.webp?size=346x80)
- Properties
- Meet our agents
- Communities
- Market Report
- Home Value
- Calculator

Property
Beds
2
Full Baths
2
1/2 Baths
None
Year Built
1991
Sq.Footage
1,464
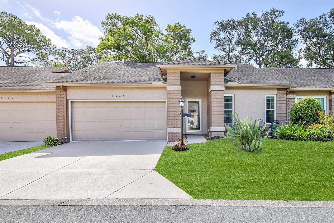
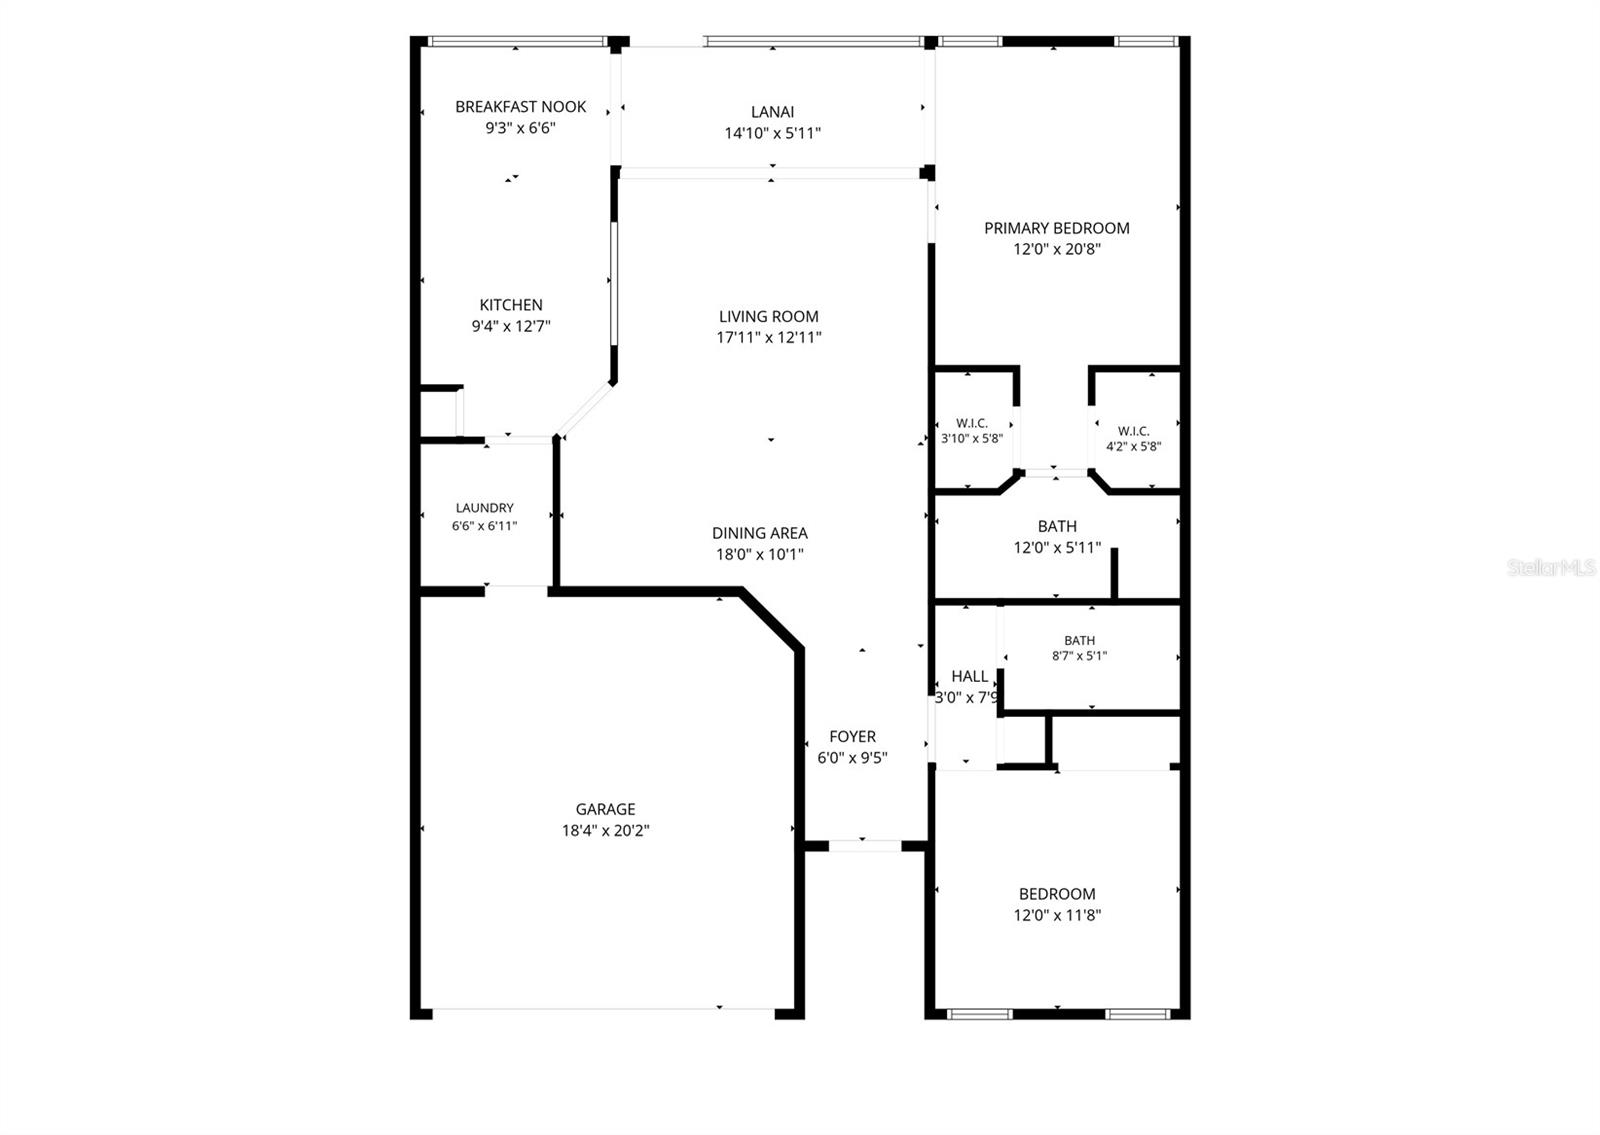
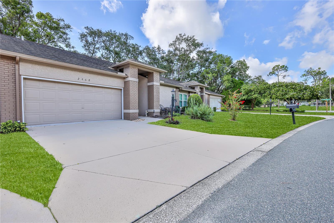
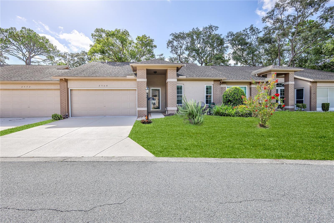
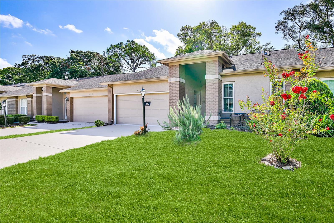
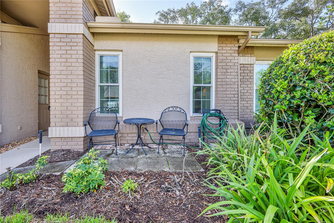
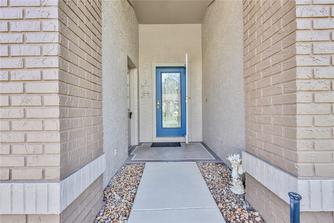
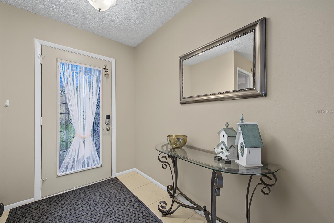
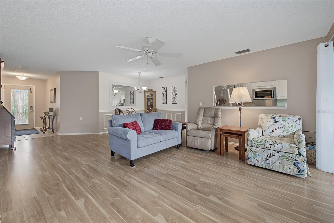
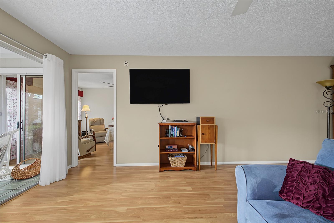
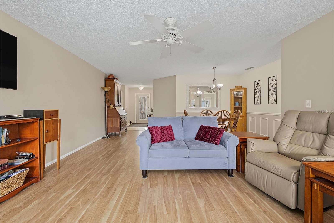
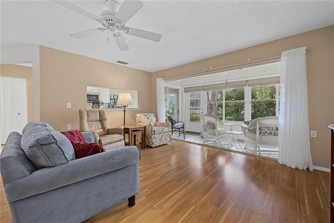
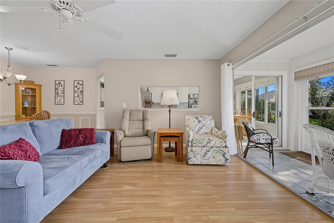
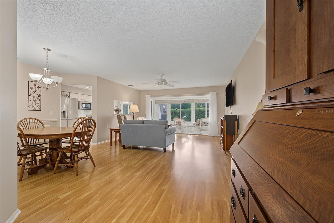
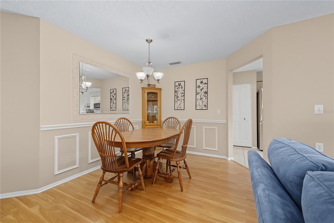
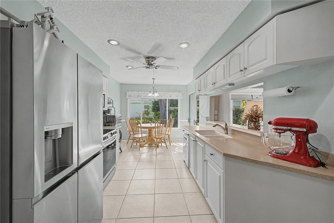
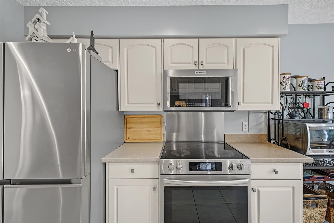
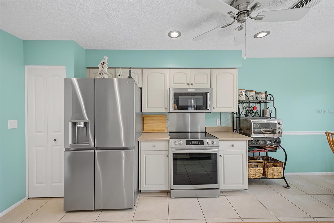
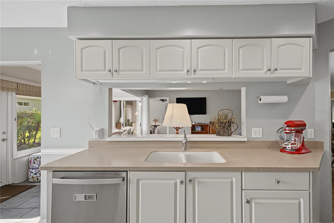
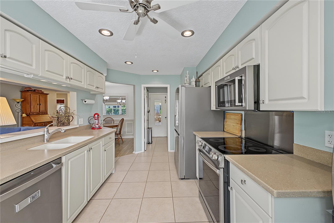
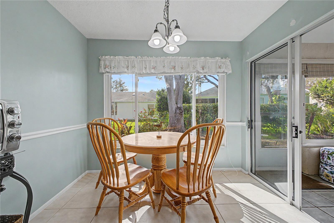
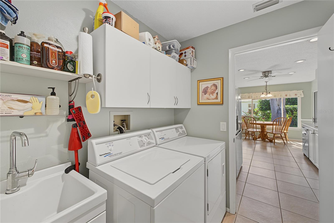
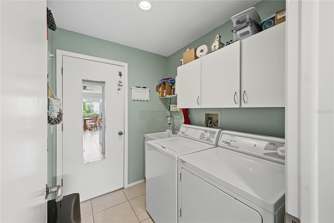
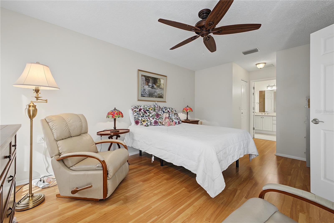
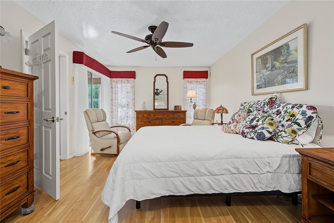
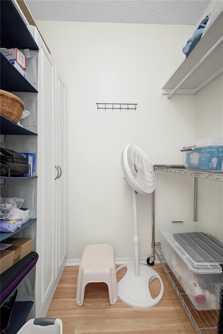
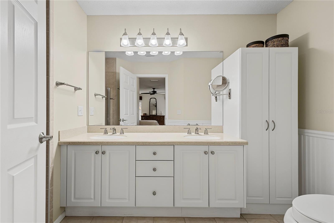
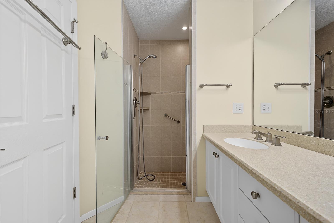
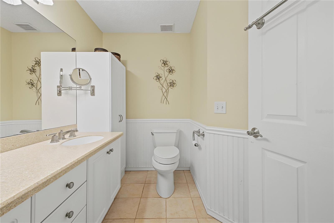
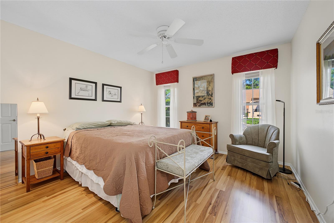
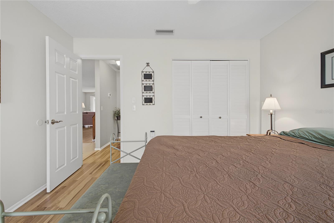
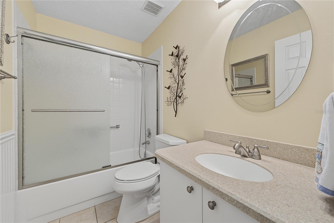
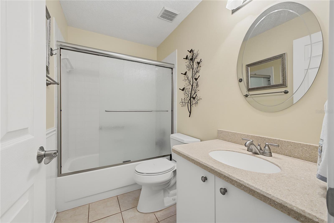
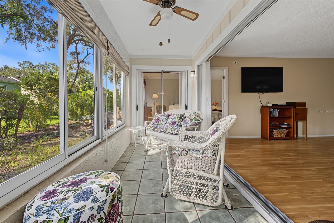
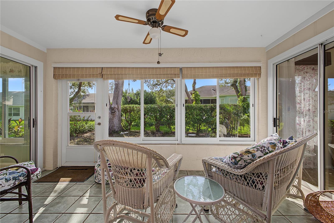
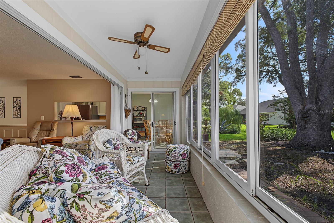
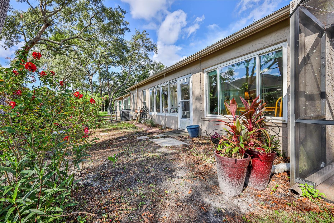
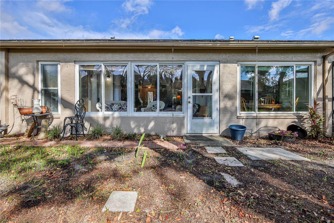
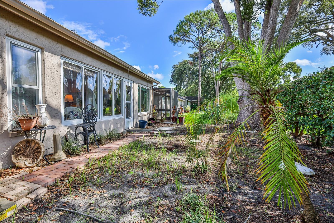
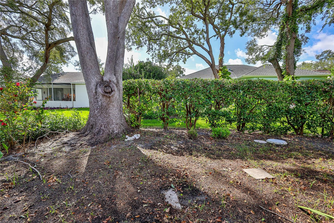
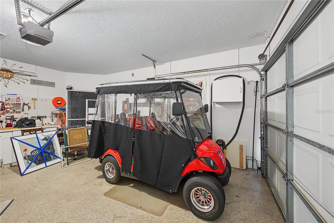
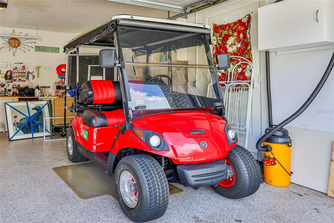
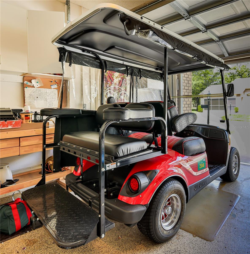
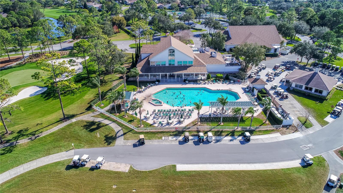
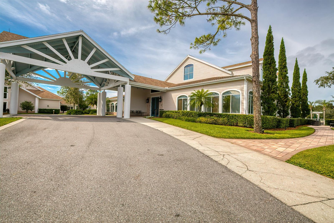
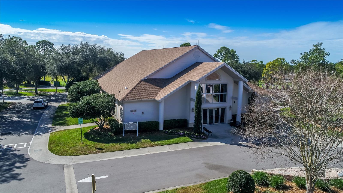
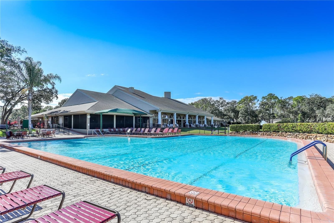
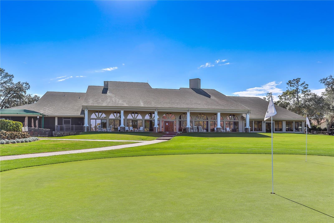
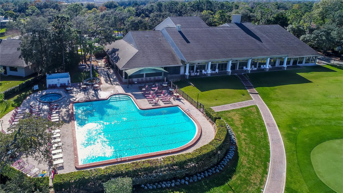
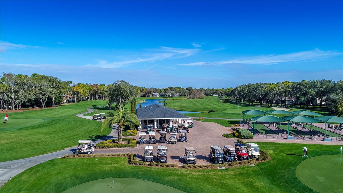
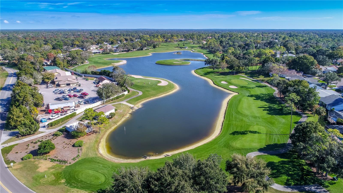
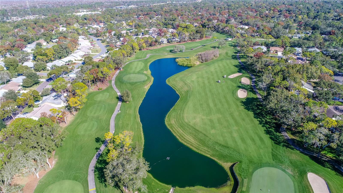
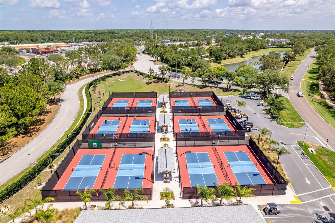
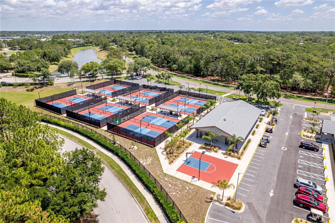
You'll love this beautifully maintained, furnished, 2-bedroom, 2-bath, 2-car garage attached villa offering 1,464 square feet of comfortable living space. Thoughtful updates, quality finishes, and peaceful views make this home move-in ready. Step inside to an inviting living and dining room combination featuring laminate flooring, designer lighting, chair rail, wainscoting, a ceiling fan, and an open layout that flows seamlessly to the enclosed lanai. The bright kitchen overlooks the back yard and features refaced cabinetry with pull-out shelving, stainless steel appliances, recessed lighting, a ceiling fan, tile flooring, a pantry, and a sunny breakfast area. The spacious primary suite offers two large walk-in closets, a ceiling fan, and sliding glass doors leading to the lanai. The updated en-suite bathroom features a dual-sink vanity, solar tube for abundant natural light, beadboard and chair rail accents, and a beautifully tiled walk-in shower with grab bars. The guest bedroom is generously sized with a ceiling fan and ample closet space. The guest bathroom has been tastefully updated with a newer vanity, tile flooring, a full tub with shower, beadboard and chair rail detailing, designer lighting, and a solar tube. Relax on the enclosed lanai with attractive tile flooring, a ceiling fan, and peaceful garden views. Additional features include an inside laundry room with washer, dryer, utility sink, and storage cabinets. The garage includes finished flooring, a workbench, built-in cabinetry, and pull-down attic access for additional storage. Major updates include newer windows, a 2019 HVAC system with a REME HALO® LED whole-home in-duct air purification system, Roof 2010, HWH 2024. Laminate and tile flooring throughout means no carpet to maintain. If you're looking for low-maintenance living with tasteful updates, generous storage, and a tranquil setting, this Whispering Pines villa is ready to welcome you home. Golf cart is included. Maintenance covers exterior painting, irrigation, lawn mowing, front hedge trimming, lawn fertilization, and termite protection - simplifying ownership and freeing up your time. Timber Pines is an award-winning, guard-gated, 55+ community, where residents enjoy three 18-hole golf courses, a 9-hole pitch &putt, 12 pickleball courts, tennis, two community pools, a country club restaurant and bar, fitness center, performing arts, billiards, cable TV, internet, and over 100 social clubs and activities. Located in a no-dog village, this villa offers a peaceful, well-maintained setting with an easy-care lifestyle.
Features & Amenities
Interior
-
Other Interior Features
Eat-in Kitchen, Open Floorplan, Walk-In Closet(s)
-
Total Bedrooms
2
-
Bathrooms
2
-
Cooling YN
YES
-
Cooling
Central Air
-
Fireplace YN
NO
-
Heating YN
YES
-
Heating
Central, Electric, Heat Pump
-
Pet friendly
Cats OK
Exterior
-
Garage
Yes
-
Garage spaces
2
-
Construction Materials
Block, Stucco
-
Other Exterior Features
Rain Gutters
-
Parking
Garage Door Opener, Workshop in Garage, Attached
-
Pool
No
-
Waterfront YN
NO
-
View
Garden
Area & Lot
-
Lot Features
Landscaped, Level, Near Golf Course, Paved, Private
-
Lot Size(acres)
0.1
-
Lot Size(square feet)
4,278
-
Property Type
Residential
-
Property Sub Type
Townhouse
-
Architectural Style
Florida
Price
-
Sales Price
$250,000
-
Tax Amount
$3,798
-
Sq. Footage
1,464
-
Price/SqFt
$170
HOA
-
Association
YES
-
Association Fee
$356
-
Association Fee Frequency
Monthly
-
Association Fee Includes
N/A
-
Total Monthly Fees
$474
School District
-
Elementary School
Deltona Elementary
-
Middle School
Fox Chapel Middle School
-
High School
Weeki Wachee High School
Property Features
-
New Construction
NO
-
Association Amenities
Basketball Court, Cable TV, Clubhouse, Fitness Center, Gated, Golf Course, Maintenance, Pool, Recreation Facilities, Security, Spa/Hot Tub, Storage, Tennis Court(s), Trail(s)
-
Foundation Details
Slab
-
Ownership
Fee Simple
-
Senior Community YN
YES
-
Sewer
Public Sewer
-
Tax Lot
46
-
Water Source
Public
Schedule a Showing
Showing scheduled successfully.
Mortgage calculator
Estimate your monthly mortgage payment, including the principal and interest, property taxes, and HOA. Adjust the values to generate a more accurate rate.
Your payment
Principal and Interest:
$
Property taxes:
$
HOA fees:
$
Total loan payment:
$
Total interest amount:
$
Location
County
Hernando
Elementary School
Deltona Elementary
Middle School
Fox Chapel Middle School
High School
Weeki Wachee High School
Listing Courtesy of Tracie Maler, PA , KW REALTY ELITE PARTNERS
RealHub Information is provided exclusively for consumers' personal, non-commercial use, and it may not be used for any purpose other than to identify prospective properties consumers may be interested in purchasing. All information deemed reliable but not guaranteed and should be independently verified. All properties are subject to prior sale, change or withdrawal. RealHub website owner shall not be responsible for any typographical errors, misinformation, misprints and shall be held totally harmless.

Executive Assistant
Emil Garinga
Call Emil today to schedule a private showing.

* Listings on this website come from the FMLS IDX Compilation and may be held by brokerage firms other than the owner of this website. The listing brokerage is identified in any listing details. Information is deemed reliable but is not guaranteed. If you believe any FMLS listing contains material that infringes your copyrighted work please click here to review our DMCA policy and learn how to submit a takedown request.© 2024 FMLS.
Related Properties
SPRING HILL
12131 ROCKFORD STREET
2 Beds
1 Baths
910 Sq.Ft.
$217,000
MLS#: TB8524014
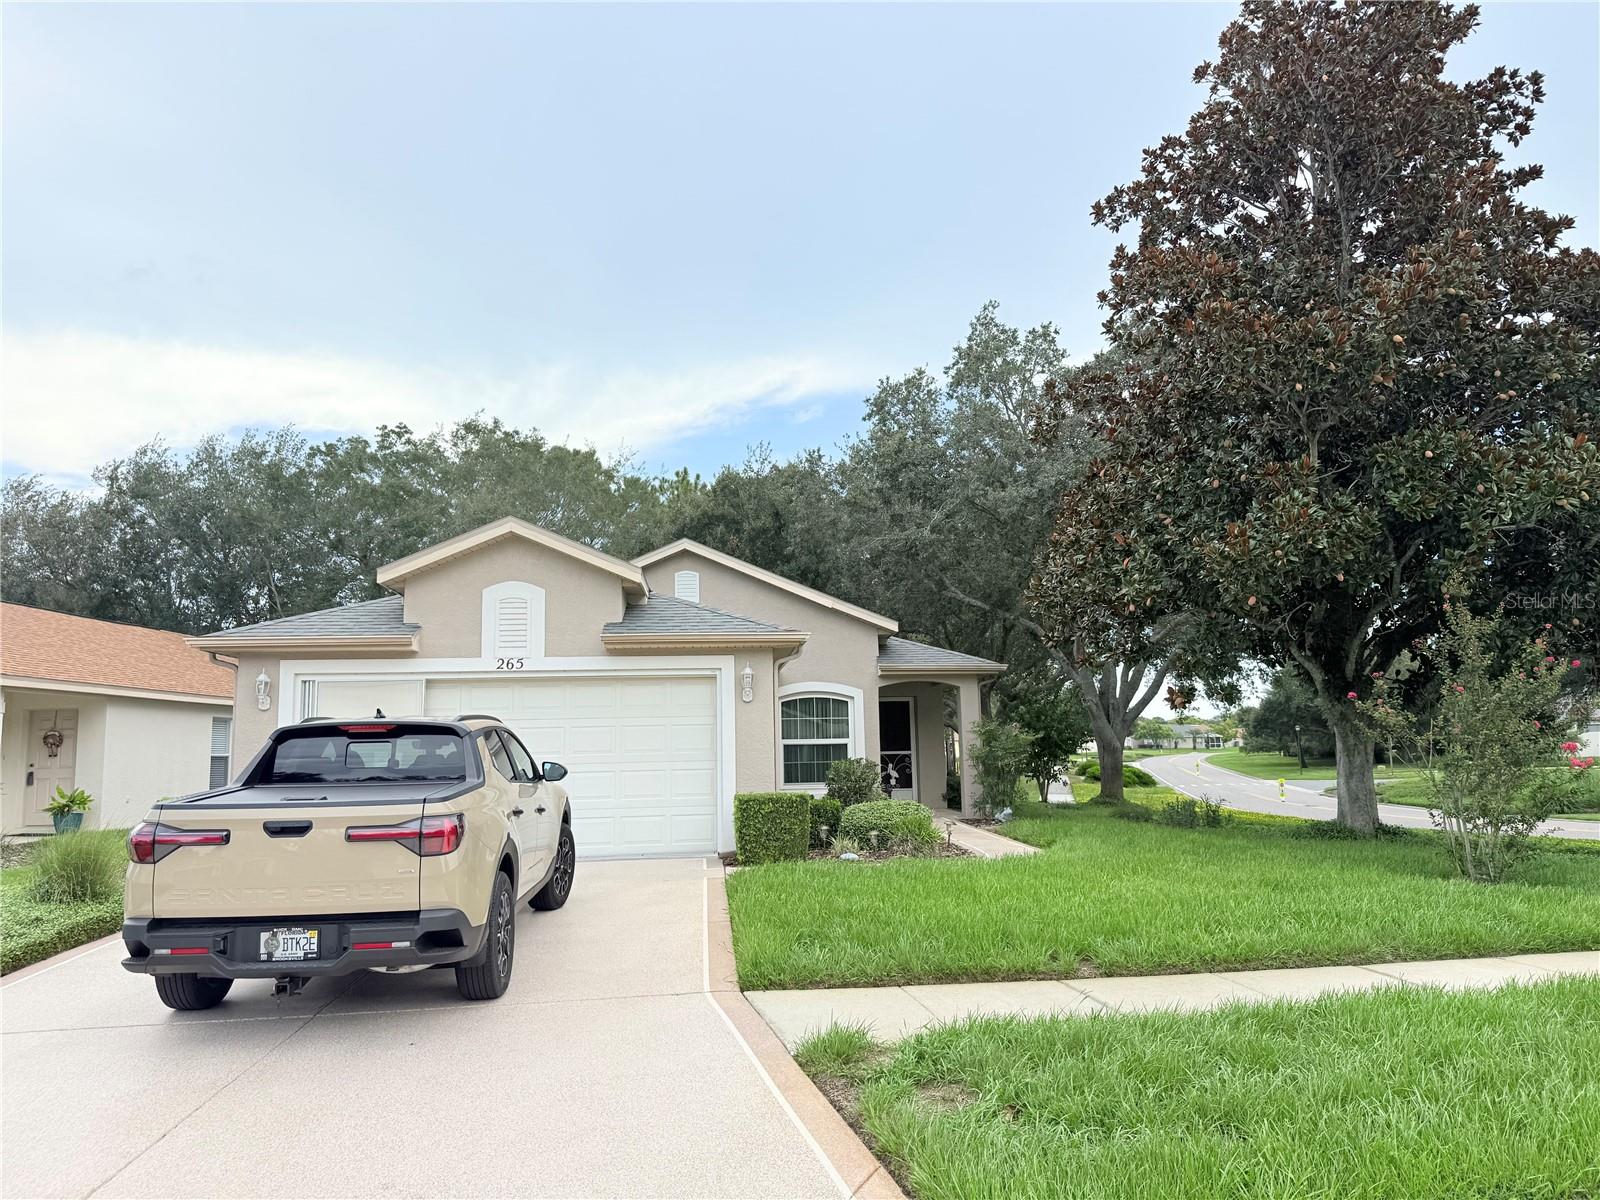
SPRING HILL
265 CENTER OAK CIRCLE
2 Beds
2 Baths
1,280 Sq.Ft.
$249,999
MLS#: TB8531972
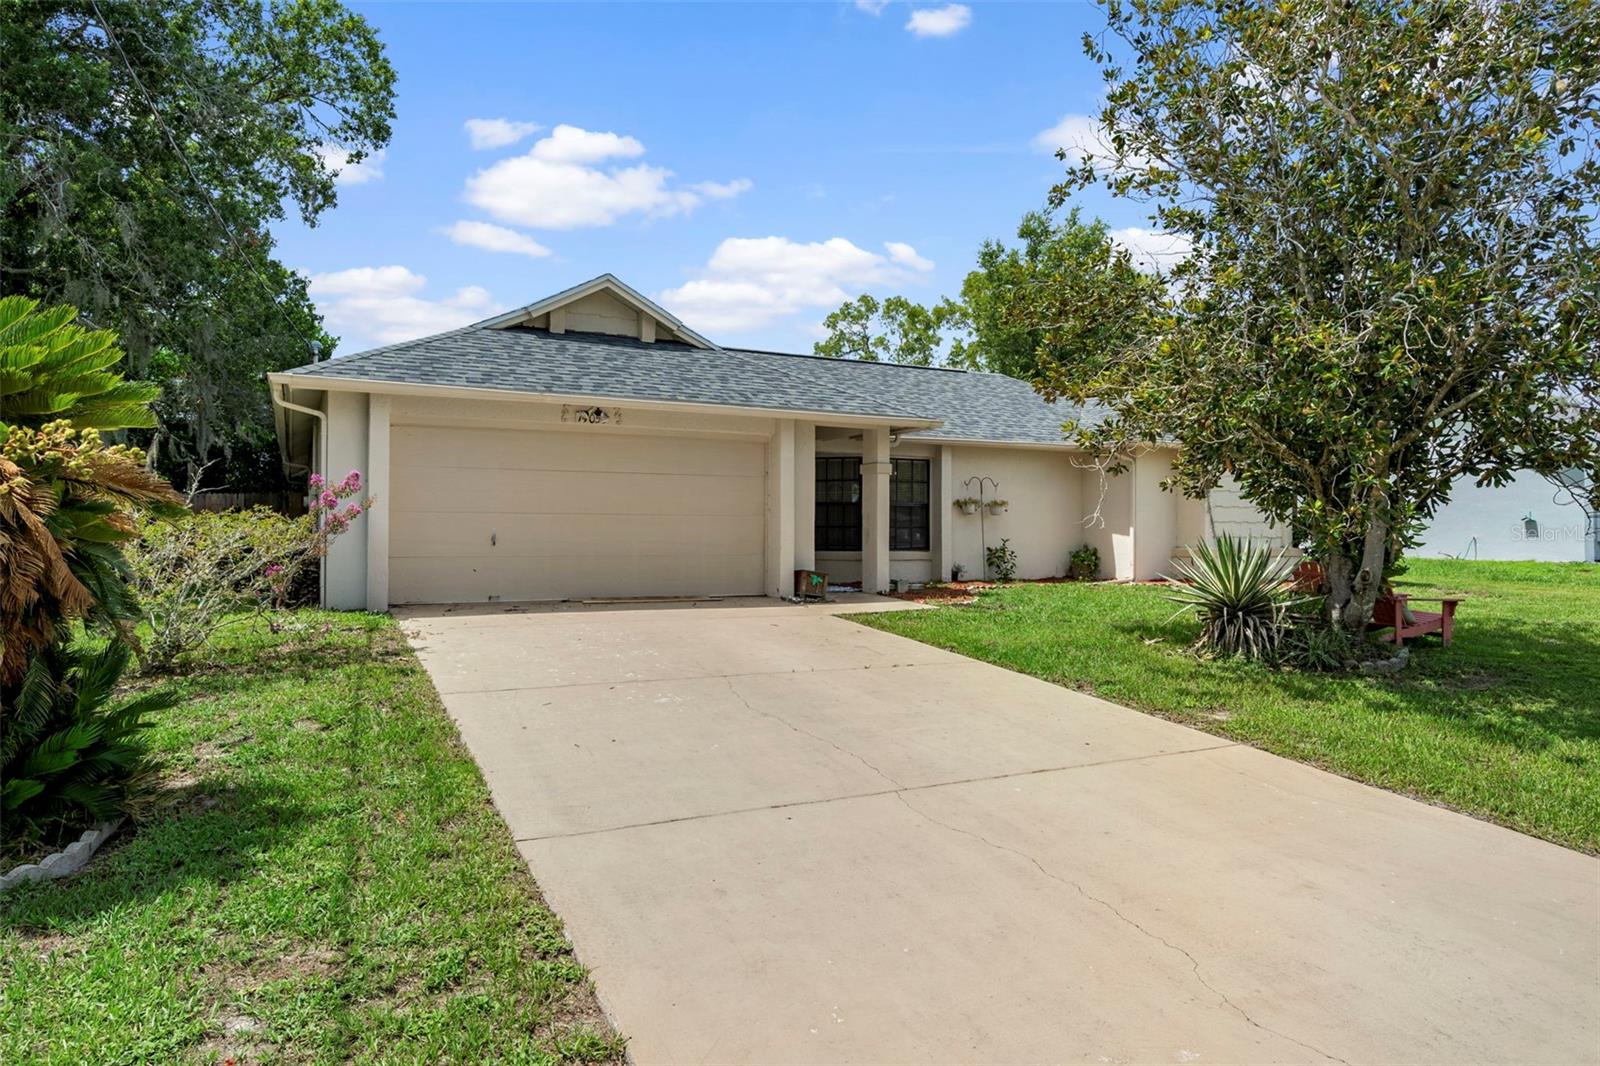
SPRING HILL
14058 SULLIVAN STREET
3 Beds
2 Baths
1,634 Sq.Ft.
$285,000
MLS#: TB8523737
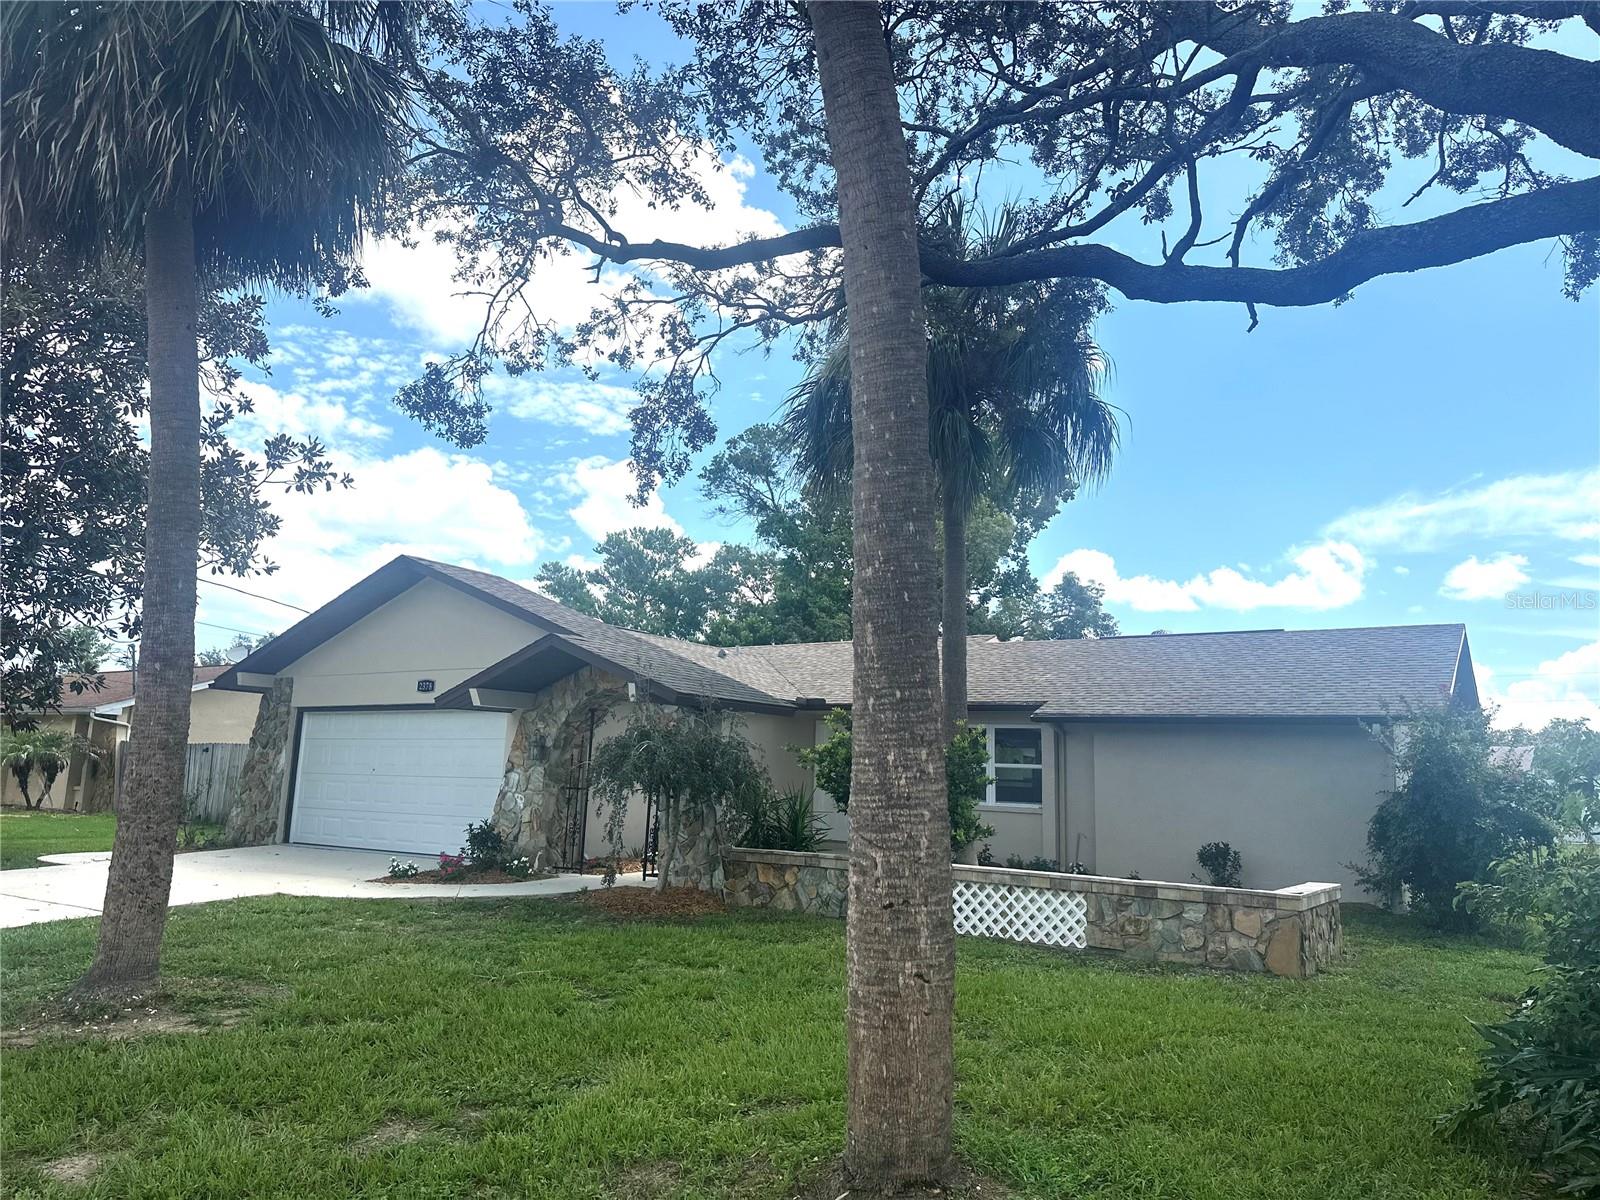
SPRING HILL
2378 CANFIELD DRIVE
3 Beds
2 Baths
1,695 Sq.Ft.
$290,000
MLS#: W7887780
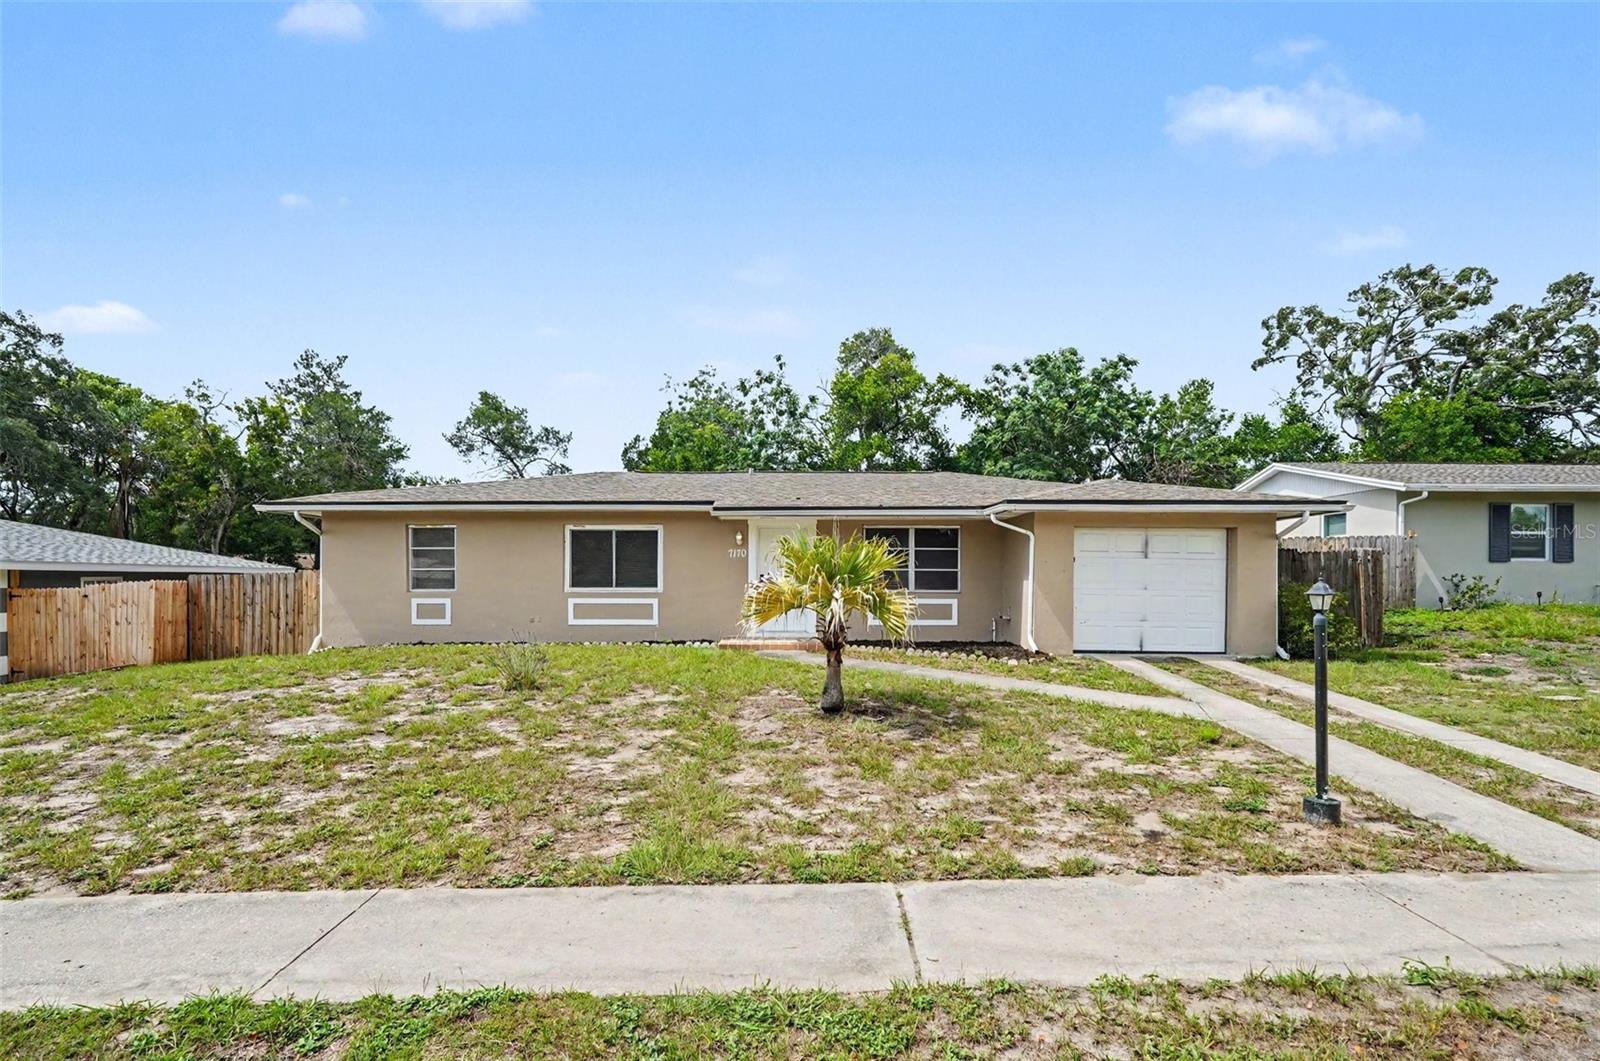
SPRING HILL
7170 HOLIDAY DRIVE
3 Beds
2 Baths
1,372 Sq.Ft.
$269,900
MLS#: O6426835
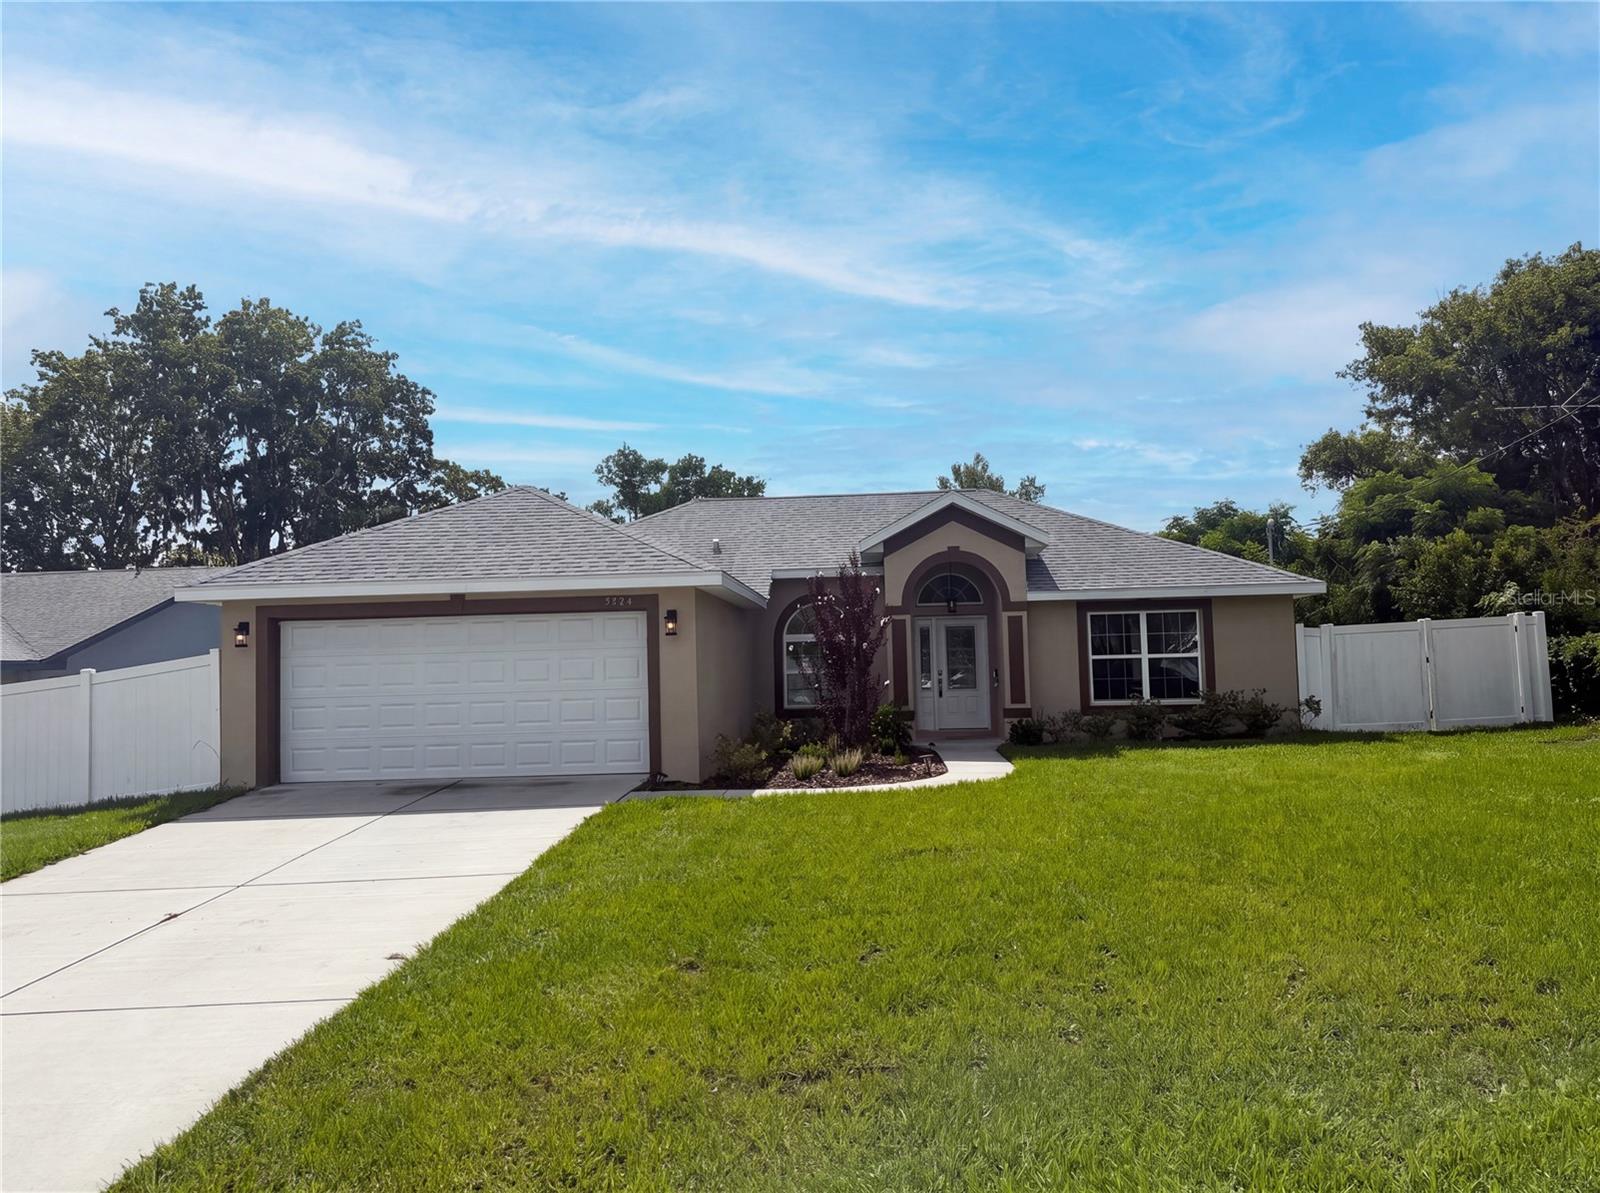
SPRING HILL
5434 PARNELL AVENUE
3 Beds
2 Baths
1,396 Sq.Ft.
$275,000
MLS#: TB8531167
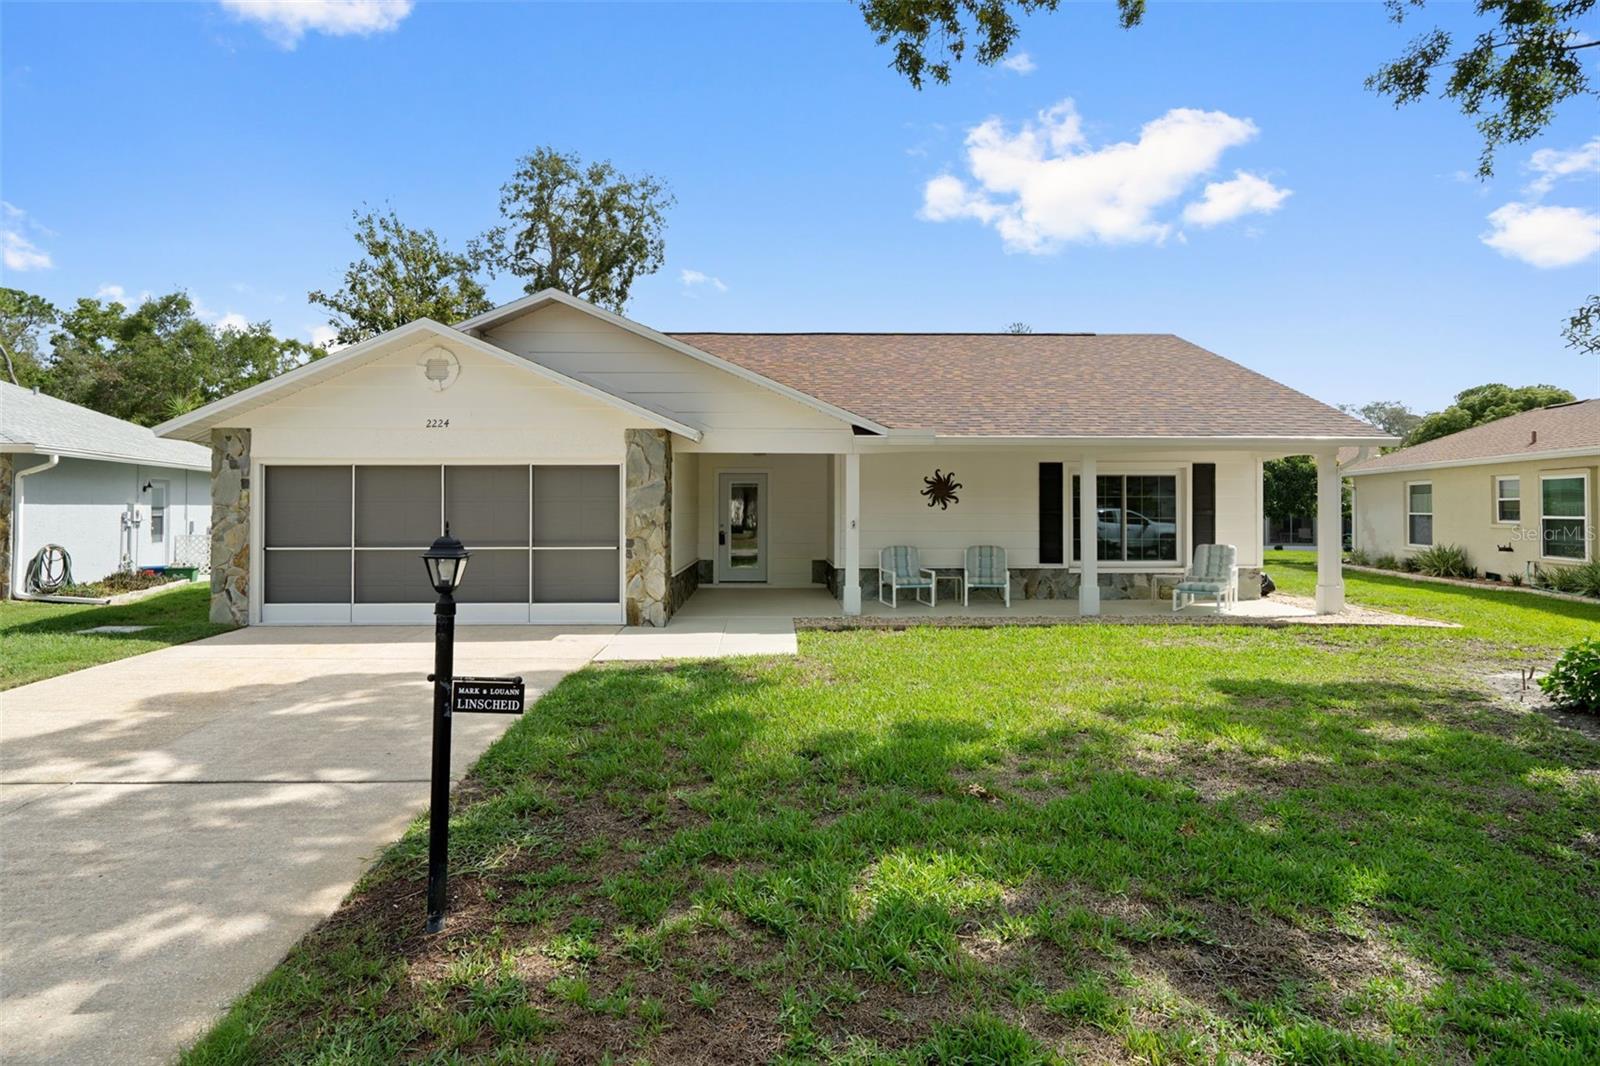
SPRING HILL
2224 MERION COURT
2 Beds
2 Baths
1,128 Sq.Ft.
$299,900
MLS#: W7887835
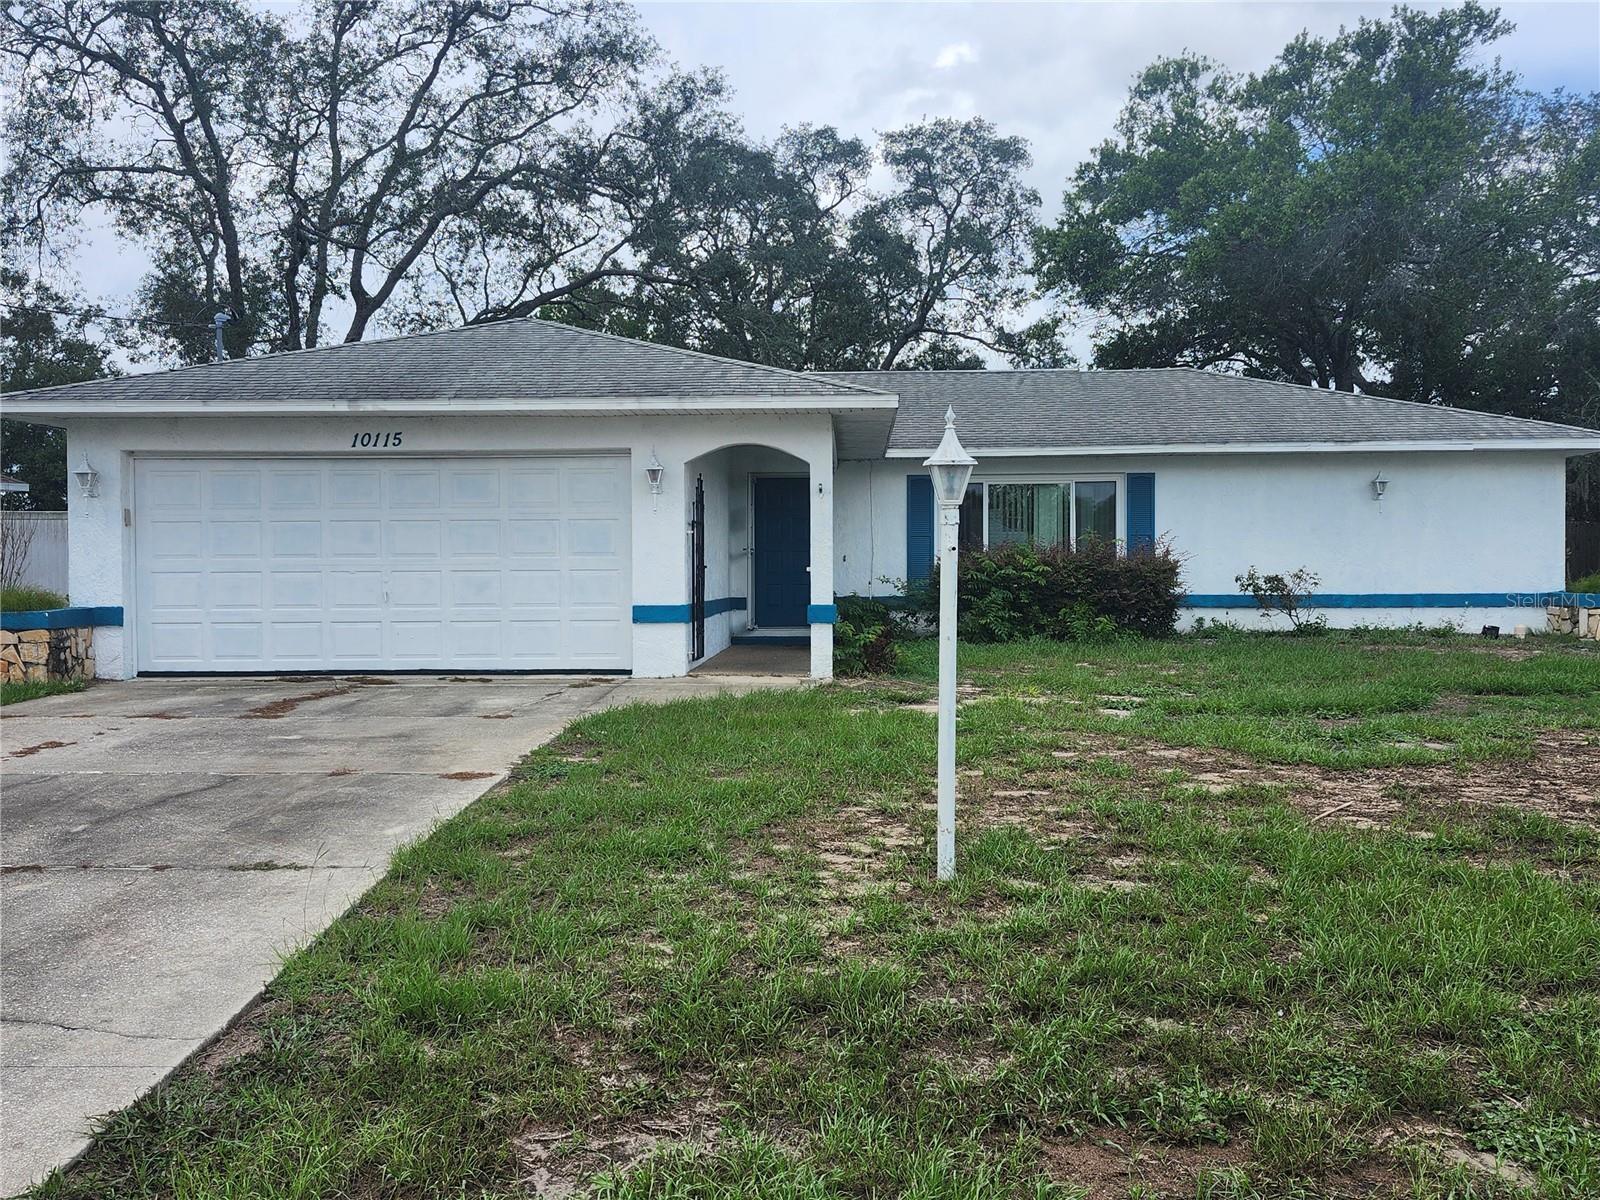
SPRING HILL
10115 HAYWARD ROAD
2 Beds
2 Baths
1,347 Sq.Ft.
$212,000
MLS#: W7887828
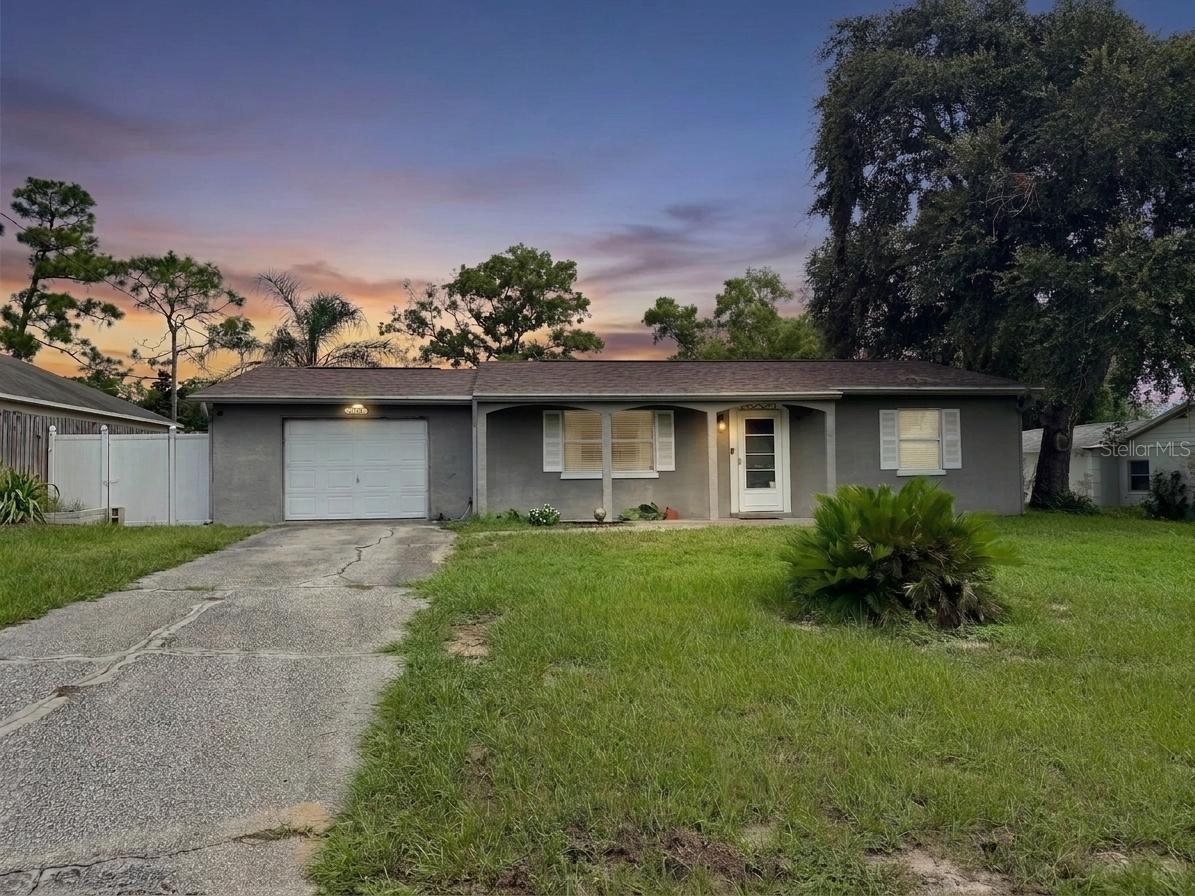
SPRING HILL
4263 WELDON AVENUE
2 Beds
2 Baths
1,008 Sq.Ft.
$230,000
MLS#: OM728810
