.webp?size=346x80)
- Properties
- Meet our agents
- Communities
- Market Report
- Home Value
- Calculator
Property
Beds
3
Full Baths
2
1/2 Baths
1
Year Built
2016
Sq.Footage
1,743
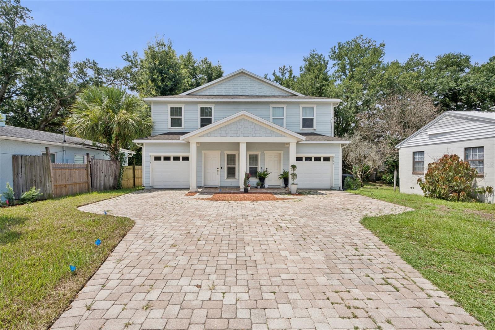
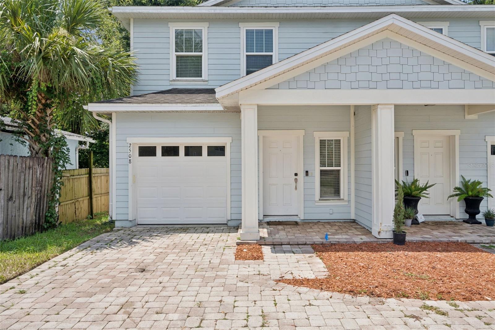
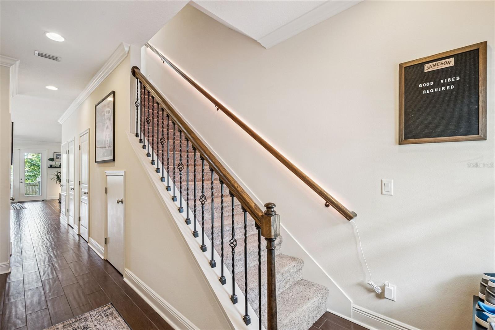
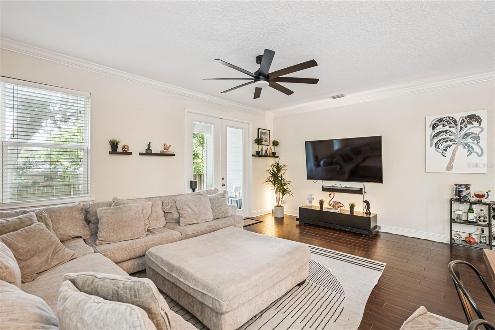
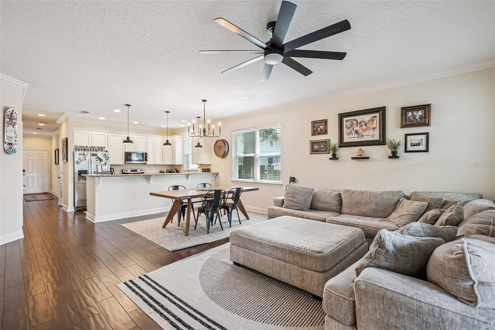
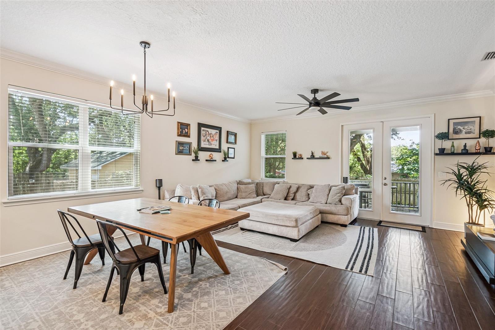
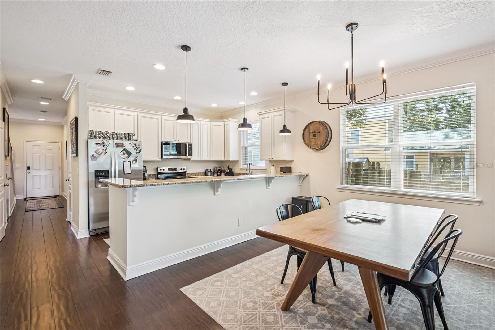
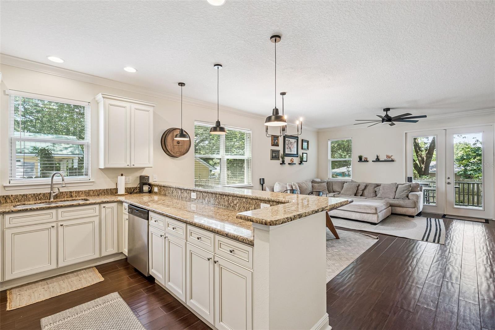
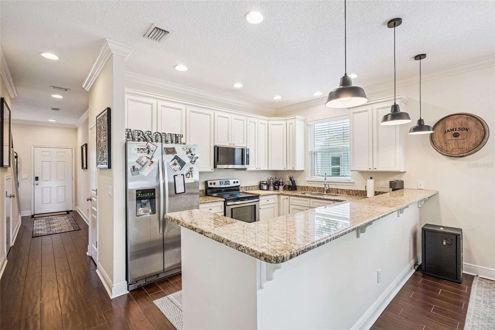
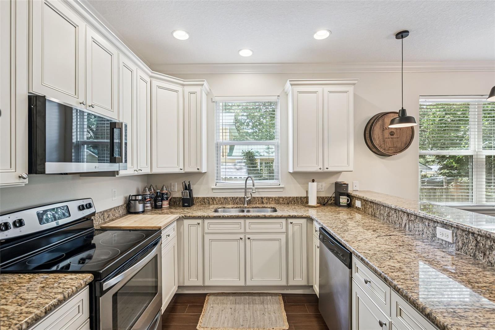
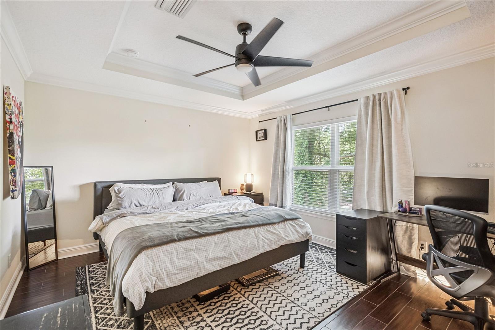
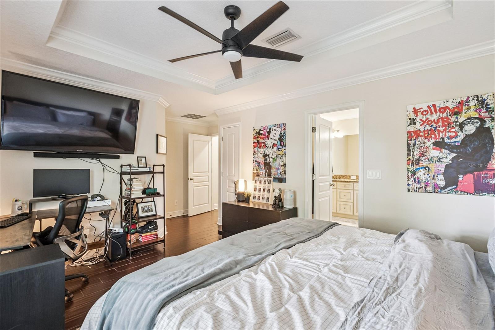
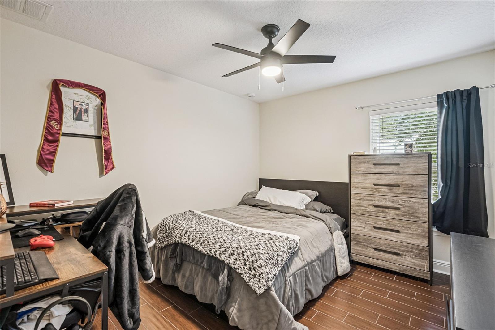
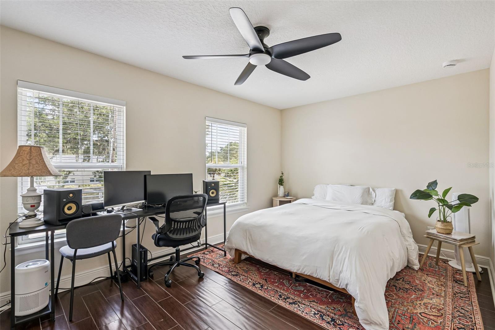
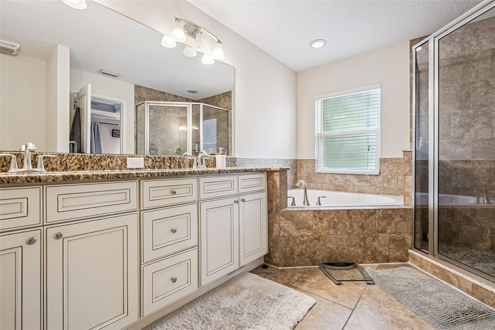
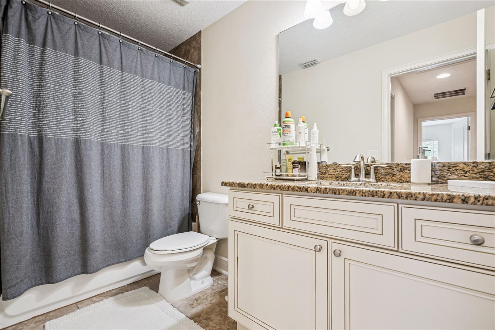
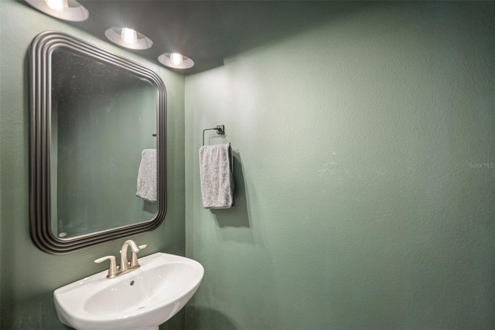
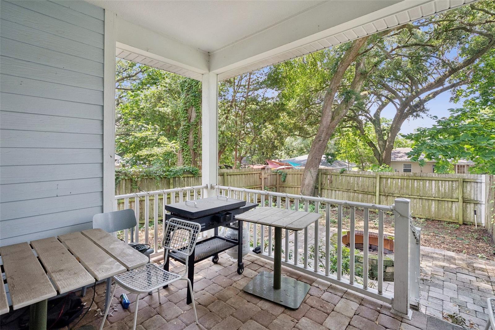
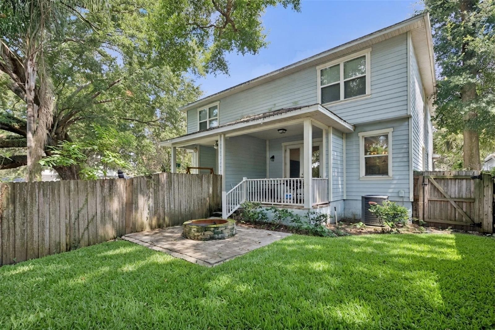
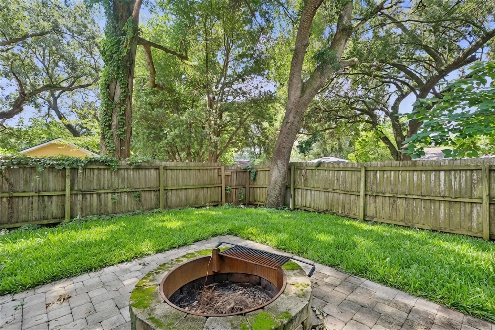
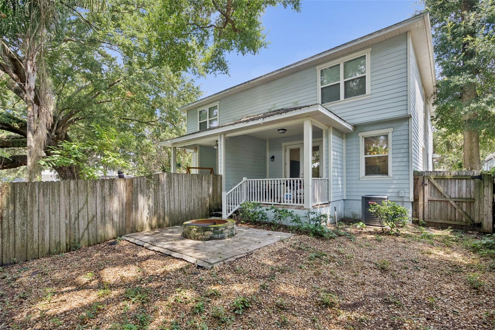
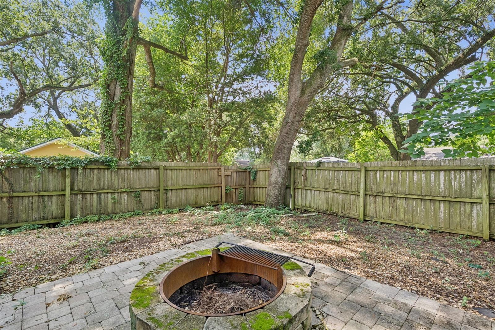
Welcome to one of Orlando’s most vibrant and connected neighborhoods, where the energy of city living meets the charm of an established residential community. Located in the heart of the Milk District, this home places you minutes from colorful murals, local coffee shops, breweries, live music, unique boutiques, and longtime local favorites. Built in 2016, this charming 3-bedroom, 2.5-bathroom townhome offers great curb appeal with coastal-inspired siding, a pavered driveway, and a covered front porch that provides a warm welcome. An attached 1-car garage adds everyday convenience. Stepping inside, the foyer opens to an inviting interior where hardwood flooring and crown molding flow throughout the first floor. The open-concept floor plan allows the living room to connect seamlessly with the dining area just off the kitchen, creating a comfortable space for everyday living and entertaining. The kitchen features granite countertops, ample barstool seating, stainless steel appliances, recessed lighting, and generous cabinet space. A first-floor powder room is perfectly positioned for guests. Upstairs, the spacious owner’s suite features a tray ceiling, walk-in closet, and private ensuite bathroom with dual sinks set in granite, a large soaking tub, and a separate glass-enclosed shower. Both additional bedrooms are generously sized, while another full bathroom and an upstairs laundry area provide added convenience. French doors lead outside to a pavered patio overlooking the private, fully fenced backyard. An additional pavered area offers the perfect setting for a firepit, outdoor seating, or evenings spent entertaining under the stars. Spend the morning beneath the mature oaks at nearby Langford Park, enjoy dinner and drinks in Thornton Park, or head to Lake Eola for the farmers market, festivals, and a stroll around the lake. Downtown Orlando, the Dr. Phillips Center, Kia Center, Mills 50, Audubon Park, and Baldwin Park are all within easy reach, while convenient access to SR 408 makes commuting throughout Central Florida a breeze. With its private entrance, attached garage, spacious layout, and impressive backyard, this one-of-a-kind property truly feels more like a single-family home than a townhome. (Photos may be AI rendered)
Features & Amenities
Interior
-
Other Interior Features
Crown Molding, High Ceilings, Open Floorplan, Stone Counters, Walk-In Closet(s)
-
Total Bedrooms
3
-
Bathrooms
2
-
1/2 Bathrooms
1
-
Cooling YN
YES
-
Cooling
Central Air
-
Fireplace YN
NO
-
Heating YN
YES
-
Heating
Central
-
Pet friendly
Yes
Exterior
-
Garage
Yes
-
Garage spaces
1
-
Construction Materials
Frame
-
Other Exterior Features
Private Yard
-
Parking
Driveway, Attached
-
Pool
No
-
Waterfront YN
NO
Area & Lot
-
Lot Size(acres)
0.08
-
Lot Size(square feet)
3,600
-
Property Type
Residential
-
Property Sub Type
Townhouse
Price
-
Sales Price
$450,000
-
Tax Amount
$6,849
-
Sq. Footage
1,743
-
Price/SqFt
$258
HOA
-
Association
No
School District
-
Elementary School
Lake Como Elem
-
Middle School
Lake Como School K-8
-
High School
Edgewater High
Property Features
-
New Construction
NO
-
Foundation Details
Slab
-
Ownership
Fee Simple
-
Senior Community YN
NO
-
Sewer
Public Sewer
-
Tax Lot
16
-
Water Source
Public
Schedule a Showing
Showing scheduled successfully.
Mortgage calculator
Estimate your monthly mortgage payment, including the principal and interest, property taxes, and HOA. Adjust the values to generate a more accurate rate.
Your payment
Principal and Interest:
$
Property taxes:
$
HOA fees:
$
Total loan payment:
$
Total interest amount:
$
Location
County
Orange
Elementary School
Lake Como Elem
Middle School
Lake Como School K-8
High School
Edgewater High
Listing Courtesy of Robert Kirkwood, IV , MAVREALTY
RealHub Information is provided exclusively for consumers' personal, non-commercial use, and it may not be used for any purpose other than to identify prospective properties consumers may be interested in purchasing. All information deemed reliable but not guaranteed and should be independently verified. All properties are subject to prior sale, change or withdrawal. RealHub website owner shall not be responsible for any typographical errors, misinformation, misprints and shall be held totally harmless.

Business Coach | Executive Sales Associate | Realtor®
Michael Graf
Call Michael today to schedule a private showing.

* Listings on this website come from the FMLS IDX Compilation and may be held by brokerage firms other than the owner of this website. The listing brokerage is identified in any listing details. Information is deemed reliable but is not guaranteed. If you believe any FMLS listing contains material that infringes your copyrighted work please click here to review our DMCA policy and learn how to submit a takedown request.© 2024 FMLS.
Related Properties
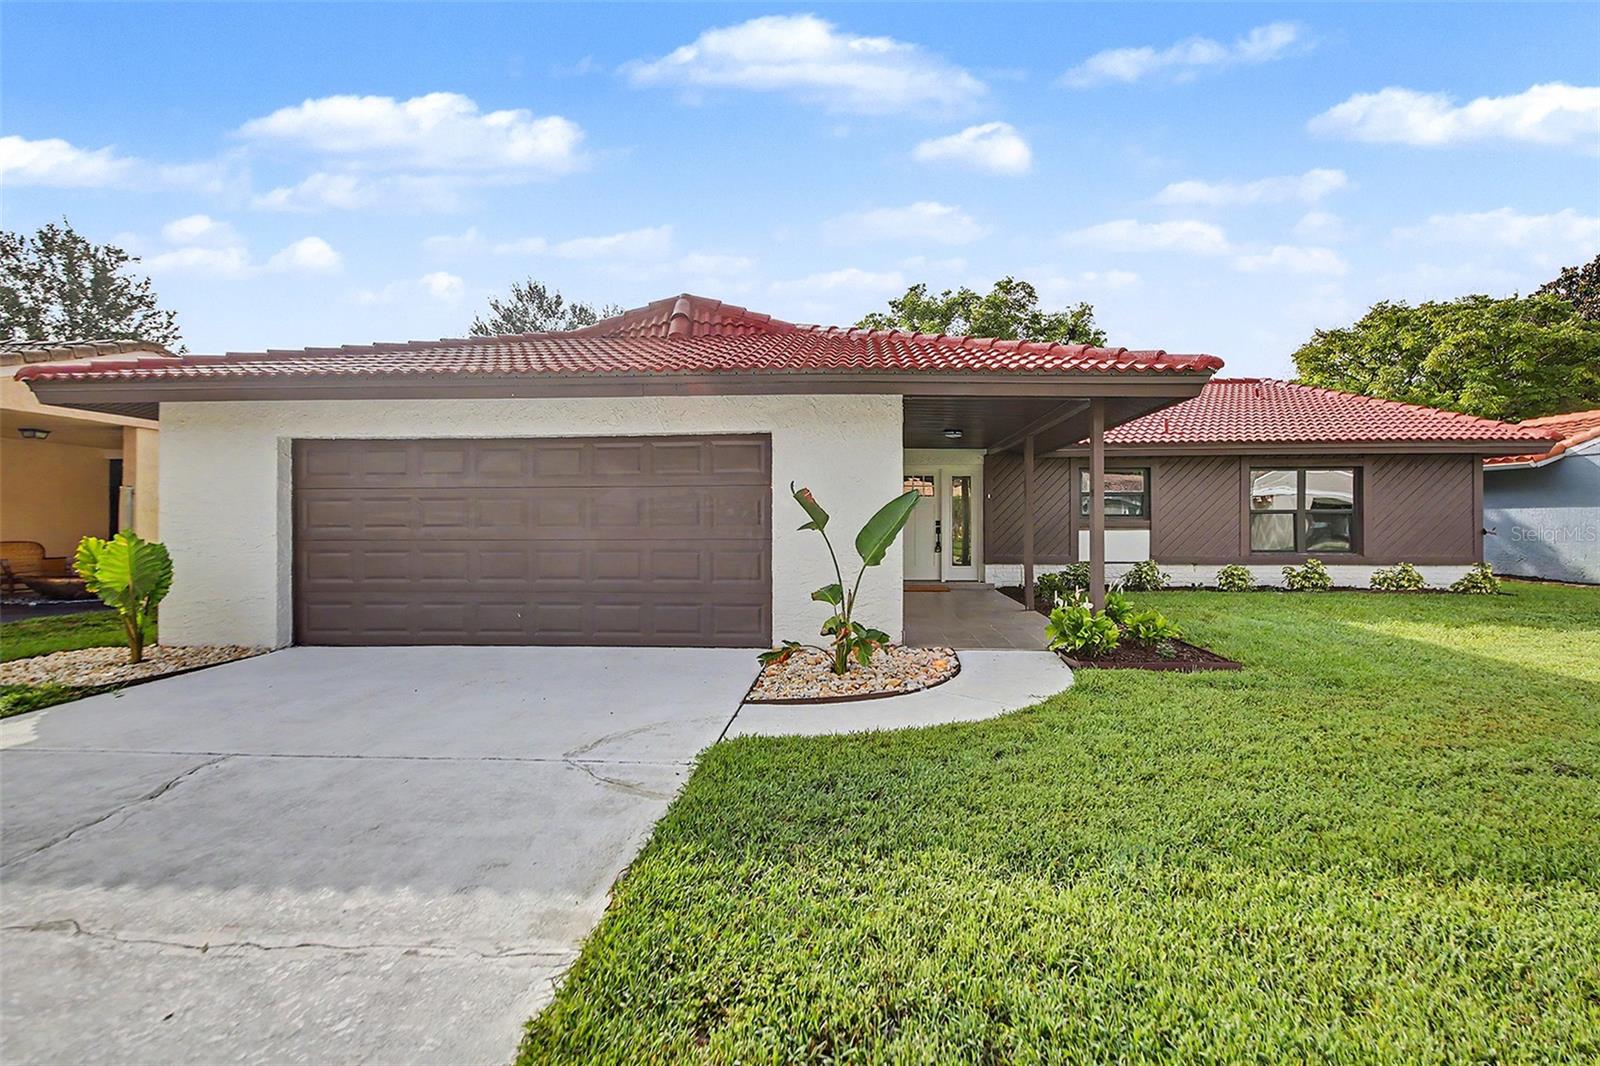
ORLANDO
10604 WHITMAN CIRCLE
3 Beds
2 Baths
1,873 Sq.Ft.
$489,900
MLS#: O6424586
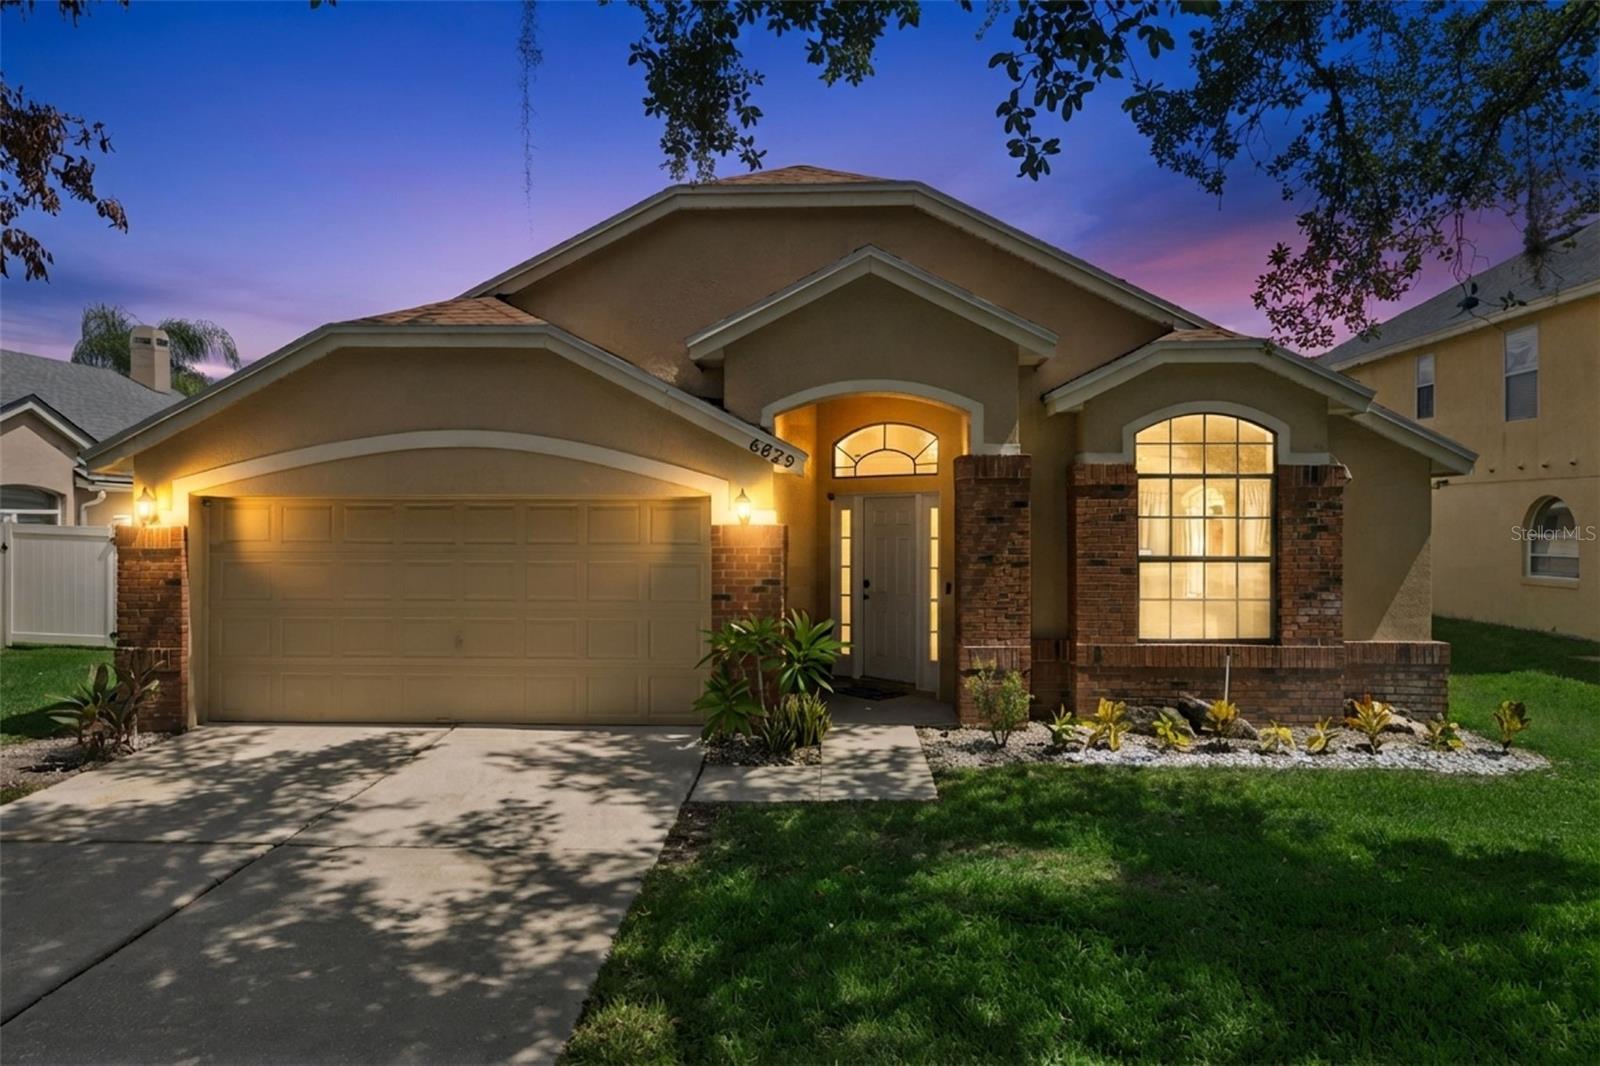
ORLANDO
6629 WINDER OAKS BOULEVARD
4 Beds
2 Baths
1,928 Sq.Ft.
$524,900
MLS#: O6426762
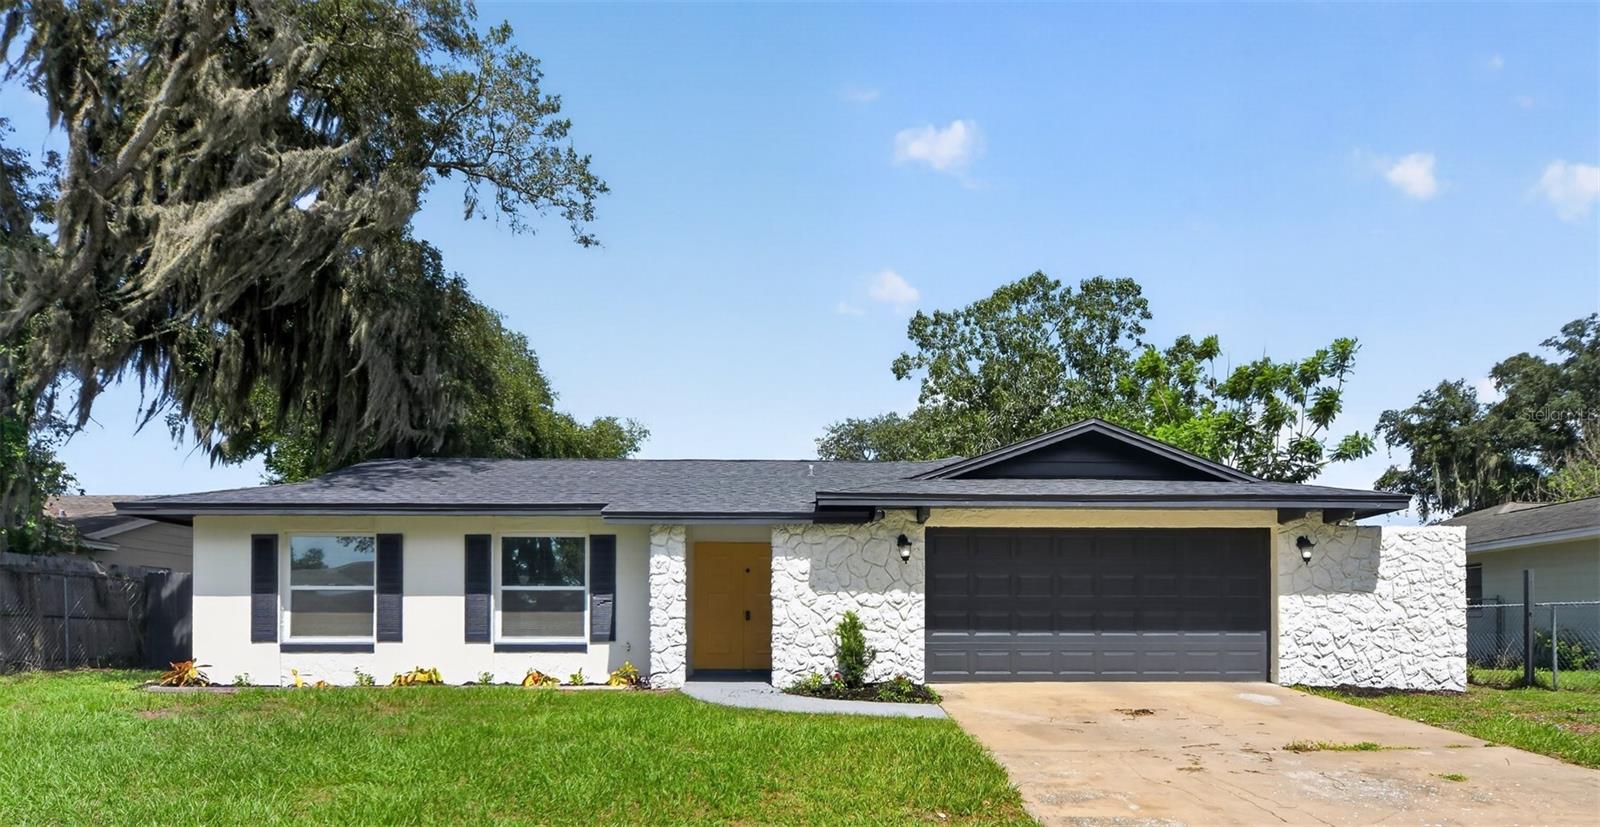
ORLANDO
1803 BALSAWOOD COURT
4 Beds
2 Baths
1,584 Sq.Ft.
$379,900
MLS#: O6427240
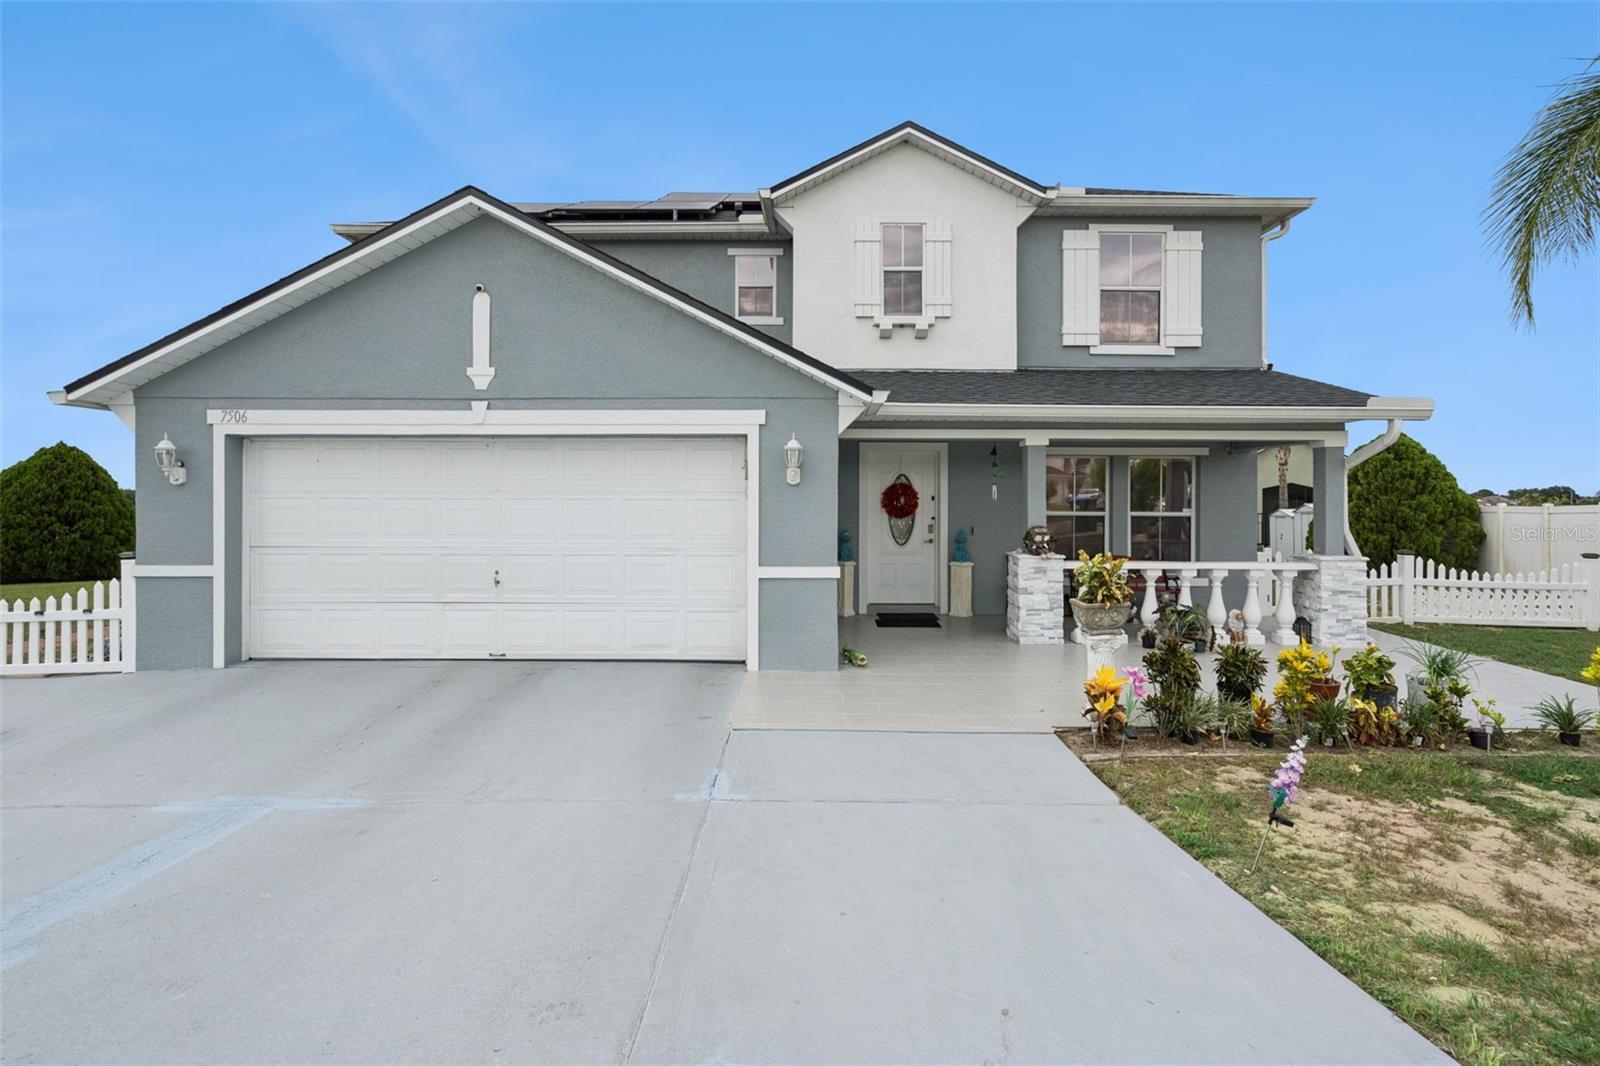
ORLANDO
7506 FORDHAM CREEK LANE
4 Beds
2 Baths
2,758 Sq.Ft.
$499,500
MLS#: O6426057
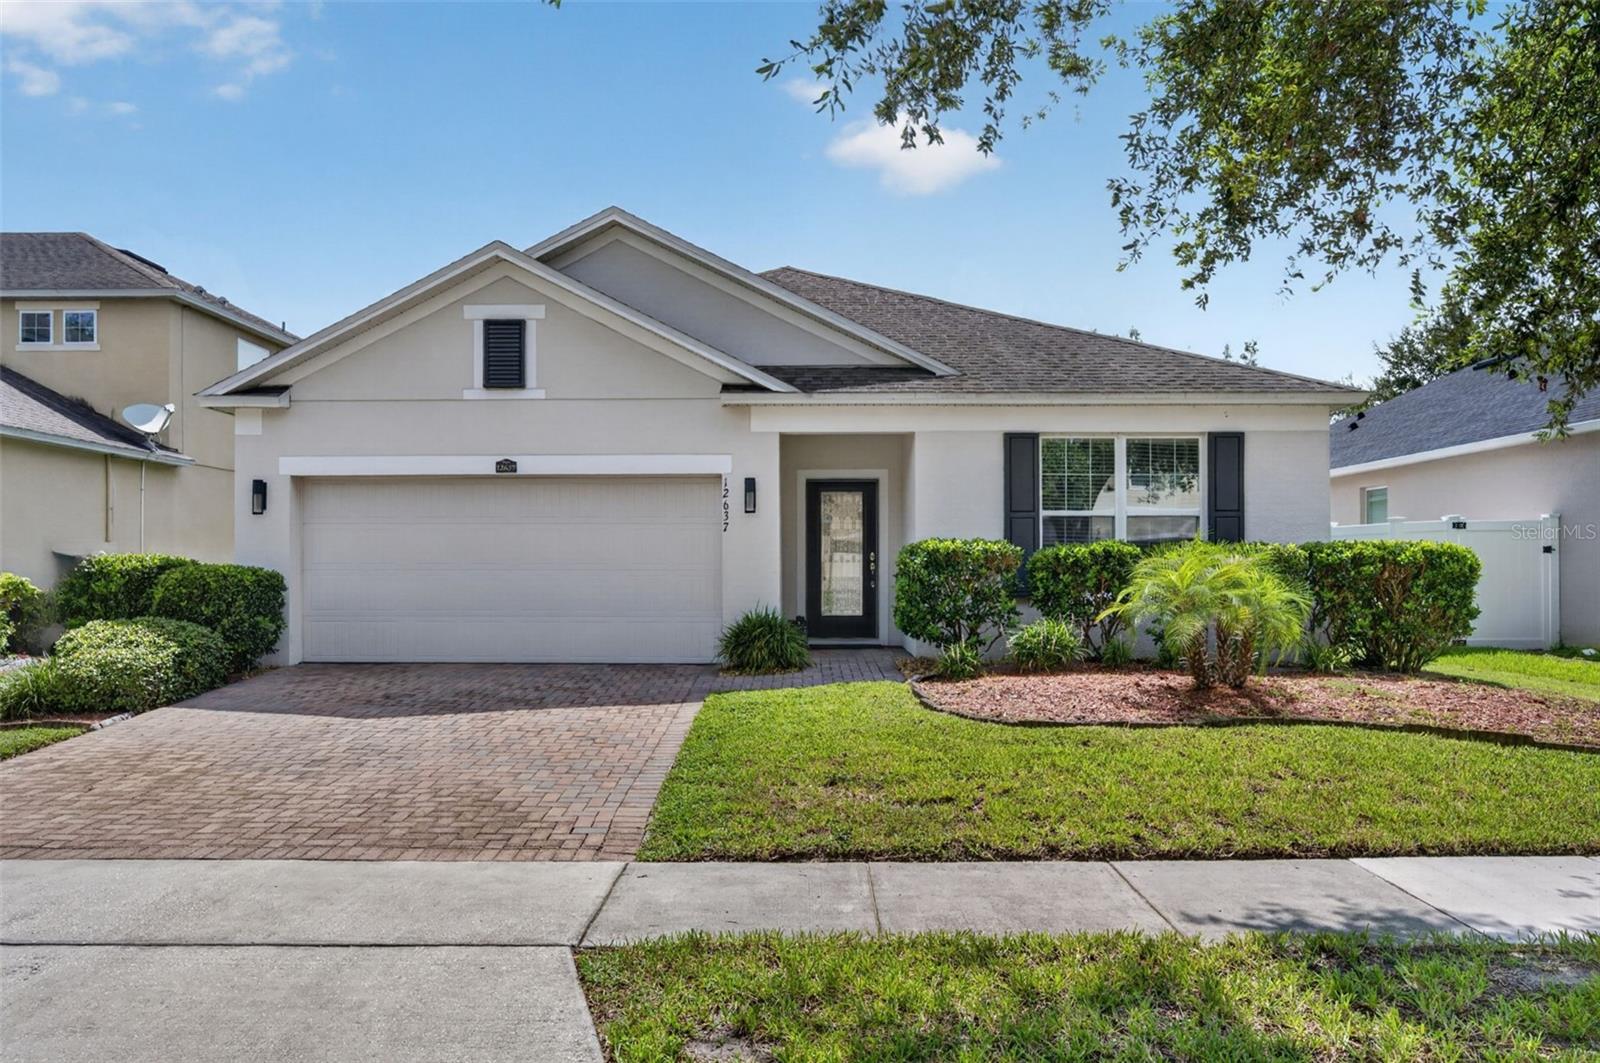
ORLANDO
12637 OLD PLANTATION LANE
3 Beds
2 Baths
2,046 Sq.Ft.
$454,900
MLS#: O6427236
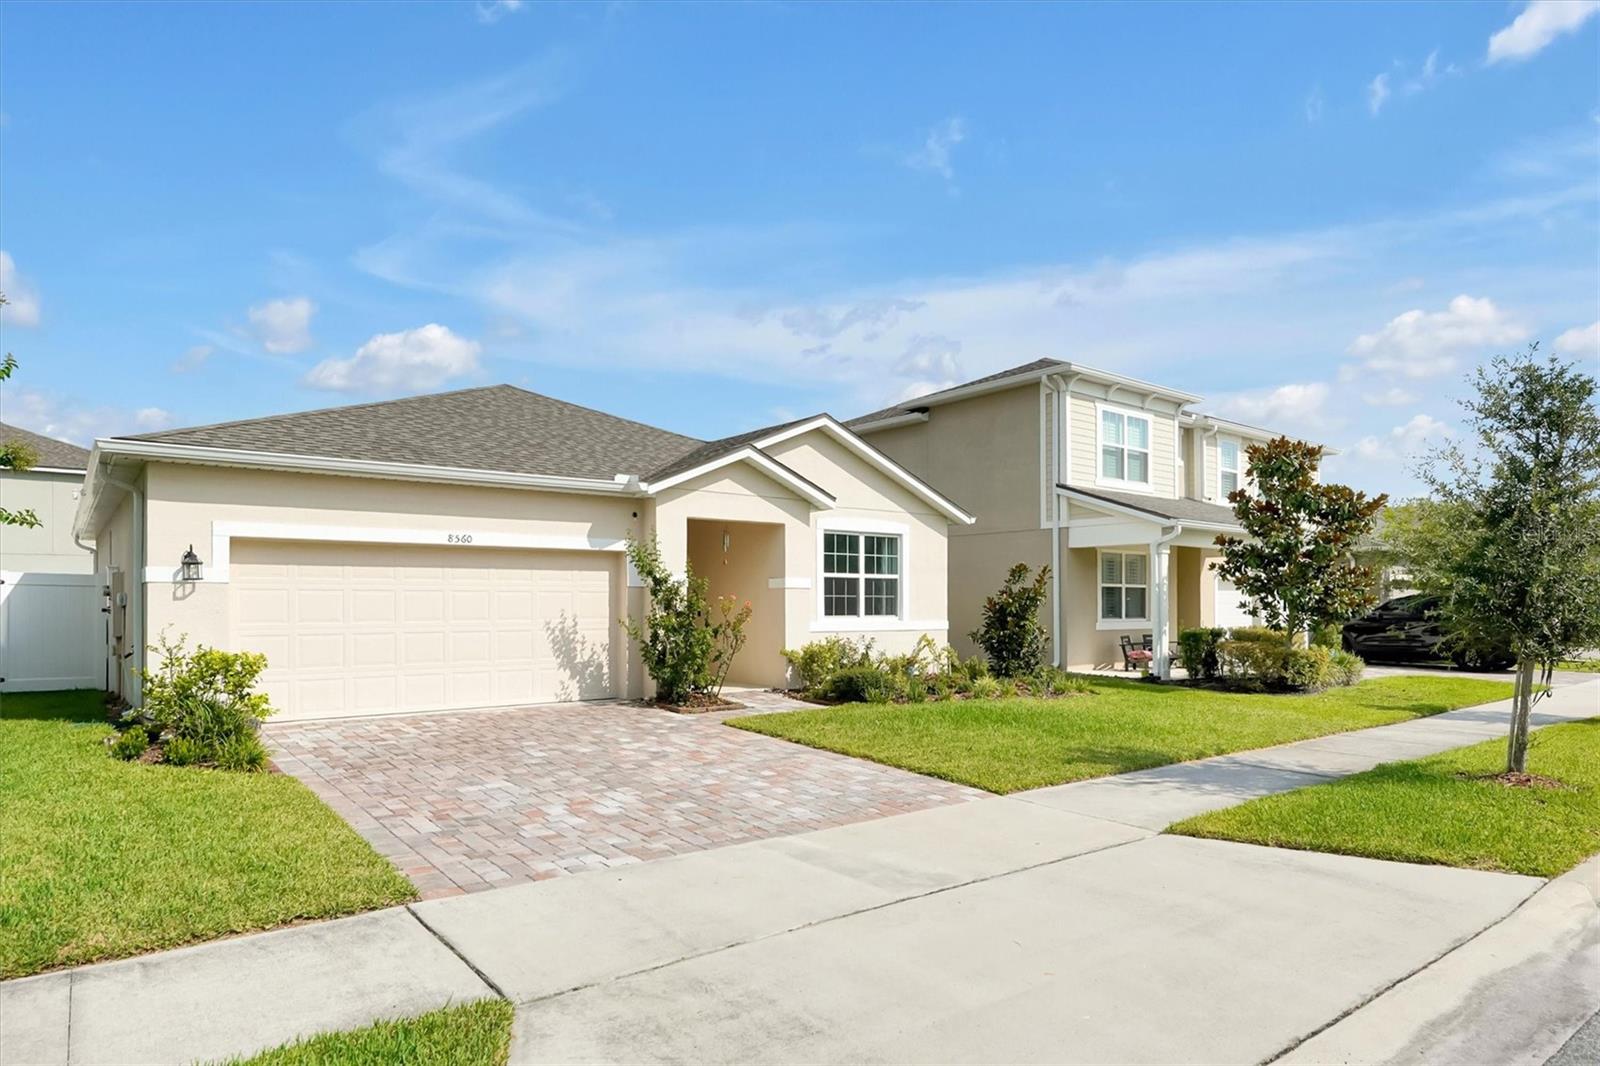
ORLANDO
8560 COMPASS POINT AVENUE
3 Beds
2 Baths
1,558 Sq.Ft.
$499,900
MLS#: O6422821
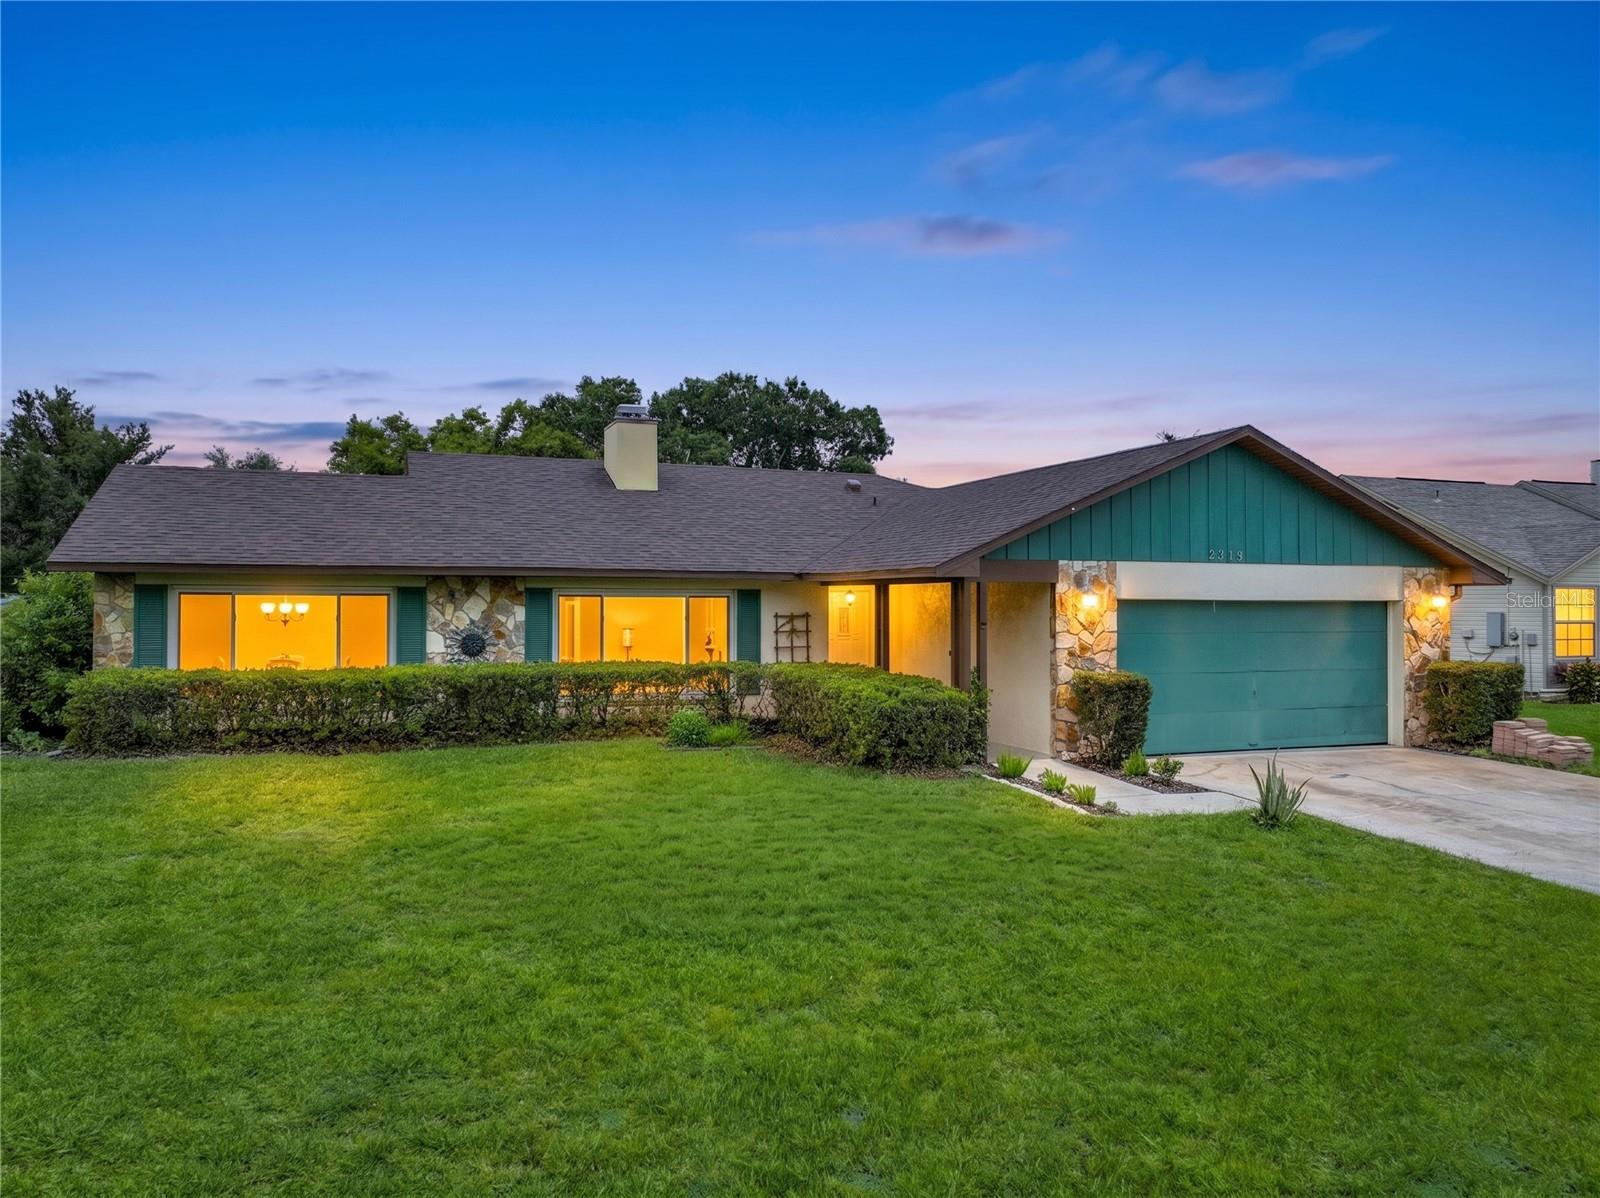
ORLANDO
9219 SUTTER COURT
3 Beds
2 Baths
1,601 Sq.Ft.
$425,000
MLS#: O6426969
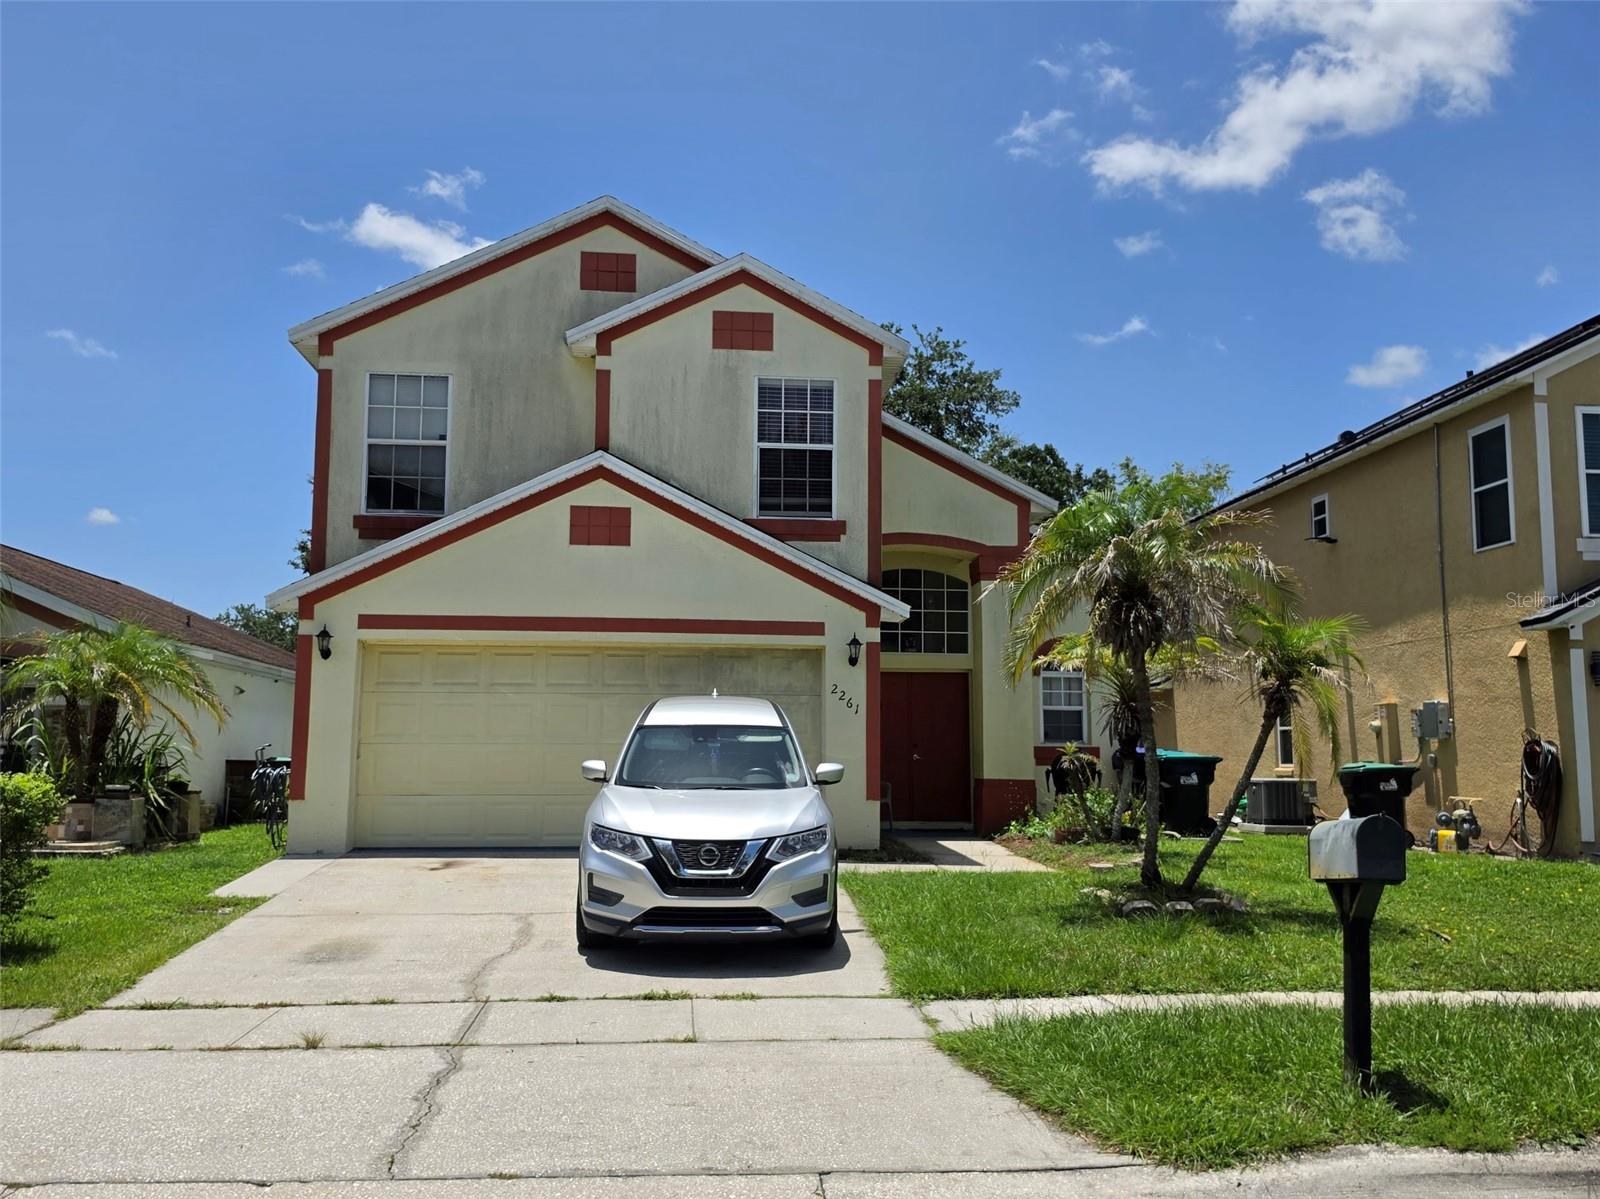
ORLANDO
2261 BLUE SAPPHIRE CIRCLE
4 Beds
2 Baths
1,796 Sq.Ft.
$500,000
MLS#: O6426105
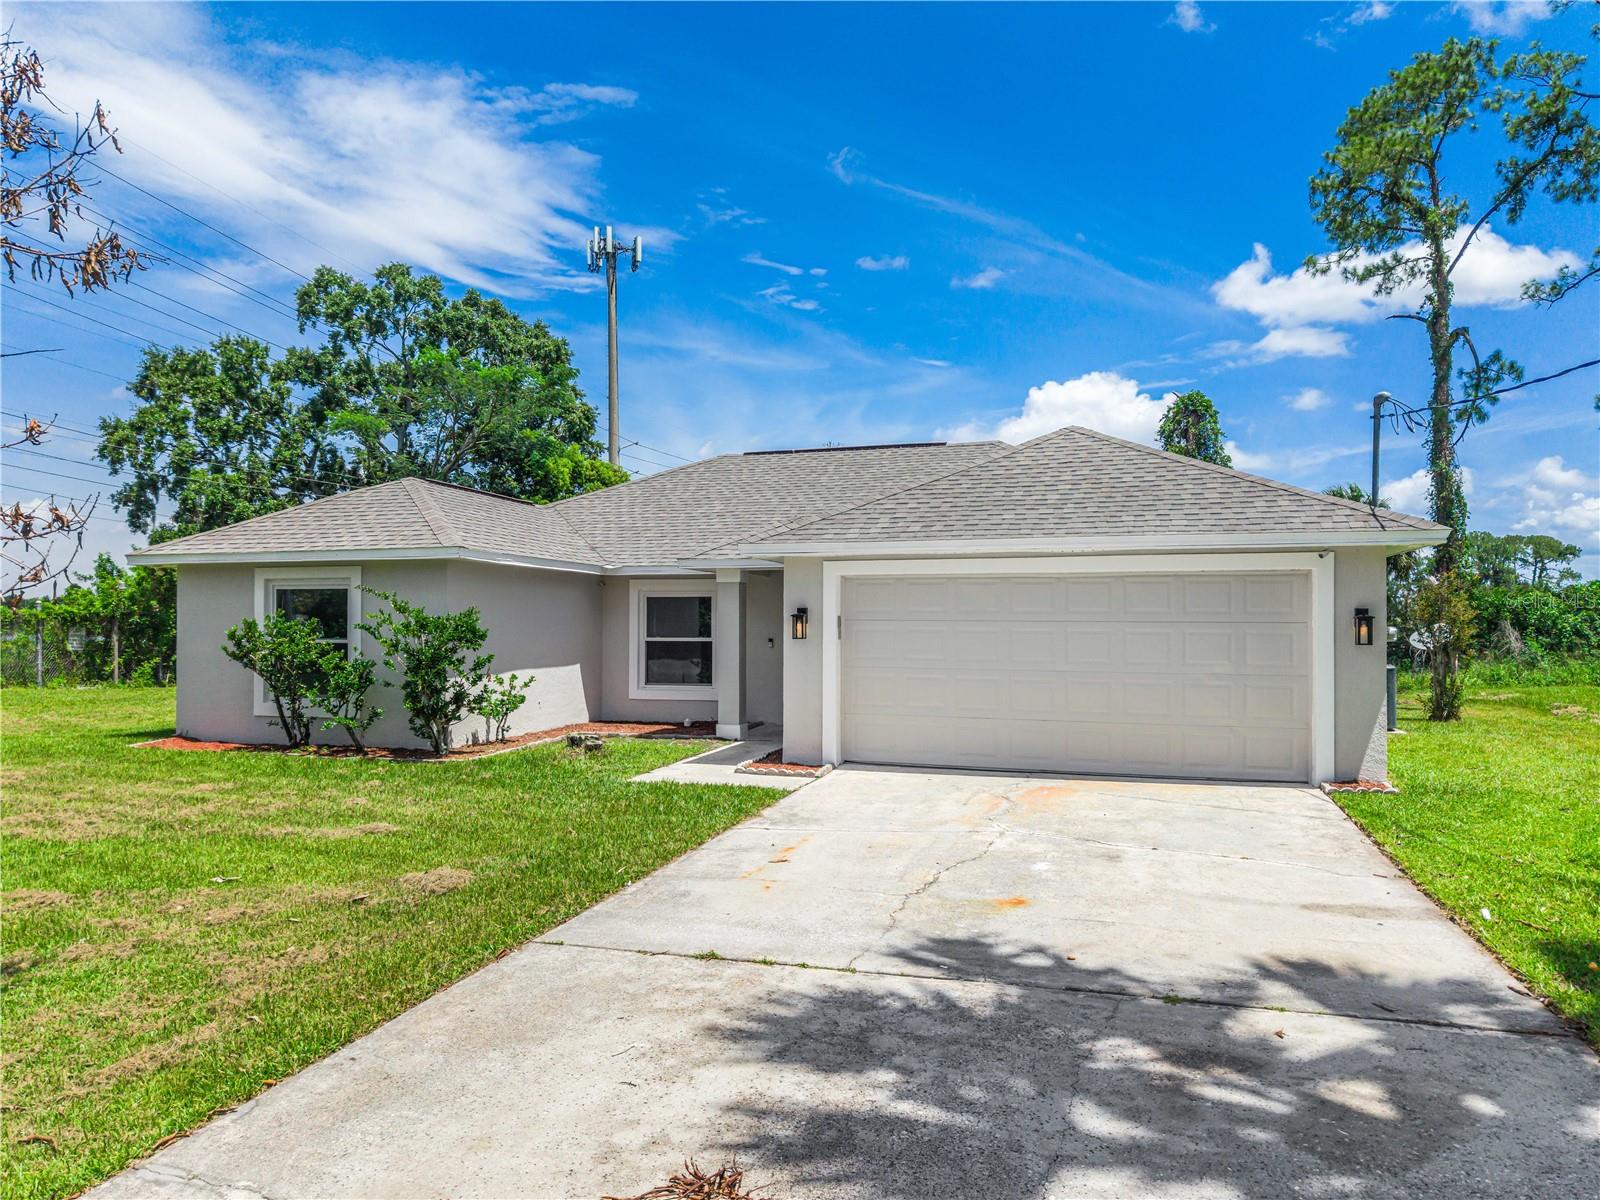
ORLANDO
201 RONNIE CIRCLE
4 Beds
2 Baths
1,468 Sq.Ft.
$360,000
MLS#: O6426897
