.webp?size=346x80)
- Properties
- Meet our agents
- Communities
- Market Report
- Home Value
- Calculator
Property
Beds
4
Full Baths
2
1/2 Baths
1
Year Built
2004
Sq.Footage
2,758
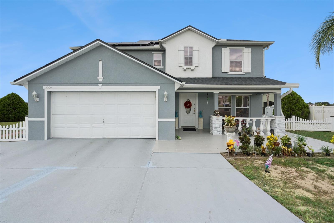
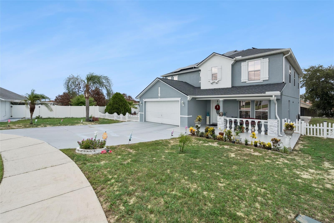
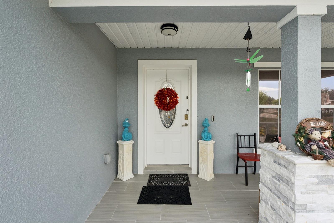
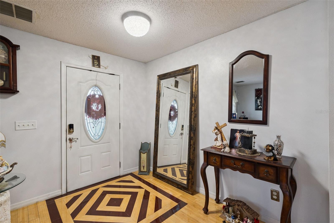
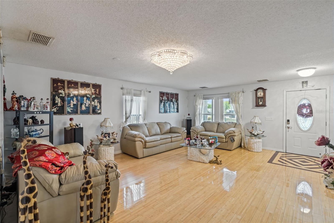
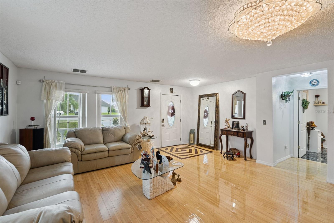
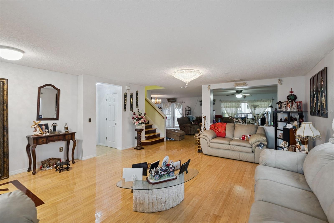
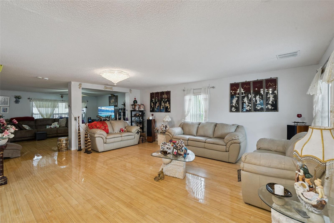
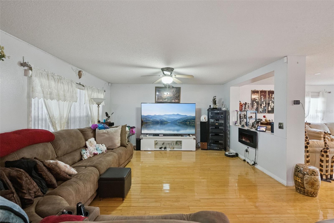
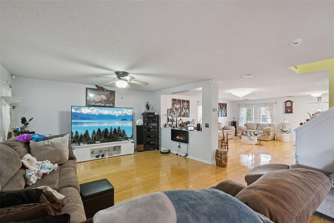
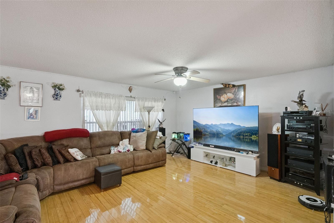
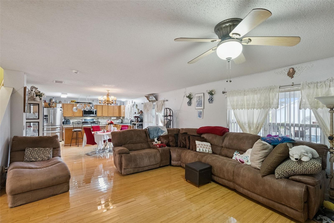
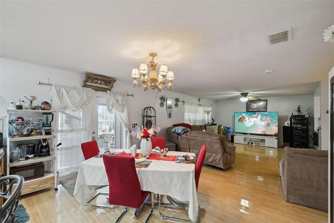
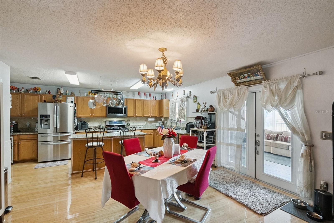
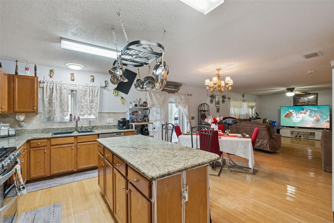
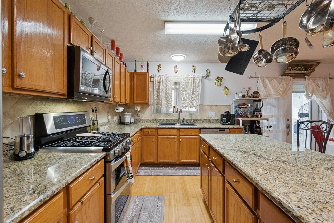
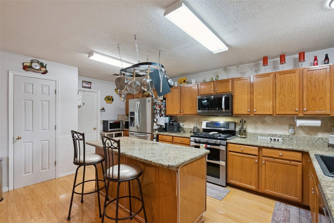
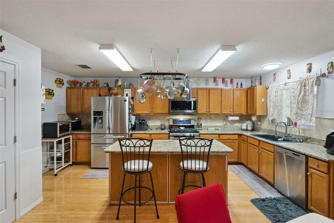
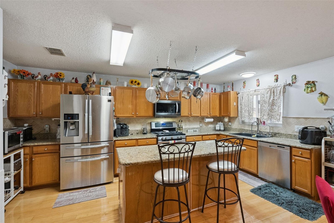
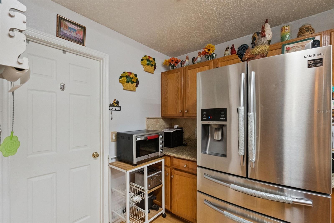
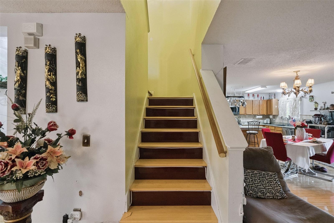
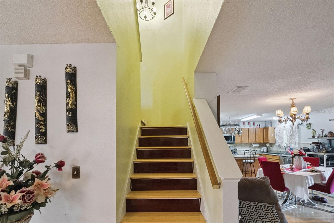
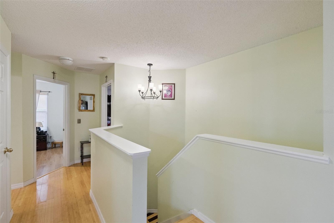
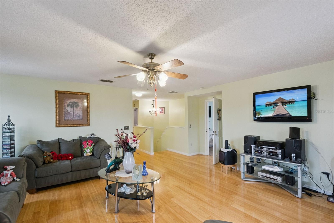
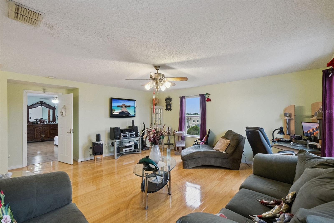
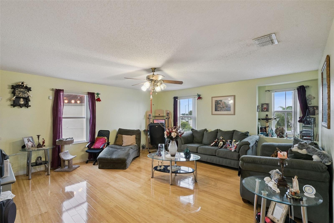
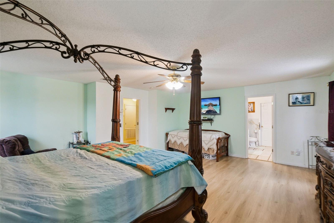
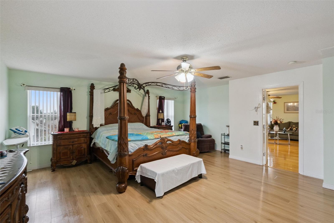
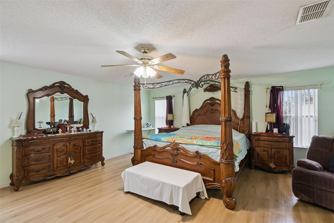
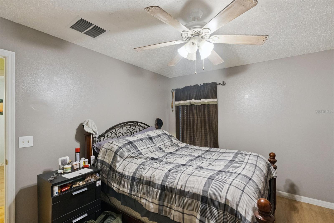
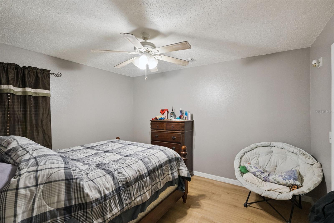
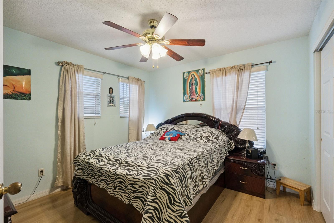
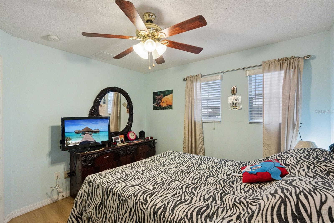
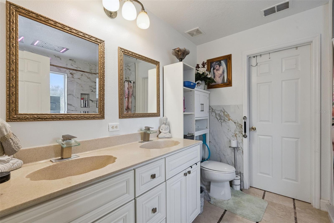
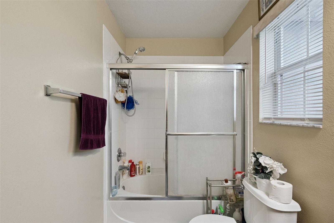
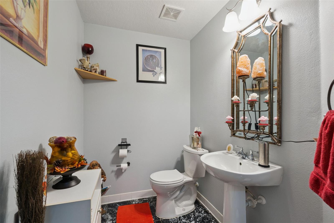
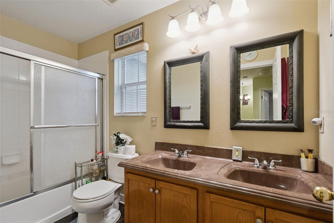
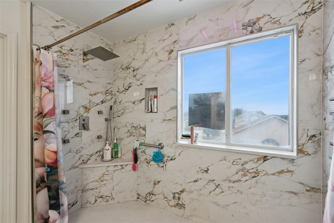
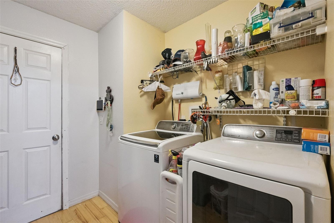
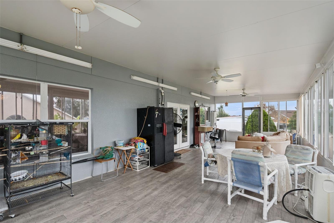
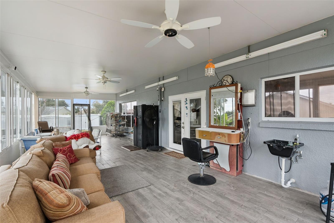
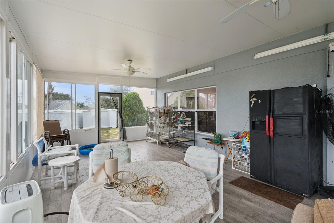
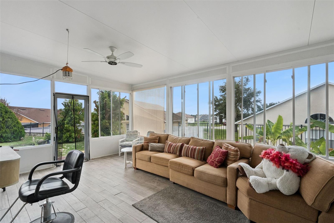
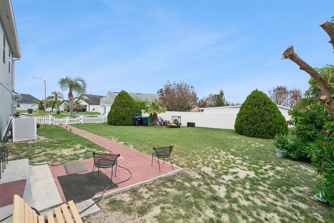
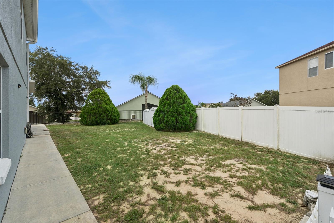
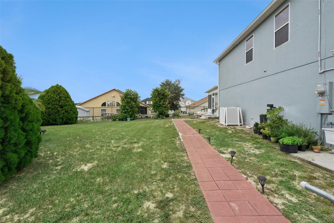
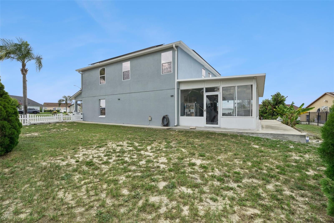
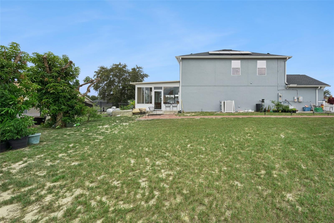
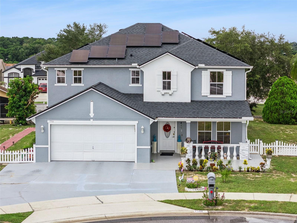
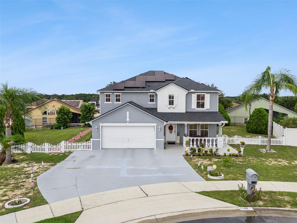
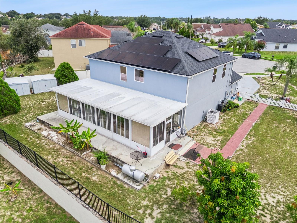
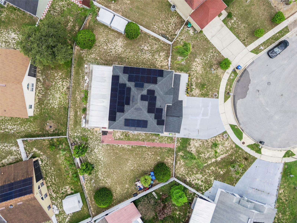
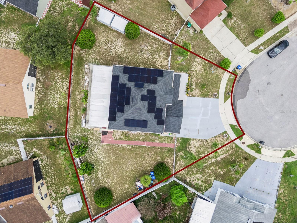
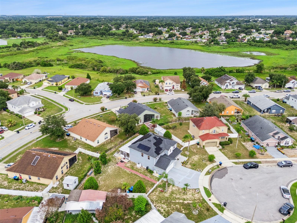
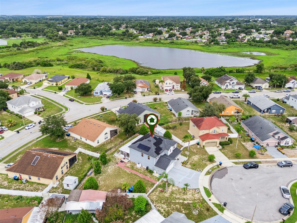
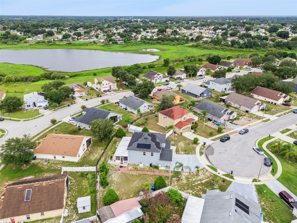
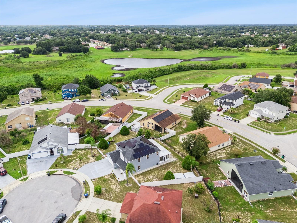
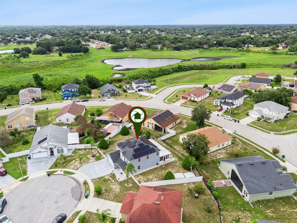
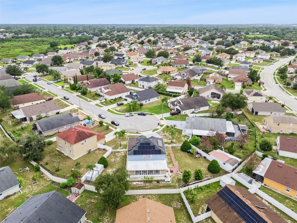
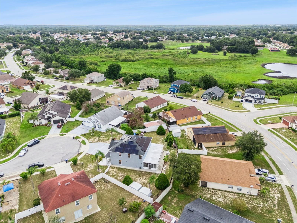
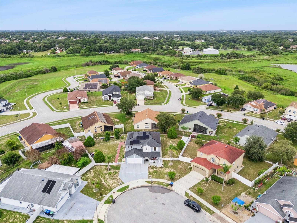
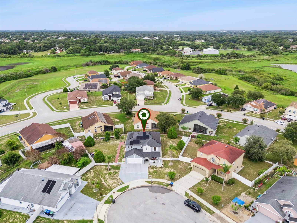
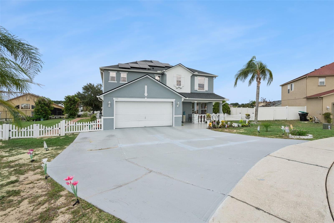
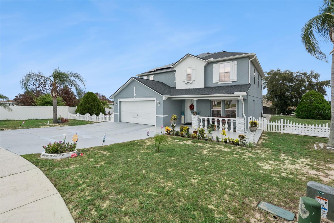
**This house comes with a REDUCED RATE through the seller's preferred lender. This is a lender-paid rate buydown that reduces the buyer's interest rate and monthly payment.** Welcome to 7506 Fordham Creek Lane, a spacious 4 bedroom, 2.5 bathroom home offering comfortable living space in Orlando’s Country Run community. Thoughtfully designed with a functional two-story layout, this home provides a practical balance of comfort, flexibility, and space for everyday living and entertaining. Natural light fills the open living areas, creating a bright and welcoming atmosphere throughout. The open floor plan connects the main living, dining, and kitchen areas, allowing for easy movement and conversation. A propane gas tank supplies the gas range, while a whole-home water filtration system adds everyday convenience. Upstairs, the loft provides valuable additional living space that can be adapted as a home office, media room, play area, exercise space, or second family room. Four bedrooms offer plenty of flexibility for residents, guests, hobbies, or remote work. Outdoor living begins with an inviting front porch and continues to the covered and screened patio, providing a comfortable setting for relaxing, dining, or entertaining while enjoying protection from the elements. The private yard offers room for gardening, recreation, or future personalization and includes established mango and banana trees. Additional highlights include an HVAC system installed in 2023 and interior and exterior security cameras. Located in Orlando’s 32818 area, the home is close to shopping, dining, schools, parks, and everyday services. Nearby Silver Star Road and other major routes provide convenient access to Downtown Orlando, area employment centers, healthcare facilities, entertainment destinations, and surrounding Central Florida communities.
Features & Amenities
Interior
-
Other Interior Features
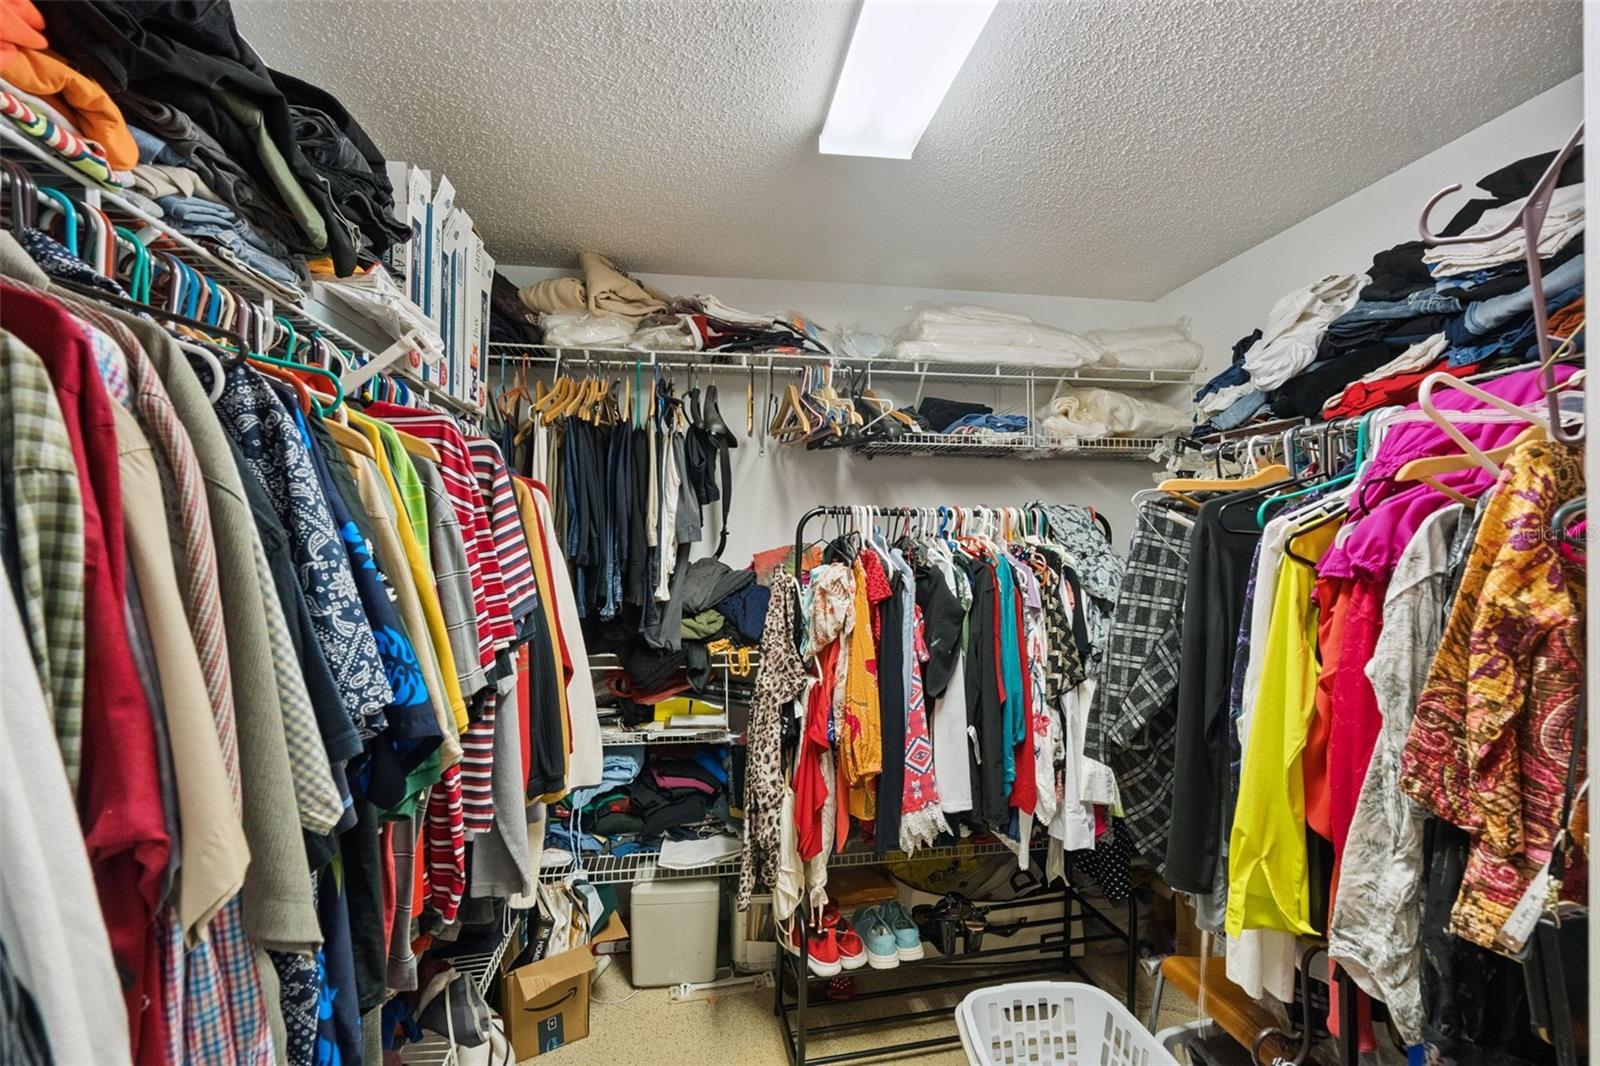
Eat-in Kitchen, Open Floorplan, Walk-In Closet(s)
-
Total Bedrooms
4
-
Bathrooms
2
-
1/2 Bathrooms
1
-
Cooling YN
YES
-
Cooling
Central Air
-
Fireplace YN
NO
-
Heating YN
YES
-
Heating
Central
-
Pet friendly
Yes
Exterior
-
Garage
Yes
-
Garage spaces
2
-
Construction Materials
Block, Stucco
-
Other Exterior Features
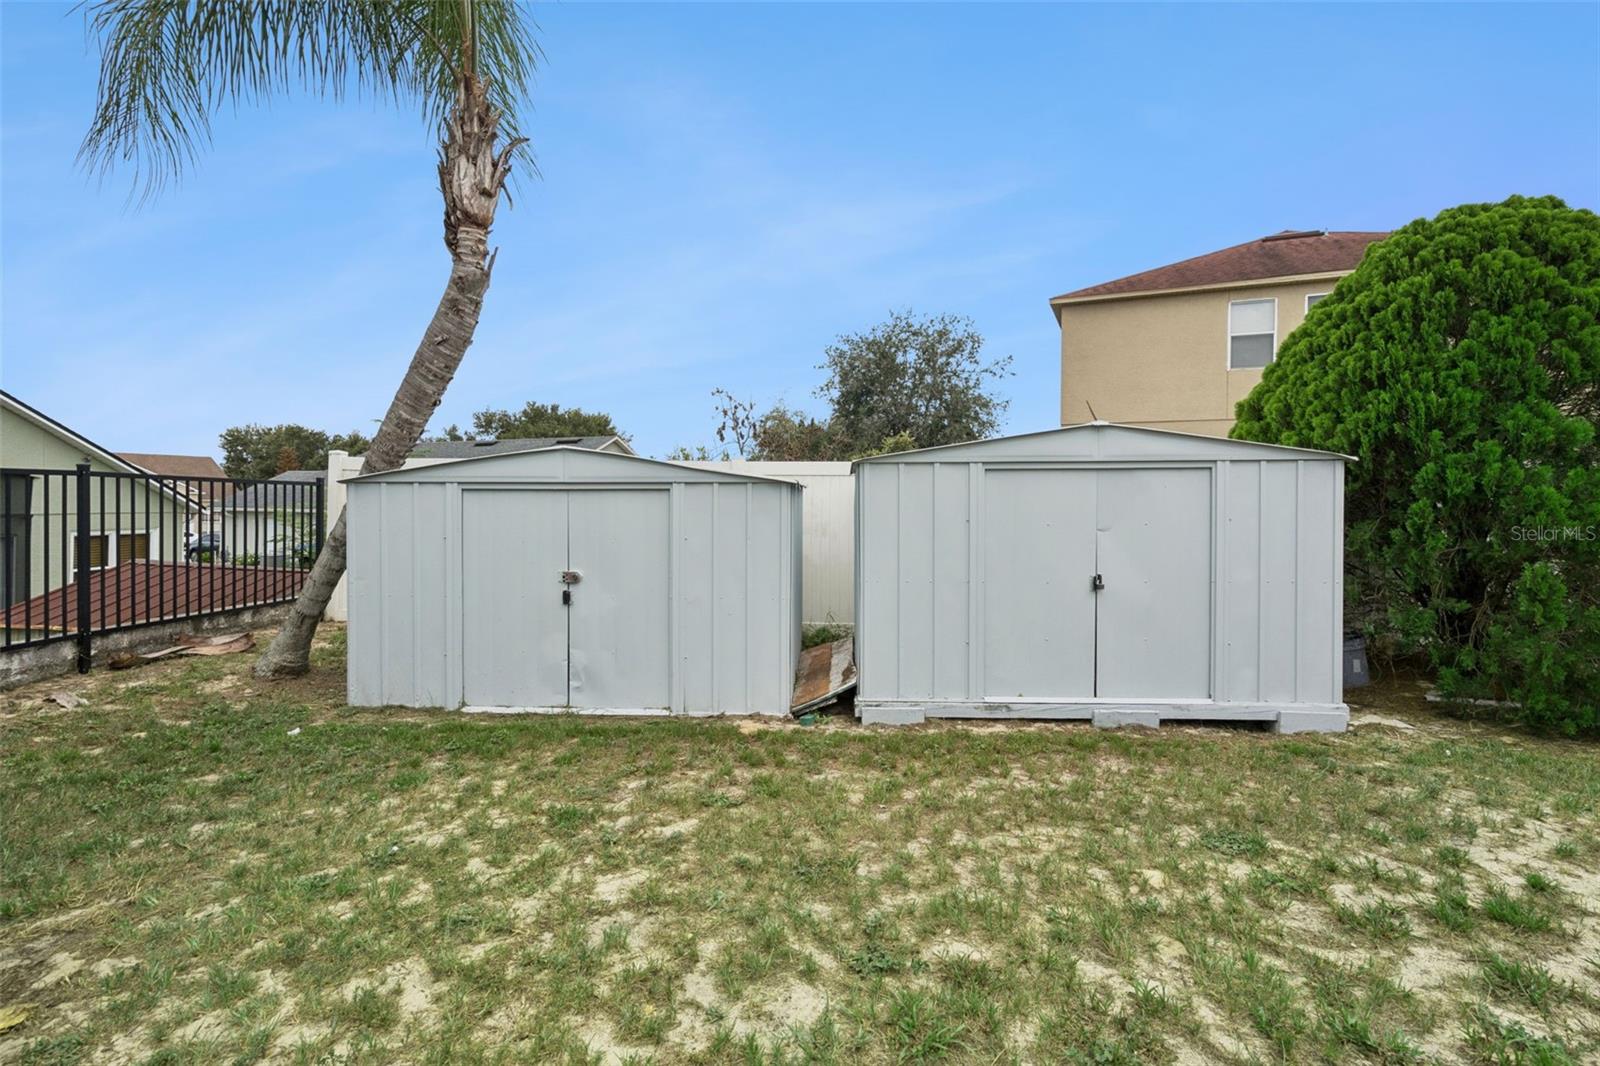
Garden, Private Yard, Rain Gutters, Storage
-
Parking
Driveway, Garage Door Opener, Attached
-
Patio and Porch Features
Covered, Front Porch, Patio, Screened
-
Pool
No
-
Waterfront YN
NO
-
View
Garden
Area & Lot
-
Lot Features
Cul-De-Sac, Landscaped, Paved
-
Lot Size(acres)
0.27
-
Lot Size(square feet)
11,792
-
Property Type
Residential
-
Property Sub Type
Single Family Residence
Price
-
Sales Price
$499,500
-
Tax Amount
$2,782.75
-
Sq. Footage
2,758
-
Price/SqFt
$181
HOA
-
Association
YES
-
Association Fee
$225
-
Association Fee Frequency
Annually
-
Association Fee Includes
N/A
-
Total Monthly Fees
$18.75
School District
-
Elementary School
Prairie Lake Elementary
-
Middle School
Robinswood Middle
-
High School
Evans High
Property Features
-
Stories
2
-
New Construction
NO
-
Foundation Details
Slab
-
Ownership
Fee Simple
-
Senior Community YN
NO
-
Sewer
Public Sewer
-
Tax Lot
920
-
Water Source
Public
Schedule a Showing
Showing scheduled successfully.
Mortgage calculator
Estimate your monthly mortgage payment, including the principal and interest, property taxes, and HOA. Adjust the values to generate a more accurate rate.
Your payment
Principal and Interest:
$
Property taxes:
$
HOA fees:
$
Total loan payment:
$
Total interest amount:
$
Location
County
Orange
Elementary School
Prairie Lake Elementary
Middle School
Robinswood Middle
High School
Evans High
Listing Courtesy of Thomas Nickley, Jr , KELLER WILLIAMS REALTY AT THE PARKS
RealHub Information is provided exclusively for consumers' personal, non-commercial use, and it may not be used for any purpose other than to identify prospective properties consumers may be interested in purchasing. All information deemed reliable but not guaranteed and should be independently verified. All properties are subject to prior sale, change or withdrawal. RealHub website owner shall not be responsible for any typographical errors, misinformation, misprints and shall be held totally harmless.

Business Coach | Executive Sales Associate | Realtor®
Michael Graf
Call Michael today to schedule a private showing.

* Listings on this website come from the FMLS IDX Compilation and may be held by brokerage firms other than the owner of this website. The listing brokerage is identified in any listing details. Information is deemed reliable but is not guaranteed. If you believe any FMLS listing contains material that infringes your copyrighted work please click here to review our DMCA policy and learn how to submit a takedown request.© 2024 FMLS.
Related Properties
ORLANDO
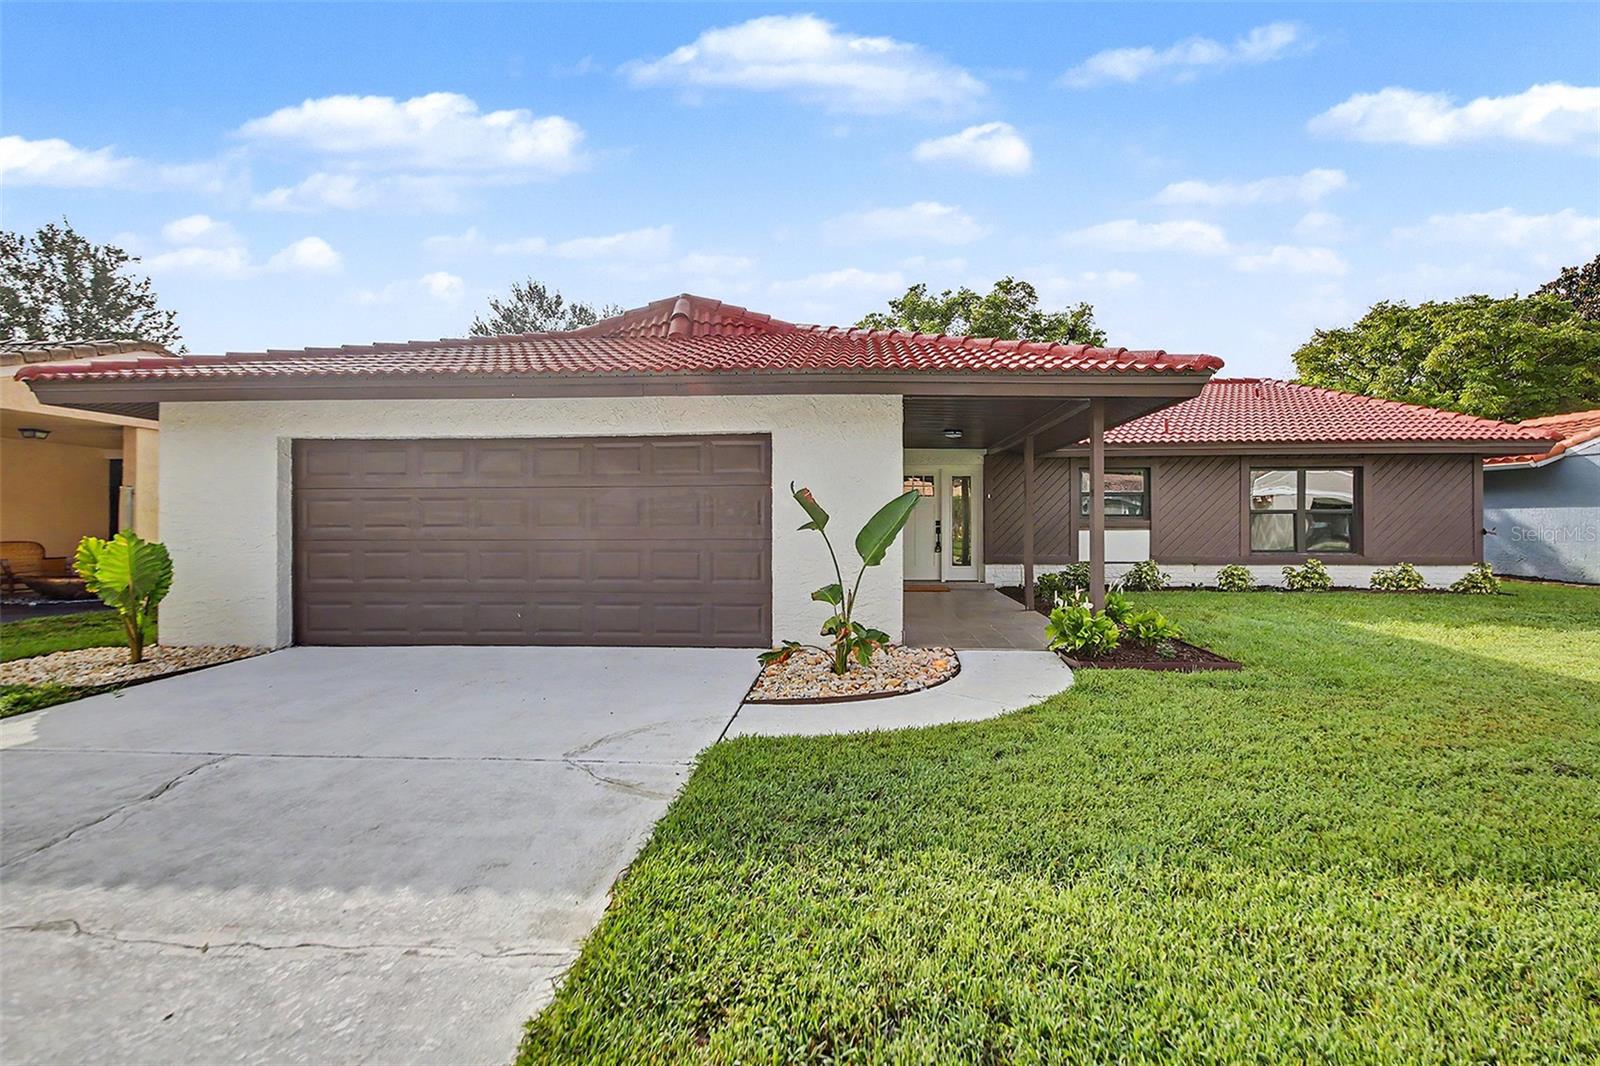
10604 WHITMAN CIRCLE
3 Beds
2 Baths
1,873 Sq.Ft.
$489,900
MLS#: O6424586
ORLANDO
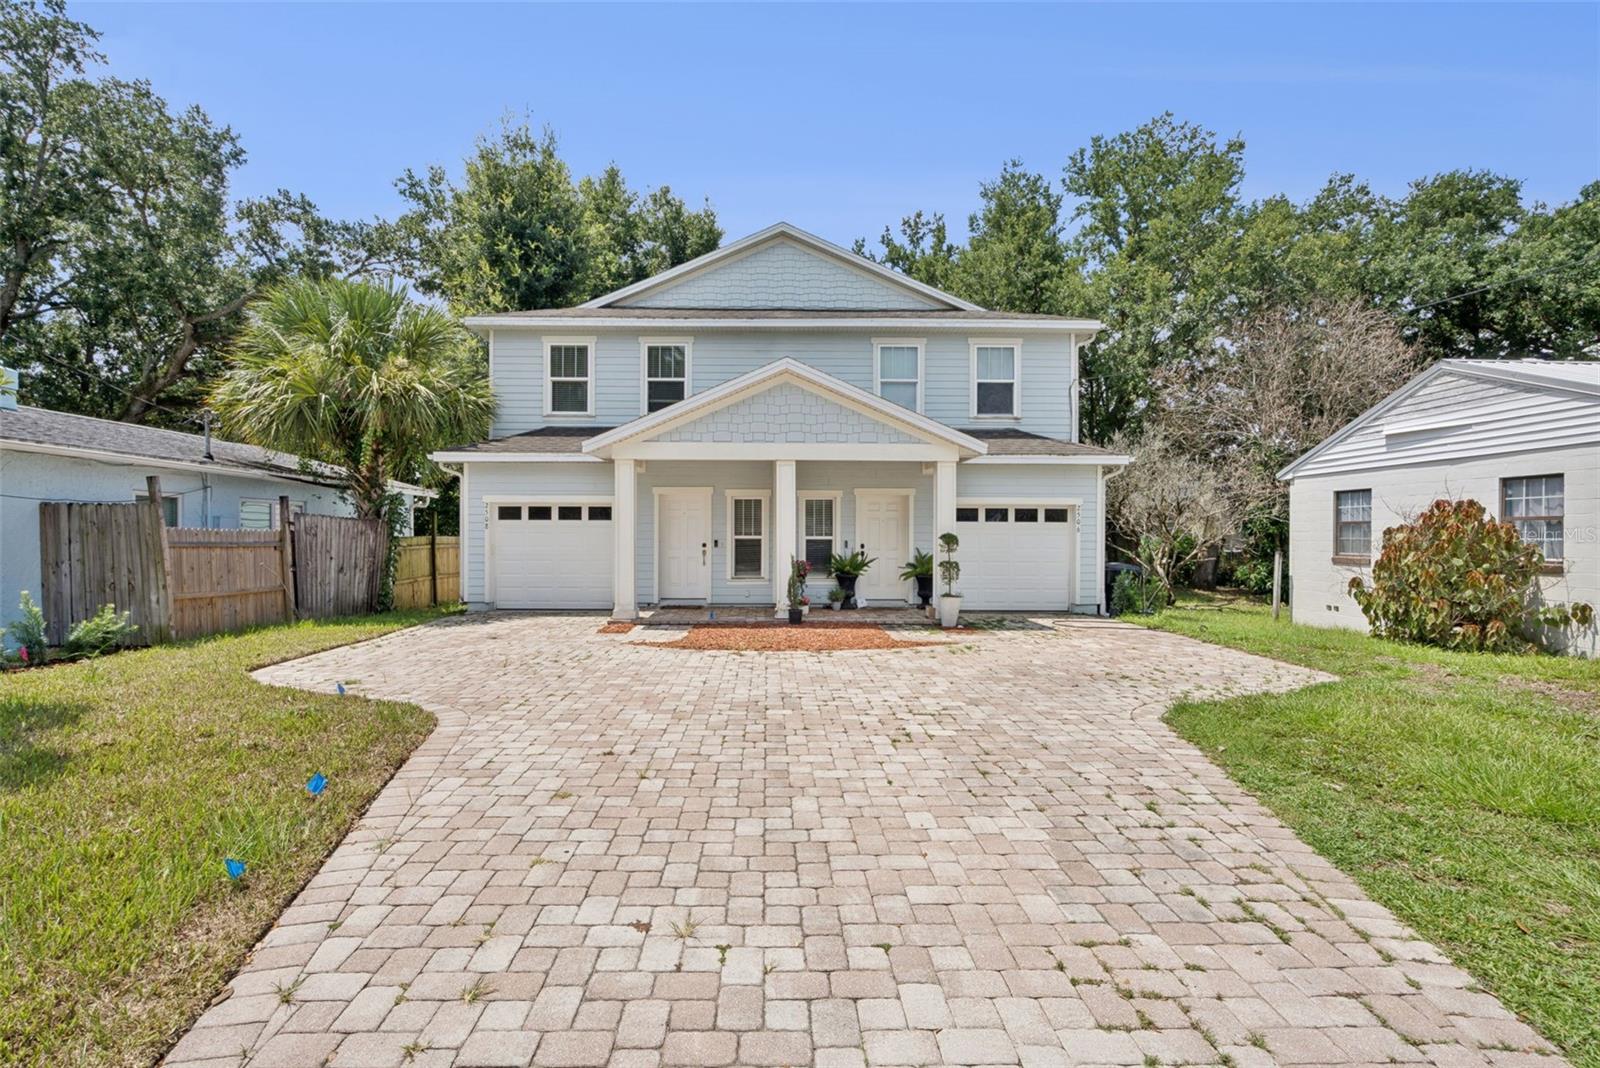
2508 E CHURCH STREET
3 Beds
2 Baths
1,743 Sq.Ft.
$450,000
MLS#: O6426781
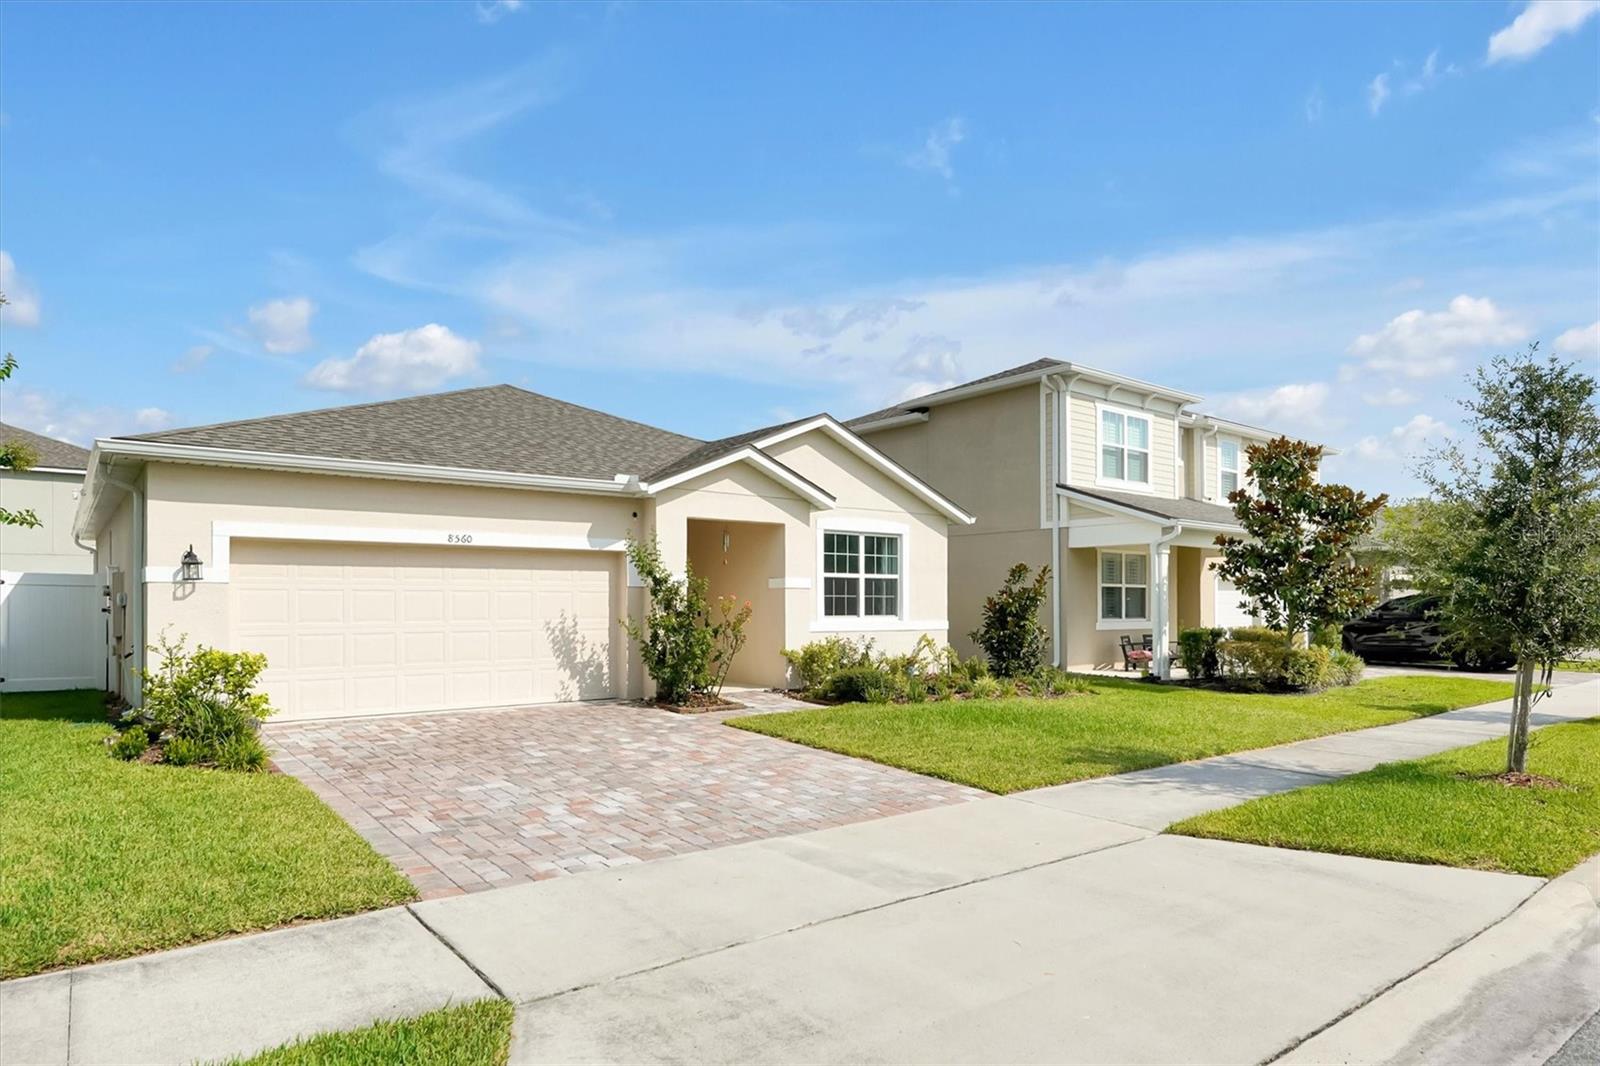
ORLANDO
8560 COMPASS POINT AVENUE
3 Beds
2 Baths
1,558 Sq.Ft.
$499,900
MLS#: O6422821
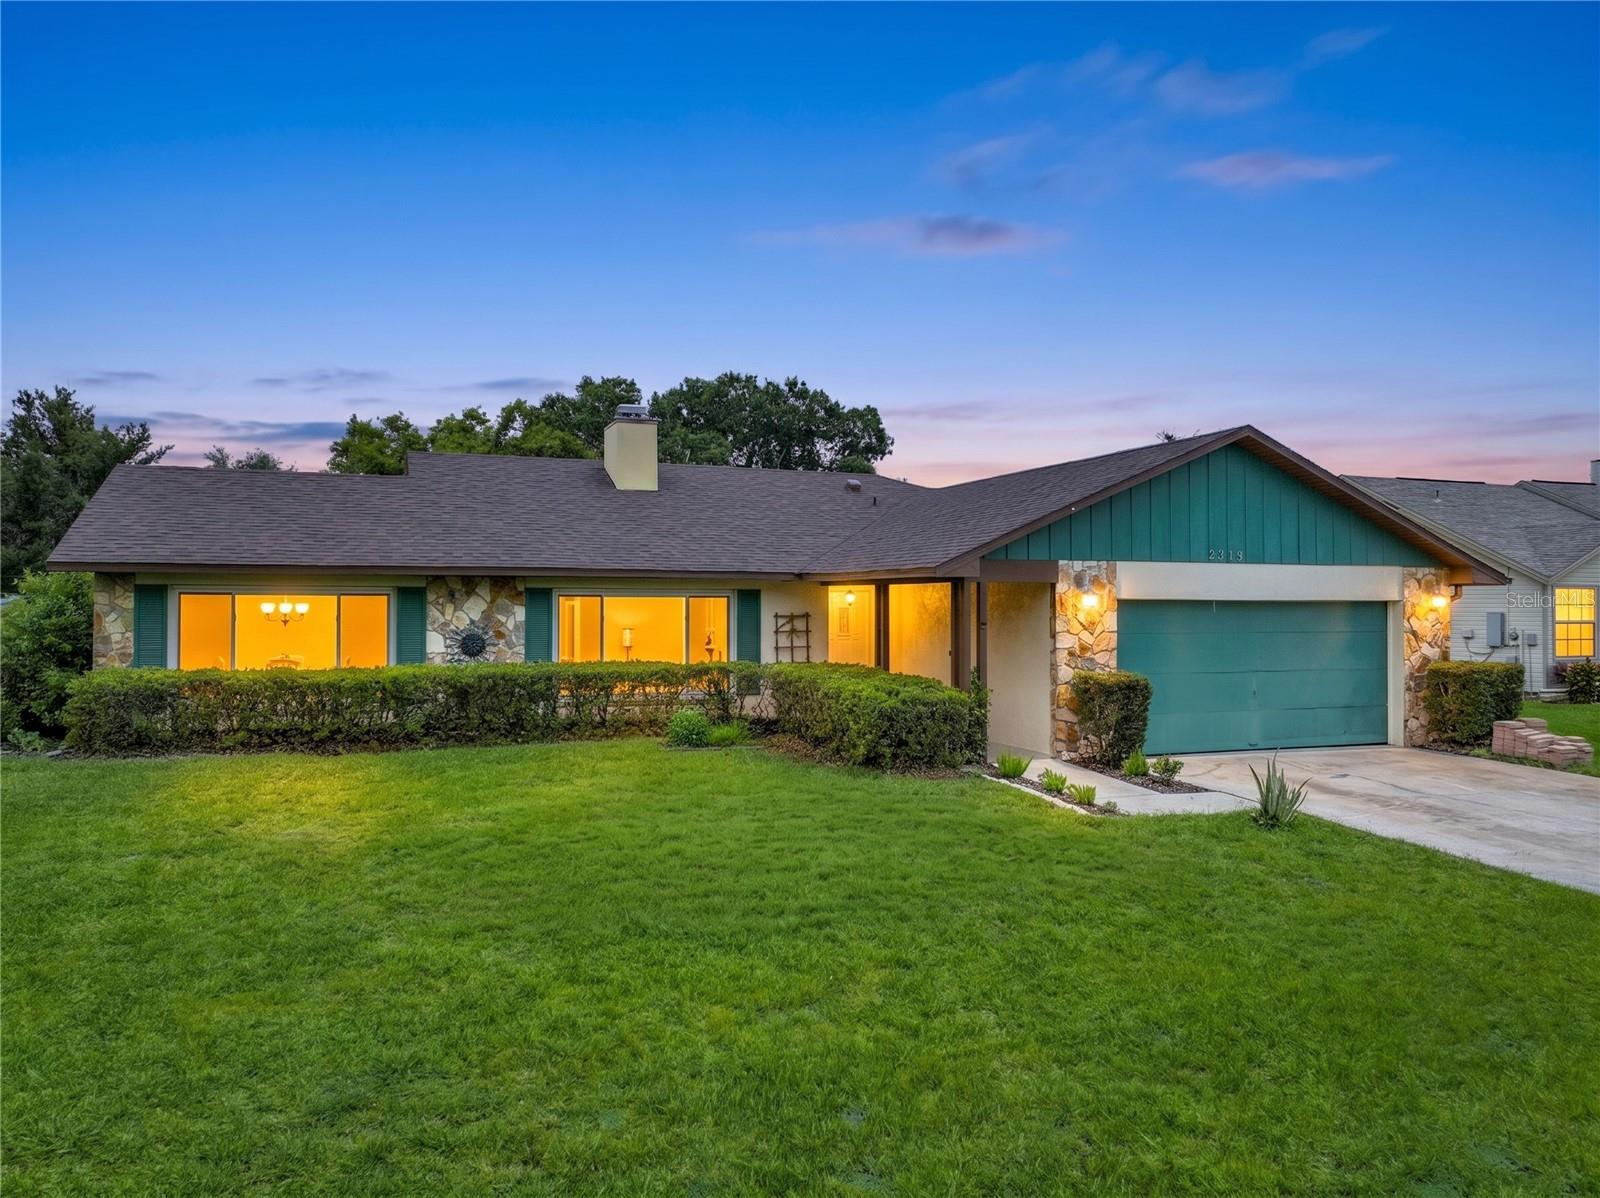
ORLANDO
9219 SUTTER COURT
3 Beds
2 Baths
1,601 Sq.Ft.
$425,000
MLS#: O6426969
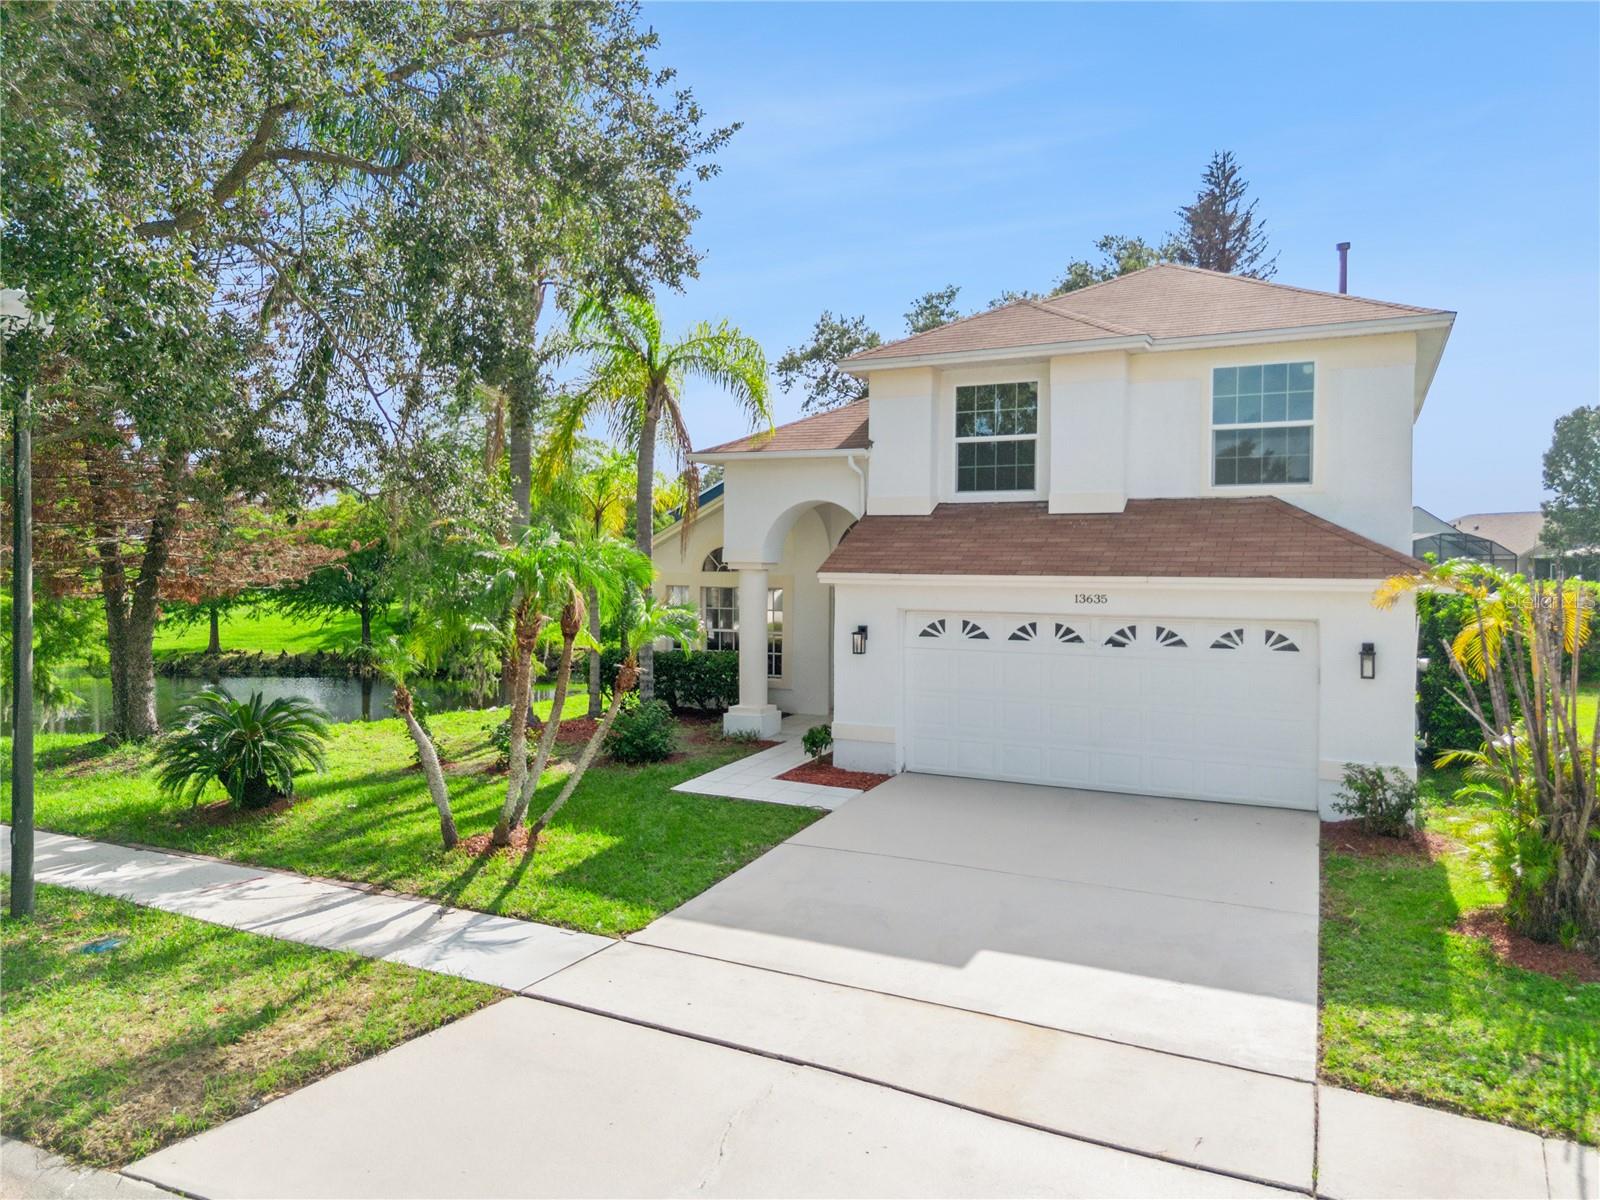
ORLANDO
13635 WATERHOUSE WAY
4 Beds
2 Baths
2,274 Sq.Ft.
$560,000
MLS#: O6416529
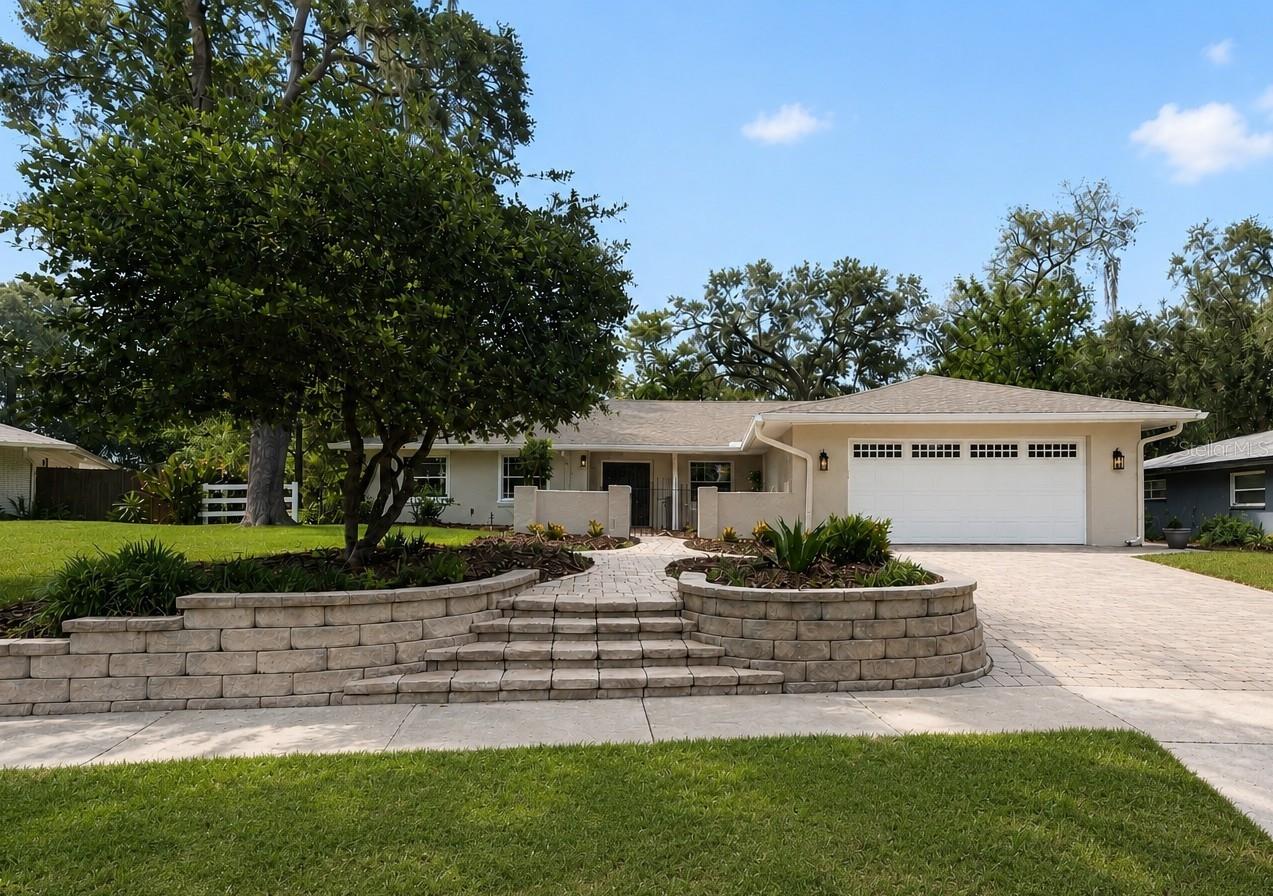
ORLANDO
4195 FALLWOOD CIRCLE
4 Beds
2 Baths
2,192 Sq.Ft.
$584,000
MLS#: O6424711
ORLANDO
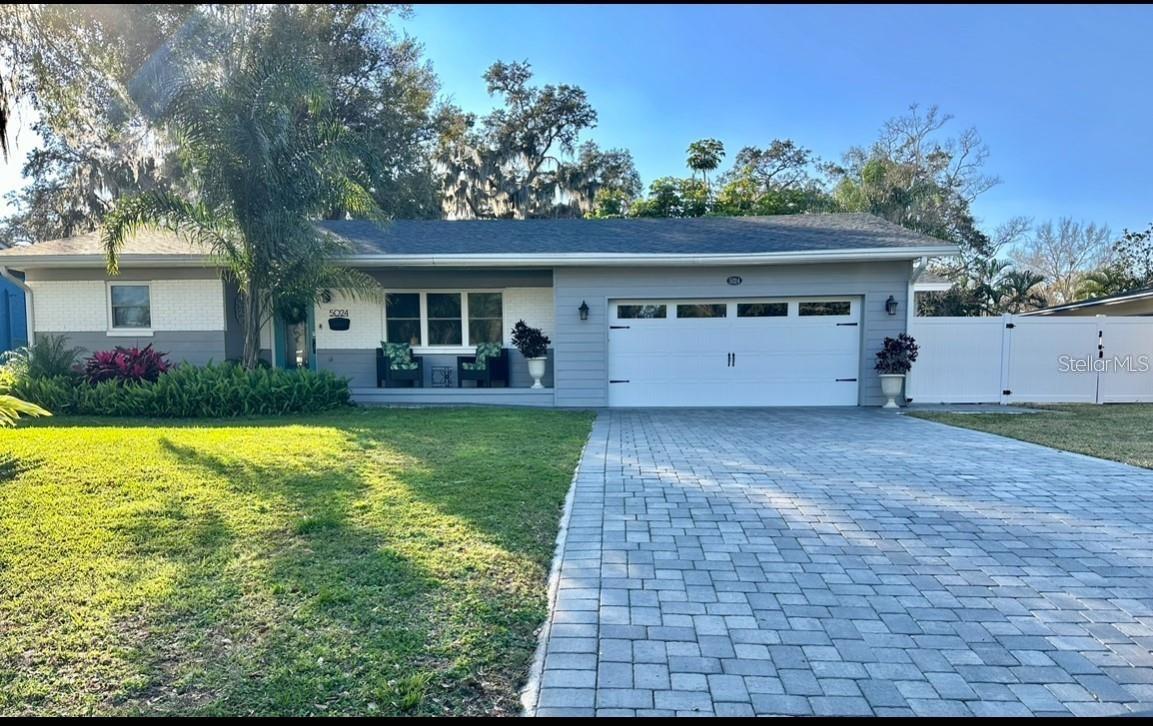
5024 MORTIER AVENUE
4 Beds
2 Baths
2,600 Sq.Ft.
$595,000
MLS#: O6426608
ORLANDO
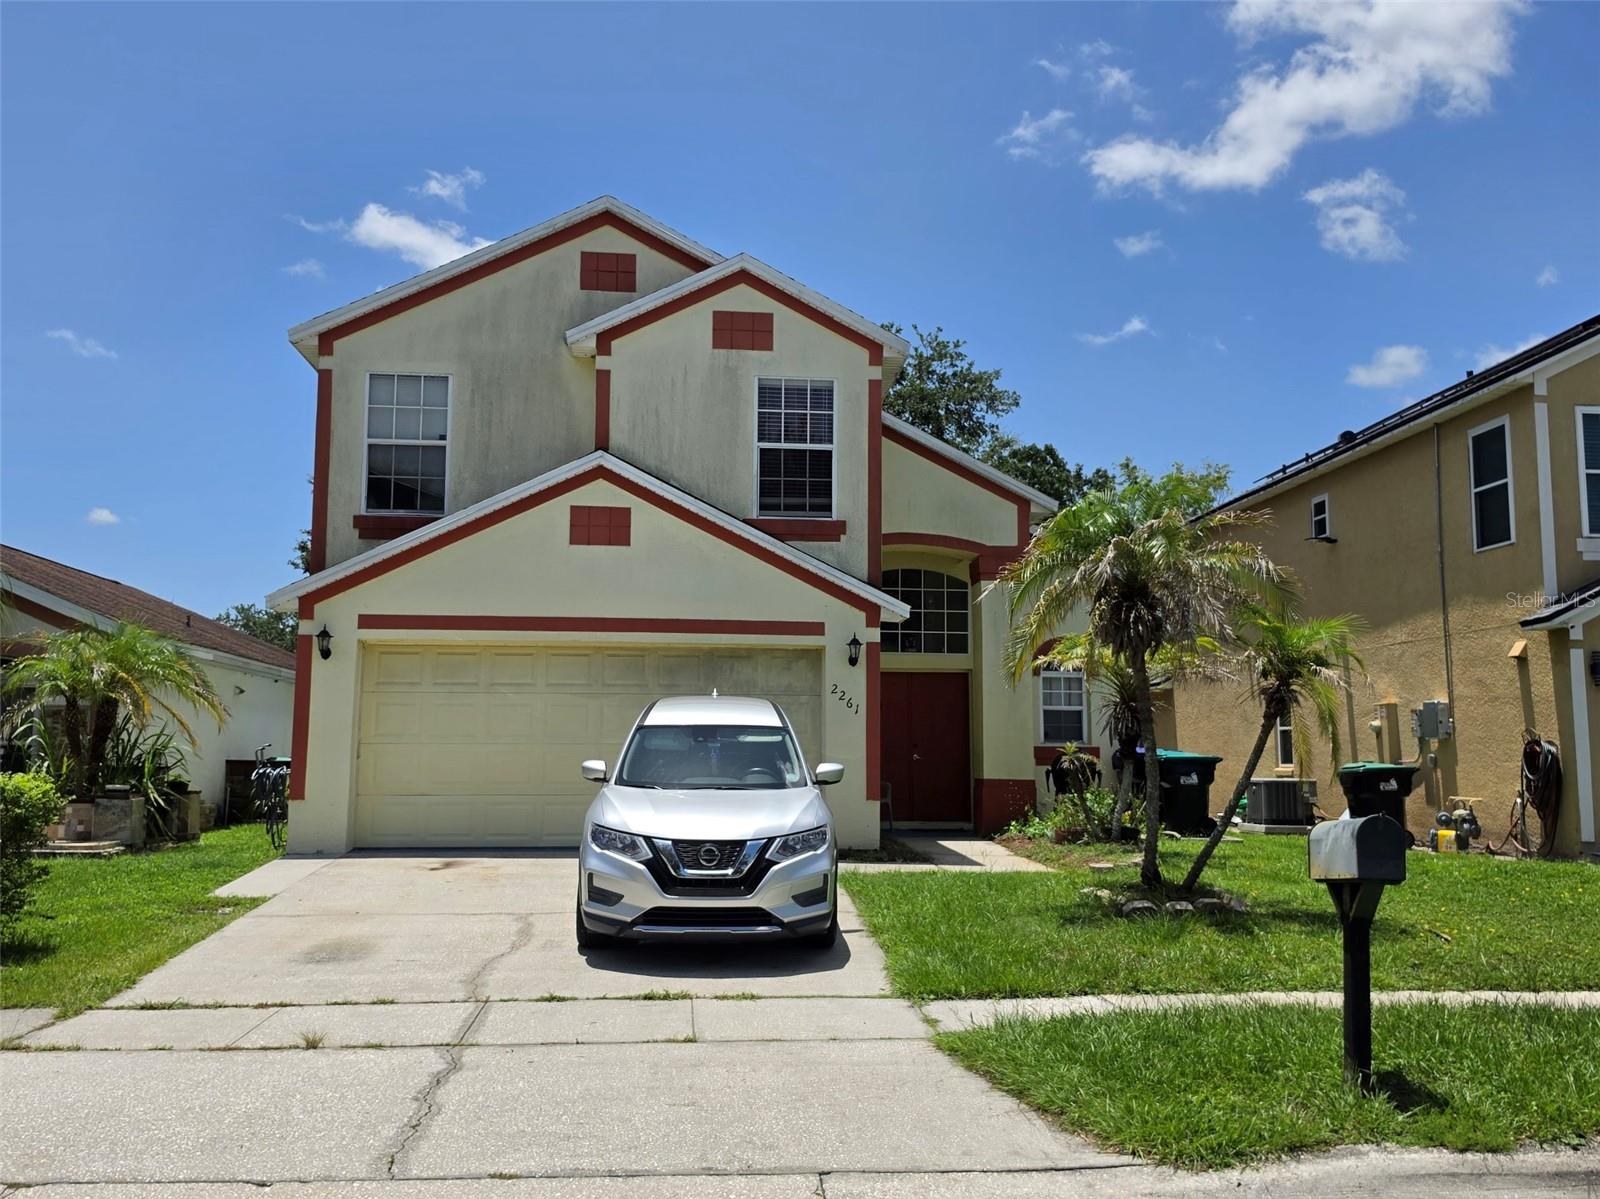
2261 BLUE SAPPHIRE CIRCLE
4 Beds
2 Baths
1,796 Sq.Ft.
$500,000
MLS#: O6426105
ORLANDO
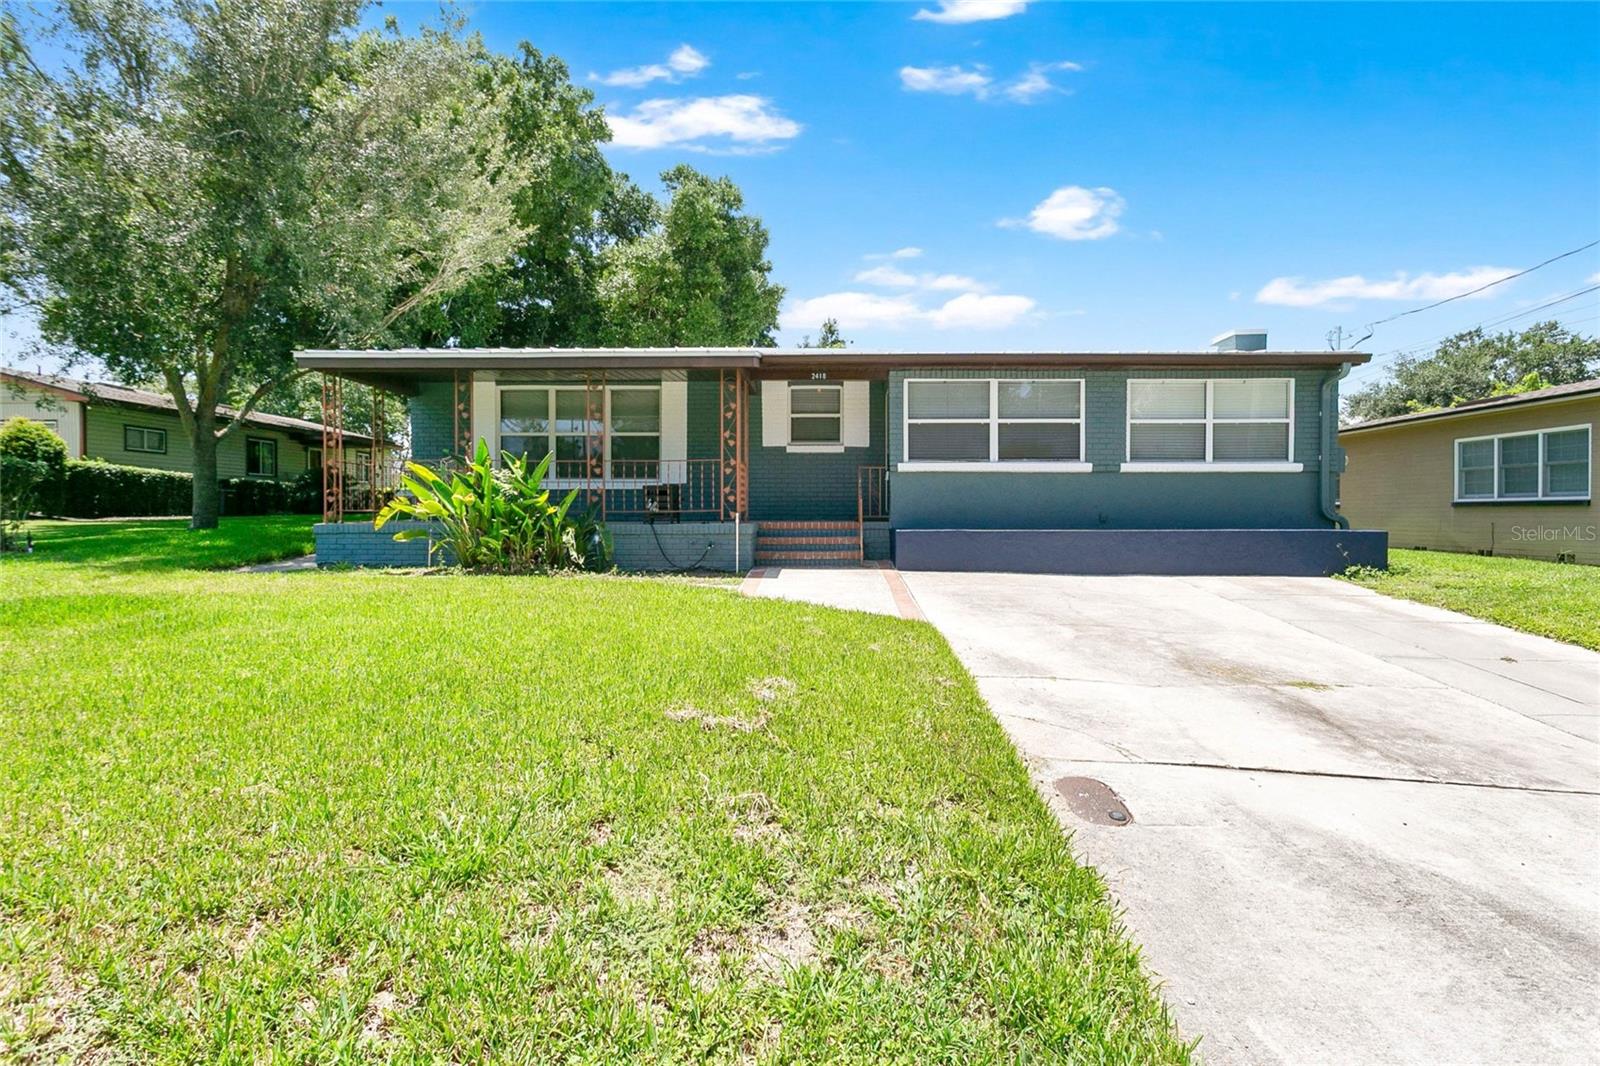
2418 E JERSEY AVENUE
2 Beds
2 Baths
1,435 Sq.Ft.
$415,000
MLS#: O6425957
