Features & Amenities

Interior

  • Other Interior Features

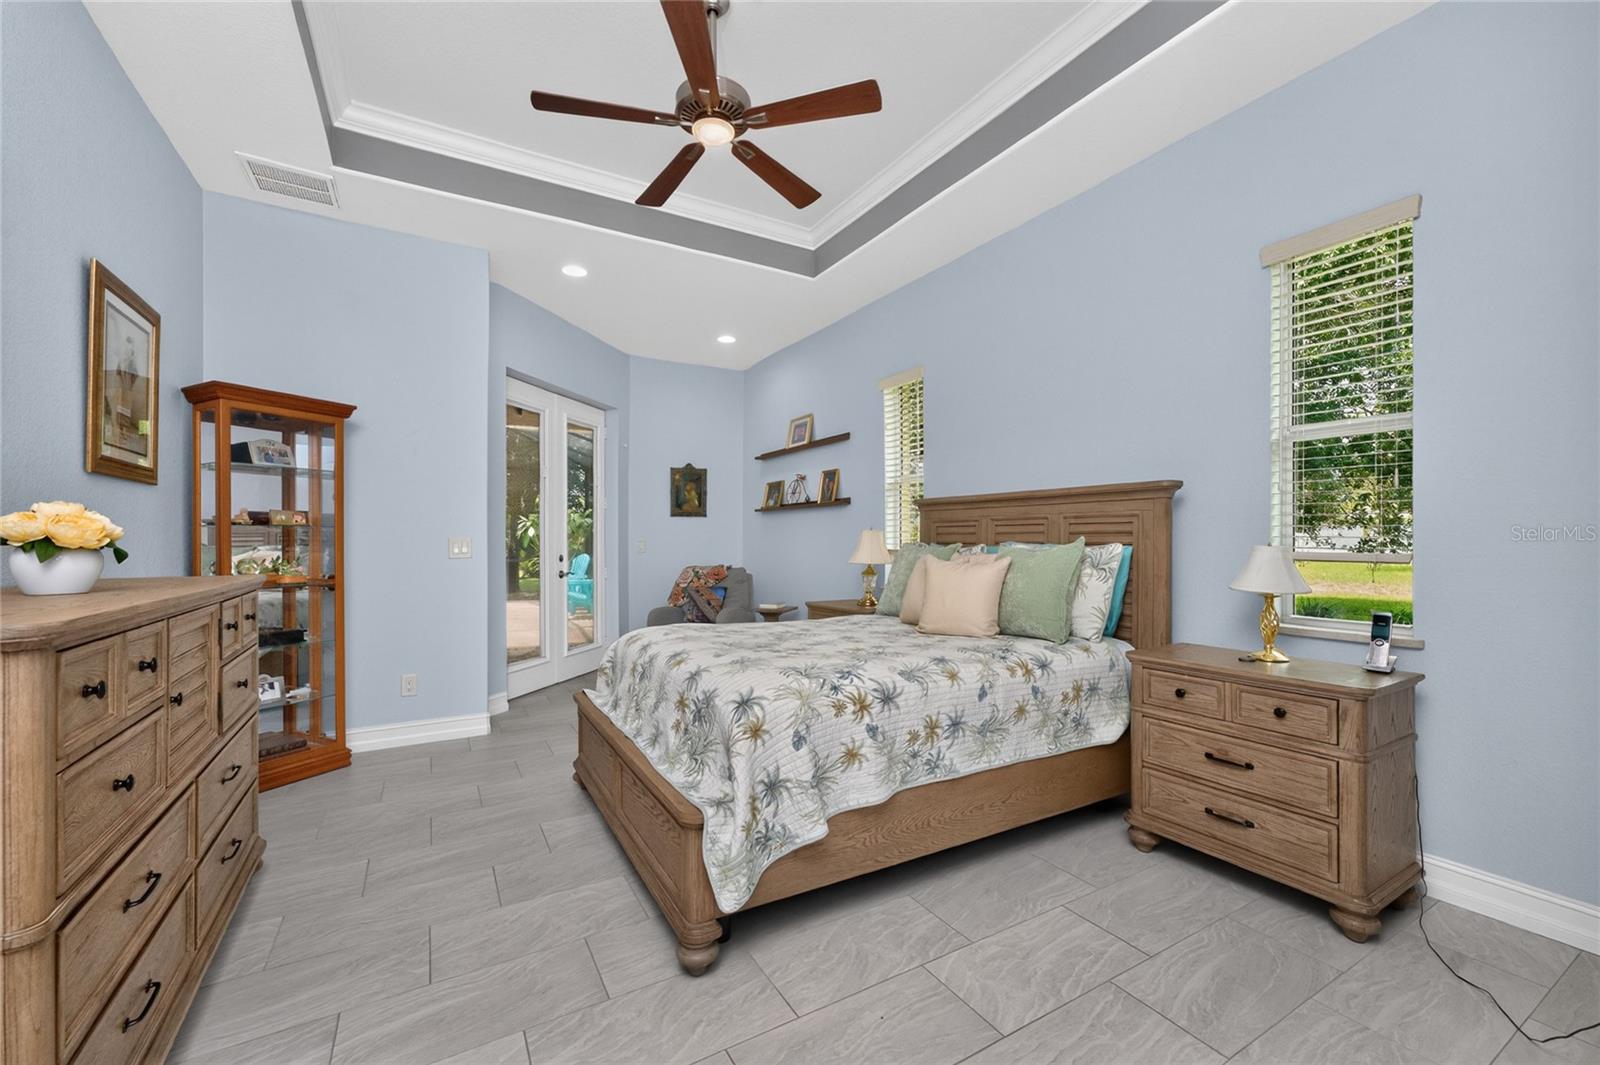
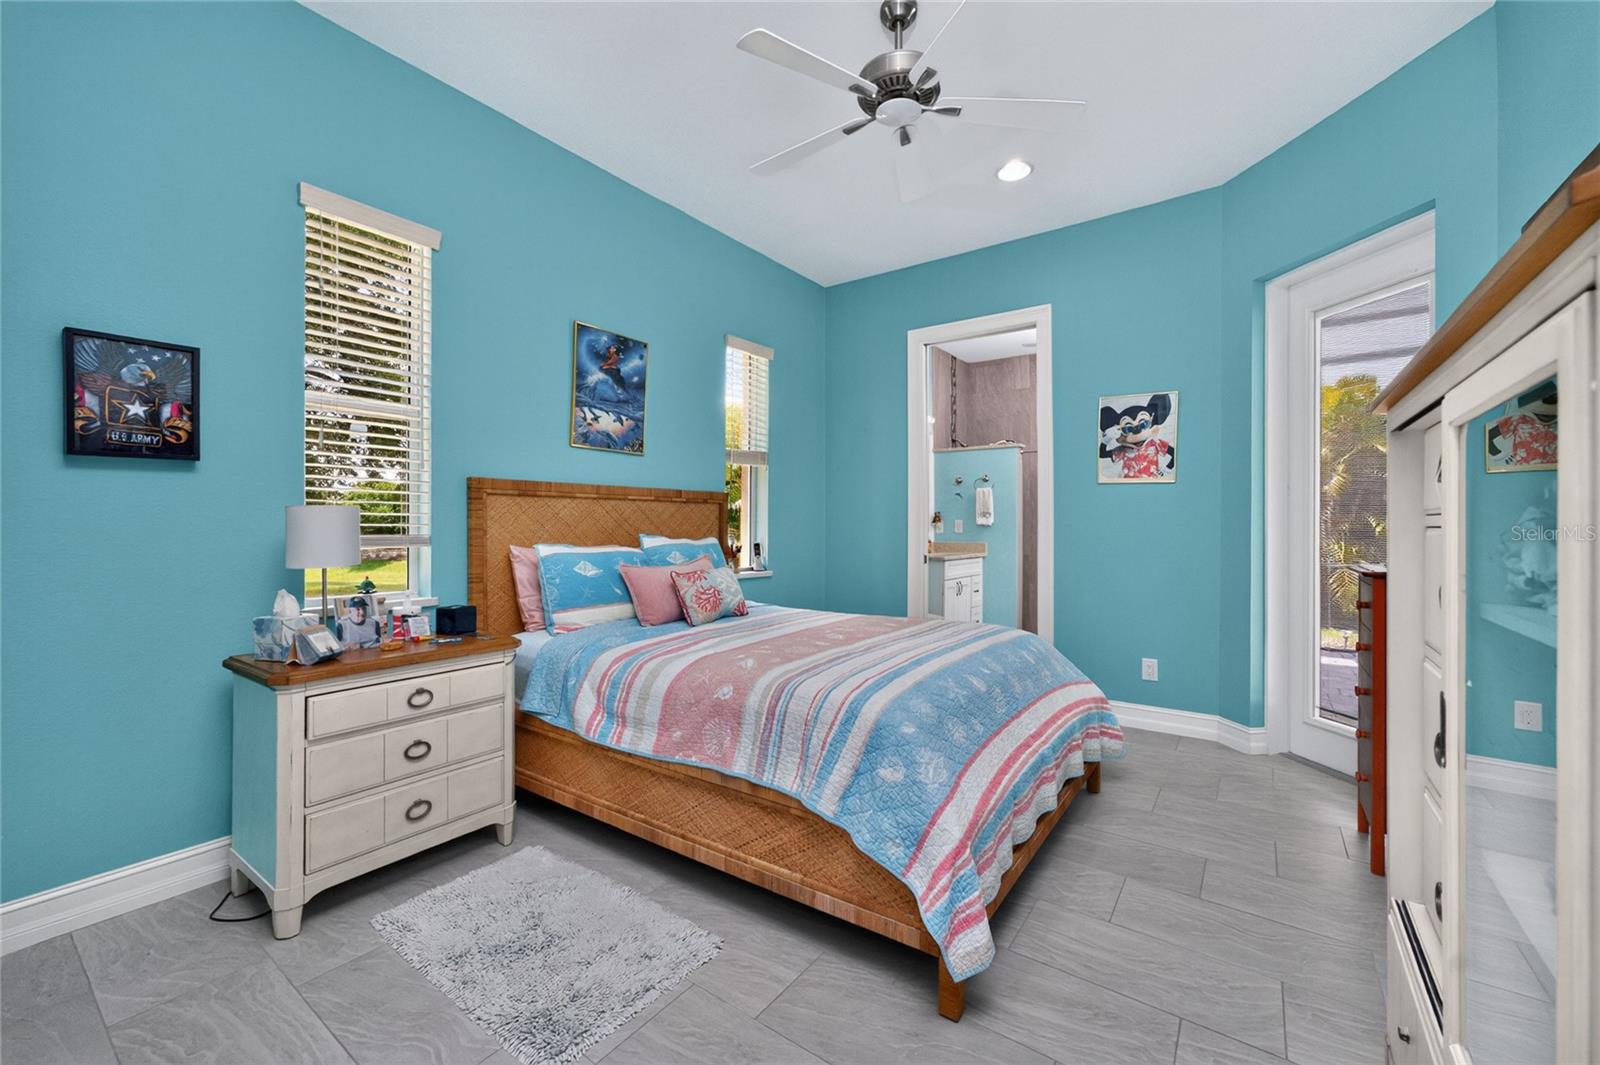
    Crown Molding, High Ceilings, Open Floorplan, Stone Counters, Tray Ceiling(s), Vaulted Ceiling(s), Walk-In Closet(s)

  • Total Bedrooms

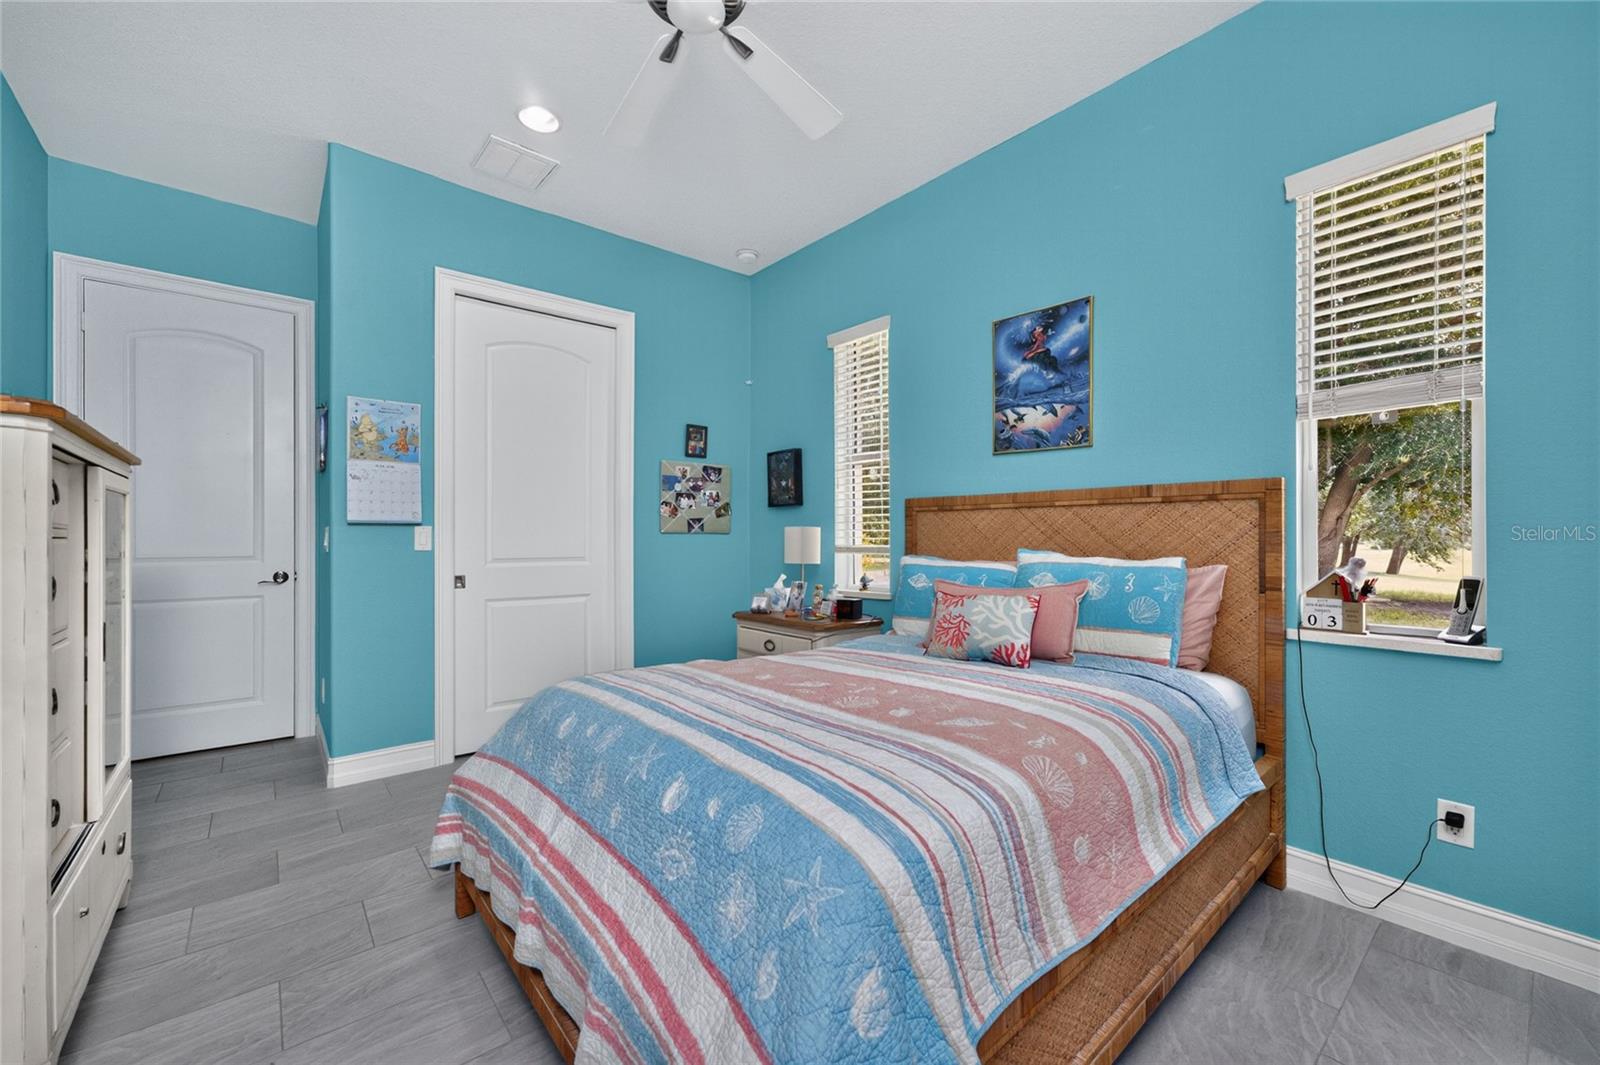
    3

  • Bathrooms

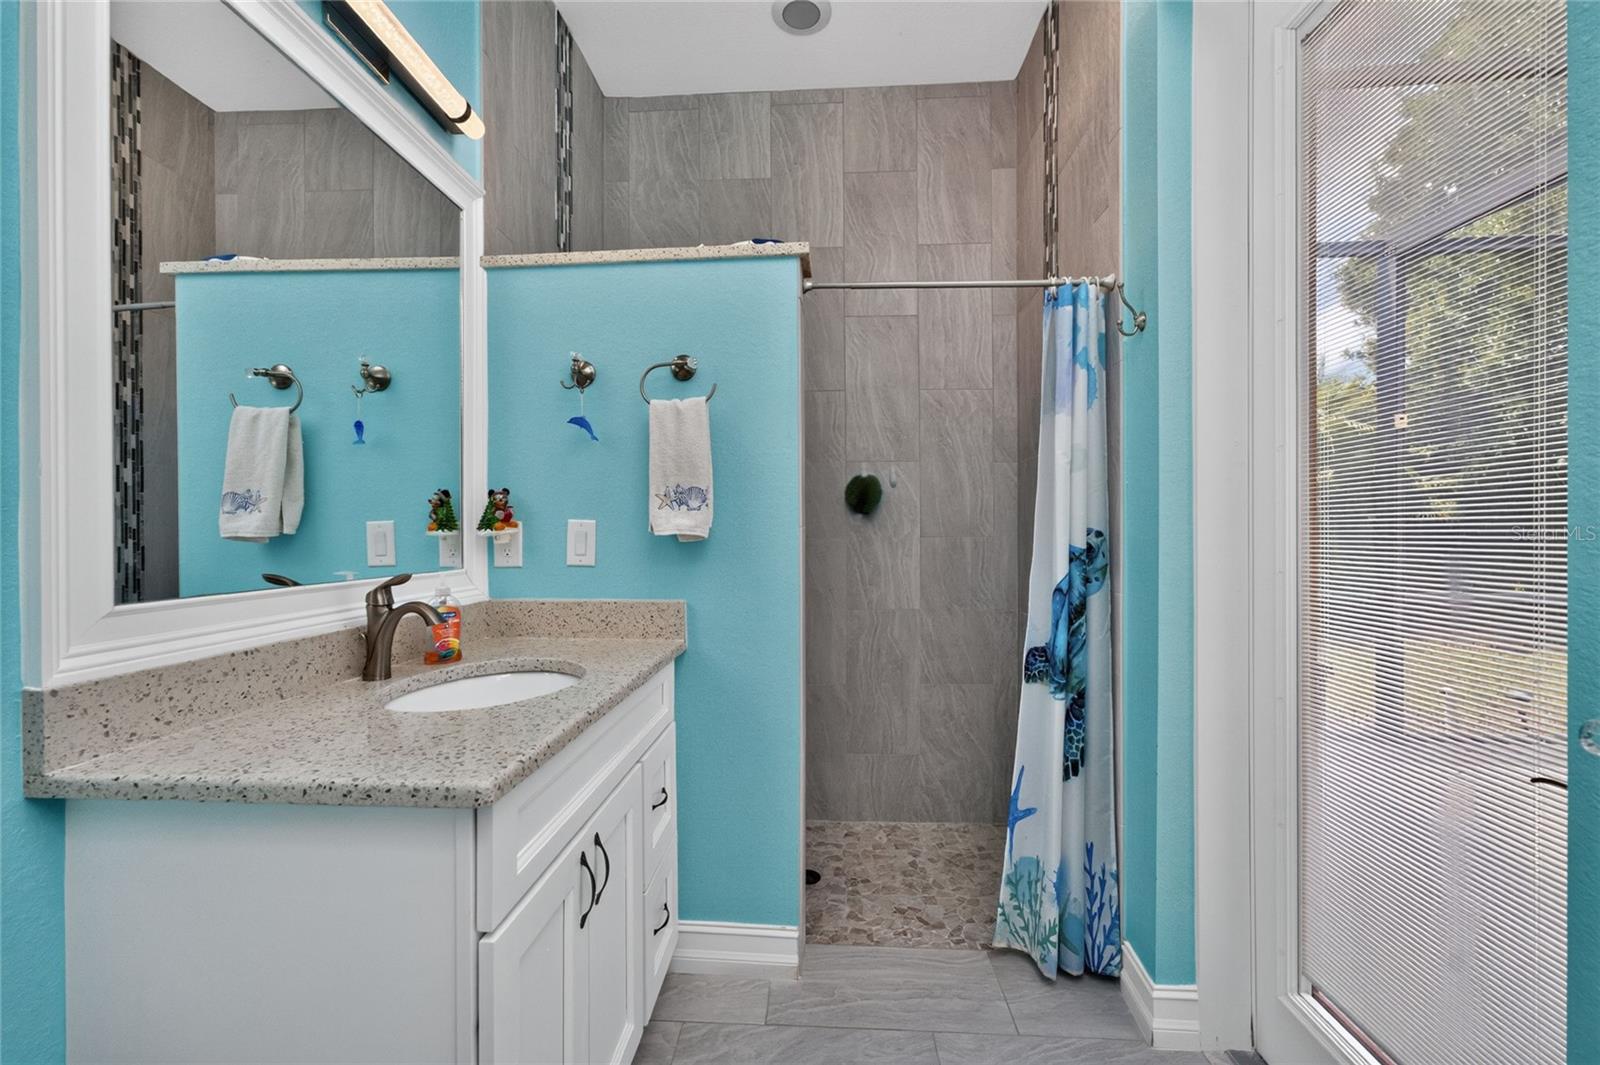
    3

  • Cooling YN

    YES

  • Cooling

    Central Air

  • Fireplace YN

    YES

  • Heating YN

    YES

  • Heating

    Central, Electric

  • Pet friendly

    Yes

Exterior

  • Garage

    Yes

  • Garage spaces

    3

  • Construction Materials

    Block, Stucco

  • Other Exterior Features

    Outdoor Shower, Rain Gutters

  • Parking

    Driveway, Garage Door Opener, Oversized, Attached

  • Patio and Porch Features

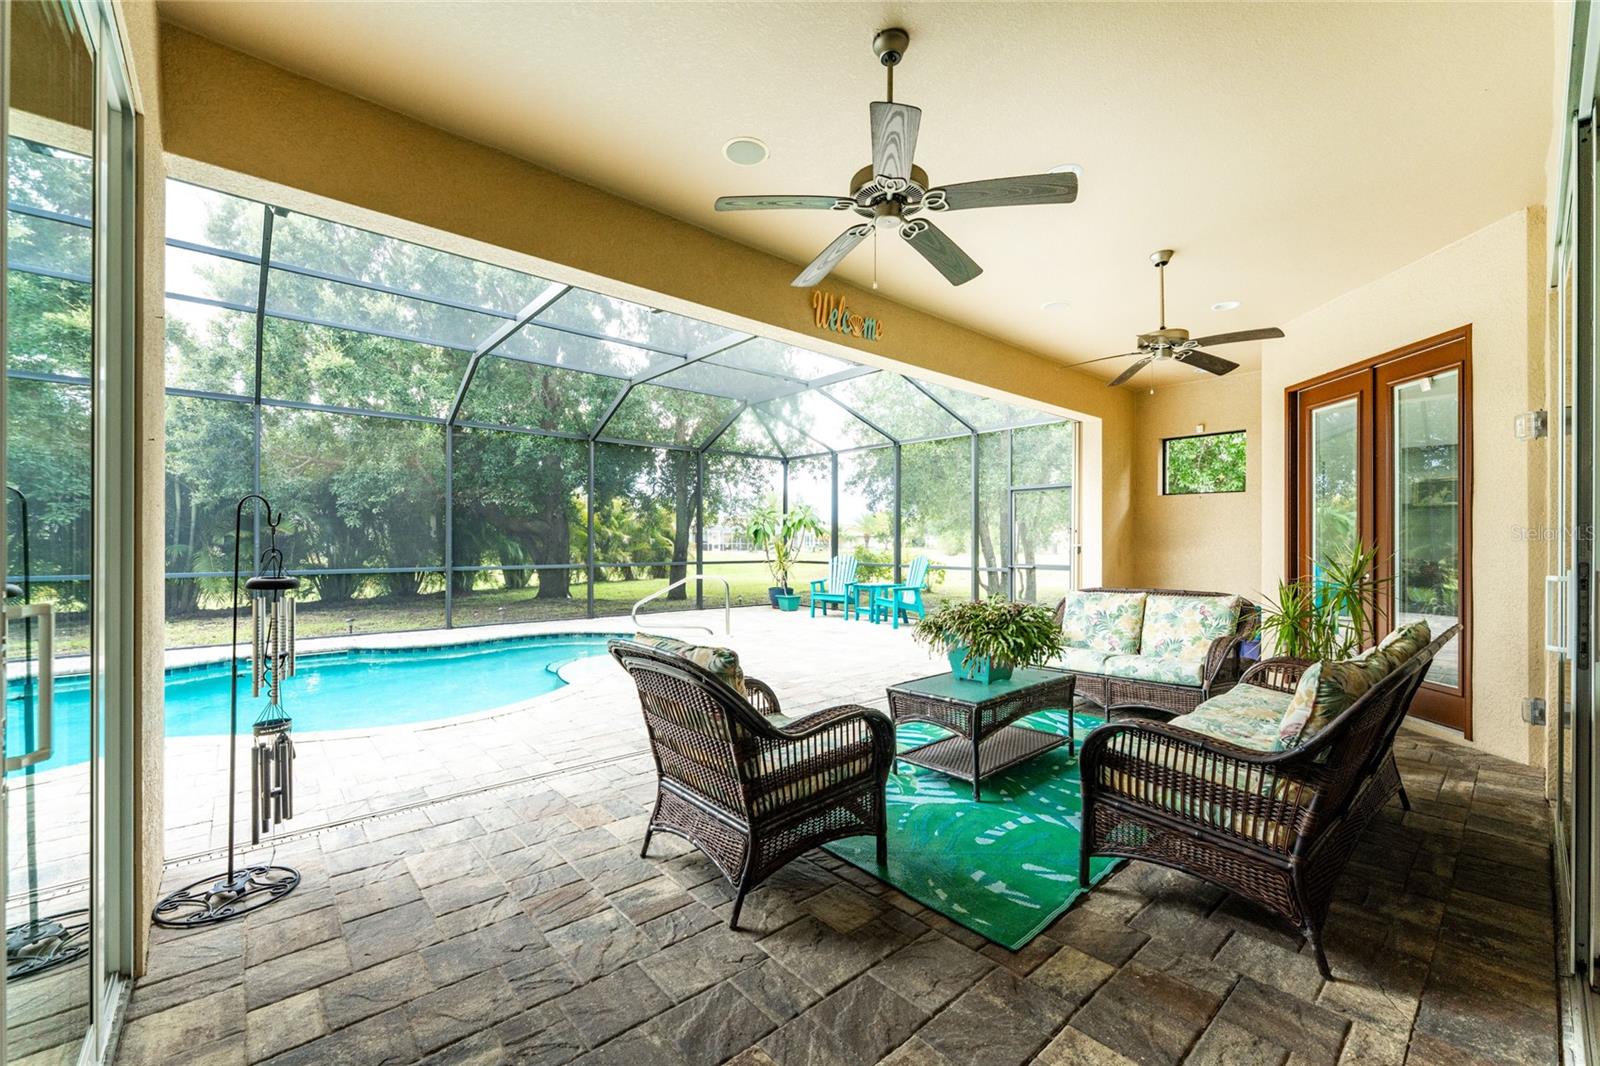
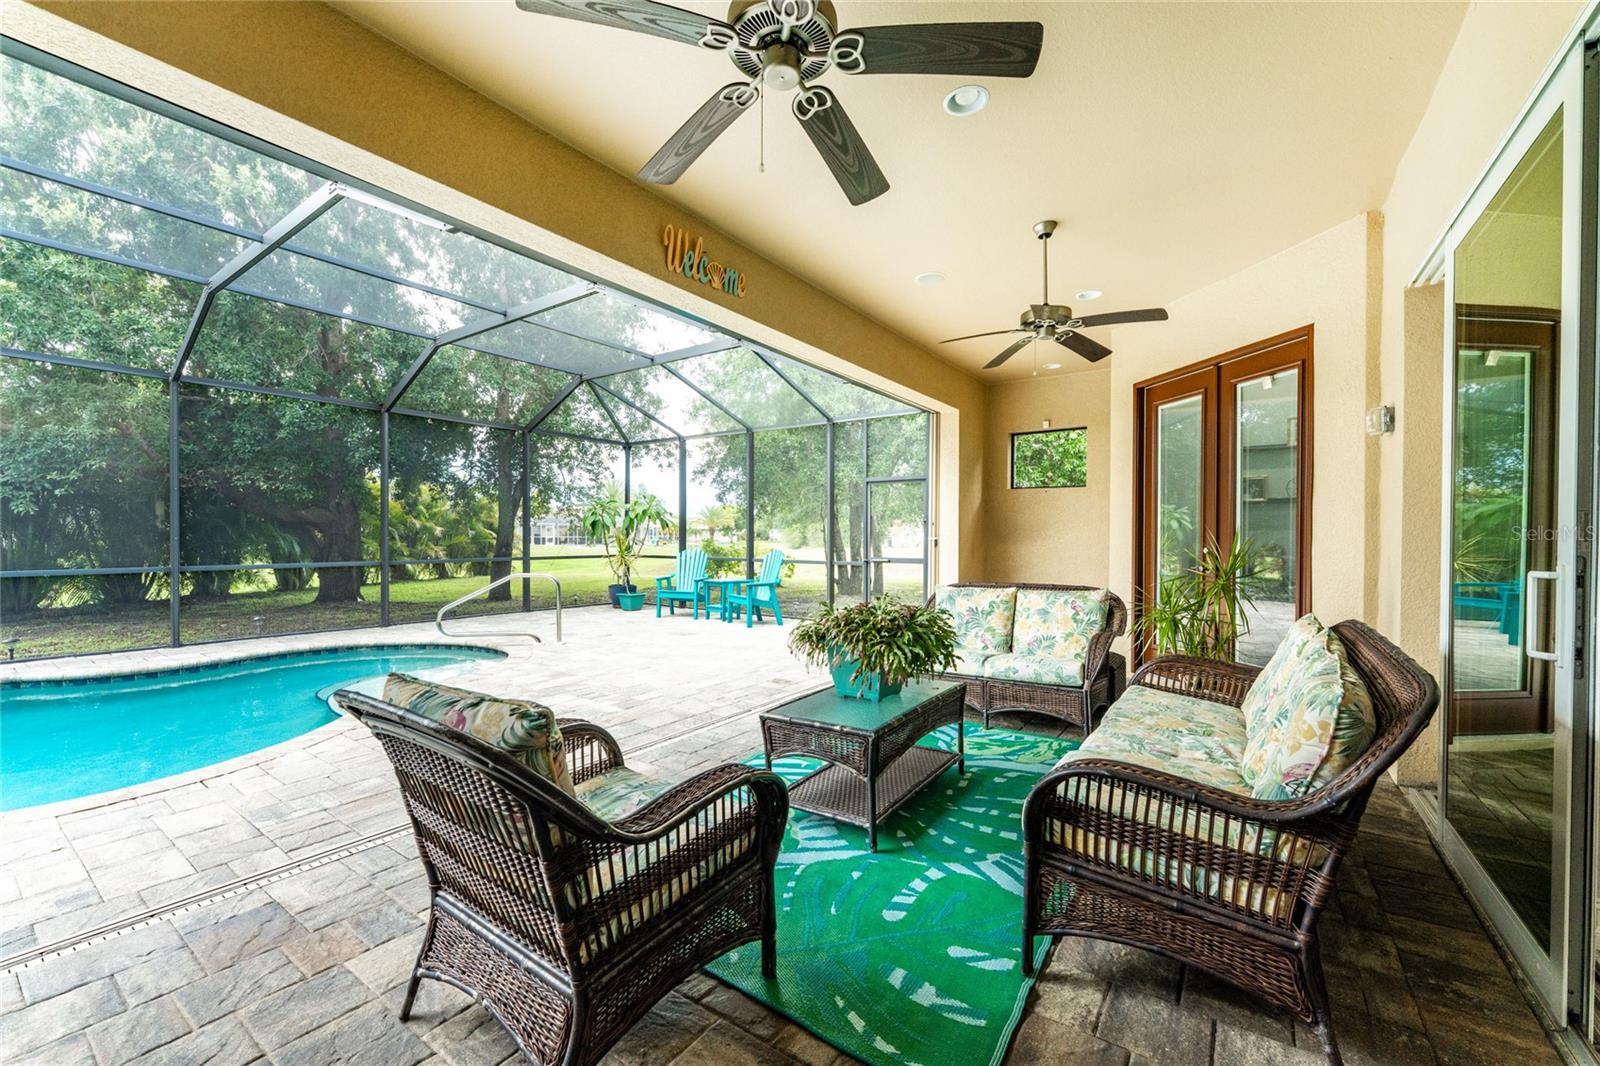
    Enclosed, Screened

  • Pool

    Yes

  • Pool Features

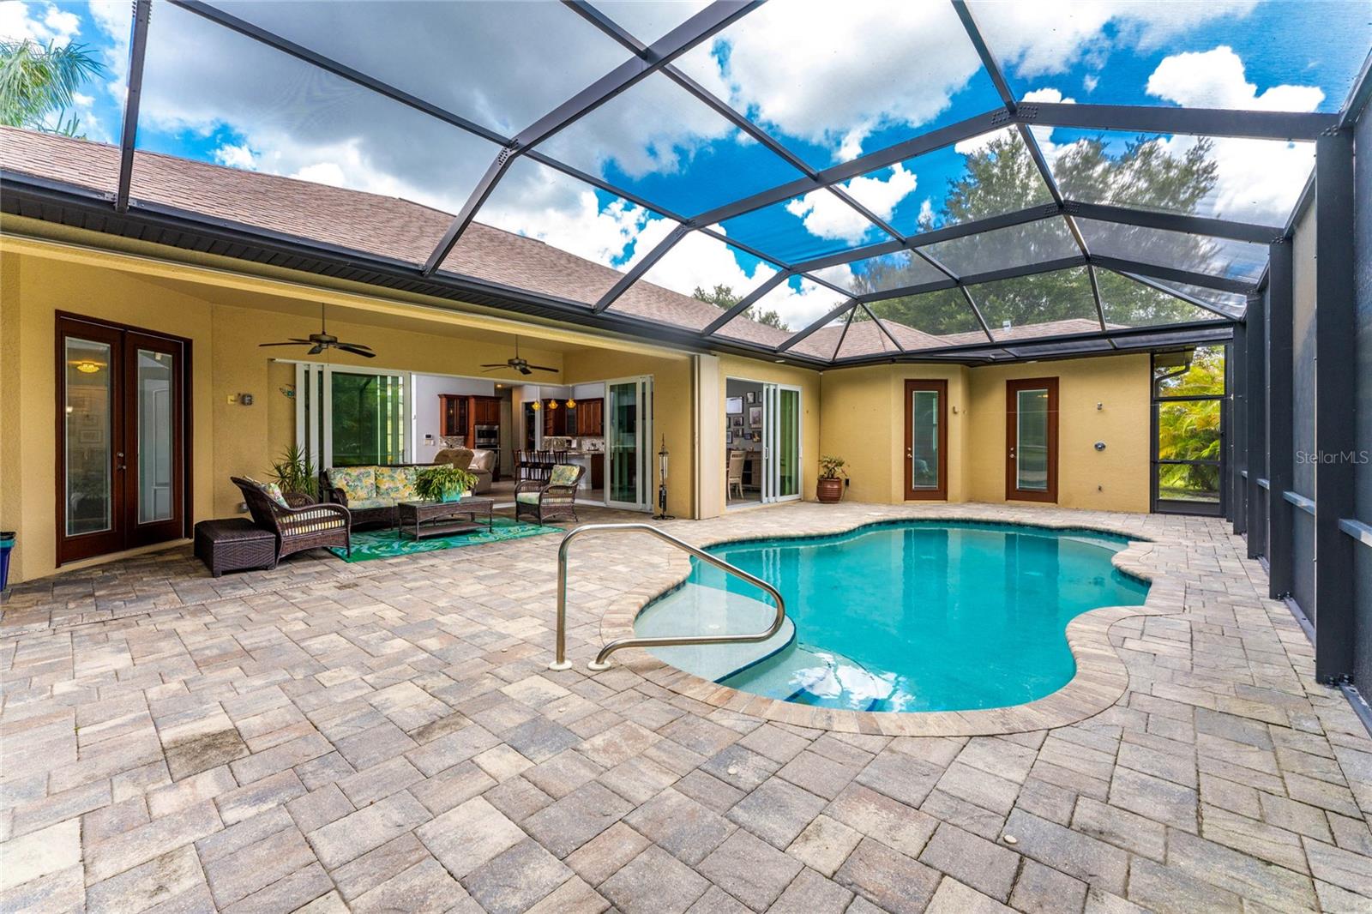
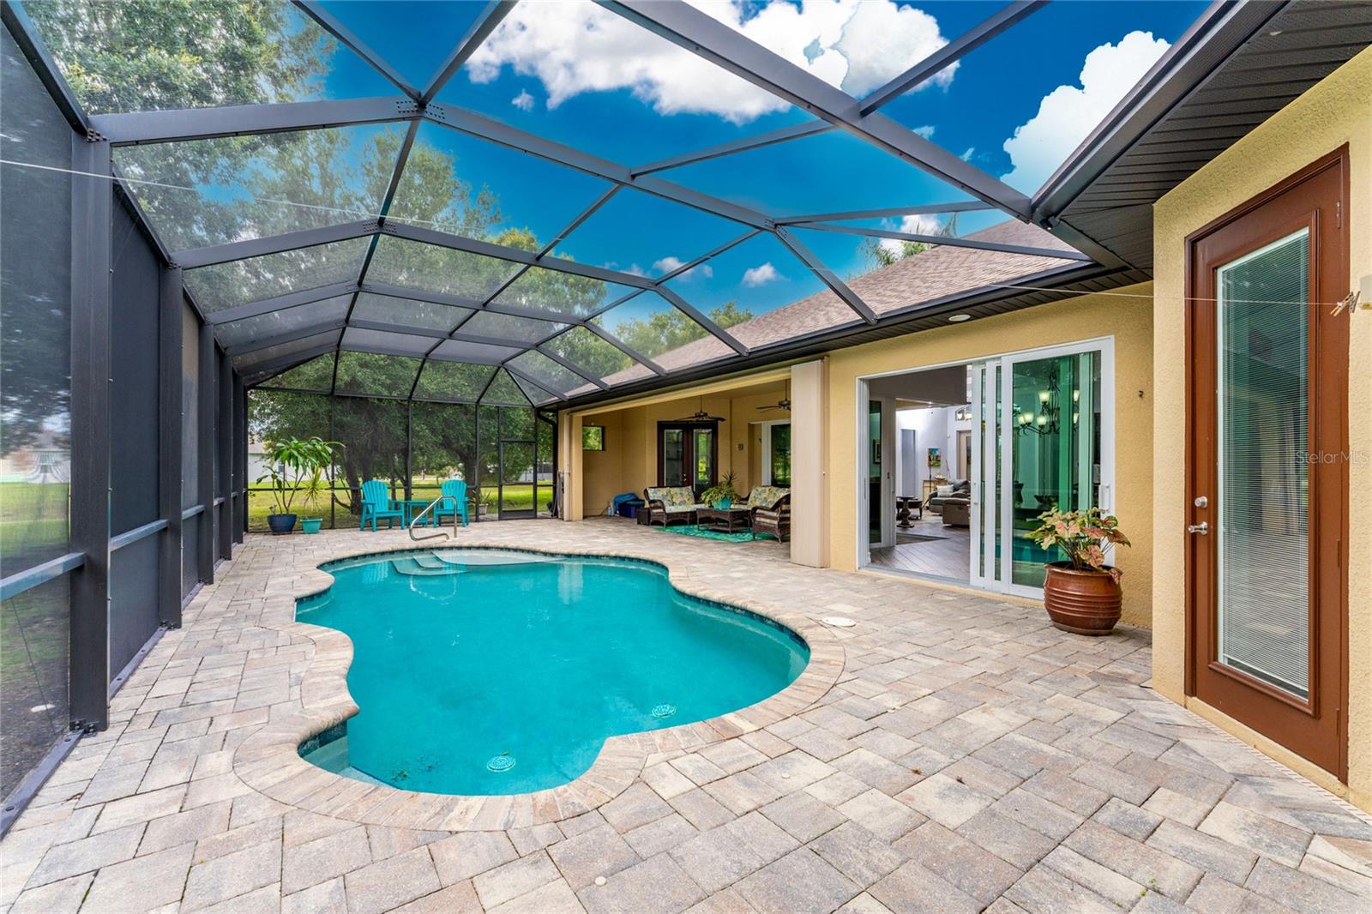
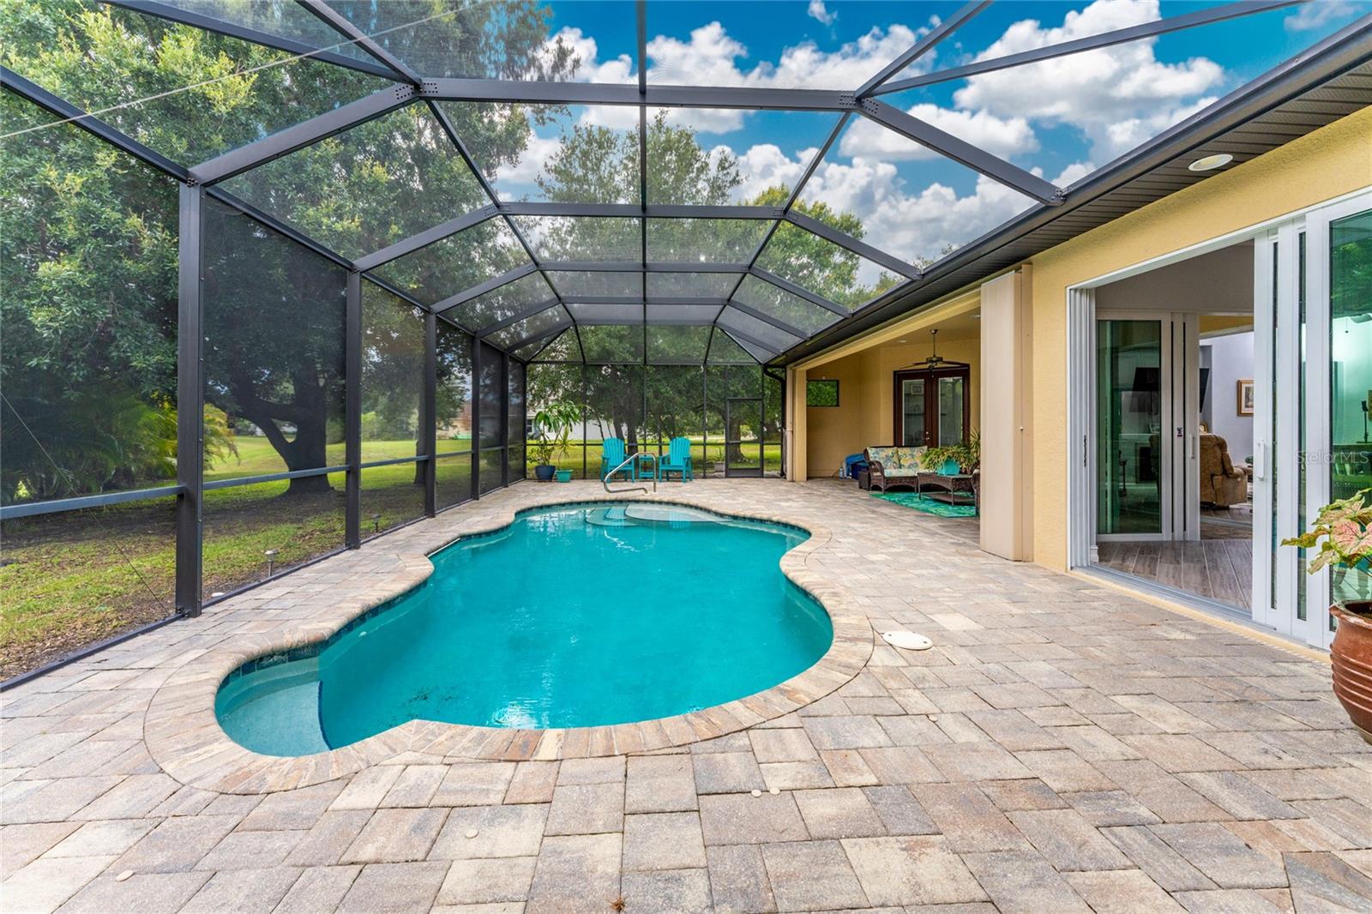
    Gunite, Heated, In Ground, Salt Water, Screen Enclosure, Private

  • Waterfront YN

    NO

  • View

    Park/Greenbelt, Trees/Woods

Area & Lot

  • Lot Features

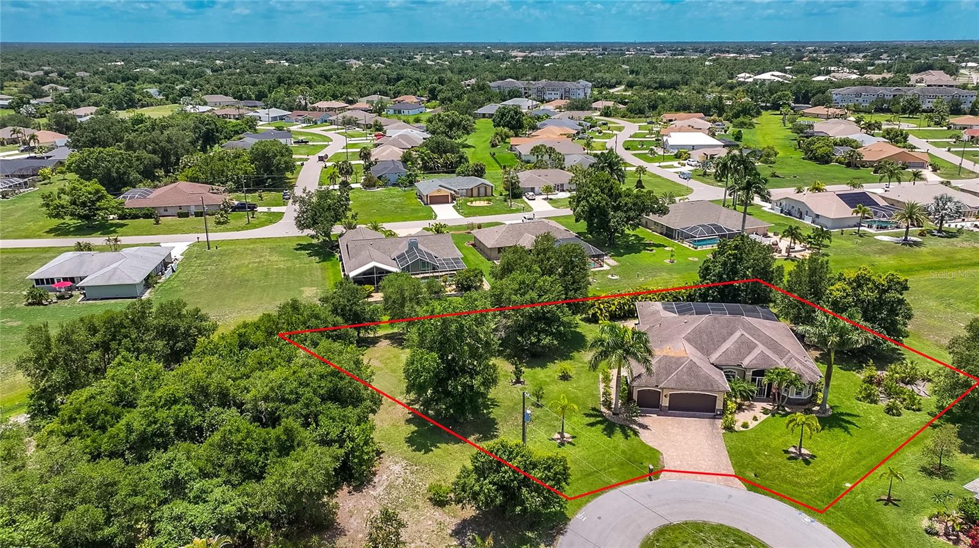
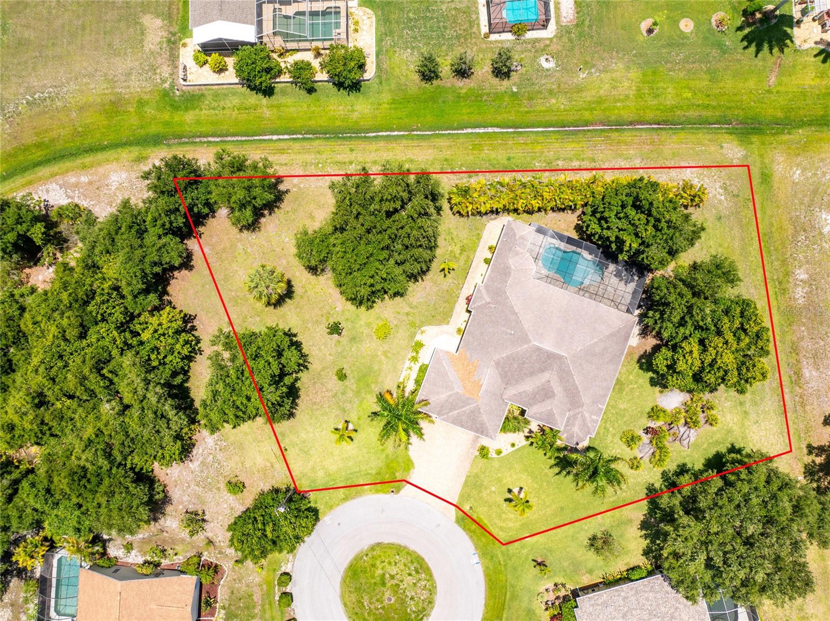
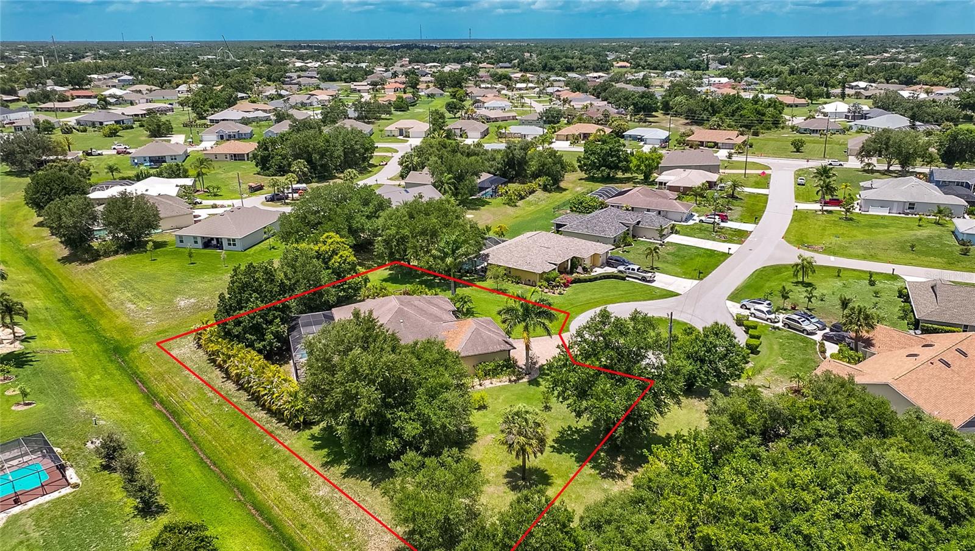
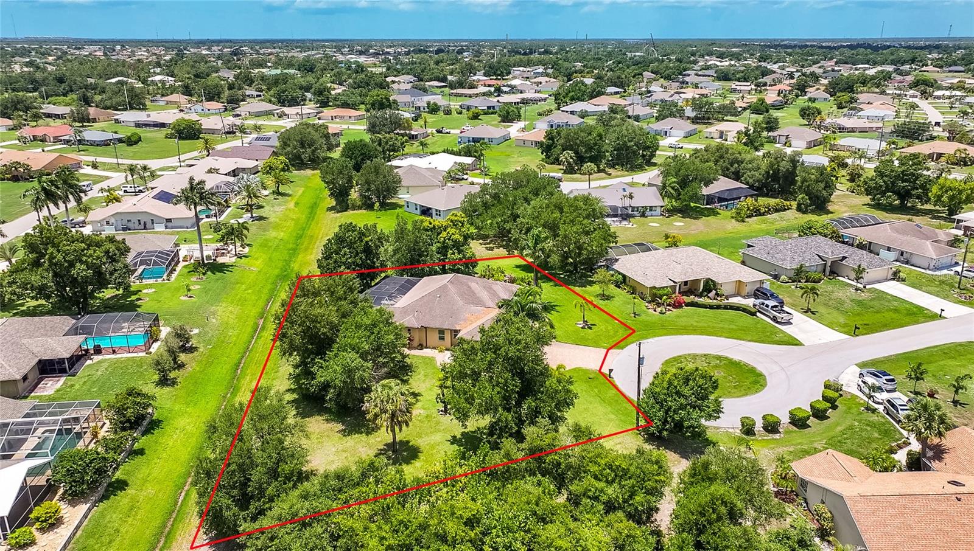
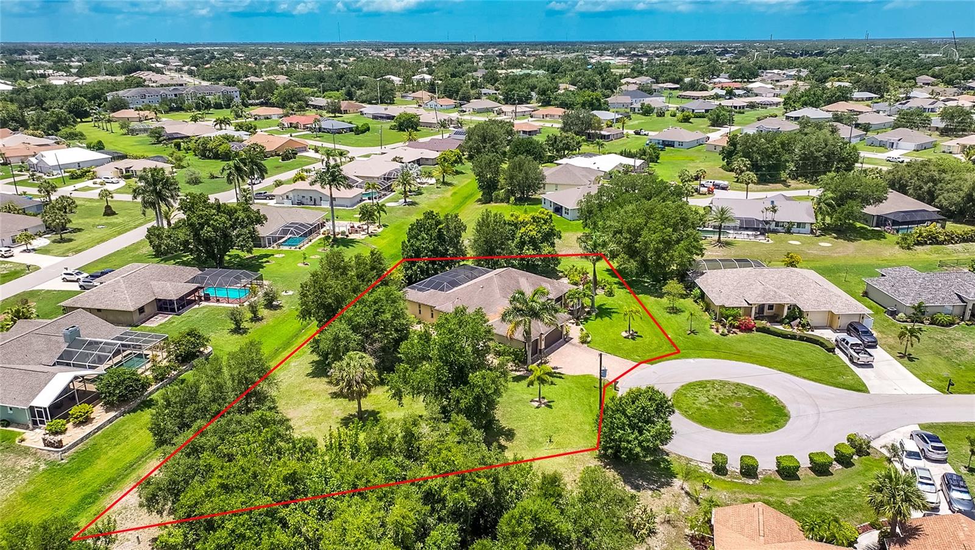
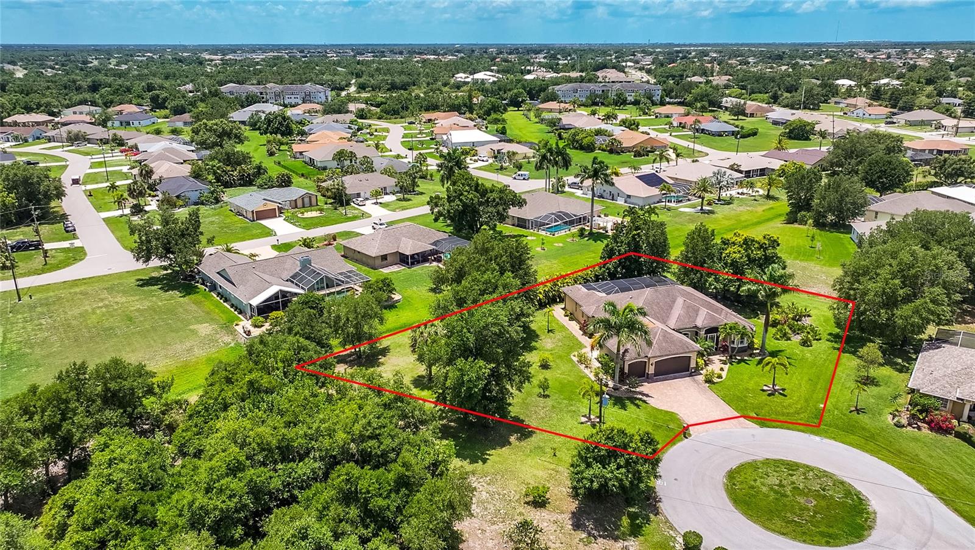
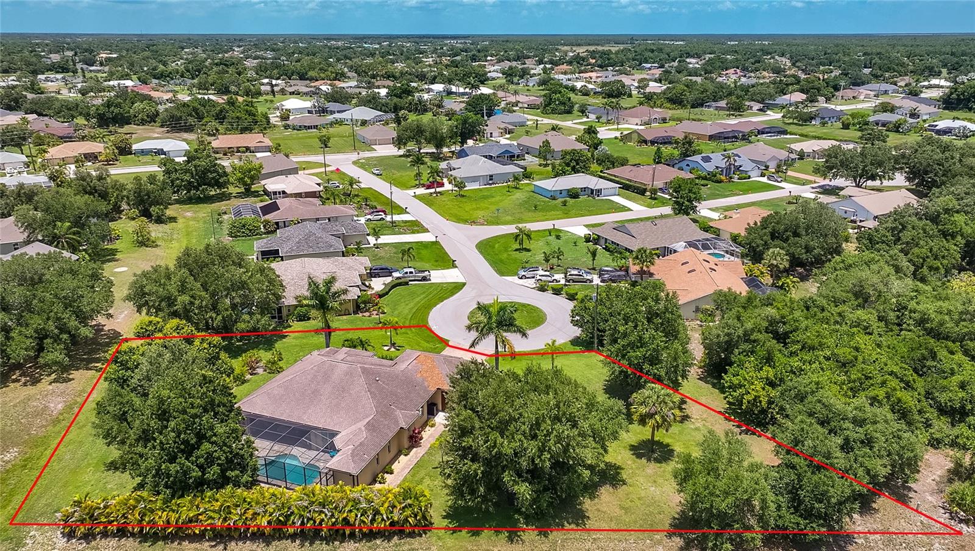
    Cleared, Corner Lot, Cul-De-Sac, Greenbelt, Irregular Lot, Landscaped, Near Golf Course, Paved

  • Lot Size(acres)

    0.52

  • Lot Size(square feet)

    22,867

  • Property Type

    Residential

  • Property Sub Type

    Single Family Residence

  • Architectural Style

    Custom, Florida

Price

  • Sales Price

    $599,900

  • Tax Amount

    $5,628

  • Sq. Footage

    2,200

  • Price/SqFt

    $272

HOA

  • Association

    YES

  • Association Fee

    $210

  • Association Fee Frequency

    Annually

  • Association Fee Includes

    N/A

  • Total Monthly Fees

    $17.5

School District

  • Elementary School

    Deep Creek Elementary

  • Middle School

    Punta Gorda Middle

  • High School

    Charlotte High

Property Features

  • New Construction

    NO

  • Foundation Details

    Slab

  • Ownership

    Fee Simple

  • Senior Community YN

    NO

  • Sewer

    Public Sewer

  • Tax Lot

    18 19

  • Water Source

    Public

Schedule a Showing

Showing scheduled successfully.

<
>
IN PERSON
VIA CHAT

What is 3 + 4 ?


Change time

Mortgage calculator
Estimate your monthly mortgage payment, including the principal and interest, property taxes, and HOA. Adjust the values to generate a more accurate rate.

Your payment

Principal and Interest:

$

Property taxes:

$

HOA fees:

$

Total loan payment:

$

Total interest amount:

$

Location

County

Charlotte

Elementary School

Deep Creek Elementary

Middle School

Punta Gorda Middle

High School

Charlotte High

Listing Courtesy of Karen Brown , MICHAEL SAUNDERS & COMPANY

RealHub Information is provided exclusively for consumers' personal, non-commercial use, and it may not be used for any purpose other than to identify prospective properties consumers may be interested in purchasing. All information deemed reliable but not guaranteed and should be independently verified. All properties are subject to prior sale, change or withdrawal. RealHub website owner shall not be responsible for any typographical errors, misinformation, misprints and shall be held totally harmless.

Agent Michael Graf

Business Coach | Executive Sales Associate | Realtor®

Michael Graf

Call Michael today to schedule a private showing.


* Listings on this website come from the FMLS IDX Compilation and may be held by brokerage firms other than the owner of this website. The listing brokerage is identified in any listing details. Information is deemed reliable but is not guaranteed. If you believe any FMLS listing contains material that infringes your copyrighted work please click here to review our DMCA policy and learn how to submit a takedown request.© 2024 FMLS.
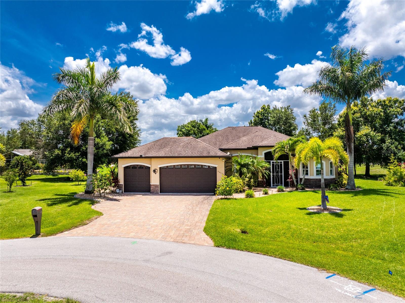
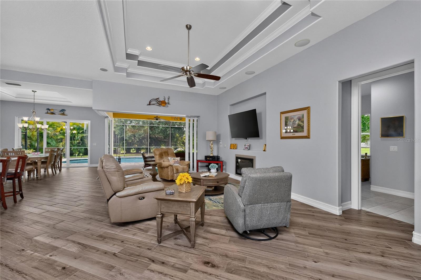
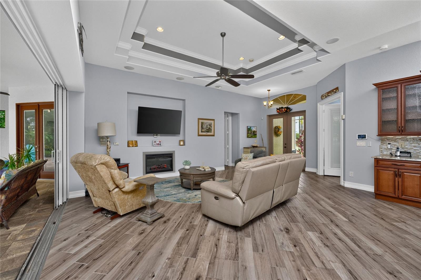
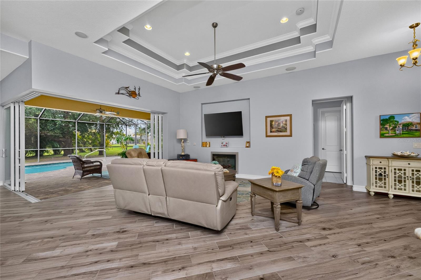
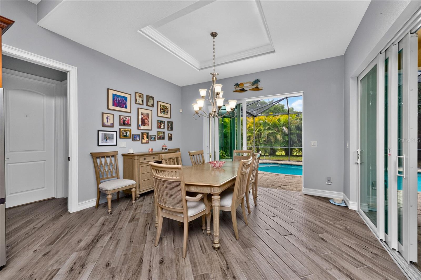
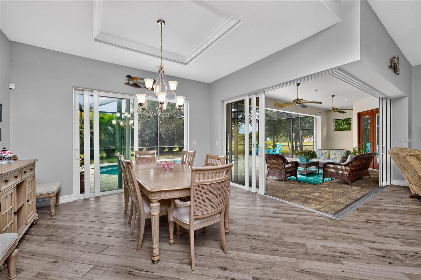
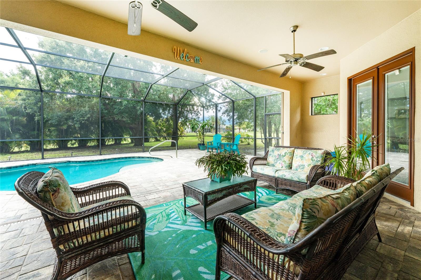
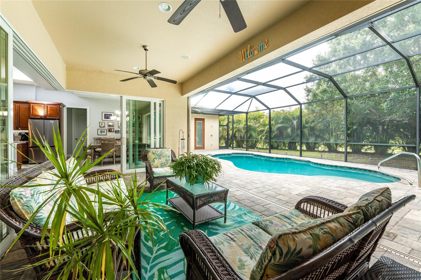
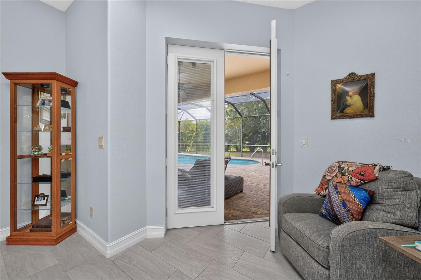
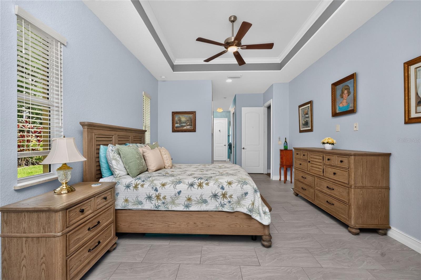
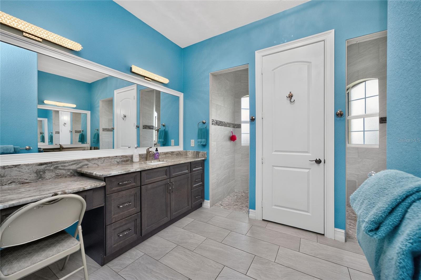
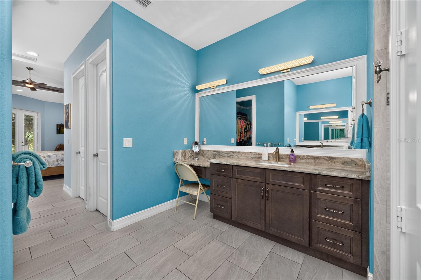
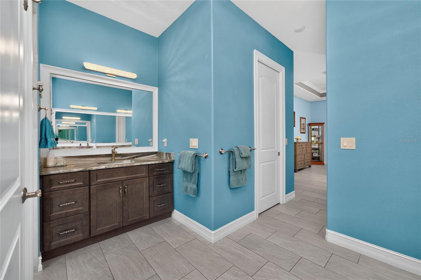
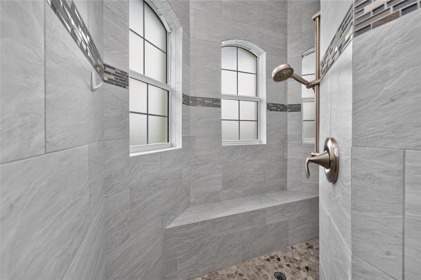
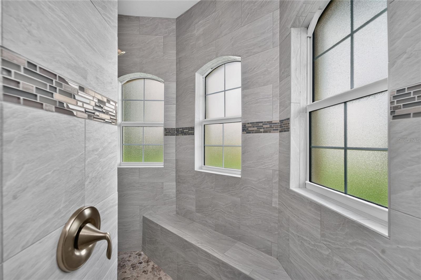
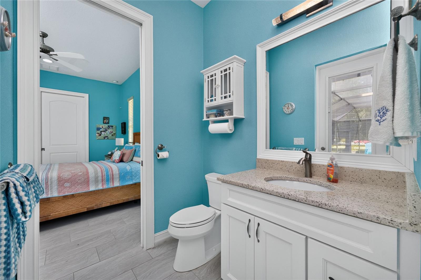
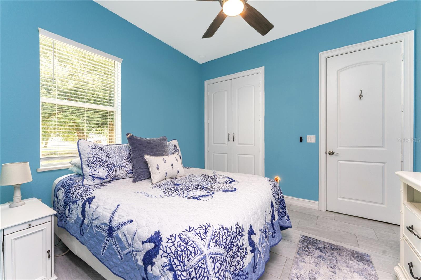
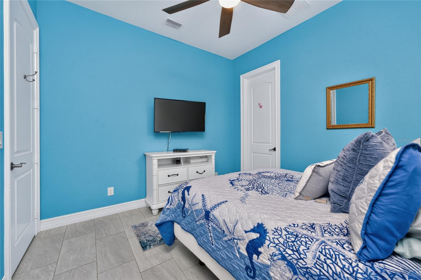
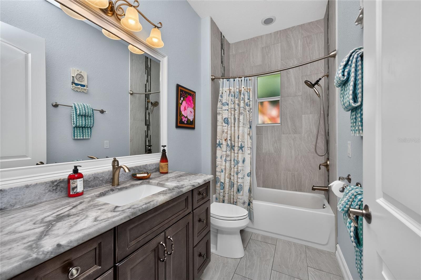
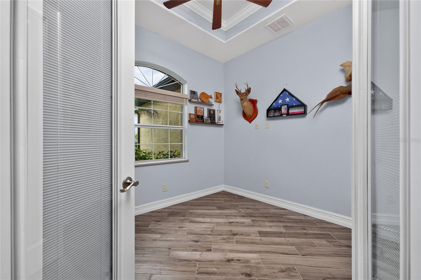
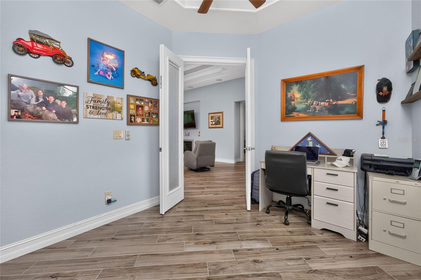
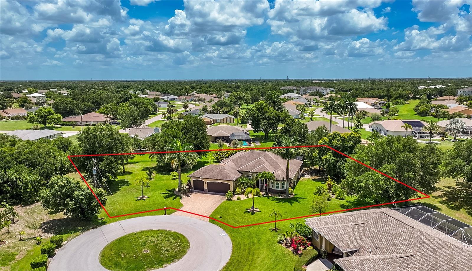
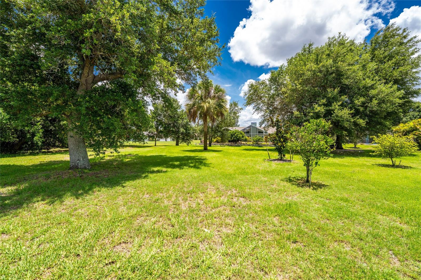
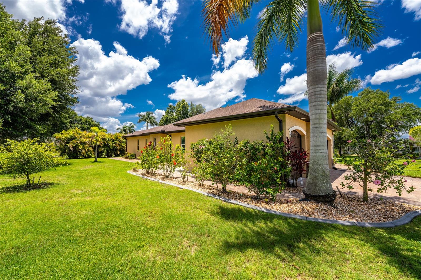
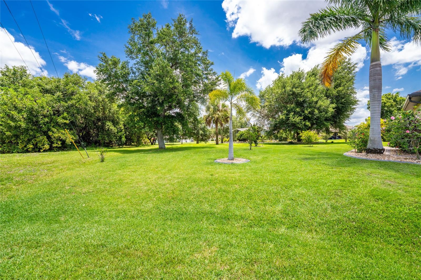
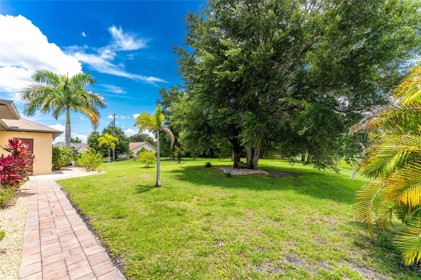
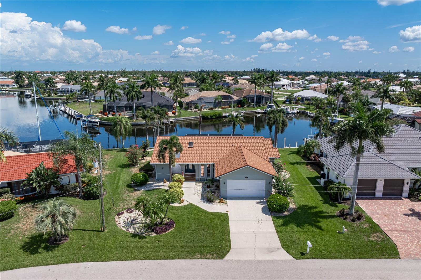
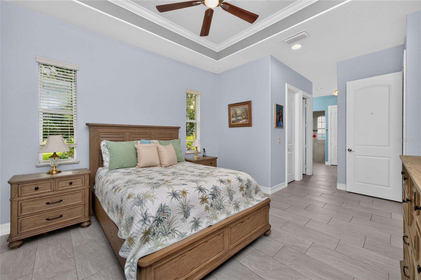
Welcome to one of Deep Creek's most impressive custom homes — a rare opportunity to own a truly grand residence nestled on two lots within this sought-after deed-restricted community. Boasting 2,189 square feet of thoughtfully designed living space under air, this home offers 3 bedrooms, 3 full bathrooms, and a versatile office/den — room enough for every lifestyle and every guest. With an extraordinary 302 feet of private rear exposure along a serene greenbelt, this home delivers the peace, privacy, and prestige discerning buyers demand.
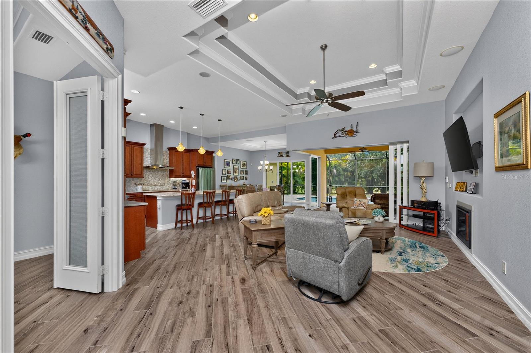
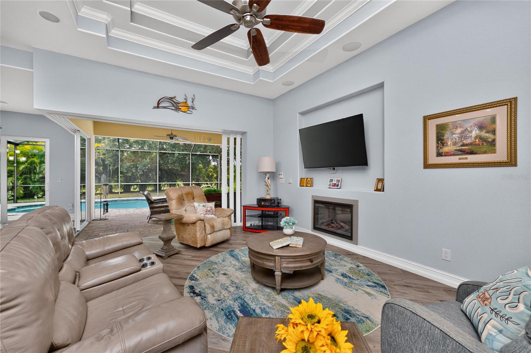
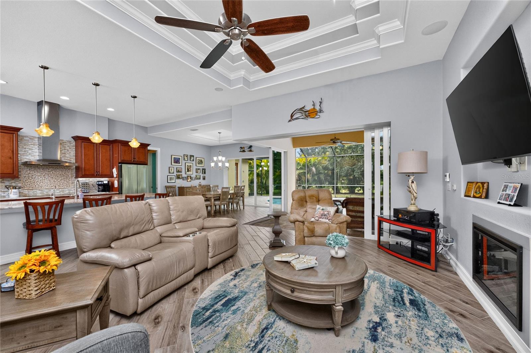
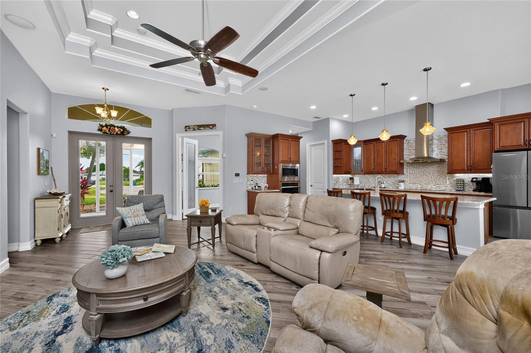
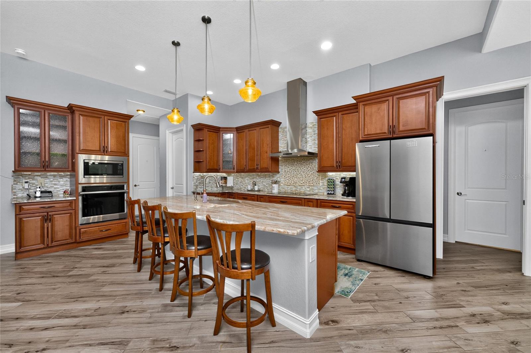
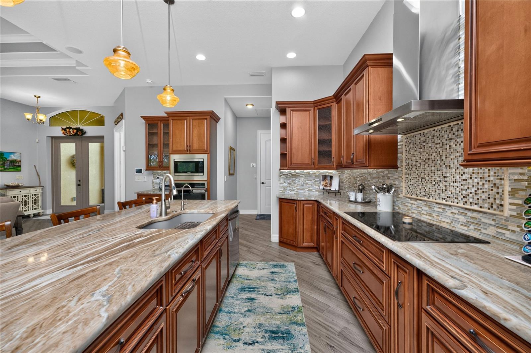
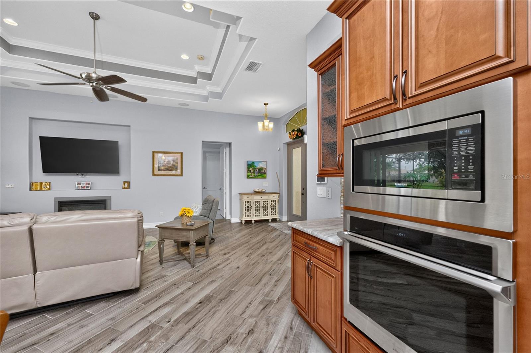
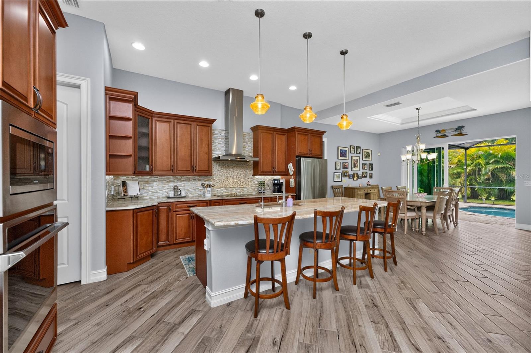
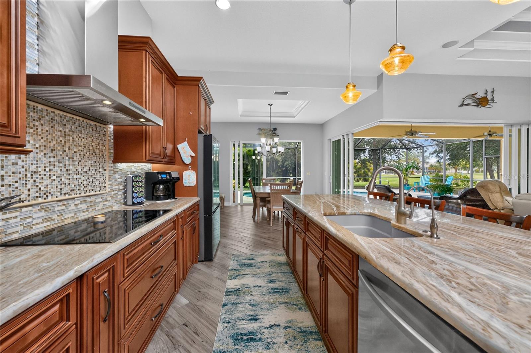
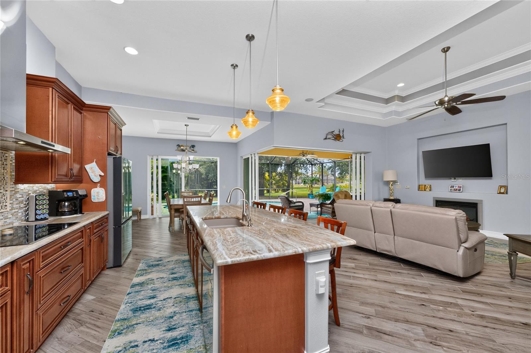
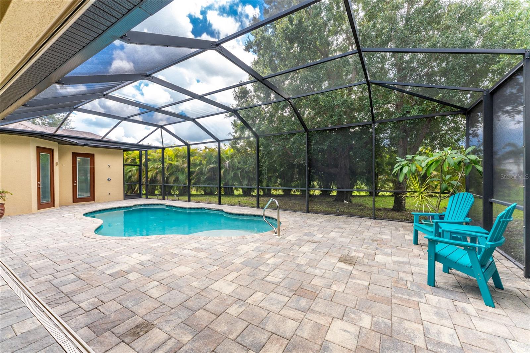
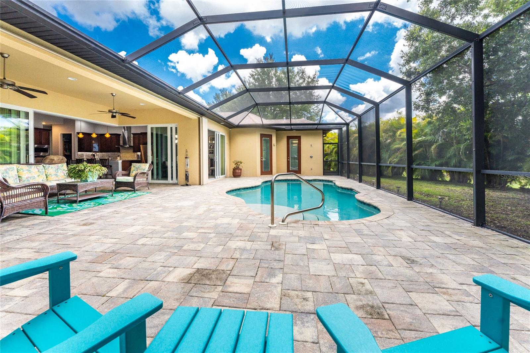
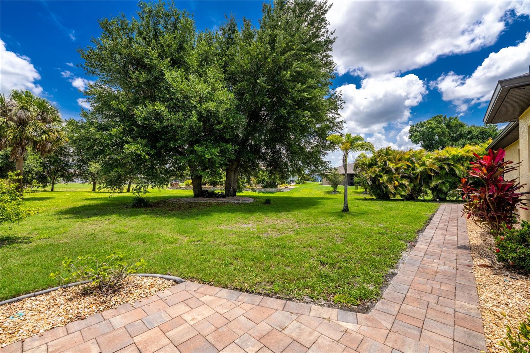
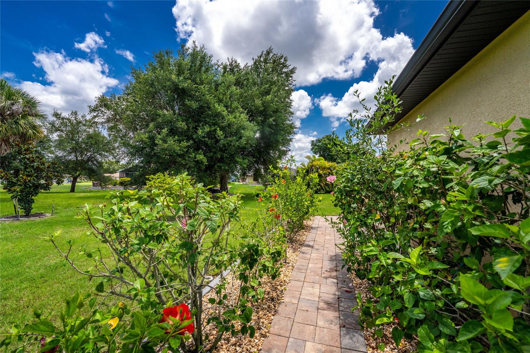
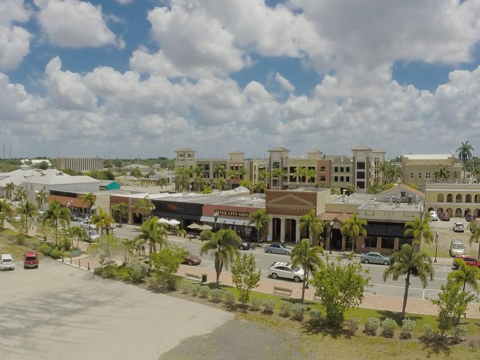
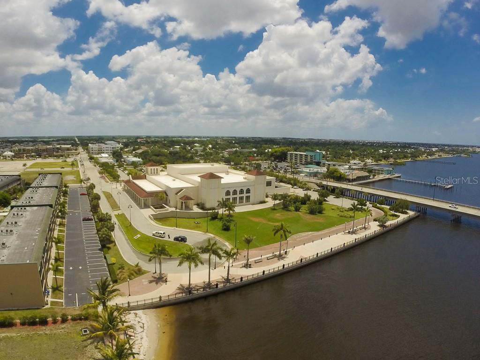
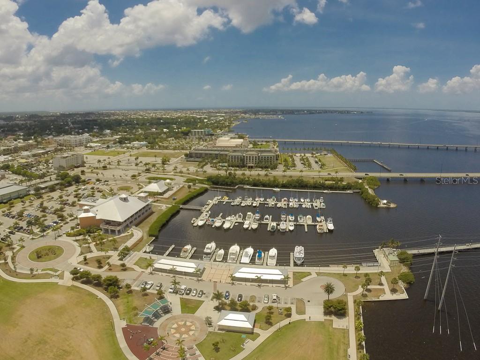
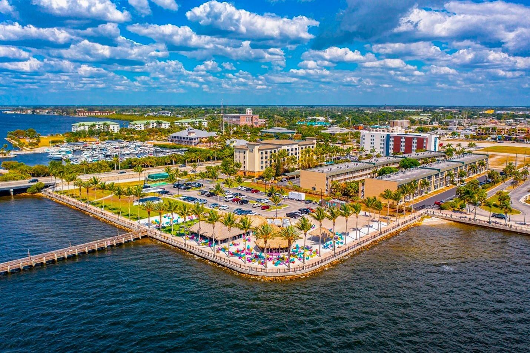
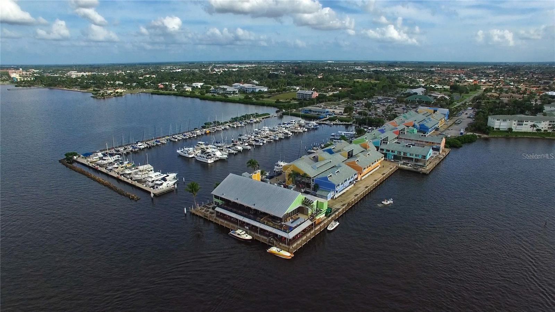
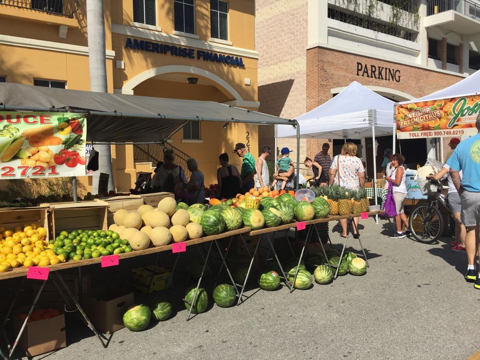
From the moment you step inside, the craftsmanship and attention to detail are undeniable. Soaring double tray ceilings, elegant crown molding throughout, and a warm and inviting electric fireplace set the tone in the spacious, open great room — perfectly flowing into the dining area and creating an entertainer's dream. Natural light pours through every angle of this thoughtfully designed open-concept layout, making every gathering feel effortless and every quiet evening feel luxurious.The chef's kitchen is nothing short of spectacular — featuring gorgeous custom wood cabinetry, gleaming granite countertops, a stunning glass mosaic tile backsplash, and top-of-the-line stainless steel appliances. A massive center island seats up to 4, making it the ultimate gathering spot for family and friends. Reverse osmosis ensures the purest water right at your fingertips. Step outside to your own private paradise. The saltwater heated pool, framed by elegant brick pavers and surrounded by lush areca palms, offers complete seclusion and year-round enjoyment. Paver walkways wrap the side of the home, while a beautifully mature tree line along one side of the property provides an extra layer of natural privacy and tropical charm. Peace of mind comes standard here — hurricane impact windows and doors, plus accordion protection on the rear, mean you're ready for whatever Florida's seasons bring.  All of this, just minutes from the vibrant shops and fabulous dining of historic downtown Punta Gorda — and a short drive to Florida's #1 voeedted best small market, held every Saturday. This is Florida living at its absolute finest.  Vacant lot next door at 26176 also available for sale for $59,900 for added privacy.  Make this very special dream paradise your future  home!

26171 MAMORA DRIVE

Message successfully sent.

What would you like to know?

What is 3 + 4 ?

I agree to receive email communication and understand I can unsubscribe at any time.

I agree to be contacted by The Graf Group of Coldwell Banker via call, email, and text for real estate services. To opt out, you can reply 'stop' at any time or reply 'help' for assistance. You can also click the unsubscribe link in the emails. Message and data rates may apply. Message frequency may vary. Privacy Policy

Related Properties

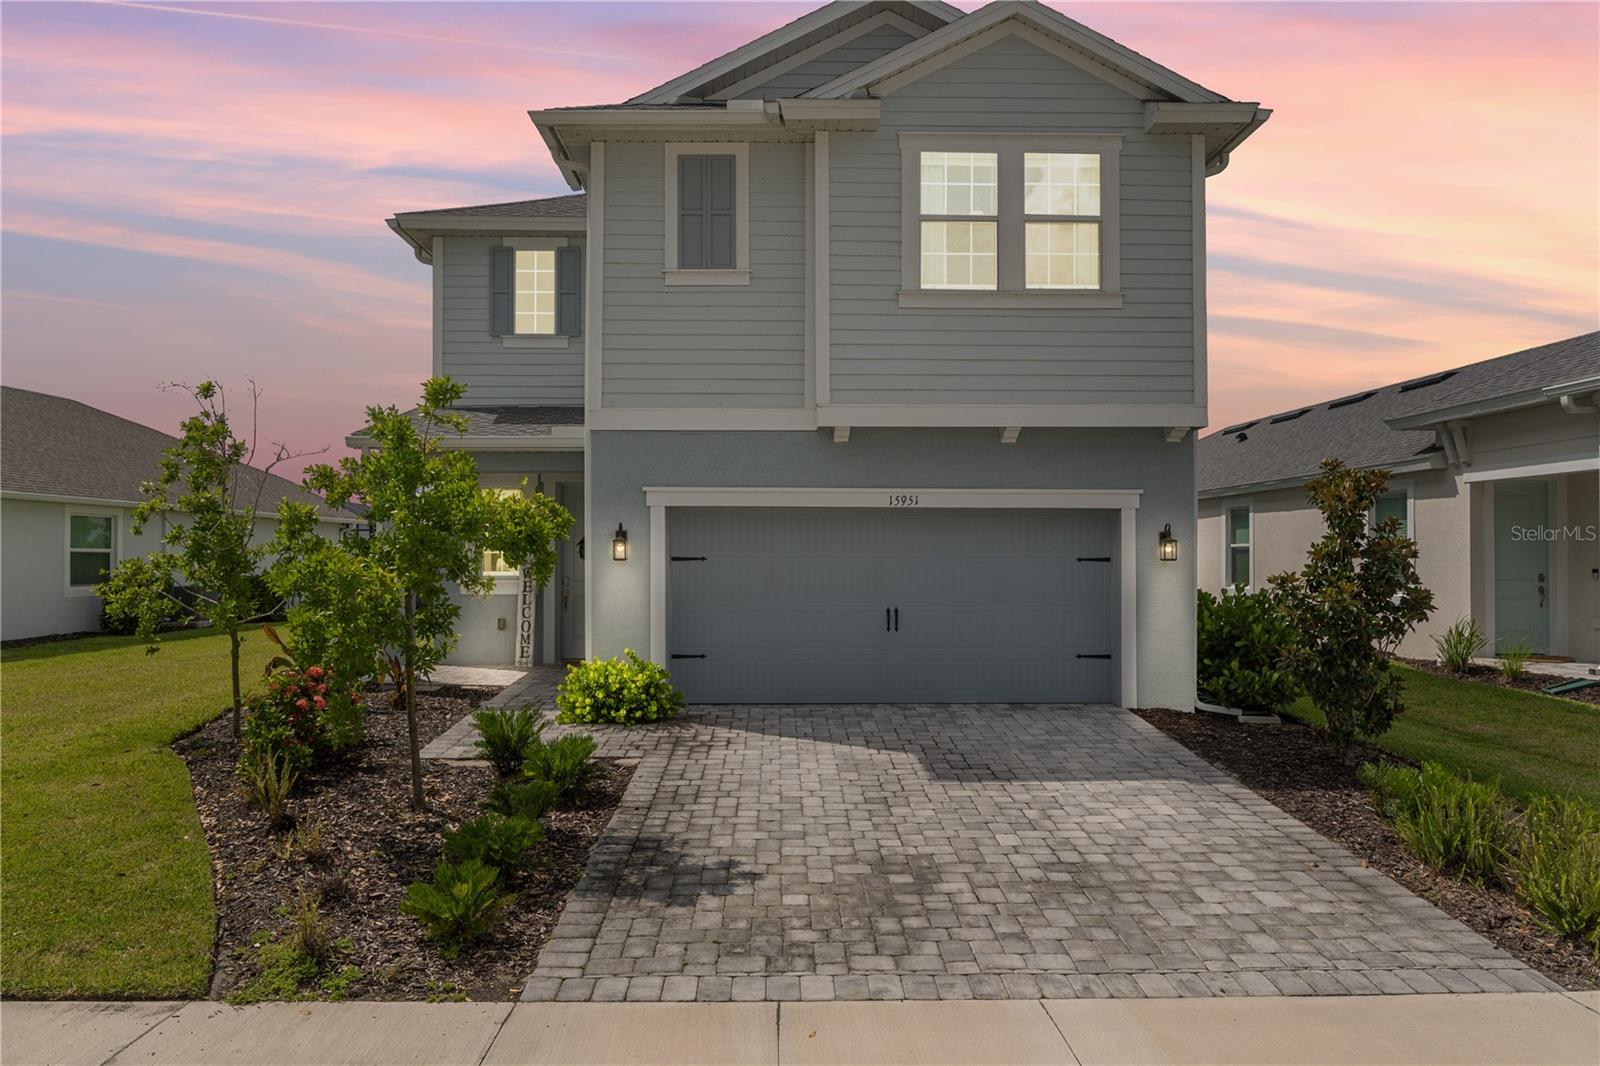
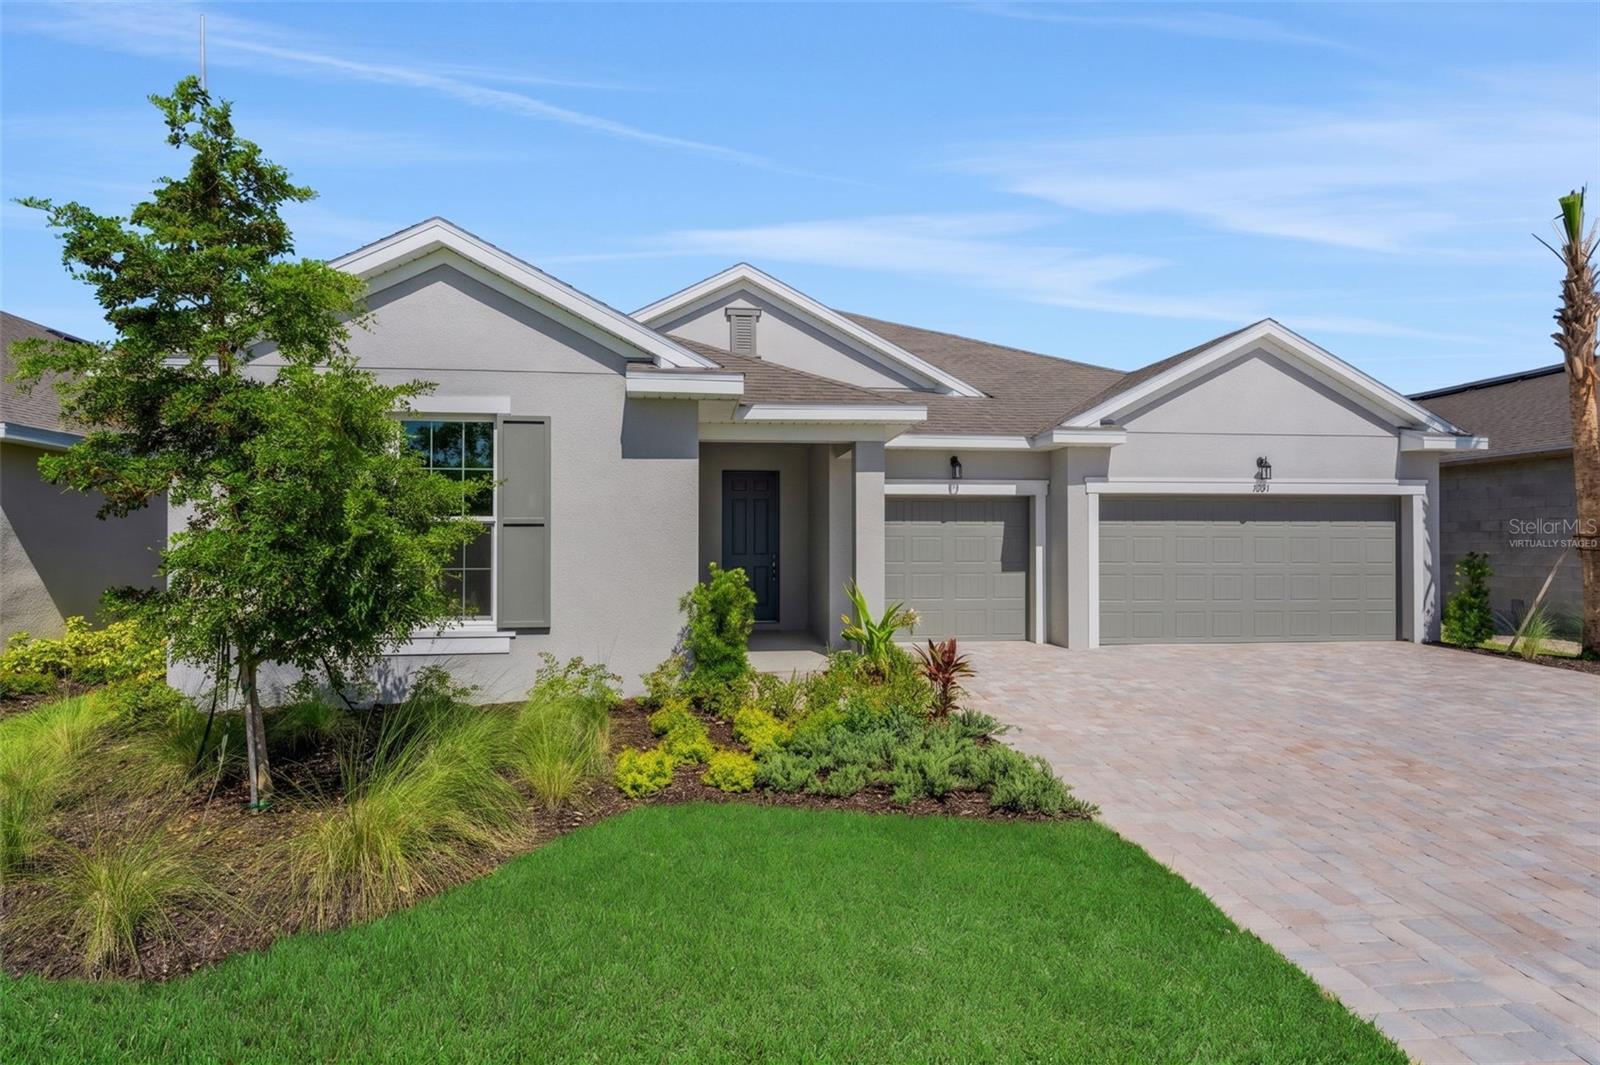
Welcome to your dream home in the gated Sanctuary community, with FIVE bedrooms, AND a dedicated CUSTOM OFFICE, 3 FULL BATHROOMS, two spacious living areas, an upstairs loft, and INCREDIBLE LAKE VIEWS, and already has an OVERSIZED FENCED IN BACK YARD ! This home offers exceptional flexibility and room to grow, where luxury, space, and convenience come together! Perfectly situated DIRECTLY ACROSS THE STREET from the community's private resort-style amenities, this stunning five-bedroom PLUS OFFICE, three-bath home offers a GROWING lifestyle for families of all sizes. Enjoy exclusive access to a beautiful clubhouse, resort-style pool, pickleball courts, neighborhood parks, gas grills, picnic areas, and a cozy fire pit—all just steps from your front door. Inside, you'll love the thoughtfully designed floor plan featuring a convenient built-in drop zone/mudroom with upper and lower cabinetry just inside the garage entrance. The first floor includes a spacious guest bedroom and full bath, making it ideal for visitors or multi-generational living. The heart of the home is the gorgeous chef's kitchen featuring a large QUARTZ island, designer backsplash, upgraded refrigerator, and abundant cabinet space. The open-concept living room is filled with natural light from three oversized sliding glass doors overlooking the sparkling lake, and the mounted TV is INCLUDED with the home. The dining area is surrounded by beautiful lake views through expansive windows and sliding glass doors, creating the perfect setting for family dinners and entertaining. Upstairs, you'll find an oversized loft that can easily serve as a second family room, game room, media room, or children's play area. The custom-built office is a true standout, complete with built-in cabinetry, drawers, desk space, and a window providing wonderful natural light for working from home. The spacious owner's suite overlooks the peaceful lake and features quartz double vanities, and a luxurious private bath. Three additional bedrooms, another full bathroom, and a generously sized laundry room with a utility sink complete the second floor. Step outside to the extended covered lanai facing south, offering the perfect place to relax while enjoying tranquil lake views. The OVERSIZED FENCED BACKYARD provides plenty of room for children, pets, and future outdoor entertaining. Unbeatable location directly across from the Sanctuary's private amenities, this is an opportunity you won't want to miss. Enjoy living in Babcock Ranch, America's first entirely solar-powered town, with access to multiple community pools and 100 miles of nature trails. Come enjoy the convenience living just a golf cart ride away from, farmer's markets, Concerts, gym, spa, grocery stores, health care, shopping and so much to do with hundreds of clubs and activities planned every month.Beautiful parks and amenities let you experience SW Florida at its finest! Come live a better life at Babcock Ranch!
#C7527733

PUNTA GORDA

15951 MULRION BOULEVARD

5 Beds

3 Baths

2,698 Sq.Ft.

$492,000

MLS#: C7527733

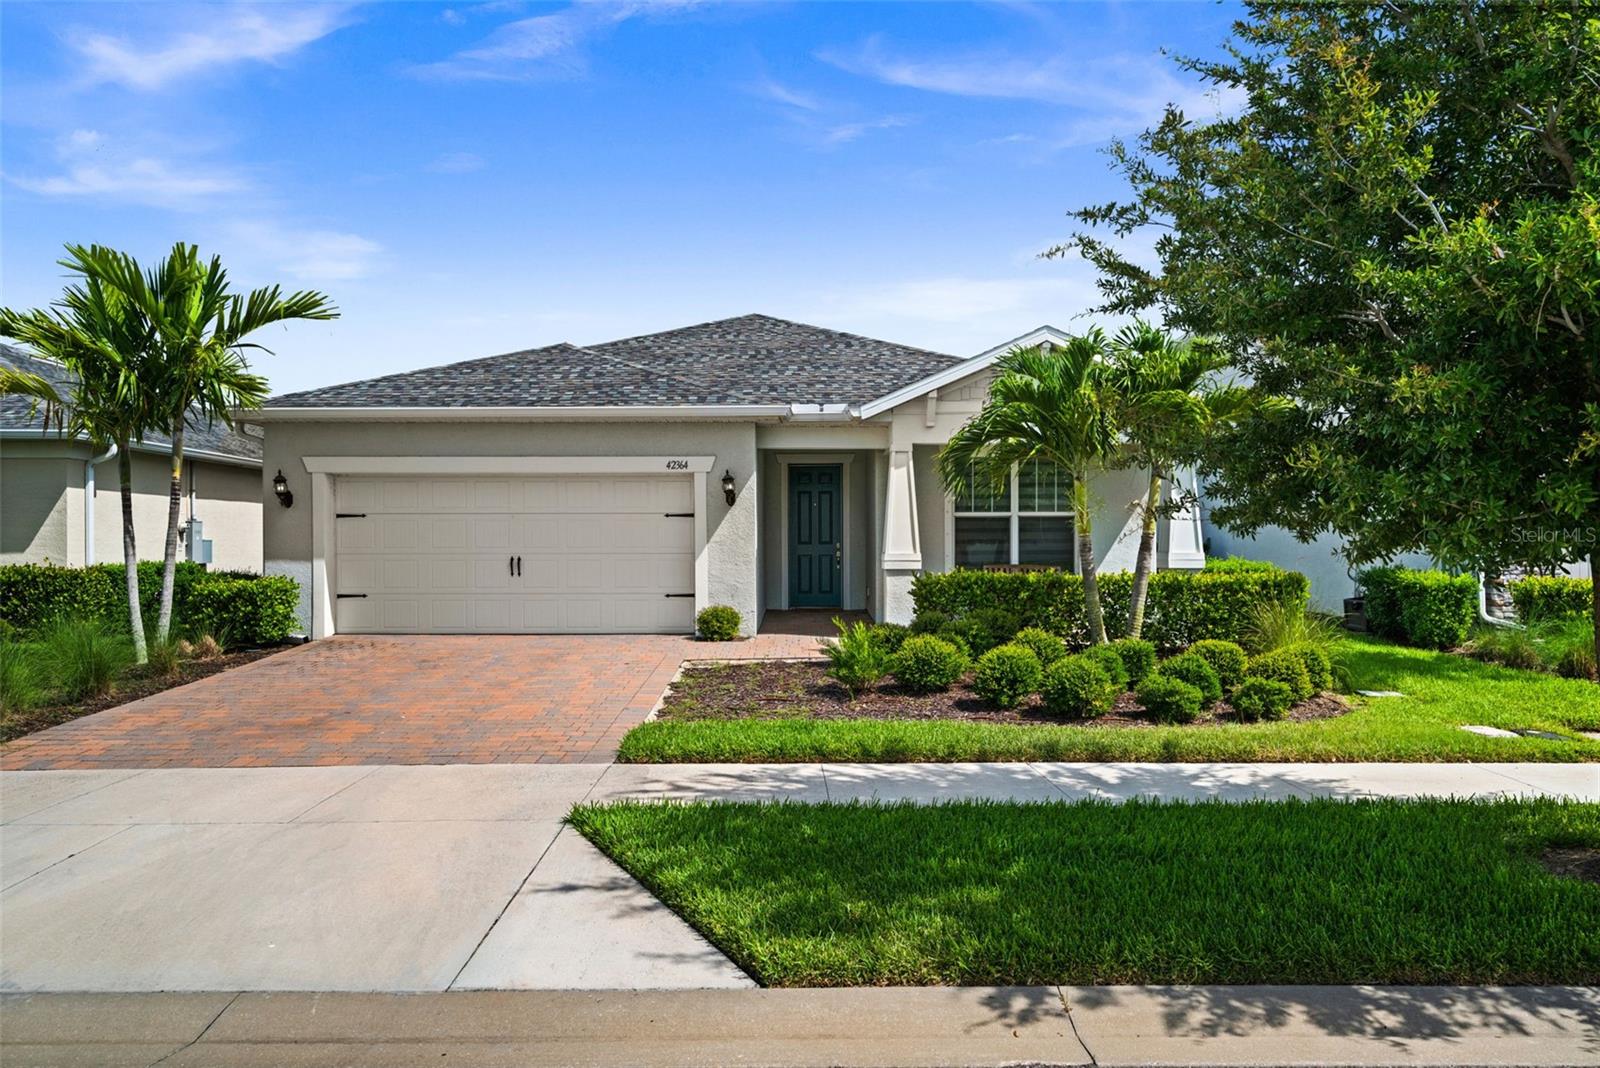
Welcome to your lakeside paradise at 42364 Edgewater Drive, located in the highly desirable solar-powered town of Babcock Ranch. This stunning Pulte-built "Mystique" floorplan offers approximately 2,400 square feet of impeccably designed, light-filled living space. Step inside to find a freshly repainted interior that is completely carpet-free, showcasing gorgeous luxury vinyl laminate and tile flooring throughout. The versatile layout features three spacious bedrooms plus a flexible den, ideal for a home office, media room, or extra guest space.

The heart of the home is a magnificent gourmet kitchen designed with the chef in mind. It comes fully equipped with a professional-grade gas stove and sleek hood vent, beautifully complemented by rich, wood-colored cabinetry and a striking grey and white brick backsplash. The kitchen flows seamlessly into the highly sought-after extended living room, where large windows frame breathtaking, serene lake views that create the perfect backdrop for both daily living and effortless entertaining.

Practicality meets luxury with an upgraded, oversized laundry room complete with a utility sink and a dedicated extra storage closet to keep your home organized. Situated within an exclusive, gated community that features its own sparkling neighborhood pool, this property balances private relaxation with unmatched convenience. Best of all, you are just a short walk or golf-cart ride away from the vibrant dining, shopping, and community events at Founders Square. Experience modern, sustainable luxury at its finest.
#C7528328

PUNTA GORDA

42364 EDGEWATER DRIVE

3 Beds

2 Baths

2,375 Sq.Ft.

$510,000

MLS#: C7528328

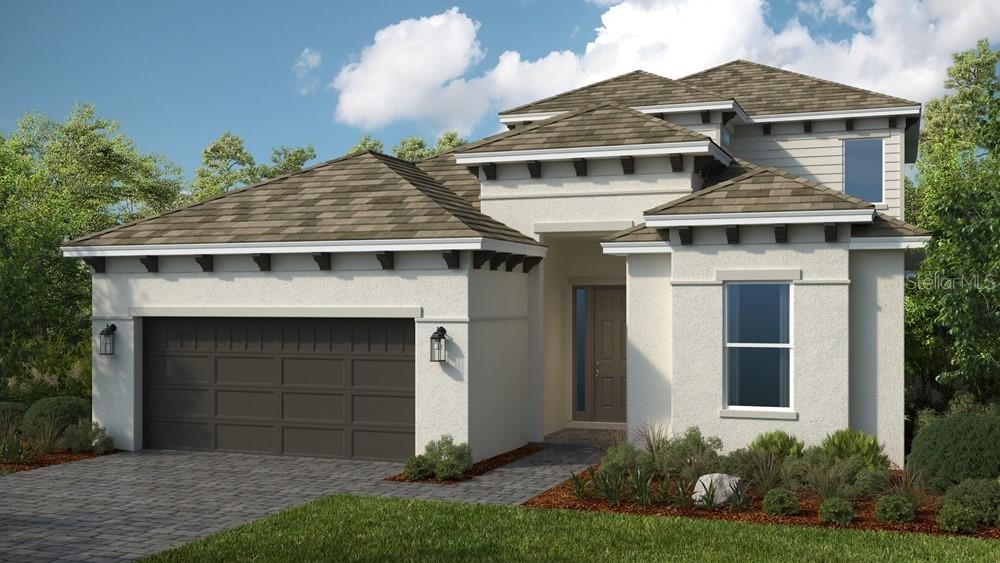
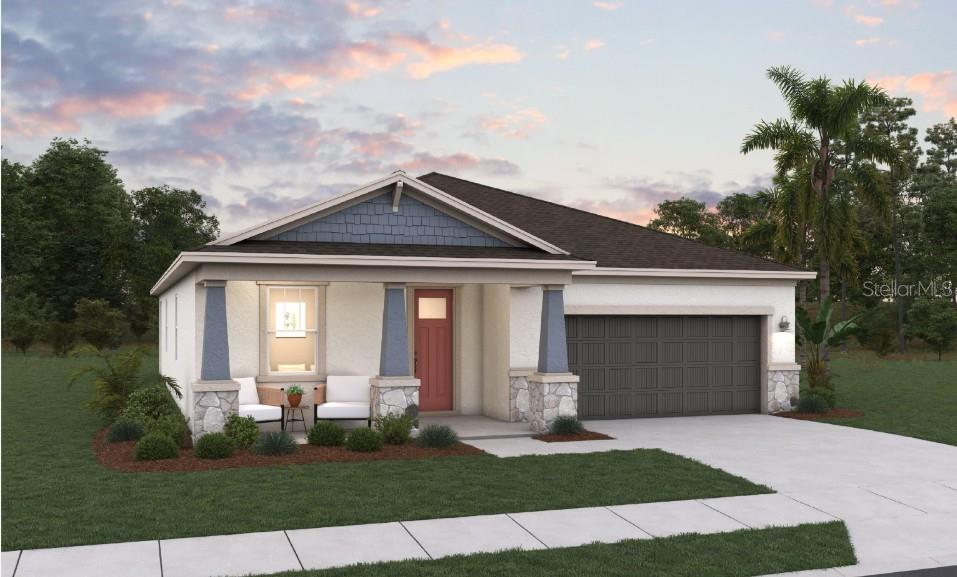
Virtually Staged. Under Construction. What's Special: Flex Room | Extended Patio | Loft | South Facing Patio. New Construction - November Completion! Built by America's Most Trusted Home Builder. Welcome to the Genoa at 26431 Argus Place in Esplanade at Starling! This beautifully designed home welcomes you in with a bright foyer that flows effortlessly into an open great room, dining area, and spacious kitchen with a large center island perfect for gathering. A serene primary suite is tucked away for privacy, featuring a luxurious bath with an oversized shower and dual sink vanity, creating a peaceful retreat. A private study and secondary bedroom suite offer flexible spaces for guests or work-from-home comfort. Upstairs, a generous loft, an additional bedroom, and a versatile flex room provide even more room to relax, play, or create. Thoughtful touches like a tandem and two-car garage, ample storage, and inviting living spaces make this home feel warm, welcoming, and endlessly livable. Additional Highlights Include: gourmet kitchen, 4' garage extension, 8' interior doors, covered extended lanai, outdoor kitchen rough-in, and impact windows throughout the whole house. Virtually staged photos are for representative purposes only. MLS#A4696489
Experience a new level of resort-style living at the gated community of Esplanade at Starling in Punta Gorda! Every day feels like a getaway with incredible amenities, including a resort-style pool, poolside cabanas, and a Bahama bar. Take advantage of concierge services and wellness programs designed to invigorate the mind, body, and spirit. Stay active with a friendly game of tennis, pickleball, or bocce, or unwind at the fitness center, spa, and even the bark park with your furry friend. Esplanade at Starling is where relaxation meets adventure—come discover it today!
#A4696489

PUNTA GORDA

26431 ARGUS PLACE

3 Beds

3 Baths

2,903 Sq.Ft.

$674,999

MLS#: A4696489

Price reduced
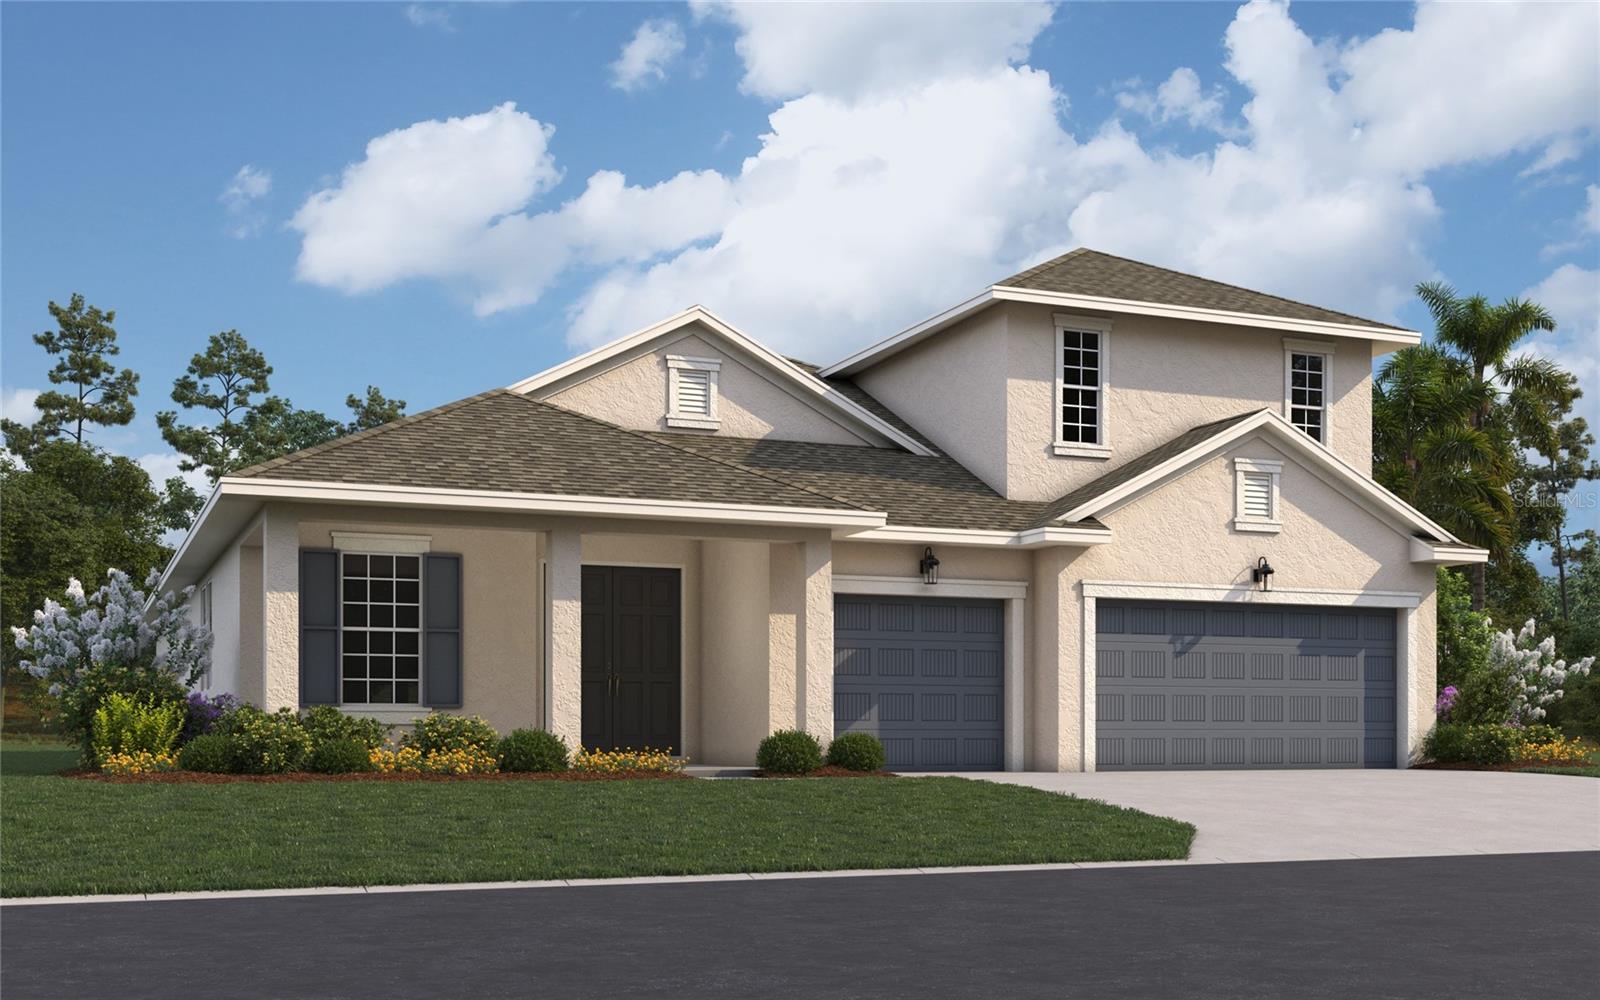
Virtually Staged. Under Construction. The Arlington at Creekside Run at Babcock Ranch is a thoughtfully designed two-story home featuring 4 bedrooms, 3 bathrooms, and 2,687 square feet of living space on an 8,000-square-foot homesite. This floor plan includes an open-concept living area, a spacious kitchen with a large island and a walk-in pantry, a covered patio, and a 3-car garage. Residents of Creekside Run enjoy access to an amenity center, pool, park, trails, tennis court, pickleball courts, basketball court, dog park, playground, picnic areas, soccer field, volleyball court, lake, and golf cart path. Sample Image
#G5114845

PUNTA GORDA

17013 GREAT HERON LANE

4 Beds

3 Baths

2,687 Sq.Ft.

$596,415

MLS#: G5114845

Virtually Staged. Under Construction. The Boca II at Creekside Run at Babcock Ranch is a beautifully designed two-story home featuring 4 bedrooms, 4 bathrooms, and 3,278 square feet of living space with 2,723 sq ft on the main floor. This floor plan includes open-concept living, upgraded expanded kitchen with a large island and walk-in pantry, large flex room off the lanai, office, dining room, a covered patio and front porch, and a 3-car garage. Residents of Creekside Run enjoy access to an amenity center, pool, park, trails, tennis court, pickleball courts, basketball court, dog park, playground, picnic areas, soccer field, volleyball court, lake, and golf cart path or access.
#G5114881

PUNTA GORDA

17297 COTTONTAIL CIRCLE

4 Beds

4 Baths

3,278 Sq.Ft.

$698,099

MLS#: G5114881

Virtually Staged. Under Construction. The Lucca at Creekside Run at Babcock Ranch is a thoughtfully designed single-story home featuring 3 bedrooms, 3 bathrooms, and 1,971 square feet of living space on a 10,384 square foot homesite. This floor plan includes open-concept living, upgraded, expanded kitchen with a large island and walk-in pantry, 2 master bedroom closets, a covered patio, and a 2-car garage with a tandem bay. Residents of Creekside Run enjoy access to an amenity center, pool, park, trails, tennis court, pickleball courts, basketball court, dog park, playground, picnic areas, soccer field, volleyball court, lake, and golf cart path.
#G5114879

PUNTA GORDA

16880 COTTONTAIL CIRCLE

3 Beds

3 Baths

1,971 Sq.Ft.

$518,453

MLS#: G5114879

PGI WATERFRONT HOME W/STUNNING CANAL VIEW, 103 FT OF SEAWALL, SAILBOAT ACCESS & **NEW METAL ROOF** - Live the waterfront lifestyle you've been dreaming of in this 3 bed/2 bath pool home in Punta Gorda Isles. Located on an oversized lot with 103 feet of seawall, this property offers a spectacular wide canal view, quick sailboat access to Charlotte Harbor through Buckley's Pass, and a quiet street just minutes from St. Andrews South Golf Club. Inside, the open layout is filled with natural light thanks to soaring ceilings, skylights, and four sets of sliding glass doors that seamlessly connect the great room, kitchen, guest bedroom and master suite to the lanai. The centrally located kitchen features abundant cabinet and counter space, a center island with cooktop, built-in desk, stainless steel appliances, and skylights overhead that brighten the workspace throughout the day. The master suite offers direct access to the lanai, pool and canal views, and an en-suite bath. The split bedroom floor plan offers two generously sized guest bedrooms that share a full guest bath. Outside, the screened lanai is designed for year-round Florida living. The lanai boasts an in-ground, heated pool with attached spa plus a summer kitchen with glass block bar. Relax beneath the covered seating area, take a refreshing dip in the pool, or unwind in the spa while overlooking the beautiful canal view. The backyard leads to the 30-foot concrete dock along 103 feet of seawall, where your boat is can be ready and waiting for the next adventure. Reach open water in minutes and enjoy some of the best boating and fishing Southwest Florida has to offer right from your backyard. Additional updates include a NEW stone-coated, metal roof (2024), NEW hurricane shutters (2021), NEW hot water heater (2022), an attached two-car garage, and mature tropical landscaping. Punta Gorda has an active art & music scene in addition to boating, golf, tennis, pickleball & kayaking clubs. Discover why Punta Gorda is consistently rated as one of the best places to live. Located just minutes from downtown Punta Gorda, Fishermen’s Village, waterfront dining, parks, and more. There's no HOA, but residents may join the Punta Gorda Isles Civic Association which hosts a variety of clubs - name your hobby and there's probably a club or group that's waiting for you. Whether your vision includes boating, fishing, poolside living, or updating over time to suit personal taste, this home provides the location, layout, and waterfront access to build your Florida dream. Make an appointment today.
#C7528225

PUNTA GORDA

1212 PARTRIDGE DRIVE

3 Beds

2 Baths

1,668 Sq.Ft.

$509,000

MLS#: C7528225

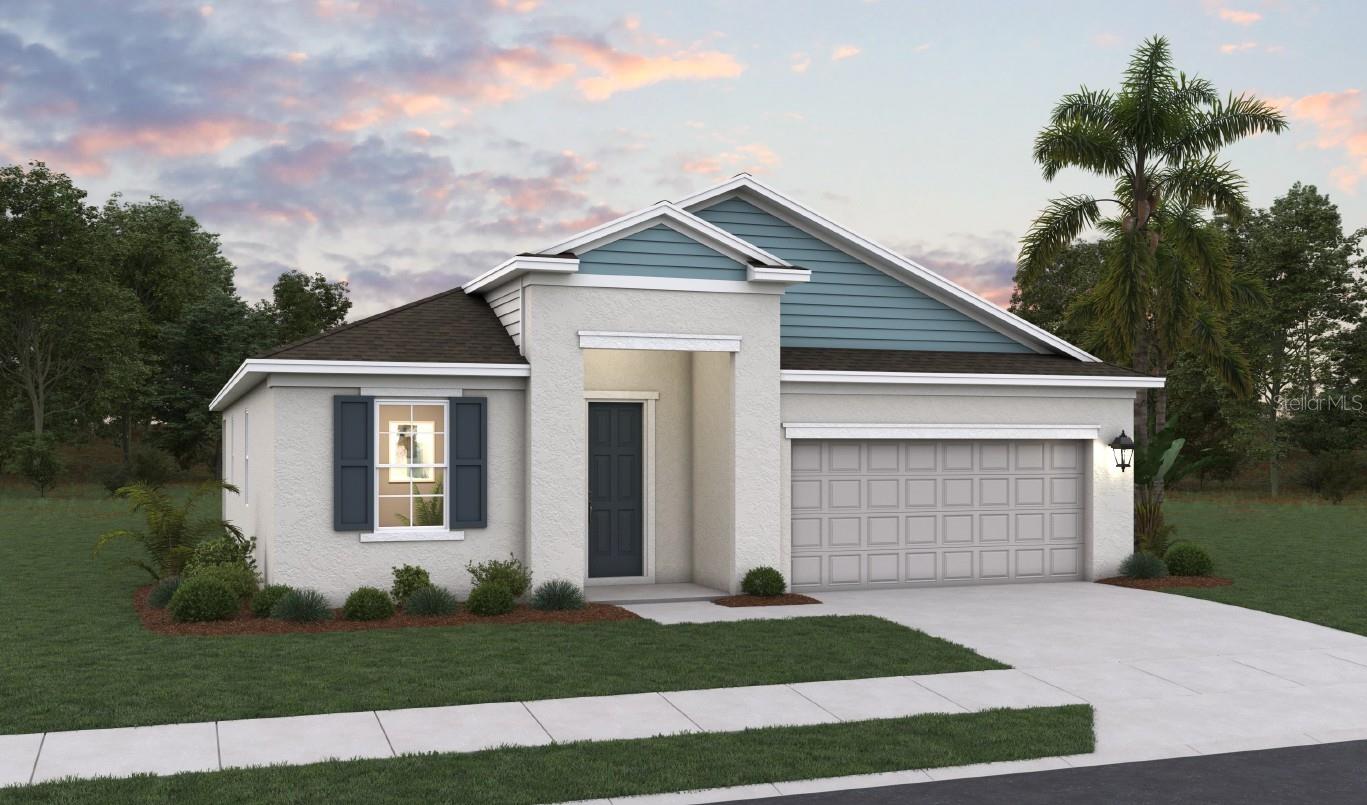
Virtually Staged. Under Construction. Discover the Lucca by Dream Finders Homes in Creekside Run at Babcock Ranch, where thoughtful design meets everyday comfort. Positioned on a spacious 8,873-square-foot home site, this beautifully crafted single-story residence offers 1,971 square feet with three bedrooms, three full bathrooms, and a two-car garage. The open-concept floor plan creates an effortless connection between the great room, dining area, and well-appointed kitchen featuring a large center island and walk-in pantry, making the space equally suited for entertaining or daily living. The private owner's suite is designed for relaxation with a generous walk-in closet, dual vanities, and a walk-in shower, while the secondary bedrooms each have convenient access to a full bathroom, creating exceptional flexibility for guests or a dedicated workspace.
#G5114774

PUNTA GORDA

17007 GREAT HERON LANE

3 Beds

3 Baths

1,971 Sq.Ft.

$485,356

MLS#: G5114774

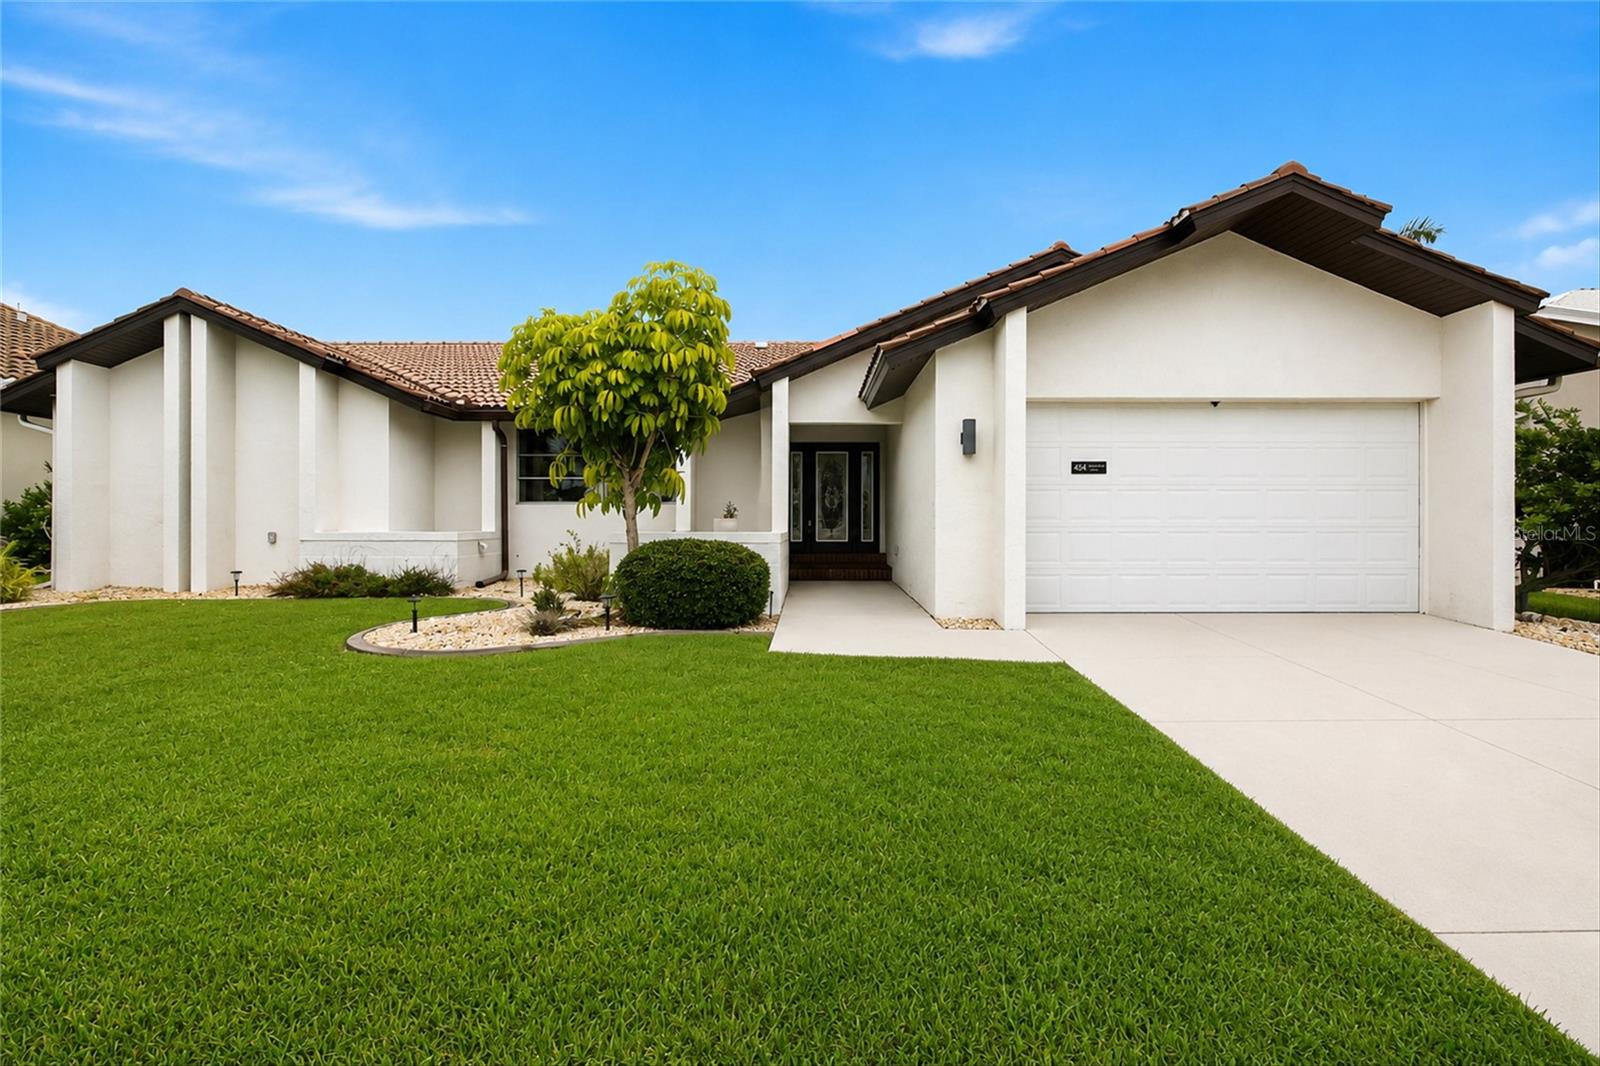
Move-in ready single-story waterfront-style home in desirable Punta Gorda Isles (Sec 15). Built in 1984, this well-maintained residence offers 3 bedrooms, 2 baths and 2,213 sq ft of heated living area (3,155 total sq ft) on a generous 9,601 sq ft (0.22 acre) lot with ample yard space and curb appeal. The spacious, functional floorplan features a split-bedroom layout for privacy, an open living room (approx. 19 x 18) and separate eating area, a kitchen (approx. 13 x 12) with breakfast bar, solid surface counters and solid wood cabinets, and a kitchen/family room combo for easy flow; ceramic tile in main living areas and carpet in the primary bedroom. The primary suite is on the main floor with a built-in closet and ceiling fan; additional interior comforts include attic fan, ceiling fans, thermostat, window treatments, a laundry area, central A/C and heat. Outside is an inviting private in-ground gunite pool with lighting and screened enclosure, sliding doors to the lanai/pool area, irrigation, exterior lighting, block & stucco construction with tile roof and slab foundation. Utilities are public water and sewer with electricity, cable and high-speed internet available; appliances included are dishwasher, disposal, microwave, refrigerator, washer, dryer and electric water heater. Property is in Flood Zone AE (panel 12015C0243G; flood date 12/15/2022), has no CDD or HOA fees, allows pets, and includes an attached 2-car garage with paved road access.
#C7527953

PUNTA GORDA

454 MONACO DRIVE

3 Beds

2 Baths

2,213 Sq.Ft.

$499,000

MLS#: C7527953

 - property

Send a message

Message successfully sent.

Your message

What is 3 + 4 ?

Reason for contacting?

I agree to receive email communication and understand I can unsubscribe at any time.

I agree to be contacted by The Graf Group of Coldwell Banker via call, email, and text for real estate services. To opt out, you can reply 'stop' at any time or reply 'help' for assistance. You can also click the unsubscribe link in the emails. Message and data rates may apply. Message frequency may vary. Privacy Policy

Sign Out

Virtual Assistant

Would you like to take the next step with this property? We can help you schedule a showing or virtual tour, or send you more details.

Yes, I would like more information.

Thank You for Your Reply, One of Our Agents will contact you as soon as possible

No, maybe later.

Thank you, you can always contact me via email, phone number or through the contact form.

Realhub AI

Lucy - Your AI-Powered Realtor
Update Your Temporary Password

Personalize your search

Enter your email and we'll notify you immediately when new listings match what you're looking for.

or enter email address
Already have an account ? Login here

Continue your home search

I agree to receive communications and understand I can unsubscribe at any time.

I agree to be contacted by The Graf Group of Coldwell Banker via call, email, and text for real estate services. To opt out, you can reply 'stop' at any time or reply 'help' for assistance. You can also click the unsubscribe link in the emails. Message and data rates may apply. Message frequency may vary. Privacy Policy

Already have an account ? Login here

We use cookies

We use cookies primarily for analytics to enhance your experience. By accepting, you agree to our use of these cookies. You can manage your preferences or learn more about our cookies policy.