Features & Amenities

Interior

  • Other Interior Features

    High Ceilings, Open Floorplan, Walk-In Closet(s)

  • Total Bedrooms

    3

  • Bathrooms

    3

  • 1/2 Bathrooms

    1

  • Cooling YN

    YES

  • Cooling

    Central Air

  • Fireplace YN

    NO

  • Heating YN

    YES

  • Heating

    Central

  • Pet friendly

    Breed Restrictions, Yes

Exterior

  • Garage

    Yes

  • Garage spaces

    2

  • Construction Materials

    Block, Stucco

  • Parking

    Attached

  • Patio and Porch Features

    Covered, Front Porch, Patio

  • Pool

    No

  • Waterfront YN

    NO

Area & Lot

  • Lot Size(acres)

    0.18

  • Lot Size(square feet)

    7,833

  • Property Type

    Residential

  • Property Sub Type

    Single Family Residence

  • Architectural Style

    Traditional

Price

  • Sales Price

    $674,999

  • Sq. Footage

    2,903

  • Price/SqFt

    $232

HOA

  • Association

    YES

  • Association Fee

    $383

  • Association Fee Frequency

    Monthly

  • Association Fee Includes

    N/A

  • Total Monthly Fees

    $383

School District

  • Elementary School

    N/A

  • Middle School

    N/A

  • High School

    N/A

Property Features

  • New Construction

    YES

  • Association Amenities

    Clubhouse, Fitness Center, Gated, Pool, Spa/Hot Tub

  • Foundation Details

    Slab

  • Ownership

    Fee Simple

  • Senior Community YN

    NO

  • Sewer

    Public Sewer

  • Tax Lot

    387

  • Water Source

    Public

Schedule a Showing

Showing scheduled successfully.

<
>
IN PERSON
VIA CHAT

What is 3 + 4 ?


Change time

Mortgage calculator

Estimate your monthly mortgage payment, including the principal and interest, property taxes, and HOA. Adjust the values to generate a more accurate rate.

Your payment

Principal and Interest:

$

Property taxes:

$

HOA fees:

$

Total loan payment:

$

Total interest amount:

$

Location

County

Charlotte

Elementary School

Middle School

High School

Listing Courtesy of Michelle Campbell , TAYLOR MORRISON RLTY OF FLA

RealHub Information is provided exclusively for consumers' personal, non-commercial use, and it may not be used for any purpose other than to identify prospective properties consumers may be interested in purchasing. All information deemed reliable but not guaranteed and should be independently verified. All properties are subject to prior sale, change or withdrawal. RealHub website owner shall not be responsible for any typographical errors, misinformation, misprints and shall be held totally harmless.

Agent Michael Graf

Business Coach | Executive Sales Associate | Realtor®

Michael Graf

Call Michael today to schedule a private showing.


* Listings on this website come from the FMLS IDX Compilation and may be held by brokerage firms other than the owner of this website. The listing brokerage is identified in any listing details. Information is deemed reliable but is not guaranteed. If you believe any FMLS listing contains material that infringes your copyrighted work please click here to review our DMCA policy and learn how to submit a takedown request.© 2024 FMLS.
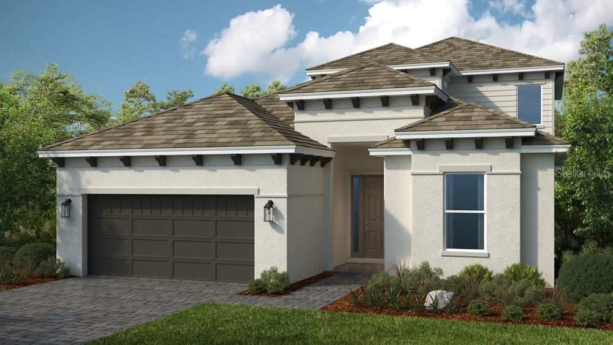
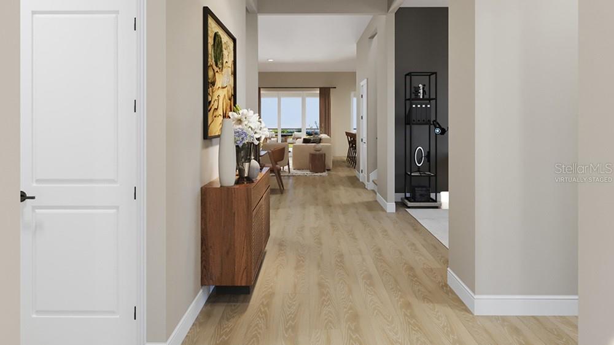
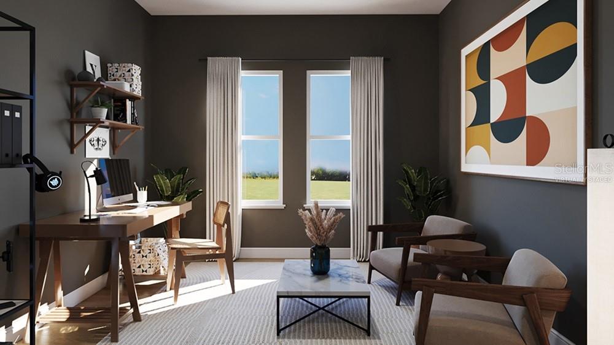
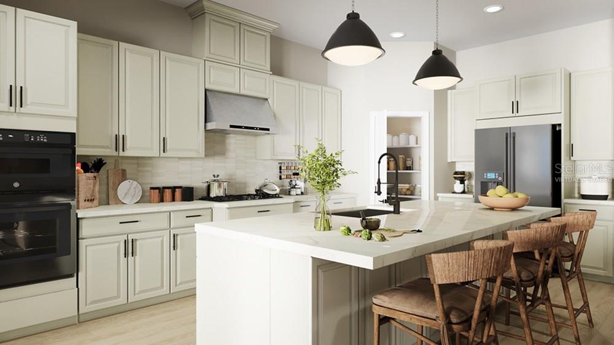
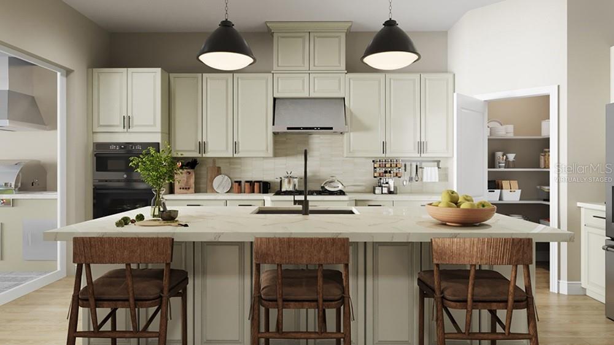
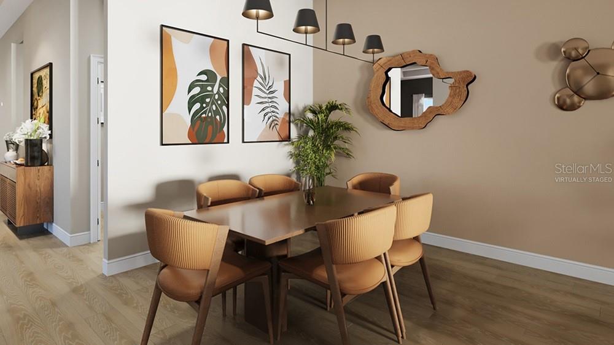
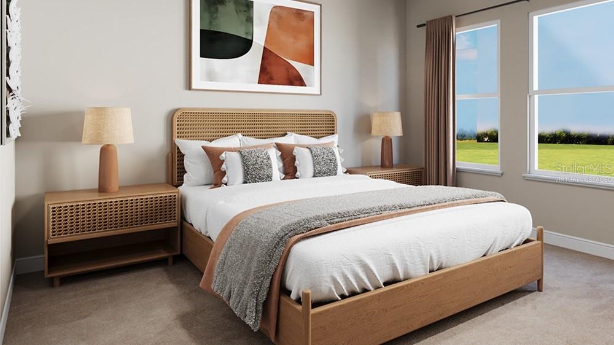
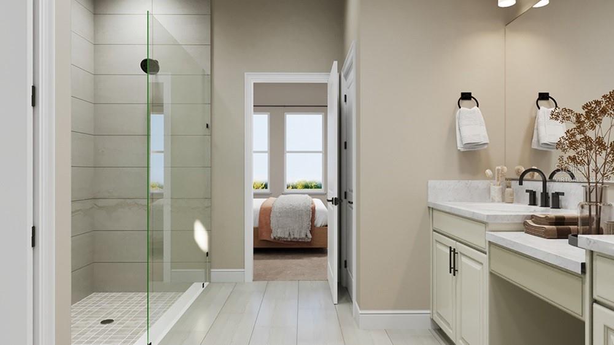
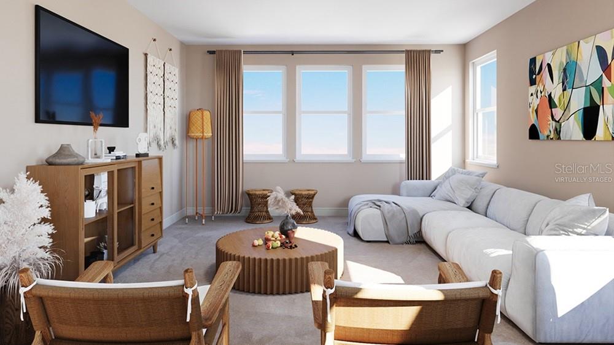
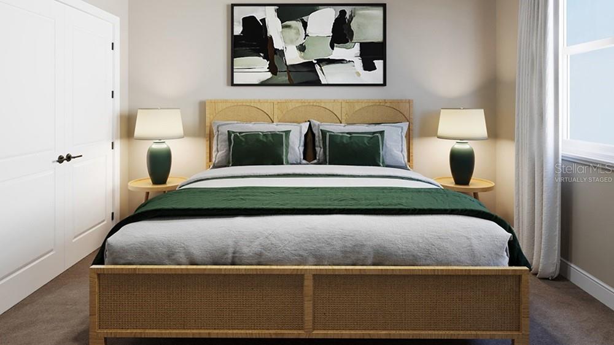
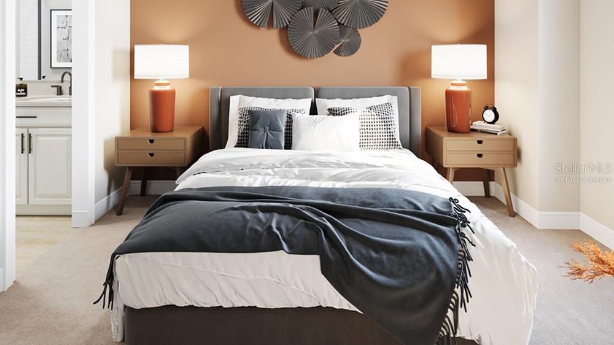
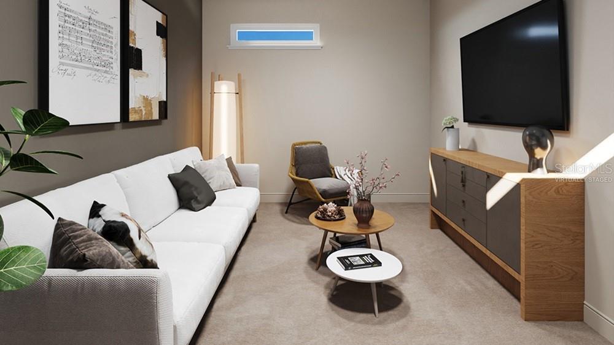
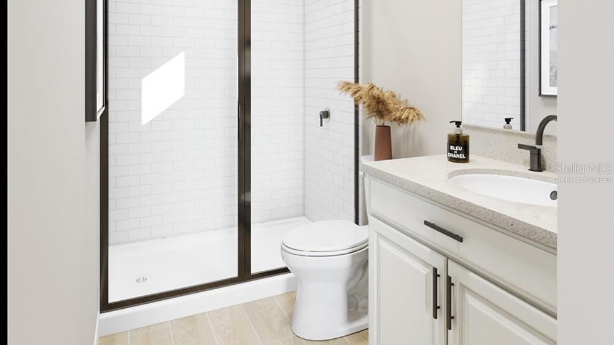
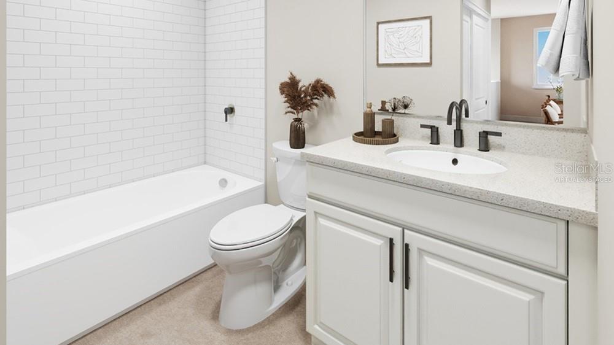
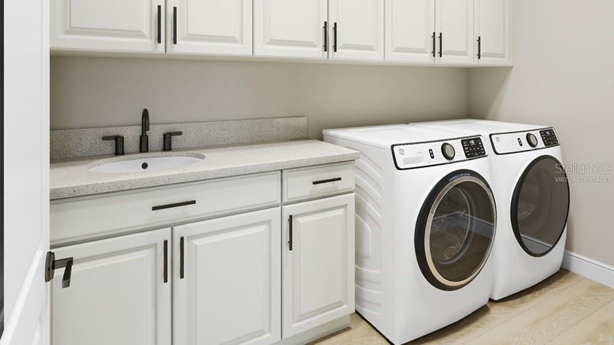
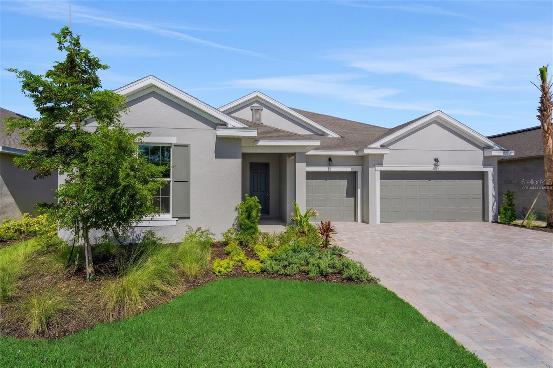
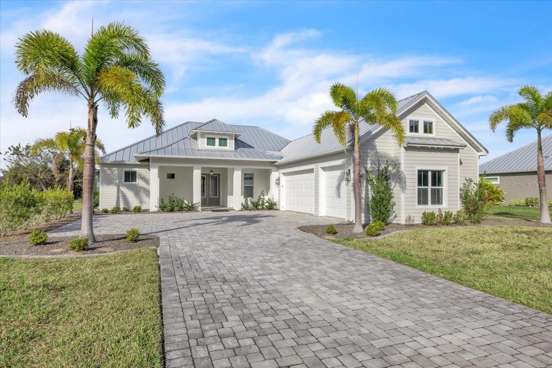
Virtually Staged. Under Construction. What's Special: Flex Room | Extended Patio | Loft | South Facing Patio. New Construction - November Completion! Built by America's Most Trusted Home Builder. Welcome to the Genoa at 26431 Argus Place in Esplanade at Starling! This beautifully designed home welcomes you in with a bright foyer that flows effortlessly into an open great room, dining area, and spacious kitchen with a large center island perfect for gathering. A serene primary suite is tucked away for privacy, featuring a luxurious bath with an oversized shower and dual sink vanity, creating a peaceful retreat. A private study and secondary bedroom suite offer flexible spaces for guests or work-from-home comfort. Upstairs, a generous loft, an additional bedroom, and a versatile flex room provide even more room to relax, play, or create. Thoughtful touches like a tandem and two-car garage, ample storage, and inviting living spaces make this home feel warm, welcoming, and endlessly livable. Additional Highlights Include: gourmet kitchen, 4' garage extension, 8' interior doors, covered extended lanai, outdoor kitchen rough-in, and impact windows throughout the whole house. Virtually staged photos are for representative purposes only. MLS#A4696489
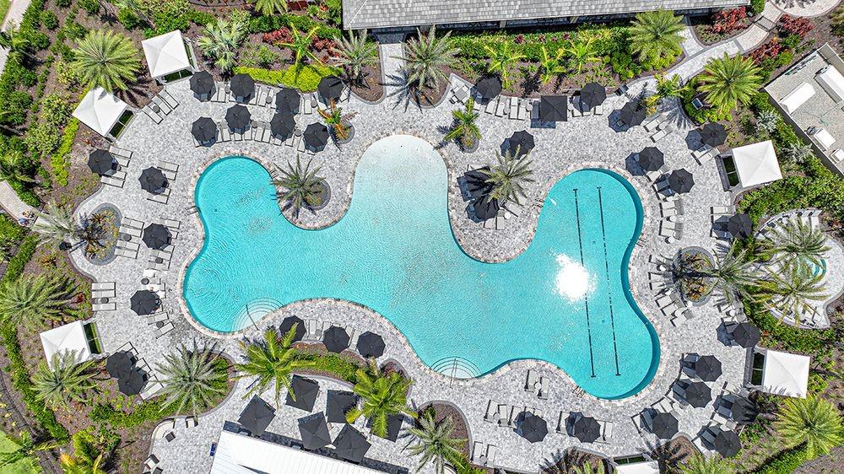
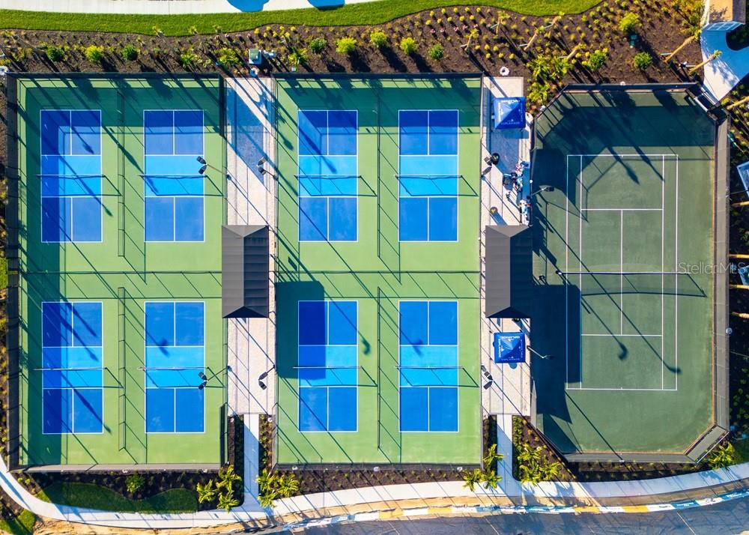
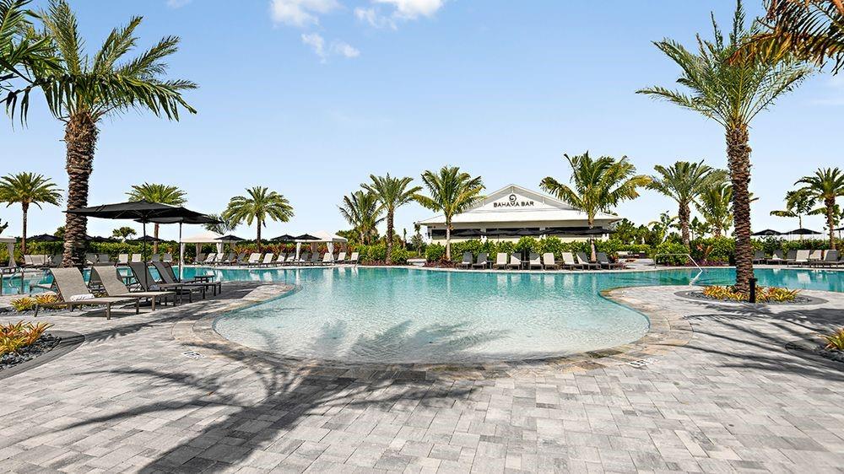
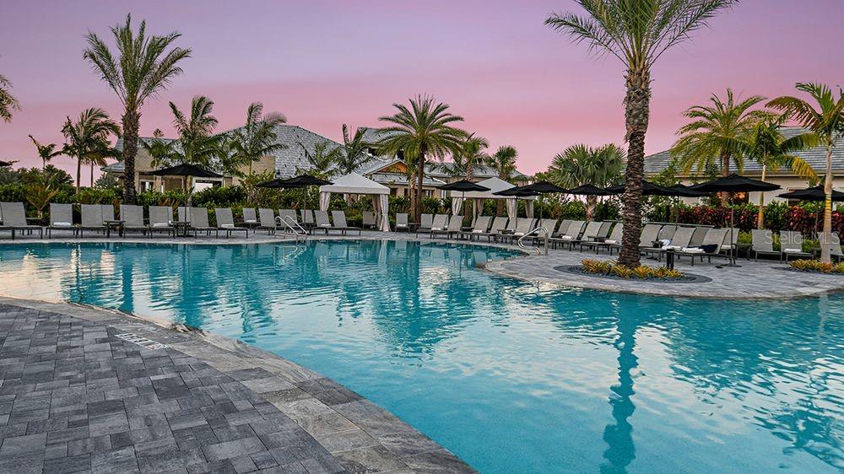
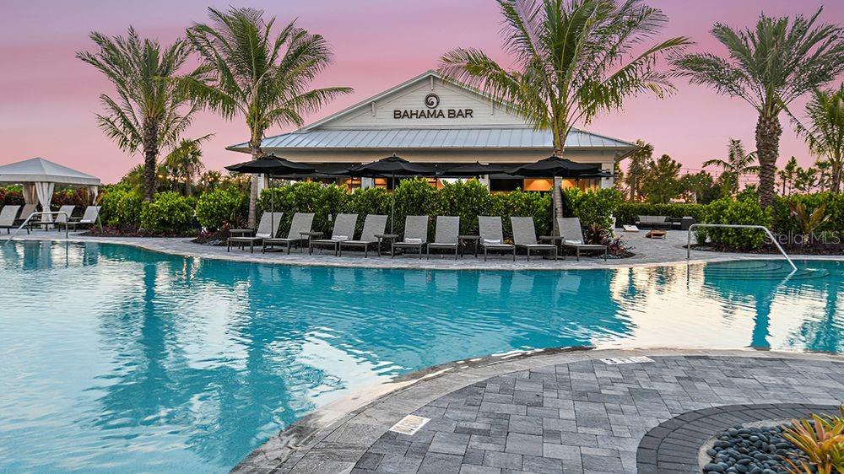
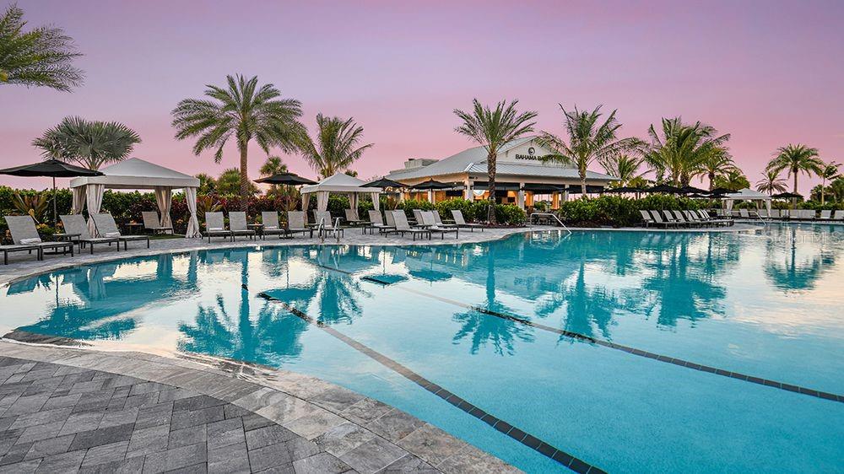
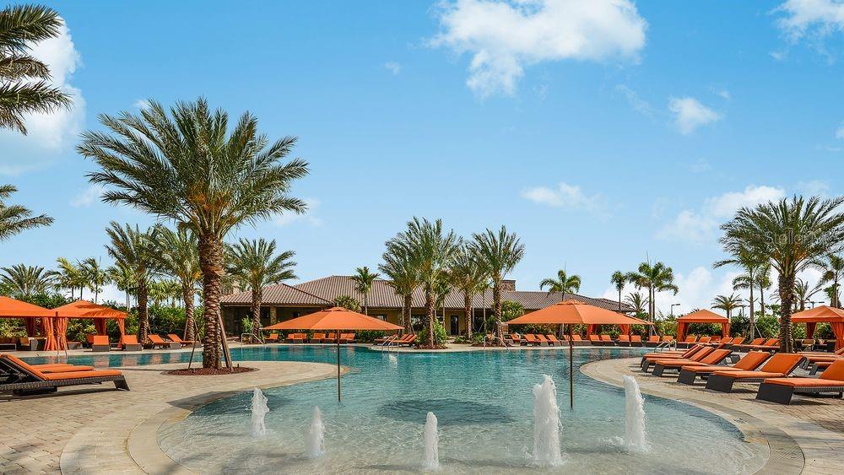
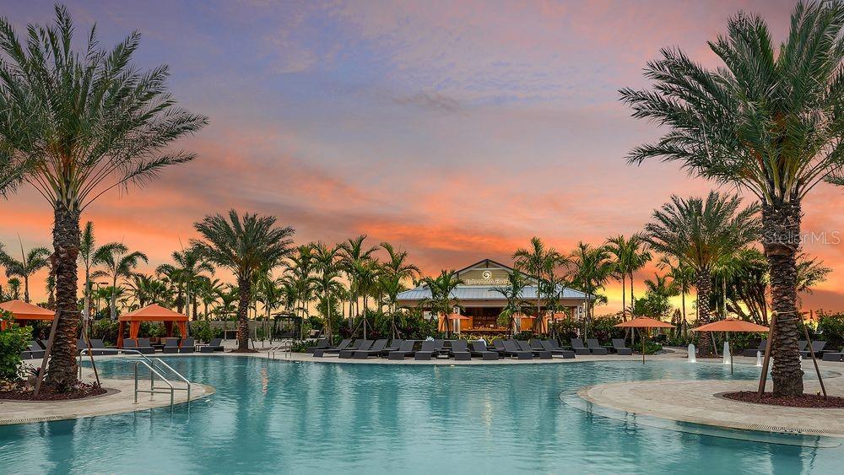
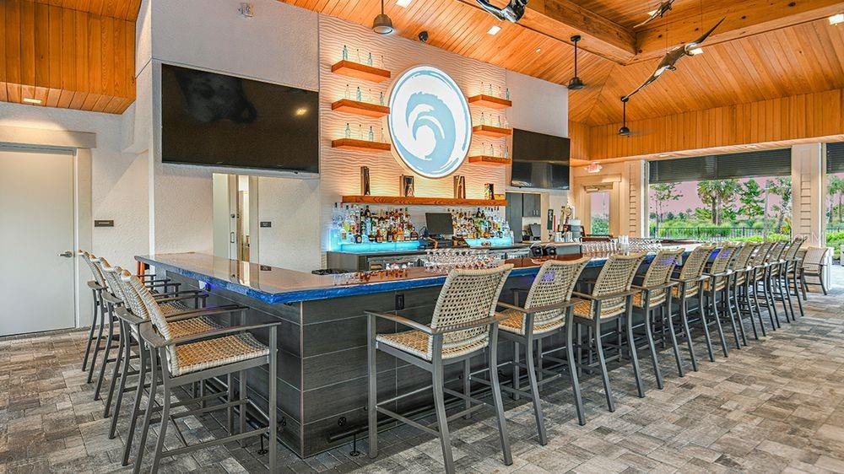
Experience a new level of resort-style living at the gated community of Esplanade at Starling in Punta Gorda! Every day feels like a getaway with incredible amenities, including a resort-style pool, poolside cabanas, and a Bahama bar. Take advantage of concierge services and wellness programs designed to invigorate the mind, body, and spirit. Stay active with a friendly game of tennis, pickleball, or bocce, or unwind at the fitness center, spa, and even the bark park with your furry friend. Esplanade at Starling is where relaxation meets adventure—come discover it today!

26431 ARGUS PLACE

Message successfully sent.

What would you like to know?

What is 3 + 4 ?

I agree to receive email communication and understand I can unsubscribe at any time.

I agree to be contacted by The Graf Group of Coldwell Banker via call, email, and text for real estate services. To opt out, you can reply 'stop' at any time or reply 'help' for assistance. You can also click the unsubscribe link in the emails. Message and data rates may apply. Message frequency may vary. Privacy Policy

Related Properties

New on site 2 days ago
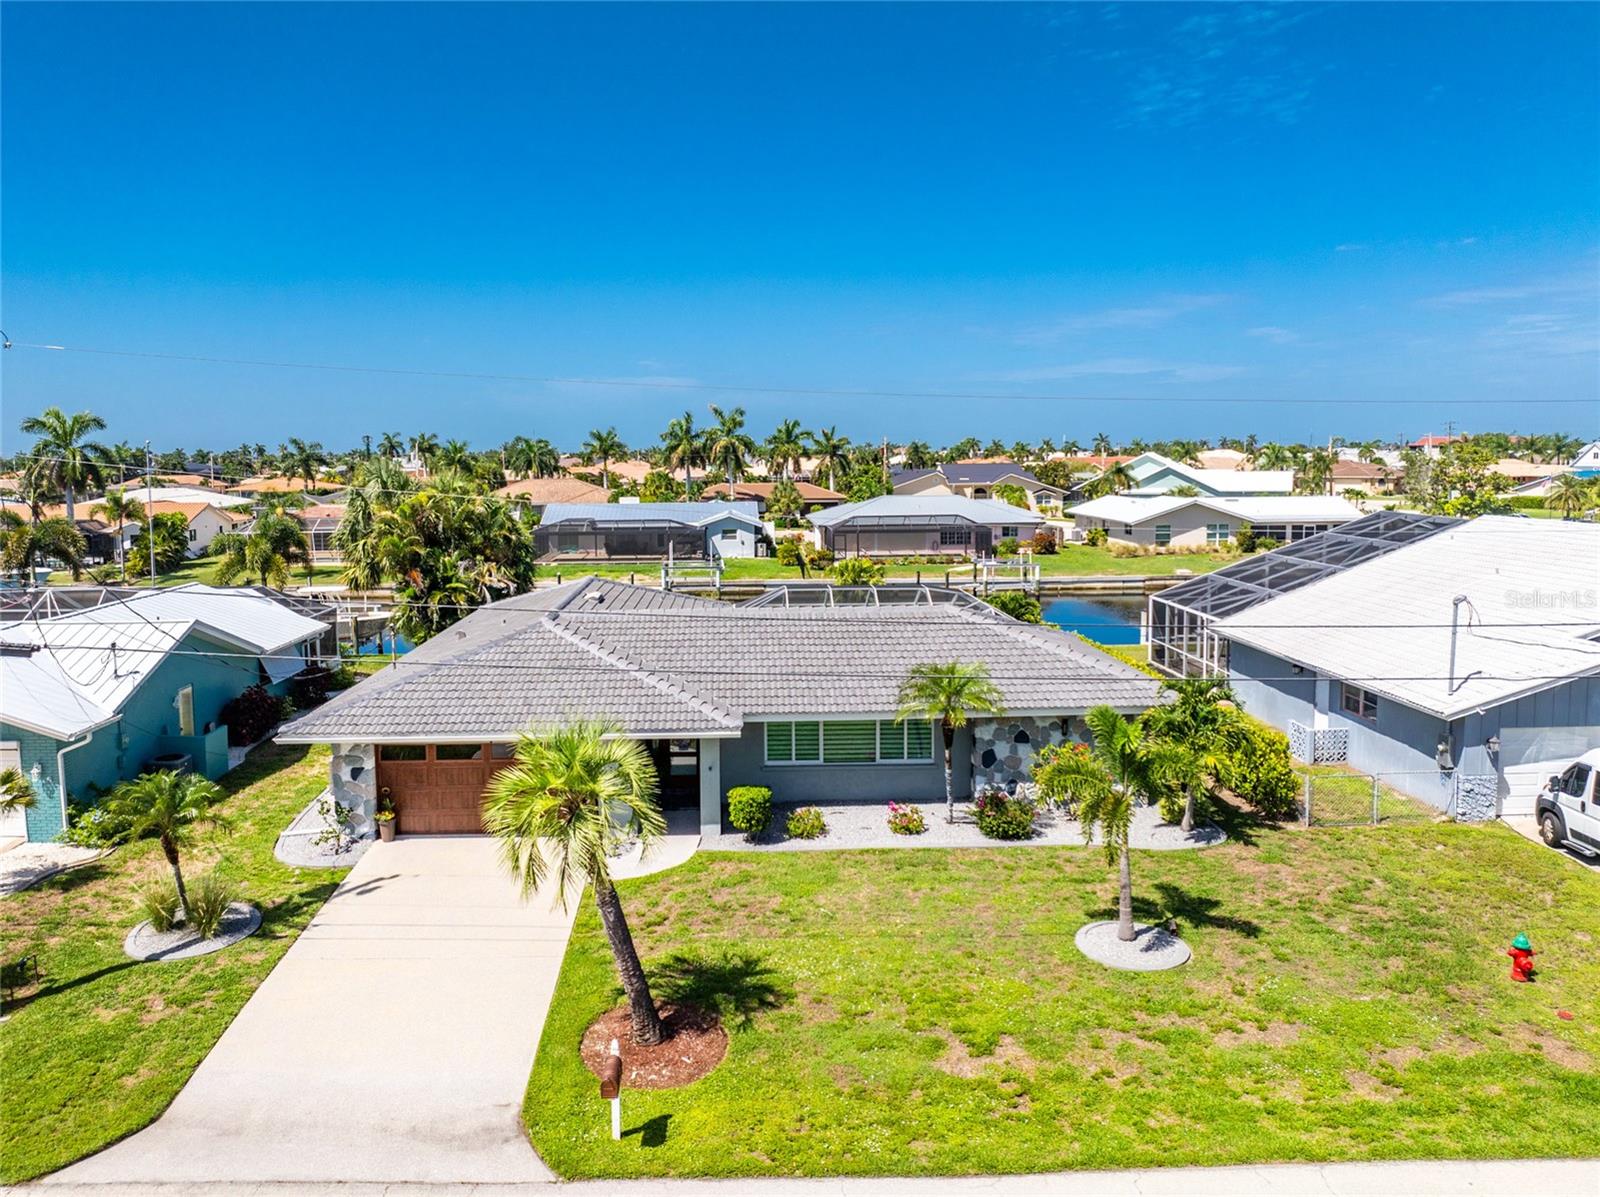
LIVE THE ULTIMATE PUNTA GORDA ISLES WATERFRONT LIFESTYLE! Perfectly positioned on 80 feet of city-maintained saltwater canal frontage with less than a 15-minute powerboat ride to Charlotte Harbor, this completely updated 4-bedroom, 3-bath pool home offers the ideal combination of luxury, comfort, and exceptional boating access. With desirable western rear exposure, you'll enjoy breathtaking sunsets from your screened lanai, heated saltwater pool, and backyard - creating the perfect backdrop for relaxing evenings andwaterfront entertaining. Designed for effortless everyday living and entertaining, the split-bedroom floor plan features formal living and dining rooms, a spacious family room, and a beautifully updated kitchen showcasing high-end Bosch stainless steel appliances, including a built-in wine cooler. New luxury vinyl plank flooring flows throughout the home, while expansive sliding glass doors flood the interior with natural light and create a seamless transition to the screened lanai and pool,maximizing Florida's sought-after indoor-outdoor lifestyle. The private primary suite offers direct access to the lanai and pool, while three additionalbedrooms and three full baths provide comfortable accommodations for family and guests. The entire home has been thoughtfully renovated with exceptional attention to detail and quality. Major improvements include a new roof (2024) with a transferable 10-year warranty, new HVAC (June 2026) with a transferable 10-year warranty, complete re-plumbing (2021), impact windows (2021), an impact-rated front entry door and garage door, R-35 blown-in attic insulation (2024), new luxury vinyl plank flooring throughout, exterior repainting (2021), and professionally epoxied driveway, sidewalk, and garage floor. The outdoor living space has been equally enhanced with a heated saltwater pool resurfaced with PebbleTect (2021), new pool heater (2021), and new pool pump and salt cell (2024), providing years of low-maintenance enjoyment. Located in the heart of Punta Gorda Isles, you'll enjoy one of Southwest Florida's premier waterfront communities where boating, fishing, kayaking, and spectacular sunsets are part of everyday life. Just minutes away, historic downtown Punta Gorda offers charming boutiques, art galleries, waterfront restaurants, Harborwalk, beautiful parks, golf courses, pickleball and tennis courts, the popular weekly Farmers Market, and Fishermen's Village for waterfront dining, shopping, and entertainment. Convenient access to Punta Gorda Airport, Interstate 75, and Gulf beaches makes this an outstanding location for both full-time residents and seasonalhomeowners. Whether you're searching for a primary residence, winter retreat, or exceptional waterfront investment, this beautifully renovated waterfront home delivers premium updates, spectacular sunset views, outstanding boating access, and the exceptional Southwest Florida lifestyle you've dreamed of. PLEASE VIEW THE ATTACHED VIRTUAL TOUR FOR MORE DETAILS...All dimensions and specifications are deemed to be accurate and should be verified by the buyer or buyer's agent.
#C7528462

PUNTA GORDA

321 CAPRI ISLES CT

4 Beds

3 Baths

1,926 Sq.Ft.

$779,000

MLS#: C7528462
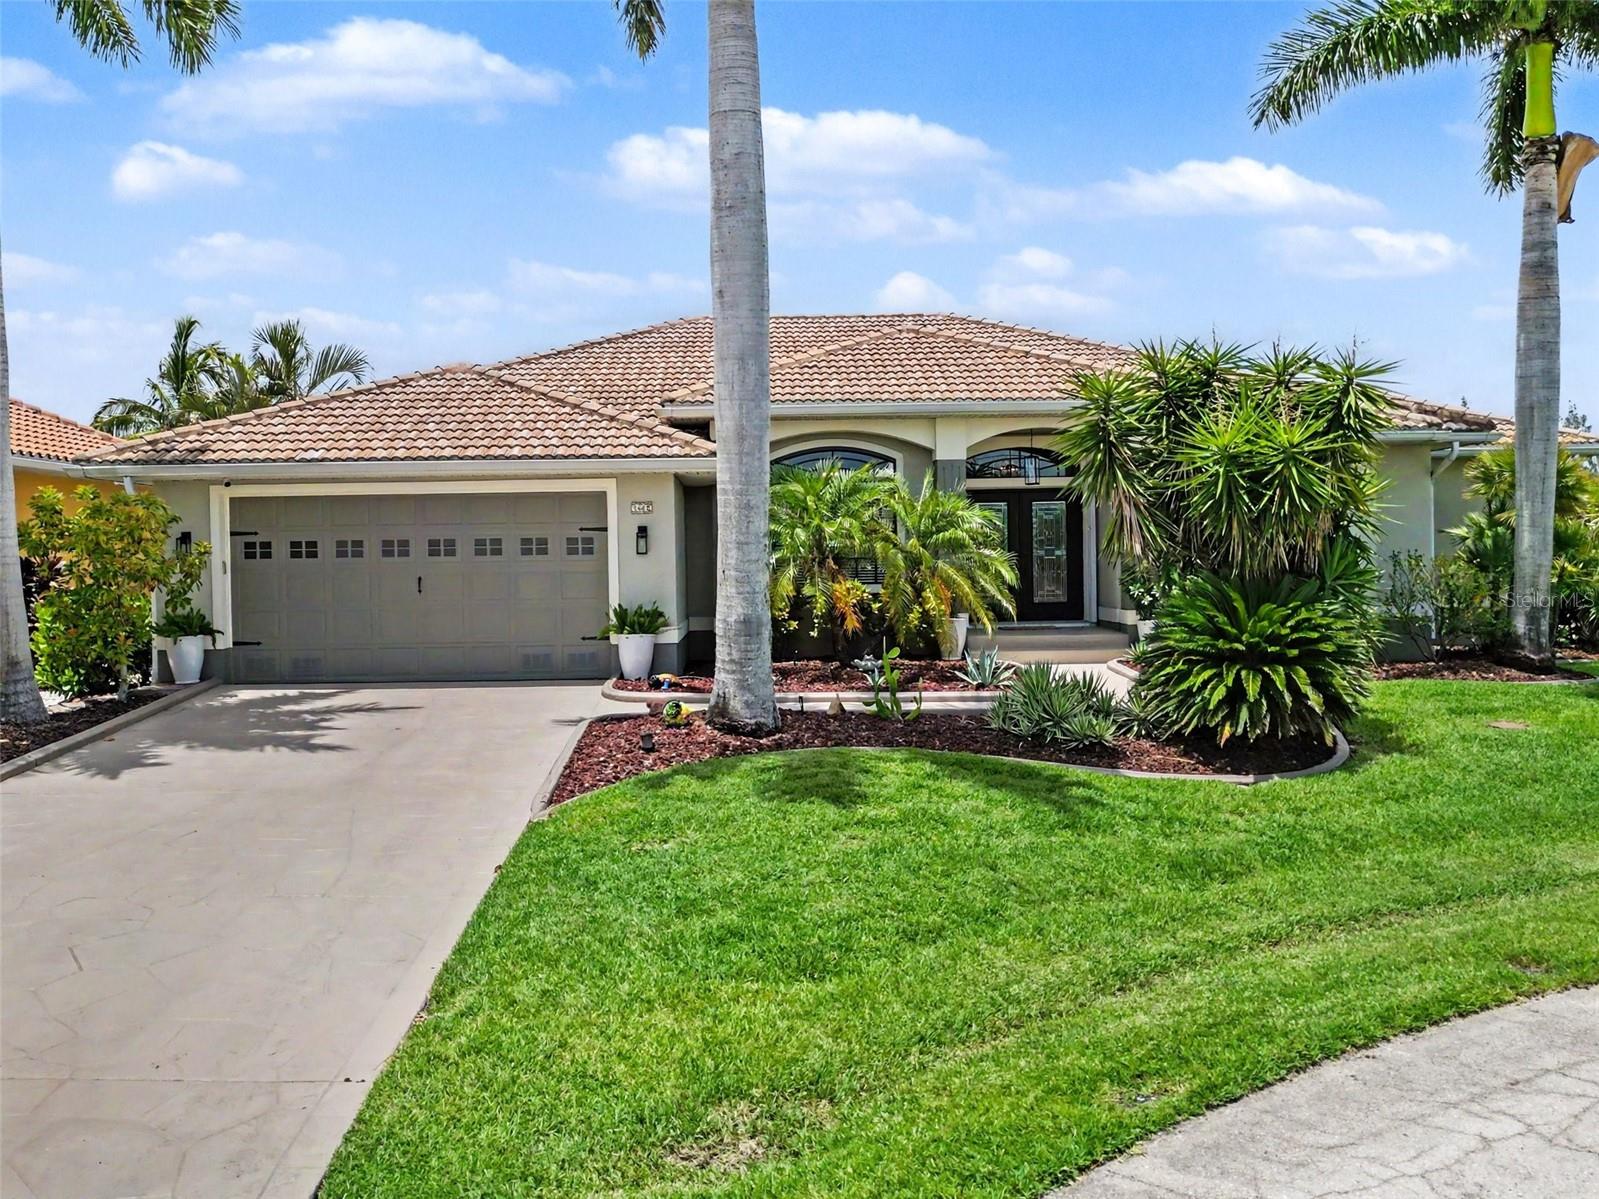
Welcome to 1442 Kiwi Ct in the highly desired Punta Gorda Isles, offering direct sailboat access to Charlotte Harbor and an exceptional waterfront lifestyle. Positioned on a cul-de-sac with no HOA, this home features 109 feet of water frontage with a 30-foot dock and a 12,000 lb boat lift, plus water and electric at the dock. A pavered walkway to the dock was built by Beltran, adding both beauty and convenience to your waterfront routine. 

This property offers a secure outdoor environment with a fenced rear yard and an electric fence expanding throughout the entire property. Inside, enjoy high ceilings and an open feel with 3 bedrooms and 2 bathrooms, including 10 ft+ elevation throughout for added peace of mind. The home’s expansive sliding glass doors bring the outdoors in, and the split floor plan provides privacy for both residents and guests.

The gourmet kitchen is equipped with high-end appliances including Kraftsmade soft-close wood cabinets, a Wolfe gas stove, Wolfe Sub-Zero refrigerator, and a double drawer Fisher & Paykel dishwasher and a Manitowoc ice maker. Retreat to the expansive primary suite, where you can enjoy beautiful Florida sunrise views and sliders to the screened lanai.

Outside, relax in your screened oasis featuring an inground heated saltwater pool, piped-in gas line, exhaust fan, and Nautilus electric roll-down hurricane shutters. Additional upgrades include a Kohler whole house generator, a 1,000 lb propane tank, water purification system, reverse osmosis, water softener, and a 30-amp RV plug.

This home comes with a transferrable flood policy.

Boat to Charlotte Harbor in approximately 10–15 minutes, making every day feel like vacation. With its ideal boating access, privacy, and thoughtful upgrades throughout, this home offers everything you want for your Florida waterfront lifestyle.
#C7528443

PUNTA GORDA

1442 KIWI COURT

3 Beds

2 Baths

1,868 Sq.Ft.

$799,999

MLS#: C7528443
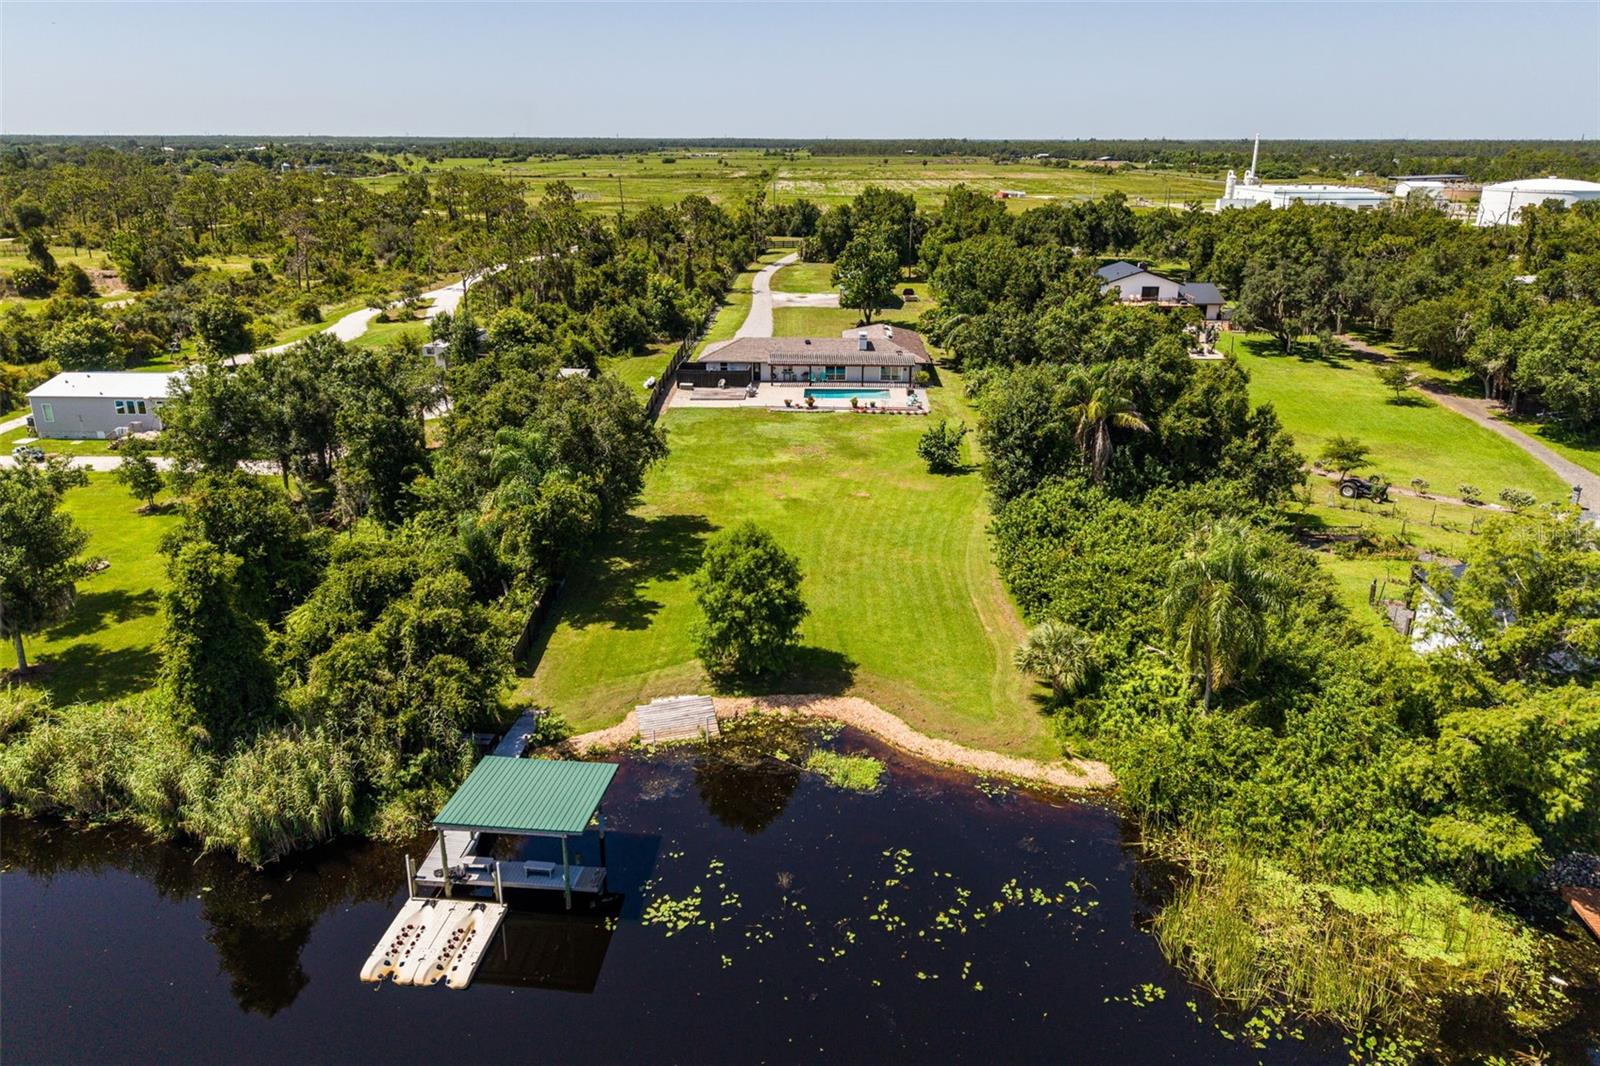
Escape to your own private waterfront paradise where timeless Old Florida charm meets modern comfort. Nestled on 2.35 picturesque acres along the peaceful shores of Shell Creek lake, this beautifully remodeled 4-bedroom, 2-bathroom estate with a new, durable Brava composite roof & impact resistant windows offers an exceptional opportunity to enjoy nature, privacy, & an unmatched waterfront lifestyle. From the moment you step inside, you'll be captivated by the spacious great room floor plan, thoughtfully designed for both everyday living and entertaining. The inviting living area flows seamlessly into a warm flex space featuring a stunning double sided wood-burning fireplace that's perfect for a dining area or game room. The beautifully updated kitchen is the heart of the home, showcasing attractive cabinetry, granite countertops, stainless steel appliances, & an open design that overlooks the living areas & expansive lanai, making entertaining effortless. Wake up each morning in the tranquil primary suite, where a cozy fireplace creates the perfect retreat. Sliding glass doors frame breathtaking views of the heated pool and sparkling waterfront, bringing the beauty of nature indoors. Two additional guest bedrooms provide comfortable accommodations, while the beautifully renovated bathroom features a spacious tiled walk-in shower with seamless glass and a stylish modern vanity. Adding incredible flexibility is the private studio apartment with its own entrance, attractive epoxy floors, renovated bathroom with copper ceiling, all-in-one washer/dryer & plumbing already in place for a future kitchenette. Whether you're looking for a guest suite, rental opportunity, home office, artist's studio or hobby room, this versatile space offers endless possibilities.
Step outside and discover your own backyard oasis. The expansive paver patio with a charming pergola surrounds the heated pool with saltwater system, creating the perfect setting for relaxing, outdoor entertaining or evenings under the stars. The fully fenced yard provides both privacy and room to roam. The true centerpiece of this remarkable property is its spectacular waterfront setting. Enjoy panoramic views of Shell Creek lake, where unforgettable sunrises & colorful sunsets become part of your daily routine. Boating enthusiasts will love the private composite dock complete with LED lighting & two floating Jet Ski docks, providing access to three scenic rivers and the Gulf of America. Spend your days boating, fishing, kayaking, paddleboarding, or simply embracing the peaceful beauty of life on the water.
Additional features include a 2-car garage with epoxy floor & a spacious outbuilding, perfect for storing landscaping equipment, antique vehicles, recreational toys, or creating the ultimate workshop or man cave. Ideally located just minutes from I-75, US-17, and historic downtown Punta Gorda, this extraordinary property offers the perfect balance of peaceful country living with convenient access to shopping, dining, entertainment, and everyday amenities. Rarely does a property combine acreage, waterfront, privacy, modern updates, and Gulf-access boating into one spectacular package. Come experience the beauty, tranquility, and unforgettable lifestyle that awaits at this one-of-a-kind Shell Creek retreat.
#C7528432

PUNTA GORDA

37951 WASHINGTON LOOP ROAD

4 Beds

2 Baths

2,162 Sq.Ft.

$800,000

MLS#: C7528432
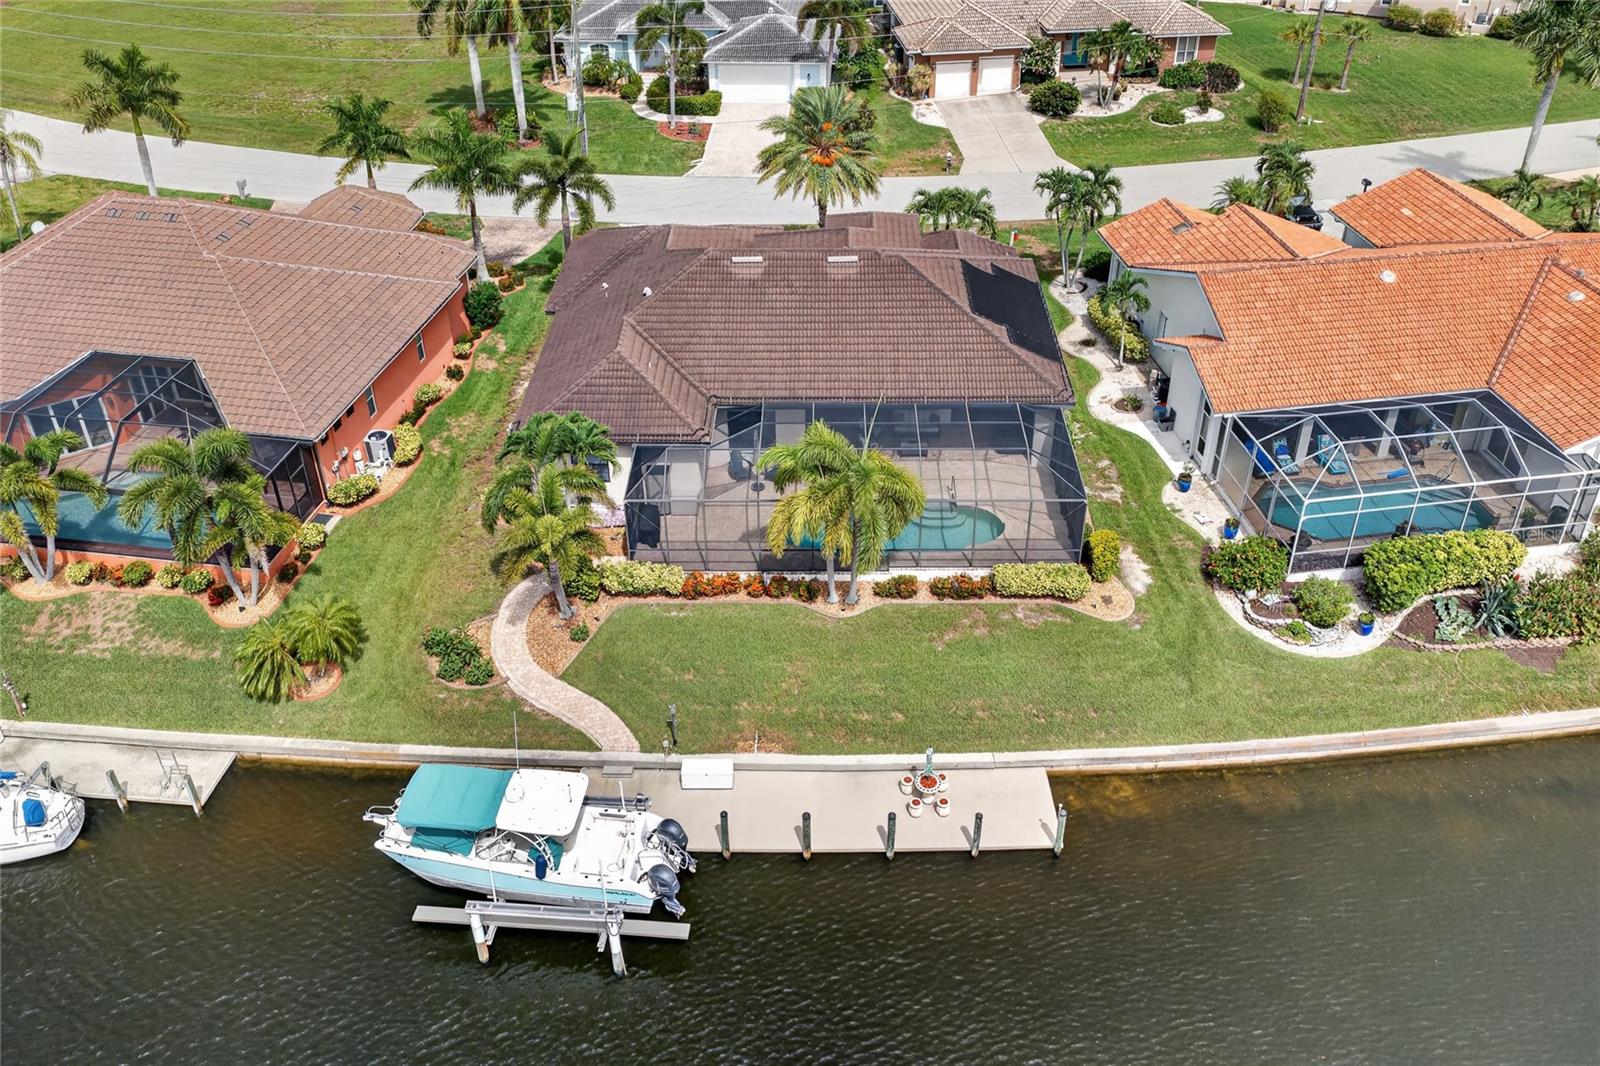
Multiple offers, highest and best offers due by 12pm Monday 7/20/26. WATERFRONT LIVING MEETS CUSTOM LUXURY. Perfectly positioned on a breathtaking WIDE BASIN CANAL with SAILBOAT access to Charlotte Harbor and the Gulf, this custom-built DM Dean residence offers an extraordinary blend of timeless craftsmanship, elegant design, and the Florida boating lifestyle—all just approximately 20 minutes to open water.

Designed to maximize both the stunning waterfront views and effortless indoor-outdoor living, this 3-bedroom + den, 2-bathroom, 3-car garage home welcomes you with soaring ceilings, refined architectural details, and an open floor plan that feels both grand and inviting. The spacious living room showcases coffered ceilings and dramatic 90-degree pocketing sliders, seamlessly disappearing to create an uninterrupted transition to the expansive lanai. Additional pocket sliders from the dining area flood the home with natural light while framing spectacular water views from nearly every angle.

At the heart of the home, the chef's kitchen is designed to impress with granite countertops, rich wood cabinetry, stainless steel appliances, a large center island perfect for gathering, and a generously sized pantry providing exceptional storage.

The private owner's suite is a true retreat, featuring elegant tray ceilings, direct slider access to the pool, an impressive 13' x 10' walk-in closet, and a luxurious ensuite bath complete with dual granite vanities and a spacious Roman shower. The guest bedrooms are thoughtfully designed, including one with a walk-in closet and another perfectly positioned to enjoy peaceful water views. A versatile den with French doors is ideal for a home office, library, or additional guest space. The guest bath also serves as a convenient pool bath with direct lanai access.

Outdoor living is nothing short of spectacular. The expansive covered lanai offers abundant space for entertaining, dining, or simply relaxing while overlooking the sparkling pool and tranquil wide basin canal views. An outdoor shower enhances the resort-style experience, while a solar heater and new 2025 pool pump adds peace of mind.

For boating enthusiasts, this property is truly exceptional. The impressive 10' x 47' dock is equipped with a 10,000-pound boat lift, providing quick, bridge-free sailboat access to Charlotte Harbor and the Gulf of Mexico in approximately 20 minutes—making spontaneous sunset cruises, world-class fishing, and waterfront dining part of everyday life.

Located in one of Punta Gorda's most desirable waterfront communities, this exceptional custom home offers the rare combination of luxury finishes, quality construction, and premier boating access. This is more than a home—it's the Southwest Florida lifestyle you've been waiting for.
#C7528396

PUNTA GORDA

1362 PINE SISKIN DRIVE

3 Beds

2 Baths

2,016 Sq.Ft.

$800,000

MLS#: C7528396
Price reduced
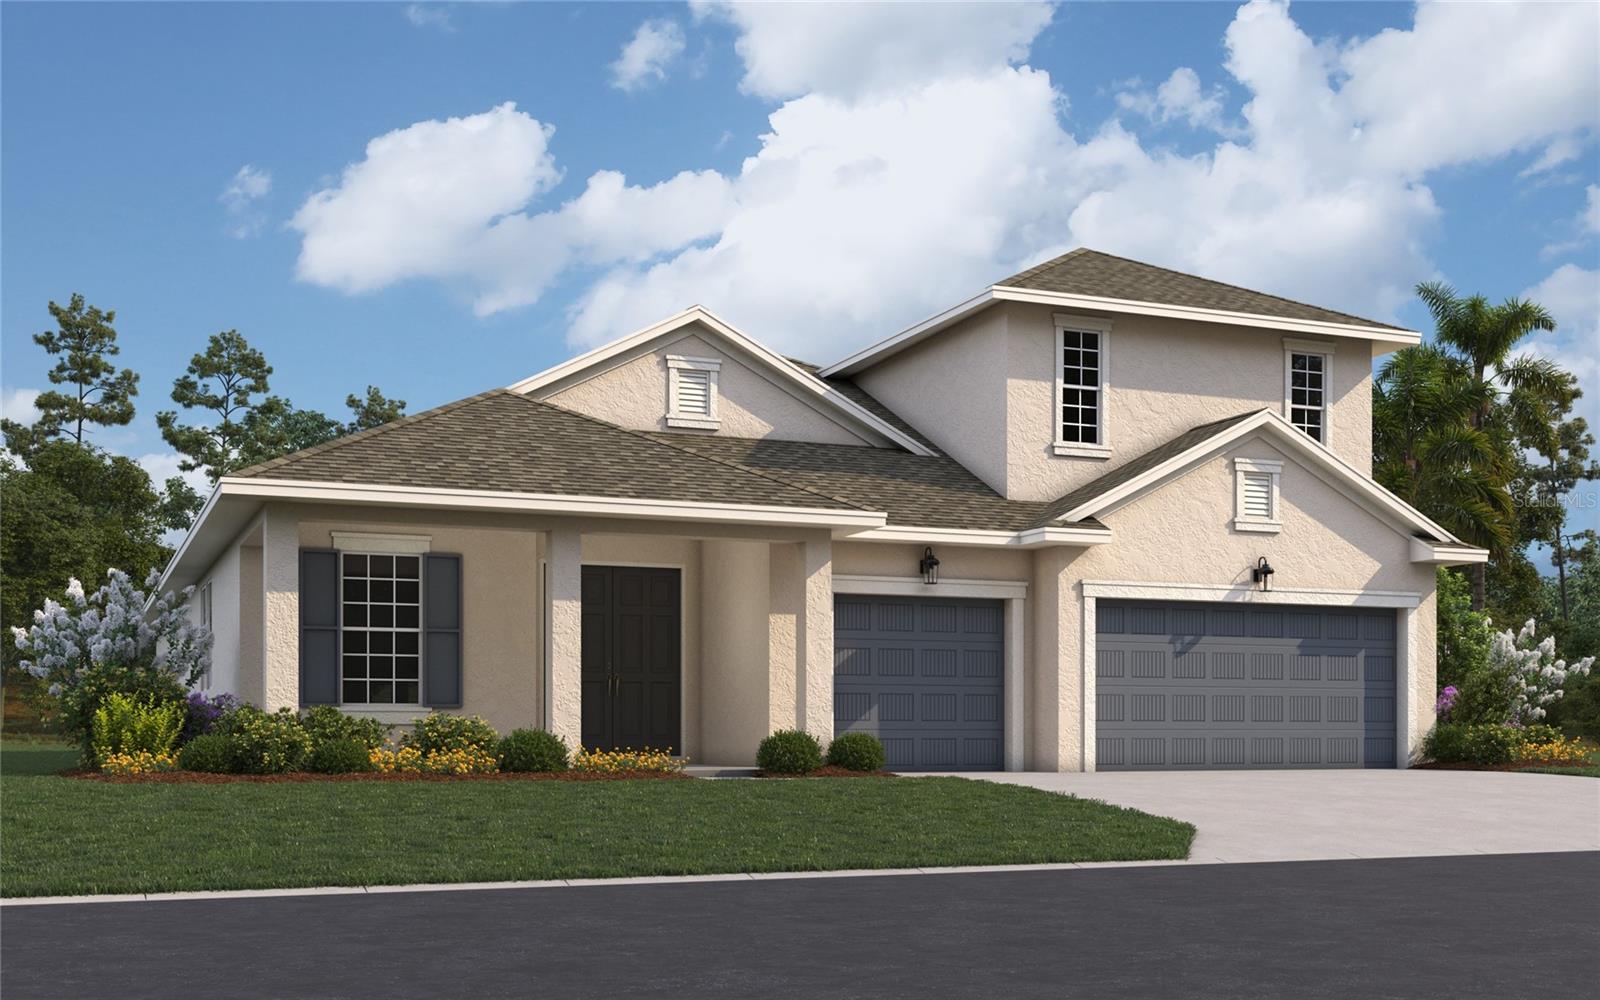
Virtually Staged. Under Construction. The Arlington at Creekside Run at Babcock Ranch is a thoughtfully designed two-story home featuring 4 bedrooms, 3 bathrooms, and 2,687 square feet of living space on an 8,000-square-foot homesite. This floor plan includes an open-concept living area, a spacious kitchen with a large island and a walk-in pantry, a covered patio, and a 3-car garage. Residents of Creekside Run enjoy access to an amenity center, pool, park, trails, tennis court, pickleball courts, basketball court, dog park, playground, picnic areas, soccer field, volleyball court, lake, and golf cart path. Sample Image
#G5114845

PUNTA GORDA

17013 GREAT HERON LANE

4 Beds

3 Baths

2,687 Sq.Ft.

$596,415

MLS#: G5114845
Virtually Staged. Under Construction. The Boca II at Creekside Run at Babcock Ranch is a beautifully designed two-story home featuring 4 bedrooms, 4 bathrooms, and 3,278 square feet of living space with 2,723 sq ft on the main floor. This floor plan includes open-concept living, upgraded expanded kitchen with a large island and walk-in pantry, large flex room off the lanai, office, dining room, a covered patio and front porch, and a 3-car garage. Residents of Creekside Run enjoy access to an amenity center, pool, park, trails, tennis court, pickleball courts, basketball court, dog park, playground, picnic areas, soccer field, volleyball court, lake, and golf cart path or access.
#G5114881

PUNTA GORDA

17297 COTTONTAIL CIRCLE

4 Beds

4 Baths

3,278 Sq.Ft.

$698,099

MLS#: G5114881
Price reduced
*Photos updated!* RV available to be left for the convenience of the seller.*

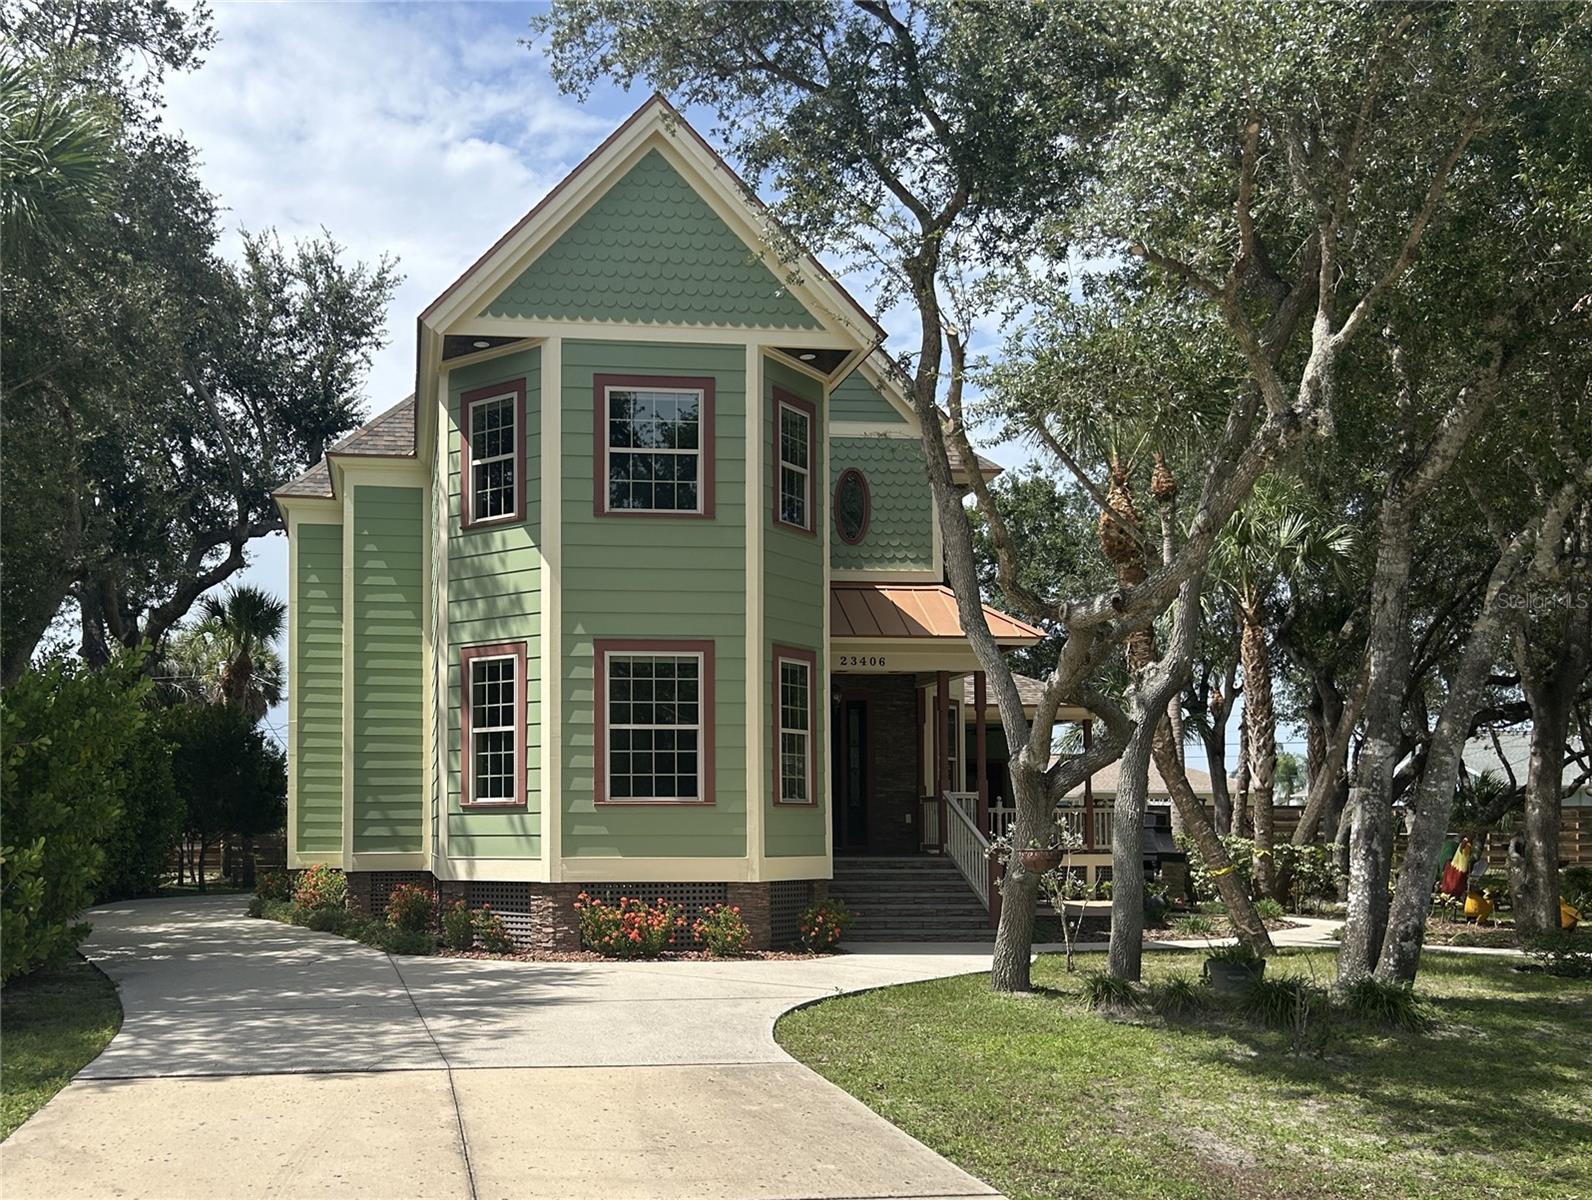
*Rarely does a property come along that offers this level of craftsmanship, privacy, and flexibility. Situated on five contiguous lots totaling 1.15 acres in a prime Port Charlotte location (Punta Gorda mailing address), this custom Victorian-inspired farmhouse estate is directly across from Harold Avenue Regional Park, just 1 mile from I-75, 1/3 mile from Publix, restaurants, and shopping, and minutes from hospitals, beaches, golf courses, and Charlotte Harbor amenities.

The meticulously maintained residence showcases exceptional architectural detail, including a wraparound style porch, IPE hardwood decking, stone-clad piers, decorative scroll rafter tails, stacked fascia trim, impact windows, 8-foot exterior doors, and a distinctive slate and copper-accented entry. Inside, vintage hand-finished ¾-inch solid oak flooring, extensive crown molding, oversized solid-core doors, and custom millwork create a level of character rarely found in newer construction.

The thoughtfully designed floor plan features a grand foyer with angle bay sitting area, spacious living room, formal dining room, and an impressive chef's kitchen with custom cabinetry, granite countertops, 6-burner gas cooktop, double ovens, warming drawer, and dual dishwashers. A large laundry room, powder bath, and expansive rear porch complete the first floor.

Upstairs, the primary suite offers a bay window sitting area and a luxurious bath featuring a clawfoot soaking tub, marble shower, copper sinks, stained-glass accents, and private water closet. Two additional bedrooms and a well-designed guest bath provide comfortable accommodations. The finished air-conditioned third-floor attic offers multiple flex spaces ideal for offices, hobbies, fitness, media, and includes large clothes closet.

The grounds are equally impressive. The second lot serves as a private park-like retreat with mature oak trees, fire pit, outdoor gathering areas, and over 250 feet of winding concrete walkways. The third lot includes a 12x24 shed, an 18x33 oval pool with multi-level deck, and a cleared site with plans available for a future 3-car garage with loft. The fourth and fifth lots provide additional cleared land and future building potential.

Additional highlights include a 2023 Trane XV20i variable-speed 3-zone HVAC system, whole-house 22kW Generac generator, tankless water heater, central vacuum, underground 500-gallon LP tank, EV charging outlet, water softener, and a fully functional RV site with 50-amp electric, water, and sewer hookups.
A truly one-of-a-kind property combining timeless design, modern efficiency, and exceptional expansion opportunities in one of Southwest Florida's most convenient locations.
#C7526628

PUNTA GORDA

23406 AGATHA AVENUE

3 Beds

2 Baths

3,031 Sq.Ft.

$771,700

MLS#: C7526628
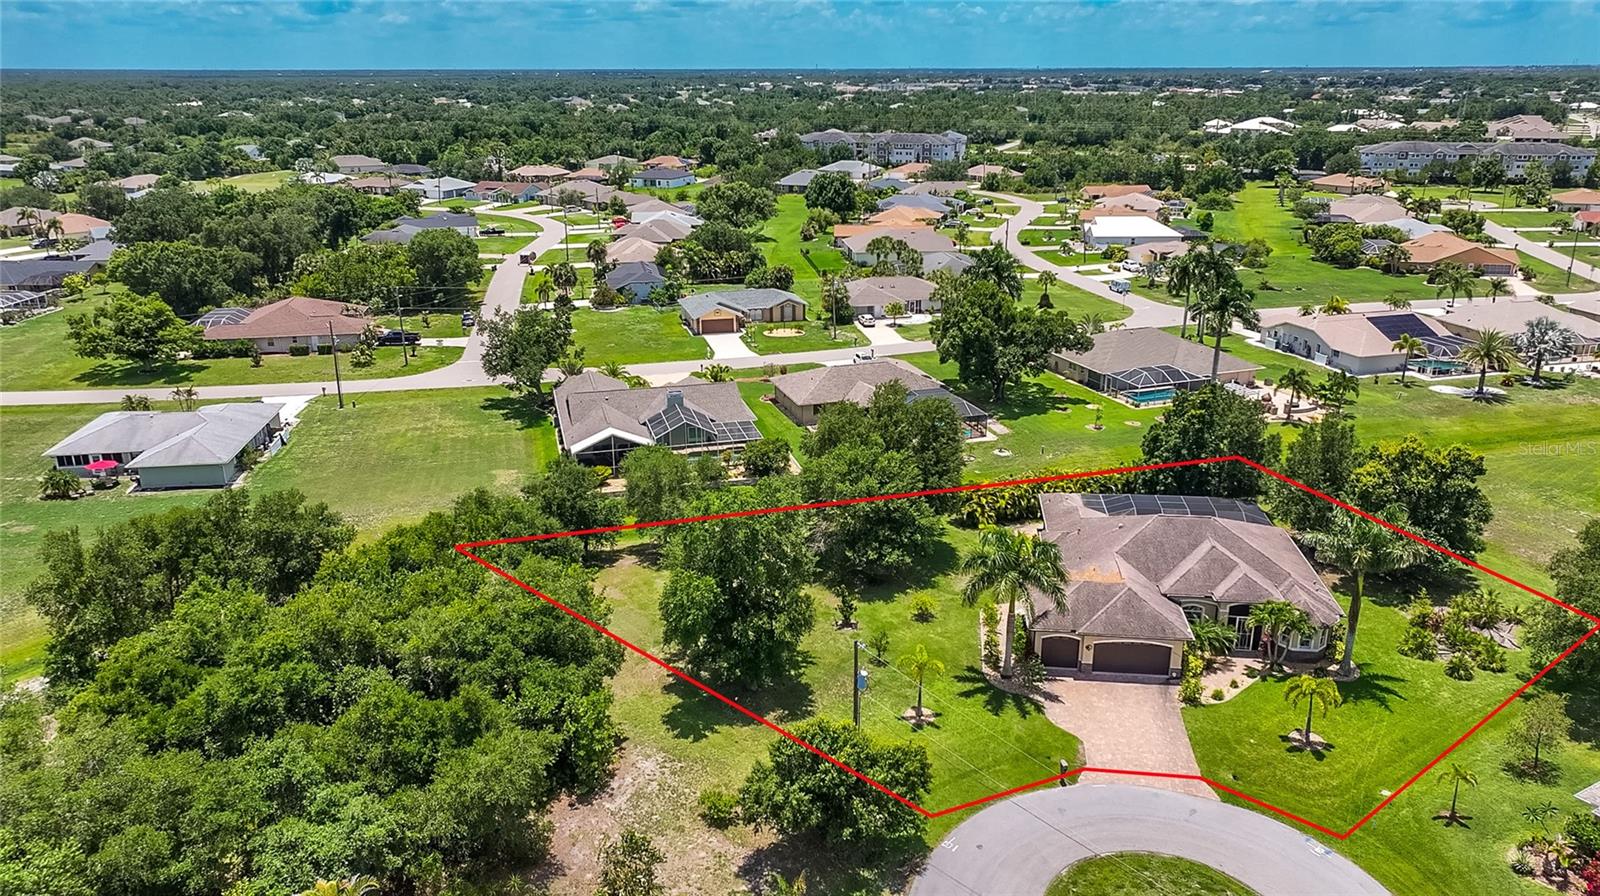
Welcome to one of Deep Creek's most impressive custom homes — a rare opportunity to own a truly grand residence nestled on two lots within this sought-after deed-restricted community. Boasting 2,189 square feet of thoughtfully designed living space under air, this home offers 3 bedrooms, 3 full bathrooms, and a versatile office/den — room enough for every lifestyle and every guest. With an extraordinary 302 feet of private rear exposure along a serene greenbelt, this home delivers the peace, privacy, and prestige discerning buyers demand.
From the moment you step inside, the craftsmanship and attention to detail are undeniable. Soaring double tray ceilings, elegant crown molding throughout, and a warm and inviting electric fireplace set the tone in the spacious, open great room — perfectly flowing into the dining area and creating an entertainer's dream. Natural light pours through every angle of this thoughtfully designed open-concept layout, making every gathering feel effortless and every quiet evening feel luxurious.The chef's kitchen is nothing short of spectacular — featuring gorgeous custom wood cabinetry, gleaming granite countertops, a stunning glass mosaic tile backsplash, and top-of-the-line stainless steel appliances. A massive center island seats up to 4, making it the ultimate gathering spot for family and friends. Reverse osmosis ensures the purest water right at your fingertips. Step outside to your own private paradise. The saltwater heated pool, framed by elegant brick pavers and surrounded by lush areca palms, offers complete seclusion and year-round enjoyment. Paver walkways wrap the side of the home, while a beautifully mature tree line along one side of the property provides an extra layer of natural privacy and tropical charm. Peace of mind comes standard here — hurricane impact windows and doors, plus accordion protection on the rear, mean you're ready for whatever Florida's seasons bring.  All of this, just minutes from the vibrant shops and fabulous dining of historic downtown Punta Gorda — and a short drive to Florida's #1 voeedted best small market, held every Saturday. This is Florida living at its absolute finest.  Vacant lot next door at 26176 also available for sale for $59,900 for added privacy.  Make this very special dream paradise your future  home!
#C7527774

PUNTA GORDA

26171 MAMORA DRIVE

3 Beds

3 Baths

2,200 Sq.Ft.

$599,900

MLS#: C7527774
Virtually Staged. Experience elevated coastal-inspired living in this exquisite 3-bedroom, 3-bath residence nestled within the gated Estates on Peace River boasting WATERFRONT ACCESS. This neighborhood is where luxury, privacy, and waterfront access blend seamlessly. Enjoy an ASSIGNED BOAT SLIP, a private community boat launch, and tiki hut pavilion. This thoughtfully designed home with a modern neutral palette, the home welcomes you with soaring ceilings, crown molding, beautiful 8-foot single-panel doors, 5-inch baseboard trim, and a blend of LVP and 48 inch porcelain tile throughout. At the heart of the home, the designer kitchen impresses with its oversized island, quartz countertops accented by a stylish backsplash, premium stainless steel appliances, and solid wood soft-close cabinetry adorned with stylish hardware. Enjoy a private walk in butler’s pantry for added space and convenience. Whether entertaining or enjoying everyday living, this space is as inviting as it is refined. An added WHOLE-HOUSE REVERSE OSMOSIS SYSTEM enhances comfort and convenience throughout. The primary retreat is a serene sanctuary, offering generous space and a spa-like en-suite bathroom with an expansive frameless walk-in shower, dual vanities, and a spacious walk-in closet with custom-built cabinets and wood shelving. Two additional bedrooms and baths provide comfort and privacy for guests, while a spacious laundry room with cabinetry and storage adds everyday ease. Don't miss the additional DEN flex space, perfect for an office, play room, or entertainment zone. Step outside to the covered back patio and expansive backyard, set on an almost 1 acre lot, that invites outdoor living and future possibilities. Additional notable features include a NEW WELL AND PUMP SYSTEM (2024), impact windows, a tankless water heater, irrigation system, starlink satellite, and 25 gauge metal roof, further elevating the home’s value and peace of mind. The Estates on Peace River is a rare, master-planned enclave of 28.9+ acre parcels. Ideally positioned, this home offers convenient access to boating, fishing, and kayaking along the Peace River, with easy passage to Charlotte Harbor and the Gulf of Mexico. Nearby historic downtown Punta Gorda provides vibrant waterfront dining, easy access to the PG AIRPORT, boutique shopping, golf courses, parks, and marinas, while Southwest Florida’s renowned beaches, and cultural attractions are all within reach. This is luxury living close to the water—where tranquility, elegance, and an exceptional location come together beautifully. Don’t wait to make this one yours!
#A4693519

PUNTA GORDA

28960 GIN LANE

3 Beds

3 Baths

2,321 Sq.Ft.

$750,000

MLS#: A4693519

 - property

Send a message

Message successfully sent.

Your message

What is 3 + 4 ?

Reason for contacting?

I agree to receive email communication and understand I can unsubscribe at any time.

I agree to be contacted by The Graf Group of Coldwell Banker via call, email, and text for real estate services. To opt out, you can reply 'stop' at any time or reply 'help' for assistance. You can also click the unsubscribe link in the emails. Message and data rates may apply. Message frequency may vary. Privacy Policy

Sign Out

Virtual Assistant

Would you like to take the next step with this property? We can help you schedule a showing or virtual tour, or send you more details.

Yes, I would like more information.

Thank You for Your Reply, One of Our Agents will contact you as soon as possible

No, maybe later.

Thank you, you can always contact me via email, phone number or through the contact form.

Realhub AI

Lucy - Your AI-Powered Realtor

Update Your Temporary Password

Personalize your search

Enter your email and we'll notify you immediately when new listings match what you're looking for.

or enter email address

Already have an account ? Login here

Continue your home search

I agree to receive communications and understand I can unsubscribe at any time.

I agree to be contacted by The Graf Group of Coldwell Banker via call, email, and text for real estate services. To opt out, you can reply 'stop' at any time or reply 'help' for assistance. You can also click the unsubscribe link in the emails. Message and data rates may apply. Message frequency may vary. Privacy Policy

Already have an account ? Login here

We use cookies

We use cookies primarily for analytics to enhance your experience. By accepting, you agree to our use of these cookies. You can manage your preferences or learn more about our cookies policy.