Features & Amenities

Interior

  • Other Interior Features

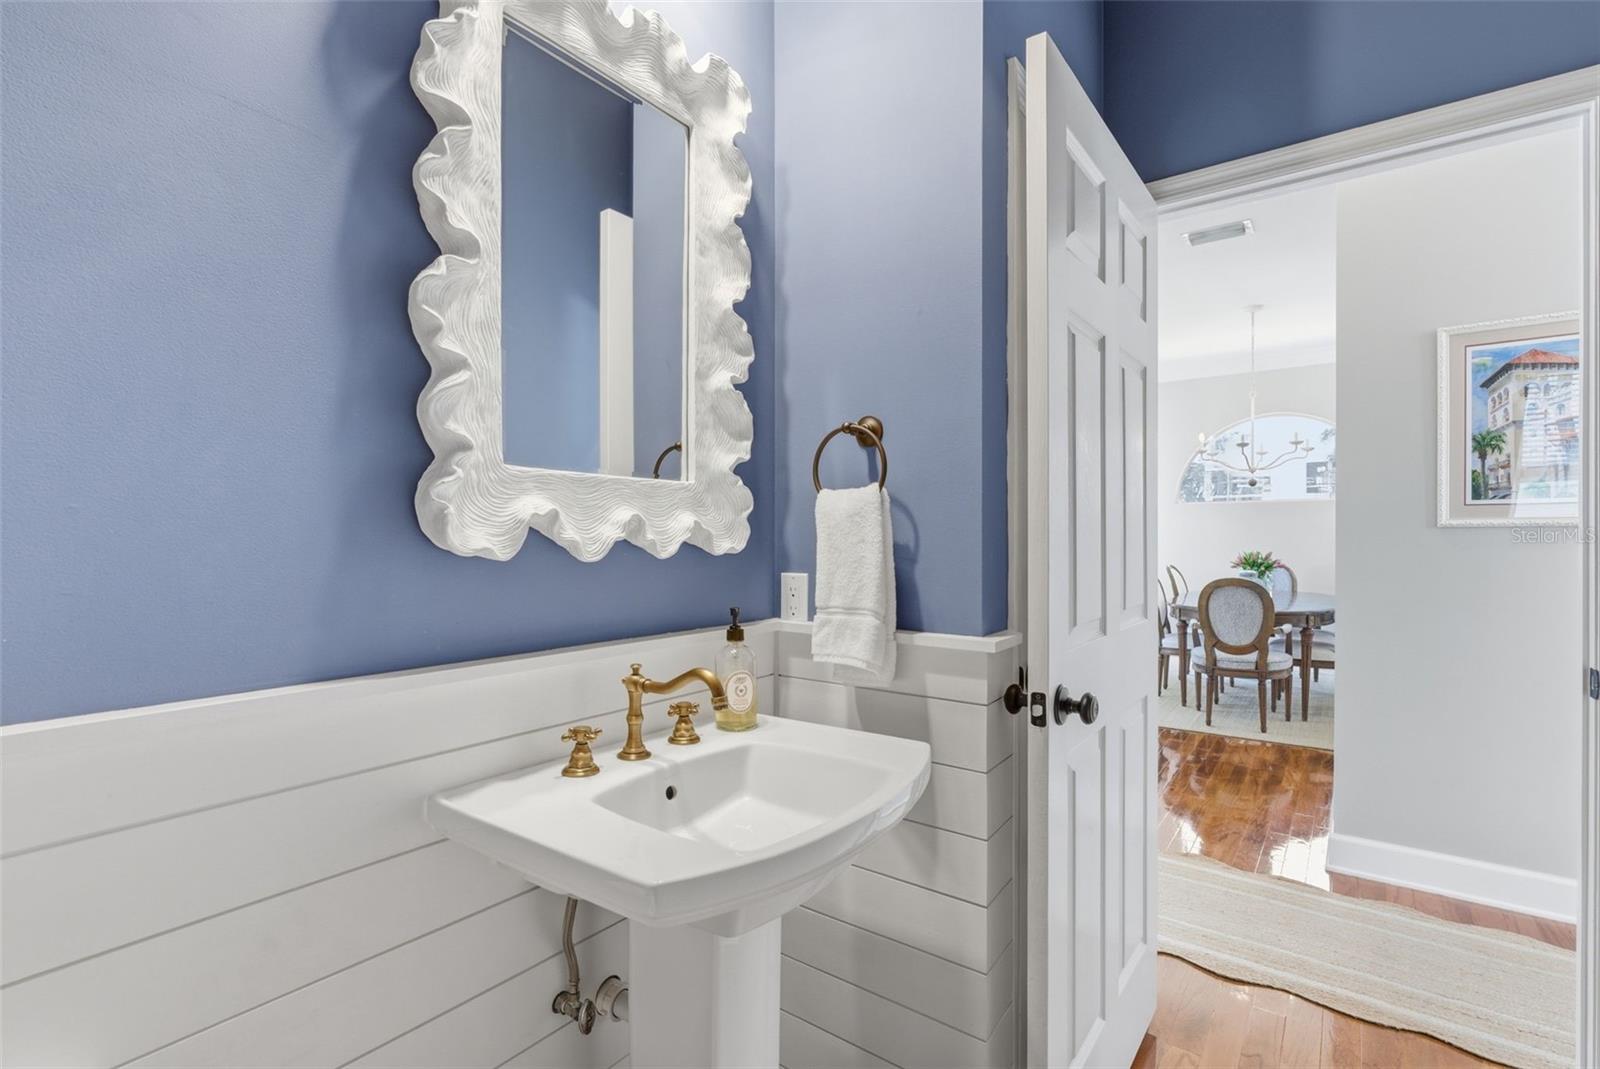
    Crown Molding, High Ceilings, Open Floorplan, Stone Counters, Walk-In Closet(s)

  • Total Bedrooms

    3

  • Bathrooms

    2

  • 1/2 Bathrooms

    1

  • Cooling YN

    YES

  • Cooling

    Central Air

  • Fireplace YN

    NO

  • Heating YN

    YES

  • Heating

    Central, Electric

  • Pet friendly

    Yes

Exterior

  • Garage

    Yes

  • Garage spaces

    2

  • Construction Materials

    Frame

  • Other Exterior Features

    Balcony, Rain Gutters, Storage

  • Parking

    Garage Door Opener

  • Patio and Porch Features

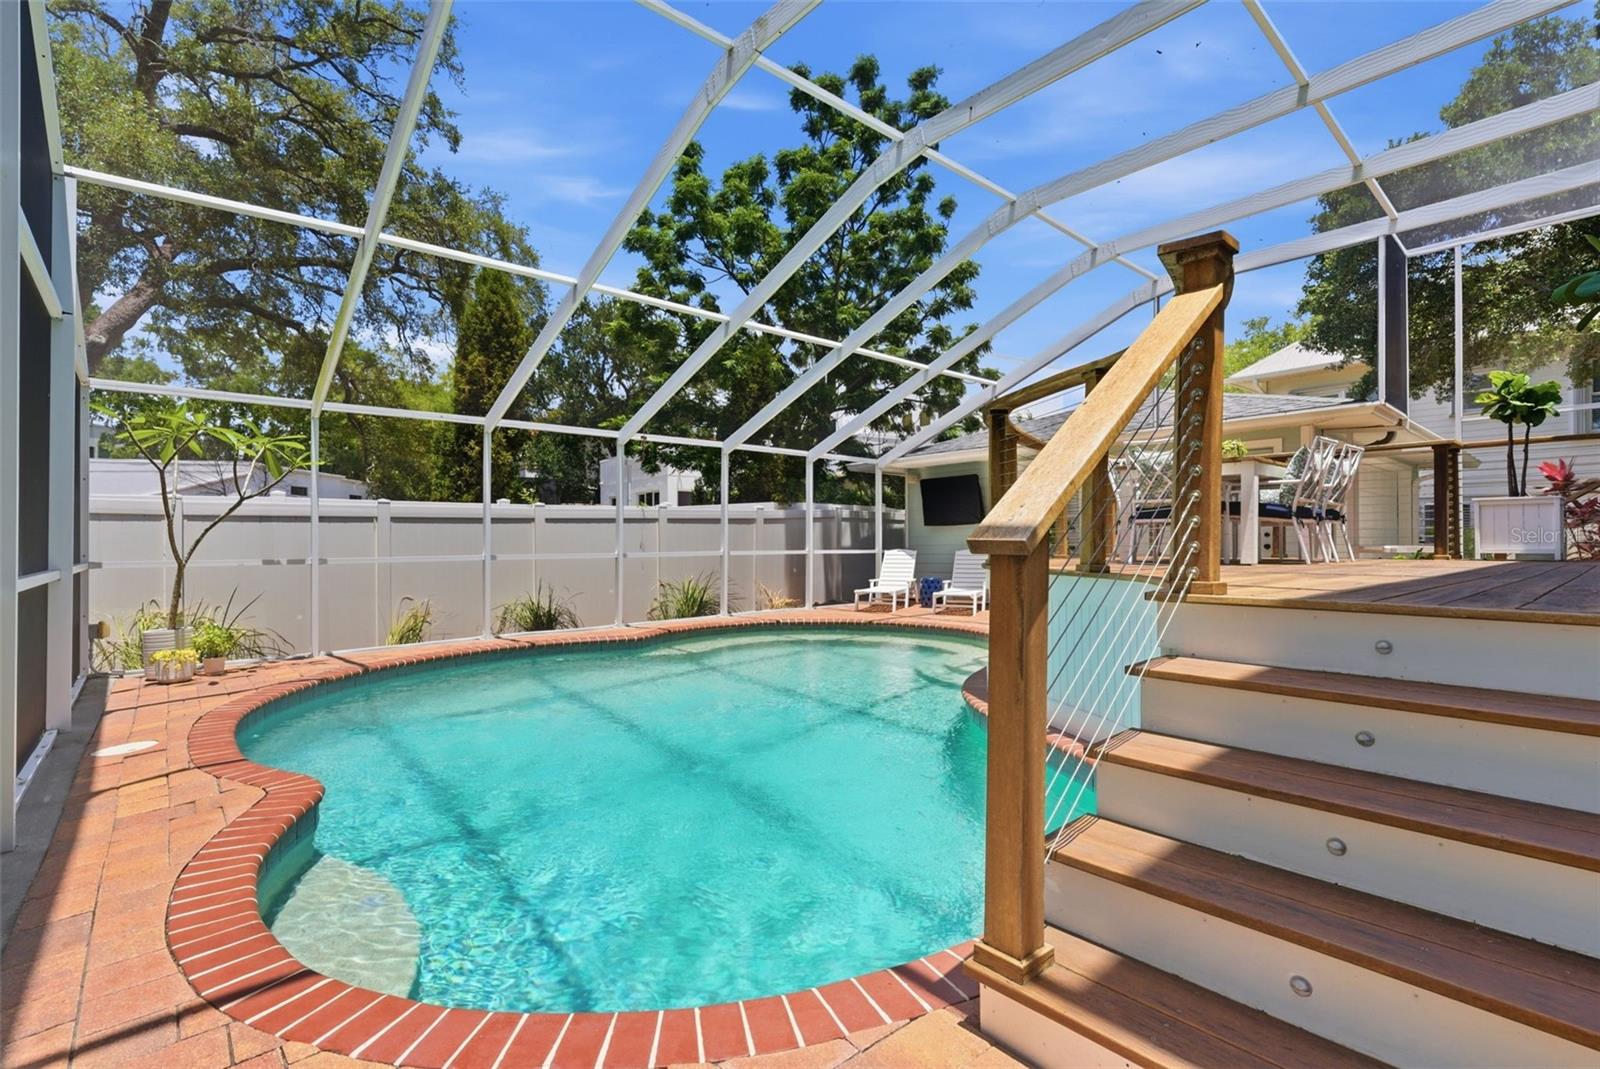
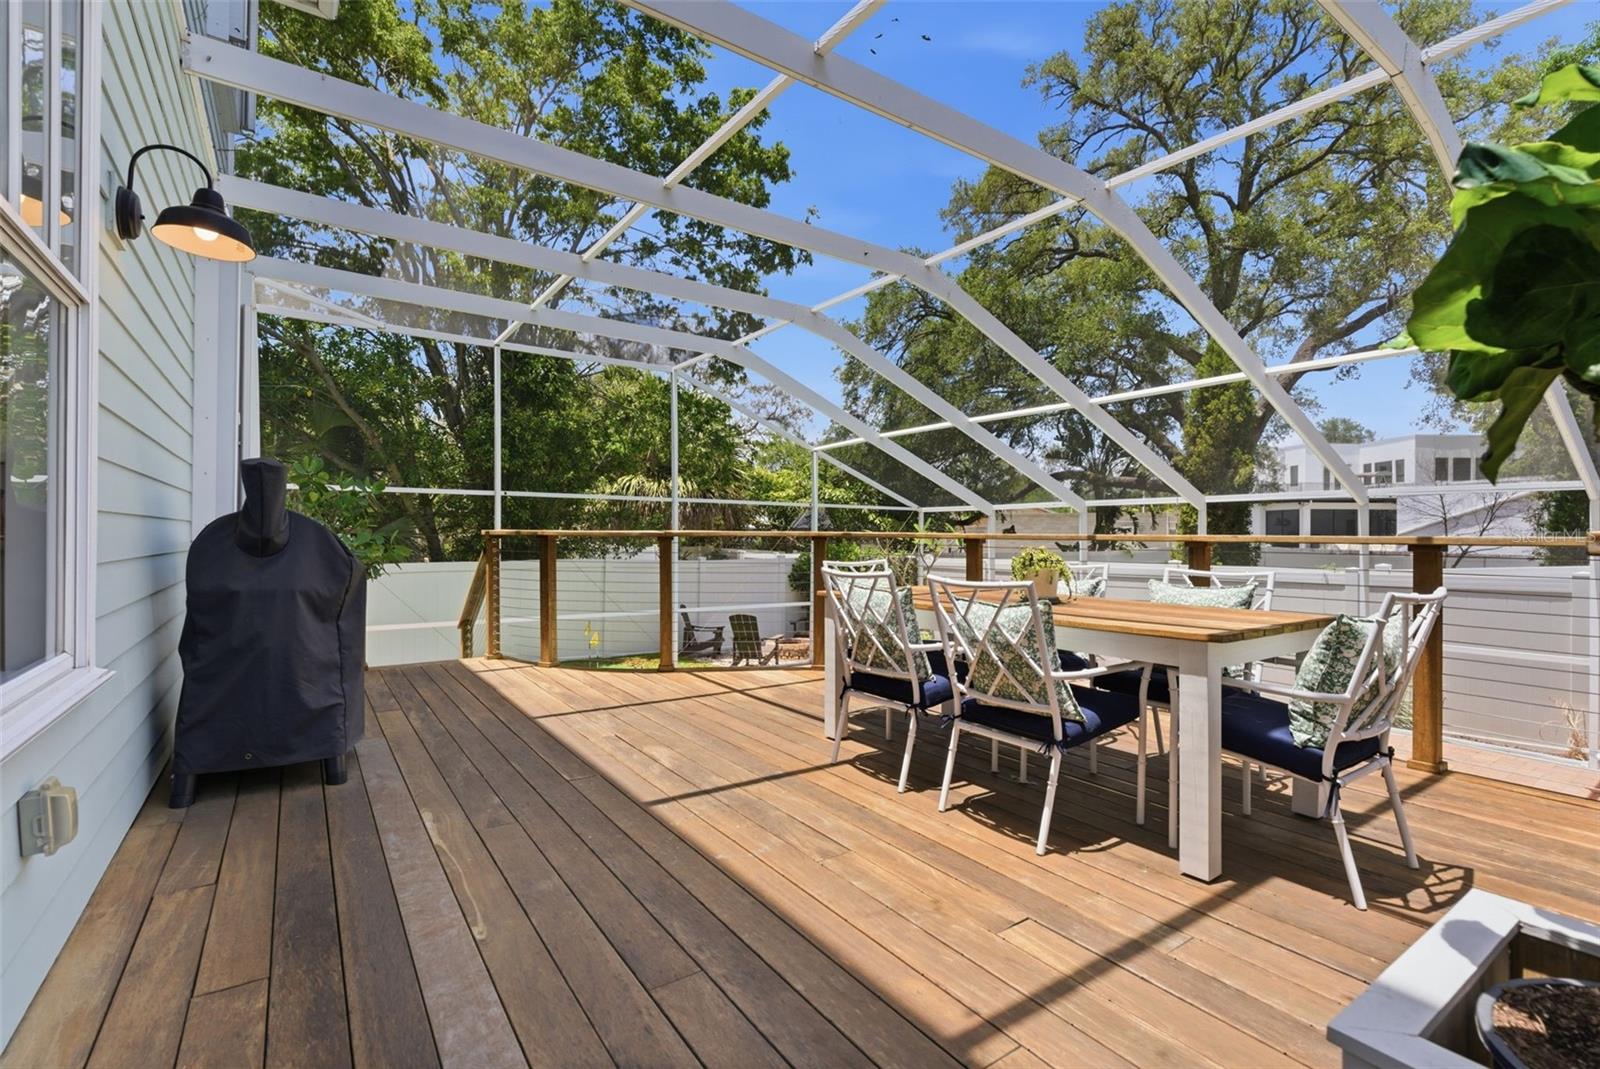
    Deck, Enclosed, Patio, Porch, Screened

  • Pool

    Yes

  • Pool Features

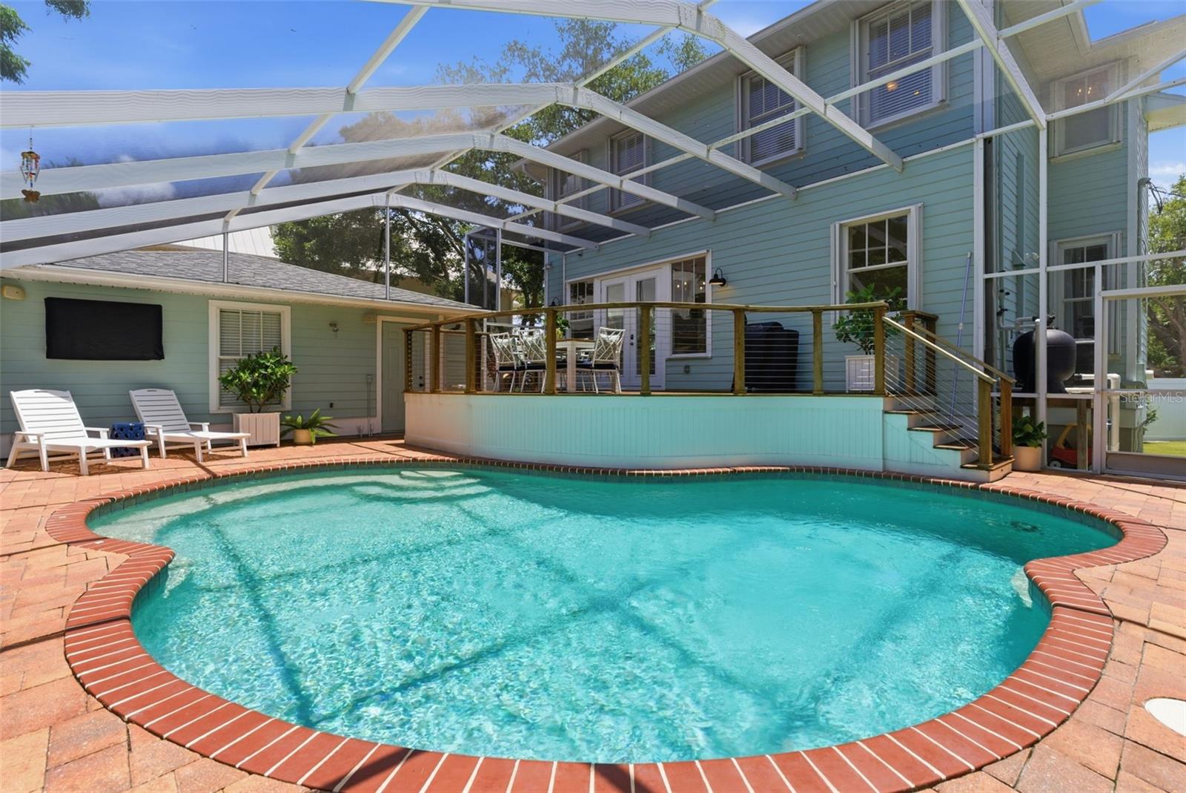
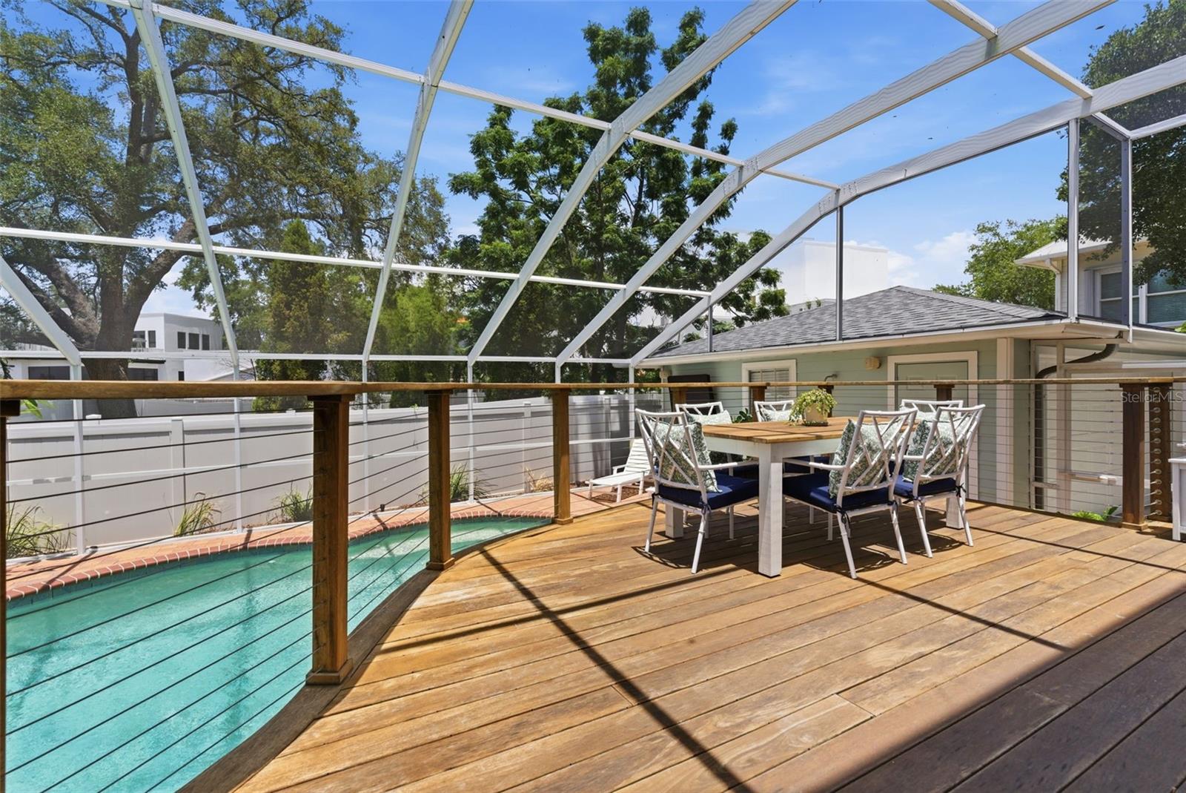
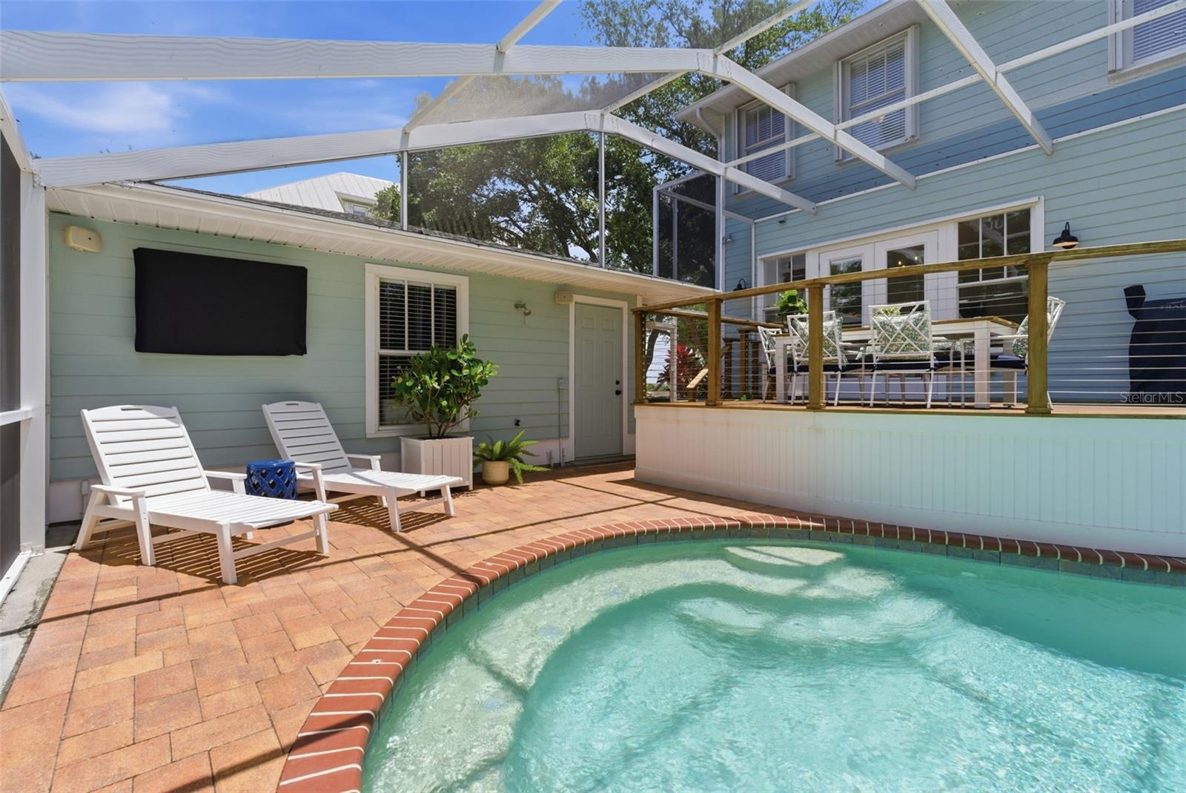
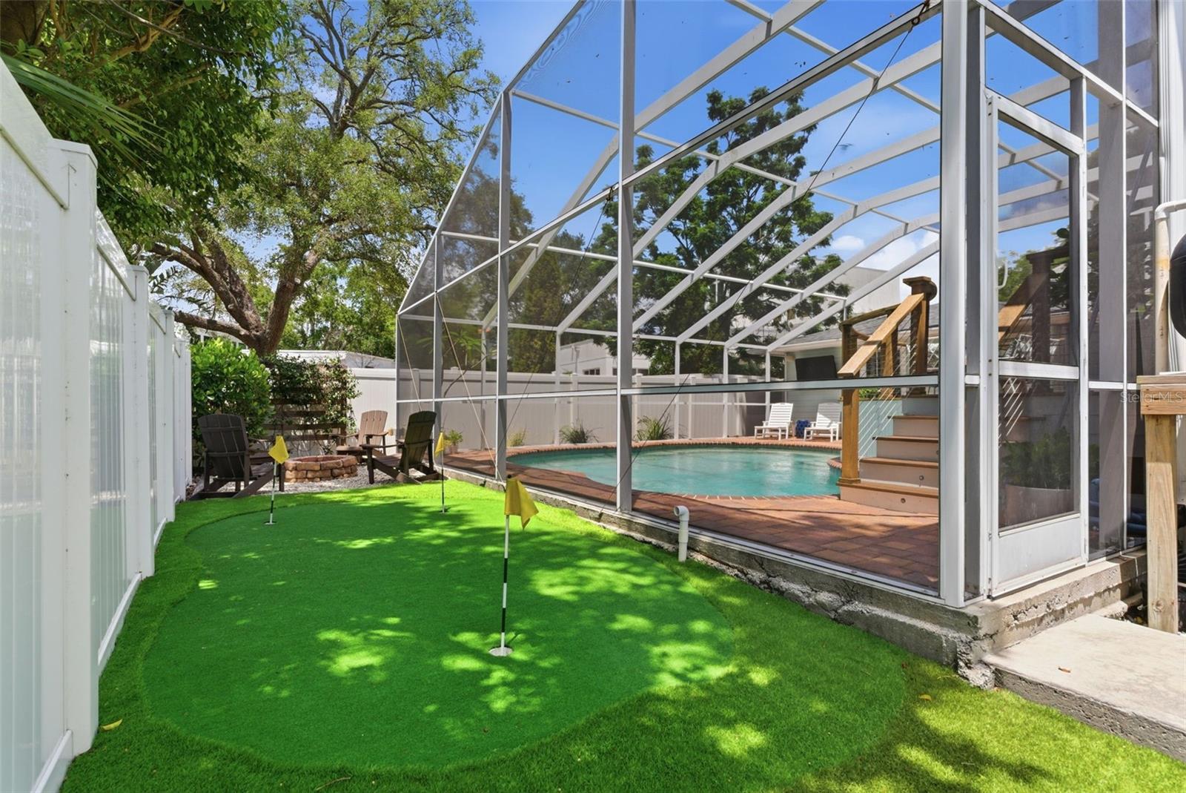
    Gunite, Heated, In Ground, Screen Enclosure, Solar Heat, Private

  • Waterfront YN

    NO

Area & Lot

  • Lot Features

    Paved

  • Lot Size(acres)

    0.14

  • Lot Size(square feet)

    6138.0

  • Property Type

    Residential

  • Property Sub Type

    Single Family Residence

Price

  • Sales Price

    $990,000

  • Tax Amount

    $9,352

  • Sq. Footage

    2, 154

  • Price/SqFt

    $459

HOA

  • Association

    No

School District

  • Elementary School

    Ballast Point-HB

  • Middle School

    Madison-HB

  • High School

    Robinson-HB

Property Features

  • New Construction

    NO

  • Ownership

    Fee Simple

  • Senior Community YN

    NO

  • Sewer

    Public Sewer

  • Tax Lot

    19

  • Water Source

    Public

Schedule a Showing

Showing scheduled successfully.

<
>
IN PERSON
VIA CHAT

What is 3 + 4 ?


Change time

Mortgage calculator
Estimate your monthly mortgage payment, including the principal and interest, property taxes, and HOA. Adjust the values to generate a more accurate rate.

Your payment

Principal and Interest:

$

Property taxes:

$

HOA fees:

$

Total loan payment:

$

Total interest amount:

$

Location

County

Hillsborough

Elementary School

Ballast Point-HB

Middle School

Madison-HB

High School

Robinson-HB

Listing Courtesy of William Morris , YELLOWFIN REALTY

RealHub Information is provided exclusively for consumers' personal, non-commercial use, and it may not be used for any purpose other than to identify prospective properties consumers may be interested in purchasing. All information deemed reliable but not guaranteed and should be independently verified. All properties are subject to prior sale, change or withdrawal. RealHub website owner shall not be responsible for any typographical errors, misinformation, misprints and shall be held totally harmless.

Agent Michael Graf

Business Coach | Executive Sales Associate | Realtor®

Michael Graf

Call Michael today to schedule a private showing.


* Listings on this website come from the FMLS IDX Compilation and may be held by brokerage firms other than the owner of this website. The listing brokerage is identified in any listing details. Information is deemed reliable but is not guaranteed. If you believe any FMLS listing contains material that infringes your copyrighted work please click here to review our DMCA policy and learn how to submit a takedown request.© 2024 FMLS.
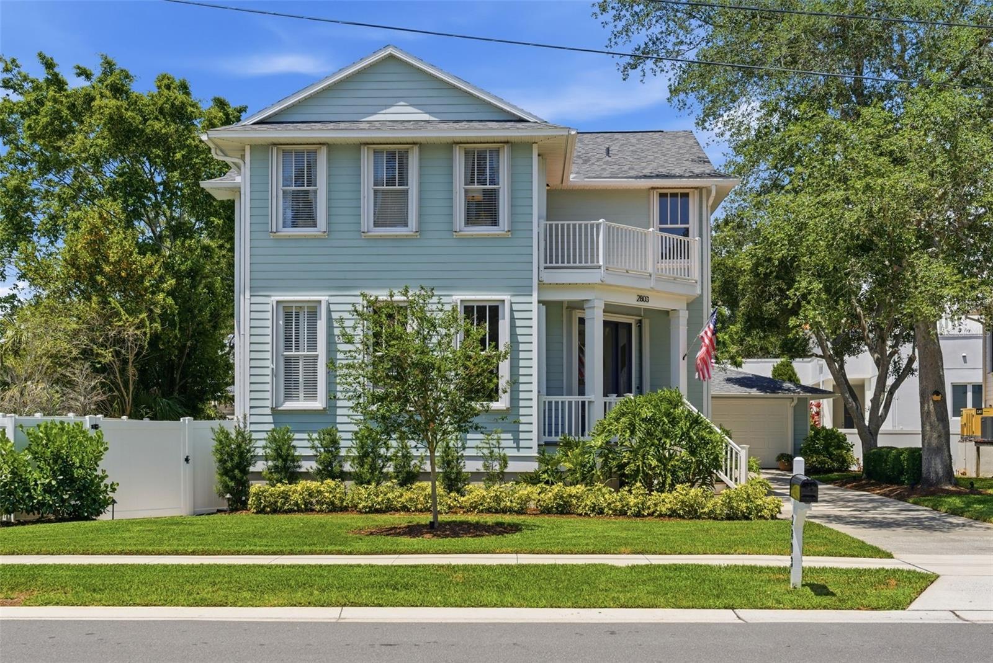
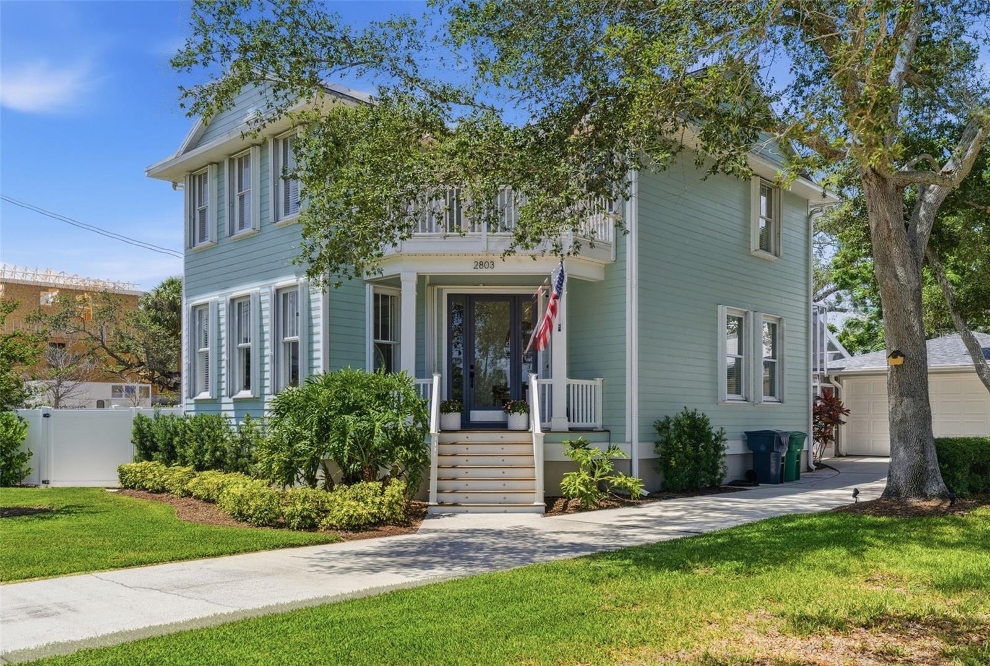
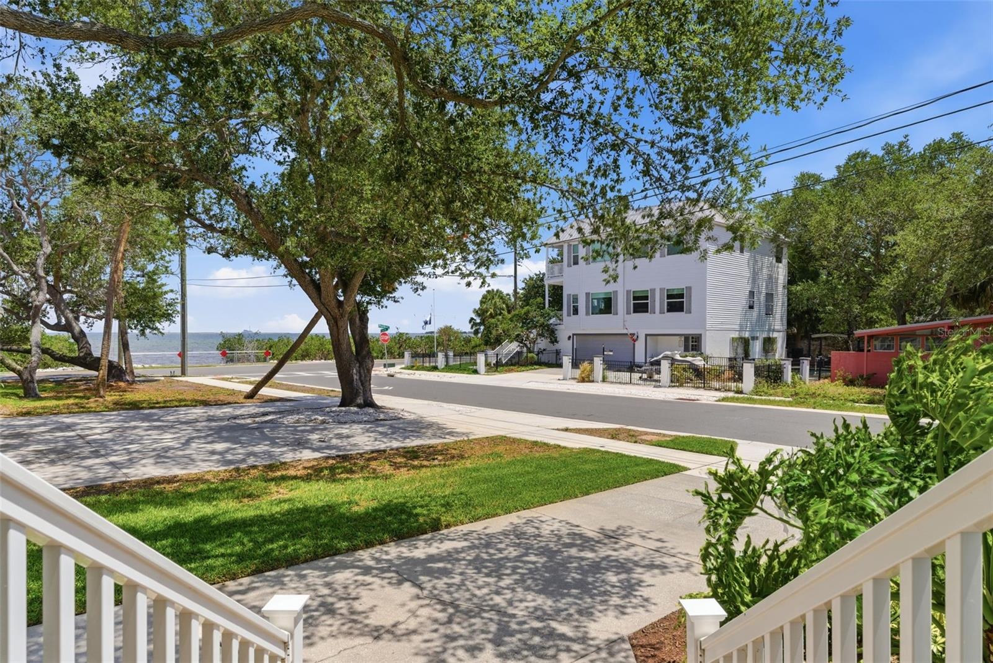
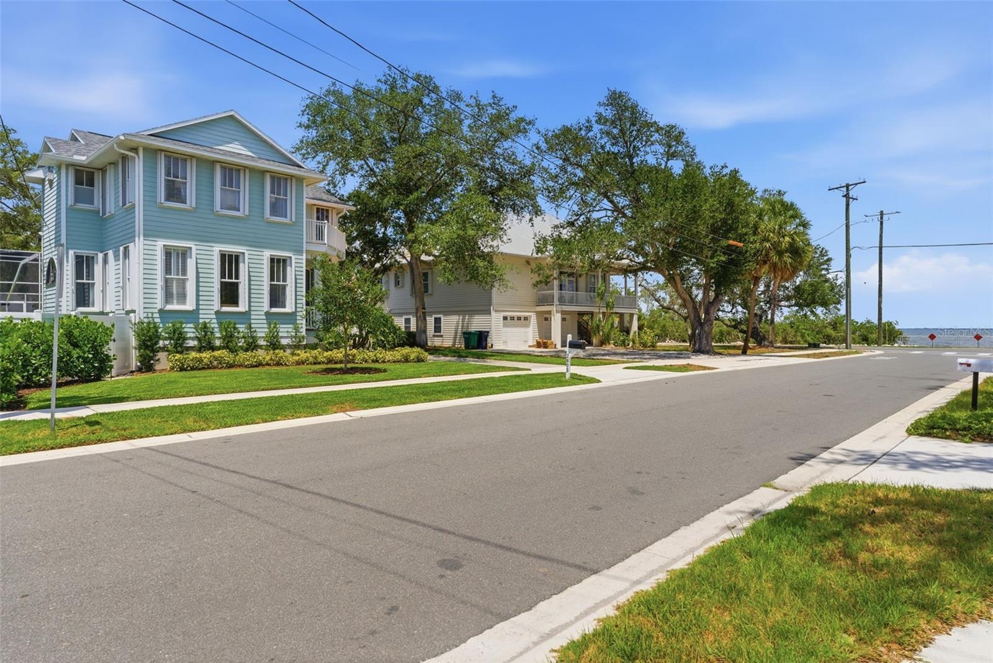
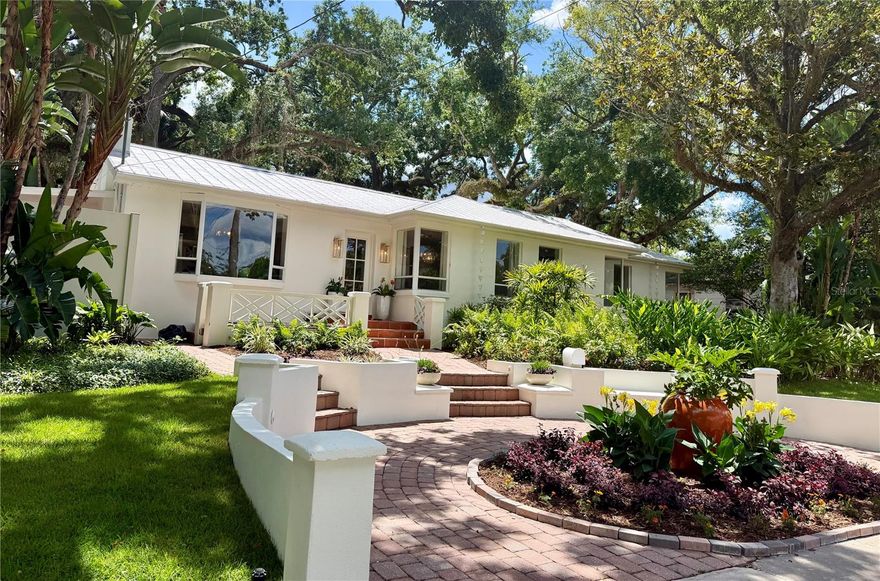
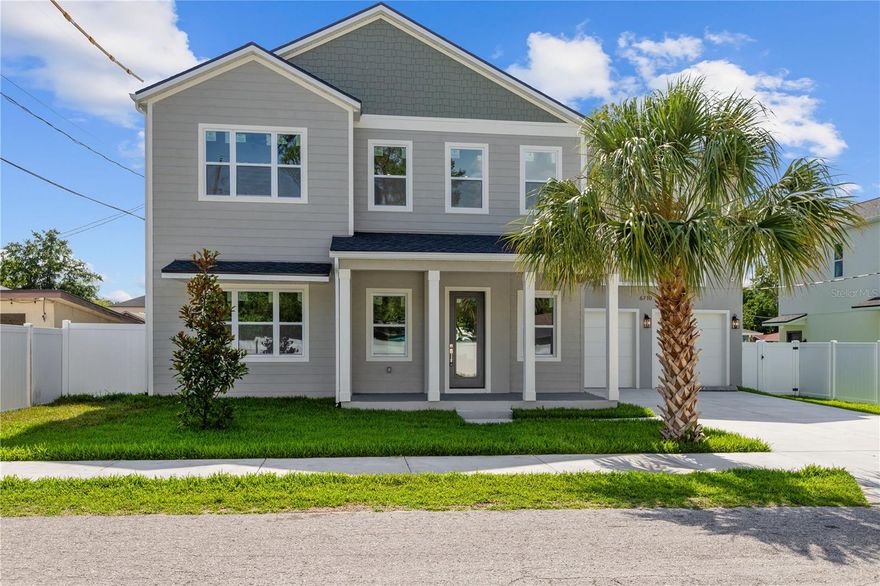
STUNNING SOUTH TAMPA OASIS WITH BAY VIEWS, PRIVATE POOL, & NO FLOOD INSURANCE REQUIRED!

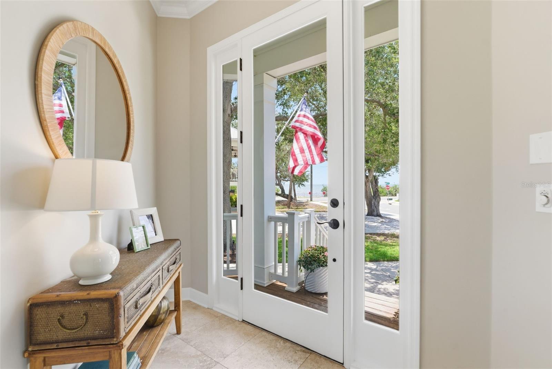
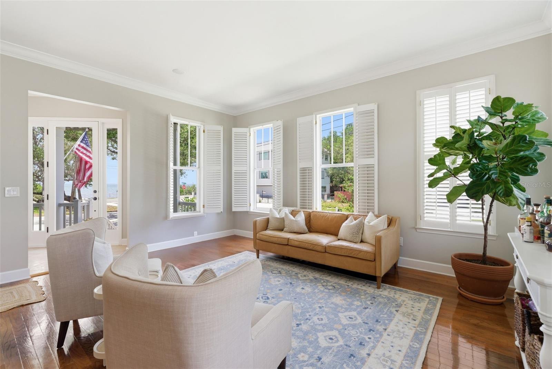
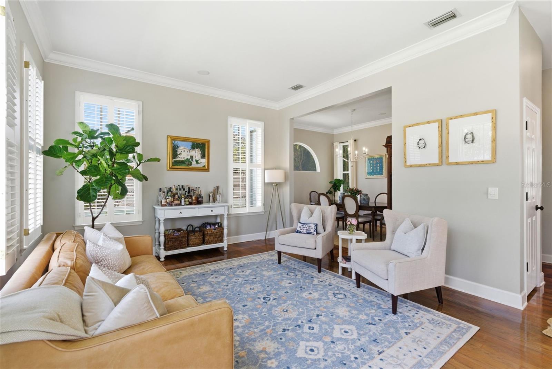
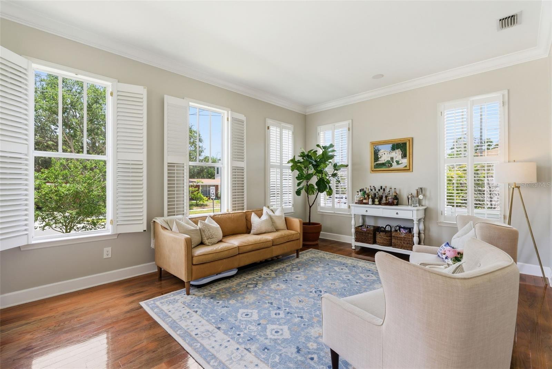
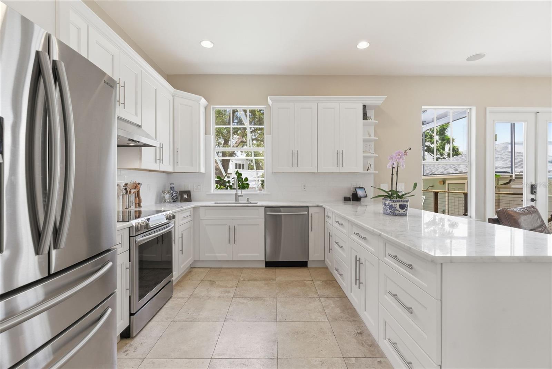
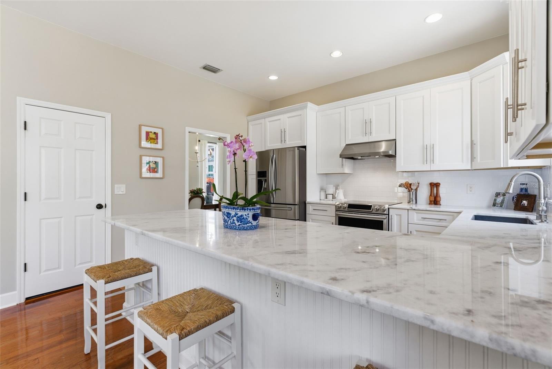
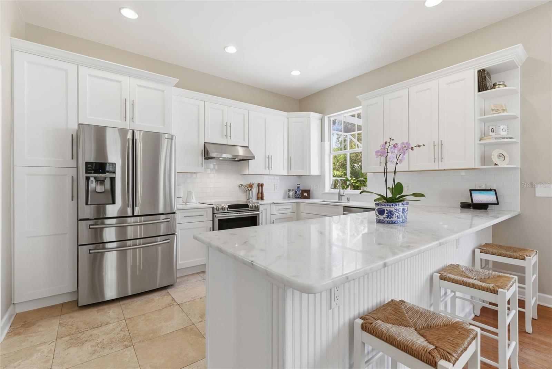
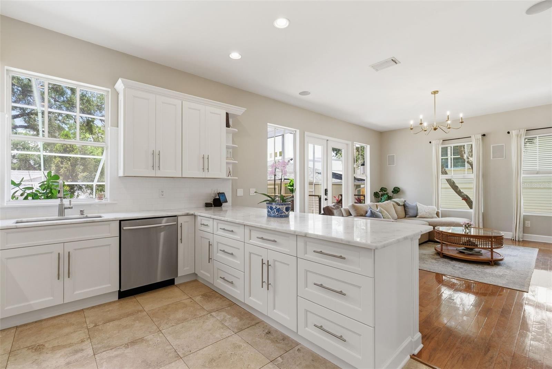
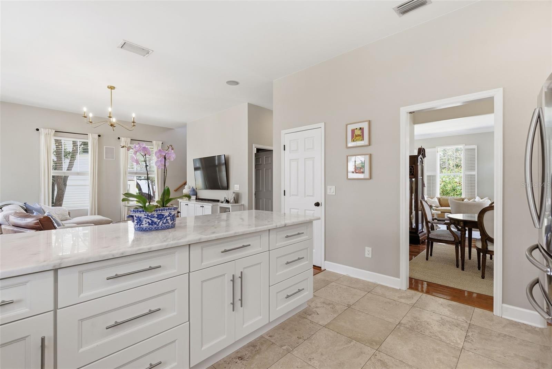
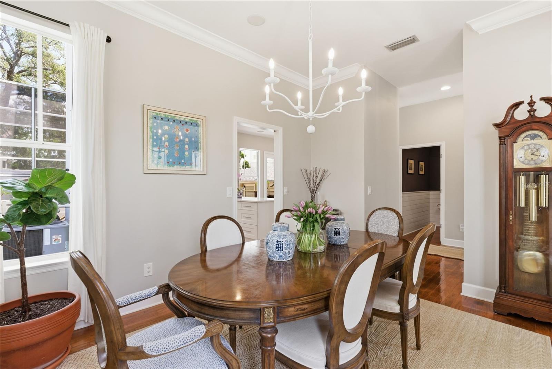
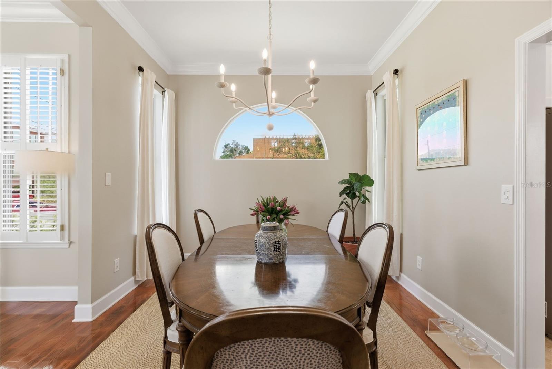
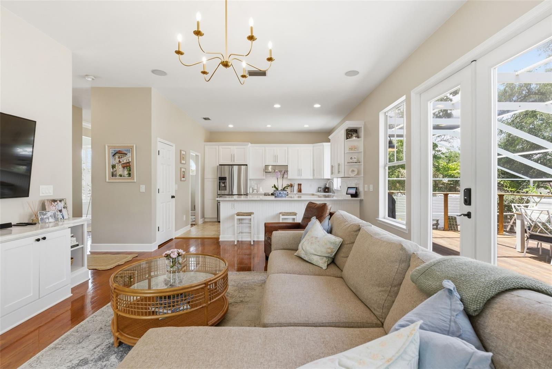
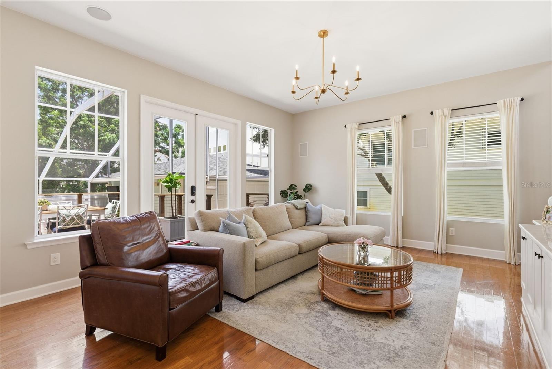
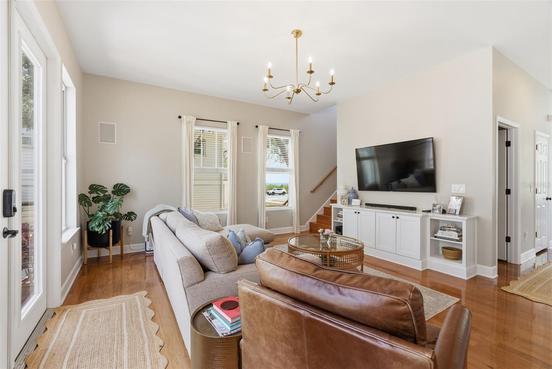
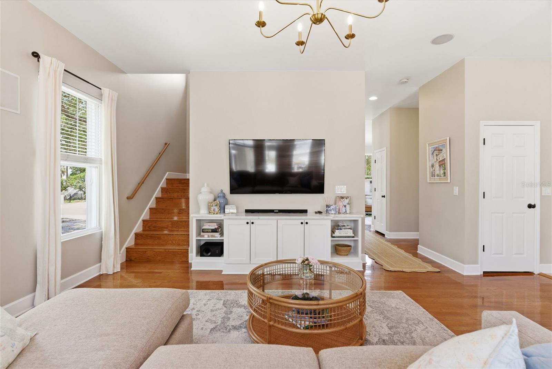
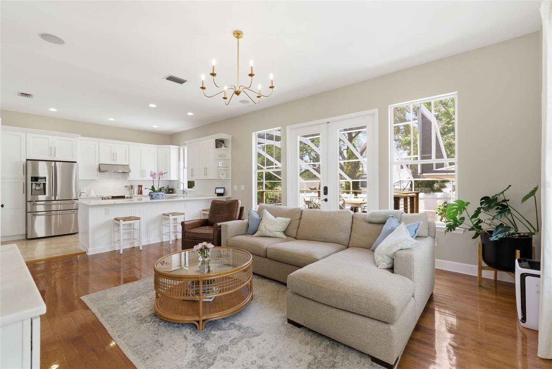
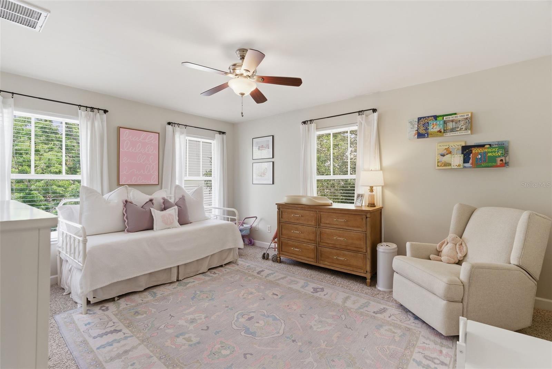
Welcome home to this impeccably maintained, luxurious residence located in one of South Tampa’s most highly desirable residential corridors. From the moment you arrive, true pride of ownership is evident throughout this magnificent property. Step inside to discover a bright and spacious open-concept floor plan adorned with premium hardwood flooring throughout the main living areas and elegant plantation shutters gracing the windows. The gourmet kitchen is a chef's dream, boasting real wood cabinetry, quartz countertops, and  backsplash. Entertain with ease inside using the built-in surround sound speaker system, or transition through glass doors to your private outdoor paradise.

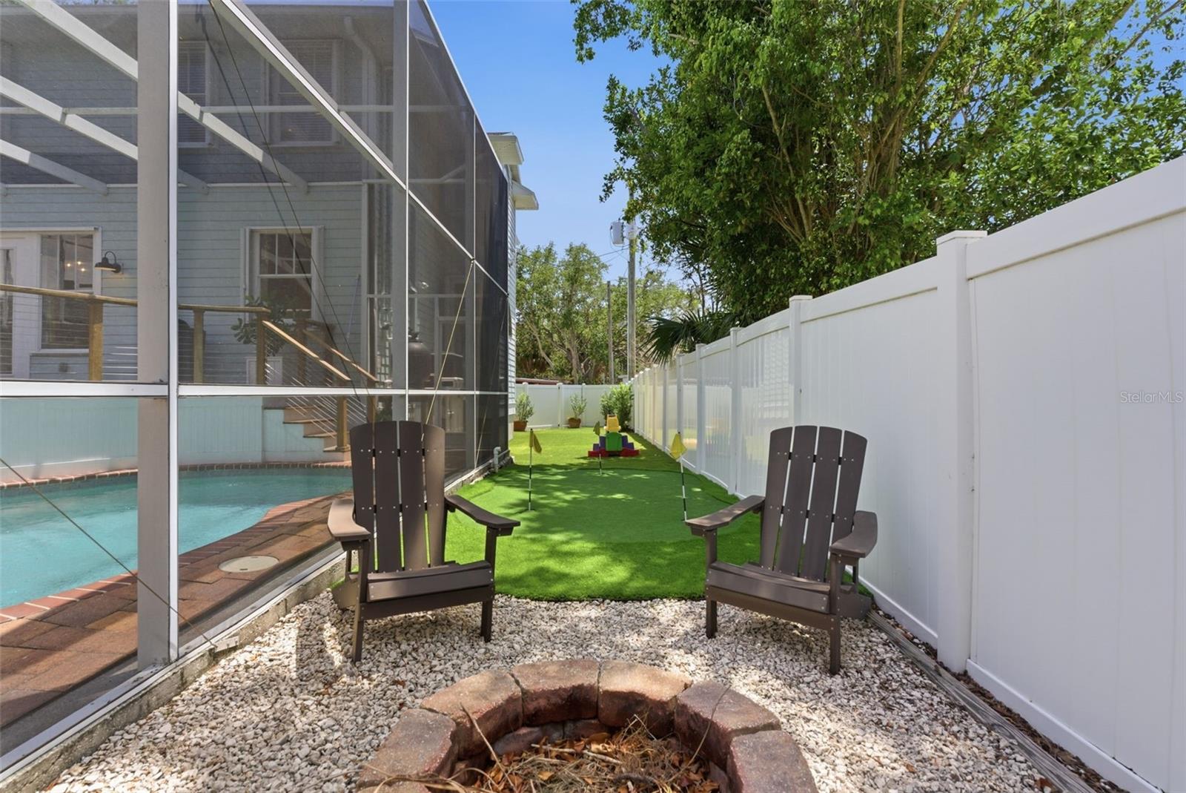
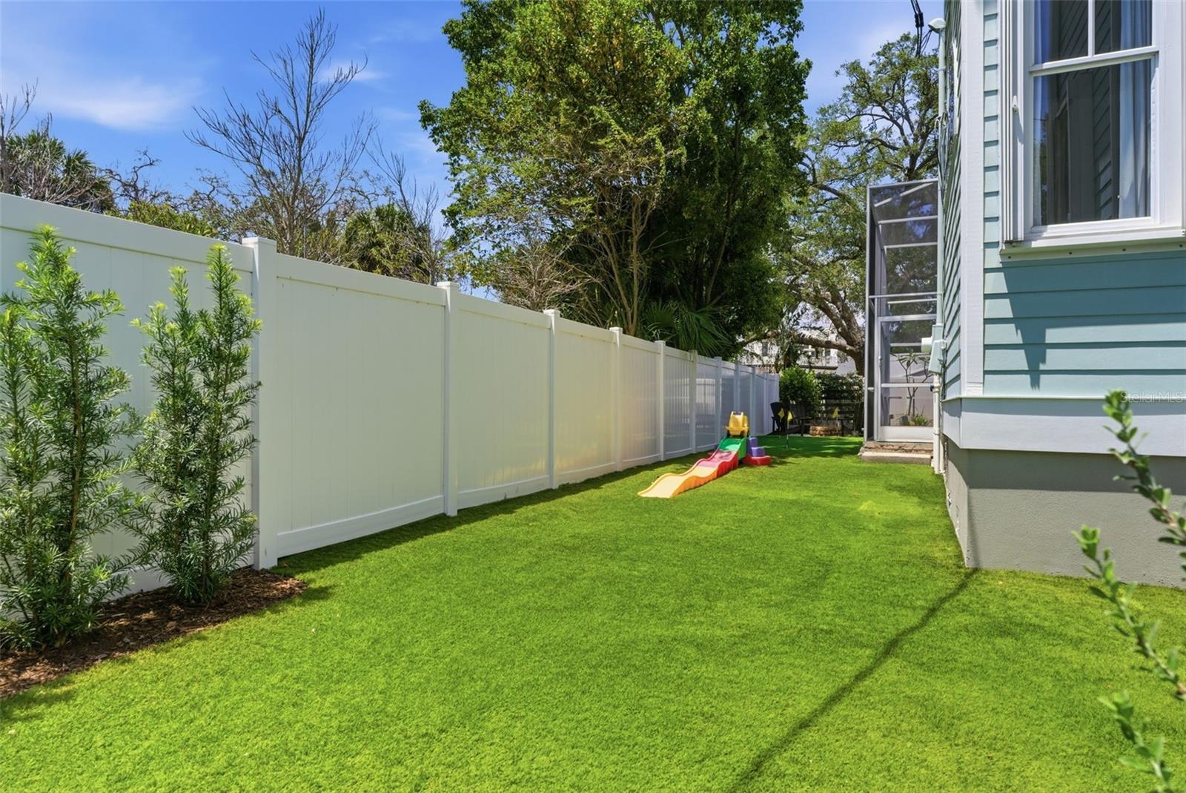
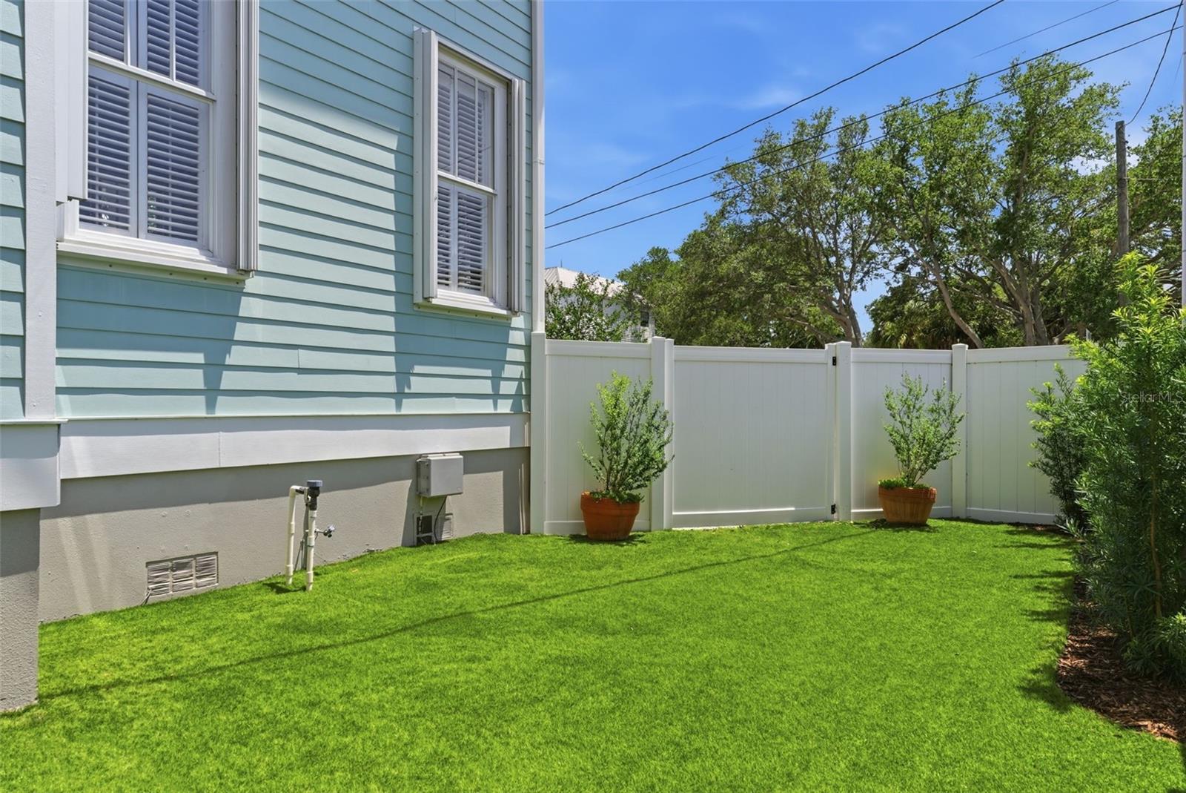
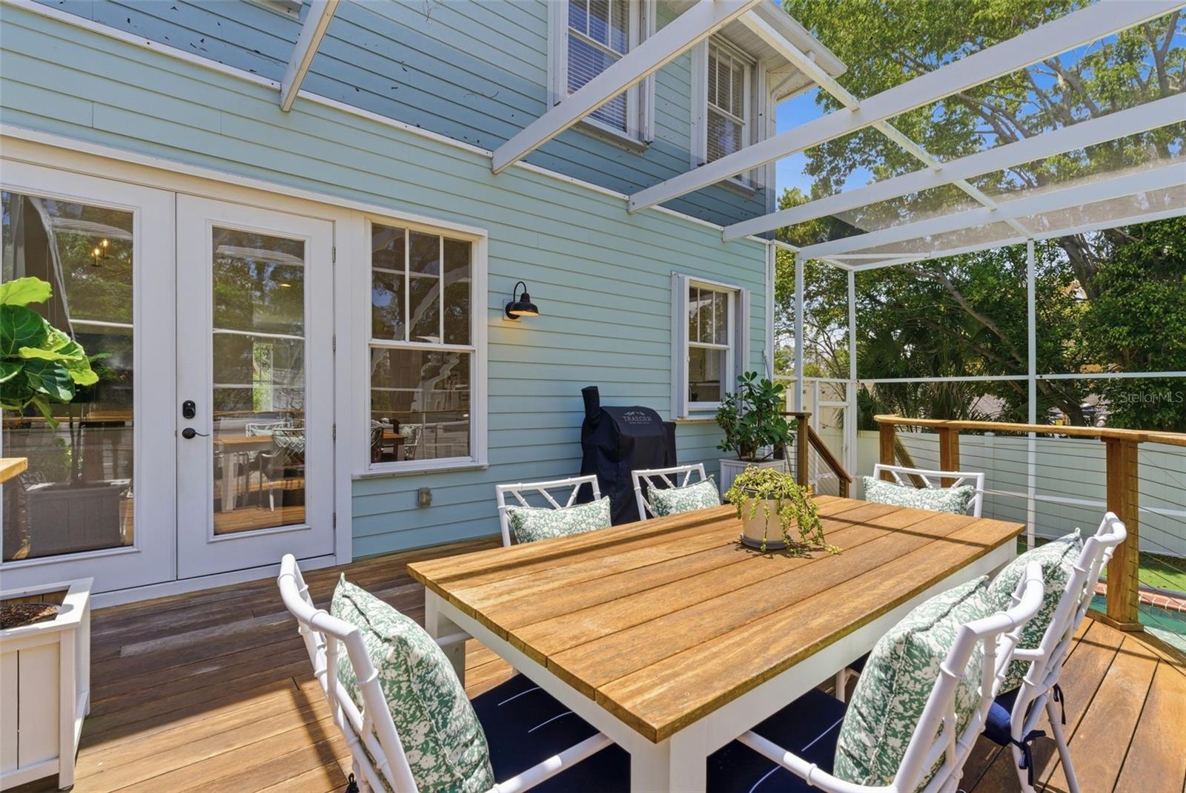
The backyard is a showstopper, fully fenced for ultimate privacy and designed for premium outdoor living. Relax by your pool surrounded by Indian Summer pavers or practice your short game on the custom 3-hole artificial turf putting green, or rinse off in the convenient outdoor shower. 

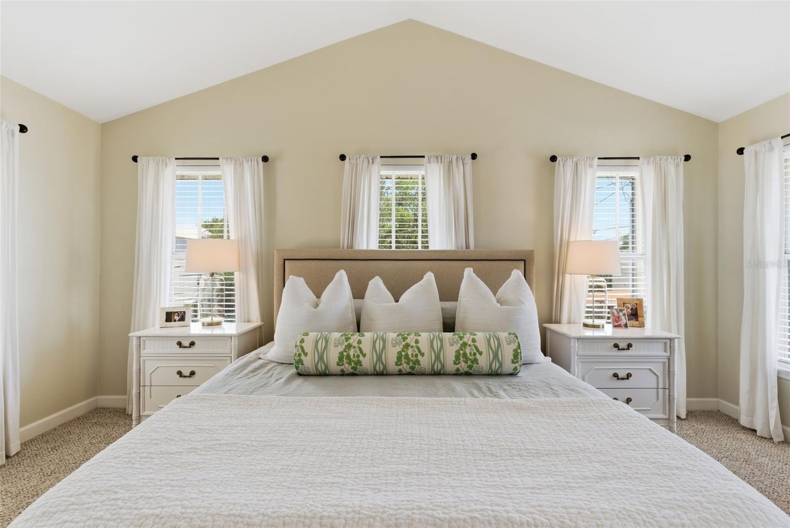
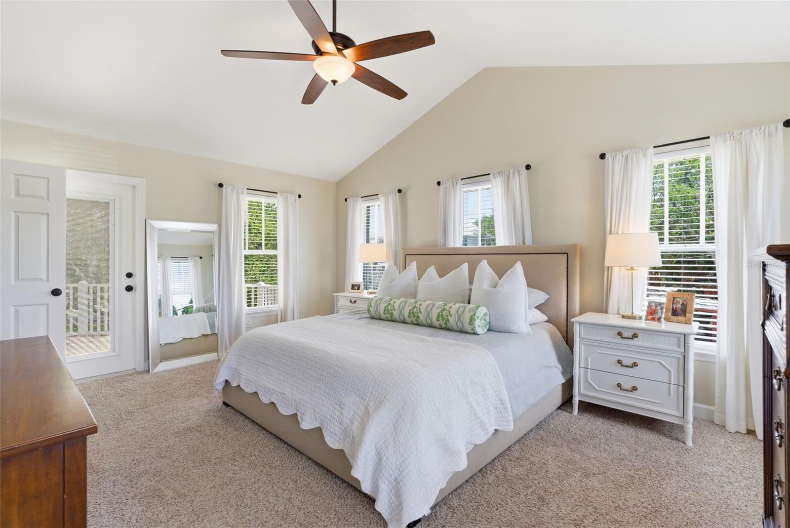
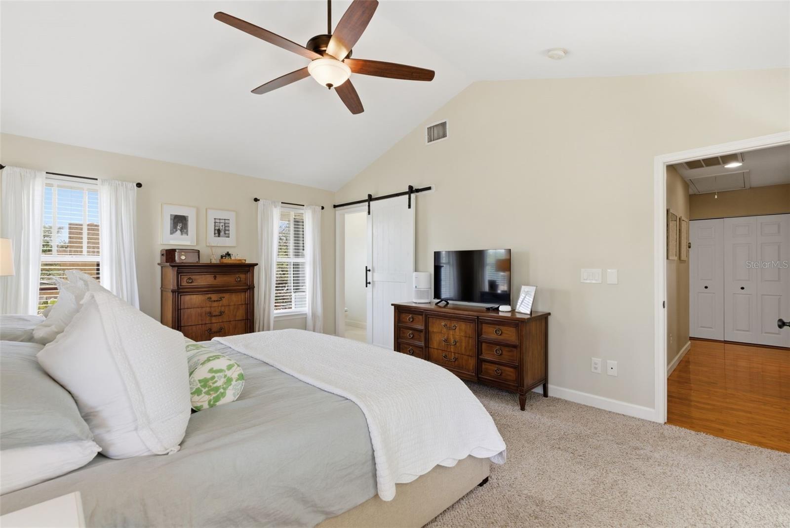
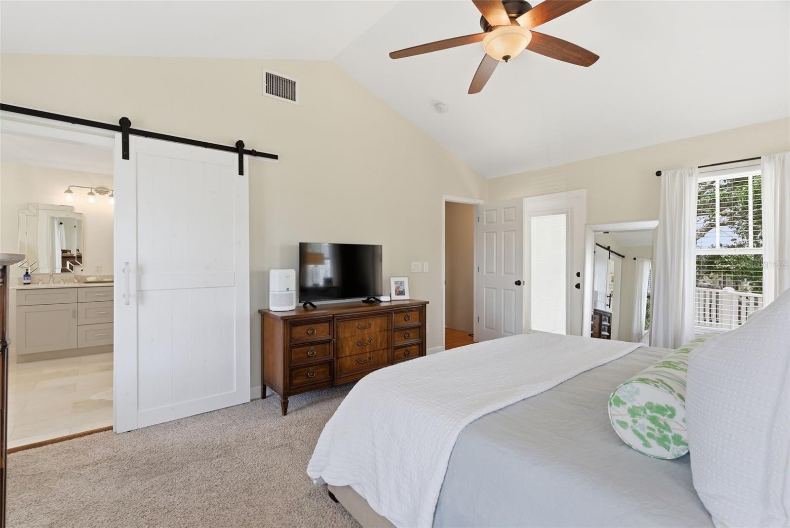
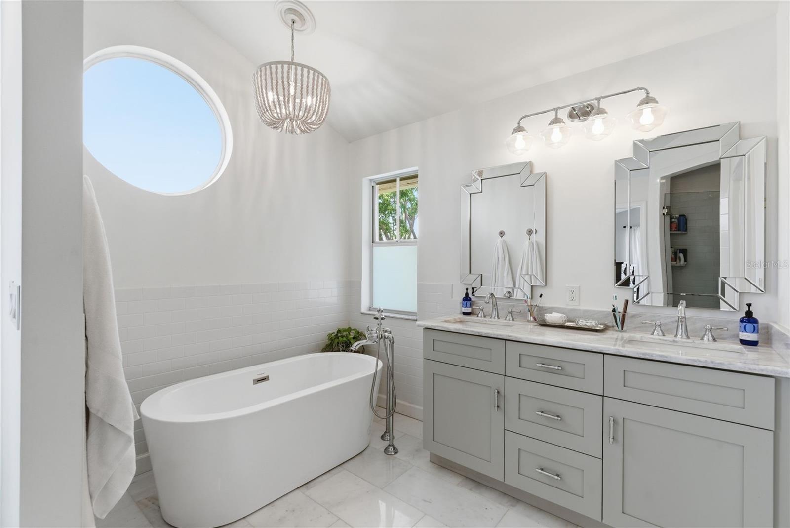
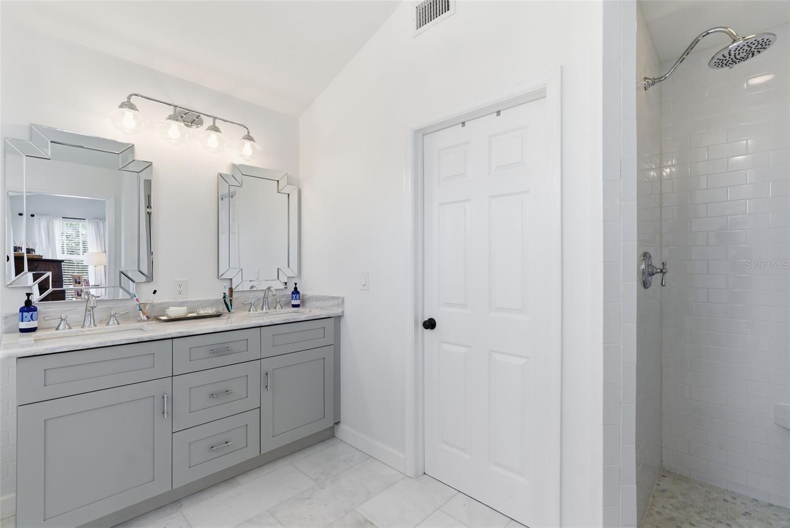
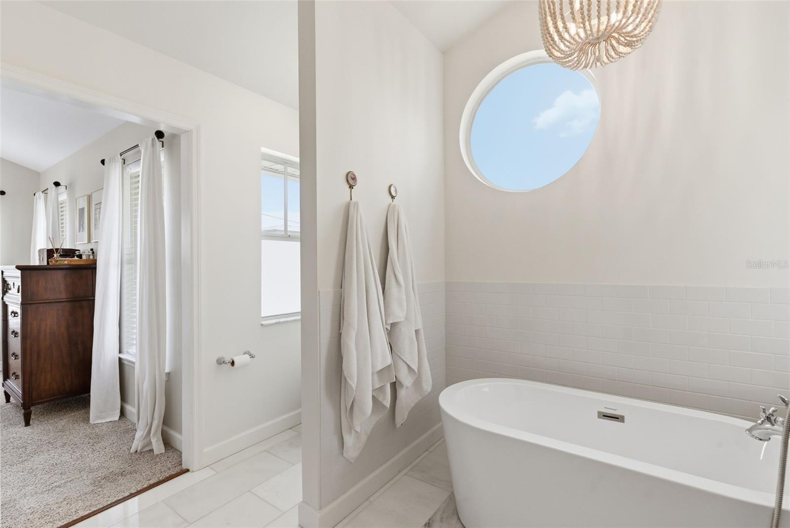
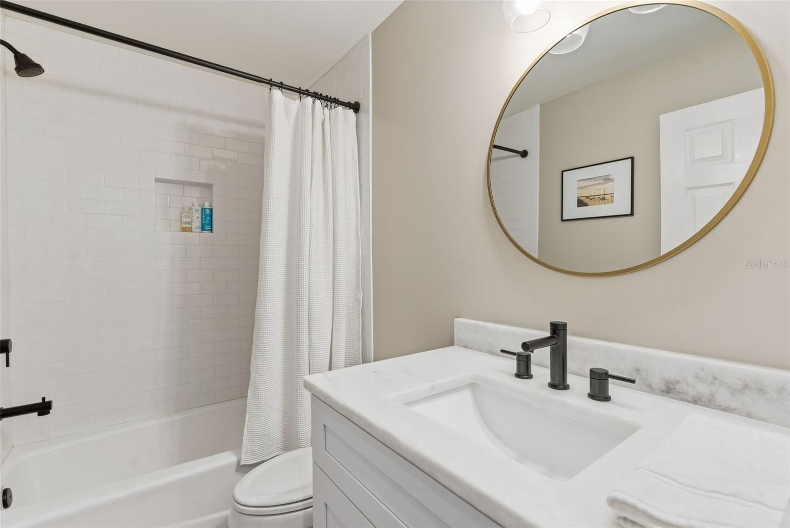
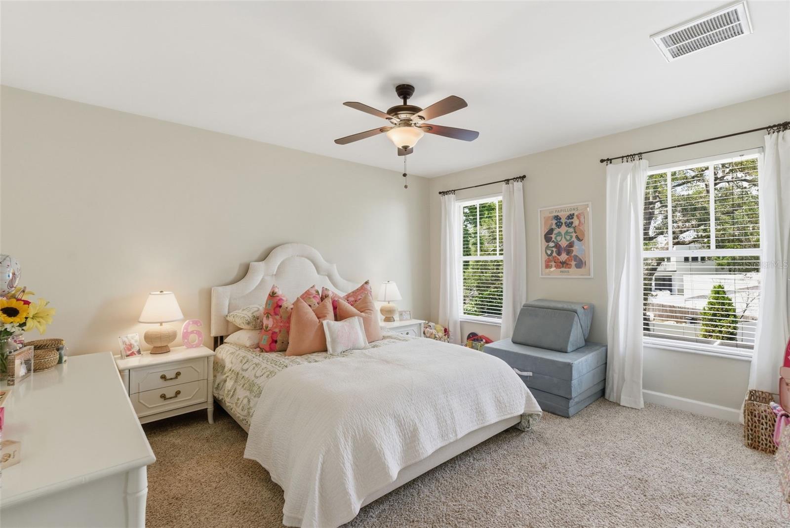
Upstairs, the sprawling primary suite serves as a true sanctuary, complete with a walk-in closet, dual vanities, a freestanding tub, and a separate walk-in shower. Best of all, step out onto your private balcony to enjoy serene, relaxing views of the Bay! The second floor also features a conveniently located laundry room for maximum comfort.

Major mechanical upgrades offer ultimate peace of mind, including a brand-new water heater (2024), a newer roof (2020), a newer HVAC system (2018), and a fully transferable termite warranty. For those stormier days, the home is equipped with comprehensive storm protection features, including storm shutters that easily close from the inside. Storage is plentiful with an oversized two-car garage.

Enjoy an unparalleled lifestyle with no HOA fees and the incredibly rare benefit of NO FLOOD INSURANCE REQUIRED! Located just steps from the walking and cycling paths of iconic Bayshore Boulevard, a mile from Ballast Point Park and the yacht club, and right next to a newly completed 48-acre nature park. With seamless, convenient access to Downtown Tampa, Hyde Park, Water Street, MacDill AFB, and Tampa International Airport, this property truly has it all. Don't miss your chance to own a piece of South Tampa luxury!

2803 W AVERILL AVENUE

Message successfully sent.

What would you like to know?

What is 3 + 4 ?

I agree to receive email communication and understand I can unsubscribe at any time.

I agree to be contacted by The Graf Group of Coldwell Banker via call, email, and text for real estate services. To opt out, you can reply 'stop' at any time or reply 'help' for assistance. You can also click the unsubscribe link in the emails. Message and data rates may apply. Message frequency may vary. Privacy Policy

Related Properties

New on site 1 day ago
Beautiful Property
#O6412187

TAMPA

11612 WINDSORTON WAY

6 Beds

3 Baths

2,734 Sq.Ft.

$829,000

MLS#: O6412187

New on site 1 day ago
Welcome to this unique, sun-drenched two-story A-frame home in South Tampa’s highly coveted Ballast
Point neighborhood! Flooded with natural light, this residence features beautiful hardwood and tile
flooring throughout an open floor plan. Situated on a rare, oversized 0.26-acre lot, the sprawling
outdoor space offers a large driveway, a covered carport, an indoor utility room, and endless room
for a boat or pool. A massive highlight is the detached two-story garage and workshop. The
versatile second floor functions perfectly as a private home office, creative studio, or a cozy,
compact 1-bedroom apartment retreat! Nestled on a quiet, oak-lined, one-way street, this property
offers incredible walkability. Enjoy being minutes from Ballast Point Park, the exclusive Tampa
Yacht and Country Club, MacDill AFB, and top-rated Ballast Point Elementary. Buyer or Buyer's Agent
to verify all facts and information of material importance. Don't miss this rare architectural gem!
#TB8513983

TAMPA

2607 W WYOMING AVENUE

4 Beds

3 Baths

1,450 Sq.Ft.

$1,099,000

MLS#: TB8513983

New on site 1 day ago
Absolutely stunning home is Located on a conservation/cul-de-sac lot with amazing lake views of one of the many lakes in the desirable community of Westwood Lakes.! This large 4bed/3bath plus den/office, 3 oversized garage pool home has it all. 10' ceilings details include CROWN MOLDING throughout, plantation shutters, and great layout kitchen with island that can seat 6 plus, including Frigidaire Professional series appliances, under mount lighting, granite Countertops and Fantastic Lake and conservation views. A MUST SEE to appreciate the  over sized MASTER SUITE, including a flex space that is perfect for a Home Office or a quite place to relax. The Master Bath offers separate vanities, HUGE framed mirror, garden tub, and separate shower plus 2 large walk-in-closets. Screen enclosed pool and patio, which includes Awesome cooling system, stay cool when eating, relaxing out back. Very Private huge backyard makes this home perfect for entertaining friends and family. This Amazing Home is located in the Desirable Community of WESTWOOD LAKES, boasting miles of WALKING/BICYCLE trails and a quite sense of community. GREAT SCHOOLS, shopping, and the County Library are minutes away. Only a short commute to TI/Airport and downtown Tampa and less than 30 minutes to Florida beaches.
#TB8506644

TAMPA

14618 FETTERBUSH WAY

4 Beds

3 Baths

2,764 Sq.Ft.

$874,900

MLS#: TB8506644

New on site 1 day ago
"One or more photo(s) was virtually staged.""Some photos have been virtually staged to illustrate the potential of the space; furniture is digitally added." Welcome to this better-than-new, impeccably maintained home in the gated community of Reserve at Citrus Park, ideally situated in the highly desirable Westchase area. Built by Beazer Homes, this spacious Windjammer floor plan offers 4 bedrooms, 3 bathrooms, a large loft, and over 3,000 square feet of thoughtfully designed living space. A welcoming front porch and charming Craftsman-style exterior featuring shaker shingle detailing and natural stone accents create exceptional curb appeal and a warm first impression.Step inside to find wood-look tile flooring throughout the main living areas and a formal dining room conveniently tucked off the kitchen, creating the perfect setting for holiday gatherings and special occasions. At the heart of the home is a spacious open-concept kitchen overlooking the family room and dinette area, making entertaining effortless. Designed with both style and functionality in mind, the kitchen showcases rich 42 inch wood cabinetry, light quartz countertops, stainless steel appliances, built-in double ovens, a stainless farmhouse sink, tile backsplash, and a large walk-in pantry. The first floor also features a private guest bedroom and full bathroom, making it an excellent option for visitors, a home office, or multi-generational living. The washer and dryer are also included for added convenience. A desirable first-floor guest bedroom and full bathroom offer flexibility for visitors, multigenerational living, or a private home office. Upstairs, the expansive loft provides an ideal secondary living area, media room, game room, home office, or playroom. The spacious primary suite serves as a relaxing retreat with a large walk-in closet and ensuite bath, while two additional bedrooms and a full bathroom complete the second floor. Step outside to the covered rear patio overlooking a spacious backyard with endless possibilities. Whether you envision a sparkling pool, outdoor kitchen, fire pit, or the outdoor oasis of your dreams, there is plenty of room to bring your vision to life. The generous outdoor space offers flexibility and functionality while creating the perfect setting to enjoy Florida's year-round lifestyle. Residents of Reserve at Citrus Park enjoy the security of a gated entrance and a community dog park, all while being conveniently located near Westchase, Tampa International Airport, top-rated schools, shopping, dining, golf courses, and major commuter routes. Combining modern finishes, flexible living spaces, exceptional outdoor potential, and an unbeatable location, this beautifully maintained home offers the perfect blend of comfort, style, and convenience.
#TB8512622

TAMPA

11641 SWEET TANGERINE LANE

4 Beds

3 Baths

3,179 Sq.Ft.

$798,000

MLS#: TB8512622

New on site 1 day ago
Welcome to 3138 W Euclid Ave in the heart of Bayshore Beautiful, one of South Tampa’s most desirable neighborhoods. Zoned for sought-after Roosevelt Elementary, Coleman Middle, and Plant High School, this home offers the rare combination of a premier location, no HOA, and exceptional flexibility. Inside, you'll find hardwood floors, three full bathrooms, updated designer finishes, and versatile living spaces designed for today’s lifestyle. The Florida room features wood-plank ceilings and serene garden views, while a separate flex space is ideal for a home office, studio, or guest retreat. The kitchen flows seamlessly into the main living areas, creating an inviting space for everyday living and entertaining. Outside, the fully fenced backyard is a private tropical oasis with mature royal palms, bougainvillea, and bamboo screening. With no HOA restrictions, enjoy the freedom to personalize, expand, or simply relax and enjoy the property as it is. Conveniently located near Bayshore Boulevard, dining, shopping, and everything you could imagine in South Tampa, this is a wonderful opportunity to enjoy the Bayshore Beautiful lifestyle. Schedule your private showing today.
#TB8513838

TAMPA

3138 W EUCLID AVENUE

2 Beds

2 Baths

1,500 Sq.Ft.

$799,000

MLS#: TB8513838

New on site 2 days ago
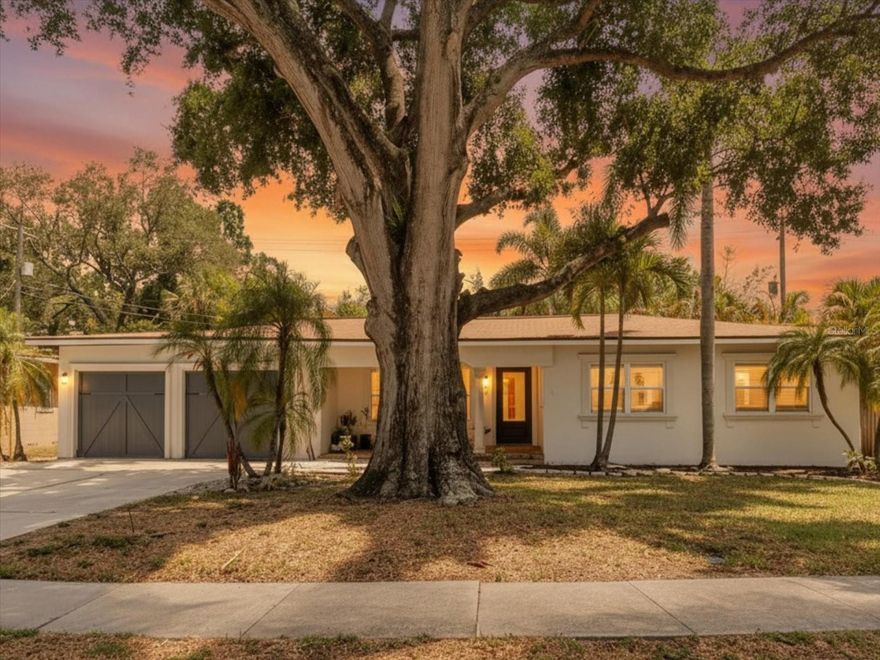
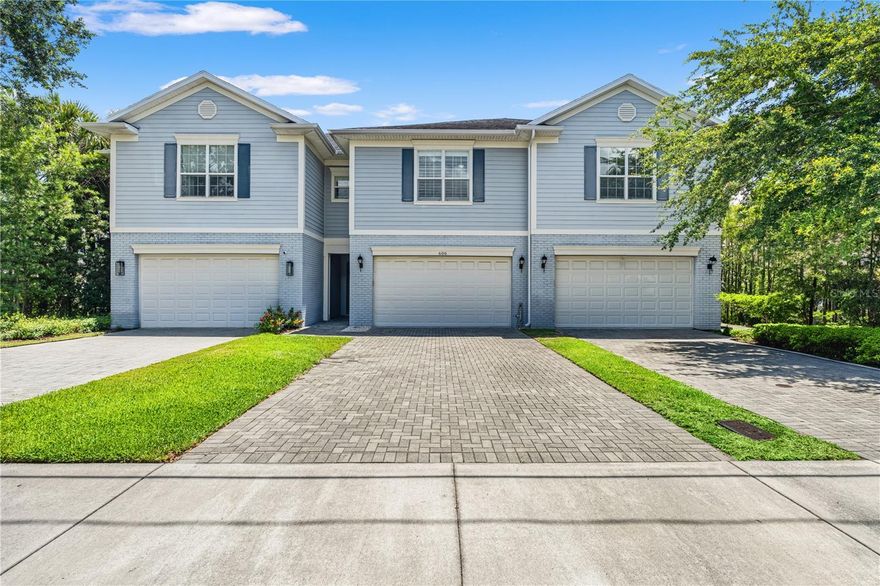
Welcome to this beautifully designed two-story townhome offering 4 bedrooms, 2.5 bathrooms, and 2,564 square feet of thoughtfully designed living space in one of Tampa’s most sought-after locations. Built by Brandt Construction, this residence blends luxury finishes with functional design, creating the perfect balance of comfort and sophistication. The open-concept floor plan was designed for seamless indoor-outdoor living, featuring expansive multi-slider stacking doors that fully open to a covered patio and outdoor kitchen, extending your living space outdoors. The chef’s kitchen is equipped with Bosch appliances, a gas range, and ample entertaining space, while soaring 10-foot ceilings, 8-foot doors, plantation shutters, and engineered hardwood flooring throughout the first floor add timeless character and elegance. Upstairs, the spacious primary suite features dual walk-in closets and a luxurious ensuite bath complete with a soaking tub and separate shower. Additional features include carpet and tile flooring on the second floor, a tankless gas water heater, a 2-car garage with private driveway, and a low-maintenance turf backyard. Located in the highly desirable Plant High School district and centrally positioned near Hyde Park, Palma Ceia, SoHo, Bayshore Boulevard, Midtown, and Downtown Tampa, this home offers unmatched convenience to dining, shopping, and entertainment. HOA dues are $150/month and include lawn care and roof maintenance. All appliances, including washer and dryer, convey with the sale. Select furnishings are negotiable, including living room TVs, patio furniture, pool/ping pong table, and primary bedroom furniture.
#TB8513332

TAMPA

606 S LINCOLN AVENUE 2

4 Beds

2 Baths

2,564 Sq.Ft.

$840,000

MLS#: TB8513332

New on site 2 days ago
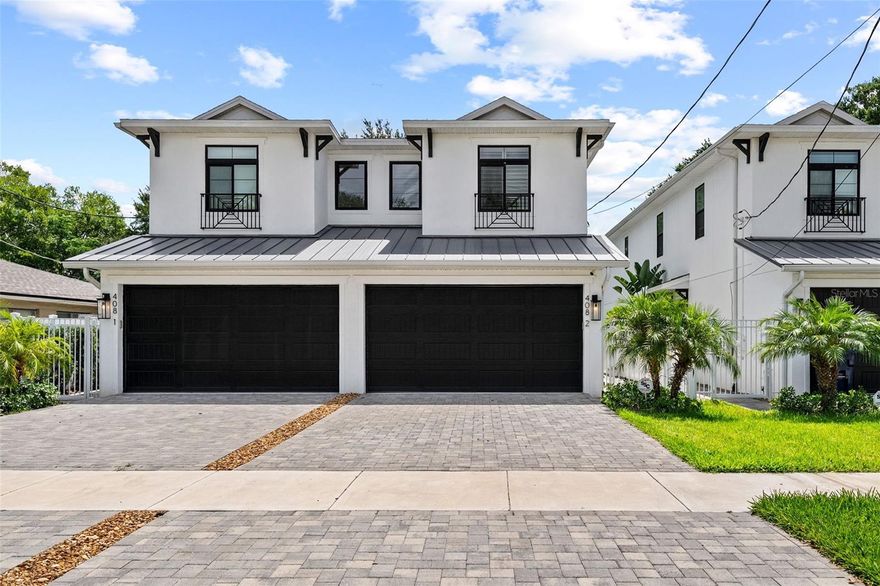
This like-new South Tampa residence offers a rare blend of thoughtful design, elevated finishes, and private outdoor living, all tucked behind a fully fenced and private gated entry with no HOA fees. Located in the heart of
South Tampa, this single-family attached home lives like a true retreat, offering convenience and privacy in one beautiful package. From the moment you arrive, the home’s inviting presence sets the tone. Every space has
been intentionally designed with style and function in mind. Downstairs a dedicated first-floor office offers the flexibility to serve as a work-from-home space, playroom, or den. At the heart of the home, the chef’s kitchen
seamlessly anchors the main living space. Custom cabinetry, under-cabinet lighting, white quartz countertops, a farmhouse sink, walk-in pantry, wine refrigerator, and premium Viking appliances - including a gas cooktop
- create a space that is as beautiful as it is functional. From there, the kitchen opens naturally into the light-filled dining and great room, where the open-concept design creates an easy flow for both everyday living and
effortless entertaining. Outside, a fully fenced backyard offers endless possibilities for a future plunge pool, fire pit, play set, or custom outdoor entertaining area. The covered lanai is already plumbed for a future outdoor
kitchen, creating the perfect backdrop for al fresco dinners, weekend gatherings, or quiet evenings at home. Upstairs, an airy loft provides flexible bonus space, perfect for a cozy lounge or reading nook. The primary suite
is a true sanctuary, complete with dual custom walk-in closets and a spa-like en-suite bath, featuring double vanities, a private water closet, and an oversized walk-in shower with a rain showerhead. Two generously sized
guest bedrooms and a beautifully appointed shared bath offer plenty of space for family or visitors, and a spacious laundry room, complete with cabinetry and a utility sink, adds everyday convenience exactly where it’s
needed. Other features include wide-plank white oak flooring throughout, designer tile in all wet areas, impact-rated windows, and a tankless gas water heater. Located within the highly sought-after Mitchell, Wilson, and
Plant school district, just minutes from Hyde Park Village, SoHo, Water Street, Downtown Tampa, Tampa International Airport, and our beautiful Gulf Coast beaches this home offers the best of South Tampa living!
#TB8513191

TAMPA

408 S HABANA AVENUE 2

3 Beds

2 Baths

2,360 Sq.Ft.

$1,050,000

MLS#: TB8513191

New on site 2 days ago
Multiple Offers Received!! Offer deadline 2pm Monday 6/1!!  Come see this one of a kind tropical oasis situated on a huge double lot in a beautiful walkable pocket of Old Seminole Heights. Enjoy an outdoor lifestyle with three parks nearby and drop a kayak across the street in the Hillsborough River! 
Step into this warm eclectic home with hard wood floors throughout. Fully updated kitchen with a 36 inch stove and gorgeous waterfall quartzite countertops. This home has the  dreamiest spa like bathroom with a vintage soaking tub and a huge  
walk in closet. Walk outside to the lush landscaping, a main bath private patio, and an outdoor kitchen. Main house has a durable metal roof and back house has a brand new metal roof. No old wiring and updated plumbing throughout the home as well as a 2020 ac. The property has two separate carports and a nice shed for additional storage. The in law unit would be great for additional income, extended family, or an amazing art studio! Home is not in a flood zone so flood insurance is not required. A lot of the furniture is for sale! 
Just 12 minutes to downtown Tampa and 30
minutes to St. Pete!
#TB8513055

TAMPA

1311 E PARK CIRCLE

4 Beds

3 Baths

2,817 Sq.Ft.

$915,000

MLS#: TB8513055

New on site 2 days ago
Fractional Ownership. 6710 N 17th St is a newly built modern residence that balances clean architectural lines with a warm, organic interior aesthetic. The exterior sets the tone immediately: layered siding textures, a soft coastal-inspired palette, and a welcoming front porch framed by crisp white columns. The symmetry, the roofline, and the oversized windows give the home a refined, contemporary presence on the street — understated yet undeniably upscale.

Inside, a dramatic two-story atrium floods the main living area with natural light. The vertical volume, black metal railings, and open sightlines create a sense of scale that feels both architectural and inviting. The living room’s soft neutral furnishings, textured rug, and warm wood accents complement the wide-plank French oak flooring that runs throughout the home. Every detail — from the matte black fixtures to the curated artwork — reinforces a cohesive, modern design language.

The kitchen is a standout moment. Dark green wood cabinetry, matt black hardware, and a clean white tile backsplash create a soft, Scandinavian-inspired palette. The wood island adds warmth and functionality, while the pendant lighting introduces a sculptural touch. Stainless steel appliances, a large window over the sink, and thoughtful styling make the space feel elevated yet comfortable — the kind of kitchen that photographs beautifully and lives even better.

The dining area continues the indoor-outdoor connection with large sliding glass doors that open to the backyard. Natural light pours in, highlighting the round wood table, modern seating, and layered textures. It’s a space designed for real living — morning coffee, family dinners, or hosting friends with the doors open to the breeze.

Upstairs, the primary suite is a serene retreat. Soft natural light, a calming neutral palette, and views of greenery create a restorative atmosphere. The ensuite bathroom features warm vertical tile, a modern vanity with black fixtures, and a boutique-hotel feel. Additional bedrooms — including one with its own ensuite — offer flexibility for family, guests, or a dedicated office. The loft adds another layer of usable space, ideal for a lounge, play area, or creative workspace.

Every bathroom in the home is finished with intention: warm tile selections, clean lines, modern lighting, and a balance of natural materials with matte black accents. Even the powder room feels curated, with its accent wall and minimalist fixtures.

Premium Construction & Technology Upgrades
6710 Escort Ave is equipped with impact-rated windows and doors, providing enhanced safety, storm protection, energy efficiency, and noise reduction. The home also includes a full 1-2-10 builder warranty — one year of workmanship, two years of major systems, and ten years of structural coverage — offering long-term peace of mind. Modern connectivity is built in with Cat 6 ethernet wiring throughout, Wi-Fi extender locations, and full security-camera prewiring, giving the home a true smart-ready infrastructure.

With 2,506 square feet of living space, a two-car garage, and a quiet location with quick access to Tampa’s key destinations, this residence delivers a refined living experience with the ease and confidence of new construction. Plans and a full finishes lookbook are attached for reference.
#TB8513698

TAMPA

6710 N 17 STREET

4 Beds

3 Baths

2,506 Sq.Ft.

$798,000

MLS#: TB8513698

New on site 3 days ago
Experience a rare blend of timeless sophistication and urban luxury in this extraordinary SOUTH TAMPA Townhome positioned along iconic BAYSHORE Boulevard. Evoking the elegance of a residence tucked beside Central Park or along Manhattan’s Upper East Side, this one-of-a-kind home offers an elevated lifestyle surrounded by the beauty of Tampa Bay and the charm of Bayshore’s tree-lined waterfront promenade. Beyond the private gated garden terrace wrapped in lush ivy-covered walls, step directly onto Bayshore Boulevard’s world-famous continuous sidewalk where miles of scenic waterfront walking, running, and biking await right outside your door. Inside, the residence unfolds across three thoughtfully designed levels connected by a striking custom metal staircase that serves as a true architectural centerpiece rarely found in townhome living. Refined interiors, sophisticated finishes, and effortless indoor-outdoor flow create an atmosphere that is both luxurious and inviting. The chef’s kitchen is equipped with NATURAL GAS and a gorgeous WOLF RANGE, perfectly suited for both everyday living and elevated entertaining. The second level features three spacious bedrooms including a stunning primary suite complete with French doors opening to a Juliet balcony overlooking Bayshore Boulevard, framed by the canopy of majestic grandfather oak trees. The serene setting feels both intimate and cosmopolitan. Designed with entertaining in mind, the third level is an experience unto itself. This private retreat opens to an incredible rooftop terrace featuring covered lounge space for evenings under the stars, outdoor television viewing, a pizza oven, and a brand-new high-end grill creating the ultimate al fresco entertaining environment. For the wine enthusiast, a spectacular climate-controlled GLASS ENCLOSED WINE CELLAR that holds 800-1000 bottles becomes a true showpiece, complemented by a prep kitchen ideal for hosting wine tastings, intimate gatherings, or elevated dinner parties. A full bath on the third floor adds flexibility and convenience for guests and entertaining. With 3 bedrooms, 3 full baths, and 1 half bath, this exceptional residence offers the perfect balance of luxury, functionality, and lifestyle in one of Tampa’s most coveted waterfront locations. This is more than a home — it is a statement in sophisticated Bayshore living....only minutes to Hyde Park Village, Ballast Point Park, Downtown, Water Street, museums, dining, and Tampa General. Quick access to MacDill AFB and Tampa International Airport makes this the perfect home for both work and play. LOW HOA ONLY $310 PER MONTH.
#TB8512584

TAMPA

4907 BAYSHORE BOULEVARD 109

3 Beds

3 Baths

2,724 Sq.Ft.

$1,125,000

MLS#: TB8512584

 - property

Send a message

Message successfully sent.

Your message

What is 3 + 4 ?

Reason for contacting?

I agree to receive email communication and understand I can unsubscribe at any time.

I agree to be contacted by The Graf Group of Coldwell Banker via call, email, and text for real estate services. To opt out, you can reply 'stop' at any time or reply 'help' for assistance. You can also click the unsubscribe link in the emails. Message and data rates may apply. Message frequency may vary. Privacy Policy

Sign Out

Virtual Assistant

Would you like to take the next step with this property? We can help you schedule a showing or virtual tour, or send you more details.

Yes, I would like more information.

Thank You for Your Reply, One of Our Agents will contact you as soon as possible

No, maybe later.

Thank you, you can always contact me via email, phone number or through the contact form.

Realhub AI

Lucy - Your AI-Powered Realtor
Update Your Temporary Password

Personalize your search

Enter your email and we'll notify you immediately when new listings match what you're looking for.

or enter email address
Already have an account ? Login here

Continue your home search

I agree to receive communications and understand I can unsubscribe at any time.

I agree to be contacted by The Graf Group of Coldwell Banker via call, email, and text for real estate services. To opt out, you can reply 'stop' at any time or reply 'help' for assistance. You can also click the unsubscribe link in the emails. Message and data rates may apply. Message frequency may vary. Privacy Policy

Already have an account ? Login here

We use cookies

We use cookies primarily for analytics to enhance your experience. By accepting, you agree to our use of these cookies. You can manage your preferences or learn more about our cookies policy.