.webp?size=346x80)
- Properties
- Meet our agents
- Communities
- Market Report
- Home Value
- Calculator
Property
Beds
4
Full Baths
2
1/2 Baths
None
Year Built
2001
Sq.Footage
1,920
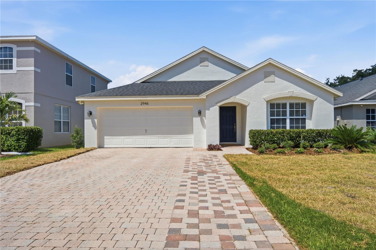
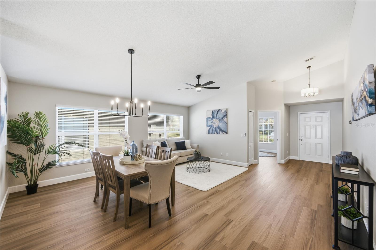
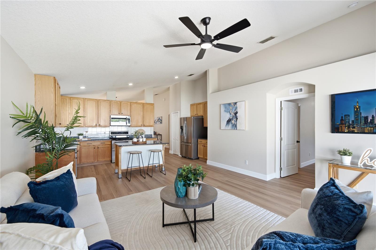
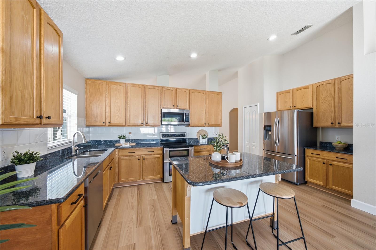
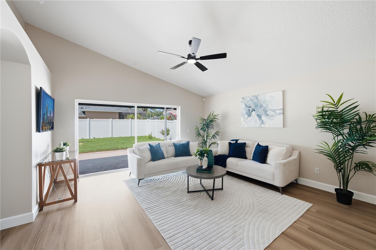
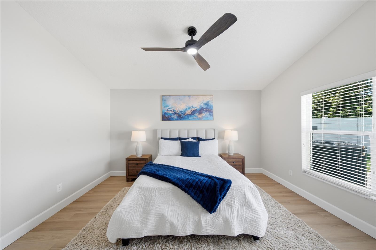
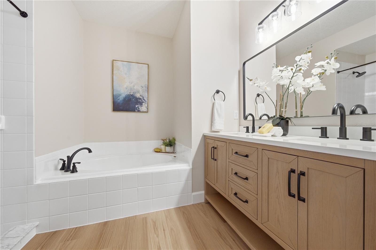
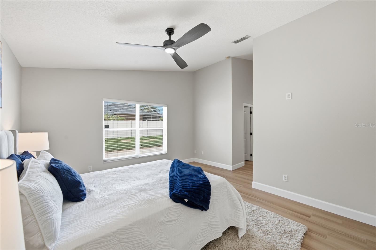
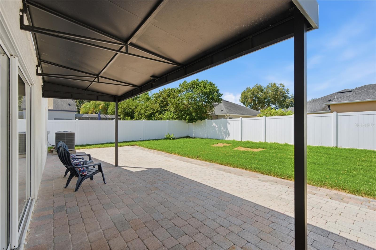
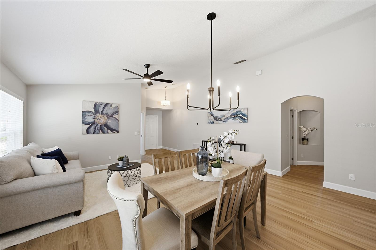
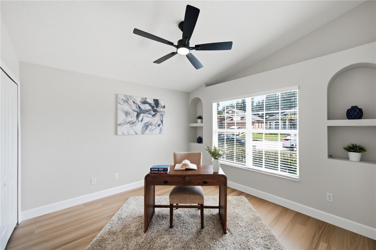
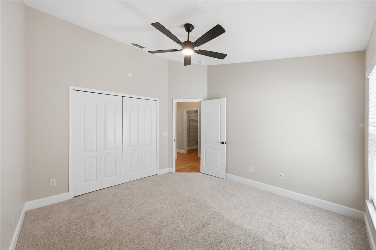
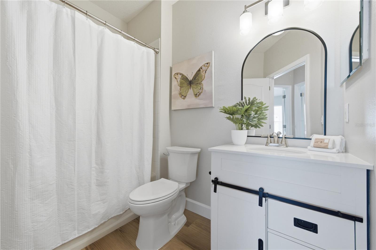
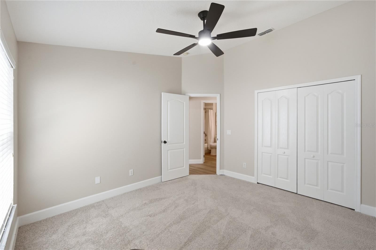
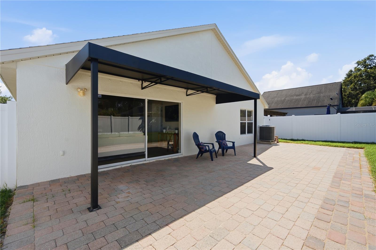
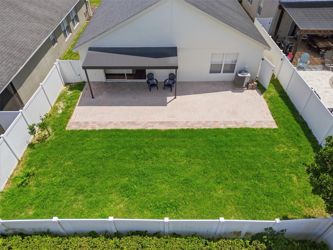
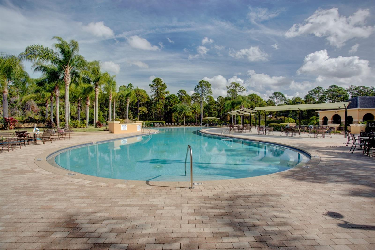
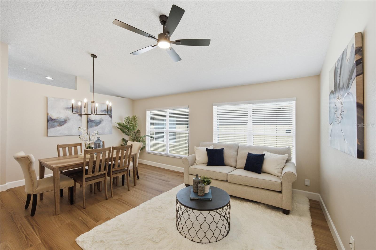
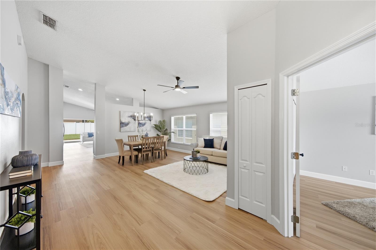
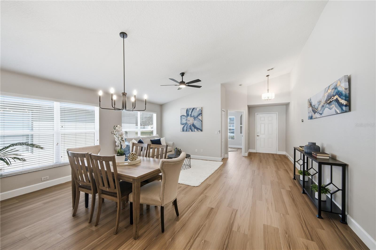
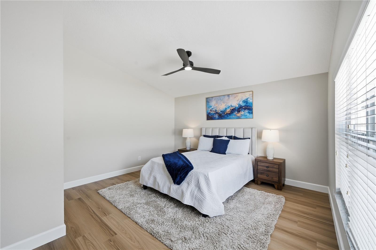
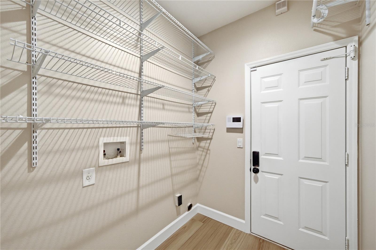
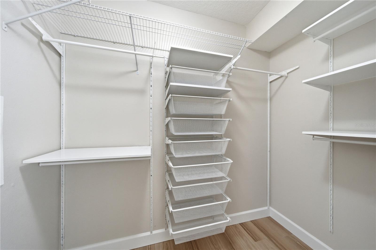
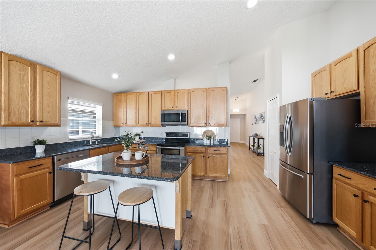
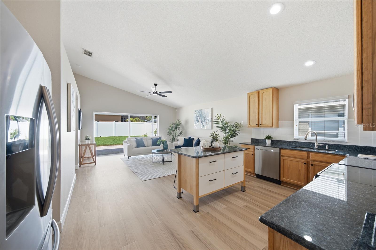
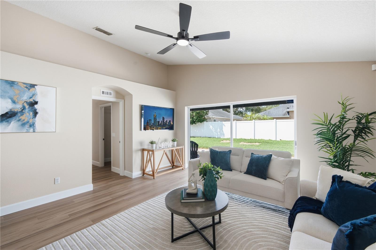
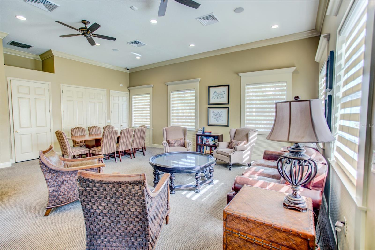
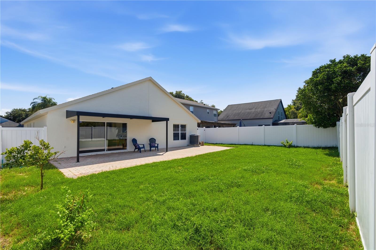
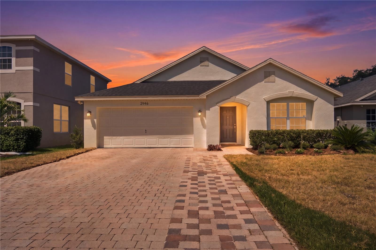
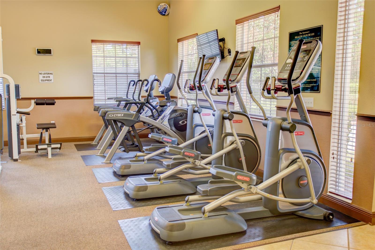
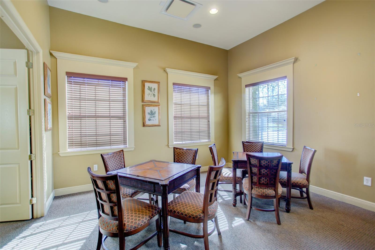
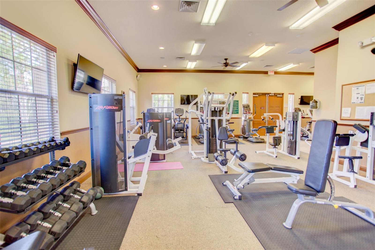
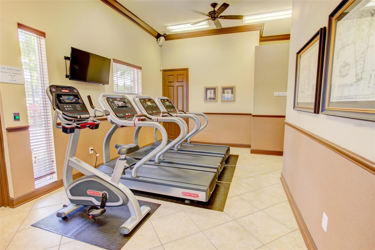
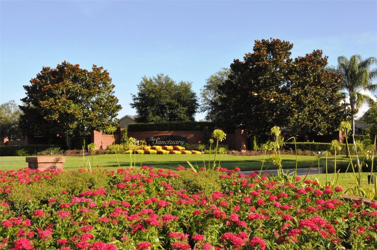
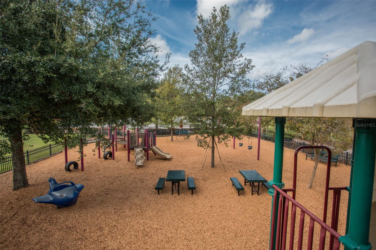
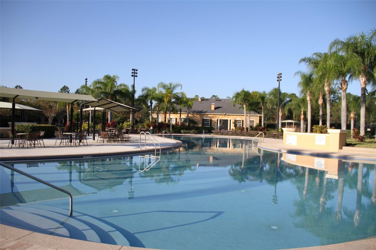
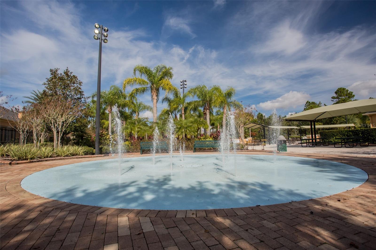
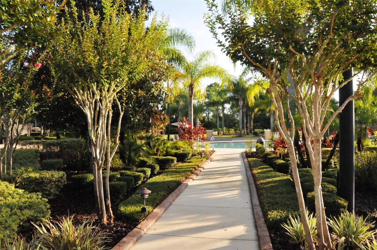
Welcome to refined Florida living in The Sanctuary, one of Oviedo's most sought-after communities. This beautifully NEWLY RENOVATED 4-bedroom, 2-bath residence has been thoughtfully updated with sophisticated finishes and modern comforts, creating a home that is both elegant and move-in ready. From the moment you arrive, you'll appreciate the fresh curb appeal with new exterior paint, lush new sod, and professionally updated landscaping. Inside, the home renovations include fresh interior paint, luxury vinyl plank flooring, new baseboards, stylish new lighting, new toilets and new carpet in two of the secondary bedrooms. The impressive kitchen features granite countertops, prep island/breakfast bar, and 42-inch cabinetry, offering the perfect blend of style and functionality. The open-concept floor plan is enhanced by soaring ceilings in the family room, creating a bright and airy gathering space that flows effortlessly into the kitchen and adjoining living and dining areas—perfect for entertaining or everyday living. The private primary suite serves as a relaxing retreat, featuring a beautifully updated en-suite bath with a new double-sink vanity, updated lighting and fixtures along with a luxurious soaking tub, and a separate walk-in shower. The spacious walk in closet is opposite the ensuite and creates a truly impressive private oasis. Three additional bedrooms provide flexibility for family, guests, or a home office. Enjoy outdoor living with the fully fenced backyard and incredible paved patio that is partially covered for staying cool on those hot Florida days. Additional highlights include a 7-year-old air conditioning system that has been recently serviced, providing added peace of mind. Located in the heart of Oviedo, residents of The Sanctuary enjoy an exceptional lifestyle with resort-inspired amenities including a community pool, fitness center, playground, parks, tennis court and scenic walking trails. Just minutes from top-rated Seminole County schools, shopping, dining, and major commuter routes, this home offers the perfect balance of luxury, convenience, and community. Experience elevated living in one of Oviedo's premier neighborhoods—this exceptional home is ready to welcome you.
Features & Amenities
Interior
-
Other Interior Features
Built-in Features, Eat-in Kitchen, High Ceilings, Stone Counters, Walk-In Closet(s)
-
Total Bedrooms
4
-
Bathrooms
2
-
Cooling YN
YES
-
Cooling
Central Air
-
Fireplace YN
NO
-
Heating YN
YES
-
Heating
Central, Electric
-
Pet friendly
Yes
Exterior
-
Garage
Yes
-
Garage spaces
2
-
Construction Materials
Concrete, Stucco
-
Parking
Attached
-
Patio and Porch Features
Covered, Rear Porch
-
Pool
No
-
Waterfront YN
NO
Area & Lot
-
Lot Features
Cul-De-Sac, Level, Paved
-
Lot Size(acres)
0.15
-
Lot Size(square feet)
6,328
-
Property Type
Residential
-
Property Sub Type
Single Family Residence
-
Architectural Style
Florida
Price
-
Sales Price
$545,000
-
Tax Amount
$6,629
-
Sq. Footage
1,920
-
Price/SqFt
$283
HOA
-
Association
YES
-
Association Fee
$350
-
Association Fee Frequency
Quarterly
-
Association Fee Includes
N/A
-
Total Monthly Fees
$116.67
School District
-
Elementary School
Walker Elementary
-
Middle School
Chiles Middle
-
High School
Hagerty High
Property Features
-
New Construction
NO
-
Association Amenities
Clubhouse, Fitness Center, Playground, Pool, Tennis Court(s)
-
Foundation Details
Slab
-
Ownership
Fee Simple
-
Senior Community YN
NO
-
Sewer
Public Sewer
-
Tax Lot
112
-
Water Source
Public
Schedule a Showing
Showing scheduled successfully.
Mortgage calculator
Estimate your monthly mortgage payment, including the principal and interest, property taxes, and HOA. Adjust the values to generate a more accurate rate.
Your payment
Principal and Interest:
$
Property taxes:
$
HOA fees:
$
Total loan payment:
$
Total interest amount:
$
Location
County
Seminole
Elementary School
Walker Elementary
Middle School
Chiles Middle
High School
Hagerty High
Listing Courtesy of Cheryl Core , EXP REALTY LLC
RealHub Information is provided exclusively for consumers' personal, non-commercial use, and it may not be used for any purpose other than to identify prospective properties consumers may be interested in purchasing. All information deemed reliable but not guaranteed and should be independently verified. All properties are subject to prior sale, change or withdrawal. RealHub website owner shall not be responsible for any typographical errors, misinformation, misprints and shall be held totally harmless.

Executive Assistant
Emil Garinga
Call Emil today to schedule a private showing.

* Listings on this website come from the FMLS IDX Compilation and may be held by brokerage firms other than the owner of this website. The listing brokerage is identified in any listing details. Information is deemed reliable but is not guaranteed. If you believe any FMLS listing contains material that infringes your copyrighted work please click here to review our DMCA policy and learn how to submit a takedown request.© 2024 FMLS.
Related Properties
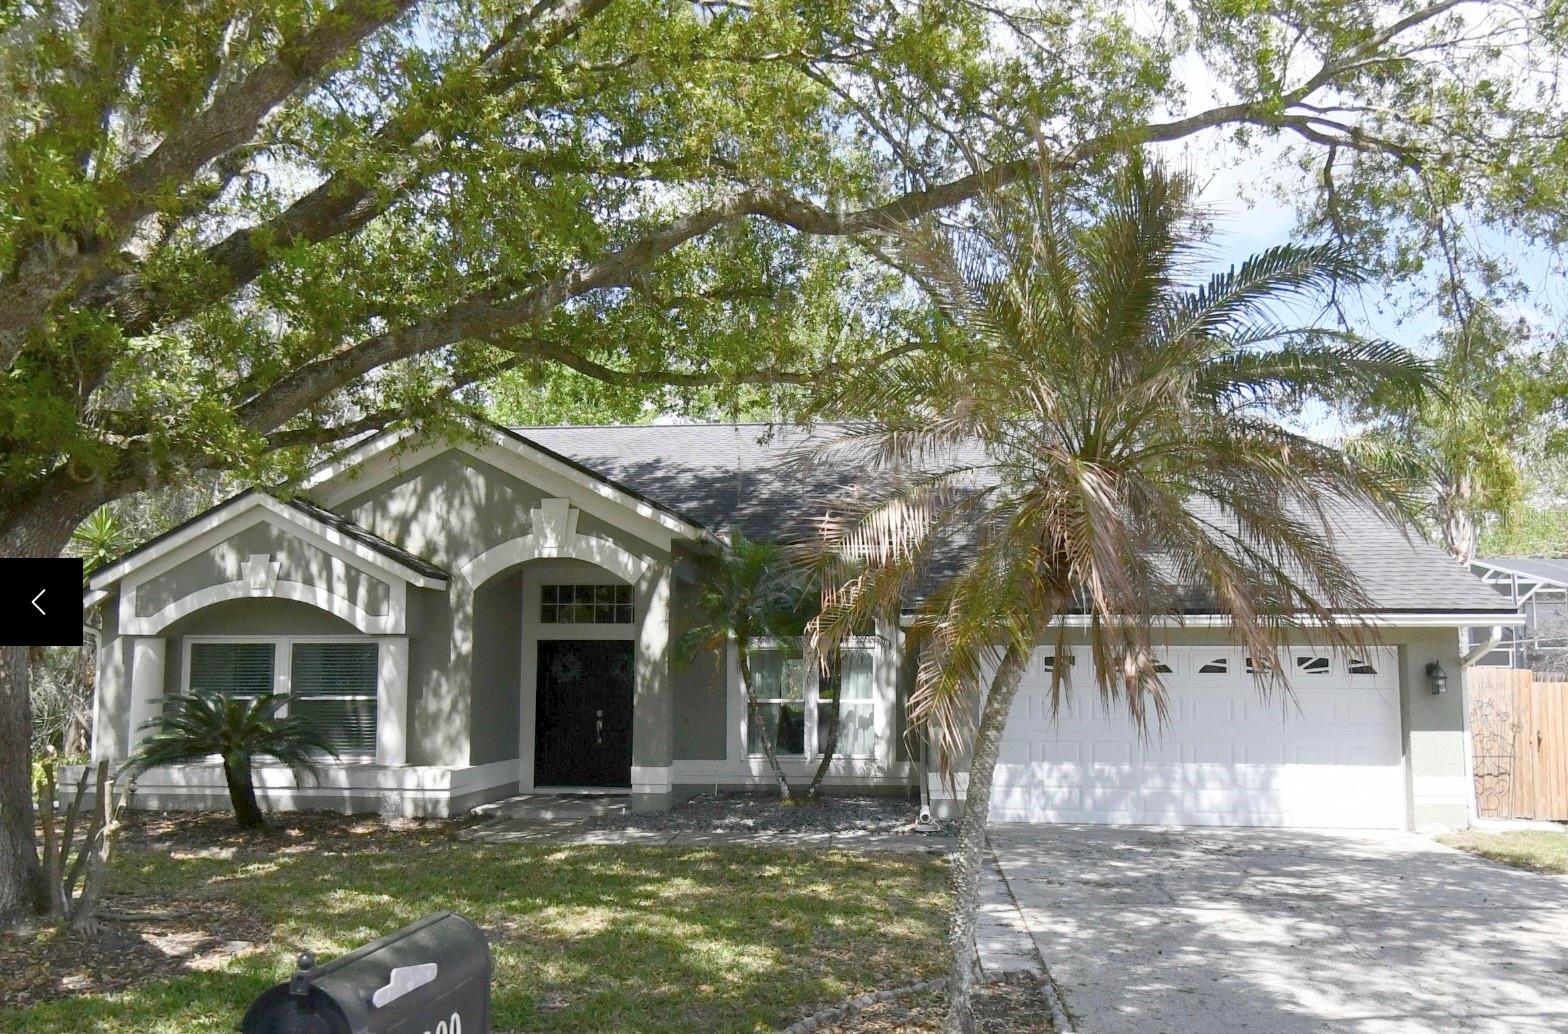
OVIEDO
2200 EKANA DRIVE
3 Beds
2 Baths
1,921 Sq.Ft.
$600,000
MLS#: O6428162
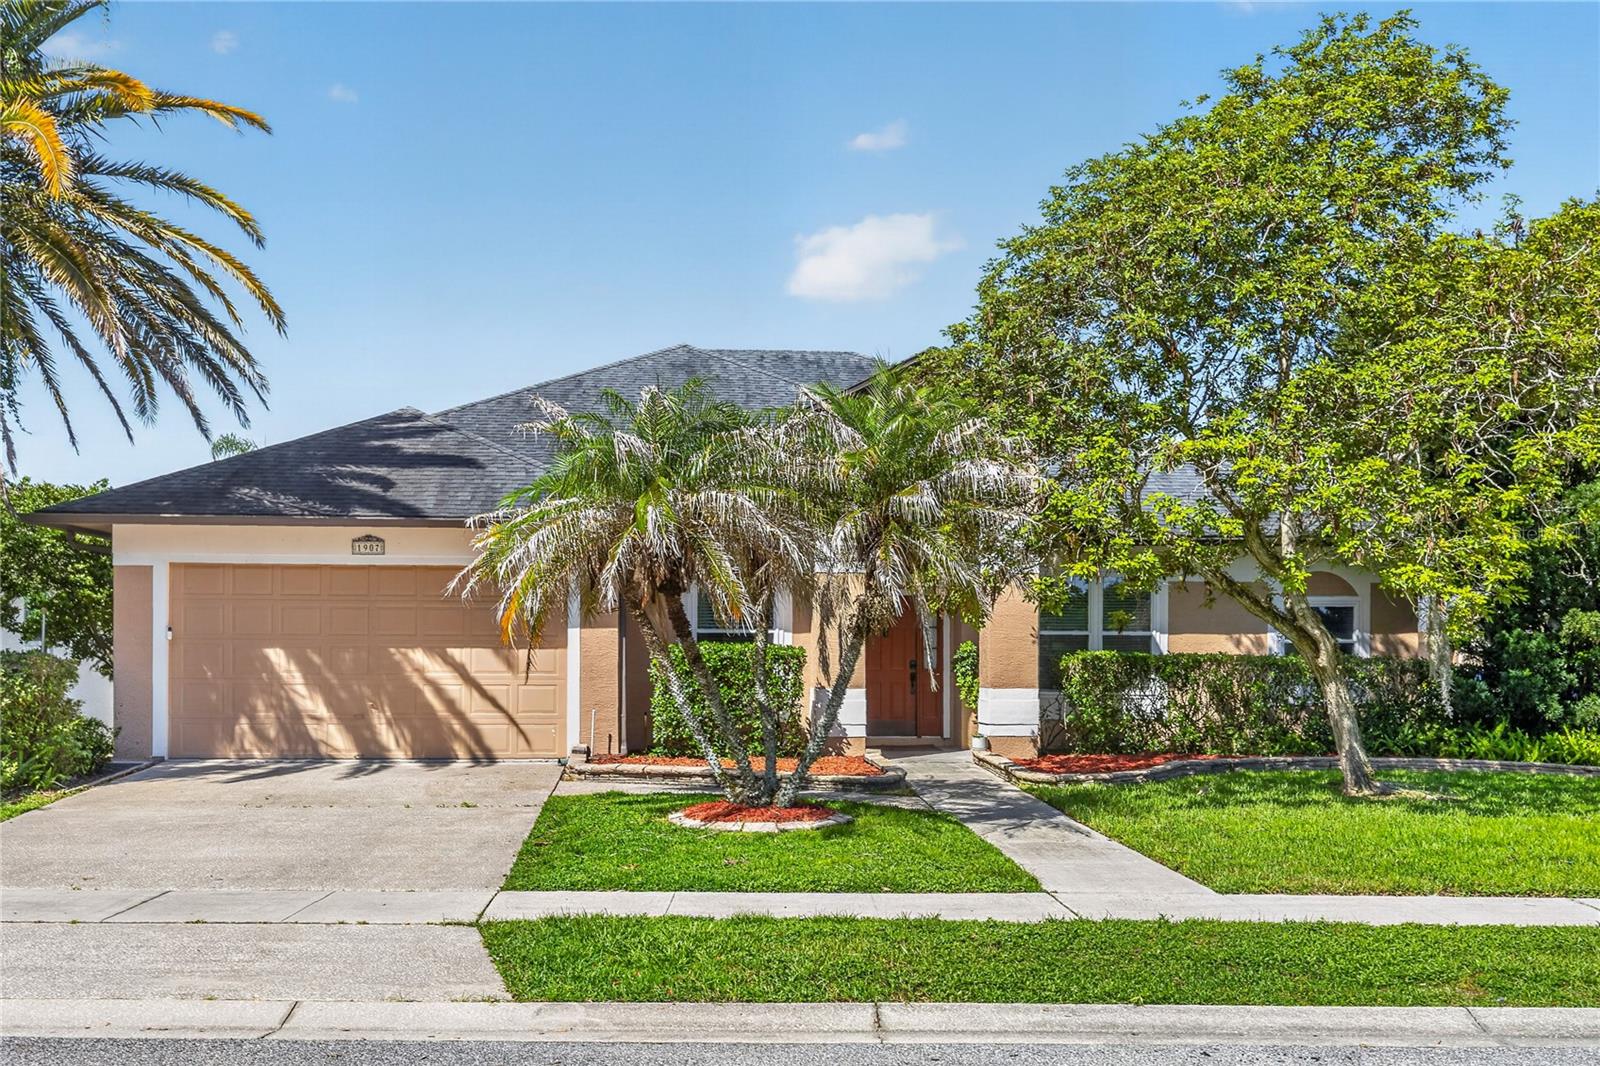
OVIEDO
1907 WESTBOURNE DRIVE
3 Beds
2 Baths
2,227 Sq.Ft.
$590,000
MLS#: V4950374
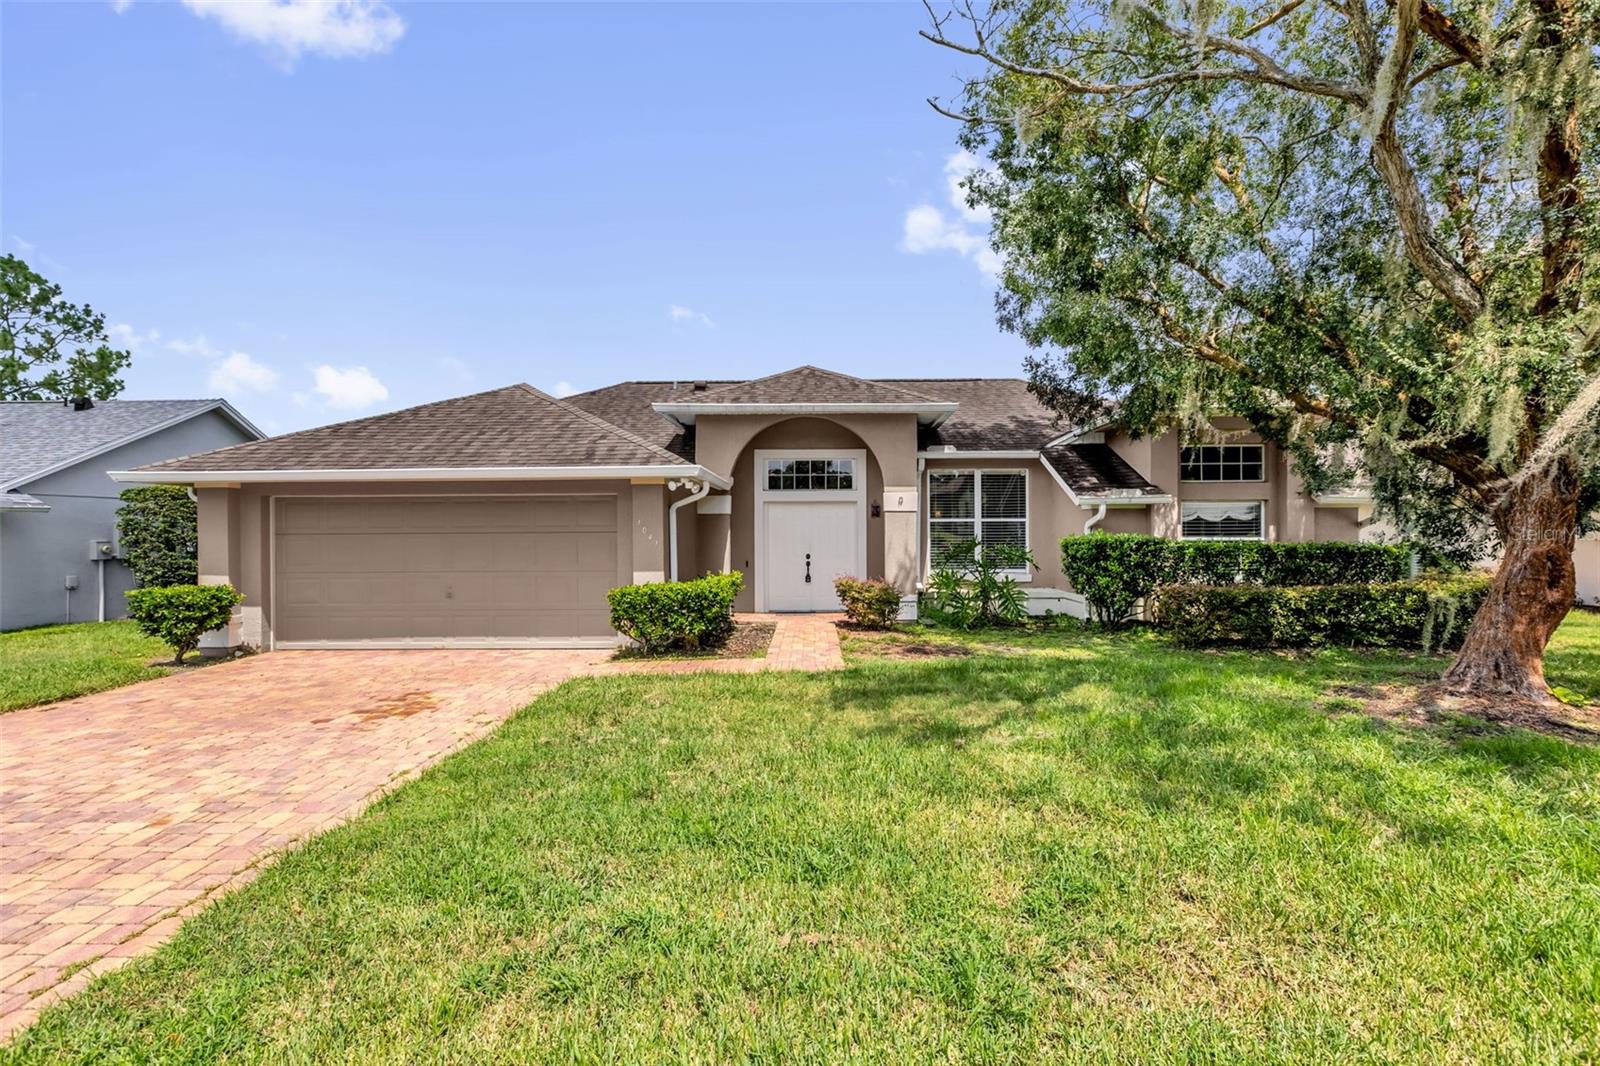
OVIEDO
1041 GOULD PLACE
4 Beds
2 Baths
1,939 Sq.Ft.
$475,000
MLS#: O6427607
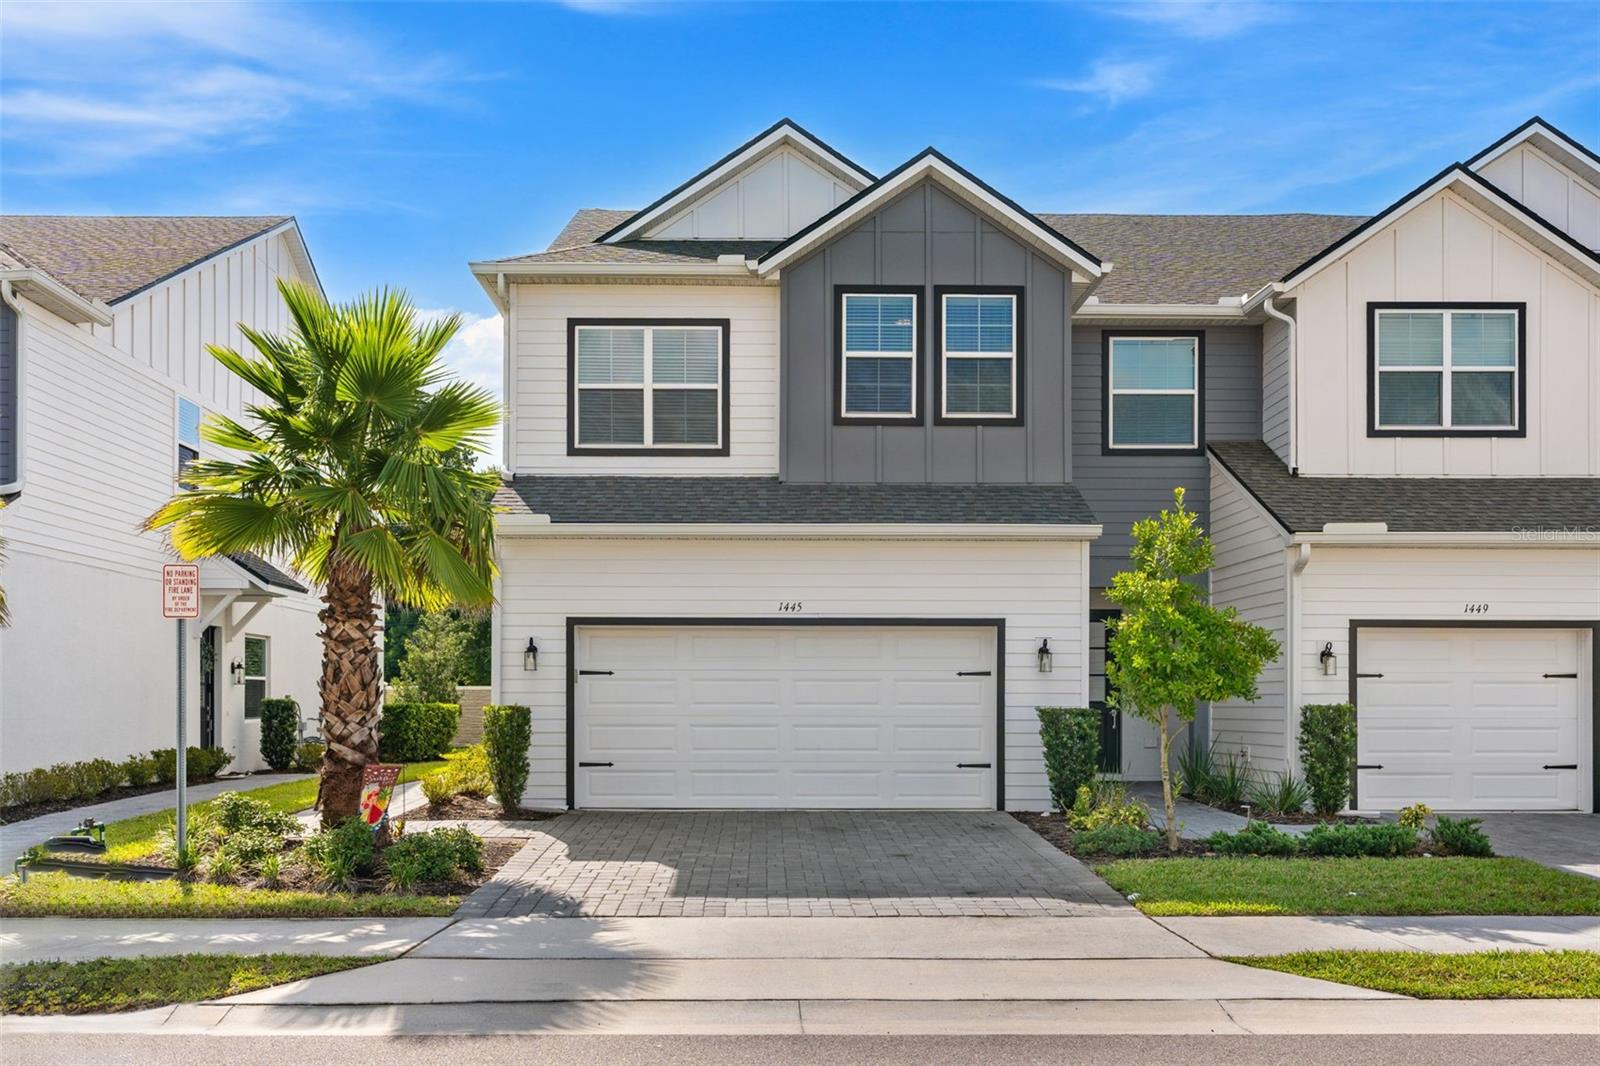
OVIEDO
1445 BROOKDALE COURT
3 Beds
2 Baths
1,940 Sq.Ft.
$445,000
MLS#: O6427166
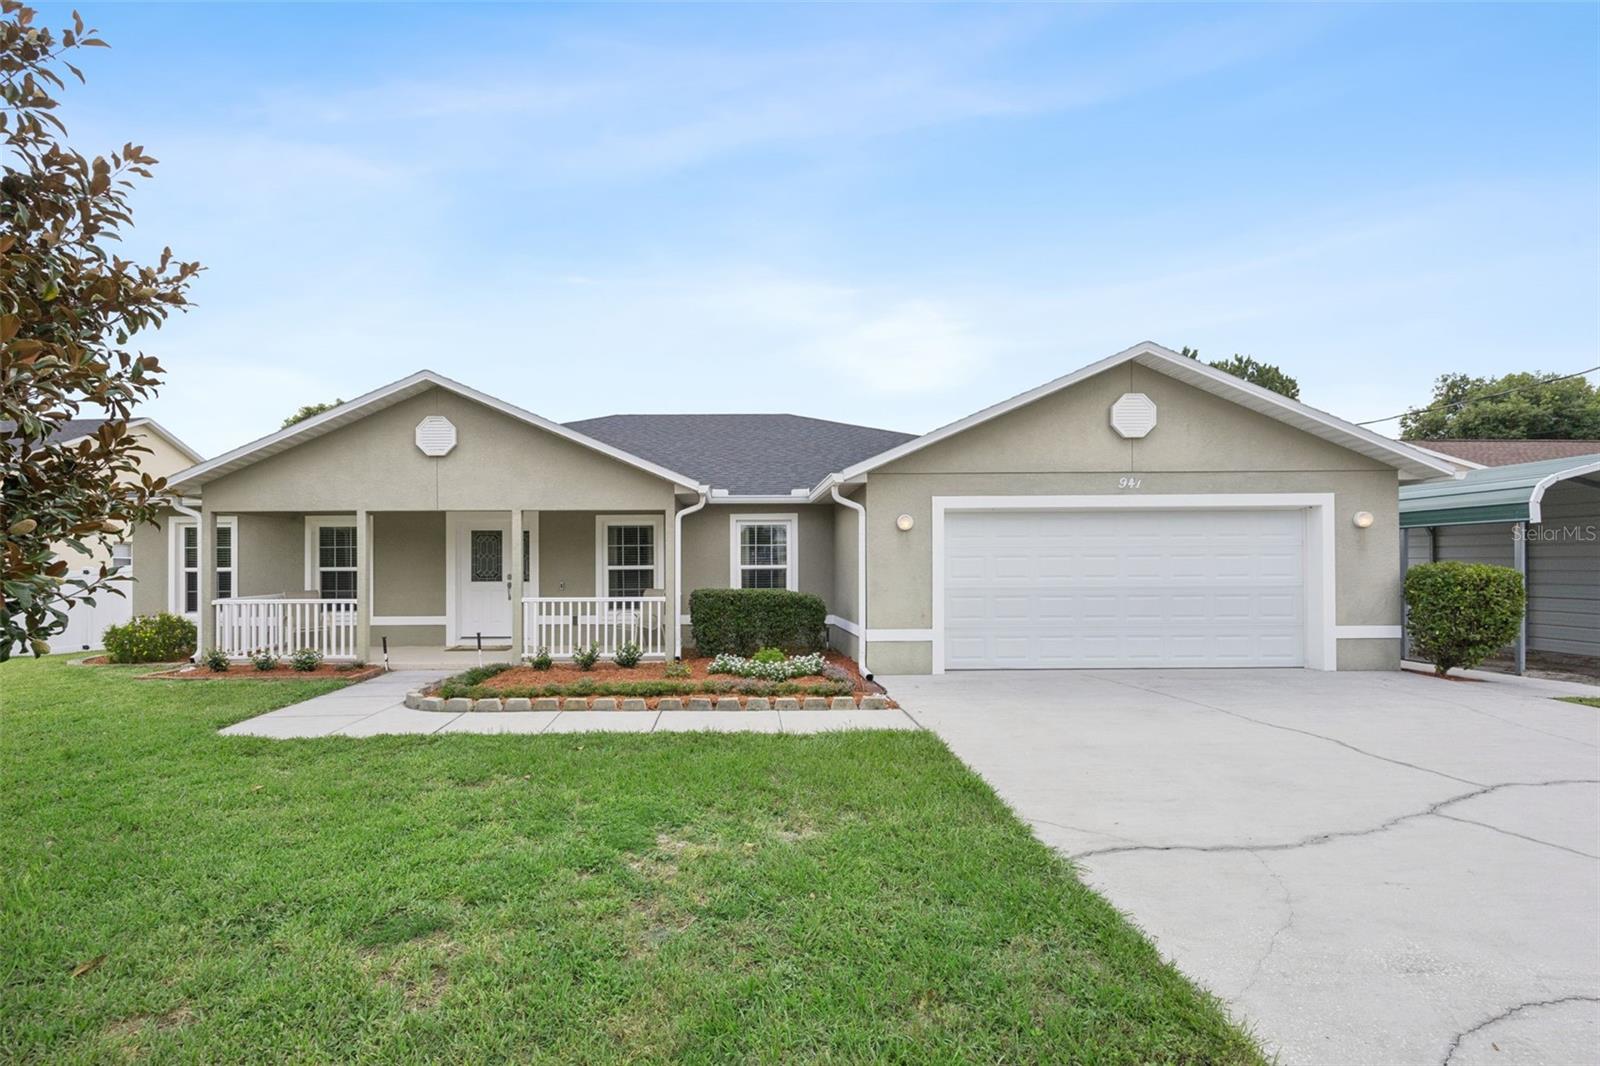
OVIEDO
941 MIMOSA DRIVE
3 Beds
2 Baths
1,944 Sq.Ft.
$535,000
MLS#: O6427284
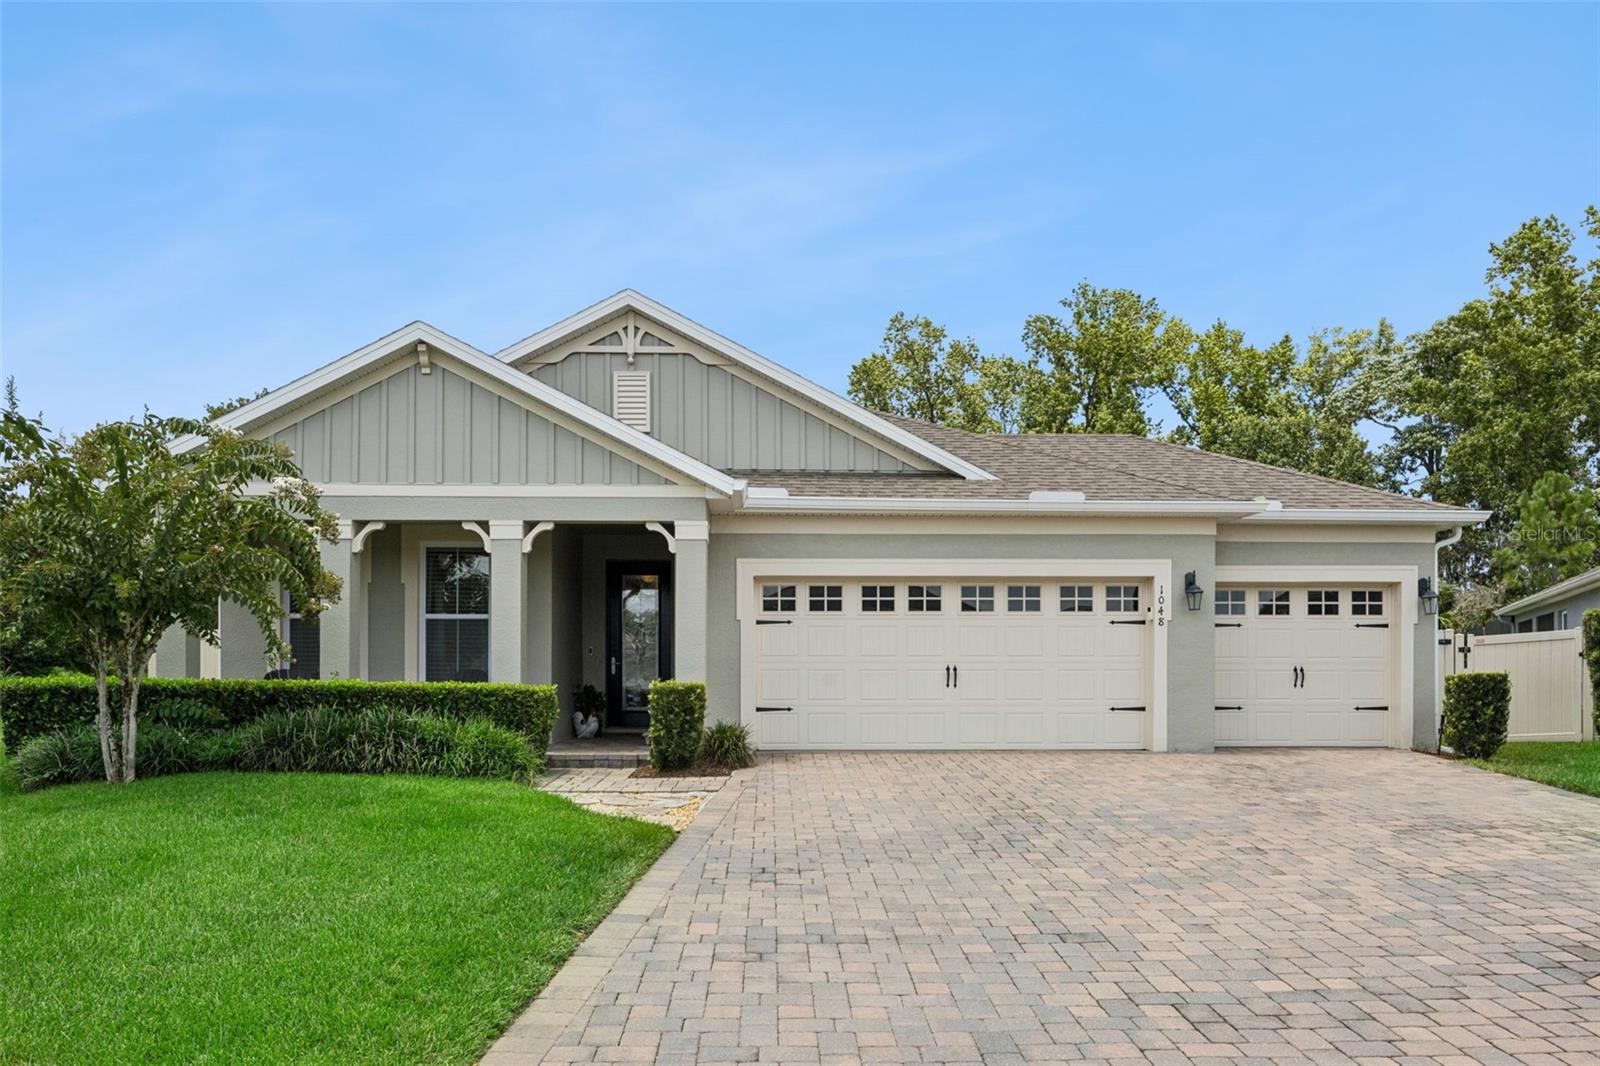
OVIEDO
1048 WOOD DALE CIRCLE
4 Beds
3 Baths
2,097 Sq.Ft.
$640,000
MLS#: O6427519
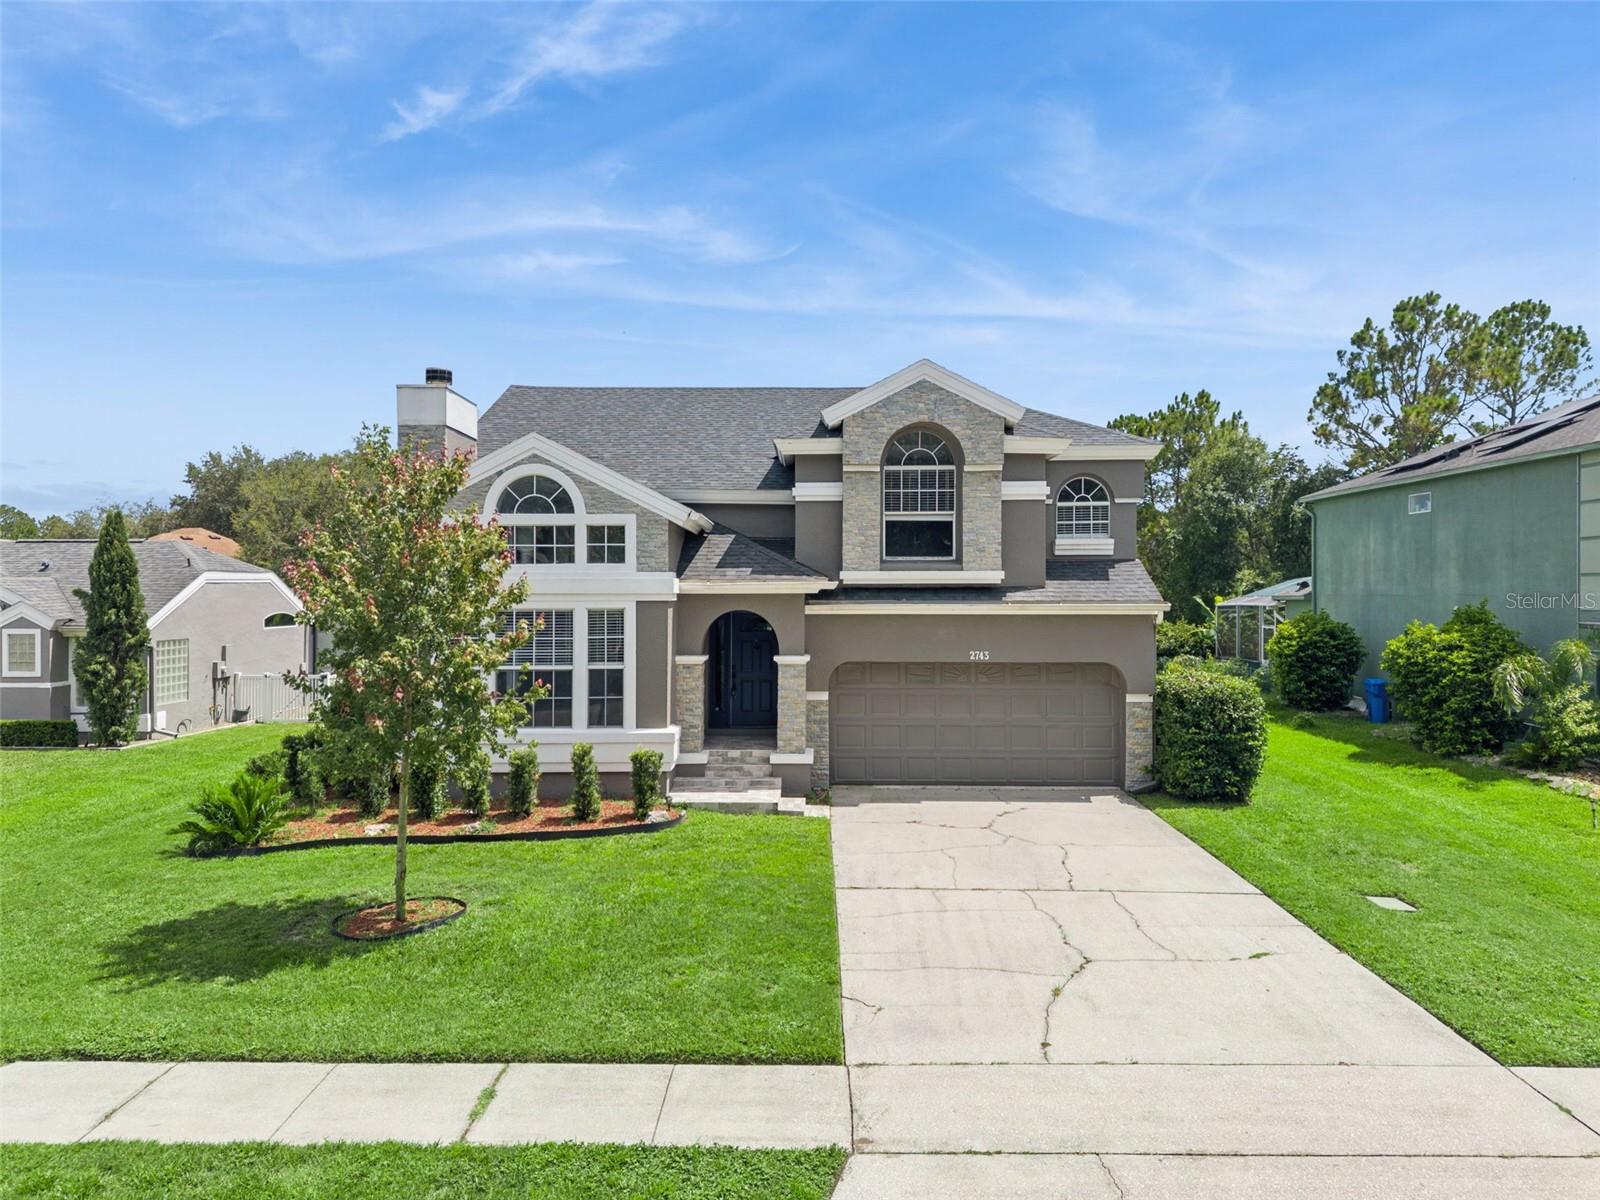
OVIEDO
2743 RUNNING SPRINGS LOOP
3 Beds
2 Baths
1,913 Sq.Ft.
$569,900
MLS#: O6427353
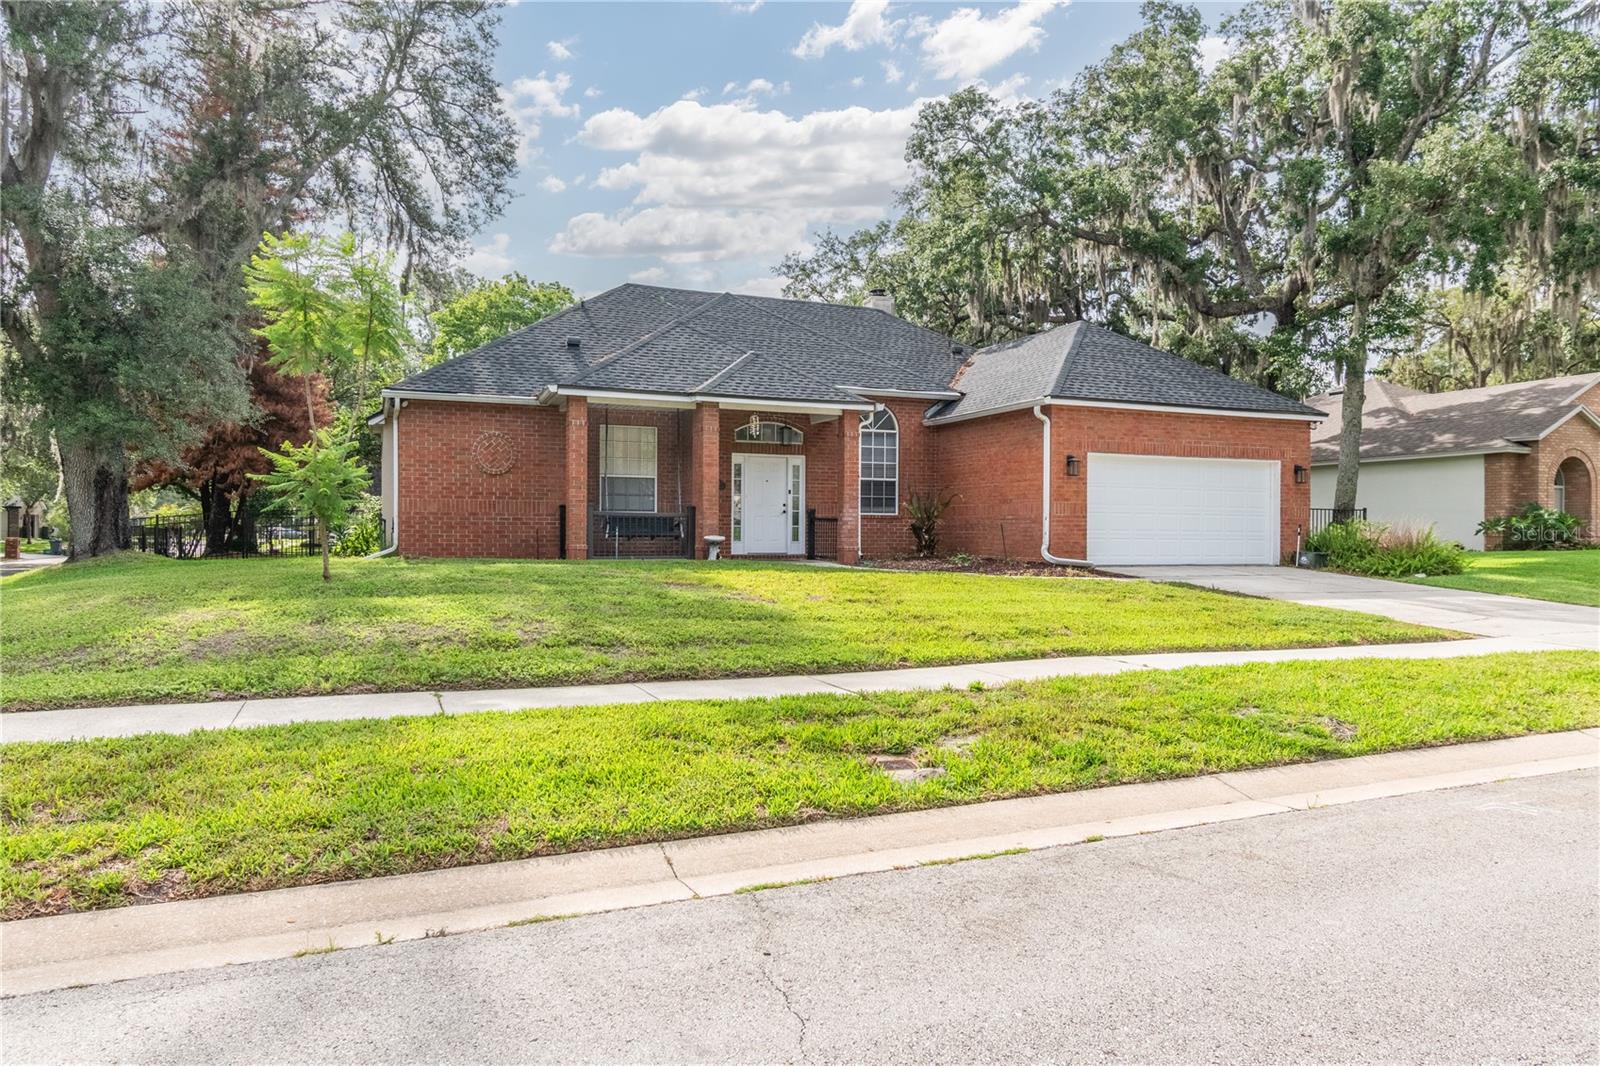
OVIEDO
5443 BAYTOWNE PLACE
3 Beds
2 Baths
1,776 Sq.Ft.
$575,000
MLS#: O6425388
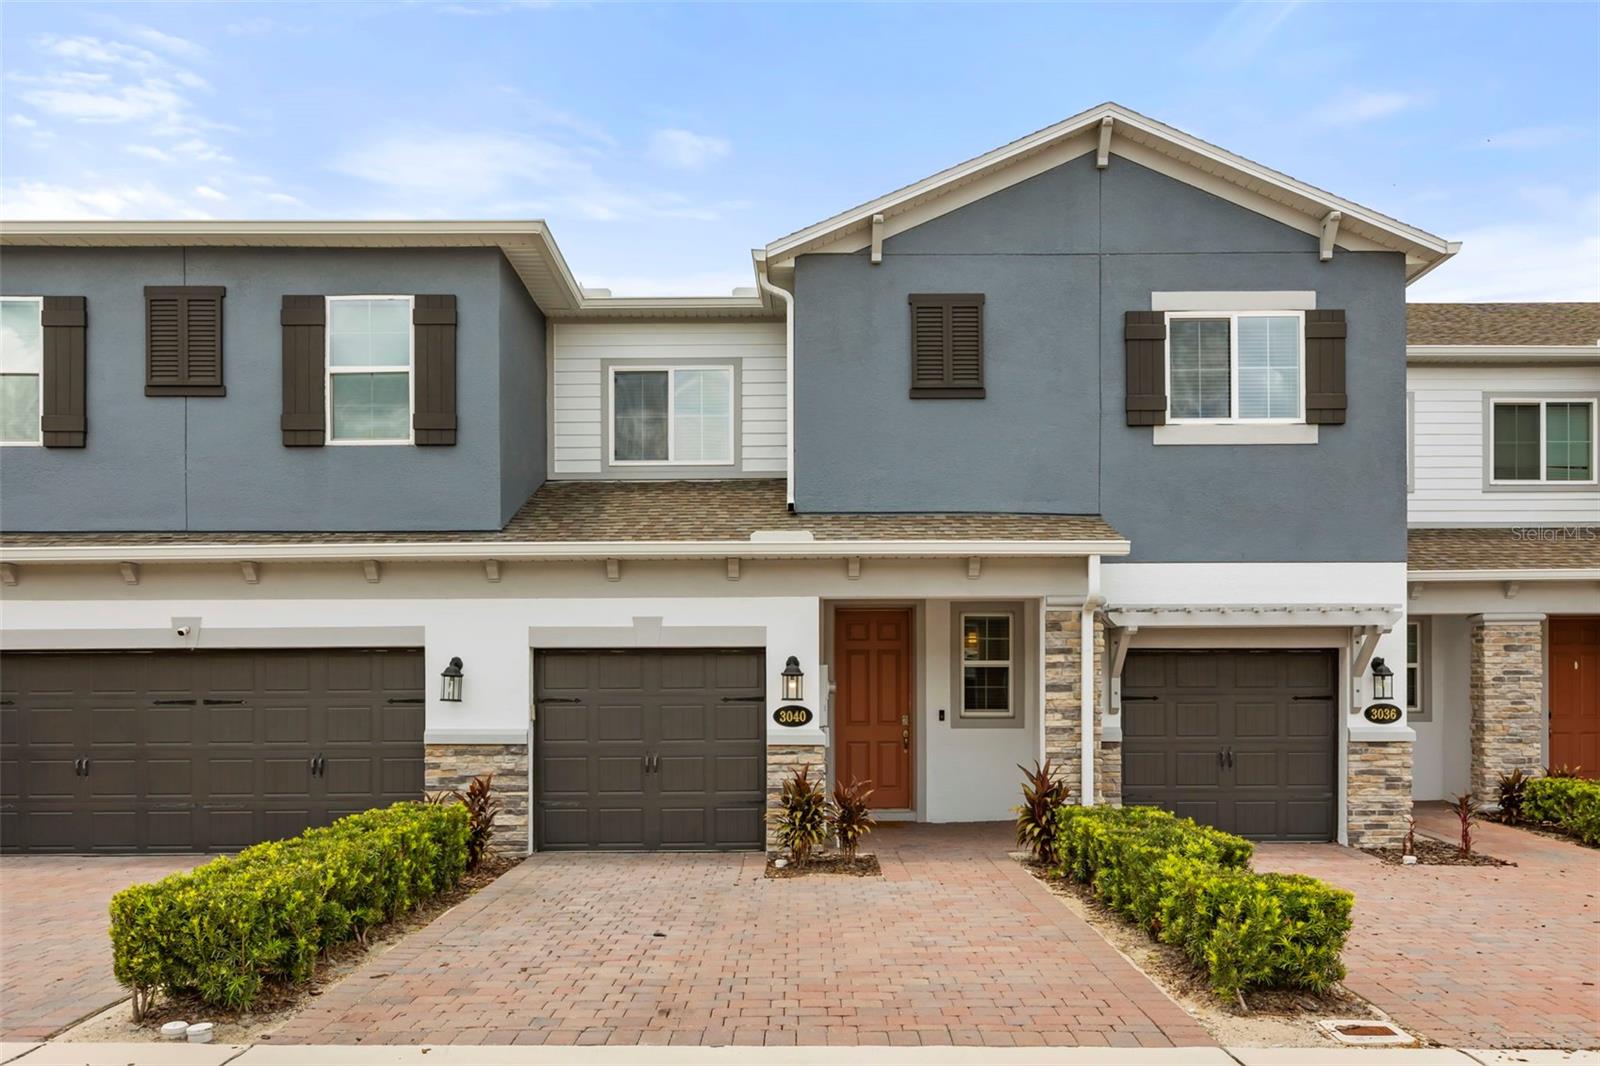
OVIEDO
3040 PILOT HOUSE PLACE
3 Beds
2 Baths
1,846 Sq.Ft.
$445,000
MLS#: O6426285
