Features & Amenities

Interior

  • Other Interior Features

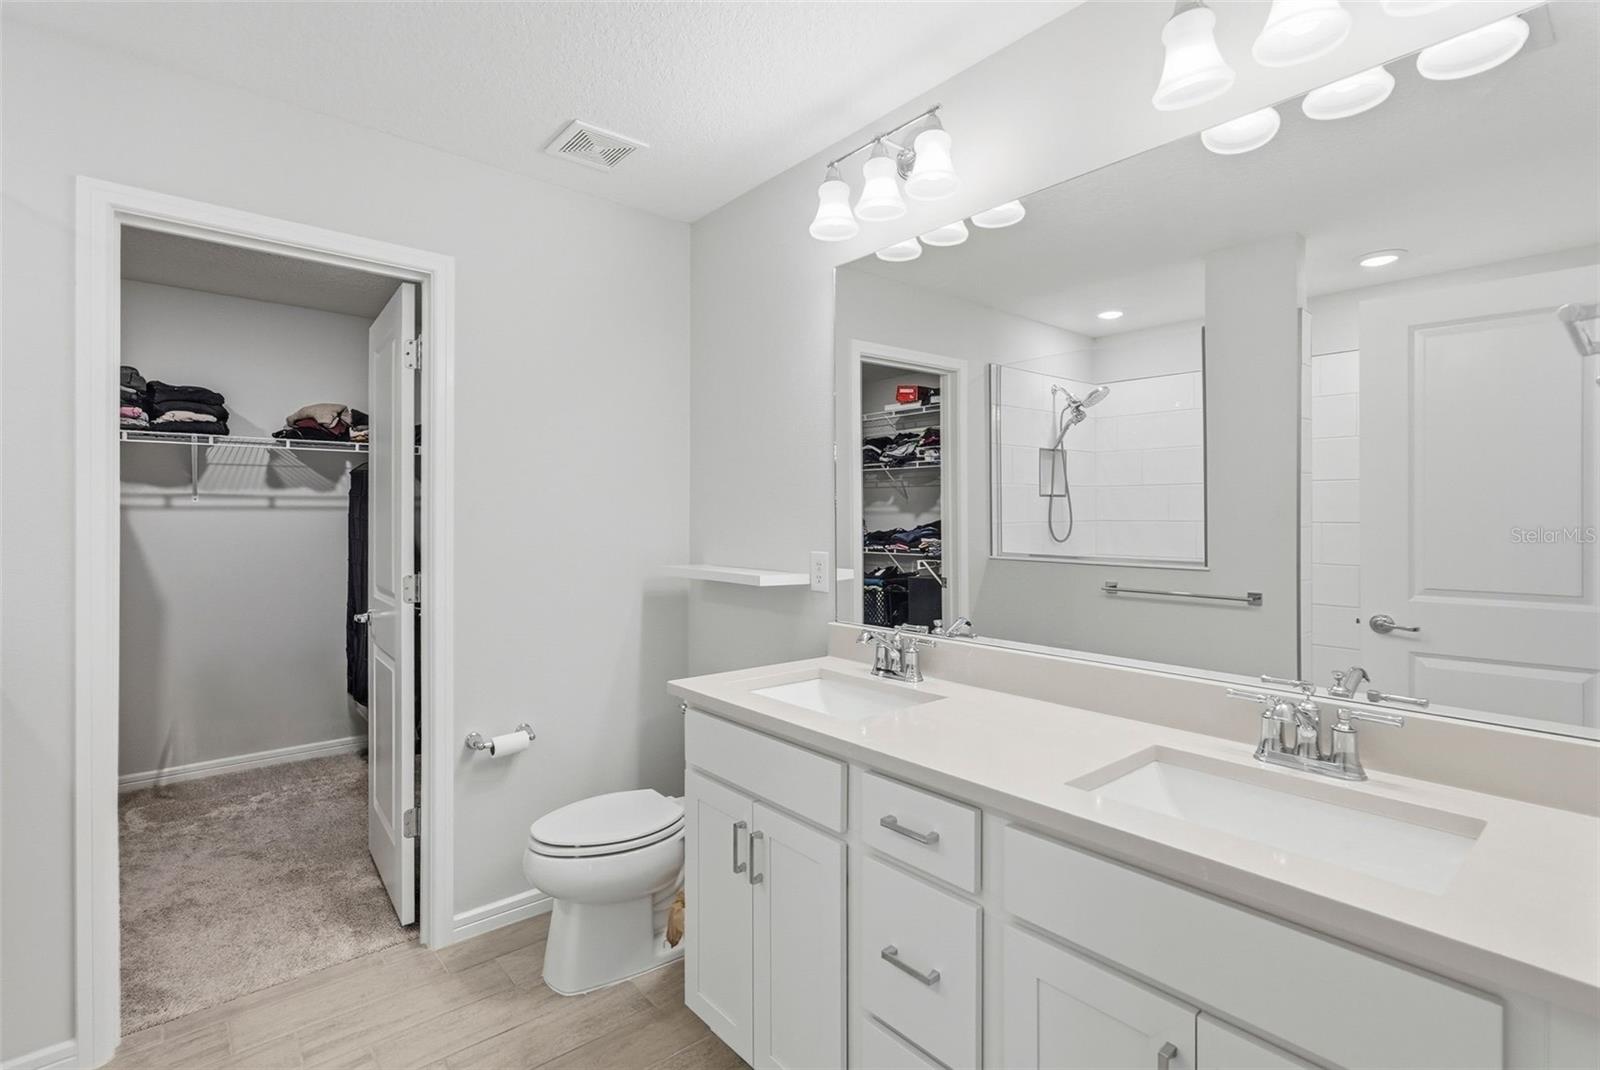
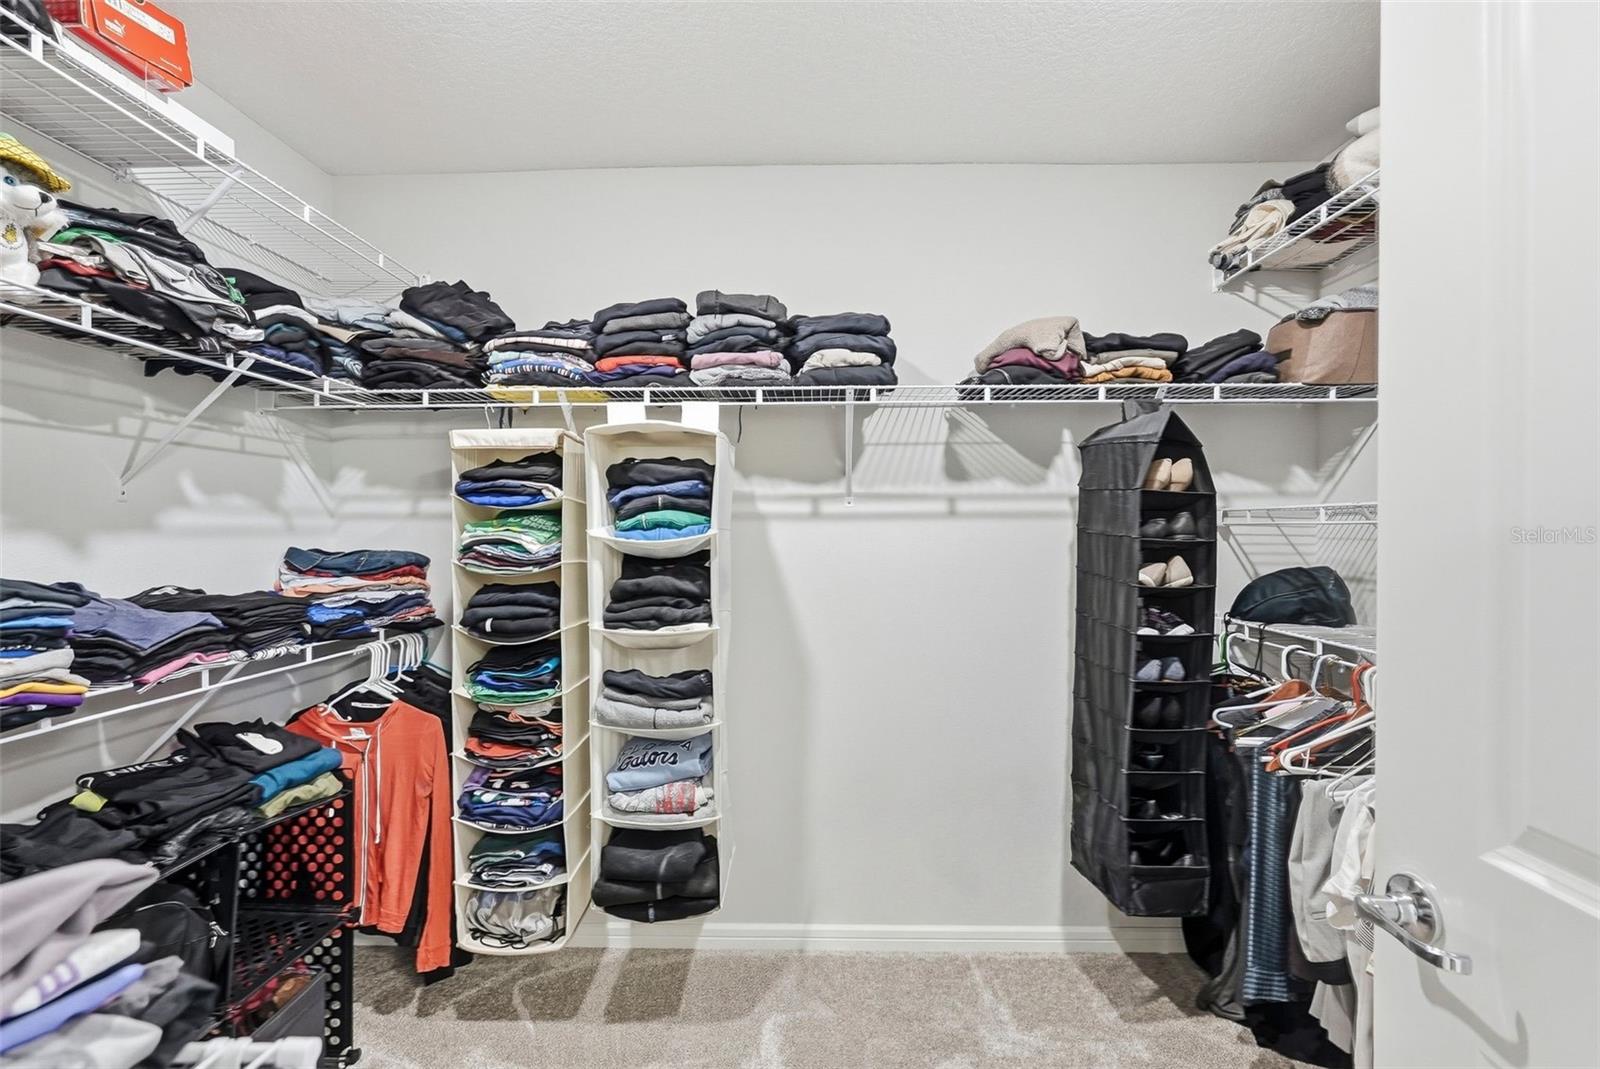
    Open Floorplan, Walk-In Closet(s)

  • Total Bedrooms

    4

  • Bathrooms

    3

  • Cooling YN

    YES

  • Cooling

    Central Air

  • Fireplace YN

    NO

  • Heating YN

    YES

  • Heating

    Central

  • Pet friendly

    Yes

Exterior

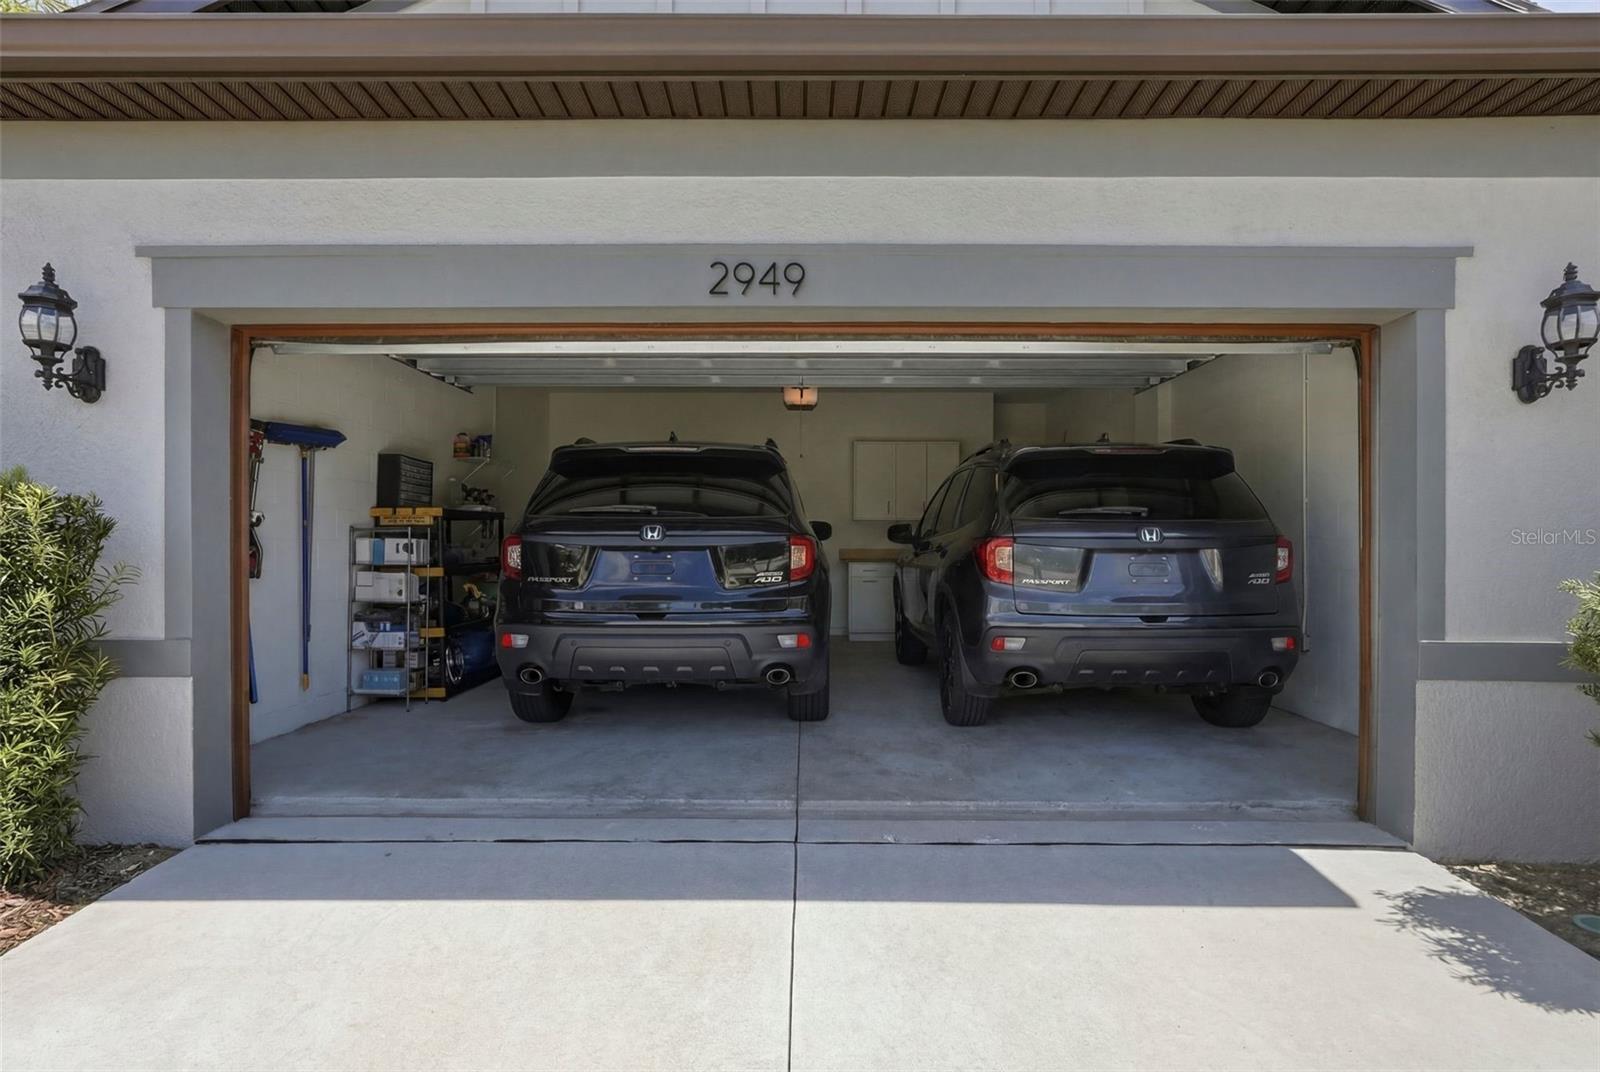
  • Garage

    Yes

  • Garage spaces

    2

  • Construction Materials

    Block, Cement Siding, Frame

  • Other Exterior Features

    Rain Gutters

  • Parking

    Attached

  • Patio and Porch Features

    Covered

  • Pool

    No

  • Waterfront YN

    NO

Area & Lot

  • Lot Size(acres)

    0.11

  • Lot Size(square feet)

    5,083

  • Property Type

    Residential

  • Property Sub Type

    Single Family Residence

  • Architectural Style

    Florida

Price

  • Sales Price

    $759,000

  • Tax Amount

    $9,087

  • Sq. Footage

    2,230

  • Price/SqFt

    $340

HOA

  • Association

    YES

  • Association Fee

    $139

  • Association Fee Frequency

    Monthly

  • Association Fee Includes

    N/A

  • Total Monthly Fees

    $139

School District

  • Elementary School

    Frontier Elementary-PN

  • Middle School

    Oak Grove Middle-PN

  • High School

    Pinellas Park High-PN

Property Features

  • Stories

    2

  • New Construction

    NO

  • Foundation Details

    Slab

  • Ownership

    Fee Simple

  • Senior Community YN

    NO

  • Sewer

    Public Sewer

  • Tax Lot

    13

  • Water Source

    Public

Schedule a Showing

Showing scheduled successfully.

<
>
IN PERSON
VIA CHAT

What is 3 + 4 ?


Change time

Mortgage calculator
Estimate your monthly mortgage payment, including the principal and interest, property taxes, and HOA. Adjust the values to generate a more accurate rate.

Your payment

Principal and Interest:

$

Property taxes:

$

HOA fees:

$

Total loan payment:

$

Total interest amount:

$

Location

County

Pinellas

Elementary School

Frontier Elementary-PN

Middle School

Oak Grove Middle-PN

High School

Pinellas Park High-PN

Listing Courtesy of Jennifer Thayer , KELLER WILLIAMS ST PETE REALTY

RealHub Information is provided exclusively for consumers' personal, non-commercial use, and it may not be used for any purpose other than to identify prospective properties consumers may be interested in purchasing. All information deemed reliable but not guaranteed and should be independently verified. All properties are subject to prior sale, change or withdrawal. RealHub website owner shall not be responsible for any typographical errors, misinformation, misprints and shall be held totally harmless.

Agent Emil Garinga

Executive Assistant

Emil Garinga

Call Emil today to schedule a private showing.


* Listings on this website come from the FMLS IDX Compilation and may be held by brokerage firms other than the owner of this website. The listing brokerage is identified in any listing details. Information is deemed reliable but is not guaranteed. If you believe any FMLS listing contains material that infringes your copyrighted work please click here to review our DMCA policy and learn how to submit a takedown request.© 2024 FMLS.
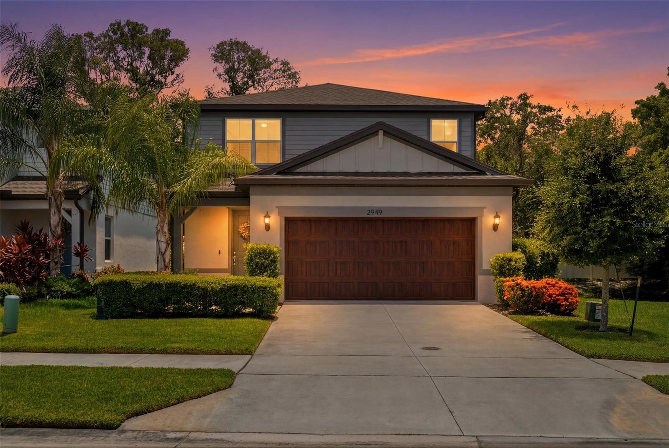
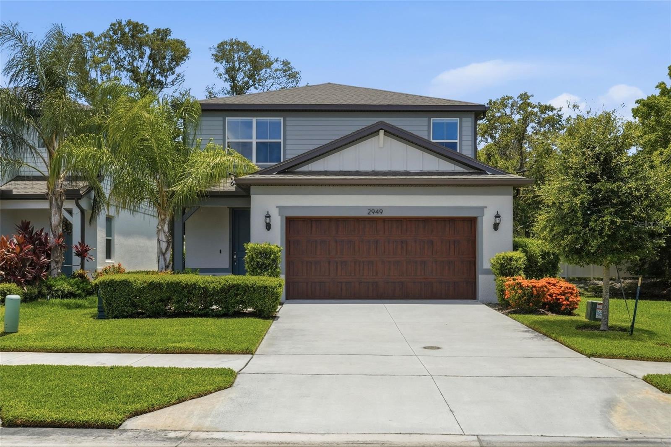
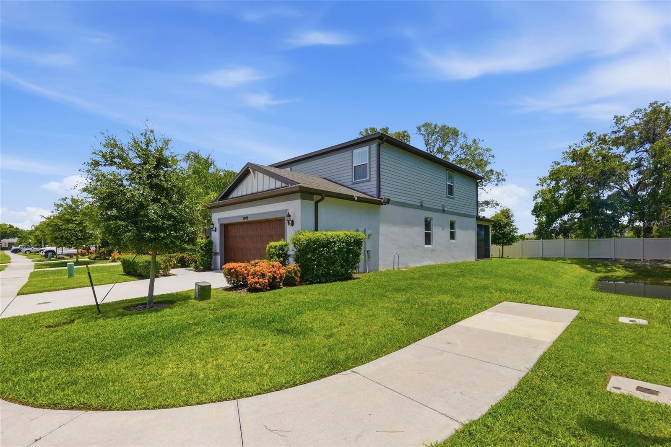
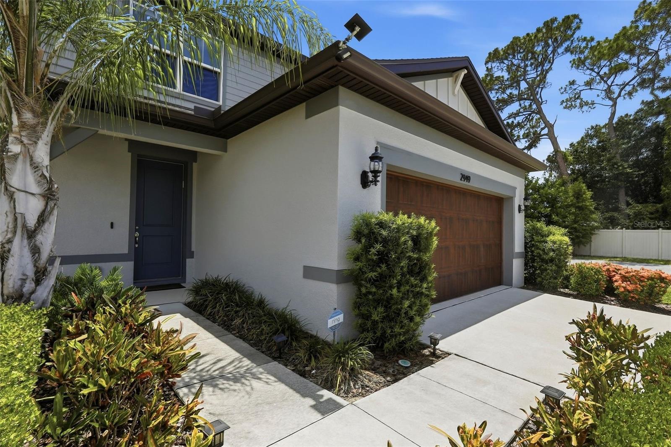
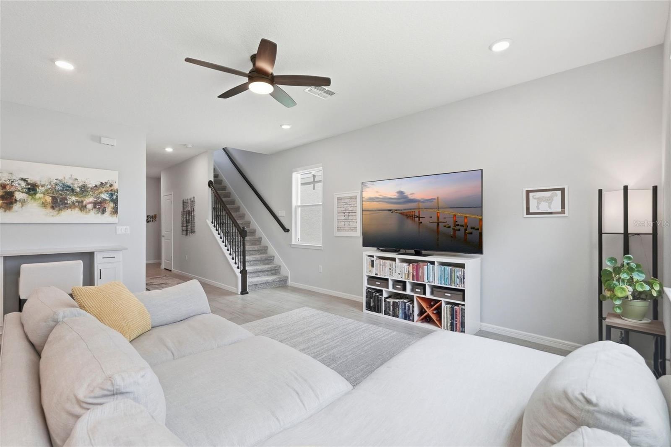
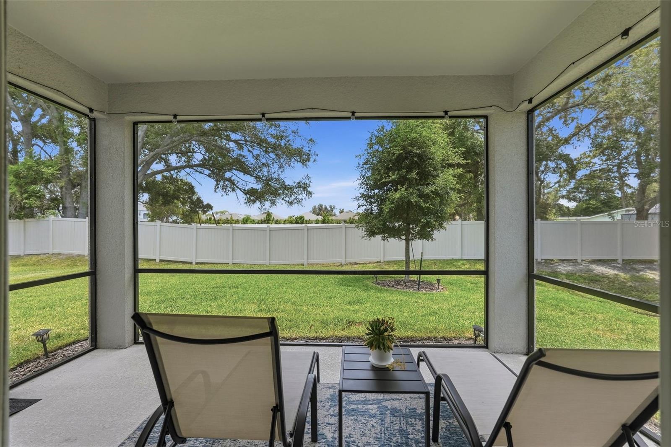
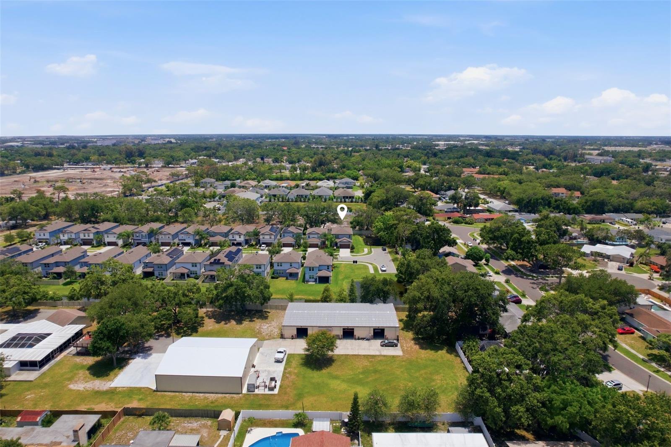
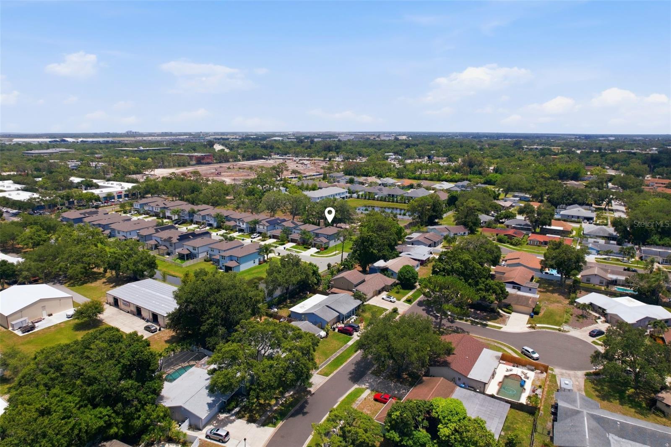
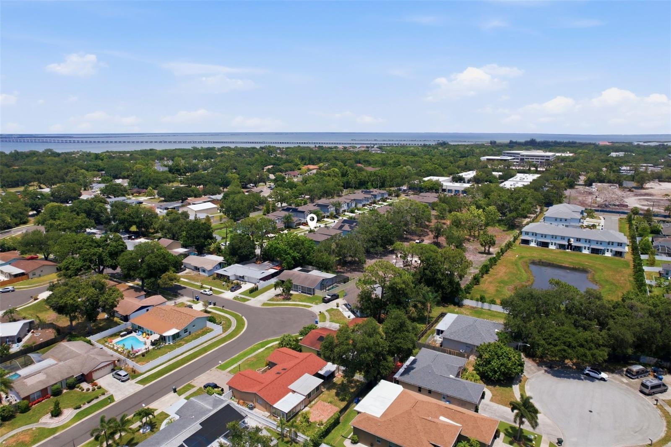
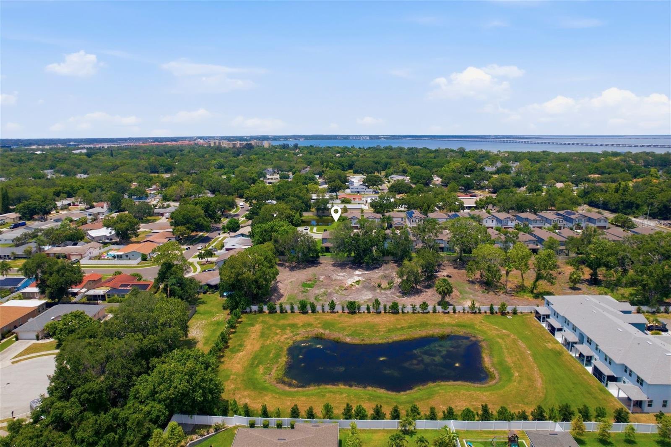
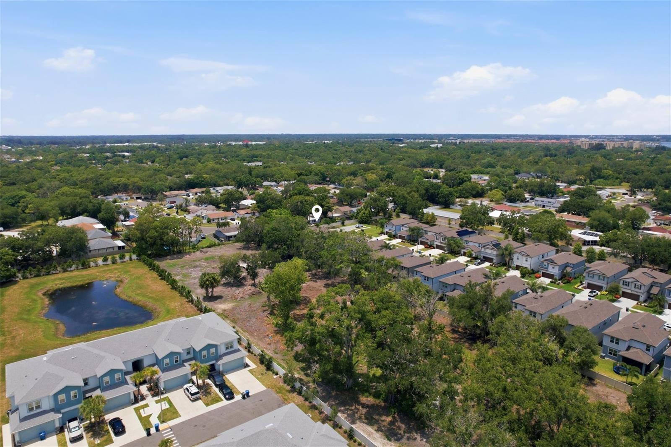
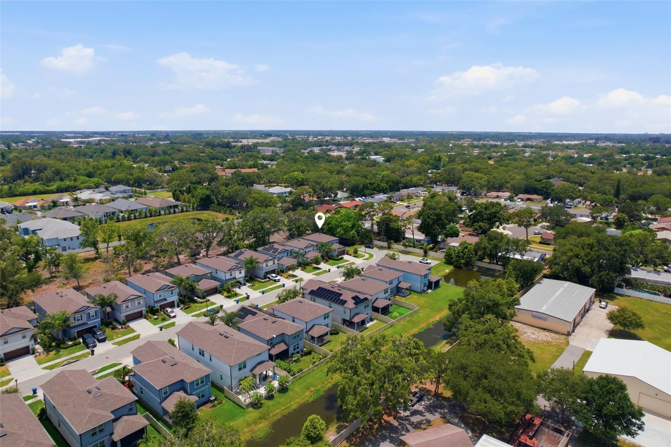
Virtually Staged. Welcome to Pier Pointe, where modern construction, thoughtful owner upgrades, and peaceful pond views come together in one of Pinellas County's most desirable newer communities.

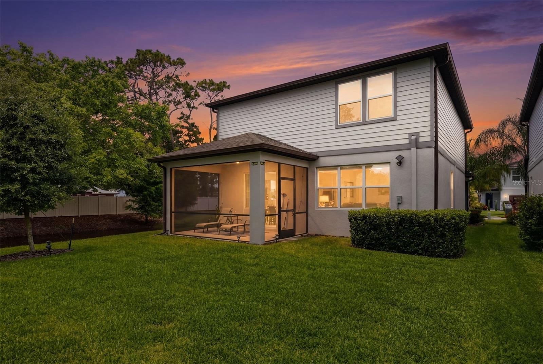
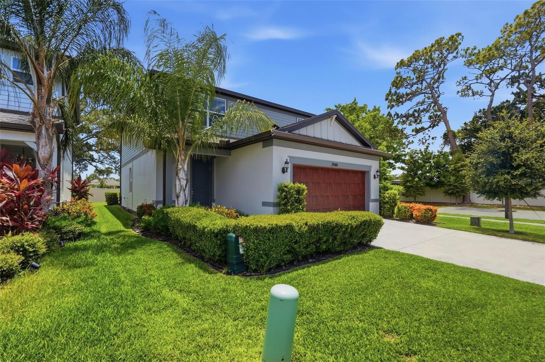
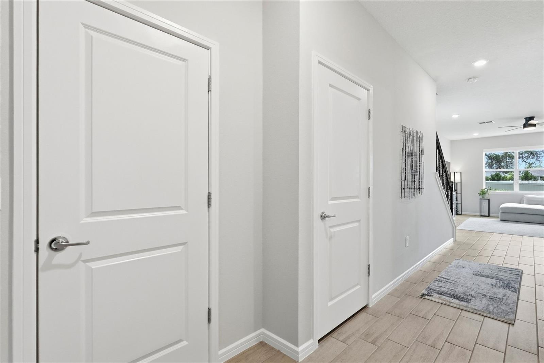
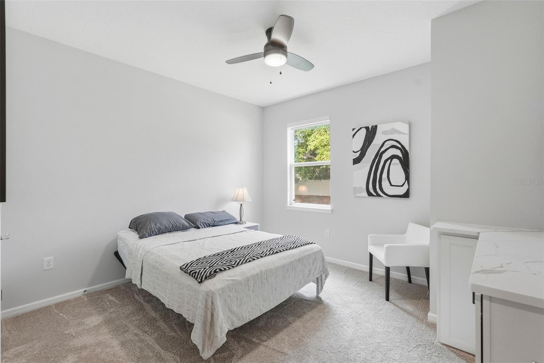
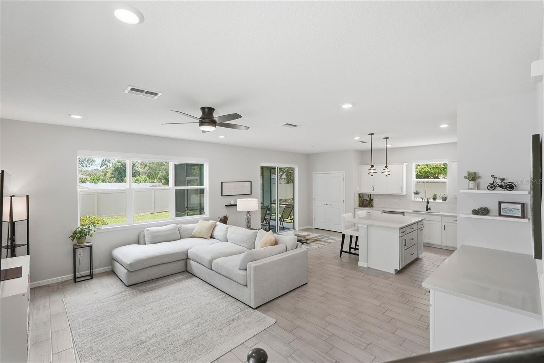
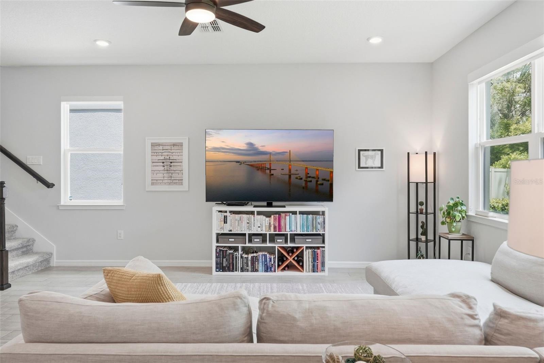
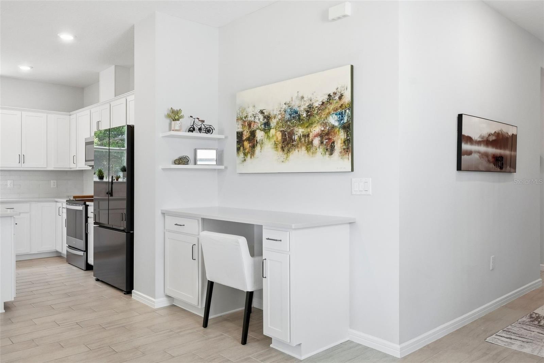
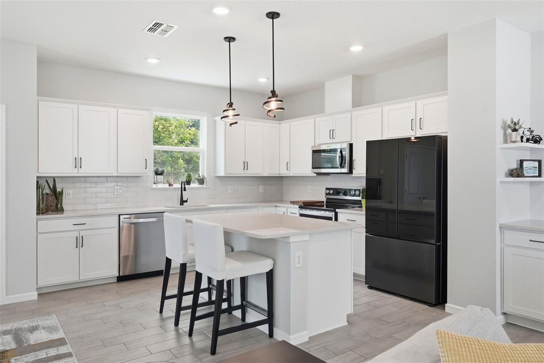
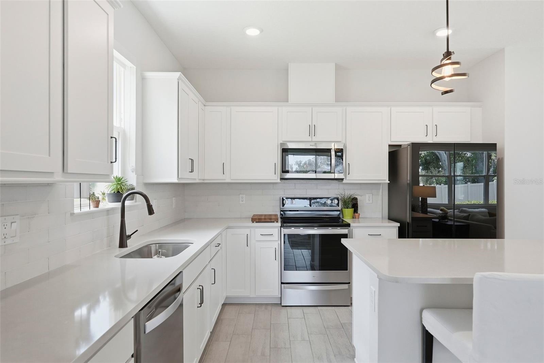
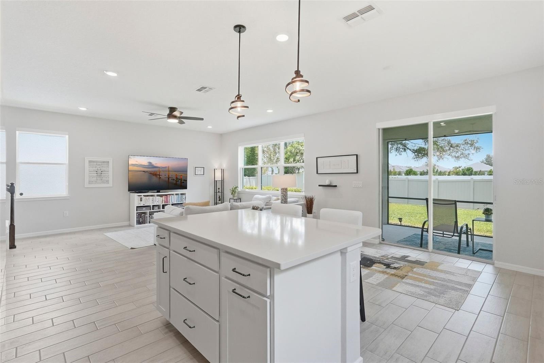
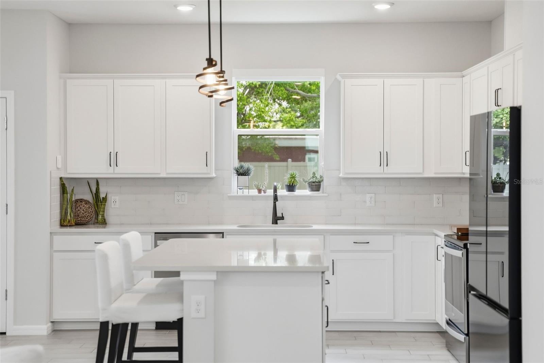
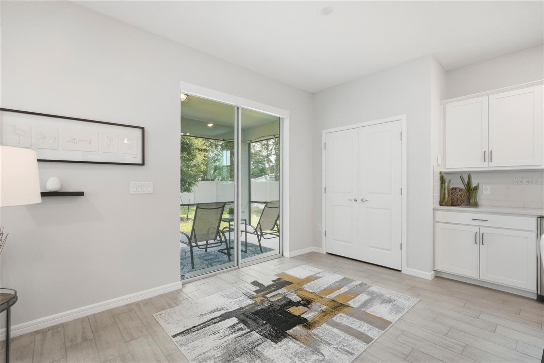
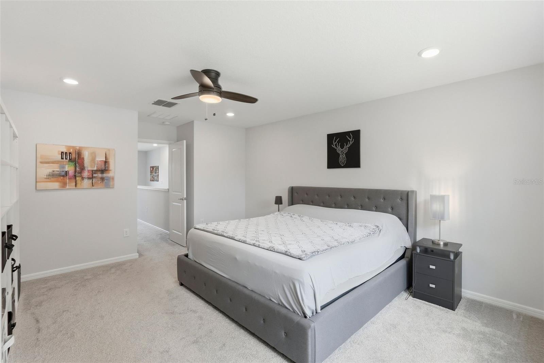
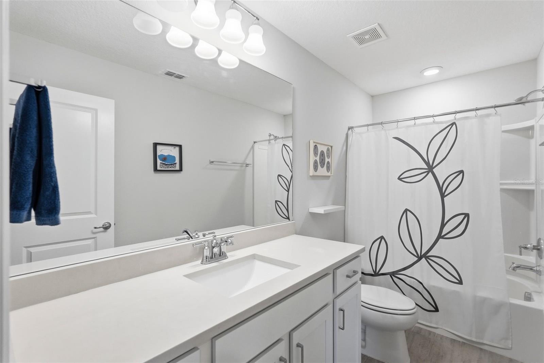
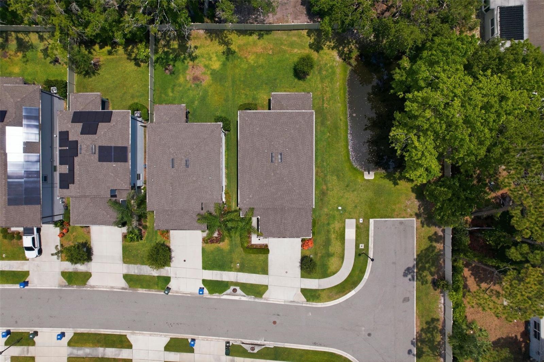
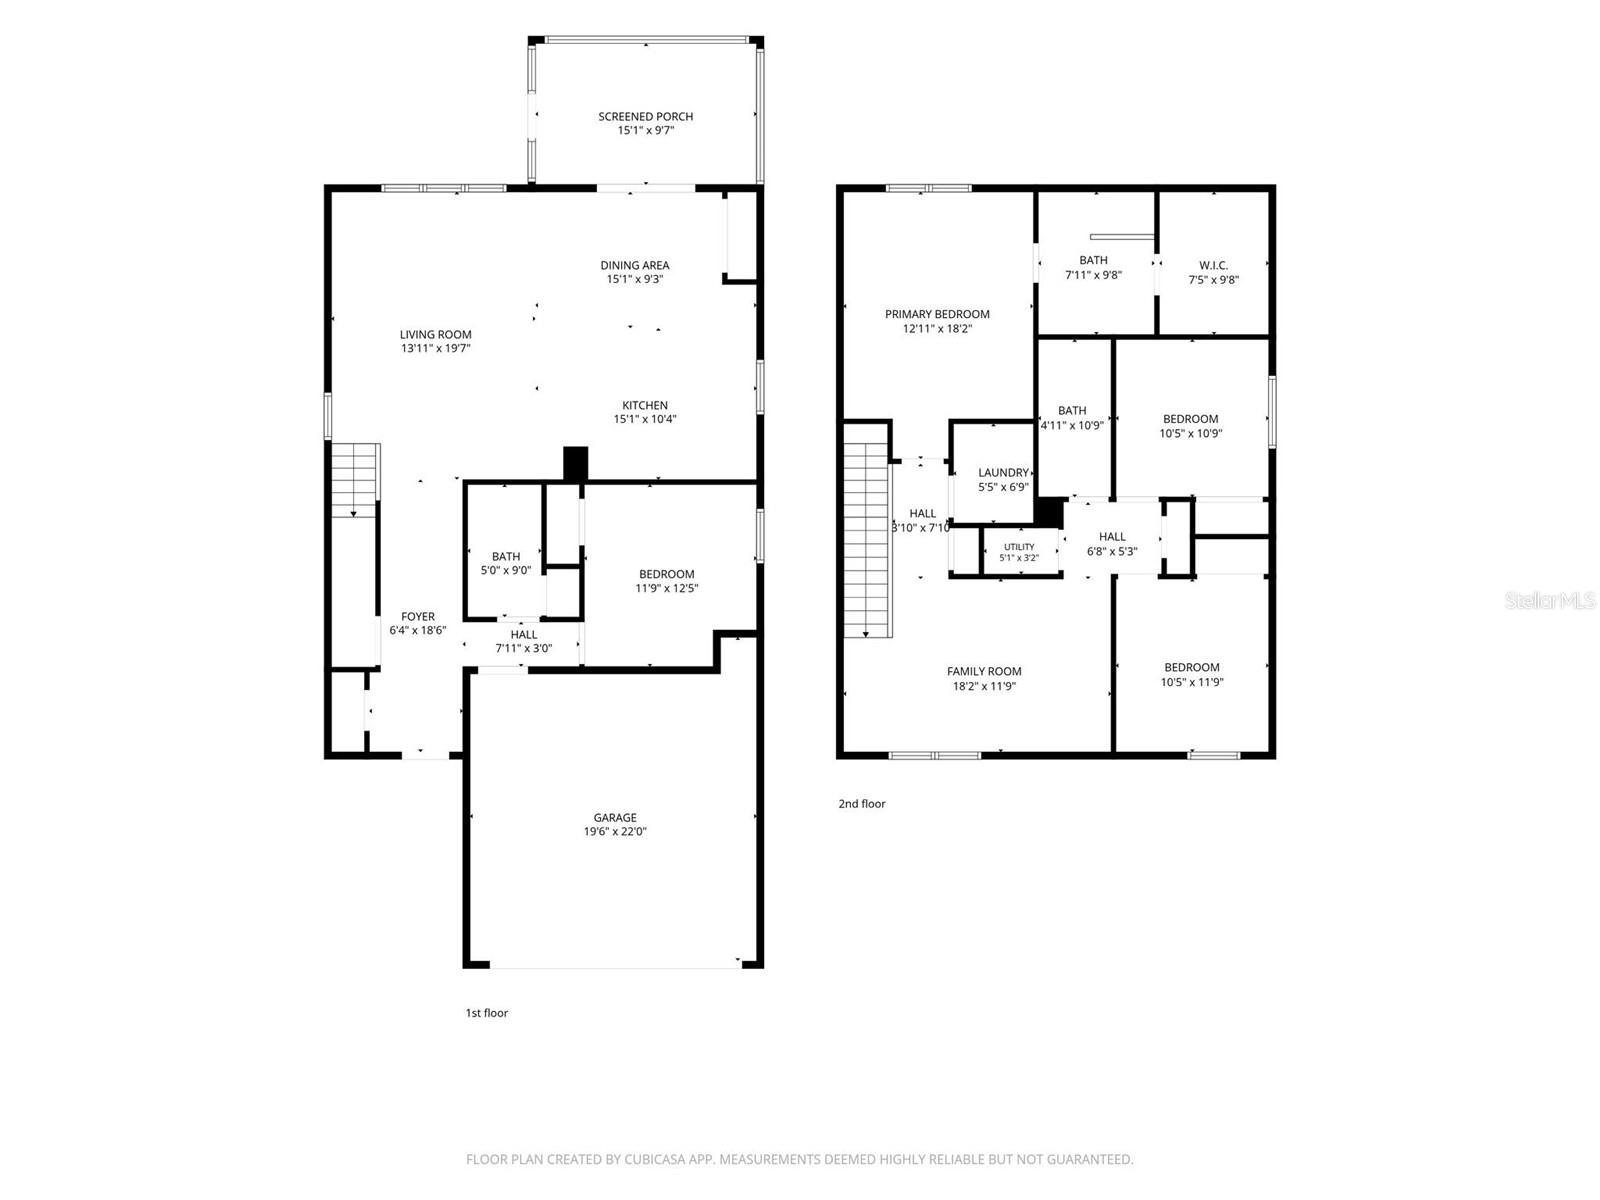
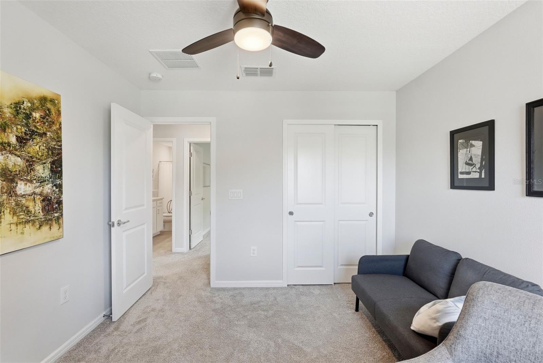
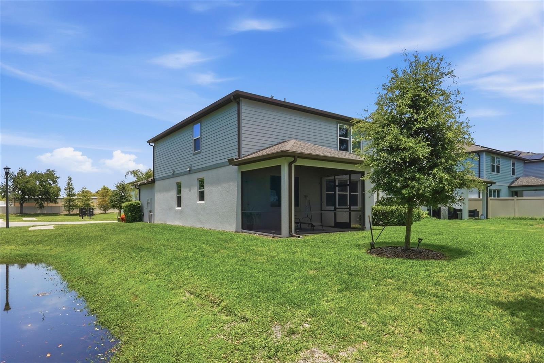
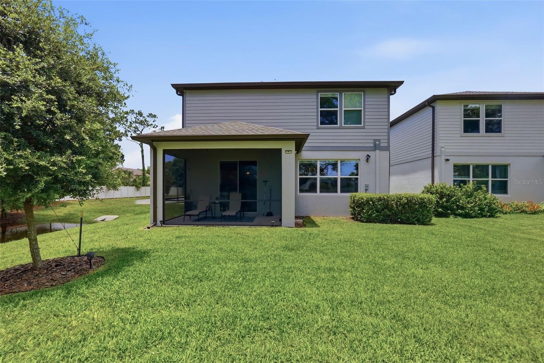
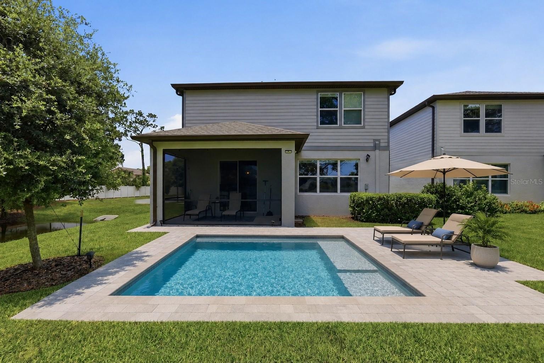
Situated on a premium corner homesite at the end of a quiet dead-end street, this meticulously maintained, better-than-new 4-bedroom, 3-bath home overlooks a serene pond and offers 2,207 square feet of stylish, comfortable, and functional living space. The open-concept floor plan features tile flooring throughout the main living areas, seamlessly connecting the living room, dining area, and beautifully appointed kitchen. The kitchen showcases quartz countertops, abundant soft-close cabinetry, and generous prep and storage space.

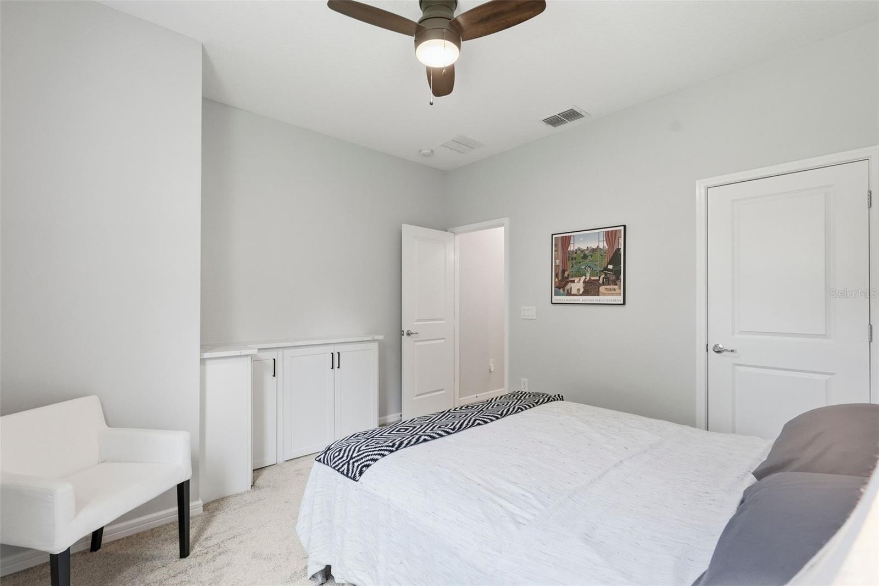
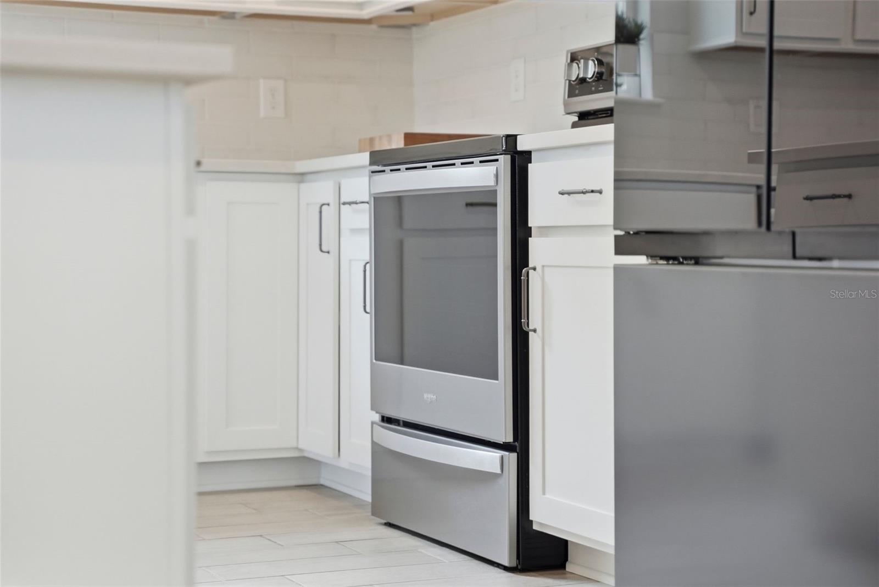
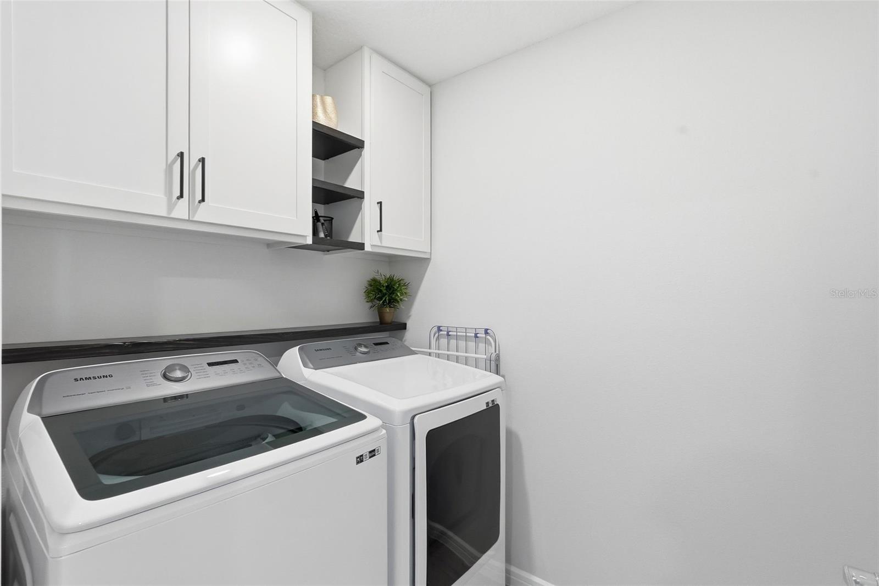
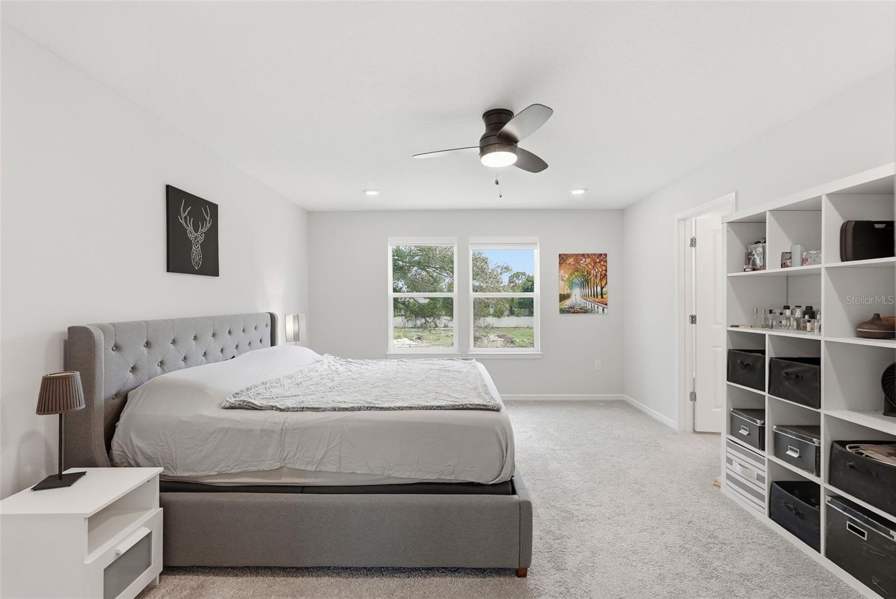
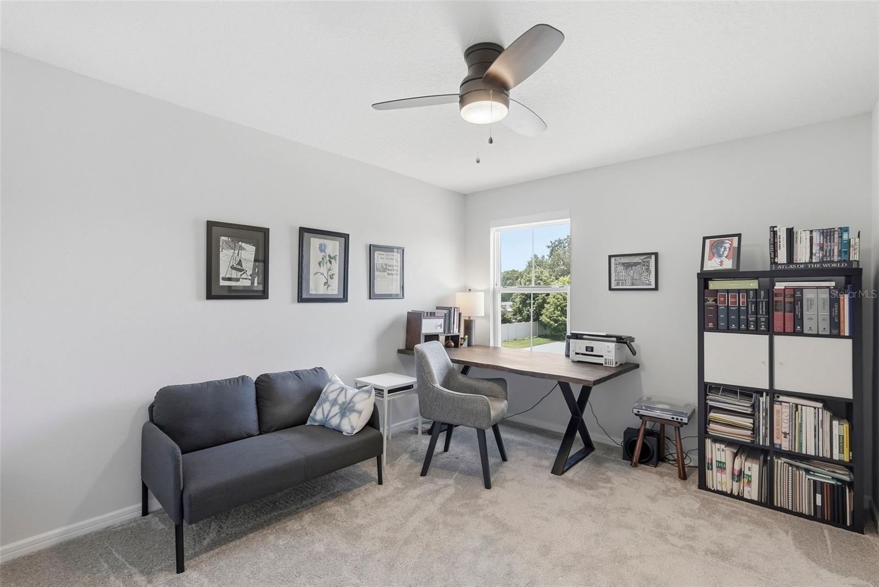
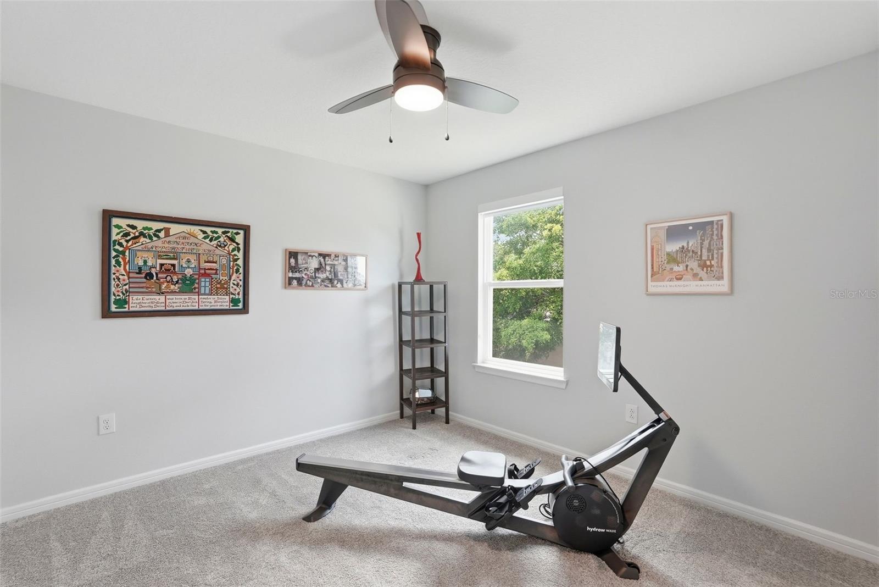
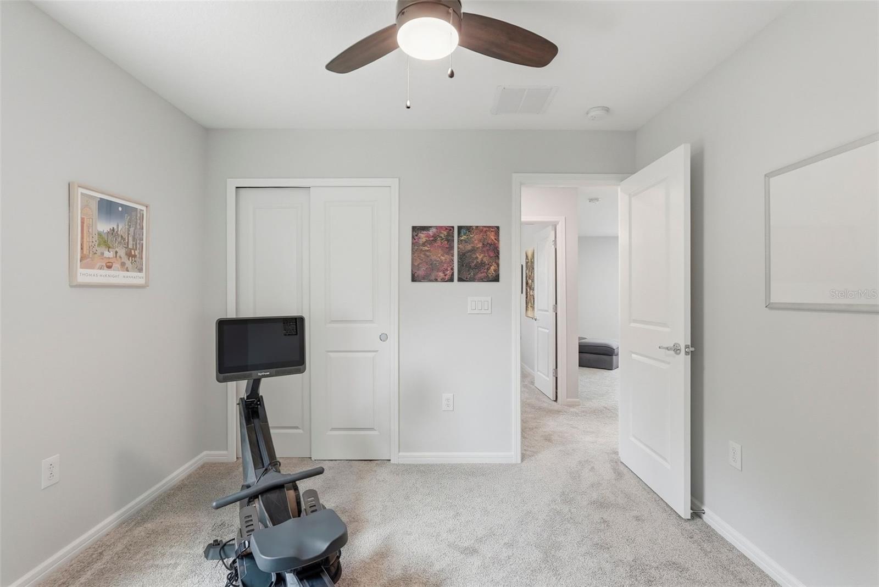
Built in 2022, this move-in-ready home delivers the benefits of newer construction without the time and expense of post-closing projects. Unlike many new builds, this home is already fully finished with extensive owner upgrades, including Samsung smart appliances (refrigerator, washer, and dryer), custom built-in cabinetry in the living room and guest bedroom, custom cabinetry and shelving in the laundry room and two-car garage, ceiling fans throughout, and custom window treatments with blackout curtains in the primary suite and two secondary bedrooms.

A first-floor bedroom and full bath provide exceptional flexibility for guests, multigenerational living, or a private home office, while a large under-stair storage area adds valuable everyday functionality.

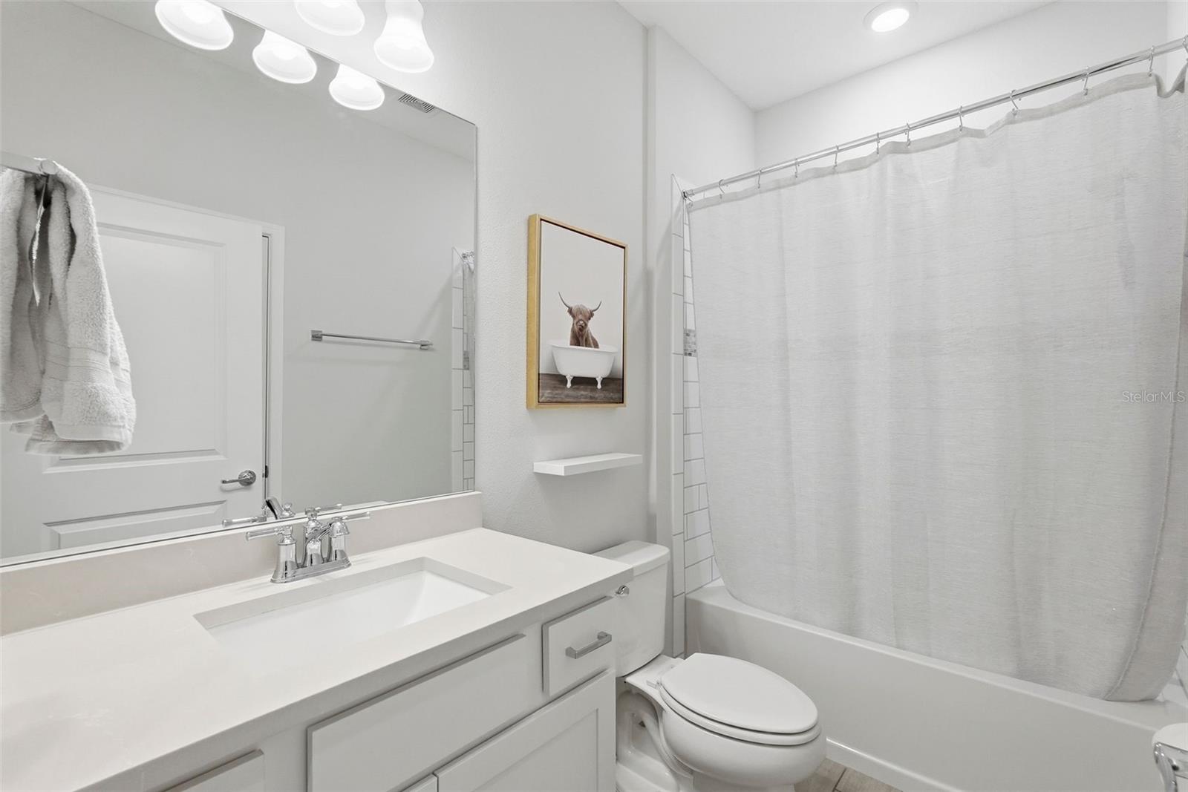
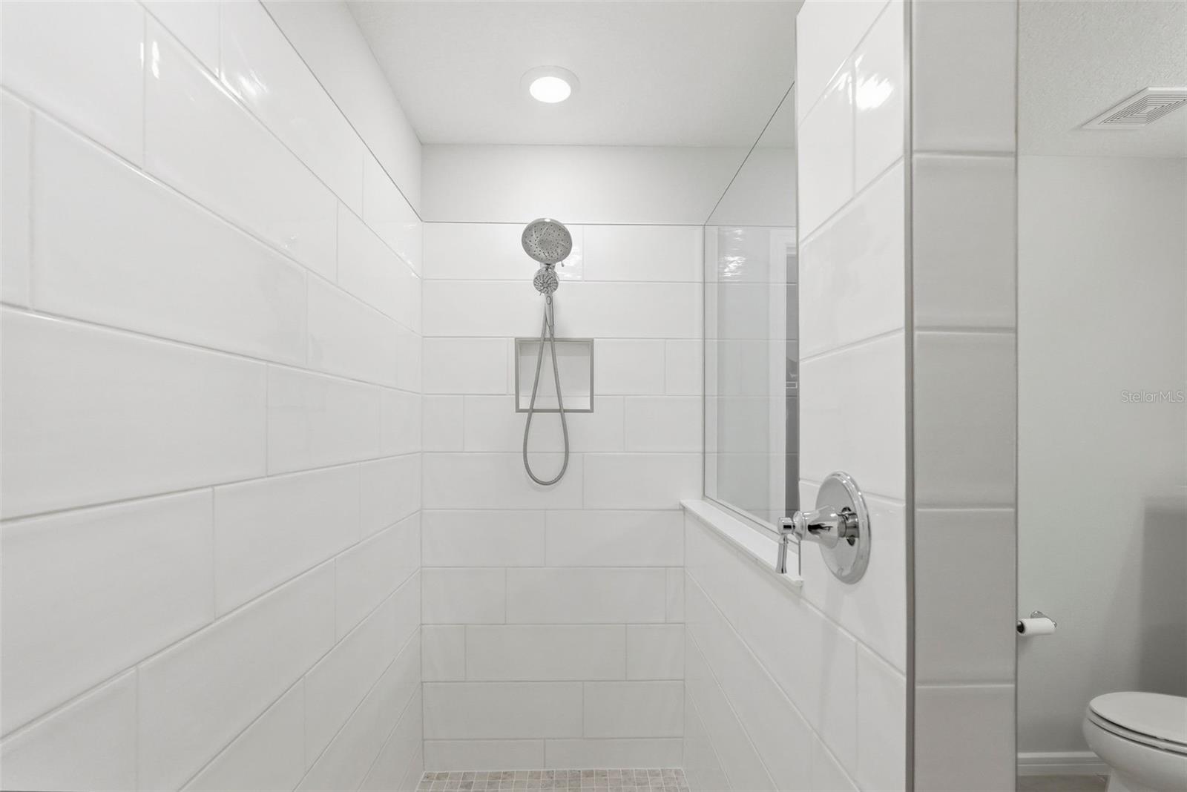
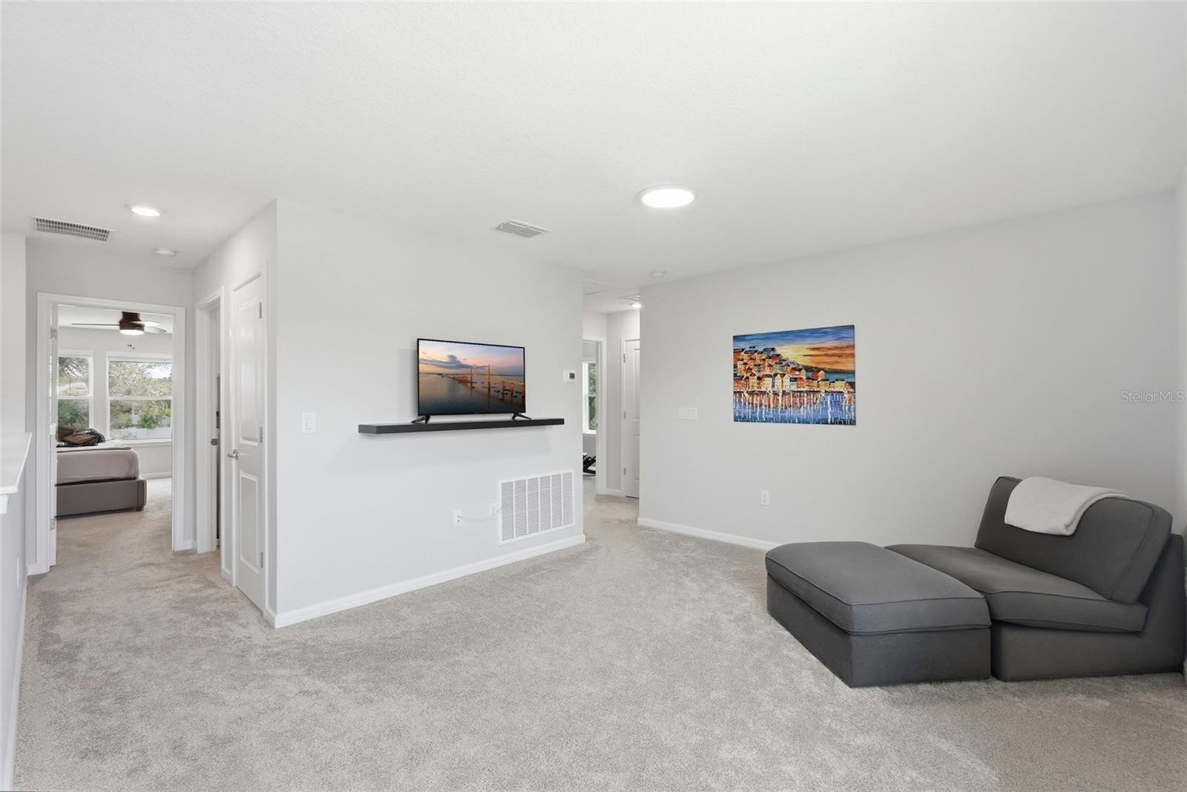
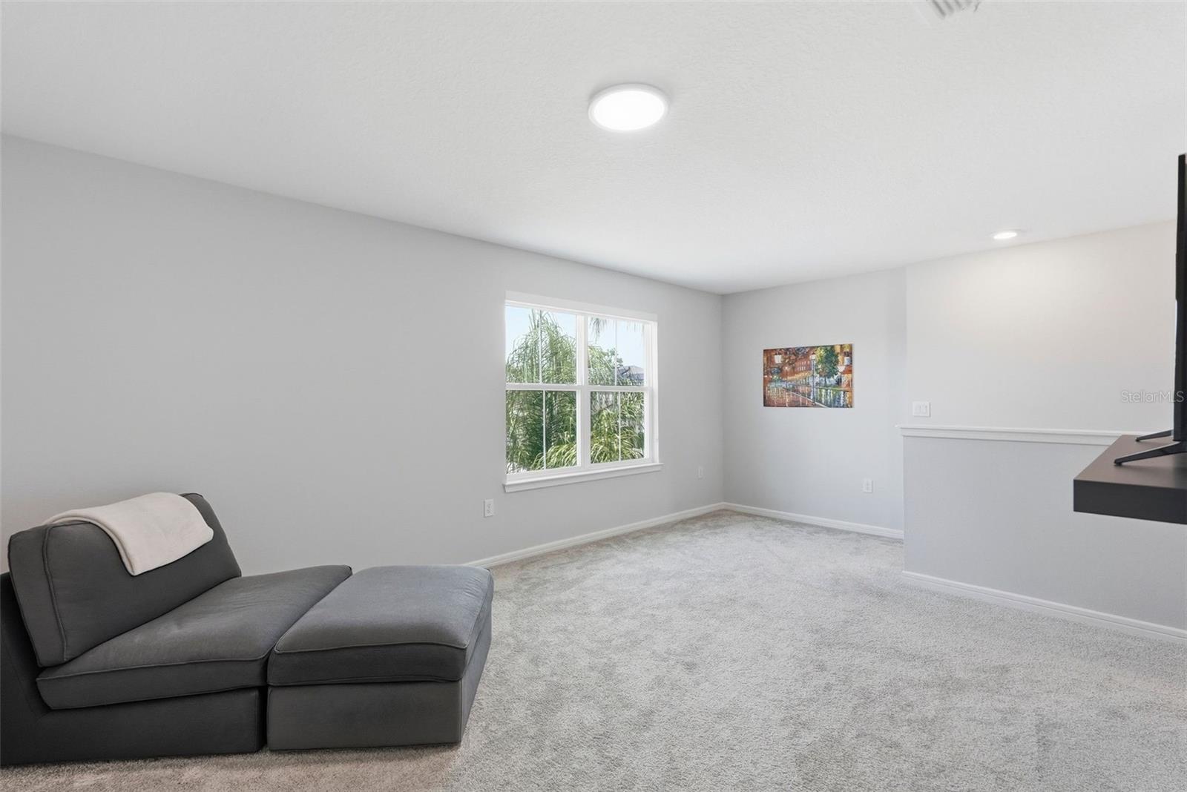
Upstairs, you’ll find three additional bedrooms, two full bathrooms, and a spacious loft perfect for a media room, playroom, fitness area, office, or second living space.

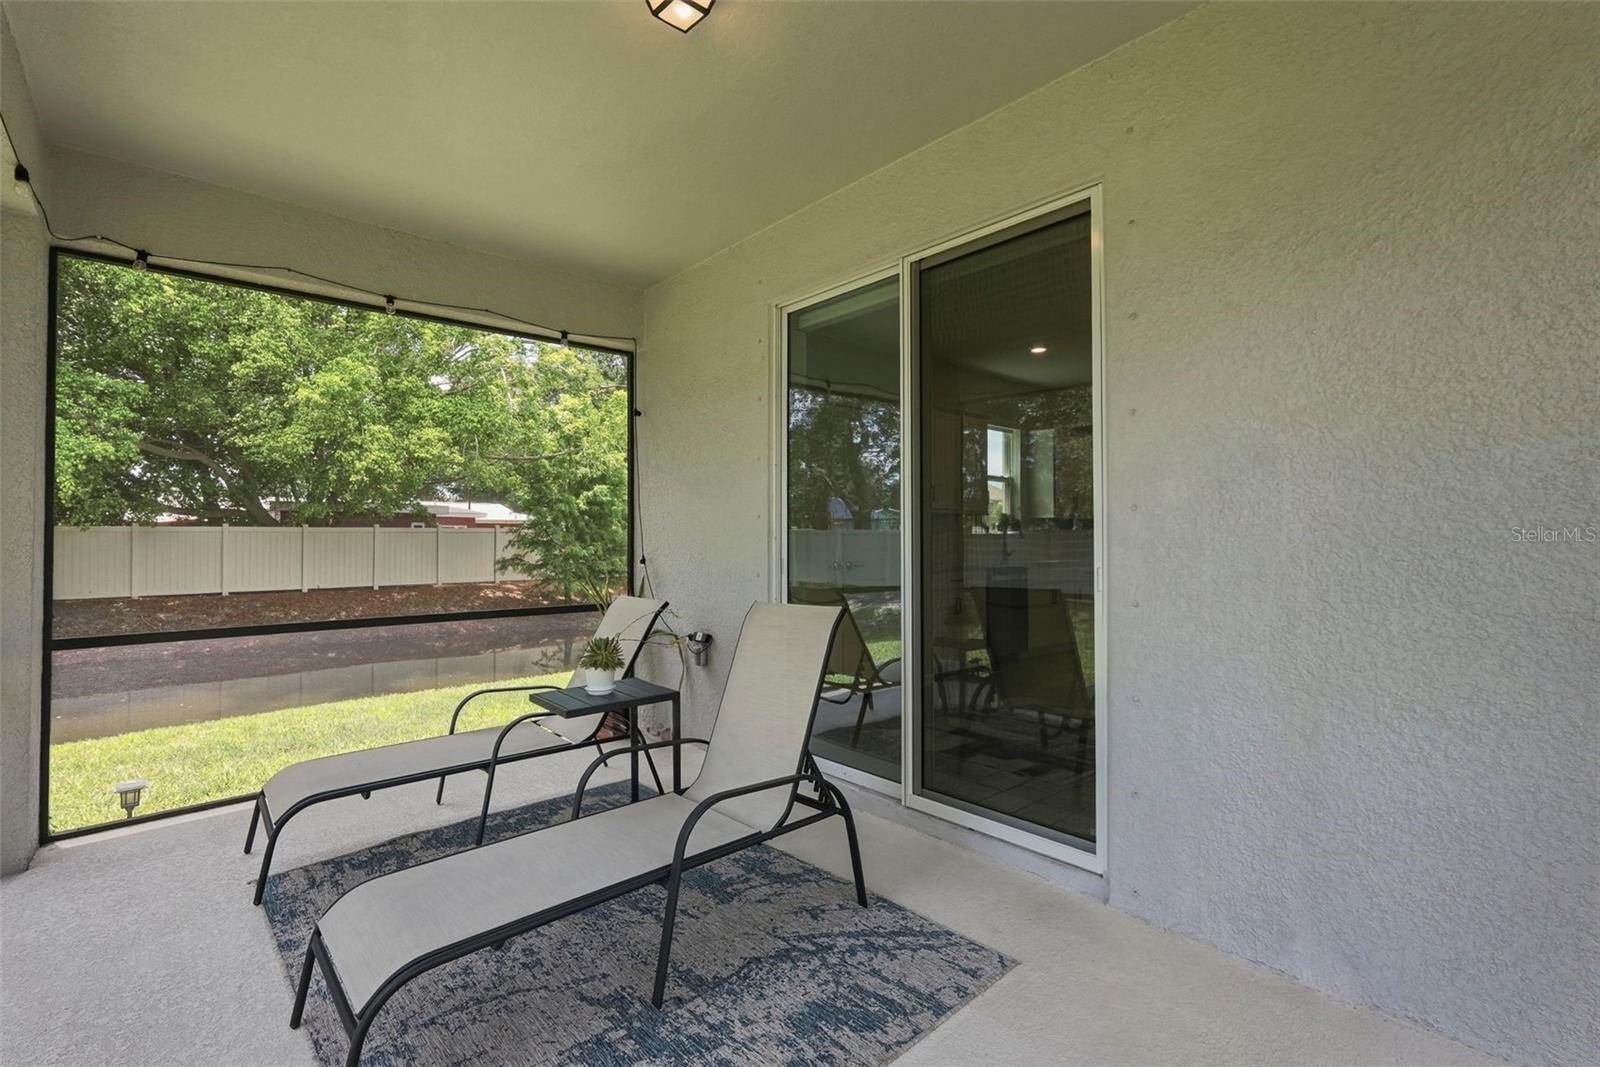
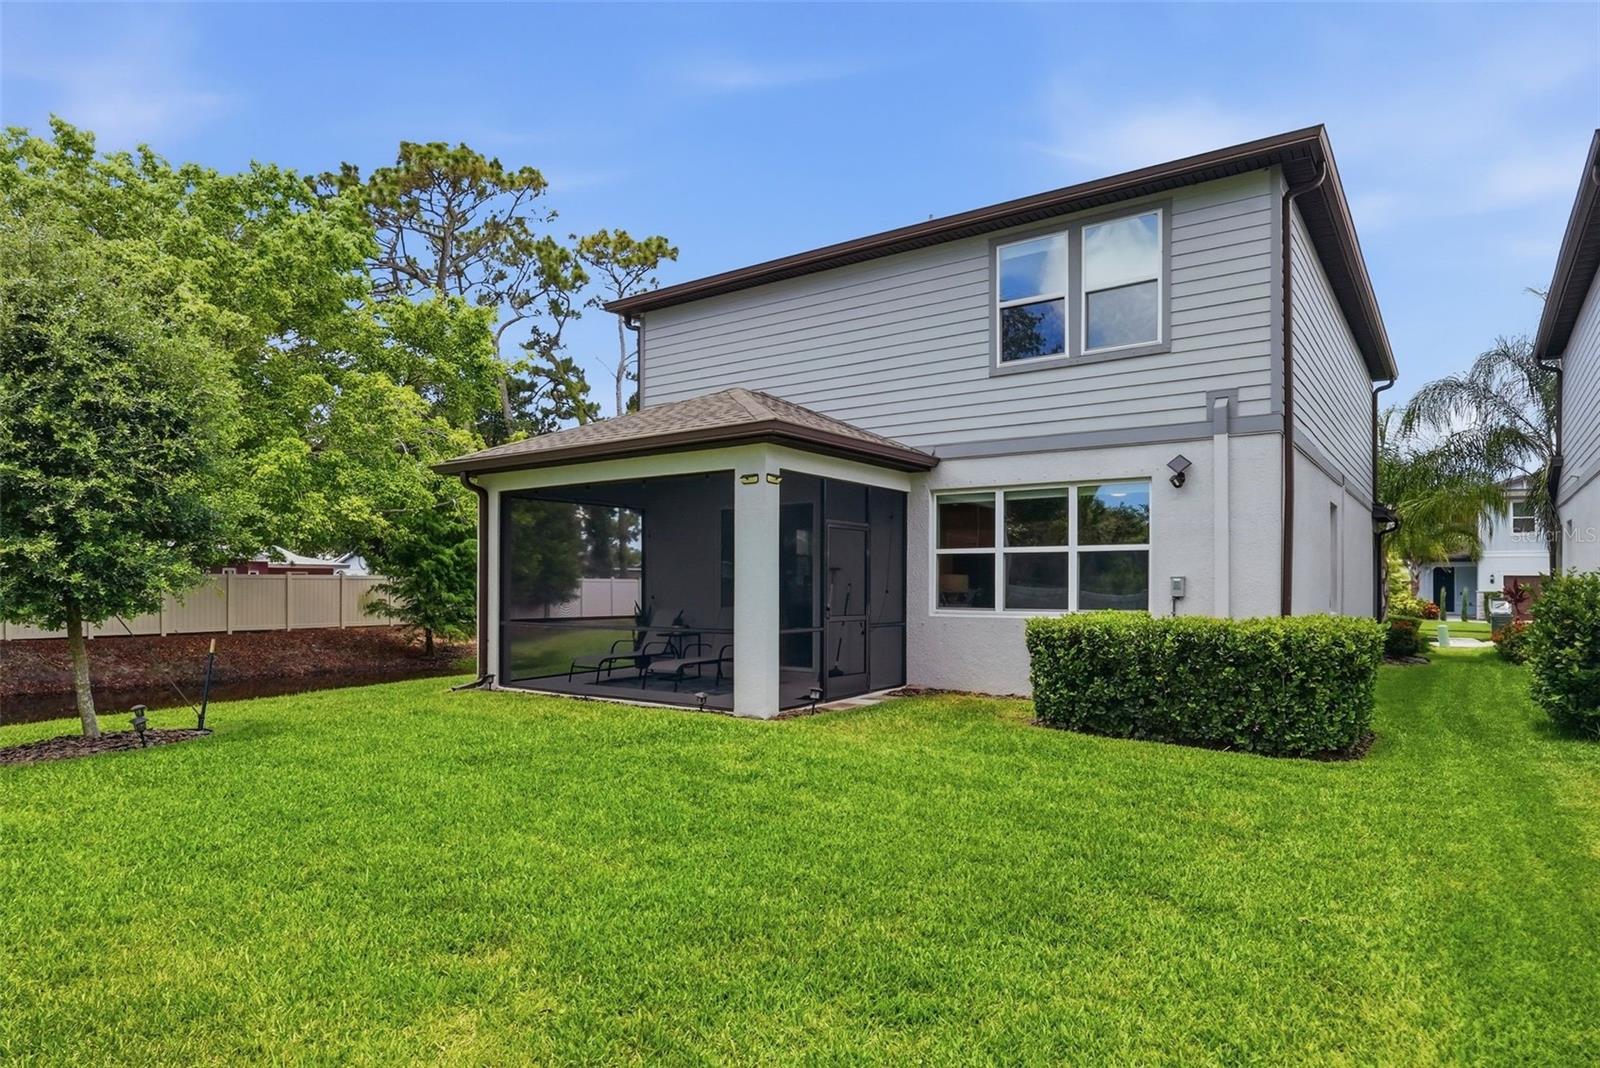
Relax on the expansive screened lanai overlooking the pond, complete with a motorized privacy curtain for the sliding glass doors — perfect for morning coffee, outdoor dining, or unwinding at the end of the day.

Further highlights include a Ring security system with three solar-powered cameras, window and lanai door sensors, a Taexx in-wall pest control system, removable hurricane shutters, smart home features, including a smart garage door opener and video doorbell, and energy-efficient construction with Low-E dual-pane windows and full concrete block construction.

Nestled on a quiet street, Pier Pointe is an intimate 25-home community offering a welcoming neighborhood atmosphere just minutes from shopping, dining, parks, award-winning Gulf beaches, Clearwater, Downtown St. Petersburg, Tampa, and major commuting routes.

Beautifully upgraded and impeccably maintained, this move-in-ready home combines quality construction, premium finishes, and an exceptional setting, offering the rare opportunity to simply unpack and enjoy.

2949 PIER POINTE LANE

Message successfully sent.

What would you like to know?

What is 3 + 4 ?

I agree to receive email communication and understand I can unsubscribe at any time.

I agree to be contacted by The Graf Group of Coldwell Banker via call, email, and text for real estate services. To opt out, you can reply 'stop' at any time or reply 'help' for assistance. You can also click the unsubscribe link in the emails. Message and data rates may apply. Message frequency may vary. Privacy Policy

Related Properties

New on site 1 day ago
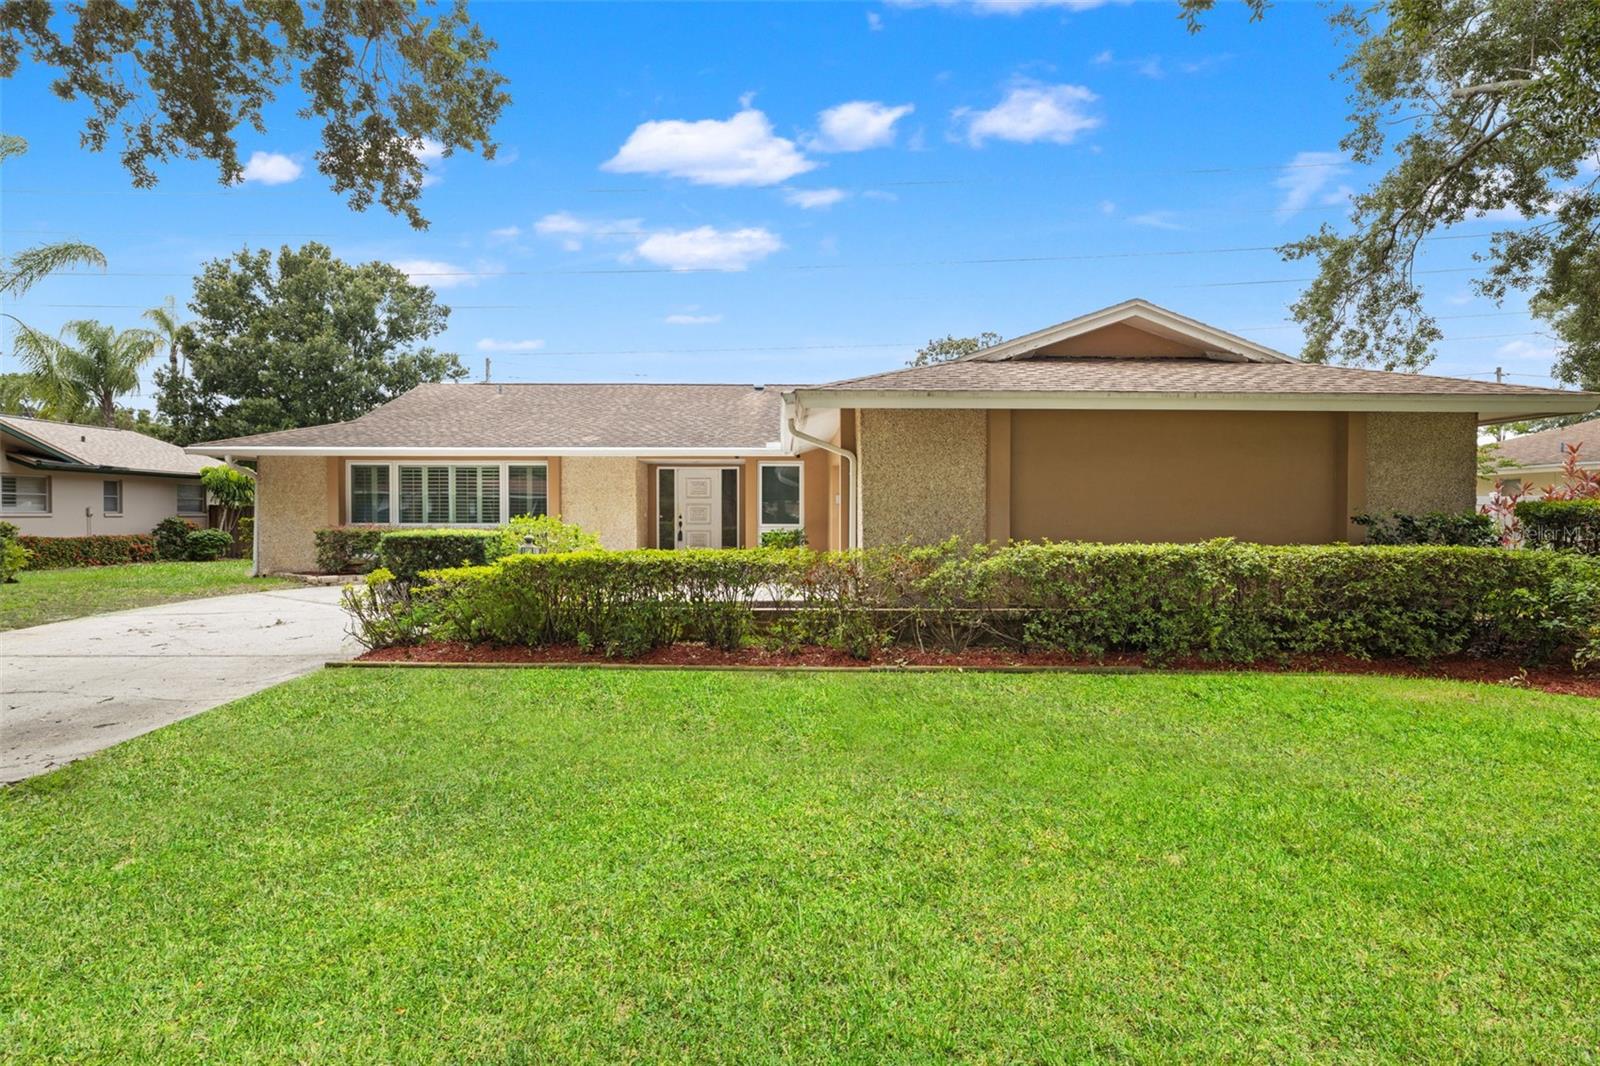
Virtually Staged. Welcome to this beautifully updated home in Northwoods Estates, located in northern Clearwater near shopping & major thoroughfares.  Thoughtfully designed with an open, easy-flowing floor plan, the home features wood-look luxury vinyl plank flooring throughout, six-panel doors, & impact windows in most areas but not any of the sliding doors.  The garage door is also hurricane rated.  From the moment you arrive, the expanded three-car driveway, pergola-covered entry, raised planter box & hanging wall planters create inviting curb appeal.  Inside, a spacious foyer opens to a den or media room with French doors, while the hallway leads to a fully updated guest bath  & generously sized bedrooms.  Each bedroom includes double closets, & the primary suite adds a walk-in closet for exceptional storage.  The primary bathroom has also been updated & includes a sunken shower area, modern vanity, & refreshed fixtures. The kitchen, dining room, breakfast area & family room connect seamlessly, creating comfortable spaces for everyday living & entertaining.  The kitchen offers granite countertops, a closet pantry, recessed lighting, an updated sink with pull out faucet, & stainless steel appliances.  The adjoining family room features a vaulted ceiling & a wood-burning fireplace as its centerpiece.  Outdoors, enjoy Florida winters from the covered patio, which extends to a welcoming corner seating area just across the open patio area. Your yard has vinyl fencing for privacy & a grassy area for your pets or guests. A large interior laundry room provides added convenience with a front load washer & dryer, sink, closet, accent wall with hooks & storage cabinets.  With its updates, storage, outdoor living areas, &  impact windows throughout most of the home, this property offers comfort, style, & peace of mind.   HVAC 2022,  Square D electrical panel, water heater 2016, roof 2010
#TB8530649

CLEARWATER

3097 HAVERFORD DRIVE

3 Beds

2 Baths

2,114 Sq.Ft.

$609,000

MLS#: TB8530649

New on site 1 day ago
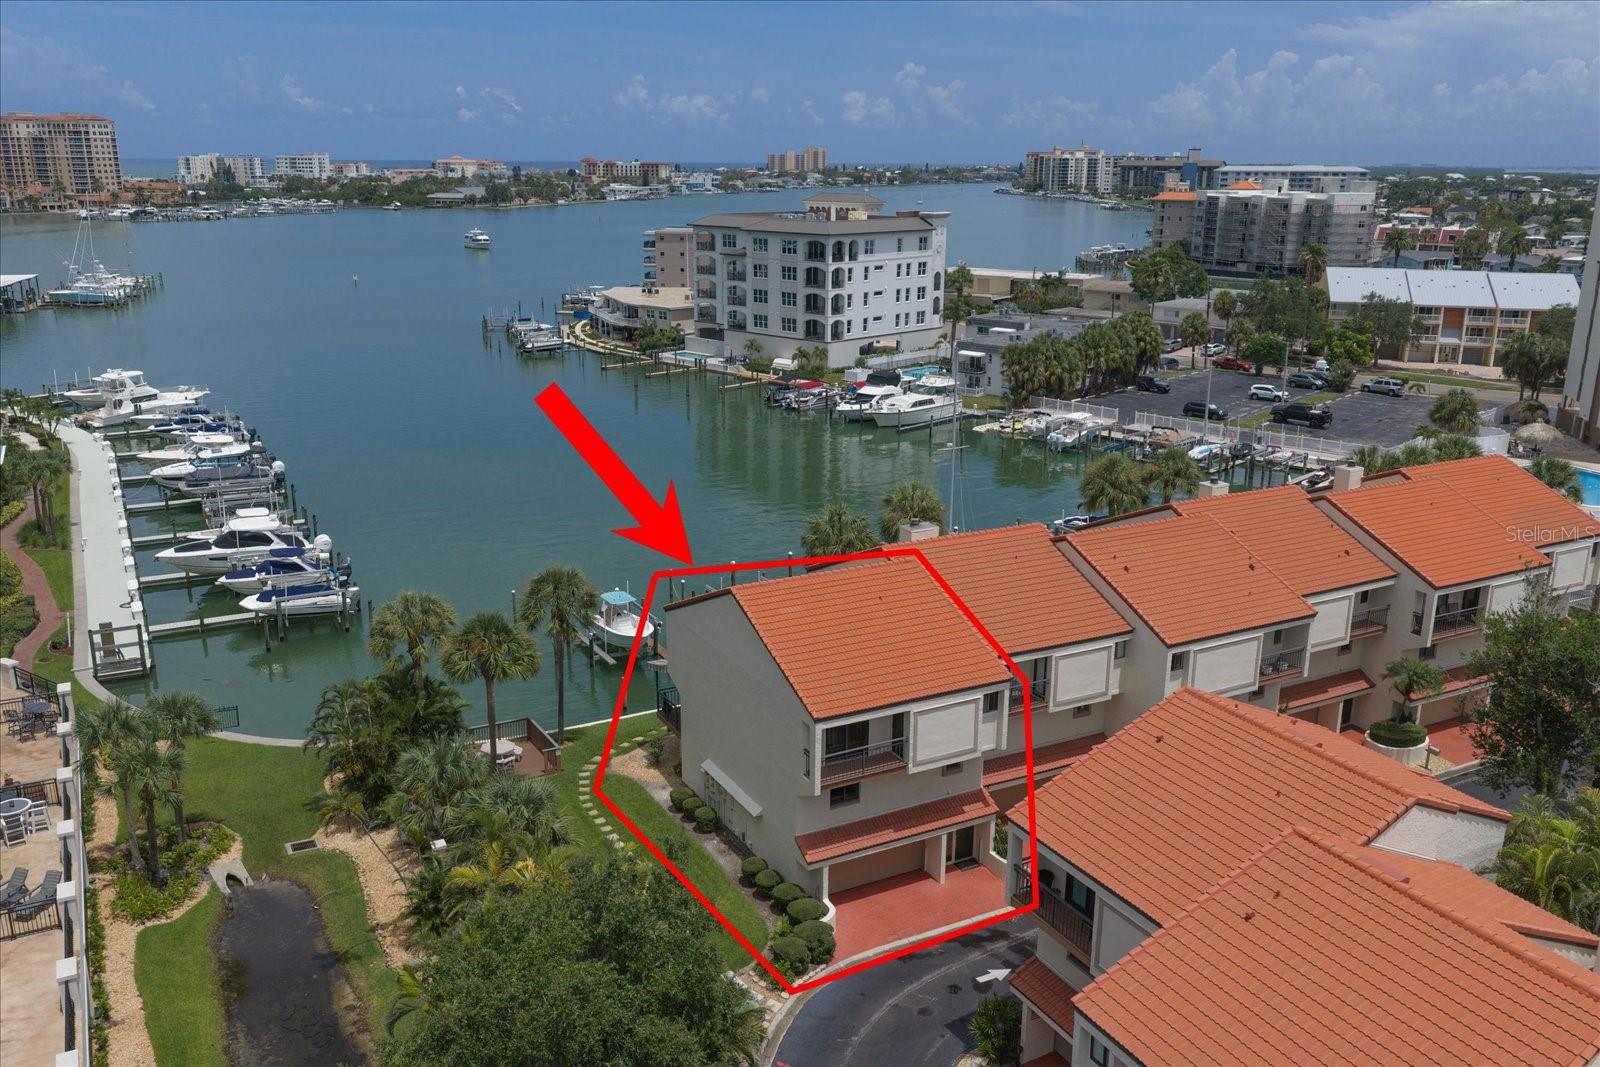
Welcome to coastal luxury living in the highly sought after Island Estates! This stunning, fully renovated 3 bedroom, 2.5 bathroom townhome offers the perfect blend of modern elegance, comfort, and convenience just minutes from world-famous Clearwater Beach.
Thoughtfully redesigned from top to bottom, this light-filled residence showcases a sophisticated coastal modern aesthetic with high-end finishes throughout. The spectacular custom kitchen features premium cabinetry, smart appliances, sleek countertops, a dramatic waterfall breakfast bar, additional bar ice machine, beverage refrigerator and is ideal for both everyday living and entertaining. The spacious open concept floor plan is enhanced by top-of-the-line electronic blinds, designer lighting, and beautifully updated bathrooms. Being offered fully furnished, this turnkey home is ready for immediate enjoyment. The oversized 3 car garage features an epoxy-coated floor, an electric vehicle charging station, additional storage room providing exceptional convenience. Enjoy the Island Estates lifestyle with two community swimming pools, beautifully maintained grounds, and boat slips available for rent, making it easy to enjoy the surrounding waterways. This end unit is perfectly positioned along a wide deep water canal with amazing views, sunsets and the Gulf breeze from your private outdoor living space. Whether you’re heading out by boat, walking to nearby restaurants, visiting the Clearwater Marine Aquarium, or spending the day on the sugar sand beaches of Clearwater Beach, everything you need is just moments away. This exceptional home offers the perfect combination of style, location, and move-in-ready convenience.  Flood Barrier Protection Included!
#TB8529121

CLEARWATER

240 WINDWARD PSGE 401

3 Beds

2 Baths

1,886 Sq.Ft.

$825,000

MLS#: TB8529121

New on site 2 days ago
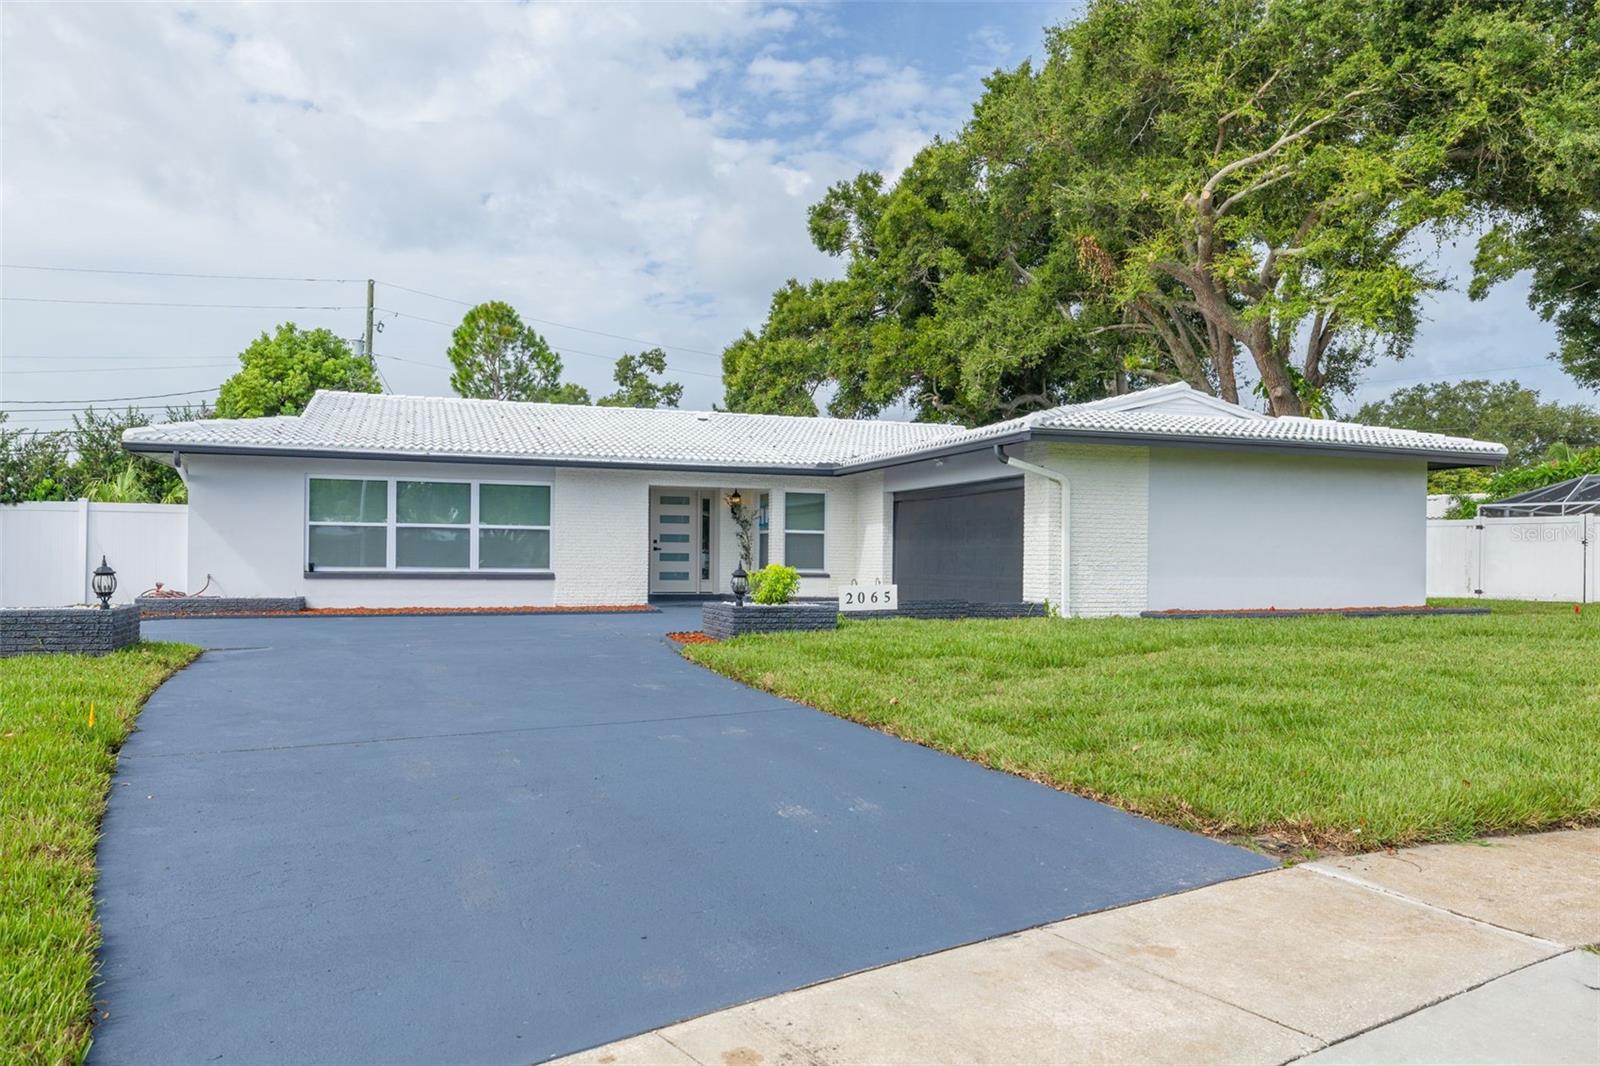
Welcome to this stunning, fully remodeled home located in one of the area’s most desirable neighborhoods. Designed with modern living in mind, this spacious open-concept floor plan features two luxurious master suites, making it perfect for multi-generational living, guests, or added privacy.

Property Highlights:

Open-concept living, dining, and kitchen area
Two spacious master bedrooms with private en-suite bathrooms
Three beautifully remodeled bathrooms featuring elegant tile, frameless glass shower enclosures, and stylish vanities
Spacious double-car garage with a new garage door
Fully remodeled throughout
Brand-new smart appliances
Beautiful new kitchen with modern finishes
New flooring throughout
New impact-resistant windows
New impact-rated exterior doors, including a new impact front door
New screened patio/lanai
New HVAC system
New water heater
Fresh interior and exterior paint
New LED lighting with dual-switch (double-position) controls
New electrical panel
New kitchen wiring
New hardwired smoke detectors
New ceiling fans
New well pump
New irrigation sprinkler system
New sod/grass
New privacy fence
Every detail of this home has been thoughtfully updated to provide style, comfort, and peace of mind. The open layout is ideal for entertaining, while the screened lanai offers the perfect space to relax and enjoy Florida living. With two master suites, premium upgrades, and all major systems replaced, this move-in-ready home is truly one of a kind.

Don’t miss the opportunity to own this exceptional home in a fantastic neighborhood. Schedule your private showing today!
#TB8530815

CLEARWATER

2065 ENVOY COURT

4 Beds

3 Baths

2,292 Sq.Ft.

$665,900

MLS#: TB8530815

New on site 4 days ago
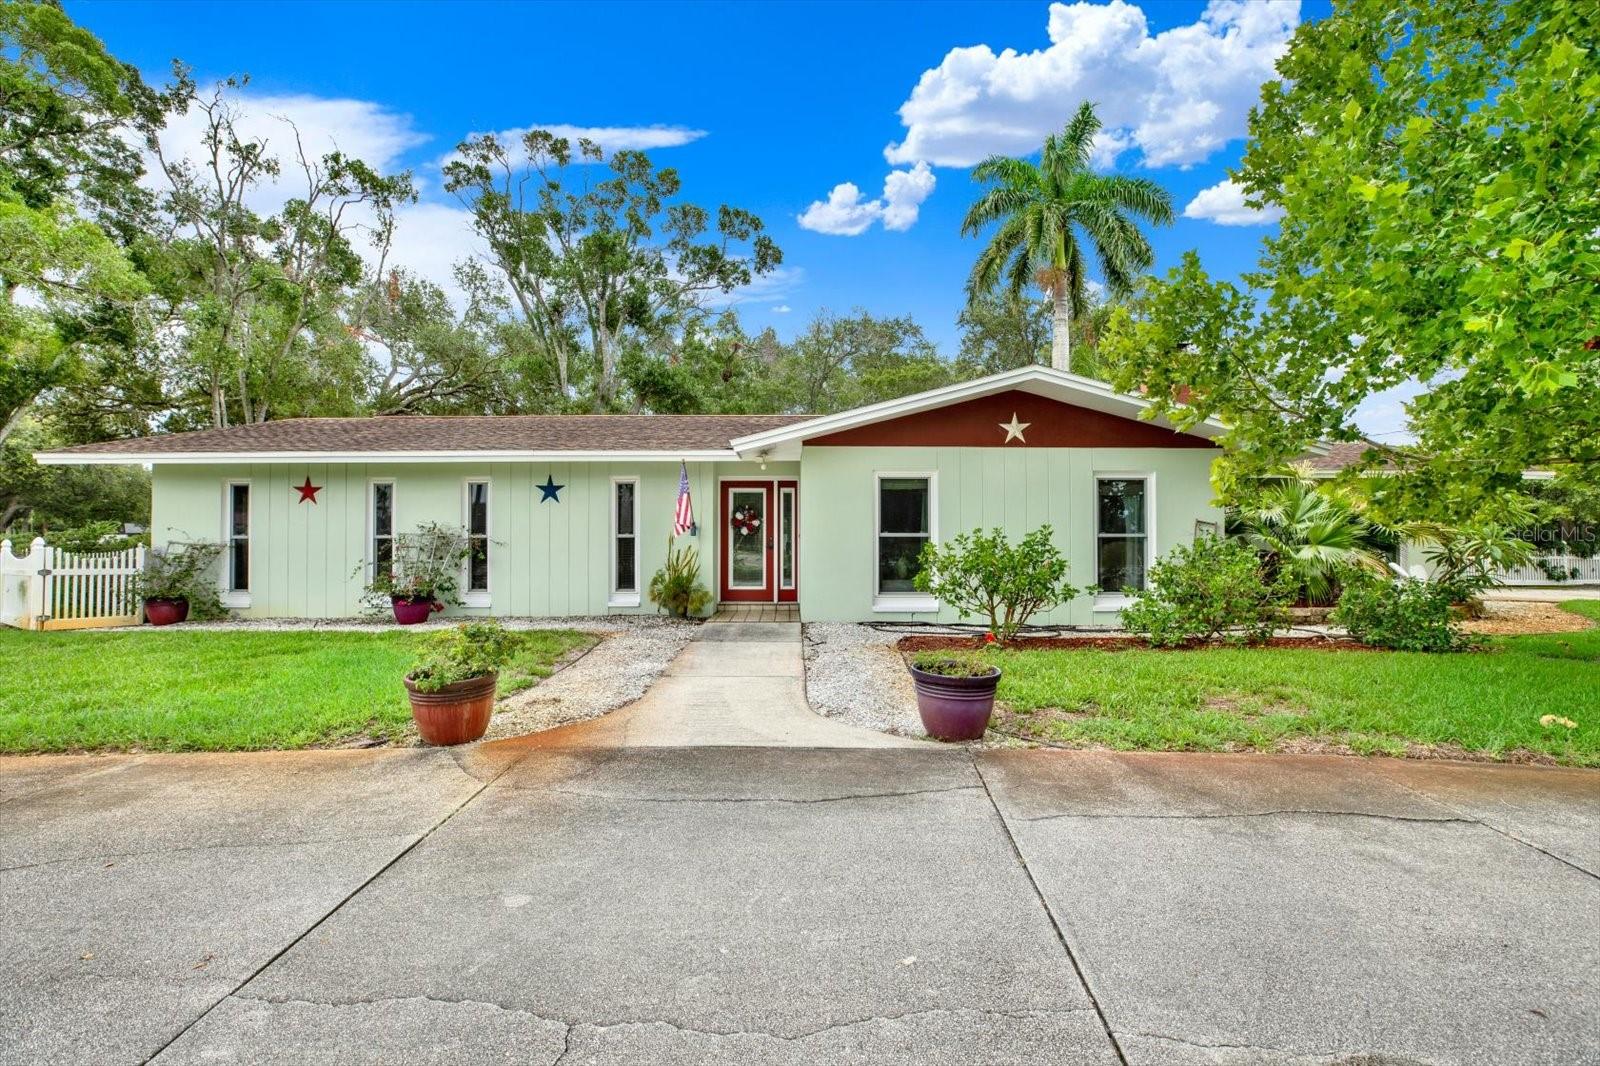
Welcome to 5790 150th Ave N, Clearwater, FL 33760—a rare opportunity to own a versatile property situated on over a half-acre in a convenient Clearwater location. Offering an exceptional combination of space, functionality, and future potential, this property is ideal for homeowners, hobbyists, entrepreneurs, or anyone needing room for their toys and projects.

The home has been thoughtfully maintained with a 2024 HVAC system, 2021 gas water heater, and a gas range for cooking enthusiasts. Step outside to your private backyard oasis featuring a sparkling pool that was resurfaced just 3 years ago, along with a pool pump replaced approximately 6 years ago, making it ready to enjoy for years to come.

The true showstopper is the incredible 30' x 40' detached workshop. Whether you need a workshop, space for a home-based business, storage for your boat, RV, classic cars, or recreational equipment, this building offers endless possibilities. It also presents an exciting opportunity for a future Accessory Dwelling Unit (ADU) conversion (subject to local zoning and permitting), providing the potential for guest accommodations, multigenerational living, or additional rental income.

The expansive over half-acre lot provides plenty of room to spread out, entertain, garden, park multiple vehicles, or simply enjoy the privacy and open space that is increasingly difficult to find in Clearwater.

Conveniently located with easy access to Tampa, St. Petersburg, major airports, shopping, dining, and the beautiful Gulf beaches, this one-of-a-kind property offers the perfect blend of comfort, versatility, and investment potential.

Properties offering this much land, storage, and flexibility are incredibly rare—don't miss your opportunity to make this unique Clearwater property your own!
#TB8530004

CLEARWATER

5790 150TH AVENUE N

3 Beds

2 Baths

1,727 Sq.Ft.

$625,000

MLS#: TB8530004

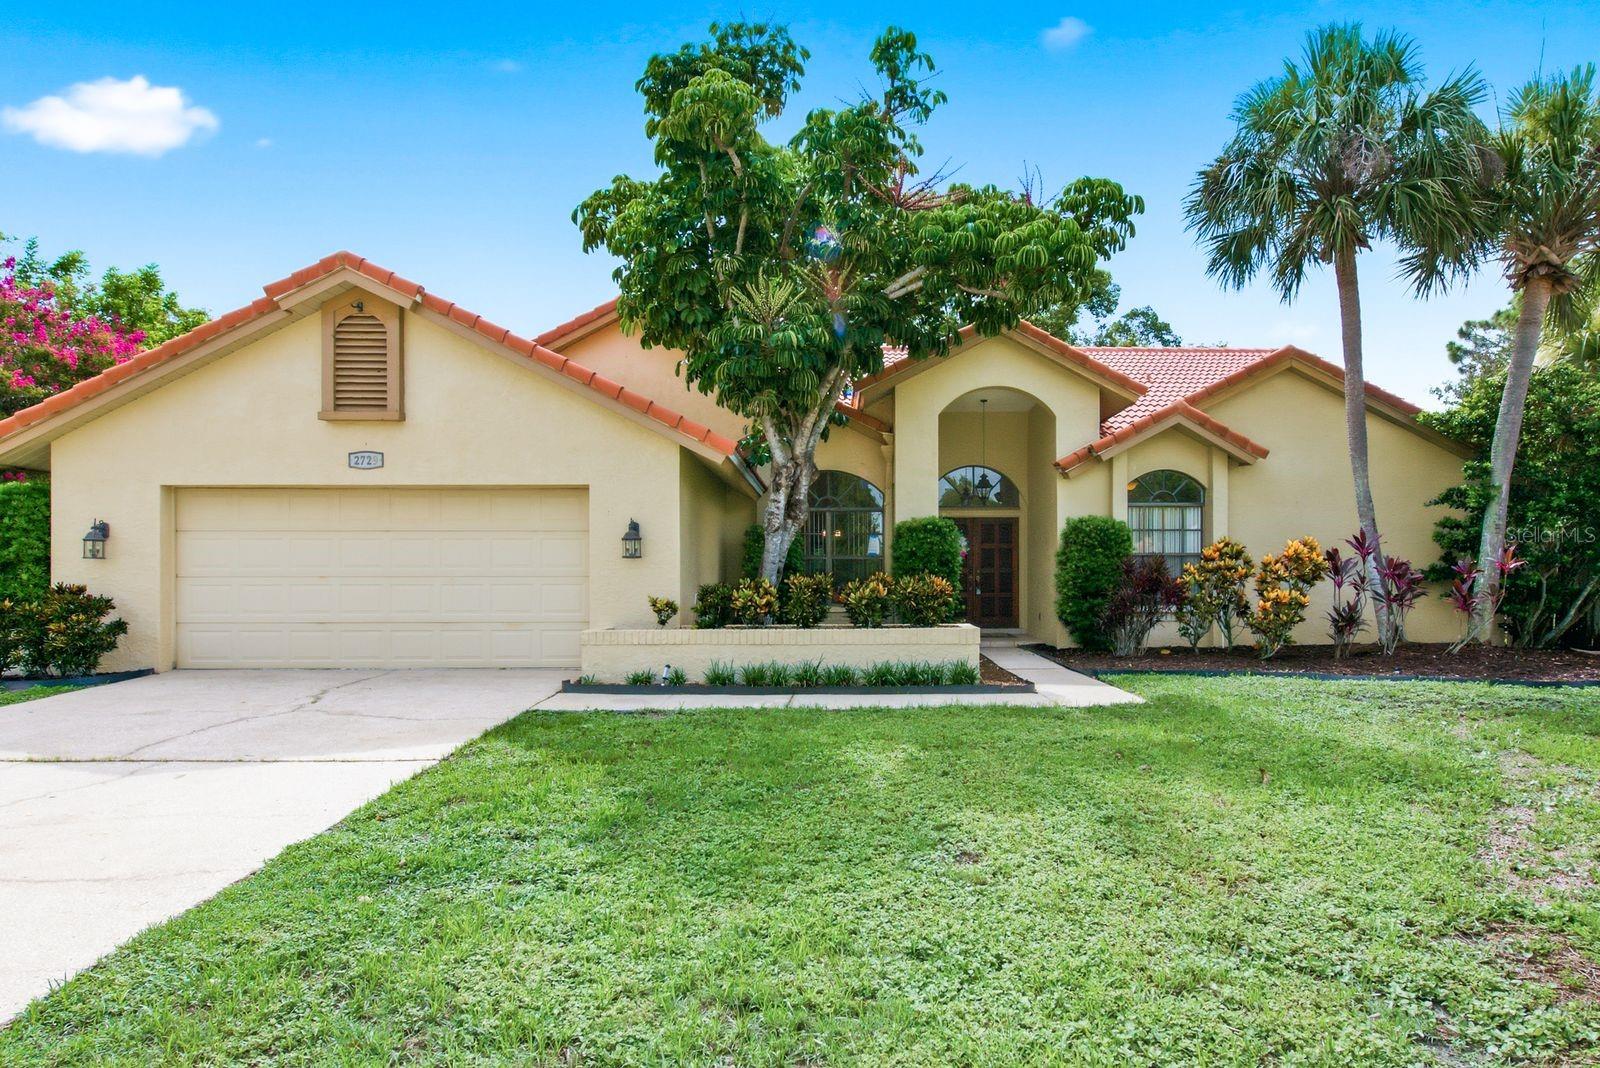
Welcome to this GORGEOUS, updated single-family residence nestled on an OVERSIZED CUL-DE-SAC LOT in the highly desirable area of COUNTRYSIDE! Boasting an impressive 3 BEDROOMS WITH AN OFFICE OR 4TH BEDROOM, 2.5 BATHS, and a spacious 2-CAR GARAGE, this light-filled home masterfully blends MODERN ELEGANCE with Florida comfort. The KITCHEN IS THE HEART OF THE HOME that features: CUSTOM MAPLE CABINETRY, BEAUTIFUL GRANITE COUNTERTOPS, a LARGE CENTER ISLAND, and STAINLESS STEEL APPLIANCES! Adjacent to the large family room that features a STUNNING STONE FIREPLACE with a built-in BAR, this is truly an ENTERTAINERS HOME! Retreat to the luxurious oversized PRIMARY SUITE showcasing DIRECT POOL ACCESS, dual vanities, and a massive WALK-IN TILED GLASS ENCLOSED SHOWER. Step outside to your PRIVATE OASIS featuring a large, SOLAR-HEATED SCREENED-IN POOL, a covered lanai, and a huge, FULLY FENCED BACKYARD. Additional features include a brand NEW HVAC SYSTEM (2026), pristine WOOD AND LAMINATE FLOORING throughout, updated contemporary light fixtures, and modern bathroom renovations. Zoned for HIGHLY RATED SCHOOLS including Countryside High and Curlew Creek Elementary, this property sits in a PRIME CLEARWATER LOCATION with ultra-low annual HOA fees, offering quick access to fine dining, shopping, and WORLD-CLASS GULF BEACHES!
#TB8488772

CLEARWATER

2729 REDFORD COURT E

3 Beds

2 Baths

2,542 Sq.Ft.

$799,000

MLS#: TB8488772

Virtually Staged. Updated Pool Home on HIGH Ground in desirable Clubhouse Estates in Countryside. Freshly updated, POOL home sits on nearly a third of an acre in the established Clubhouse Estates of Countryside neighborhood of Clearwater — in FLOOD ZONE X and one of the HIGHEST ELEVATIONS in Pinellas County, a rare combination for true Florida peace of mind. Inside, a functional SPLIT BEDROOM FLOOR PLAN separates the RENOVATED OWNER'S SUITE from the secondary bedrooms. Popcorn ceilings have been removed, and NEW PAINT and NEW CARPET run through most of the interior for a clean, move-in-ready feel. Behind the walls, a NEW ELECTRICAL PANEL (2026), a NEW WATER HEATR (2026) and NEWER WINDOWS bring real peace of mind on the big-ticket items. Out back, an OVERSIZED, SCREEN-ENCLOSED POOL anchors a FULLY FENCED yard that backs directly to the DUKE ENERGY TRAIL, with PRIVATE ACCESS for walking, biking, or an evening escape. An IRRIGATION SYSTEM keeps the mature, oak-shaded landscaping lush, and the SIDE-ENTRY 2-CAR GARAGE adds curb appeal without crowding the driveway. Minutes from Westfield Countryside Mall, Ruth Eckerd Hall, Countryside Little League/Rec Center, Countryside Country Club and the SR-54/Countryside dining and shopping corridor, with easy access to Clearwater's beaches and top-rated schools nearby. Updated, elevated, and trail-adjacent — this one won't sit long. SCHEDULE YOUR PRIVATE TOUR today.
#TB8528508

CLEARWATER

2942 CLUBHOUSE DRIVE W

4 Beds

3 Baths

2,291 Sq.Ft.

$650,000

MLS#: TB8528508

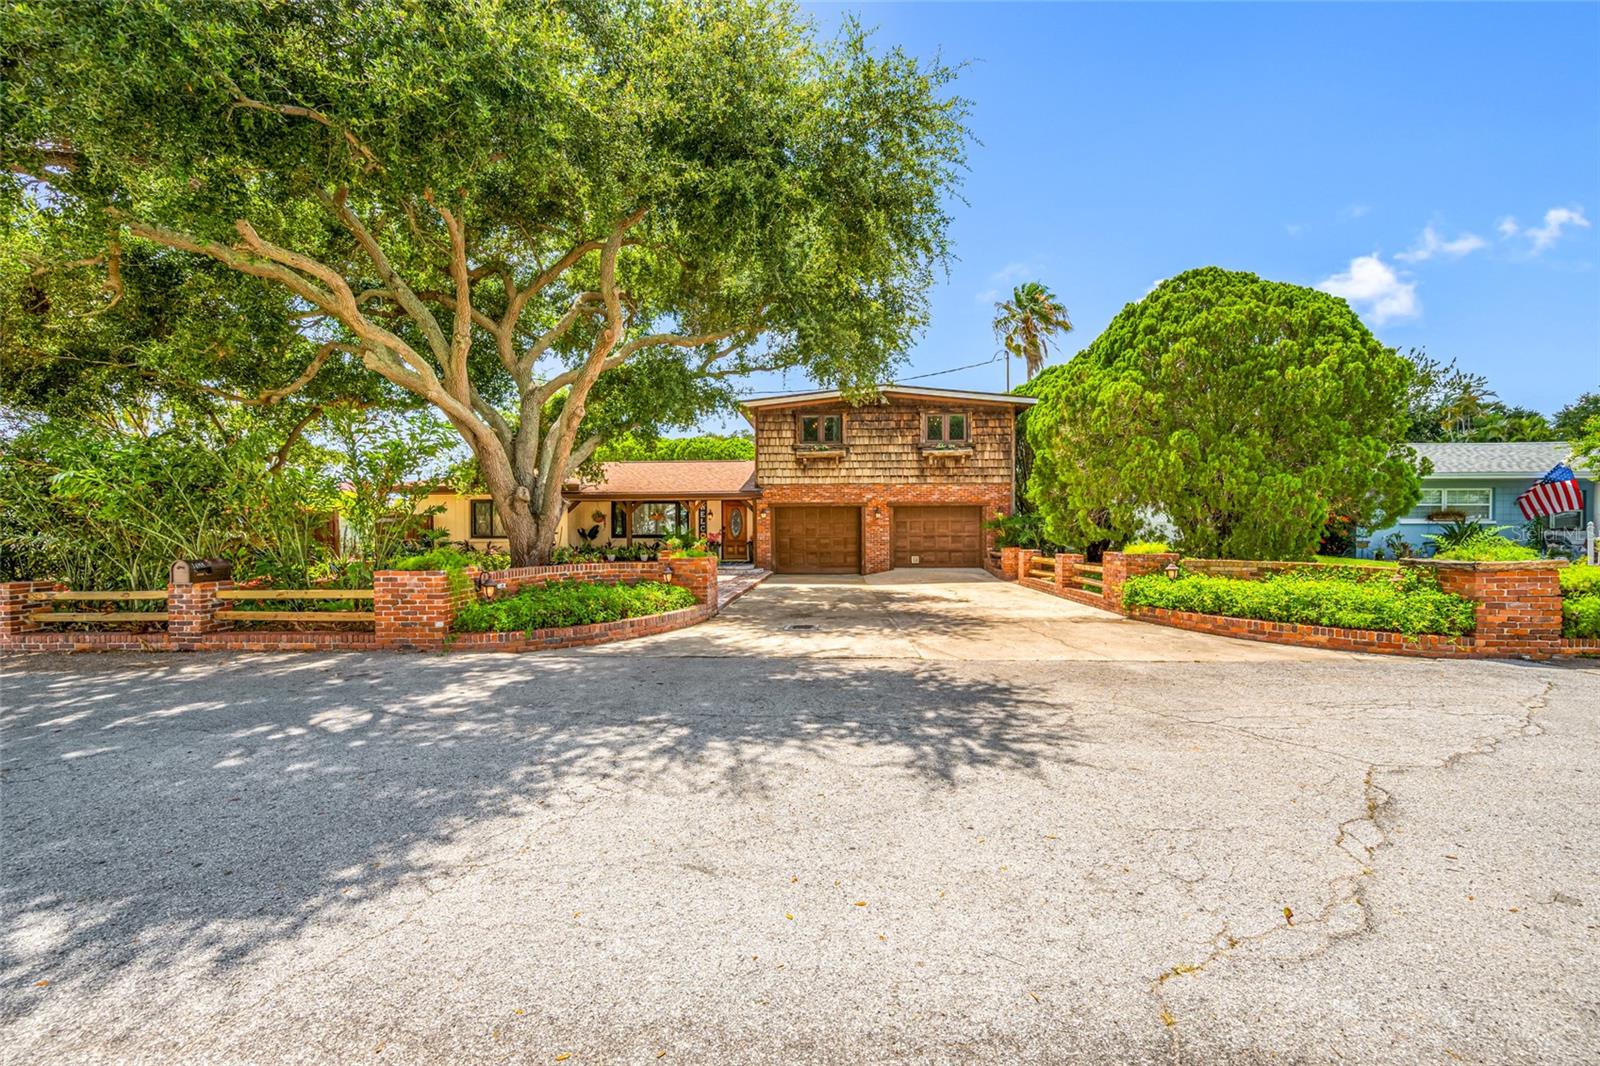
Presented is a unique opportunity to own a special home in the heart of Clearwater, Florida. Unincorporated zoning, currently operating as a short term rental, and listed at appraisal. This home has character and meticulous craftsmanship. The 4-bedroom + office (easily convertible to a 5th bedroom), 3-bath BLOCK pool home features exquisite custom woodworking throughout, TWO gas fireplaces, an extended family room, solar tubes for additional natural light, a 36" commercial stove in the kitchen, and a custom built-in bar perfect for entertaining. The backyard features a fiberglass pool, no maintenance turf, a large metal gazebo, covered patio with a deck for outdoor dining, it is a serene and dream backyard. Surrounded by mature trees for shade and vinyl fence all around the property. Creatively landscaped with botanical flowers and tropical palm trees in the park. The oversized second bay in the 2-car garage provides extra storage or workshop space. The primary suite is conveniently located downstairs with a walk-in closet, while three additional bedrooms are upstairs, featuring newer luxury vinyl plank (LVP) flooring. The home also includes a first-level office and laundry room with wash sink and shower. Major updates include: Newer roof (2024), newer AC (2024), tankless gas water heater (2025), and septic serviced/emptied (2026). This centrally located property offers space, flexibility, and timeless charm. The nearby Duke Energy Trail is great for biking and this home is zoned for schools with high ratings. It is centrally located near shopping, dining, airports, Tampa bridges, and Clearwater’s world-famous beaches. Don't miss the chance to see this beautiful unique home.Don't miss the chance to see this beautiful unique home.
#TB8528177

CLEARWATER

1488 LACONIA DRIVE E

4 Beds

3 Baths

2,583 Sq.Ft.

$685,000

MLS#: TB8528177

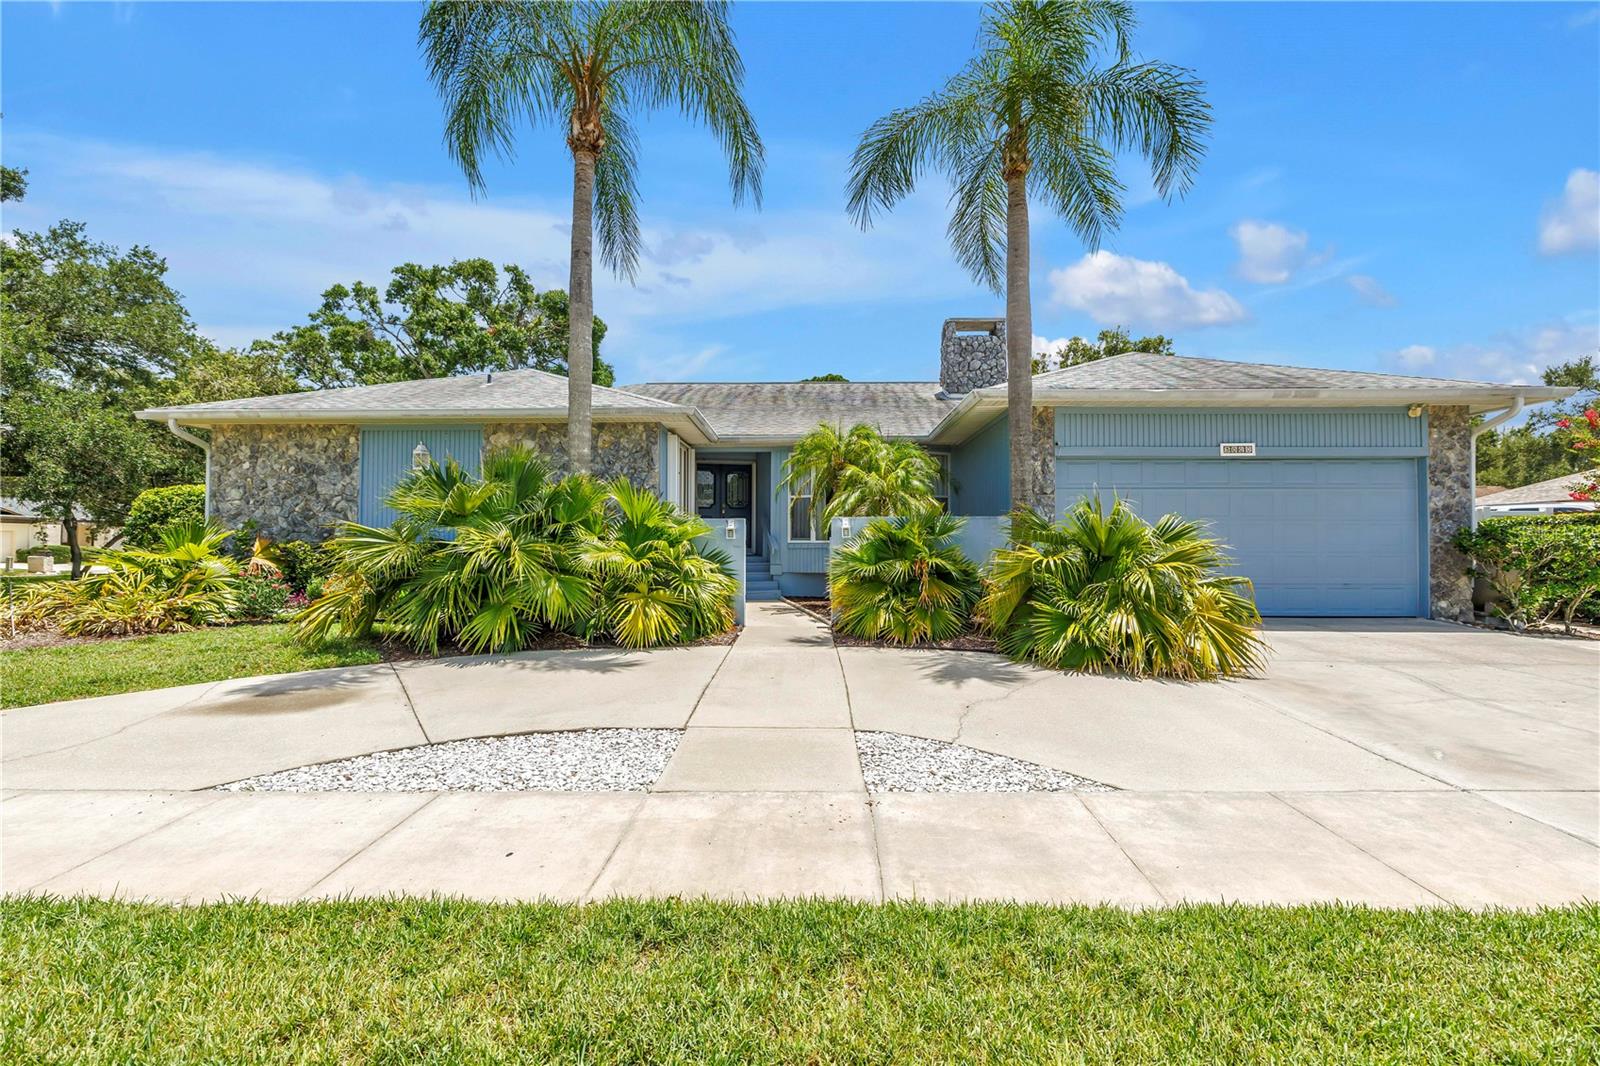
Welcome to 3000 Heron—a beautifully designed pool home in the highly sought-after Feather Sound community of Clearwater—one of Tampa Bay's premier golf course neighborhoods. Ideally located between St. Petersburg and Tampa, Feather Sound is renowned for its beautifully landscaped streets, championship golf course, country club lifestyle, and unparalleled convenience to Tampa International Airport, Clearwater/St. Pete Airport, major business centers, award-winning beaches, and vibrant downtown districts. This spacious home offers a thoughtfully designed split-bedroom floor plan, exceptional storage, and inviting indoor and outdoor living spaces that are perfect for both everyday living and entertaining. A welcoming gated front courtyard leads to the double-door entry and a spacious foyer opening to an elegant formal living and dining areas accented by crown molding, neutral finishes, and abundant natural light. Durable luxury vinyl flooring flows throughout most of the living spaces, complemented by large-format neutral tile in the kitchen and family room for both style and easy maintenance. At the heart of the home is a spacious kitchen designed for gathering, featuring an impressive 11-foot breakfast bar, abundant cabinetry, expansive counter space, pendant lighting, and a built-in desk—perfect for meal planning, working from home, or keeping daily life organized. The adjacent breakfast area and family room create a seamless open-concept living space. The inviting family room is anchored by a wood-burning fireplace with a large hearth and custom floating shelves, creating a warm and comfortable setting for relaxing or entertaining. Double-pane sliding glass doors connect the indoor living areas to the backyard, creating effortless indoor-outdoor flow. Designed with privacy in mind, the split-bedroom floor plan offers a secluded primary suite complete with a spacious bathroom with walk-in shower, spa tub, two vanities and walk-in closet featuring custom organizers. A dedicated home office /4th bedroom with an adjoining powder bath provides the flexibility today's buyers are looking for, whether working remotely or creating a private guest space. The 2nd and 3rd bedrooms are on the opposite side of the home and an adjacent guest bathroom that serves as a pool bath with access to the patio. Storage is one of this home's standout features, with an abundance of closets throughout, a large laundry room, and an additional storage shed offering plenty of space for organization and hobbies. Step outside to your own private Florida retreat. The screen-enclosed pool is surrounded by attractive paver decking and complemented by a covered patio with a relaxing jacuzzi, creating the perfect setting for year-round outdoor living, entertaining, or simply unwinding at the end of the day. Solar panels for the pool extend the swimming season. Additional features include: Roof 2020, HVAC 2016, All new HVAC ductwork and vents 2026, Water heater 2015, Hurricane shutters, Double-pane sliding glass doors, Ceiling fans throughout, and Crown molding. Offering an ideal combination of spacious living, thoughtful updates, abundant storage, and exceptional outdoor amenities, 3000 Heron is a home designed for comfort, functionality to enjoy the Florida lifestyle. This home is elevated and did not experience any flooding during the 2024 storm season. Low flood insurance premiums available.
#TB8528235

CLEARWATER

3000 HERON PLACE

4 Beds

2 Baths

2,860 Sq.Ft.

$690,000

MLS#: TB8528235

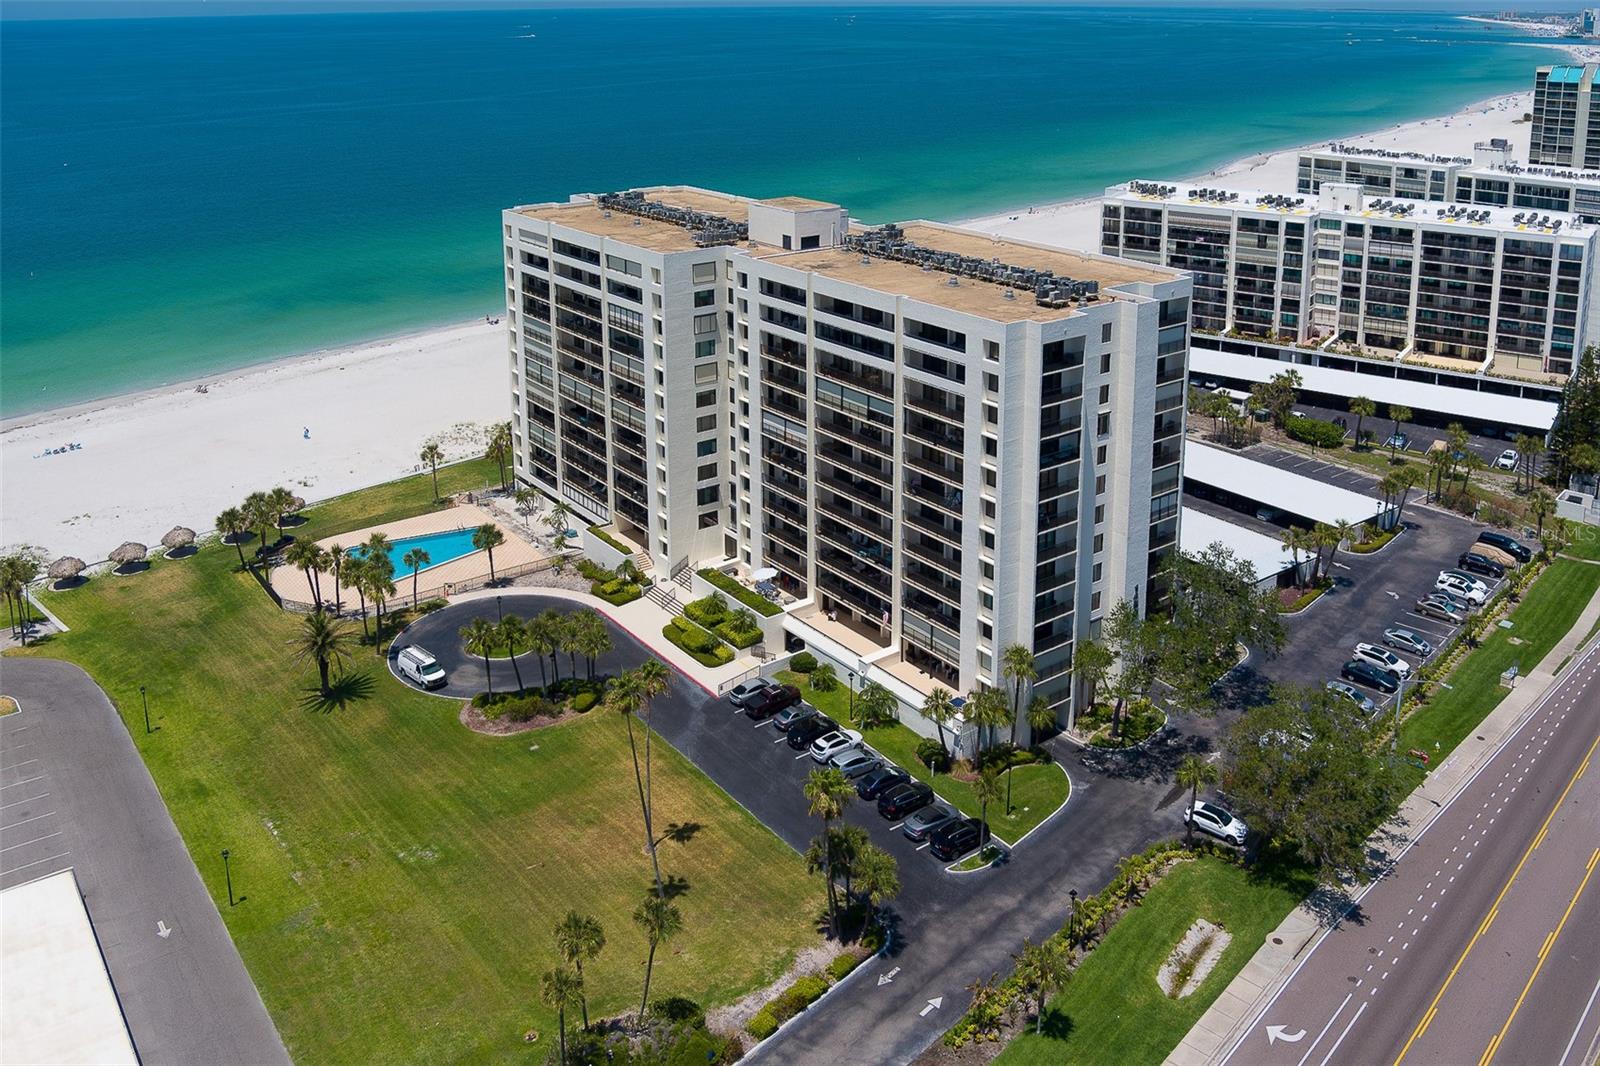
Welcome to coastal luxury living at its finest in this tastefully renovated residence! This stunning condo blends style and functionality, featuring a dream kitchen with a large island, granite countertops and backsplash, stainless steel appliances, solid wood cabinetry, and a custom dry bar complete with a wine refrigerator—perfect for entertaining. The open floor plan is complemented by luxury vinyl flooring throughout and new sliding doors that frame breathtaking panoramic views of the Gulf of America, the Intracoastal Waterway, and the sparkling night lights of Clearwater Beach. The spacious master suite offers a relaxing retreat with dual closets, an en suite bath featuring a tub/shower combo, and private access to the oversized balcony. The expansive balcony, accessible from the living room and both bedrooms, offers multiple seating areas and hurricane shutters for peace of mind. Additional features include an in-unit washer and dryer, new bedroom and bathroom doors, and a 2017 AC unit. This impeccably maintained community features a waterfront pool, tiki huts, a community room with kitchen, designated carport parking, and a ground-floor storage closet. With a well-managed association that has completed its milestone inspection and reserve study—with no assessments due—you can enjoy carefree living. Ideally located just south of vibrant Clearwater Beach and steps from the shops and restaurants of Sand Key, this is your opportunity to own a slice of paradise!
#TB8527192

CLEARWATER

1460 GULF BOULEVARD 305

2 Beds

2 Baths

1,298 Sq.Ft.

$750,000

MLS#: TB8527192

 - property

Send a message

Message successfully sent.

Your message

What is 3 + 4 ?

Reason for contacting?

I agree to receive email communication and understand I can unsubscribe at any time.

I agree to be contacted by The Graf Group of Coldwell Banker via call, email, and text for real estate services. To opt out, you can reply 'stop' at any time or reply 'help' for assistance. You can also click the unsubscribe link in the emails. Message and data rates may apply. Message frequency may vary. Privacy Policy

Sign Out

Virtual Assistant

Would you like to take the next step with this property? We can help you schedule a showing or virtual tour, or send you more details.

Yes, I would like more information.

Thank You for Your Reply, One of Our Agents will contact you as soon as possible

No, maybe later.

Thank you, you can always contact me via email, phone number or through the contact form.

Realhub AI

Lucy - Your AI-Powered Realtor
Update Your Temporary Password

Personalize your search

Enter your email and we'll notify you immediately when new listings match what you're looking for.

or enter email address
Already have an account ? Login here

Continue your home search

I agree to receive communications and understand I can unsubscribe at any time.

I agree to be contacted by The Graf Group of Coldwell Banker via call, email, and text for real estate services. To opt out, you can reply 'stop' at any time or reply 'help' for assistance. You can also click the unsubscribe link in the emails. Message and data rates may apply. Message frequency may vary. Privacy Policy

Already have an account ? Login here

We use cookies

We use cookies primarily for analytics to enhance your experience. By accepting, you agree to our use of these cookies. You can manage your preferences or learn more about our cookies policy.