Features & Amenities

Interior

  • Other Interior Features

    Built-in Features, Crown Molding, Eat-in Kitchen, Walk-In Closet(s)

  • Total Bedrooms

    4

  • Bathrooms

    2

  • 1/2 Bathrooms

    1

  • Cooling YN

    YES

  • Cooling

    Central Air

  • Fireplace YN

    YES

  • Heating YN

    YES

  • Heating

    Central, Electric

  • Pet friendly

    N/A

Exterior

  • Garage

    Yes

  • Garage spaces

    2

  • Construction Materials

    Frame

  • Other Exterior Features

    Rain Barrel/Cistern(s), Rain Gutters

  • Parking

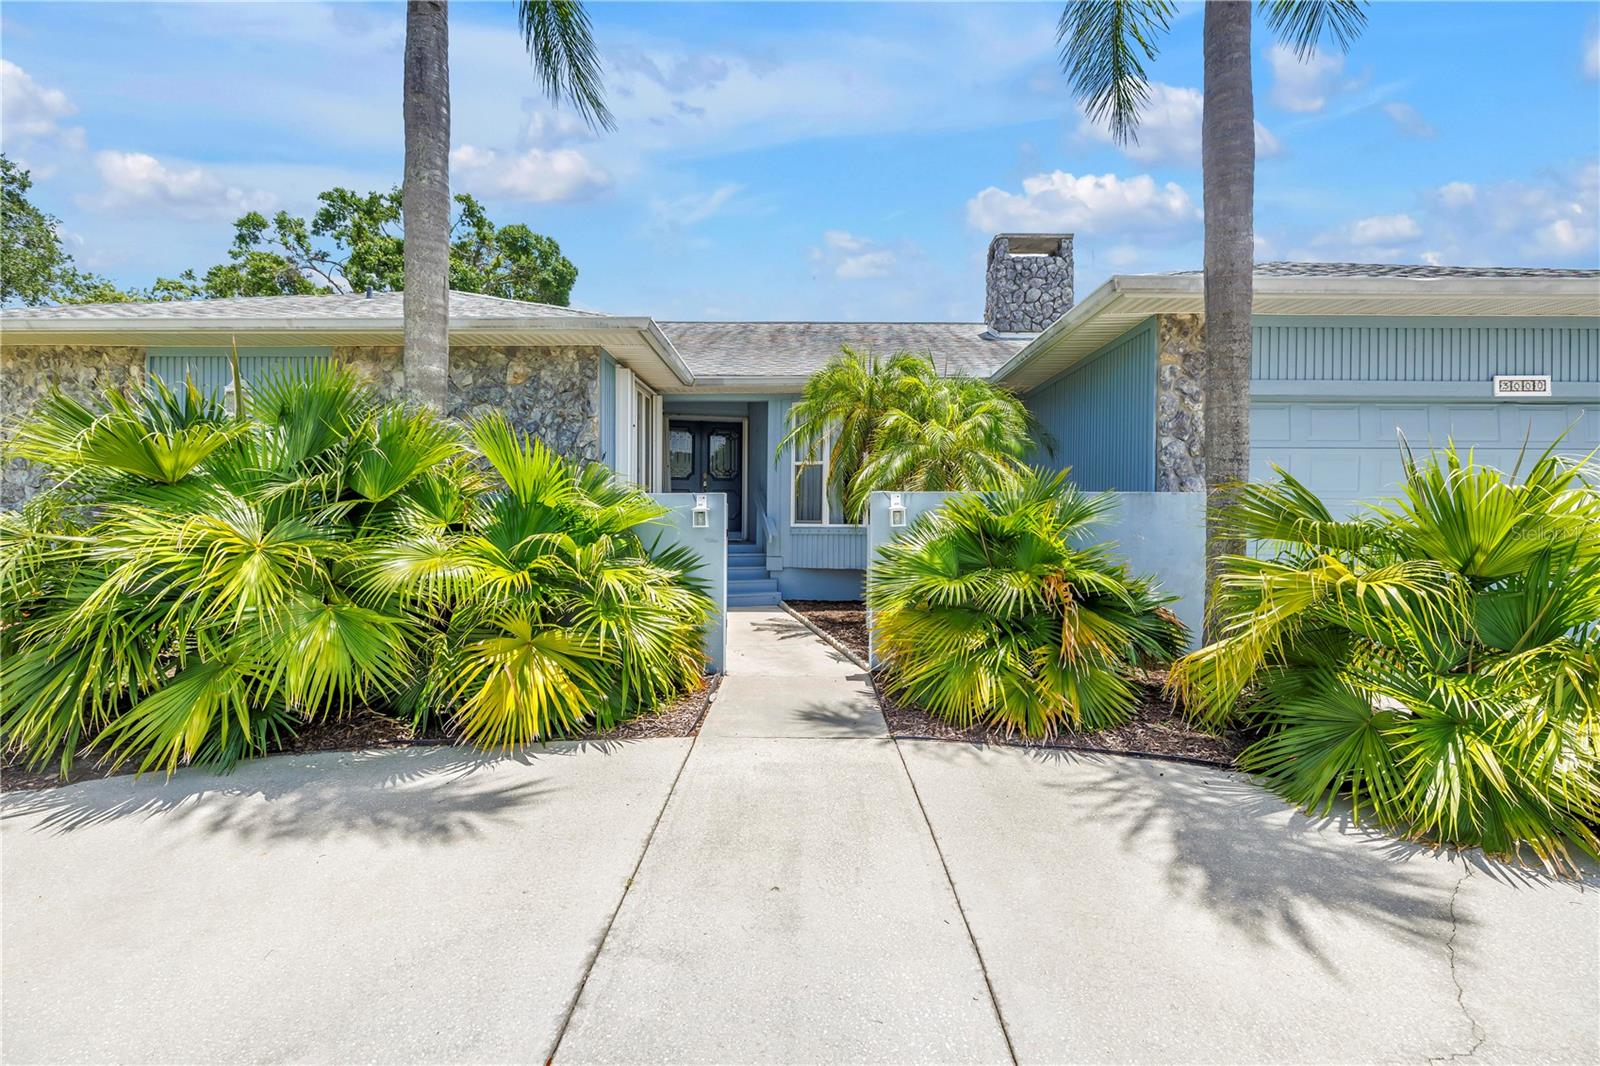
    Circular Driveway, Driveway, Garage Door Opener, Off Street, Attached

  • Patio and Porch Features

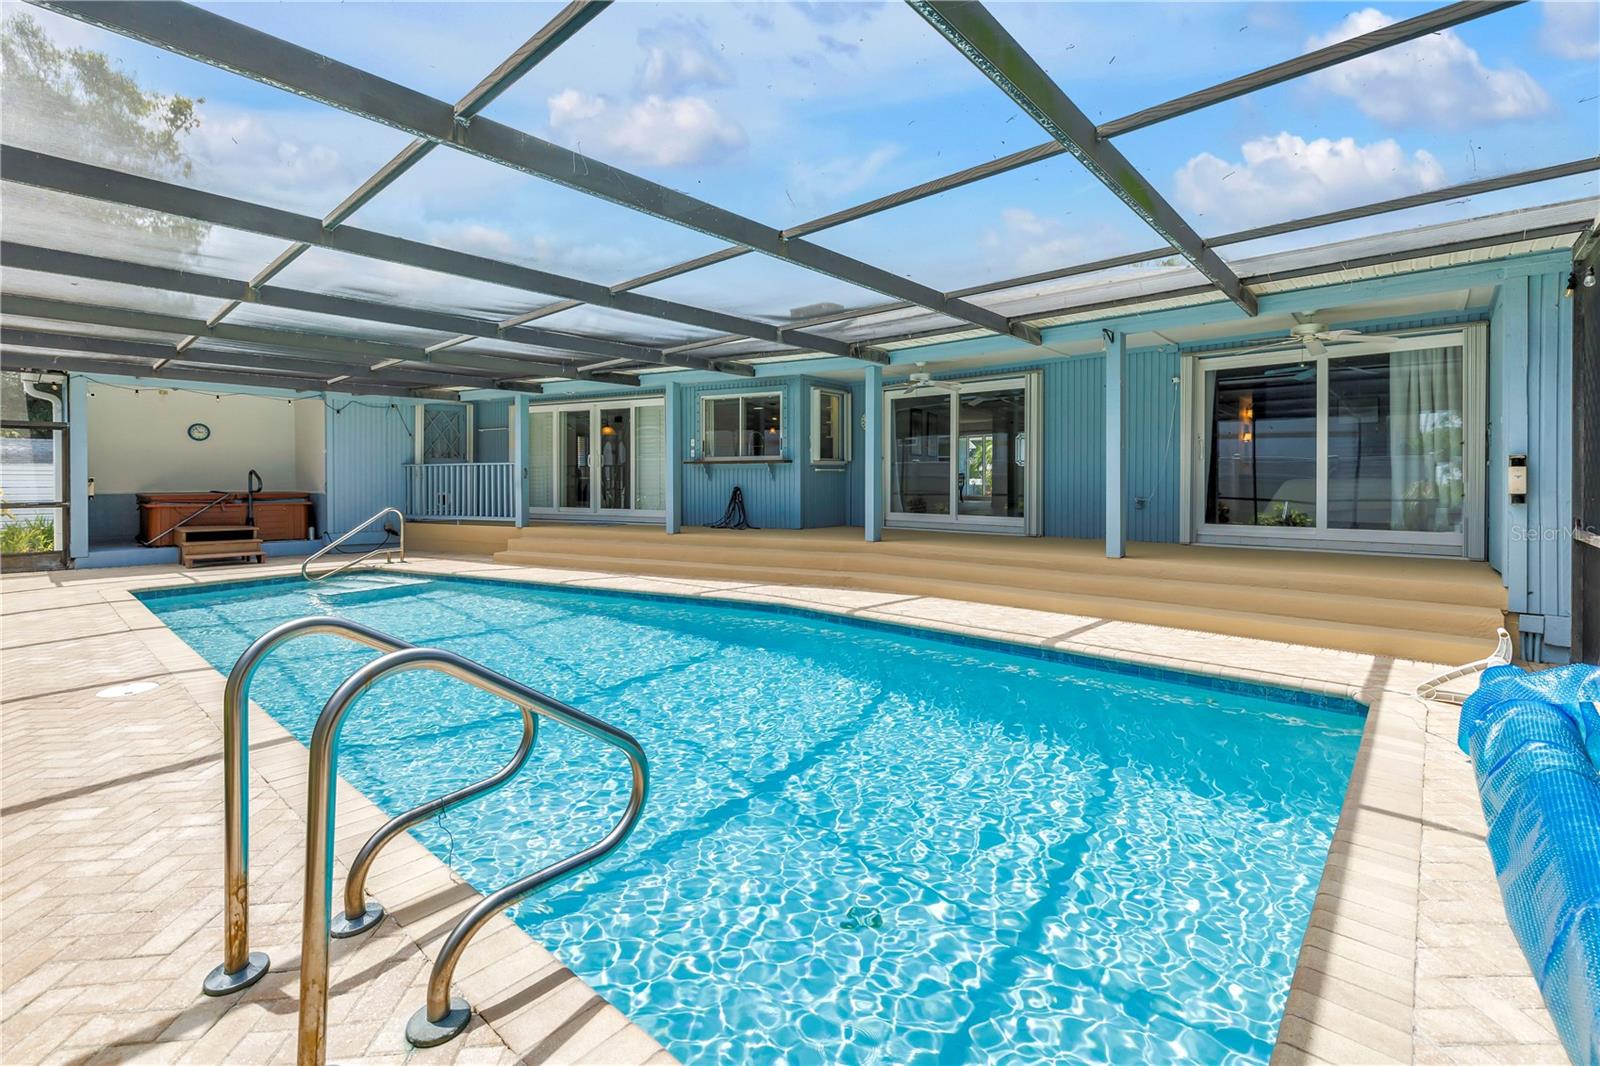
    Covered, Front Porch, Rear Porch, Screened

  • Pool

    Yes

  • Pool Features

    Gunite, In Ground, Private

  • Waterfront YN

    NO

Area & Lot

  • Lot Features

    Corner Lot, Paved

  • Lot Size(acres)

    0.26

  • Lot Size(square feet)

    11,304

  • Property Type

    Residential

  • Property Sub Type

    Single Family Residence

Price

  • Sales Price

    $690,000

  • Tax Amount

    $6,776.11

  • Sq. Footage

    2,860

  • Price/SqFt

    $241

HOA

  • Association

    No

School District

  • Elementary School

    High Point Elementary-PN

  • Middle School

    Fitzgerald Middle-PN

  • High School

    Pinellas Park High-PN

Property Features

  • Stories

    1

  • New Construction

    NO

  • Ownership

    Condominium

  • Senior Community YN

    NO

  • Sewer

    Public Sewer

  • Tax Lot

    352

  • Water Source

    Public

Schedule a Showing

Showing scheduled successfully.

<
>
IN PERSON
VIA CHAT

What is 3 + 4 ?


Change time

Mortgage calculator
Estimate your monthly mortgage payment, including the principal and interest, property taxes, and HOA. Adjust the values to generate a more accurate rate.

Your payment

Principal and Interest:

$

Property taxes:

$

HOA fees:

$

Total loan payment:

$

Total interest amount:

$

Location

County

Pinellas

Elementary School

High Point Elementary-PN

Middle School

Fitzgerald Middle-PN

High School

Pinellas Park High-PN

Listing Courtesy of Julie Jones , SMITH & ASSOCIATES REAL ESTATE

RealHub Information is provided exclusively for consumers' personal, non-commercial use, and it may not be used for any purpose other than to identify prospective properties consumers may be interested in purchasing. All information deemed reliable but not guaranteed and should be independently verified. All properties are subject to prior sale, change or withdrawal. RealHub website owner shall not be responsible for any typographical errors, misinformation, misprints and shall be held totally harmless.

Agent Emil Garinga

Executive Assistant

Emil Garinga

Call Emil today to schedule a private showing.


* Listings on this website come from the FMLS IDX Compilation and may be held by brokerage firms other than the owner of this website. The listing brokerage is identified in any listing details. Information is deemed reliable but is not guaranteed. If you believe any FMLS listing contains material that infringes your copyrighted work please click here to review our DMCA policy and learn how to submit a takedown request.© 2024 FMLS.
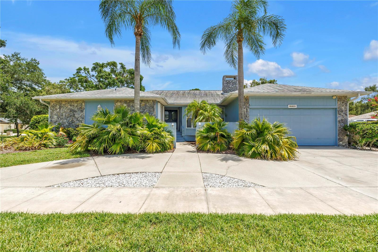
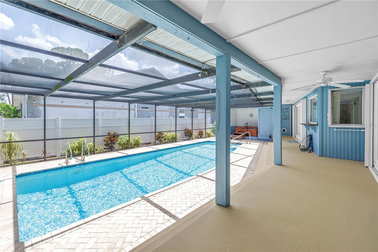
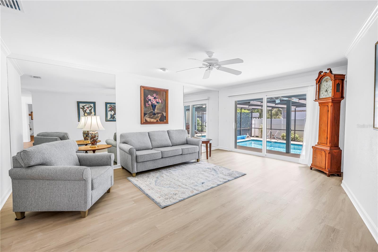
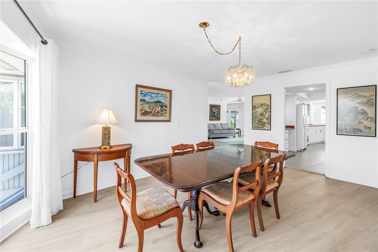
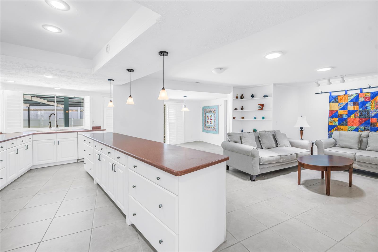
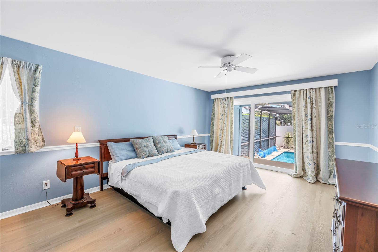
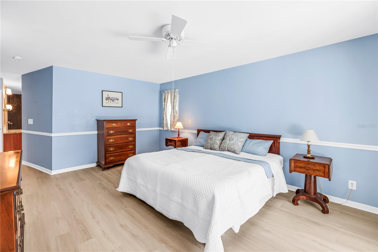
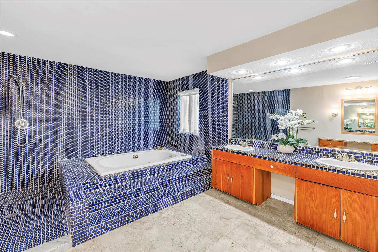
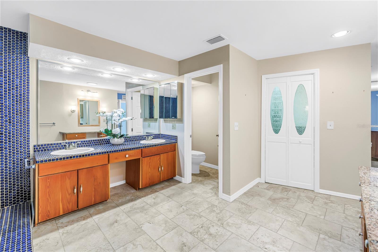
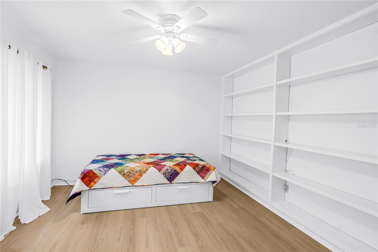
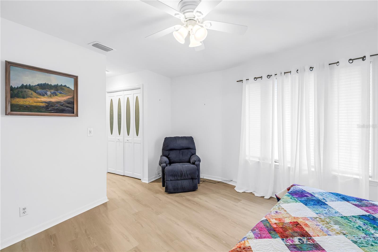
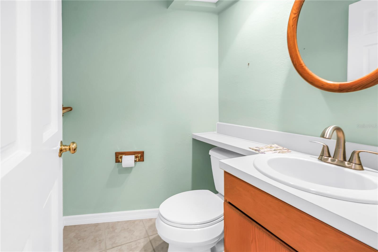
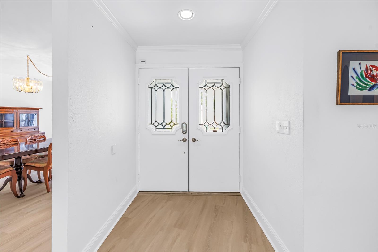
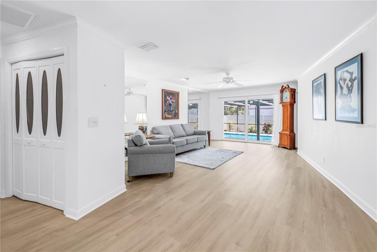
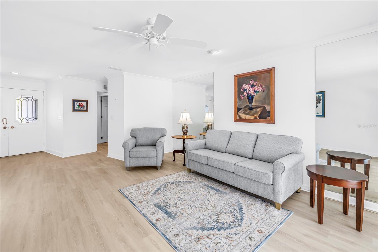
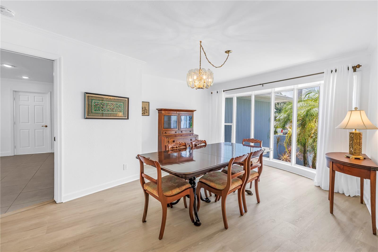
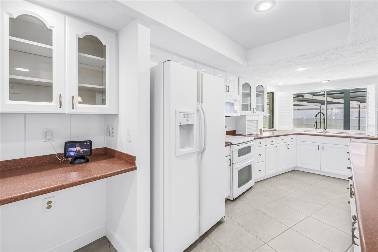
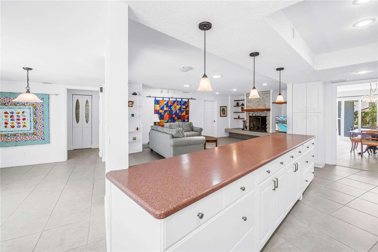
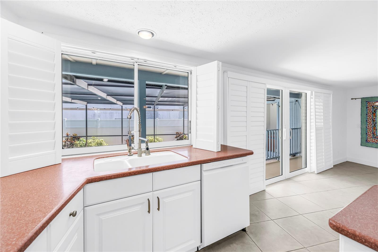
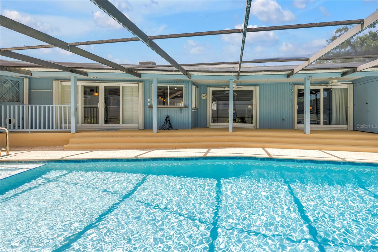
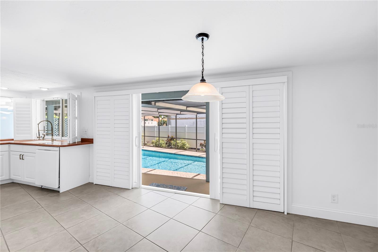
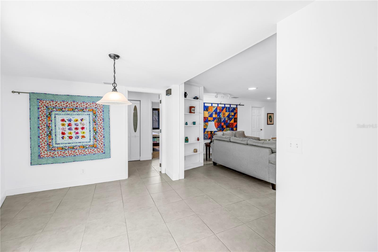
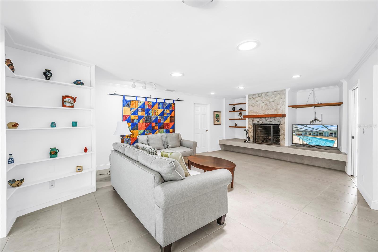
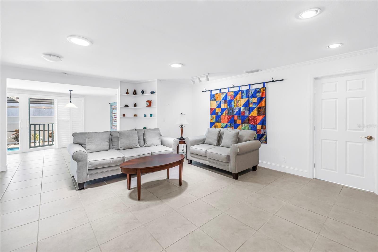
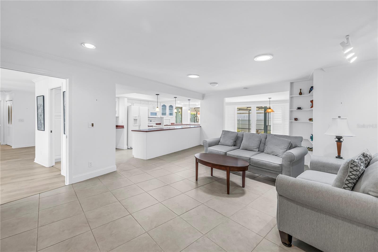
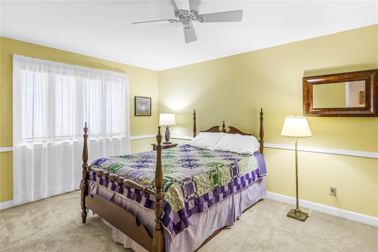
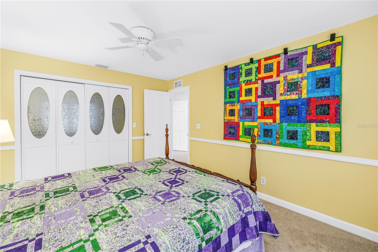
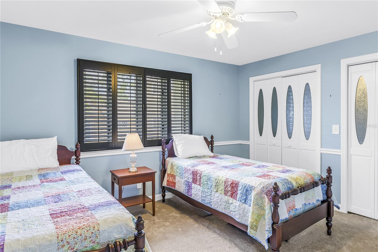
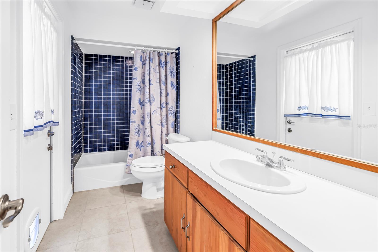
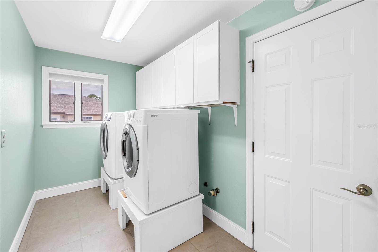
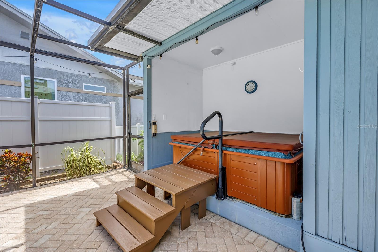
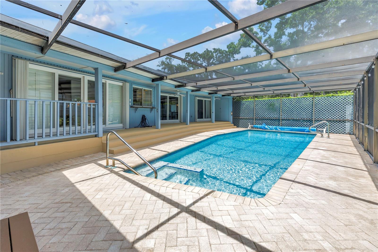
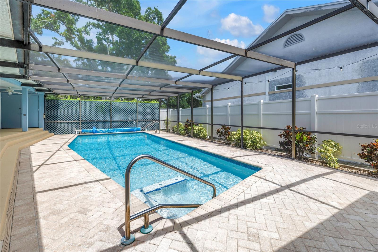
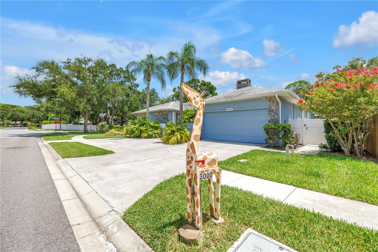
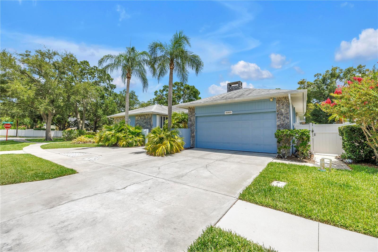
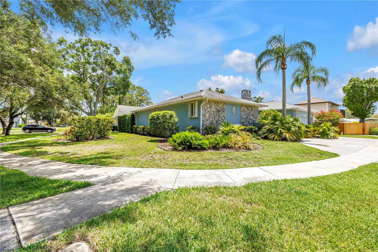
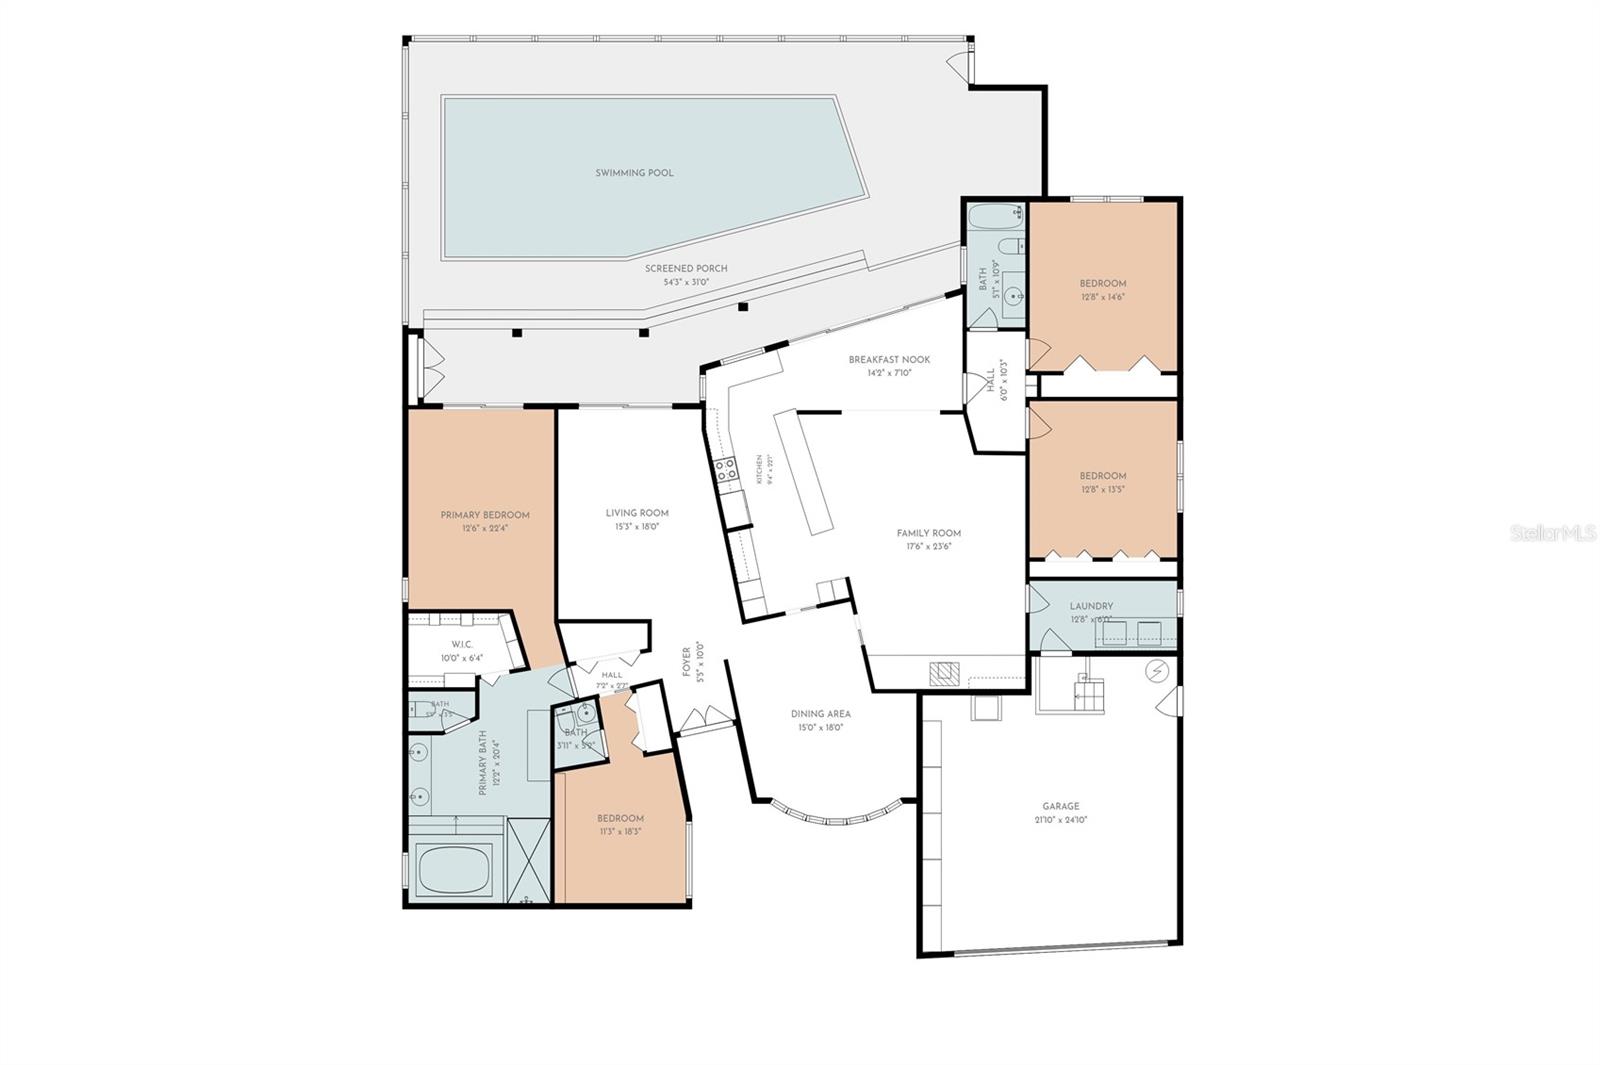
Welcome to 3000 Heron—a beautifully designed pool home in the highly sought-after Feather Sound community of Clearwater—one of Tampa Bay's premier golf course neighborhoods. Ideally located between St. Petersburg and Tampa, Feather Sound is renowned for its beautifully landscaped streets, championship golf course, country club lifestyle, and unparalleled convenience to Tampa International Airport, Clearwater/St. Pete Airport, major business centers, award-winning beaches, and vibrant downtown districts. This spacious home offers a thoughtfully designed split-bedroom floor plan, exceptional storage, and inviting indoor and outdoor living spaces that are perfect for both everyday living and entertaining. A welcoming gated front courtyard leads to the double-door entry and a spacious foyer opening to an elegant formal living and dining areas accented by crown molding, neutral finishes, and abundant natural light. Durable luxury vinyl flooring flows throughout most of the living spaces, complemented by large-format neutral tile in the kitchen and family room for both style and easy maintenance. At the heart of the home is a spacious kitchen designed for gathering, featuring an impressive 11-foot breakfast bar, abundant cabinetry, expansive counter space, pendant lighting, and a built-in desk—perfect for meal planning, working from home, or keeping daily life organized. The adjacent breakfast area and family room create a seamless open-concept living space. The inviting family room is anchored by a wood-burning fireplace with a large hearth and custom floating shelves, creating a warm and comfortable setting for relaxing or entertaining. Double-pane sliding glass doors connect the indoor living areas to the backyard, creating effortless indoor-outdoor flow. Designed with privacy in mind, the split-bedroom floor plan offers a secluded primary suite complete with a spacious bathroom with walk-in shower, spa tub, two vanities and walk-in closet featuring custom organizers. A dedicated home office /4th bedroom with an adjoining powder bath provides the flexibility today's buyers are looking for, whether working remotely or creating a private guest space. The 2nd and 3rd bedrooms are on the opposite side of the home and an adjacent guest bathroom that serves as a pool bath with access to the patio. Storage is one of this home's standout features, with an abundance of closets throughout, a large laundry room, and an additional storage shed offering plenty of space for organization and hobbies. Step outside to your own private Florida retreat. The screen-enclosed pool is surrounded by attractive paver decking and complemented by a covered patio with a relaxing jacuzzi, creating the perfect setting for year-round outdoor living, entertaining, or simply unwinding at the end of the day. Solar panels for the pool extend the swimming season. Additional features include: Roof 2020, HVAC 2016, All new HVAC ductwork and vents 2026, Water heater 2015, Hurricane shutters, Double-pane sliding glass doors, Ceiling fans throughout, and Crown molding. Offering an ideal combination of spacious living, thoughtful updates, abundant storage, and exceptional outdoor amenities, 3000 Heron is a home designed for comfort, functionality to enjoy the Florida lifestyle. This home is elevated and did not experience any flooding during the 2024 storm season. Low flood insurance premiums available.

3000 HERON PLACE

Message successfully sent.

What would you like to know?

What is 3 + 4 ?

I agree to receive email communication and understand I can unsubscribe at any time.

I agree to be contacted by The Graf Group of Coldwell Banker via call, email, and text for real estate services. To opt out, you can reply 'stop' at any time or reply 'help' for assistance. You can also click the unsubscribe link in the emails. Message and data rates may apply. Message frequency may vary. Privacy Policy

Related Properties

New on site 1 day ago
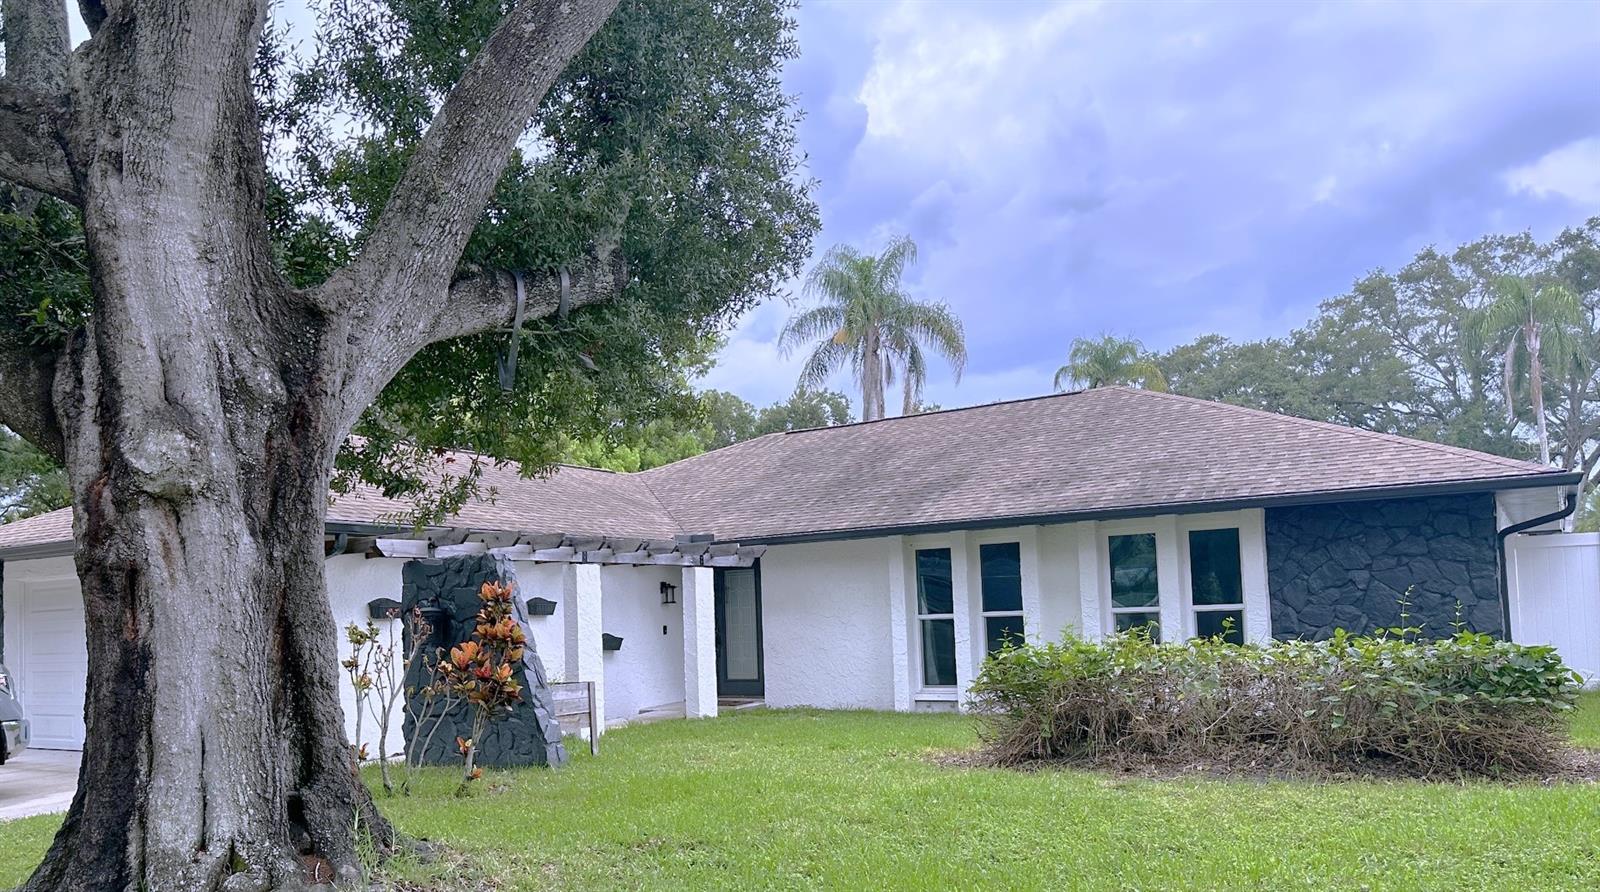
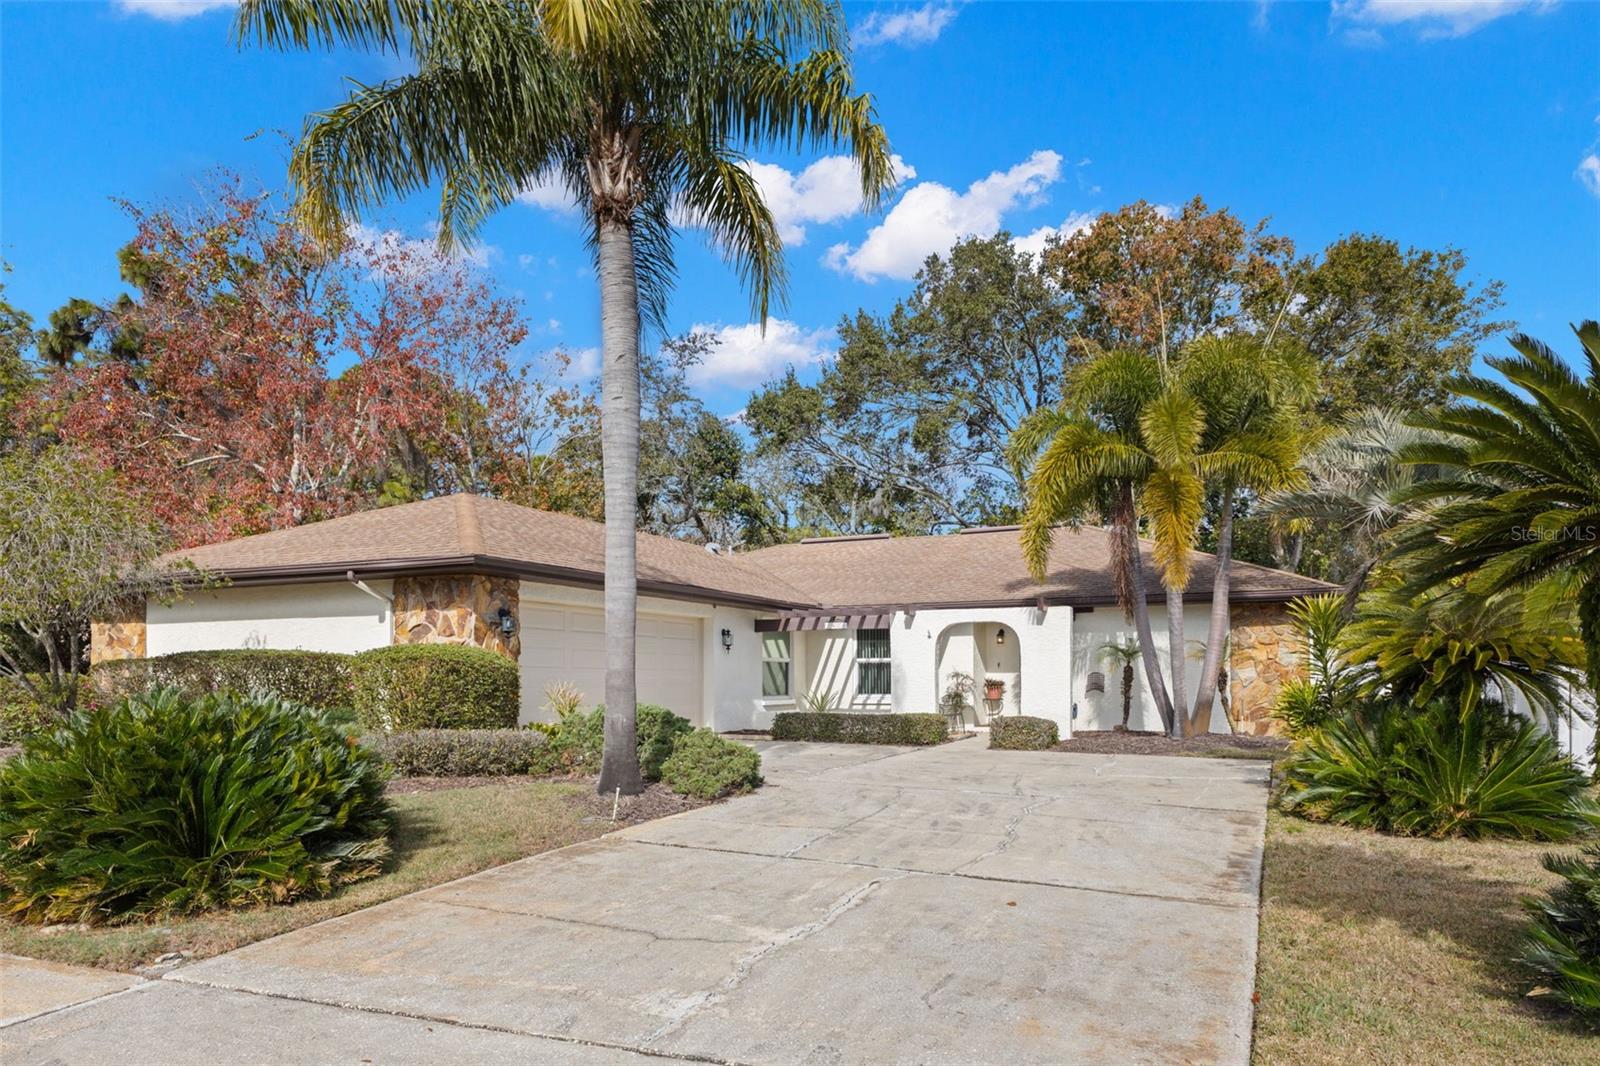
Virtually Staged. Welcome to this beautifully updated home in Northwoods Estates, located in northern Clearwater near shopping & major thoroughfares.  Thoughtfully designed with an open, easy-flowing floor plan, the home features wood-look luxury vinyl plank flooring throughout, six-panel doors, & impact windows in most areas but not any of the sliding doors.  The garage door is also hurricane rated.  From the moment you arrive, the expanded three-car driveway, pergola-covered entry, raised planter box & hanging wall planters create inviting curb appeal.  Inside, a spacious foyer opens to a den or media room with French doors, while the hallway leads to a fully updated guest bath  & generously sized bedrooms.  Each bedroom includes double closets, & the primary suite adds a walk-in closet for exceptional storage.  The primary bathroom has also been updated & includes a sunken shower area, modern vanity, & refreshed fixtures. The kitchen, dining room, breakfast area & family room connect seamlessly, creating comfortable spaces for everyday living & entertaining.  The kitchen offers granite countertops, a closet pantry, recessed lighting, an updated sink with pull out faucet, & stainless steel appliances.  The adjoining family room features a vaulted ceiling & a wood-burning fireplace as its centerpiece.  Outdoors, enjoy Florida winters from the covered patio, which extends to a welcoming corner seating area just across the open patio area. Your yard has vinyl fencing for privacy & a grassy area for your pets or guests. A large interior laundry room provides added convenience with a front load washer & dryer, sink, closet, accent wall with hooks & storage cabinets.  With its updates, storage, outdoor living areas, &  impact windows throughout most of the home, this property offers comfort, style, & peace of mind.   HVAC 2022,  Square D electrical panel, water heater 2016, roof 2010
#TB8530649

CLEARWATER

3097 HAVERFORD DRIVE

3 Beds

2 Baths

2,114 Sq.Ft.

$609,000

MLS#: TB8530649

New on site 2 days ago
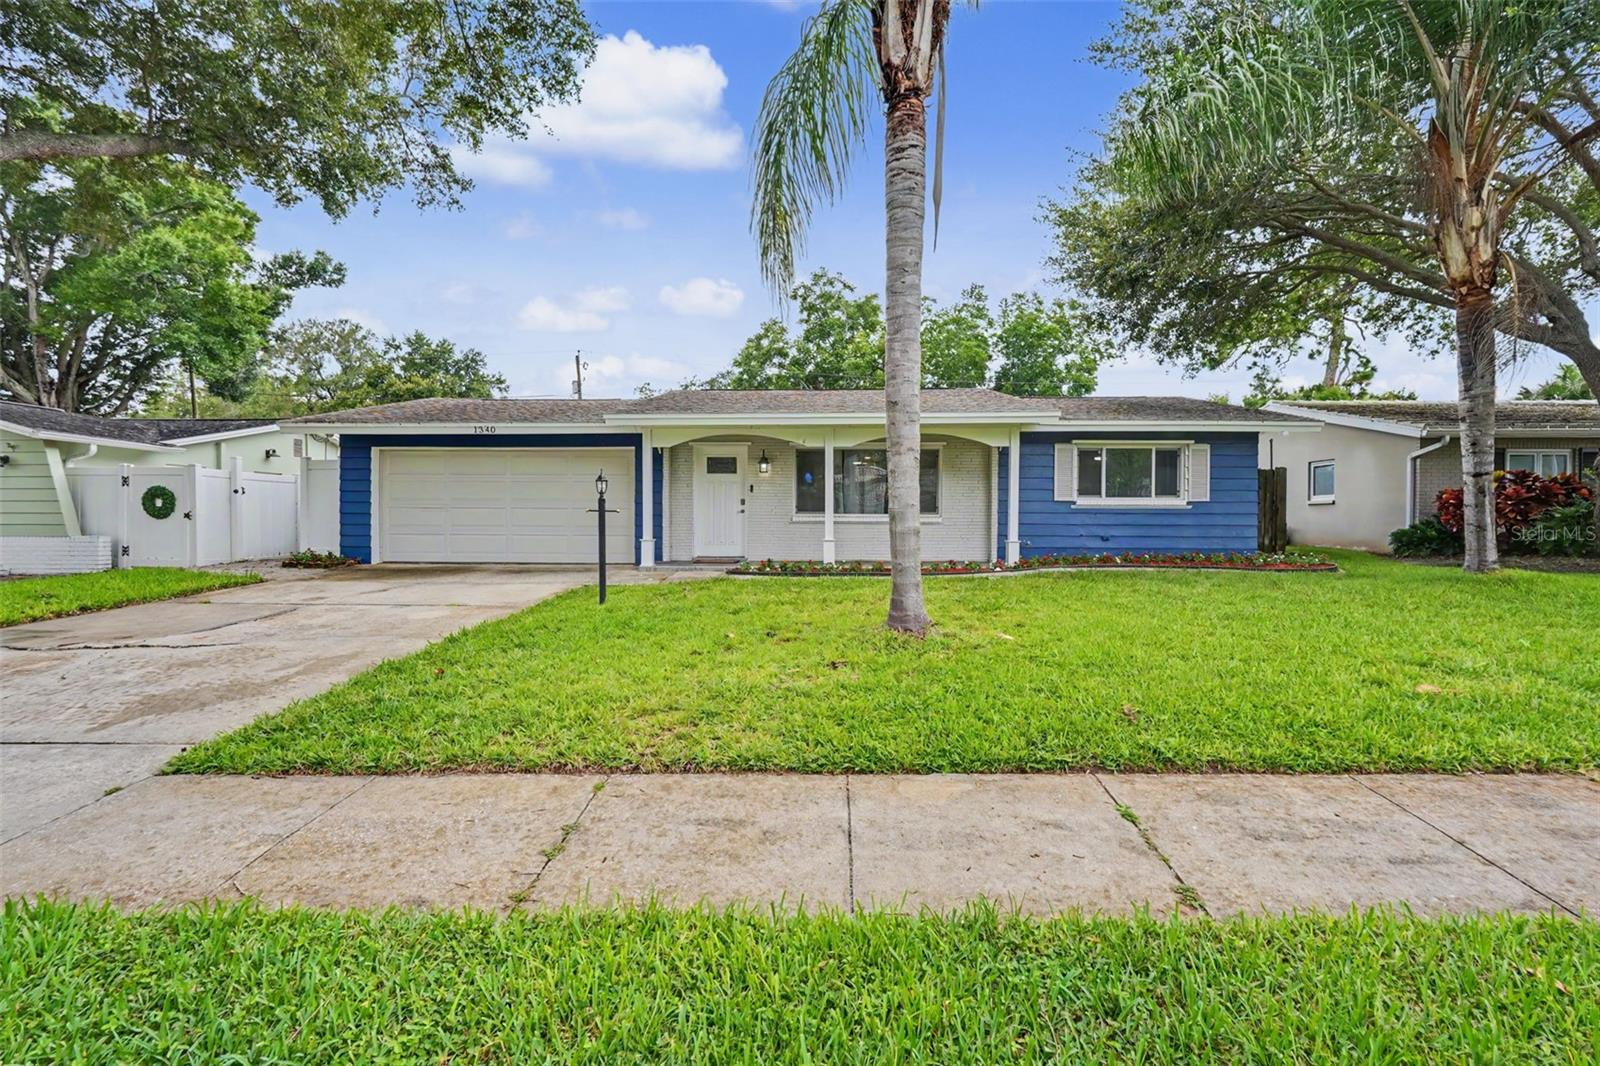
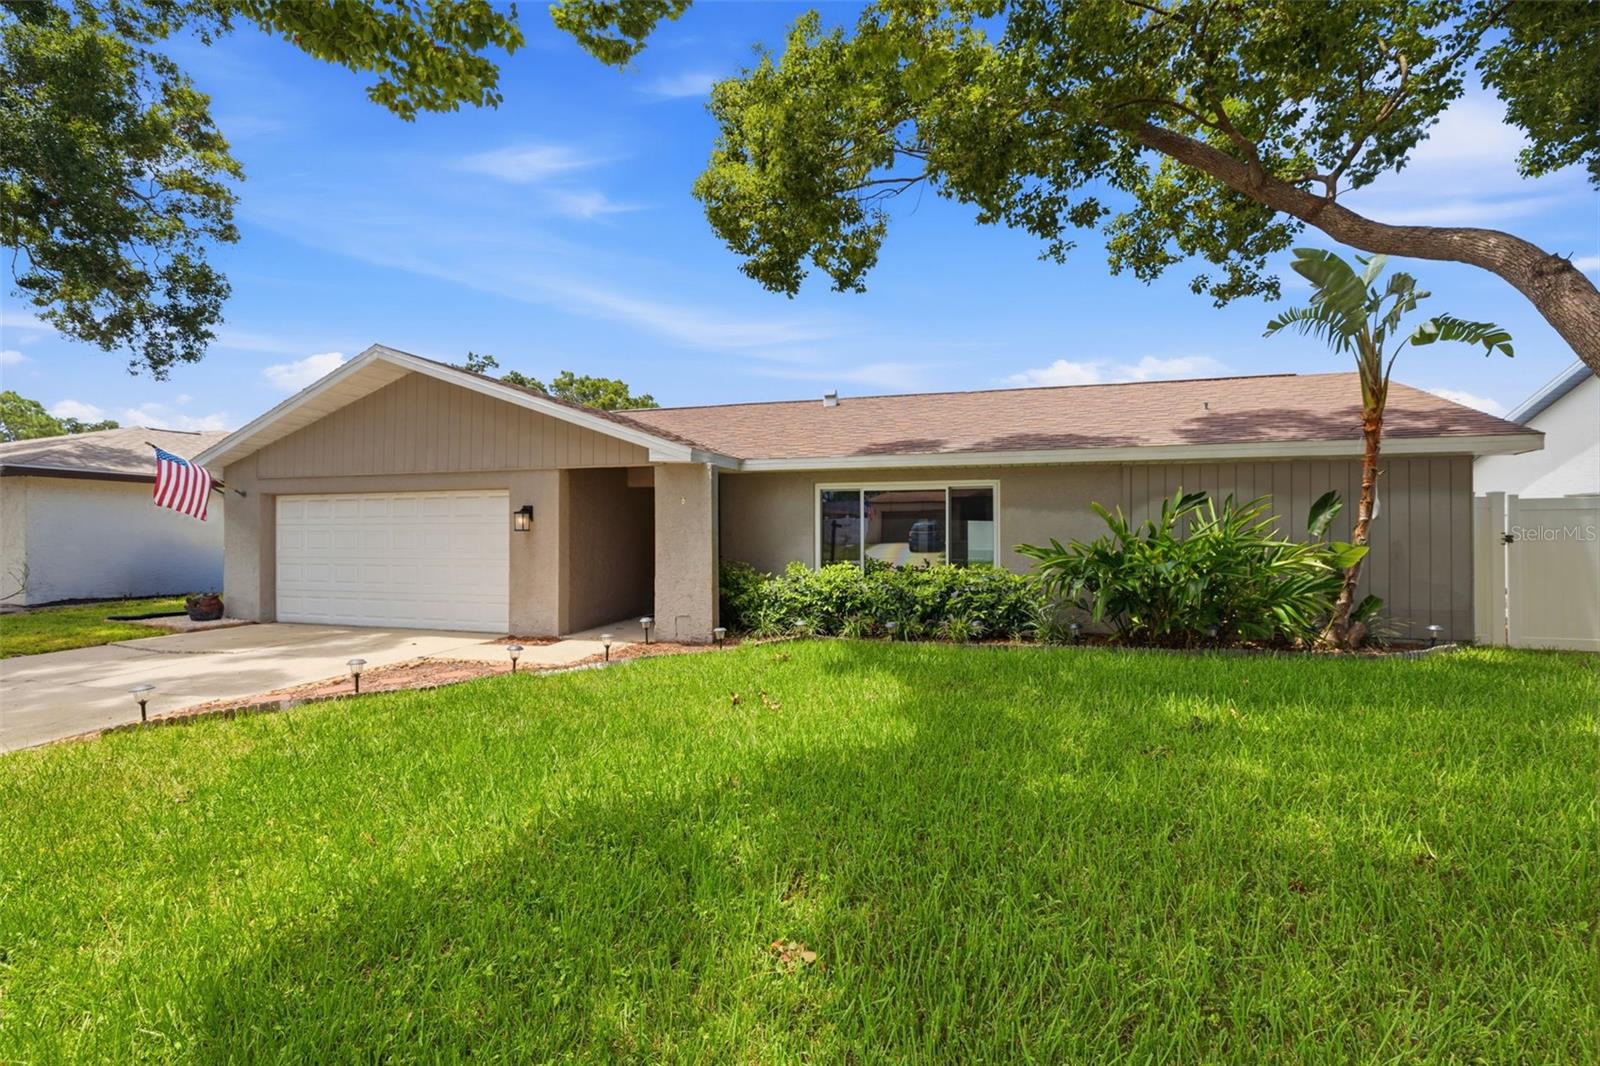
Welcome home to Morningside Estates — Clearwater's best-kept secret! This 3-bedroom, 2-bath beauty just got a head-to-toe glow-up, and it shows. Walk into a brand-new kitchen that'll stop you in your tracks — crisp light shaker cabinets, a quartz waterfall island, stainless steel appliances, and a mosaic backsplash that ties it all together. Both bathrooms got the same star treatment, with sleek vessel sinks and fully tiled walk-in showers. New luxury vinyl plank flooring runs throughout, fresh paint on every wall, and yes — all-new plumbing too, so you can move in and not think twice about it. Out back, unwind by your private screened pool with a paver patio made for entertaining, all wrapped up in a fully fenced yard with low-maintenance turf. Need a home office or flex space? The bonus room has you covered. And with solar panels already on the roof, your electric bill will thank you. Tucked away in a high-and-dry, non-flood zone, close to parks, the rec center, the beach, and the airport — this one checks every box. Don't sleep on this one, schedule your private showing today!
#TB8530392

CLEARWATER

1340 WILLIAMS DRIVE

3 Beds

2 Baths

1,647 Sq.Ft.

$585,000

MLS#: TB8530392

New on site 2 days ago
Virtually Staged. Welcome to this beautifully updated 3-bedroom, 2-bathroom, 2-car garage pool home tucked into the desirable Countryside neighborhood of Clearwater. Backing up to Forest Run park, a private, wooded city park which offers a peaceful, tree-lined backdrop rarely found so close to everything Clearwater has to offer. NO FLOOD INSURANCE REQUIRED. Step through the front door into a spacious combined living and dining room featuring a cozy fireplace and dramatic vaulted ceilings. The thoughtfully designed split floor plan offers privacy and flow, with an open-concept kitchen overlooking the main living and dining areas — perfect for entertaining or keeping an eye on family time. Brand new luxury vinyl plank flooring runs throughout the entire home, with durable ceramic tile in the kitchen and bathrooms. The kitchen itself is a standout, boasting solid surface countertops, stainless steel appliances, and abundant cabinet storage. The primary suite is a true retreat, complete with a fully renovated en-suite bathroom featuring a double sink vanity and walk-in shower. On the opposite side of the home, two generously sized guest bedrooms share a clean, updated guest bathroom with a new vanity. Additional highlights include a fresh coat of paint throughout the entire interior, 2023 HVAC, and impact-resistant glass on all windows and slider doors for added peace of mind and energy efficiency. Outside, unwind in your screened pool enclosure with a large covered patio overlooking the newly resurfaced pool — all within a fully fenced backyard that backs to serene, private woods. Close to everything including Clearwater Beach, downtown Safety Harbor, downtown Dunedin, mall, great shopping, restaurants, and the Tampa International Airport. This move-in-ready home combines comfort, style, and an unbeatable natural setting. Don't miss your chance to make it yours!
#TB8530966

CLEARWATER

3420 HYDE PARK DRIVE

3 Beds

2 Baths

1,796 Sq.Ft.

$595,000

MLS#: TB8530966

New on site 1 day ago
Welcome to coastal luxury living in the highly sought after Island Estates! This stunning, fully renovated 3 bedroom, 2.5 bathroom townhome offers the perfect blend of modern elegance, comfort, and convenience just minutes from world-famous Clearwater Beach.
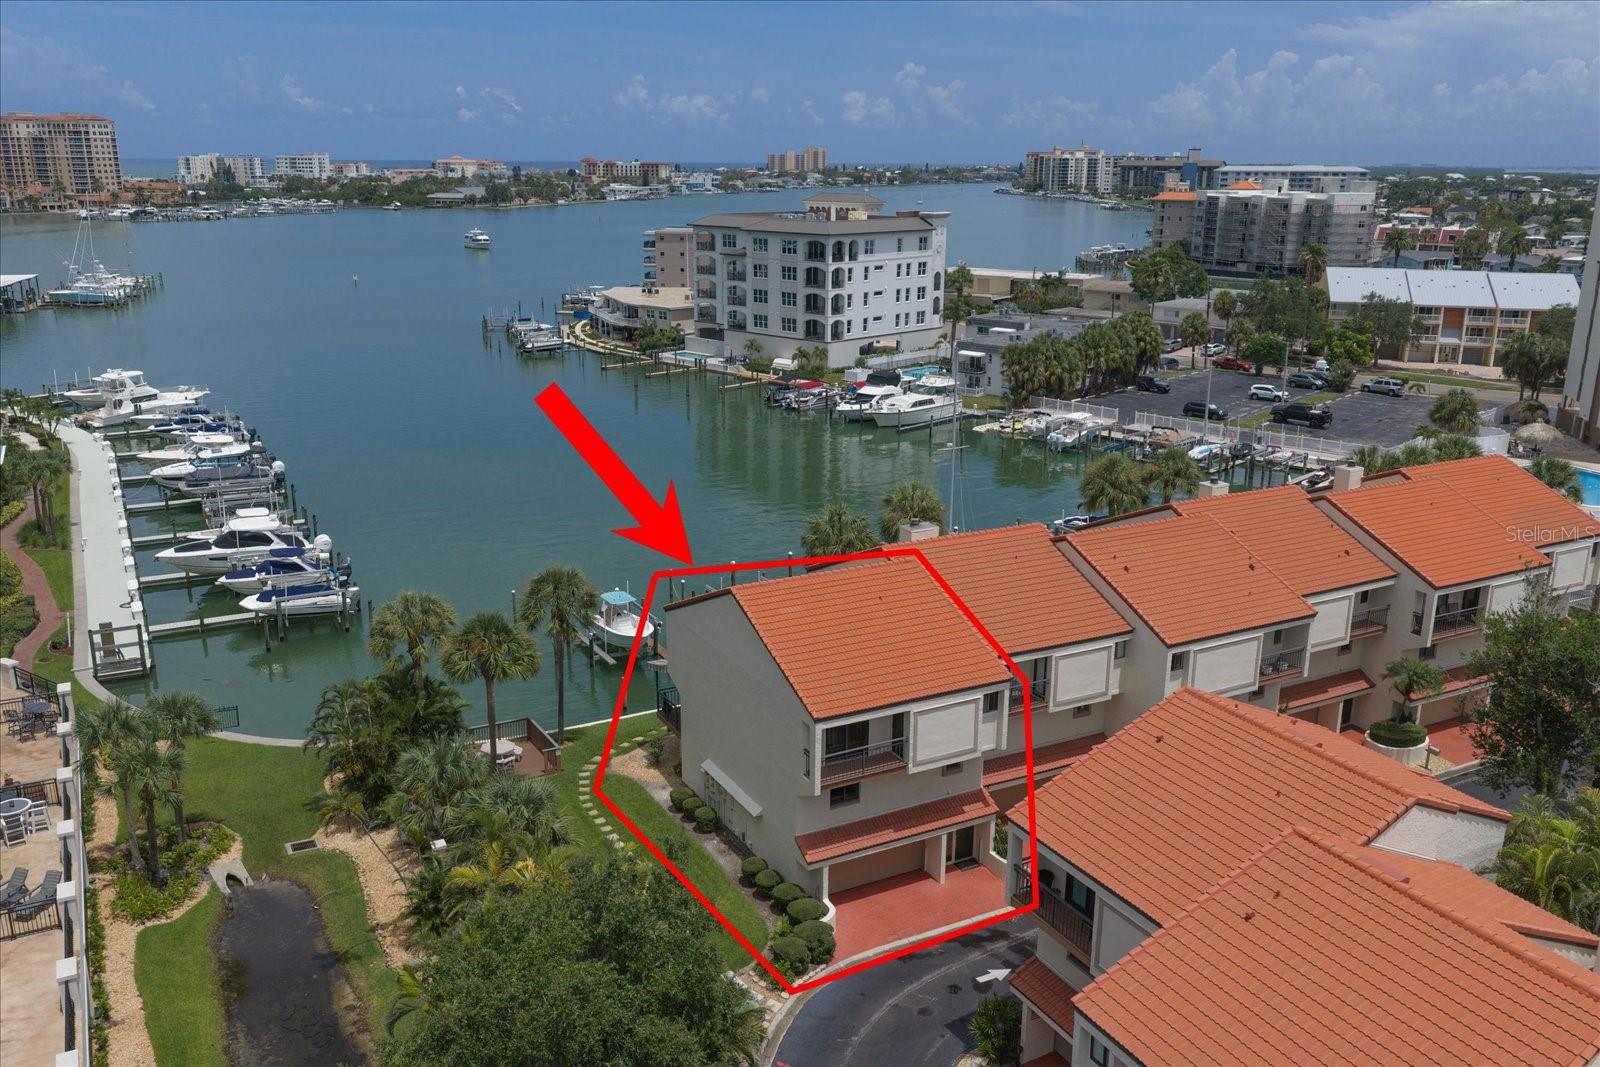
Thoughtfully redesigned from top to bottom, this light-filled residence showcases a sophisticated coastal modern aesthetic with high-end finishes throughout. The spectacular custom kitchen features premium cabinetry, smart appliances, sleek countertops, a dramatic waterfall breakfast bar, additional bar ice machine, beverage refrigerator and is ideal for both everyday living and entertaining. The spacious open concept floor plan is enhanced by top-of-the-line electronic blinds, designer lighting, and beautifully updated bathrooms. Being offered fully furnished, this turnkey home is ready for immediate enjoyment. The oversized 3 car garage features an epoxy-coated floor, an electric vehicle charging station, additional storage room providing exceptional convenience. Enjoy the Island Estates lifestyle with two community swimming pools, beautifully maintained grounds, and boat slips available for rent, making it easy to enjoy the surrounding waterways. This end unit is perfectly positioned along a wide deep water canal with amazing views, sunsets and the Gulf breeze from your private outdoor living space. Whether you’re heading out by boat, walking to nearby restaurants, visiting the Clearwater Marine Aquarium, or spending the day on the sugar sand beaches of Clearwater Beach, everything you need is just moments away. This exceptional home offers the perfect combination of style, location, and move-in-ready convenience.  Flood Barrier Protection Included!
#TB8529121

CLEARWATER

240 WINDWARD PSGE 401

3 Beds

2 Baths

1,886 Sq.Ft.

$825,000

MLS#: TB8529121

New on site 2 days ago
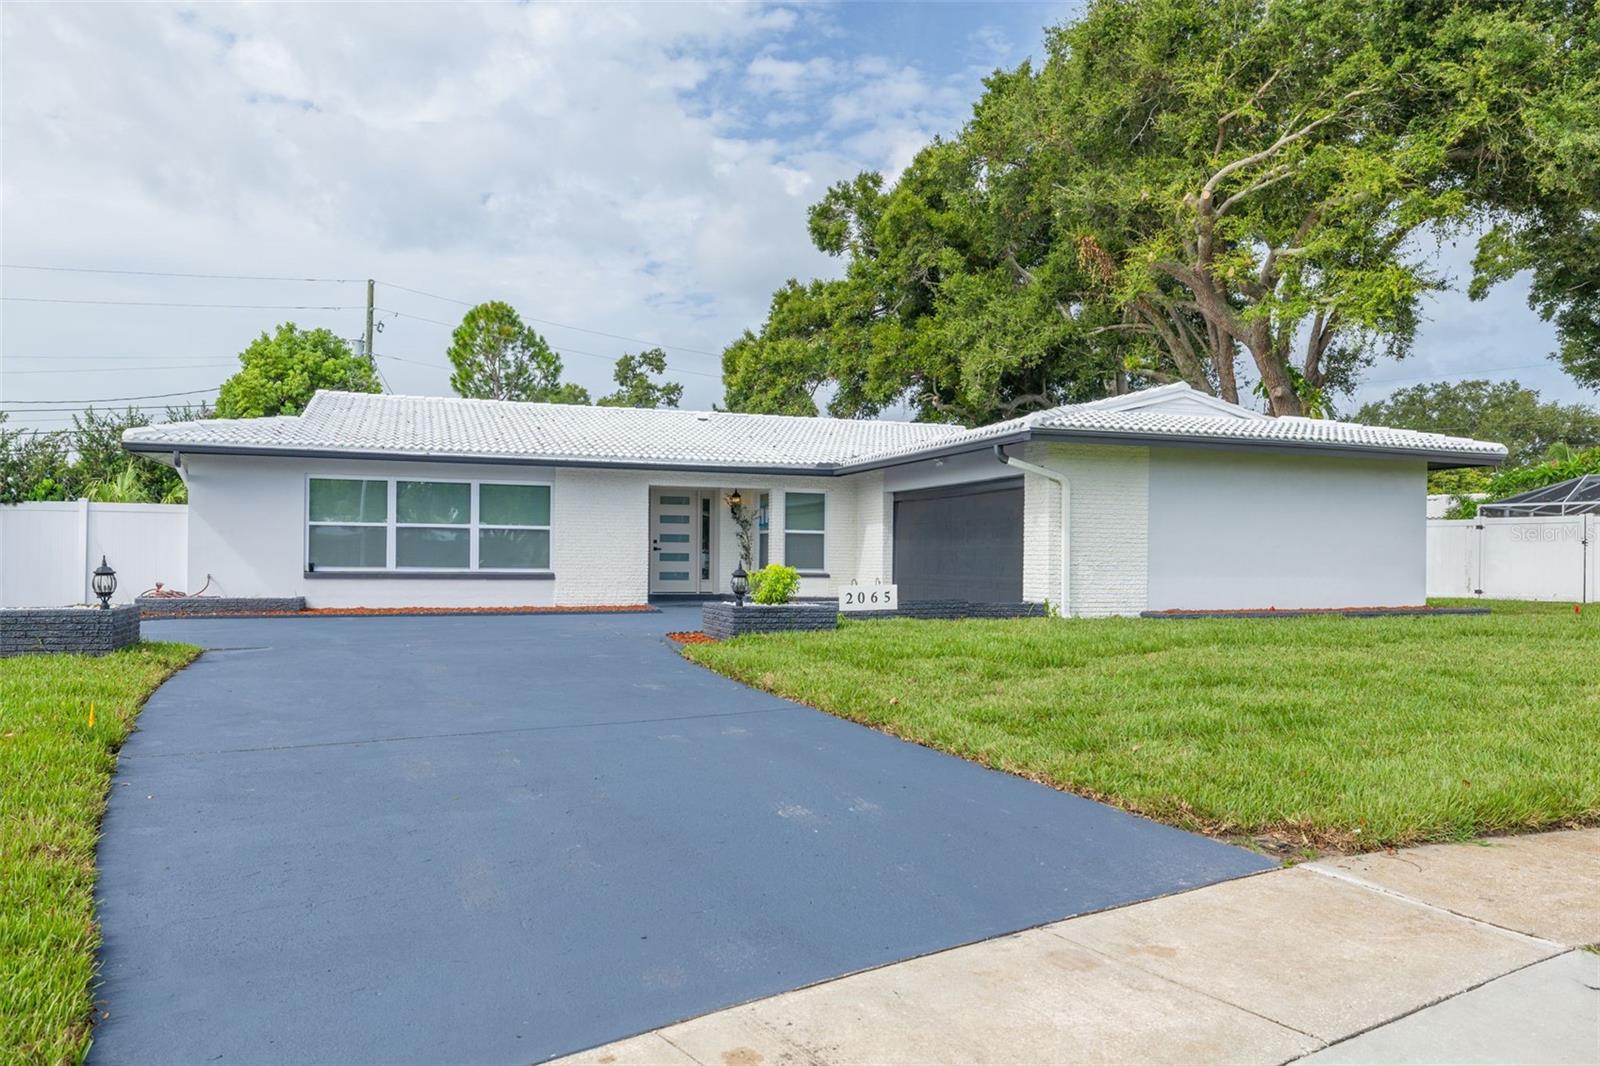
Welcome to this stunning, fully remodeled home located in one of the area’s most desirable neighborhoods. Designed with modern living in mind, this spacious open-concept floor plan features two luxurious master suites, making it perfect for multi-generational living, guests, or added privacy.

Property Highlights:

Open-concept living, dining, and kitchen area
Two spacious master bedrooms with private en-suite bathrooms
Three beautifully remodeled bathrooms featuring elegant tile, frameless glass shower enclosures, and stylish vanities
Spacious double-car garage with a new garage door
Fully remodeled throughout
Brand-new smart appliances
Beautiful new kitchen with modern finishes
New flooring throughout
New impact-resistant windows
New impact-rated exterior doors, including a new impact front door
New screened patio/lanai
New HVAC system
New water heater
Fresh interior and exterior paint
New LED lighting with dual-switch (double-position) controls
New electrical panel
New kitchen wiring
New hardwired smoke detectors
New ceiling fans
New well pump
New irrigation sprinkler system
New sod/grass
New privacy fence
Every detail of this home has been thoughtfully updated to provide style, comfort, and peace of mind. The open layout is ideal for entertaining, while the screened lanai offers the perfect space to relax and enjoy Florida living. With two master suites, premium upgrades, and all major systems replaced, this move-in-ready home is truly one of a kind.

Don’t miss the opportunity to own this exceptional home in a fantastic neighborhood. Schedule your private showing today!
#TB8530815

CLEARWATER

2065 ENVOY COURT

4 Beds

3 Baths

2,292 Sq.Ft.

$665,900

MLS#: TB8530815

New on site 4 days ago
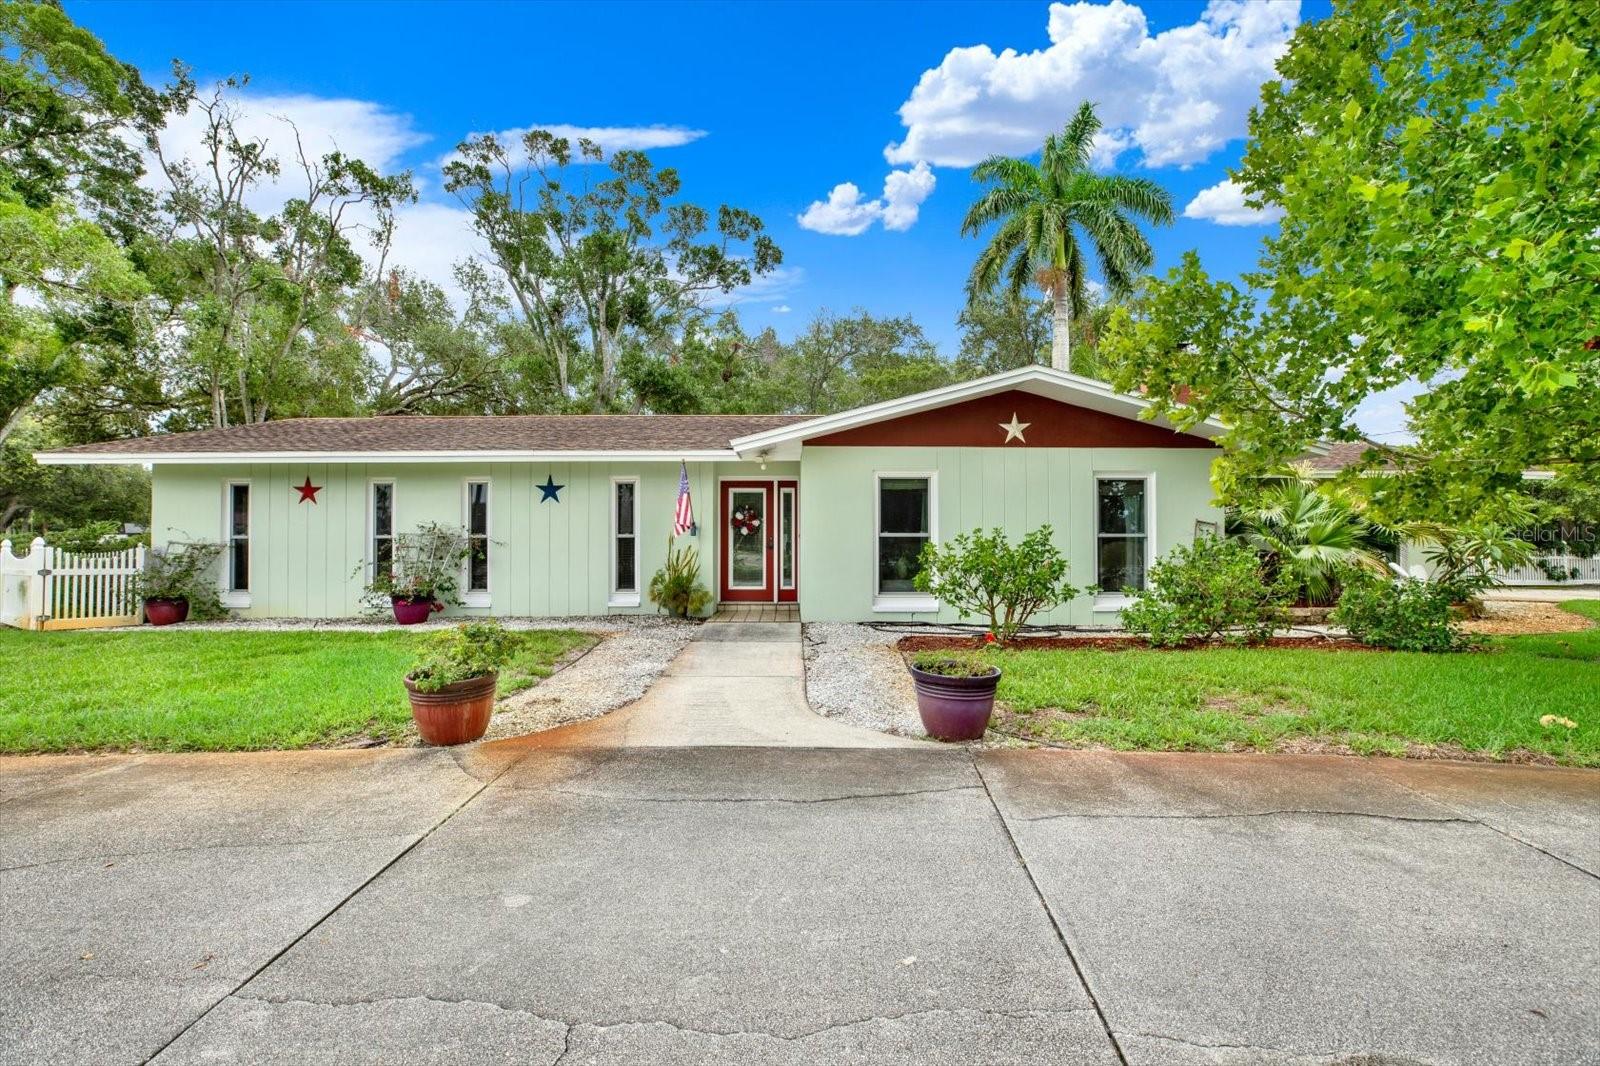
Welcome to 5790 150th Ave N, Clearwater, FL 33760—a rare opportunity to own a versatile property situated on over a half-acre in a convenient Clearwater location. Offering an exceptional combination of space, functionality, and future potential, this property is ideal for homeowners, hobbyists, entrepreneurs, or anyone needing room for their toys and projects.

The home has been thoughtfully maintained with a 2024 HVAC system, 2021 gas water heater, and a gas range for cooking enthusiasts. Step outside to your private backyard oasis featuring a sparkling pool that was resurfaced just 3 years ago, along with a pool pump replaced approximately 6 years ago, making it ready to enjoy for years to come.

The true showstopper is the incredible 30' x 40' detached workshop. Whether you need a workshop, space for a home-based business, storage for your boat, RV, classic cars, or recreational equipment, this building offers endless possibilities. It also presents an exciting opportunity for a future Accessory Dwelling Unit (ADU) conversion (subject to local zoning and permitting), providing the potential for guest accommodations, multigenerational living, or additional rental income.

The expansive over half-acre lot provides plenty of room to spread out, entertain, garden, park multiple vehicles, or simply enjoy the privacy and open space that is increasingly difficult to find in Clearwater.

Conveniently located with easy access to Tampa, St. Petersburg, major airports, shopping, dining, and the beautiful Gulf beaches, this one-of-a-kind property offers the perfect blend of comfort, versatility, and investment potential.

Properties offering this much land, storage, and flexibility are incredibly rare—don't miss your opportunity to make this unique Clearwater property your own!
#TB8530004

CLEARWATER

5790 150TH AVENUE N

3 Beds

2 Baths

1,727 Sq.Ft.

$625,000

MLS#: TB8530004

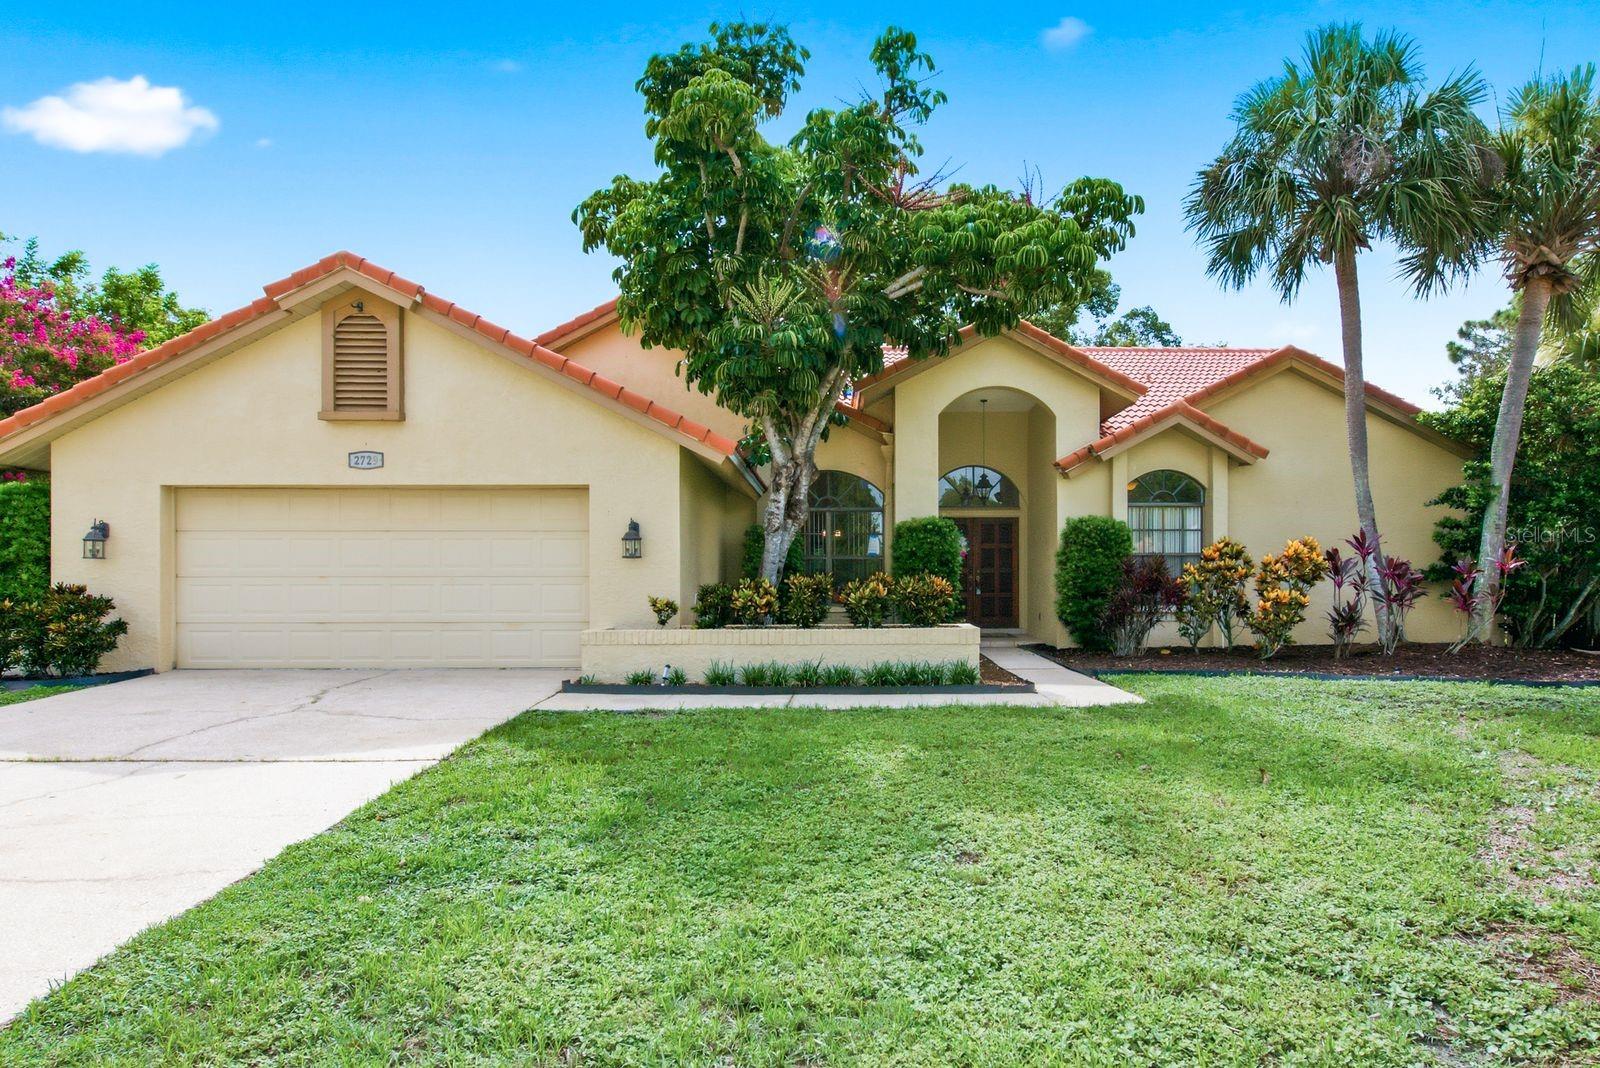
Welcome to this GORGEOUS, updated single-family residence nestled on an OVERSIZED CUL-DE-SAC LOT in the highly desirable area of COUNTRYSIDE! Boasting an impressive 3 BEDROOMS WITH AN OFFICE OR 4TH BEDROOM, 2.5 BATHS, and a spacious 2-CAR GARAGE, this light-filled home masterfully blends MODERN ELEGANCE with Florida comfort. The KITCHEN IS THE HEART OF THE HOME that features: CUSTOM MAPLE CABINETRY, BEAUTIFUL GRANITE COUNTERTOPS, a LARGE CENTER ISLAND, and STAINLESS STEEL APPLIANCES! Adjacent to the large family room that features a STUNNING STONE FIREPLACE with a built-in BAR, this is truly an ENTERTAINERS HOME! Retreat to the luxurious oversized PRIMARY SUITE showcasing DIRECT POOL ACCESS, dual vanities, and a massive WALK-IN TILED GLASS ENCLOSED SHOWER. Step outside to your PRIVATE OASIS featuring a large, SOLAR-HEATED SCREENED-IN POOL, a covered lanai, and a huge, FULLY FENCED BACKYARD. Additional features include a brand NEW HVAC SYSTEM (2026), pristine WOOD AND LAMINATE FLOORING throughout, updated contemporary light fixtures, and modern bathroom renovations. Zoned for HIGHLY RATED SCHOOLS including Countryside High and Curlew Creek Elementary, this property sits in a PRIME CLEARWATER LOCATION with ultra-low annual HOA fees, offering quick access to fine dining, shopping, and WORLD-CLASS GULF BEACHES!
#TB8488772

CLEARWATER

2729 REDFORD COURT E

3 Beds

2 Baths

2,542 Sq.Ft.

$799,000

MLS#: TB8488772

Virtually Staged. Welcome to your Clearwater oasis! Ideally located less than 20 minutes from the beach, this spacious 4-bedroom, 3-bathroom home offers the perfect blend of comfort, convenience, and Florida living. Situated just steps from Country Hollow Park, where you can enjoy tennis courts and outdoor recreation right in your neighborhood, this home puts relaxation and activity at your fingertips. Step outside to your private backyard retreat featuring a sparkling saltwater pool, oversized covered deck, and a screened-in pool cage - perfect for entertaining, enjoying morning coffee, or soaking up the Florida sunshine year-round. Inside, the thoughtfully designed layout includes two primary bedrooms, each with its own en-suite bathroom, providing flexibility and privacy for family, guests, or a multi-generational living arrangement. With four generously sized bedrooms, three full bathrooms, and an attached two-car garage, this home offers plenty of space for everyday living and hosting loved ones. Whether you’re looking for a full-time residence, vacation getaway, or investment opportunity, this Clearwater gem delivers the lifestyle you’ve been waiting for - close to beaches, parks, shopping, dining, and everything the Gulf Coast has to offer!
#TB8529971

CLEARWATER

2778 BRATTLE LANE

4 Beds

3 Baths

1,842 Sq.Ft.

$560,000

MLS#: TB8529971

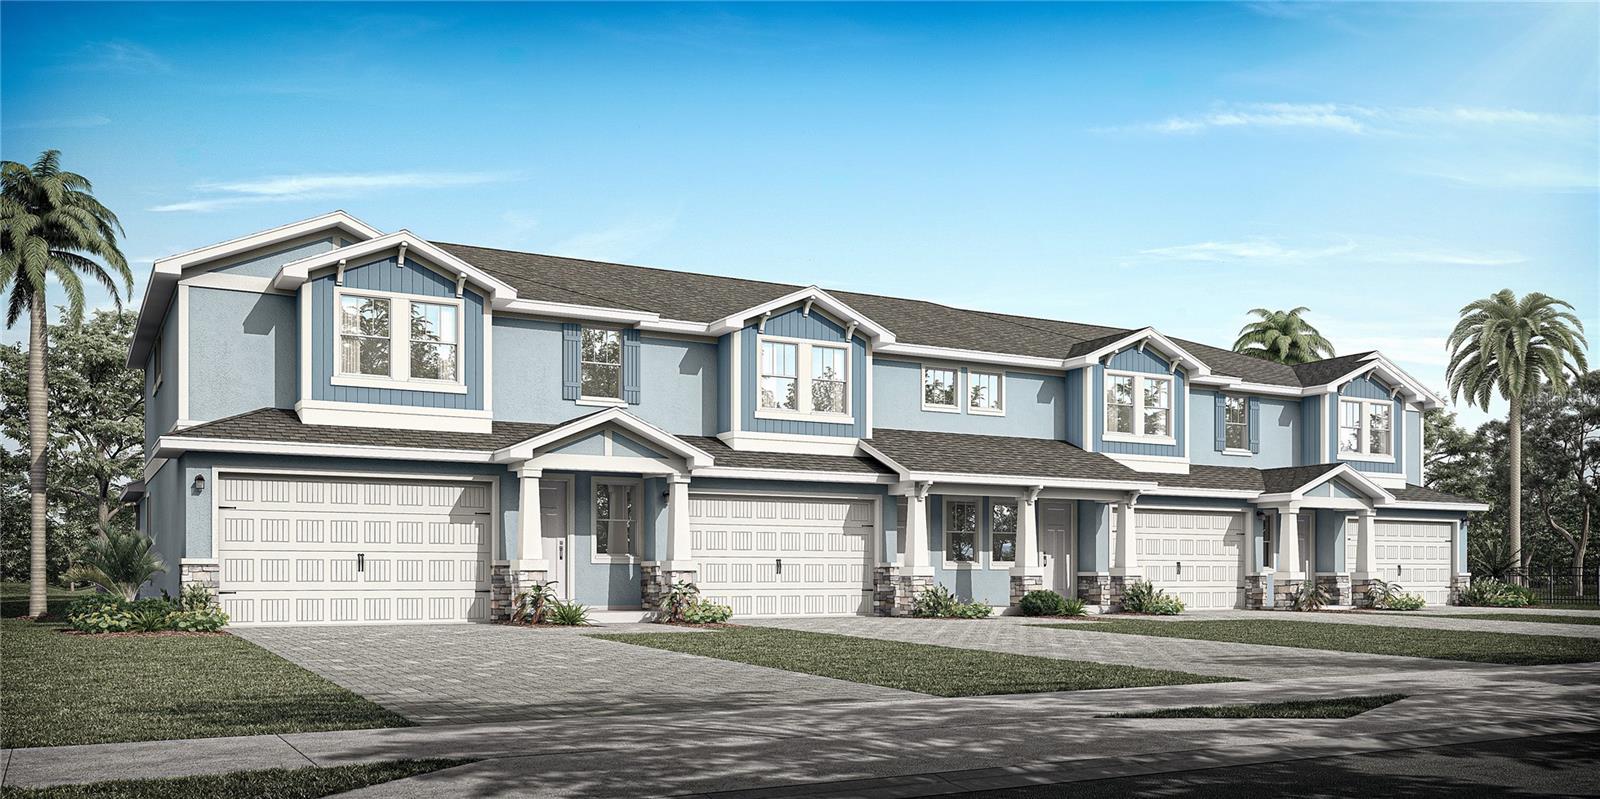
Under Construction. Location! Location! Fabulous Countryside location! Brand new construction presented by premier builder DiGiovanni Homes! Luxury living in the heart of the Countryside area of Clearwater. Prime location! Be the first to live in this magnificent townhome in the new, gated community of Summerset Villas. Low HOA, community pool, pet friendly and not in a flood zone! Loaded with standard luxury features. The fabulous ‘Heron’ floor plan brings open concept to its 2,250 sq.ft. with 4 bedrooms, 3.5 baths and a 2-car garage. The layout boasts a desirable main floor primary bedroom with spa-like ensuite bath, walk-in closet, double vanity, walk-in shower and water closet! The kitchen is designed for fine family living and grand entertaining with an island breakfast bar, real wood cabinetry, stainless appliances, designer backsplash and quartz counters as well as beautiful luxury vinyl flooring that is carried into the open great room. And living space is extended to a huge (16’x 6’) covered patio. The first floor also houses a convenient half bath and laundry room. Secondary bedrooms and two additional full baths are upstairs along with a large loft area with endless possibilities. Standard features are lavish and include a flagstone paver driveway, impact windows, shaker style cabinetry, 3.5” colonial trim throughout, tankless gas hot water heater, 12’x24’ tile in bathrooms, luxury vinyl flooring in main living areas and so much more! The exceptional location of this natural gas community is near to all… shopping, restaurants, airports, medical and just a short drive to charming downtown Dunedin as well as the powder white sands of the legendary Gulf beaches.
#TB8529166

CLEARWATER

2520 MARIO WAY

4 Beds

3 Baths

2,250 Sq.Ft.

$559,000

MLS#: TB8529166

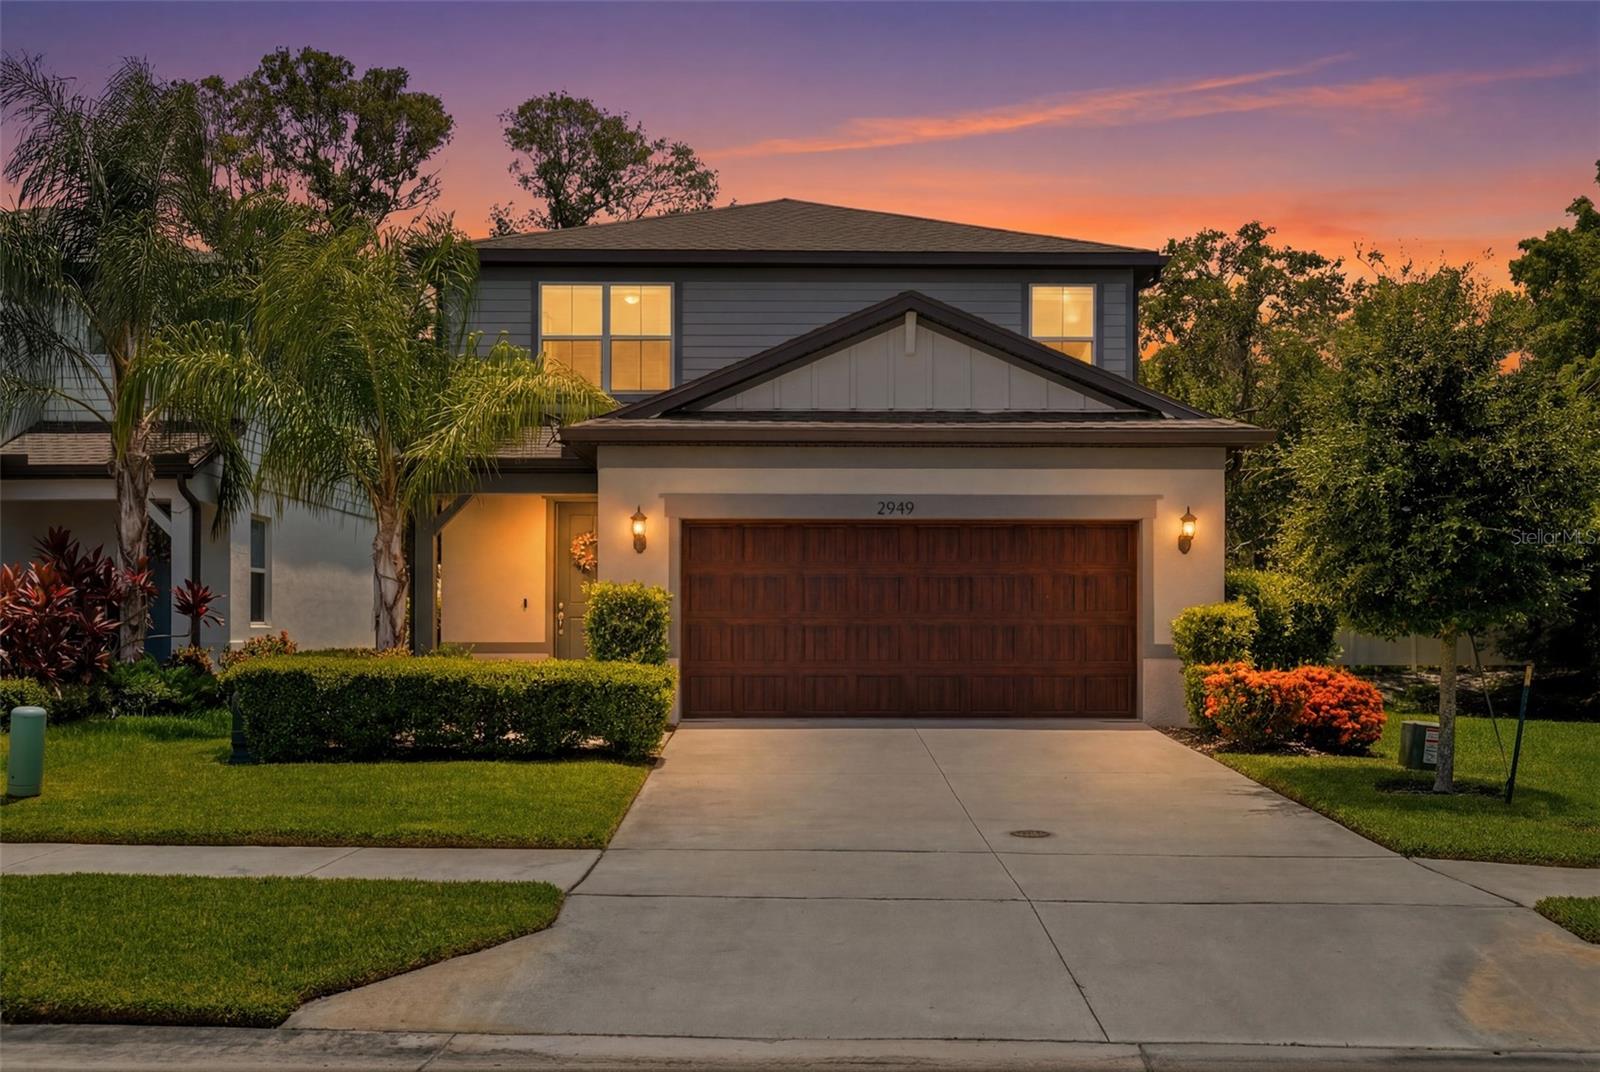
Virtually Staged. Welcome to Pier Pointe, where modern construction, thoughtful owner upgrades, and peaceful pond views come together in one of Pinellas County's most desirable newer communities.

Situated on a premium corner homesite at the end of a quiet dead-end street, this meticulously maintained, better-than-new 4-bedroom, 3-bath home overlooks a serene pond and offers 2,207 square feet of stylish, comfortable, and functional living space. The open-concept floor plan features tile flooring throughout the main living areas, seamlessly connecting the living room, dining area, and beautifully appointed kitchen. The kitchen showcases quartz countertops, abundant soft-close cabinetry, and generous prep and storage space.

Built in 2022, this move-in-ready home delivers the benefits of newer construction without the time and expense of post-closing projects. Unlike many new builds, this home is already fully finished with extensive owner upgrades, including Samsung smart appliances (refrigerator, washer, and dryer), custom built-in cabinetry in the living room and guest bedroom, custom cabinetry and shelving in the laundry room and two-car garage, ceiling fans throughout, and custom window treatments with blackout curtains in the primary suite and two secondary bedrooms.

A first-floor bedroom and full bath provide exceptional flexibility for guests, multigenerational living, or a private home office, while a large under-stair storage area adds valuable everyday functionality.

Upstairs, you’ll find three additional bedrooms, two full bathrooms, and a spacious loft perfect for a media room, playroom, fitness area, office, or second living space.

Relax on the expansive screened lanai overlooking the pond, complete with a motorized privacy curtain for the sliding glass doors — perfect for morning coffee, outdoor dining, or unwinding at the end of the day.

Further highlights include a Ring security system with three solar-powered cameras, window and lanai door sensors, a Taexx in-wall pest control system, removable hurricane shutters, smart home features, including a smart garage door opener and video doorbell, and energy-efficient construction with Low-E dual-pane windows and full concrete block construction.

Nestled on a quiet street, Pier Pointe is an intimate 25-home community offering a welcoming neighborhood atmosphere just minutes from shopping, dining, parks, award-winning Gulf beaches, Clearwater, Downtown St. Petersburg, Tampa, and major commuting routes.

Beautifully upgraded and impeccably maintained, this move-in-ready home combines quality construction, premium finishes, and an exceptional setting, offering the rare opportunity to simply unpack and enjoy.
#TB8523583

CLEARWATER

2949 PIER POINTE LANE

4 Beds

3 Baths

2,230 Sq.Ft.

$759,000

MLS#: TB8523583

 - property

Send a message

Message successfully sent.

Your message

What is 3 + 4 ?

Reason for contacting?

I agree to receive email communication and understand I can unsubscribe at any time.

I agree to be contacted by The Graf Group of Coldwell Banker via call, email, and text for real estate services. To opt out, you can reply 'stop' at any time or reply 'help' for assistance. You can also click the unsubscribe link in the emails. Message and data rates may apply. Message frequency may vary. Privacy Policy

Sign Out

Virtual Assistant

Would you like to take the next step with this property? We can help you schedule a showing or virtual tour, or send you more details.

Yes, I would like more information.

Thank You for Your Reply, One of Our Agents will contact you as soon as possible

No, maybe later.

Thank you, you can always contact me via email, phone number or through the contact form.

Realhub AI

Lucy - Your AI-Powered Realtor
Update Your Temporary Password

Personalize your search

Enter your email and we'll notify you immediately when new listings match what you're looking for.

or enter email address
Already have an account ? Login here

Continue your home search

I agree to receive communications and understand I can unsubscribe at any time.

I agree to be contacted by The Graf Group of Coldwell Banker via call, email, and text for real estate services. To opt out, you can reply 'stop' at any time or reply 'help' for assistance. You can also click the unsubscribe link in the emails. Message and data rates may apply. Message frequency may vary. Privacy Policy

Already have an account ? Login here

We use cookies

We use cookies primarily for analytics to enhance your experience. By accepting, you agree to our use of these cookies. You can manage your preferences or learn more about our cookies policy.