Features & Amenities

Interior

  • Other Interior Features

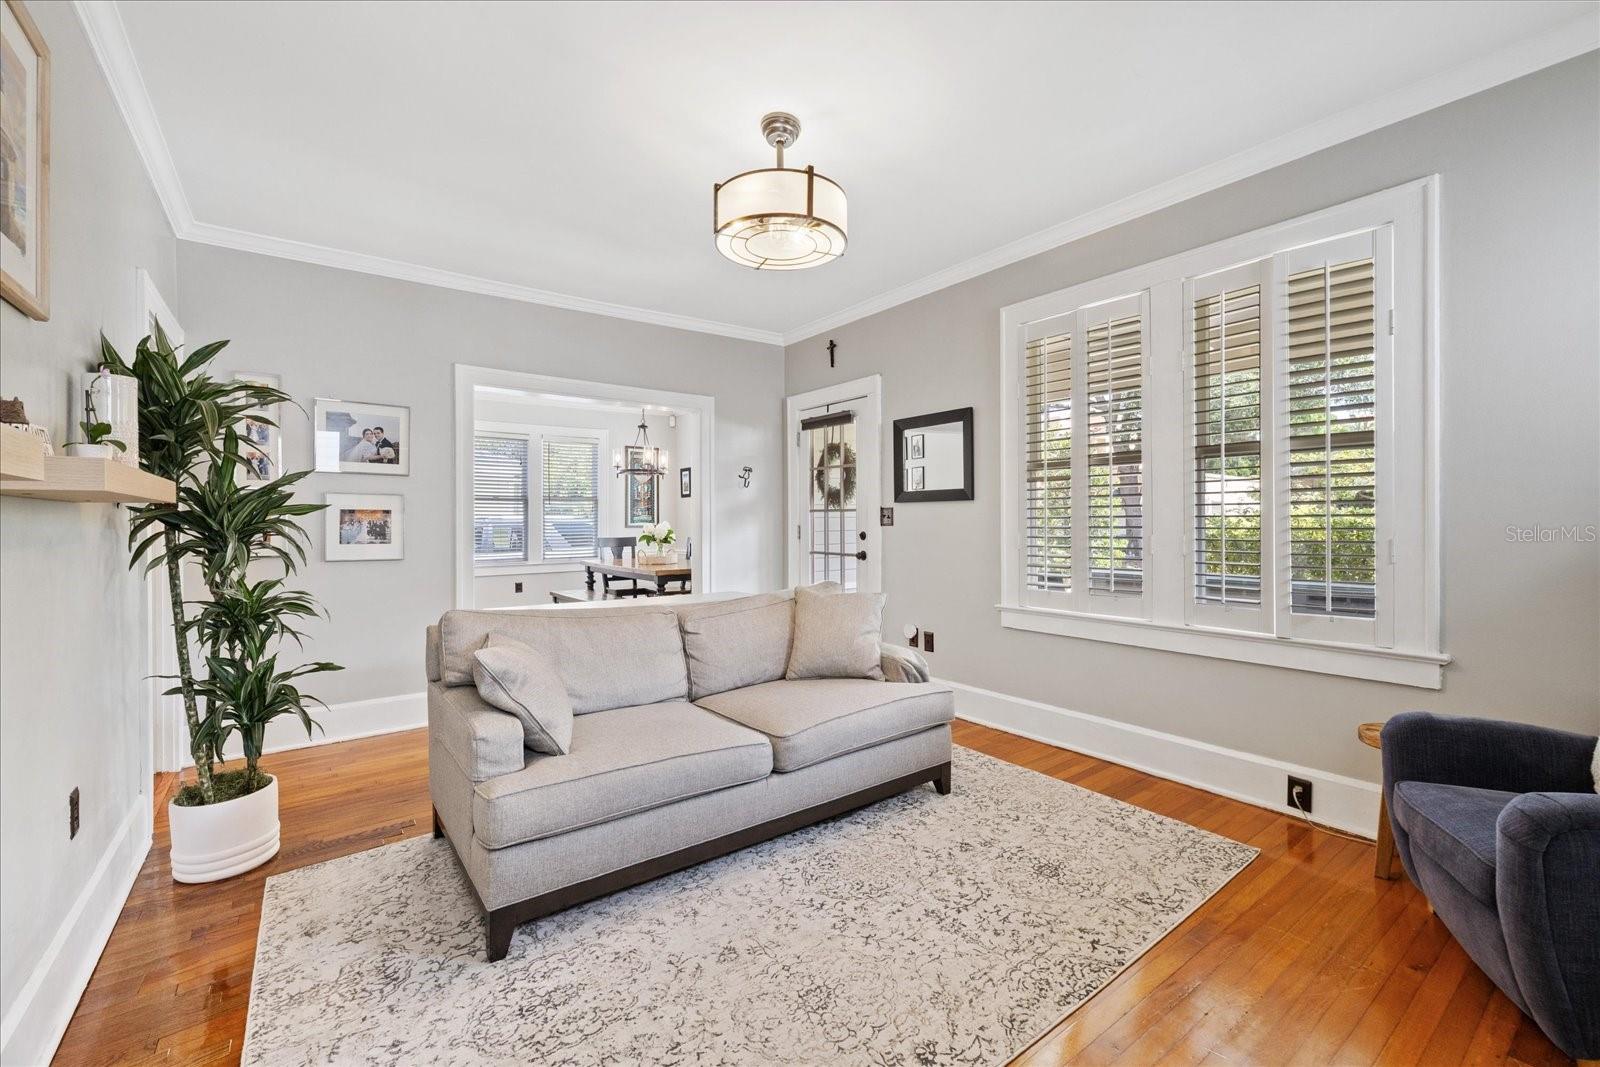
    Built-in Features, Crown Molding, High Ceilings, Stone Counters, Walk-In Closet(s)

  • Total Bedrooms

    3

  • Bathrooms

    3

  • Cooling YN

    YES

  • Cooling

    Central Air

  • Fireplace YN

    YES

  • Heating YN

    YES

  • Heating

    Central

  • Pet friendly

    Yes

Exterior

  • Garage

    No

  • Construction Materials

    Asbestos, Frame

  • Other Exterior Features

    Lighting, Private Entrance, Private Yard

  • Parking

    Driveway

  • Patio and Porch Features

    Covered, Deck, Front Porch, Patio, Porch

  • Pool

    No

  • Waterfront YN

    NO

Area & Lot

  • Lot Features

    Near Public Transit, Paved

  • Lot Size(acres)

    0.11

  • Lot Size(square feet)

    5,000

  • Property Type

    Residential

  • Property Sub Type

    Single Family Residence

  • Architectural Style

    Bungalow, Craftsman

Price

  • Sales Price

    $1,150,000

  • Tax Amount

    $8,883

  • Sq. Footage

    2,477

  • Price/SqFt

    $464

HOA

  • Association

    No

School District

  • Elementary School

    Roosevelt-HB

  • Middle School

    Coleman-HB

  • High School

    Plant-HB

Property Features

  • New Construction

    NO

  • Association Amenities

    Park, Playground

  • Ownership

    Fee Simple

  • Senior Community YN

    NO

  • Sewer

    Public Sewer

  • Tax Lot

    5

  • Water Source

    Public

Schedule a Showing

Showing scheduled successfully.

<
>
IN PERSON
VIA CHAT

What is 3 + 4 ?


Change time

Mortgage calculator
Estimate your monthly mortgage payment, including the principal and interest, property taxes, and HOA. Adjust the values to generate a more accurate rate.

Your payment

Principal and Interest:

$

Property taxes:

$

HOA fees:

$

Total loan payment:

$

Total interest amount:

$

Location

County

Hillsborough

Elementary School

Roosevelt-HB

Middle School

Coleman-HB

High School

Plant-HB

Listing Courtesy of Ryan Newton-Block , CHARLES RUTENBERG REALTY INC

RealHub Information is provided exclusively for consumers' personal, non-commercial use, and it may not be used for any purpose other than to identify prospective properties consumers may be interested in purchasing. All information deemed reliable but not guaranteed and should be independently verified. All properties are subject to prior sale, change or withdrawal. RealHub website owner shall not be responsible for any typographical errors, misinformation, misprints and shall be held totally harmless.

Agent Emil Garinga

Executive Assistant

Emil Garinga

Call Emil today to schedule a private showing.


* Listings on this website come from the FMLS IDX Compilation and may be held by brokerage firms other than the owner of this website. The listing brokerage is identified in any listing details. Information is deemed reliable but is not guaranteed. If you believe any FMLS listing contains material that infringes your copyrighted work please click here to review our DMCA policy and learn how to submit a takedown request.© 2024 FMLS.
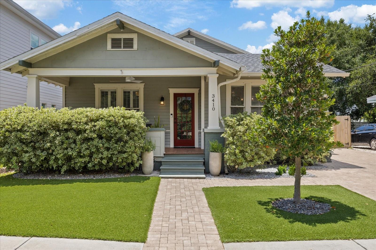
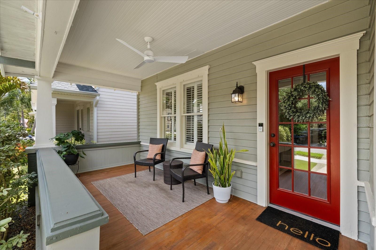
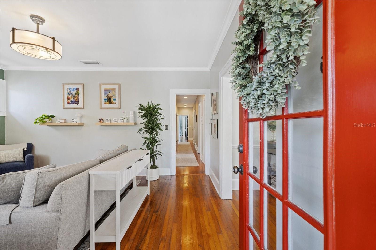
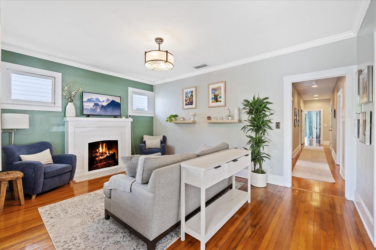
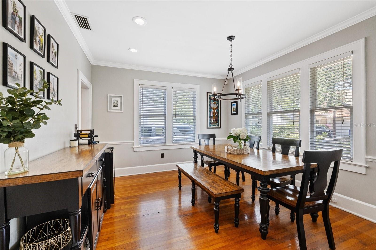
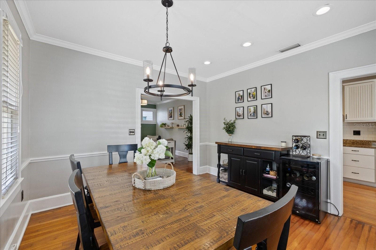
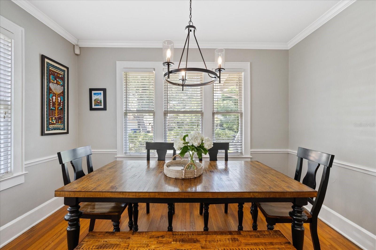
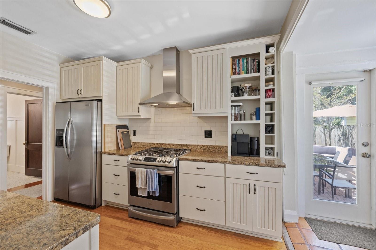
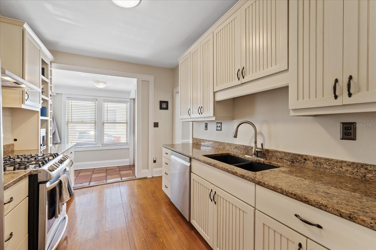
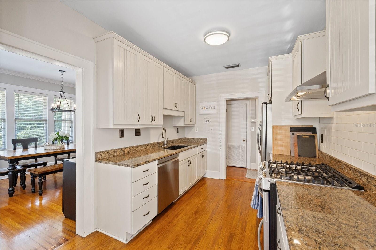
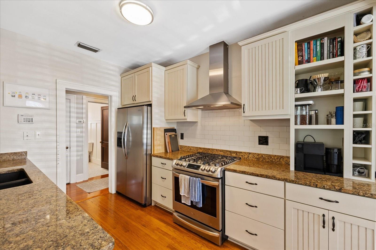
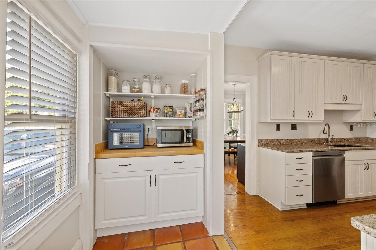
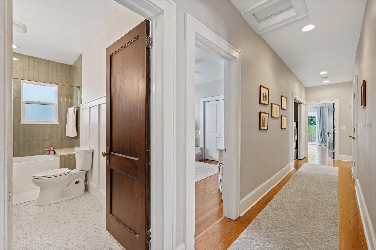
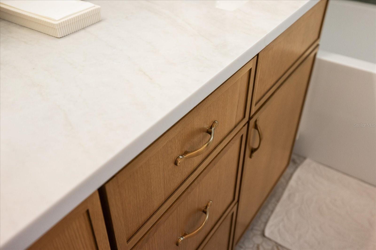
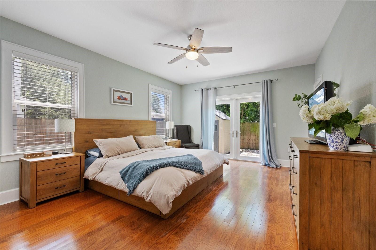
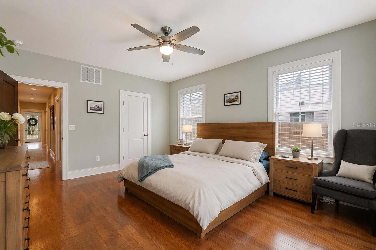
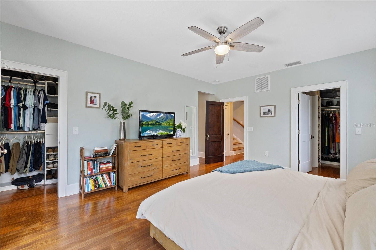
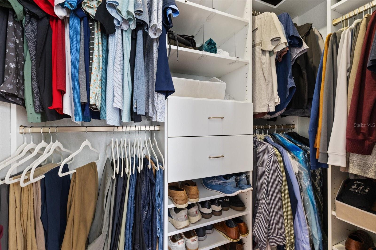
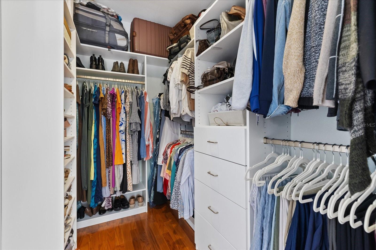
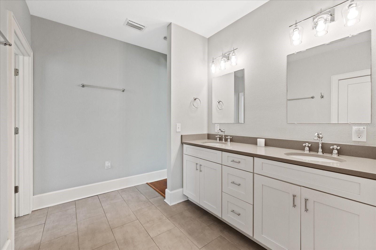
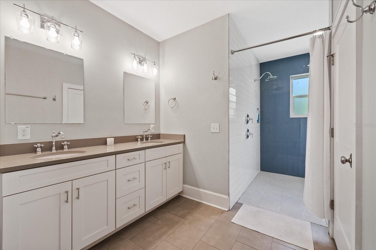
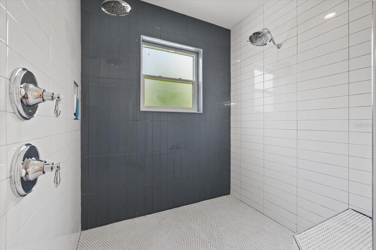
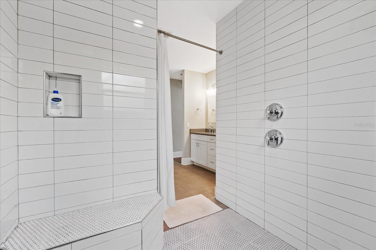
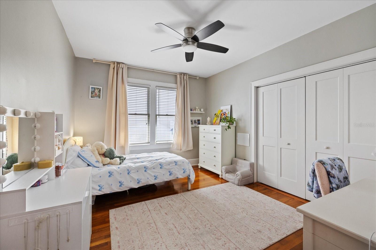
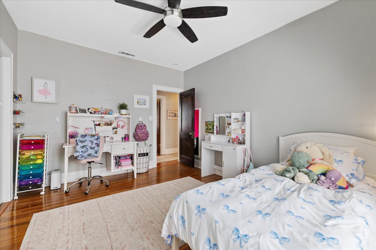
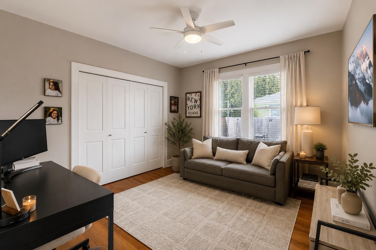
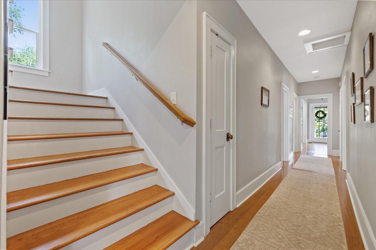
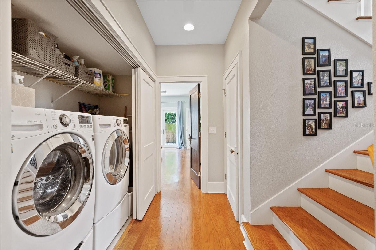
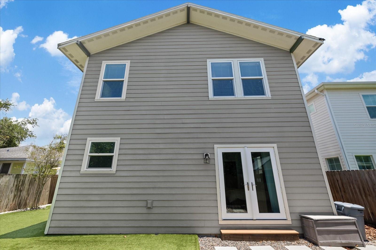
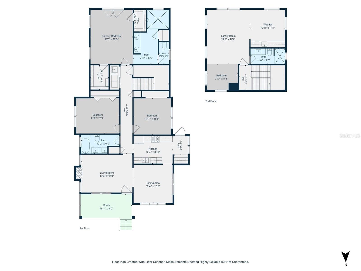
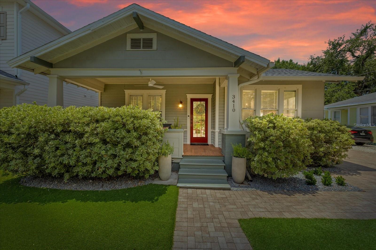
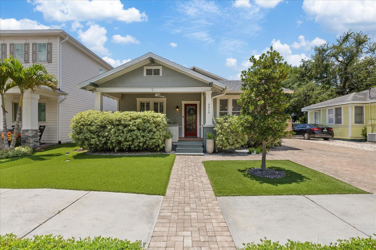
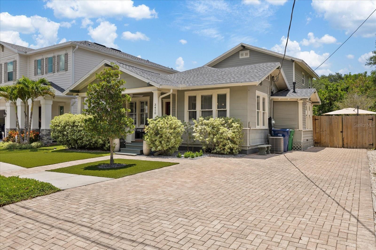
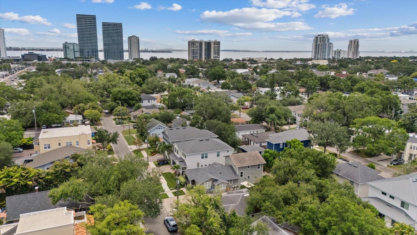
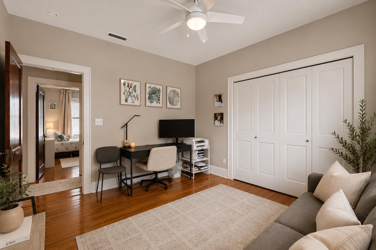
Nestled in the heart of Palma Ceia, this beautifully preserved 1926 bungalow seamlessly blends historic character with the thoughtful updates today's buyers are searching for. Offering nearly 2,500 square feet of living space, the home features three spacious bedrooms, three full bathrooms, and a versatile bonus suite that allows it to comfortably live as a four-bedroom home. An inviting oversized front porch welcomes you inside, where timeless details including original hardwood floors, crown molding, and abundant natural light create a warm, inviting atmosphere. The thoughtfully designed floor plan offers an effortless flow between living spaces, making the home equally suited for everyday living and entertaining. At the center of the home, the kitchen combines classic craftsmanship with modern functionality, featuring custom hardwood cabinetry, granite countertops, stainless steel appliances, a natural gas range, and a dedicated coffee bar. Just beyond, a stunning 2017 addition expands the home with a luxurious primary retreat complete with dual custom walk-in closets and a beautifully appointed ensuite bath.
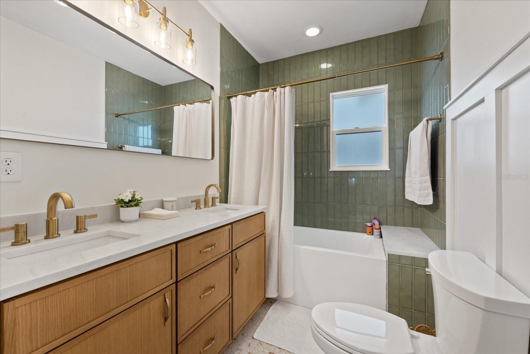
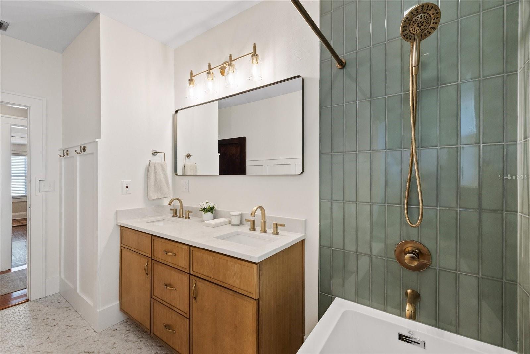
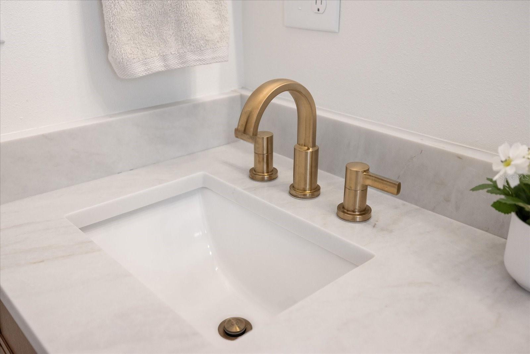
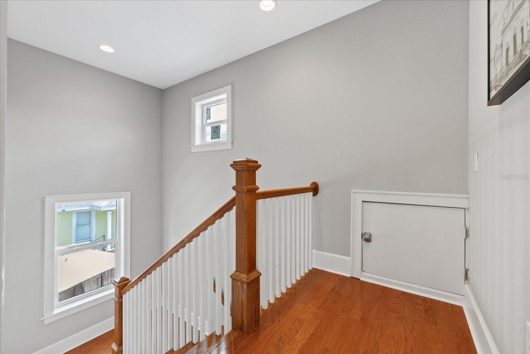
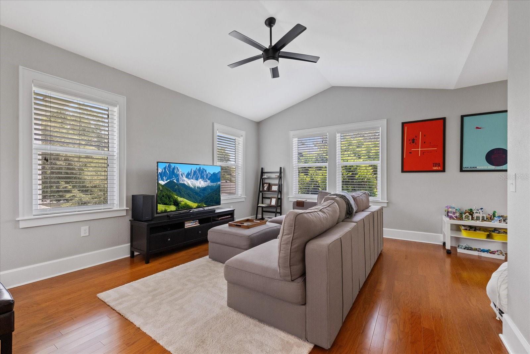
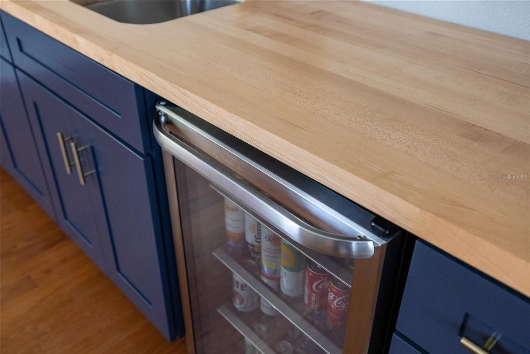
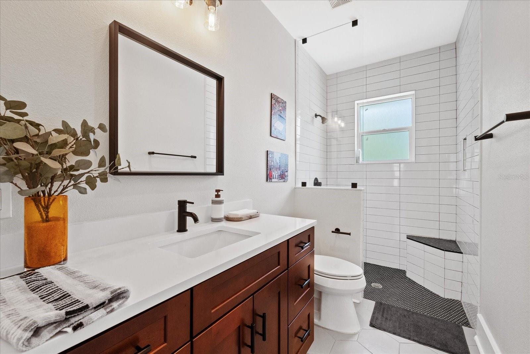
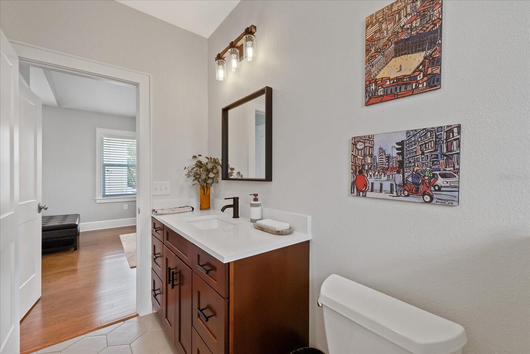
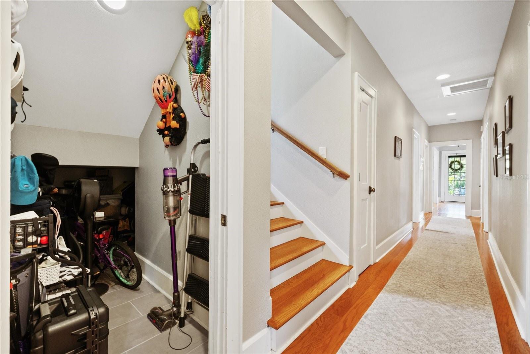
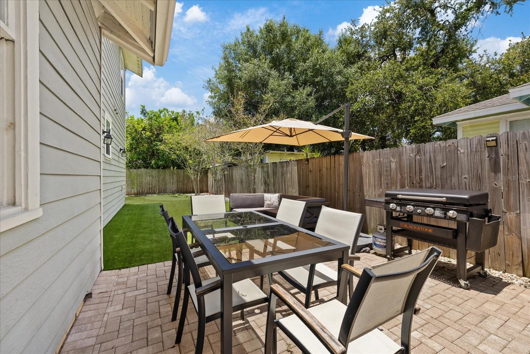
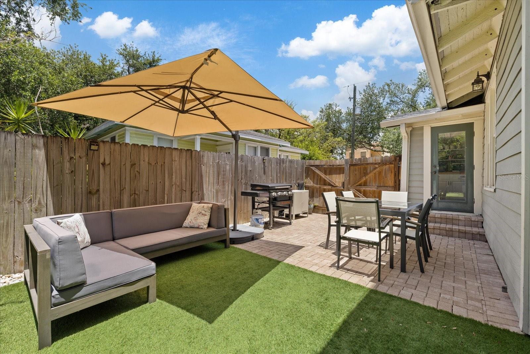
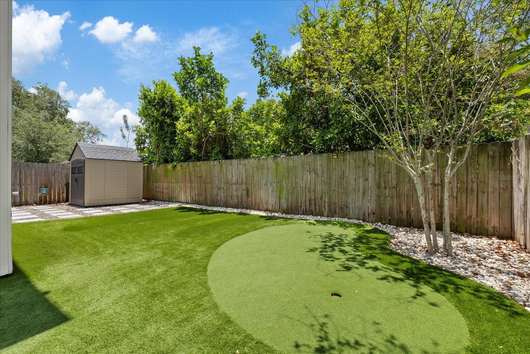
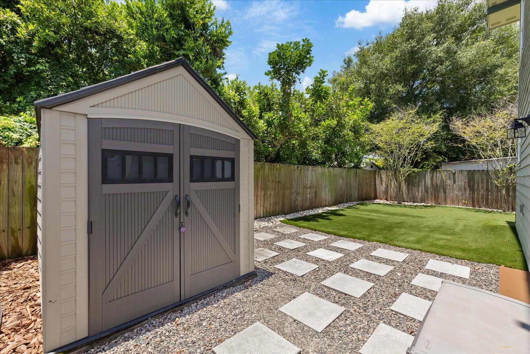
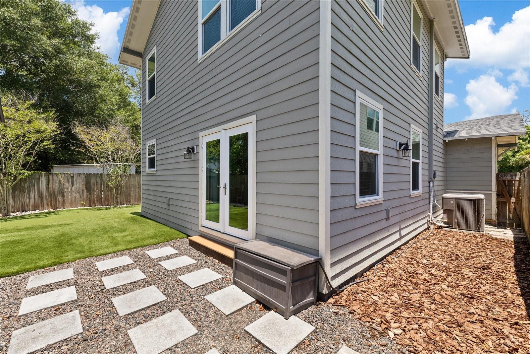
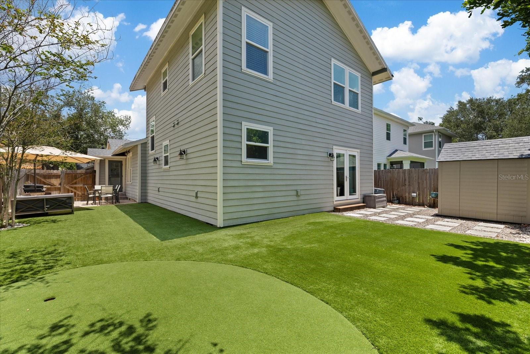
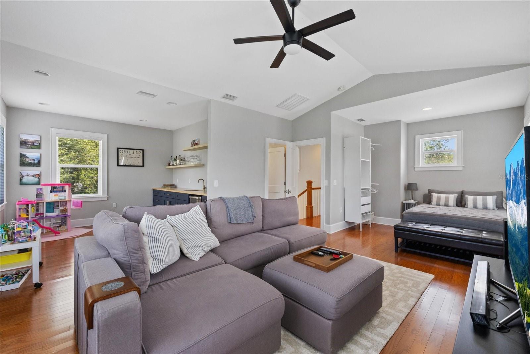
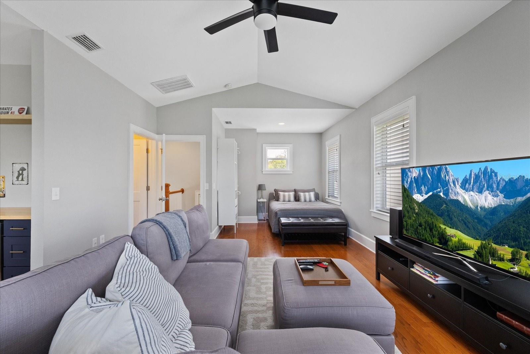
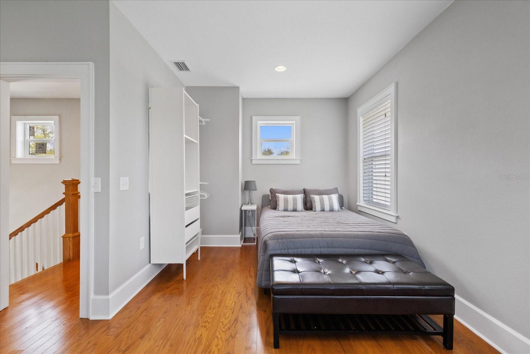
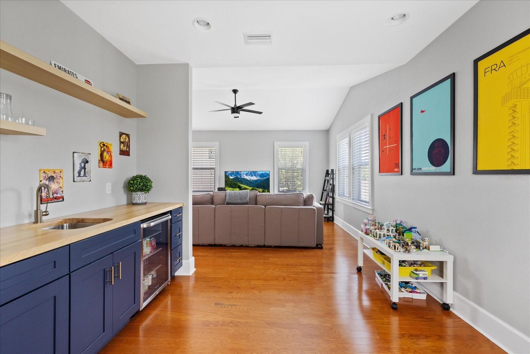
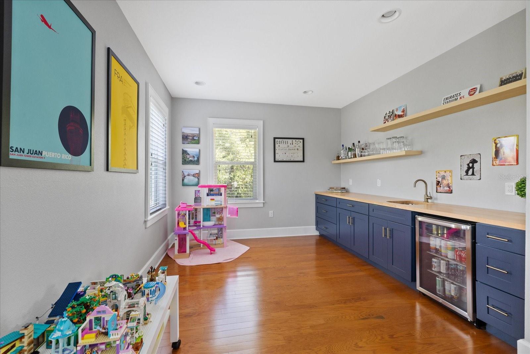
Upstairs, the oversized bonus suite offers exceptional flexibility with its own full bathroom and wet bar, making it ideal as a guest suite, second primary retreat, media room, home office, or playroom. Hidden beneath the staircase is an oversized storage room, a valuable feature in a historic home. Step outside to a private backyard designed for year-round Florida living. Enjoy low-maintenance turf, a custom putting green, premium storage shed, expansive brick paver patio, and a spacious side yard that provides plenty of room for entertaining, outdoor dining, pets, or play. Equally impressive are the home's extensive updates, including a new main roof (2025), renovated guest bathroom (2026), updated electrical panel, tankless water heater, PVC plumbing to the city connection, impact-rated windows in the addition, and professional tenting completed in 2024. Located in one of South Tampa's most sought-after neighborhoods, this home offers an exceptional walkable lifestyle with Bayshore Boulevard, Buddy Brew, Chill Bros, Kelp, and Starbucks all just a short stroll from your front door. Hyde Park Village, Downtown Tampa, and Tampa International Airport are only minutes away by car. Zoned for highly acclaimed Roosevelt Elementary, Coleman Middle School, and Plant High School, this exceptional residence offers the rare opportunity to own a timeless piece of Palma Ceia while enjoying the comfort, convenience, and modern updates today's buyers desire.

3410 W SANTIAGO STREET

Message successfully sent.

What would you like to know?

What is 3 + 4 ?

I agree to receive email communication and understand I can unsubscribe at any time.

I agree to be contacted by The Graf Group of Coldwell Banker via call, email, and text for real estate services. To opt out, you can reply 'stop' at any time or reply 'help' for assistance. You can also click the unsubscribe link in the emails. Message and data rates may apply. Message frequency may vary. Privacy Policy

Related Properties

New on site 2 days ago
Imagine pulling your motorhome through the rear door while your sports cars stay exactly where you parked them.

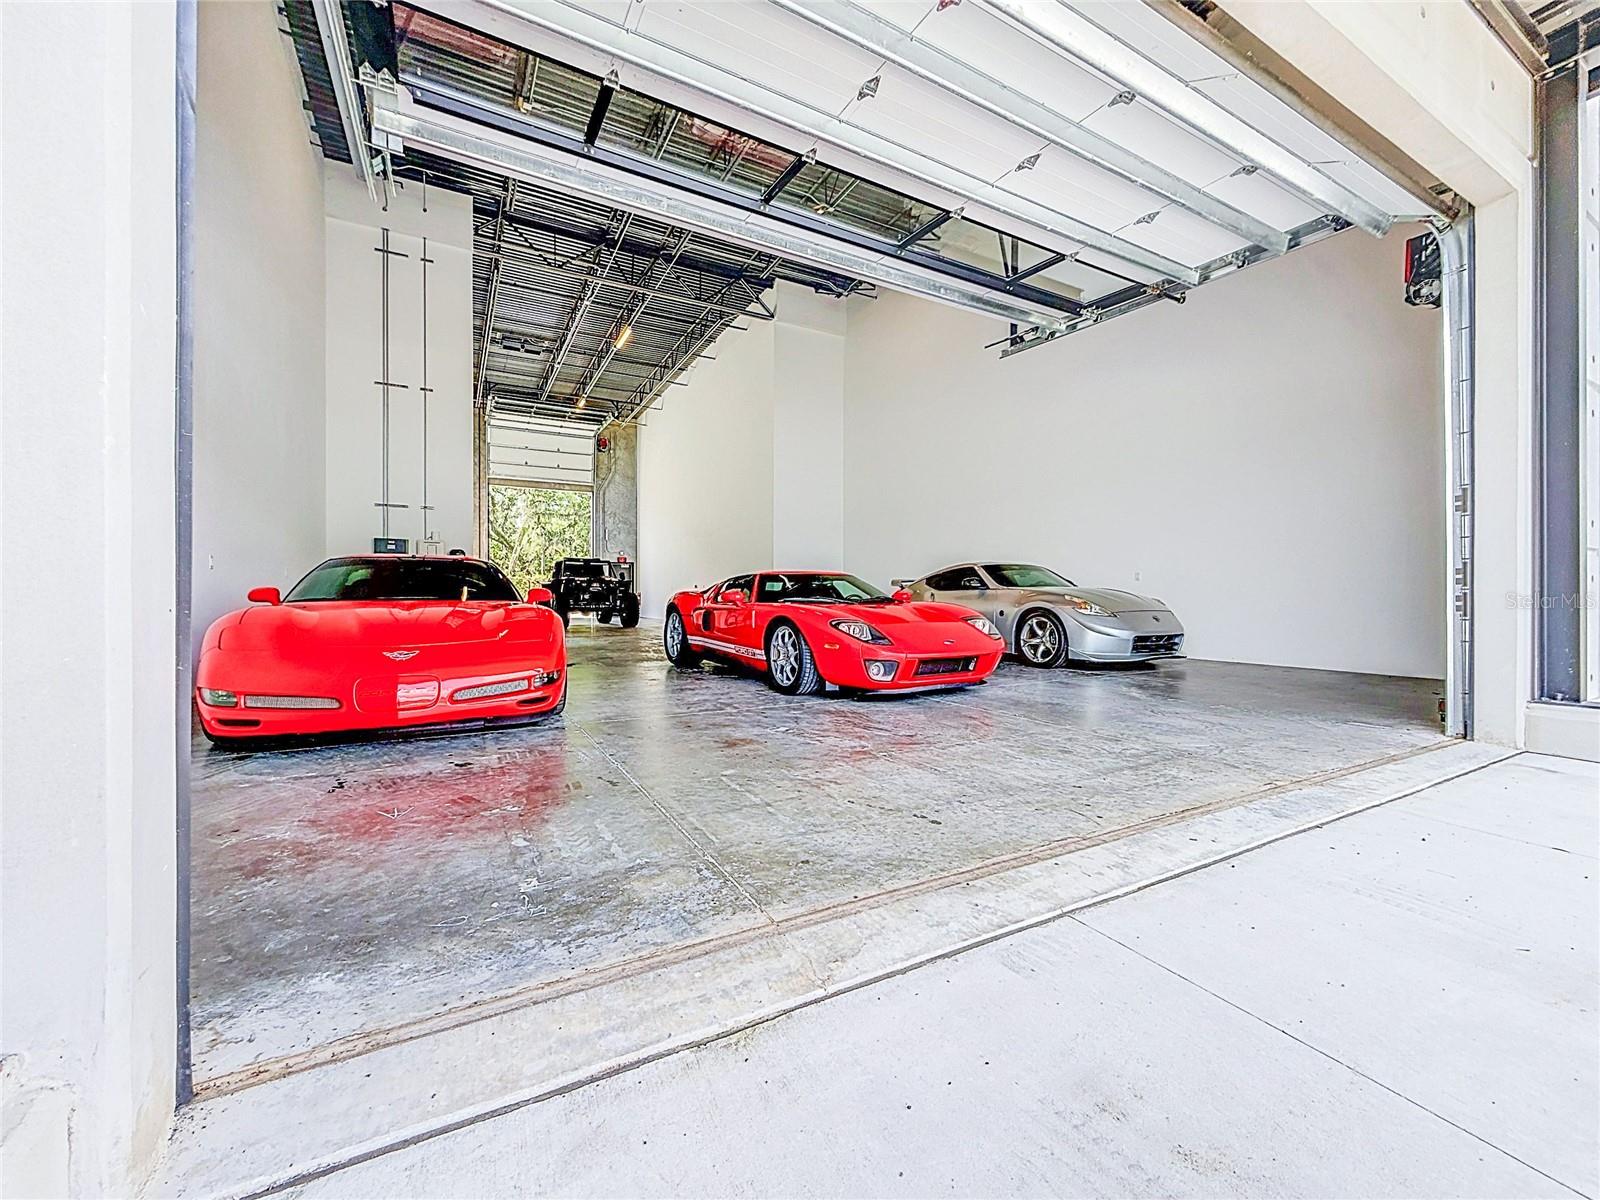
That's the kind of functionality that makes Garage Condo #1103 one of the most unique opportunities at The Motor Enclave. Perfectly positioned with an 18' x 10' track-facing overhead door in front and a 16' x 9' RV-sized overhead door in the rear, this rare configuration was designed for enthusiasts who value convenience as much as horsepower. While true drive-through capability is certainly possible, the real advantage is everyday usability. Bring in your motorhome, stacker trailer, race car, or oversized toys from the rear without constantly moving collector cars, repositioning lifts, or jockeying vehicles around just to get one in or out.

Inside, approximately 2,296 square feet of open interior space stretches nearly 82 feet deep, creating an incredible blank canvas for the ultimate automotive retreat. With 24-foot ceilings, there's outstanding potential to add a mezzanine overlooking the garage below—perfect for a lounge, office, simulator room, or entertaining space.
One of the future highlights is the 138-square-foot front balcony, positioned on the track side and accessed from the mezzanine level. Imagine wrapping up a few laps, grabbing a drink, and stepping onto your private balcony to watch the next session from above. Protected by a 438-square-foot covered canopy, it's designed to become one of the best seats at The Motor Enclave.

The garage is already equipped with dual HVAC systems, multiple electrical services, a 30-amp RV outlet, Level 2 EV charging, additional 120/208V electrical capacity, water rough-ins, and fire suppression, giving the next owner the infrastructure to create a truly custom space.

Located on more than 200 gated acres at the I-75 and I-4 interchange, The Motor Enclave is the world's largest private garage community and one of the country's premier automotive destinations. Optional membership to the Motorsports Club provides access to the 1.72-mile Hermann Tilke-designed performance circuit, 2-acre skid pad, 100 acres of off-road trails, resort-style pool, and the impressive 37,000-square-foot Event Center, home to automotive launches, corporate functions, social gatherings, and an incredible community of fellow enthusiasts.

This isn't simply a place to store cars—it's where passion, performance, and community come together. Track-facing garages with a rear RV access door rarely become available. If you've been waiting for one of the most versatile and future-ready garages at The Motor Enclave, Garage Condo #1103 deserves your attention.
#TB8531063

TAMPA

6500 MOTOR ENCLAVE WAY #1103

None Beds

None Baths

2,296 Sq.Ft.

$1,299,900

MLS#: TB8531063

New on site today
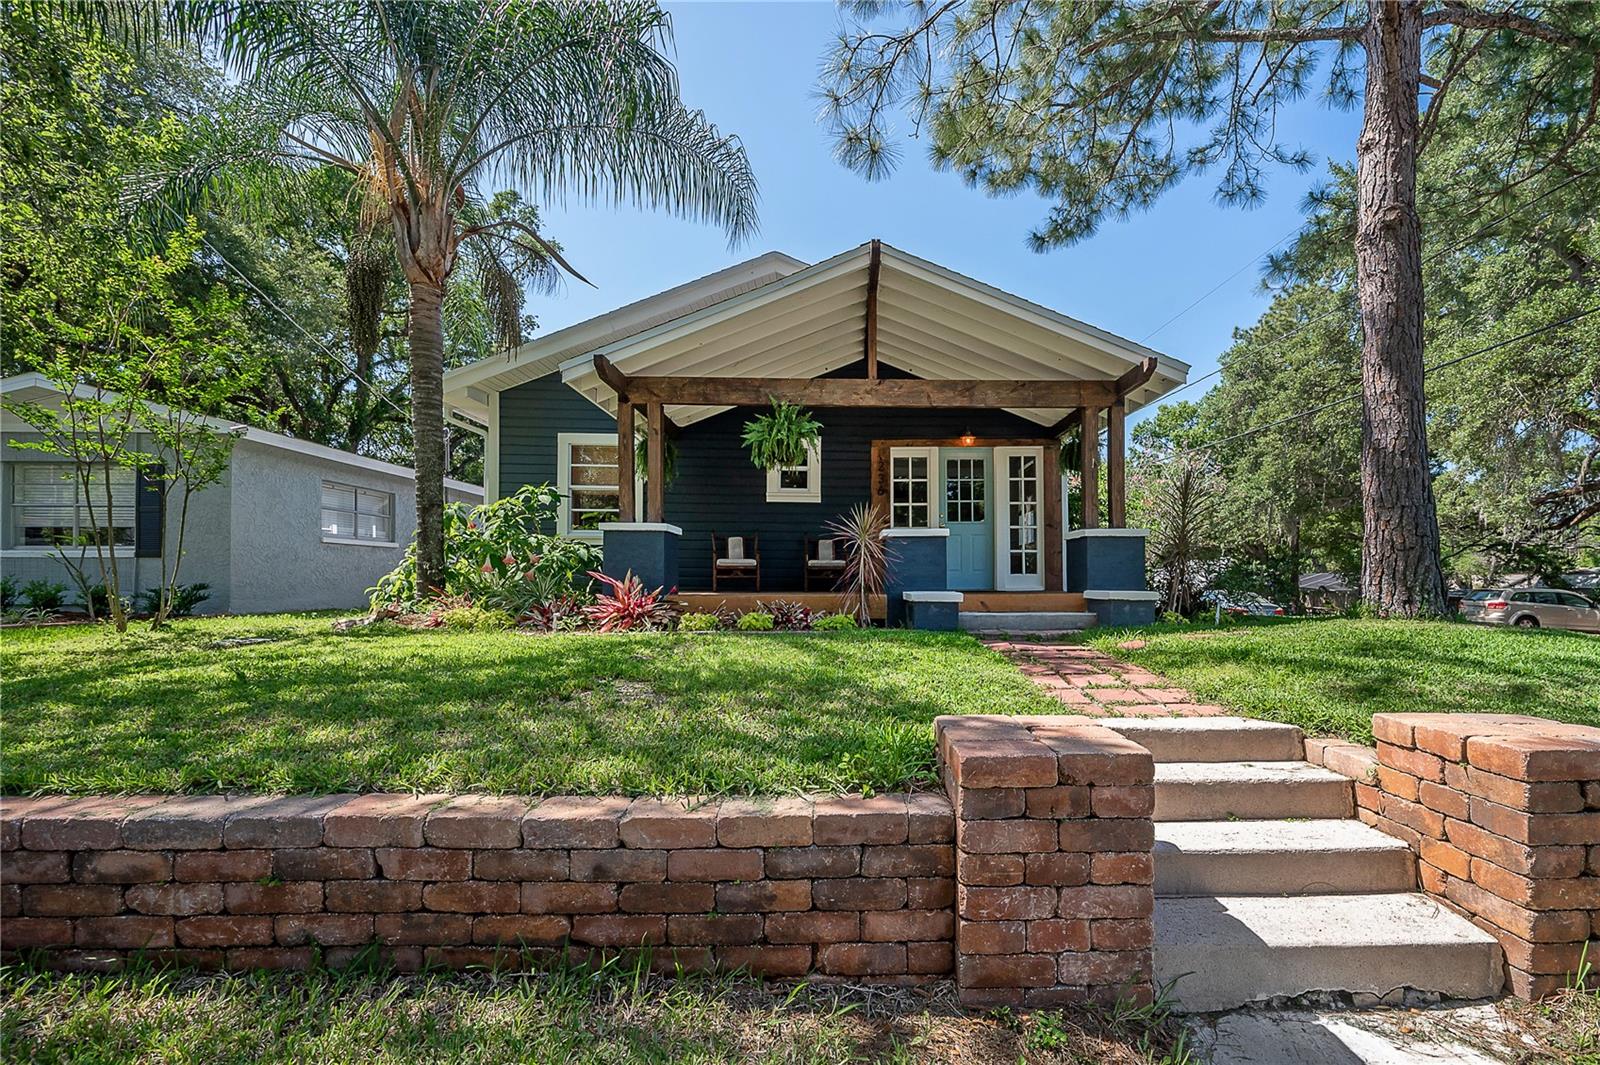
Located in the heart of Old Seminole Heights, one of Tampa's most vibrant and sought after historic neighborhoods, this exceptional four unit property presents a rare opportunity for investors and owner occupants alike. Whether you're looking to expand your portfolio with a high performing income property or take advantage of the ultimate house hack opportunity, this versatile quadplex offers immediate income with exceptional long term upside.
The property features four thoughtfully configured units, including Unit A, a vacant 2 bedroom, 2 bathroom residence, Unit B, a 1 bedroom, 1 bathroom unit currently operating as a successful Airbnb, Unit C, a leased 2 bedroom, 1 bathroom unit, and Unit D, a leased 2 bedroom, 2 bathroom unit. The vacant Unit A provides the unique opportunity to purchase the property as your primary residence while generating income from the remaining units, allowing you to offset your mortgage and build equity through one of today's most desirable investment strategies.
Currently operating under a hybrid rental model, the property combines the stability of long term leases with the increased earning potential of short term rentals. Units C and D provide consistent annual rental income, while the Airbnb operation in Unit B creates additional cash flow and flexibility. Investors also have the opportunity to further maximize returns through rental optimization, furnished executive rentals, or expanded short term rental operations, subject to local regulations.
Positioned on a prominent corner lot, this property places you just moments from the neighborhood's renowned restaurants, breweries, coffee shops, and local favorites that have made Old Seminole Heights one of Tampa's most desirable places to live and invest. With convenient access to Downtown Tampa, Ybor City, Armature Works, Midtown Tampa, Raymond James Stadium, Tampa International Airport, I 275, and the Hillsborough River, the location continues to drive strong demand from both long term residents and short term visitors.
Properties offering this combination of owner occupant flexibility, immediate cash flow, and future value add potential in Old Seminole Heights are rarely available.
#TB8521847

TAMPA

236 W NORTH STREET

6 Beds

5 Baths

2,713 Sq.Ft.

$998,000

MLS#: TB8521847

New on site today
Welcome to one of the LARGEST executive homes in Carroll Landing, an exclusive, private gated community near Lake Carroll. This stunning traditional-style estate has 3,720 square foot of living space, 5-bedroom, 4.5-bath, bonus room, 3 car garage and sits on an oversized 11,554 sq ft lot. Built for both everyday living and effortless entertaining, this residence features a true flexible layout and space for growth.
The main floor welcomes you with soaring 10-foot ceilings and chocolate wide plank tile flooring throughout, a formal dining room, a dedicated sitting room/office, and a spacious living room that flows into a beautifully appointed eat-in kitchen. Wood shutters dress the windows throughout the home, adding timeless character to every room. The kitchen features rich cherry wood cabinetry, granite countertops, a breakfast bar, stainless steel appliances, and a generous eat-in space for casual dining. Ideally situated on the first floor, the primary suite offers a private retreat with an en-suite bath featuring a soaking tub, walk-in shower, and a massive walk-in closet. A second first-floor guest suite with a full bath, plus a convenient half bath, round out the main level a true standout in this floor plan. Upstairs, 10-foot ceilings continue throughout, where three additional bedrooms are complemented by a large bonus room ideal for a media room, playroom, or second office.
Step outside to a covered rear porch overlooking a massive backyard with plenty of room to add a pool a rare find in this size. The 3-car garage adds further everyday convenience. Ideally located, this home puts you minutes from Carrollwood's best shopping, dining, and coffee shops, with easy access to I-275 and Tampa International Airport, an unbeatable combination of privacy and convenience.
#TB8531128

TAMPA

2112 CARROLL LANDING DRIVE

5 Beds

4 Baths

3,712 Sq.Ft.

$1,000,000

MLS#: TB8531128

New on site 2 days ago
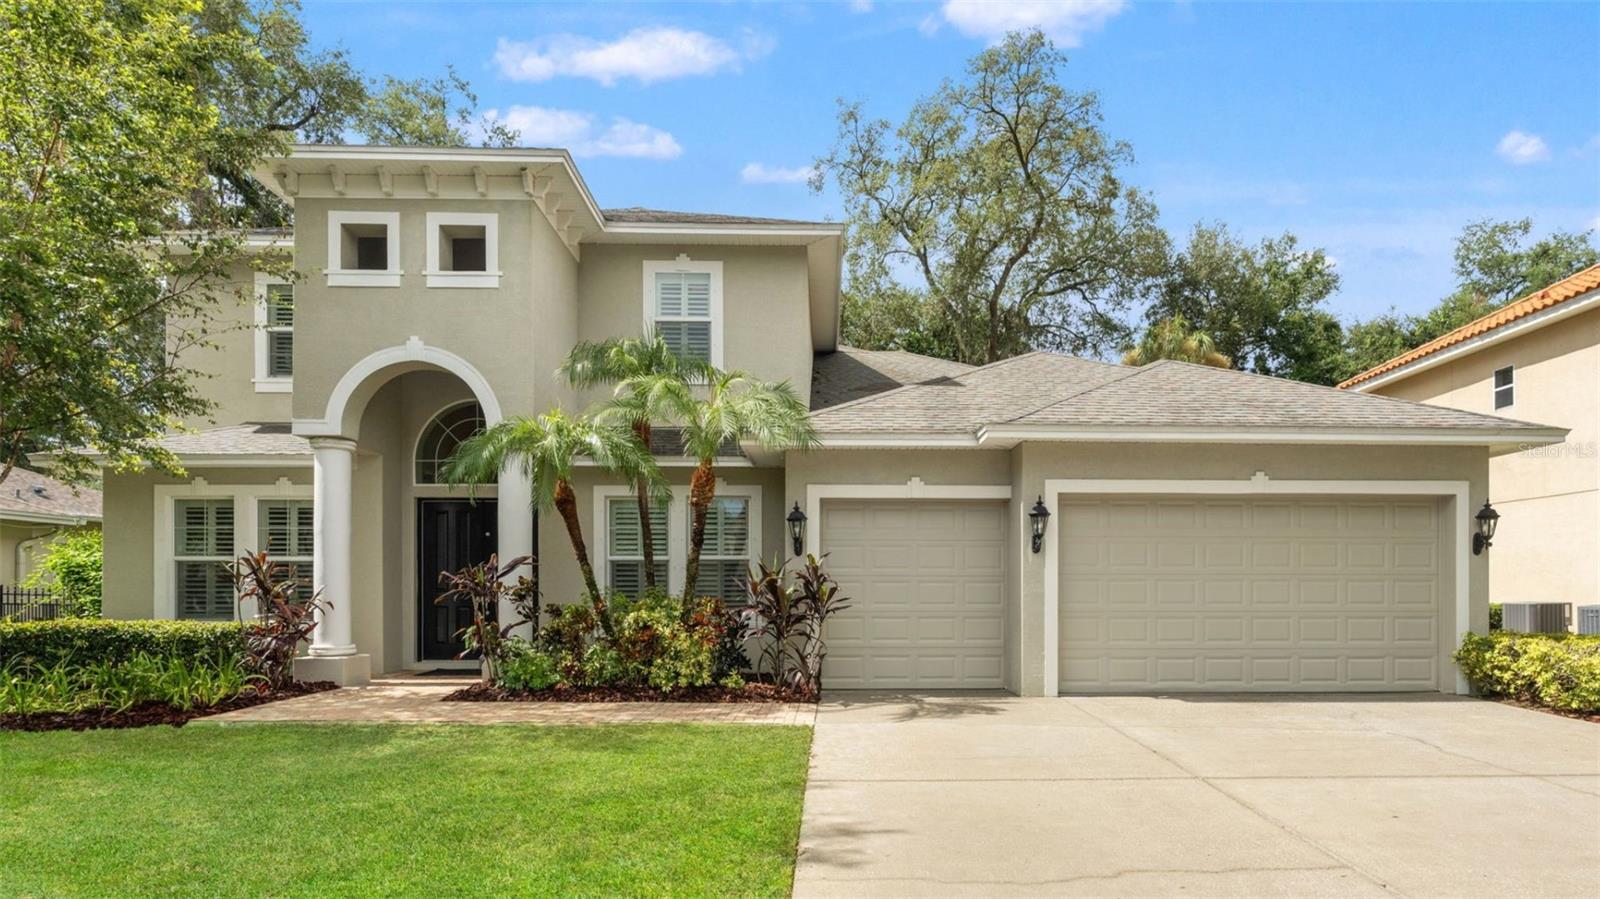
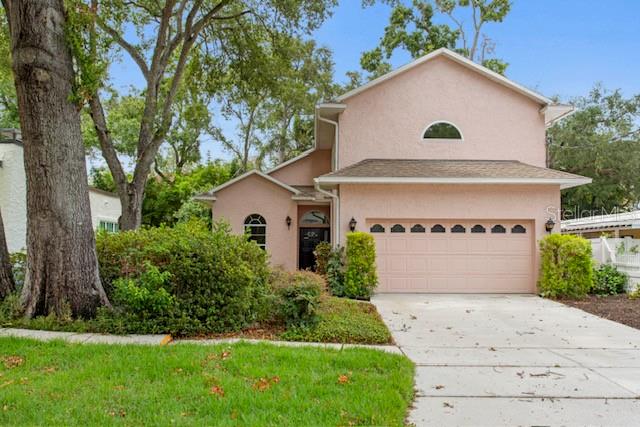
Nestled in the heart of Palma Ceia, this beautifully maintained home offers the perfect blend of walkability, functionality, and privacy. Ideally located east of Dale Mabry and south of Bay to Bay Boulevard, you'll enjoy walking to Roosevelt Elementary, Bayshore Boulevard, Buddy Brew, Starbucks, Kelp Sushi, and other neighborhood favorites.


Built in 1990, this 3-bedroom, 2,273-square-foot home features a thoughtfully designed floor plan with a sought-after first-floor primary suite. Upstairs, you'll find three additional bedrooms and a spacious loft, offering flexible space for a playroom, media room, home office, or second living area.


Outside, the beautifully landscaped backyard has been intentionally designed to create a peaceful, private retreat ideal for entertaining or simply unwinding at the end of the day.


Additional highlights include all-block construction, a two-car garage, and an X flood zone location. Combining a functional layout with one of South Tampa?s most desirable walkable locations, this home presents an exceptional opportunity in Palma Ceia.
#TB8530822

TAMPA

3617 W TACON STREET

3 Beds

2 Baths

2,273 Sq.Ft.

$935,000

MLS#: TB8530822

New on site 2 days ago
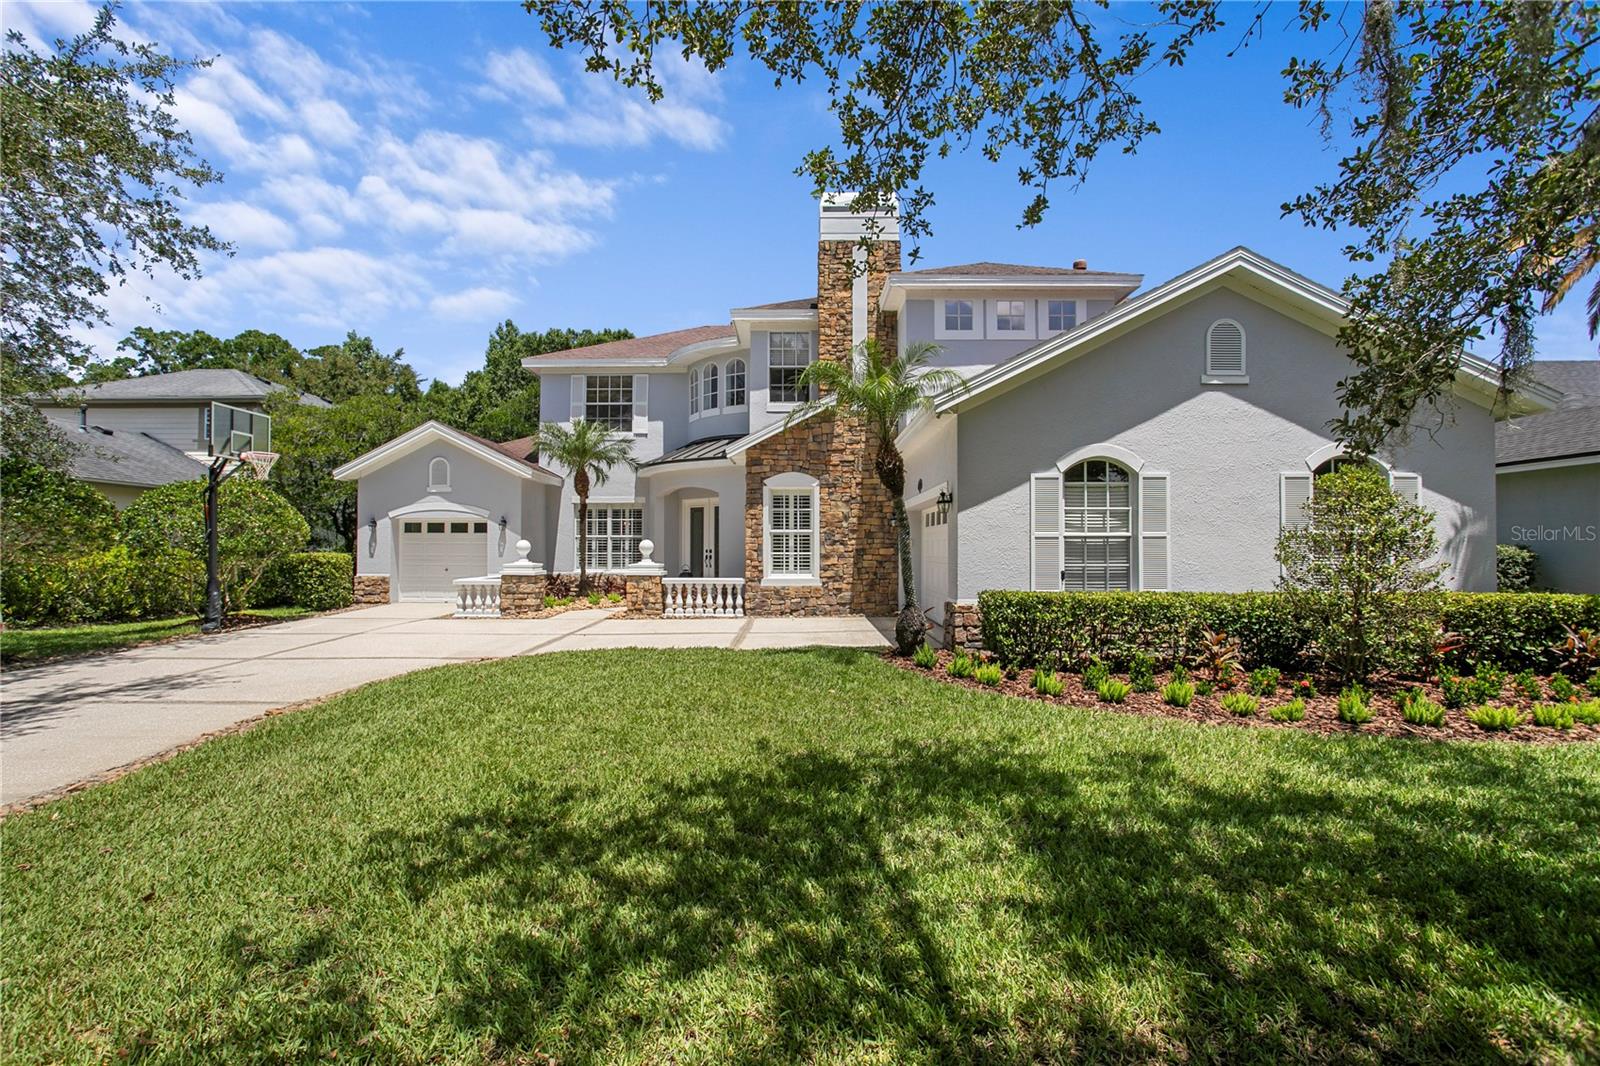
Set on over 2-acres in the highly sought-after Deer Creek community, this recently renovated 5-bedroom, 3.5-bath home offers a rare combination of comfort and sophistication. Boasting 4,373 sf of thoughtfully designed living space, the property is surrounded by mature landscaping and serene conservation views, creating a private retreat while remaining just minutes from Carrollwood’s premier amenities and schools.

Tastefully updated throughout, the home features crown molding, plantation shutters, and an exceptional floor plan designed for both everyday living and entertaining. The first floor offers formal living and dining rooms, along with an inviting family room that flows seamlessly into the kitchen. Designed to inspire both everyday meals and effortless entertaining, the kitchen showcases quartz countertops, stainless steel appliances, designer finishes, and a built-in workstation that balances style and functionality.

Designed for today’s lifestyle, the main level also features a spacious office/library with custom built-ins and glass French doors, creating a private space for working from home or quiet study. In addition, an impressive 16' x 30' great room offers flexibility for entertaining and everyday living. Anchored by a wood-burning fireplace, this inviting space includes a dry bar with a beverage refrigerator and opens through multiple French doors to the expansive screened pool, covered patio, and lanai, creating a seamless indoor-outdoor living experience. A private first-floor guest bedroom offers flexibility for overnight visitors or multigenerational living.
Upstairs, an open loft provides additional living space ideal as a study nook or secondary lounge. The primary suite features a tray ceiling, dual walk-in closets, a convenient morning bar with beverage refrigerator, and a beautifully renovated spa-inspired bath. Three additional secondary bedrooms share a well-appointed full bathroom with dual sinks, providing comfort and convenience for family and guests.

The outdoor living spaces are designed for entertaining, featuring a screened pool area overlooking the conservation setting. Completing the property is a desirable three-car garage configuration featuring an attached two-car garage and a separate one-car garage. Combining extensive renovations, an exceptional floor plan, and one of Deer Creek’s most desirable 2-acre homesites, this remarkable property presents a rare opportunity to enjoy refined living in one of Carrollwood’s premier communities.
#TB8528471

TAMPA

2113 CLIMBING IVY DRIVE

5 Beds

3 Baths

4,373 Sq.Ft.

$1,175,000

MLS#: TB8528471

Luxury Smart Waterfront Home | Direct Bay Access | Proven Short-Term Rental | Turnkey Opportunity
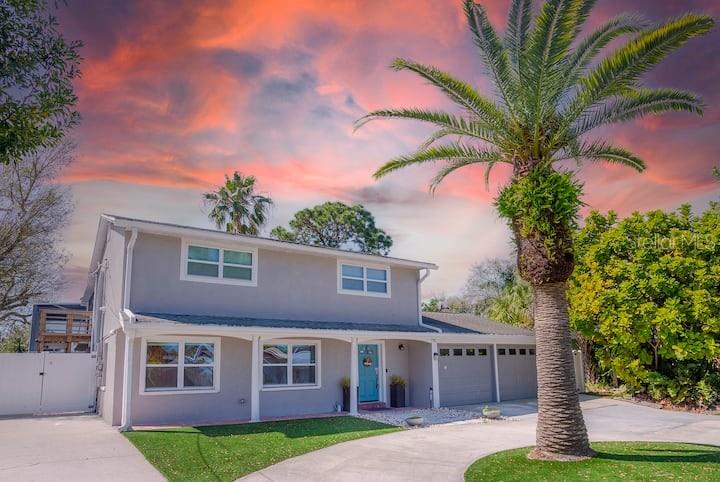
Welcome to one of Tampa Shores' premier waterfront homes, where luxury, technology, boating, and investment potential come together in one exceptional property. Completely renovated with high-end finishes throughout, this stunning canal-front residence offers approximately 2,360 heated sq. ft., 4 bedrooms, 3 full bathrooms, and approximately 75 feet of deep-water canal frontage with direct access to Tampa Bay and the Gulf of Mexico. This home has undergone extensive recent upgrades, including a new roof (2021), new Carrier HVAC system (Nov. 2023), new electrical panel (Sept. 2023), a complete smart saltwater pool renovation (2025) featuring a new energy-efficient heat pump, smartphone-controlled automation, automatic water-level filler, and a newly painted pool deck (2026).
Designed with today's buyer in mind, the property features premium smart-home technology including 17 professionally installed commercial-grade 4K security cameras, smart alarm system, enterprise-grade Ubiquiti Wi-Fi with professionally wired access points, smart front door, smart garage door opener, two smart thermostats, and a smart HVAC scent diffuser for a consistently fresh and inviting atmosphere.
The beautifully updated interior offers an open-concept layout with three fully remodeled bathrooms, updated kitchen with newer appliances, smart washer and dryer, elegant tile flooring throughout the first floor, luxury vinyl flooring upstairs, and quality finishes throughout. Step outside into your private waterfront oasis featuring a heated saltwater pool, spacious entertaining areas, private dock, covered boat lift, and spectacular canal views. Residents also enjoy access to the community's private boat ramp, making boating effortless.
Professionally installed premium artificial turf enhances the front, side, and backyard, providing beautiful year-round curb appeal with virtually no maintenance. Nestled within the exclusive Tampa Shores waterfront community of approximately 260 homes, this boater’s paradise offers direct access to Tampa Bay and the Gulf of Mexico with no bridges or locks. Spend your evenings relaxing by the pool or watching dolphins and manatees from your private dock as the sun sets over the canal.

Currently operating as a successful short-term vacation rental (7-day minimum local regulations), this property comfortably sleeps up to 12 guests and has established strong rental income with outstanding guest satisfaction. Whether you're seeking a luxury primary residence, second home, or income-producing investment, this property delivers exceptional versatility. Premium furnishings, décor, and guest amenities are negotiable, providing the opportunity for a truly turnkey investment.

Additional highlights include a spacious circular driveway with ample parking, no HOA, and an unbeatable location just minutes from Tampa International Airport, Downtown Tampa, International Plaza, Raymond James Stadium, and many fine dining restaurants and very close to Target super store, Publix and Walmart groceries  

Whether you're looking for a luxurious waterfront lifestyle, a boater's paradise, or a proven income-producing property, this one-of-a-kind home offers it all.

Luxury. Waterfront. Technology. Income Potential. Welcome Home.
#TB8529632

TAMPA

10712 DALTON AVENUE

4 Beds

3 Baths

2,360 Sq.Ft.

$999,999

MLS#: TB8529632

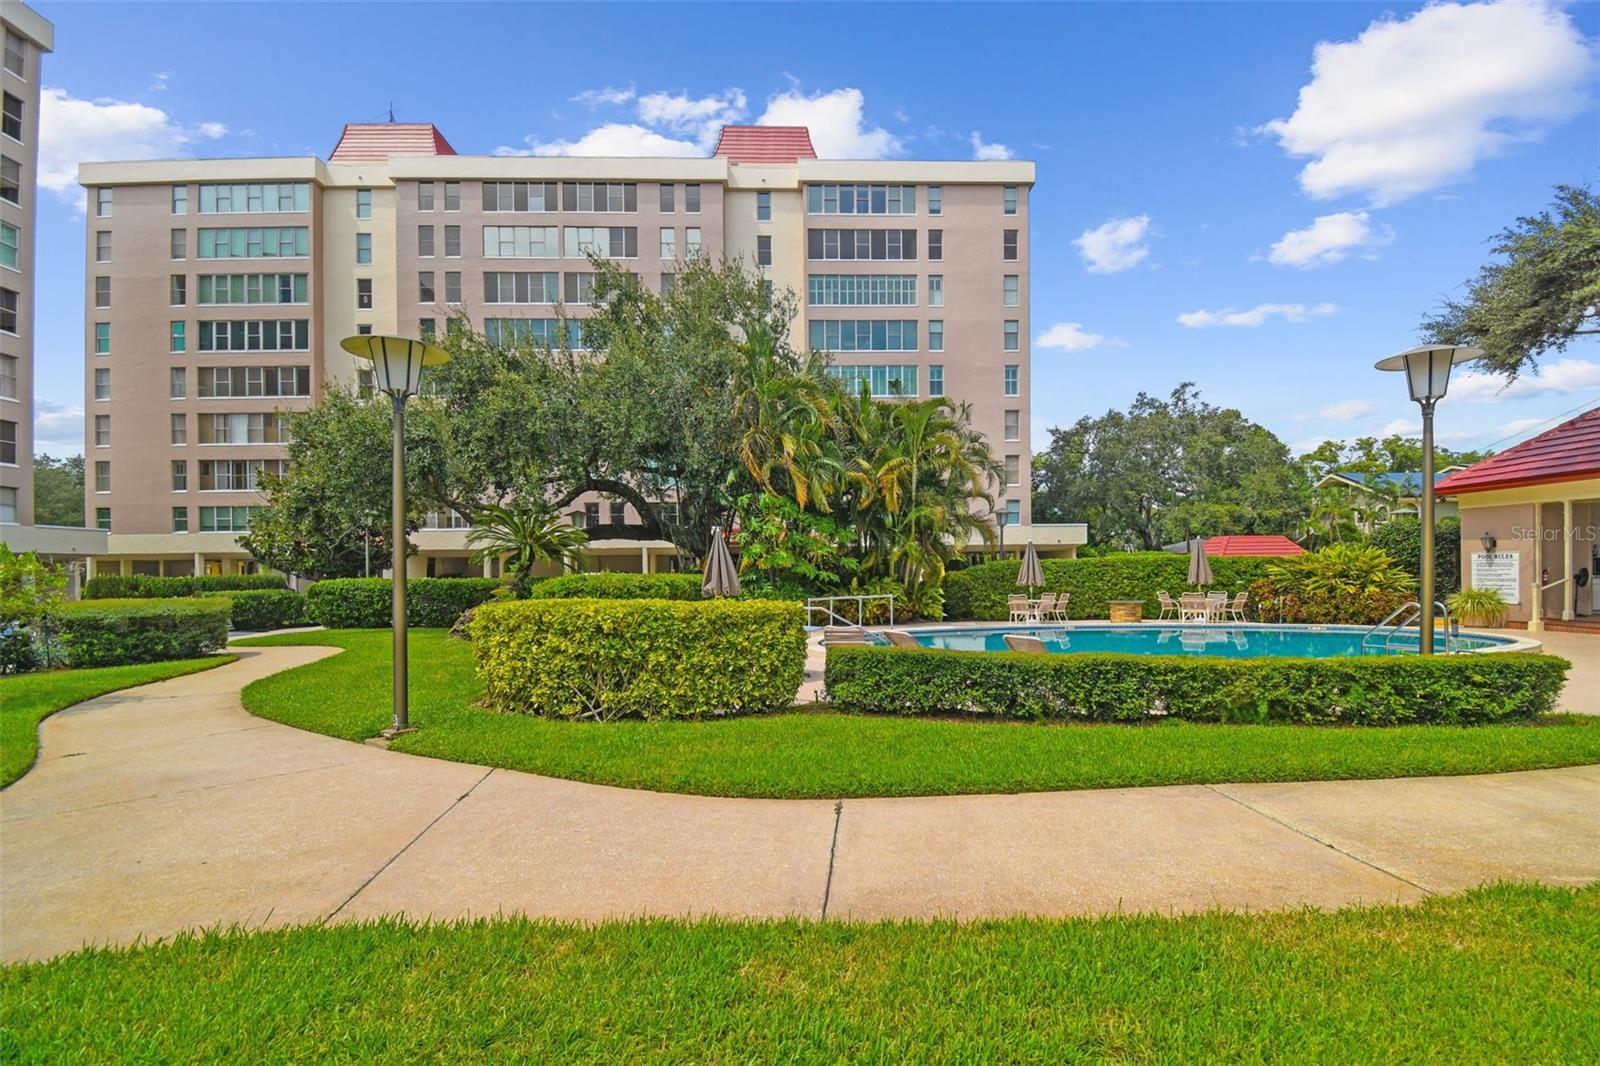
Enjoy expansive views of Hillsborough Bay from this ninth-floor penthouse residence in Howell Park Condominiums, a gated waterfront community for residents age 55 and older, just off Bayshore Boulevard. Freshly painted with new bedroom carpet, this two-bedroom, 2.5-bath residence offers more than 2,600 square feet of light-filled living space with engineered hardwood flooring, walls of glass and sweeping water views. Spacious living and dining areas flow seamlessly for everyday living and entertaining, while the kitchen features generous cabinetry, ample workspace and casual dining space. Both bedroom suites include walk-in closets and private en-suite baths, complemented by abundant storage throughout. Enjoy tranquil treetop views from the enclosed rear balcony and panoramic bay vistas from the front of the residence, creating a waterfront backdrop from sunrise through sunset. Community amenities include 24-hour guard-gated security, under-building parking, guest parking, a waterfront pool, clubhouse, beautifully maintained grounds and two whole-building generators. Monthly condominium fees include water, sewer, trash, exterior maintenance, roof maintenance, reserves and a monthly household maintenance service. Ideally moments from Bayshore Boulevard, Hyde Park Village, SoHo and downtown Tampa, this residence offers the ideal combination of expansive living, waterfront views and one of South Tampa's desirable locations.
#TB8529124

TAMPA

2403 S ARDSON PLACE 902B

2 Beds

2 Baths

2,612 Sq.Ft.

$925,000

MLS#: TB8529124

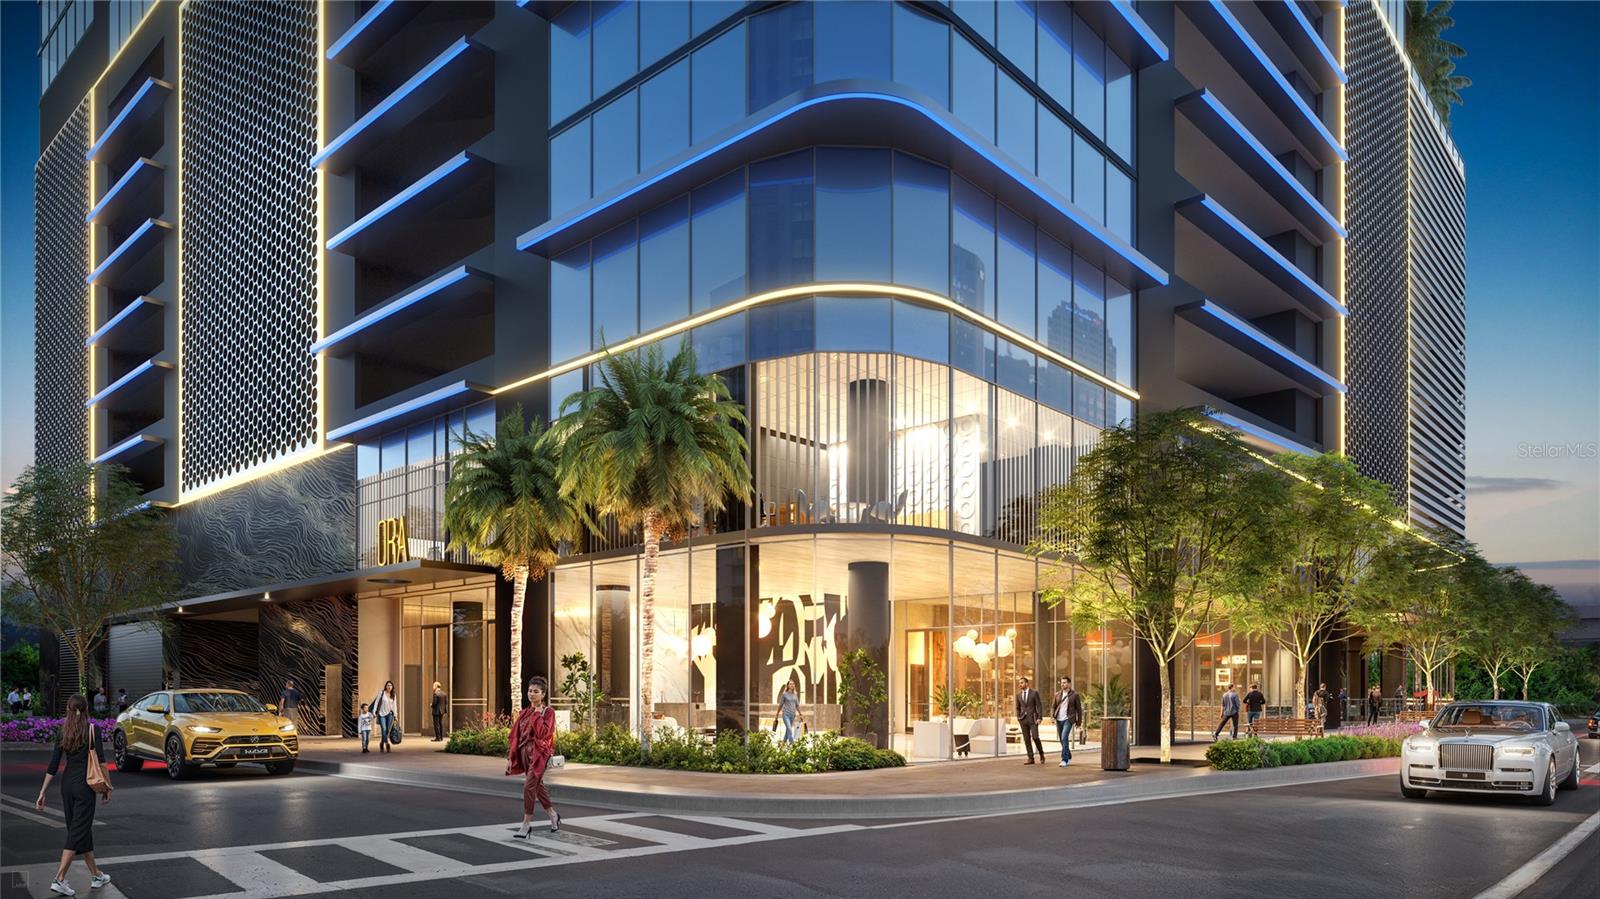
Pre-Construction. To be built. Welcome to the crown jewel of Tampa’s skyline:Exceptional income opportunity to own a 5 star luxury hotel suite in the most desirable location of downtown tampa. Just steps away from the soon to-be-built Water Street extension. Take advantage of over $150,000 in early purchase incentives. Hotel ORA & Private Residences, a dazzling fusion of cutting-edge luxury and modern sophistication. Towering an impressive 39 stories into the heavens, this ultra-luxury development promises an elevated lifestyle that transcends imagination. Step into a world of European-inspired elegance, where each meticulously designed unit exudes chic contemporary flair. From soaring ceilings to flawless finishes, every detail has been curated to perfection. These residences aren’t just homes; they’re revenue-generating assets tailored for the discerning few who demand nothing less than the extraordinary. Arrive in style on the rooftop helipad and descend into a sanctuary of indulgence. Begin your day with rejuvenation at the full-service spa, where serenity and luxury intertwine. Craving a gourmet dining experience? Indulge your palate with culinary excellence at the signature STK Steakhouse, or savor the convenience of room service delivered to your door. World-Class Amenities Every moment at Hotel ORA is an opportunity to immerse yourself in grandeur. Lounge by the sparkling resort-style pool or unwind in one of the multiple jacuzzis. Sip on handcrafted cocktails in a private gazebo from the chic covered resto-bar, while a stellar soundtrack curated by the state-of-the-art DJ booth sets the perfect mood. For the fitness enthusiast, the cutting-edge gym offers an energizing escape. When it’s time to make an impression, host your gathering in the expansive convention spaces spanning more than 15,000- square-foot where sophistication meets functionality. Families will appreciate the on-site daycare, ensuring everyone’s needs are met with ease. Concierge services and valet parking so every aspect of your life is attended to with precision and care. Whether you’re lounging poolside, entertaining guests, or simply unwinding in your impeccably designed residence, Hotel ORA is your gateway to the ultimate lifestyle Tampa has never seen before. VIP membership included giving first access to all private events. This is more than luxury. 20+ floorplans and 600+ units available!
#O6425649

TAMPA

1101 E JACKSON STREET 3108

1 Beds

1 Baths

772 Sq.Ft.

$1,119,454

MLS#: O6425649

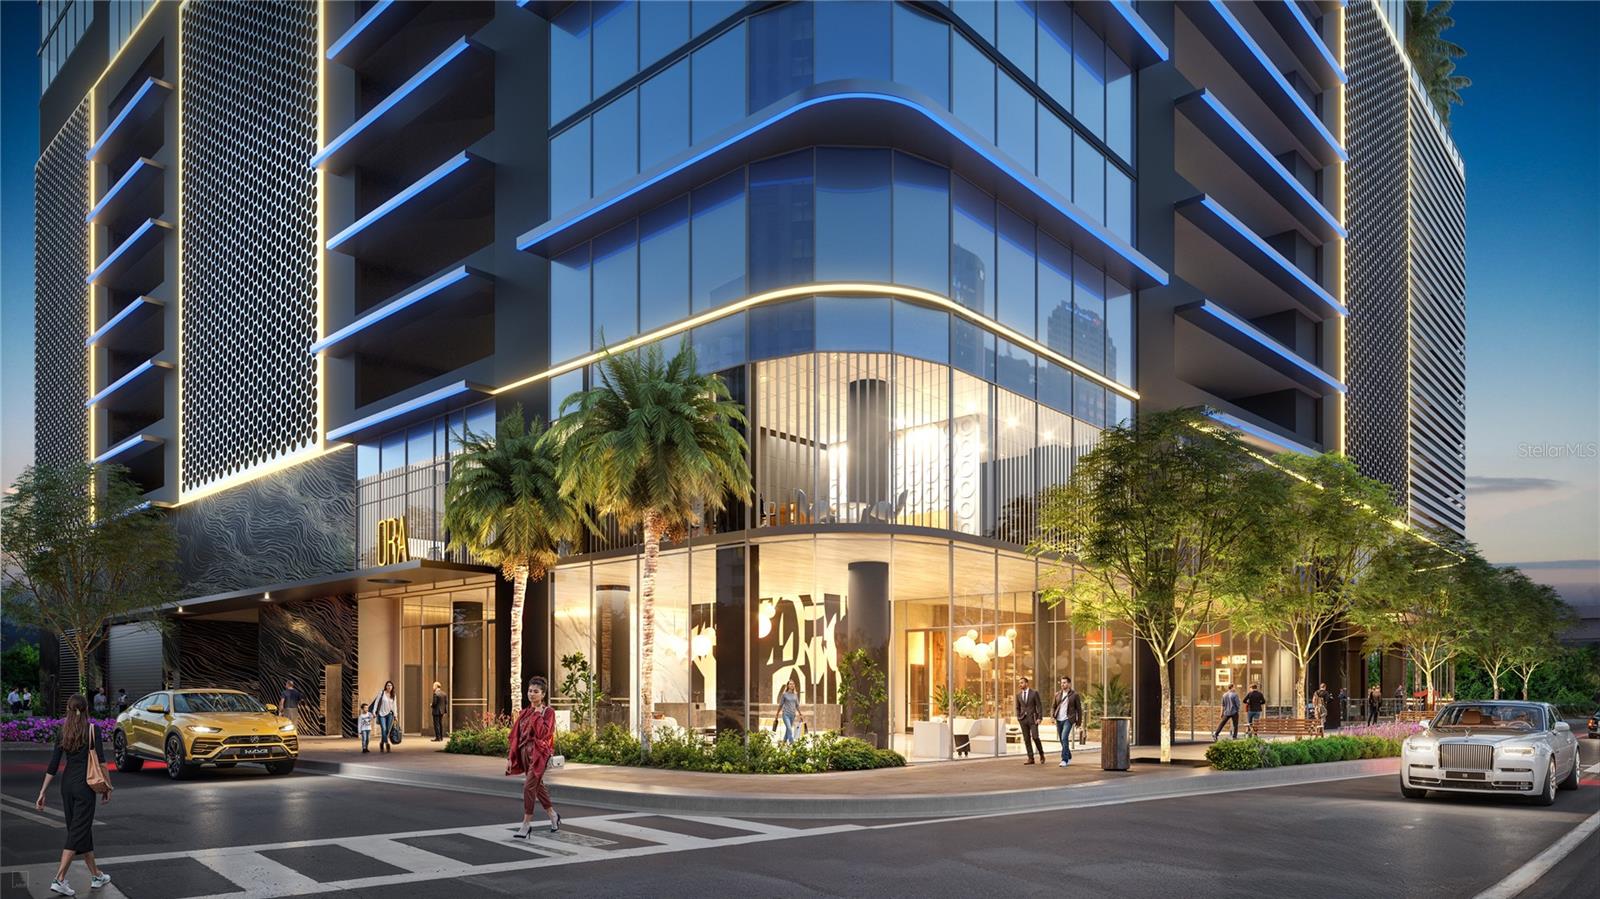
Pre-Construction. To be built. Welcome to the crown jewel of Tampa’s skyline:Exceptional income opportunity to own a 5 star luxury hotel suite in the most desirable location of downtown tampa. Just steps away from the soon to-be-built Water Street extension. Take advantage of over $150,000 in early purchase incentives. Hotel ORA & Private Residences, a dazzling fusion of cutting-edge luxury and modern sophistication. Towering an impressive 39 stories into the heavens, this ultra-luxury development promises an elevated lifestyle that transcends imagination. Step into a world of European-inspired elegance, where each meticulously designed unit exudes chic contemporary flair. From soaring ceilings to flawless finishes, every detail has been curated to perfection. These residences aren’t just homes; they’re revenue-generating assets tailored for the discerning few who demand nothing less than the extraordinary. Arrive in style on the rooftop helipad and descend into a sanctuary of indulgence. Begin your day with rejuvenation at the full-service spa, where serenity and luxury intertwine. Craving a gourmet dining experience? Indulge your palate with culinary excellence at the signature STK Steakhouse, or savor the convenience of room service delivered to your door. World-Class Amenities Every moment at Hotel ORA is an opportunity to immerse yourself in grandeur. Lounge by the sparkling resort-style pool or unwind in one of the multiple jacuzzis. Sip on handcrafted cocktails in a private gazebo from the chic covered resto-bar, while a stellar soundtrack curated by the state-of-the-art DJ booth sets the perfect mood. For the fitness enthusiast, the cutting-edge gym offers an energizing escape. When it’s time to make an impression, host your gathering in the expansive convention spaces spanning more than 15,000- square-foot where sophistication meets functionality. Families will appreciate the on-site daycare, ensuring everyone’s needs are met with ease. Concierge services and valet parking so every aspect of your life is attended to with precision and care. Whether you’re lounging poolside, entertaining guests, or simply unwinding in your impeccably designed residence, Hotel ORA is your gateway to the ultimate lifestyle Tampa has never seen before. VIP membership included giving first access to all private events. This is more than luxury. 20+ floorplans and 600+ units available!
#O6425638

TAMPA

1101 E JACKSON STREET 2718

2 Beds

2 Baths

1,088 Sq.Ft.

$1,236,714

MLS#: O6425638

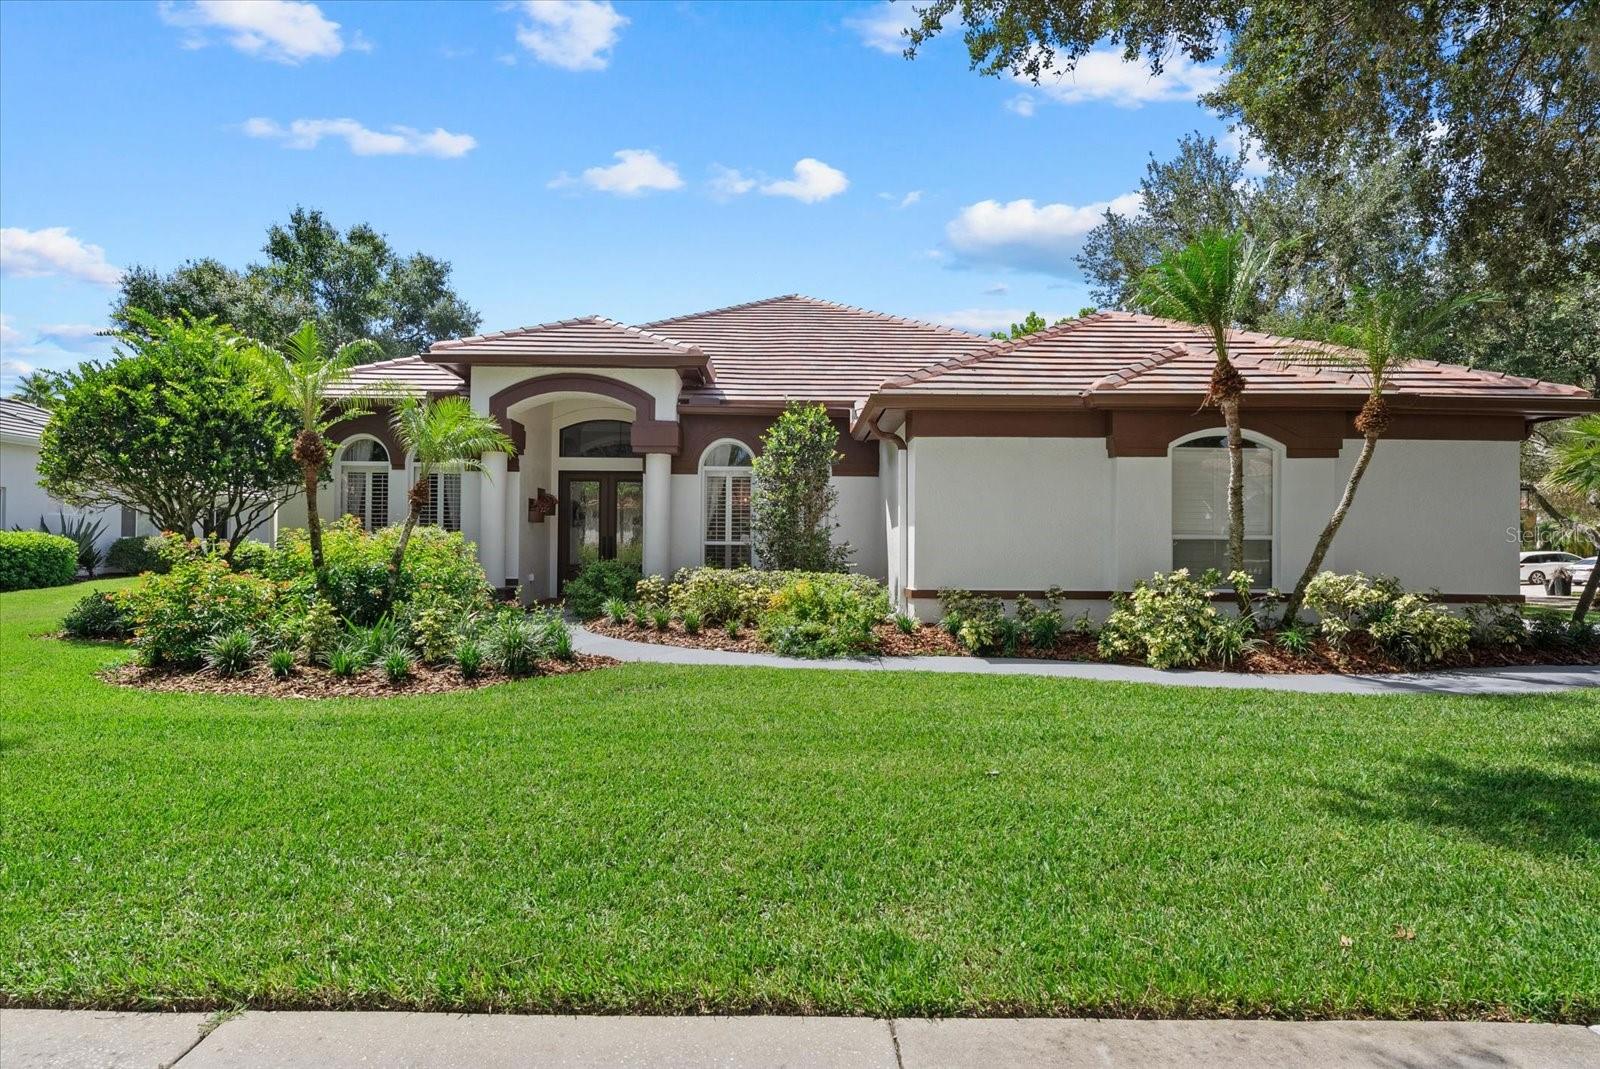
Welcome to refined Florida living in the prestigious Hunter’s Green neighborhood of Osprey Pointe, where timeless elegance, resort-style amenities, and exceptional upgrades converge in one remarkable residence that is 9145 Highland Ridge Way.Set on a spacious 0.38-acre corner lot, this beautifully upgraded 4-bedroom, 3-bathroom, 3-car garage pool home offers a rare blend of sophistication, comfort, and everyday functionality.Step through the leaded-glass French doors into an inviting floor plan defined by elegant finishes, abundant natural light, crown molding, plantation shutters, upgraded fixtures, and newly installed hardwood floors.The heart of the home is a chef-inspired kitchen featuring Cambria granite countertops, stainless-steel appliances, and thoughtfully updated finishes. Open to the family room, this warm, sunlit space is ideal for both everyday living and effortless entertaining. The family room showcases a cozy wood-burning fireplace, a custom-built TV center, and sliding glass doors that open to the screened lanai, pool, and private fenced backyard.Tucked privately behind double doors, the fully remodeled primary suite offers a peaceful retreat with a spacious walk-in closet and a spa-inspired en-suite bath featuring marble dual vanities, a marble walk-in shower, and a soaking tub. A desirable split floor plan places the three additional bedrooms on the opposite side of the home, ensuring privacy for family and guests alike.Designed for outdoor living, the home offers a polished first impression and an inviting entertainment space — perfect for lounging poolside, relaxing beneath the shaded lanai, or hosting gatherings under the Florida sun.Recent major improvements include a new tile roof (February 2026), new hardwood flooring (June 2026), fresh exterior paint (2026), an upgraded driveway and pool deck (2026), AC unit (2016), and a tankless water heater (2024).Hunter’s Green delivers a true resort-style lifestyle, with miles of sidewalks, a jogging path, dog park, tennis, basketball, and volleyball courts, soccer fields, and a Tom Fazio-designed championship golf course. The Osprey Pointe neighborhood offers an added layer of privacy and security, with its own gated entry in addition to Hunter’s Green’s manned main guard gate. It’s all just minutes from Flatwoods Park, I-75, USF, and the shopping, dining, hospitals, and top-rated schools that define New Tampa living. Homes offering this level of craftsmanship, location, and lifestyle in Hunter’s Green rarely come to market, and they do, they don’t stay long. Schedule your private showing of 9145 Highland Ridge Way today and experience firsthand what makes this residence truly exceptional.
#TB8529928

TAMPA

9145 HIGHLAND RIDGE WAY

4 Beds

3 Baths

2,839 Sq.Ft.

$939,000

MLS#: TB8529928

 - property

Send a message

Message successfully sent.

Your message

What is 3 + 4 ?

Reason for contacting?

I agree to receive email communication and understand I can unsubscribe at any time.

I agree to be contacted by The Graf Group of Coldwell Banker via call, email, and text for real estate services. To opt out, you can reply 'stop' at any time or reply 'help' for assistance. You can also click the unsubscribe link in the emails. Message and data rates may apply. Message frequency may vary. Privacy Policy

Sign Out

Virtual Assistant

Would you like to take the next step with this property? We can help you schedule a showing or virtual tour, or send you more details.

Yes, I would like more information.

Thank You for Your Reply, One of Our Agents will contact you as soon as possible

No, maybe later.

Thank you, you can always contact me via email, phone number or through the contact form.

Realhub AI

Lucy - Your AI-Powered Realtor
Update Your Temporary Password

Personalize your search

Enter your email and we'll notify you immediately when new listings match what you're looking for.

or enter email address
Already have an account ? Login here

Continue your home search

I agree to receive communications and understand I can unsubscribe at any time.

I agree to be contacted by The Graf Group of Coldwell Banker via call, email, and text for real estate services. To opt out, you can reply 'stop' at any time or reply 'help' for assistance. You can also click the unsubscribe link in the emails. Message and data rates may apply. Message frequency may vary. Privacy Policy

Already have an account ? Login here

We use cookies

We use cookies primarily for analytics to enhance your experience. By accepting, you agree to our use of these cookies. You can manage your preferences or learn more about our cookies policy.