Features & Amenities

Interior

  • Other Interior Features

    Open Floorplan, Stone Counters, Tray Ceiling(s), Walk-In Closet(s)

  • Total Bedrooms

    3

  • Bathrooms

    2

  • Cooling YN

    YES

  • Cooling

    Central Air

  • Fireplace YN

    NO

  • Heating YN

    YES

  • Heating

    Central

  • Pet friendly

    Yes

Exterior

  • Garage

    Yes

  • Garage spaces

    2

  • Construction Materials

    Block

  • Other Exterior Features

    Rain Gutters

  • Parking

    Alley Access, Garage Faces Rear, On Street, Attached

  • Patio and Porch Features

    Enclosed, Front Porch, Rear Porch

  • Pool

    No

  • Waterfront YN

    NO

Area & Lot

  • Lot Size(acres)

    0.13

  • Lot Size(square feet)

    5,445

  • Property Type

    Residential

  • Property Sub Type

    Single Family Residence

  • Architectural Style

    Florida

Price

  • Sales Price

    $469,900

  • Tax Amount

    $6,761.33

  • Sq. Footage

    1,765

  • Price/SqFt

    $266

HOA

  • Association

    YES

  • Association Fee

    $85

  • Association Fee Frequency

    Annually

  • Association Fee Includes

    N/A

  • Total Monthly Fees

    $7.08

School District

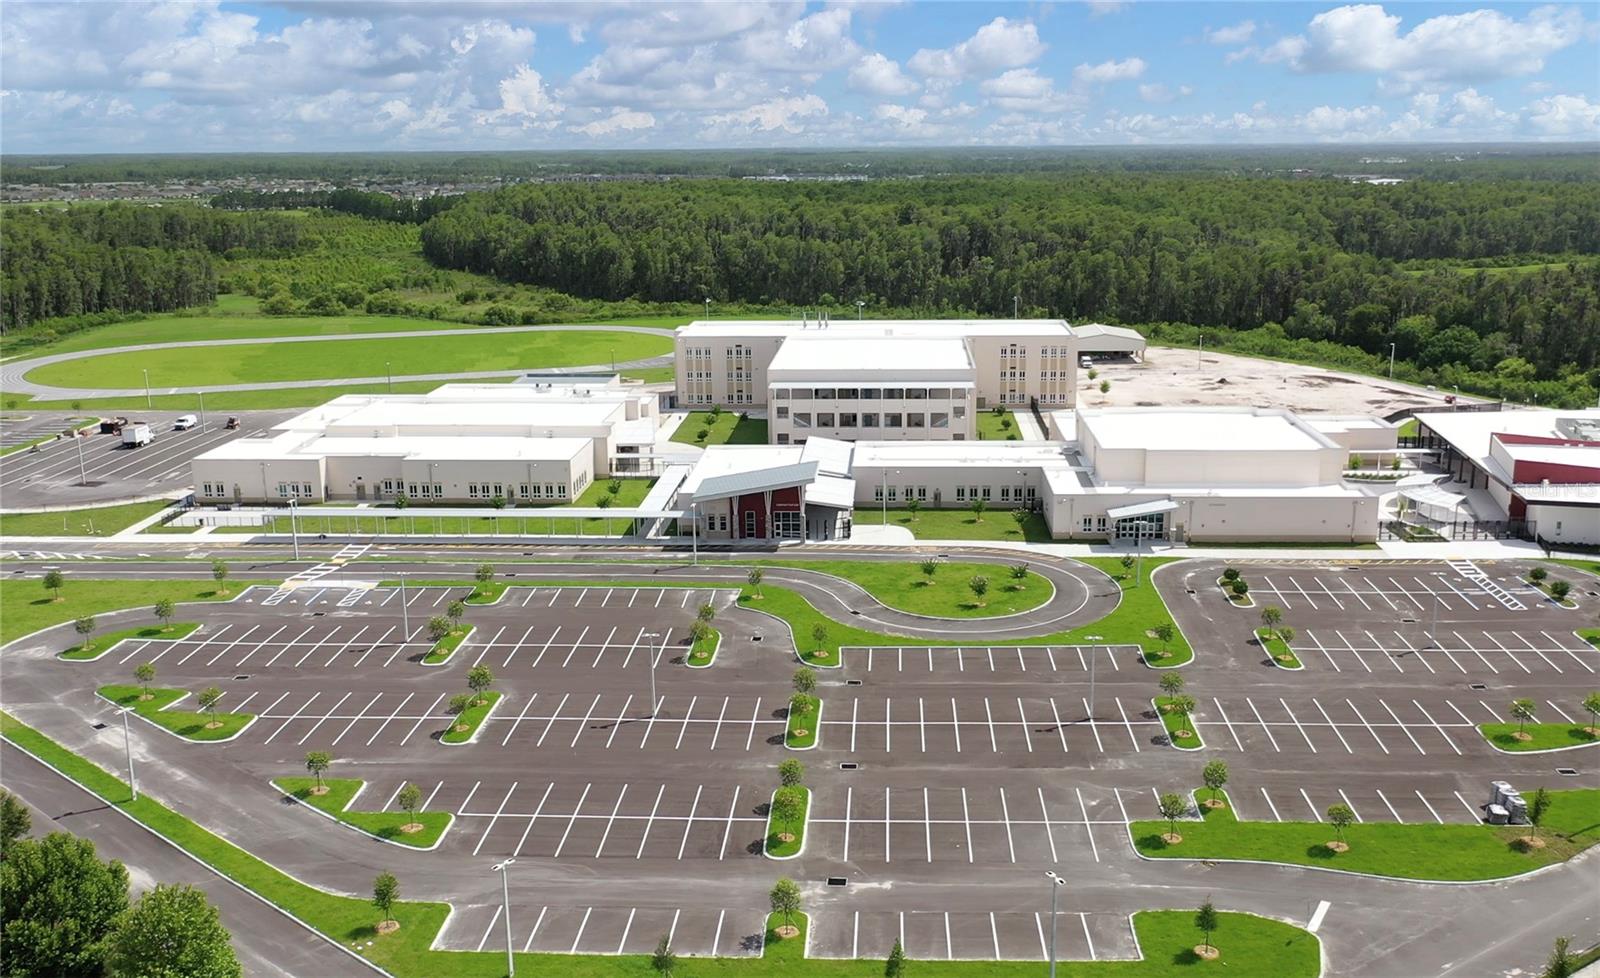
  • Elementary School

    Starkey Ranch K-8

  • Middle School

    Starkey Ranch K-8

  • High School

    River Ridge High-PO

Property Features

  • Stories

    1

  • New Construction

    NO

  • Foundation Details

    Slab

  • Ownership

    Fee Simple

  • Senior Community YN

    NO

  • Sewer

    Public Sewer

  • Tax Lot

    4

  • Water Source

    Public

Schedule a Showing

Showing scheduled successfully.

<
>
IN PERSON
VIA CHAT

What is 3 + 4 ?


Change time

Mortgage calculator
Estimate your monthly mortgage payment, including the principal and interest, property taxes, and HOA. Adjust the values to generate a more accurate rate.

Your payment

Principal and Interest:

$

Property taxes:

$

HOA fees:

$

Total loan payment:

$

Total interest amount:

$

Location

County

Pasco

Elementary School

Starkey Ranch K-8

Middle School

Starkey Ranch K-8

High School

River Ridge High-PO

Listing Courtesy of Anne Bromberg , RE/MAX ACTION FIRST OF FLORIDA

RealHub Information is provided exclusively for consumers' personal, non-commercial use, and it may not be used for any purpose other than to identify prospective properties consumers may be interested in purchasing. All information deemed reliable but not guaranteed and should be independently verified. All properties are subject to prior sale, change or withdrawal. RealHub website owner shall not be responsible for any typographical errors, misinformation, misprints and shall be held totally harmless.

Agent Emil Garinga

Executive Assistant

Emil Garinga

Call Emil today to schedule a private showing.


* Listings on this website come from the FMLS IDX Compilation and may be held by brokerage firms other than the owner of this website. The listing brokerage is identified in any listing details. Information is deemed reliable but is not guaranteed. If you believe any FMLS listing contains material that infringes your copyrighted work please click here to review our DMCA policy and learn how to submit a takedown request.© 2024 FMLS.
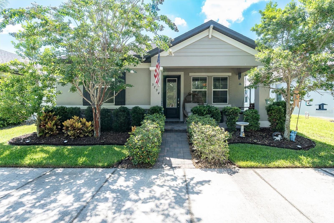
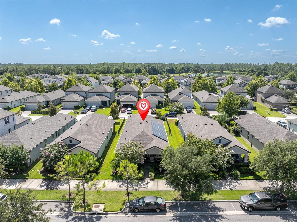
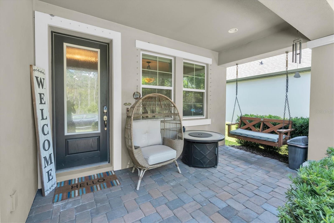
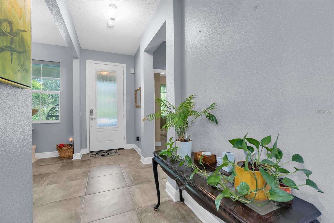
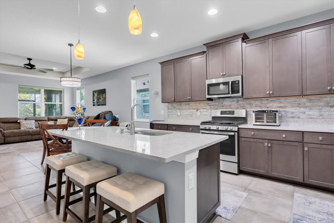
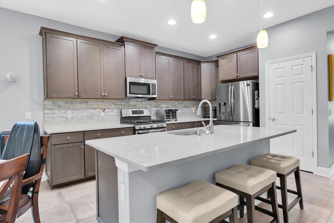
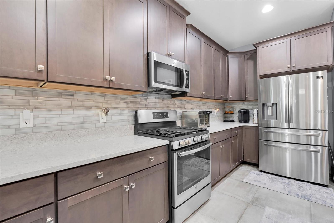
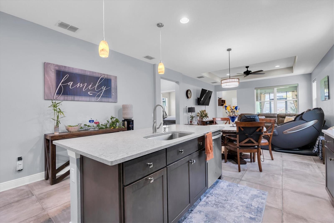
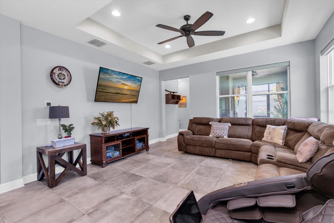
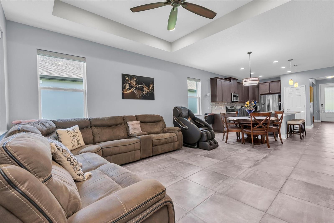
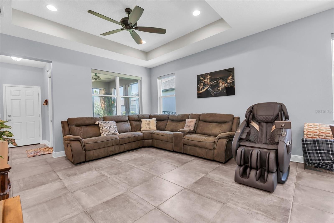
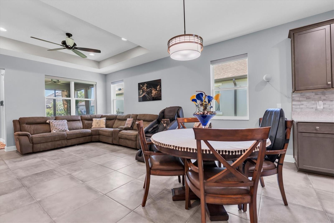
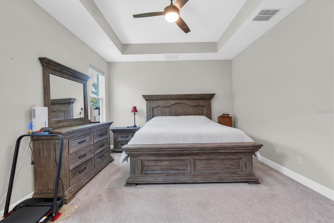
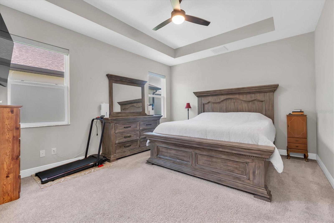
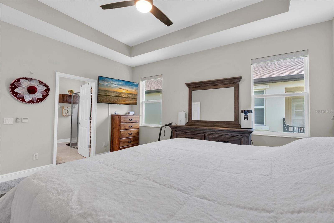
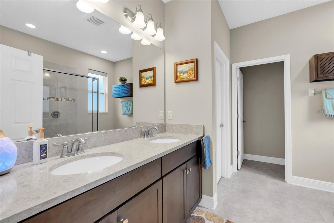
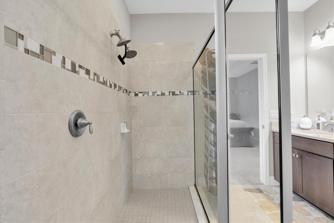
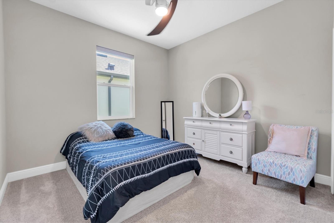
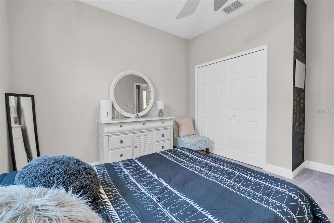
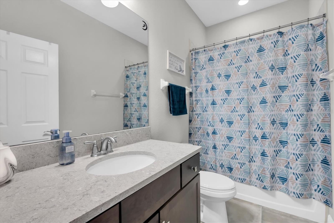
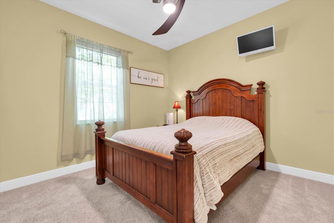
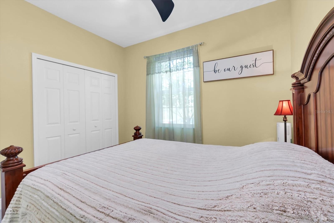
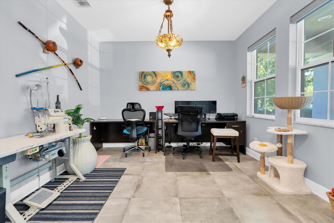
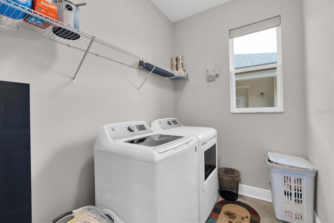
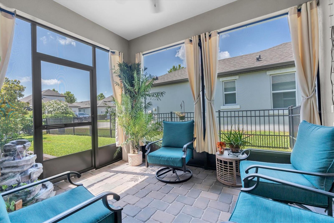
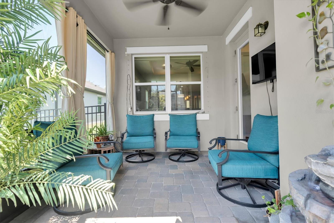
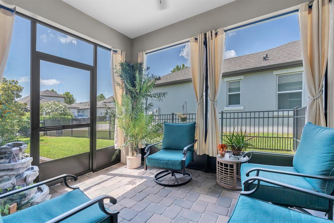
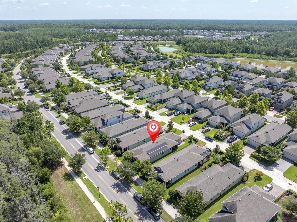
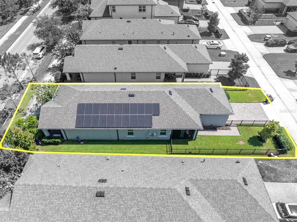
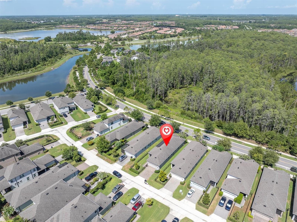
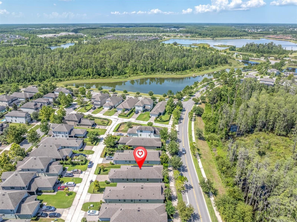
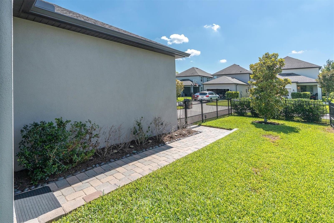
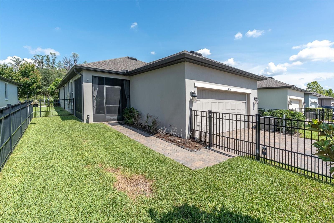
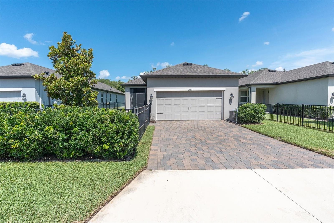
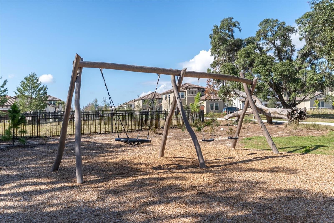
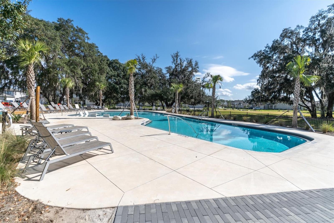
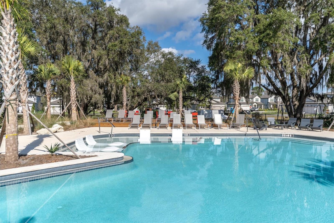
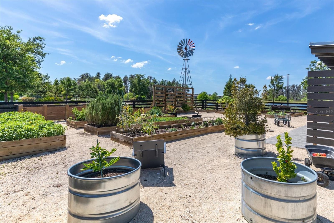
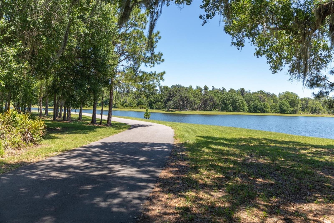
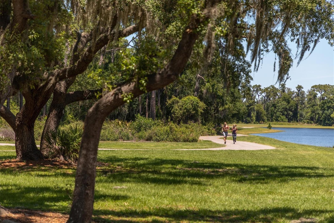
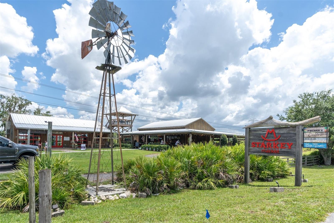
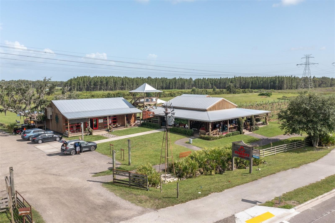
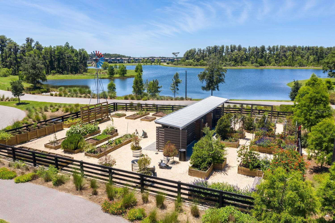
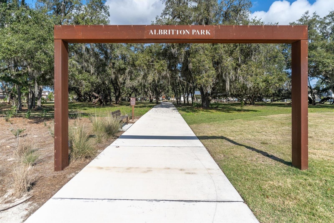
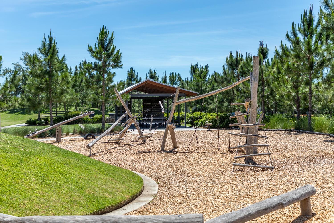
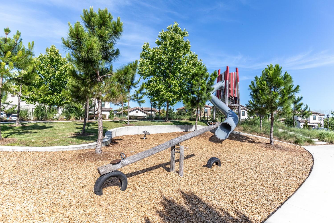
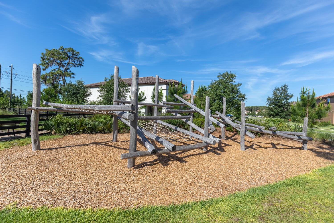
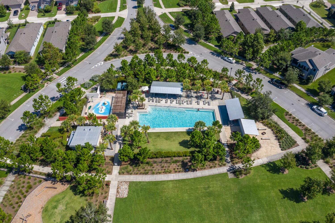
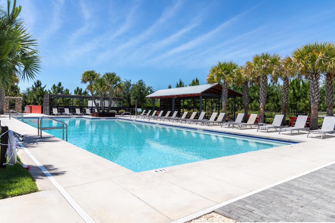
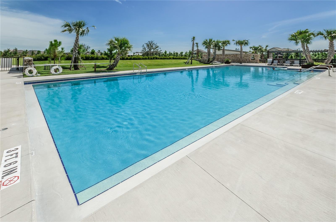
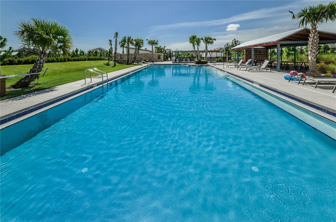
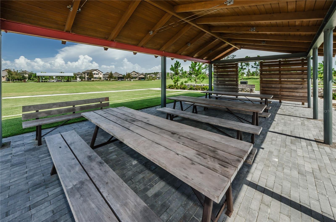
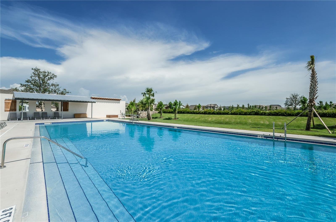
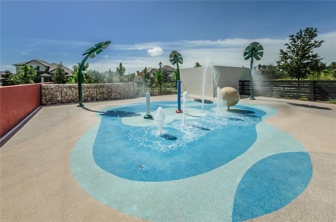
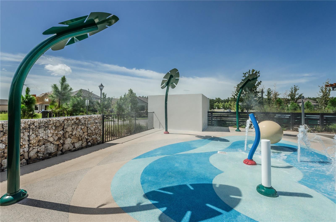
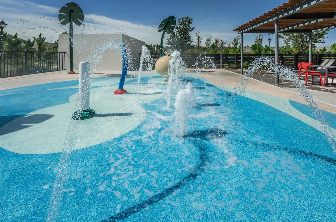
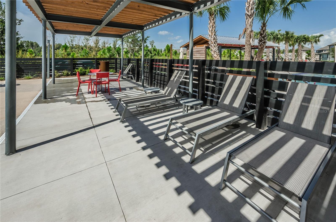
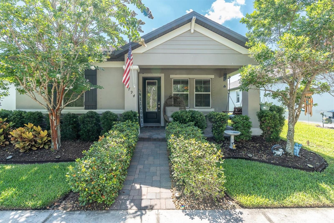
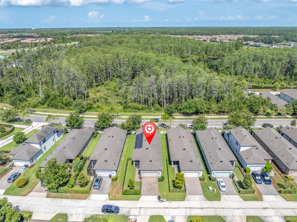
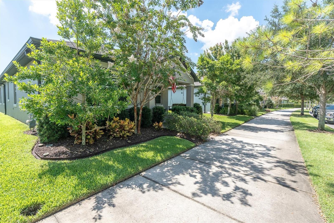
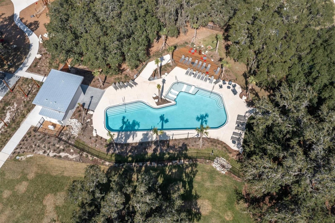
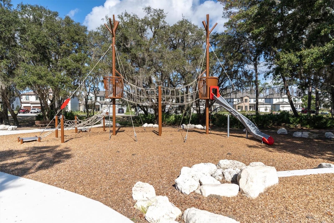
DISCOVER YOUR ENERGY EFFICENT DREAM HOME IN A QUIET LOCATION IN THE HEART OF TAMPA BAY'S PREMIER MASTER-PLANNED COMMUNITY: STARKEY RANCH! Ease of living awaits in this beautifully maintained home, ideally situated across from a private wooded view in the heart of Starkey Ranch, Tampa Bay's premier master-planned community. NEW EXTERIOR PAINT. Built in 2019 by M/I Homes, this Avalon floor plan seamlessly blends comfort, style, and modern convenience. Fully paid SOLAR PANELS included adding to the homes extreme energy efficiency! With 1,765 square feet of thoughtfully designed living space, this 3 br, 2 ba home with a 2 car garage offers a perfect retreat for professionals, couples, and families alike. Step onto the inviting front porch overlooking the tranquil conservation, ideal for relaxing with a morning coffee or displaying seasonal decor. Inside the etched glass inlay front door, a warm and welcoming ambiance greets you with elegant ceramic tile creating a consistent flow through the main living areas. Designed for modern lifestyles, the open-concept floor plan creates an inviting atmosphere perfect for both casual living and entertaining. Every window in the home has a remote control custom blinds that work on a timer as well further adding to the homes energy efficiency. A versatile flex room offers endless possibilities as a home office, playroom, or reading nook. Adjacent, two well-sized bedrooms share a convenient bathroom. The heart of the home is the upgraded chef’s kitchen, complete with stunning quartz countertops, 42' shaker cabinets in Toffee adorned with crown molding accented by brushed nickel hardware, and a complimentary tile backsplash. Stainless steel appliances, including a five-burner gas range, dishwasher, and refrigerator, making meal preparation effortless. A closet pantry provides storage. A spacious island with a deep sink & gooseneck faucet provides ample seating for casual dining illuminated by stylish pendant lighting. Adjoining dining area offers a welcoming space for hosting gatherings, while the family room, elevated by the tray with ceiling fan, is bathed in natural light from large windows, creating an inviting space to unwind. The serene primary suite serves as a private retreat, featuring multiple windows, a ceiling fan, and a spa-like ensuite bathroom. Here, you’ll find an oversized walk-in shower, beautiful tile accents, dual vanities with quartz countertops, and an expansive walk-in closet. Conveniently positioned beyond the family room, is the well-sized laundry room. A glass door leads to the covered & fully screened lanai with ceiling fan, providing an ideal outdoor escape for enjoying Florida’s beautiful weather. The fully fenced backyard offers a quaint, low-maintenance space for relaxation, while the two-car rear-facing garage and long paver driveway provide privacy and ample parking. Additional street parking is available for guests in the front of the home as well. Additional features include Rain Gutters, termite protection, gas water heater, Smart Doorbell and garage storage racks. Located in award-winning Starkey Ranch, this home offers convenient access to the highly rated K-8 Magnet School, scenic walking trails, 3 resort-style pools, parks, playgrounds, shopping, dining, Publix & beaches. Plus, a quick commute to Tampa Airport. Enjoy an effortless lifestyle in this exceptional home—schedule your private tour today and discover why this is the perfect place to call home!

3794 NIGHT STAR TRAIL

Message successfully sent.

What would you like to know?

What is 3 + 4 ?

I agree to receive email communication and understand I can unsubscribe at any time.

I agree to be contacted by The Graf Group of Coldwell Banker via call, email, and text for real estate services. To opt out, you can reply 'stop' at any time or reply 'help' for assistance. You can also click the unsubscribe link in the emails. Message and data rates may apply. Message frequency may vary. Privacy Policy

Related Properties

New on site 1 day ago
Welcome to Esplanade at Starkey Ranch – Gated Maintenance-Free Florida Living
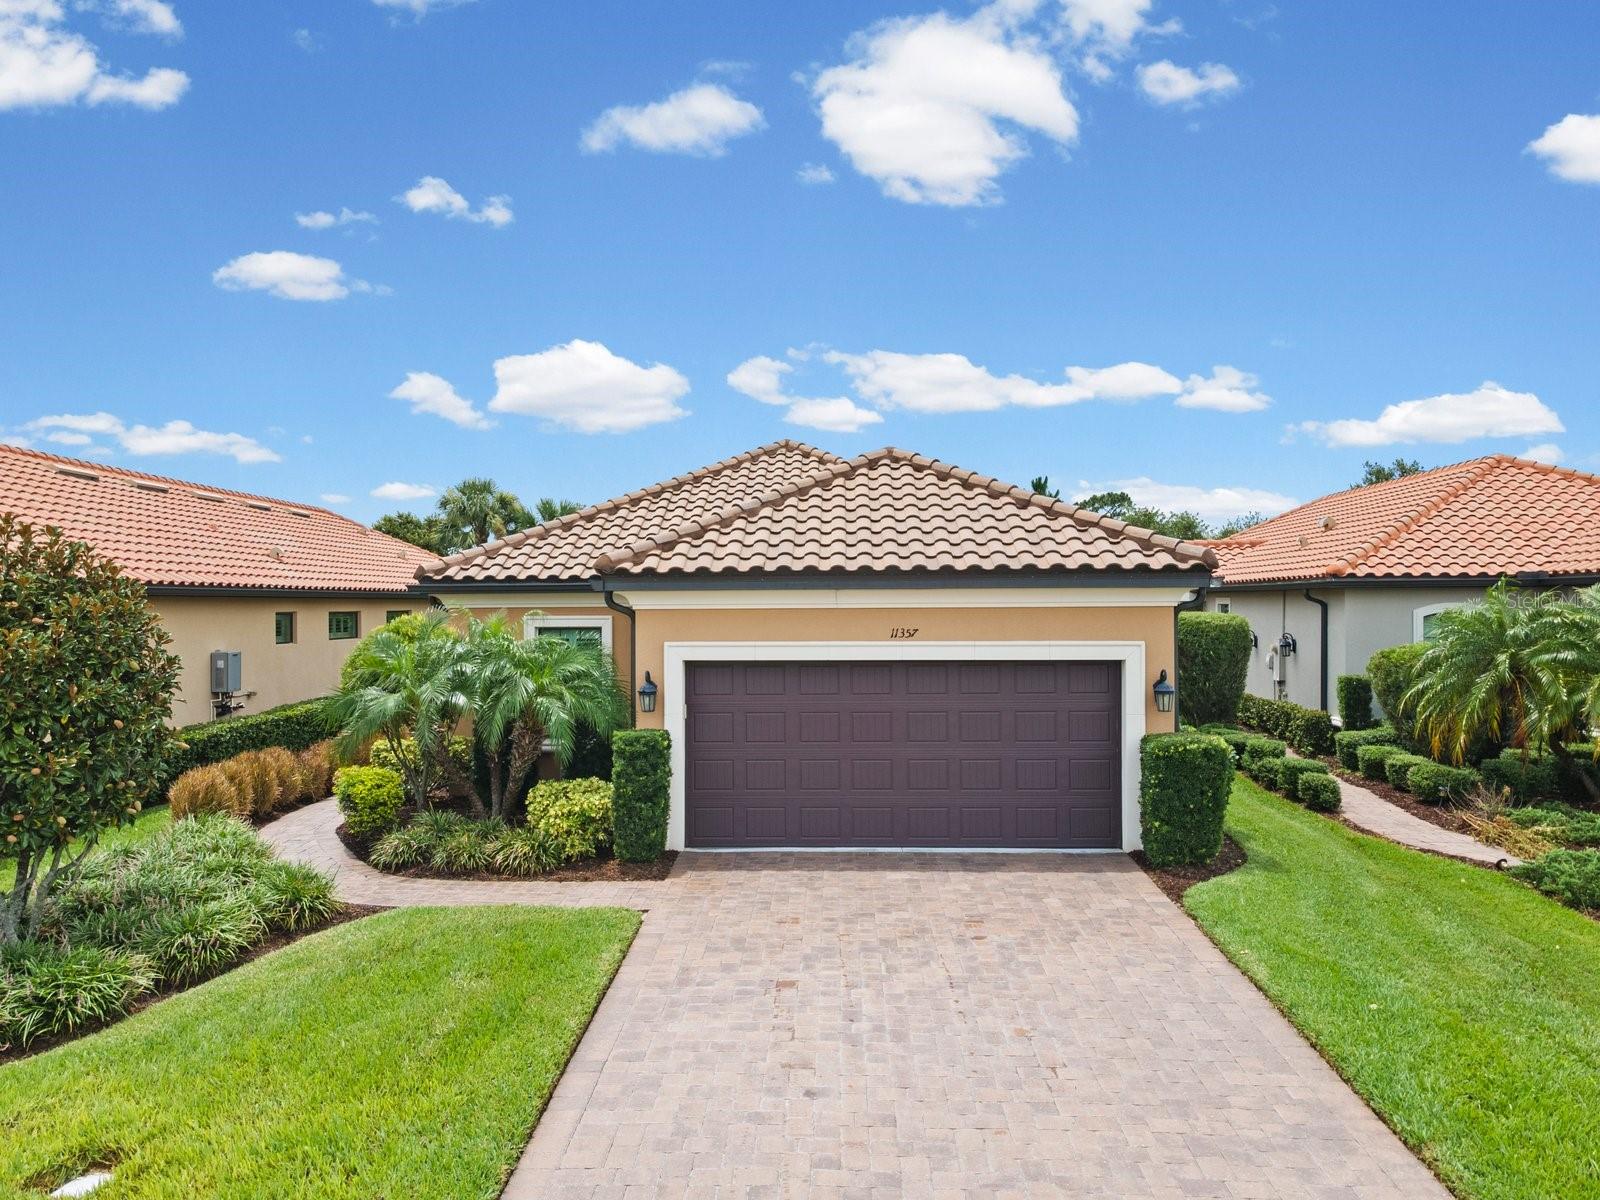
Nestled in the sought-after, maintenance-free community of Esplanade within Starkey Ranch, this beautifully upgraded 2018-built Taylor Morrison home offers 1,931 square feet of thoughtfully designed single-story living. With 3 bedrooms, 2 bathrooms, a dedicated office/den, and an extended attached 2-car garage, this home checks every box.
Step inside to soaring 10-foot tray ceilings with crown molding, tile flooring throughout the main living areas, and central AC with ceiling fans for year-round comfort. Every window is outfitted with coverings and custom plantation shutters, adding both style and privacy. The chef-inspired kitchen shines with a 6-burner gas range and a new GE refrigerator, ready for everyday cooking or entertainment.
Outside, unwind on the screened-in lanai complete with pavers and outdoor grill with hood — perfect for Florida evenings. Just a 5-minute walk away, residents enjoy Esplanade's private amenity center featuring a heated saltwater pool, card rooms, a lounge, and pickleball courts.
Beyond the neighborhood, Starkey Ranch offers miles of scenic trails, dog parks, and additional community pools throughout the master-planned area. With convenient access to State Road 54, this home is approximately 30 minutes from Tampa International Airport, downtown Tampa, and the sand beaches of Pinellas County.
Move-in ready and packed with upgrades — this is maintenance-free living at its finest.
#TB8529912

ODESSA

11357 CALLISIA DRIVE

3 Beds

2 Baths

1,937 Sq.Ft.

$519,900

MLS#: TB8529912

New on site 4 days ago
Welcome home to this beautiful 4 bedroom, nearly 2,000 square-foot waterfront home in the desirable Ashley Lakes community of Odessa. Offering a spacious and functional layout, this home features two separate living areas, a dedicated dining space, a split-bedroom floor plan, and picturesque pond views. The well-appointed kitchen boasts granite countertops, stainless steel appliances, abundant cabinet and counter space, a breakfast bar, and a cozy dinette area, making it perfect for both everyday living and entertaining. The spacious primary suite offers a walk-in closet and an en-suite bathroom with dual vanities and a tub/shower combination. Two secondary bedrooms are tucked away in their own private hallway alongside a full guest bathroom, while the fourth bedroom is situated separately, providing added privacy and making it an ideal home office, guest room, or flex space. Recent updates include a new HVAC system and hot water heater, offering added peace of mind. Residents of Ashley Lakes enjoy access to a community park and playground and appreciate the convenient location near shopping, dining, entertainment, and everyday amenities. With easy access to Tampa International Airport and the beautiful Gulf Coast beaches, this home combines comfort, convenience, and an exceptional waterfront setting.
#TB8530189

ODESSA

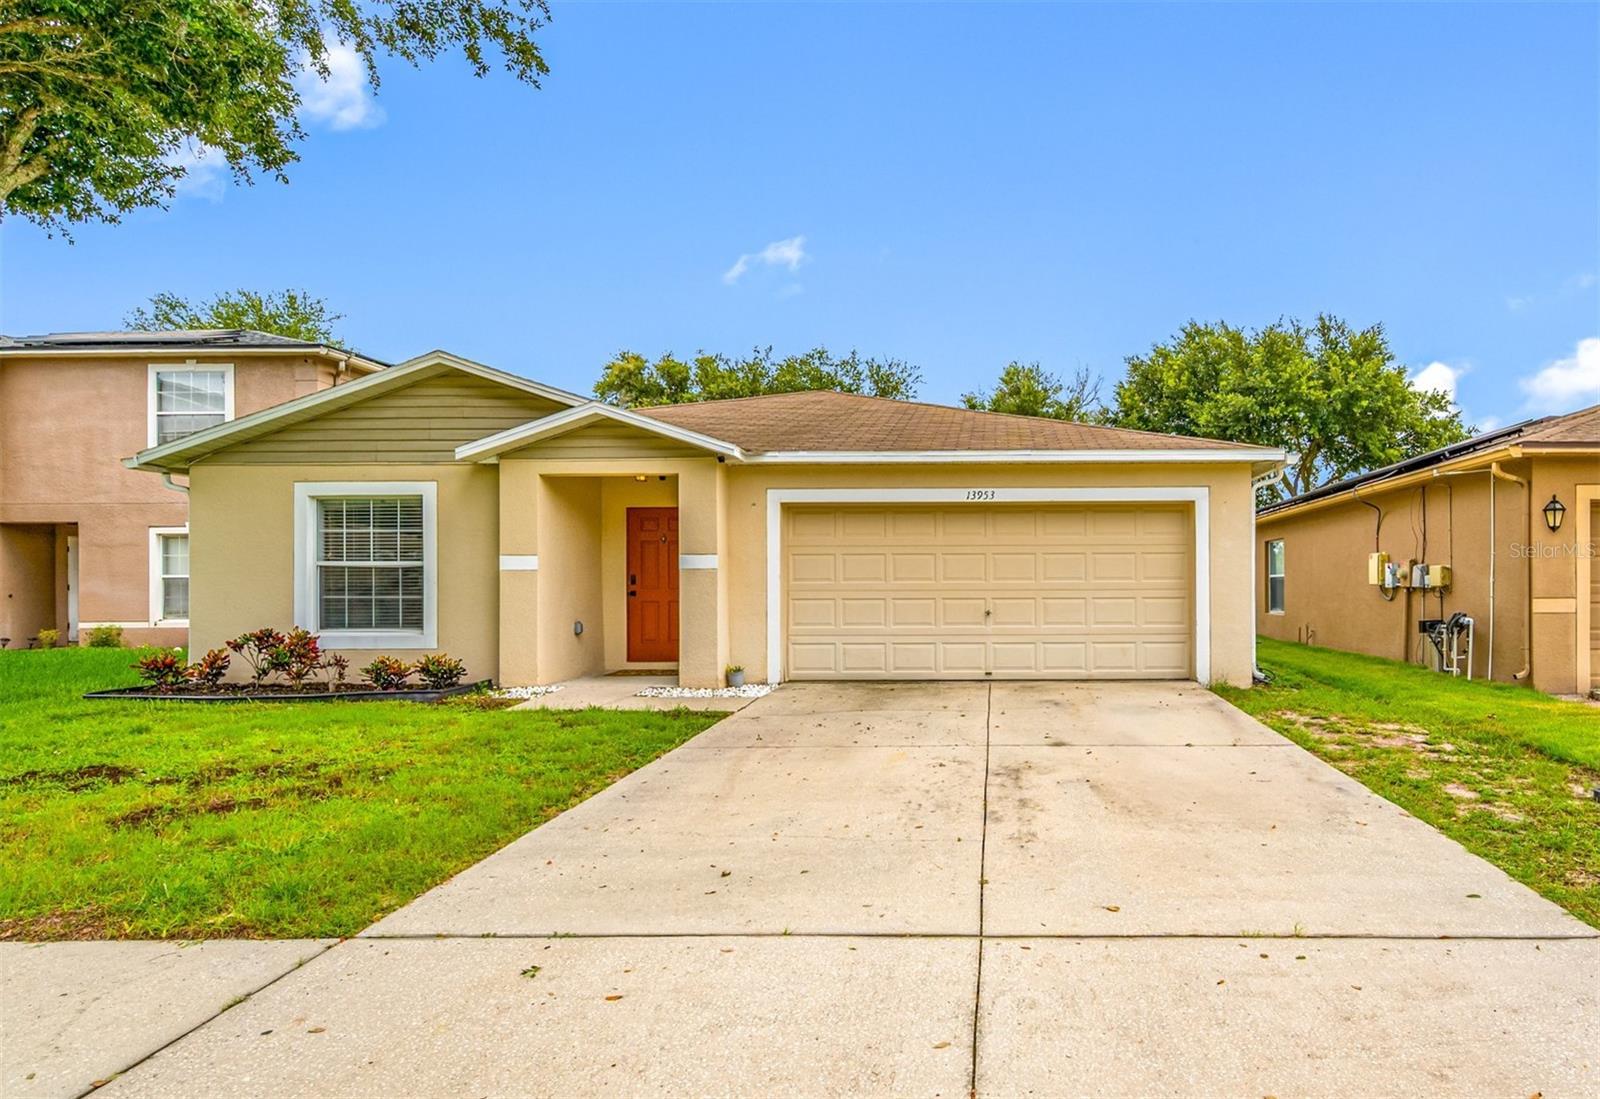
13953 JACOBSON DRIVE

4 Beds

2 Baths

1,950 Sq.Ft.

$415,000

MLS#: TB8530189

LOCATION! LOCATION! Welcome to this tastefully enhanced 2020-built, 4-bedroom, 2-bath, 2-car garage home located on a premium homesite in the highly sought-after The Preserves Community in Odessa. With no rear neighbors, a fully fenced backyard, and stunning water views, this home offers the perfect blend of privacy, comfort, and Florida living. A welcoming foyer introduces a thoughtfully designed floor plan. Two spacious guest bedrooms and a beautifully upgraded guest bath are situated on one side of the home, while a third bedroom and an oversized laundry room, complete with washer and dryer, provide added convenience. At the heart of the home, the expansive open-concept living area seamlessly connects the living room, dining room, and kitchen, creating an inviting space ideal for entertaining and everyday living. The kitchen features backsplash, ample cabinetry with gold hardwares, granite counter tops, a walk in pantry, and stainless steel appliances. The adjoining living room is enhanced by a custom wood accent wall, while ceramic tile flooring extends throughout the entire home, offering a clean, modern look with no carpet to maintain. The owner's suite is privately situated at the rear of the home, offering peaceful pond views to wake up to each morning. The spacious primary bedroom boast upgraded en suite bathroom with a linen closet and large walk-in closet designed for comfort and convenience. Step outside to your own private oasis where a heated saltwater pool built in 2023, overlooks the serene water view. The fully fenced backyard and absence of rear neighbors provide the perfect setting for entertaining, relaxing, or simply enjoying breathtaking sunsets from the comfort of your own home. The Preserve offers exceptional community amenities including a fitness center, playgrounds, dog park, walking trails, and access to the Suncoast Trail. Conveniently located near Publix, Starbucks, Panera Bread, Chipotle, CVS, and an abundance of shopping and dining, this home also offers easy access to the Suncoast Parkway, Tampa Premium Outlets, The Shops at Wiregrass, International Plaza, and Tampa International Airport, approximately 30 minutes away. Zoned for top-rated schools, this location offers the perfect blend of convenience and luxury. CDD is included in taxes! **Seller is offering up to $10,000 toward closing costs with an accepted contract on or before July 31st.
#TB8529543

ODESSA

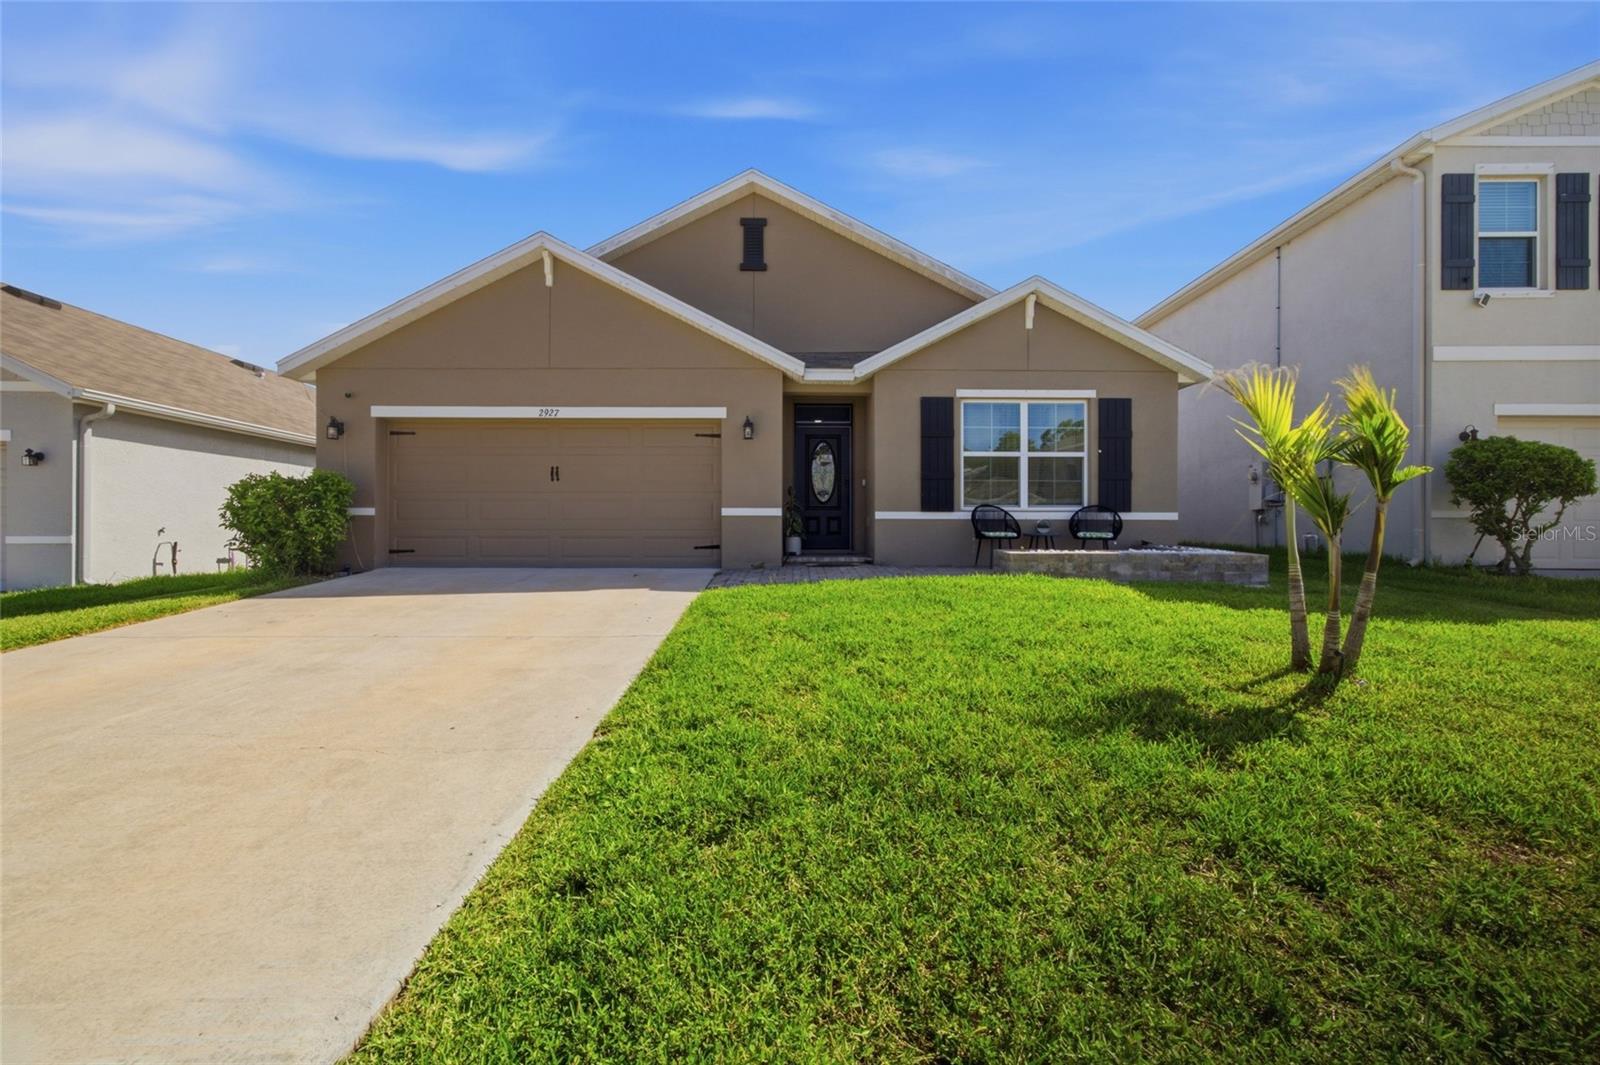
2927 LIVING CORAL DRIVE

4 Beds

2 Baths

1,846 Sq.Ft.

$512,900

MLS#: TB8529543

Virtually Staged. Positioned on a desirable corner lot directly across from a neighborhood park and playground, this spacious two-story home offers 0.24 acres with 4 bedrooms, office, 2 full baths, 1 half bath, 2 car garage, and a brand-new roof installed in June 2026. A covered front entry and charming second-story window boxes create welcoming curb appeal. Inside, neutral finishes and abundant natural light create a comfortable atmosphere that flows throughout the home. The foyer opens into a generous formal living room featuring vinyl flooring, large front-facing windows, and an easy transition into the rest of the main living areas. Toward the rear of the home, the spacious family room is accented with crown molding and vinyl flooring, creating an inviting gathering space that connects seamlessly to the kitchen and dining area. The kitchen is thoughtfully designed with white shaker cabinetry, a large center island with a curved breakfast bar featuring open shelving on one side and wine storage on the other, stainless steel appliances, a pass-through window to the family room, abundant cabinet storage, and sliding glass doors that bring in natural light while providing direct access to the backyard. A built-in doggie door adds a convenient pet-friendly feature, allowing easy access for your four-legged companions. Adjacent to the kitchen, the dining area offers plenty of room for a full-size table and overlooks the backyard through large windows and sliding glass doors, making indoor and outdoor entertaining effortless. A conveniently located laundry room with side-by-side washer and dryer hookups connects directly to the garage, while a well-appointed half bath with a dark wood vanity serves the main level. A white staircase leads to the second floor, where a bright landing provides access to all four bedrooms and dedicated office. The spacious primary suite features vinyl flooring, three large windows that fill the room with natural light, and a generous walk-in closet with built-in wire shelving. The ensuite bathroom includes a dual-sink vanity with natural wood cabinetry, a full-width mirror, a relaxing garden tub and shower combo with open shelving, and a private water closet. Three additional bedrooms all offer vinyl flooring, large windows, and built-in closets, while the second full bathroom features tile flooring, a single vanity, a tub and shower combination with dual shower heads, grab bar, and a low-threshold entry for added accessibility. A versatile additional room on the second floor provides flexible living space that can easily accommodate an office, hobbies, a media room, or whatever best suits your needs. Outside, the fully fenced backyard is surrounded by white vinyl privacy fencing and offers exceptional space to create your own outdoor retreat. Whether you envision a future pool, outdoor kitchen, or play area, there's plenty of room to make it your own. An additional fenced in space on the side of the house is perfect for a dog run or garden area. The backyard backs to a peaceful tree-lined setting, and the home's corner-lot location places you directly across from a community park featuring walking paths, playgrounds, open green space, and picnic areas. Additional features include smoke detectors throughout the home, providing added peace of mind.
#W7887705

ODESSA

14026 JACOBSON DRIVE

4 Beds

2 Baths

3,216 Sq.Ft.

$455,000

MLS#: W7887705

SELLER IS MOTIVATED. Immaculately maintained 2022 townhome in the desirable Citron Grove community of Odessa! This 3-bedroom, 2.5-bath home offers 1,767 square feet of thoughtfully designed living space and a 1-car garage with an epoxy floor. Ideally located near Citrus Park Mall, shopping, dining, Publix, and the Veterans Expressway.

Inside, you'll find an open-concept floor plan with gray ceramic tile throughout the main living areas. The gourmet kitchen features quartz countertops, a large island with pendant lighting, 42-inch upgraded cabinetry, stainless steel appliances, and a spacious walk-in pantry. The kitchen opens to the dining and great room, where triple sliding glass doors lead to a screened lanai with brick pavers overlooking a peaceful nature preserve. A convenient half bath completes the first floor.

Upstairs, a versatile loft provides additional living space, while the spacious owner's suite includes a walk-in closet, two additional closets, and an en-suite bath with dual quartz vanities and a glass-enclosed shower. Two secondary bedrooms share a full bath, and the laundry room is conveniently located on the second level.

Additional highlights include hurricane-rated windows and shutters, a brick-paver driveway, ample guest parking, and a low-maintenance lifestyle in a prime Odessa location.
#TB8528318

ODESSA

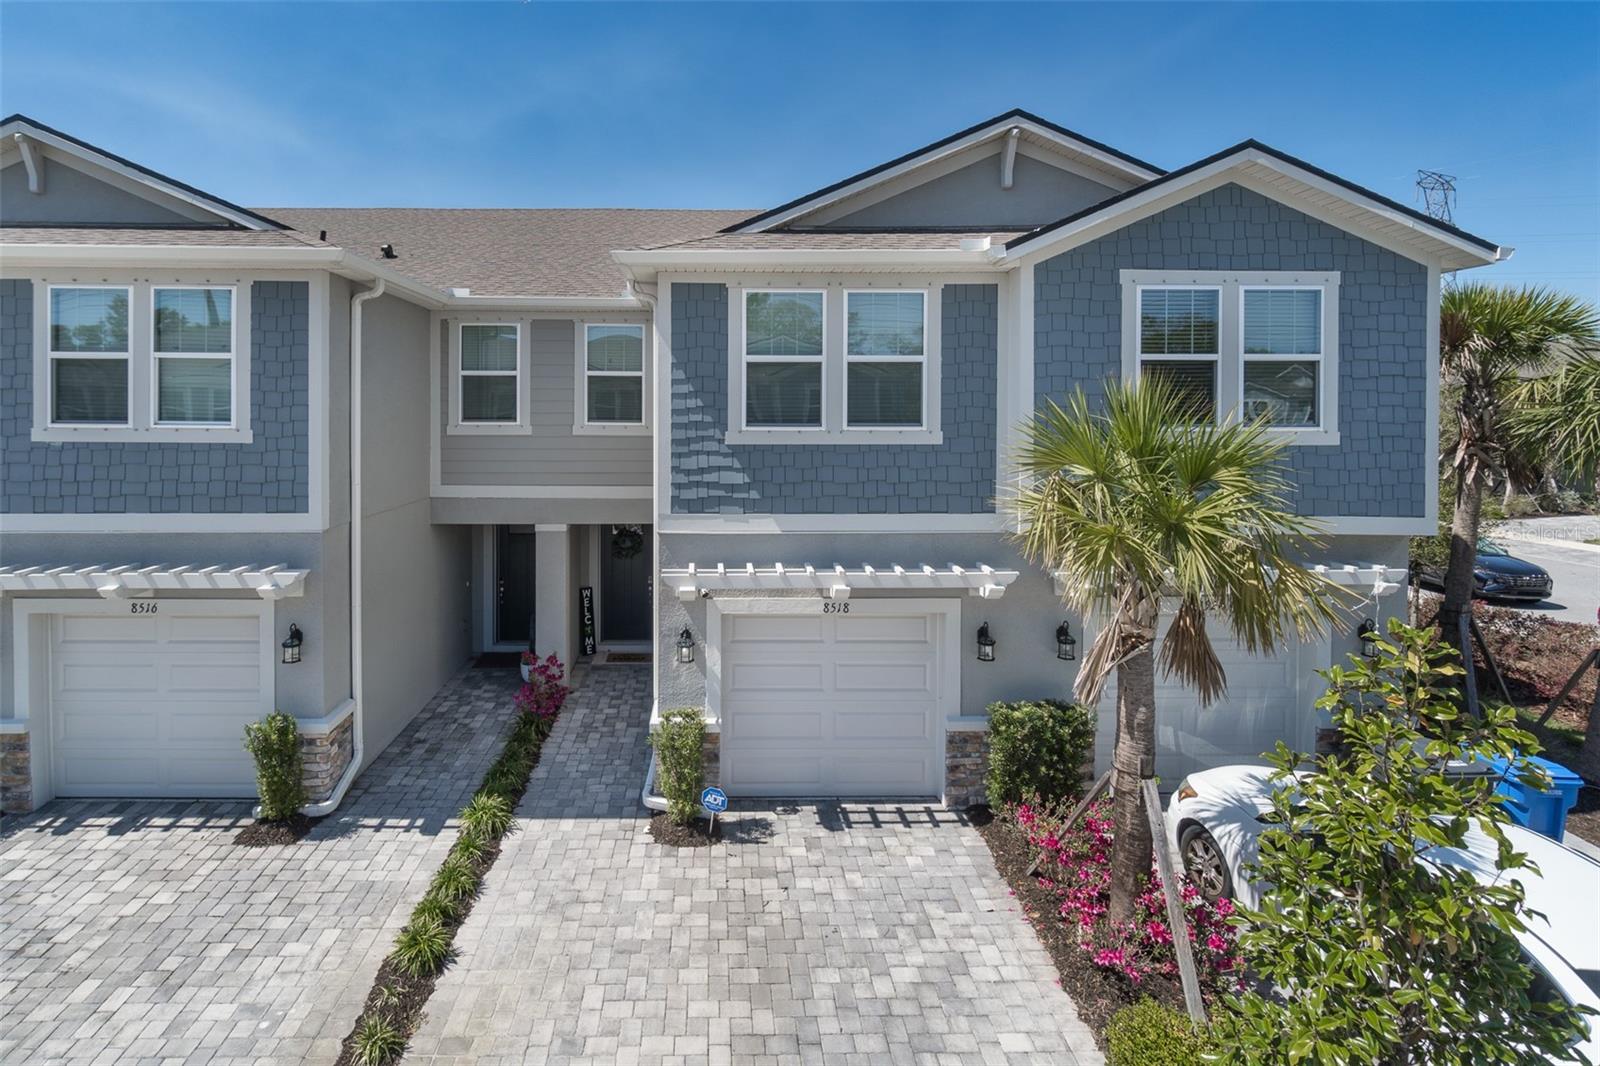
8518 PRIMROSE WILLOW PLACE

3 Beds

2 Baths

1,716 Sq.Ft.

$410,000

MLS#: TB8528318

*THE SELLERS ARE READY TO MAKE THEIR MOVE AND ARE NOW OFFERING A $5,000 SELLER CREDIT WITH AN ACCEPTABLE OFFER IF UNDER CONTRACT BY 7/31* Welcome to Asturia, where thoughtfully designed homes, resort-style amenities, and a true sense of community come together in one of Odessa's most sought-after neighborhoods.  Built in 2022 and positioned on one of Asturia's rare waterfront homesites, this impeccably maintained residence showcases a remarkable collection of builder upgrades, designer finishes, and thoughtful owner enhancements, creating a move-in ready home that feels as timeless as it is inviting.
Designed for both everyday living and effortless entertaining, the split floor plan offers three spacious bedrooms plus a dedicated study with upgraded glass French doors, creating the perfect space for a home office, den, or quiet retreat. The open-concept kitchen flows seamlessly into the living and dining areas, creating an inviting gathering space for family and friends. Additional windows flood the home with natural light while framing tranquil waterfront views. Wood-look tile flooring, Carrara Marmi quartz countertops, custom tilework, and a dramatic floor-to-ceiling stone fireplace wall anchors the refined yet comfortable space.   
Every detail—from the solid wood cabinetry with crown molding and designer lighting to the Chinchilla glass front door, smart home features, whole-home water softener, and recently installed reverse osmosis system—was intentionally selected to elevate both the home's beauty and functionality. This newer construction residence also offers modern efficiency, lasting quality, and the peace of mind that comes with newer construction.
Ideally located just minutes from the Veterans Expressway, approximately 25 minutes from Tampa International Airport, and around 30 minutes to Downtown Tampa, Asturia offers convenient access to premier shopping, dining, top-rated schools, and everything the Tampa Bay area has to offer. Whether you're enjoying your morning coffee overlooking the water or taking advantage of Asturia's resort-style pool, clubhouse, fitness center, parks, playground, dog park, scenic trails, and vibrant community events, this is more than a home—it's a lifestyle you'll love coming home to!!
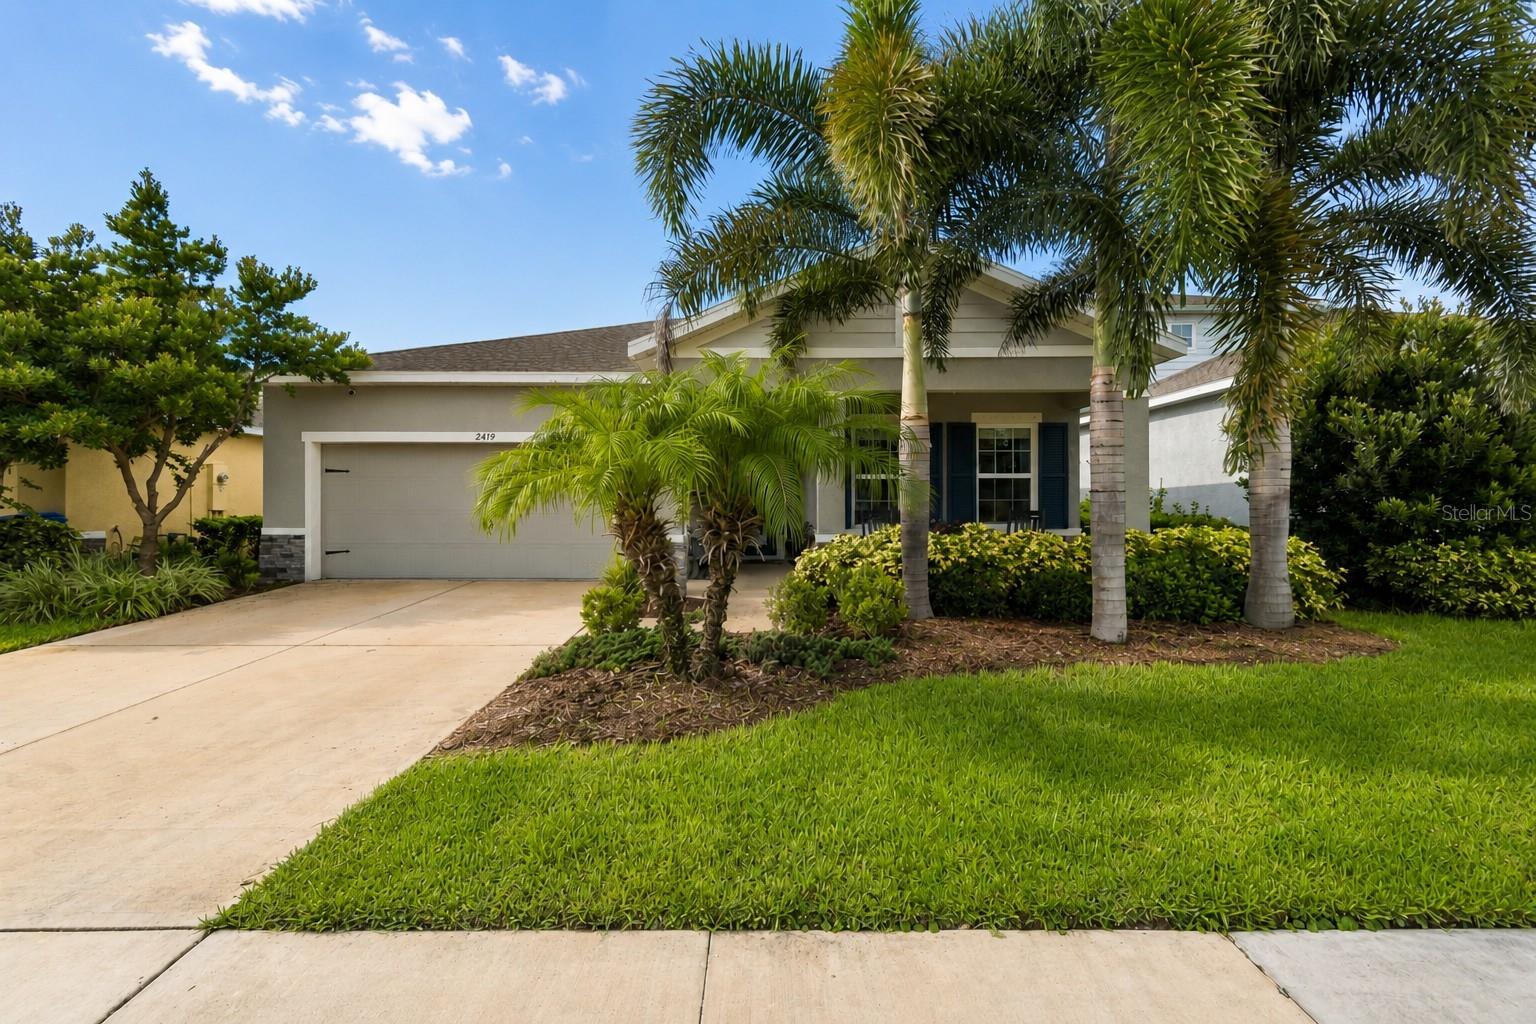
#TB8525805

ODESSA

2419 PORTICO STREET

3 Beds

2 Baths

2,017 Sq.Ft.

$550,000

MLS#: TB8525805

Seller is Motivated, Welcome to the beautiful home with 4 bedrooms and 3 bathrooms, exuding beauty and charm in a master plan community. This delightful home boasts a 2-car garage, and an open floor plan that is perfect for entertaining. As you enter, a welcoming hallway with stairs to the left guides you into the open concept living area, merging the living room, dining area, and kitchen into one cohesive space. This main area is distinguished by a striking brick accent wall that spans the living and dining rooms, adding an urban touch to the decor. The kitchen is well-appointed with granite countertops, a large island, stainless steel appliances, a walk in pantry, and a subway tile backsplash that extends to the ceiling. Off the kitchen on the ground floor, there is a convenient bedroom with a full adjacent bathroom, perfect for guests or as a home office The second level is dedicated to spacious bedrooms, ensuring a restful retreat for everyone. This house zoned for a top rated schools. The community offers an array of amenities including a refreshing pool, a clubhouse for gatherings, a fitness center, and picturesque walking trails. It is also close to shopping, major highways, the beaches, and the airport. Schedule your showing today!
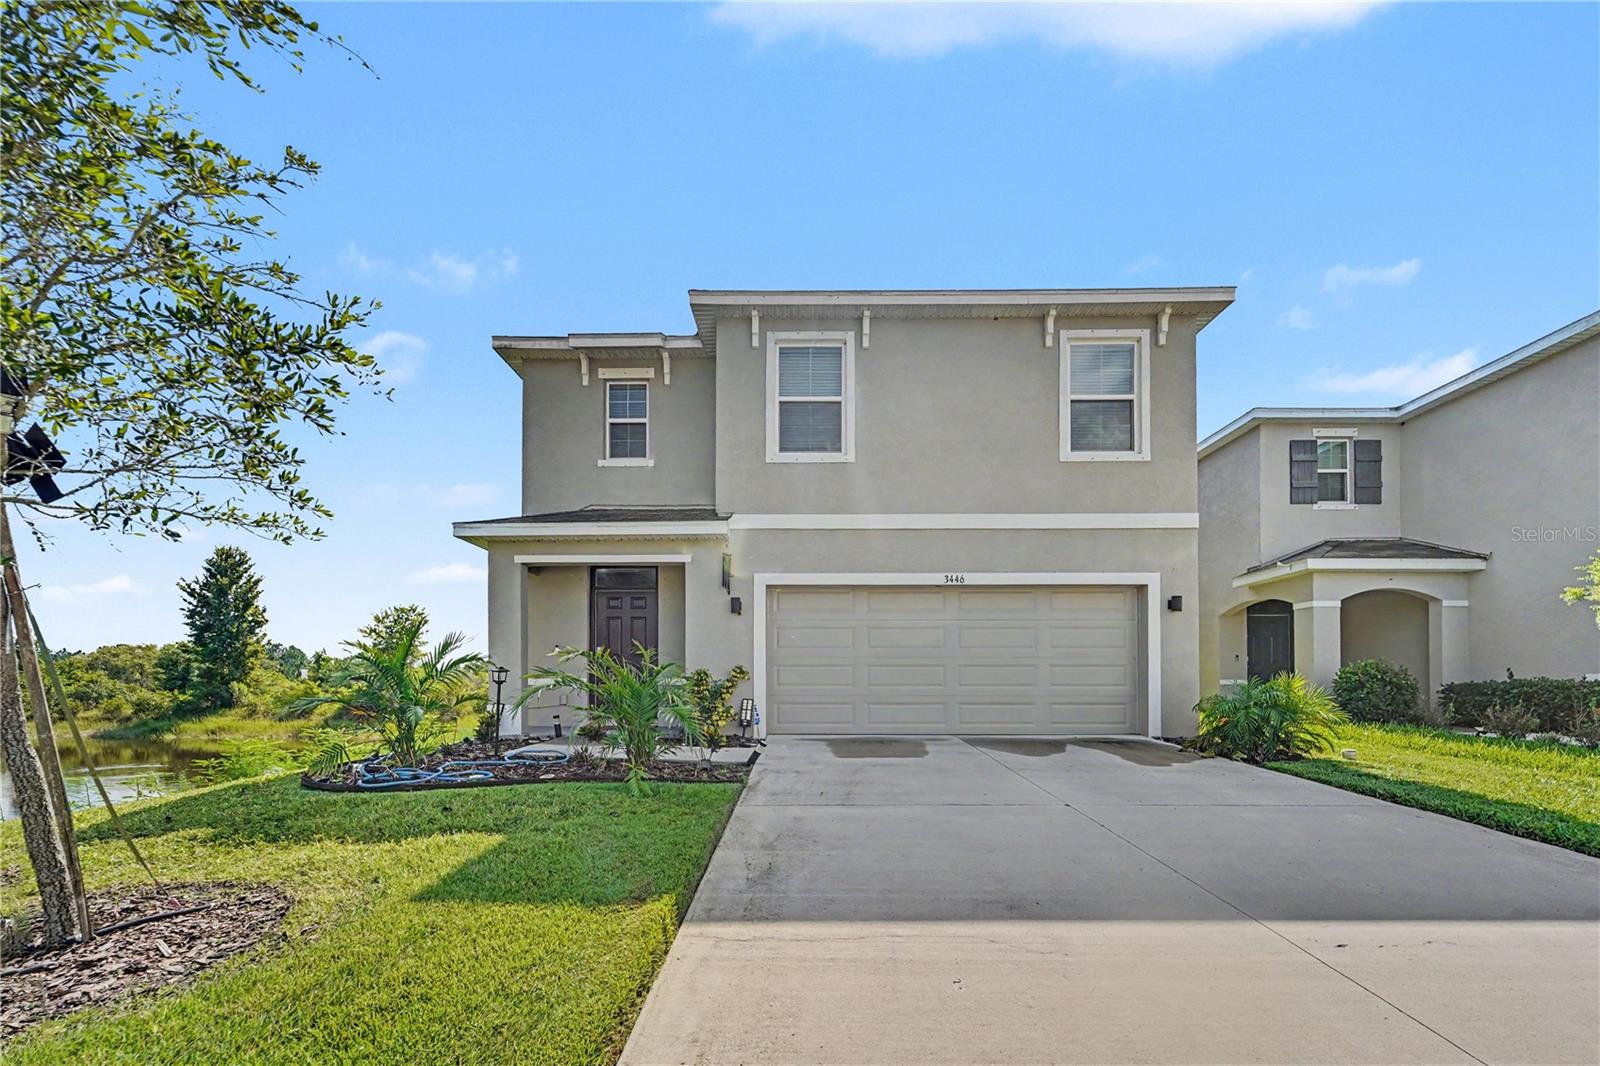
#TB8524518

ODESSA

3446 SUNCOAST PLAINS DRIVE

4 Beds

3 Baths

2,447 Sq.Ft.

$519,900

MLS#: TB8524518

PRISTINE TOWNHOME WITH AMAZING SUNSETS IN AWARD-WINNING STARKEY RANCH! Welcome to this beautifully maintained M/I Homes townhome rarely used by a snowbird owner. This like new residents Features a 3 beds, 2.5 baths, 2-car garage, and private screened lanai. Located in one of Tampa Bay’s most desirable master-planned communities and Perfectly positioned with a south-facing exposure, this home enjoys breathtaking pond views and spectacular Florida sunsets. The serene waterfront setting provides a stunning views from the front of the home and the private upstairs primary suite. The Craftsman-style exterior showcases stone accents, decorative columns, front porch, sidewalks, and guest parking just steps away. Inside you will find, soaring ceilings, wood staircase, crown molding, designer lighting creating a warm, elegant atmosphere. Gray wood-look porcelain tile extends throughout the main living areas. The gourmet kitchen boasts upgraded 42-inch white shaker cabinetry, quartz countertops, backsplash, brushed nickel hardware, pendant lighting, stainless-steel appliances including a gas range, center island with breakfast bar seating, and a peninsula offering additional seating and entertaining space. The open-concept dining and living areas provide a bright and inviting space for everyday living and entertaining. The first floor also includes a Butler’s/ walk-in pantry, powder room and spacious laundry room with cabinetry, utility sink, drying rack, washer, and dryer. Upstairs, the light-filled primary suite overlooks the pond and captures stunning sunset views, creating a peaceful retreat. The primary also features a walk-in closet and an en-suite bath with a frameless glass  shower and oversized vanity. Two additional bedrooms and a beautiful full bath provide comfort for family and guests. The screened lanai with pavers and privacy shade is perfect for relaxing and enjoying Florida’s year-round outdoor lifestyle. LOW HOA FEES include roof, exterior, lawn and pest maintenance offering low-maintenance living. Starkey Ranch offers 3 resort-style pools, playgrounds, dog parks, walking and biking trails, theater, library, and year-round community events. Zoned for the highly acclaimed Starkey Ranch K-8 Magnet School. Conveniently located near shopping, dining, Gulf beaches, and Tampa International Airport.
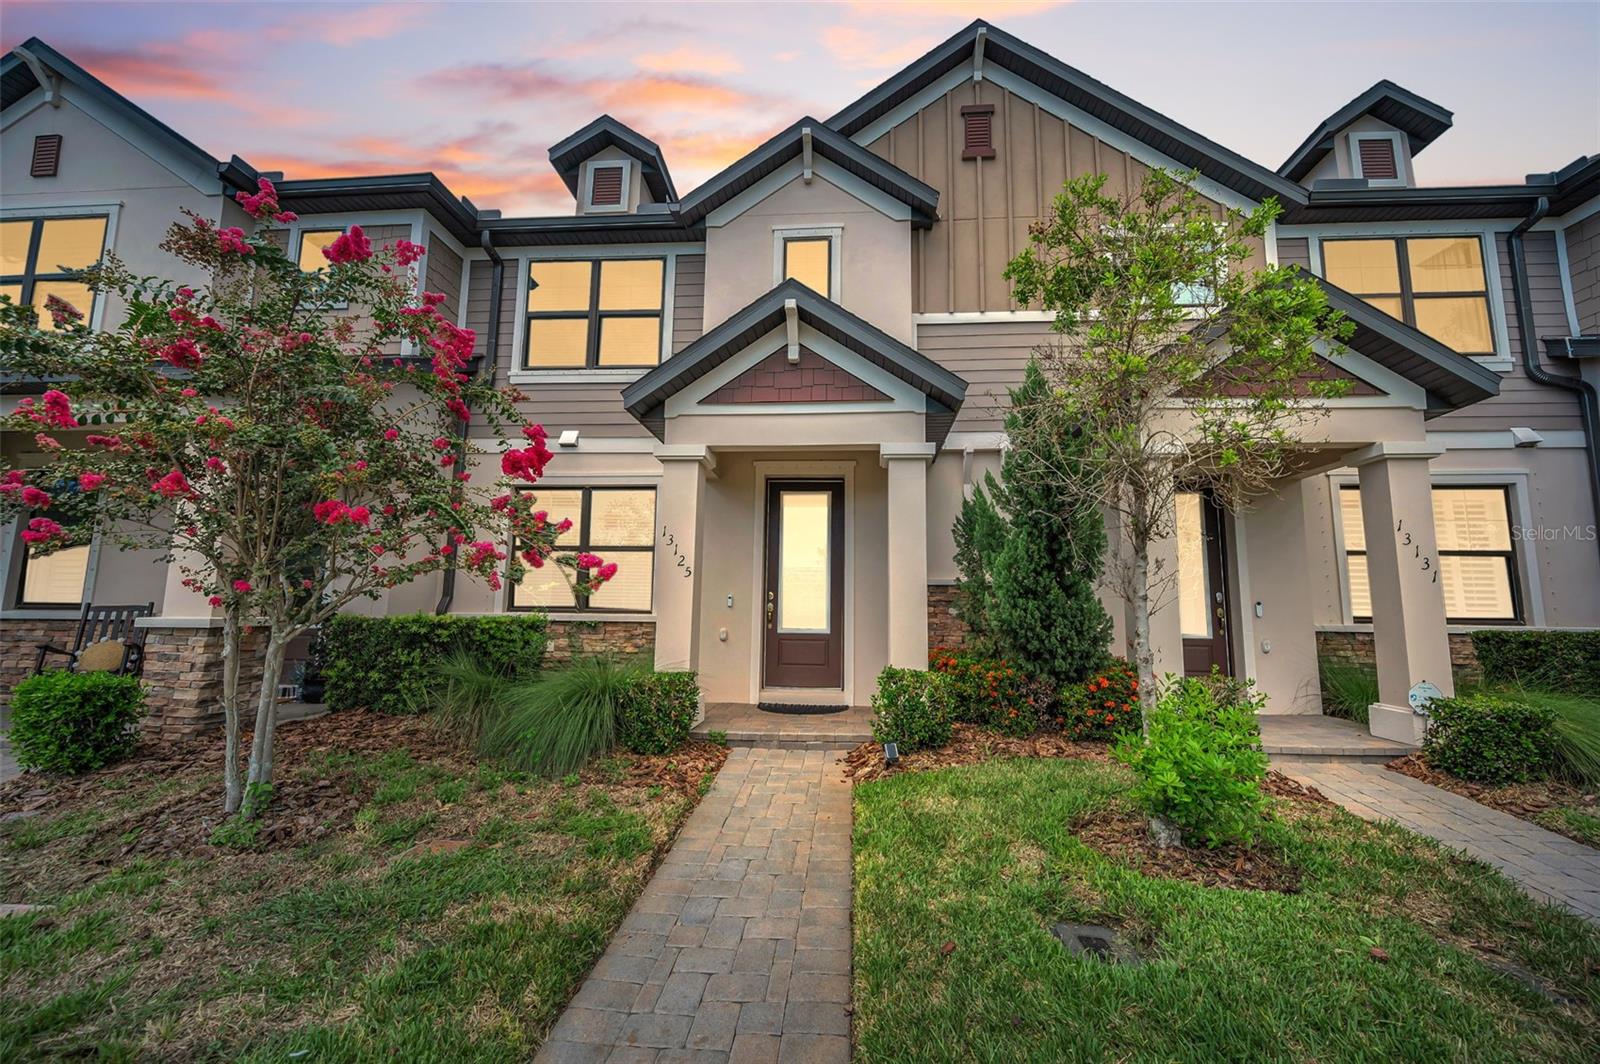
#TB8523496

ODESSA

13125 BATTEN LANE

3 Beds

2 Baths

1,713 Sq.Ft.

$399,000

MLS#: TB8523496

Virtually Staged. Welcome to this spacious 4-bedroom, 2-bathroom home in the quiet Odessa community of Wyndham Lakes. Situated on a quarter-acre lot, this home offers a split-bedroom floor plan, multiple living areas and a large backyard with plenty of room to make it your own. The freshly painted interior features a formal sitting room, dining area and a comfortable family room with luxury vinyl plank flooring and a wood-burning fireplace. The updated kitchen is the heart of the home, showcasing quartz countertops, stainless steel appliances, a built-in range, custom pantry cabinetry and stylish gold finishes. The primary suite includes luxury vinyl plank flooring, sliding doors leading to the screened lanai and an updated bathroom with quartz countertops, new mirrors and new shower glass. Outdoor living is easy with multiple access points to the screened lanai, including French doors from the sitting room, sliding doors from the primary bedroom and a separate door from the breakfast nook. The oversized backyard is partially enclosed by neighboring and rear fencing and could easily be fully fenced by adding fencing along just one side. Additional features include an interior laundry room with a utility sink and space for extra storage, a newly replaced HVAC and a 2023 water heater. Wyndham Lakes offers low HOA fees and a peaceful neighborhood setting while remaining conveniently located near restaurants, entertainment, shopping and the Veterans Expressway. The home is also zoned for A-rated schools, making it a wonderful opportunity to enjoy space, updates and convenience in the heart of Odessa.
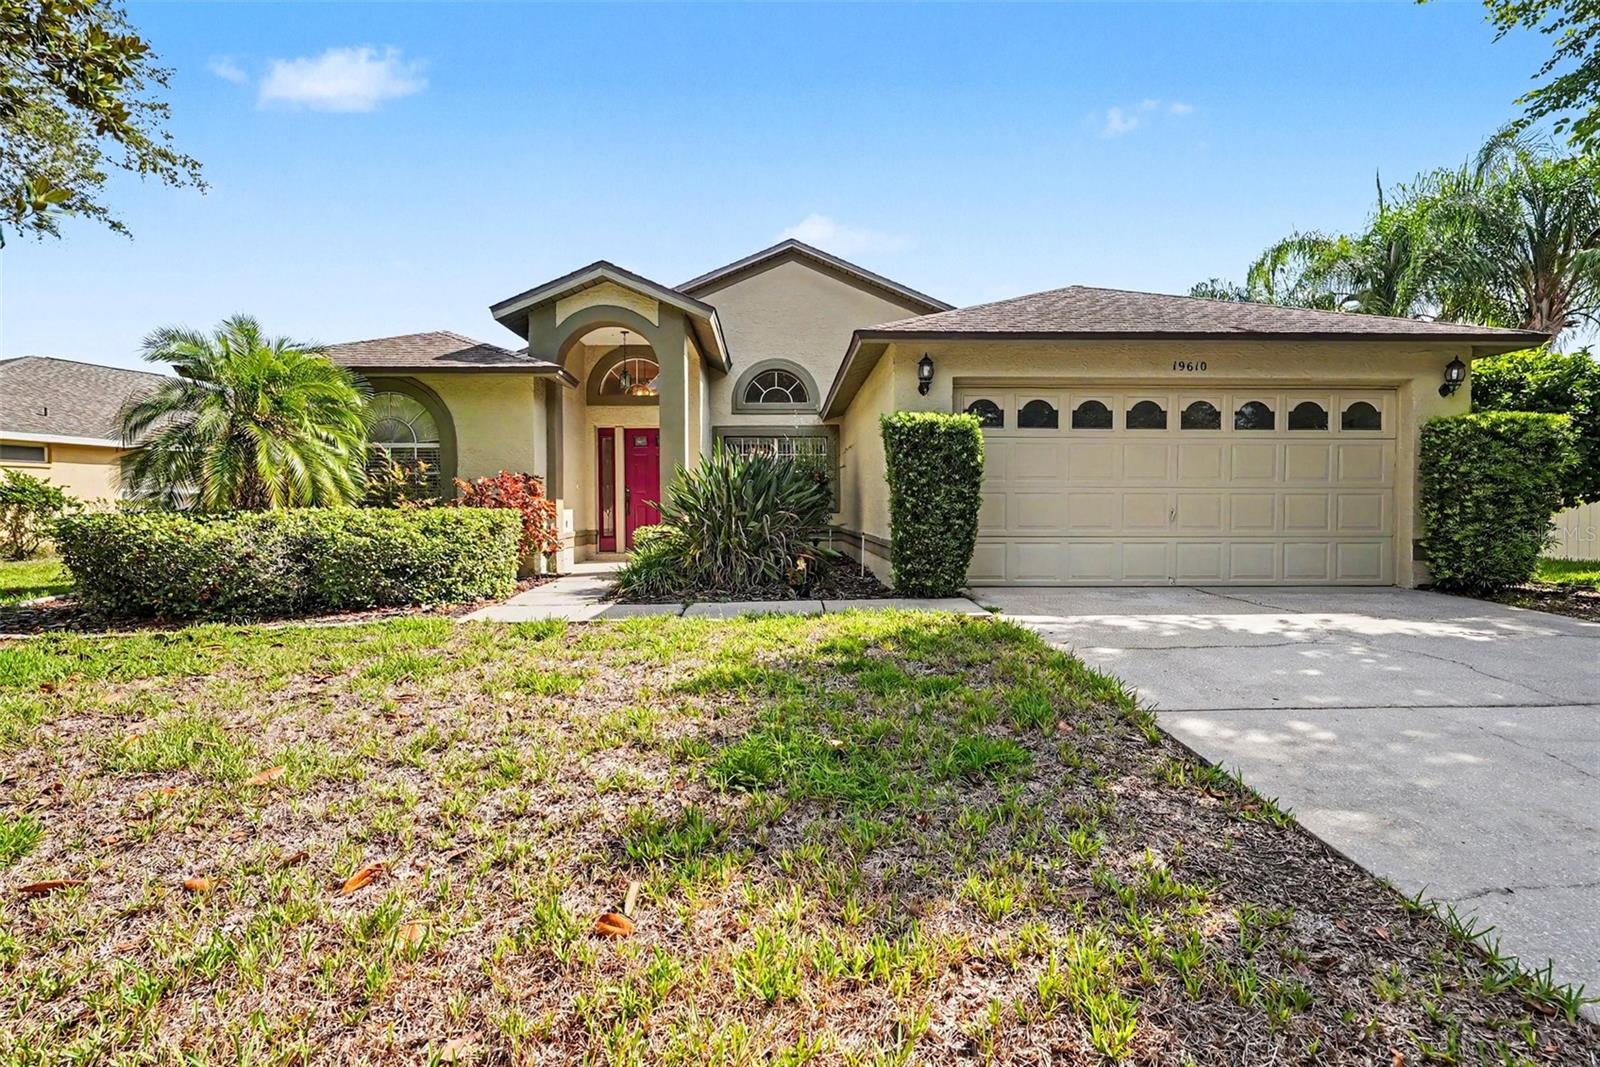
#TB8521375

ODESSA

19610 WYNDMILL CIRCLE

4 Beds

2 Baths

1,896 Sq.Ft.

$500,000

MLS#: TB8521375

 - property

Send a message

Message successfully sent.

Your message

What is 3 + 4 ?

Reason for contacting?

I agree to receive email communication and understand I can unsubscribe at any time.

I agree to be contacted by The Graf Group of Coldwell Banker via call, email, and text for real estate services. To opt out, you can reply 'stop' at any time or reply 'help' for assistance. You can also click the unsubscribe link in the emails. Message and data rates may apply. Message frequency may vary. Privacy Policy

Sign Out

Virtual Assistant

Would you like to take the next step with this property? We can help you schedule a showing or virtual tour, or send you more details.

Yes, I would like more information.

Thank You for Your Reply, One of Our Agents will contact you as soon as possible

No, maybe later.

Thank you, you can always contact me via email, phone number or through the contact form.

Realhub AI

Lucy - Your AI-Powered Realtor
Update Your Temporary Password

Personalize your search

Enter your email and we'll notify you immediately when new listings match what you're looking for.

or enter email address
Already have an account ? Login here

Continue your home search

I agree to receive communications and understand I can unsubscribe at any time.

I agree to be contacted by The Graf Group of Coldwell Banker via call, email, and text for real estate services. To opt out, you can reply 'stop' at any time or reply 'help' for assistance. You can also click the unsubscribe link in the emails. Message and data rates may apply. Message frequency may vary. Privacy Policy

Already have an account ? Login here

We use cookies

We use cookies primarily for analytics to enhance your experience. By accepting, you agree to our use of these cookies. You can manage your preferences or learn more about our cookies policy.