.webp?size=346x80)
- Properties
- Meet our agents
- Communities
- Market Report
- Home Value
- Calculator
Property
Beds
3
Full Baths
2
1/2 Baths
None
Year Built
2018
Sq.Footage
1,937
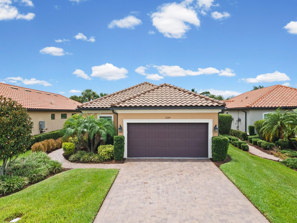
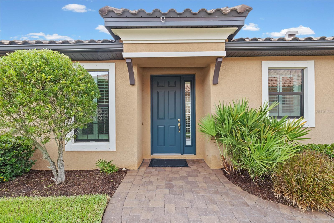
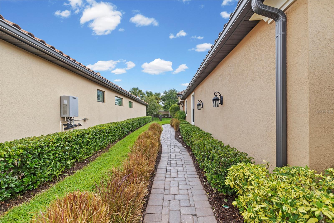
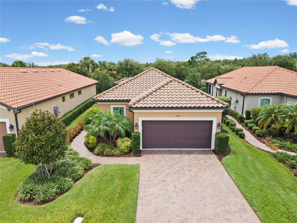
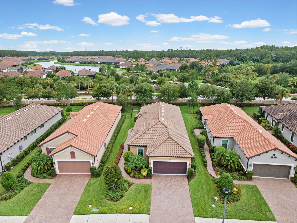
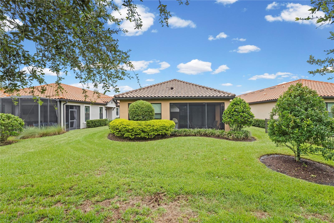
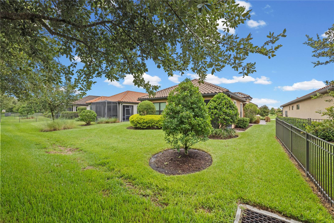
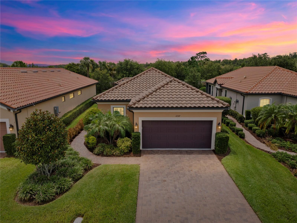
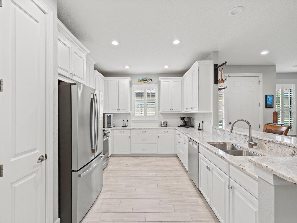
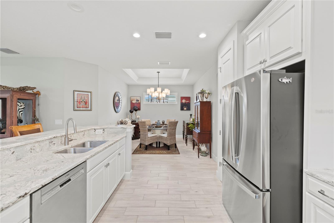
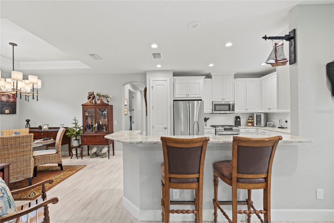
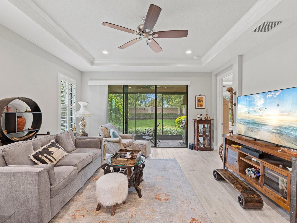
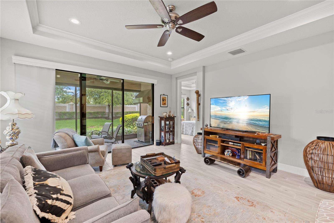
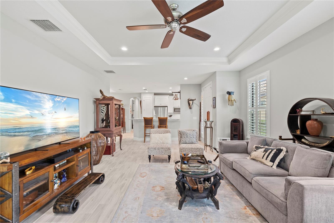
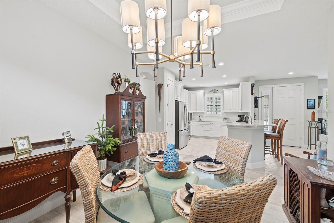
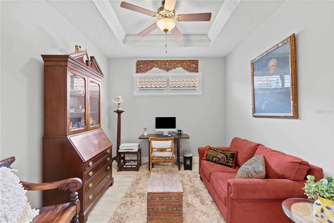
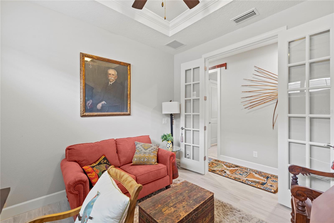
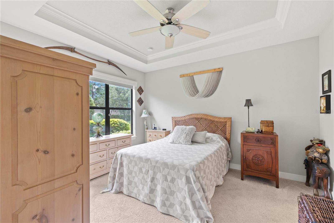
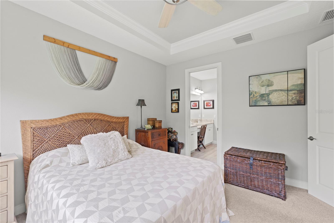
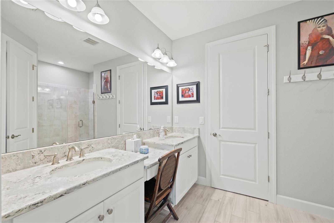
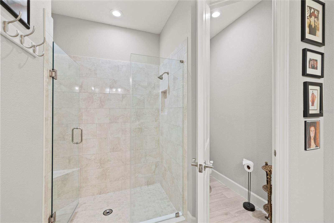
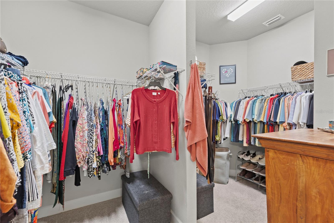
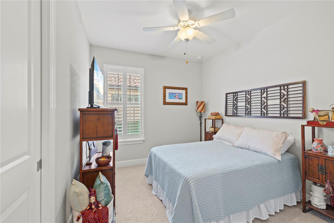
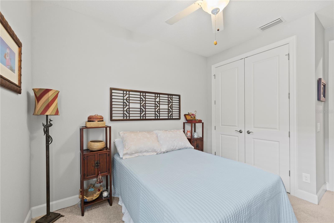
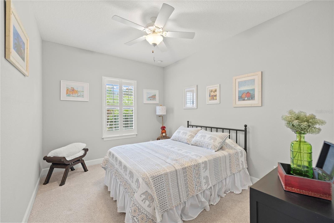
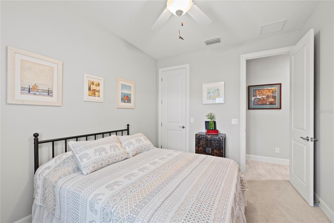
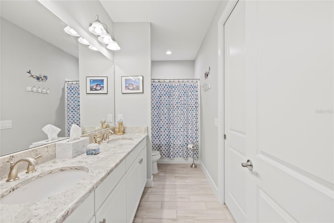
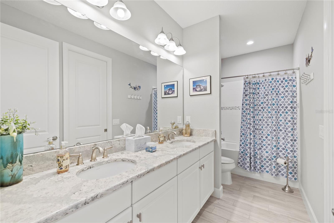
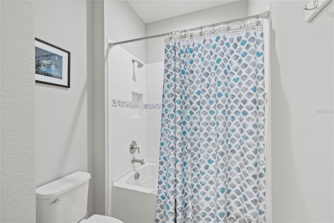
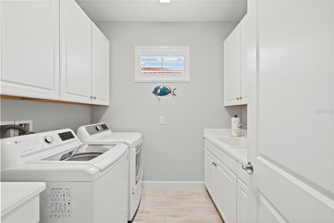
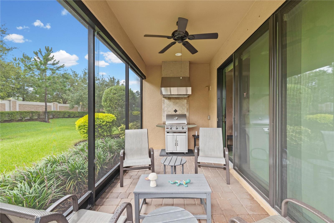
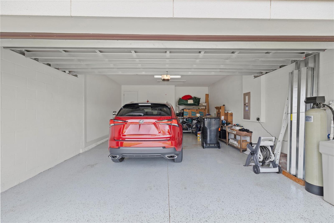
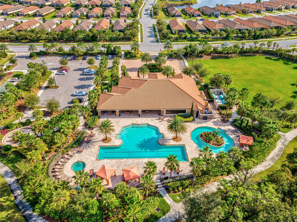
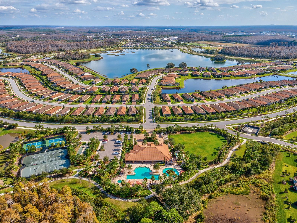
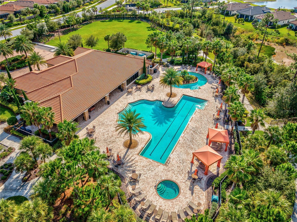
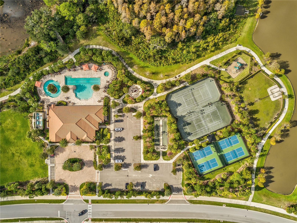
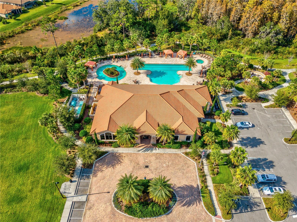
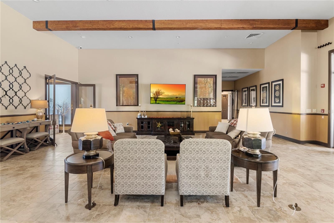
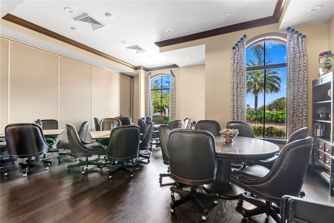
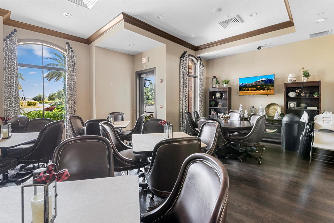
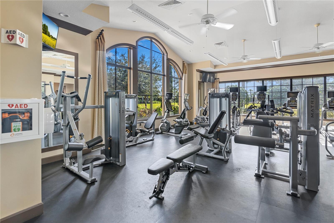
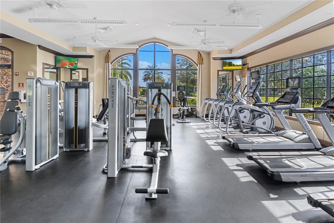
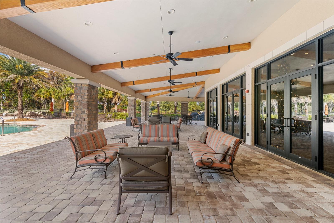
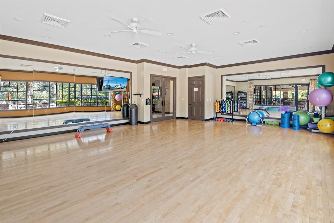
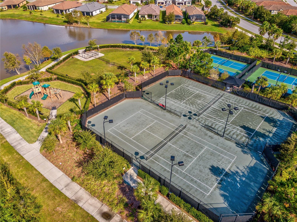
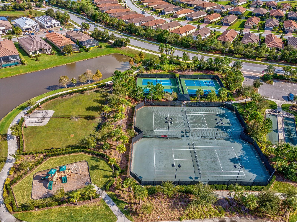
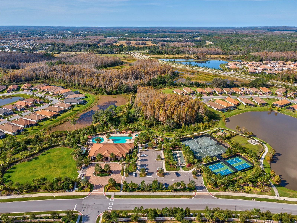
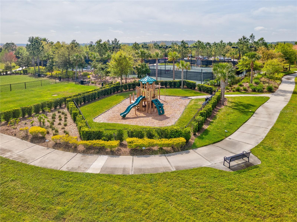
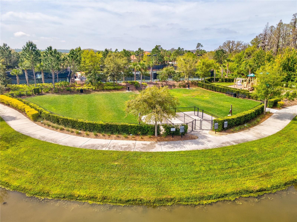
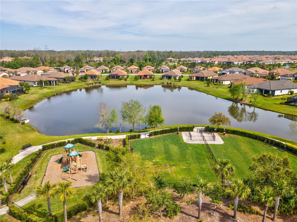
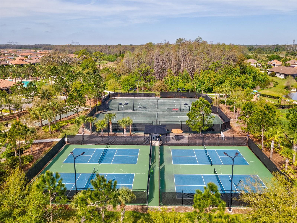
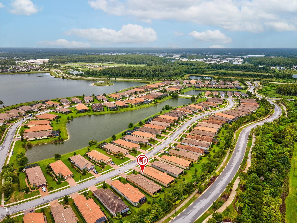
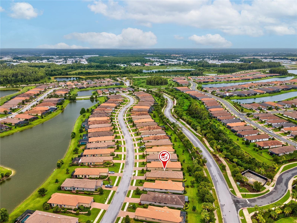
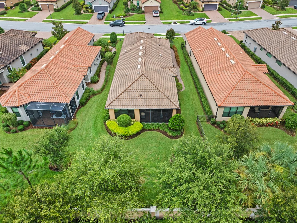
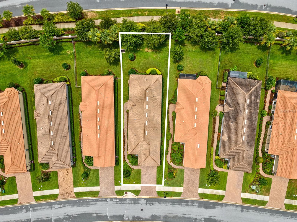
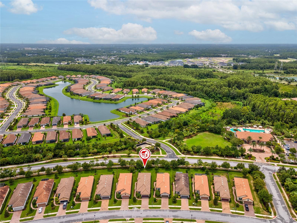
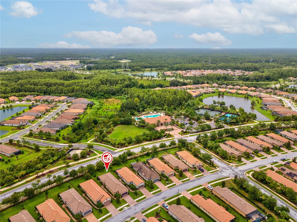
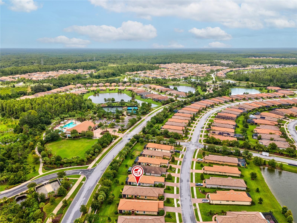
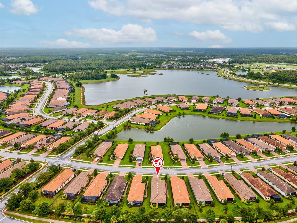
Welcome to Esplanade at Starkey Ranch – Gated Maintenance-Free Florida Living Nestled in the sought-after, maintenance-free community of Esplanade within Starkey Ranch, this beautifully upgraded 2018-built Taylor Morrison home offers 1,931 square feet of thoughtfully designed single-story living. With 3 bedrooms, 2 bathrooms, a dedicated office/den, and an extended attached 2-car garage, this home checks every box. Step inside to soaring 10-foot tray ceilings with crown molding, tile flooring throughout the main living areas, and central AC with ceiling fans for year-round comfort. Every window is outfitted with coverings and custom plantation shutters, adding both style and privacy. The chef-inspired kitchen shines with a 6-burner gas range and a new GE refrigerator, ready for everyday cooking or entertainment. Outside, unwind on the screened-in lanai complete with pavers and outdoor grill with hood — perfect for Florida evenings. Just a 5-minute walk away, residents enjoy Esplanade's private amenity center featuring a heated saltwater pool, card rooms, a lounge, and pickleball courts. Beyond the neighborhood, Starkey Ranch offers miles of scenic trails, dog parks, and additional community pools throughout the master-planned area. With convenient access to State Road 54, this home is approximately 30 minutes from Tampa International Airport, downtown Tampa, and the sand beaches of Pinellas County. Move-in ready and packed with upgrades — this is maintenance-free living at its finest.
Features & Amenities
Interior
-
Other Interior Features
Crown Molding, Eat-in Kitchen, Tray Ceiling(s), Walk-In Closet(s)
-
Total Bedrooms
3
-
Bathrooms
2
-
Cooling YN
YES
-
Cooling
Central Air
-
Fireplace YN
NO
-
Heating YN
YES
-
Heating
Central
-
Pet friendly
Yes
Exterior
-
Garage
Yes
-
Garage spaces
2
-
Construction Materials
Block
-
Parking
Attached
-
Patio and Porch Features
Covered
-
Pool
No
-
Waterfront YN
NO
Area & Lot
-
Lot Size(acres)
0.16
-
Lot Size(square feet)
7,023
-
Property Type
Residential
-
Property Sub Type
Single Family Residence
-
Architectural Style
Contemporary
Price
-
Sales Price
$519,900
-
Tax Amount
$7,228.8
-
Sq. Footage
1,937
-
Price/SqFt
$268
HOA
-
Association
YES
-
Association Fee 2
$85
-
Association Fee
$1,268
-
Association Fee Frequency
Quarterly
-
Association Fee 2 Frequency
Annually
-
Association Fee Includes
N/A
-
Total Monthly Fees
$429.75
School District
-
Elementary School
Starkey Ranch K-8
-
Middle School
Starkey Ranch K-8
-
High School
River Ridge High-PO
Property Features
-
Stories
1
-
New Construction
NO
-
Association Amenities
Clubhouse, Fitness Center, Gated, Maintenance, Pool, Recreation Facilities, Sauna, Security, Spa/Hot Tub, Tennis Court(s), Trail(s)
-
Foundation Details
Slab
-
Ownership
Fee Simple
-
Senior Community YN
NO
-
Sewer
Public Sewer
-
Tax Lot
155
-
Water Source
Public
Schedule a Showing
Showing scheduled successfully.
Mortgage calculator
Estimate your monthly mortgage payment, including the principal and interest, property taxes, and HOA. Adjust the values to generate a more accurate rate.
Your payment
Principal and Interest:
$
Property taxes:
$
HOA fees:
$
Total loan payment:
$
Total interest amount:
$
Location
County
Pasco
Elementary School
Starkey Ranch K-8
Middle School
Starkey Ranch K-8
High School
River Ridge High-PO
Listing Courtesy of William Brown , FUTURE HOME REALTY INC
RealHub Information is provided exclusively for consumers' personal, non-commercial use, and it may not be used for any purpose other than to identify prospective properties consumers may be interested in purchasing. All information deemed reliable but not guaranteed and should be independently verified. All properties are subject to prior sale, change or withdrawal. RealHub website owner shall not be responsible for any typographical errors, misinformation, misprints and shall be held totally harmless.

Executive Assistant
Emil Garinga
Call Emil today to schedule a private showing.

* Listings on this website come from the FMLS IDX Compilation and may be held by brokerage firms other than the owner of this website. The listing brokerage is identified in any listing details. Information is deemed reliable but is not guaranteed. If you believe any FMLS listing contains material that infringes your copyrighted work please click here to review our DMCA policy and learn how to submit a takedown request.© 2024 FMLS.
Related Properties
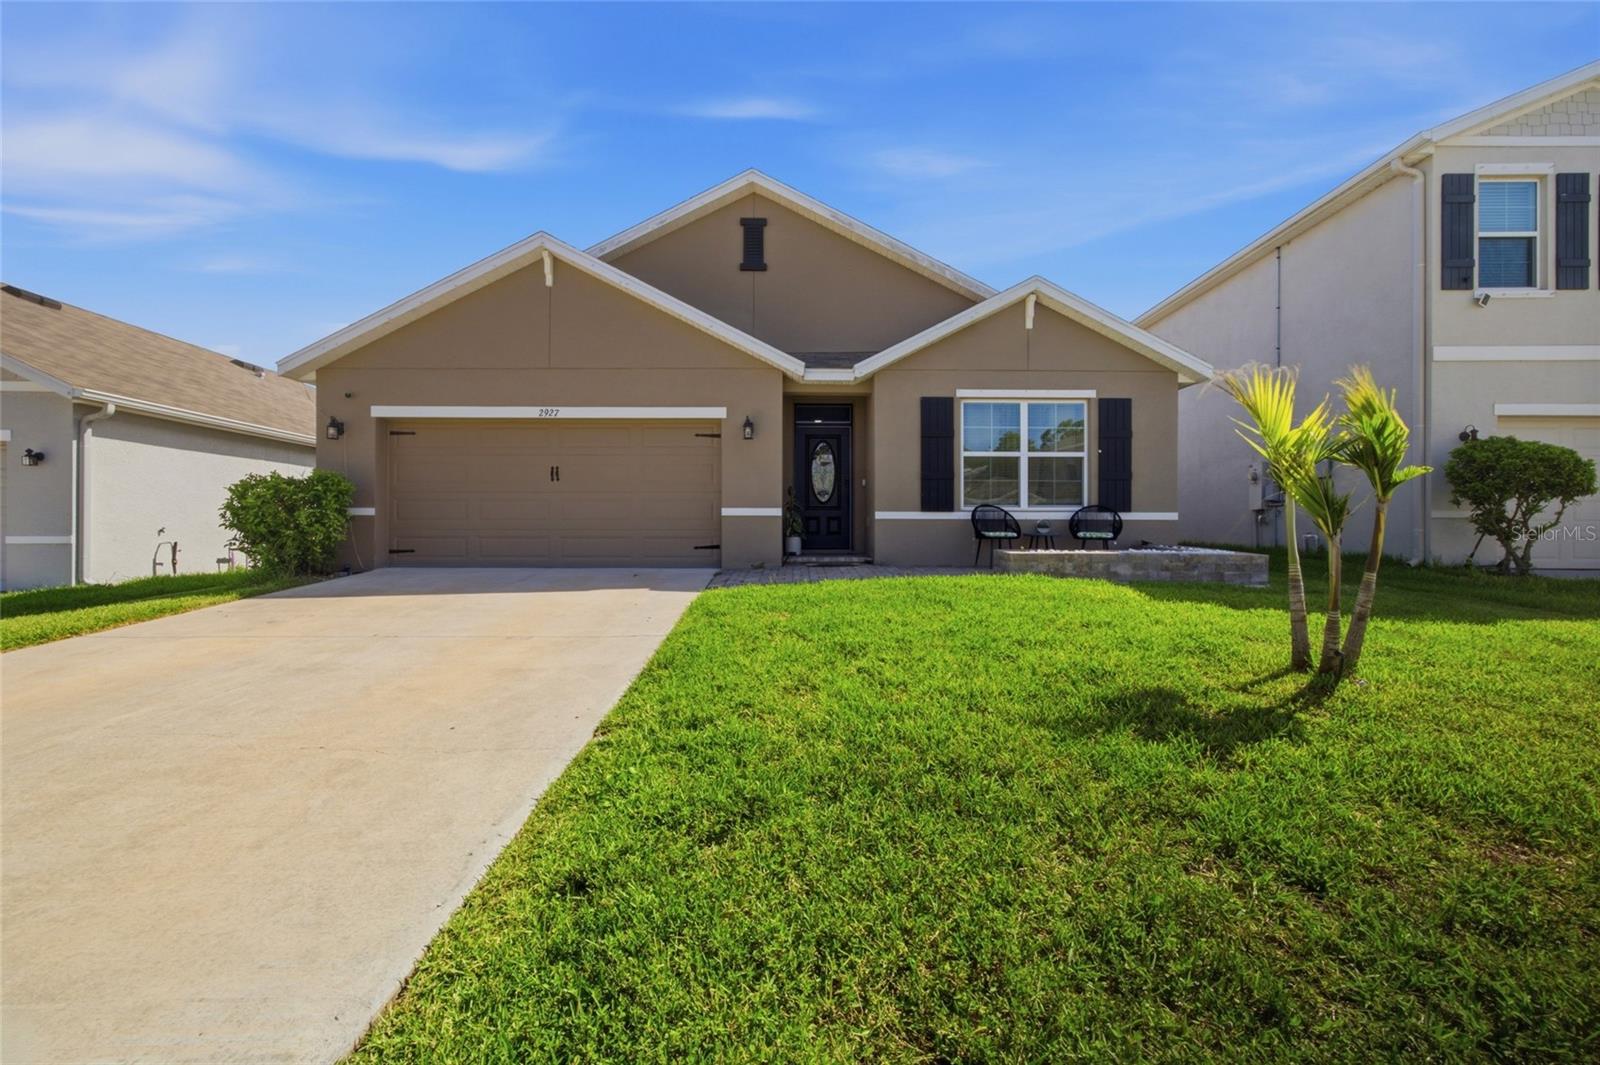
ODESSA
2927 LIVING CORAL DRIVE
4 Beds
2 Baths
1,846 Sq.Ft.
$512,900
MLS#: TB8529543
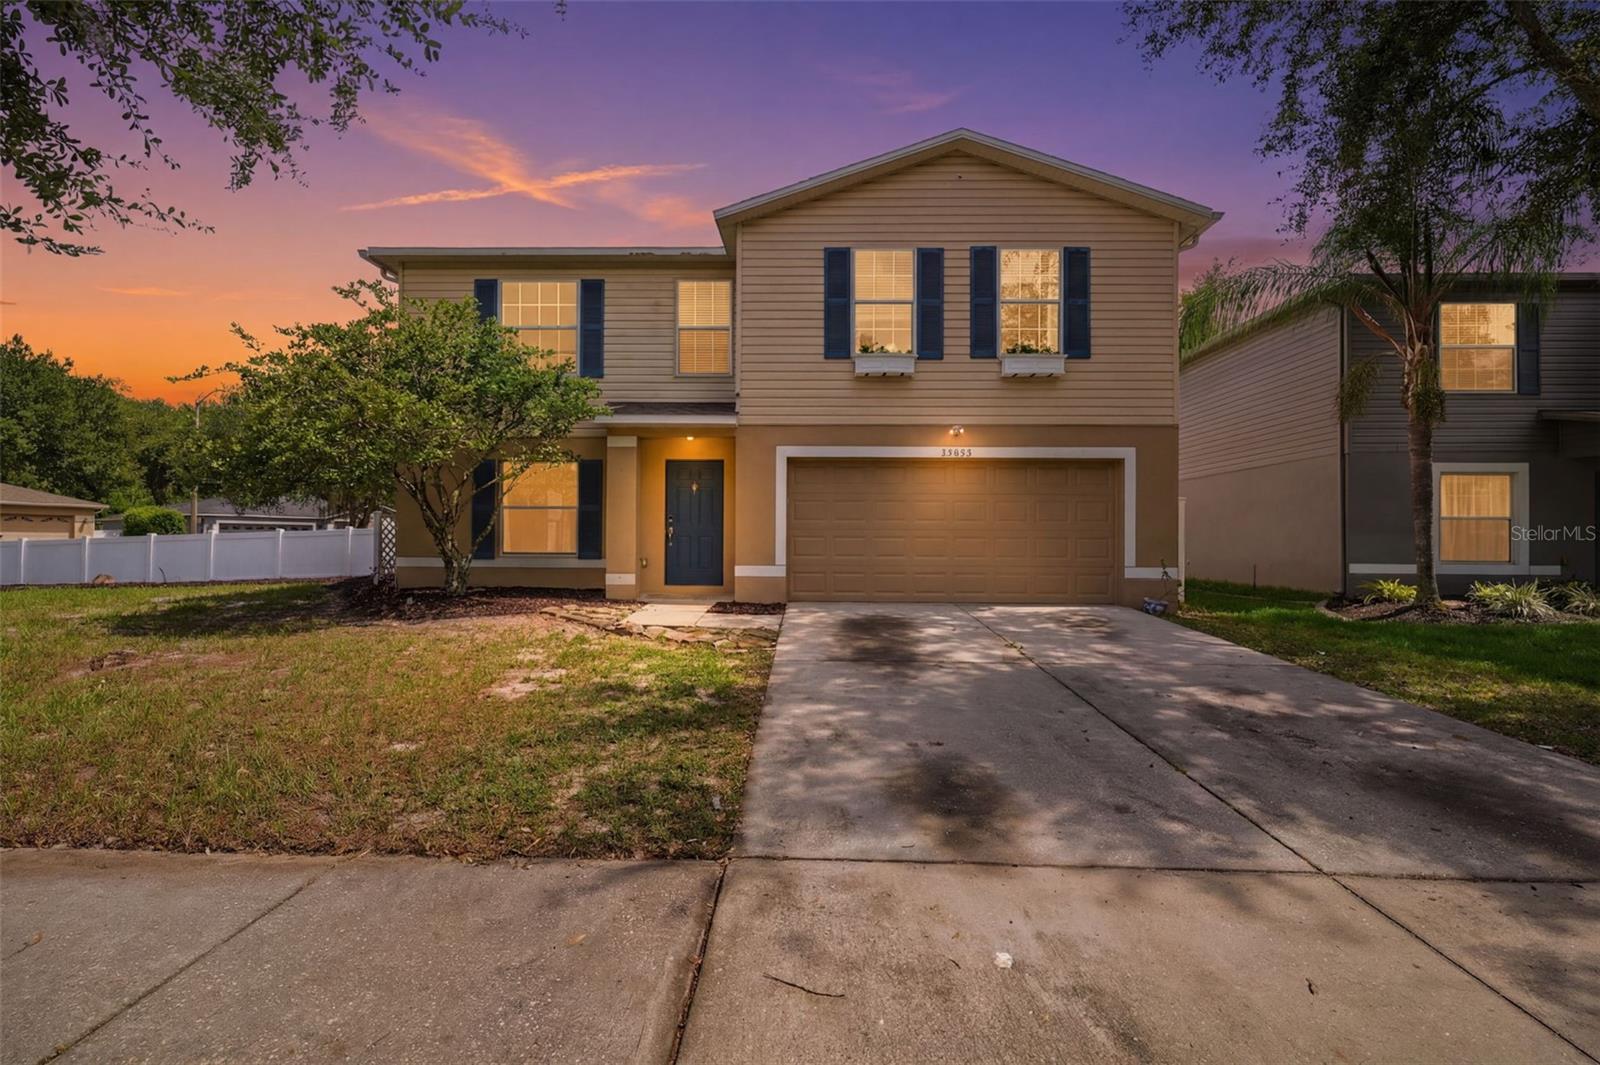
ODESSA
14026 JACOBSON DRIVE
4 Beds
2 Baths
3,216 Sq.Ft.
$455,000
MLS#: W7887705
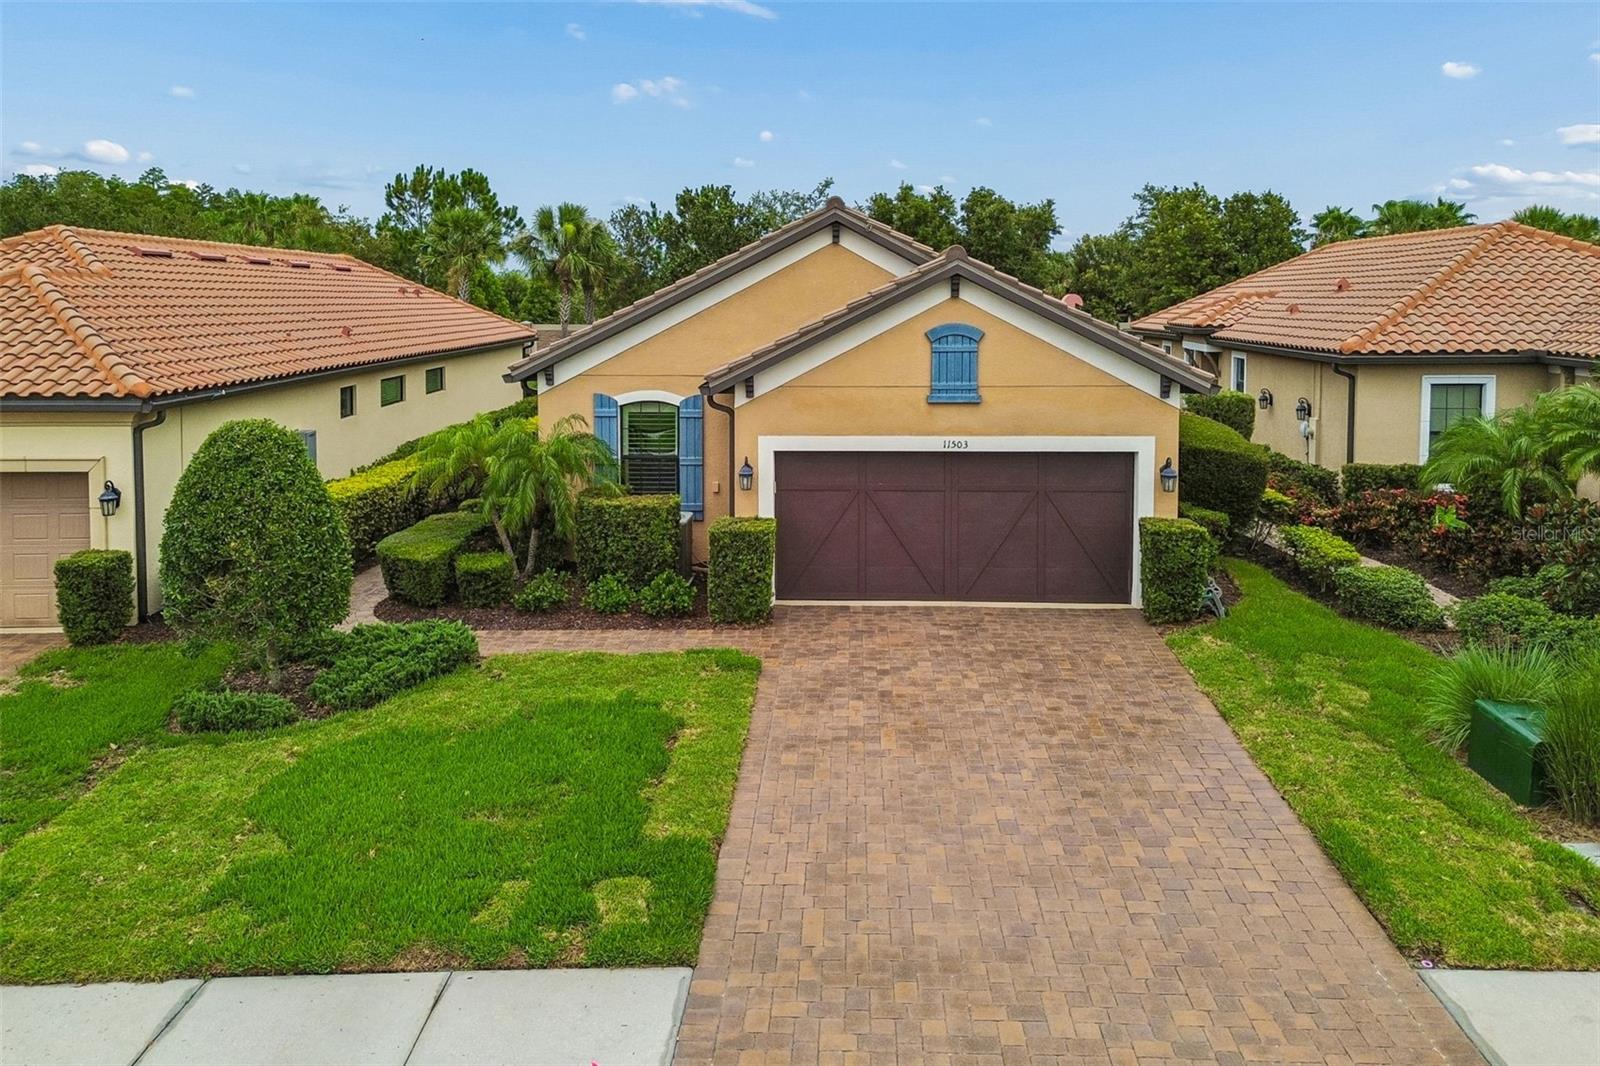
ODESSA
11503 CALLISIA DRIVE
3 Beds
2 Baths
1,931 Sq.Ft.
$599,999
MLS#: W7886989
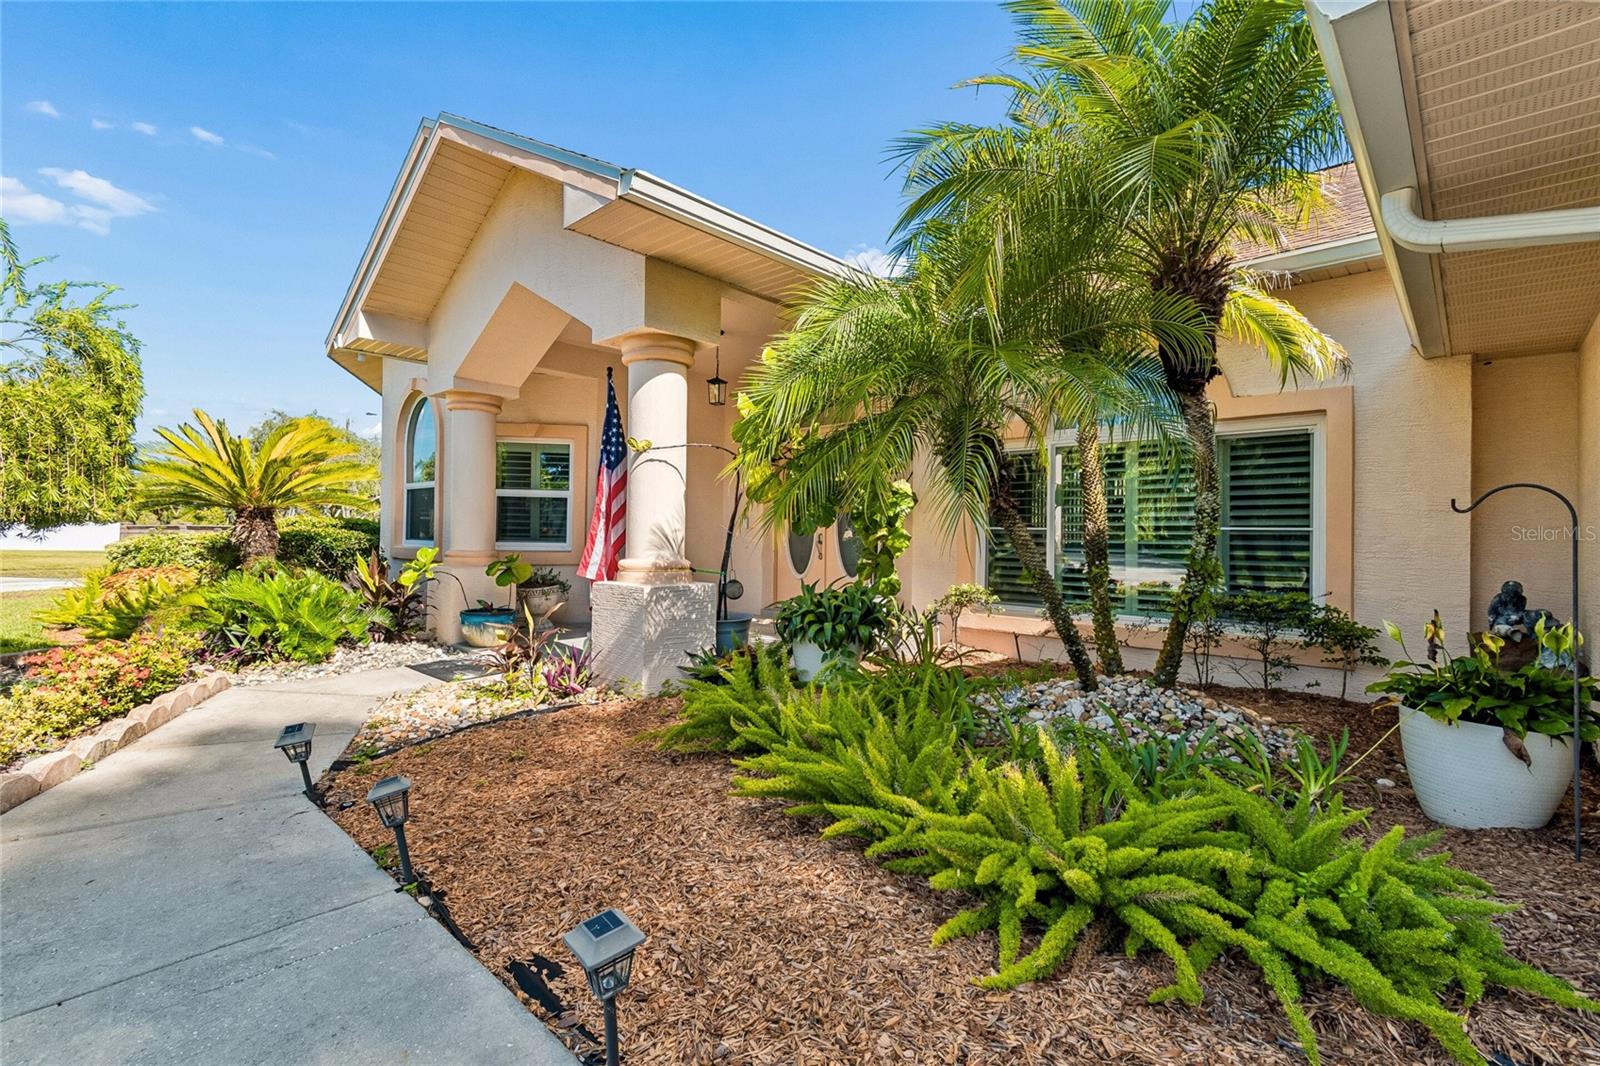
ODESSA
9002 TARAWYND CT
3 Beds
2 Baths
2,589 Sq.Ft.
$589,000
MLS#: TB8526174
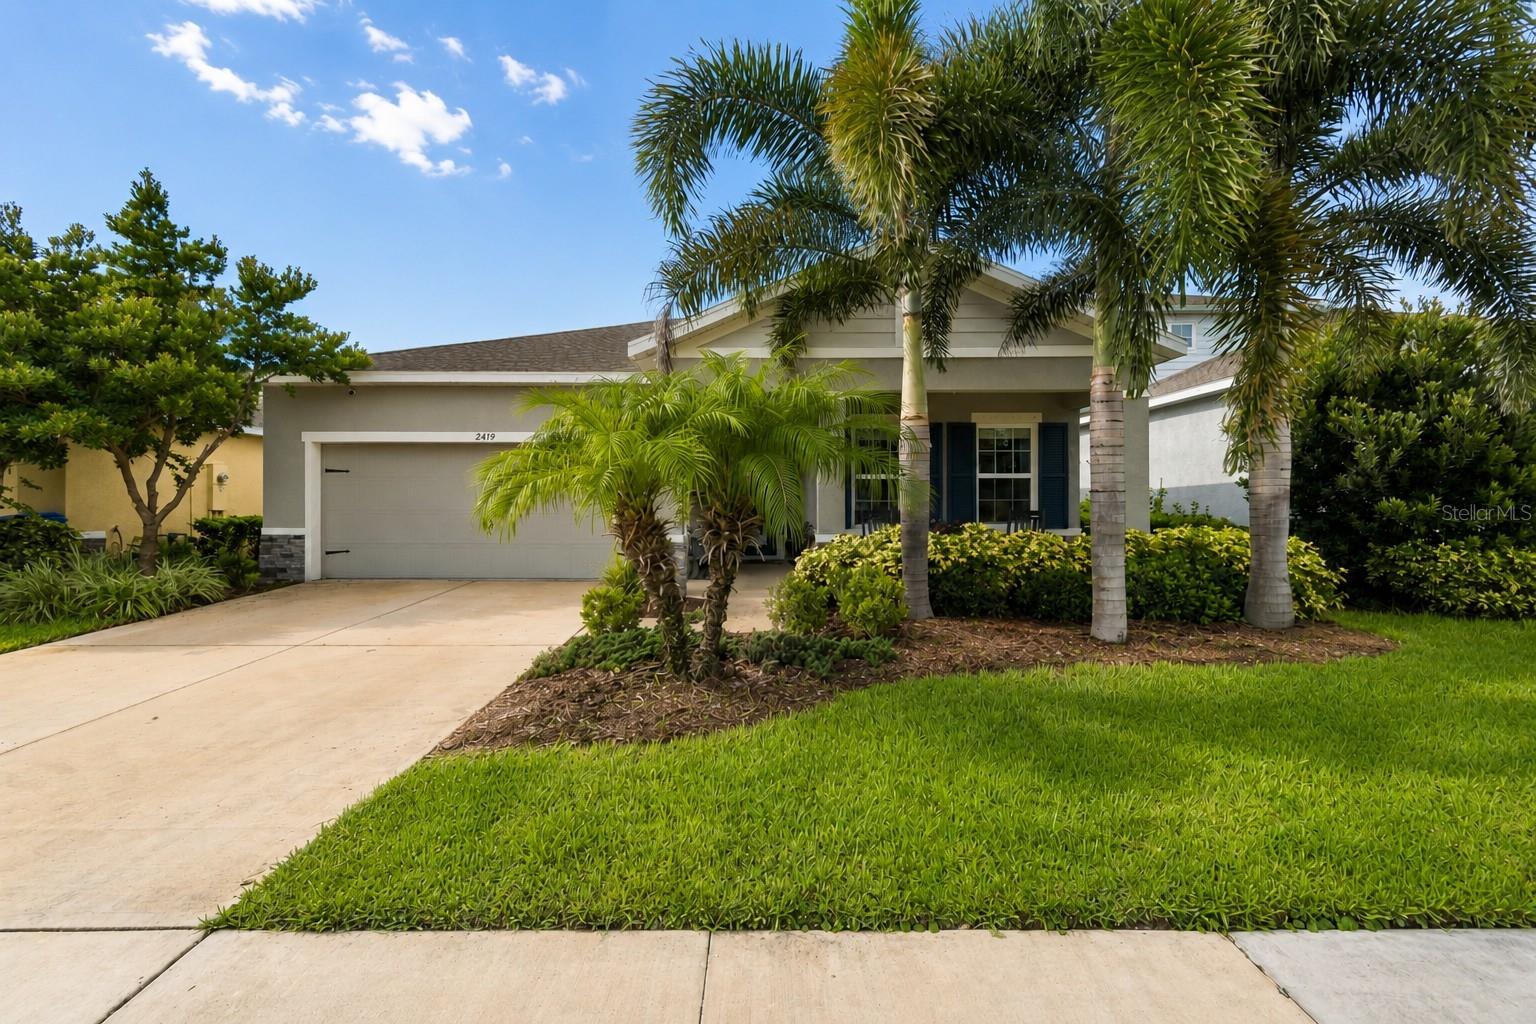
ODESSA
2419 PORTICO STREET
3 Beds
2 Baths
2,017 Sq.Ft.
$550,000
MLS#: TB8525805
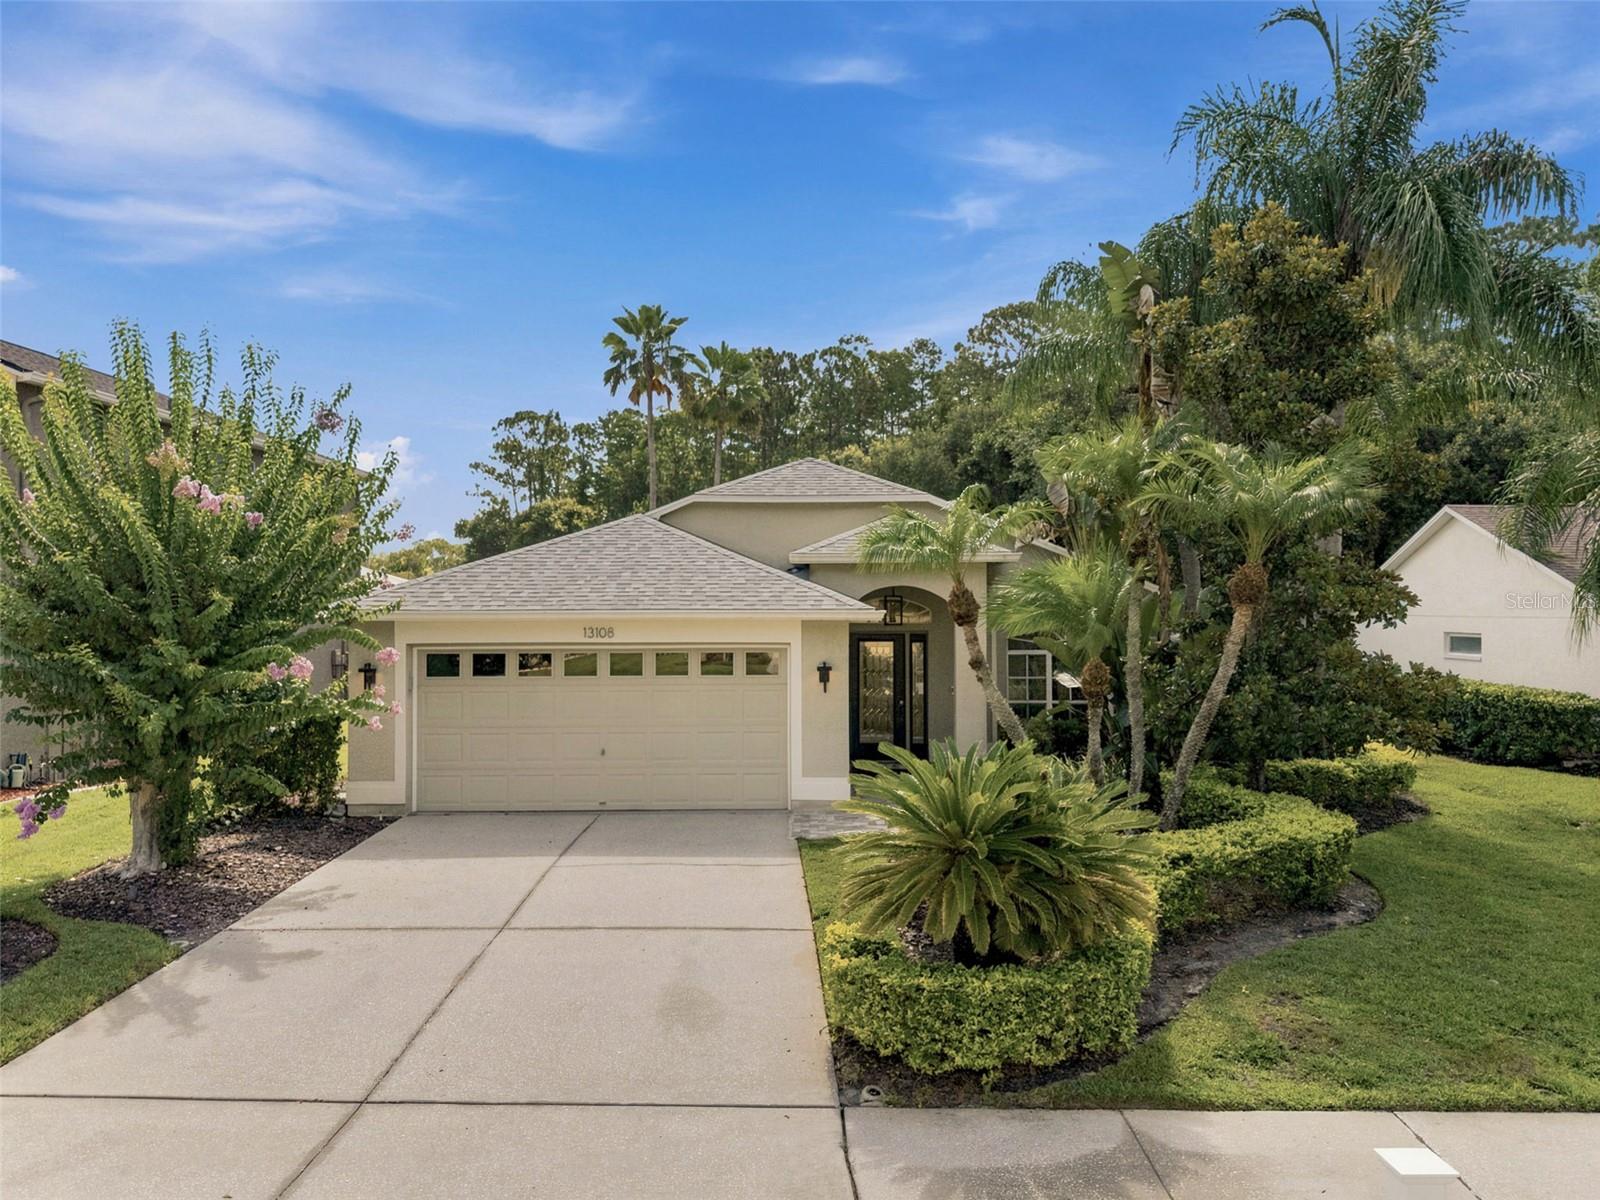
ODESSA
13108 ROYAL GEORGE AVE
3 Beds
3 Baths
1,735 Sq.Ft.
$611,000
MLS#: TB8526014
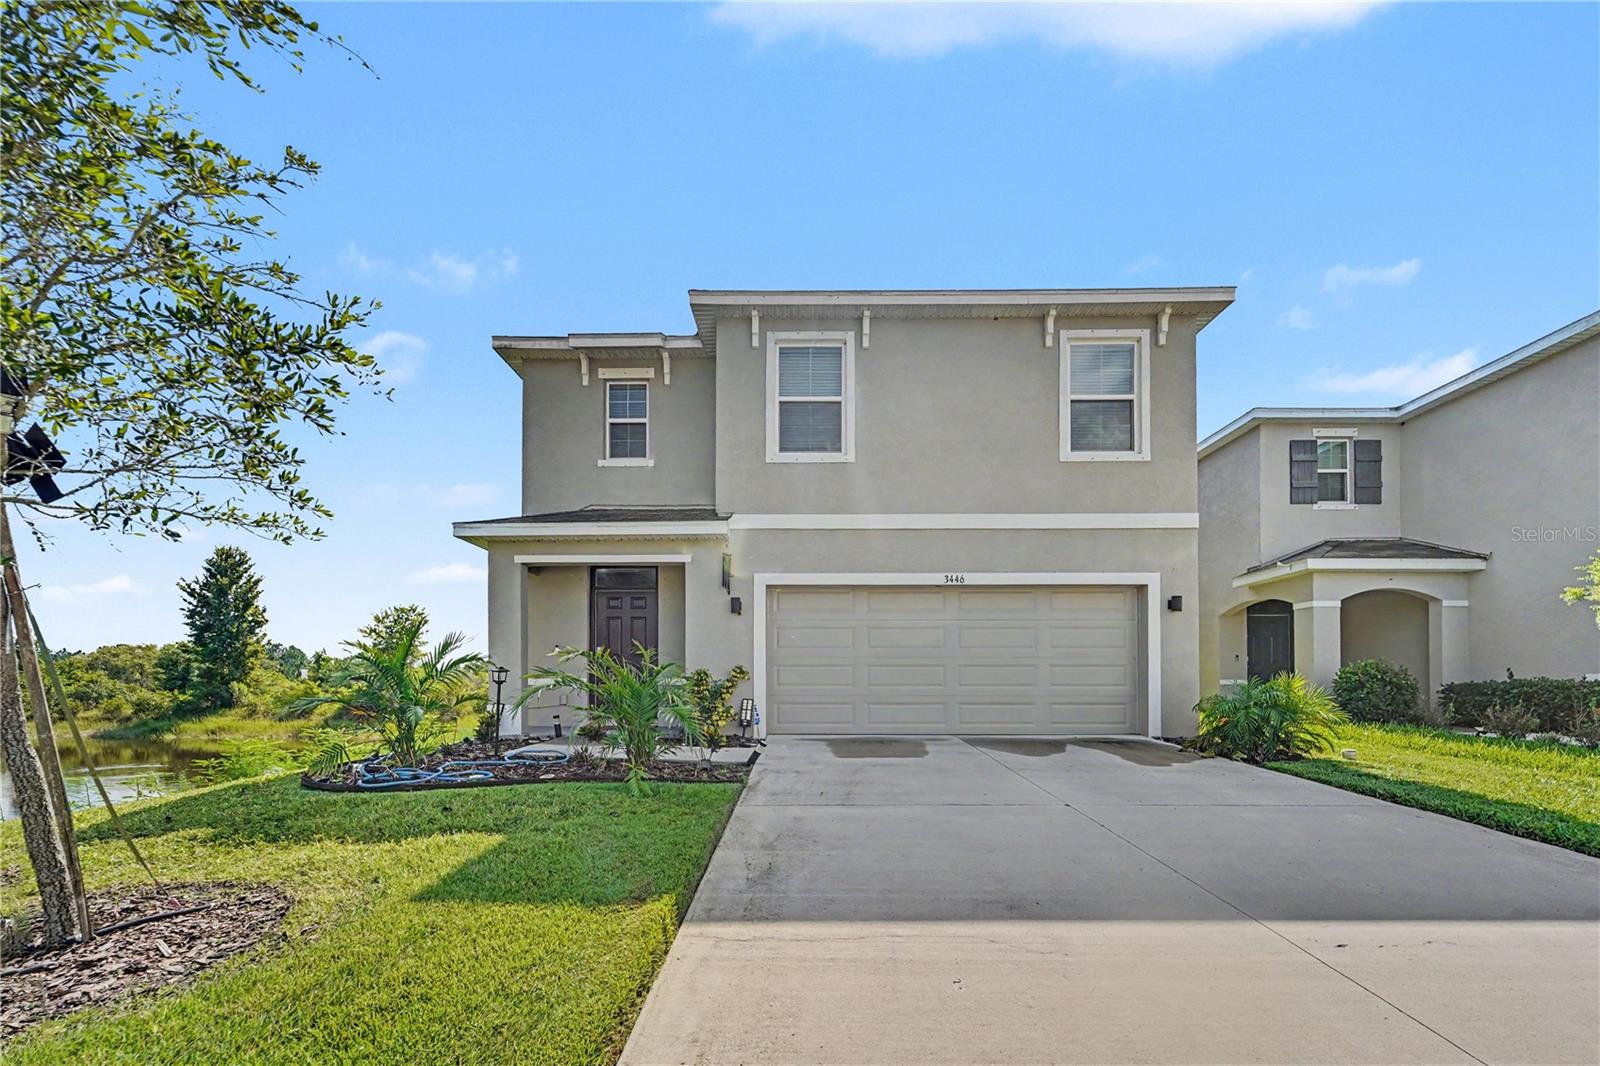
ODESSA
3446 SUNCOAST PLAINS DRIVE
4 Beds
3 Baths
2,447 Sq.Ft.
$519,900
MLS#: TB8524518
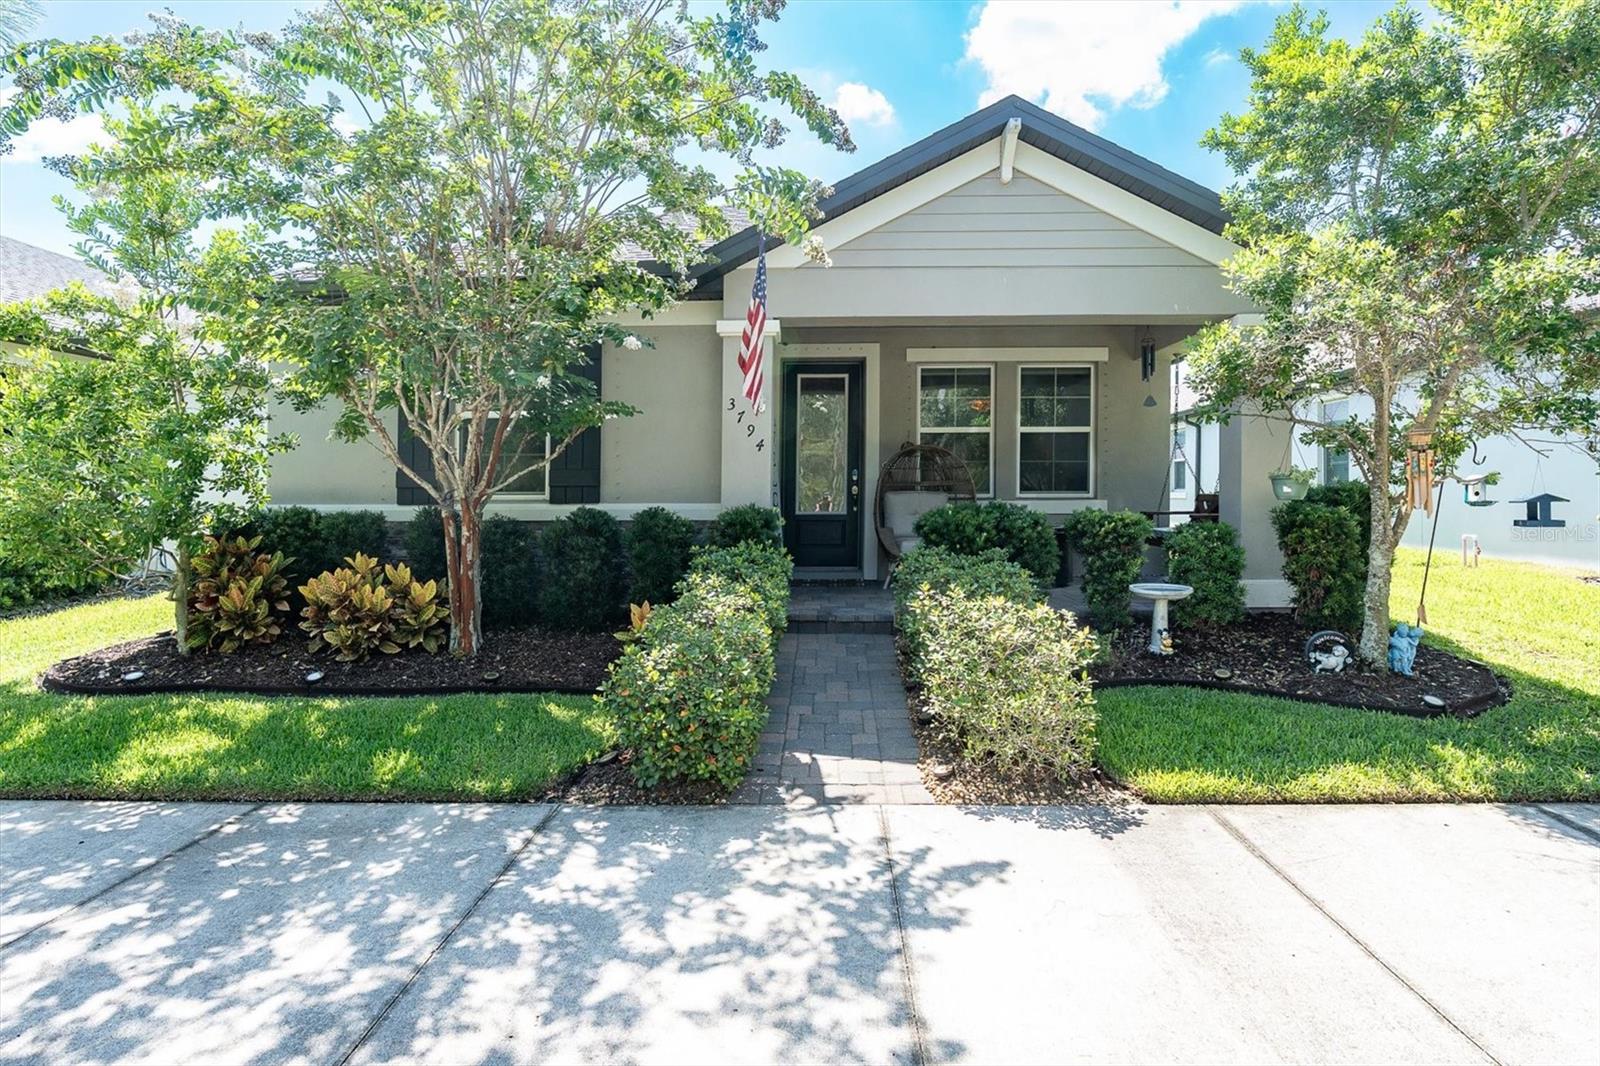
ODESSA
3794 NIGHT STAR TRAIL
3 Beds
2 Baths
1,765 Sq.Ft.
$469,900
MLS#: TB8523987
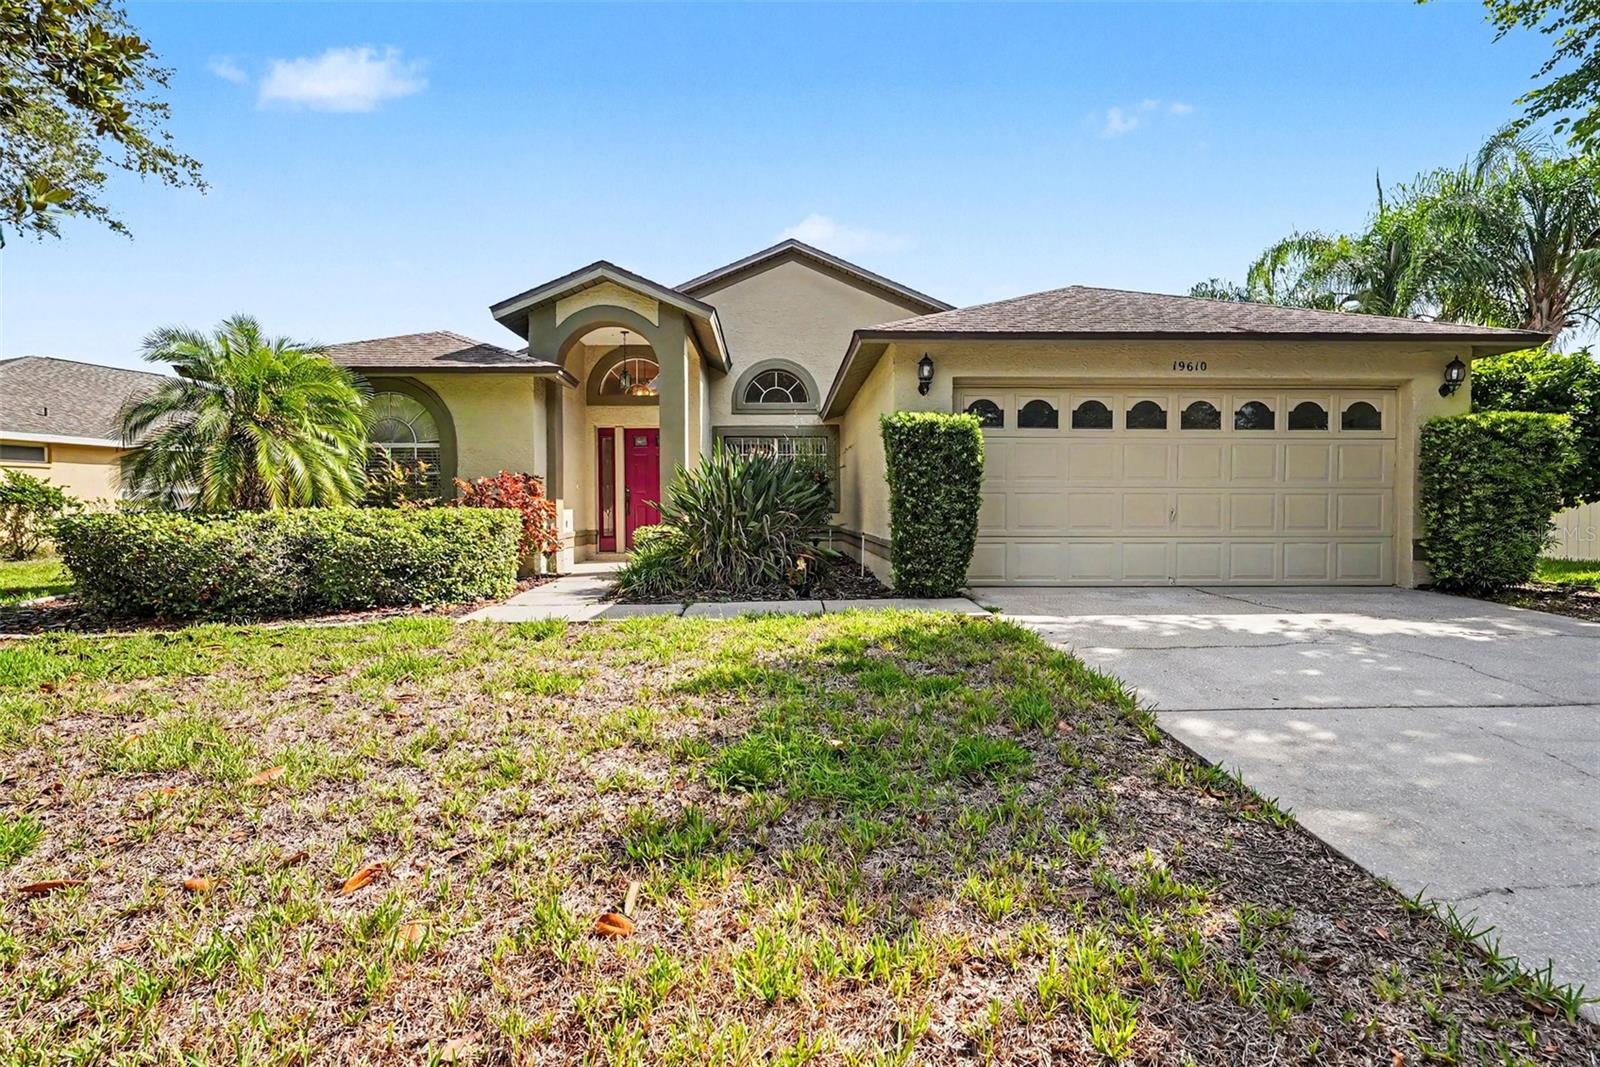
ODESSA
19610 WYNDMILL CIRCLE
4 Beds
2 Baths
1,896 Sq.Ft.
$500,000
MLS#: TB8521375
