Features & Amenities

Interior

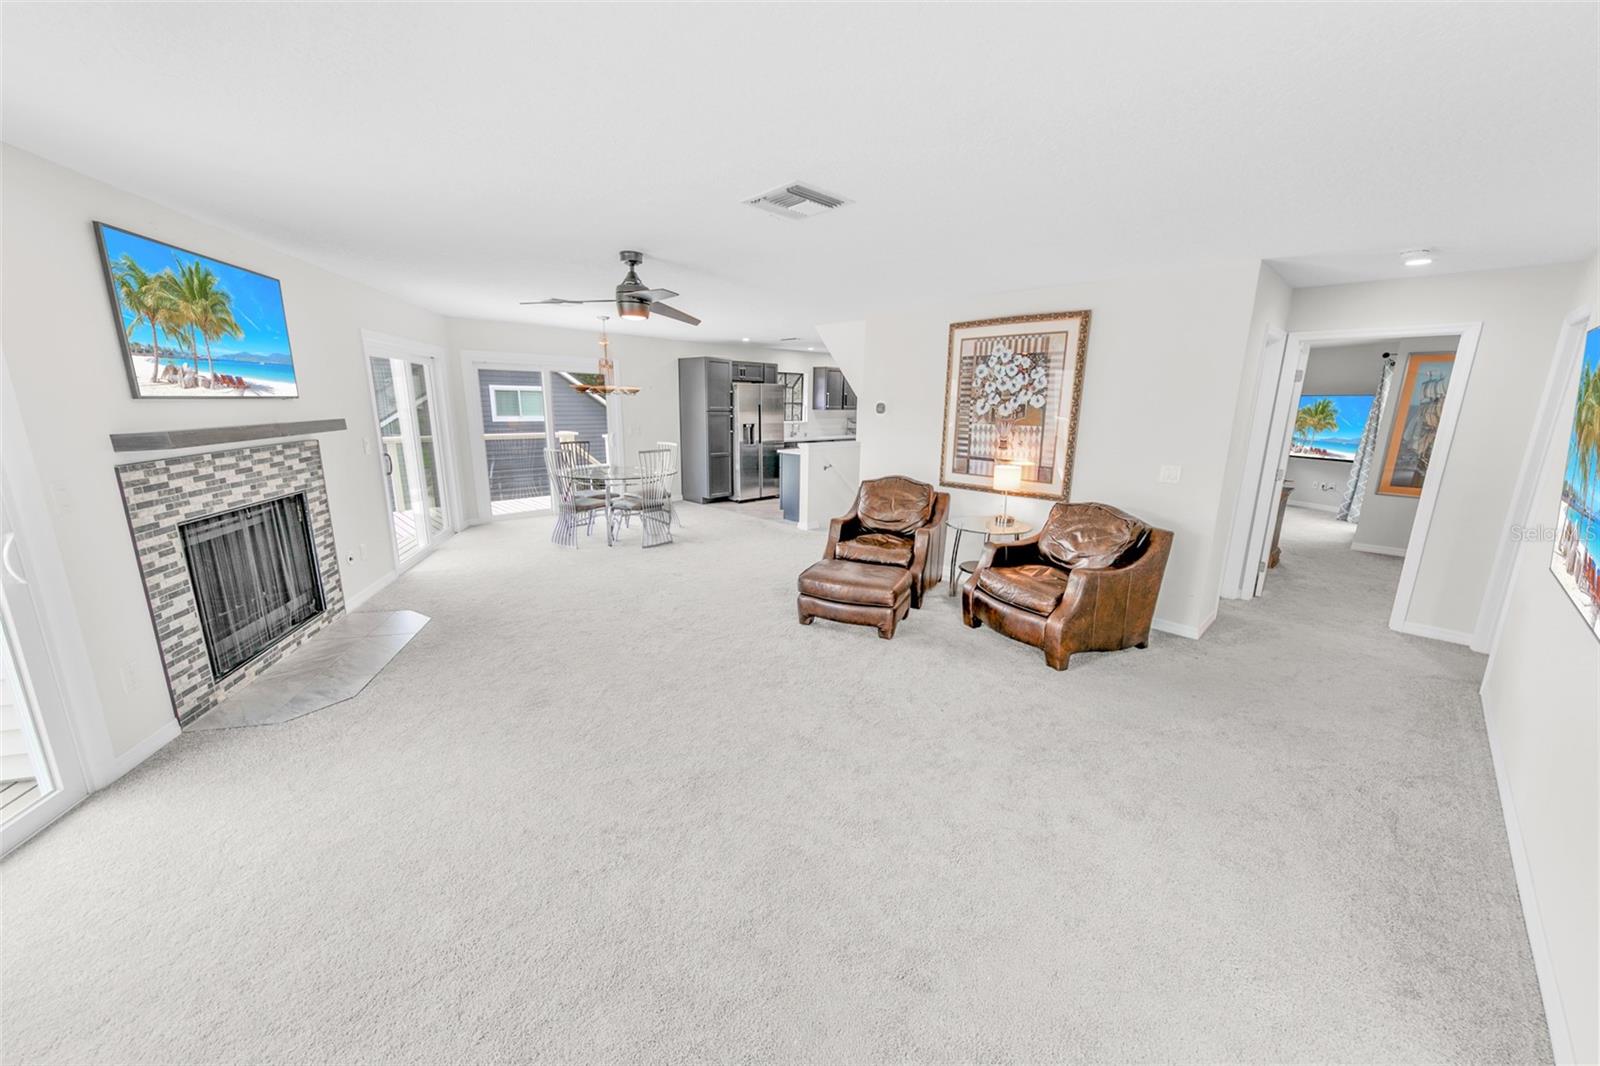
  • Other Interior Features

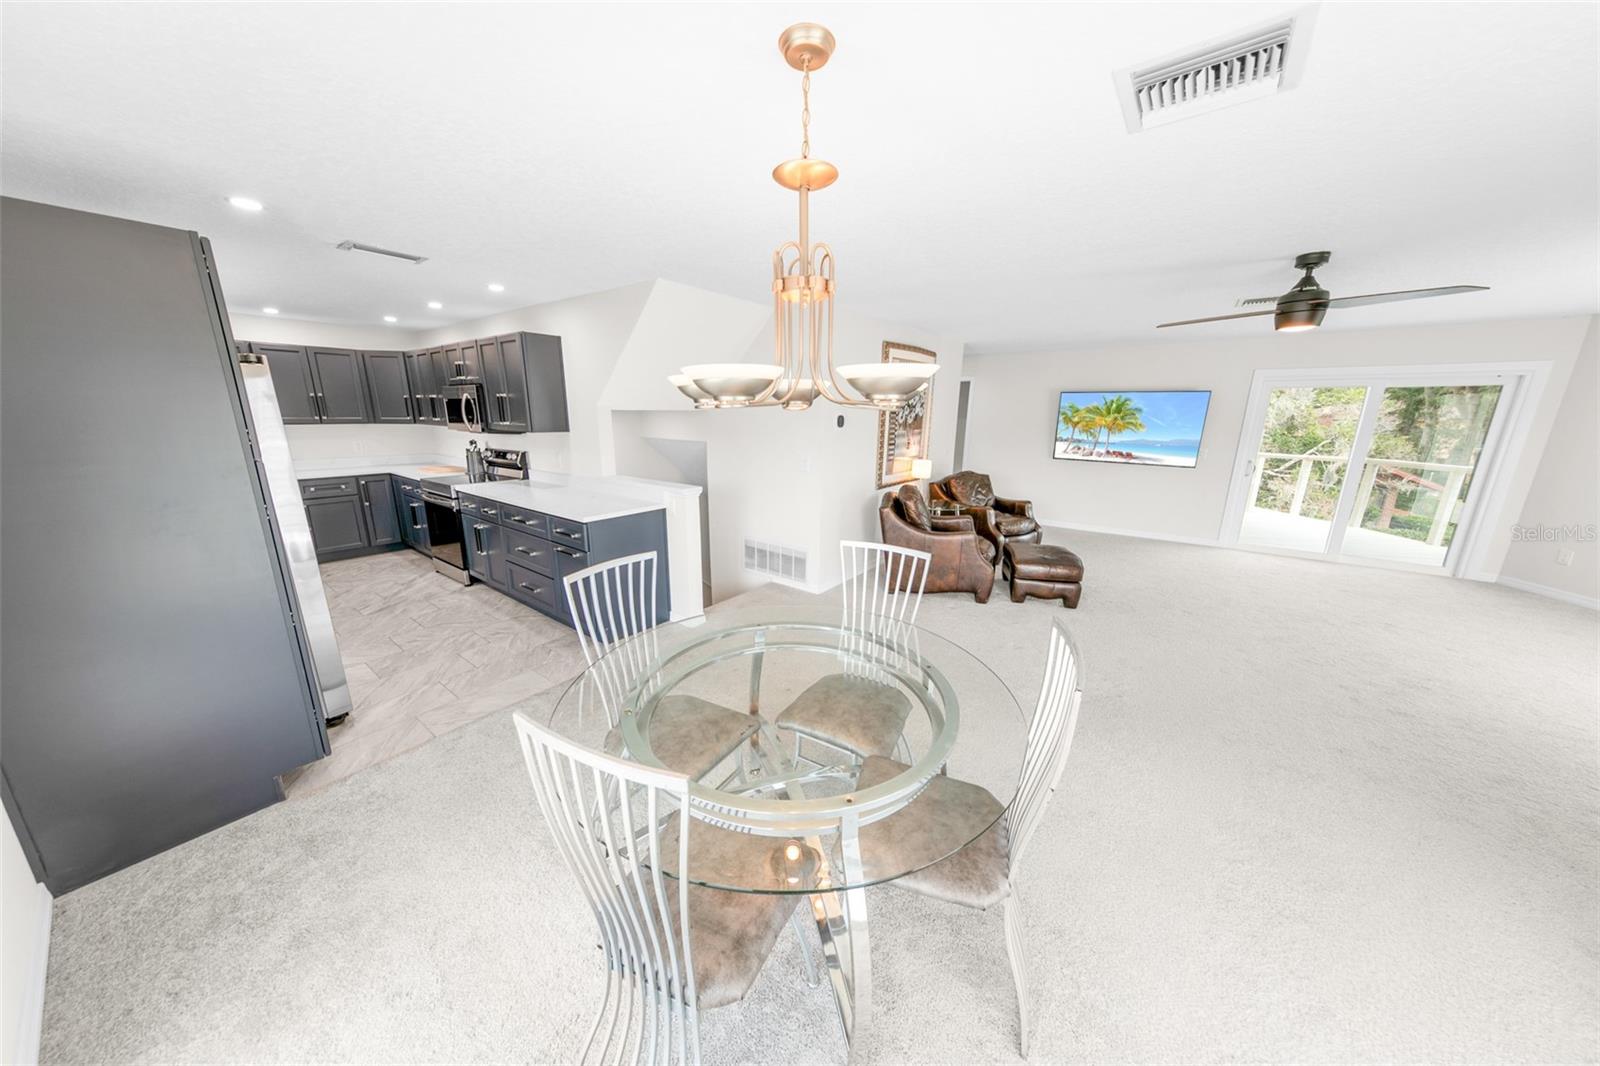
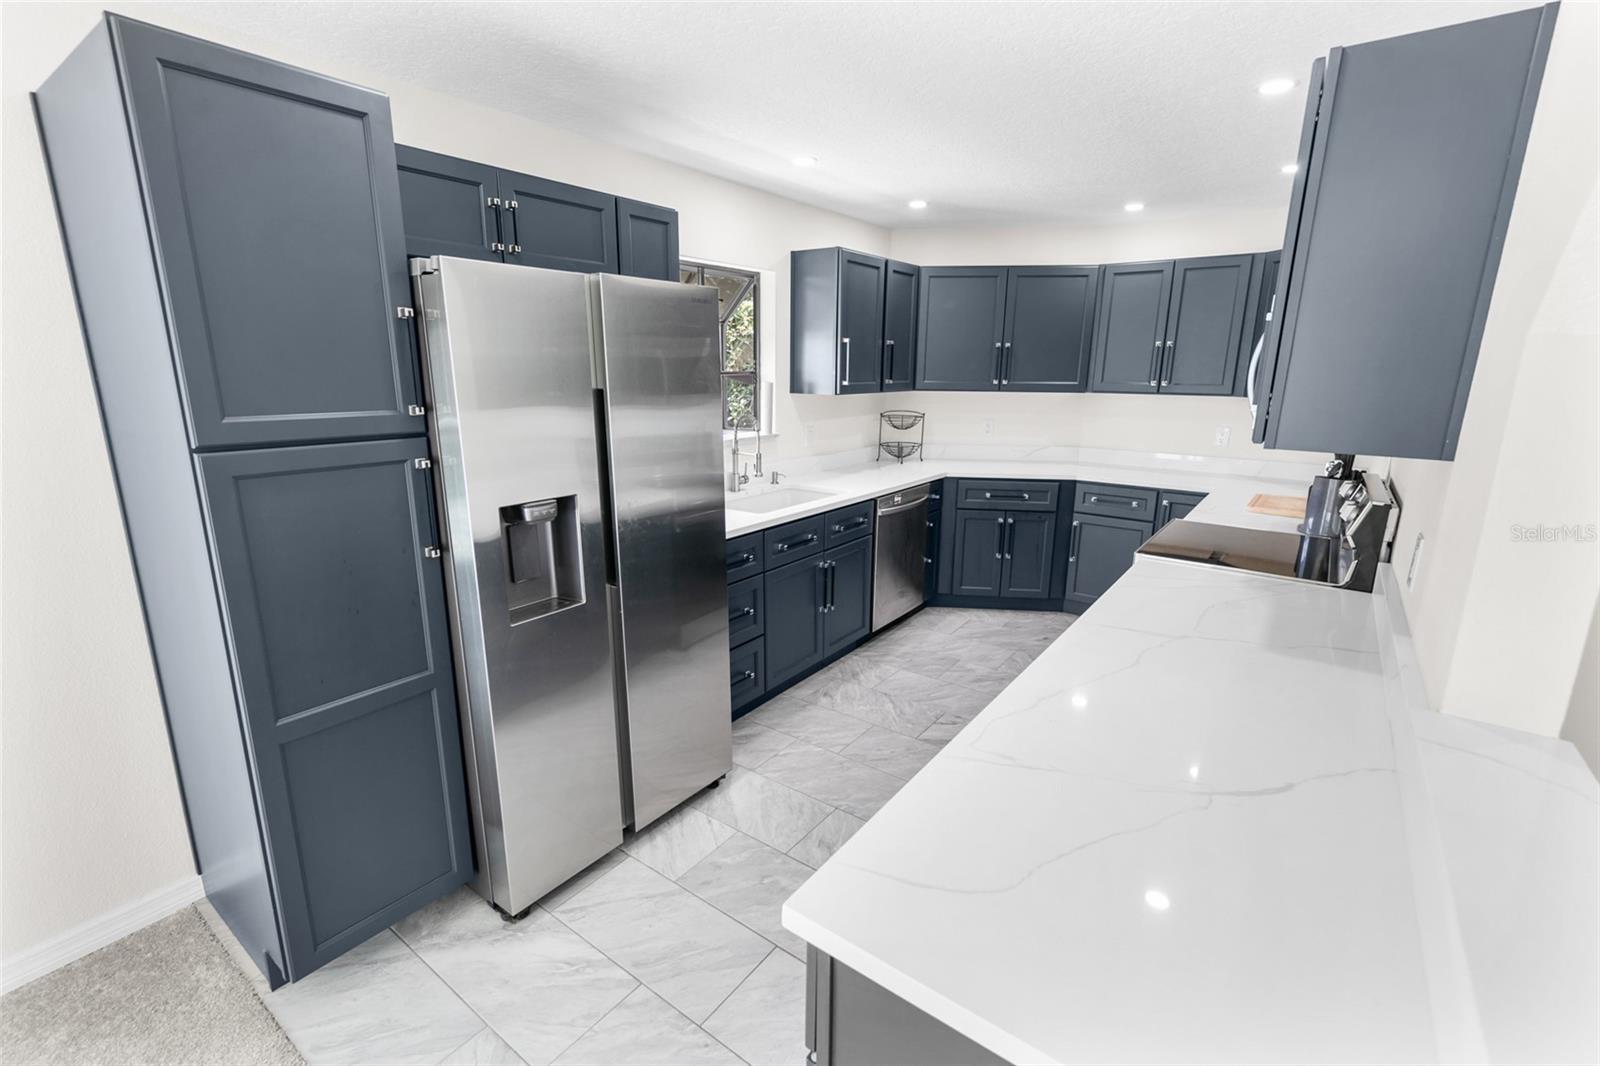
    Stone Counters, Walk-In Closet(s), Wet Bar

  • Total Bedrooms

    3

  • Bathrooms

    3

  • Cooling YN

    YES

  • Cooling

    Central Air

  • Fireplace YN

    YES

  • Heating YN

    YES

  • Heating

    Central, Electric

  • Pet friendly

    Cats OK, Dogs OK

Exterior

  • Garage

    Yes

  • Garage spaces

    1

  • Construction Materials

    Vinyl Siding, Frame

  • Other Exterior Features

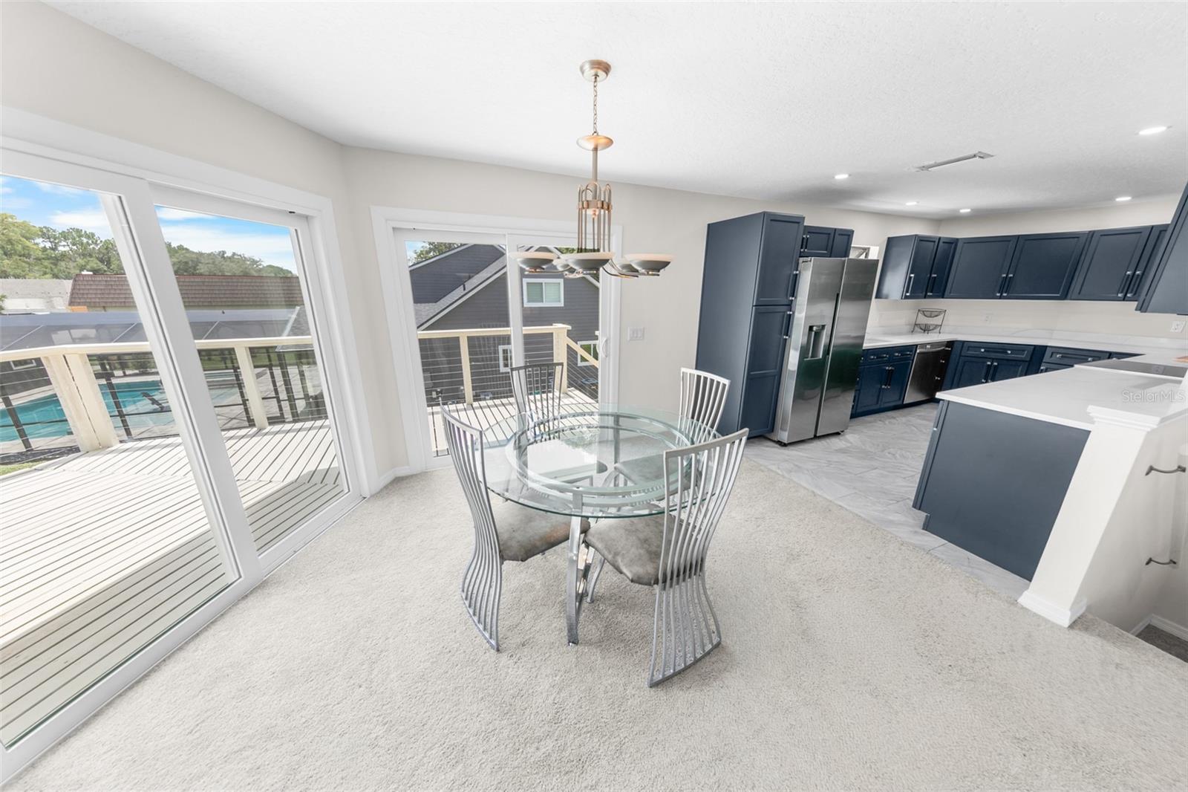
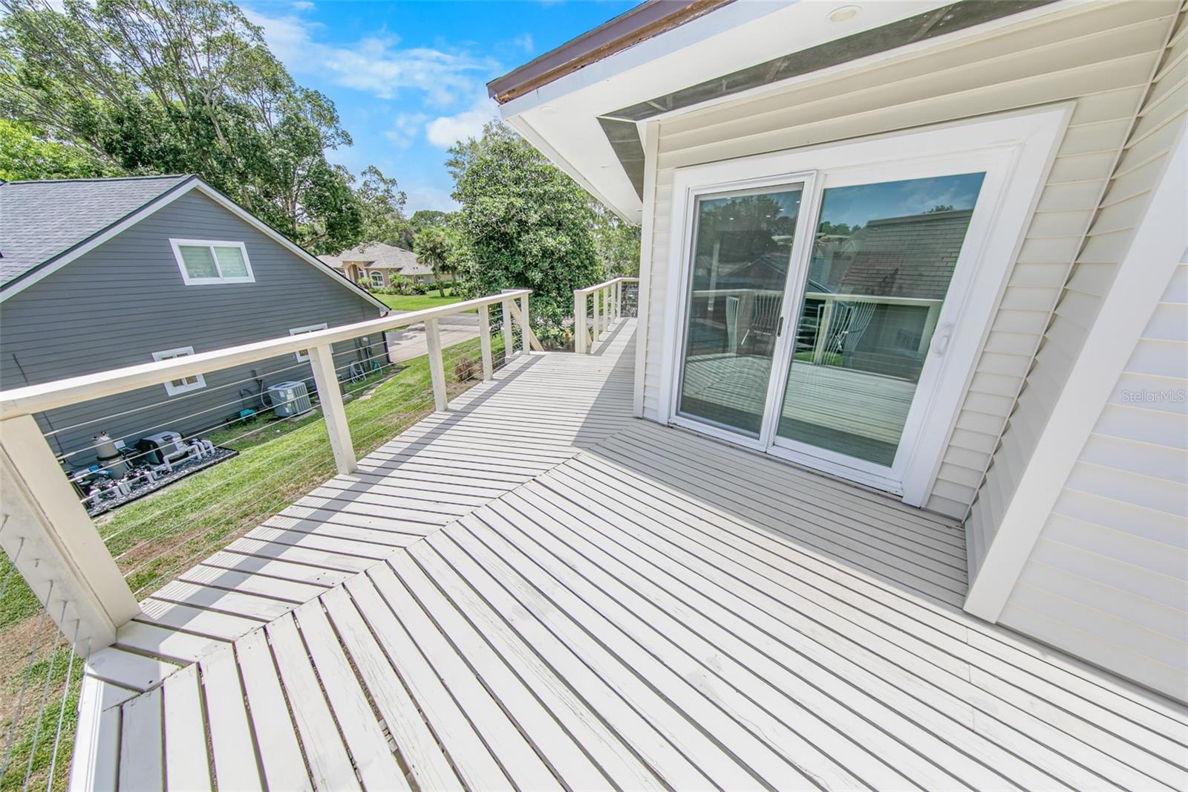
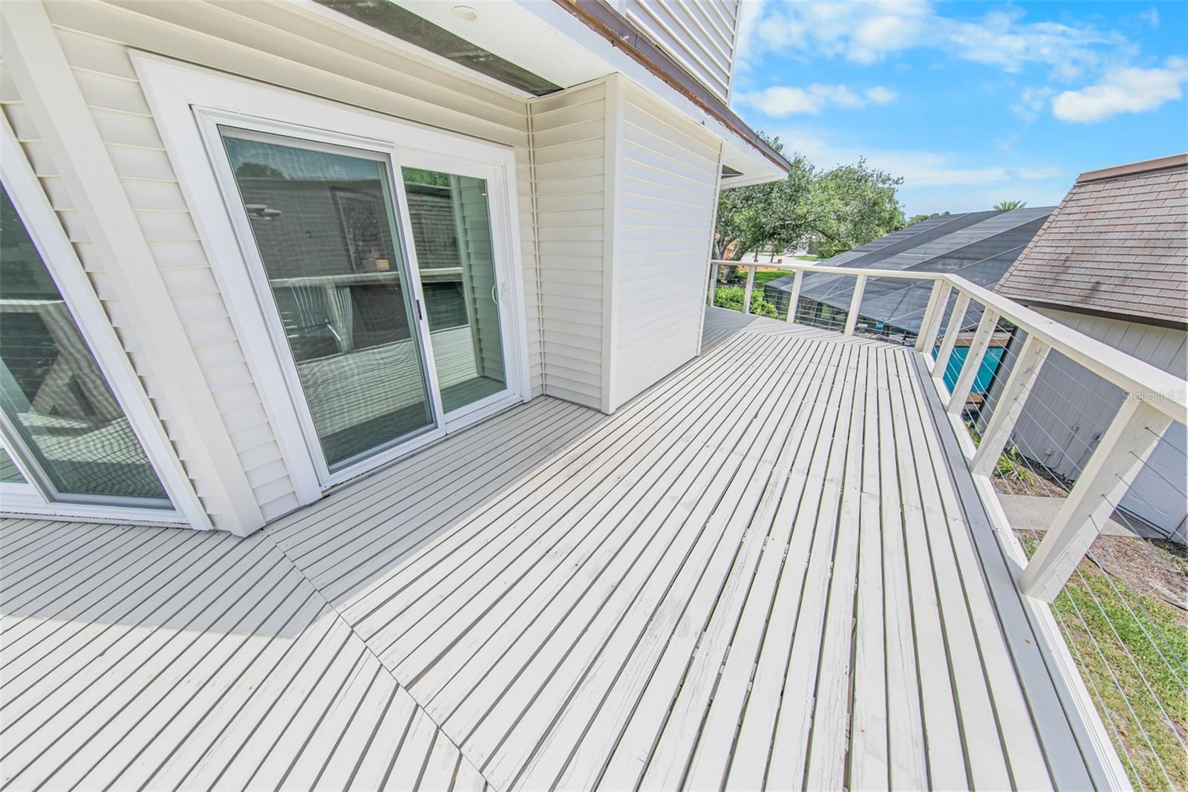
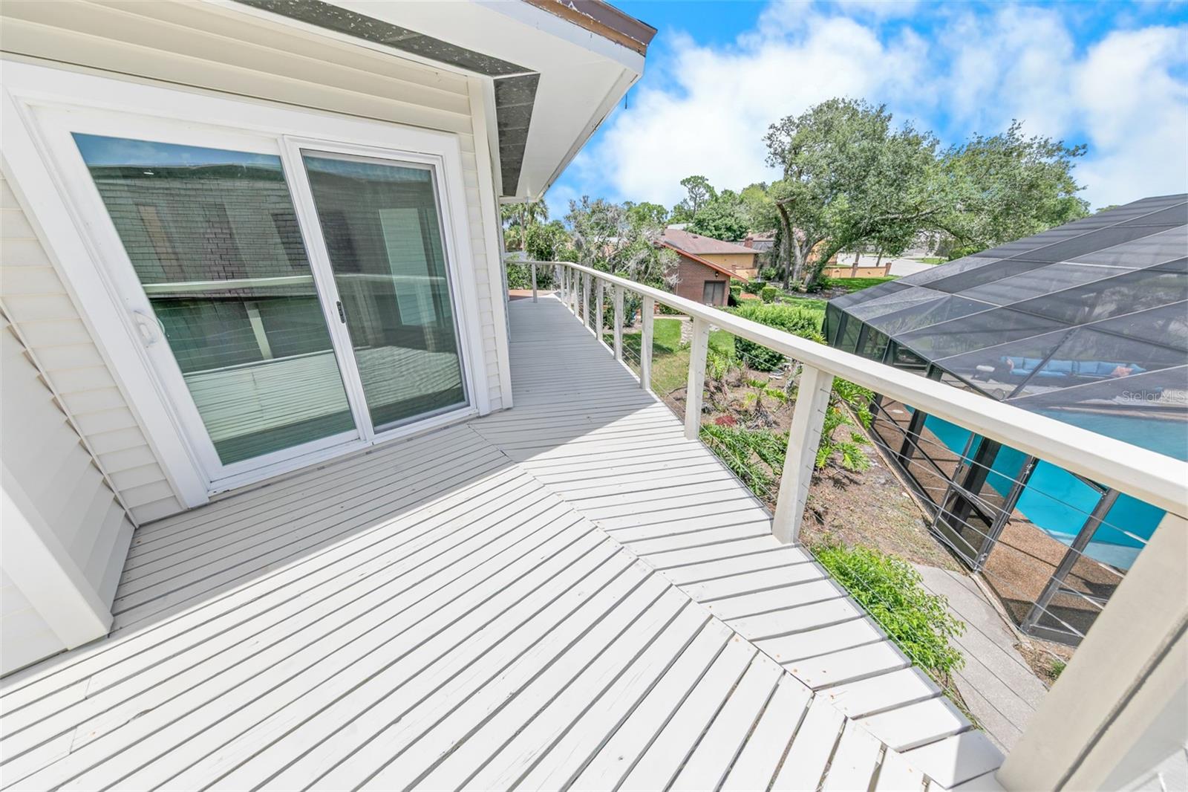
    Balcony

  • Parking

    Attached

  • Pool

    Yes

  • Pool Features

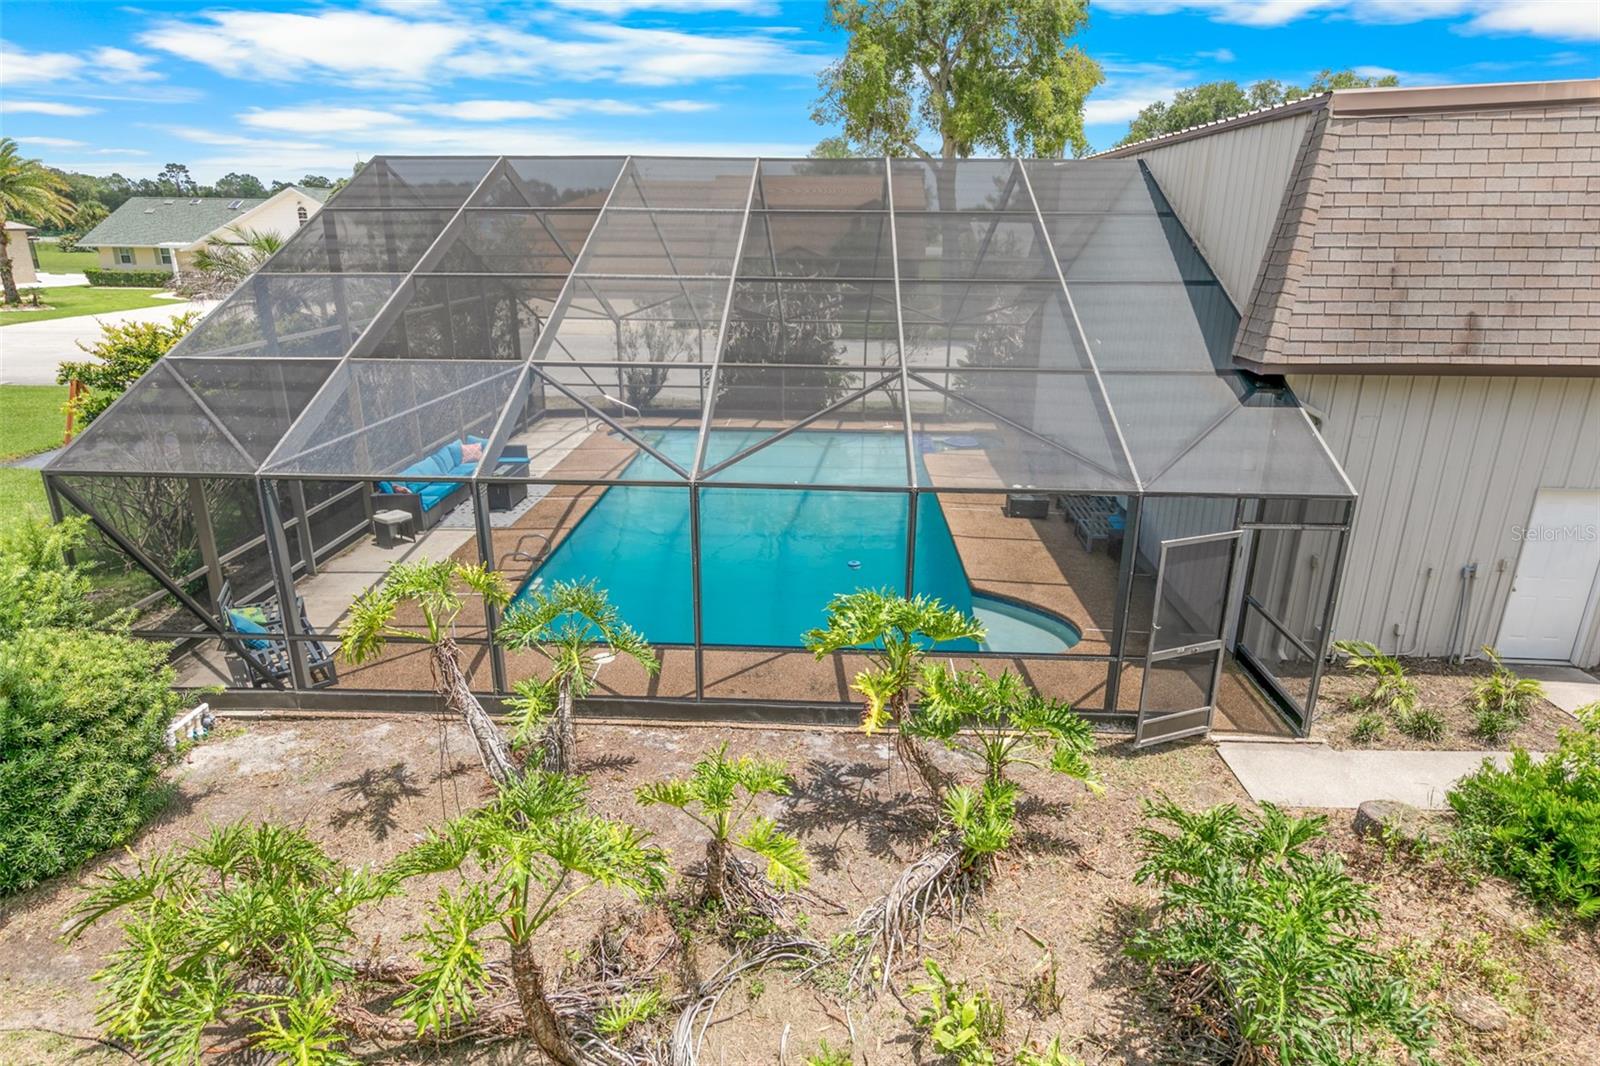
    Gunite, In Ground, Salt Water, Screen Enclosure, Private

  • Waterfront YN

    NO

Area & Lot

  • Lot Size(acres)

    0.34

  • Lot Size(square feet)

    15,000

  • Property Type

    Residential

  • Property Sub Type

    Single Family Residence

Price

  • Sales Price

    $999,900

  • Tax Amount

    $10,523.68

  • Sq. Footage

    2,145

  • Price/SqFt

    $466

HOA

  • Association

    YES

  • Association Fee

    $1,995

  • Association Fee Frequency

    Annually

  • Association Fee Includes

    N/A

  • Total Monthly Fees

    $166.25

School District

  • Elementary School

    N/A

  • Middle School

    N/A

  • High School

    N/A

Property Features

  • Stories

    1

  • New Construction

    NO

  • Association Amenities

    Airport/Runway, Clubhouse, Gated, Golf Course, Pool, Tennis Court(s)

  • Foundation Details

    Slab

  • Ownership

    Fee Simple

  • Senior Community YN

    NO

  • Sewer

    Public Sewer

  • Tax Lot

    R-22

  • Water Source

    Public

Schedule a Showing

Showing scheduled successfully.

<
>
IN PERSON
VIA CHAT

What is 3 + 4 ?


Change time

Mortgage calculator
Estimate your monthly mortgage payment, including the principal and interest, property taxes, and HOA. Adjust the values to generate a more accurate rate.

Your payment

Principal and Interest:

$

Property taxes:

$

HOA fees:

$

Total loan payment:

$

Total interest amount:

$

Location

County

Volusia

Elementary School

Middle School

High School

Listing Courtesy of Diane Caron , TEAM CARON REALTY

RealHub Information is provided exclusively for consumers' personal, non-commercial use, and it may not be used for any purpose other than to identify prospective properties consumers may be interested in purchasing. All information deemed reliable but not guaranteed and should be independently verified. All properties are subject to prior sale, change or withdrawal. RealHub website owner shall not be responsible for any typographical errors, misinformation, misprints and shall be held totally harmless.

Agent Emil Garinga

Executive Assistant

Emil Garinga

Call Emil today to schedule a private showing.


* Listings on this website come from the FMLS IDX Compilation and may be held by brokerage firms other than the owner of this website. The listing brokerage is identified in any listing details. Information is deemed reliable but is not guaranteed. If you believe any FMLS listing contains material that infringes your copyrighted work please click here to review our DMCA policy and learn how to submit a takedown request.© 2024 FMLS.
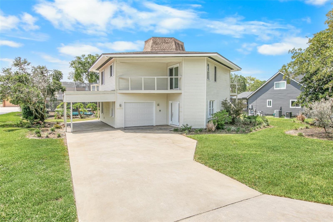
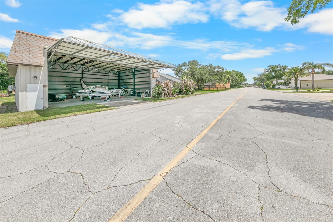
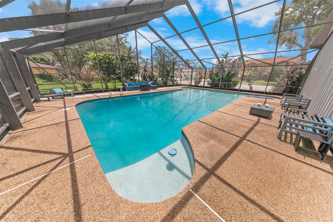
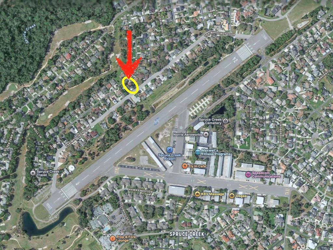
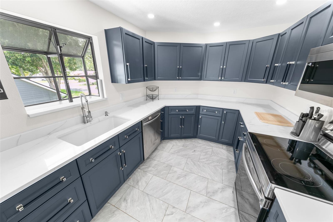
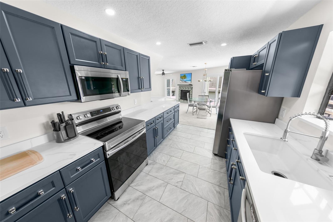
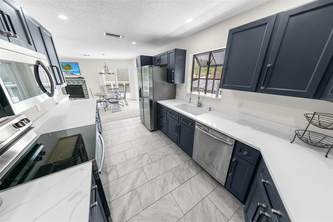
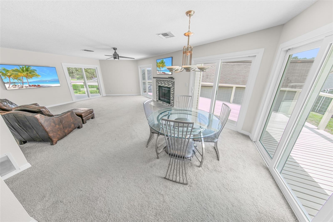
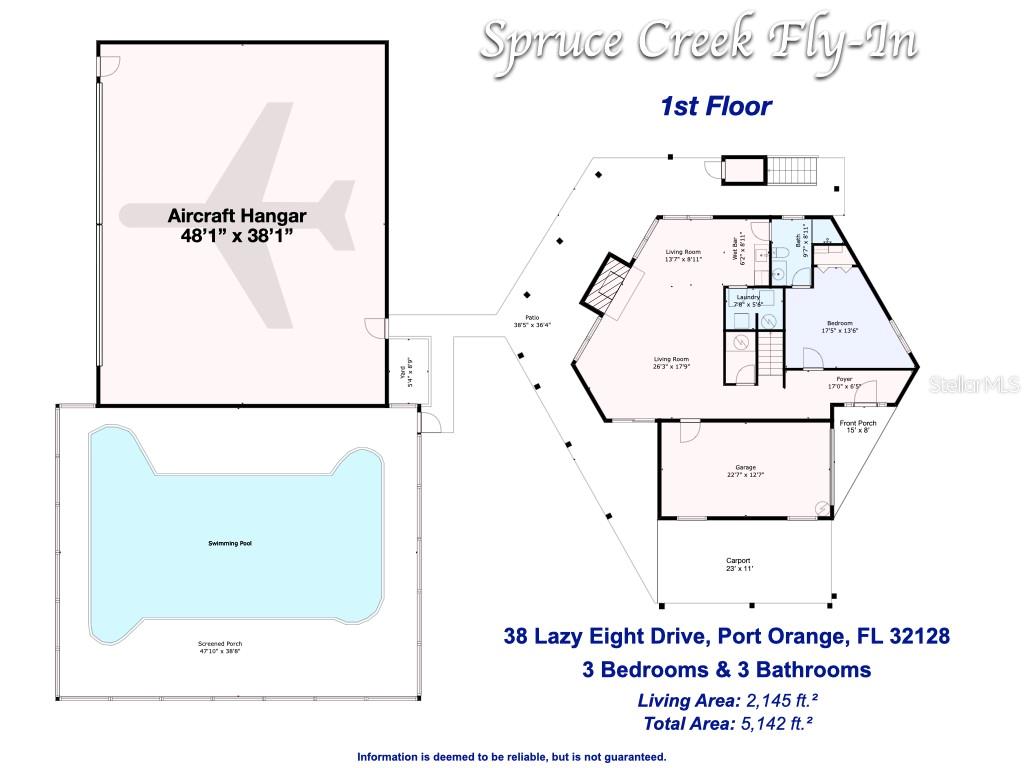
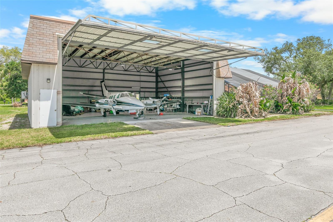
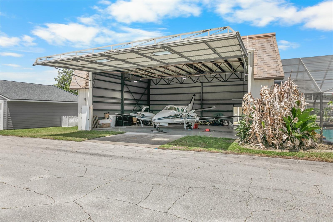
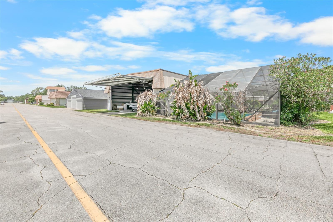
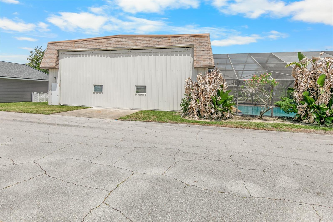
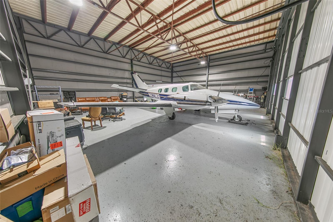
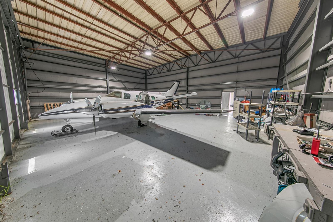
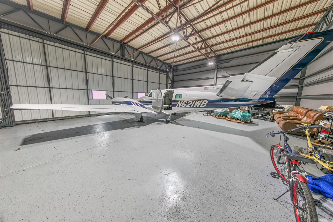
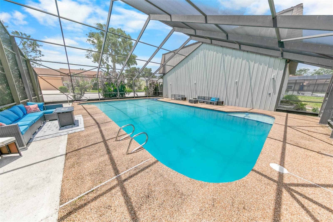
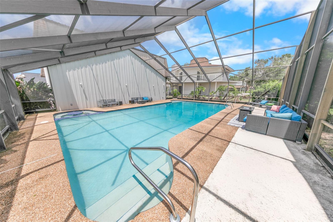
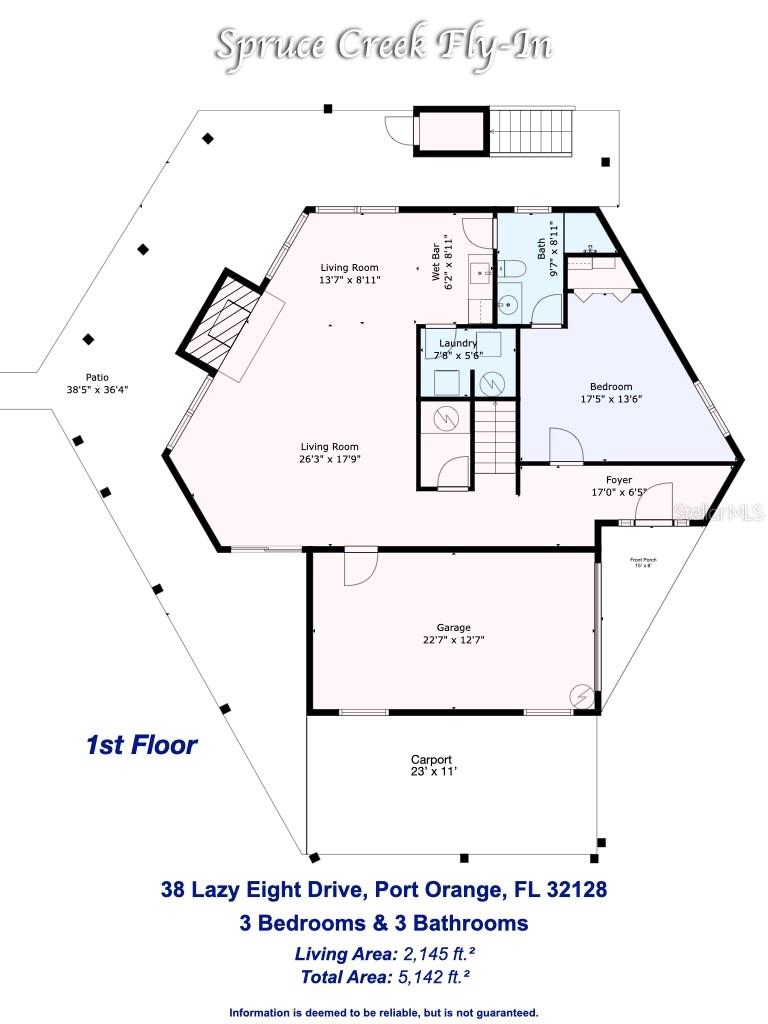
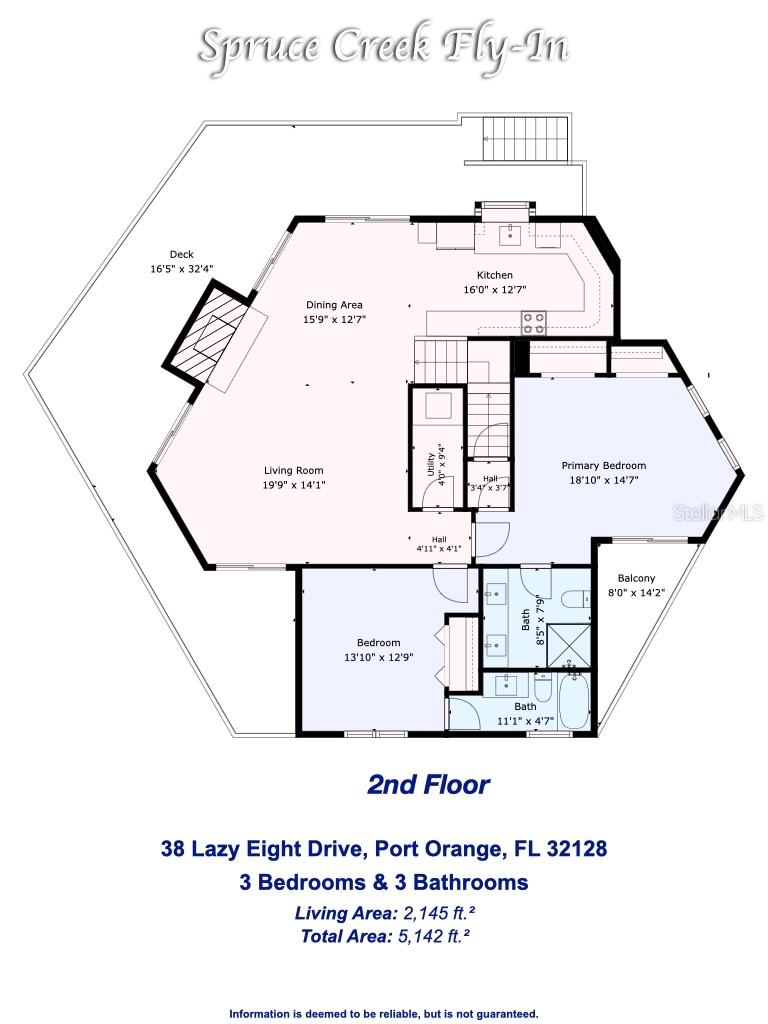
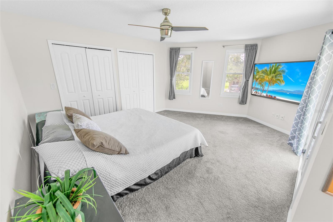
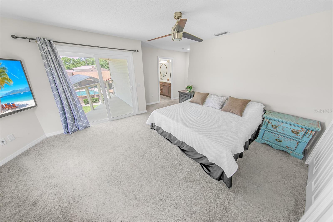
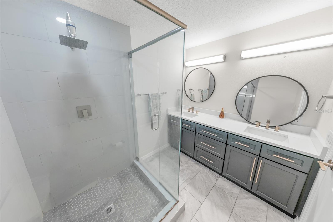
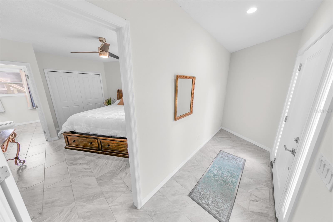
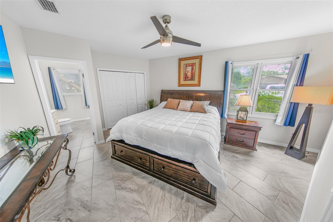
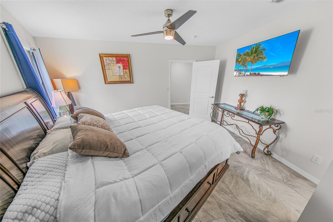
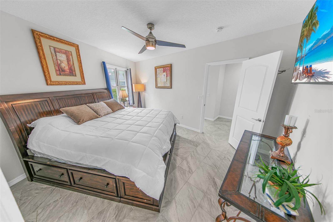
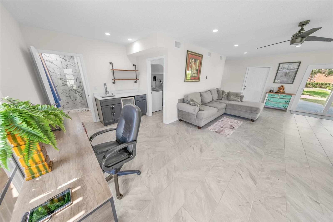
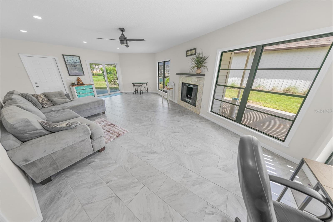
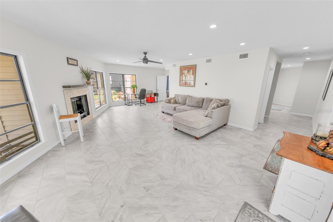
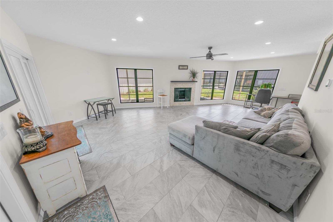
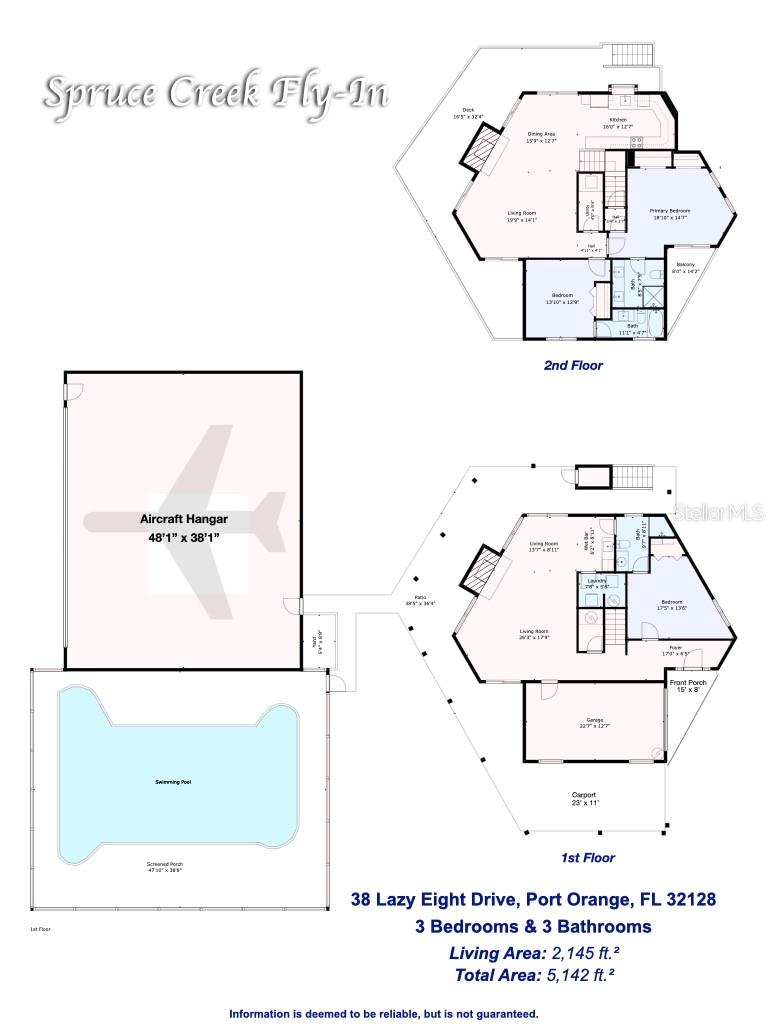
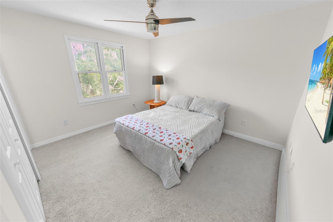
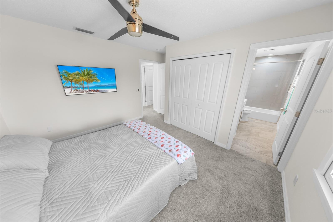
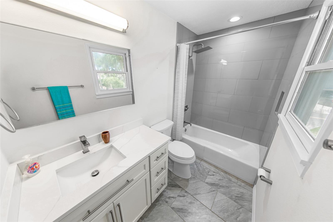
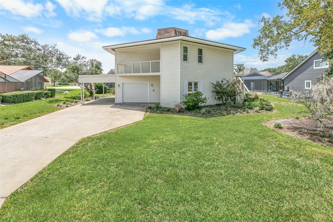
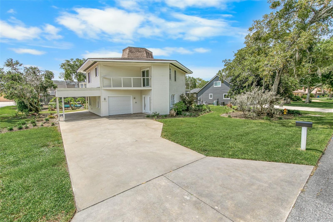
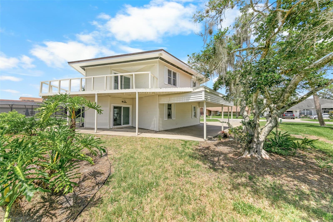
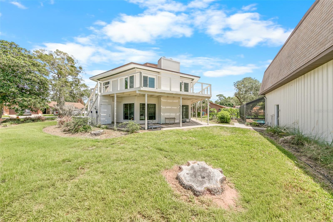
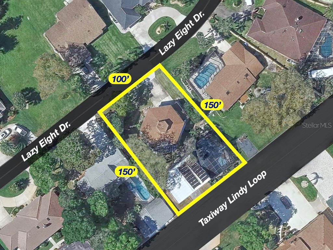
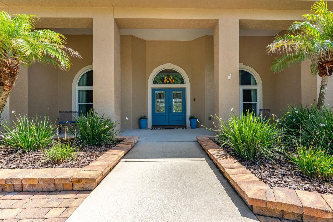
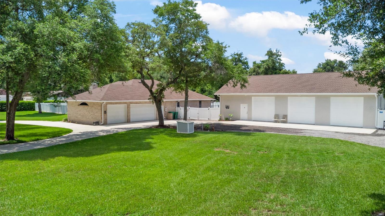
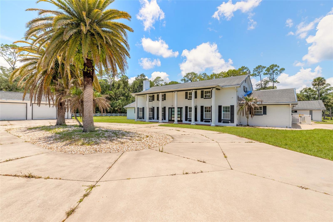
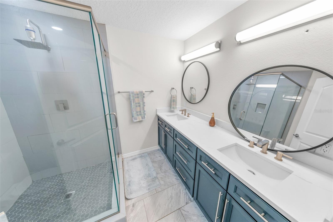
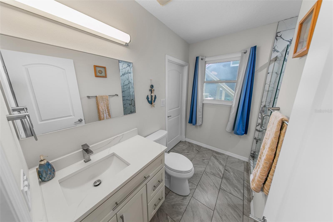
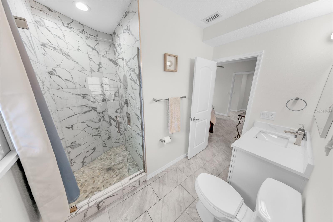
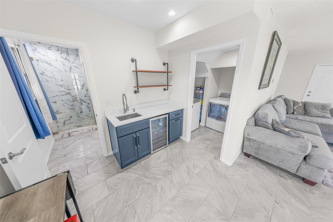
AWESOME UPDATED HANGAR POOL HOME FEATURING 3 EN-SUITE BEDROOMS & 3 BEAUTIFULLY REMODELED BATHROOMS LOCATED ON A 100' X 150' LOT IN SOUGHT AFTER SPRUCE CREEK FLY-IN & GOLF COMMUNITY!! Taxi from your PRIVATE AIRPLANE HANGAR measuring 48' x 38' directly to the community's PRIVATE RUNWAY!! This exceptional home features TWO SPACIOUS LIVING LEVELS with a FIREPLACE ON BOTH FLOORS providing comfort and elegance. The main floor living area includes a large great room with a WET BAR, MINI COOLER & FULL BATHROOM making it perfect for entertaining guests or relaxing after a day of flying. There is also a PRIMARY EN-SUITE BEDROOM ON EACH FLOOR. Newer sliding glass doors lead to screened expansive and inviting RESORT-STYLE SPARKLING POOL that is 10' DEEP! The FULLY-EQUIPPED RENOVATED KITCHEN boasts QUARTZ COUNTERTOPS, STAINLESS STEEL APPLIANCES, EXQUISITE WOOD CABINETRY with SOFT CLOSE DRAWERS, and a GARDEN WINDOW for your herbs, flowers & plants. THREE SPACIOUS EN-SUITE BEDROOMS all feature BEAUTIFULLY UPDATED BATHROOMS creating an ideal layout, convenience and privacy for you and your family/guests. Spruce Creek Fly-In is internationally recognized as one of the premier residential aviation communities in the world. Centered around a private 4,000-FOOT PAVED RUNWAY with GPS APPROACH and paved taxiways, the community is home to pilots, aviation enthusiasts, business professionals, and residents who simply enjoy the peaceful, secure, resort-like atmosphere. Optional membership at the Spruce Creek Country Club offers an outstanding selection of amenities, including an 18-hole championship golf course, tennis and pickleball courts, fitness facilities, swimming, dining, and an active calendar of social events. Numerous clubs and organizations--from aviation groups and fly-outs to art clubs, book clubs, gardening, cycling, and community celebrations--provide endless opportunities to stay engaged and connected. AMENITIES INCLUDE 24-HOUR GUARD GATED ENTRANCE, beautifully maintained parks, walking and biking paths, and a vibrant, welcoming community. Golf cart-friendly streets foster a true neighborhood atmosphere. Ideally located just MINUTES TO THE AZURE ATLANTIC OCEAN BEACHES, SHOPPING, RESTAURANTS, HOSPITALS/MEDICAL CENTERS, SOCIAL & CULTURAL VENUES AND MUCH MORE!!

38 LAZY EIGHT DRIVE

Message successfully sent.

What would you like to know?

What is 3 + 4 ?

I agree to receive email communication and understand I can unsubscribe at any time.

I agree to be contacted by The Graf Group of Coldwell Banker via call, email, and text for real estate services. To opt out, you can reply 'stop' at any time or reply 'help' for assistance. You can also click the unsubscribe link in the emails. Message and data rates may apply. Message frequency may vary. Privacy Policy

Related Properties

New on site 4 days ago
RARELY AVAILABLE, THIS SINGLE-STORY 5-BEDROOM, 4-BATH EXECUTIVE HOME OFFERS OVER 4,296 SQUARE FEET OF LIVING SPACE ON AN OVERSIZED 1.5-LOT LAKEFRONT HOMESITE, COMPLETE WITH A SCREENED SALTWATER POOL, TWO PRIMARY SUITES, AND A RARE AIR-CONDITIONED 5-CAR GARAGE.

SITUATED AT THE END OF A QUIET CUL-DE-SAC, THIS EXCEPTIONAL RESIDENCE OFFERS THE PRIVACY, SPACE, AND FLEXIBILITY TODAY'S LUXURY BUYERS ARE LOOKING FOR. DESIGNED FOR BOTH EVERYDAY COMFORT AND EFFORTLESS ENTERTAINING, THE HOME FEATURES SOARING CEILINGS, EXPANSIVE LIVING AREAS, AND A THOUGHTFULLY DESIGNED SPLIT FLOOR PLAN THAT INCLUDES TWO PRIVATE PRIMARY SUITES—PERFECT FOR MULTI-GENERATIONAL LIVING, EXTENDED FAMILY, OR LONG-TERM GUESTS.
AT THE CENTER OF THE HOME, THE CUSTOM CHEF'S KITCHEN IS DESIGNED TO IMPRESS WITH LEATHERED QUARTZITE COUNTERTOPS, CUSTOM CABINETRY, AN OVERSIZED ISLAND WITH INFRARED COOKTOP, ABUNDANT STORAGE, AND A SUNNY BREAKFAST AREA OVERLOOKING THE POOL AND LAKE. THE ADJACENT FAMILY ROOM WITH FIREPLACE CREATES A WARM AND INVITING GATHERING SPACE FOR FAMILY AND FRIENDS.

THE PRIMARY SUITE SERVES AS A PRIVATE RETREAT WITH DIRECT POOL ACCESS, DUAL WALK-IN CLOSETS WITH CUSTOM BUILT-IN ORGANIZATION, AND A BEAUTIFULLY UPDATED SPA-STYLE BATH FEATURING DUAL VANITIES, A SOAKING TUB, AND AN OVERSIZED WALK-IN SHOWER.

STEP OUTSIDE TO YOUR OWN PRIVATE FLORIDA RESORT. THE SCREENED LANAI OVERLOOKS A SOLAR-HEATED SALTWATER POOL WITH A DECORATIVE FOUNTAIN, WHILE THE POOL ENCLOSURE WAS REPLACED IN 2024. THE COVERED OUTDOOR LIVING AREA FEATURES CUSTOM CABINETRY, A SINK, REFRIGERATOR, AND AMPLE SPACE FOR YEAR-ROUND ENTERTAINING. MATURE TROPICAL LANDSCAPING, PEACEFUL LAKE VIEWS, IRRIGATION, BEAUTIFUL LANDSCAPE UPLIGHTING, ACCENT LIGHTING, AND A FENCED BACKYARD COMPLETE THIS PRIVATE OASIS.

CAR ENTHUSIASTS, HOBBYISTS, AND COLLECTORS WILL APPRECIATE THE RARE AIR-CONDITIONED 5-CAR GARAGE FEATURING CUSTOM CABINETRY, ATTIC STORAGE, AND GENERATOR WIRING. ADDITIONAL UPGRADES INCLUDE A 2018 ROOF, A/C APPROXIMATELY 7 YEARS OLD, NEW FRONT WINDOWS AND ENTRY DOOR (2022), DUAL HVAC SYSTEMS, WHOLE-HOUSE WATER TREATMENT, SOLAR HOT WATER, CENTRAL VACUUM, HURRICANE SHUTTERS, LED LIGHTING, INDOOR AND OUTDOOR SPEAKER SYSTEMS, UNDERGROUND DRAINAGE, AND MUCH MORE.

LOCATED WITHIN ONE OF PORT ORANGE'S PREMIER GATED COMMUNITIES AND JUST MINUTES FROM TOP-RATED SCHOOLS, SHOPPING, DINING, GOLF, MEDICAL FACILITIES, AND THE AREA'S BEAUTIFUL BEACHES, THIS PROPERTY OFFERS A COMBINATION OF SIZE, PRIVACY, AND AMENITIES RARELY FOUND IN TODAY'S MARKET.

SINGLE-STORY. LAKEFRONT. 5-CAR GARAGE. TWO PRIMARY SUITES. RESORT-STYLE OUTDOOR LIVING.
HOMES OF THIS CALIBER RARELY BECOME AVAILABLE IN THE PORT ORANGE AND NEW SMYRNA BEACH AREAS. SCHEDULE YOUR PRIVATE SHOWING TODAY AND EXPERIENCE EVERYTHING THIS EXTRAORDINARY EXECUTIVE HOME HAS TO OFFER.

ALL MEASUREMENTS AND INFORMATION DEEMED TO BE ACCURATE BUT CANNOT BE GUARANTEED. BUYERS AND REALTORS ARE ENCOURAGED TO VERIFY. SEE REALTOR REMARKS FOR EXTRA ITEMS AND INFORMATION.
#NS1088766

PORT ORANGE

6067 SABAL CROSSING COURT

5 Beds

4 Baths

4,296 Sq.Ft.

$990,500

MLS#: NS1088766

If your toys need their own ZIP code, this might be the one. Welcome to 713 Ernest Drive, a private estate tucked away on more than an acre in sought-after Spruce Creek Estates. This property is the perfect combination of country living within minutes of town, incredible storage, and space for just about every hobby, vehicle, boat, RV, or project imaginable. The main residence offers over-the-top functionality with a spacious split floor plan featuring 3 bedrooms, 3 bathrooms, volume ceilings, a large family room, separate living room, oversized kitchen, generous walk-in pantry, and a dedicated mudroom with laundry. A fourth flex room is currently set up as a bedroom, but could easily serve as a den, media room, playroom, hobby room, guest retreat, or whatever space your lifestyle demands. The primary suite is truly a retreat of its own, featuring a private office, an additional flex space perfect for a nursery, home gym, or sitting area, dual walk-in closets, and a large bathroom complete with double vanities, garden tub, walk-in shower, and private water closet. Beautiful windows throughout the home provide natural light and peaceful views of the surrounding property. Step outside and you'll quickly realize this property offers far more than just a backyard. The saltwater pool, installed in 2023, serves as the centerpiece of an impressive outdoor living space. Its advanced automation system allows you to control lighting, fountains, bubblers, and other features directly from your phone. To one side of the pool is a huge side yard, providing plenty of room for pets, play, entertaining, or simply enjoying the open space. On the opposite side, a pergola-covered hot tub creates the perfect place to unwind at the end of the day. The property has been thoughtfully designed with a fence dividing the acreage into two distinct areas. One side is dedicated to recreation and outdoor living, featuring the pool, expansive fenced yard, covered patio, pergola, and hot tub. The other side is built for functionality, with extensive trailer and RV parking, workshop space, storage areas, and the detached garage complex. This unique layout allows you to enjoy all the benefits of a private backyard retreat while keeping equipment, toys, trailers, and projects organized and separate from the main outdoor living areas.
For those needing garage space, workshop space, storage space--or all three--this property delivers in a way that is nearly impossible to find. The attached oversized 3-car garage measures approximately 27 feet deep by 37 feet wide. Beyond that, a massive detached garage offers three additional bays, a 4-post car lift, loft storage, a dedicated air-conditioned office/workshop with a half bath, a separate workshop area, and RV parking. The fenced compound surrounding the detached garage provides abundant room for trailers, boats, equipment, and additional vehicles. Major updates include a 2022 roof, new HVAC system, and two new water heaters. The property is serviced by city water and septic, while also featuring a private well capable of supplying water to the entire home if needed. Full irrigation keeps the grounds looking their best year-round. Located within the highly desirable school zones of Sweetwater Elementary, Creekside Middle, and Spruce Creek High School, this rare estate offers the privacy of country living with the convenience of Port Orange just minutes away.
#V4949945

PORT ORANGE

713 ERNEST DRIVE

3 Beds

3 Baths

3,017 Sq.Ft.

$949,900

MLS#: V4949945

Auction Property. This unique 5-acre property offers plenty of space inside and outside and has other great features that are hard to find.  The 5,600 sq. ft. home offers 4 to 6 bedrooms, 4 full baths, 2 half baths, 2 possible en-suites, a huge kitchen with center island, a family room, formal living and dining spaces, an oversized great room with beautiful, beamed ceilings, a possible game or theatre room, an office, inside laundry, along with several other flex rooms and an attached 2-car garage.   The flexible floor plan can work well for multi-generational living, a home-based business, distinctive guest spaces, hobby spaces, or ample living space for anyone who simply needs lots of room to really spread out. Some remodeling has already started, leaving the new owner with opportunity to finish the home their way and gain some sweat equity. Outside, the property offers an enormous pool deck with a tiki bar, a 22 x 44 pool, private tennis/racquetball court, and a detached 3 to 4-car garage great for vehicles, equipment, storage, or recreational toys. The cleared 5-acre parcel offers room for gardening, animals, outdoor projects, or future improvements. This property is priced with missing finishes in mind and room for some possible land drainage improvements. This is a good opportunity for a buyer looking for acreage, privacy, storage, and unlimited potential, all for a reasonable price.  Thinking it could work for you? Come see it today! Offered on NEXTDOORAUCTIONS site. Sold AS IS - Auction Terms apply.  There are no warranties expressed or implied.  All measurements are approximate.  Sq. footage received from the tax rolls.  All information recorded in the MLS is intended to be accurate but cannot be guaranteed.  Buyers should check zoning for rental restrictions.
#V4949992

PORT ORANGE

2015 HALIFAX DRIVE

4 Beds

4 Baths

5,600 Sq.Ft.

$877,690

MLS#: V4949992

Price reduced
Located in the gated community of Browns Landing in Port Orange, this beautifully designed residence was built in 2021 and offers the perfect blend of modern style, comfort, and functionality. Featuring 4 bedrooms plus a dedicated office, 3 full baths, and an open-concept floor plan, this home is ideal for both everyday living and entertaining.
Step inside to soaring high ceilings, abundant natural light, and a desirable split-bedroom layout that provides privacy for the primary suite. Plantation shutters throughout add timeless style and elegance to every room. The spacious kitchen is the heart of the home, showcasing granite countertops, grey shaker cabinetry, an oversized kitchen island perfect for gathering and hosting, and seamless flow into the living and dining areas.
The oversized primary suite offers a relaxing retreat with a large walk-in closet and a luxurious en suite bath featuring dual split vanities, a soaking tub, and a separate walk-in shower.
Enjoy Florida living year-round from the large screened lanai overlooking the fenced backyard — perfect for outdoor living. Additional highlights include a 3-car split garage, generous storage, and a thoughtfully designed layout throughout.
Conveniently located near I-95, shopping, dining, and everyday conveniences, this move-in ready home combines style, space, and location in one exceptional package.
#O6408300

PORT ORANGE

2423 WILD TURKEY CREEK LANE

4 Beds

3 Baths

2,629 Sq.Ft.

$809,900

MLS#: O6408300

Price reduced
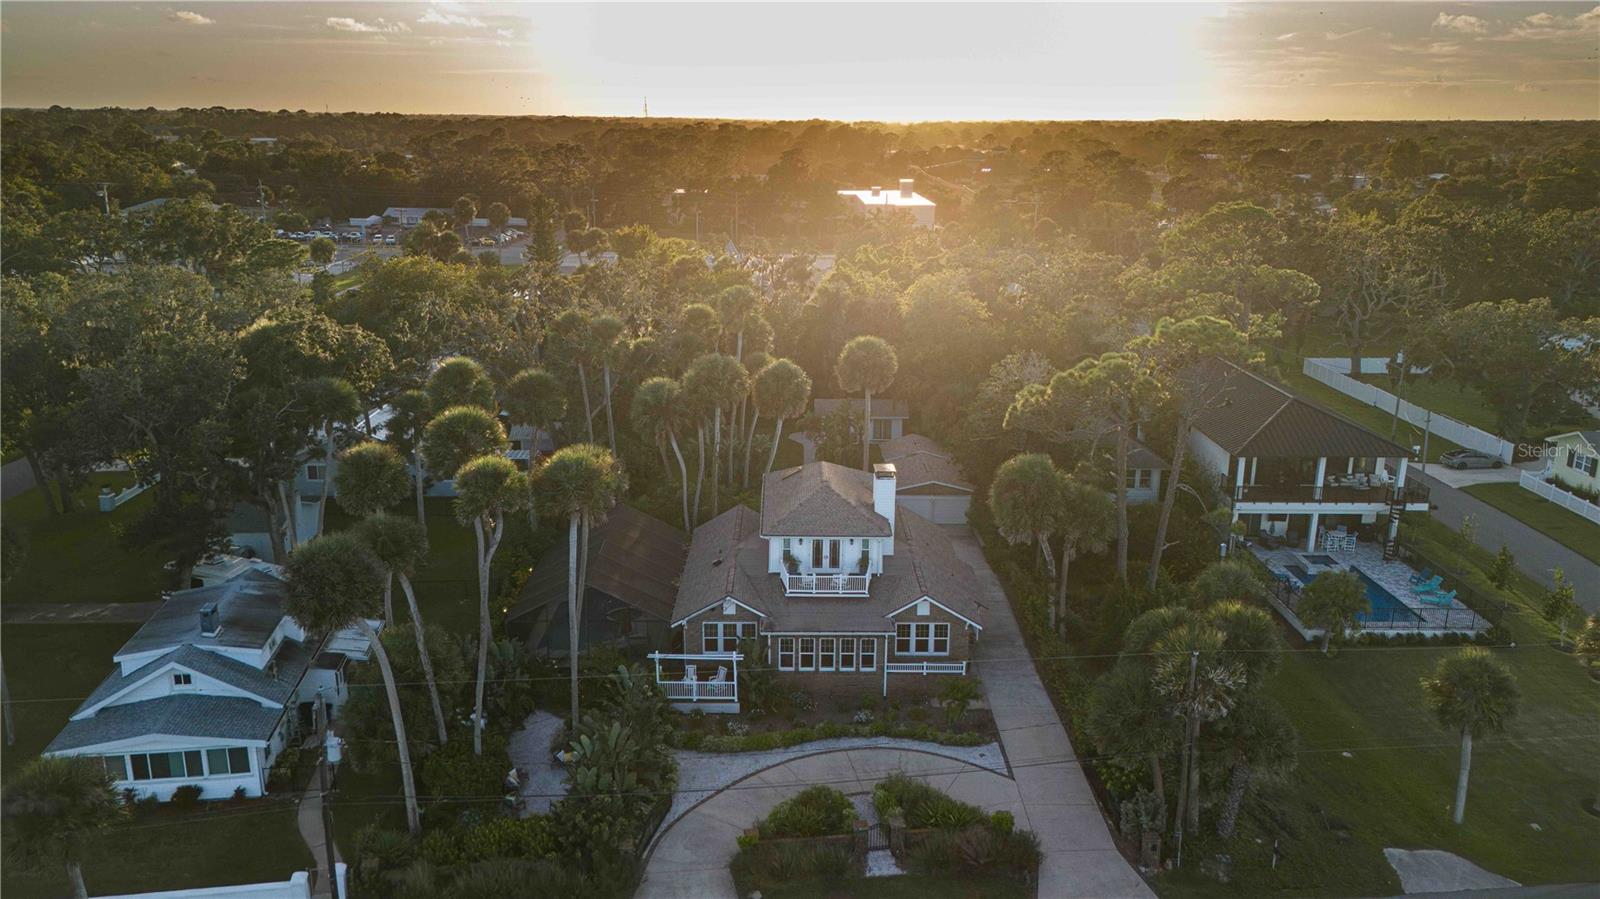
PRICE ADJUSTED TO $1,175,000 – UNBEATABLE WATERFRONT VALUE! Experience the ultimate riverfront lifestyle with absolute peace of mind—the primary residence has never flooded! Perfect as a luxury estate with exceptional versatility! Over $439,000 has been meticulously invested in premium capital improvements (2023–2024), including a brand-new hurricane-impact window/door package ($74k+), full sewer line relining, extensive crawl space fortification, and recently updated HVAC systems with a whole-home dehumidifier. The exterior features newly wrapped, second-story fortified siding, complete with advanced insulation technology for maximum efficiency and durability. Inside the main house, the living spaces showcase stunning, beautifully preserved original hardwood floors flowing through rooms accented by gorgeous custom carpentry and a historic coquina fireplace. Step outside to your private resort featuring an oversized pool oasis and a custom real cedar pergola. 100 feet of direct water frontage and riparian rights mean your dream dock is waiting.
#G5110377

PORT ORANGE

4946 HALIFAX DRIVE

4 Beds

3 Baths

2,673 Sq.Ft.

$1,175,000

MLS#: G5110377

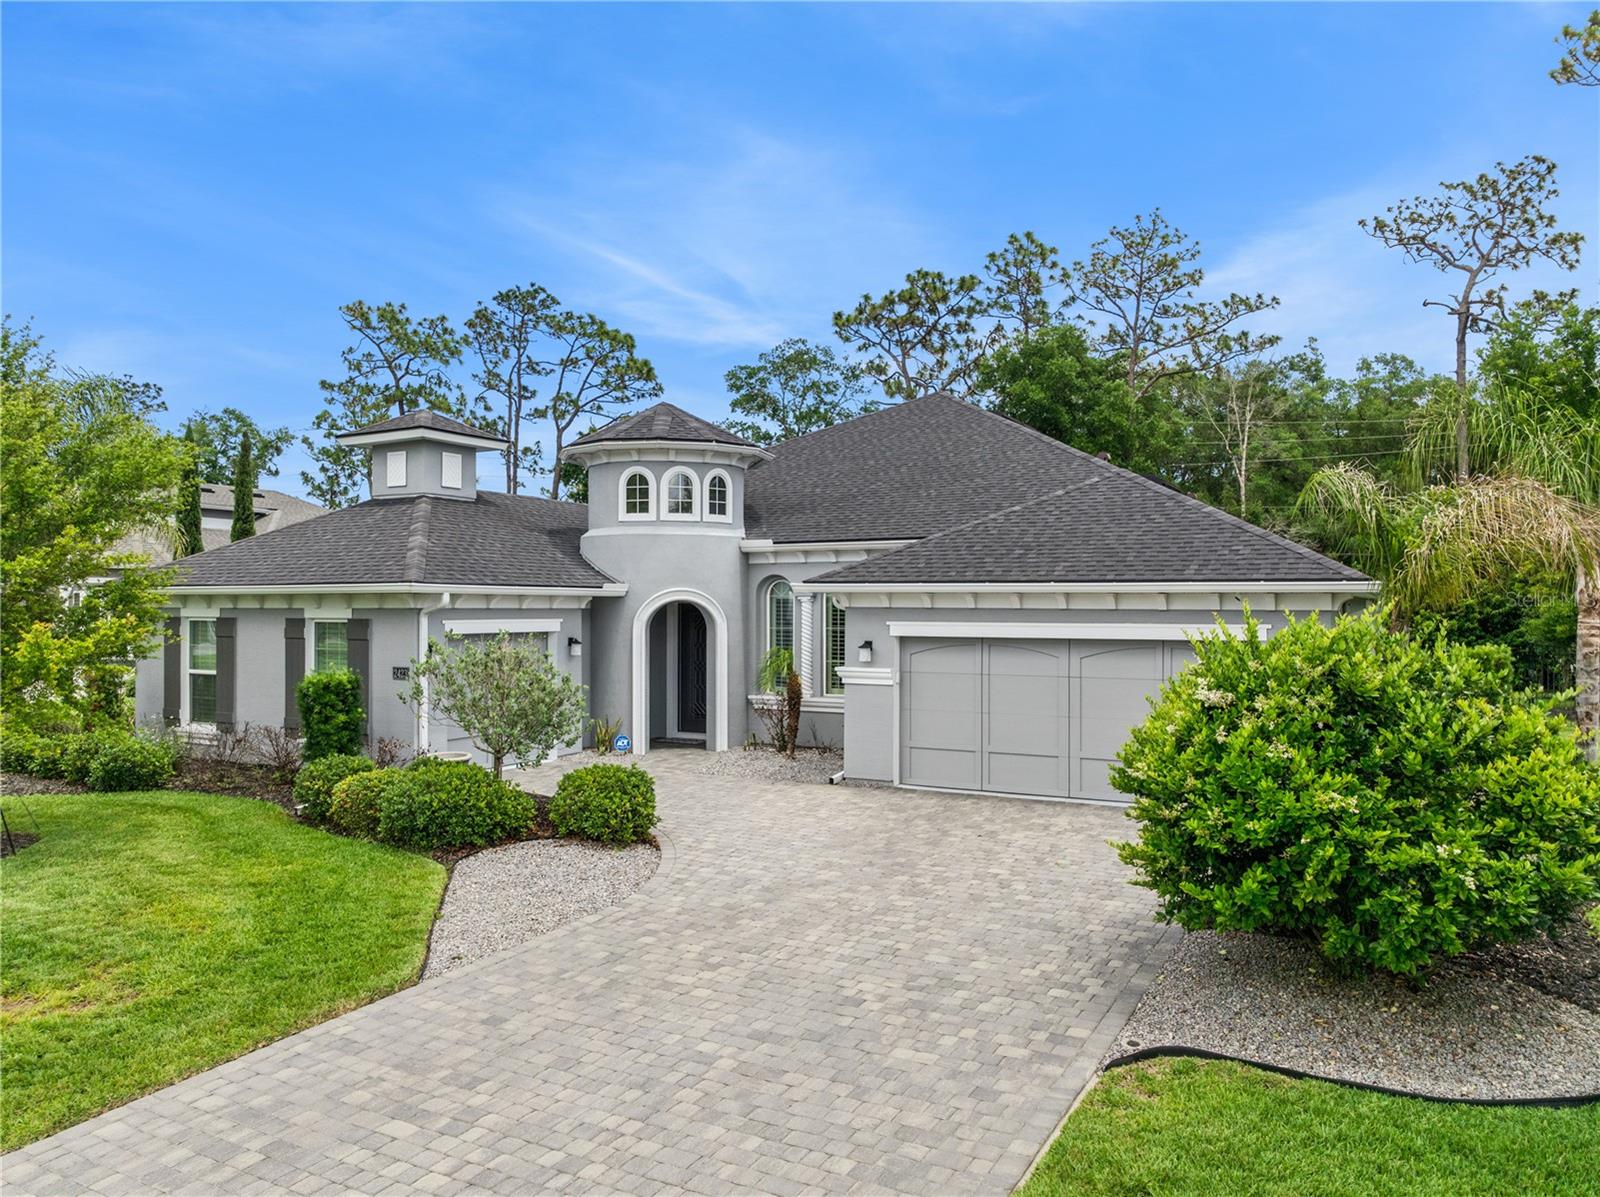
Virtually Staged. In the guard-gated Spruce Creek Fly-In community, this lovely home features a 1,740-square-foot garage, a tile roof, architectural details, and an open-concept, split-bedroom design that showcases attention to detail. With a view of the pool, golf course and lake, the great room flows into the kitchen, which includes a center island, 42-inch cabinets, tile backsplashes, solid surface counters, a breakfast bar and café area. The primary suite features French doors that lead to the lanai, along with an ensuite bath equipped with a dual vanity, a spacious walk-in shower and a private toilet area. Each of the additional bedrooms includes a walk-in closet, and one of these bedrooms also boasts an ensuite bath. Enhancing the home’s appeal are a a large office with French doors, a formal dining room, extensive crown molding and designer ceilings. Additional amenities include a tankless water heater serving two baths, an electric patio shutter and a safe room closet in the primary suite. The multi-car garage has an additional 50-by-20-foot bay ideal for a Class-A motorcoach, two 50-amp outlets, a sewer access tap and a utility sink. With a freshly painted exterior, an expansive paver driveway and attractive landscaping, this property has wonderful curb appeal. The 25-foot covered patio, screened lanai, are ideal for Florida’s lifestyle and the community’s quality of life is unparalleled. Spruce Creek Fly-In offers a range of activities for residents. They benefit from numerous amenities, including private golf-car-friendly streets, parks, a playground, and access to Spruce Creek Waterway for fishing or launching canoes and kayaks. On-site management, 24-hour staffed security, a public restaurant, a hair salon and various business services are within the community. The optional membership country club provides golf, pickleball, tennis, fitness facilities, a pool and a private restaurant, and offers a flexible membership structure. In addition, the community features a private 4,000-foot paved runway equipped with a GPS approach, paved taxiways and aviation services. The community’s convenient location allows easy access to local shopping, dining and entertainment. This represents a rare opportunity to purchase a beautiful home with an expansive garage in one of Central Florida’s desirable communities. Visual surveillance on premises.
#NS1087733

PORT ORANGE

3114 SPRUCE CREEK BOULEVARD

3 Beds

3 Baths

2,899 Sq.Ft.

$999,000

MLS#: NS1087733

Price reduced
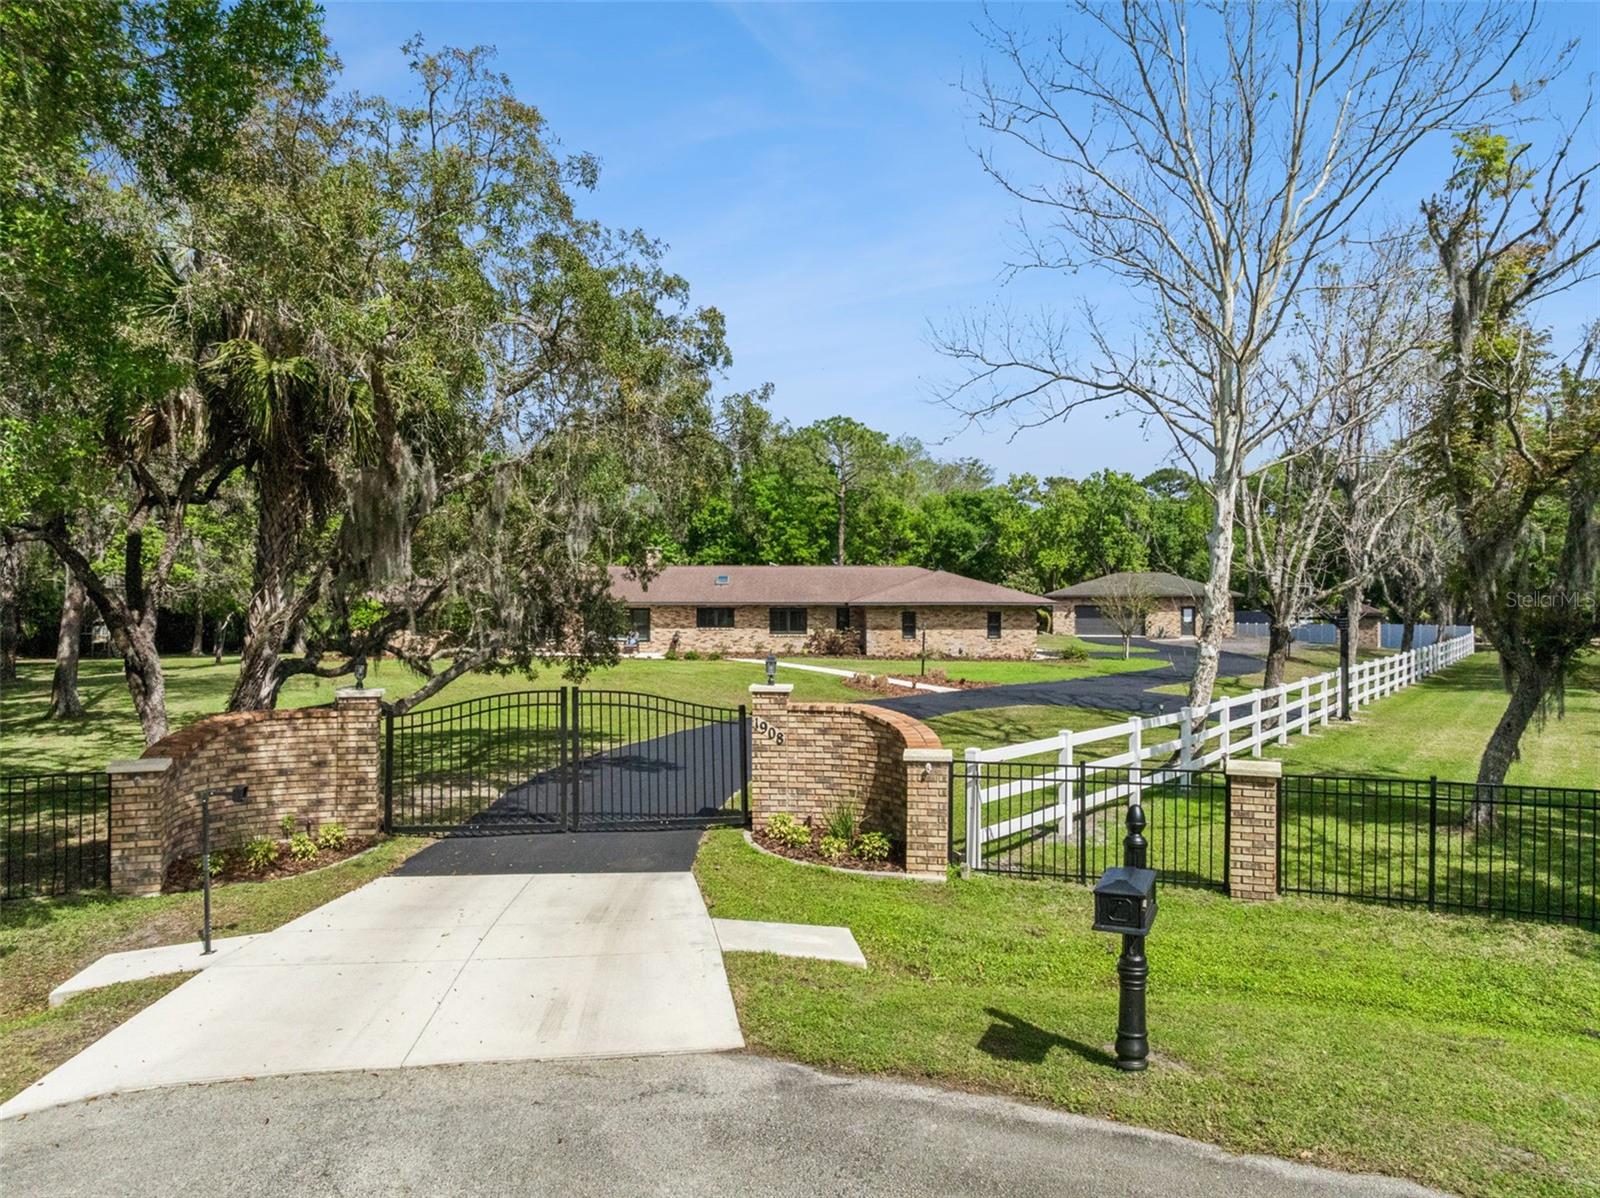
Welcome to 1908 Poppy Ln in the desirable Spruce Creek Farms community of Port Orange—a fully remodeled estate offering space, privacy and a modern comfort on an expansive 3-acre property. This beautifully updated 4-bedroom, 2.5-bath home has been thoughtfully renovated and freshly painted throughout, creating a clean, contemporary feel from the moment you step inside. The heart of the home is the stunning modern kitchen, featuring sleek quartz countertops, ample cabinetry, and a layout designed for both everyday living and entertaining.
Each bedroom offers its own spacious walk-in closet, providing exceptional storage, while additional closets throughout the home ensure everything has its place. The inviting living room is perfect for relaxing or hosting, complete with an electric fireplace and sliding glass doors that open to the patio—blending indoor and outdoor living seamlessly.
Step outside to your private backyard retreat, where a fully screened-in pool offers year-round enjoyment in a serene, natural setting. The 3-acre lot features a detached garage/workshop ideal for hobbies, storage, or extra vehicles, and provides endless possibilities.
With no HOA, you have the freedom to bring your RV, boat, and all your toys. The property also features a private gated entrance, adding an extra layer of exclusivity and security.
All windows have been replaced between 2023 and 2024, brand new water heater, and new garage door openers installed. 
If you’ve been searching for a move-in-ready home with land, modern upgrades and true flexibility, this is the one. Schedule your private showing today and experience the lifestyle this exceptional property has to offer.
#O6395149

PORT ORANGE

1908 POPPY LANE

4 Beds

2 Baths

3,010 Sq.Ft.

$1,162,000

MLS#: O6395149

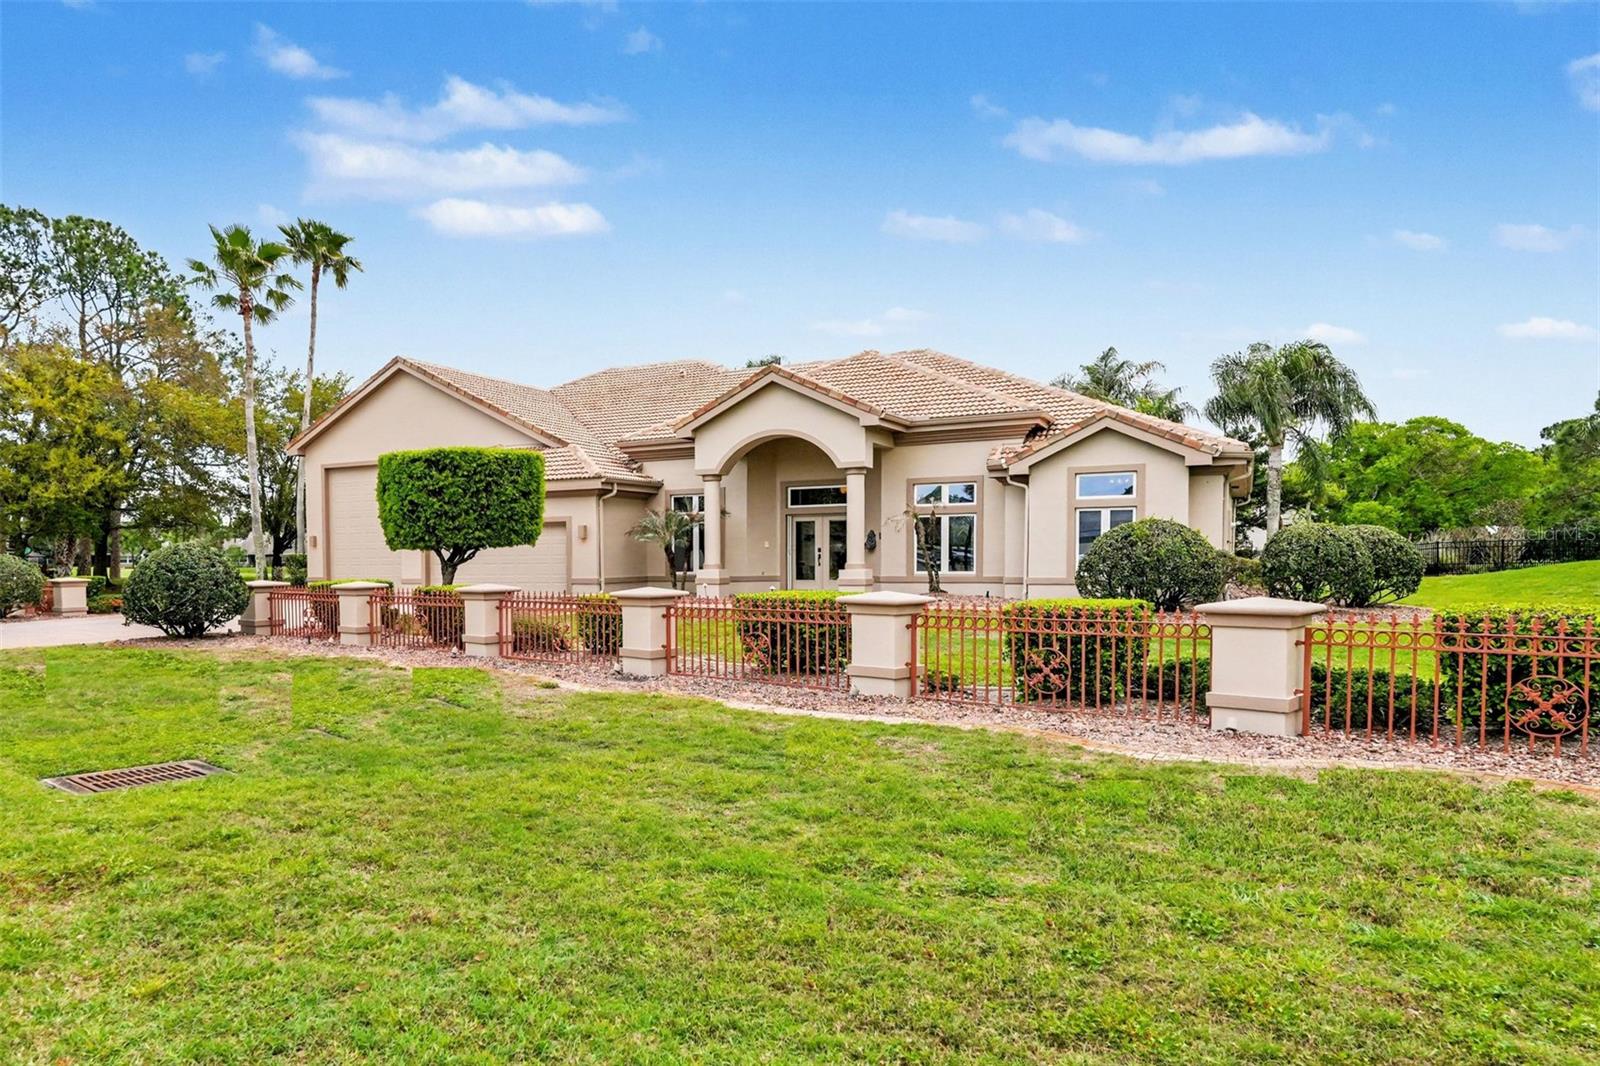
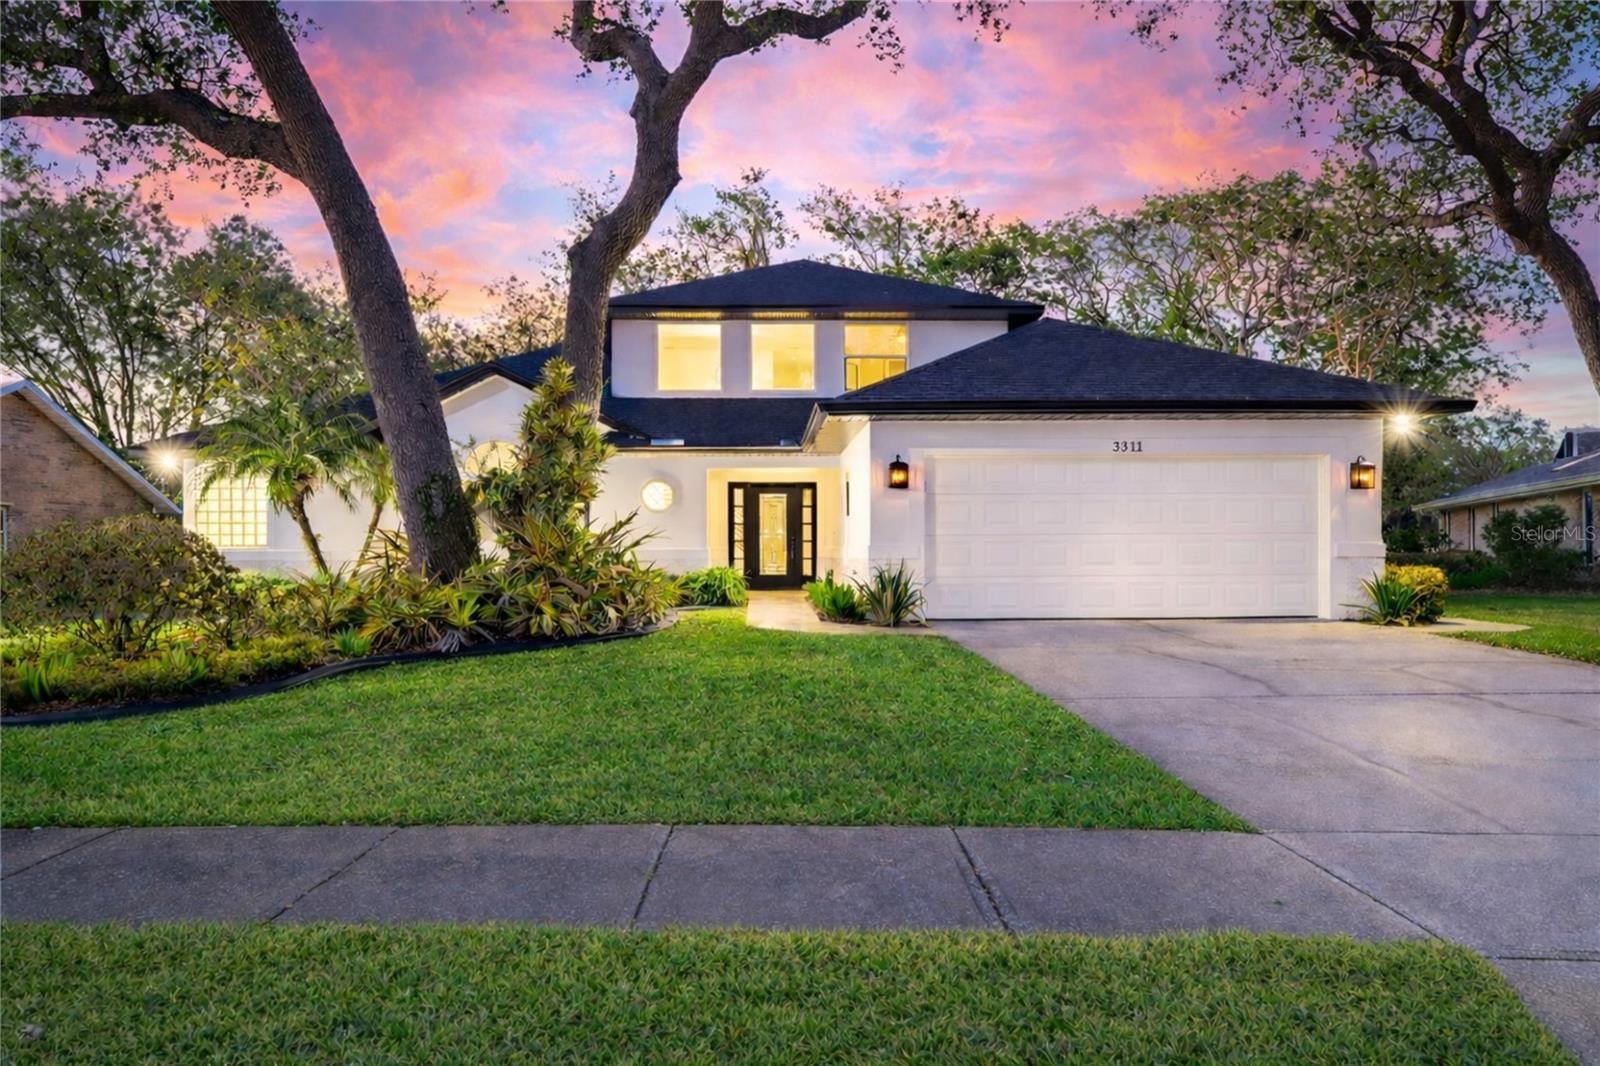
Virtually Staged. On an expansive golf course lot with mature, lush landscaping and majestic oak trees within a 24-hour, seven-day guard-gated community, this exceptional residence offers rare flexibility with ample room to add a custom pool or build a guest house of up to approximately 1,200 square feet, which can be easily completed by Niagara Builders to create the ideal in-law suite, making this one of the versatile properties in this sought-after enclave. The renovation was executed by Niagara Builders, a well-known and respected builder who resides in the Spruce Creek Fly-In community and is widely recognized for exceptional craftsmanship, attention to detail, outstanding customer service, and for building numerous custom homes in the Fly-In, including sought-after hangar homes. Thoughtfully and extensively remodeled in 2025, the home showcases a new roof, dramatic vaulted ceilings, new flooring throughout, updated staircases, designer lighting and fixtures, all a new double-pane energy-efficient windows, new air-conditioning ductwork, plumbing and electrical wiring, a Bosch air-conditioning system for the upper level, a lower-level air-conditioning system added in 2023 and a new water heater. The inviting main living space features an electric fireplace and transitions seamlessly into a chef-inspired kitchen highlighted by leathered Dolomite marble countertops, a distinctive hammered metal farmhouse sink, soft-close cabinetry, a Forno range with ceramic interior, dual Forno dishwashers and a picture window overlooking serene golf course views, while the adjoining family room includes a wine refrigerator, wet bar and a summer kitchen rough-in ideal for future outdoor entertaining. Five well-proportioned bedrooms provide excellent flexibility, with three upstairs and two on the main level, allowing one to function comfortably as a private office or flex space, and the main-floor primary suite offers a peaceful retreat with custom closet shelving and a spa-style bath featuring dual vanities, a soaking tub, rainfall walk-in shower, separate water closet and a bubble glass block feature that enhances privacy while allowing natural light. Additional enhancements include reinforced soffits, a travertine stacked-stone entryway, travertine walkway, covered patio with paved stone flooring and porch swing, upgraded irrigation with a programmable timer, and a laundry room with cabinetry and utility sink. The property enjoys sweeping golf course views and offers flexible living and dining areas, with a total of 3,588 square feet under roof and approximately 2,706 square feet under air. In the exclusive Spruce Creek Fly-In, this distinctive community appeals to aviation and non-aviation residents alike and offers a rare connection to nature, as the neighborhood borders the Spruce Creek River with convenient access via Overlook Park, where residents can fish, launch a kayak or enjoy peaceful waterfront surroundings, along with scenic waterways, parks, playgrounds, golf-cart-friendly roads, on-site dining and services, all just minutes from Port Orange Pavilion shopping and restaurants, less than 20 minutes to the beach, approximately one hour to Orlando and historic St. Augustine, and under four hours to Miami, delivering an exceptional blend of privacy, convenience and lifestyle.
#O6381709

PORT ORANGE

3311 OAK VISTA DRIVE

4 Beds

3 Baths

2,706 Sq.Ft.

$899,900

MLS#: O6381709

Price reduced
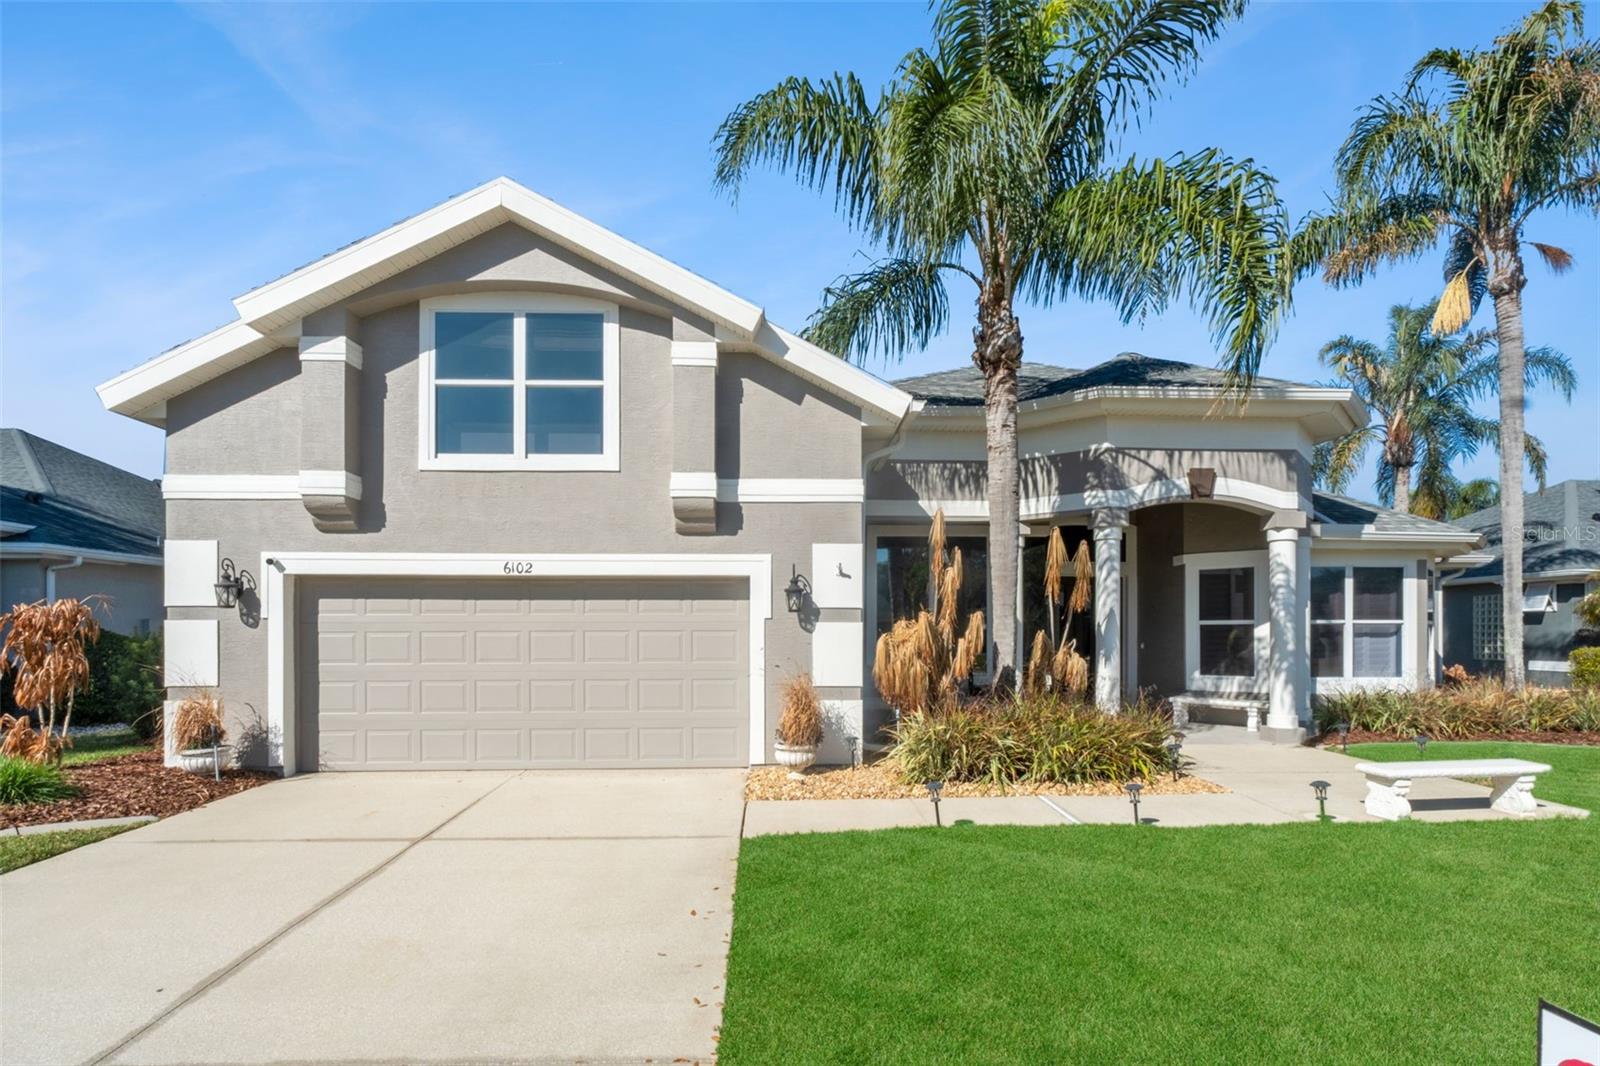
Virtually Staged. Welcome to this exceptional 4-bedroom, 3.5-bath single-family residence, offering the perfect blend of luxury, comfort, and modern upgrades throughout. Step inside and immediately feel the warmth of abundant natural light, an inviting open-concept living space, and thoughtful design that enhances everyday living. The charming covered front porch sets the tone, while the backyard steals the show with a sparkling private pool overlooking a tranquil pond—a serene retreat right at home. The screened-in outdoor area is an entertainer’s dream, featuring a $20K custom outdoor kitchen equipped with a pizza oven, grill, sink, fridge, new barstools, multi-color Hubspace Café lighting, outdoor speakers, and ceiling fan—all surrounded by a freshly landscaped garden and extended paver patio.

Inside, the kitchen has been beautifully upgraded with GE Monogram appliances, including a 5-burner induction glass stovetop, convection speed-cook microwave, oven, and a large Kraus single-basin sink with a no-touch faucet and disposal. Additional interior upgrades include new LG washer with AI wash feature, newer Maytag dryer, new French doors for both the office and the primary suite, plantation shutters, a custom dining room pull-down shade, new blackout drapes, and a fully customized built-in closet system in the primary bedroom. Bathrooms received modern enhancements with new glass shower enclosures in both the cabana and upstairs guest bathrooms, along with fresh paint in the cabana and primary suite areas. A spacious interior laundry room adds convenience, while the newly added garage shelving offers extra storage.

For peace of mind and year-round comfort, the home features new Ecobee thermostats, upgraded UV bulbs and added UV lamps in each air handler, a top-of-the-line 26KW Generac whole-house generator, and a 500-gallon underground propane tank. Exterior improvements include hurricane and sun retractable screens, hurricane shutters, upgraded high-hat dimmable trims on both patios, and a beautifully refreshed poolside garden.

With its extensive improvements, high-quality finishes, and resort-style outdoor living, this home truly embodies luxurious Florida living at its finest. Move in and enjoy a lifestyle of comfort, elegance, and unmatched convenience.
#O6365971

PORT ORANGE

6102 SANCTUARY GARDEN BOULEVARD

4 Beds

3 Baths

3,067 Sq.Ft.

$850,000

MLS#: O6365971

 - property

Send a message

Message successfully sent.

Your message

What is 3 + 4 ?

Reason for contacting?

I agree to receive email communication and understand I can unsubscribe at any time.

I agree to be contacted by The Graf Group of Coldwell Banker via call, email, and text for real estate services. To opt out, you can reply 'stop' at any time or reply 'help' for assistance. You can also click the unsubscribe link in the emails. Message and data rates may apply. Message frequency may vary. Privacy Policy

Sign Out

Virtual Assistant

Would you like to take the next step with this property? We can help you schedule a showing or virtual tour, or send you more details.

Yes, I would like more information.

Thank You for Your Reply, One of Our Agents will contact you as soon as possible

No, maybe later.

Thank you, you can always contact me via email, phone number or through the contact form.

Realhub AI

Lucy - Your AI-Powered Realtor
Update Your Temporary Password

Personalize your search

Enter your email and we'll notify you immediately when new listings match what you're looking for.

or enter email address
Already have an account ? Login here

Continue your home search

I agree to receive communications and understand I can unsubscribe at any time.

I agree to be contacted by The Graf Group of Coldwell Banker via call, email, and text for real estate services. To opt out, you can reply 'stop' at any time or reply 'help' for assistance. You can also click the unsubscribe link in the emails. Message and data rates may apply. Message frequency may vary. Privacy Policy

Already have an account ? Login here

We use cookies

We use cookies primarily for analytics to enhance your experience. By accepting, you agree to our use of these cookies. You can manage your preferences or learn more about our cookies policy.