.webp?size=346x80)
- Properties
- Meet our agents
- Communities
- Market Report
- Home Value
- Calculator
Property
Beds
4
Full Baths
3
1/2 Baths
None
Year Built
2001
Sq.Footage
2,772
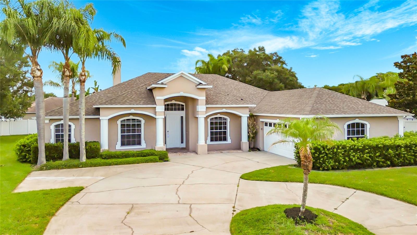
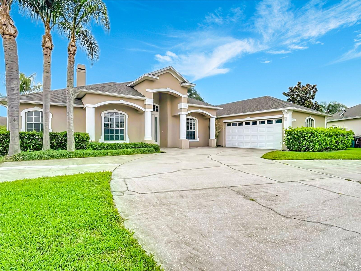
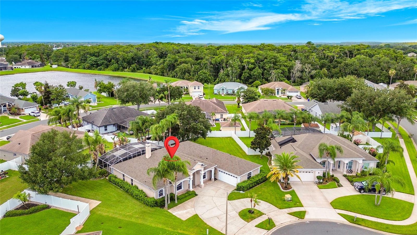
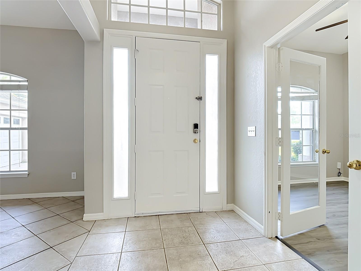
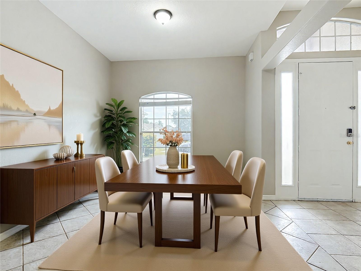
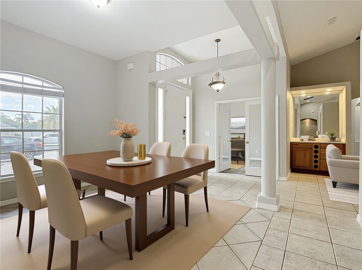
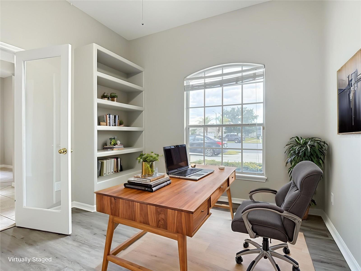
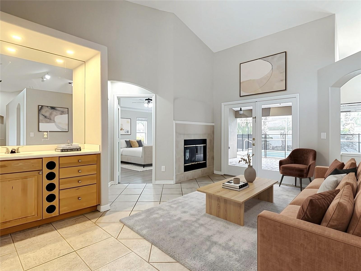
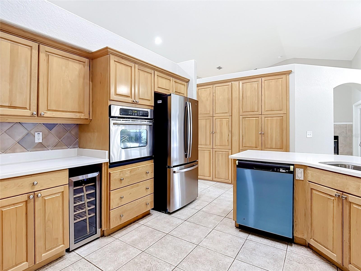
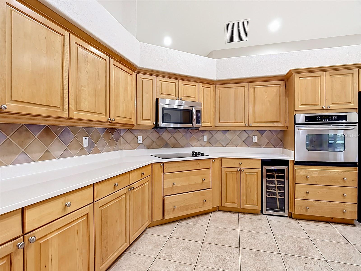
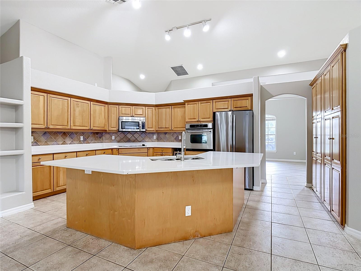
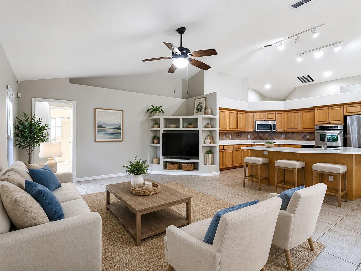
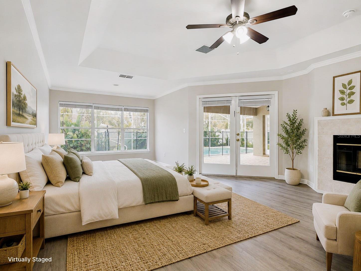
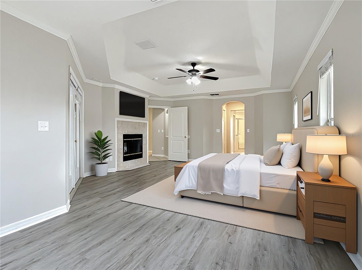
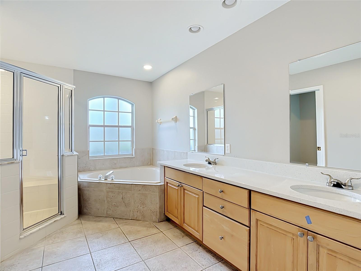
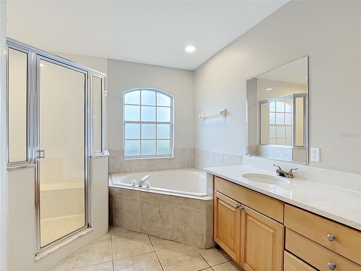
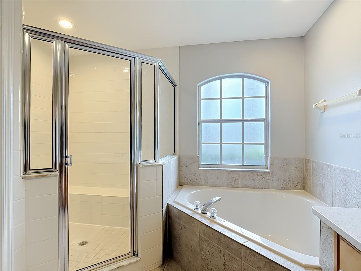
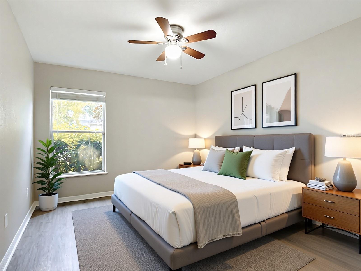
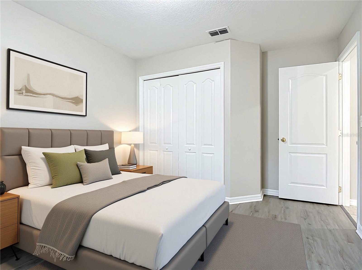
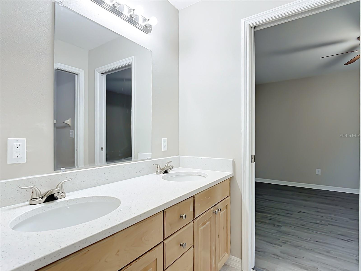
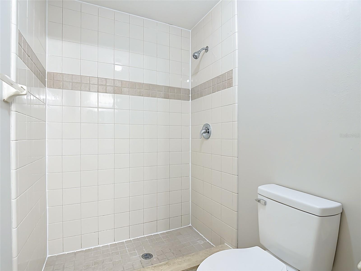
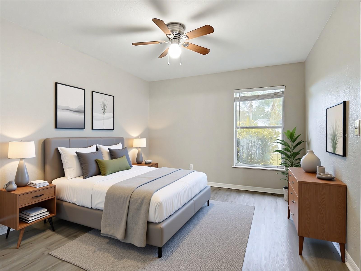
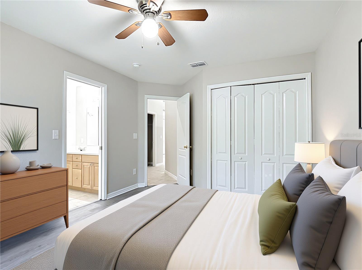
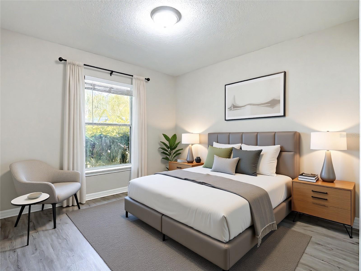
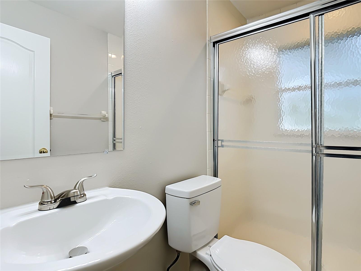
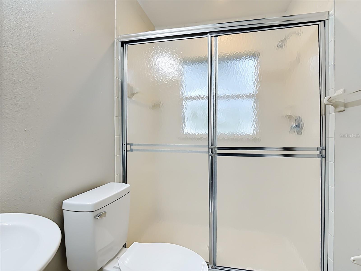
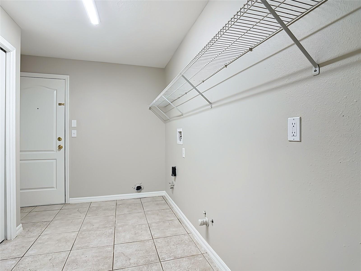
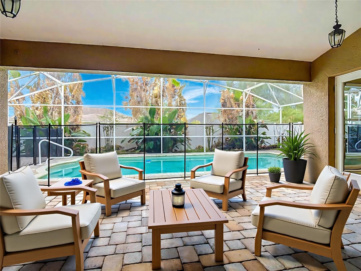
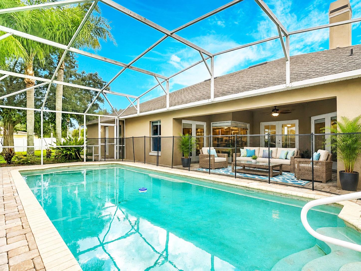
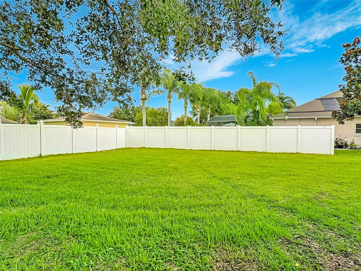
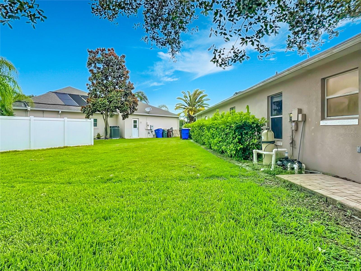
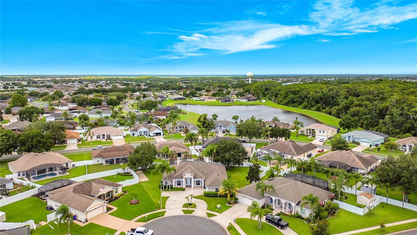
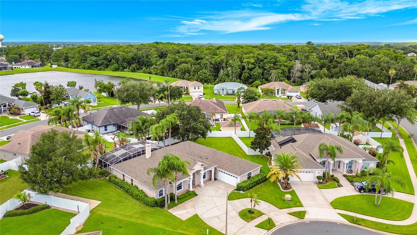
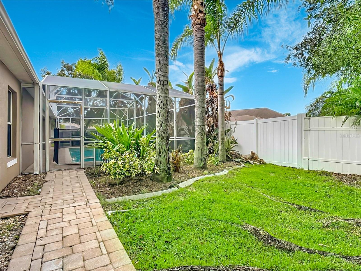
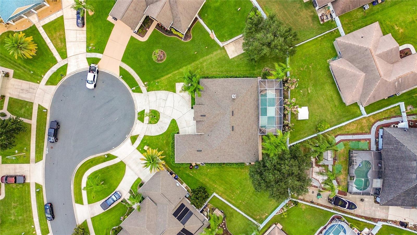
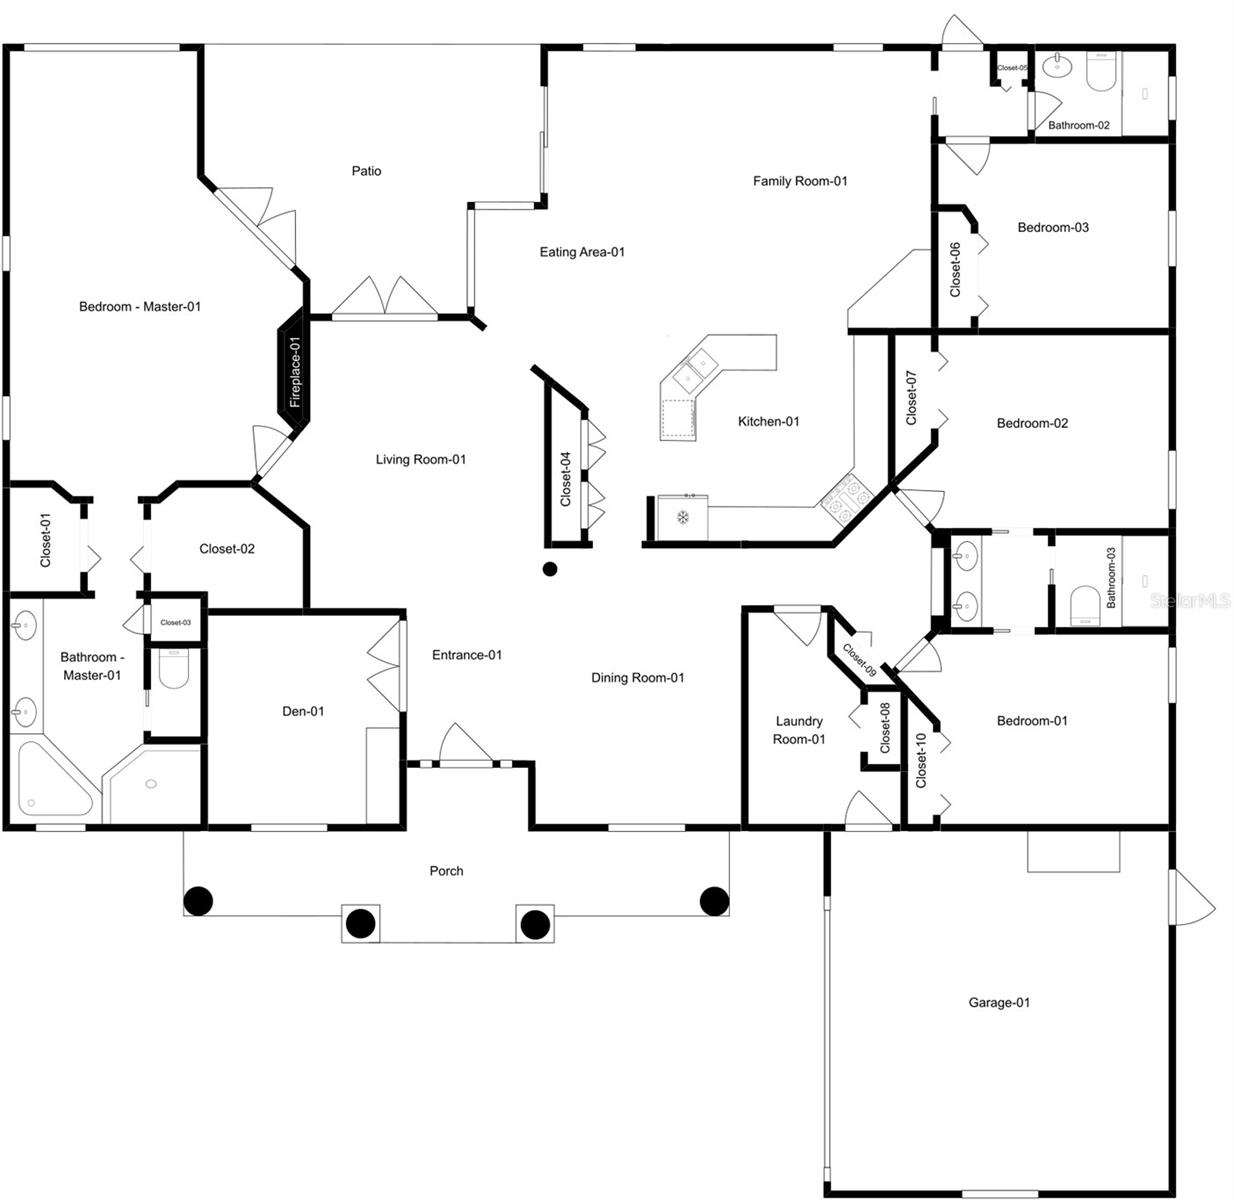
Virtually Staged. Welcome to 3910 Countryside View Court, an exceptional 4-bedroom, 3-bath pool home with a private office, offering 2,772 square feet of thoughtfully designed living space on a spacious one-third acre lot in the desirable Sawgrass community of St. Cloud. This beautifully maintained home features a new roof (2025), luxury vinyl plank flooring (2026), soaring ceilings, abundant natural light, elegant architectural details, and a desirable split-bedroom floor plan. At the heart of the home is the expansive chef's kitchen, featuring an oversized center island, extensive cabinetry, abundant counter space, a built-in wall oven, cooktop, microwave, stainless steel appliances, wine refrigerator, and a large pantry. The kitchen opens seamlessly to the spacious family room and overlooks the covered lanai and screened pool, creating the perfect space for everyday living and entertaining. Formal living and dining rooms, highlighted by a beautiful fireplace. The private primary suite is a true retreat, showcasing new luxury vinyl plank flooring, tray ceilings, a cozy fireplace, direct access to the lanai, and a spacious en-suite bath with dual vanities, a relaxing garden tub, separate walk-in shower, and generous closet space. Three additional bedrooms, a dedicated office, and two full baths provide plenty of room for family, guests, or working from home. Step outside to your own Florida oasis featuring a screened-in pool, expansive covered lanai, and an oversized backyard with ample space for pets, play, or future outdoor enhancements. A large indoor laundry room adds convenience and abundant storage. Conveniently located just minutes from the Florida Turnpike, shopping, dining, schools, and the St. Cloud Lakefront, this home provides an easy commute to Lake Nona, Orlando International Airport, and Central Florida's world-famous attractions. Combining generous living space, quality updates, an outstanding floor plan, and an unbeatable location, this exceptional home is ready for its next owner.
Features & Amenities
Interior
-
Other Interior Features
Eat-in Kitchen, High Ceilings, Wet Bar
-
Total Bedrooms
4
-
Bathrooms
3
-
Cooling YN
YES
-
Cooling
Central Air
-
Fireplace YN
YES
-
Heating YN
YES
-
Heating
Electric
-
Pet friendly
Cats OK, Dogs OK, Yes
Exterior
-
Garage
Yes
-
Garage spaces
2
-
Construction Materials
Block, Stucco
-
Parking
Attached
-
Patio and Porch Features
Rear Porch, Screened
-
Pool
Yes
-
Pool Features
Gunite, In Ground, Private
-
Waterfront YN
NO
-
View
Pool
Area & Lot
-
Lot Features
Cul-De-Sac
-
Lot Size(acres)
0.31
-
Lot Size(square feet)
13,678
-
Property Type
Residential
-
Property Sub Type
Single Family Residence
-
Architectural Style
Contemporary
Price
-
Sales Price
$529,900
-
Tax Amount
$7,837
-
Sq. Footage
2,772
-
Price/SqFt
$191
HOA
-
Association
YES
-
Association Fee
$492.36
-
Association Fee Frequency
Annually
-
Association Fee Includes
N/A
-
Total Monthly Fees
$41.03
School District
-
Elementary School
N/A
-
Middle School
N/A
-
High School
N/A
Property Features
-
New Construction
NO
-
Foundation Details
Slab
-
Ownership
Fee Simple
-
Senior Community YN
NO
-
Sewer
Public Sewer
-
Tax Lot
92
-
Water Source
Public
Schedule a Showing
Showing scheduled successfully.
Mortgage calculator
Estimate your monthly mortgage payment, including the principal and interest, property taxes, and HOA. Adjust the values to generate a more accurate rate.
Your payment
Principal and Interest:
$
Property taxes:
$
HOA fees:
$
Total loan payment:
$
Total interest amount:
$
Location
County
Osceola
Elementary School
Middle School
High School
Listing Courtesy of Cindy Greco , EXP REALTY LLC
RealHub Information is provided exclusively for consumers' personal, non-commercial use, and it may not be used for any purpose other than to identify prospective properties consumers may be interested in purchasing. All information deemed reliable but not guaranteed and should be independently verified. All properties are subject to prior sale, change or withdrawal. RealHub website owner shall not be responsible for any typographical errors, misinformation, misprints and shall be held totally harmless.

Business Coach | Executive Sales Associate | Realtor®
Michael Graf
Call Michael today to schedule a private showing.

* Listings on this website come from the FMLS IDX Compilation and may be held by brokerage firms other than the owner of this website. The listing brokerage is identified in any listing details. Information is deemed reliable but is not guaranteed. If you believe any FMLS listing contains material that infringes your copyrighted work please click here to review our DMCA policy and learn how to submit a takedown request.© 2024 FMLS.
Related Properties
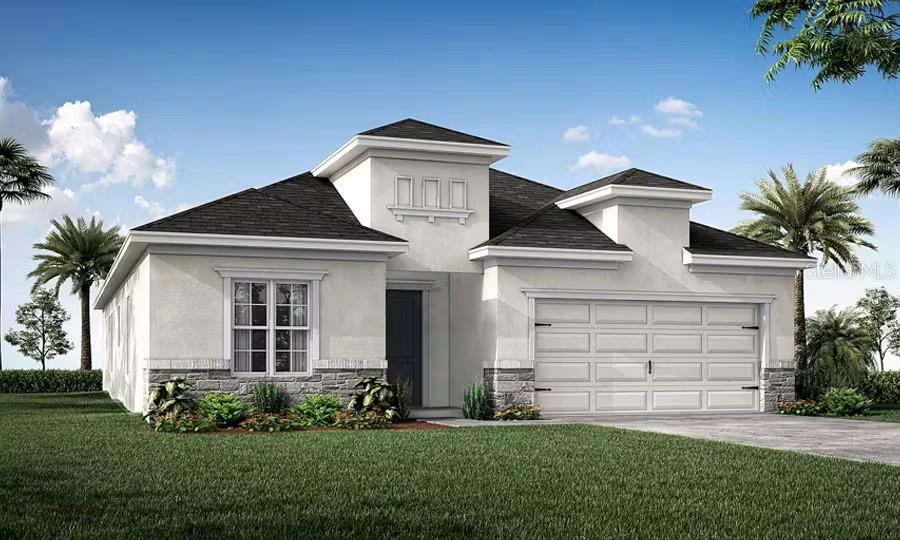
ST CLOUD
5419 DUXFORD CIRCLE
4 Beds
2 Baths
2,029 Sq.Ft.
$470,560
MLS#: L4963700
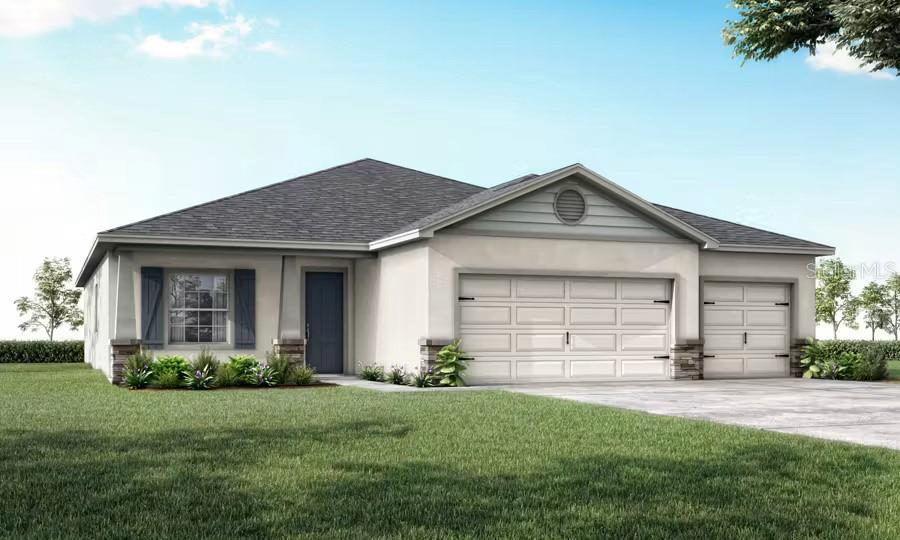
ST CLOUD
5427 DUXFORD CIRCLE
4 Beds
2 Baths
2,356 Sq.Ft.
$508,935
MLS#: L4963702
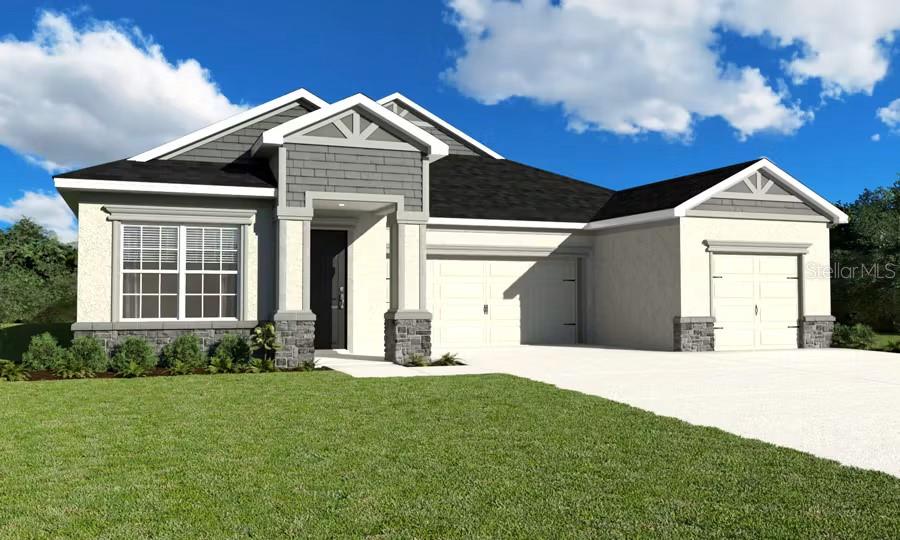
ST CLOUD
5415 DUXFORD CIRCLE
3 Beds
3 Baths
2,540 Sq.Ft.
$522,560
MLS#: L4963703
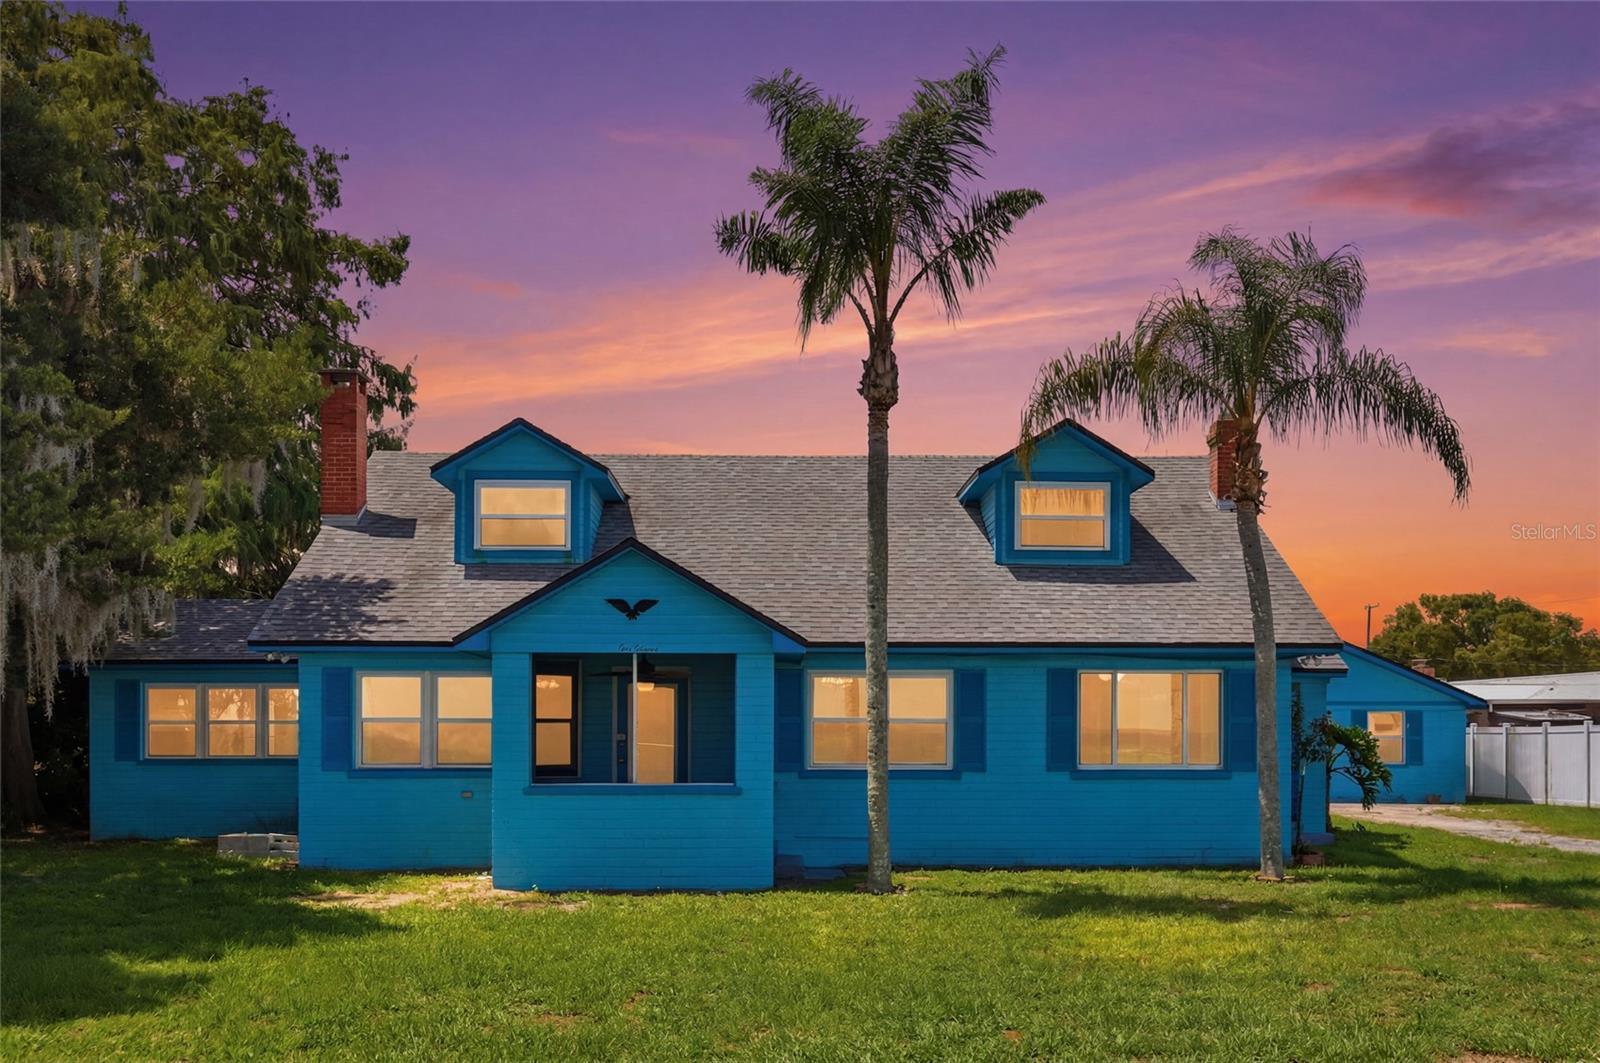
ST CLOUD
211 LAKESHORE BOULEVARD
4 Beds
3 Baths
3,632 Sq.Ft.
$479,999
MLS#: O6426620
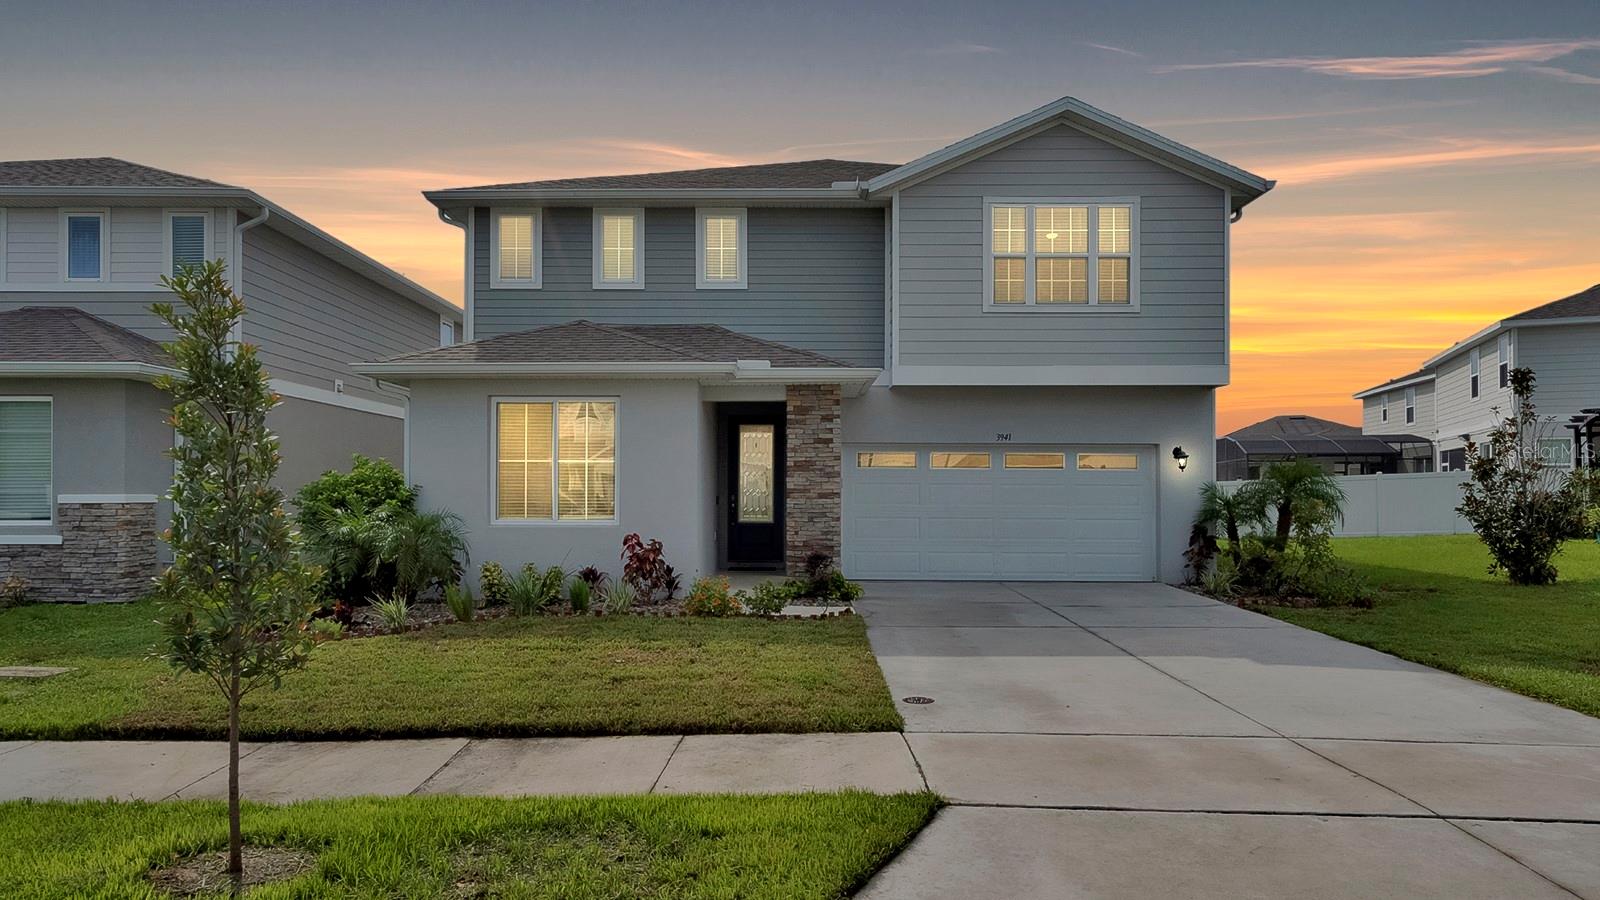
ST CLOUD
3941 SOUTHERN VISTA LOOP
5 Beds
3 Baths
2,791 Sq.Ft.
$525,000
MLS#: O6426522
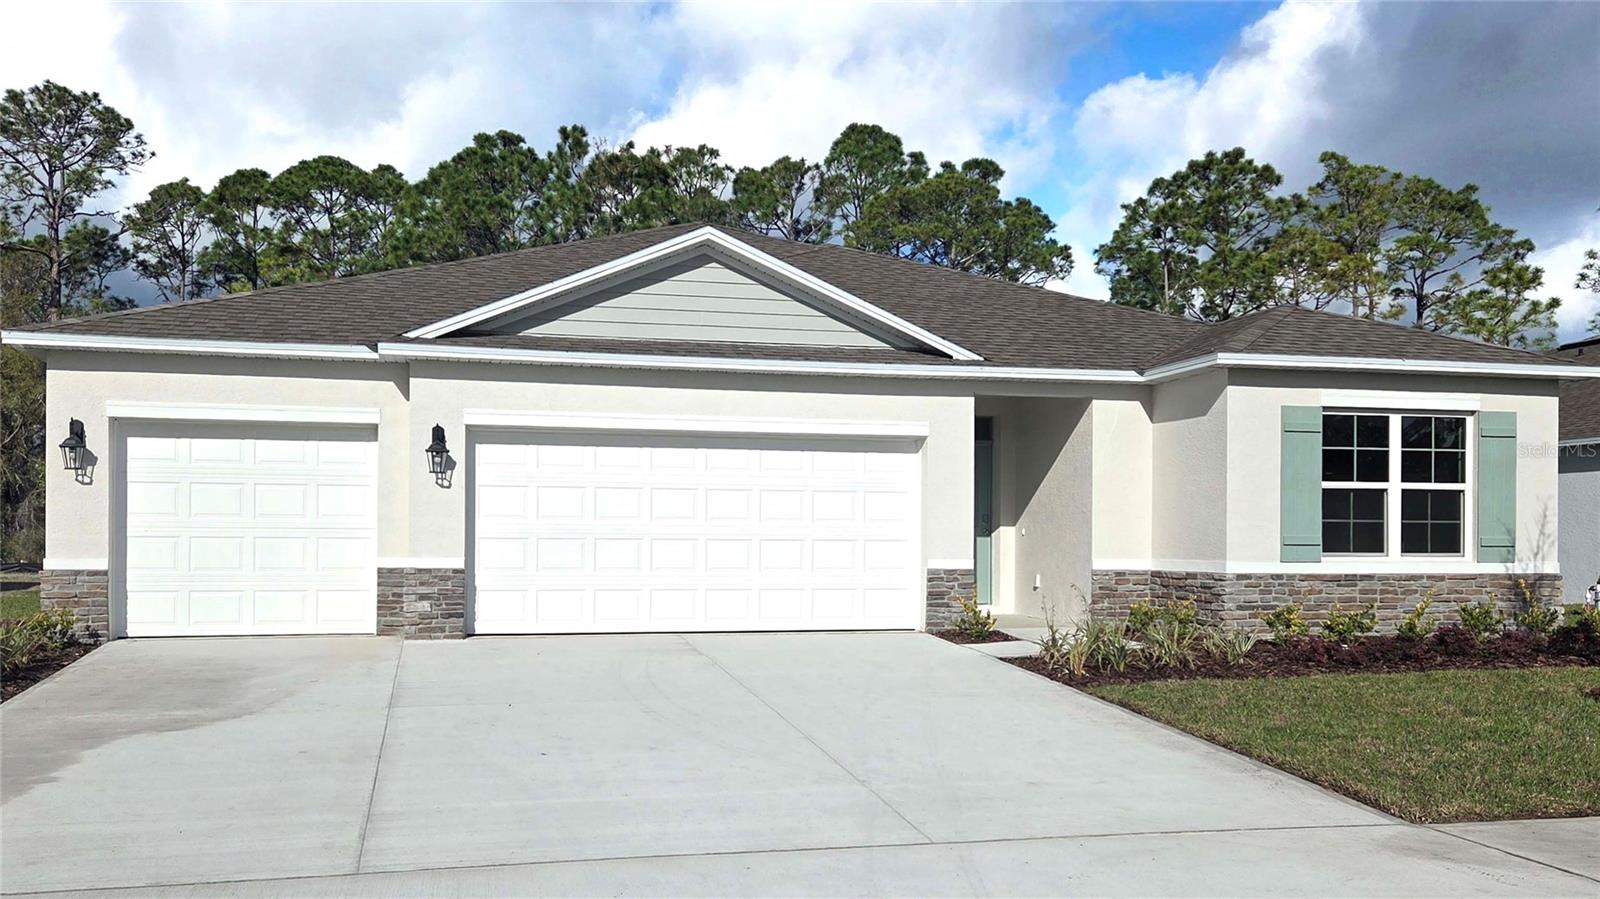
ST CLOUD
865 SEAGROVE TRAIL
5 Beds
3 Baths
2,490 Sq.Ft.
$494,990
MLS#: O6426681
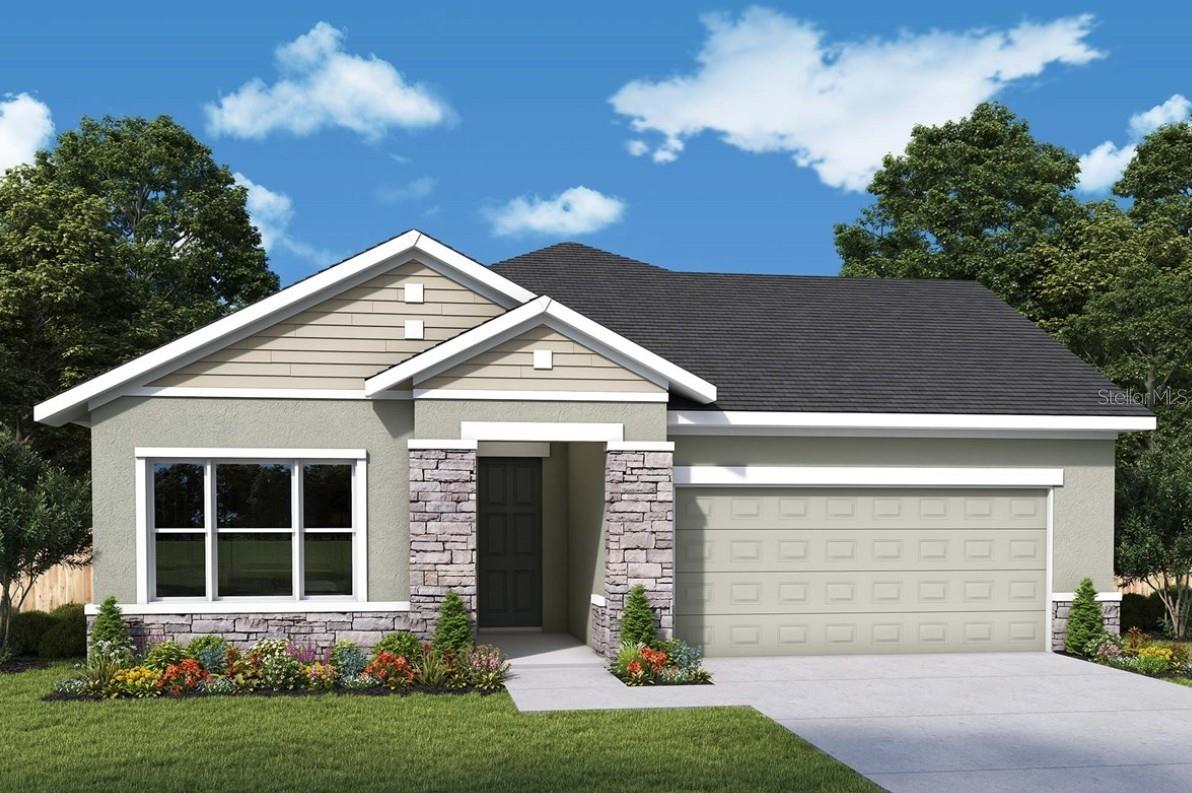
ST CLOUD
5701 COOPERS HAWK COURT
4 Beds
3 Baths
2,317 Sq.Ft.
$534,146
MLS#: TB8530439
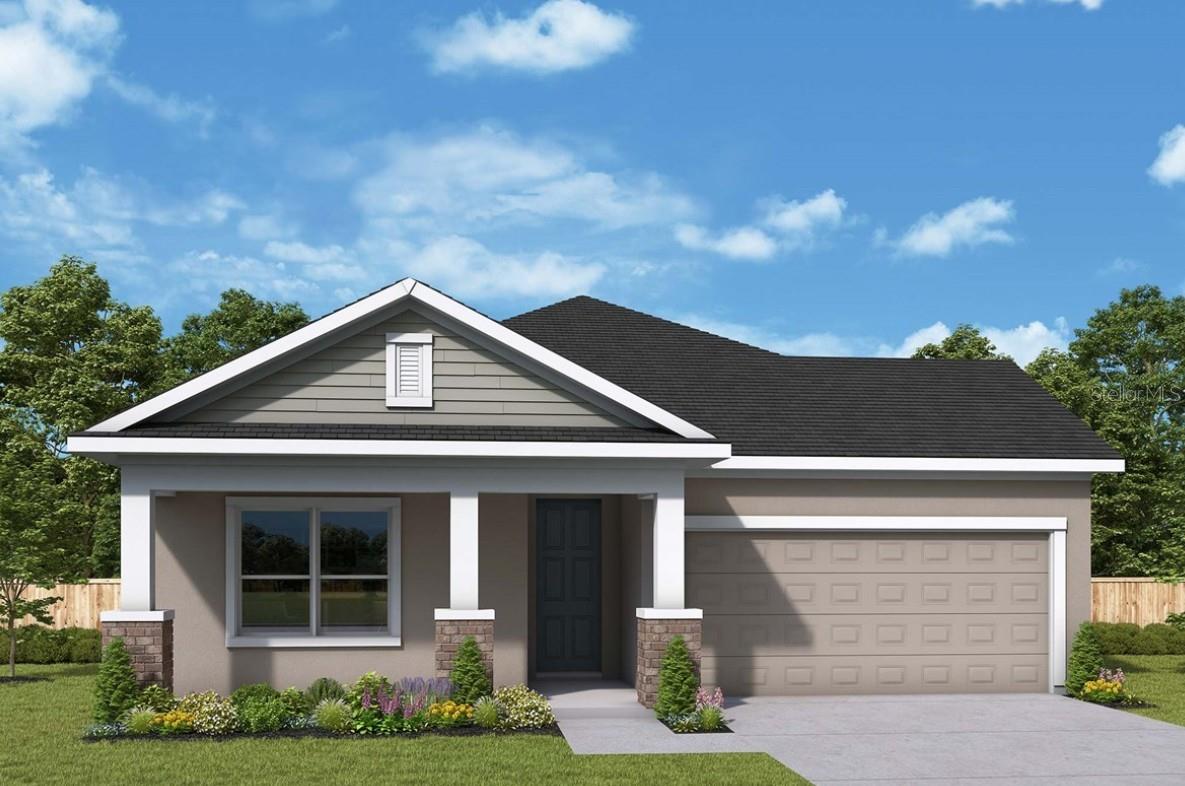
ST CLOUD
5713 COOPERS HAWK COURT
4 Beds
3 Baths
2,185 Sq.Ft.
$529,654
MLS#: TB8530410
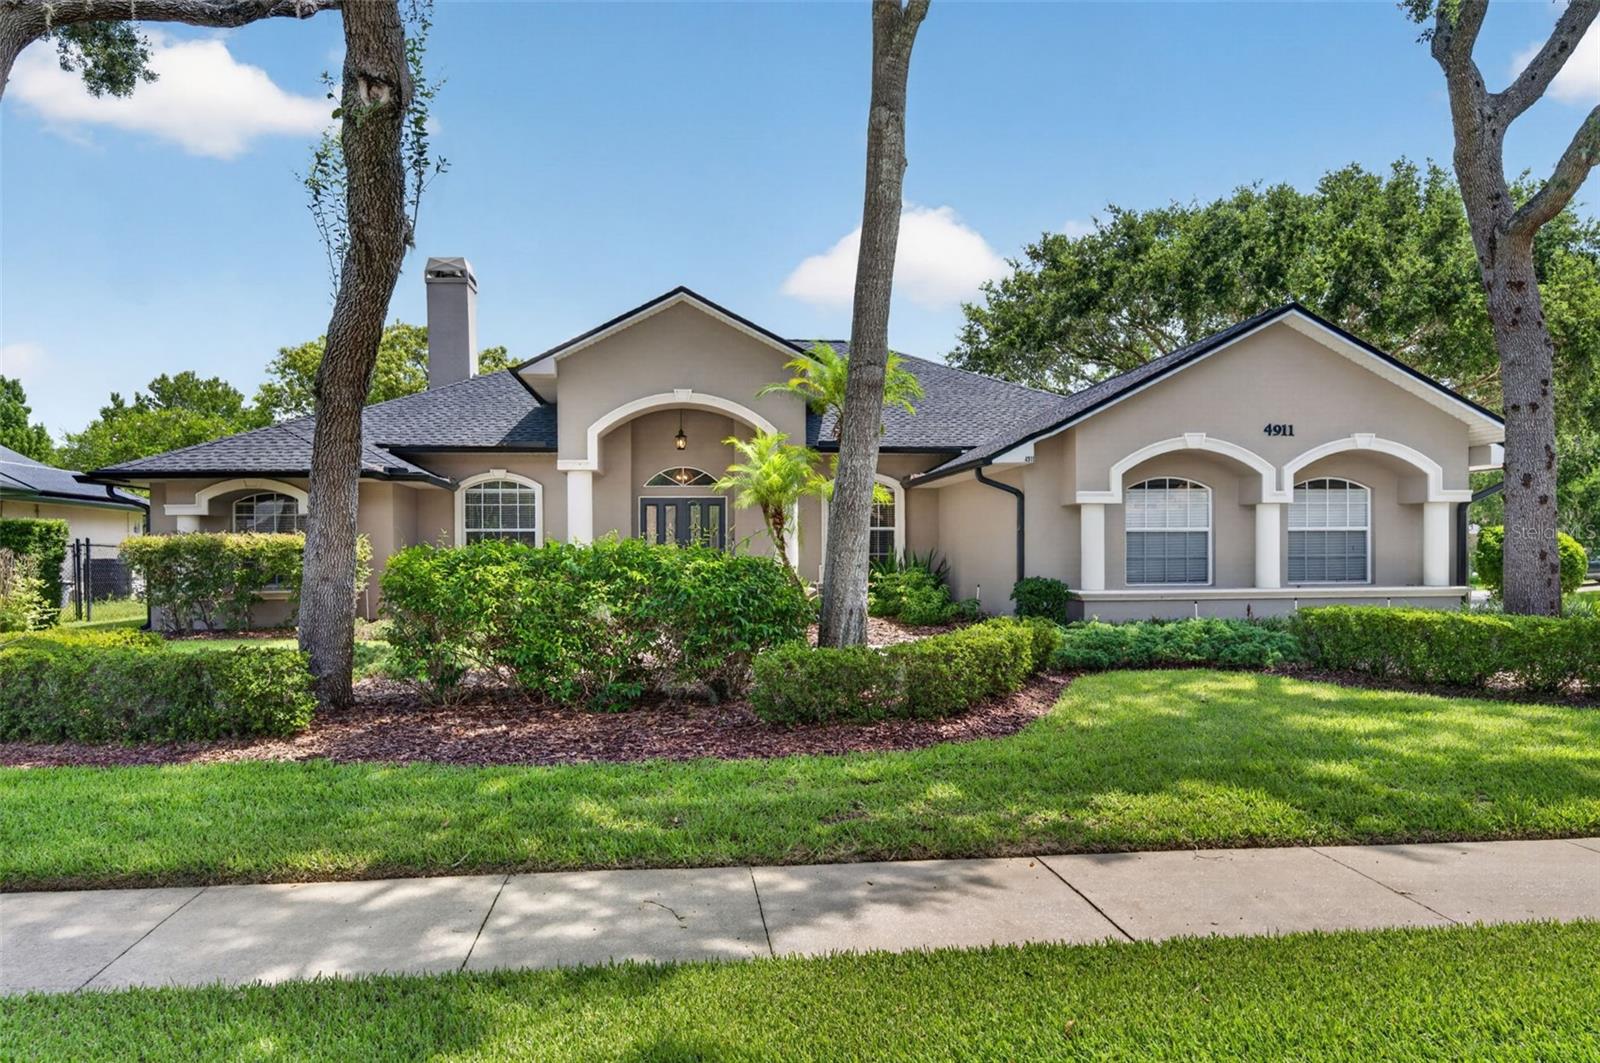
ST CLOUD
4911 RAYLENE WAY
4 Beds
3 Baths
2,393 Sq.Ft.
$524,900
MLS#: O6426568
