Features & Amenities

Interior

  • Other Interior Features

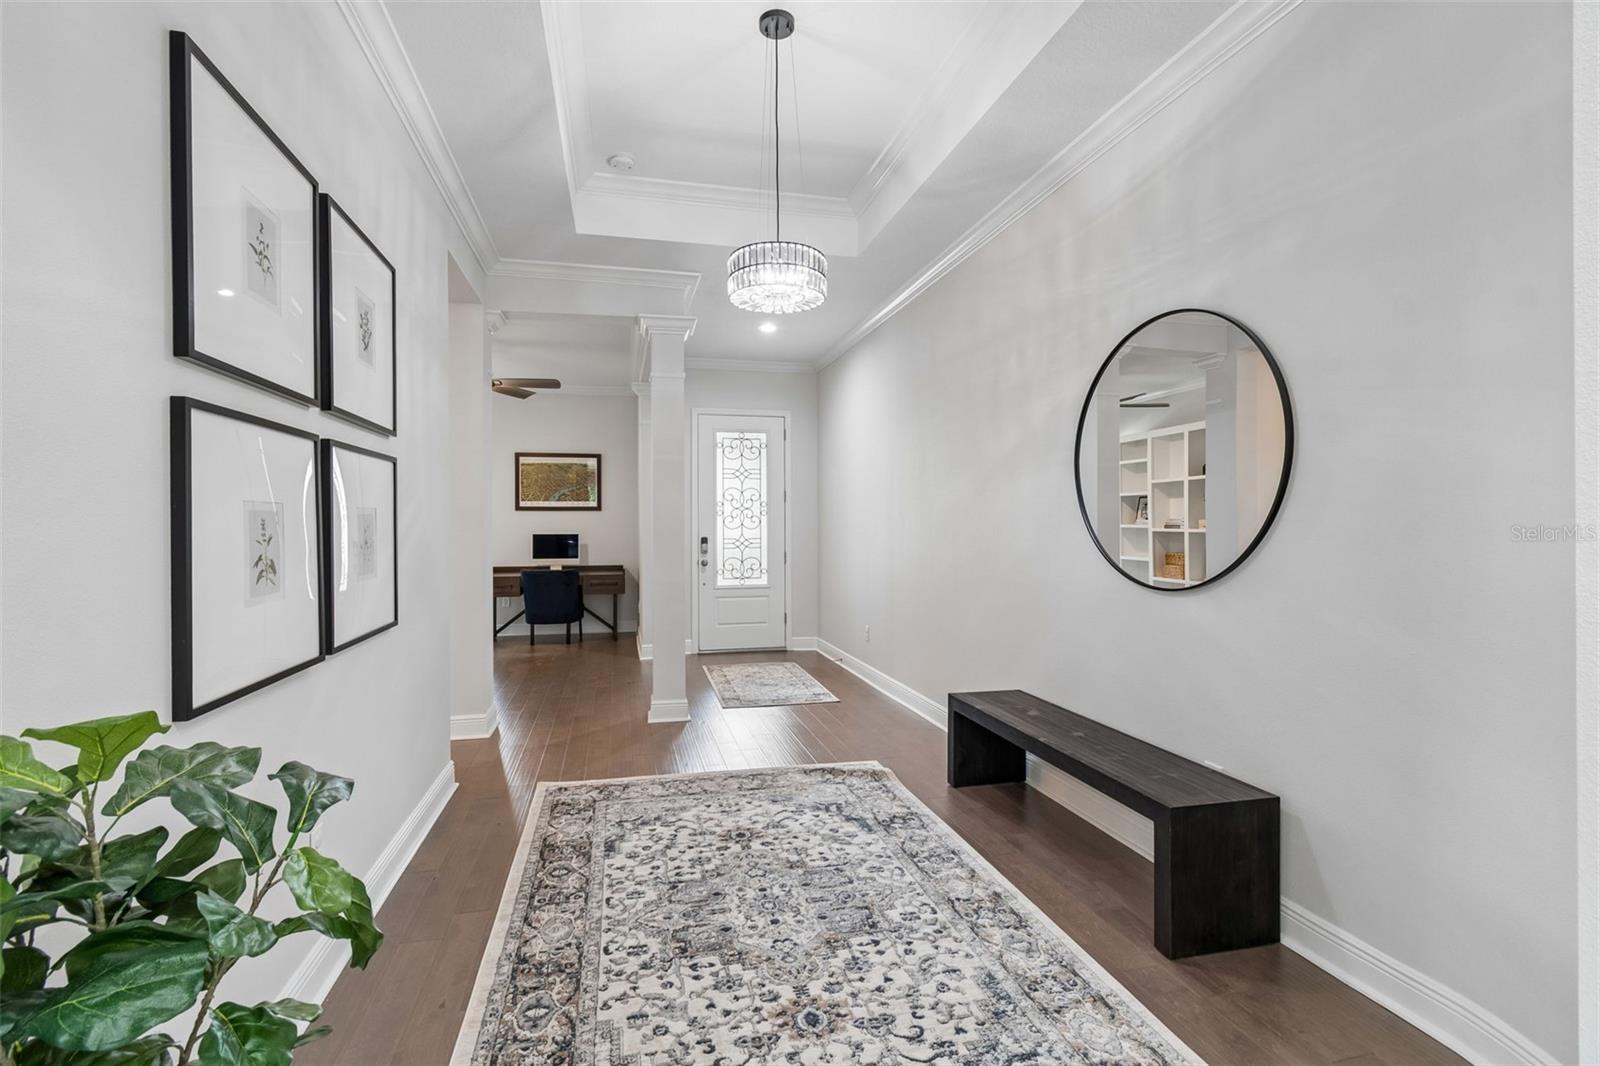
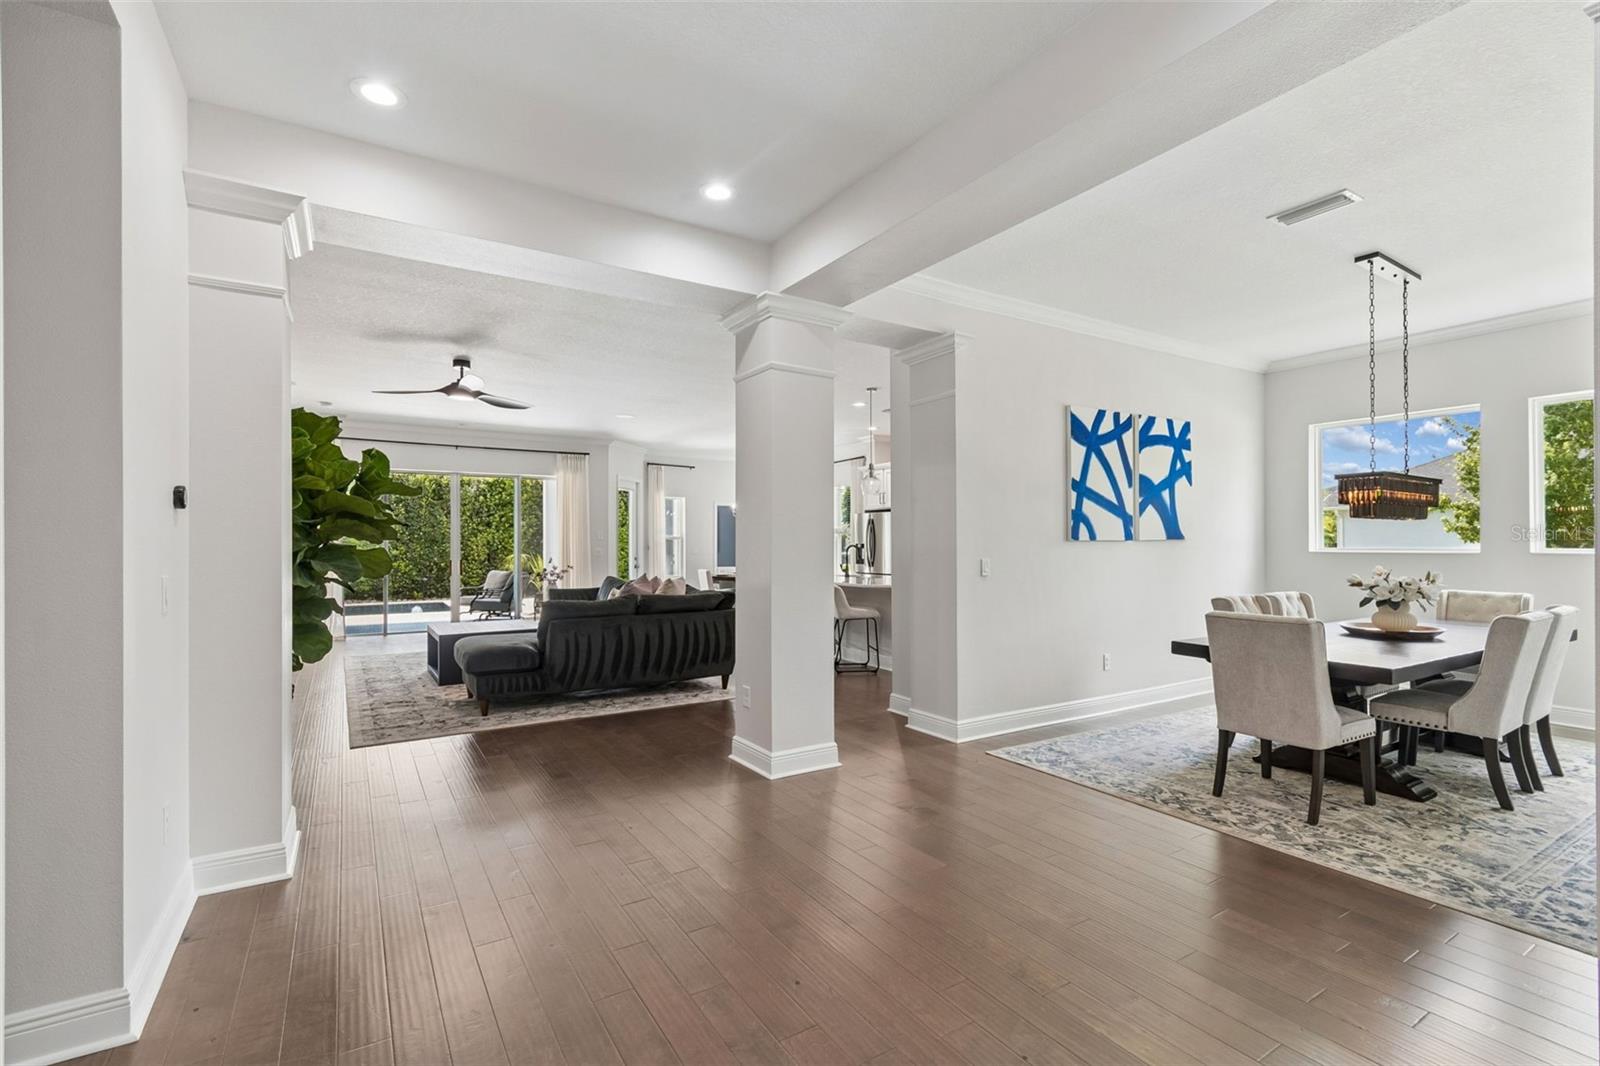
    Crown Molding, Eat-in Kitchen, High Ceilings, Tray Ceiling(s), Walk-In Closet(s)

  • Total Bedrooms

    4

  • Bathrooms

    3

  • 1/2 Bathrooms

    2

  • Cooling YN

    YES

  • Cooling

    Central Air

  • Fireplace YN

    NO

  • Heating YN

    YES

  • Heating

    Central

  • Pet friendly

    Yes

Exterior

  • Garage

    Yes

  • Garage spaces

    3

  • Construction Materials

    Block, Stucco

  • Other Exterior Features

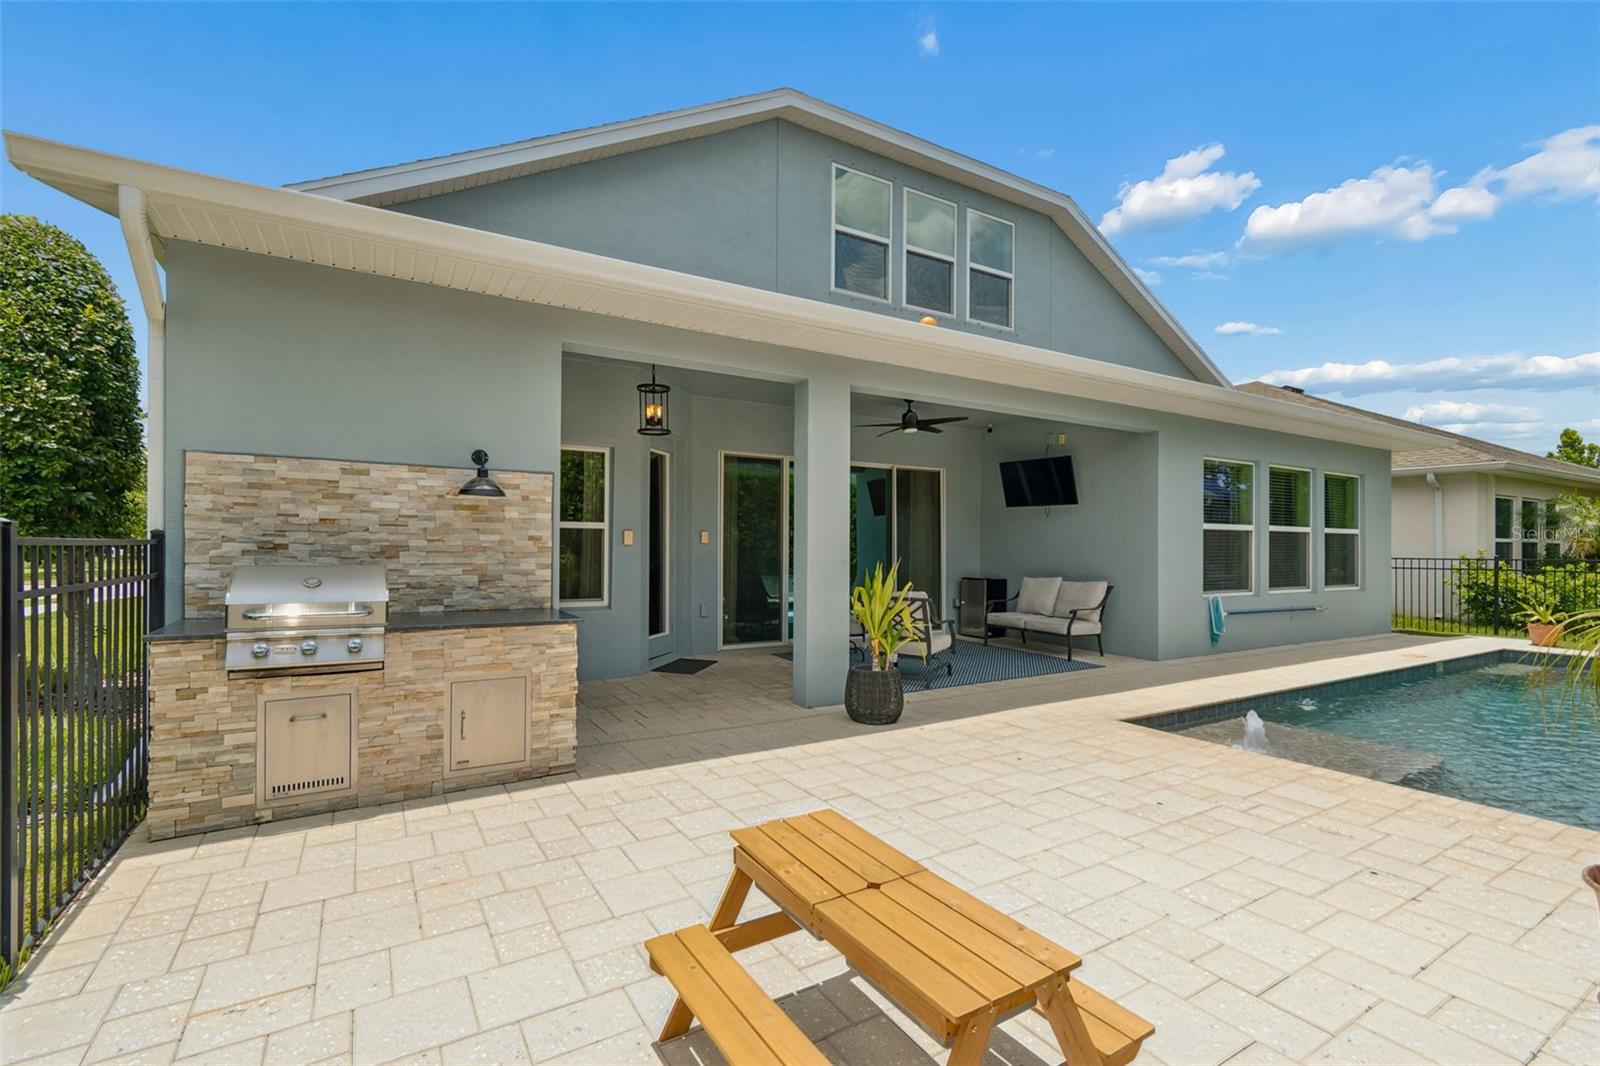
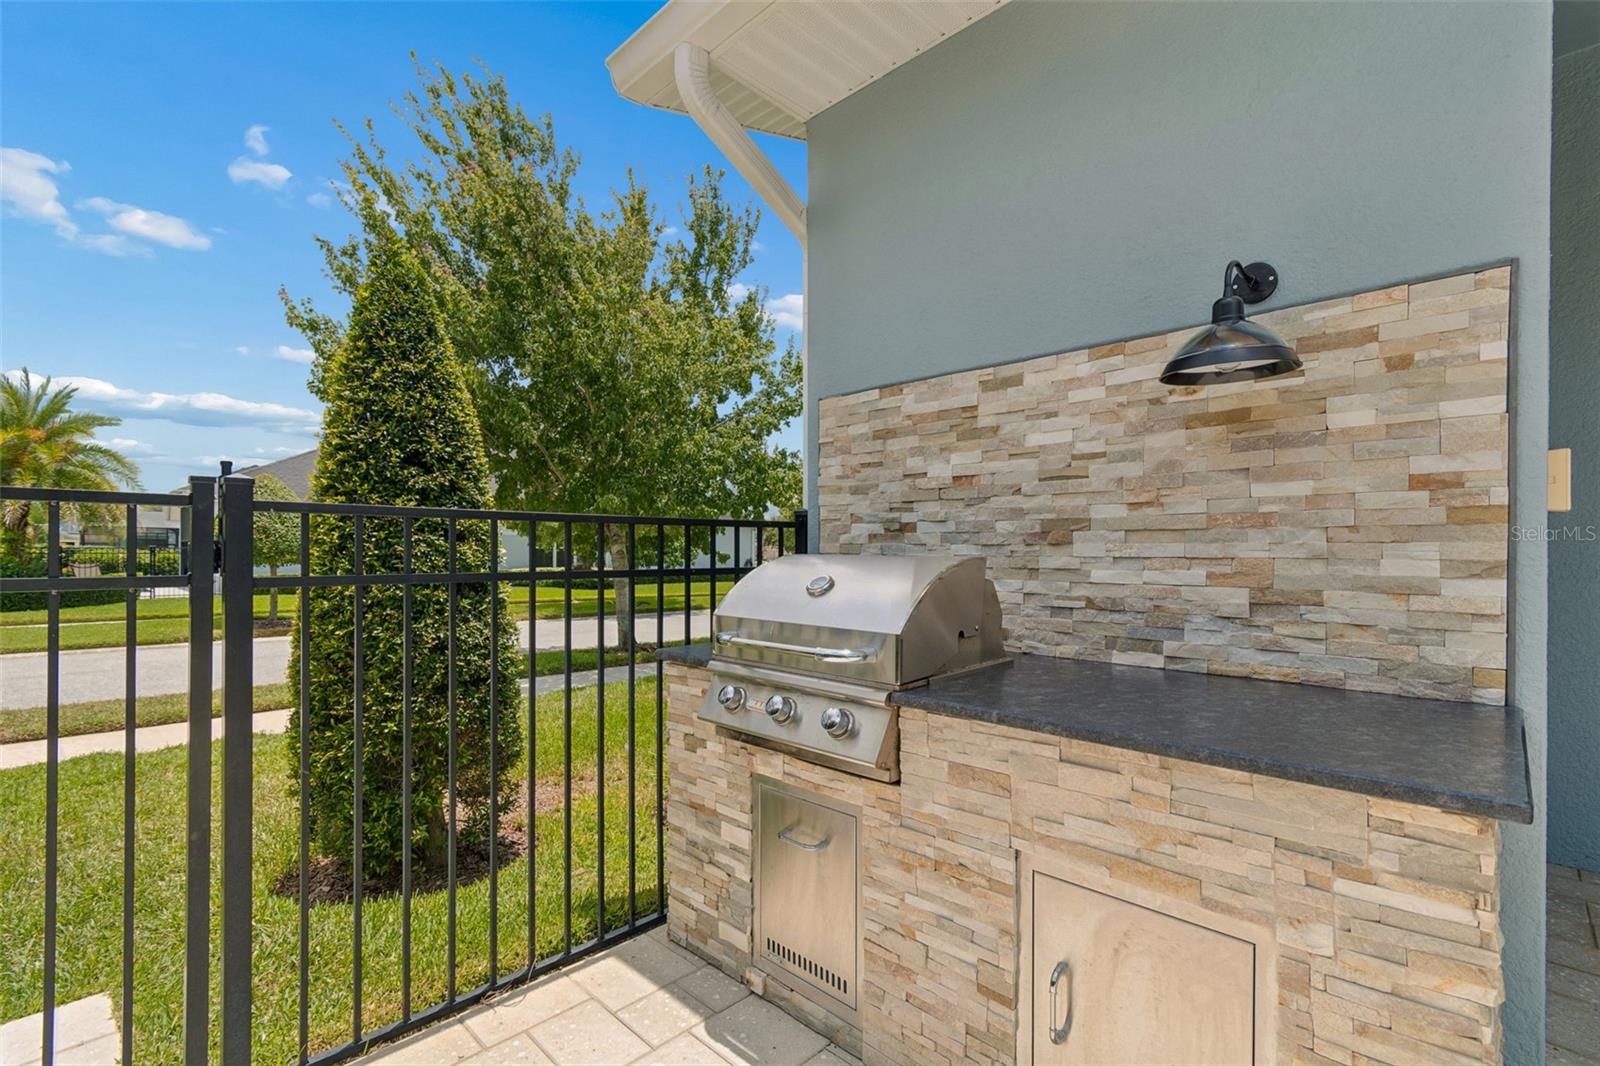
    Lighting, Outdoor Grill, Rain Gutters

  • Parking

    Attached

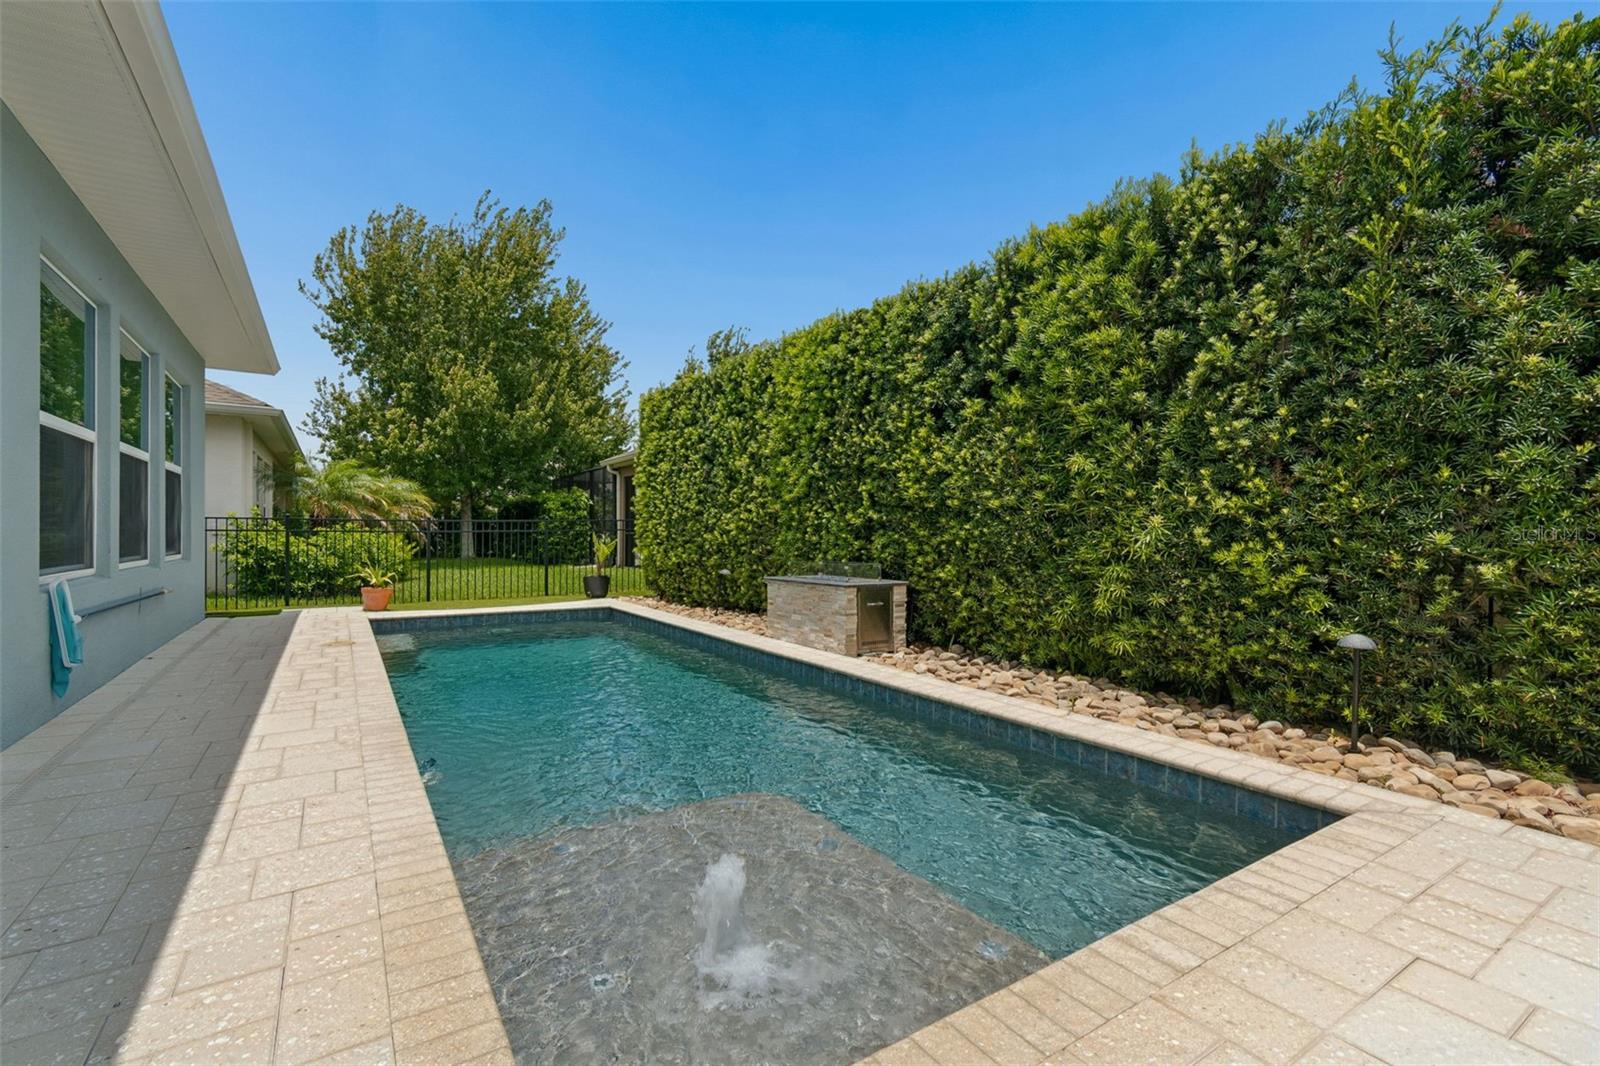
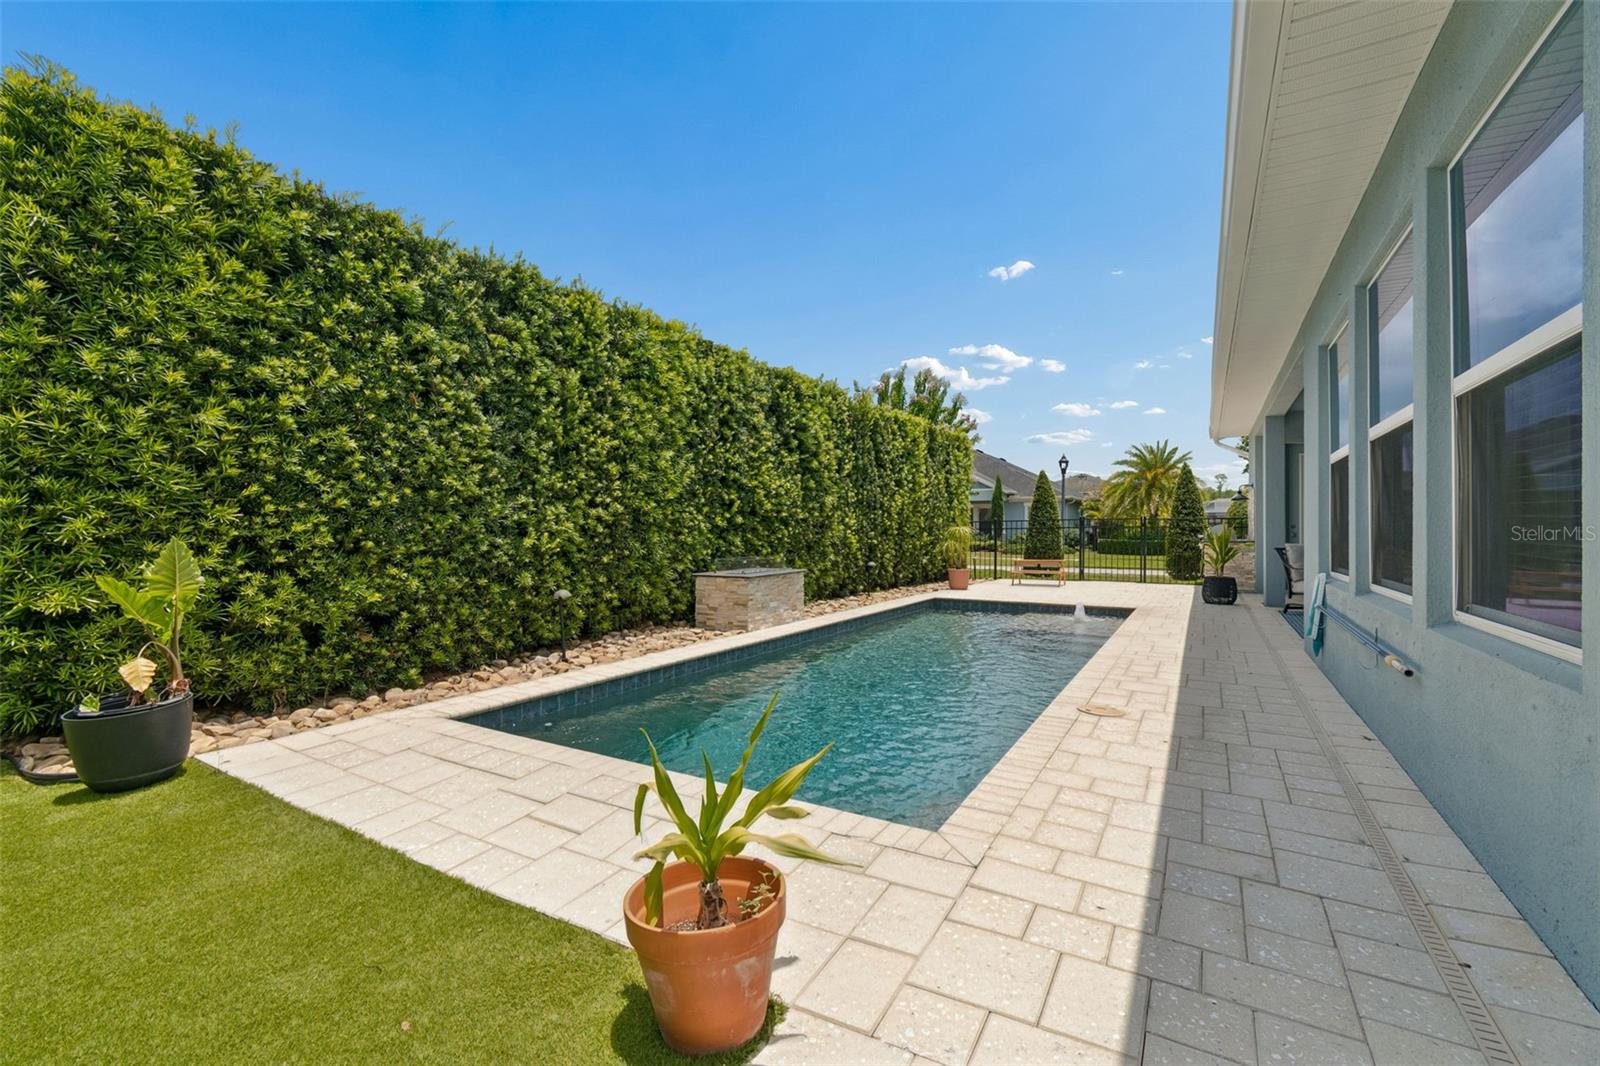
  • Pool

    Yes

  • Pool Features

    Private

  • Waterfront YN

    NO

  • View

    Trees/Woods

Area & Lot

  • Lot Features

    Corner Lot, Landscaped

  • Lot Size(acres)

    0.21

  • Lot Size(square feet)

    8,979

  • Property Type

    Residential

  • Property Sub Type

    Single Family Residence

Price

  • Sales Price

    $950,000

  • Tax Amount

    $3,065.76

  • Sq. Footage

    3,681

  • Price/SqFt

    $258

HOA

  • Association

    YES

  • Association Fee

    $465.6

  • Association Fee Frequency

    Semi-Annually

  • Association Fee Includes

    N/A

  • Total Monthly Fees

    $77.6

School District

  • Elementary School

    Bexley Elementary School

  • Middle School

    Charles S. Rushe Middle-PO

  • High School

    Sunlake High School-PO

Property Features

  • Stories

    2

  • New Construction

    NO

  • Association Amenities

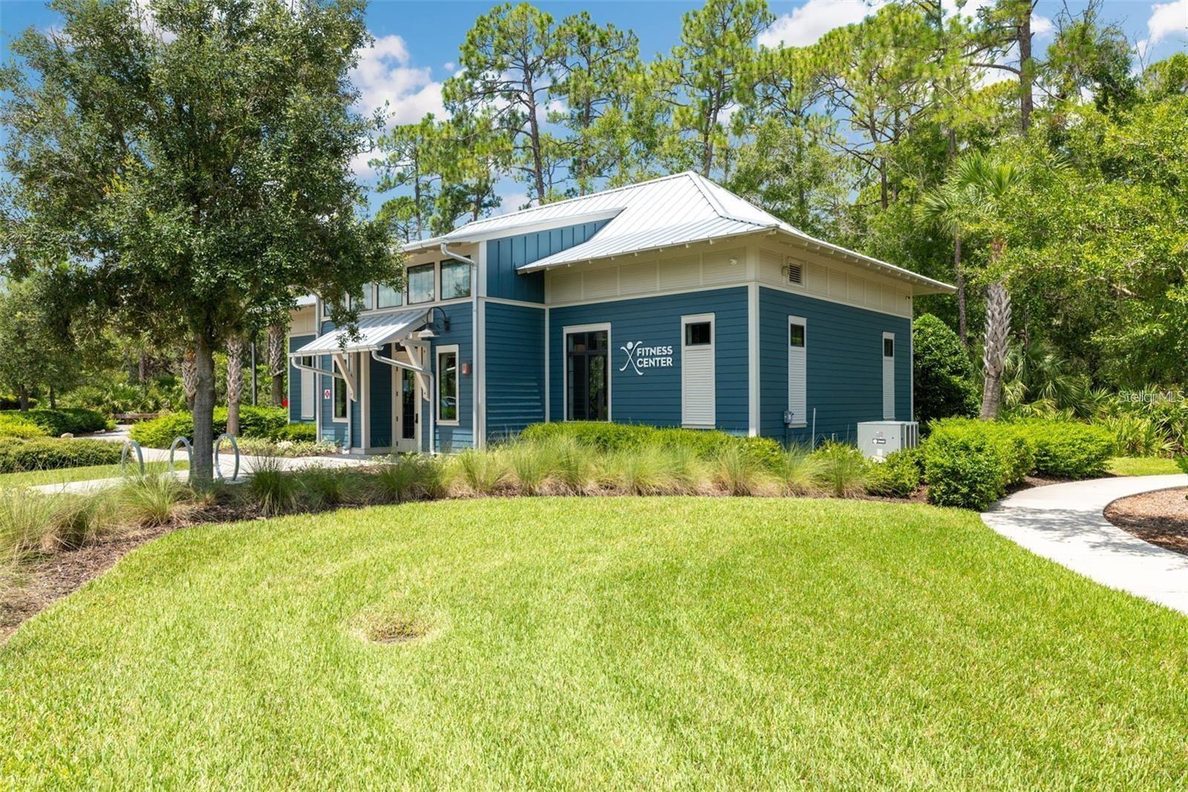
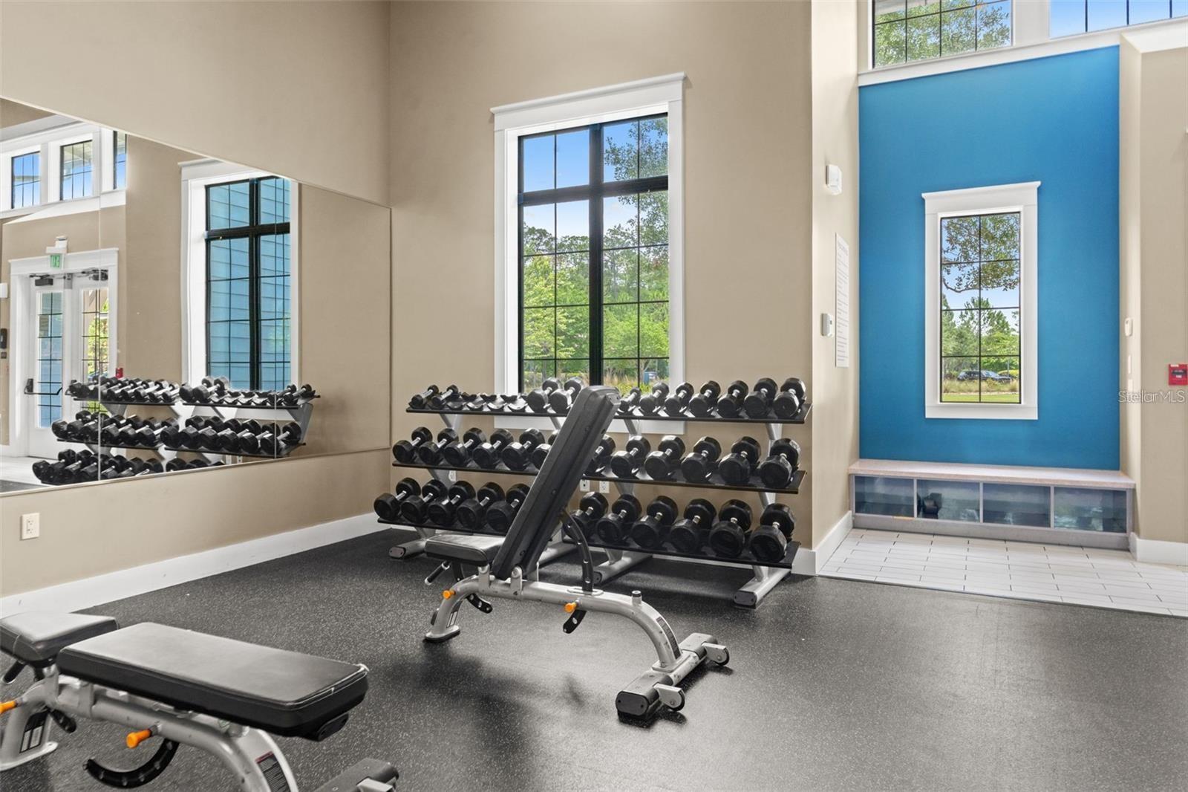
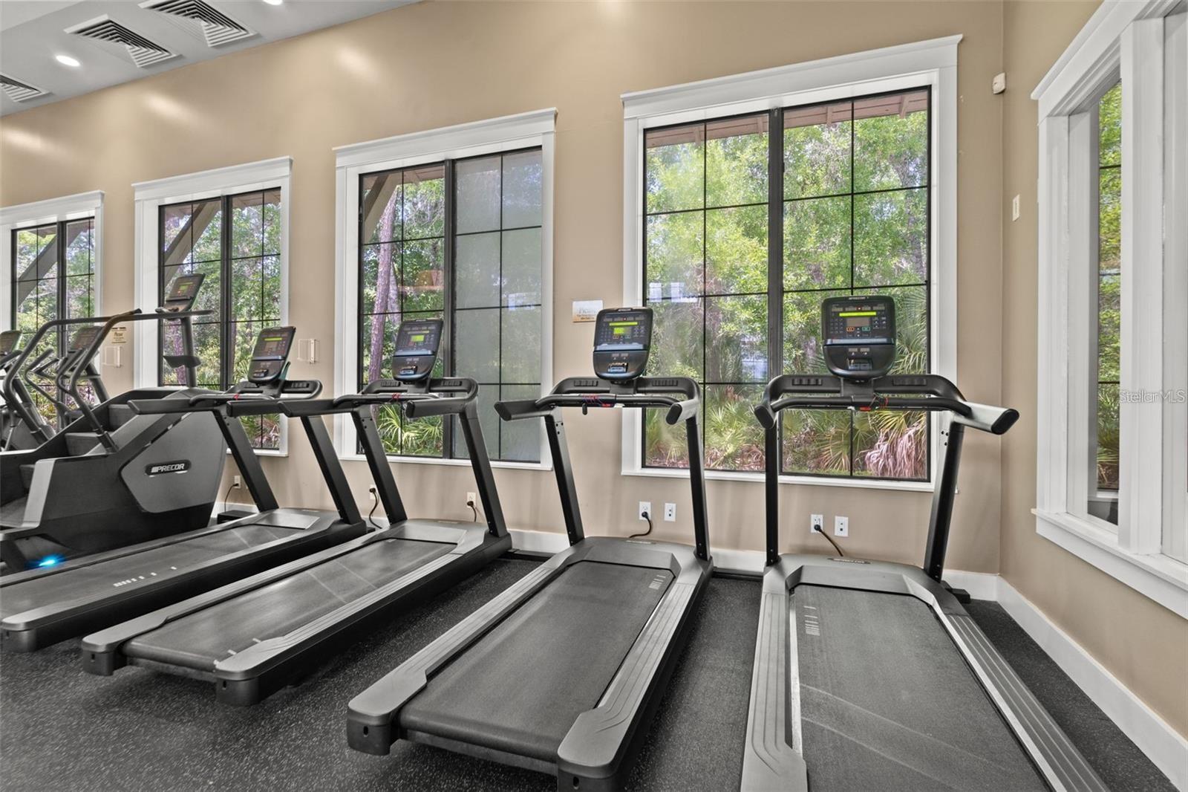
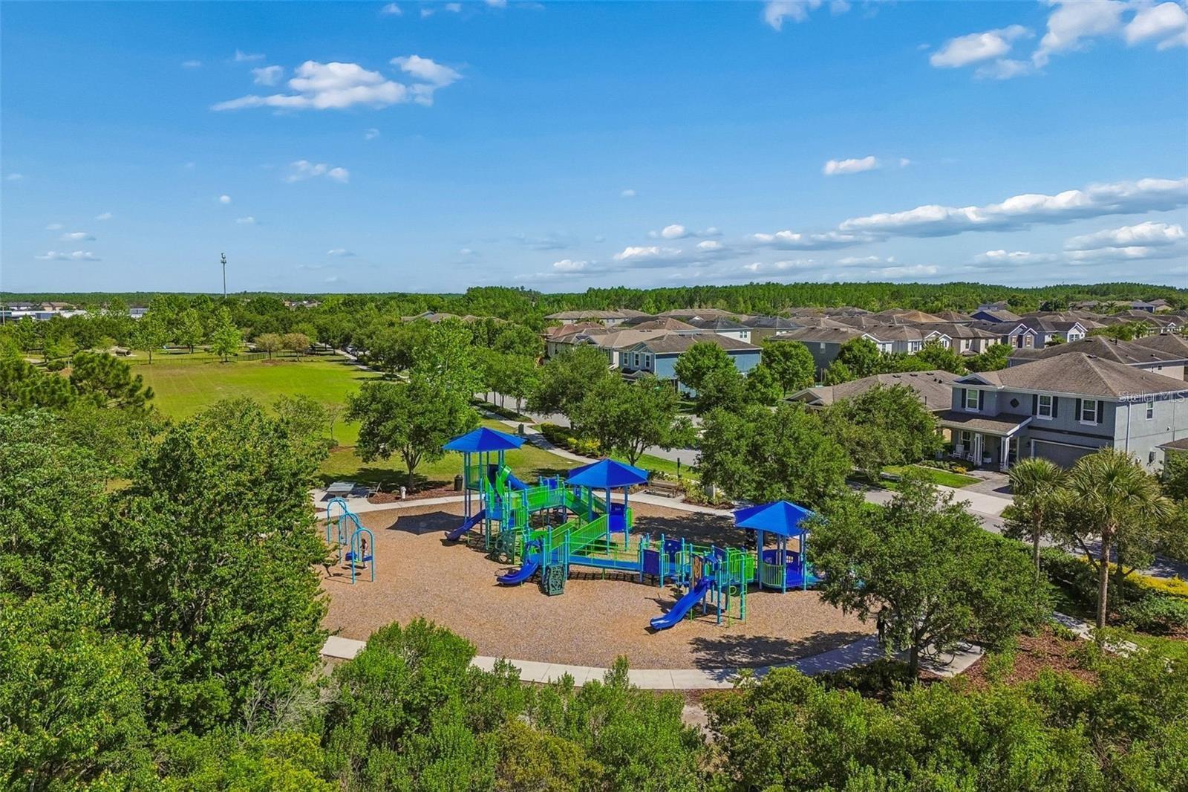
    Clubhouse, Fitness Center, Maintenance, Park, Playground, Pool, Trail(s)

  • Foundation Details

    Slab

  • Ownership

    Fee Simple

  • Senior Community YN

    NO

  • Sewer

    Public Sewer

  • Tax Lot

    3

  • Water Source

    Public

Schedule a Showing

Showing scheduled successfully.

<
>
IN PERSON
VIA CHAT

What is 3 + 4 ?


Change time

Mortgage calculator
Estimate your monthly mortgage payment, including the principal and interest, property taxes, and HOA. Adjust the values to generate a more accurate rate.

Your payment

Principal and Interest:

$

Property taxes:

$

HOA fees:

$

Total loan payment:

$

Total interest amount:

$

Location

County

Pasco

Elementary School

Bexley Elementary School

Middle School

Charles S. Rushe Middle-PO

High School

Sunlake High School-PO

Listing Courtesy of Nicole Pierce , CIGAR CITY REAL ESTATE

RealHub Information is provided exclusively for consumers' personal, non-commercial use, and it may not be used for any purpose other than to identify prospective properties consumers may be interested in purchasing. All information deemed reliable but not guaranteed and should be independently verified. All properties are subject to prior sale, change or withdrawal. RealHub website owner shall not be responsible for any typographical errors, misinformation, misprints and shall be held totally harmless.

Agent Michael Graf

Business Coach | Executive Sales Associate | Realtor®

Michael Graf

Call Michael today to schedule a private showing.


* Listings on this website come from the FMLS IDX Compilation and may be held by brokerage firms other than the owner of this website. The listing brokerage is identified in any listing details. Information is deemed reliable but is not guaranteed. If you believe any FMLS listing contains material that infringes your copyrighted work please click here to review our DMCA policy and learn how to submit a takedown request.© 2024 FMLS.
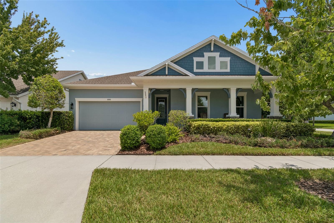
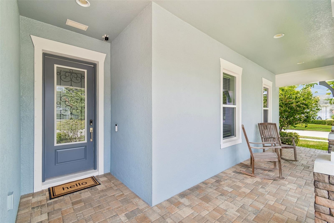
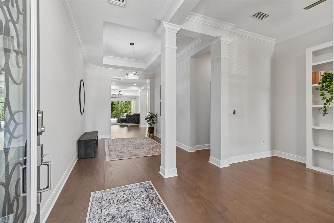
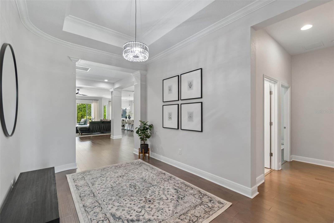
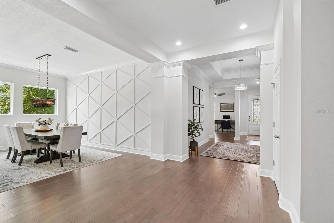
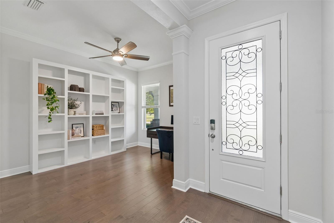
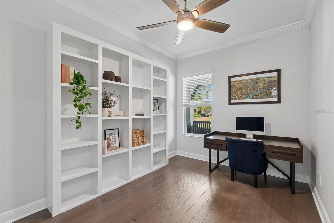
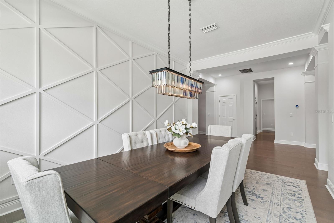
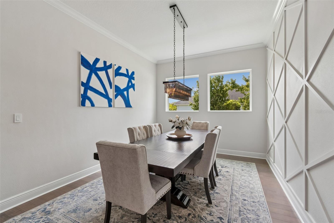
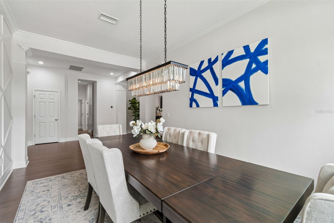
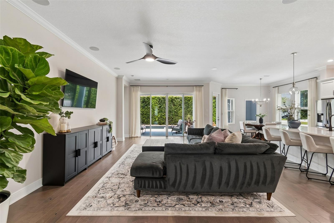
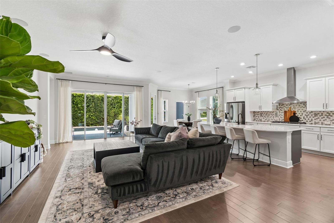
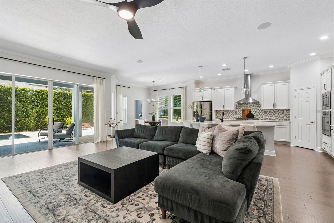
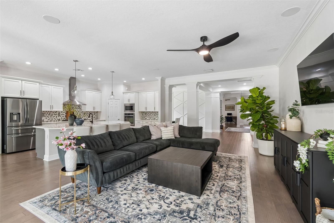
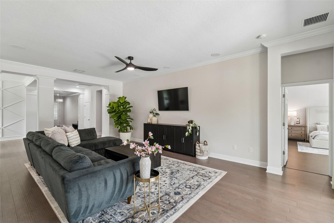
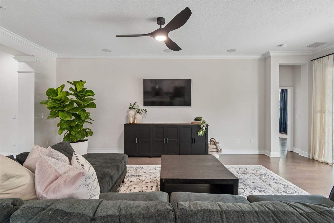
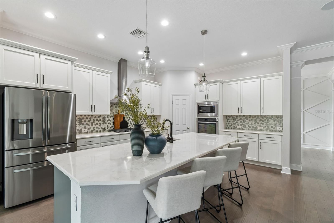
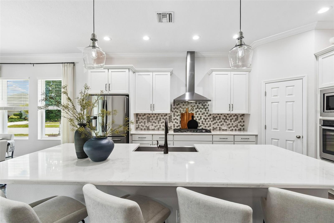
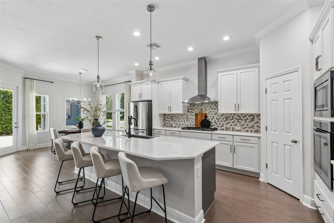
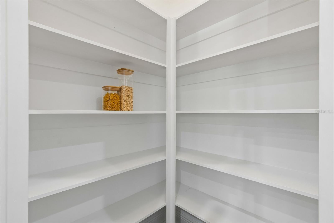
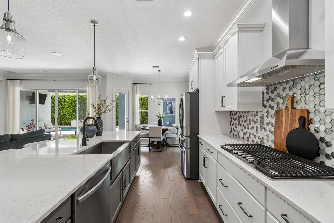
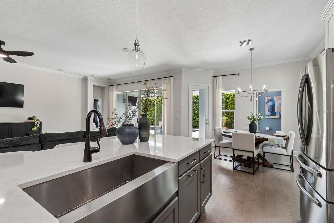
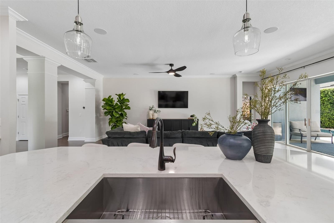
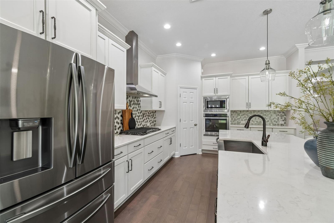
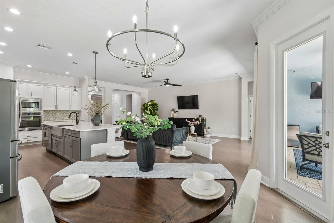
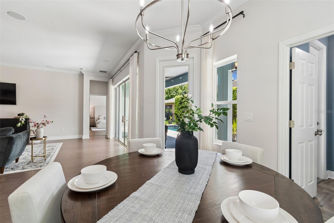
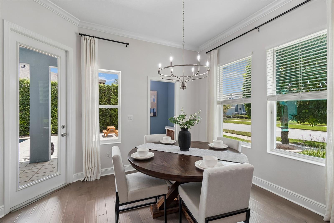
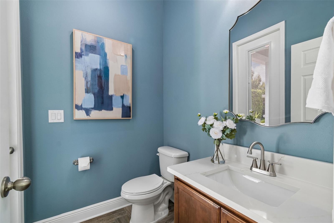
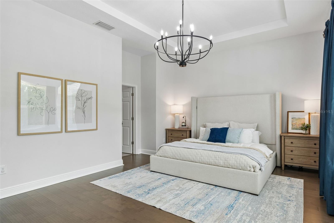
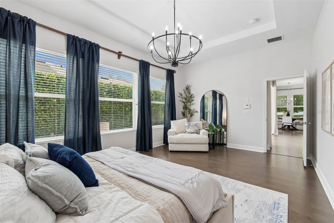
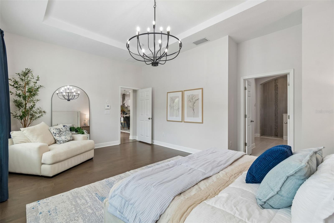
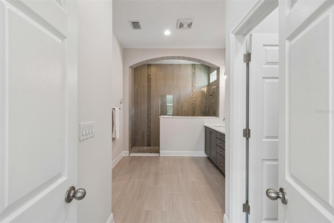
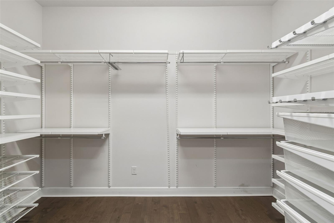
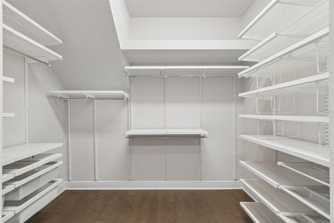
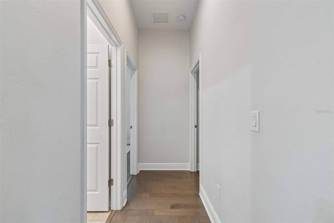
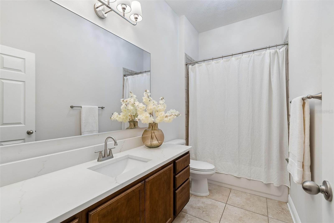
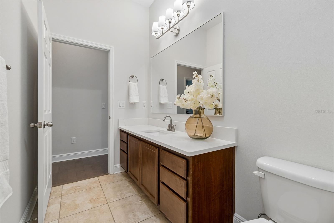
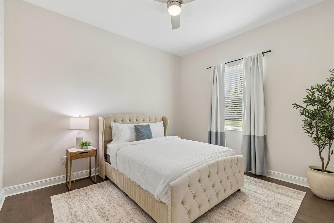
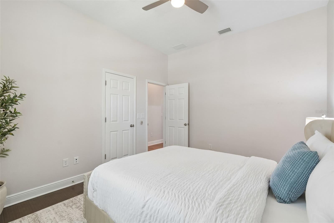
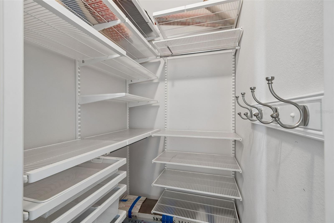
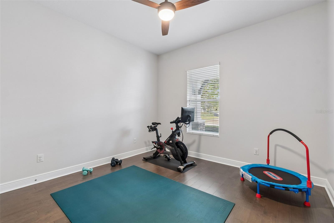
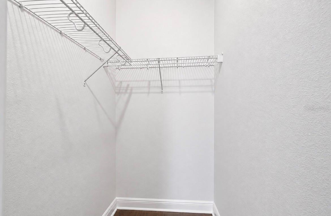
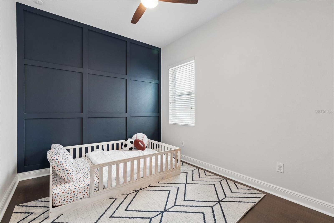
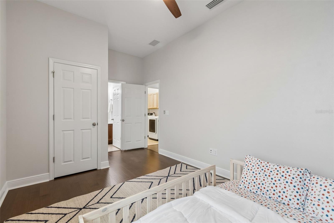
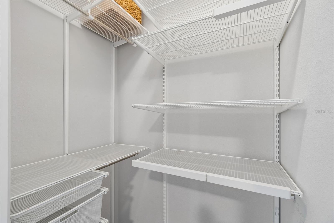
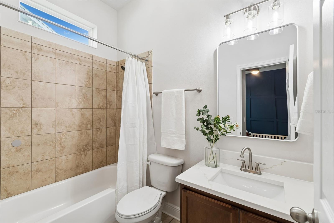
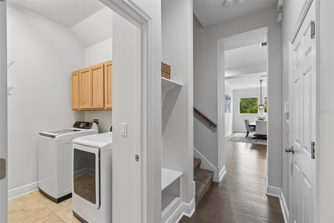
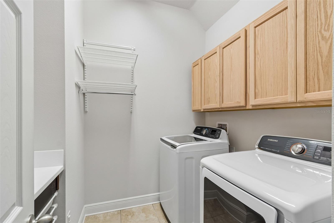
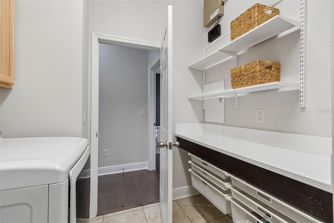
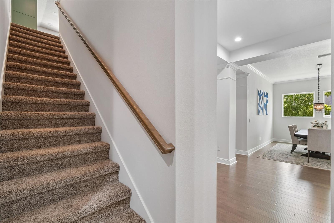
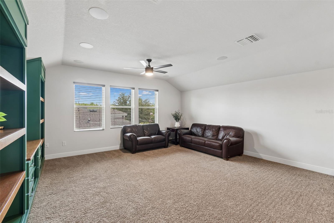
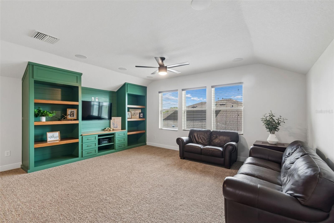
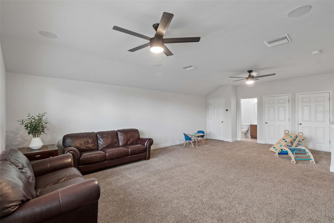
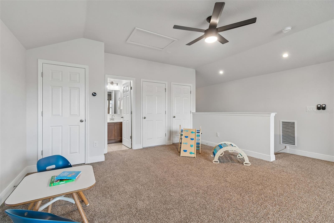
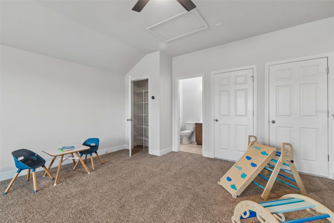
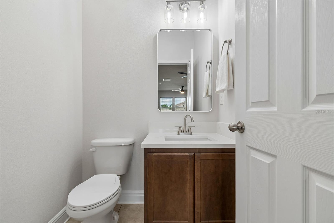
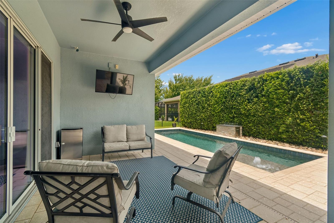
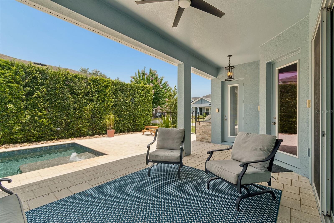
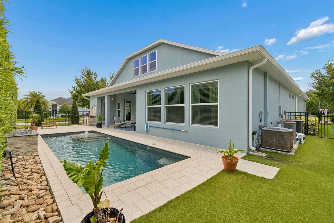
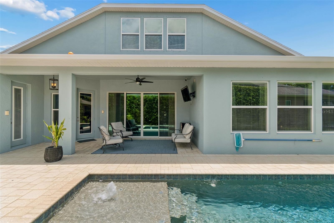
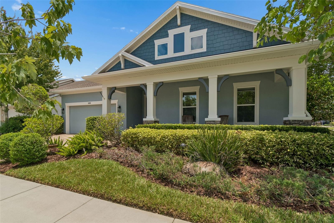
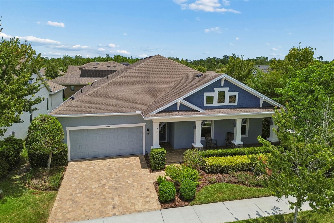
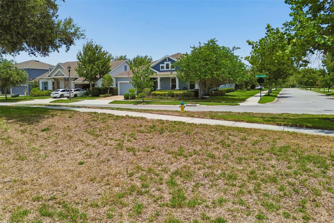
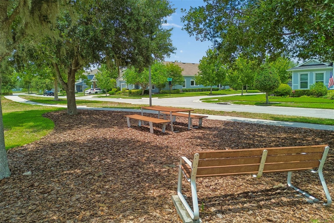
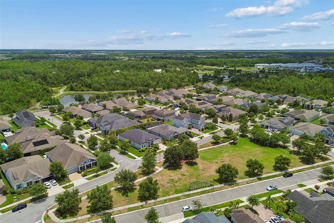
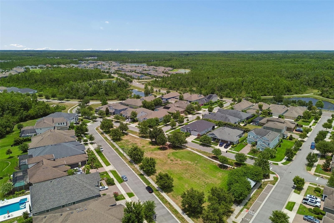
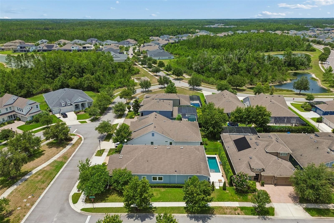
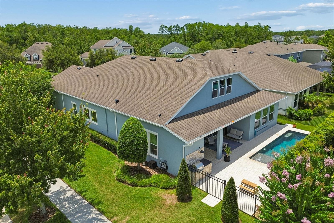
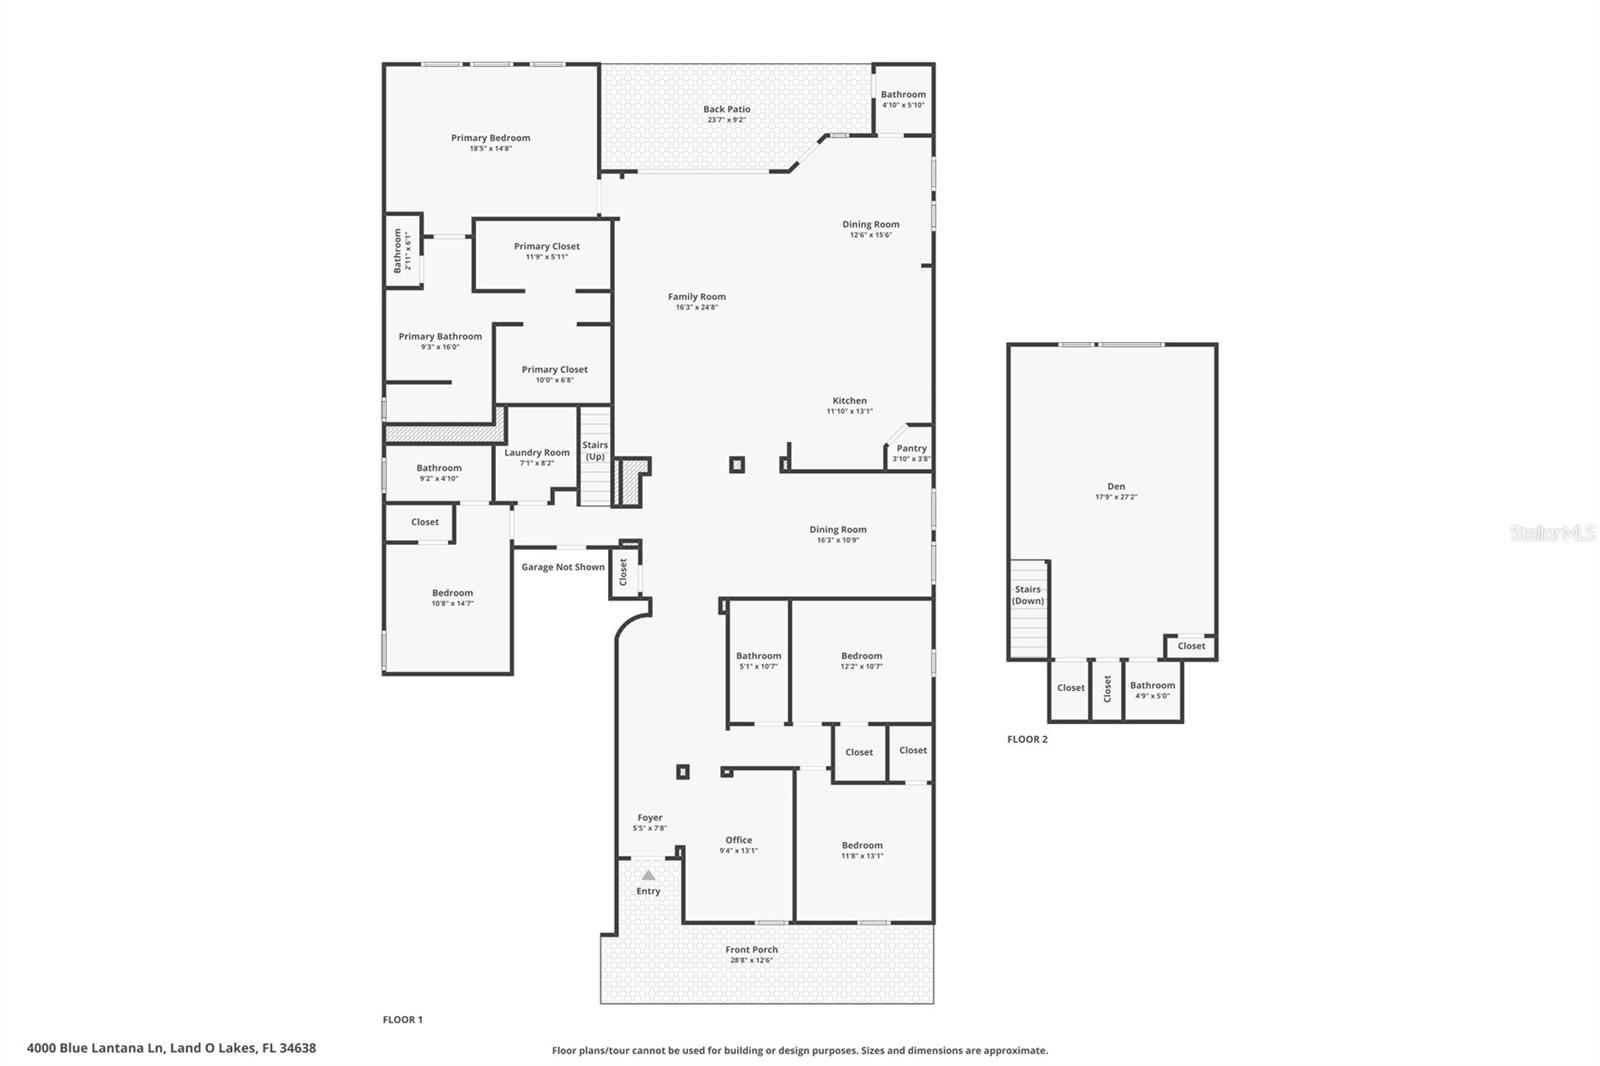
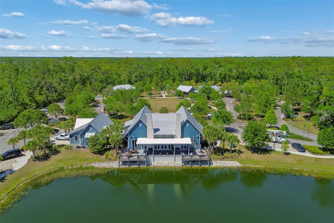
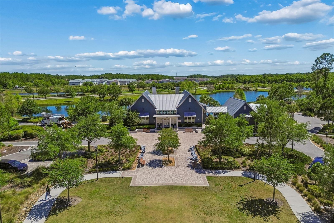
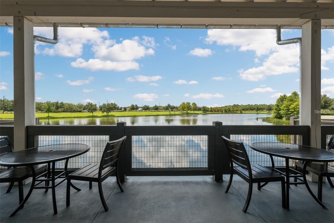
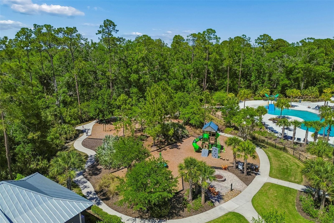
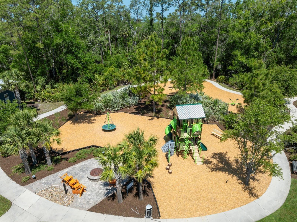
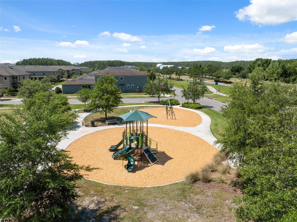
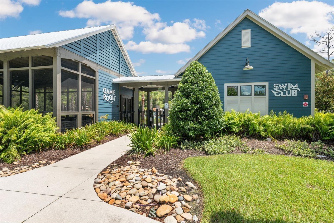
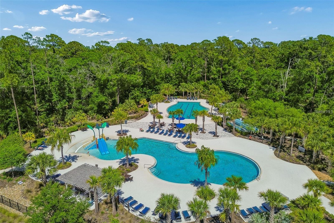
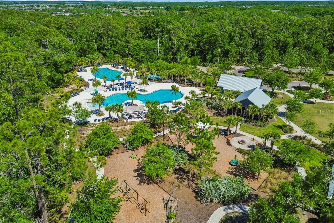
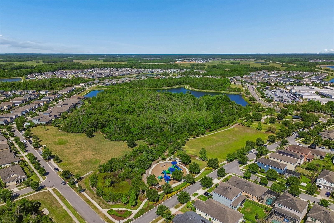
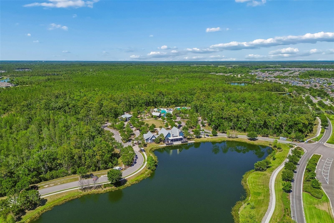
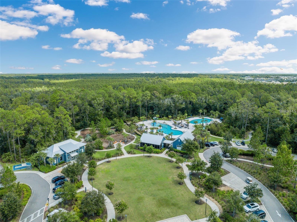
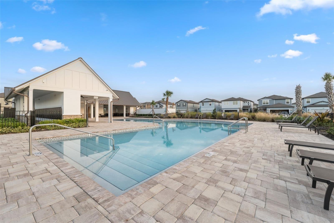
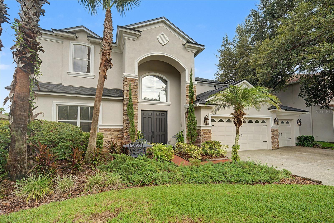
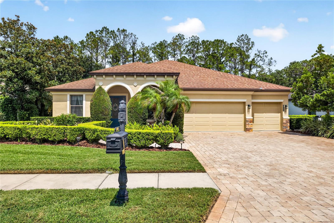
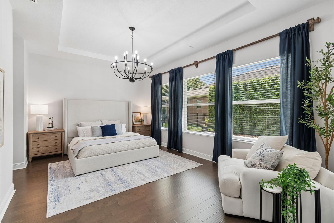
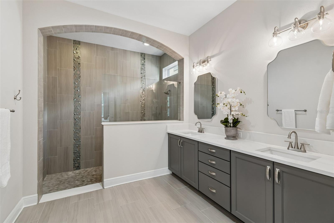
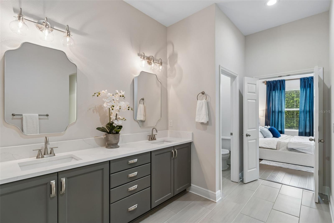
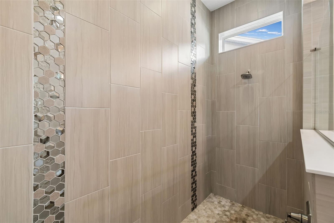
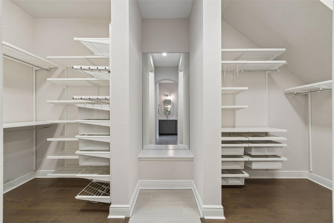
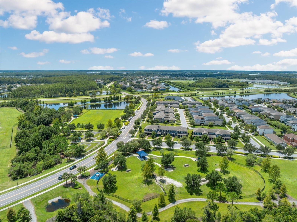
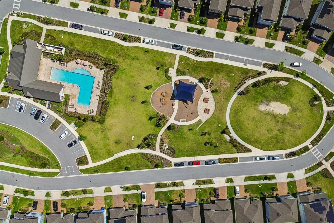
Tucked inside one of Bexley’s most sought-after sections, this beautifully designed home offers the rare combination of SPACE, STORAGE, and UPSCALE FINISHES—without sacrificing warmth or functionality. This is the kind of property that simply feels different the moment you arrive. This 4 BEDROOM, 3 FULL BATH, 2 HALF BATH, POOL home was thoughtfully designed for real life, balancing GRAND ENTERTAINING SPACES with comfortable everyday living. HUGE OPEN GREEN SPACE across street. Flexible floorplan includes a DEDICATED OFFICE with CUSTOM BUILT-INS, BONUS/MEDIA ROOM with its own AIR HANDLER, LARGE FORMAL DINING ROOM, EAT IN KITCHEN, a POOL BATH and an expansive FAMILY ROOM filled with NATURAL LIGHT, peaceful FENCED backyard with POOL and PATIO. SOARING 13 FOOT CEILINGS, UPGRADED Engineered Wood FLOORING, QUARTZ COUNTERTOPS, SOFT-CLOSE SOLID WOOD CABINETRY, upgraded lighting, and designer finishes throughout create a polished yet welcoming feel. The KITCHEN IS A STANDOUT! BRAND NEW REFRIGERATOR (JUNE 2026) and DISHWASHER (JUNE 2026), GAS COOKTOP, built-in oven and microwave combo, OVERSIZED ISLAND, WALK-IN PANTRY & seamless flow into the main living spaces. The amount of STORAGE in this home can't be overstated. Features include WALK-IN CLOSETS throughout, UPGRADED closet systems, added GARAGE STORAGE, and OVERSIZED 3-CAR TANDEM GARAGE.  The primary suite features an UPGRADED SPA-LIKE FEEL…NEW QUARTZ countertops, UPGRADED LIGHTING, UPGRADED MIRRORS and A CLOSET OF YOUR DREAMS with UPGRADED CLOSET SYSTEM!! The TRUE POOL BATH entry adds convenience for indoor/outdoor living. Sliding glass doors open to the show-stopping outdoor space featuring a beautiful pool, patio with UPGRADED Shellock pavers, turf and mature landscaping, creates a rare sense of privacy.  INTERIOR UPGRADES: Fresh paint throughout house (JUNE 2026), NEW QUARTZ COUNTERTOPS in all bathrooms, ALL BRAND NEW UPGRADED LIGHTING throughout house (canned lights can be changed to color of buyers choice), ALL  NEW UPGRADED BATHROOM MIRRORS,  FRESHLY PAINTED office builtin, FRESHLY PAINTED WHITE CRIPS CEILINGS, FRESHLY PAINTED GRAY CABINETS IN KITCHEN, FRESHLY PAINTED PANTRY, ADDITIONAL STORAGE IN LAUNDRY ROOM (NEW cabinets and UPGRADED shelving) REMOVED ALL CARPET from downstairs, ADDED ACCENT WALL in dining room & SO MUCH MORE! EXTERIOR UPGRADES: WHOLE HOUSE PAINTED (MAY 2025 with 2 year warranty on paint), DRIVEWAY PAVERS SEALED (MAY 2026), NEW garage lights, NEW DOOR LOCKS, NEW FRONT DOOR HANDLE, WHOLE HOUSE GUTTERS, NEW grill light, RECLAIMED WATER IRRIGATION SYSTEM and upgraded elevation with larger front porch. Additional upgrades and features include a SURROUND SOUND in the living room, CULLIGAN WHOLE HOUSE WATER SOFTENER and REVERSE OSMOSIS SYSTEM, annually serviced HVAC and prewired ALARM SYSTEM. Then there’s BEXLEY. Bexley offers one of the strongest RESORT-STYLE COMMUNITY LIFESTYLES in the Tampa Bay area, surrounded by NATURAL FLORIDA BEAUTY. Residents enjoy MULTIPLE RESORT-STYLE POOLS including a pool with WATER SLIDE, FITNESS CENTER, parks, 3 playgrounds ALL WALKING DISTANCE FROM HOUSE, DOG PARKS, BIKE PARK, outdoor fitness stations, miles of SCENIC TRAILS & BOARDWALKS, lakes & ponds, plus the popular TWISTED SPROCKET CAFE, restaurants, brewery & community gathering spaces. The community is GOLF CART FRIENDLY, offers convenient SCHOOL BUS SERVICE to the elementary school, located approximately 30 MINUTES FROM INTERNATIONAL PLAZA & Tampa International Airport.

4000 BLUE LANTANA LANE

Message successfully sent.

What would you like to know?

What is 3 + 4 ?

I agree to receive email communication and understand I can unsubscribe at any time.

I agree to be contacted by The Graf Group of Coldwell Banker via call, email, and text for real estate services. To opt out, you can reply 'stop' at any time or reply 'help' for assistance. You can also click the unsubscribe link in the emails. Message and data rates may apply. Message frequency may vary. Privacy Policy

Related Properties

New on site 4 days ago
Welcome to one of the finest homes in the exclusive GATED community of Stonegate, where luxury, space, and thoughtful design come together in an exceptional family estate. Perfectly situated on a beautifully landscaped pond-front homesite, this impressive residence offers over 4,500 square feet of beautifully appointed living space (5,660 total sf under roof), featuring 2024 Roof, 6 bedrooms, 4 full bathrooms & an oversized 3-car garage. Designed with both everyday living and entertaining in mind, the highly desirable floor plan includes a luxurious owner's suite and a private office with a closet that easily serves as a sixth bedroom, conveniently located adjacent to a full guest bath, creating the perfect in-law or multi-generational suite on the main level. Welcoming covered entry with paver walkway, stone accents & landscaped sitting area ushers you into a breathtaking two-story foyer highlighted by an elegant staircase and Brick accent wall, that sets the tone for the home's sophisticated interior. Rich hardwood floors, coffered ceilings & refined architectural details enhance the formal living and dining rooms, while the expansive family room features custom entertainment niches and is pre-wired for surround sound. The chef-inspired gourmet kitchen is truly the heart of the home, boasting beautiful wood cabinets, granite countertops, gas cooktop, center island, breakfast bar, butler's pantry with wet bar, oversized walk-in pantry, and spacious breakfast nook with a charming bay window overlooking the peaceful pond, pool and outdoor living area. Retreat to the luxurious first-floor owner's suite featuring a private sitting area, dual oversized walk-in closets, spa-inspired ensuite bath complete with double vanities, relaxing soaking tub & an impressive multi-head walk-in shower. Upstairs, a HUGE bonus/media room with striking double barn doors creates the ultimate entertainment space, while four generously sized bedrooms are thoughtfully arranged with two Jack-and-Jill bathrooms, each offering walk-in closets. Additional workstation or study area provides the perfect space for homework, remote work, or hobbies. Outdoor living is equally impressive with a 42-foot covered, screened lanai overlooking tranquil pond views. Fully equipped outdoor kitchen includes a built-in stainless steel four-burner gas grill, commercial-grade stainless exhaust hood, sink & bar area, perfect setting for year-round Florida entertaining. Additional features include fenced backyard, oversized laundry room, abundant storage, rounded corners, decorative art niches & impeccable curb appeal.  GATED Stonegate  Commmunity offers residents an outstanding lifestyle with a resort-style clubhouse, beach-entry swimming pool, fitness center, fishing pier, playground & a full calendar of community activities. Best of all, there is NO CDD & reasonable HOA fee includes high-speed internet, cable TV & access to community amenities. Ideally located just minutes from Wiregrass Mall, Tampa Premium Outlets, premier dining, medical facilities & top-rated schools, with downtown Tampa, Tampa International Airport, and Florida's award-winning Gulf beaches all within easy reach. MUST SEE this Spacious luxury home with an exceptional floor plan, private guest accommodations, elegant finishes & resort-style amenities in one of Wesley Chapel's most desirable gated communities, this spectacular Stonegate residence is IT! CALL today and experience the Florida lifestyle at its finest!
#TB8530207

LAND O LAKES

3038 MARBLE CREST DRIVE

6 Beds

4 Baths

4,532 Sq.Ft.

$975,000

MLS#: TB8530207

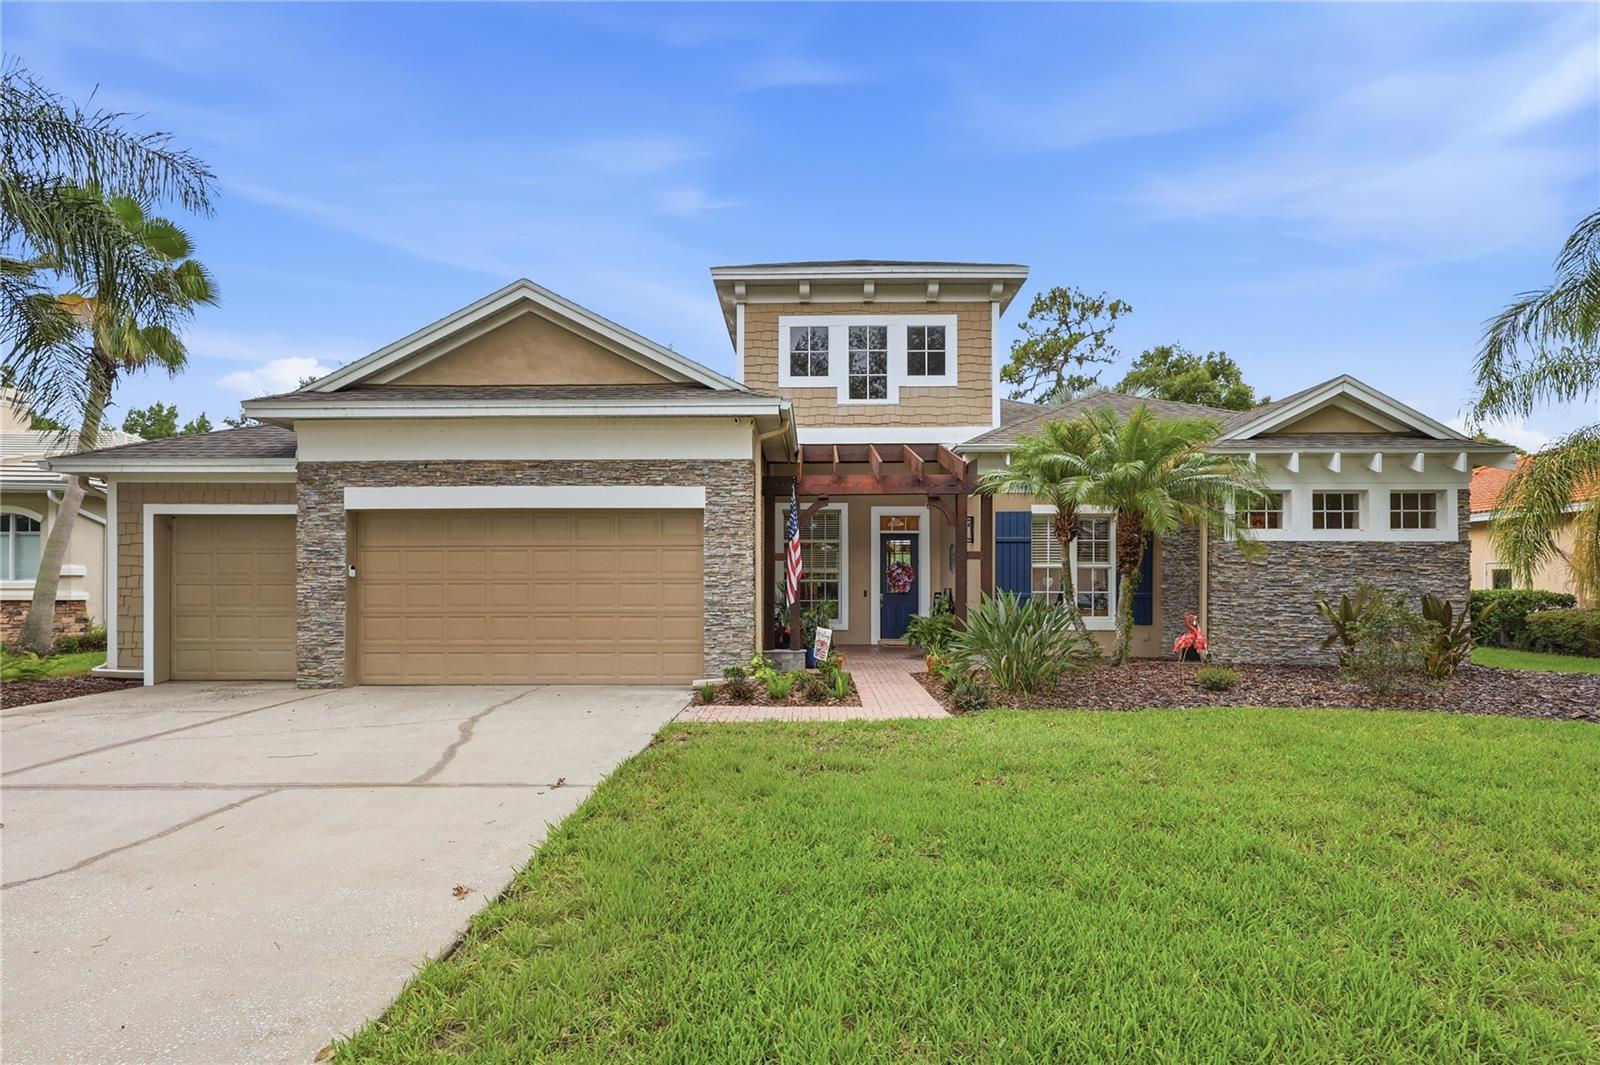
Luxury, privacy, and timeless design come together in this beautifully maintained 4 bedroom, 3.5 bathroom block pool home with a 3-car garage, perfectly positioned on a private conservation lot with no rear neighbors in the gated Water's Edge section of Wilderness Lake Preserve. Offering an exceptional floor plan, elegant finishes, and quality craftsmanship throughout, this home is designed for both comfortable everyday living and effortless entertaining. Major updates, including a 2019 roof, 2022 A/C, 2022 tankless water heater, and 2022 water softener, provide added peace of mind.

Step inside to find rich wood flooring, soaring vaulted tray ceilings, elegant chandeliers, and expansive windows that fill the home with natural light. Just off the entry is a dedicated formal office, providing the perfect space for working from home, while a separate formal dining room is ideal for hosting holidays and special occasions.

At the heart of the home, the spacious kitchen offers an abundance of beautiful soft close wood cabinetry, granite countertops, a large center island, a gas cooktop, quality appliances, and a generous pantry. The kitchen flows seamlessly into the bright and inviting living room, where walls of windows overlook the sparkling pool and create a warm, open atmosphere.

The thoughtfully designed split floor plan offers privacy for everyone. The spacious primary suite is a true retreat, featuring private access to the pool, a cozy sitting area, two oversized walk-in closets, and a luxurious en suite bathroom complete with a soaking tub and an oversized walk-in shower with multiple shower heads. On the opposite side of the home, two guest bedrooms share a convenient Jack-and-Jill bathroom, while a fourth bedroom is tucked away near a full guest bathroom that also serves as the pool bath, making it an ideal setup for guests or multigenerational living.

Step outside to your own backyard oasis, where a recently resurfaced heated saltwater pool is surrounded by a full screened enclosure and a covered lanai featuring a complete outdoor kitchen. Whether you're enjoying a quiet morning overlooking the conservation or entertaining family and friends, this private outdoor space is designed to be enjoyed year-round. Additional highlights include a spacious indoor laundry room with a utility sink conveniently located off the garage.

Located in the exclusive gated Water's Edge section of Wilderness Lake Preserve, residents enjoy a peaceful setting while remaining just minutes from top-rated schools, shopping, dining, golf courses, parks, and major roadways including State Road 54 and the Suncoast Parkway, making commuting to Tampa while enjoying a serene neighborhood lifestyle easier than ever.

Preferred lender is offering up to 1% credit of purchase price that can be used towards closing costs or a rate buy down.
#TB8527375

LAND O LAKES

7049 TIMBER RIDGE WAY

4 Beds

3 Baths

3,126 Sq.Ft.

$795,000

MLS#: TB8527375

Two primary suites. One on each floor. Both full size, both en suite.
Built in 2018 in Lakeshore Ranch, Land O' Lakes, Florida, this two-story home offers 5 bedrooms, 5 full baths, a 3-car garage, and a true main-level in-law suite with a private en suite bath and walk-in closet, plus a second primary suite upstairs of larger size. Not in a flood zone. This is real multi-generational separation, not a converted den with a daybed.
The main-level primary suite features a tray ceiling, walk-in closet, and en suite bath with a garden tub, separate glass-enclosed shower, and dual-sink vanity. The second-floor primary matches it in scale and adds a custom closet system with a center island plus French doors opening to a private screened balcony overlooking the pond. Every bedroom has a walk-in closet. Bedrooms four and five share a Jack-and-Jill bath with a granite dual vanity.
The kitchen anchors the open-concept main level: quartz countertops, a full island with pendant lighting and seating, stainless appliances including a built-in wall oven and gas cooktop with vented hood, glass tile backsplash, walk-in pantry, and white shaker cabinetry. Wood-look plank tile runs continuously through the main level, so the kitchen, great room, and casual dining read as one space. A stone-accent electric fireplace wall centers the great room. A front flex room serves as gym or a home office. Upstairs, a large loft creates a second living zone.
The laundry room is a designed room, not an afterthought: custom cabinetry, brass hardware, marble-veined counters, deep basin sink, and natural light.
Out back, a screened covered lanai and fenced yard overlook a pond with no rear neighbors, on a .24-acre lot with low-maintenance outdoor space. Paver driveway. Three-car garage. Dual-zone central air, 2018 construction, and a 2018 roof mean newer-build systems throughout nearly 4,900 square feet.
Zoned for Land O' Lakes High School. CDD is included in the annual tax bill.
Lakeshore Ranch is a 24-hour guard-gated community in Land O' Lakes, Pasco County, offering a clubhouse, fitness center, community pools, tennis courts, basketball courts, and a dog park. Minutes from the Suncoast Parkway, SR-54, Tampa Premium Outlets, and the Land O' Lakes Recreation Complex, with quick access to Wiregrass Mall, I-75, and Tampa International Airport.
Move-in ready. Floor plans, 3D tour, and full photo set available. Schedule your showing in Lakeshore Ranch.
#W7887579

LAND O LAKES

19529 HAYDEN LAKE COURT

5 Beds

5 Baths

4,828 Sq.Ft.

$850,000

MLS#: W7887579

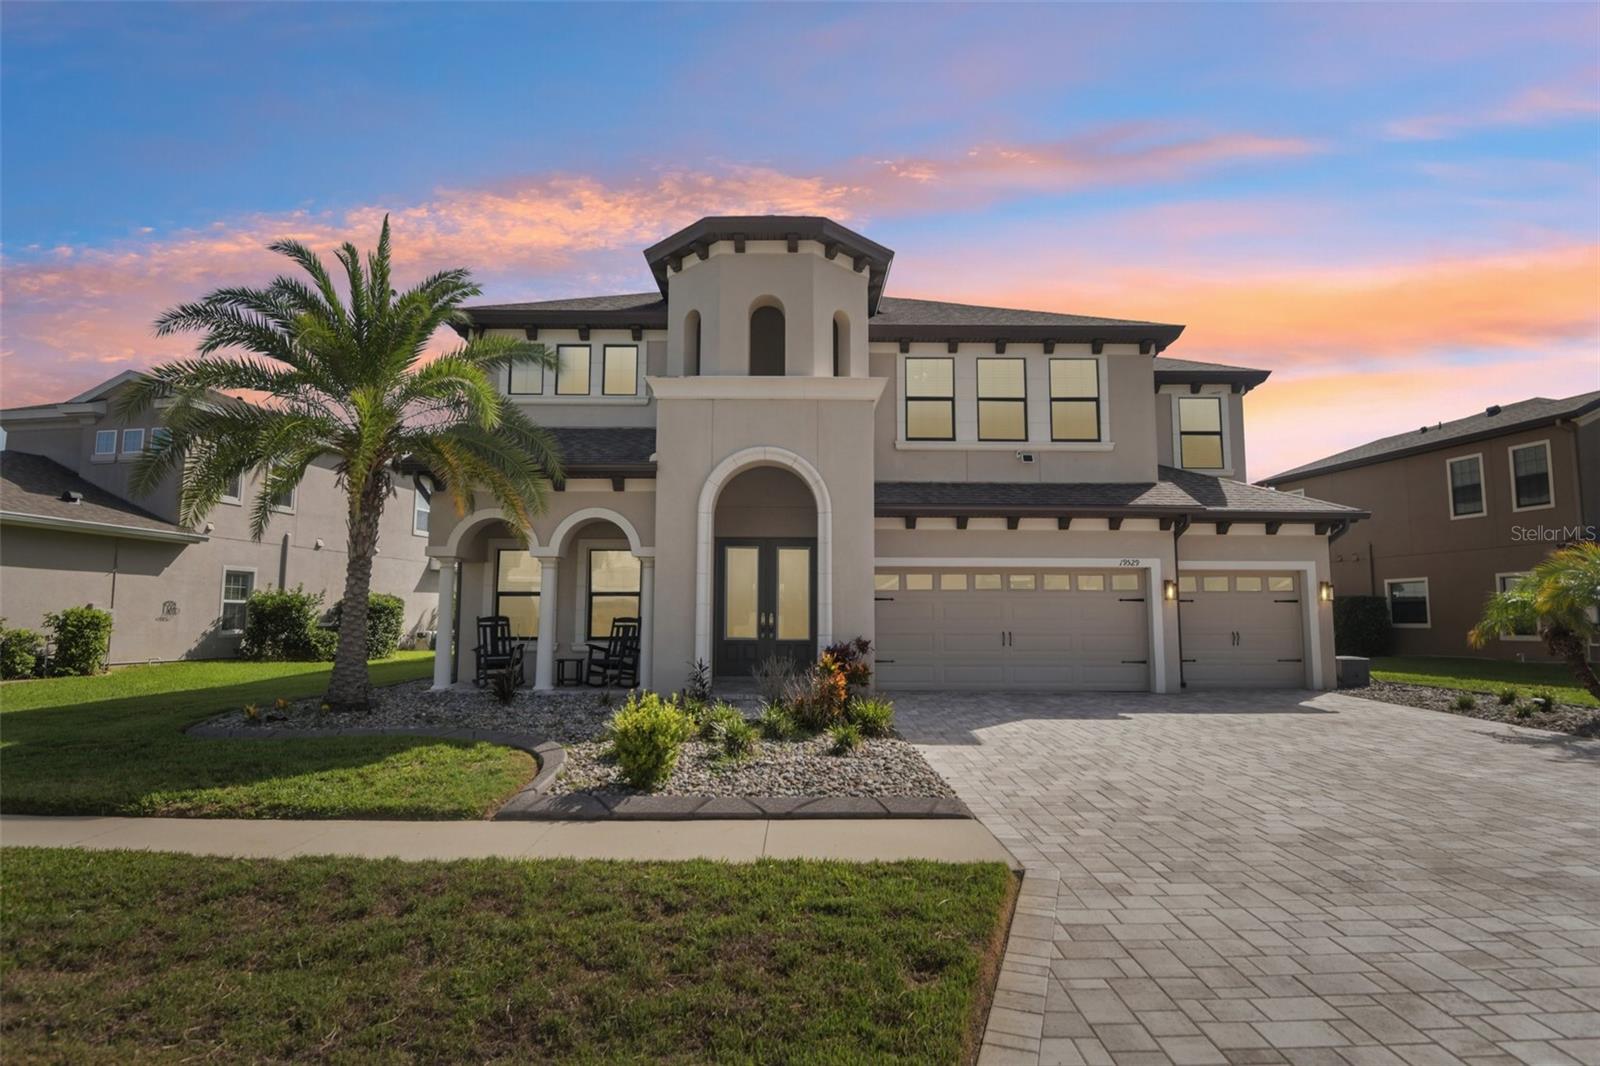
Virtually Staged. Nestled on a nearly one-third-acre homesite in the exclusive gated enclave of Rose Pointe in award-winning Connerton, this stunning Avalon Building Corp. home offers 3,077 square feet of thoughtfully designed living space with 4 bedrooms, 3 bathrooms, a private office, and a spacious bonus room. This is the latest version of Avalon’s two-time Grand Award-winning floor plan, featuring bright, open living spaces and exceptional craftsmanship throughout.
Double entry doors welcome you into an elegant foyer leading to a formal dining room with a double coffered ceiling, crown molding, and sliding glass doors to the lanai. The luxurious primary suite features a coffered ceiling, dual walk-in closets, lanai access, and a spa-inspired bath with dual granite vanities and a frameless glass walk-in shower. The gourmet kitchen boasts granite countertops, stainless steel GE appliances, 42-inch cabinets with crown molding, and a large center island overlooking the spacious family room with triple sliding glass doors showcasing peaceful conservation views.
The versatile bonus room with an adjoining full bath offers endless possibilities as a media room, home gym, office, or private guest suite. Enjoy a large backyard with room for a pool and beautiful natural surroundings.
Connerton residents enjoy resort-style amenities including a clubhouse, pool with water slides, fitness center, tennis, basketball and volleyball courts, miles of walking and biking trails, a café, and year-round community events. Conveniently located near SR 52, SR 54, the Suncoast Parkway, I-75, shopping, dining, and more.
#TB8526974

LAND O LAKES

20454 LACE CASCADE RD

4 Beds

3 Baths

3,177 Sq.Ft.

$825,000

MLS#: TB8526974

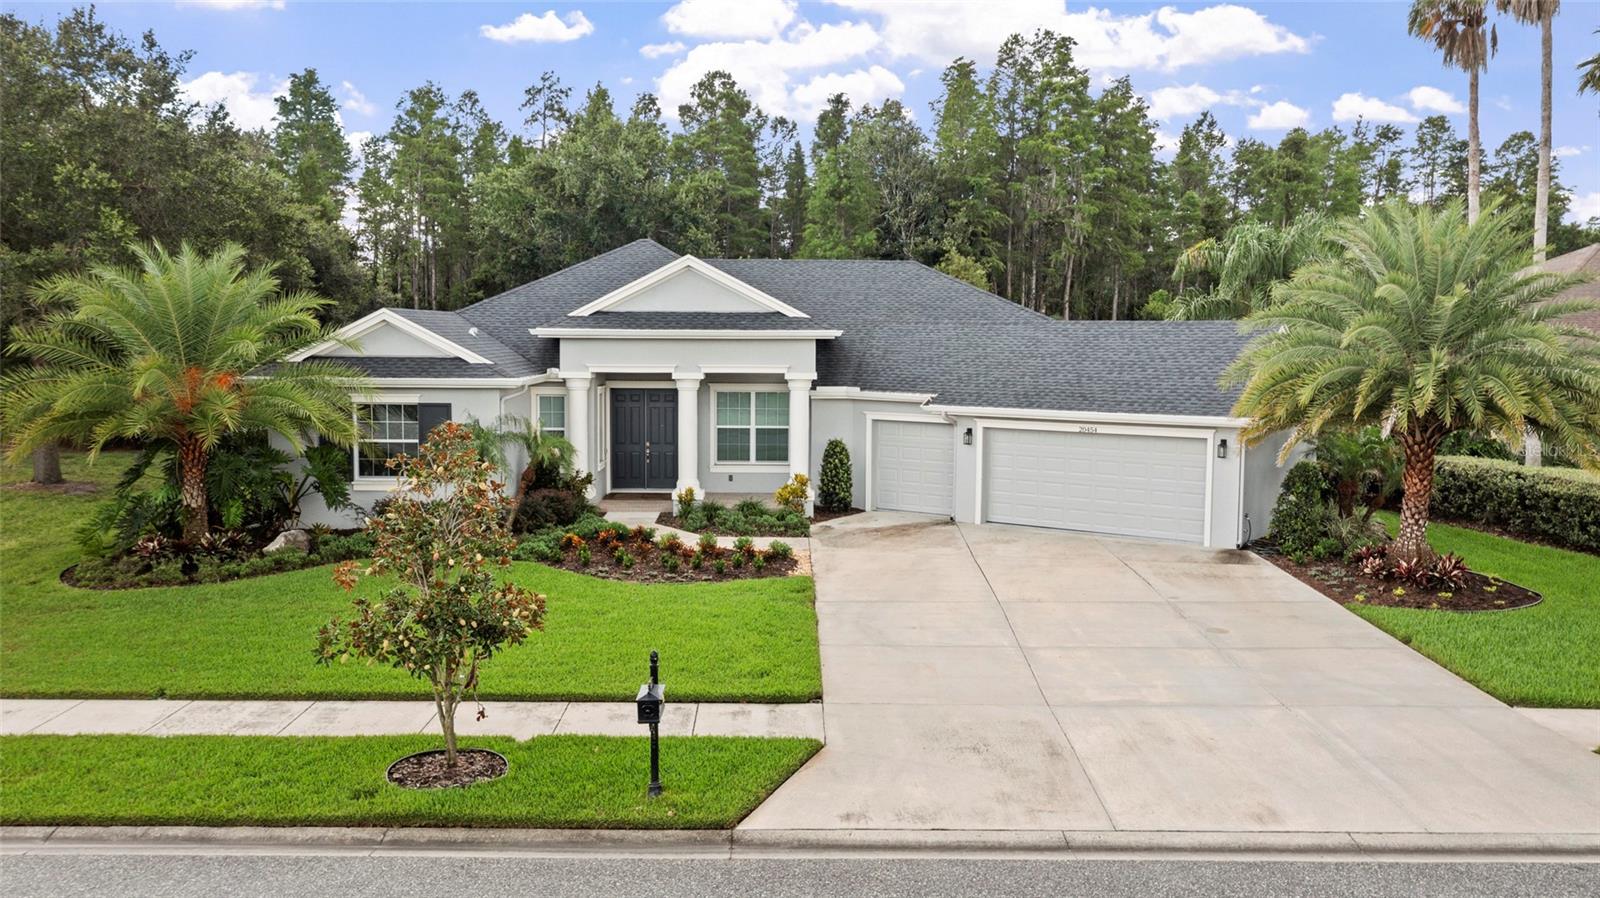
Spacious 4-bedroom, 3-bath home on 1.2 acres with a 2-car garage and an impressive 25x38 detached concrete block workshop/garage, offering exceptional flexibility for car enthusiasts, hobbyists, or those needing extra storage space. Located in desirable Land O' Lakes, this property combines room to grow with the freedom of no HOA, no deed restrictions, and no flood insurance requirements.
Inside, the 2,184-square-foot floor plan is designed for comfort and versatility, featuring cozy living areas and a unique upstairs retreat complete with a bedroom, full bathroom, and bonus room that is ideal for guests, a home office, or multi-generational living. An enclosed patio provides additional space to relax and enjoy year-round.
Outdoor living is enhanced by the expansive 1.2-acre homesite with AG zoning and a second gated driveway leading to the detached 4-car concrete block garage/workshop. Equipped with a 200-amp electrical panel, separate meter, and 12-gauge wiring throughout, this space offers endless possibilities for projects, recreational vehicles, or business use. Gather around the firepit with family and friends and enjoy the privacy and open space that this property provides.
Conveniently located in the heart of Land O' Lakes, you'll enjoy easy access to shopping, dining, parks, and major roadways while still experiencing the peace and space of country-style living.
With its acreage, versatile floor plan, exceptional workshop space, and unrestricted lifestyle, this property offers a rare opportunity to enjoy the best of Land O' Lakes living.
#W7886938

LAND O LAKES

5533 TOWER ROAD

4 Beds

3 Baths

2,184 Sq.Ft.

$799,900

MLS#: W7886938

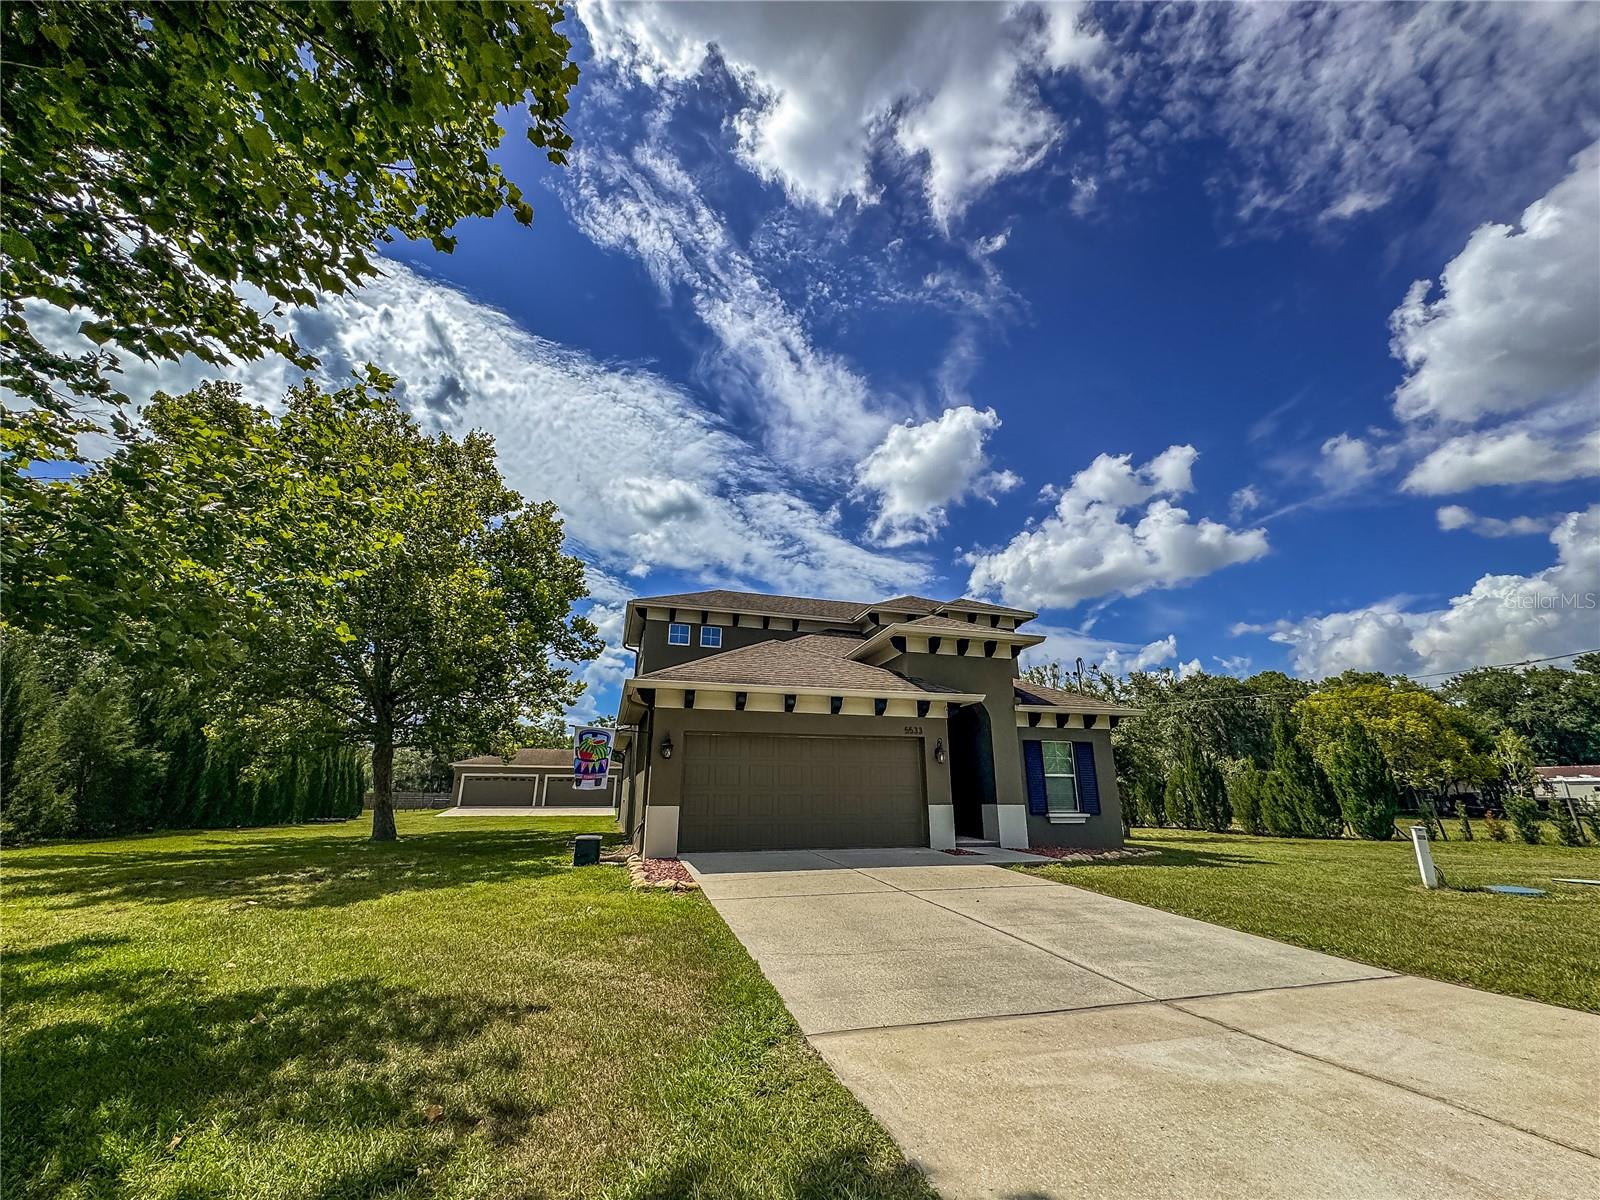
Experience the pinnacle of Florida living in this beautifully maintained, two-story Bayshore-style home, perfectly situated on a premium corner lot and filled with abundant natural light throughout. This impressive residence offers 4 bedrooms, 4 full bathrooms, a private office, and a spacious great room with the flexibility to become a game room, media room, or even a 5th bedroom. The luxurious first-floor PRIMARY SUITE is a private retreat featuring direct access to the patio, three windows that fill the room with natural light, two walk-in closets, and a beautifully appointed primary bathroom with a frameless rain shower. Also located on the first floor, the private office features a glass-paneled door, creating a bright and stylish workspace. At the heart of the home is the show-stopping gourmet kitchen, designed for both everyday living and entertaining. It features an open-concept layout, an extended quartz countertop, stainless steel appliances, a gas range, and a modern hood extractor. Separate living and dining areas provide additional space and versatility for gatherings. Upstairs, a private bedroom and full bathroom provide an ideal space for guests or multigenerational living, while the oversized great room provides endless possibilities for entertainment, gaming, relaxation, or conversion into an additional bedroom. Enjoy true indoor-outdoor Florida living on the impressive 33-foot covered patio, featuring a remote-controlled motorized screen for added comfort and convenience. The home also showcases more than $30,000 in thoughtful upgrades and custom enhancements, including fresh interior and exterior paint, custom farmhouse-style laundry cabinetry, upgraded outdoor living features, and brand-new 2026 smoke and CO detectors. A rare combination of space, privacy, natural light, flexible living areas, and upgraded indoor-outdoor living—this home. One of Land O’ Lakes’ most desirable master-planned communities, where resort-style amenities, outdoor living, and everyday convenience come together. Residents enjoy beautiful community pools, a modern fitness center, scenic walking and biking trails, playgrounds, dog parks, sports fields, green spaces, and inviting gathering areas designed for an active and connected lifestyle. Bexley offers a unique blend of nature and convenience. Spend your mornings walking or biking through the community trails, relax by the pool, enjoy time with family at the parks, or explore nearby shopping, dining, and entertainment options. Conveniently located near the Suncoast Parkway and SR 54, Bexley provides easy access to Tampa, Tampa International Airport, and surrounding areas while offering the comfort and lifestyle of a thoughtfully designed community.  than just a place to live, Bexley offers a lifestyle where neighbors connect, families enjoy the outdoors, and every day feels a little more like a getaway.  Schedule your showing today before this gem is gone!
#TB8524905

LAND O LAKES

16485 COURTYARD LOOP

4 Beds

4 Baths

3,163 Sq.Ft.

$820,000

MLS#: TB8524905

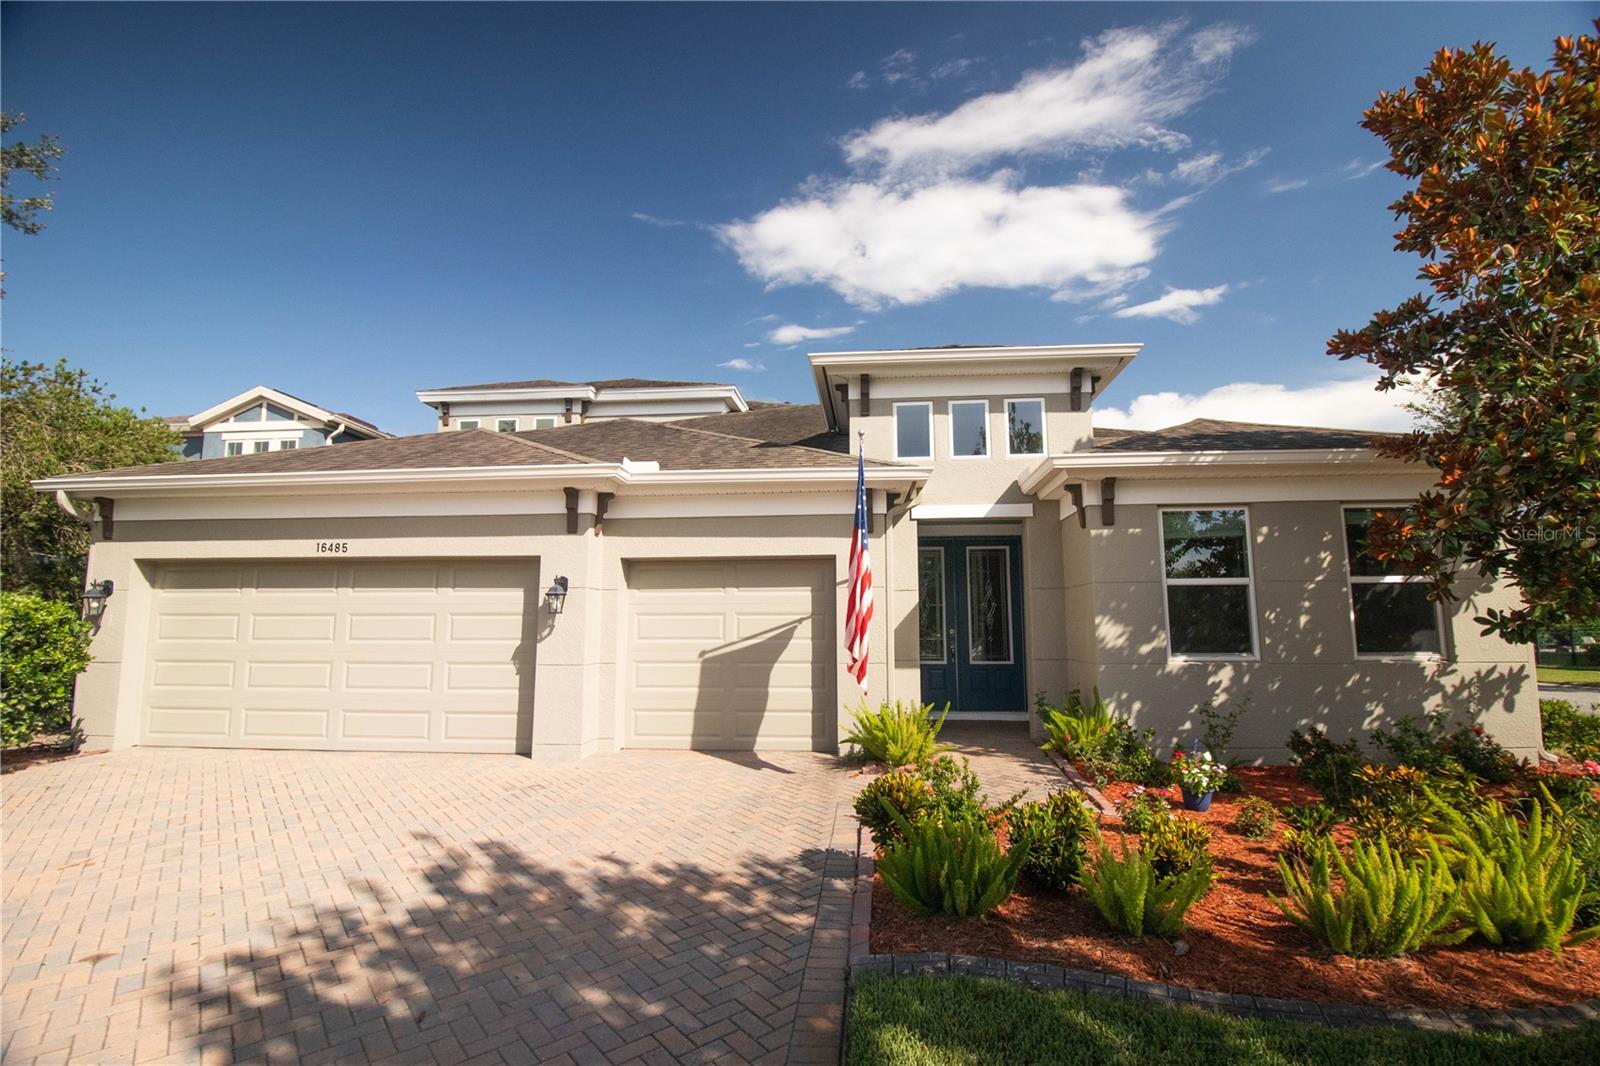
Rarely do homes combine MODEL-LIKE FINISHES, a sought-after floorplan, and a NEARLY ONE-THIRD-ACRE FULLY FENCED HOMESITE in one exceptional package. Lots of this size are almost unheard of in master-planned communities, offering endless POSSIBILITIES FOR A FUTURE POOL, Outdoor Entertaining, play space for young ones and pets, or simply room to enjoy your own PRIVATE BACKYARD RETREAT. METICULOUSLY MAINTAINED and showcasing true pride of ownership, this stunning WESTBAY BEACH PARK FLOORPLAN Provides 3,246 square feet of thoughtfully designed living space with 4 BEDROOMS, 3 FULL BATHS, a PRIVATE OFFICE with glass doors, FORMAL DINING ROOM, EXPANSIVE GREAT ROOM, BONUS ROOM, and a 3-CAR GARAGE with epoxy flooring. The desirable three-way bedroom split provides privacy for everyone, while the bonus room, fourth bedroom, and adjacent bath create an IDEAL SETUP FOR GUESTS, MULTI-GENERATIONAL LIVING, or an IN-LAW SUITE. Exceptional curb appeal welcomes you home with LUSH LANDSCAPING, STONE ACCENTS, elegant DOUBLE GLASS DOORS, and an oversized BRICK PAVER DRIVEWAY. Inside, SOARING CEILINGS, 8-FOOT DOORS, 5¼-INCH BASEBOARDS, PLANTATION SHUTTERS, CUSTOM LIGHTING, and WOOD-LOOK TILE FLOORING create an inviting atmosphere. The GOURMET KITCHEN is the heart of the home, featuring QUARTZ countertops, a LARGE ISLAND with BREAKFAST BAR, GAS COOKTOP, WALL OVEN, built-in microwave, FROSTED GLASS PANTRY DOOR, and abundant cabinetry, including GLASS FRONT CABINETS that add elegance while showcasing your favorite pieces. ADDITIONAL CABINETRY and COUNTER SPACE NEAR the DINING AREA make entertaining effortless. The stunning GREAT ROOM is highlighted by impressive DECORATIVE WOOD BEAMS that add Warmth, Character, and ARCHITECTURAL CHARM while emphasizing the home's SOARING CEILINGS. SURROUND SOUND in the GREAT ROOM and LANAI, along with EXPANSIVE SLIDING GLASS DOORS, creates the perfect setting for indoor-outdoor entertaining. The luxurious PRIMARY SUITE features a TRAY CEILING with CROWN MOLDING, PRIVATE LANAI ACCESS, TWO WALK -IN CLOSETS, and a SPA-LIKE BATH with QUARTZ Countertops, DUAL SINKS, SOAKING TUB, OVERSIZED WALK IN SHOWER WITH FLOOR-TO-CEILING TILE, and space for a makeup vanity. Located in the highly desirable CONNERTON COMMUNITY, residents enjoy a PEACEFUL, nature-filled setting with CONSERVATION AREAS, PONDS, and WALKING TRAILS, along with RESORT-STYLE AMENITIES including a Clubhouse, Community Pool, Fitness Center, Tennis Courts, Pickleball Courts, Basketball Courts, Playgrounds, and Dog Park. This exceptional home offers the perfect blend of luxury, functionality, and one of the largest homesites you'll find in the community. Don't miss your opportunity to make it yours!
#TB8519580

LAND O LAKES

8687 BIRCHLEAF COURT COURT

4 Beds

3 Baths

3,246 Sq.Ft.

$795,000

MLS#: TB8519580

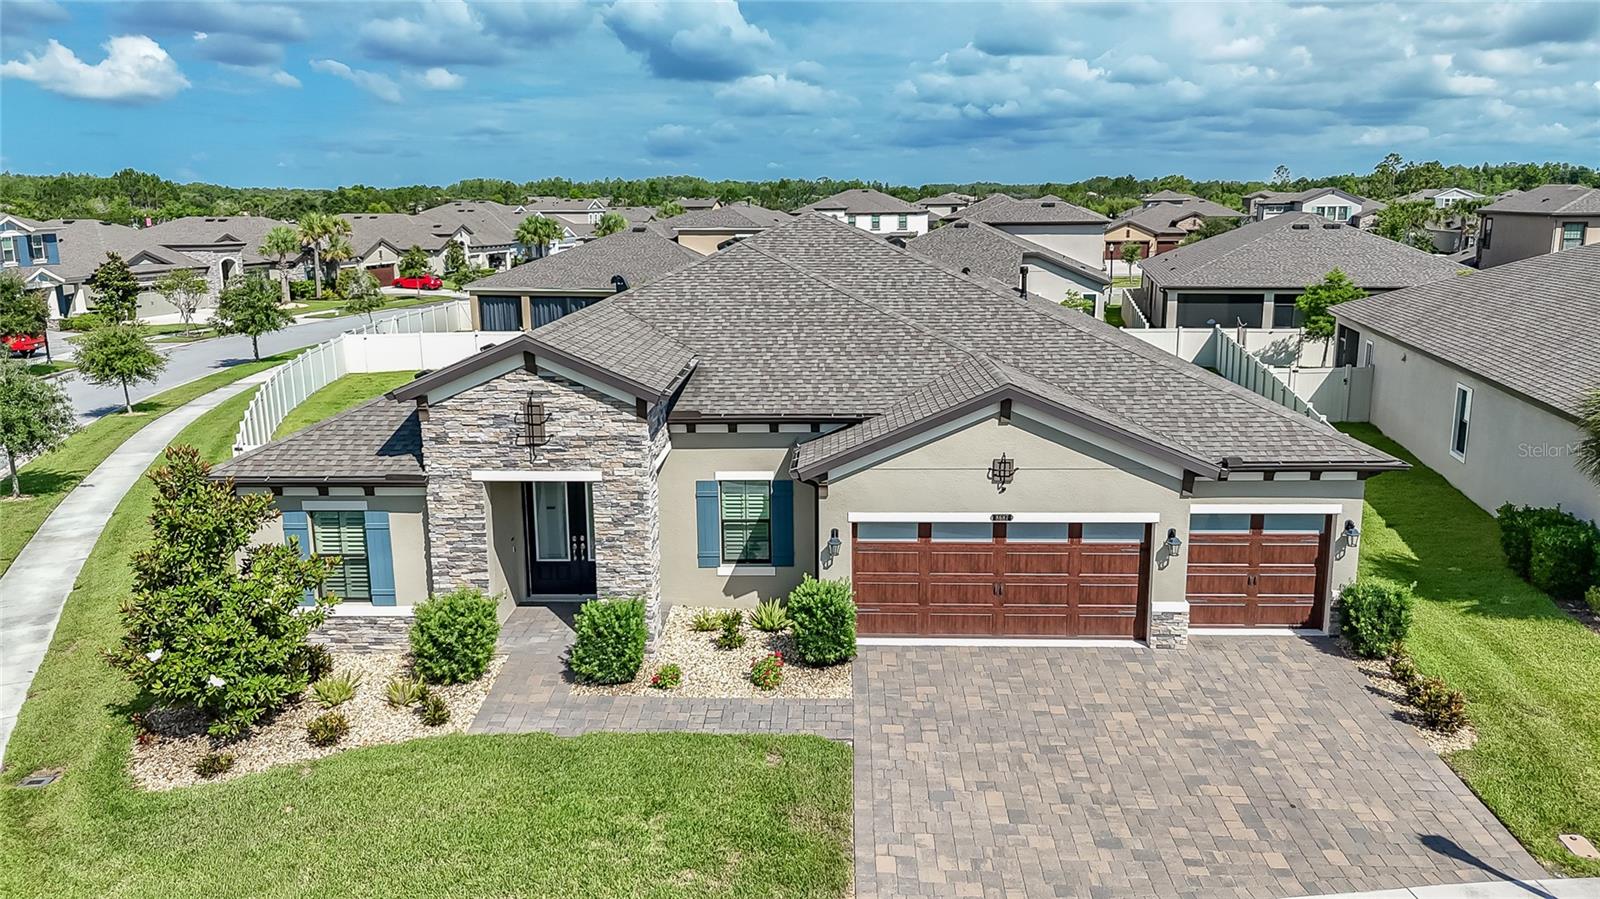
Welcome to an exceptional home in the exclusive gated community of Savanna, a private enclave within Plantation Palms. Perfectly positioned on an oversized homesite overlooking both the golf course and conservation, this beautifully updated residence offers nearly 3,500 square feet of thoughtfully designed living space with a highly desirable three-way split floor plan. Featuring 4 bedrooms, 4 full bathrooms, a dedicated office, conservatory, and expansive bonus room, this home provides the ideal balance of comfort, privacy, and functionality. The stunning remodeled kitchen serves as the heart of the home, showcasing modern finishes, abundant cabinetry, and under-cabinet lighting that creates a warm and inviting atmosphere for everyday living and entertaining. Designed for both relaxation and entertainment, the spacious bonus room is equipped with a 130-inch projector screen and surround sound system, creating the ultimate home theater experience. The open layout flows seamlessly to the outdoor living area, where you'll find a screened lanai, sparkling pool and spa, and a fully equipped outdoor kitchen perfect for enjoying Florida living year-round. Additional highlights include a 3-car garage, modern upgrades throughout, generous living spaces, and breathtaking views that combine the beauty of nature with the manicured fairways of Plantation Palms Golf Club. Conveniently located just minutes from Tampa Premium Outlets, the Land O' Lakes Recreation Complex, top-rated schools, restaurants, shopping, and major commuter routes, this remarkable property offers the perfect combination of luxury, location, and lifestyle. Experience refined Florida living in one of Land O' Lakes' most sought-after gated communities. This is a home you won't want to miss.
#TB8516710

LAND O LAKES

23534 GRACEWOOD CIRCLE

4 Beds

4 Baths

3,486 Sq.Ft.

$924,900

MLS#: TB8516710

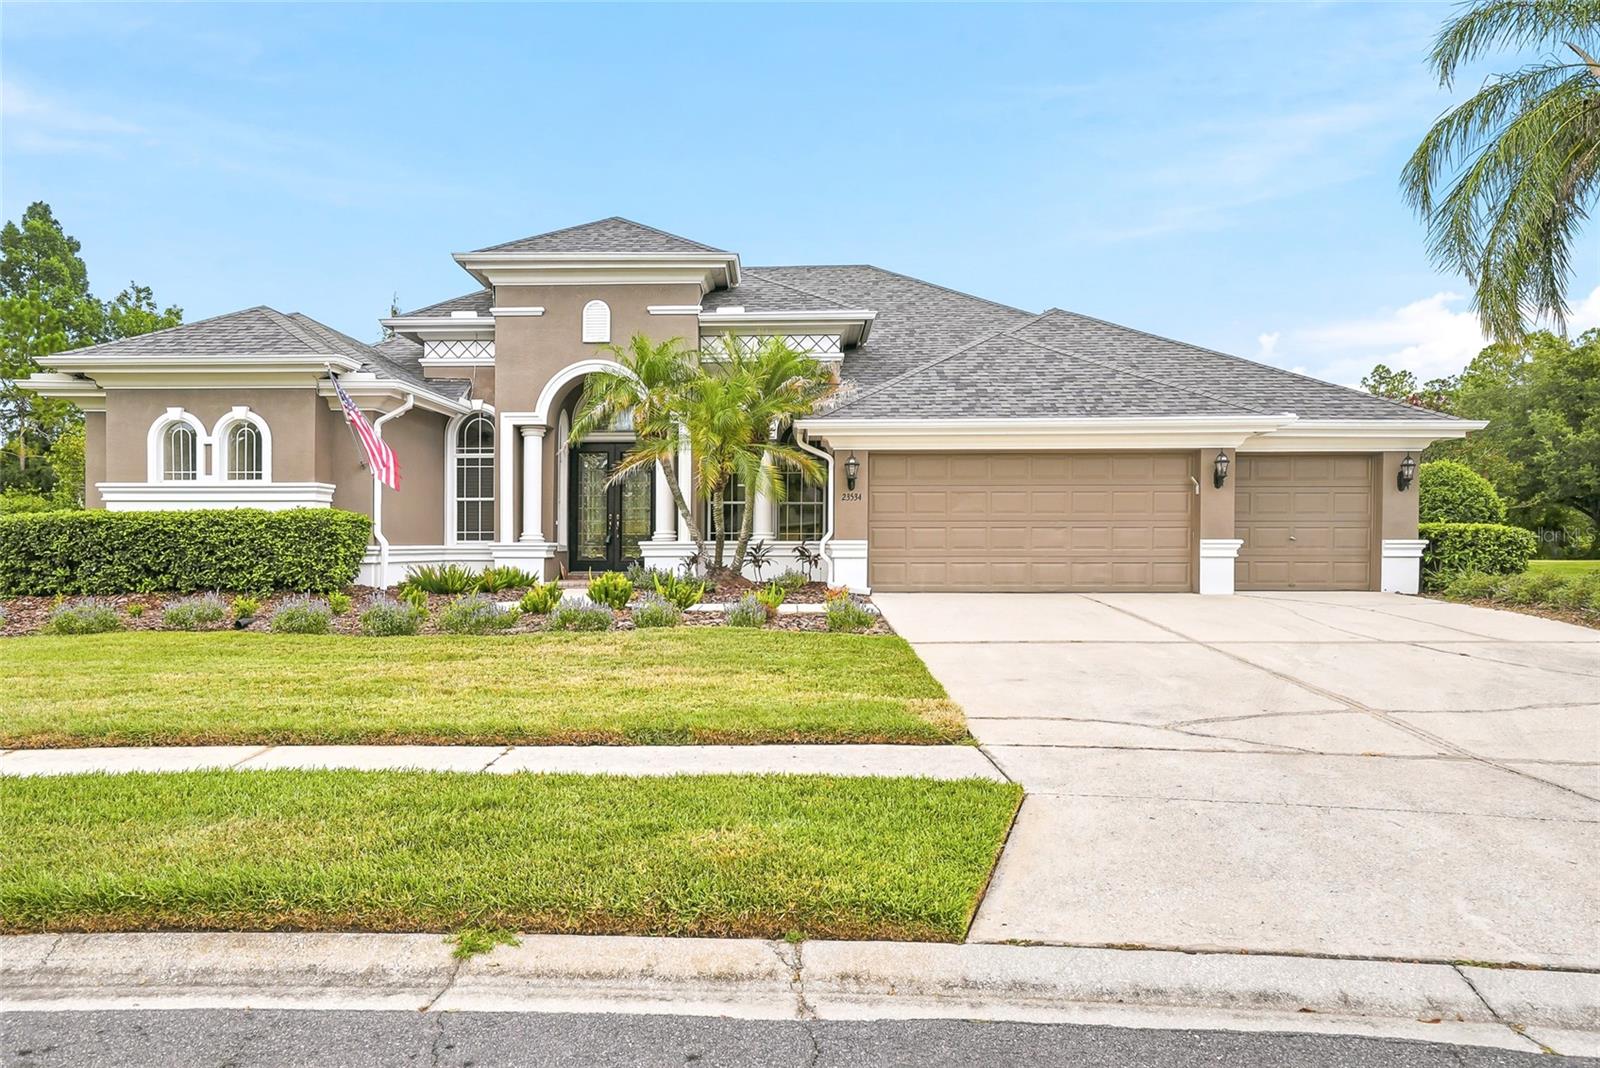
Welcome to a home where no expense was spared. Originally built as a premier William Ryan model home, this stunning six-bedroom, four-full-bathroom property is nestled within a gated community of only 39 homes. Because it was the model, the home is overflowing with architectural details, but it is the high-tech, eco-conscious upgrades that truly set this property apart. Best of all, you can enjoy this lifestyle with the peace of mind of low HOA fees and absolutely no CDD fees. The experience begins the moment you arrive, greeted by a beautiful shaded paved patio that leads you to the front door. Upon entering, you are immediately welcomed by rich crown molding and captivating, direct views of the sparkling pool. Intelligently designed, the home is appointed in a thoughtful three-way split floor plan, offering the perfect layout to gather and entertain while maintaining an ideal balance of individual privacy. In the heart of the home, the kitchen is a visual masterpiece showcasing 42-inch custom cabinetry accented with elegant rope trim, high-end pendant lighting, and a gorgeous travertine backsplash illuminated by subtle under-cabinet lighting. Premium appliances take center stage, including an LG refrigerator featuring the signature InstaView glass panel. The ground floor also features a versatile flex space perfect for a home office or formal den, alongside a dedicated first-floor laundry room for maximum convenience. The primary suite serves as your personal oasis, anchored by a spa-like ensuite bathroom featuring a modern seamless glass shower enclosure and a massive walk-in closet explicitly built with the true clothes horse in mind. Upstairs, the home opens into a massive second-floor loft (bedroom 6) designed for ultimate versatility. This expansive space can function as a dynamic entertainment zone, a guest suite, or a dedicated theater room for movie nights, completely rounded out with its own full bathroom. Step outside to your private paradise, highlighted by a gorgeous pool completed in 2017 with a premium, durable Pebble Tec finish that offers a luxurious texture underfoot. This outdoor sanctuary is elevated by an elegant sheer descent waterfall that provides a soothing soundtrack, as well as a dedicated water deck complete with a playful bubble fountain—perfect for lounging on warm days. Beyond the beauty, this home provides ultimate peace of mind and incredible monthly savings. The property is fully future-proofed with fully paid-off solar panels that not only yield near-zero electric bills but also efficiently heat the pool for year-round enjoyment. A whole-house generator guarantees you are never left in the dark, while a water purifier and water softener system protect the infrastructure. Even the pristine garage has been upgraded with durable epoxy flooring and an installed 240V electric vehicle fast-charging outlet. There are simply too many premium details to mention in a single listing—this masterfully upgraded former William Ryan model home is an absolute must-see in person to truly appreciate the craftsmanship, savings, and scale. Schedule your private tour today.
#TB8520859

LAND O LAKES

4726 LAGO VISTA CIRCLE

6 Beds

4 Baths

3,327 Sq.Ft.

$775,000

MLS#: TB8520859

 - property

Send a message

Message successfully sent.

Your message

What is 3 + 4 ?

Reason for contacting?
I agree to receive email communication and understand I can unsubscribe at any time.

I agree to be contacted by The Graf Group of Coldwell Banker via call, email, and text for real estate services. To opt out, you can reply 'stop' at any time or reply 'help' for assistance. You can also click the unsubscribe link in the emails. Message and data rates may apply. Message frequency may vary. Privacy Policy
Sign Out

Virtual Assistant

Would you like to take the next step with this property? We can help you schedule a showing or virtual tour, or send you more details.

Yes, I would like more information.

Thank You for Your Reply, One of Our Agents will contact you as soon as possible

No, maybe later.

Thank you, you can always contact me via email, phone number or through the contact form.

Realhub AI

Lucy - Your AI-Powered Realtor
Update Your Temporary Password

Personalize your search

Enter your email and we'll notify you immediately when new listings match what you're looking for.

or enter email address

Already have an account ? Login here

Continue your home search

I agree to receive communications and understand I can unsubscribe at any time.

I agree to be contacted by The Graf Group of Coldwell Banker via call, email, and text for real estate services. To opt out, you can reply 'stop' at any time or reply 'help' for assistance. You can also click the unsubscribe link in the emails. Message and data rates may apply. Message frequency may vary. Privacy Policy

Already have an account ? Login here

We use cookies

We use cookies primarily for analytics to enhance your experience. By accepting, you agree to our use of these cookies. You can manage your preferences or learn more about our cookies policy.