.webp?size=346x80)
- Properties
- Meet our agents
- Communities
- Market Report
- Home Value
- Calculator
Property
Beds
3
Full Baths
3
1/2 Baths
1
Year Built
2019
Sq.Footage
2,097
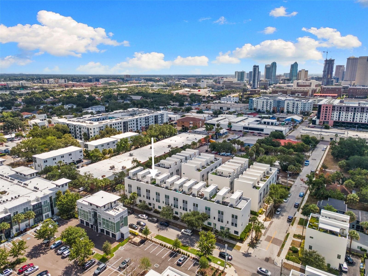
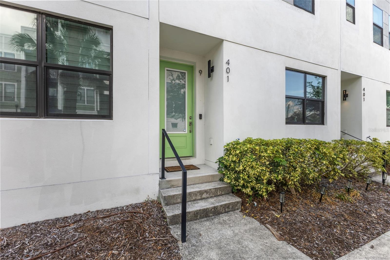
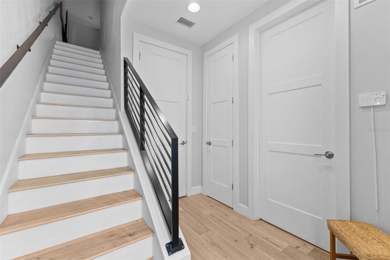
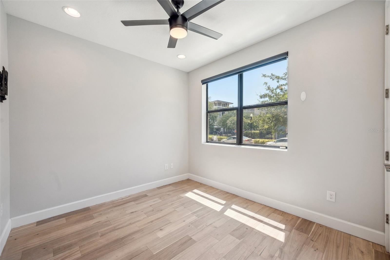
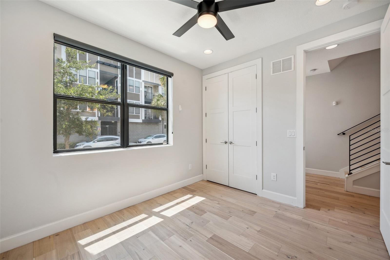
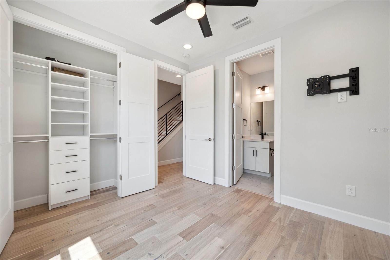
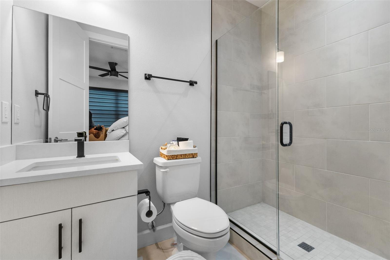
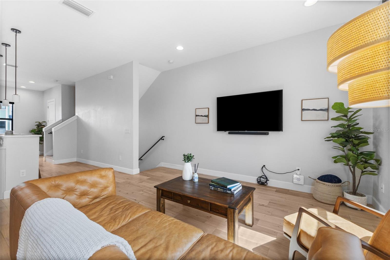
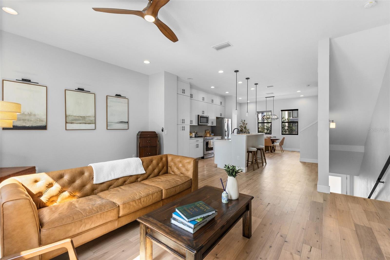
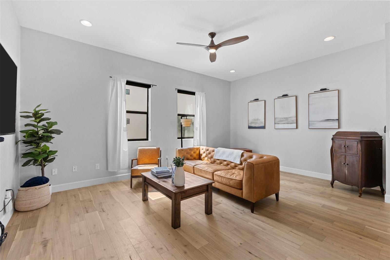
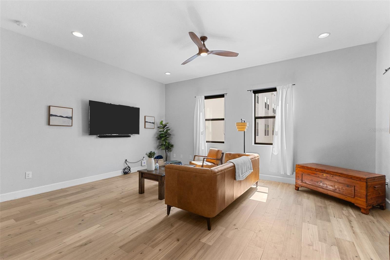
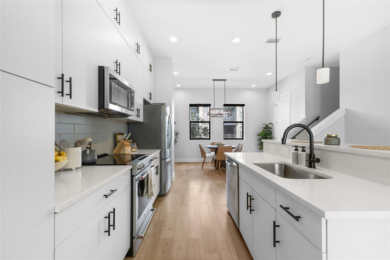
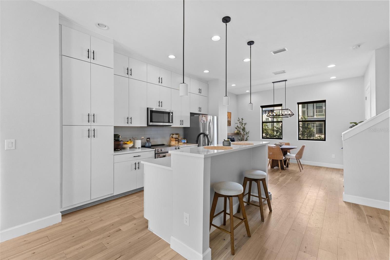
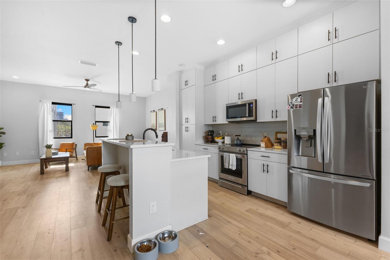
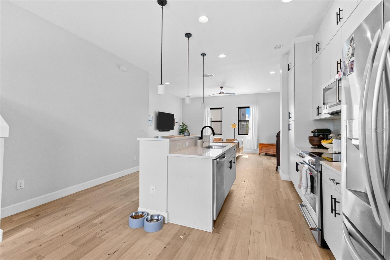
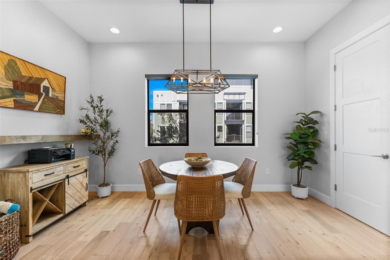
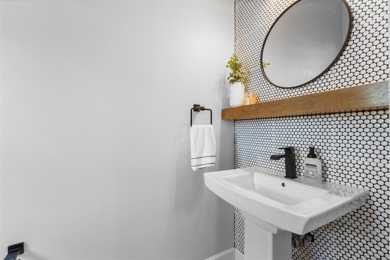
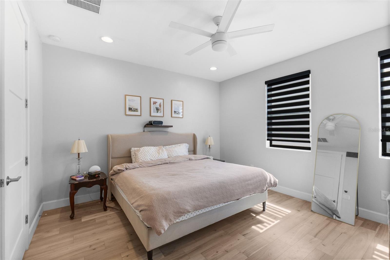
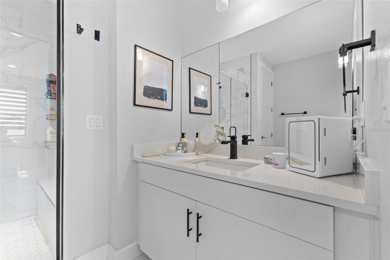
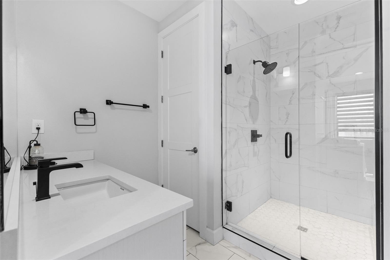
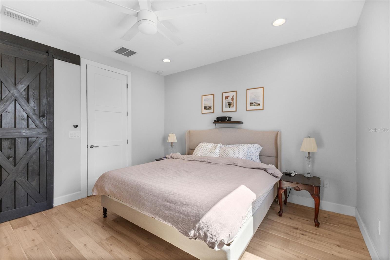
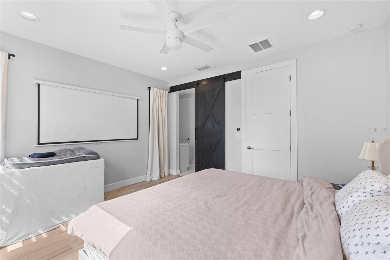
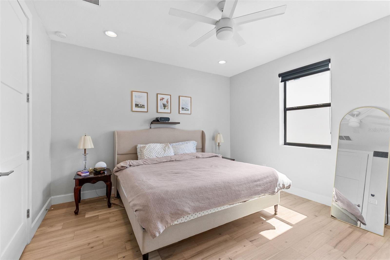
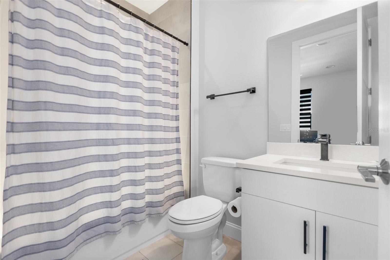
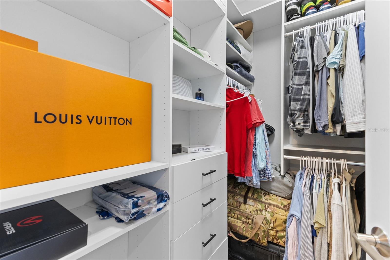
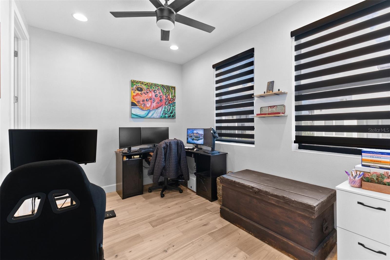
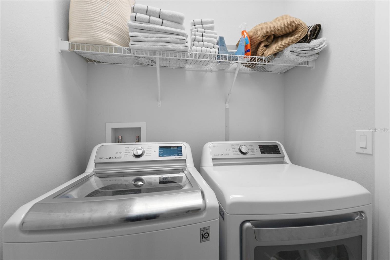
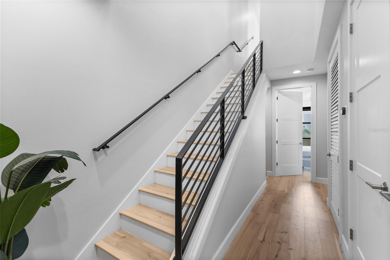
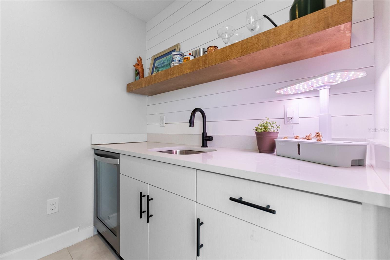
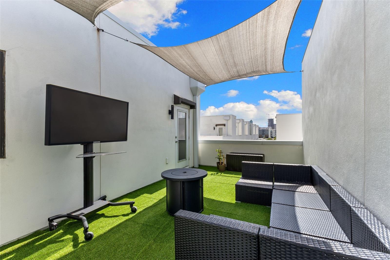
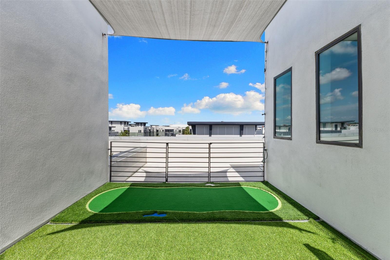
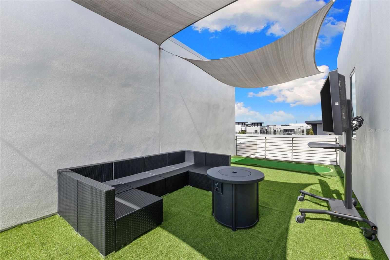
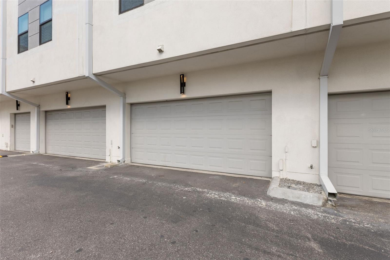
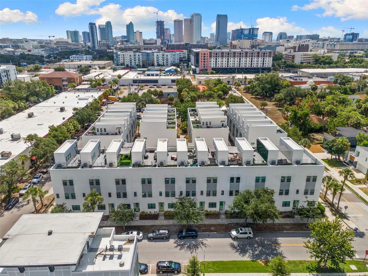
Step into urban luxury living with this exquisite home, nestled within the highly sought-after Plant High School district. Seamlessly blending contemporary architecture with unparalleled convenience, this residence epitomizes the vibrant lifestyle of Tampa. Perfectly positioned for effortless access to downtown, UT, hospitals, and an array of cultural and recreational hotspots including The Riverwalk, Hyde Park Village, and Armature Works, every amenity is at your fingertips. Whether you prefer a stroll along Bayshore, catch a show at The Stray, dinner on Water St, or a culinary adventure at Oxford Exchange, this location caters to every whim. Local restaurants within a five minute walk include Giancarlos, Willas, Psomi, The Lab Coffee, Santoros Pizza, or all of the new arrivals the Rome Collective. Ascend to your own private rooftop terrace and soak in panoramic views of the city skyline, offering a breathtaking backdrop for relaxation and entertainment. Discover a meticulously designed floor plan boasting 3 bedrooms, 3.5 baths, and modern finishes throughout. Convenience is key with a washer and dryer discreetly tucked away within the unit, while a spacious two-car garage provides ample storage space for all your needs. Don't miss this rare opportunity to embrace luxury living in the heart of Tampa. Schedule your private tour today and make this urban oasis your own.
Features & Amenities
Interior
-
Other Interior Features
Wet Bar
-
Total Bedrooms
3
-
Bathrooms
3
-
1/2 Bathrooms
1
-
Cooling YN
YES
-
Cooling
Central Air
-
Fireplace YN
NO
-
Heating YN
YES
-
Heating
Central
-
Pet friendly
Breed Restrictions
Exterior
-
Garage
Yes
-
Garage spaces
2
-
Construction Materials
Block, Stucco
-
Other Exterior Features
Awning(s), Balcony
-
Parking
Attached
-
Pool
No
-
Waterfront YN
NO
Area & Lot
-
Lot Size(acres)
0.02
-
Lot Size(square feet)
780
-
Property Type
Residential
-
Property Sub Type
Townhouse
Price
-
Sales Price
$685,000
-
Tax Amount
$10,033.75
-
Sq. Footage
2,097
-
Price/SqFt
$326
HOA
-
Association
YES
-
Association Fee
$455
-
Association Fee Frequency
Monthly
-
Association Fee Includes
N/A
-
Total Monthly Fees
$455
School District
-
Elementary School
Gorrie-HB
-
Middle School
Wilson-HB
-
High School
Plant-HB
Property Features
-
Stories
3
-
New Construction
NO
-
Foundation Details
Slab
-
Ownership
Fee Simple
-
Senior Community YN
NO
-
Sewer
Public Sewer
-
Tax Lot
25
-
Water Source
Public
Schedule a Showing
Showing scheduled successfully.
Mortgage calculator
Estimate your monthly mortgage payment, including the principal and interest, property taxes, and HOA. Adjust the values to generate a more accurate rate.
Your payment
Principal and Interest:
$
Property taxes:
$
HOA fees:
$
Total loan payment:
$
Total interest amount:
$
Location
County
Hillsborough
Elementary School
Gorrie-HB
Middle School
Wilson-HB
High School
Plant-HB
Listing Courtesy of James Falcon , RE/MAX ALLIANCE GROUP
RealHub Information is provided exclusively for consumers' personal, non-commercial use, and it may not be used for any purpose other than to identify prospective properties consumers may be interested in purchasing. All information deemed reliable but not guaranteed and should be independently verified. All properties are subject to prior sale, change or withdrawal. RealHub website owner shall not be responsible for any typographical errors, misinformation, misprints and shall be held totally harmless.

Executive Assistant
Emil Garinga
Call Emil today to schedule a private showing.

* Listings on this website come from the FMLS IDX Compilation and may be held by brokerage firms other than the owner of this website. The listing brokerage is identified in any listing details. Information is deemed reliable but is not guaranteed. If you believe any FMLS listing contains material that infringes your copyrighted work please click here to review our DMCA policy and learn how to submit a takedown request.© 2024 FMLS.
Related Properties
TAMPA
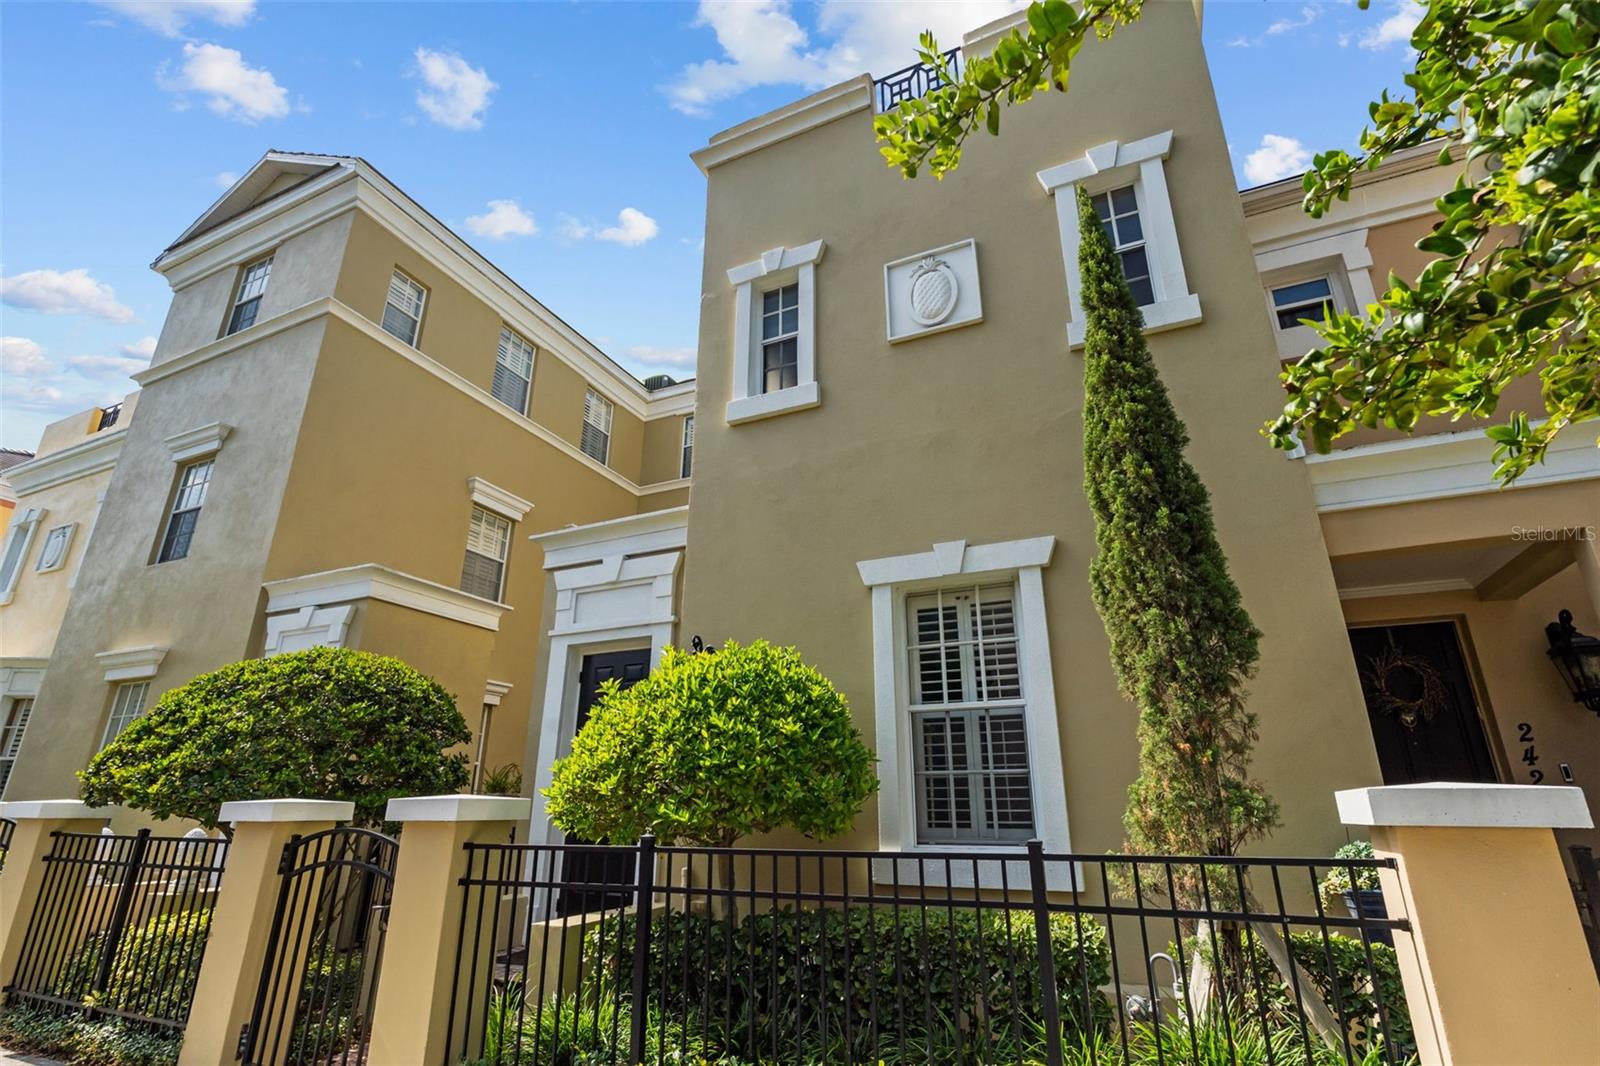
2419 VICTORIA GARDENS LANE
3 Beds
2 Baths
1,739 Sq.Ft.
$699,000
MLS#: TB8532028
TAMPA
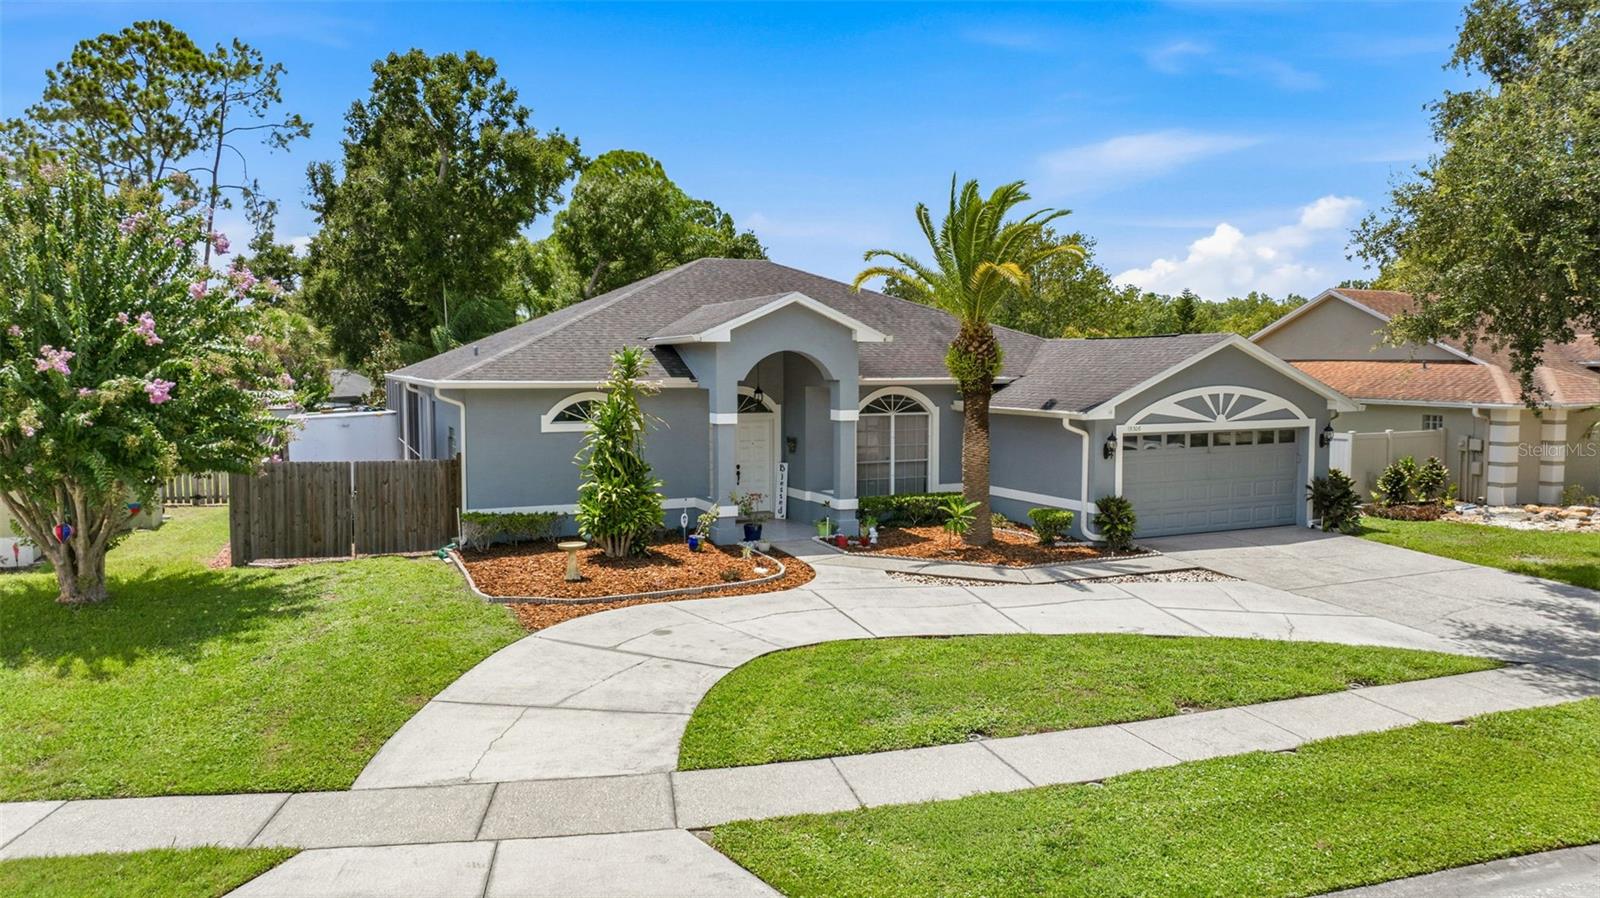
15306 CARROLLTON LANE
4 Beds
3 Baths
2,513 Sq.Ft.
$679,900
MLS#: TB8531753
TAMPA
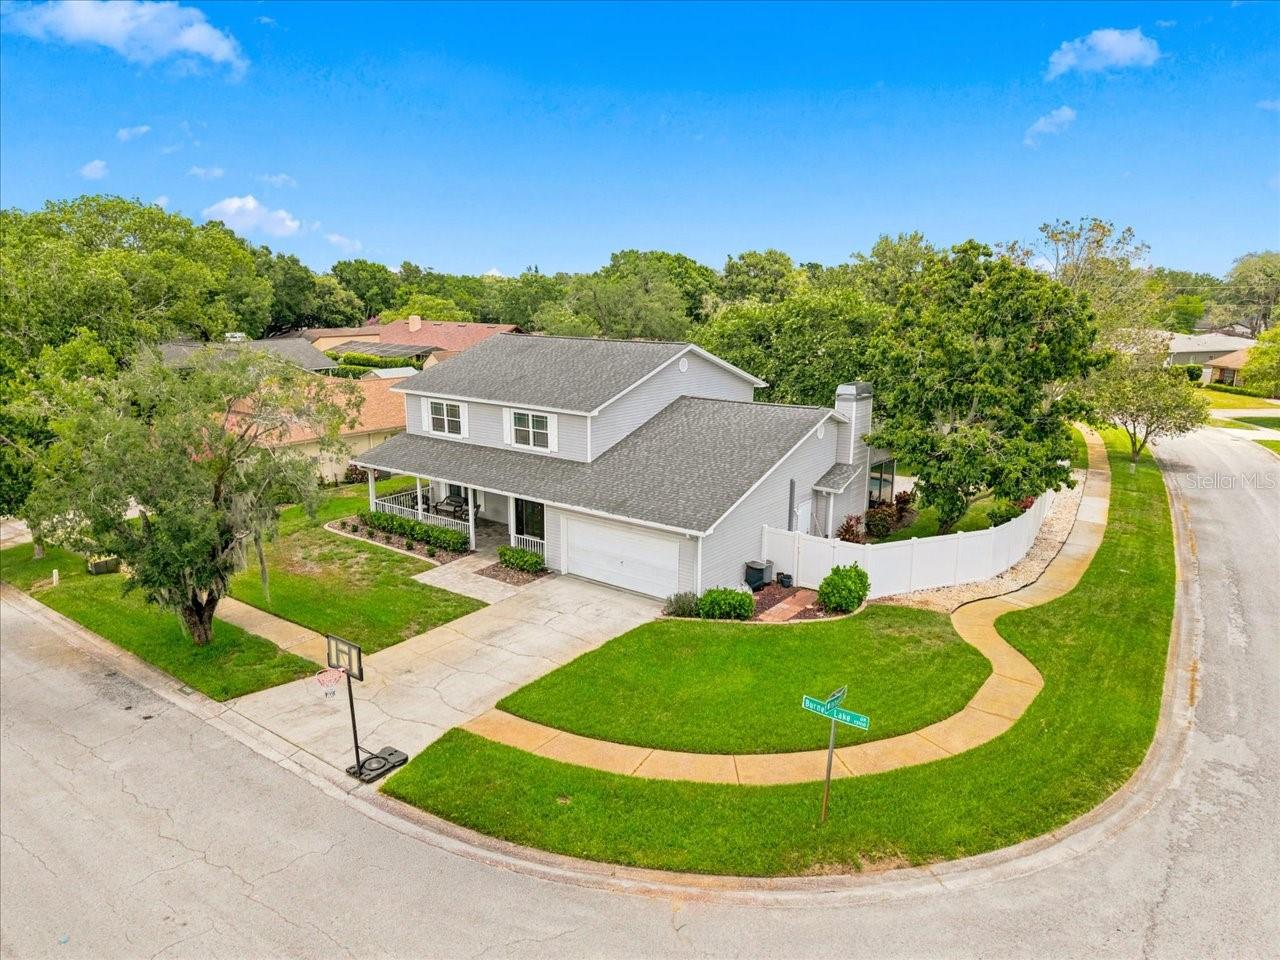
13101 BURNES LAKE DRIVE
4 Beds
2 Baths
2,409 Sq.Ft.
$689,000
MLS#: TB8526100
TAMPA
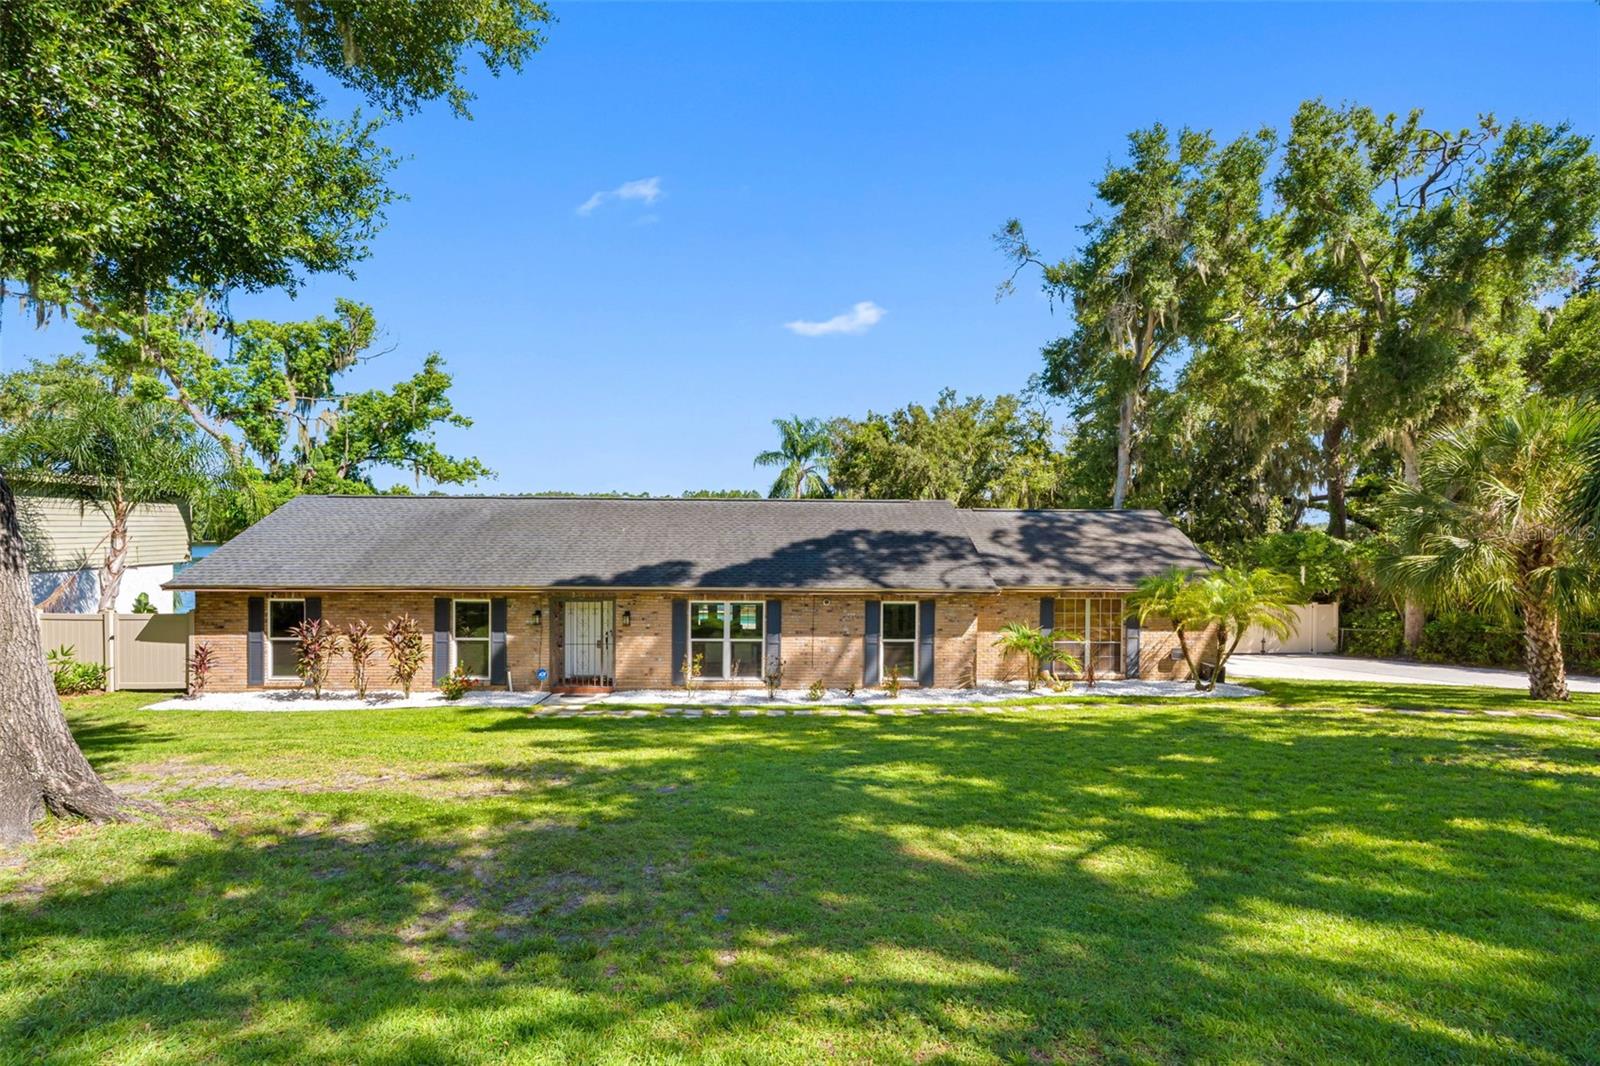
4221 RIVER HILLS DRIVE
3 Beds
2 Baths
1,637 Sq.Ft.
$725,000
MLS#: TB8532385
TAMPA
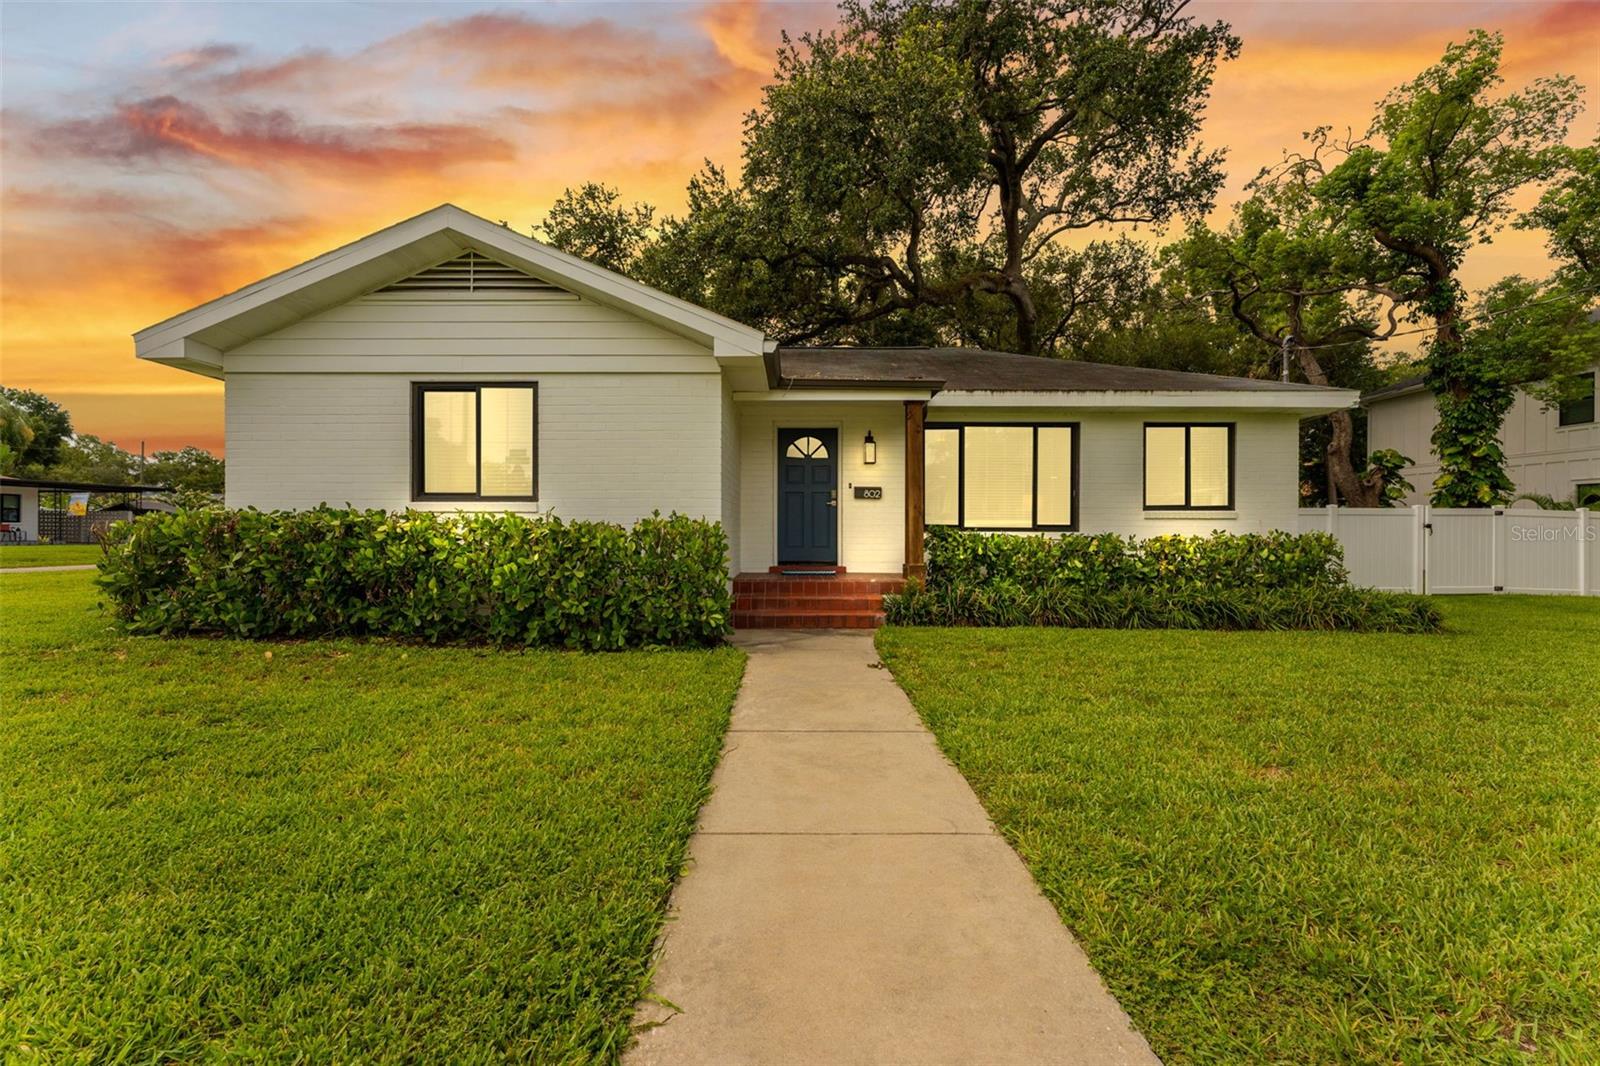
802 W CORAL STREET
3 Beds
2 Baths
1,376 Sq.Ft.
$699,900
MLS#: TB8528014
TAMPA
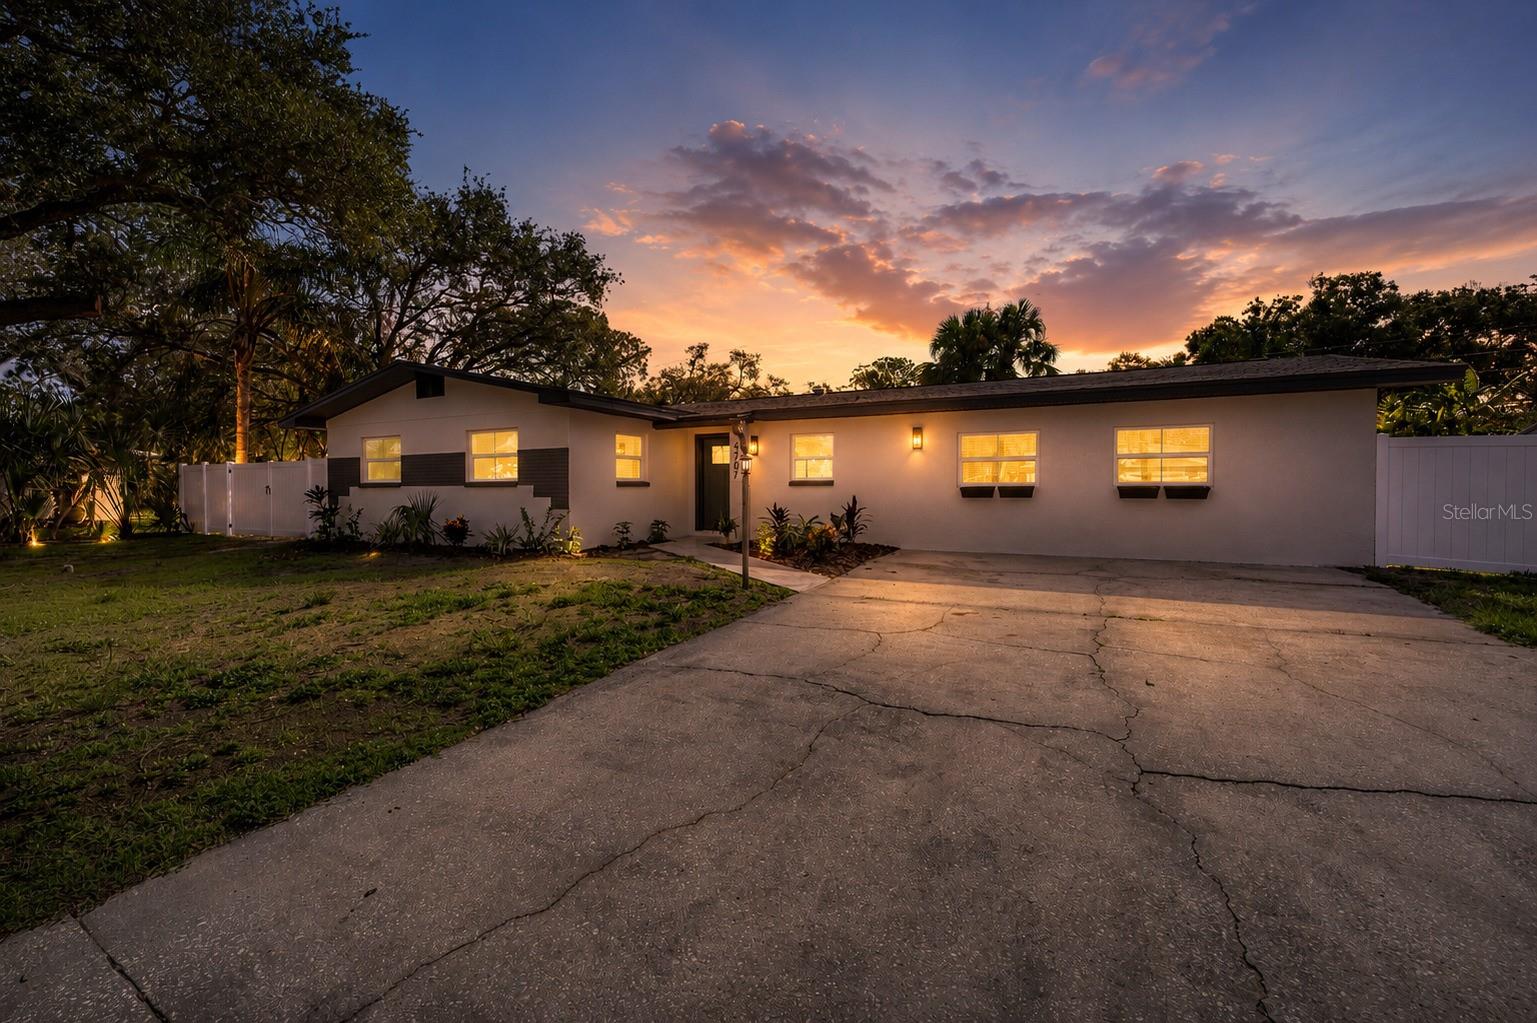
4707 W ALLINE AVENUE
4 Beds
3 Baths
1,923 Sq.Ft.
$659,900
MLS#: TB8532252
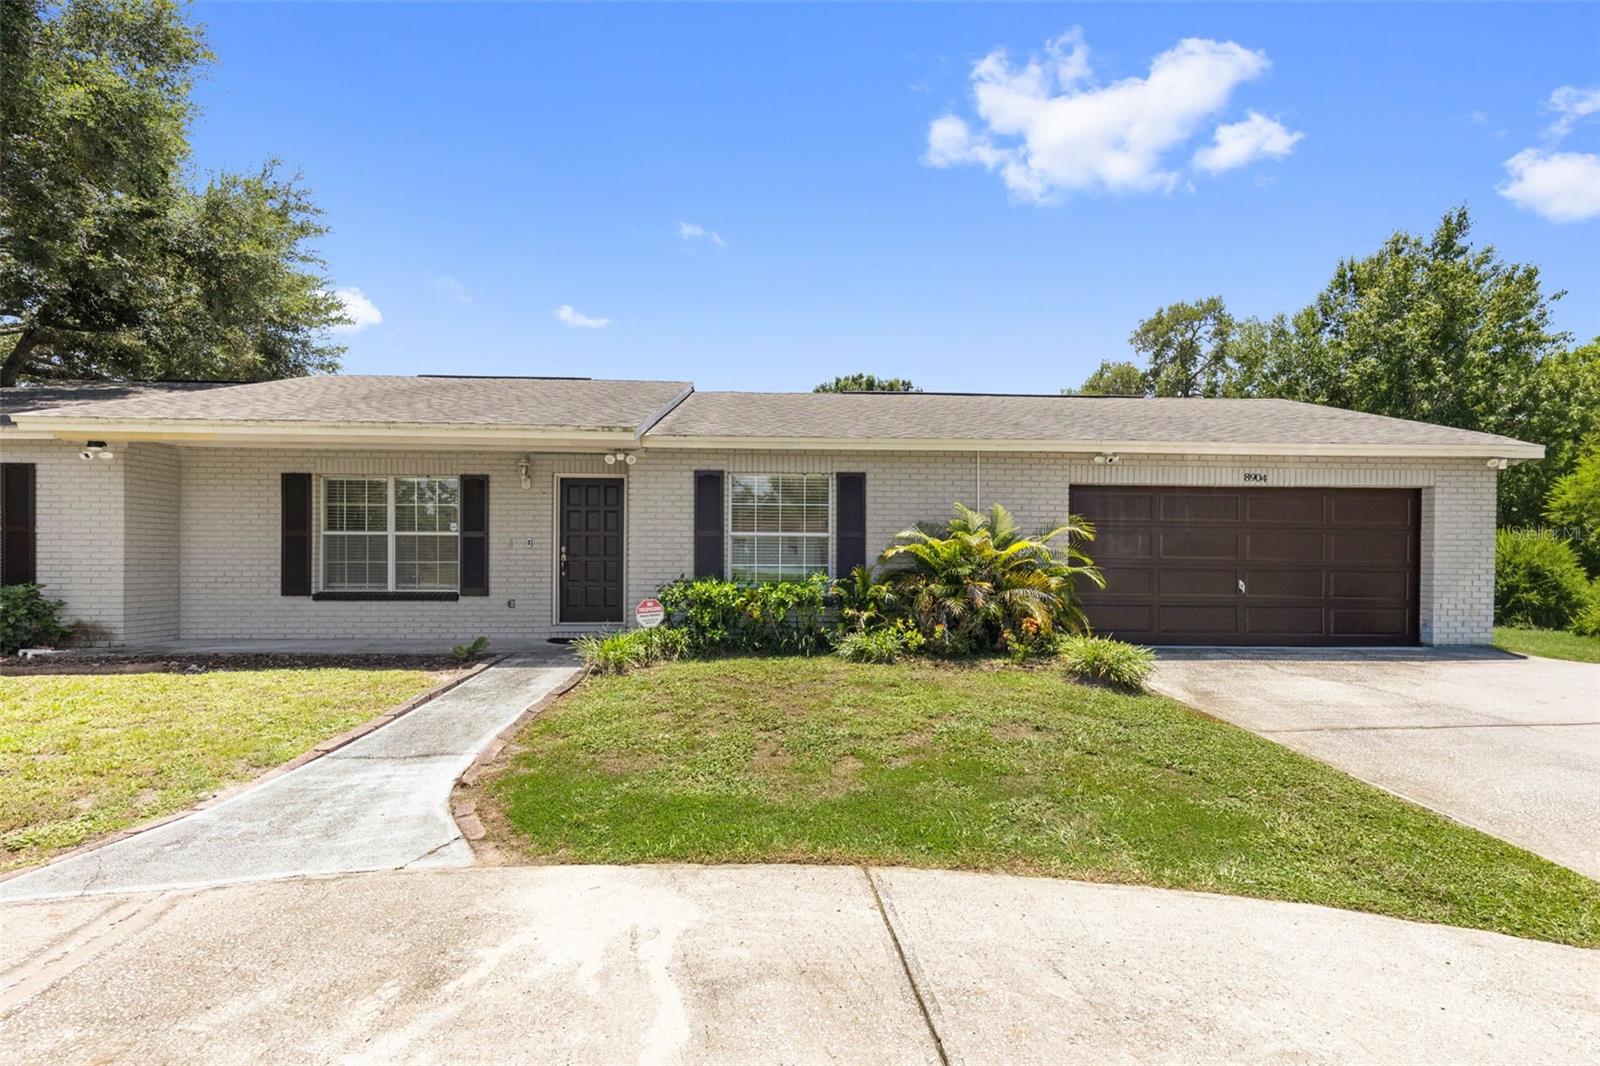
TAMPA
8904 W FLORA STREET
4 Beds
3 Baths
1,948 Sq.Ft.
$574,900
MLS#: TB8532318
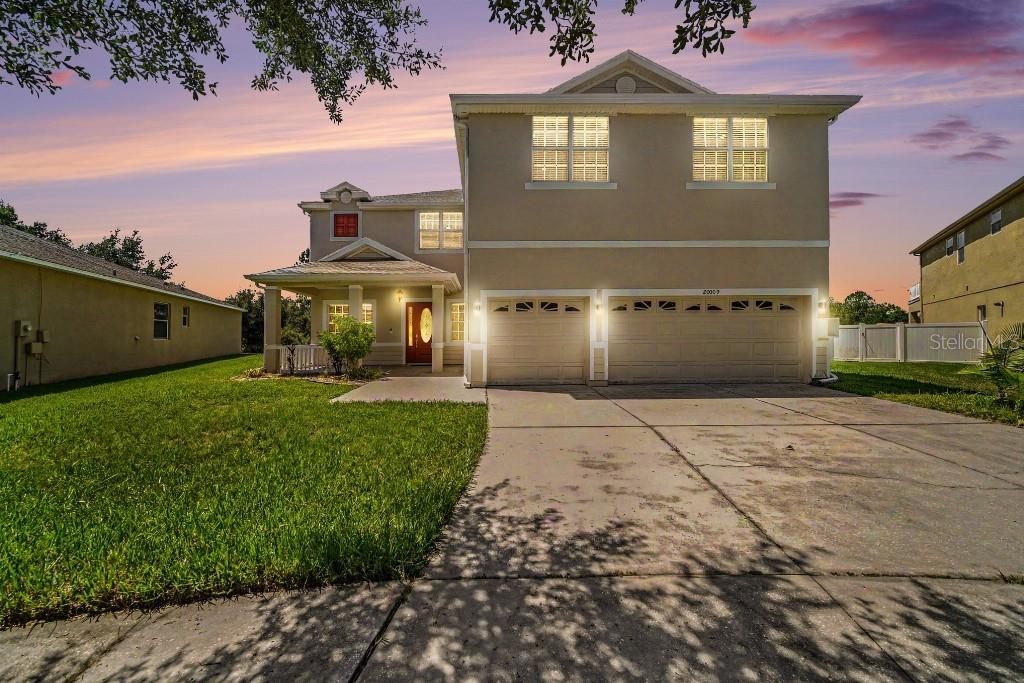
TAMPA
20009 OAKFLOWER AVENUE
5 Beds
4 Baths
4,188 Sq.Ft.
$690,000
MLS#: TB8532244
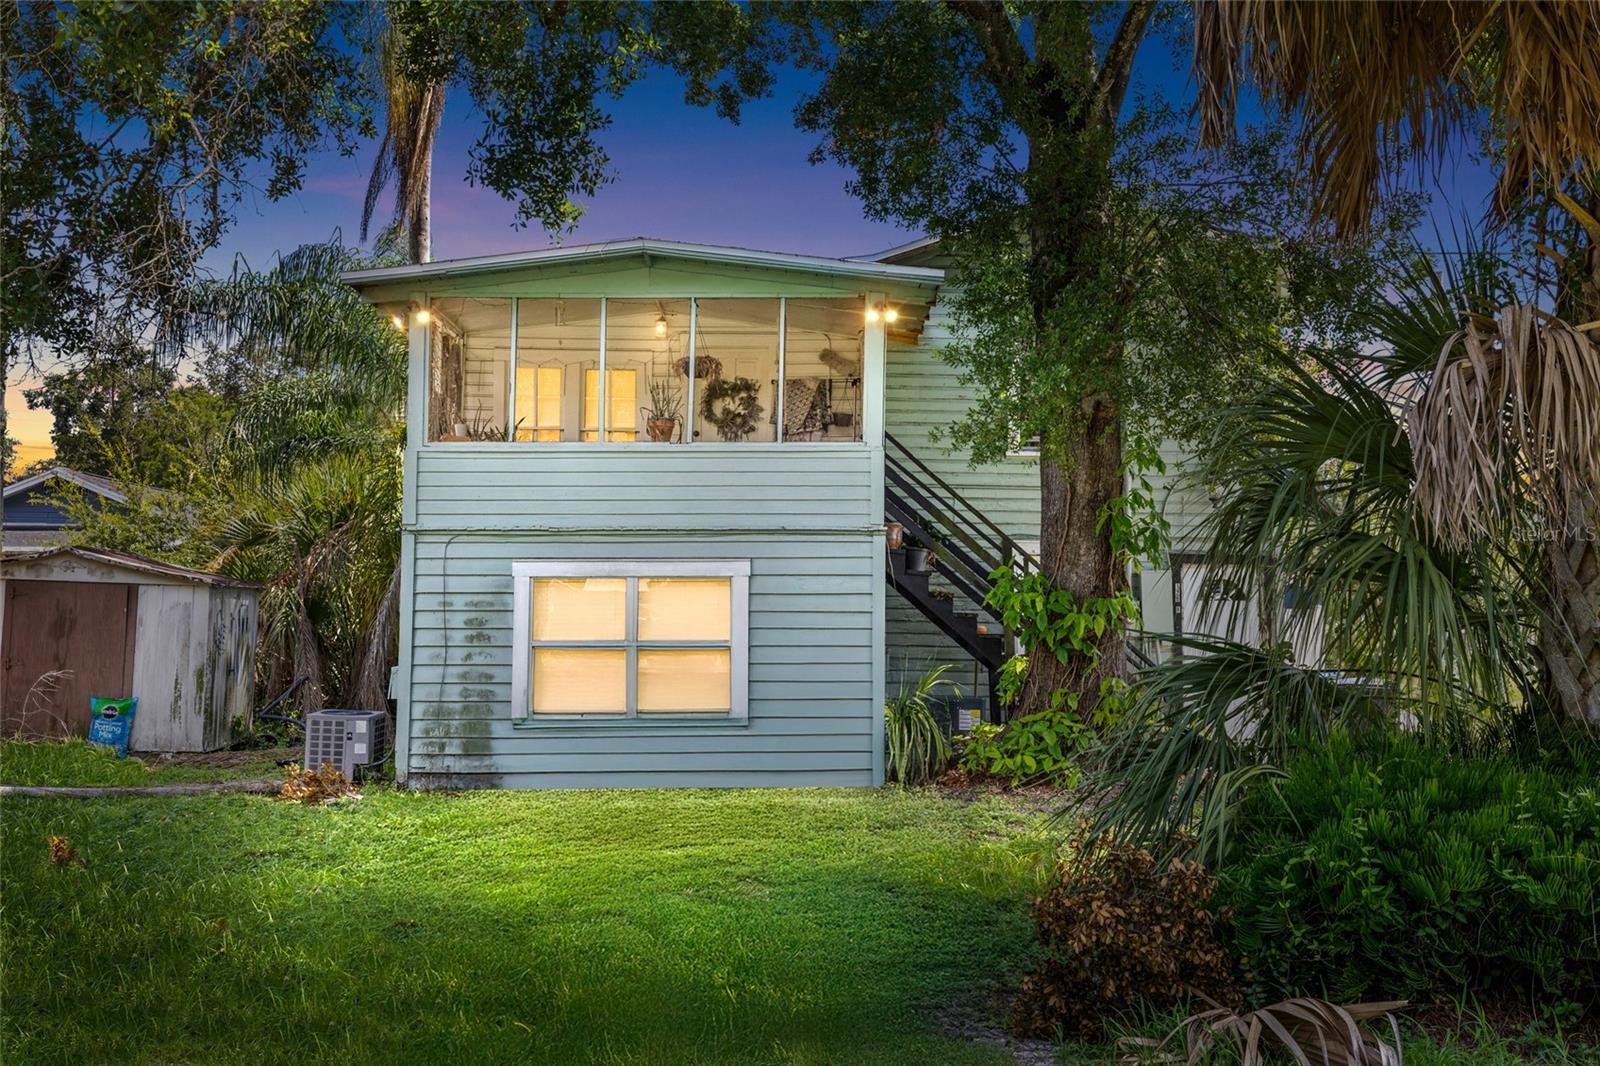
TAMPA
128 W NORTH STREET
4 Beds
2 Baths
1,204 Sq.Ft.
$569,000
MLS#: TB8532616
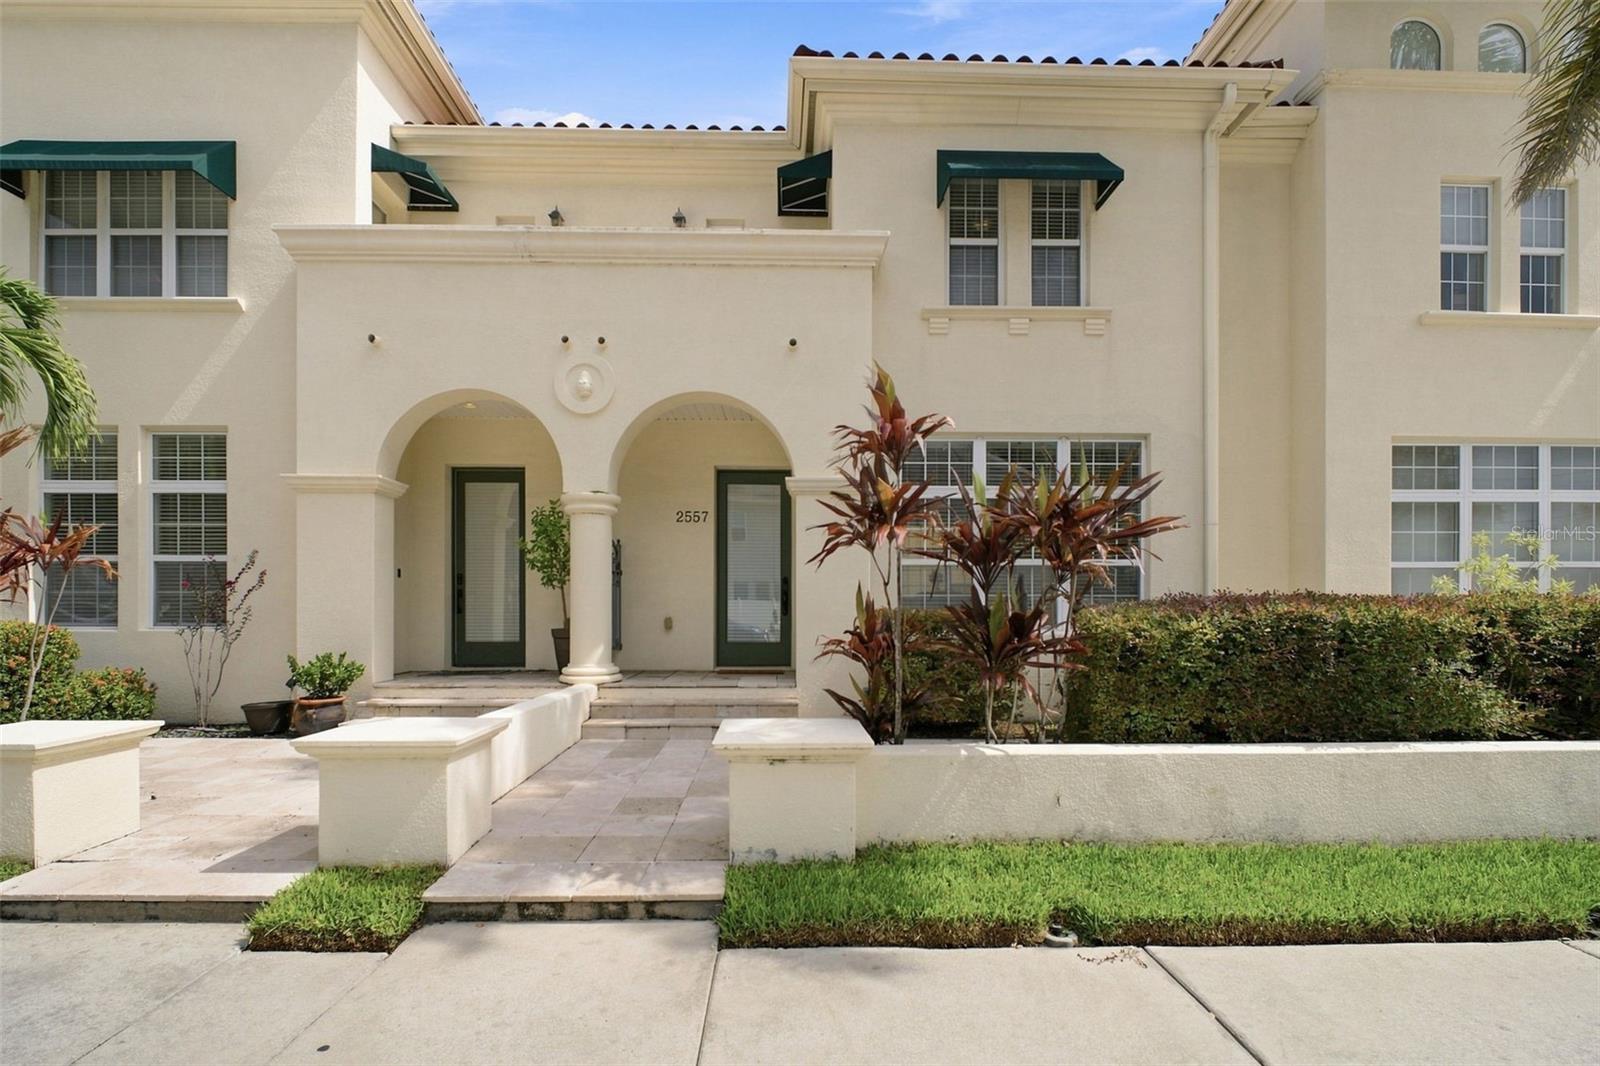
TAMPA
2557 W PLATT STREET
3 Beds
2 Baths
2,302 Sq.Ft.
$724,900
MLS#: TB8532377
