Features & Amenities

Interior

  • Other Interior Features

    Crown Molding, Dry Bar, Open Floorplan, Stone Counters, Tray Ceiling(s), Walk-In Closet(s)

  • Total Bedrooms

    5

  • Bathrooms

    2

  • 1/2 Bathrooms

    1

  • Cooling YN

    YES

  • Cooling

    Central Air

  • Fireplace YN

    YES

  • Heating YN

    YES

  • Heating

    Central, Electric

  • Pet friendly

    N/A

Exterior

  • Garage

    No

  • Construction Materials

    Block, HardiPlank Type, Frame

  • Other Exterior Features

    Private Yard, Rain Gutters

  • Parking

    Driveway

  • Patio and Porch Features

    Covered, Front Porch, Patio, Porch, Rear Porch

  • Pool

    No

  • Waterfront YN

    NO

Area & Lot

  • Lot Size(acres)

    0.1

  • Lot Size(square feet)

    4,275

  • Property Type

    Residential

  • Property Sub Type

    Single Family Residence

  • Architectural Style

    Bungalow, Craftsman

Price

  • Sales Price

    $874,999

  • Tax Amount

    $4,153.06

  • Sq. Footage

    2,455

  • Price/SqFt

    $356

HOA

  • Association

    No

School District

  • Elementary School

    N/A

  • Middle School

    N/A

  • High School

    N/A

Property Features

  • Stories

    1

  • New Construction

    YES

  • Foundation Details

    Block, Slab

  • Ownership

    Fee Simple

  • Senior Community YN

    NO

  • Sewer

    Public Sewer

  • Tax Lot

    2

  • Water Source

    Public

Schedule a Showing

Showing scheduled successfully.

<
>
IN PERSON
VIA CHAT

What is 3 + 4 ?


Change time

Mortgage calculator
Estimate your monthly mortgage payment, including the principal and interest, property taxes, and HOA. Adjust the values to generate a more accurate rate.

Your payment

Principal and Interest:

$

Property taxes:

$

HOA fees:

$

Total loan payment:

$

Total interest amount:

$

Location

County

Hillsborough

Elementary School

Middle School

High School

Listing Courtesy of Aimee O'Neil , MADISON HEIGHTS REALTY GROUP

RealHub Information is provided exclusively for consumers' personal, non-commercial use, and it may not be used for any purpose other than to identify prospective properties consumers may be interested in purchasing. All information deemed reliable but not guaranteed and should be independently verified. All properties are subject to prior sale, change or withdrawal. RealHub website owner shall not be responsible for any typographical errors, misinformation, misprints and shall be held totally harmless.

Agent Emil Garinga

Executive Assistant

Emil Garinga

Call Emil today to schedule a private showing.


* Listings on this website come from the FMLS IDX Compilation and may be held by brokerage firms other than the owner of this website. The listing brokerage is identified in any listing details. Information is deemed reliable but is not guaranteed. If you believe any FMLS listing contains material that infringes your copyrighted work please click here to review our DMCA policy and learn how to submit a takedown request.© 2024 FMLS.
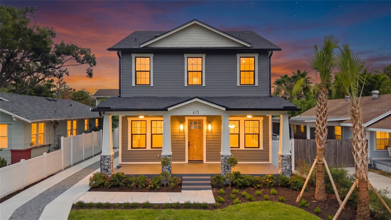
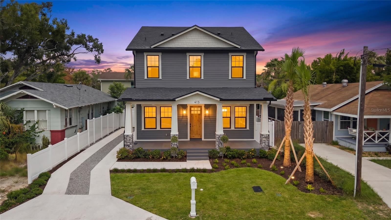
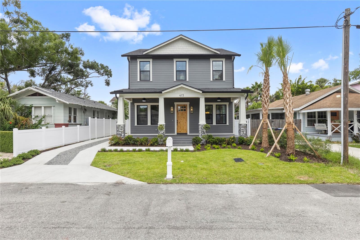
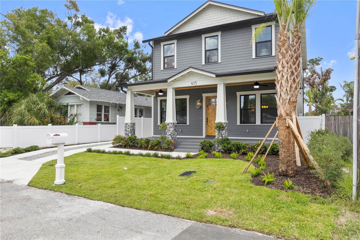
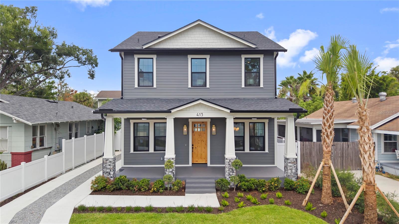
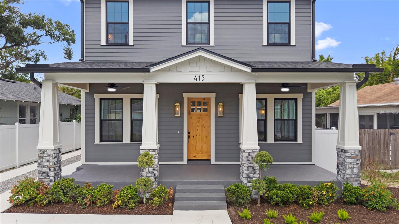
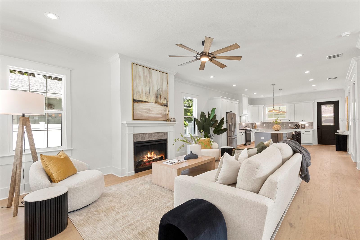
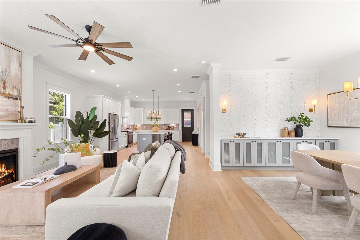
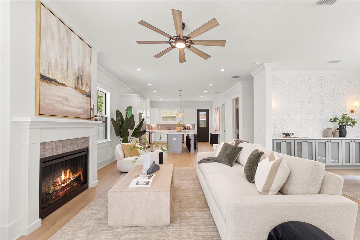
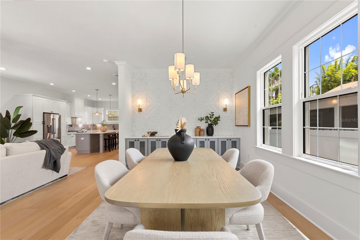
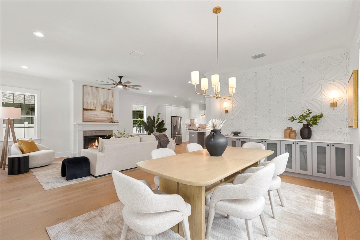
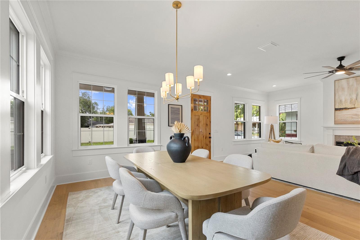
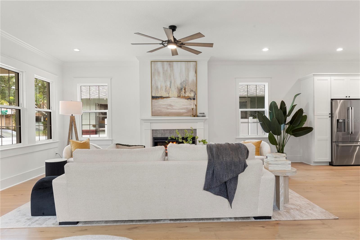
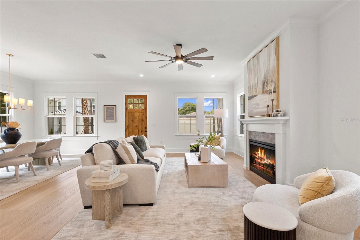
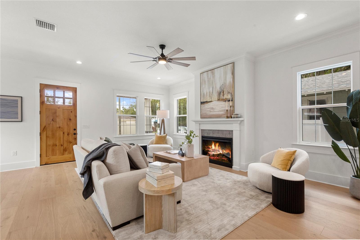
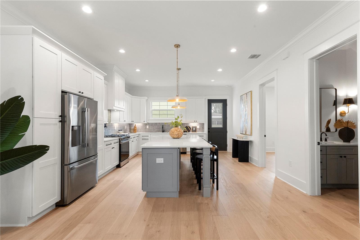
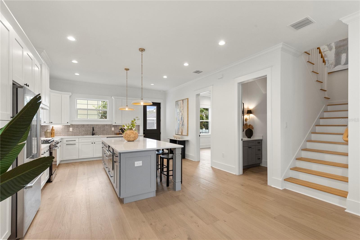
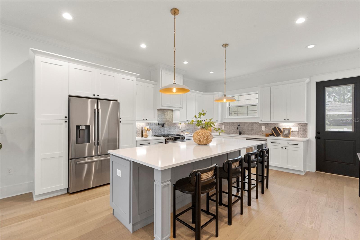
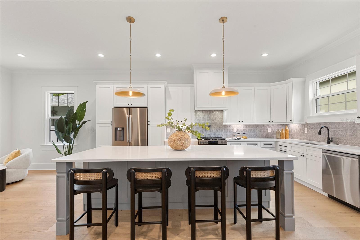
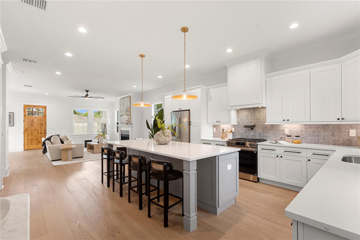
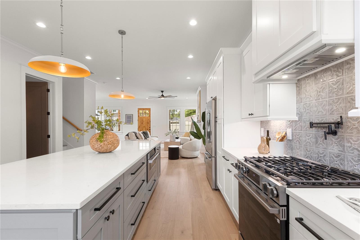
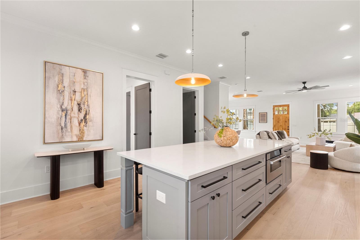
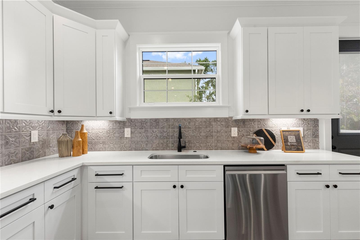
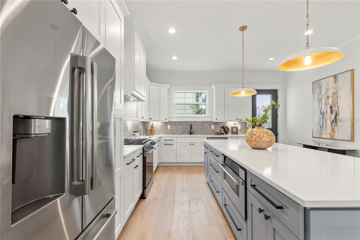
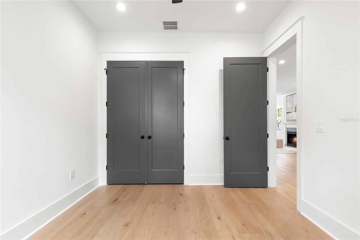
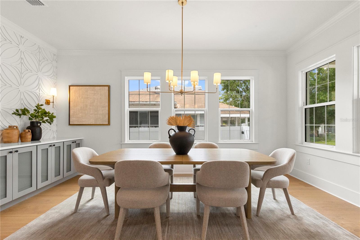
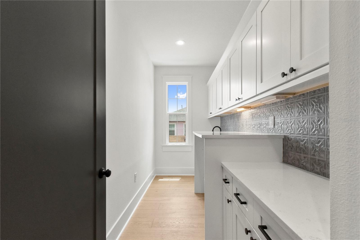
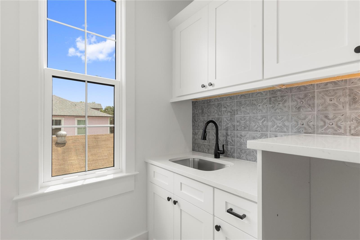
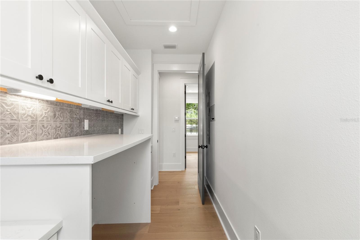
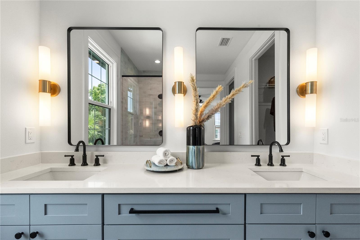
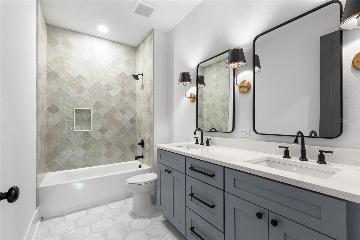
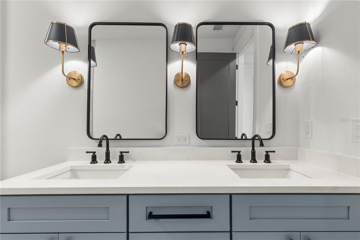
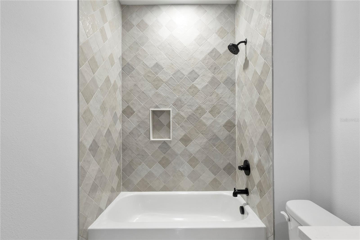
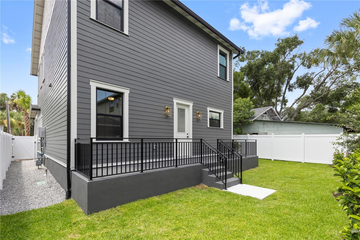
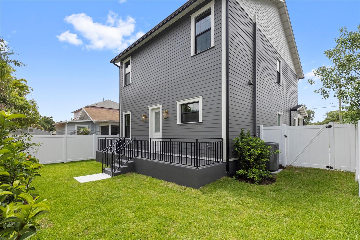
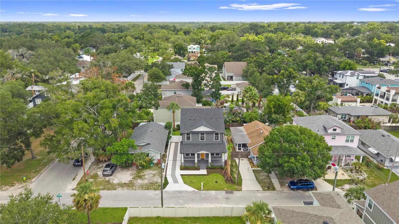
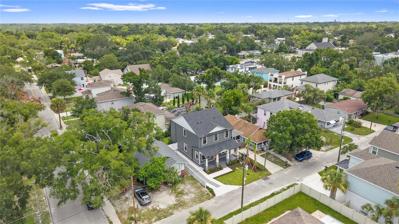
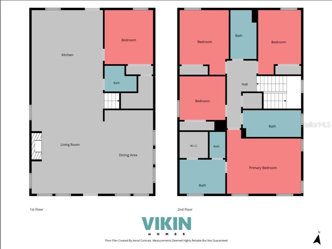
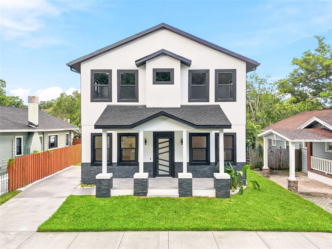
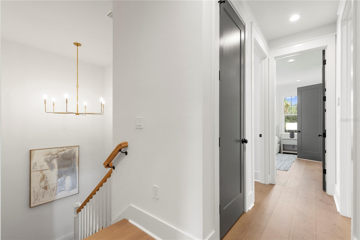
Your search stops here at this new construction home by VIKIN Homes in the heart of Old Seminole Heights! Thoughtfully designed with timeless architecture, elevated finishes, and energy-efficient construction, this exceptional residence offers the perfect blend of craftsmanship, comfort, and one of Tampa's most walkable neighborhoods. From the welcoming front porch to the bright, open living spaces, every detail has been carefully considered. The expansive great room centers around a beautiful craftsman fireplace and flows seamlessly into the dining area and designer kitchen, creating an ideal layout for everyday living and entertaining. A stylish dry bar off the dining room adds both function and sophistication for hosting guests. The chef-inspired kitchen features custom cabinetry, a large center island, natural gas range, statement vent hood, quartz countertops, stainless steel appliances, and abundant storage. The open concept design keeps everyone connected while still providing defined living spaces. Built to today's highest standards, the home includes spray foam insulation, hurricane-impact windows, natural gas, engineered hardwood flooring, high ceilings, recessed lighting, designer fixtures, and exceptional trim details throughout. These premium construction features provide outstanding energy efficiency, comfort, durability, and peace of mind.
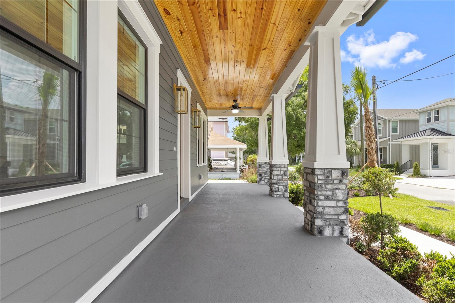
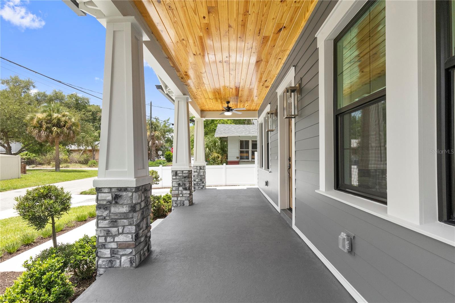
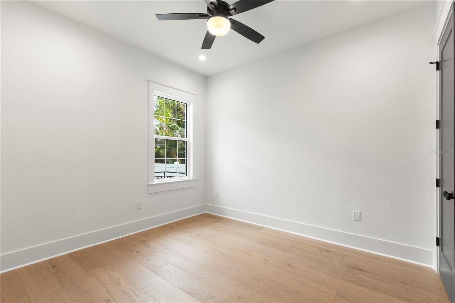
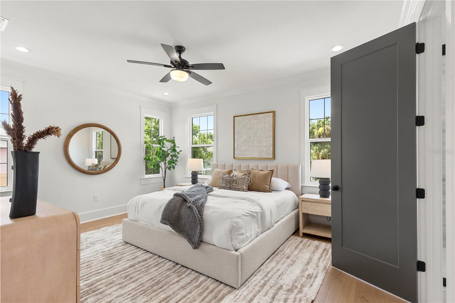
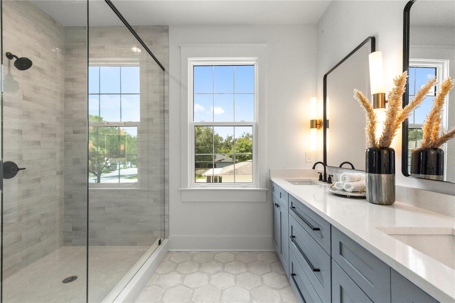
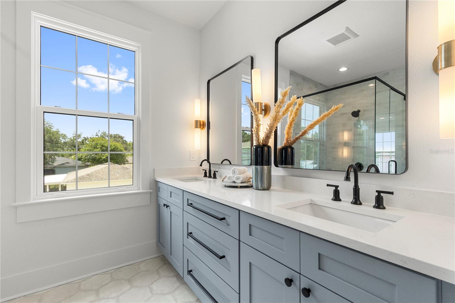
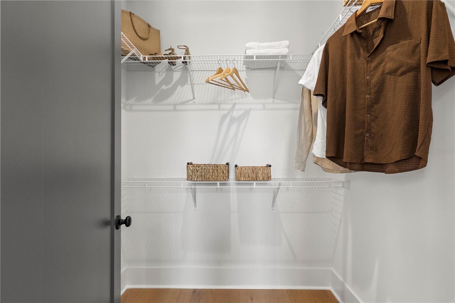
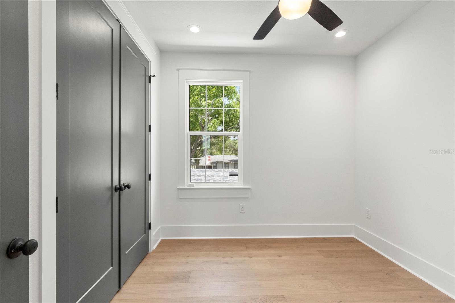
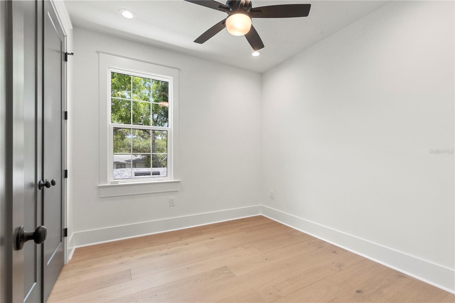
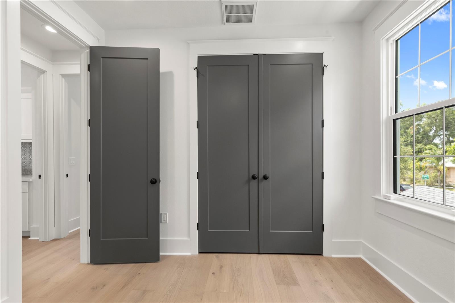
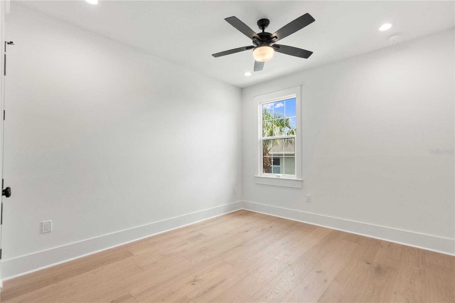
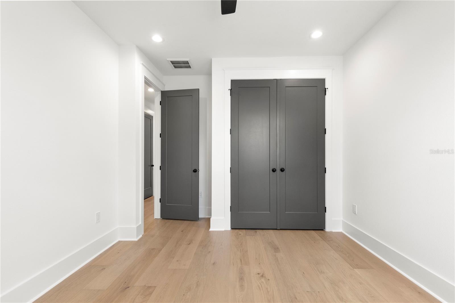
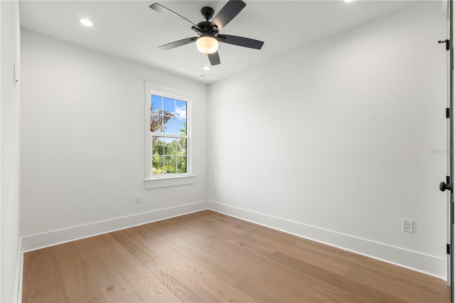
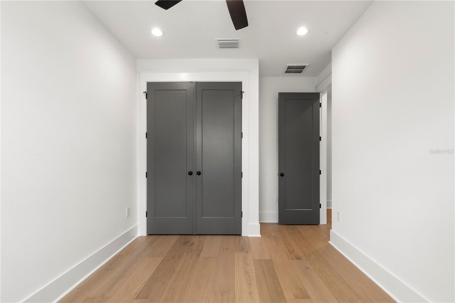
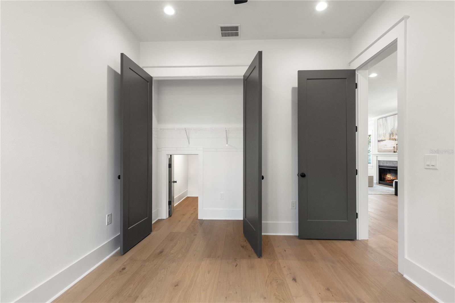
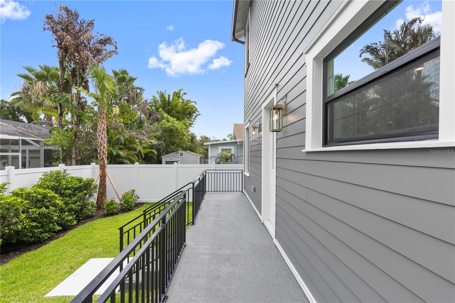
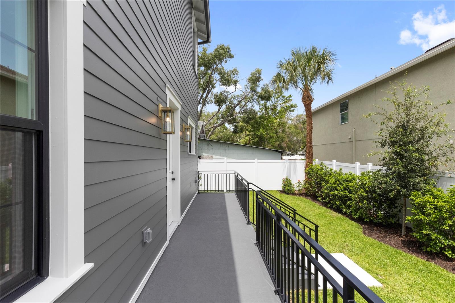
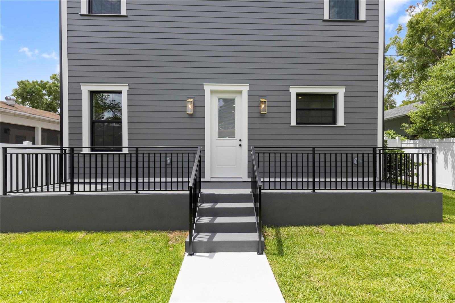
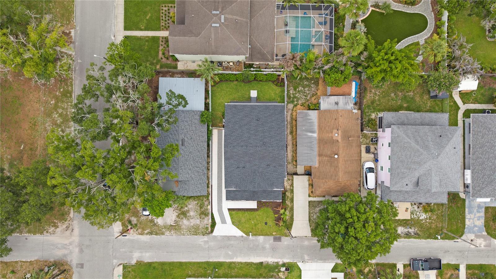
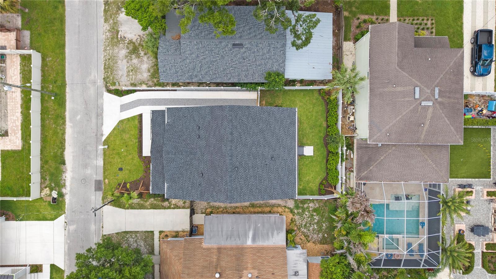
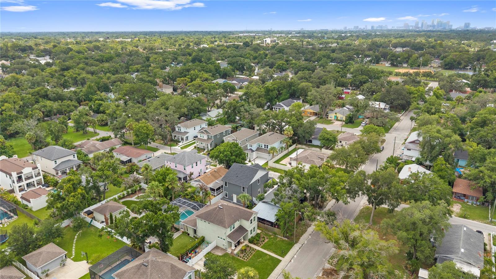
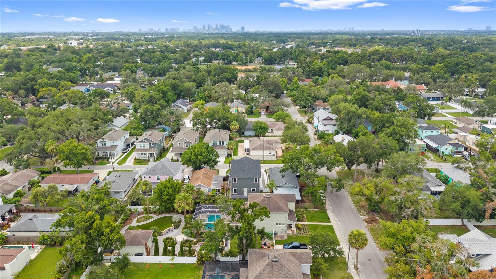
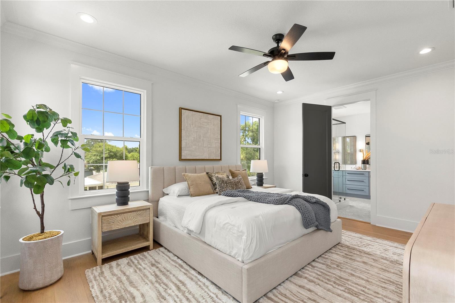
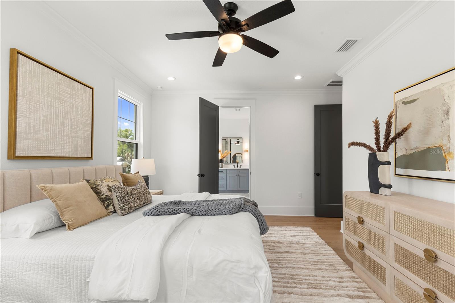
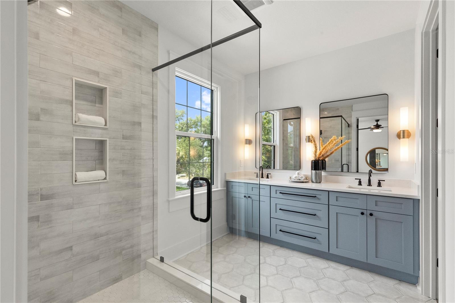
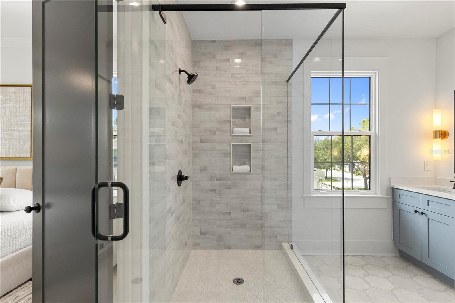
The spacious primary suite offers a relaxing retreat with a beautifully appointed ensuite bath and generous walk-in closet. The additional four bedrooms are well-sized and provide flexibility for family, guests, or a home office. Outside, enjoy a fully landscaped and irrigated yard, charming covered front porch, private backyard, and an inviting rear patio perfect for grilling, relaxing, or entertaining. Located in one of Tampa's most beloved historic neighborhoods, you'll love the walkability and community atmosphere that make Old Seminole Heights so special. Stroll or bike to neighborhood coffee shops, local restaurants, breweries, parks, boutiques, and community events while enjoying the tree-lined streets and distinctive historic character. You're also just minutes from Downtown Tampa, Armature Works, the Riverwalk, Tampa International Airport, and major commuter routes. Built with the quality, attention to detail, and thoughtful design that define every VIKIN Homes residence, this is an opportunity to own a home that stands apart from typical new construction.

413 W PARIS STREET

Message successfully sent.

What would you like to know?

What is 3 + 4 ?

I agree to receive email communication and understand I can unsubscribe at any time.

I agree to be contacted by The Graf Group of Coldwell Banker via call, email, and text for real estate services. To opt out, you can reply 'stop' at any time or reply 'help' for assistance. You can also click the unsubscribe link in the emails. Message and data rates may apply. Message frequency may vary. Privacy Policy

Related Properties

New on site 1 day ago
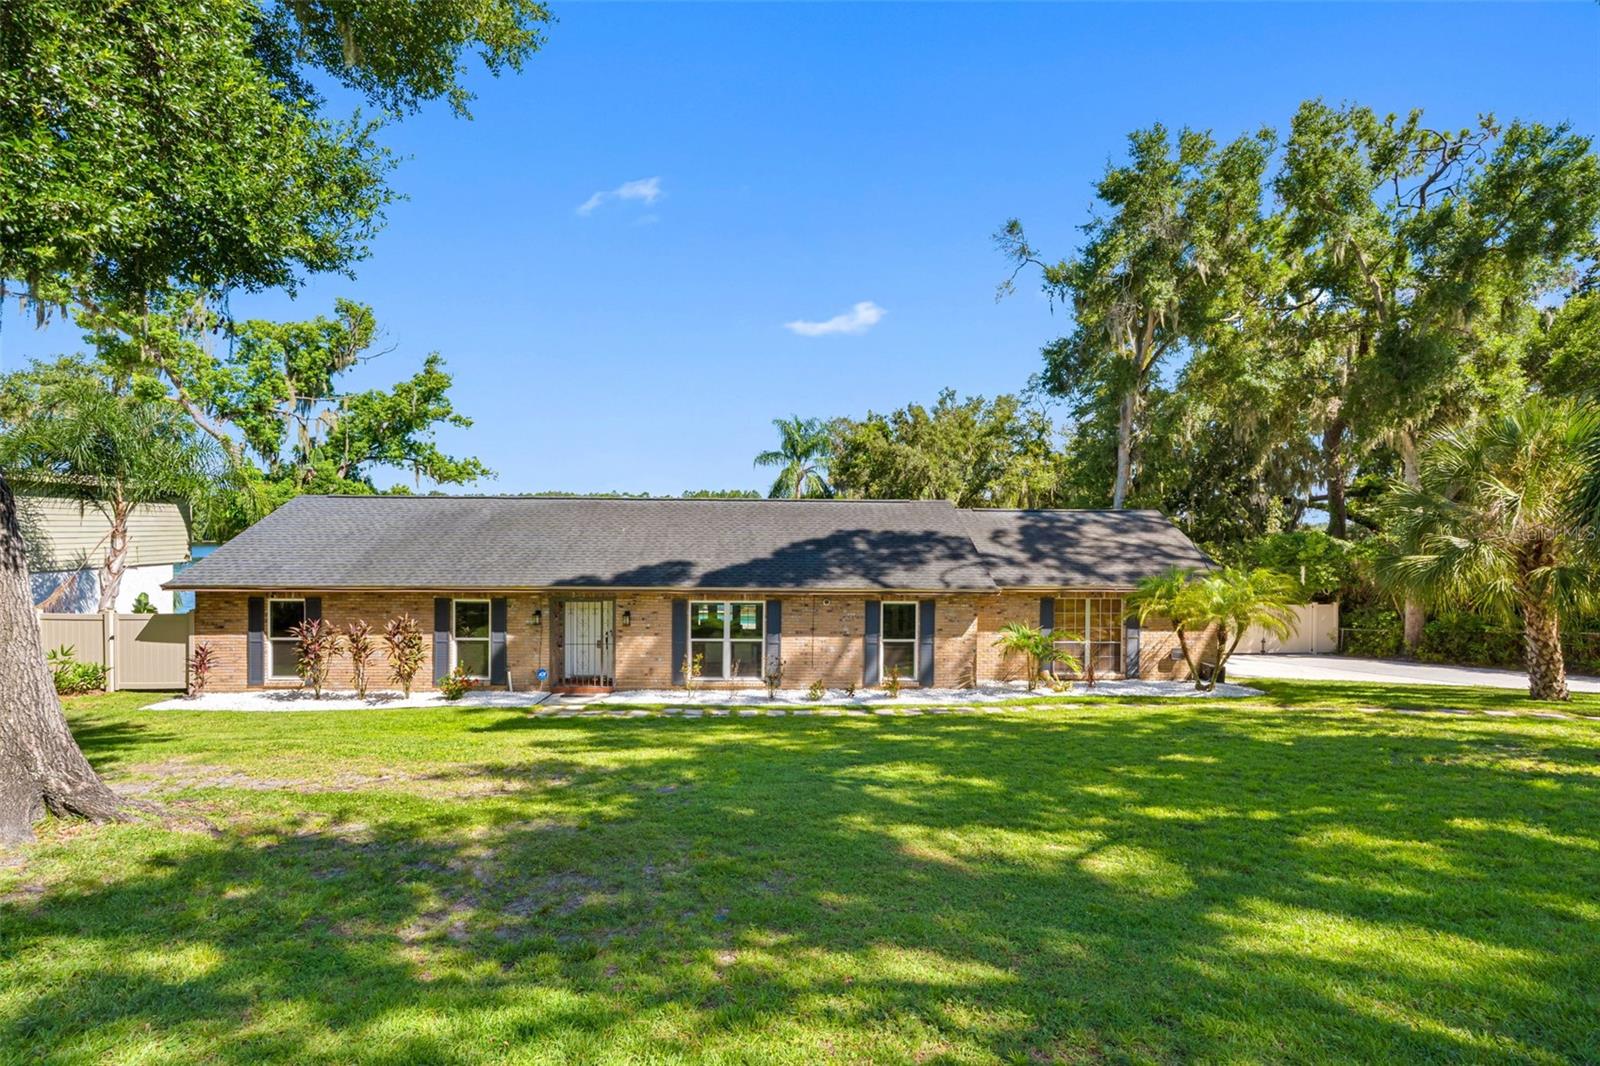
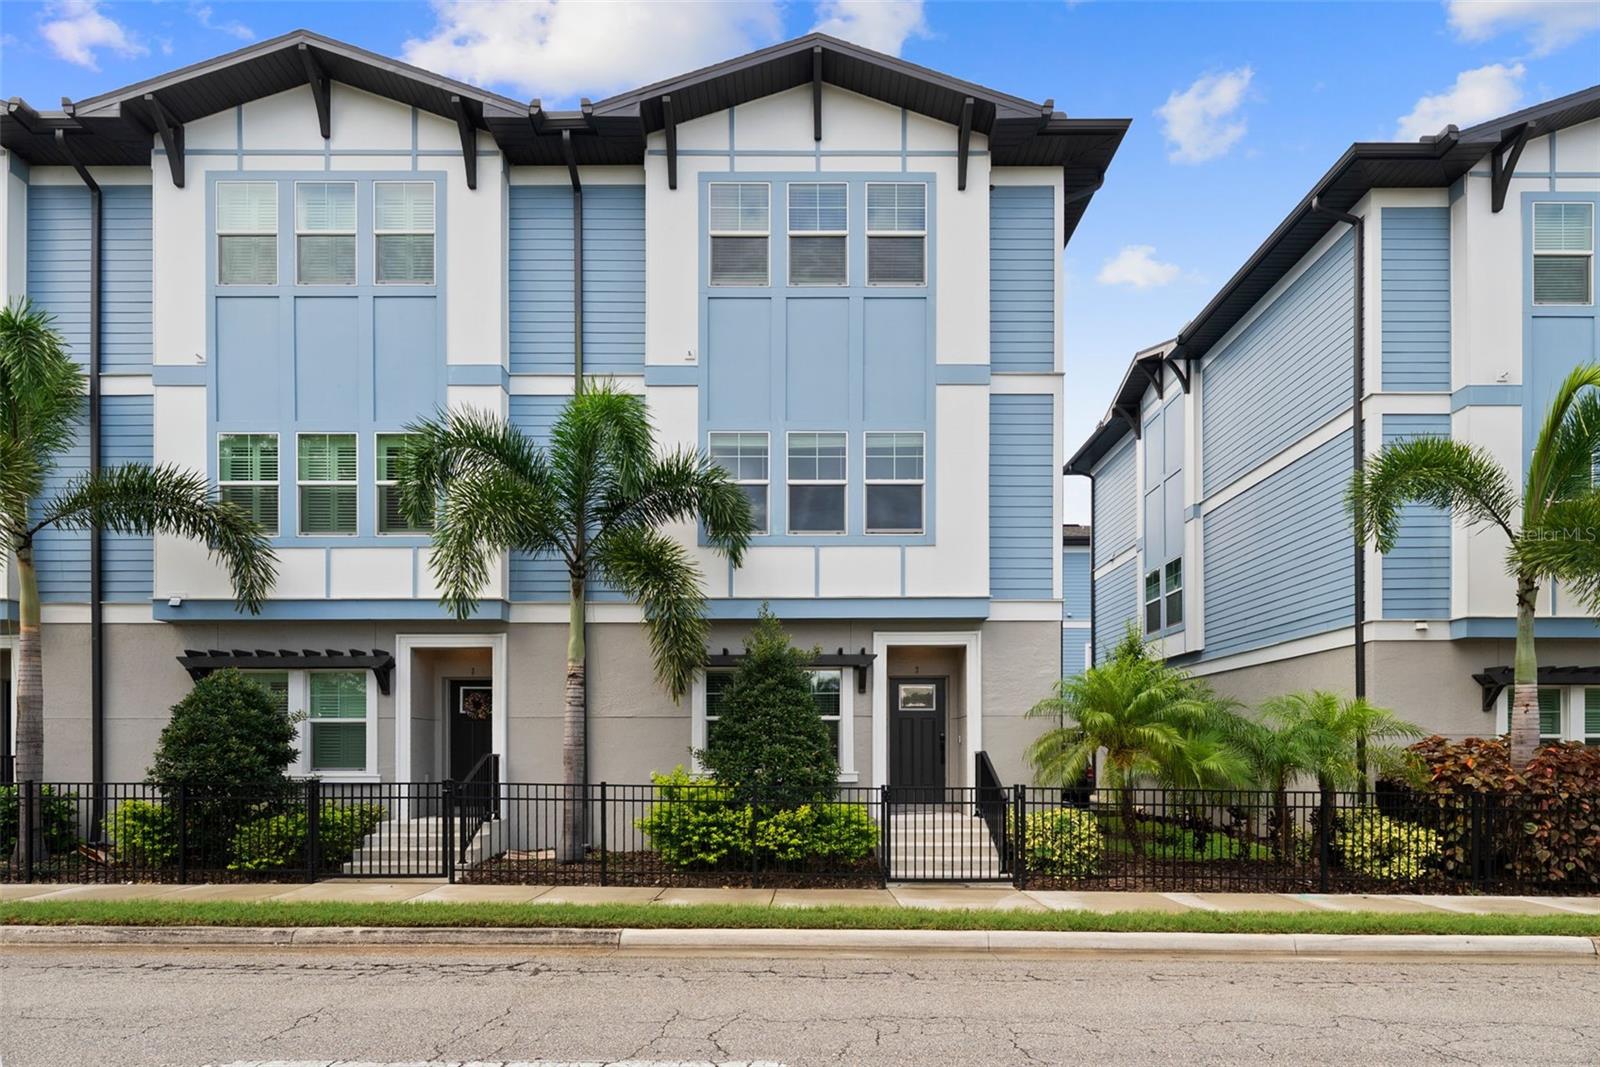
Welcome home! Waterfront living meets timeless design in this beautifully refreshed mid-century style farmhouse. Set on a private 0.35-acre lot with over 100 feet of Hillsborough River frontage, this exceptional property offers a rare opportunity to enjoy peaceful waterfront living just minutes from the heart of Tampa. Located outside the flood zone and unaffected by recent hurricanes, it provides the peace of mind that's becoming increasingly difficult to find. Inside, an open-concept layout is designed to maximize natural light and picturesque river views. The beautifully updated kitchen features white shaker cabinetry, a large center island, granite countertops, stainless steel appliances, a stainless steel range hood, farmhouse sink, and a recently updated backsplash. Porcelain tile flows throughout the home, while the inviting living room is centered around a brick wood-burning fireplace and overlooks both the screened saltwater pool and the Hillsborough River beyond. The primary suite also enjoys tranquil river views and a beautifully updated ensuite bathroom. Designed for effortless indoor-outdoor living, the backyard is a private waterfront retreat. Enjoy a screened, solar-heated saltwater pool with a sun shelf, waterfall, and fountain, a spacious patio for entertaining, a fire pit, composite dock, lush new irrigation, and a fully fenced yard with double gate access for convenient boat or RV storage. Whether you're spending the day on the water or relaxing poolside, this property was made to embrace the Florida lifestyle.
Additional improvements include a 2025 HVAC system, 2017 roof, double-pane windows, fresh interior paint, cosmetic updates throughout, a whole-house water softener, and a spacious two-car garage, making this home truly move-in ready. Whether you're searching for a primary residence, a luxury second home, or an income-producing investment, this property offers exceptional versatility. It previously generated over $100,000 in gross Airbnb revenue in 2019, highlighting its proven short-term rental potential. Ideally located just minutes from Downtown Tampa, Armature Works, Ybor City, Busch Gardens, and some of the area's best dining, shopping, and entertainment, this home offers the perfect balance of privacy, convenience, and waterfront living. Opportunities to own over 100 feet of Hillsborough River frontage outside a flood zone are exceptionally rare. Schedule your private showing today.
#TB8532385

TAMPA

4221 RIVER HILLS DRIVE

3 Beds

2 Baths

1,637 Sq.Ft.

$725,000

MLS#: TB8532385

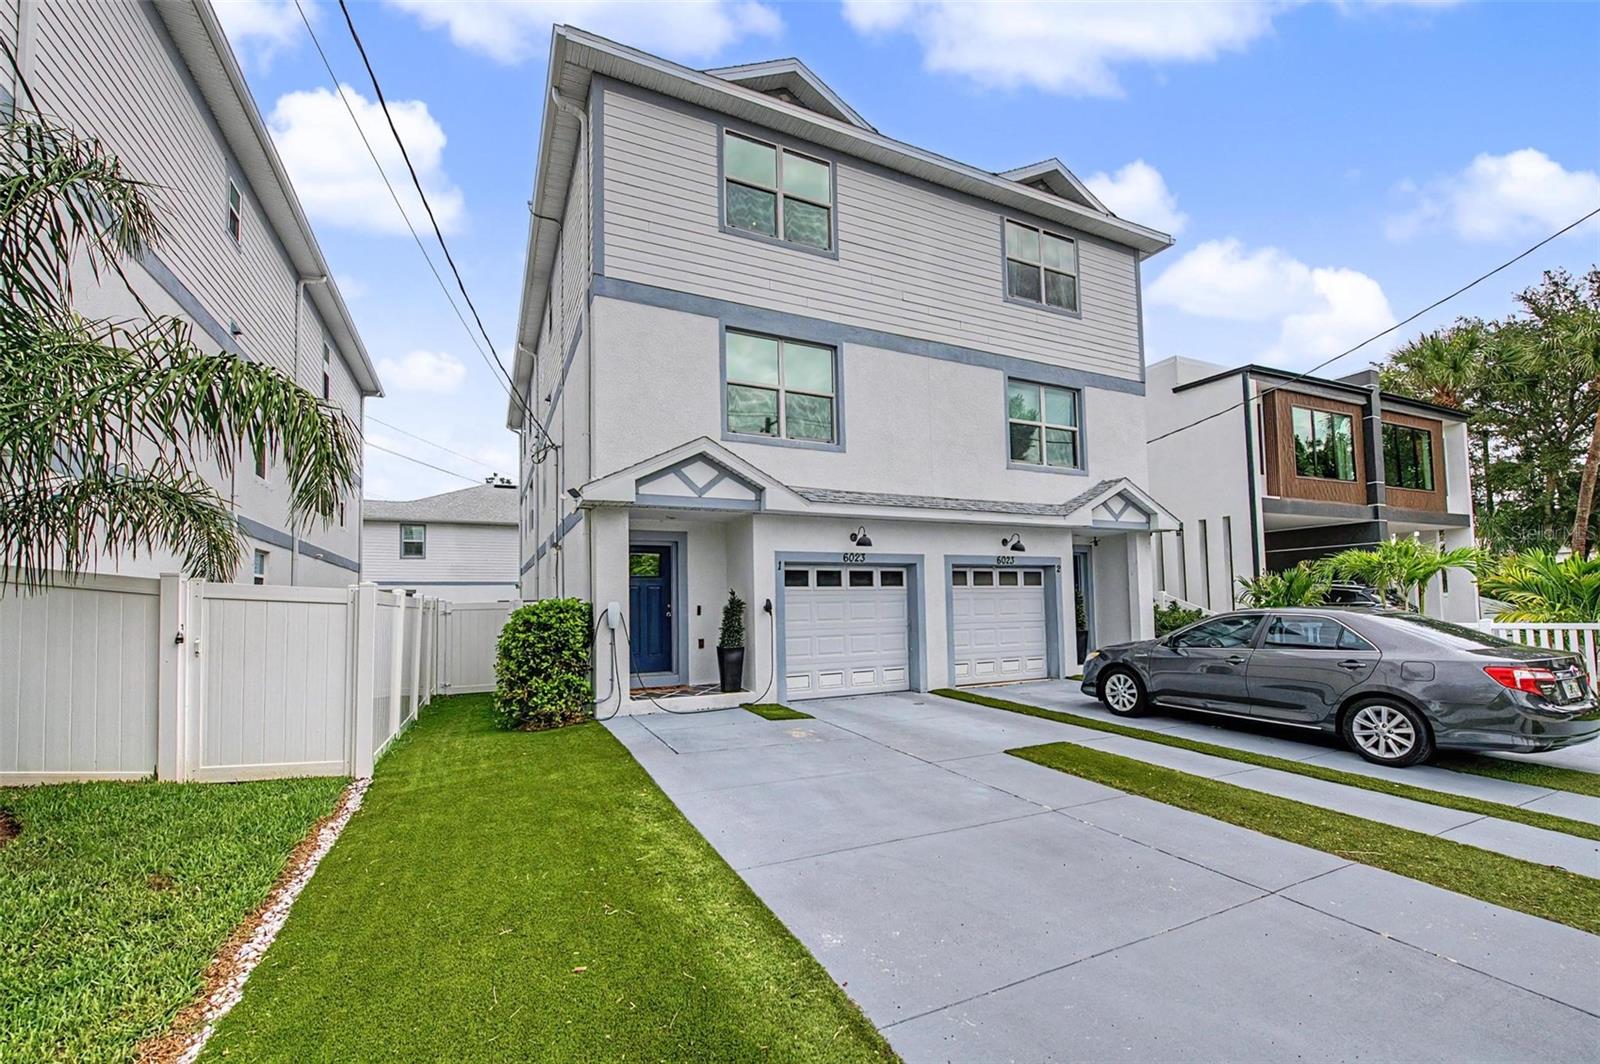
Luxury, efficiency, and location come together in this exceptional South Tampa townhome! Built in 2021, this beautifully appointed 4-bedroom, 4.5-bath residence offers over 2,500 square feet of thoughtfully designed living space with NO HOA.  The open-concept main level is designed for effortless entertaining, featuring tile flooring, soaring ceilings, abundant natural light, and a chef-inspired kitchen with granite countertops, stainless steel appliances, a large center island, and ample cabinetry. The versatile three-story floor plan offers spacious bedrooms, each with its own bathroom, with excellent separation, while the luxurious primary suite features tray ceilings, an oversized walk-in closet, dual vanities, and a spa-inspired walk-in shower.  On the first floor, the bedroom, bathroom and laundry closet - with it's own entrance - is perfect for guests or multi-generational living. Enjoy your covered patio with fully fenced backyard featuring premium artificial turf, creating a beautiful, low-maintenance outdoor space that's perfect for pets, entertaining, or relaxing year-round. This home is loaded with thoughtful upgrades, including owned solar panels, dual Tesla EV charging stations, a built-in pest defense system, hurricane shutters, rain gutters, and an oversized tandem 3-car garage with plenty of room for vehicles, storage, and hobbies.  Ideally situated in the heart of South Tampa, you're just minutes from MacDill Air Force Base, Bayshore Boulevard, Hyde Park, Downtown Tampa, Tampa International Airport, waterfront parks, shopping, and dining. Zoned for highly sought-after Ballast Point Elementary, Madison Middle, and Robinson High School.  Offering modern construction, premium upgrades, exceptional energy efficiency, and an unbeatable location, this move-in-ready home is one you won't want to miss. Schedule your private showing today!
#TB8526701

TAMPA

6023 INTERBAY BOULEVARD 1

4 Beds

4 Baths

2,538 Sq.Ft.

$849,900

MLS#: TB8526701

New on site today
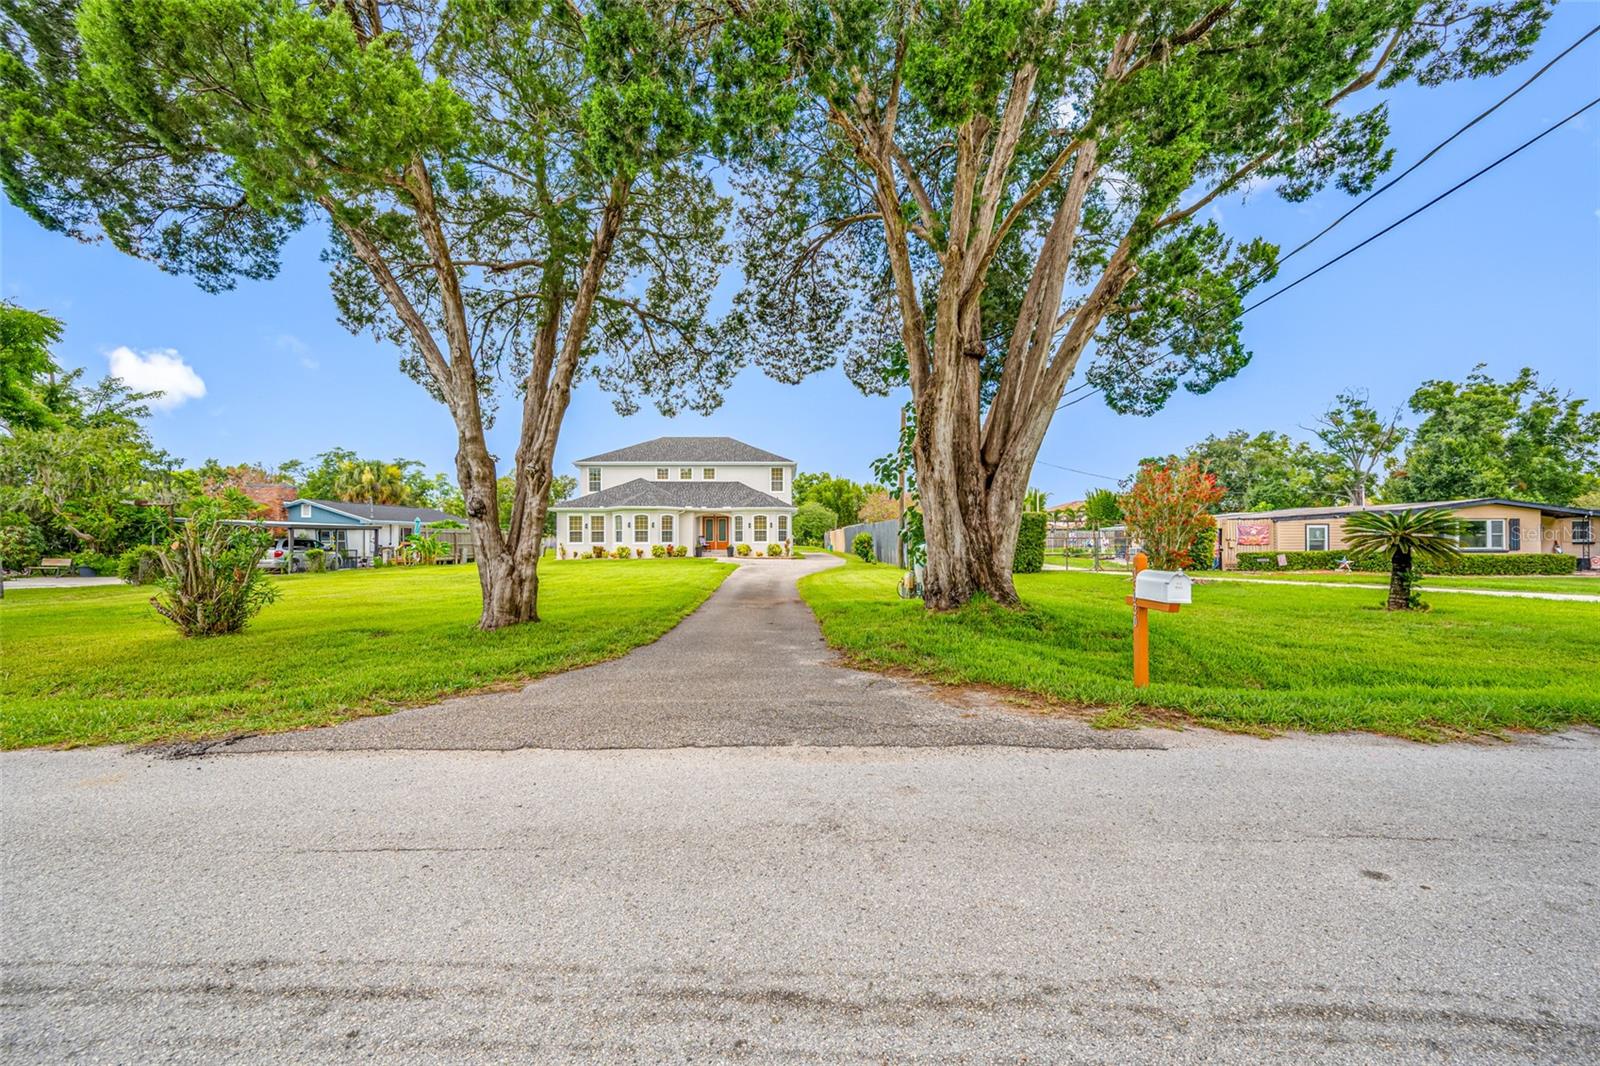
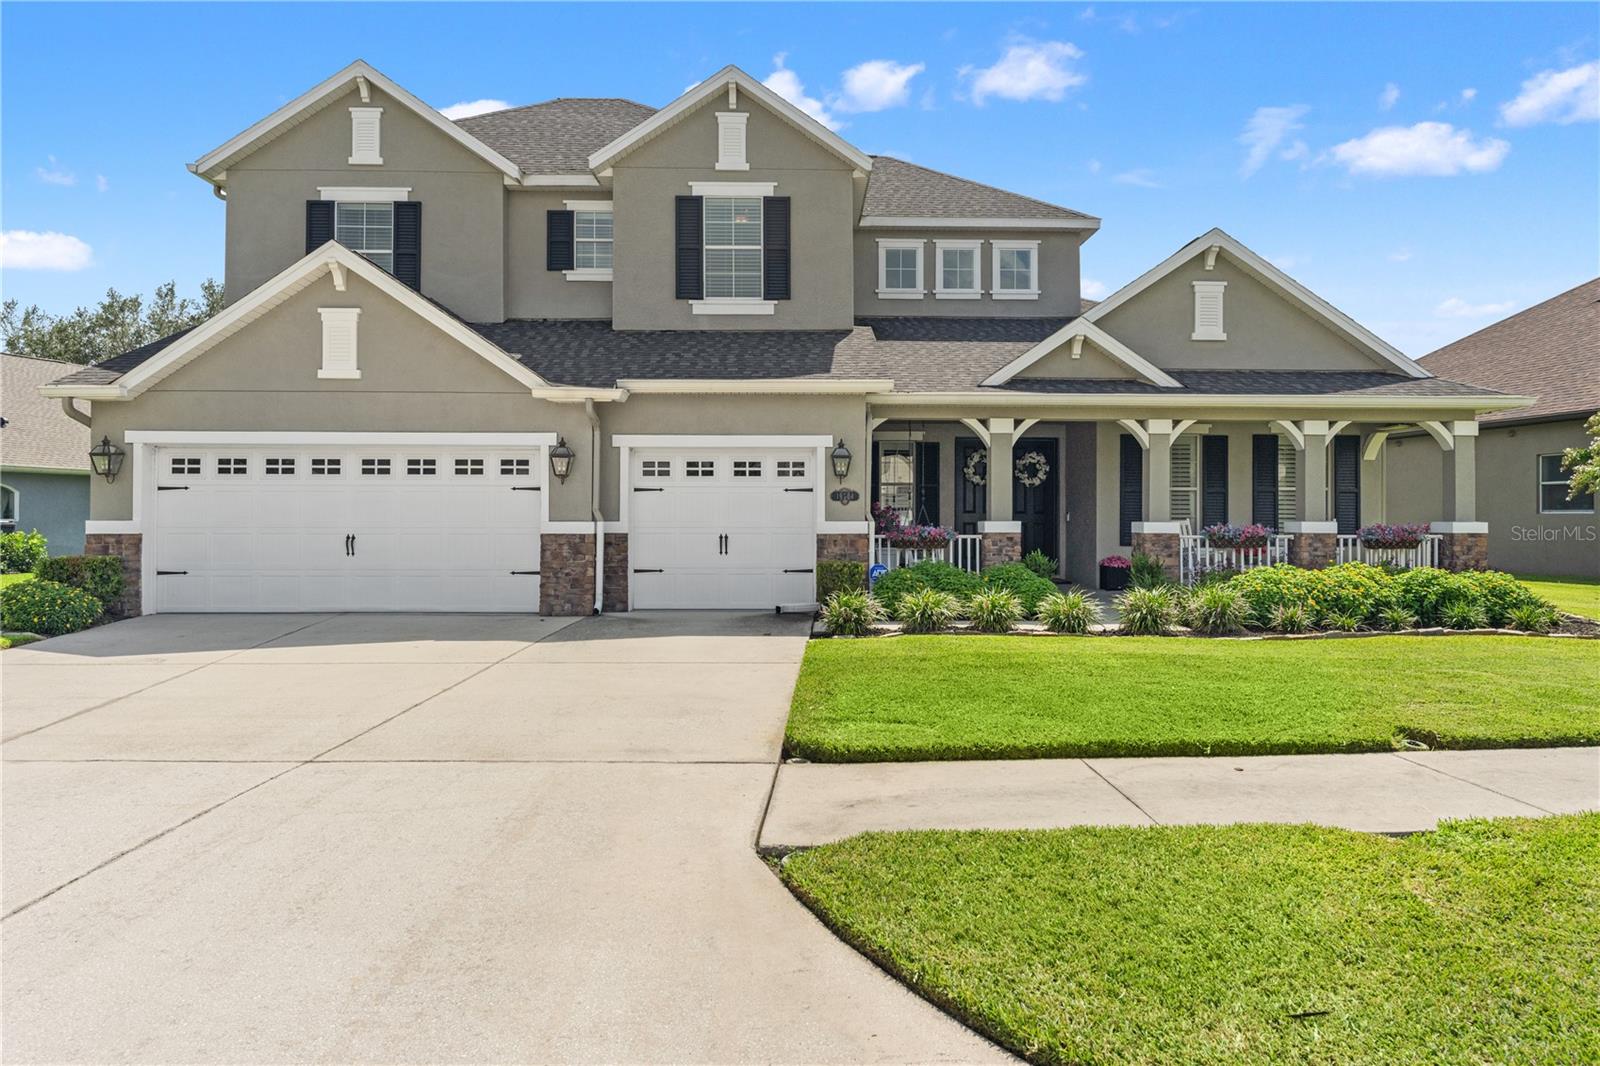
BEAUTIFUL CUSTOM-BUILT HOME LOCATED IN CARROLLWOOD WITH 6 BEDROOMS 4.5 BATHS AND OVER 4400 SQ FT WITH AN OVERSIZED 0.58 ACRE LOT ON A DEAD-END STREET WITH A PARK. THIS HOME IS NOT LOCATED IN A COMMUNITY AND IT HAS NO HOA OR CDD. AS YOU DRIVE THROUGH THE LONG DRIVEWAY AND ENTER THE HOME THROUGH THE MAIN ENTRANCE, YOU'LL NOTICE THE GRAND LIVING AREA. BOTH FLOORS HAVE BAMBOO FLOORING EXCEPT THE BEDROOMS HAVE CARPET AND THE BATHROOMS HAVE TILE. ALSO, BOTH FLOORS HAVE 10FT HIGH CEILING. THE SPACIOUS KITCHEN HAS GRANITE AND IT'S OPEN OUT TO A BREAKFAST ISLAND. THERE IS A FORMAL DINING ROOM AND AN OFFICE/DEN BY THE MAIN ENTRANCE. THE 1ST FLOOR SECONDARY BEDROOM HAS AN EN-SUITE BATHROOM WITH DUAL SINKS AND THERE'RE TWO OTHER GUEST BEDROOMS WITH A GUEST BATHROOM. THE PRIMARY BEDROOM IS LOCATED ON THE 2ND FLOOR WITH AN EN-SUITE AND DUAL SINKS, A LARGE SOAKING TUB WITH A SEPARATE SHOWER AND TWO WALK-IN CLOSETS. ALSO, THERE'RE TWO GUEST BEDROOMS WITH A GUEST BATHROOM AND A VERY SPACIOUS BONUS ROOM. THE OVERSIZED LANDSCAPED LAWN HAS ST AUGUSTINE GRASS IN FRONT WITH SPRINKLERS, THREE-CAR GARAGE IS ATTACHED AT THE REAR OF THE HOUSE WITH A HALF BATH, SEPARATE BRICK WORKSHOP WITH METAL ROOFING BUILT WITH I-BEAM FOR SUPPORT ON ALL FOUR CORNERS AND CENTER. THIS CUSTOM-BUILT HOME HAS PRECAST CONCRETE WALLS ON THE FIRST AND SECOND FLOOR, PRECAST CONCRETE WALLS ON INTERIOR LOAD-BEARING FOR SECOND FLOOR, ICYNENE INSULATION ON FIRST FLOOR FRONT OF HOUSE ATTIC AND SECOND FLOOR ATTIC, ADDED INSULATION IN BEDROOM WALLS FOR SOUND DAMPENING AND FOR BLOCKING NOISE THROUGH WALLS AND DOORS, ROOF WAS REPLACED 8/2026, NEW GUTTERS 6/2025, EXTERIOR PAINT 3/2025, 2ND FLOOR AC WAS REPLACED 6/2023, TANKLESS WATER HEATER USES PROPANE GAS AND WAS REPLACED 11/2018, THERE'S A 250 GAL PROPANE TANK AND IT'S LEASED FROM AMERIGAS. CARROLLWOOD VILLAGE PARK IS LOCATED AT THE DEAD-END STREET AND OFFERS A LOT OF AMENITIES SUCH AS DOG PARK, FITNESS EQUIPMENT, PICNIC SHELTERS, WALKING TRAILS, SKATE PARK, PAVED TRAIL, PLAYGROUND, SPLASH PAD, CHALLENGE COURSE, NATURE CENTER, ARBORETUM, CORN HOLE AND FISHING. ALSO, A SHORT DRIVE THERE'S THE CARROLLWOOD CULTURAL CENTER WHICH IS A COMMUNITY ARTS CENTER THAT OFFERS A VARIETY OF CULTURAL PROGRAMMING, INCLUDING LIVE PERFORMANCES, ART CLASSES, AND EVENTS IN A RENOVATED HISTORIC BUILDING. ALSO, IT FEATURES A MAIN BUILDING WITH A THEATER, STUDIOS, AND A COMPUTER LAB, PLUS A SEPARATE BUILDING CALLED "THE STUDIO" AND HOSTS EVENTS LIKE CONCERTS, ART SHOWS, AND FESTIVALS, WITH SPACES AVAILABLE FOR PRIVATE RENTALS. THIS PROPERTY IS CENTRALLY LOCATED NEAR THE VETERANS EXPRESSWAY, TAMPA INTERNATIONAL AIRPORT, TAMPA BAY BUCCANEERS, TAMPA BAY LIGHTNING, TAMPA BAY RAYS, DOWNTOWN TAMPA, UNIVERSITY OF SOUTH FLORIDA, HILLSBOROUGH COMMUNITY COLLEGE, HOSPITALS, SHOPPING AND RESTAURANTS.
#TB8531570

TAMPA

13030 DELWOOD ROAD

6 Beds

4 Baths

4,422 Sq.Ft.

$949,000

MLS#: TB8531570

New on site 1 day ago
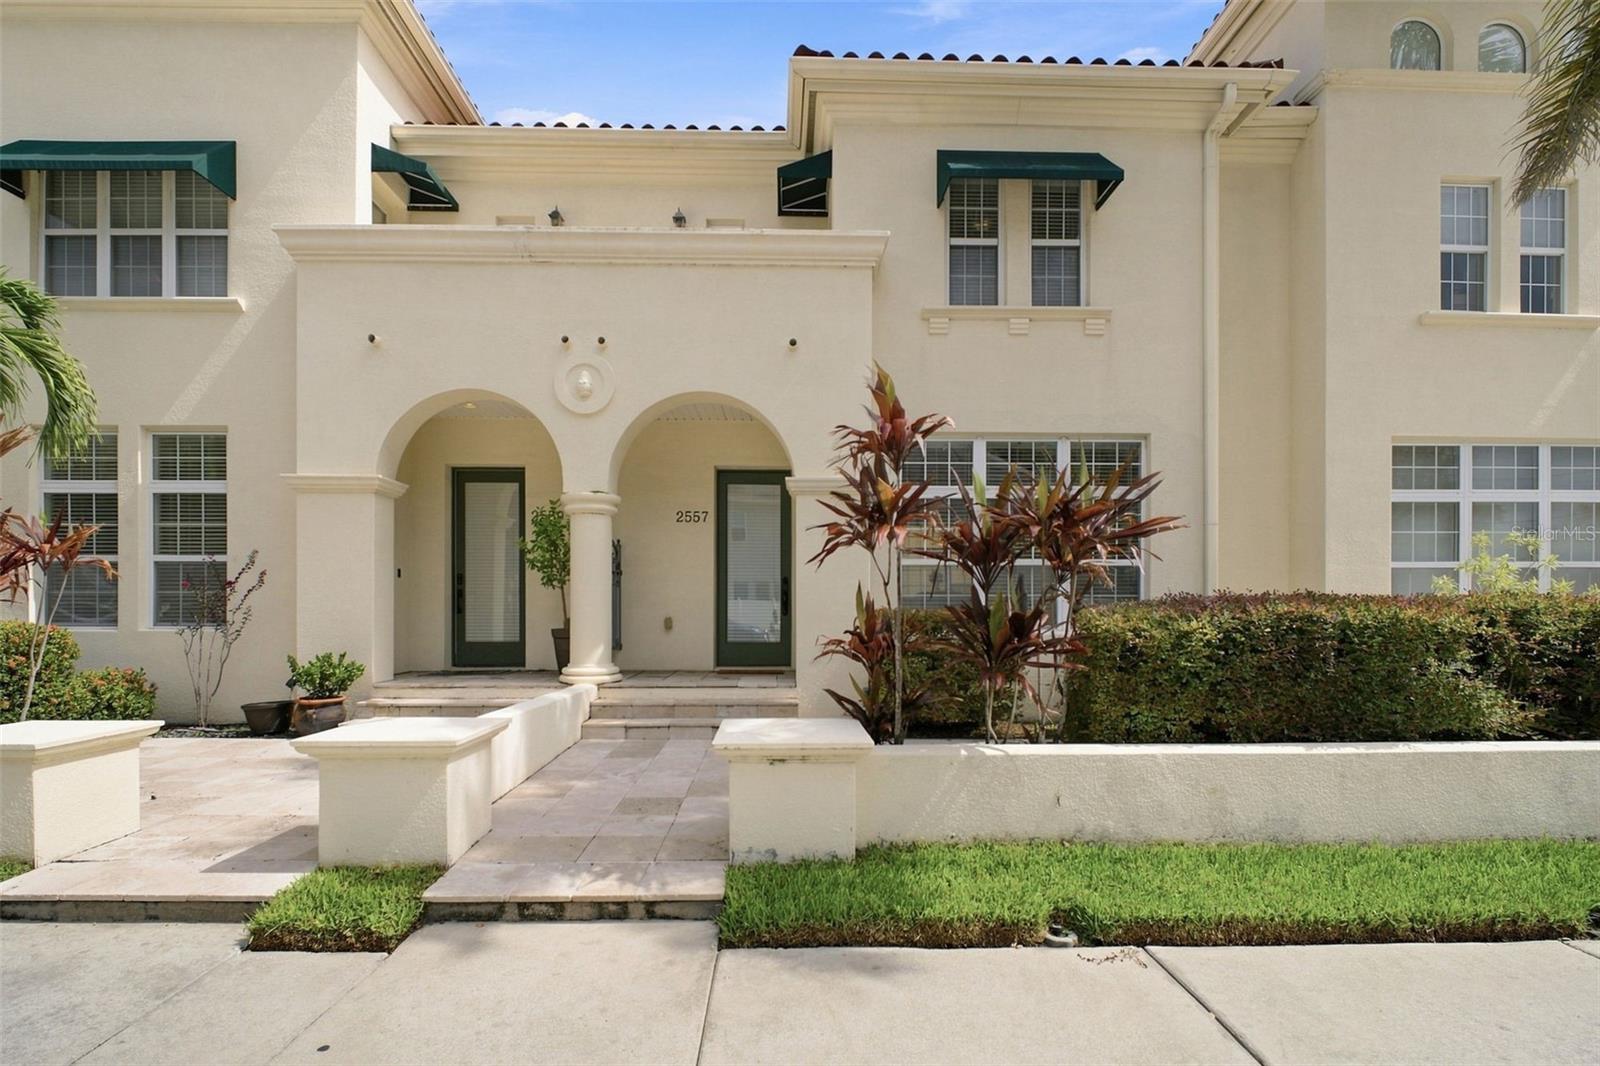
Virtually Staged. Welcome to South Tampa. This well-maintained, mediterranean style townhome offers 3 bedrooms, 2.5 baths, and a bright open floor plan. 
Kitchen has granite countertops, updated refrigerator, range and dishwasher (2025).  Upstairs includes a spacious master suite with double vanity, soaking tub, separate shower and a large closet. This home also features a secondary ensuite, second floor laundry with updated washer and dryer (2025), and a private courtyard. 
Roof replaced in 2023. A/C replaced July 2026. Close proximity to Hyde Park Village, SoHo and MacDill AFB. VA assumable mortgage. 
Agent is Seller's spouse.
#TB8532377

TAMPA

2557 W PLATT STREET

3 Beds

2 Baths

2,302 Sq.Ft.

$724,900

MLS#: TB8532377

New on site 2 days ago
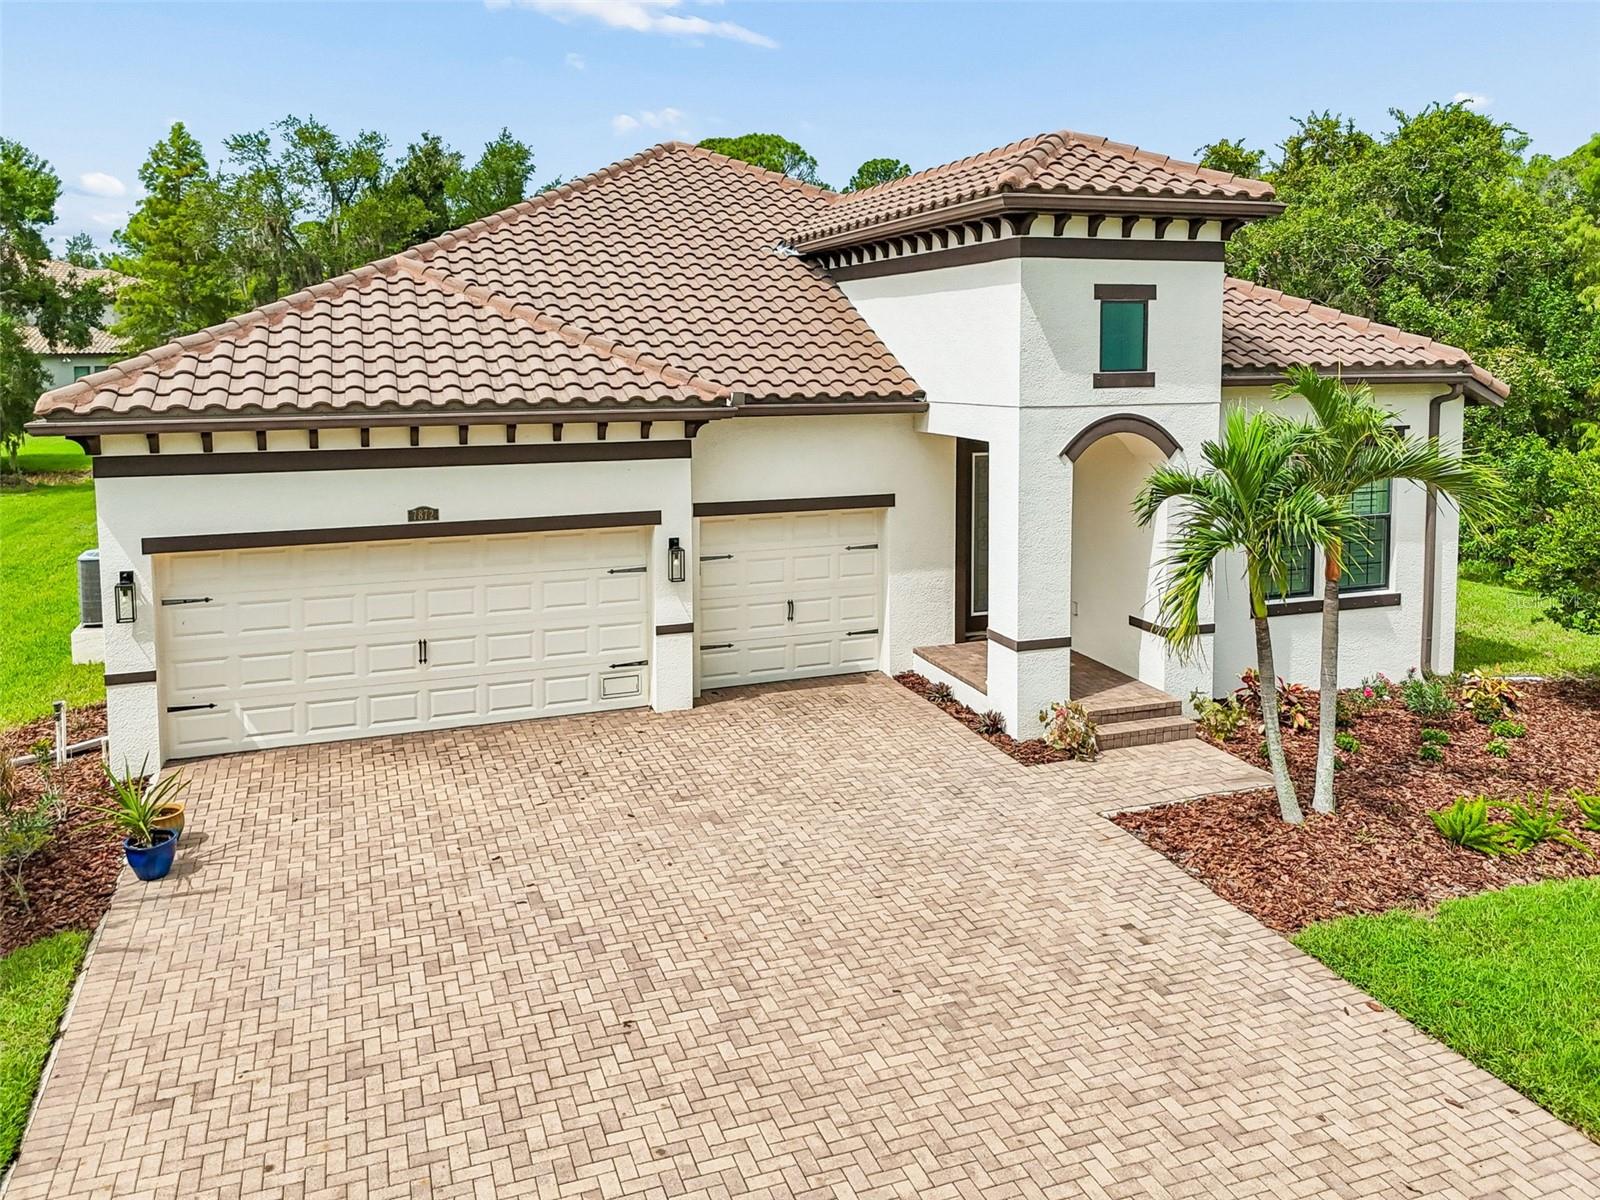
Nestled within the exclusive gated community of Marsh Pointe along the shores of Old Tampa Bay, this beautifully appointed 4-bedroom, 3-bath residence offers 2,477 square feet of refined living on an oversized homesite in one of Tampa’s most private and sought-after enclaves.
Set well back from the road and surrounded by lush preserve views, this exceptional property offers a rare combination of privacy, space, and tranquility. Rich white oak flooring flows throughout the open-concept floor plan, where spacious living and dining areas are designed for effortless entertaining and comfortable everyday living. The gorgeous kitchen at the center of the home features a substantial island with quartz counters, backsplash with an elegant coastal vibe and a sizable walk-in pantry.
The thoughtfully designed layout features four generously sized bedrooms, three full baths, and a spacious 3-car garage. The primary suite not only has beautiful windows, but 2 separate walk in closets with custom designed systems. Step outside to the screened lanai, the perfect place to enjoy morning coffee, outdoor dining, or peaceful evenings overlooking the serene preserve.
Offering the feel of a private retreat, yet just minutes from Tampa International Airport, premier shopping, dining, top-rated schools, and Gulf Coast beaches, Marsh Pointe is one of Tampa Bay’s hidden gems.
#TB8531486

TAMPA

7872 MARSH POINTE DRIVE

4 Beds

3 Baths

2,477 Sq.Ft.

$925,000

MLS#: TB8531486

New on site 2 days ago
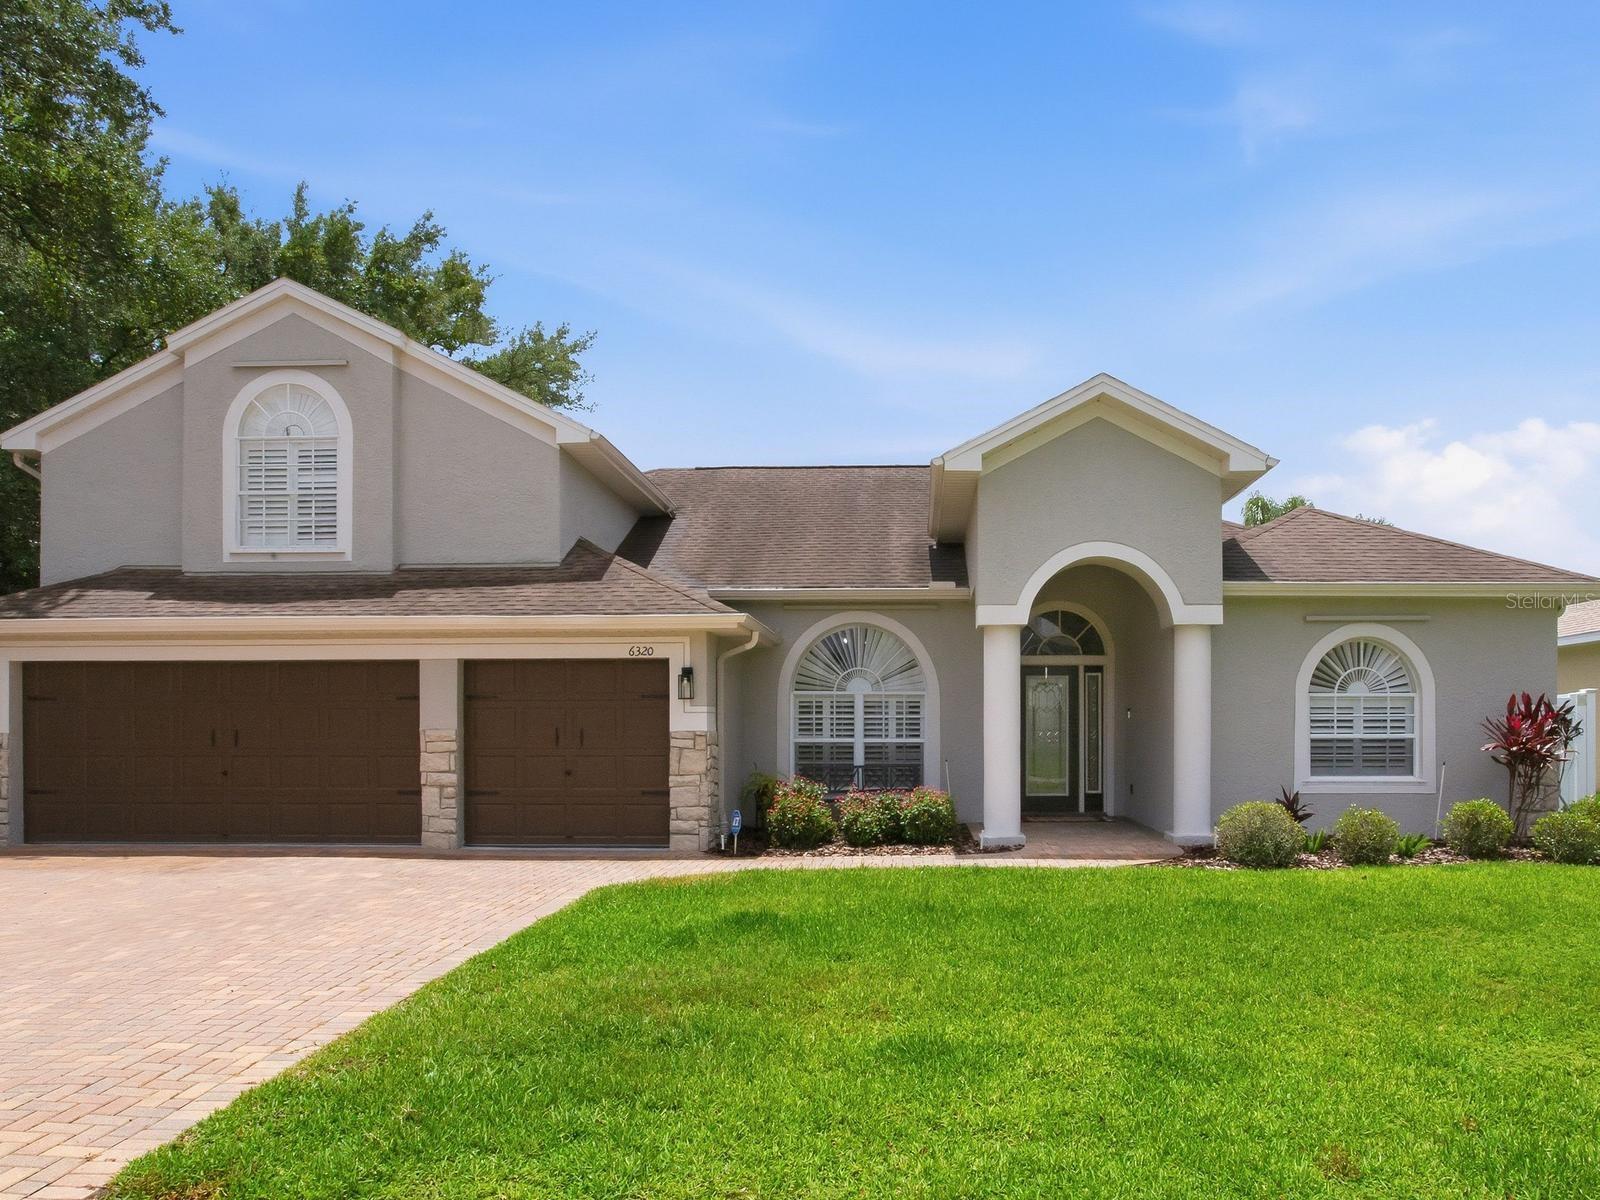
Tucked away in a peaceful Citrus Park/Carrollwood setting, this stunningly transformed 4-bedroom, 3-bath home is the retreat you’ve been searching for. Thoughtfully renovated from top to bottom, the heart of the home is a true chef’s kitchen featuring GE Café appliances, pot filler, quartz countertops, a large island with seating for five, and a wine fridge — all complemented by LVP flooring throughout, elegant sconce lighting, an added study, and spa-inspired bathrooms refreshed with granite countertops, updated fixtures, and hardware. One of the home’s most unique and desirable features is its exceptional privacy — with no direct neighbors in front, beside, or behind the property, creating a quiet, secluded setting that’s hard to find in Tampa Bay. Step outside into a private paradise built for entertaining and relaxation. The backyard boasts an outdoor kitchen, a concrete patio with an 18x12 gazebo, a bistro sitting area, and a stunning pool and spa shaded by a sail — all overlooking a serene private pond. A vinyl privacy fence, added shed, and fully repainted exterior round out the outdoor experience beautifully. Smart whole-home upgrades bring peace of mind and efficiency, including a generator transfer switch, replaced air ducts, garage ceiling storage, and a stacked laundry room with added cabinetry. Every detail in this home was chosen with intention — creating a lifestyle, not just a living space. Schedule your private showing today.
#TB8532240

TAMPA

6320 NIKKI LANE

4 Beds

3 Baths

2,948 Sq.Ft.

$850,000

MLS#: TB8532240

New on site 2 days ago
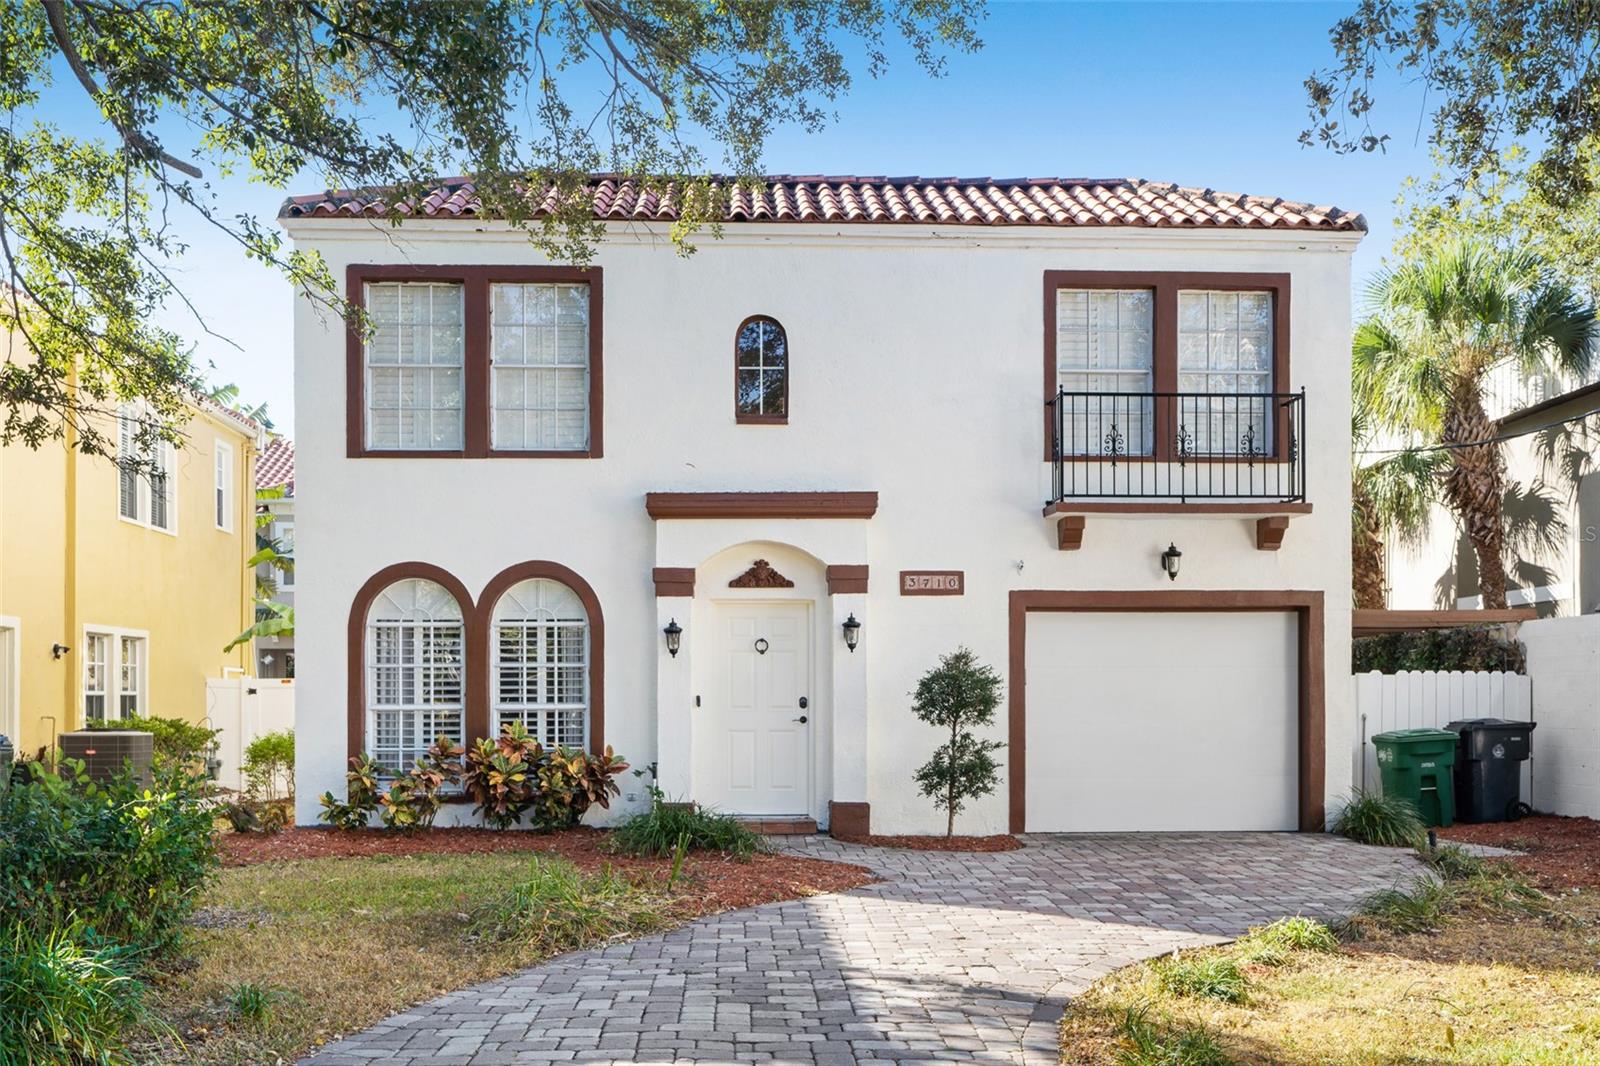
Welcome to this stunning 3-bedroom, 2-bathroom Mediterranean-style home featuring a private resort-style pool in the heart of South Tampa. Designed with timeless elegance, this home showcases arched entryways, warm wood accents, and an open-concept floor plan ideal for both everyday living and entertaining. The gourmet kitchen is appointed with granite countertops, stainless steel appliances, and ample workspace. The spacious primary suite offers a peaceful retreat with comfort and privacy. Step outside to your own tropical oasis, where a sparkling pool and lush landscaping create the perfect setting for relaxing or hosting guests. Ideally located just minutes from Bayshore Boulevard, top-rated schools, premier shopping, and exceptional dining, this home offers the best of South Tampa living. Schedule your private showing today!
#TB8532124

TAMPA

3710 W LEONA STREET

3 Beds

2 Baths

2,058 Sq.Ft.

$1,000,000

MLS#: TB8532124

New on site 2 days ago
Welcome to this stunning 4-bedroom, 3.5-bath townhome in 31Twelve, an exclusive enclave of just 14 luxury residences built by
Blake Builders in the highly sought-after Mitchell/Wilson/Plant school district. Offering 2,262 square feet of thoughtfully designed
living space across three stories, this home blends modern convenience with timeless style.  Step inside to find an open-concept
floor plan with crown molding, impact windows, and smart home technology throughout. The gourmet kitchen shines with quartz
countertops, stainless-steel GE Profile appliances, and a seamless flow into the family room — perfect for entertaining. Porcelain tile
and vinyl flooring add durability and elegance, while the spacious owner's suite offers a private retreat with a walk-in closet. 
Additional highlights include an oversized 2-car garage, a private balcony, a fenced front space, and full builder's warranty coverage
for peace of mind. The low-maintenance HOA covers exterior maintenance, water, sewer, trash, and more, making this an ideal
lock-and-leave lifestyle in one of Tampa's most desirable neighborhoods.  Just minutes from Hyde Park, Downtown Tampa, and
Tampa International Airport, this location offers the perfect blend of urban convenience and residential charm.  Don't miss your
chance to own in one of South Tampa's premier townhome communities!
#TB8531761

TAMPA

3122 W AZEELE STREET 3

4 Beds

3 Baths

2,274 Sq.Ft.

$749,900

MLS#: TB8531761

Welcome home to this exceptional waterfront home loaded with unforgettable character and charm, a must-see gem in New Tampa. Perfectly positioned on a large pond, it offers beautiful fountain and preserve views with a breathtaking resort-style outdoor retreat. The custom Landmark pool features a dramatic waterfall, flowing river feature and jump rock, all surrounded by lush tropical landscaping for outstanding privacy. The welcoming large front porch with relaxing swing ushers you inside to soaring ceilings and extensive custom woodwork and trim, Craftsman-style window and door casings, 5.5-inch baseboards, hand-stained solid oak staircase, and Shaw engineered oak flooring. Get ready for cherished memories to be made in the beautiful open floor plan.The open floor plan seamlessly connects the spacious kitchen, great room, and dining area, all overlooking beautiful water views. An additional separate large formal living or dining room, currently used as a playroom, offers flexible space for entertaining, working or relaxing. The updated kitchen features 42-inch solid wood maple cabinetry, quartz countertops, a seamless 10-by-4-foot island, mother-of-pearl backsplash, oversized cast-iron porcelain sink, gold-tone fixtures and hardware, Bosch dishwasher, butler’s pantry and an extra-large walk-in pantry. The reverse-osmosis drinking water system, whole-home water softener system, and buried propane tank that fuels the gas range and fireplace add amazing convenience. The thoughtful floor plan includes both a primary suite and a secondary bedroom on the first floor. Four of the five bedrooms offer walk-in closets, and the spa-like primary bath includes a 10-foot quartz vanity, dual sinks, garden tub, and oversized walk-in shower. Additional features include a large laundry and office area with built-in desk and cabinetry, gas fireplace with custom wood mantel in the great room, three-car garage with floor-to-ceiling shelving and Ox floor coating, Low-E windows, UV-resistant plantation shutters, radiant heat barrier to reduce energy costs, security system, in-wall pest-control tubing, termite detection system with transferable warranty, and custom shelving system in the large master walk-in closet.  Major improvements include a new roof in 2021 with transferable warranty, two new complete HVAC systems installed in 2022, extensive HVAC enhancements and REME HALO air purification systems added in 2026, premium exterior painting and waterproofing in 2020, new main pool pump in 2025, new waterfall feature pump in 2022, new pool salt system in 2026, and whole-home air duct cleaning in 2025. Walking distance to an A-rated elementary school, and minutes from all Tampa has to offer, this home is a unique opportunity to own your own piece of paradise. Residents of K-Bar Ranch enjoy community amenities including a playground, clubhouse, pool, basketball court, tennis courts, parks and trails. A new community center opened in 2026 is conveniently located in walking distance. In a prime location near I-75, I-275, USF, hospitals, and a wide array of shopping, dining and entertainment.  The remarkable craftsmanship, exceptional upgrades, and unforgettable outdoor retreat will leave you feeling like you’re on vacation at your own home.
#TB8528808

TAMPA

19304 YELLOW CLOVER DRIVE

5 Beds

4 Baths

4,209 Sq.Ft.

$899,000

MLS#: TB8528808

(Virtually Staged)
Welcome home to this beautifully crafted new construction residence in the heart of Seminole Heights, one of Tampa's most sought-after and vibrant neighborhoods. Offering 4 bedrooms, 2.5 bathrooms, and nearly 2,000 square feet of thoughtfully designed living space, this home perfectly balances modern style with everyday comfort.

From the moment you step inside, you'll appreciate the bright, open layout that's ideal for both entertaining and daily living. The spacious kitchen is the heart of the home, featuring elegant quartz countertops, soft-close cabinetry, stainless steel appliances, and plenty of space to gather with family and friends. A versatile flex room provides endless possibilities, whether you need a home office, playroom, fitness space, or guest room.

Enjoy Florida living year-round with covered front and rear porches, a fully fenced backyard, fresh sod, an irrigation system, and a spacious concrete driveway. Whether you're hosting weekend barbecues, enjoying your morning coffee, or simply relaxing outdoors, this home was designed to make every day feel a little more special.

As a newly built home, you'll enjoy the confidence and peace of mind that comes with modern construction, energy-efficient features, and the opportunity to be the very first owner. Best of all, you're just minutes from Downtown Tampa, the Riverwalk, Armature Works, and Seminole Heights' popular restaurants, breweries, coffee shops, and local favorites.

If you've been searching for a home that offers contemporary finishes, functional design, and an unbeatable location, this move-in-ready property is ready to welcome you home.
#TB8528343

TAMPA

7106 N 10TH STREET

4 Beds

2 Baths

2,214 Sq.Ft.

$750,000

MLS#: TB8528343

 - property

Send a message

Message successfully sent.

Your message

What is 3 + 4 ?

Reason for contacting?

I agree to receive email communication and understand I can unsubscribe at any time.

I agree to be contacted by The Graf Group of Coldwell Banker via call, email, and text for real estate services. To opt out, you can reply 'stop' at any time or reply 'help' for assistance. You can also click the unsubscribe link in the emails. Message and data rates may apply. Message frequency may vary. Privacy Policy

Sign Out

Virtual Assistant

Would you like to take the next step with this property? We can help you schedule a showing or virtual tour, or send you more details.

Yes, I would like more information.

Thank You for Your Reply, One of Our Agents will contact you as soon as possible

No, maybe later.

Thank you, you can always contact me via email, phone number or through the contact form.

Realhub AI

Lucy - Your AI-Powered Realtor
Update Your Temporary Password

Personalize your search

Enter your email and we'll notify you immediately when new listings match what you're looking for.

or enter email address
Already have an account ? Login here

Continue your home search

I agree to receive communications and understand I can unsubscribe at any time.

I agree to be contacted by The Graf Group of Coldwell Banker via call, email, and text for real estate services. To opt out, you can reply 'stop' at any time or reply 'help' for assistance. You can also click the unsubscribe link in the emails. Message and data rates may apply. Message frequency may vary. Privacy Policy

Already have an account ? Login here

We use cookies

We use cookies primarily for analytics to enhance your experience. By accepting, you agree to our use of these cookies. You can manage your preferences or learn more about our cookies policy.