Features & Amenities

Interior

  • Other Interior Features

    Eat-in Kitchen, High Ceilings, Open Floorplan, Walk-In Closet(s)

  • Total Bedrooms

    4

  • Bathrooms

    2

  • 1/2 Bathrooms

    1

  • Cooling YN

    YES

  • Cooling

    Central Air

  • Fireplace YN

    NO

  • Heating YN

    YES

  • Heating

    Central

  • Pet friendly

    N/A

Exterior

  • Garage

    No

  • Construction Materials

    Block, Stucco

  • Other Exterior Features

    Lighting, Private Yard

  • Parking

    Driveway, On Street

  • Pool

    No

  • Waterfront YN

    NO

Area & Lot

  • Lot Size(acres)

    0.1

  • Lot Size(square feet)

    4,500

  • Property Type

    Residential

  • Property Sub Type

    Single Family Residence

Price

  • Sales Price

    $750,000

  • Tax Amount

    $1,088.47

  • Sq. Footage

    2,214

  • Price/SqFt

    $338

HOA

  • Association

    No

School District

  • Elementary School

    N/A

  • Middle School

    N/A

  • High School

    N/A

Property Features

  • New Construction

    YES

  • Foundation Details

    Slab

  • Ownership

    Fee Simple

  • Senior Community YN

    NO

  • Sewer

    Public Sewer

  • Tax Lot

    4

  • Water Source

    Public

Schedule a Showing

Showing scheduled successfully.

<
>
IN PERSON
VIA CHAT

What is 3 + 4 ?


Change time

Mortgage calculator
Estimate your monthly mortgage payment, including the principal and interest, property taxes, and HOA. Adjust the values to generate a more accurate rate.

Your payment

Principal and Interest:

$

Property taxes:

$

HOA fees:

$

Total loan payment:

$

Total interest amount:

$

Location

County

Hillsborough

Elementary School

Middle School

High School

Listing Courtesy of Venys Checo Almonte , COMPASS FLORIDA LLC

RealHub Information is provided exclusively for consumers' personal, non-commercial use, and it may not be used for any purpose other than to identify prospective properties consumers may be interested in purchasing. All information deemed reliable but not guaranteed and should be independently verified. All properties are subject to prior sale, change or withdrawal. RealHub website owner shall not be responsible for any typographical errors, misinformation, misprints and shall be held totally harmless.

Agent Michael Graf

Business Coach | Executive Sales Associate | Realtor®

Michael Graf

Call Michael today to schedule a private showing.


* Listings on this website come from the FMLS IDX Compilation and may be held by brokerage firms other than the owner of this website. The listing brokerage is identified in any listing details. Information is deemed reliable but is not guaranteed. If you believe any FMLS listing contains material that infringes your copyrighted work please click here to review our DMCA policy and learn how to submit a takedown request.© 2024 FMLS.
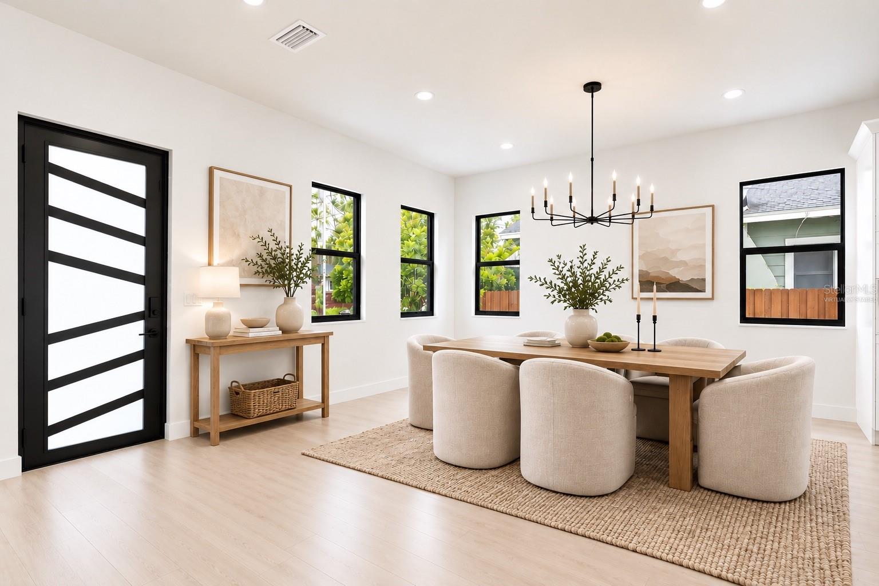
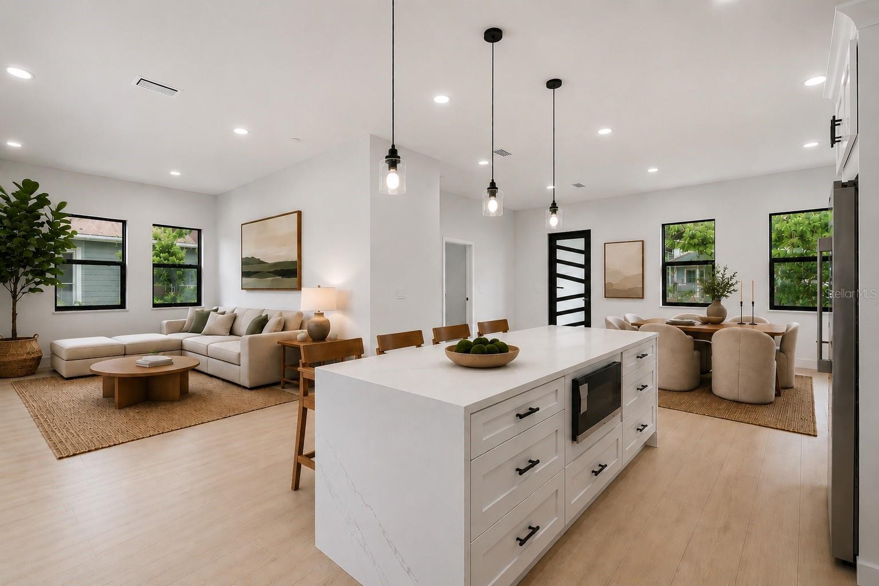
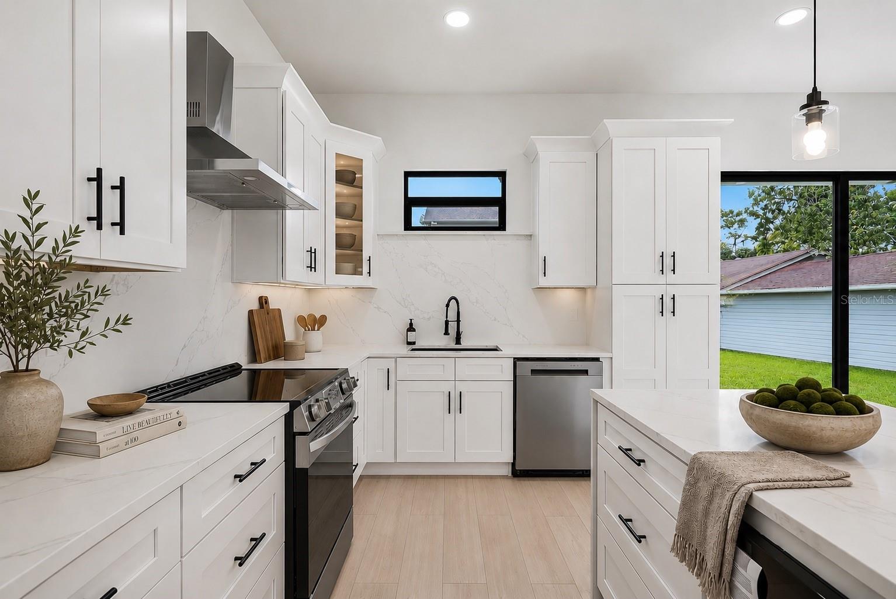
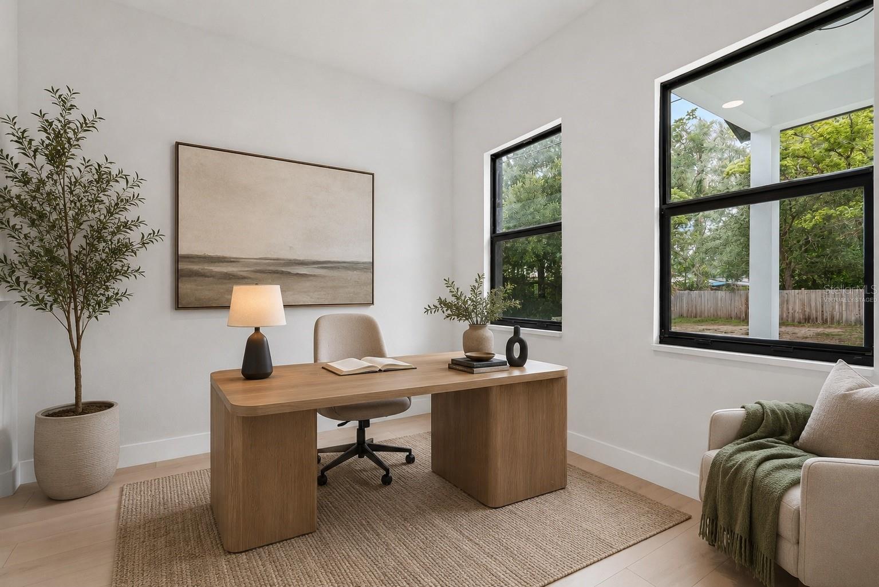
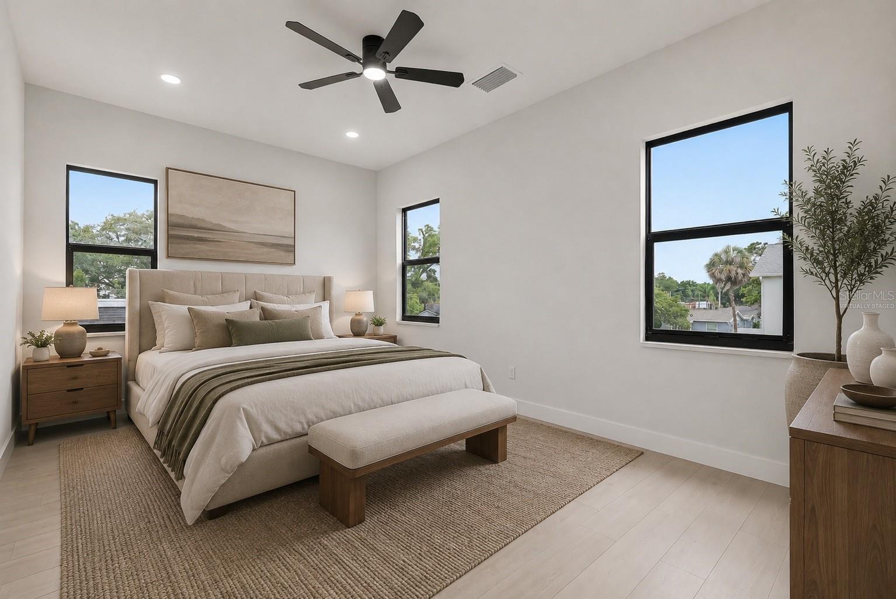
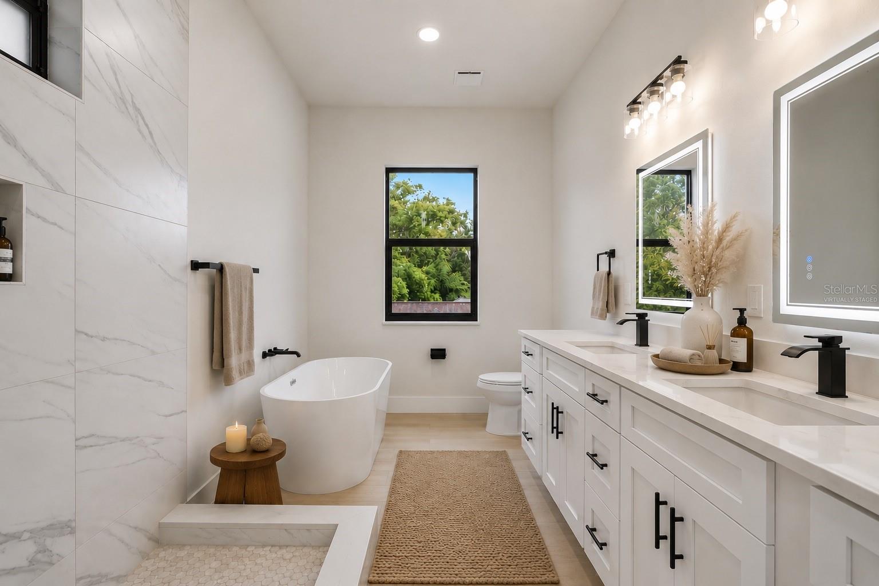
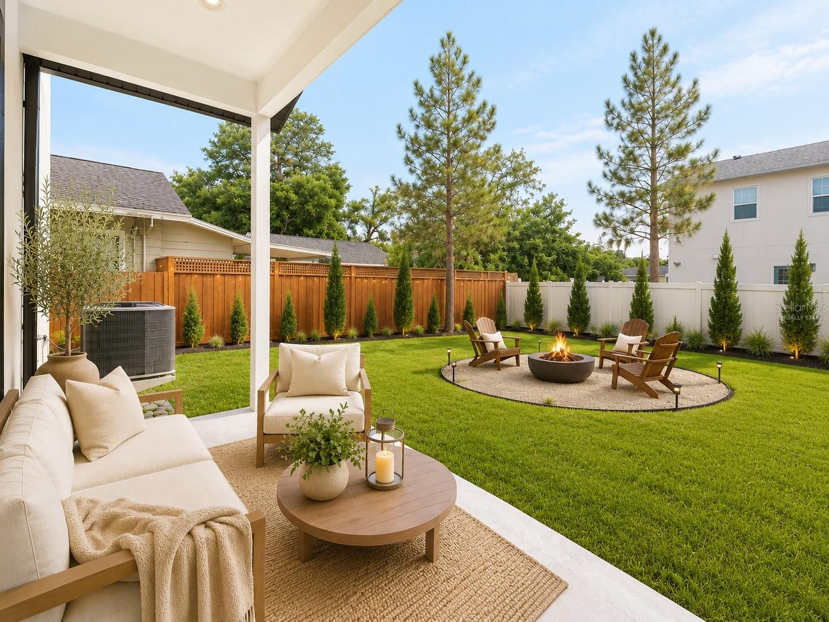
(Virtually Staged)
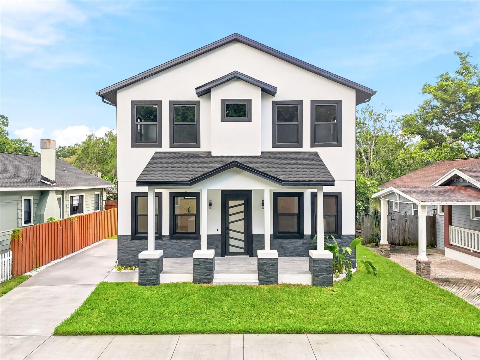
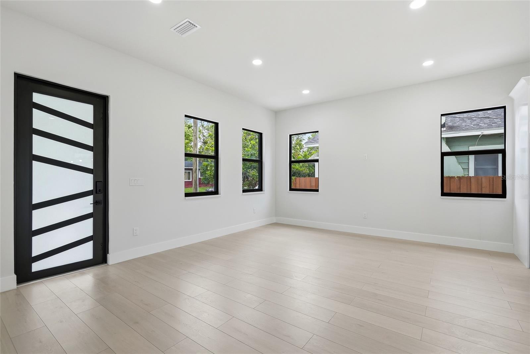
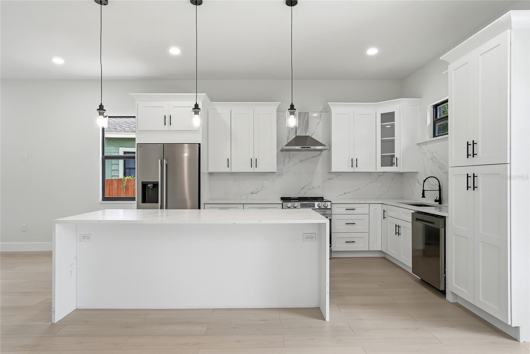
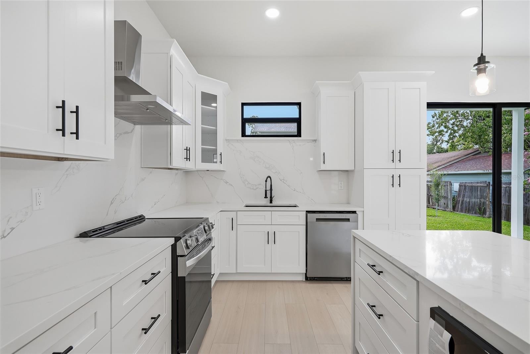
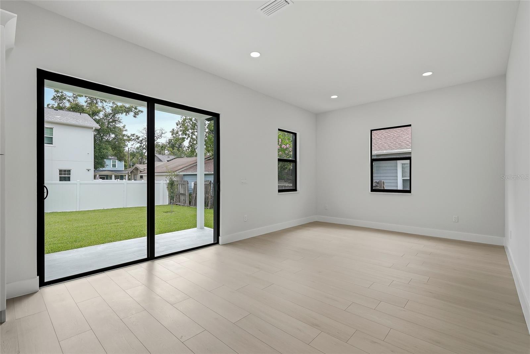
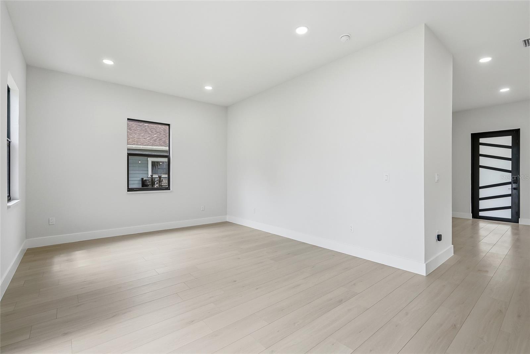
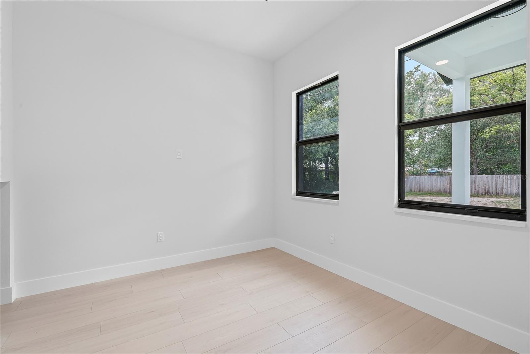
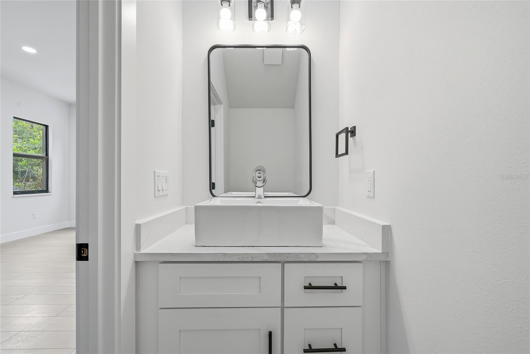
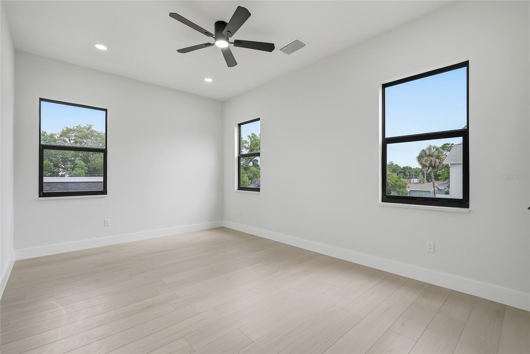
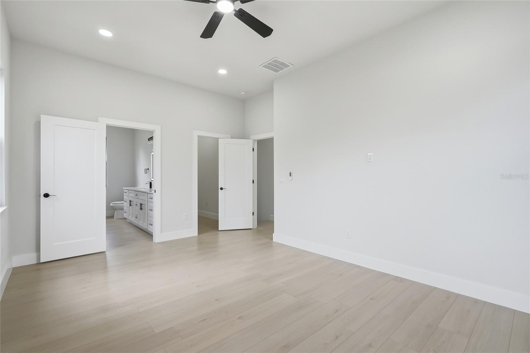
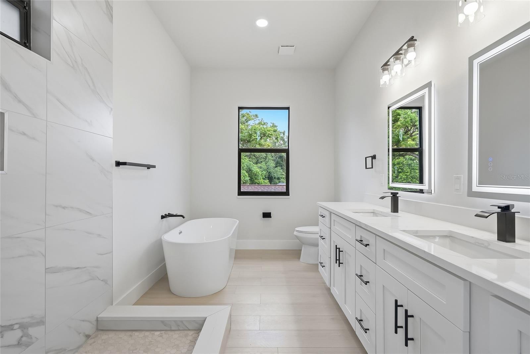
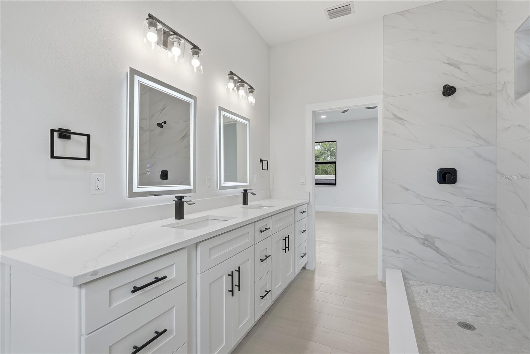
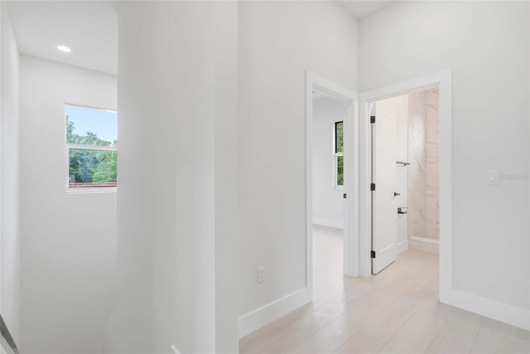
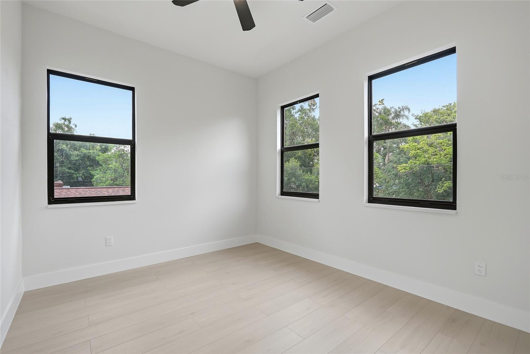
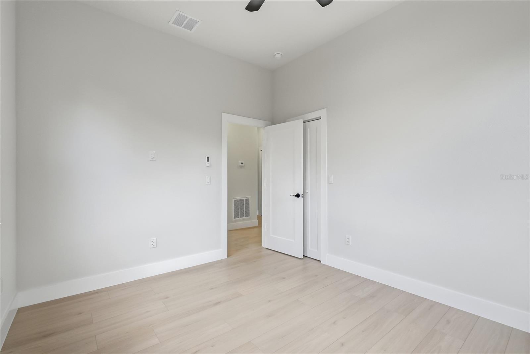
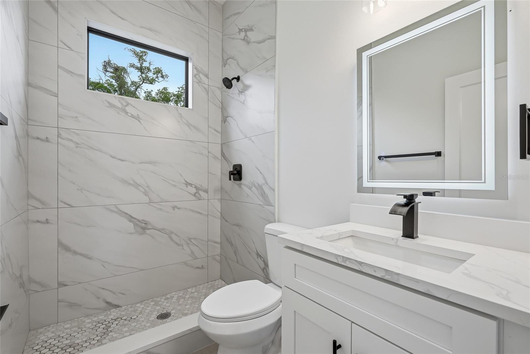
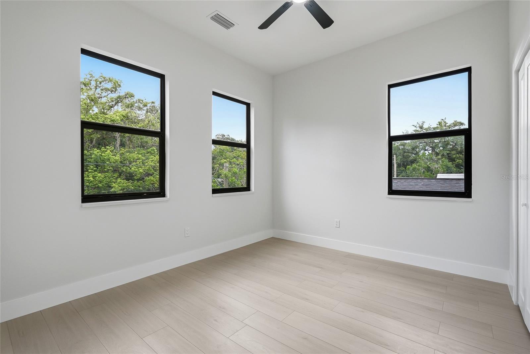
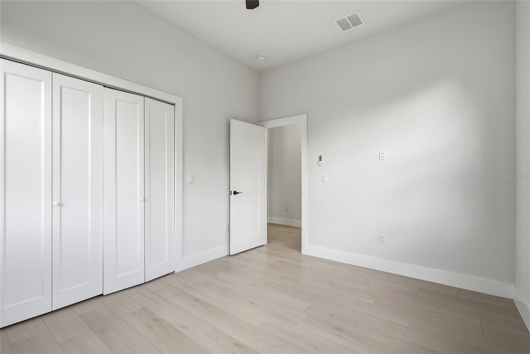
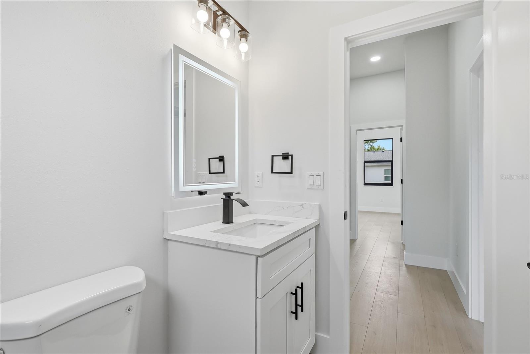
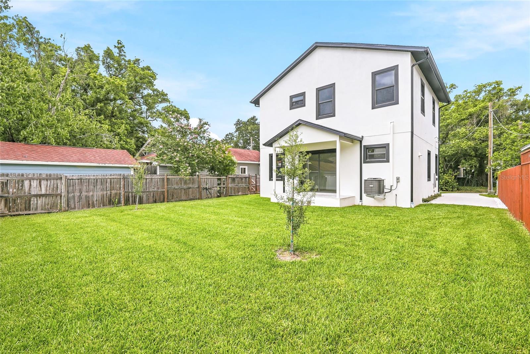
Welcome home to this beautifully crafted new construction residence in the heart of Seminole Heights, one of Tampa's most sought-after and vibrant neighborhoods. Offering 4 bedrooms, 2.5 bathrooms, and nearly 2,000 square feet of thoughtfully designed living space, this home perfectly balances modern style with everyday comfort.

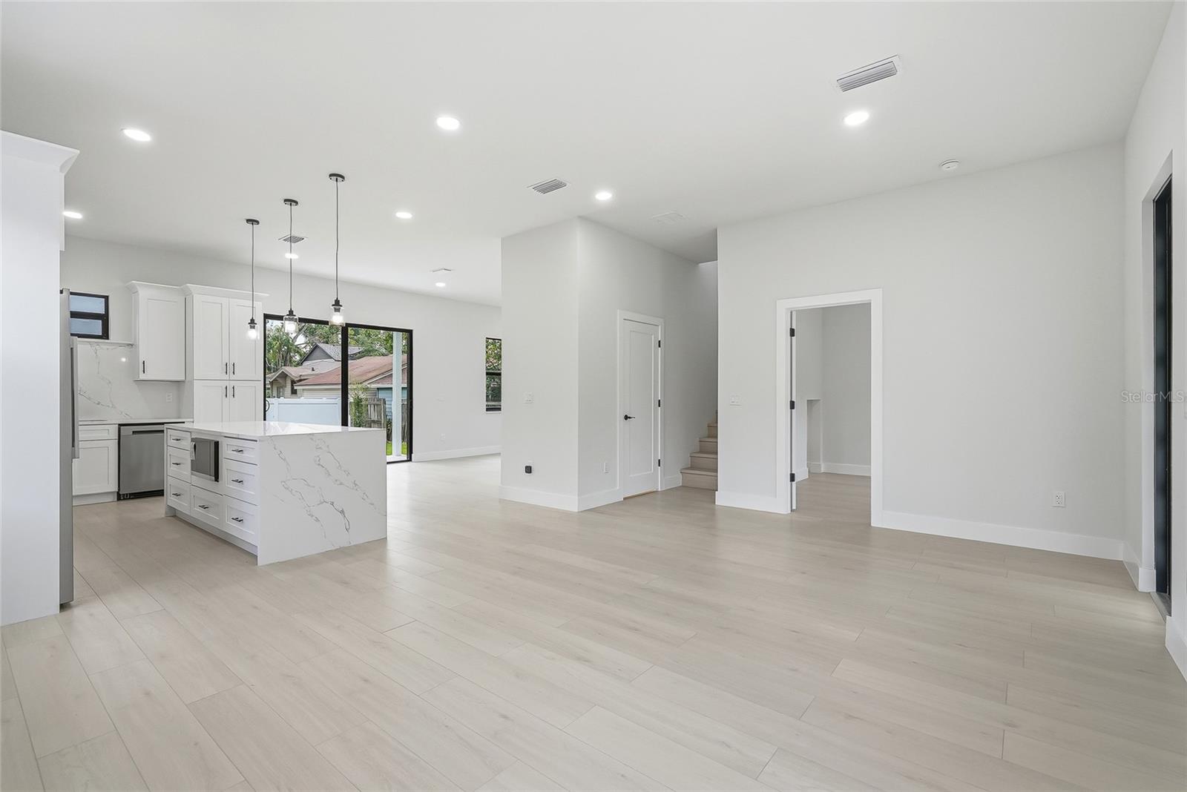
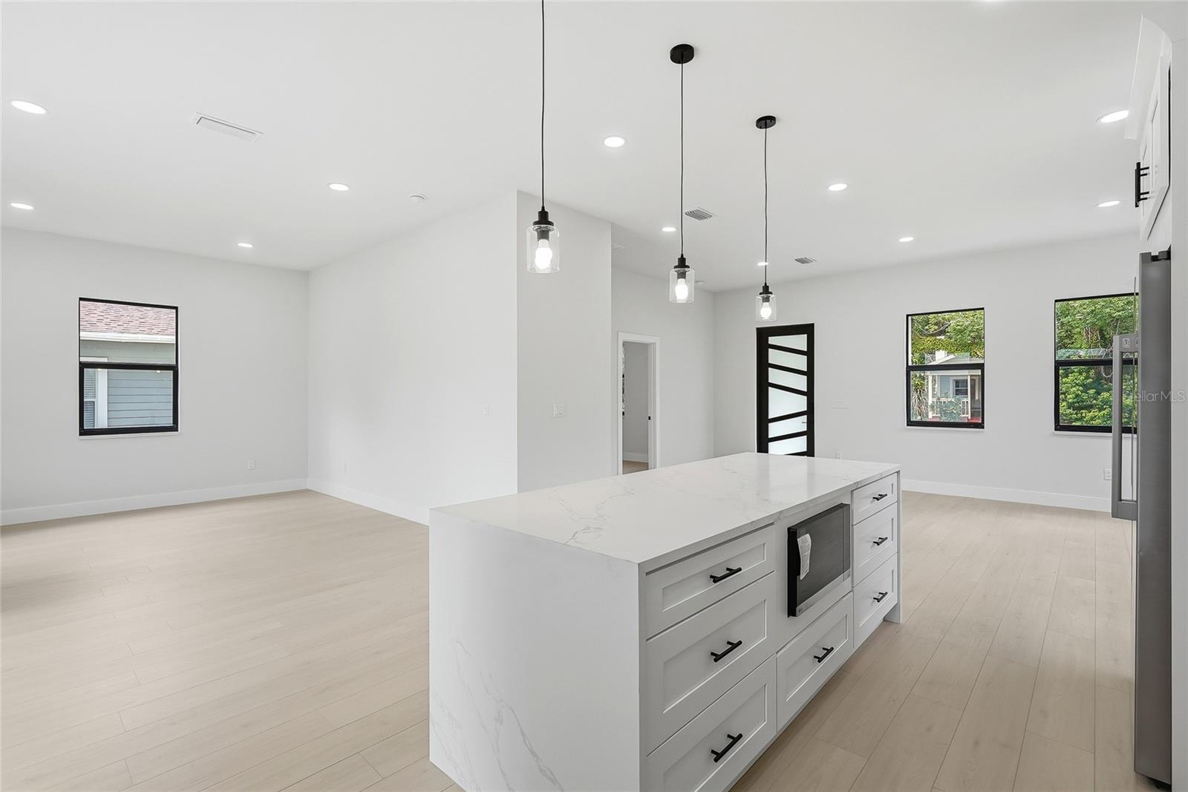
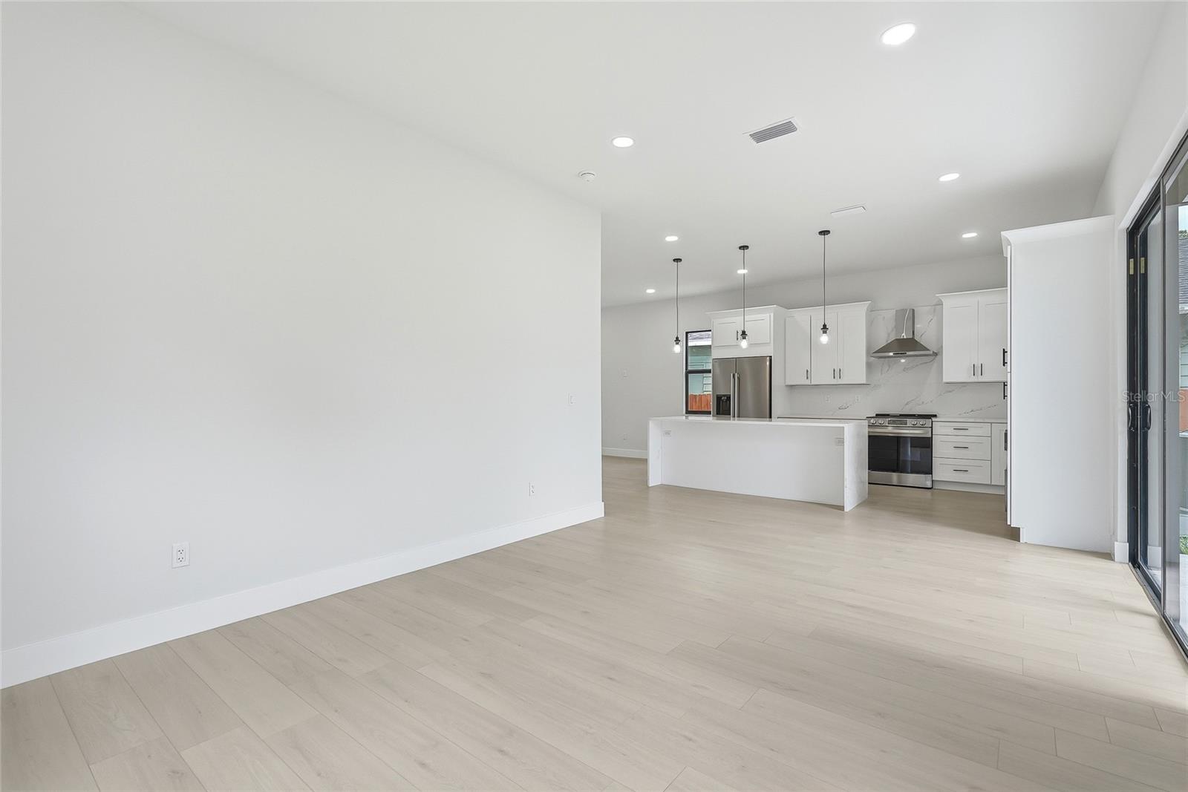
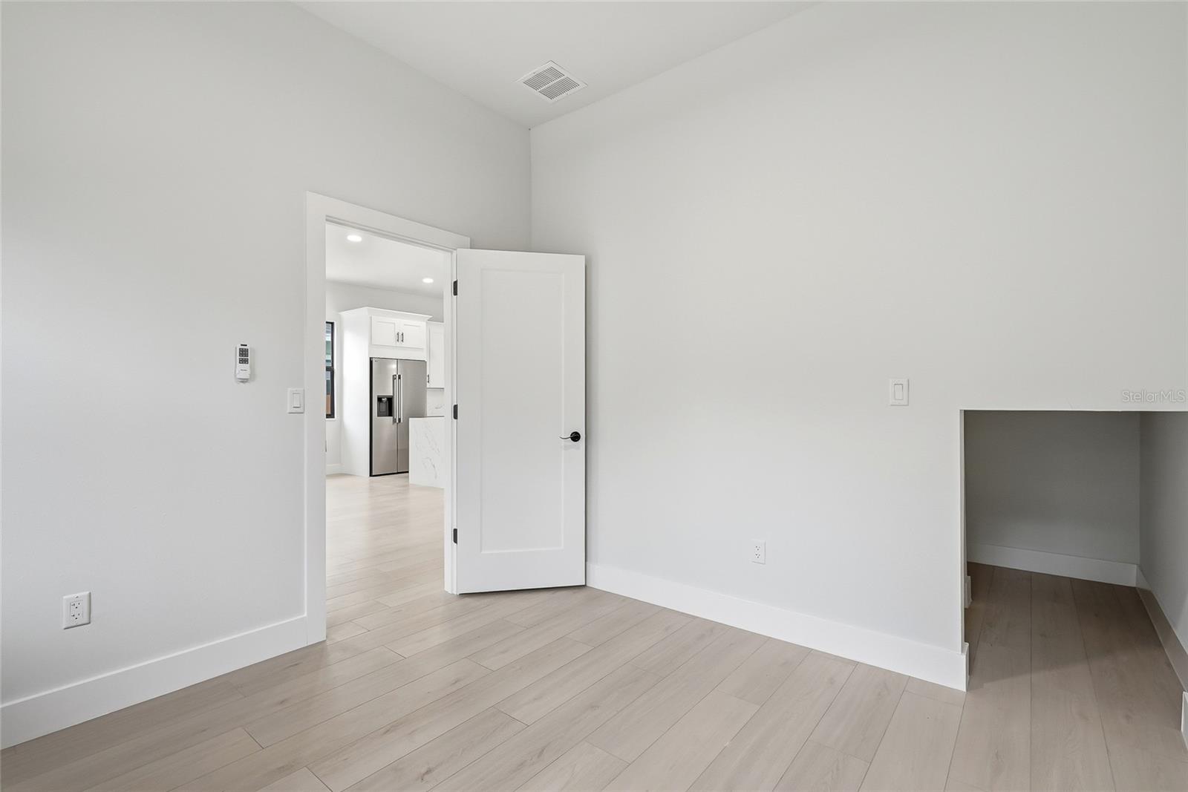
From the moment you step inside, you'll appreciate the bright, open layout that's ideal for both entertaining and daily living. The spacious kitchen is the heart of the home, featuring elegant quartz countertops, soft-close cabinetry, stainless steel appliances, and plenty of space to gather with family and friends. A versatile flex room provides endless possibilities, whether you need a home office, playroom, fitness space, or guest room.

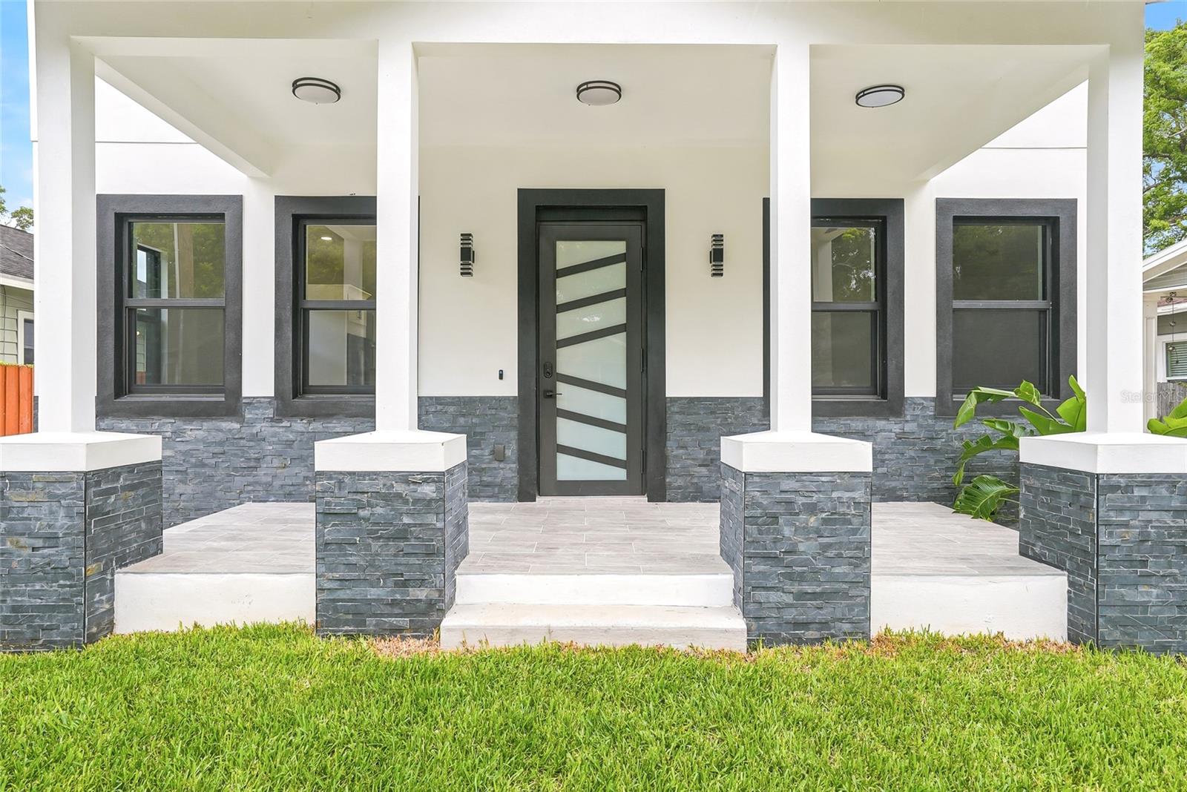
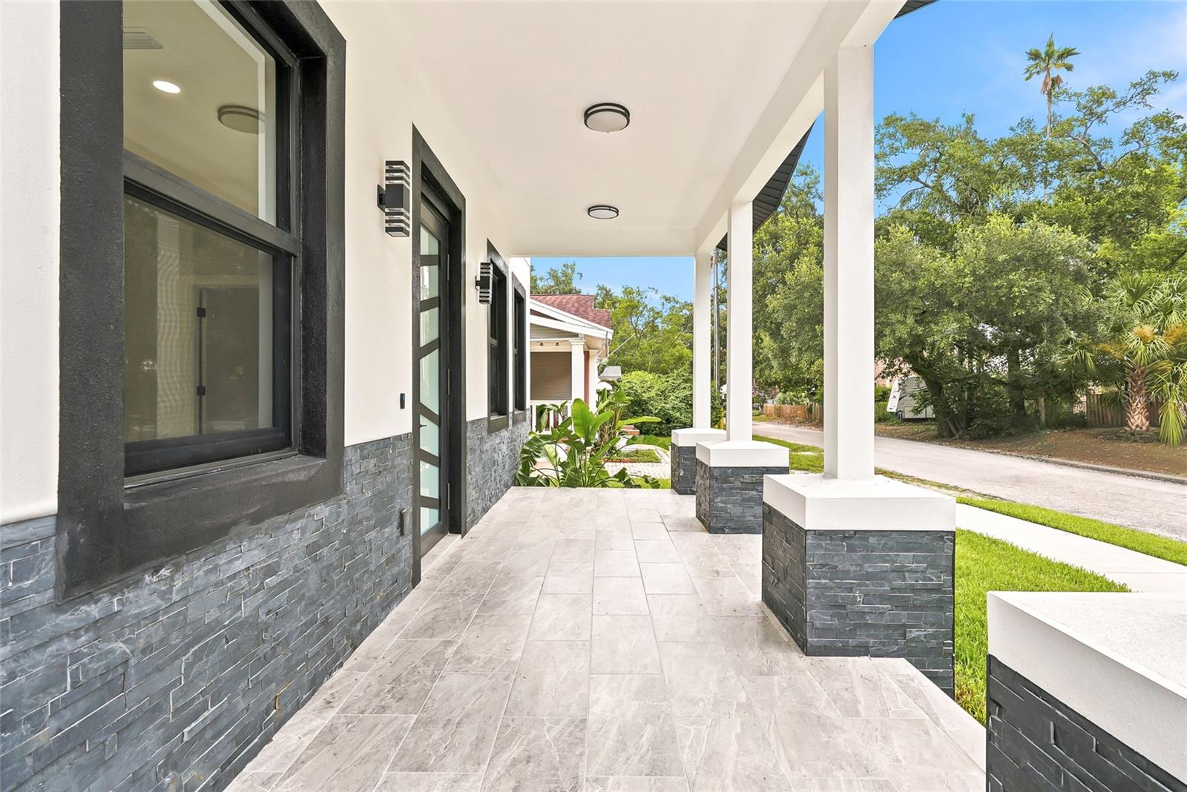
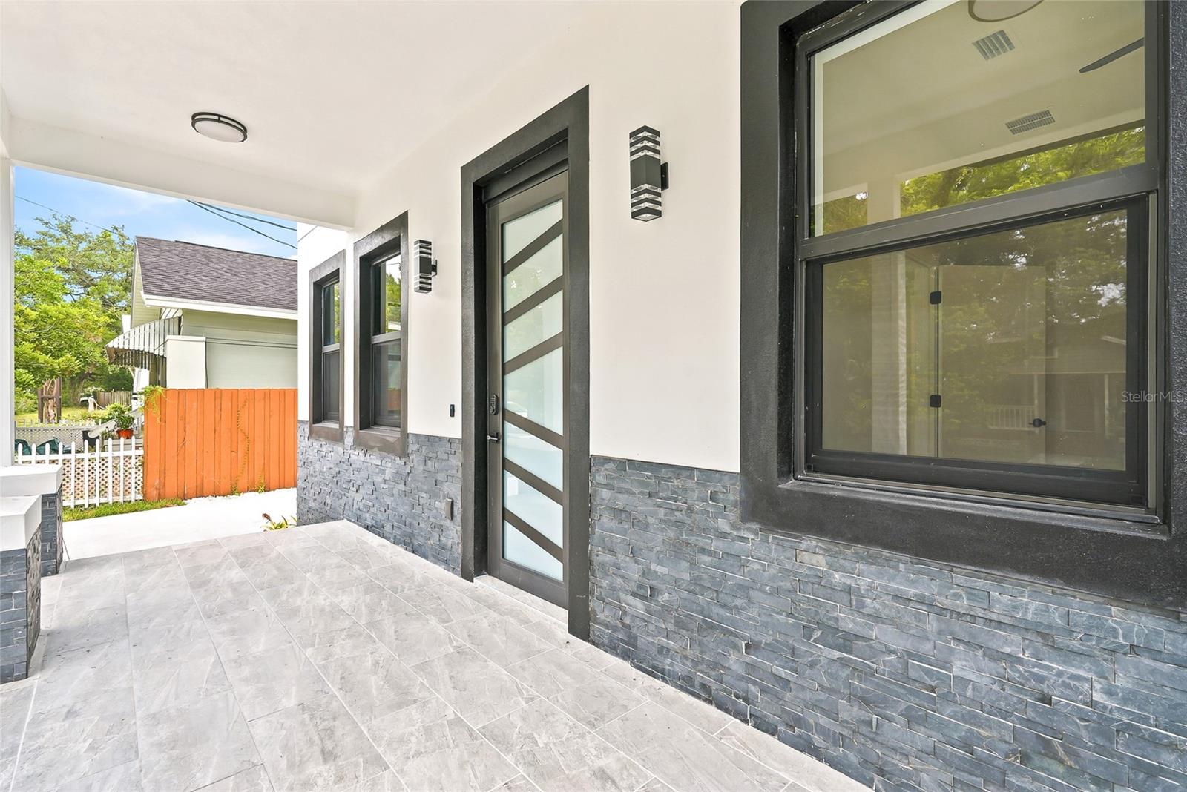
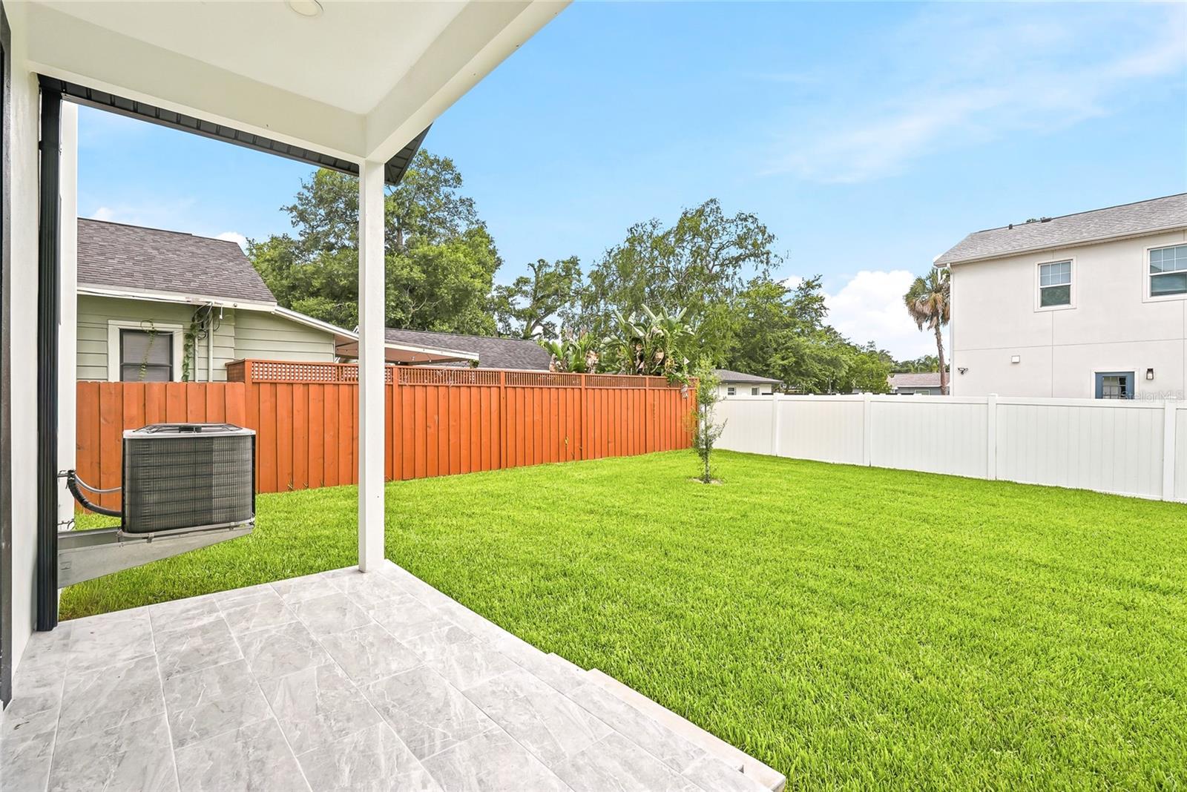
Enjoy Florida living year-round with covered front and rear porches, a fully fenced backyard, fresh sod, an irrigation system, and a spacious concrete driveway. Whether you're hosting weekend barbecues, enjoying your morning coffee, or simply relaxing outdoors, this home was designed to make every day feel a little more special.

As a newly built home, you'll enjoy the confidence and peace of mind that comes with modern construction, energy-efficient features, and the opportunity to be the very first owner. Best of all, you're just minutes from Downtown Tampa, the Riverwalk, Armature Works, and Seminole Heights' popular restaurants, breweries, coffee shops, and local favorites.

If you've been searching for a home that offers contemporary finishes, functional design, and an unbeatable location, this move-in-ready property is ready to welcome you home.

7106 N 10TH STREET

Message successfully sent.

What would you like to know?

What is 3 + 4 ?

I agree to receive email communication and understand I can unsubscribe at any time.

I agree to be contacted by The Graf Group of Coldwell Banker via call, email, and text for real estate services. To opt out, you can reply 'stop' at any time or reply 'help' for assistance. You can also click the unsubscribe link in the emails. Message and data rates may apply. Message frequency may vary. Privacy Policy

Related Properties

New on site today
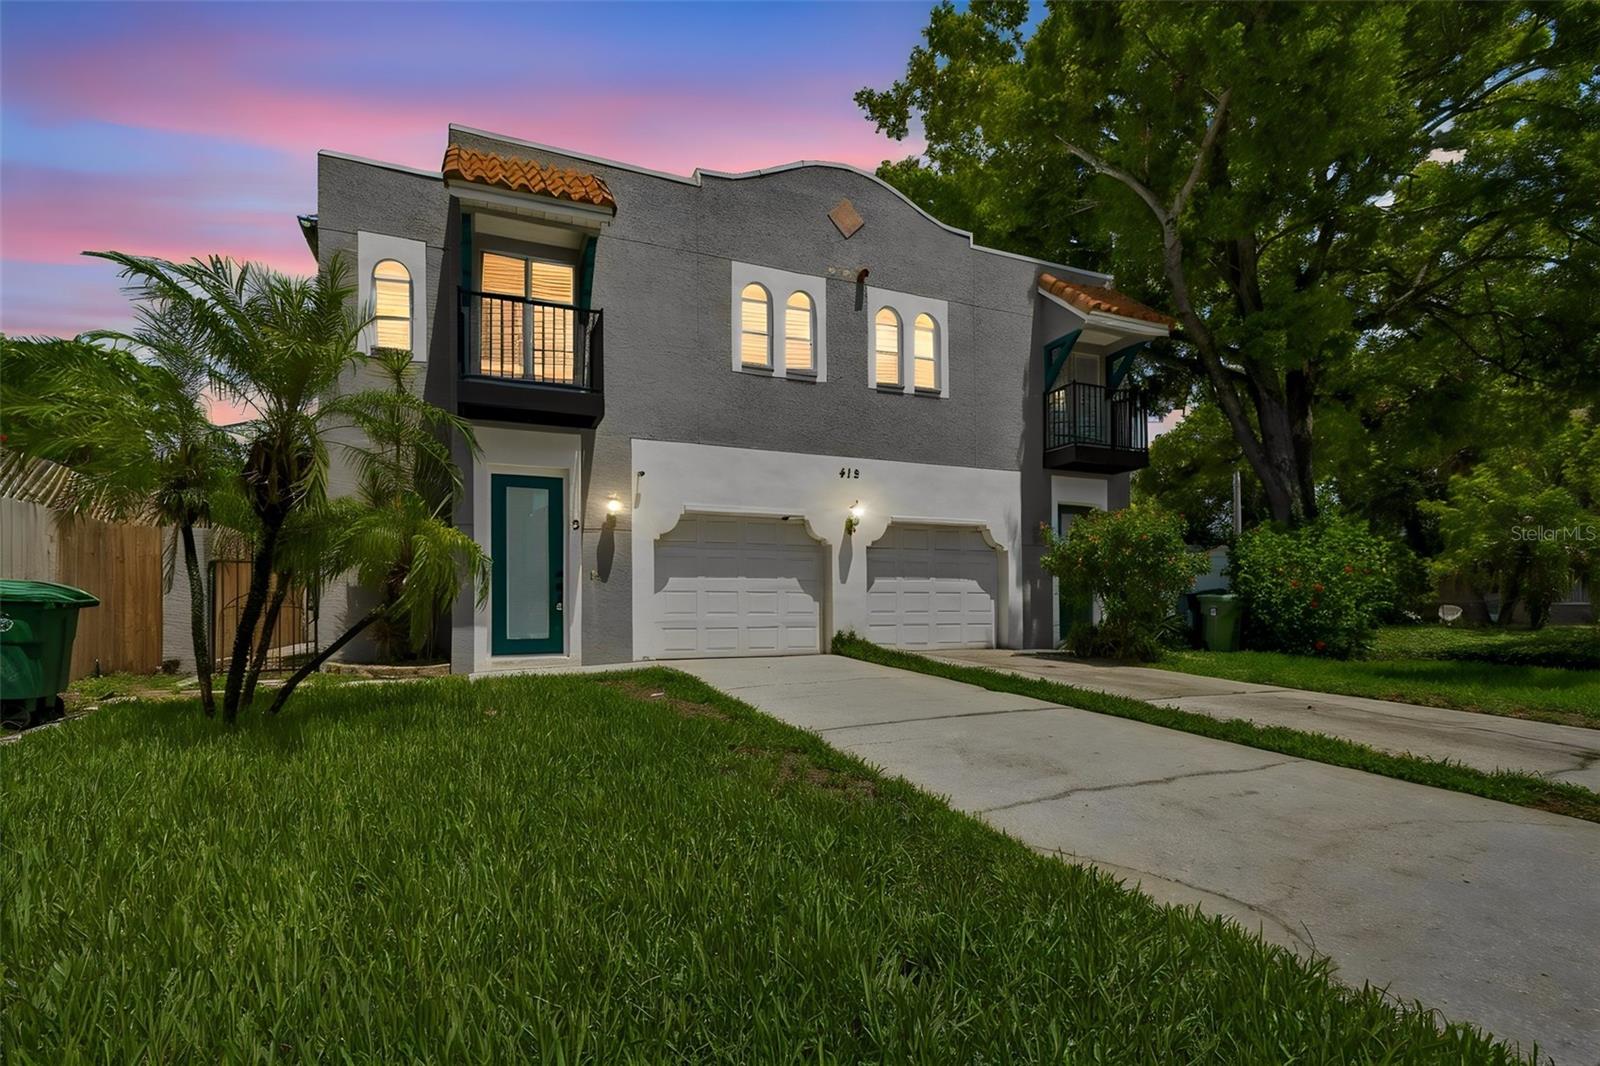
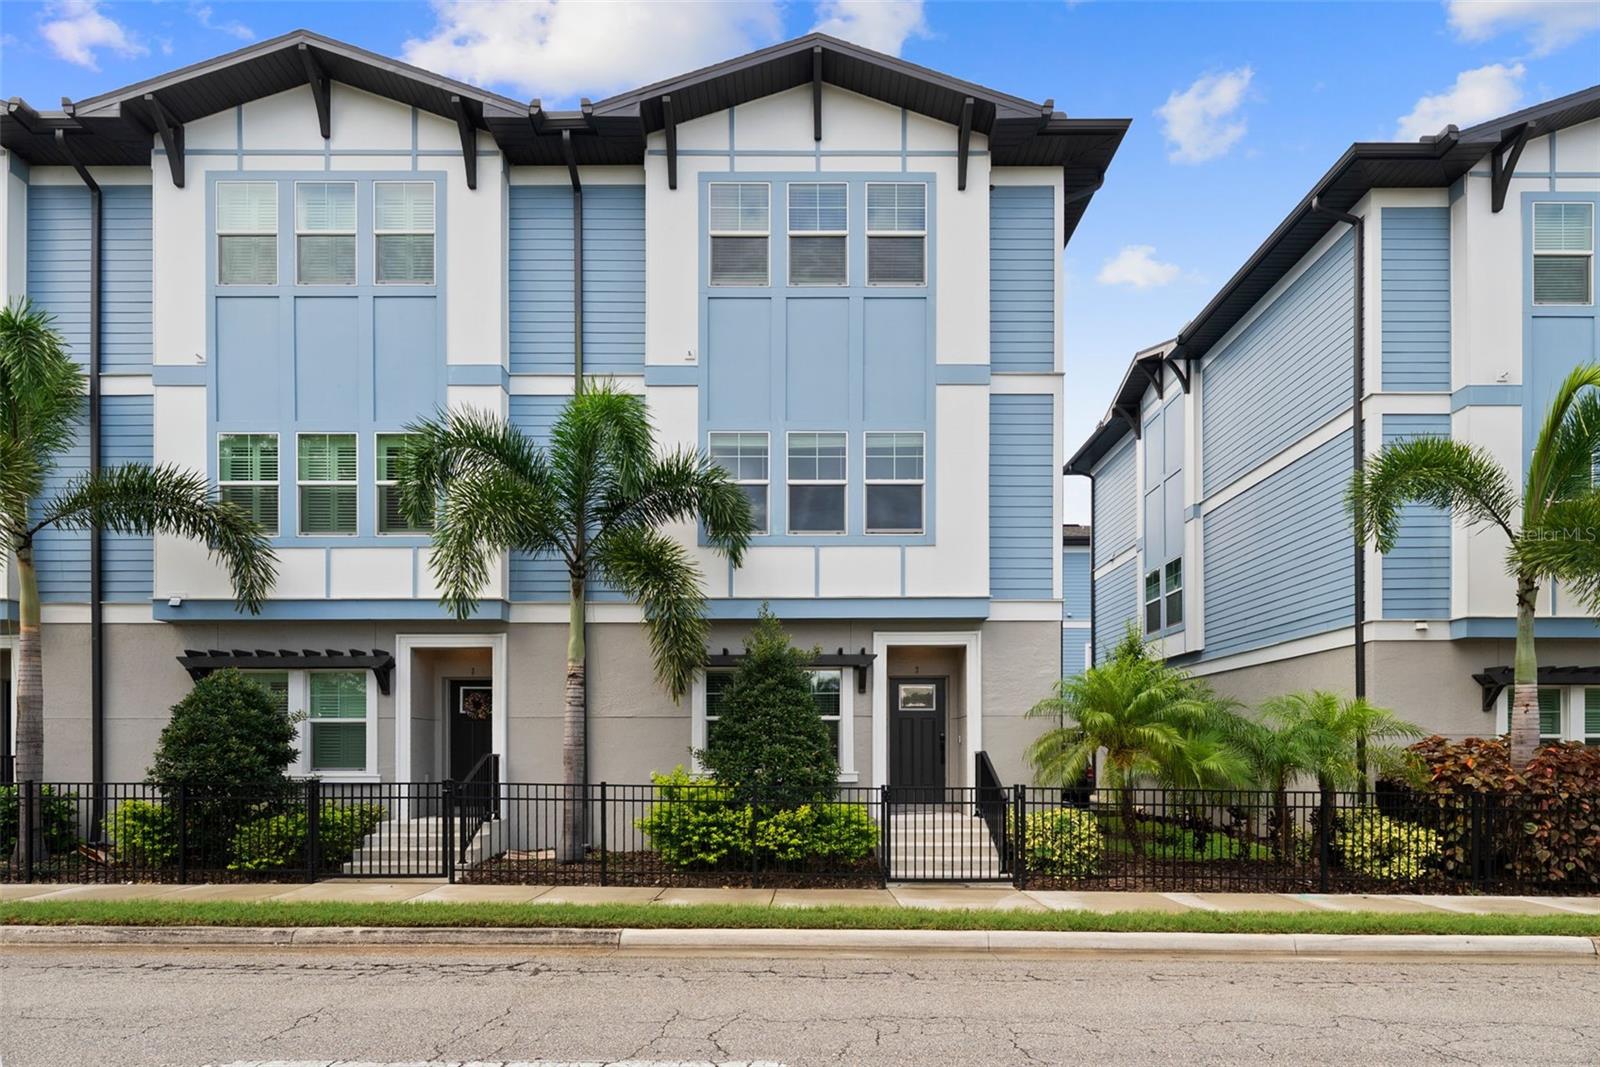
Welcome to this beautifully maintained Spanish-style townhome in the heart of South Tampa's SoHo neighborhood.  Ideally located within walking distance of popular restaurants, shops, and entertainment along Howard Avenue and Just minutes from Hyde Park, Bayshore Boulevard and Downtown Tampa.  
This spacious two-story end unit townhome features 3 bedrooms and 2.5 baths and 1,652 sq ft of thoughtfully designed living space. The inviting interior showcases some recent upgrades: LVP flooring throughout except for the bathrooms, new stair treads, new molding, updated primary bathroom and powder room, freshly painted and new front door, and new roof.
The primary suite features a walk in closet with built ins for maximum use of the space. The large ensuite primary bath features two sinks, jetted tub and a huge walk in shower.
Additional highlights include a one car attached garage, ample storage, skylight, laundry in unit, sliding glass door leading to your pavered patio,  and very affordable HOA in one of Tampa's most walkable and desirable neighborhoods.
#A4700835

TAMPA

412 S WESTLAND AVENUE 2

3 Beds

2 Baths

1,652 Sq.Ft.

$609,000

MLS#: A4700835

New on site today
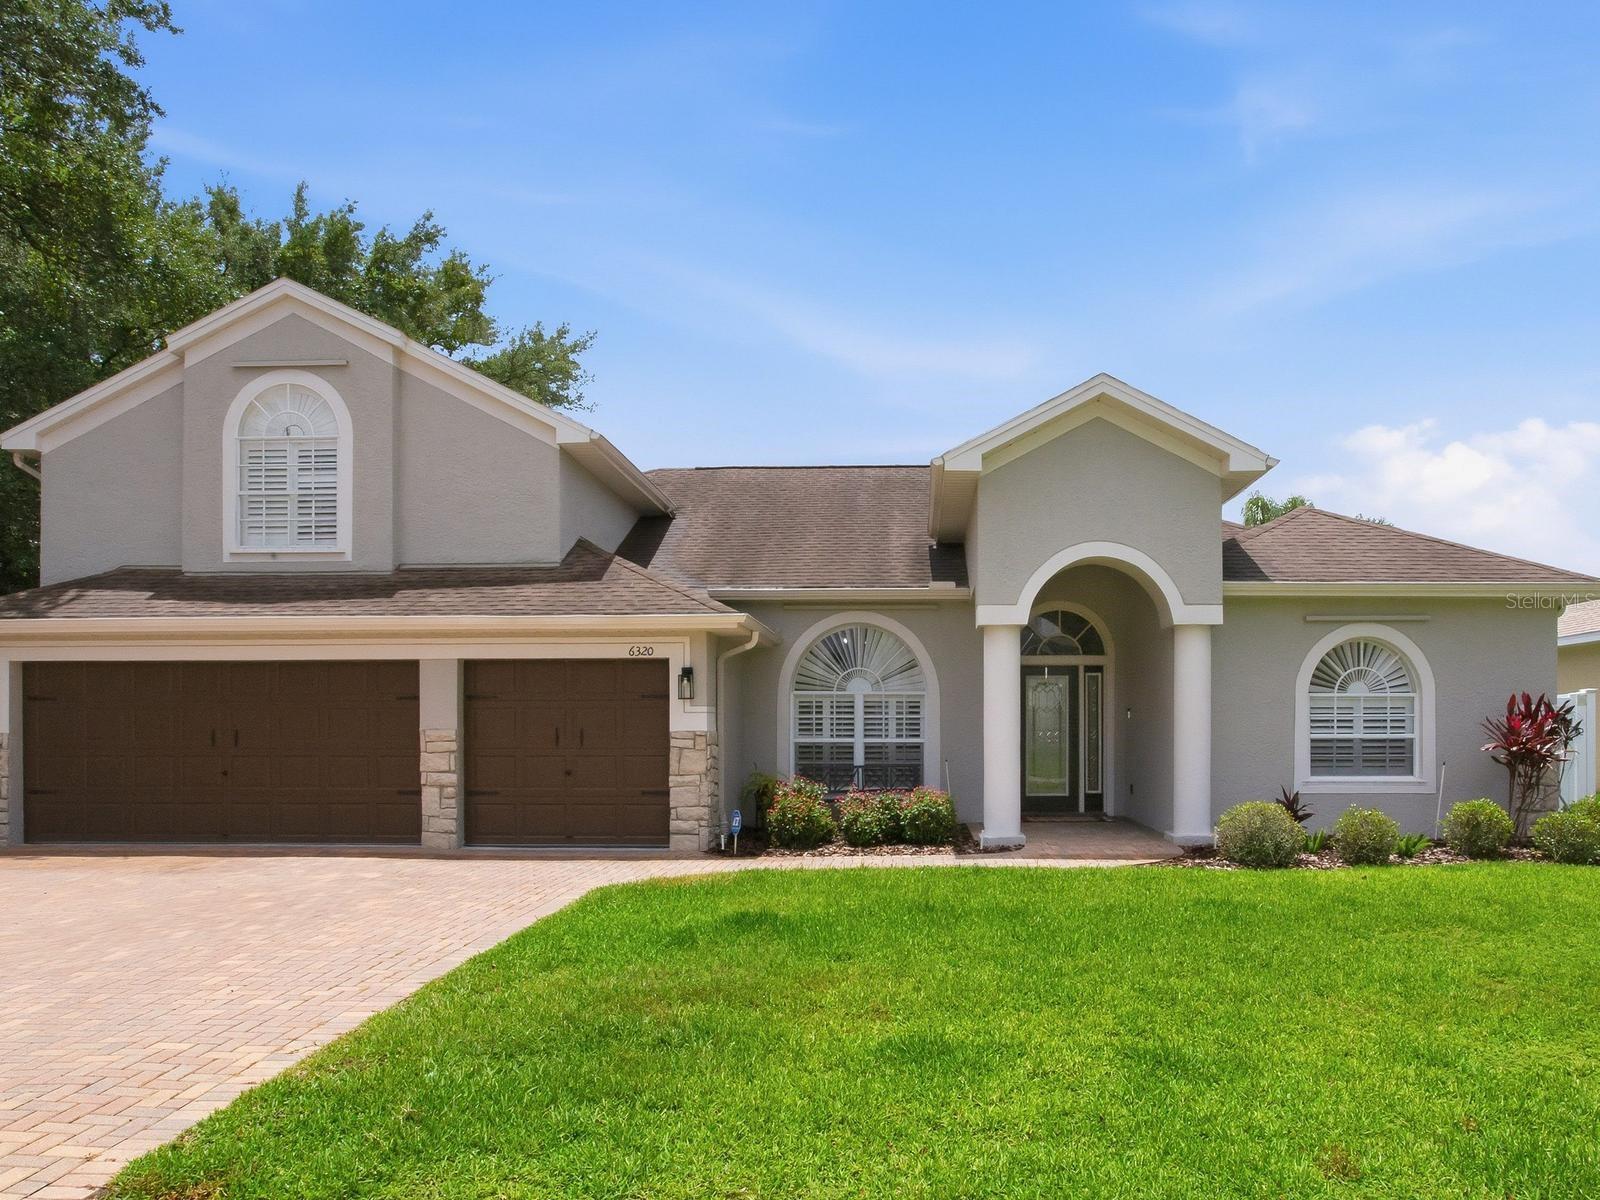
Tucked away in a peaceful Citrus Park/Carrollwood setting, this stunningly transformed 4-bedroom, 3-bath home is the retreat you’ve been searching for. Thoughtfully renovated from top to bottom, the heart of the home is a true chef’s kitchen featuring GE Café appliances, pot filler, quartz countertops, a large island with seating for five, and a wine fridge — all complemented by LVP flooring throughout, elegant sconce lighting, an added study, and spa-inspired bathrooms refreshed with granite countertops, updated fixtures, and hardware. One of the home’s most unique and desirable features is its exceptional privacy — with no direct neighbors in front, beside, or behind the property, creating a quiet, secluded setting that’s hard to find in Tampa Bay. Step outside into a private paradise built for entertaining and relaxation. The backyard boasts an outdoor kitchen, a concrete patio with an 18x12 gazebo, a bistro sitting area, and a stunning pool and spa shaded by a sail — all overlooking a serene private pond. A vinyl privacy fence, added shed, and fully repainted exterior round out the outdoor experience beautifully. Smart whole-home upgrades bring peace of mind and efficiency, including a generator transfer switch, replaced air ducts, garage ceiling storage, and a stacked laundry room with added cabinetry. Every detail in this home was chosen with intention — creating a lifestyle, not just a living space. Schedule your private showing today.
#TB8532240

TAMPA

6320 NIKKI LANE

4 Beds

3 Baths

2,948 Sq.Ft.

$850,000

MLS#: TB8532240

New on site today
Welcome to this stunning 4-bedroom, 3.5-bath townhome in 31Twelve, an exclusive enclave of just 14 luxury residences built by
Blake Builders in the highly sought-after Mitchell/Wilson/Plant school district. Offering 2,262 square feet of thoughtfully designed
living space across three stories, this home blends modern convenience with timeless style.  Step inside to find an open-concept
floor plan with crown molding, impact windows, and smart home technology throughout. The gourmet kitchen shines with quartz
countertops, stainless-steel GE Profile appliances, and a seamless flow into the family room — perfect for entertaining. Porcelain tile
and vinyl flooring add durability and elegance, while the spacious owner's suite offers a private retreat with a walk-in closet. 
Additional highlights include an oversized 2-car garage, a private balcony, a fenced front space, and full builder's warranty coverage
for peace of mind. The low-maintenance HOA covers exterior maintenance, water, sewer, trash, and more, making this an ideal
lock-and-leave lifestyle in one of Tampa's most desirable neighborhoods.  Just minutes from Hyde Park, Downtown Tampa, and
Tampa International Airport, this location offers the perfect blend of urban convenience and residential charm.  Don't miss your
chance to own in one of South Tampa's premier townhome communities!
#TB8531761

TAMPA

3122 W AZEELE STREET 3

4 Beds

3 Baths

2,274 Sq.Ft.

$749,900

MLS#: TB8531761

New on site today
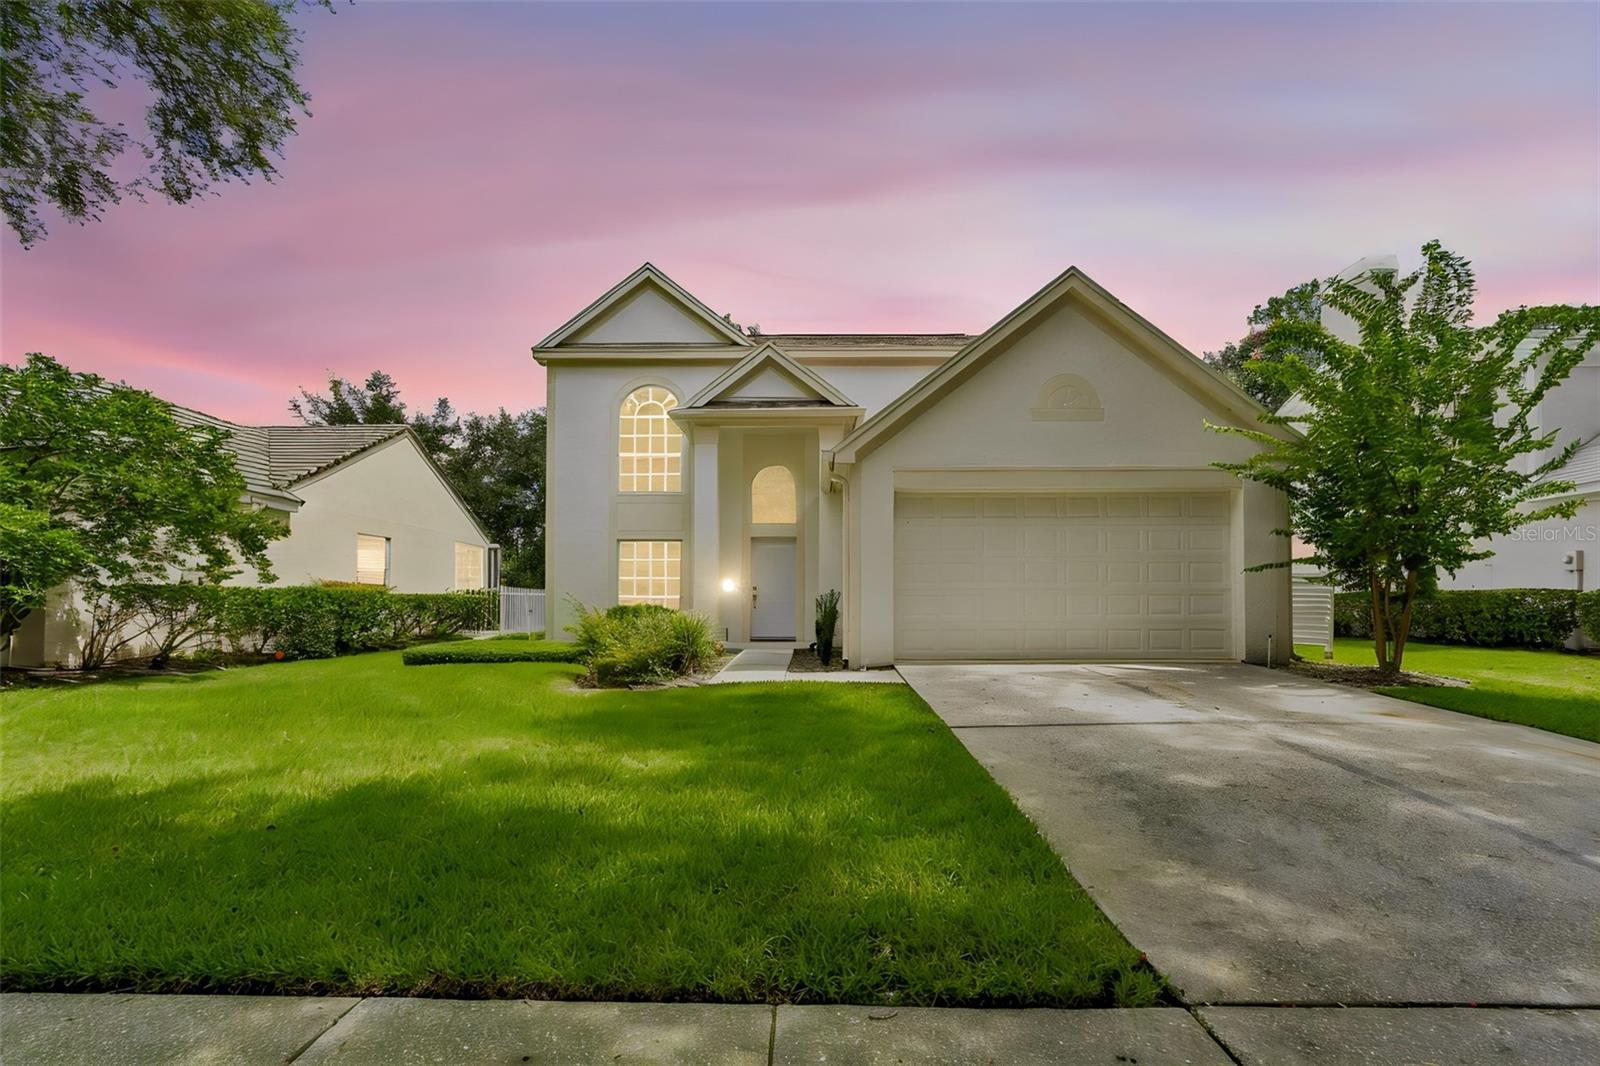
Welcome to 4966 Ebensburg Drive, where every detail has been thoughtfully reimagined to deliver the look, feel and confidence of a brand-new home without the wait of new construction. Offering 2,065 square feet, this beautifully renovated residence features three bedrooms, two-and-a-half baths, a private pool and a garage, with extensive improvements completed in 2026. The open, light-filled floor plan showcases new tile flooring throughout both levels, fresh interior and exterior paint, all-new doors, moldings, lighting, ceiling fans and a custom staircase with new hardwood treads and bannister. At the heart of the home, the redesigned kitchen features new cabinetry, countertops, hardware and a full suite of new appliances, including the range, refrigerator, dishwasher, disposal, washer and dryer.
The primary and guest baths have been completely updated with new tubs, showers, toilets, vanities and fixtures, creating fresh, contemporary spaces designed for everyday comfort. Beyond the cosmetic updates, this home offers the peace of mind that comes with substantial system upgrades, including a new roof with wind mitigation, hurricane-rated garage door, new electrical panel, new windows, new gutters, new water heater, new water softener, and new pool equipment. The HVAC system is 2022 and the air ducts were cleaned in 2026. Outdoors, enjoy a freshly sodded lawn, new irrigation system and newly screened pool enclosure, creating an inviting setting for relaxing or entertaining. Every renovation was completed with permits that were inspected and approved by the City of Tampa, offering added confidence in the quality of the work performed. Residents also enjoy access to the community's outstanding recreational amenities, including neighborhood parks with playgrounds and picnic areas, basketball, tennis and racquetball courts, as well as a clubhouse, fitness center, community swimming pool and additional sports facilities, offering opportunities for recreation and social gatherings close to home.
This is a rare opportunity to own a comprehensively renovated home where virtually every major component has been updated. It is about as close as you can get to purchasing a new home without building from the ground up. Schedule your private showing today.
#TB8532042

TAMPA

4966 EBENSBURG DRIVE

3 Beds

2 Baths

2,065 Sq.Ft.

$625,000

MLS#: TB8532042

New on site today
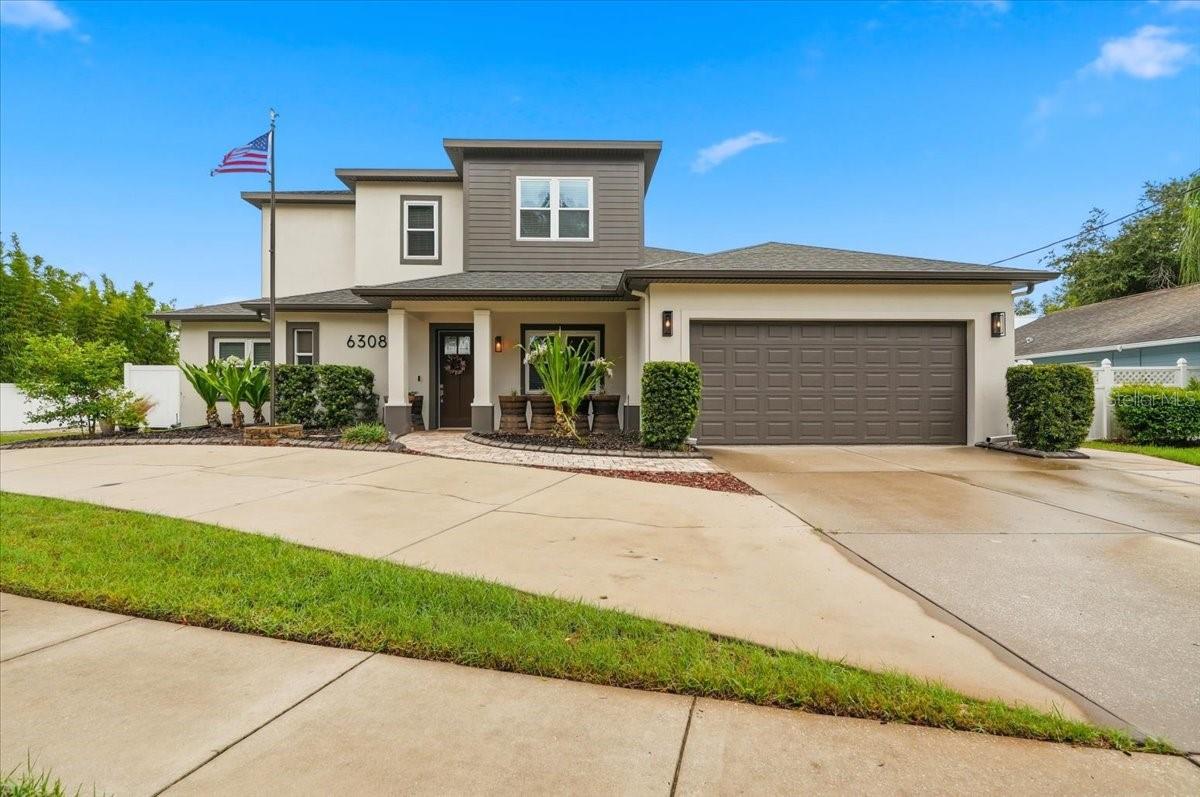
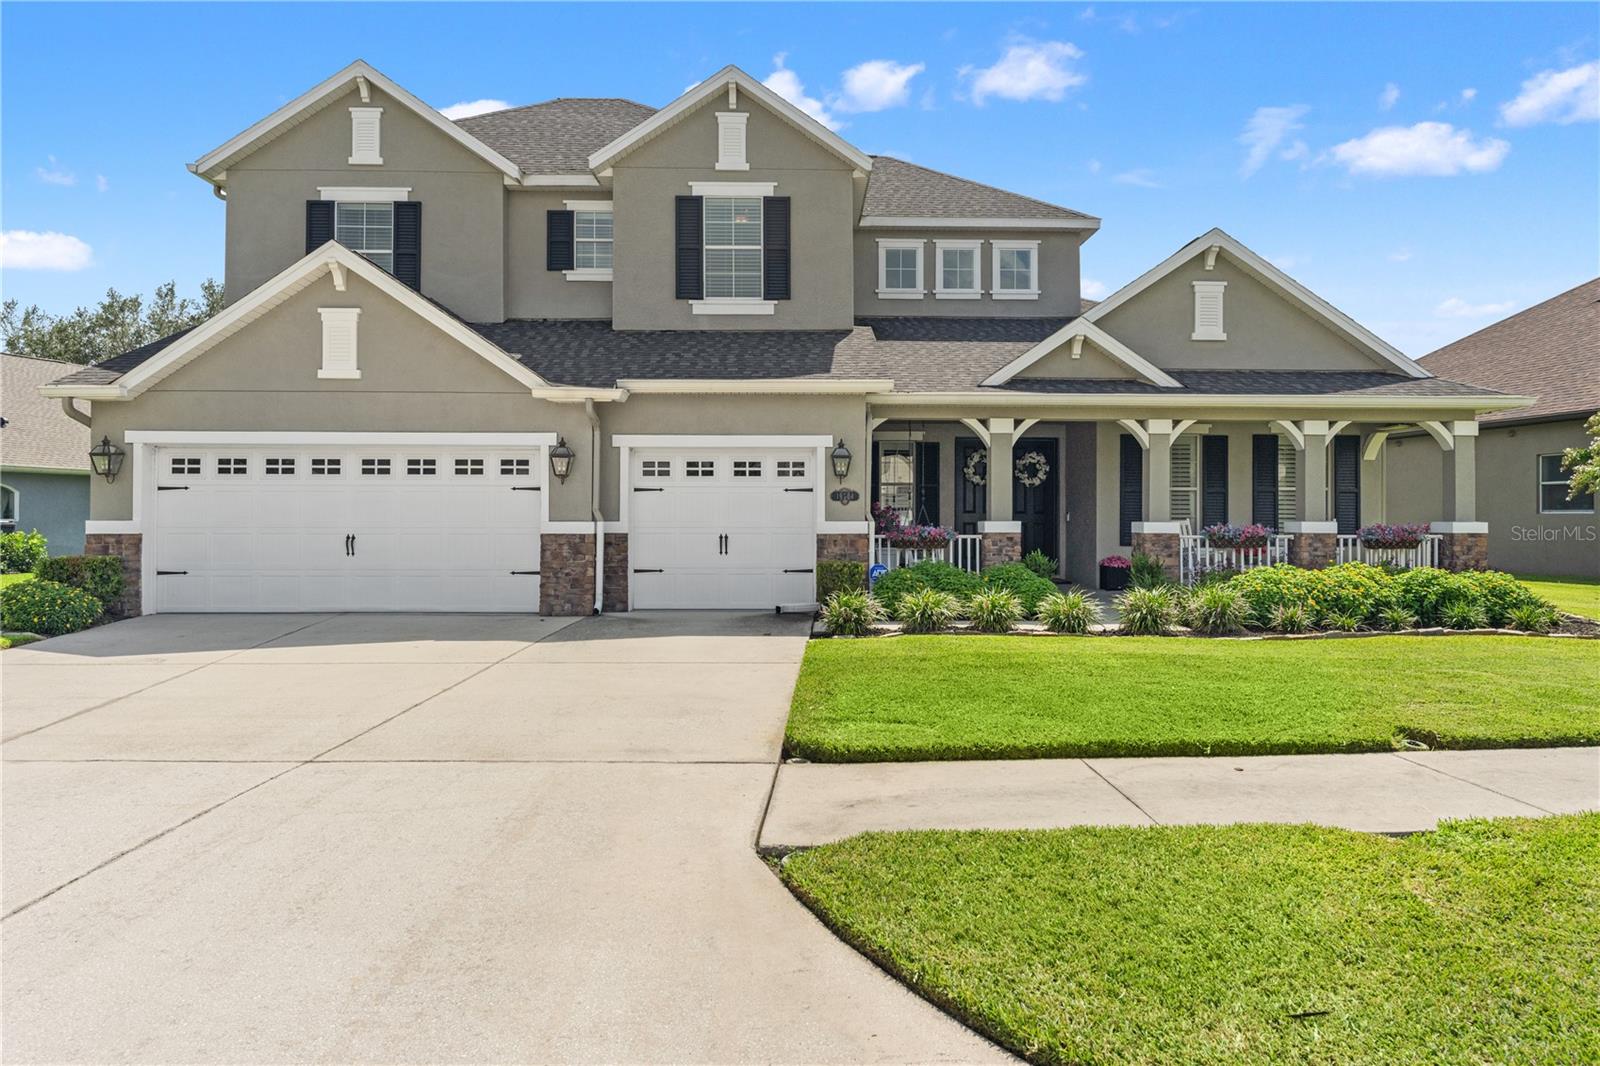
SOUTH TAMPA LIVING WITH SPACE, FLEXIBILITY, AND FREEDOM. Built in 2015 and offering 3,115 square feet, this four-bedroom, three-and-one-half-bath home delivers the room buyers want with the uncommon advantage of NO HOA and NO CDD. A semicircular drive and extended side parking lead to a dedicated crushed-concrete pad accommodating an RV, boat, or camper up to approximately 50 feet, complete with 30-amp and 50-amp connections plus filtered water. Inside, 10-foot ceilings, 8-foot doors, recessed lighting, and engineered hardwood floors create an open, polished interior. The kitchen is designed for gathering with soft-close wood cabinetry, granite countertops, glass subway tile, stainless appliances, a walk-in pantry, LED under-cabinet lighting, and a center island crowned by a handcrafted African zebrawood bar. A dual-zone wine and beverage refrigerator adds another entertaining-ready detail. The spacious first-floor primary suite includes sound-insulated walls and a spa-inspired bath with dual sinks, a garden tub, glass-enclosed walk-in shower, private water closet, linen storage, and a walk-in closet. Upstairs are three additional bedrooms, a dual-vanity guest bath, and a 21x18 bonus room with a dry bar, mini refrigerator, microwave, built-in storage, and flexibility for a gym, media room, office, or guest retreat. Two sets of sliding glass doors connect the main living areas to a screened brick-paver lanai and privacy-fenced backyard with tropical landscaping, a firepit, storage shed, and custom covered pet access. Additional features include a 2026 five-ton HVAC with UV light, 2026 water heater, whole-house water filtration and softening, select hurricane-impact windows, first-floor laundry with utility sink, and a two-car garage with epoxy flooring, cabinetry, shelving, and overhead storage. Located in Flood Zone X near MacDill AFB, Gadsden Park, Ballast Point Park, waterfront dining, Bayshore Boulevard, and major South Tampa routes.
#L4963719

TAMPA

6308 S CLARK AVENUE

4 Beds

2 Baths

3,115 Sq.Ft.

$864,900

MLS#: L4963719
Welcome home to this exceptional waterfront home loaded with unforgettable character and charm, a must-see gem in New Tampa. Perfectly positioned on a large pond, it offers beautiful fountain and preserve views with a breathtaking resort-style outdoor retreat. The custom Landmark pool features a dramatic waterfall, flowing river feature and jump rock, all surrounded by lush tropical landscaping for outstanding privacy. The welcoming large front porch with relaxing swing ushers you inside to soaring ceilings and extensive custom woodwork and trim, Craftsman-style window and door casings, 5.5-inch baseboards, hand-stained solid oak staircase, and Shaw engineered oak flooring. Get ready for cherished memories to be made in the beautiful open floor plan.The open floor plan seamlessly connects the spacious kitchen, great room, and dining area, all overlooking beautiful water views. An additional separate large formal living or dining room, currently used as a playroom, offers flexible space for entertaining, working or relaxing. The updated kitchen features 42-inch solid wood maple cabinetry, quartz countertops, a seamless 10-by-4-foot island, mother-of-pearl backsplash, oversized cast-iron porcelain sink, gold-tone fixtures and hardware, Bosch dishwasher, butler’s pantry and an extra-large walk-in pantry. The reverse-osmosis drinking water system, whole-home water softener system, and buried propane tank that fuels the gas range and fireplace add amazing convenience. The thoughtful floor plan includes both a primary suite and a secondary bedroom on the first floor. Four of the five bedrooms offer walk-in closets, and the spa-like primary bath includes a 10-foot quartz vanity, dual sinks, garden tub, and oversized walk-in shower. Additional features include a large laundry and office area with built-in desk and cabinetry, gas fireplace with custom wood mantel in the great room, three-car garage with floor-to-ceiling shelving and Ox floor coating, Low-E windows, UV-resistant plantation shutters, radiant heat barrier to reduce energy costs, security system, in-wall pest-control tubing, termite detection system with transferable warranty, and custom shelving system in the large master walk-in closet.  Major improvements include a new roof in 2021 with transferable warranty, two new complete HVAC systems installed in 2022, extensive HVAC enhancements and REME HALO air purification systems added in 2026, premium exterior painting and waterproofing in 2020, new main pool pump in 2025, new waterfall feature pump in 2022, new pool salt system in 2026, and whole-home air duct cleaning in 2025. Walking distance to an A-rated elementary school, and minutes from all Tampa has to offer, this home is a unique opportunity to own your own piece of paradise. Residents of K-Bar Ranch enjoy community amenities including a playground, clubhouse, pool, basketball court, tennis courts, parks and trails. A new community center opened in 2026 is conveniently located in walking distance. In a prime location near I-75, I-275, USF, hospitals, and a wide array of shopping, dining and entertainment.  The remarkable craftsmanship, exceptional upgrades, and unforgettable outdoor retreat will leave you feeling like you’re on vacation at your own home.
#TB8528808

TAMPA

19304 YELLOW CLOVER DRIVE

5 Beds

4 Baths

4,209 Sq.Ft.

$899,000

MLS#: TB8528808
New on site today
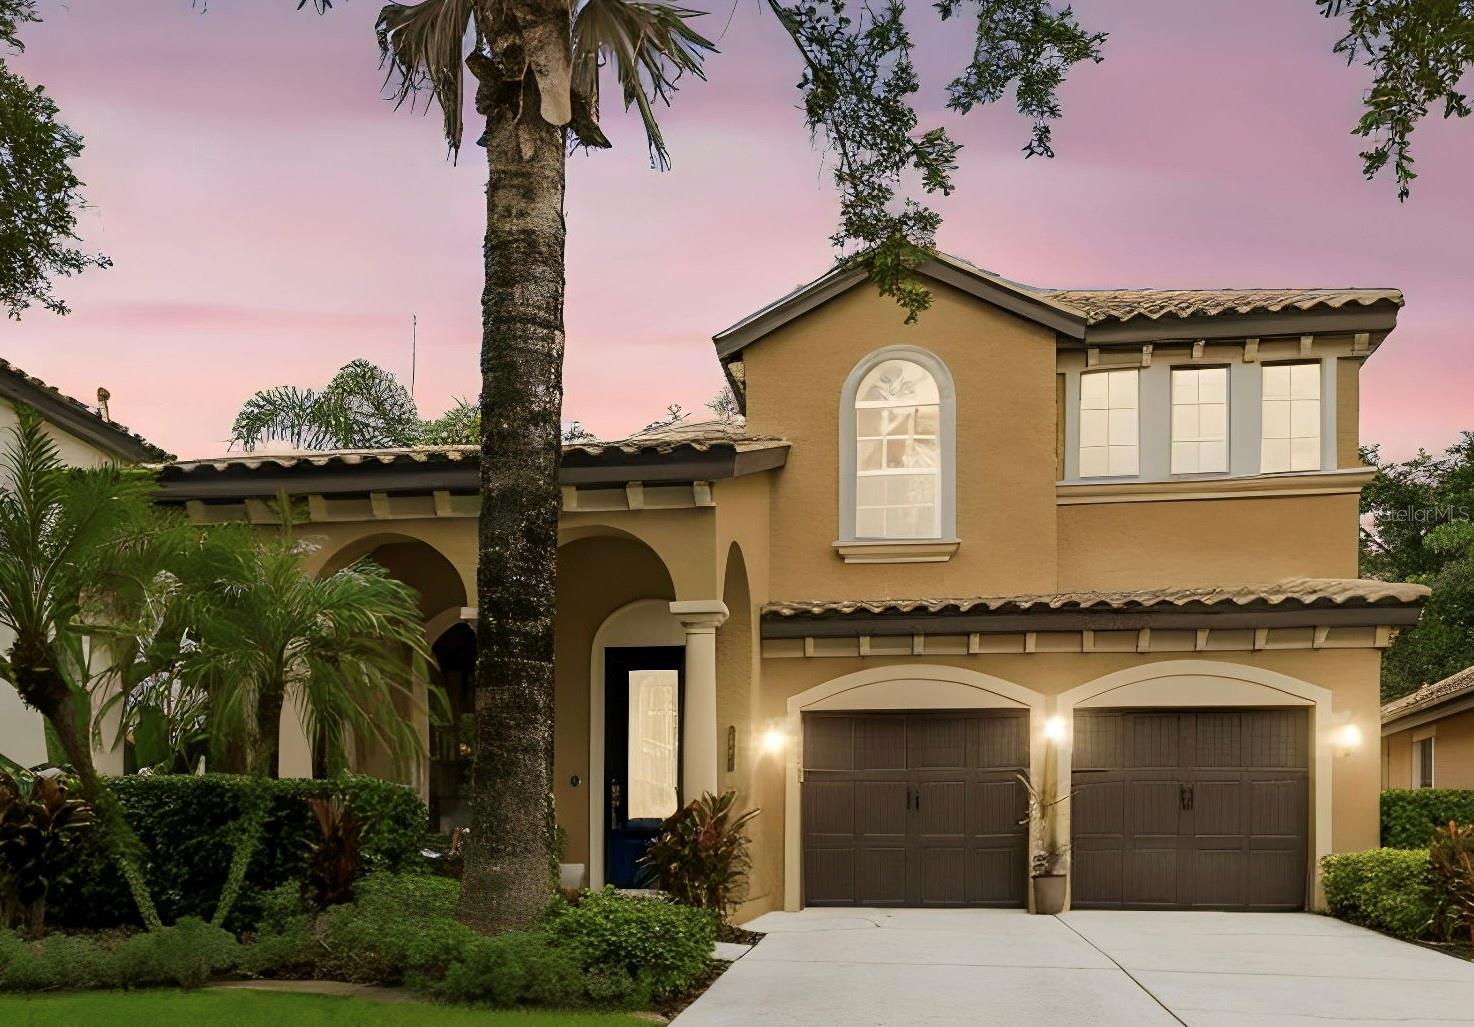
Welcome to this stunning Modern Mediterranean residence nestled on a private conservation homesite within the prestigious gated community of Grand Hampton! Meticulously maintained and beautifully appointed, this Mercedes Homes-built residence offers 4 bedrooms, a dedicated home office, 2.5 bathrooms, and 3,030 square feet of thoughtfully designed living space that blends timeless elegance with everyday comfort.

From the moment you arrive, you'll appreciate the exceptional pride of ownership and impressive curb appeal. The barrel tile roof has been professionally cleaned and maintained as needed, while elegant architectural details and custom designer finishes create a warm, sophisticated atmosphere throughout. Sun-filled open living spaces are perfect for both entertaining and everyday living.

The heart of the home flows seamlessly into spacious gathering areas, while the dedicated home office with custom built-in cabinetry provides an ideal workspace. Elegant picture frame molding enhances the dining room and primary suite, and modern decorative wall paneling adds character and style to the family room.

Escape to the luxurious primary suite, your own private retreat featuring custom built-in cabinetry, a relaxing sitting room, two private balconies, and a screened rear balcony overlooking the tranquil conservation setting. The spa-inspired primary bath includes a dimmable lighting feature, creating the perfect ambiance to unwind after a long day.

Thoughtful upgrades continue throughout the home, including a dual-entry bathroom for added convenience, an expansive wraparound under-stair storage closet with lighting at both ends, an updated kitchen faucet with a concealed pull-down sprayer, new smoke detectors throughout, and a carbon monoxide detector for added peace of mind.

Step outside to enjoy the spacious private courtyard and screened lanai, offering the perfect space to relax, entertain, or simply enjoy the peaceful natural surroundings.

Life in Grand Hampton means enjoying one of Tampa's premier resort-style communities, complete with a 24-hour manned gated entrance, resort-style pool with waterslide and spa, heated lap pool, elegant clubhouse, state-of-the-art fitness center, tennis courts, pickleball courts, basketball court, playgrounds, parks, scenic walking trails, and lake access.

Ideally located near I-75 and I-275, AdventHealth, Pasco-Hernando State College (PHSC), AdventHealth Center Ice, The Shops at Wiregrass, Tampa Premium Outlets, top-rated dining, and everyday conveniences, this exceptional home offers the perfect combination of luxury, privacy, and convenience.

This is more than a home.  It's the lifestyle you've been waiting for. Schedule your private showing today!
#TB8530047

TAMPA

20338 CHESTNUT GROVE DRIVE

4 Beds

2 Baths

3,030 Sq.Ft.

$650,000

MLS#: TB8530047
New on site today
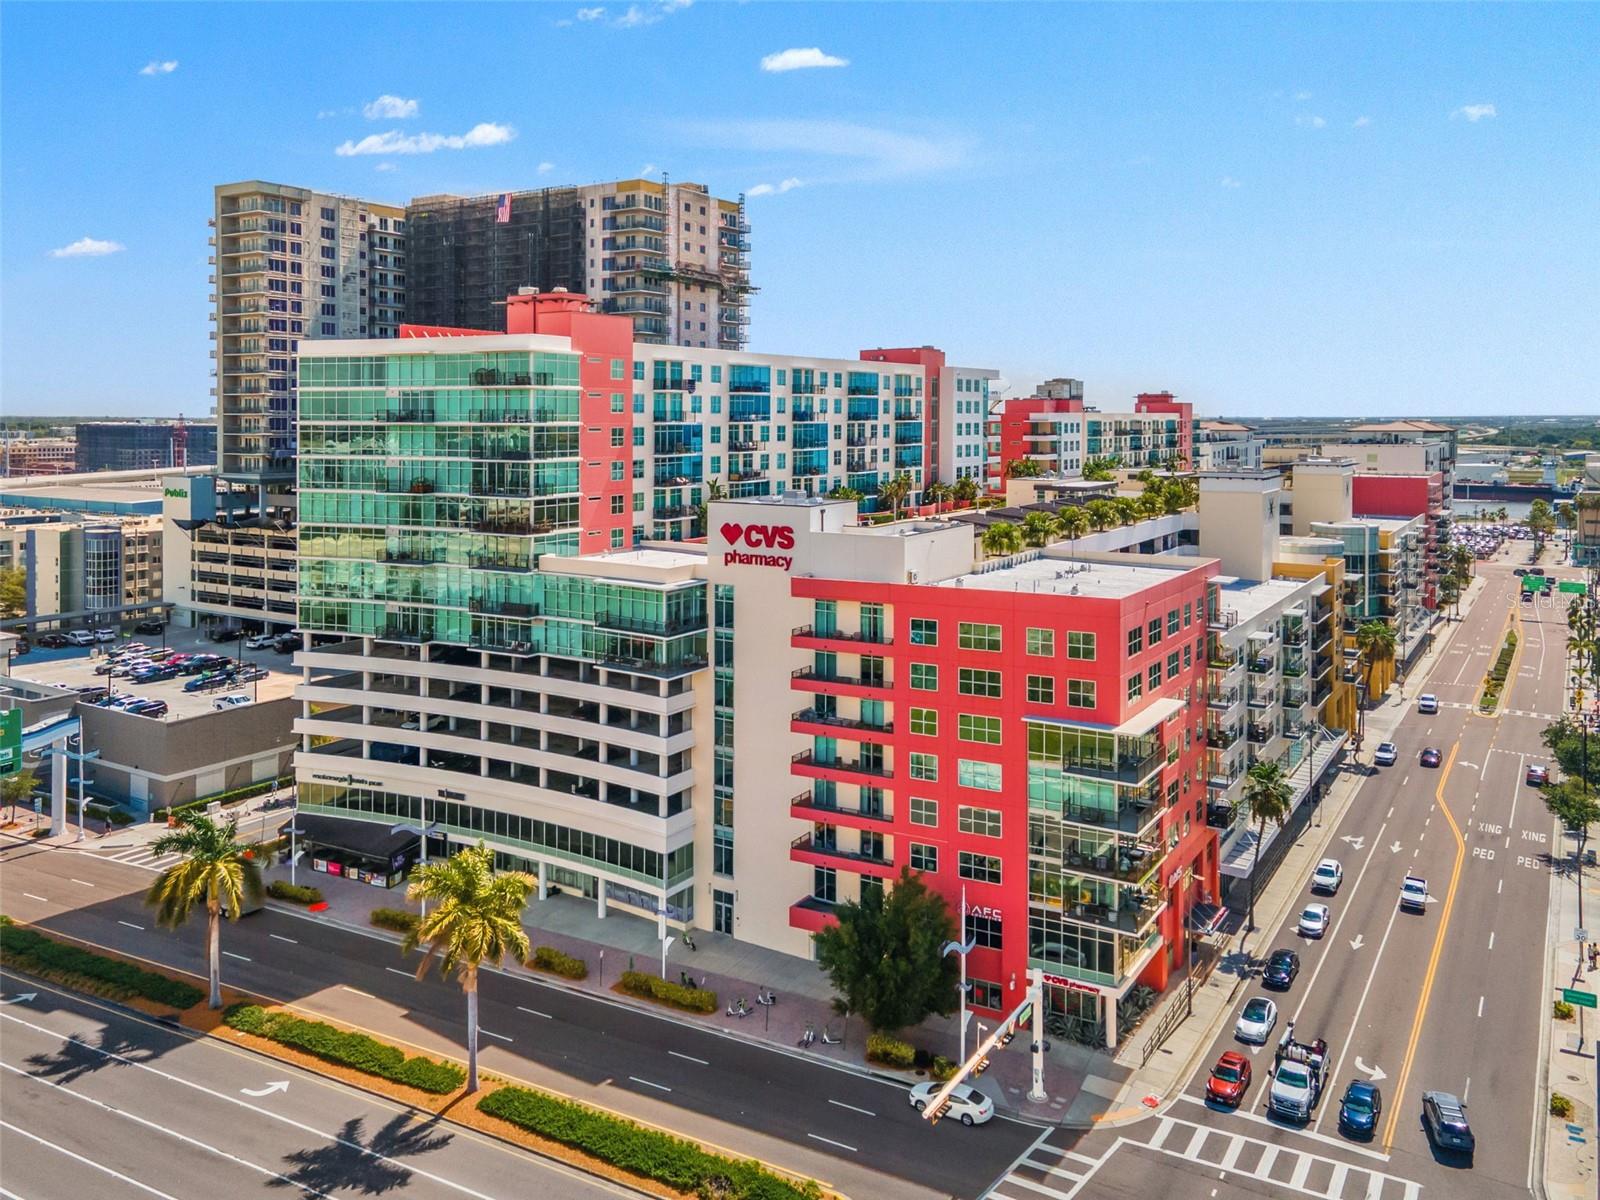
Welcome to urban luxury living at its finest in the heart of Channelside District, Tampa. This 12th-floor corner unit boasts unparalleled views from its wraparound balcony, providing a perfect vantage point to soak in the vibrant energy of the city. Step inside this meticulously designed residence featuring 2 large bedrooms and 2 baths strategically arranged on a split floor plan for maximum privacy. The expansive kitchen, adorned with top-of-the-line VIKING appliances, flows seamlessly into the great room, creating an ideal space for entertaining guests or simply enjoying your daily moments of tranquility. The Channelside District is not just a location; it's a lifestyle. Immerse yourself in the convenience of a neighborhood that pulsates with vitality, offering a plethora of amenities right at your doorstep. Enjoy the luxury of two pools, a fitness center, clubhouse and the added bonus of two covered parking spots. Delight in the culinary experiences waiting for you at the base of the building, where a variety of restaurants and bars add to the allure of your daily life. This prime location ensures that the Tampa Riverwalk, Amalie Arena, and Waterstreet are just moments away, allowing you to effortlessly connect with the heartbeat of the city. The comprehensive HOA takes care of the majority of utilities, including AC, gas, water, trash, and sewer, making your life not only stylish but also remarkably hassle-free. For those who embrace an urban lifestyle, the Channelside District offers more than just a home; it offers a complete living experience. With an on-site concierge ready to collect packages and provide assistance when needed, you'll find that every detail has been considered to enhance your comfort and convenience. Picture a lifestyle where you wouldn't even need a car if you don't want one – because everything you desire is right here. Elevate your living experience in Channelside District – where luxury meets convenience in the heart of Tampa.
#TB8530158

TAMPA

1120 E KENNEDY BOULEVARD 1229

2 Beds

2 Baths

1,366 Sq.Ft.

$619,000

MLS#: TB8530158
New on site today
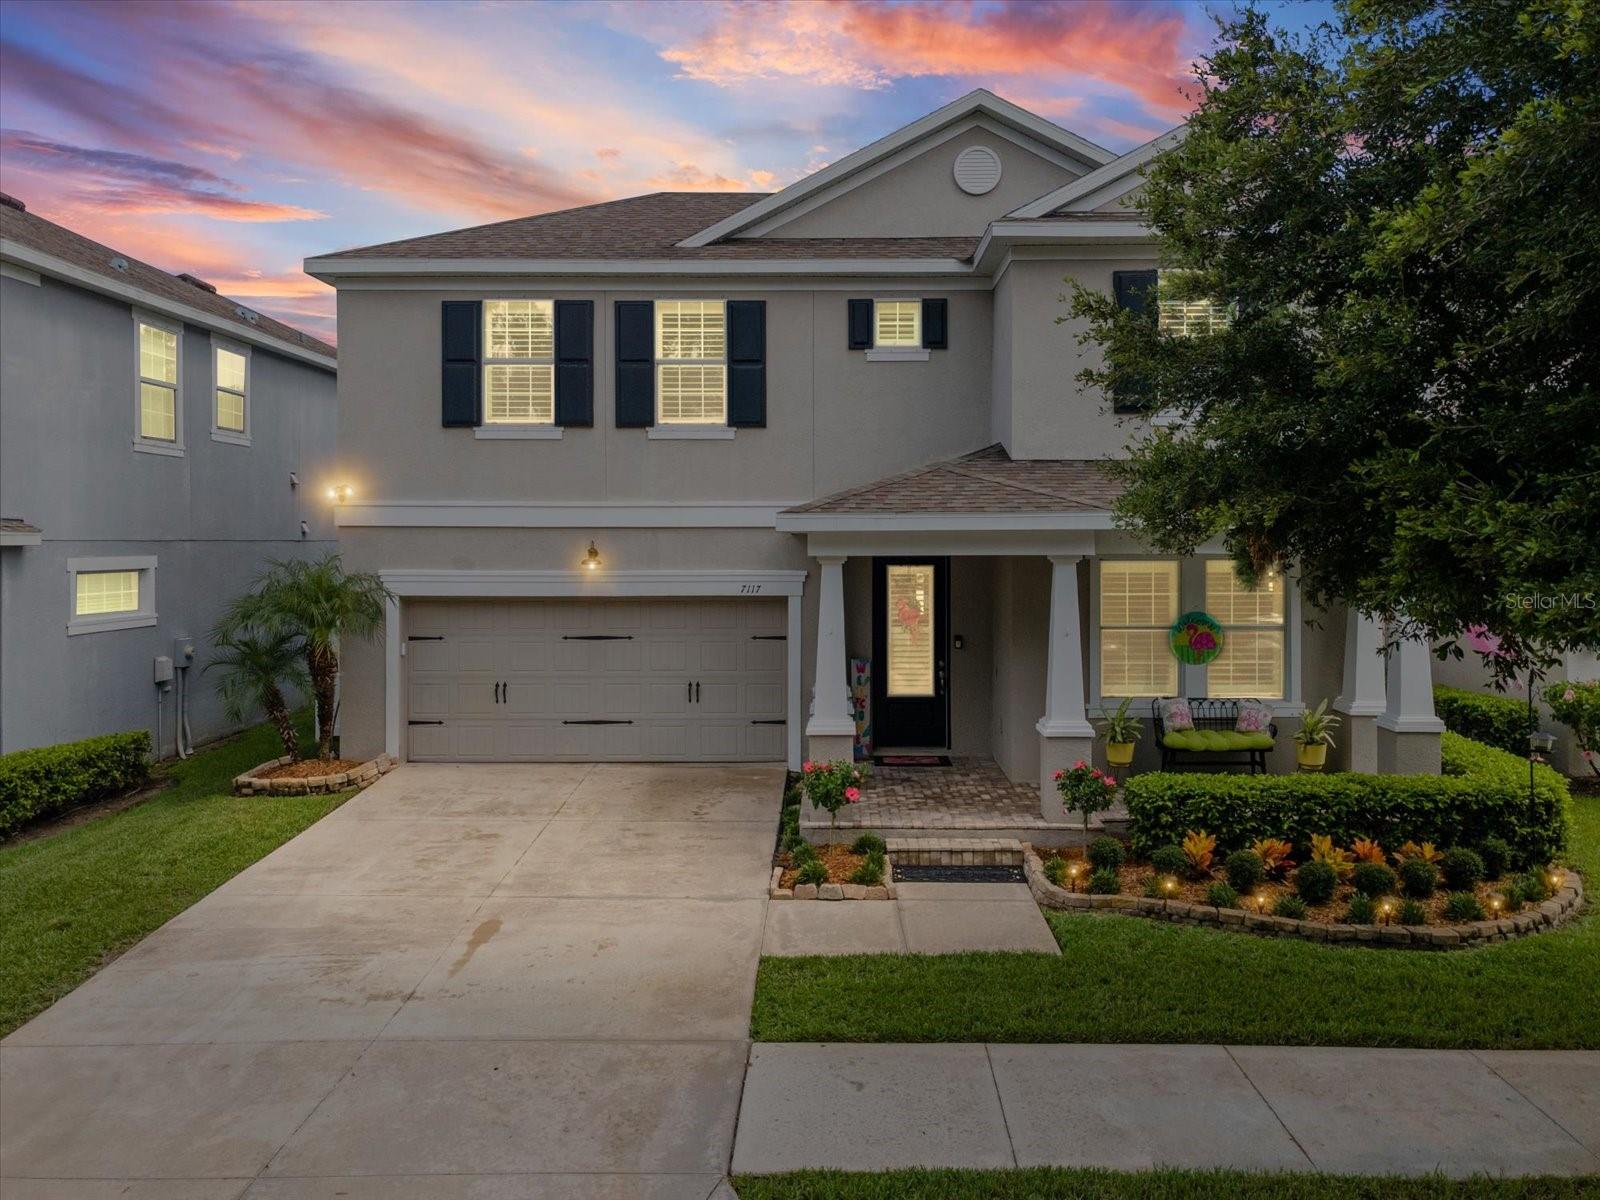
Welcome to an exquisite expression of modern luxury and functional elegance in the heart of Tampa. From the moment you arrive, the striking architectural facade and manicured grounds set the stage for a home crafted with exceptional attention to detail. Offered fully turn-key, this turn-key modern sanctuary comes fully furnished, complete with mounted flat-screen televisions and custom plantation shutters throughout. Step inside to discover light-filled, open-concept living spaces anchored by rich wide-plank flooring and sophisticated finishes. At the heart of the home, the chef-inspired gourmet kitchen boasts pristine custom white cabinetry, a dramatic island with breakfast bar seating, high-end stainless steel appliances, a stylish glass tile backsplash, and a dedicated walk-in pantry. The main level seamlessly flows from the expansive living room—accented by a cozy fireplace—to a highly desirable downstairs bedroom, offering the ultimate flexibility for a secluded executive home office, private retreat, or guest suite.

Ascending upstairs, you are greeted by a versatile, generous loft space that serves as an ideal secondary entertaining zone, media lounge, or play area, effortlessly separating the main living quarters from the bedroom suites. The residence hosts four total bedrooms, highlighted by a luxurious primary suite featuring tray ceilings, abundant natural light, and a spa-inspired ensuite bath complete with dual custom vanities, a deep soaking tub, and a frame-less glass shower. Every detail of this 2,550-square-foot home reflects high-end design, effortless indoor-outdoor flow, and supreme convenience. Uniting upscale coastal-modern aesthetics, an intelligent floor plan, and a prime location, 7117 Park Tree Dr offers an irreplaceable, move-in-ready opportunity for the discerning buyer seeking luxury and style.
#TB8532095

TAMPA

7117 PARK TREE DRIVE

4 Beds

2 Baths

2,599 Sq.Ft.

$699,900

MLS#: TB8532095

 - property

Send a message

Message successfully sent.

Your message

What is 3 + 4 ?

Reason for contacting?

I agree to receive email communication and understand I can unsubscribe at any time.

I agree to be contacted by The Graf Group of Coldwell Banker via call, email, and text for real estate services. To opt out, you can reply 'stop' at any time or reply 'help' for assistance. You can also click the unsubscribe link in the emails. Message and data rates may apply. Message frequency may vary. Privacy Policy

Sign Out

Virtual Assistant

Would you like to take the next step with this property? We can help you schedule a showing or virtual tour, or send you more details.

Yes, I would like more information.

Thank You for Your Reply, One of Our Agents will contact you as soon as possible

No, maybe later.

Thank you, you can always contact me via email, phone number or through the contact form.

Realhub AI

Lucy - Your AI-Powered Realtor

Update Your Temporary Password

Personalize your search

Enter your email and we'll notify you immediately when new listings match what you're looking for.

or enter email address

Already have an account ? Login here

Continue your home search

I agree to receive communications and understand I can unsubscribe at any time.

I agree to be contacted by The Graf Group of Coldwell Banker via call, email, and text for real estate services. To opt out, you can reply 'stop' at any time or reply 'help' for assistance. You can also click the unsubscribe link in the emails. Message and data rates may apply. Message frequency may vary. Privacy Policy

Already have an account ? Login here

We use cookies

We use cookies primarily for analytics to enhance your experience. By accepting, you agree to our use of these cookies. You can manage your preferences or learn more about our cookies policy.