.webp?size=346x80)
- Properties
- Meet our agents
- Communities
- Market Report
- Home Value
- Calculator
Property
Beds
3
Full Baths
2
1/2 Baths
None
Year Built
2002
Sq.Footage
1,154
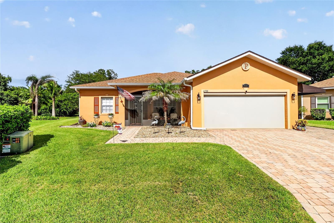
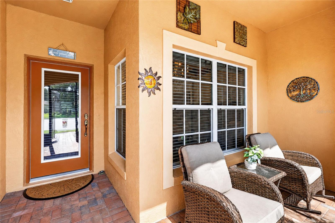
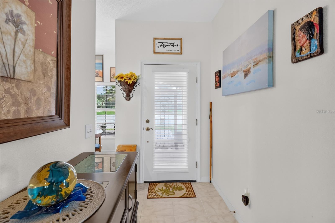
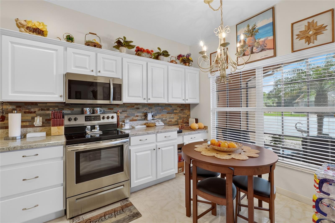
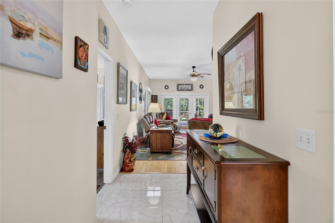
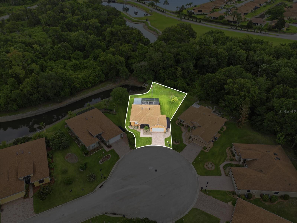
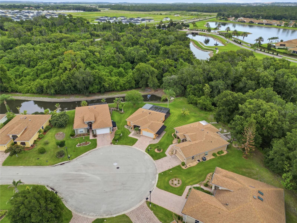
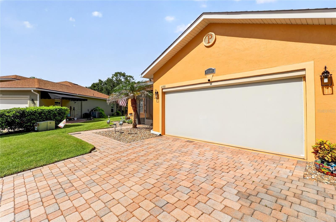
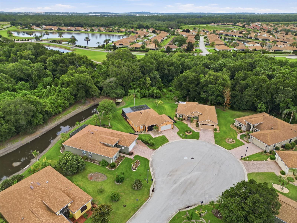
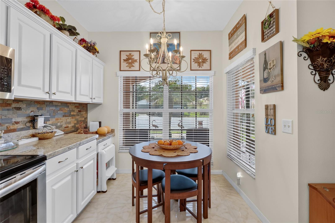
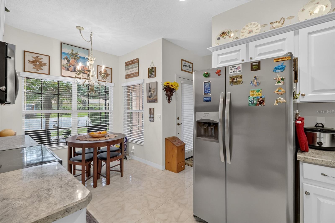
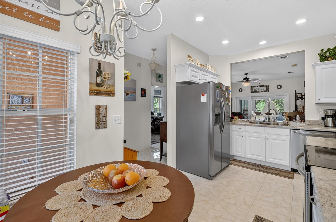
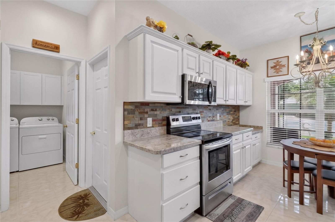
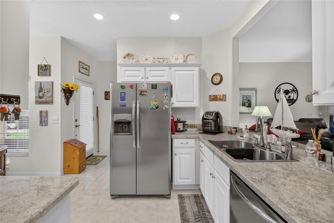
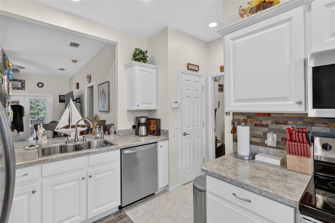
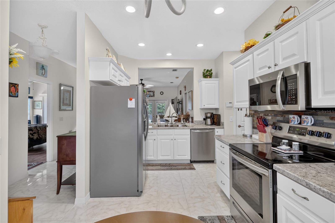
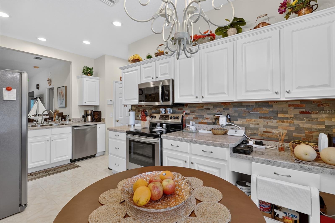
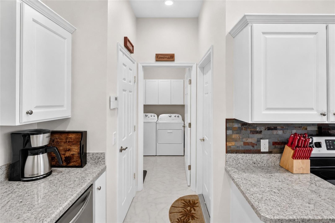
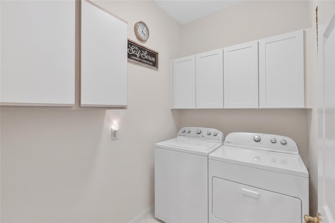
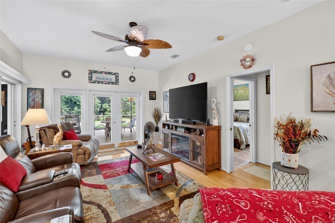
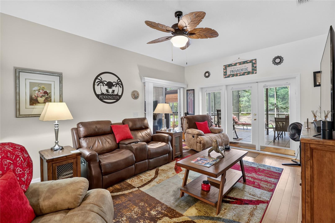
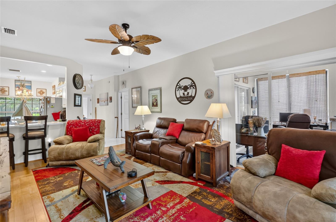
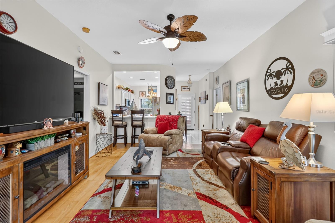
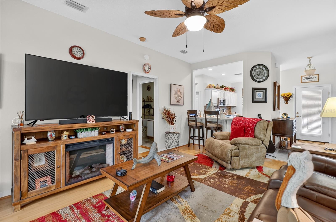
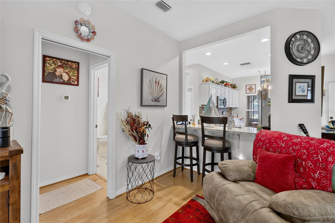
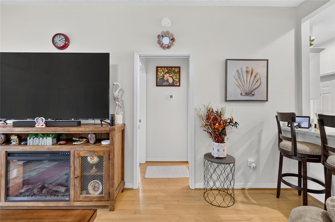
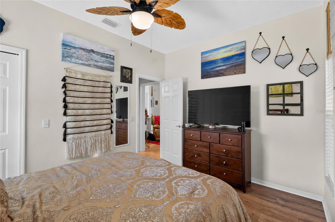
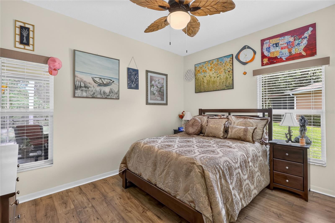
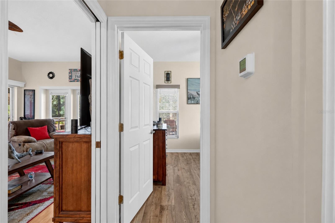
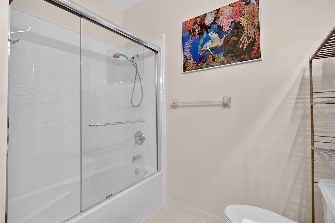
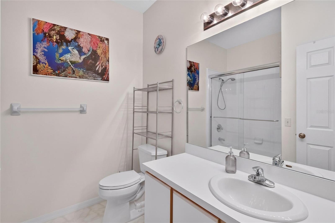
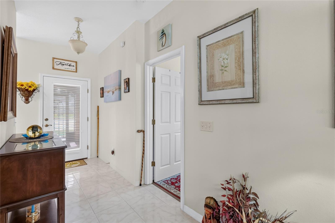
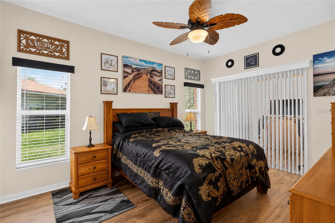
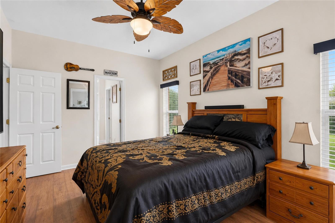
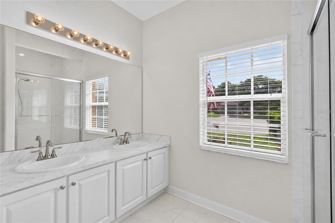
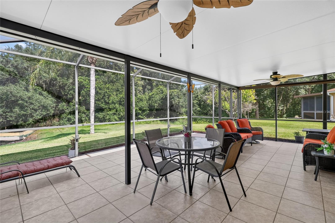
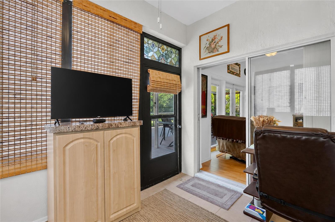
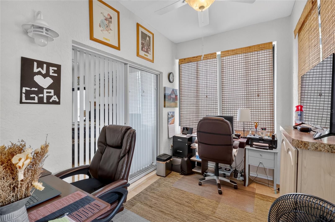
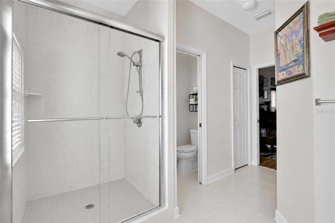
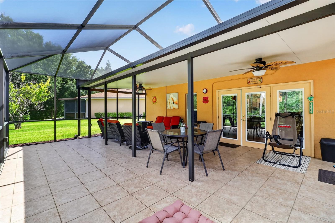
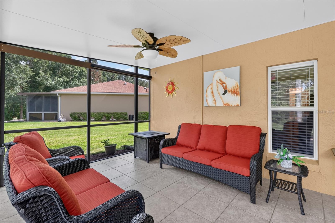
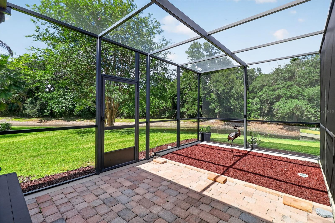
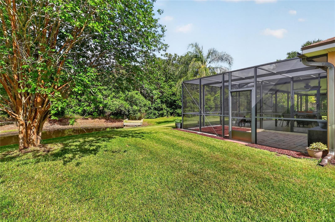
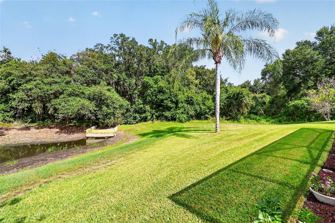
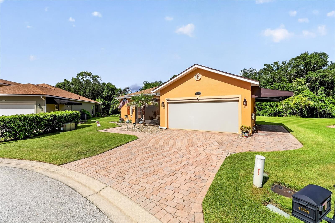
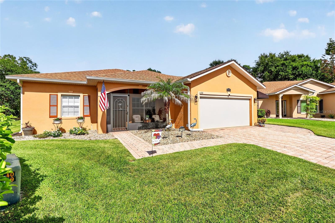
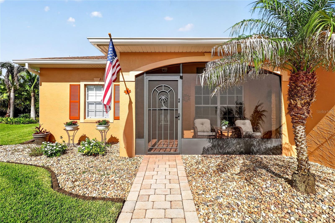
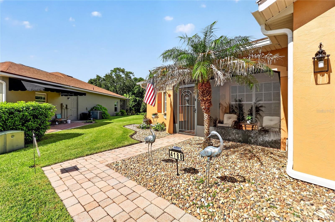
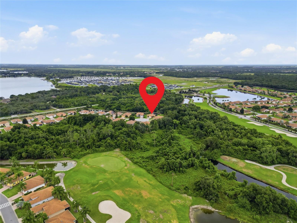
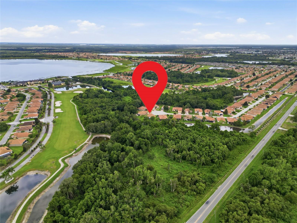
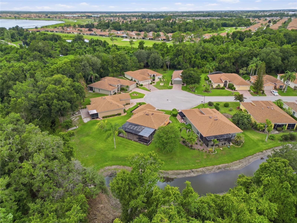
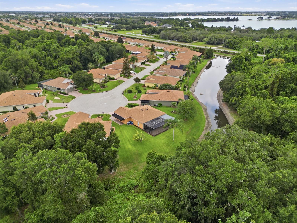
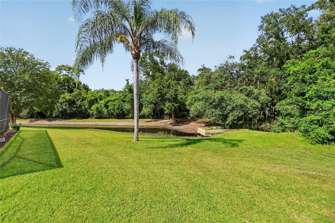
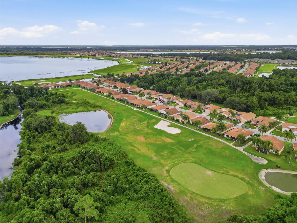
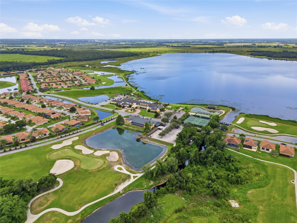
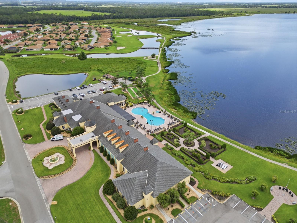
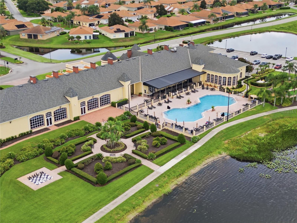
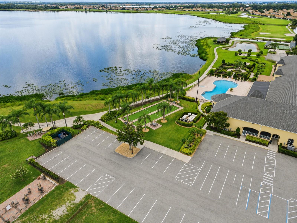
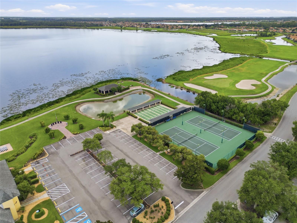
This beautifully maintained 3-bedroom, 2 bath home with a spacious 2 car garage is designed for effortless Florida living. The bright, open floor plan is perfect for entertaining new friends or hosting family when they come to escape the winter with you. A split-bedroom layout offers privacy for overnight guests, while the screened lanai quickly becomes your favorite room in the house. Not to mention your lot size!! Even the garage is screened, allowing you to enjoy fresh air while working on hobbies, watching the game, or simply relaxing without worrying about insects a feature seasoned Florida homeowners truly appreciate, but the real luxury is the lifestyle. Lake Ashton isn't just a neighborhood it's a destination. Spend your days golfing, playing pickleball or tennis, enjoying two clubhouses, fitness centers, swimming pools, bowling, restaurants, social clubs, live entertainment, scenic walking paths, and endless opportunities to meet neighbors who quickly become friends. Located between Tampa and Orlando, you're also within easy reach of beaches, airports, world-class attractions, and everything Central Florida has to offer. Whether you're ready to retire, looking for the perfect seasonal escape, or finally making Florida your permanent address, this home offers the carefree lifestyle you've been dreaming about.
Features & Amenities
Interior
-
Other Interior Features
Eat-in Kitchen
-
Total Bedrooms
3
-
Bathrooms
2
-
Cooling YN
YES
-
Cooling
Central Air
-
Fireplace YN
NO
-
Heating YN
YES
-
Heating
Electric
-
Pet friendly
Yes
Exterior
-
Garage
Yes
-
Garage spaces
2
-
Construction Materials
Block, Stucco
-
Other Exterior Features
Private Entrance, Private Yard
-
Parking
Attached
-
Pool
No
-
Waterfront YN
NO
-
View
Pond, Water
Area & Lot
-
Lot Size(acres)
0.23
-
Lot Size(square feet)
10,158
-
Property Type
Residential
-
Property Sub Type
Single Family Residence
Price
-
Sales Price
$325,000
-
Tax Amount
$3,283
-
Sq. Footage
1,154
-
Price/SqFt
$281
HOA
-
Association
YES
-
Association Fee
$5
-
Association Fee Frequency
Monthly
-
Association Fee Includes
N/A
-
Total Monthly Fees
$5
School District
-
Elementary School
N/A
-
Middle School
N/A
-
High School
N/A
Property Features
-
New Construction
NO
-
Foundation Details
Slab
-
Ownership
Fee Simple
-
Senior Community YN
YES
-
Sewer
Public Sewer
-
Tax Lot
185
-
Water Source
Public
Schedule a Showing
Showing scheduled successfully.
Mortgage calculator
Estimate your monthly mortgage payment, including the principal and interest, property taxes, and HOA. Adjust the values to generate a more accurate rate.
Your payment
Principal and Interest:
$
Property taxes:
$
HOA fees:
$
Total loan payment:
$
Total interest amount:
$
Location
County
Polk
Elementary School
Middle School
High School
Listing Courtesy of Laura Medina Ruiz , RE/MAX HERITAGE PROFESSIONALS
RealHub Information is provided exclusively for consumers' personal, non-commercial use, and it may not be used for any purpose other than to identify prospective properties consumers may be interested in purchasing. All information deemed reliable but not guaranteed and should be independently verified. All properties are subject to prior sale, change or withdrawal. RealHub website owner shall not be responsible for any typographical errors, misinformation, misprints and shall be held totally harmless.

Executive Assistant
Emil Garinga
Call Emil today to schedule a private showing.

* Listings on this website come from the FMLS IDX Compilation and may be held by brokerage firms other than the owner of this website. The listing brokerage is identified in any listing details. Information is deemed reliable but is not guaranteed. If you believe any FMLS listing contains material that infringes your copyrighted work please click here to review our DMCA policy and learn how to submit a takedown request.© 2024 FMLS.
Related Properties
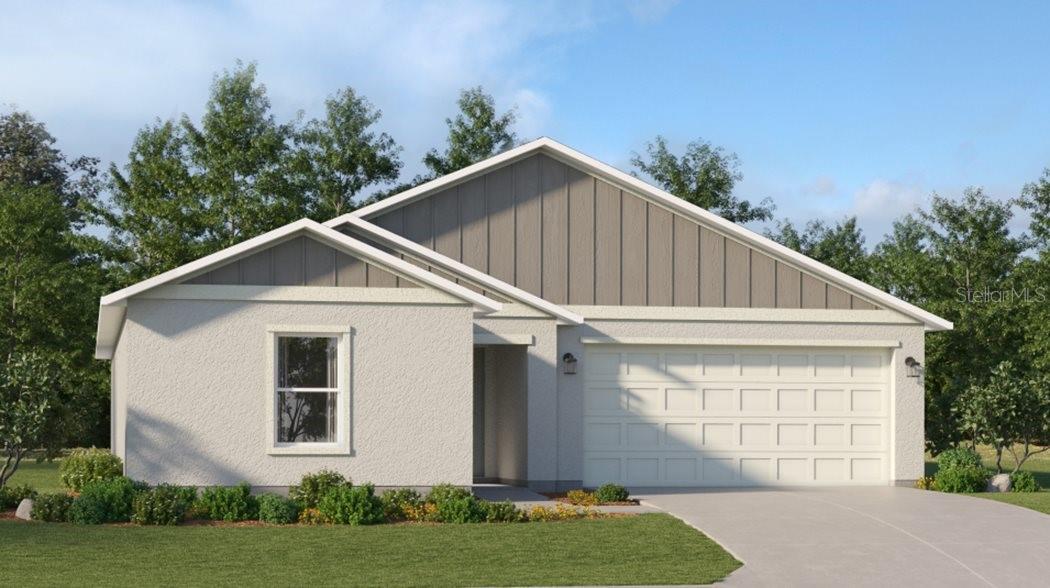
LAKE WALES
391 ARTEMIS STREET
4 Beds
2 Baths
1,824 Sq.Ft.
$269,240
MLS#: O6426870
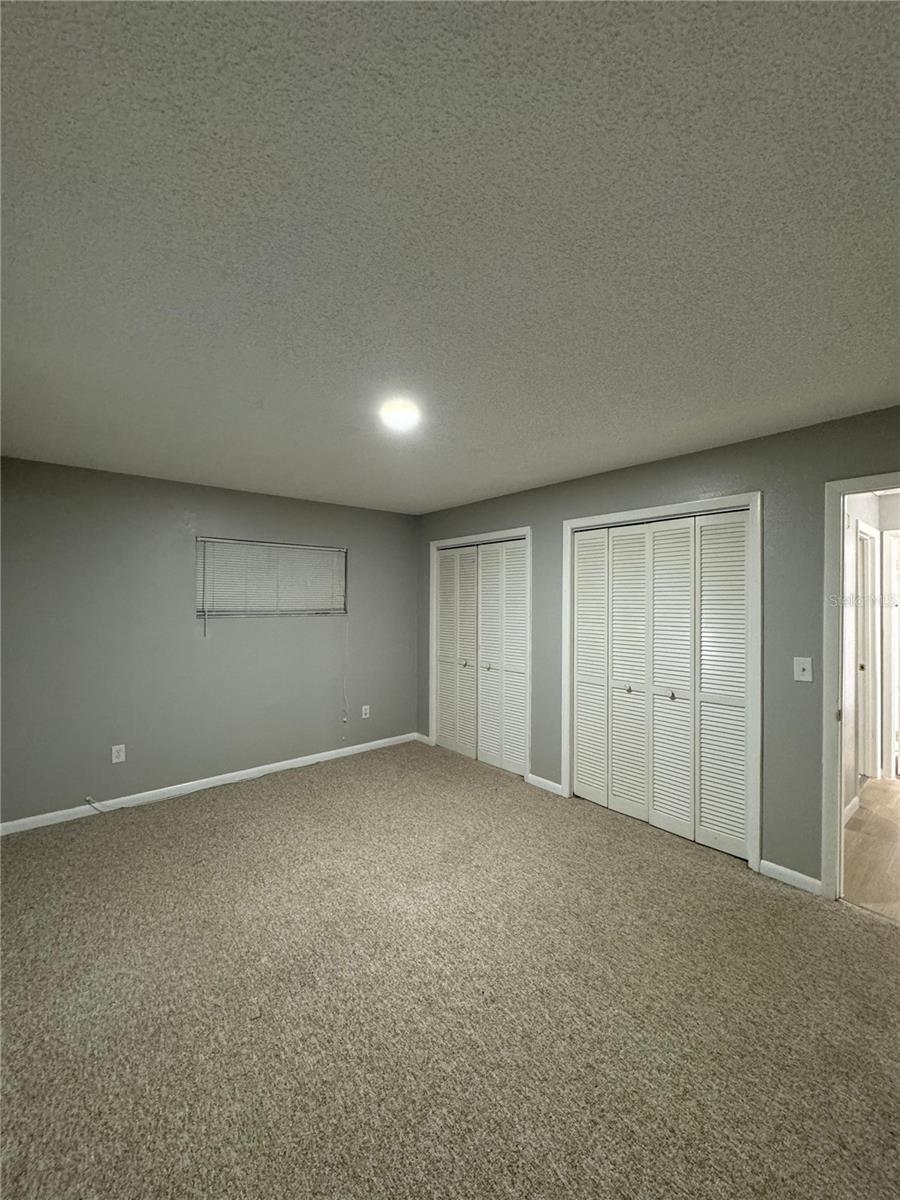
LAKE WALES
2526 ELM AVE
4 Beds
2 Baths
1,736 Sq.Ft.
$320,000
MLS#: S5150951
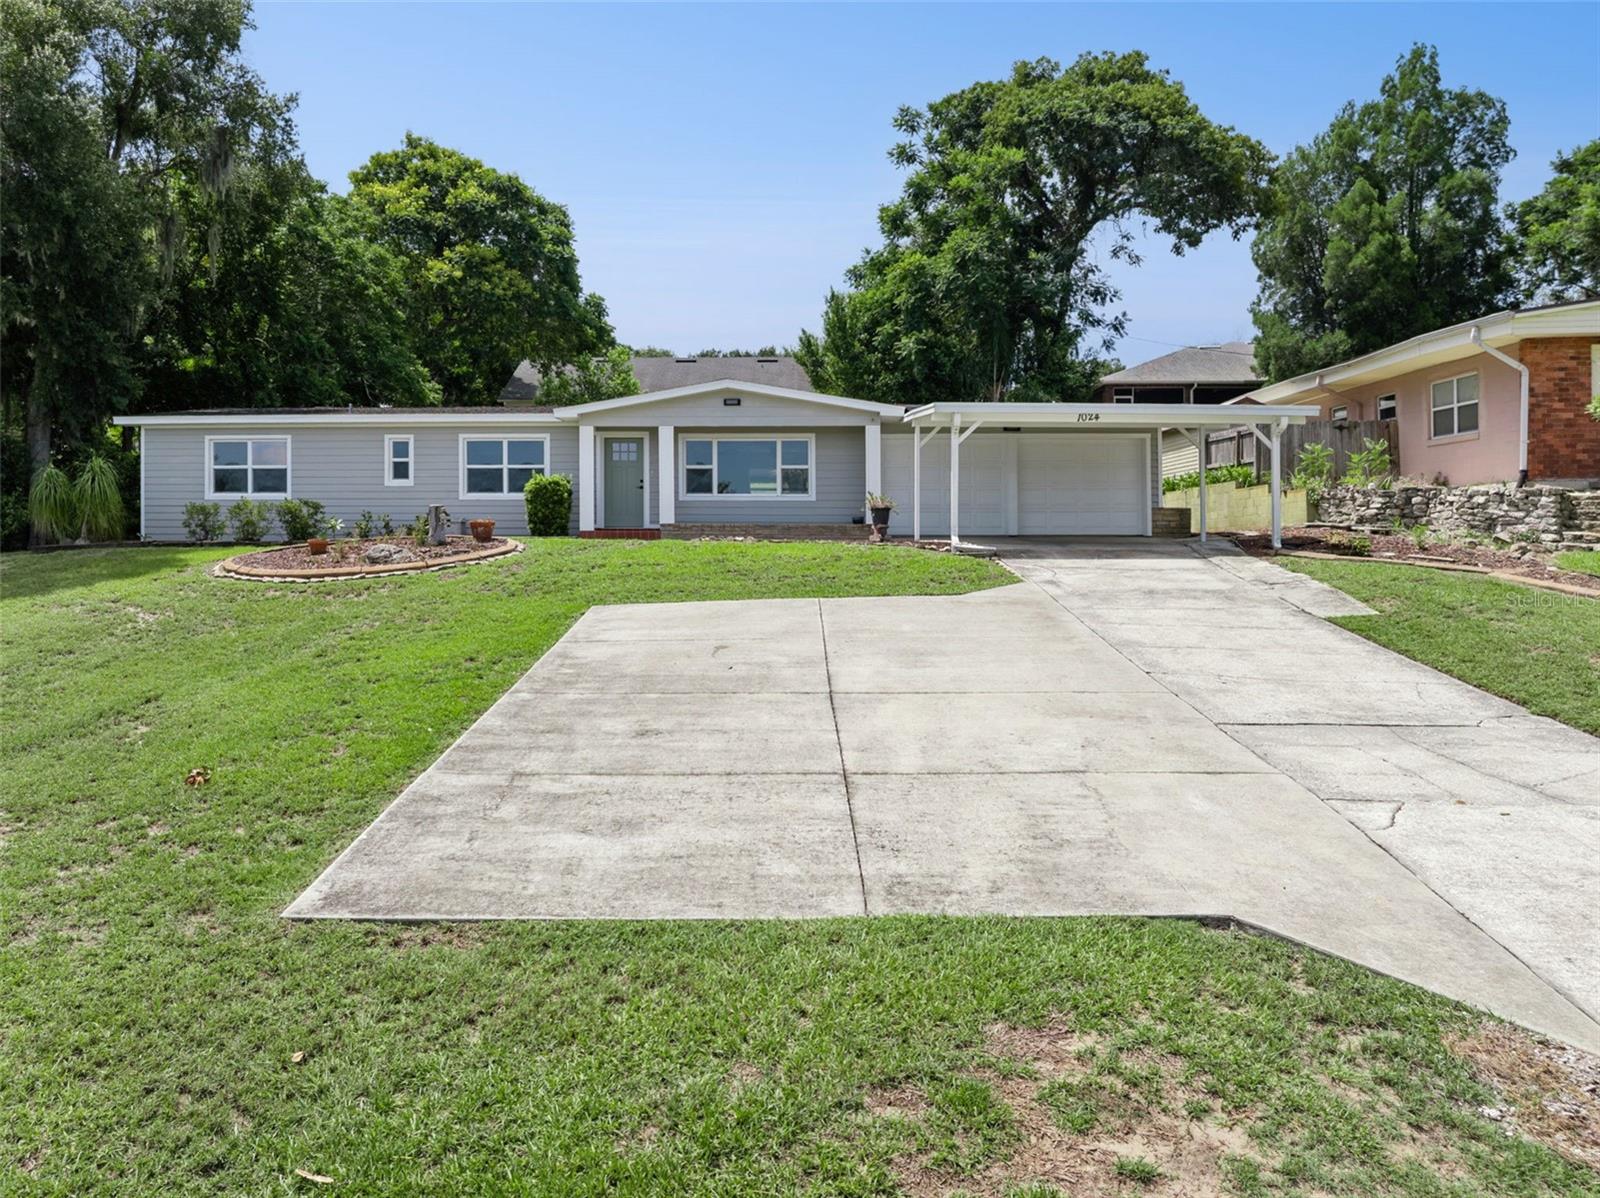
LAKE WALES
1024 SUNSET DRIVE
3 Beds
2 Baths
1,568 Sq.Ft.
$339,000
MLS#: P4939322
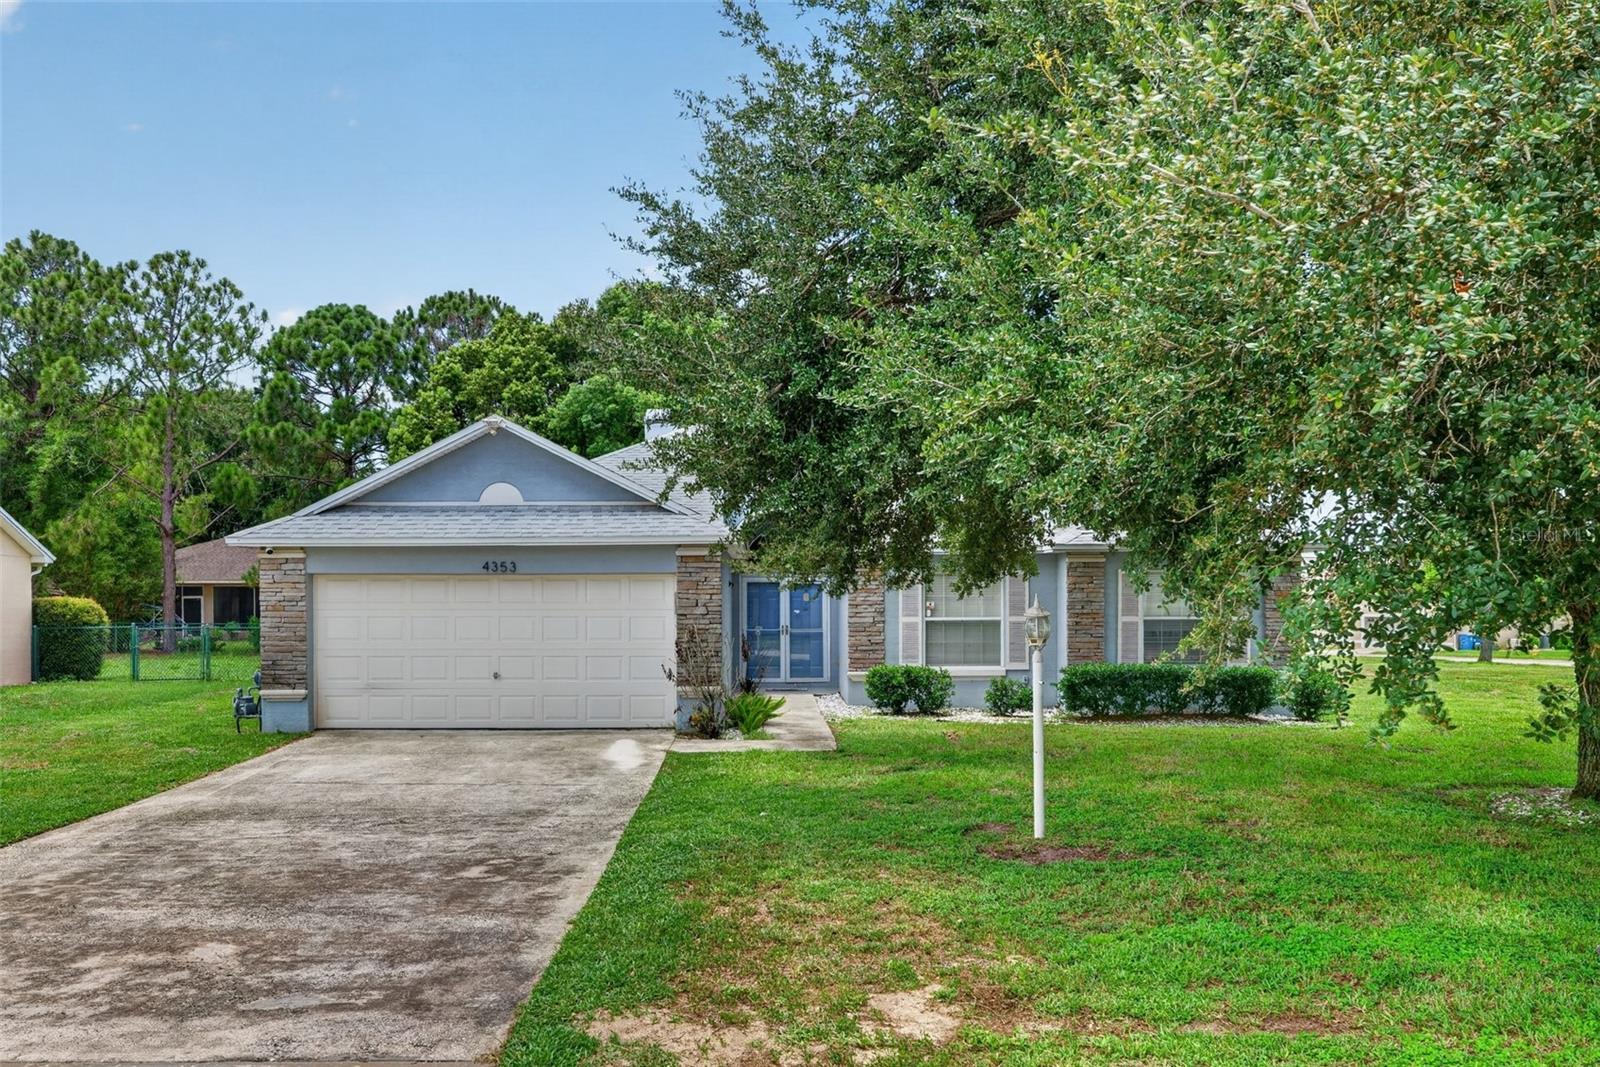
LAKE WALES
4353 DINNER LAKE DRIVE
3 Beds
2 Baths
1,678 Sq.Ft.
$319,000
MLS#: C7528518
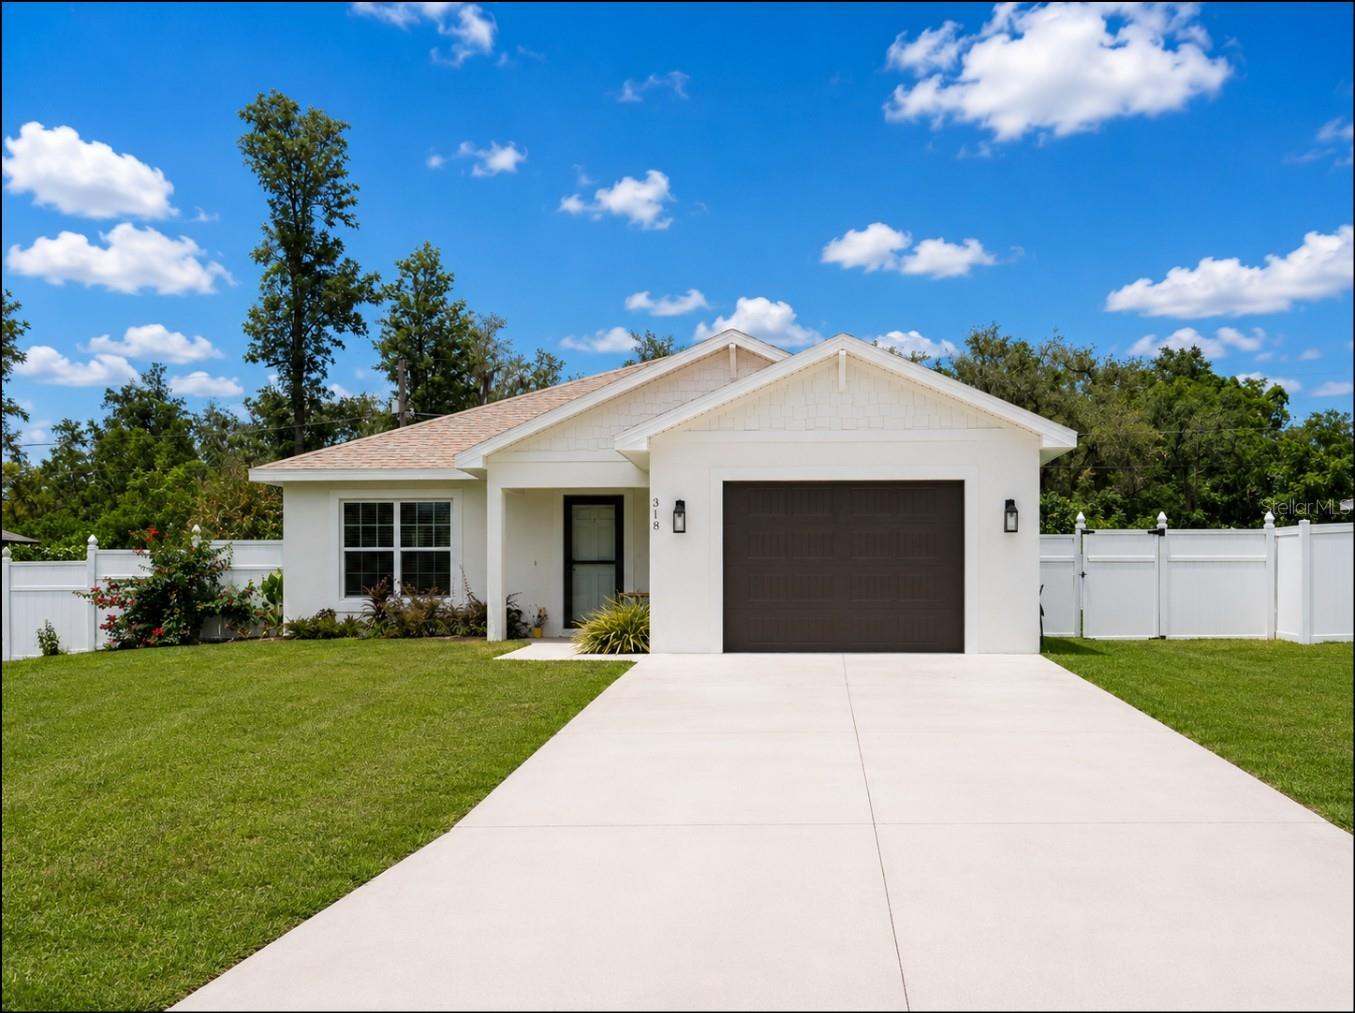
LAKE WALES
318 EUCALYPTUS ROAD
3 Beds
2 Baths
1,413 Sq.Ft.
$300,000
MLS#: O6426092
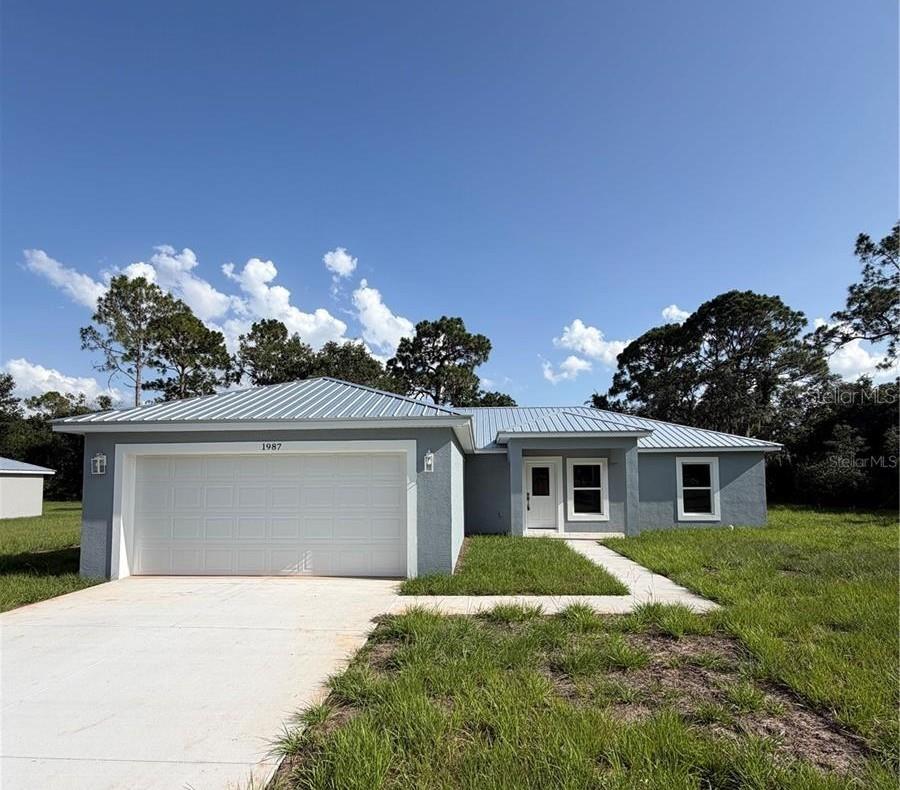
LAKE WALES
1987 LEMON DRIVE
3 Beds
2 Baths
1,508 Sq.Ft.
$315,000
MLS#: P4939334
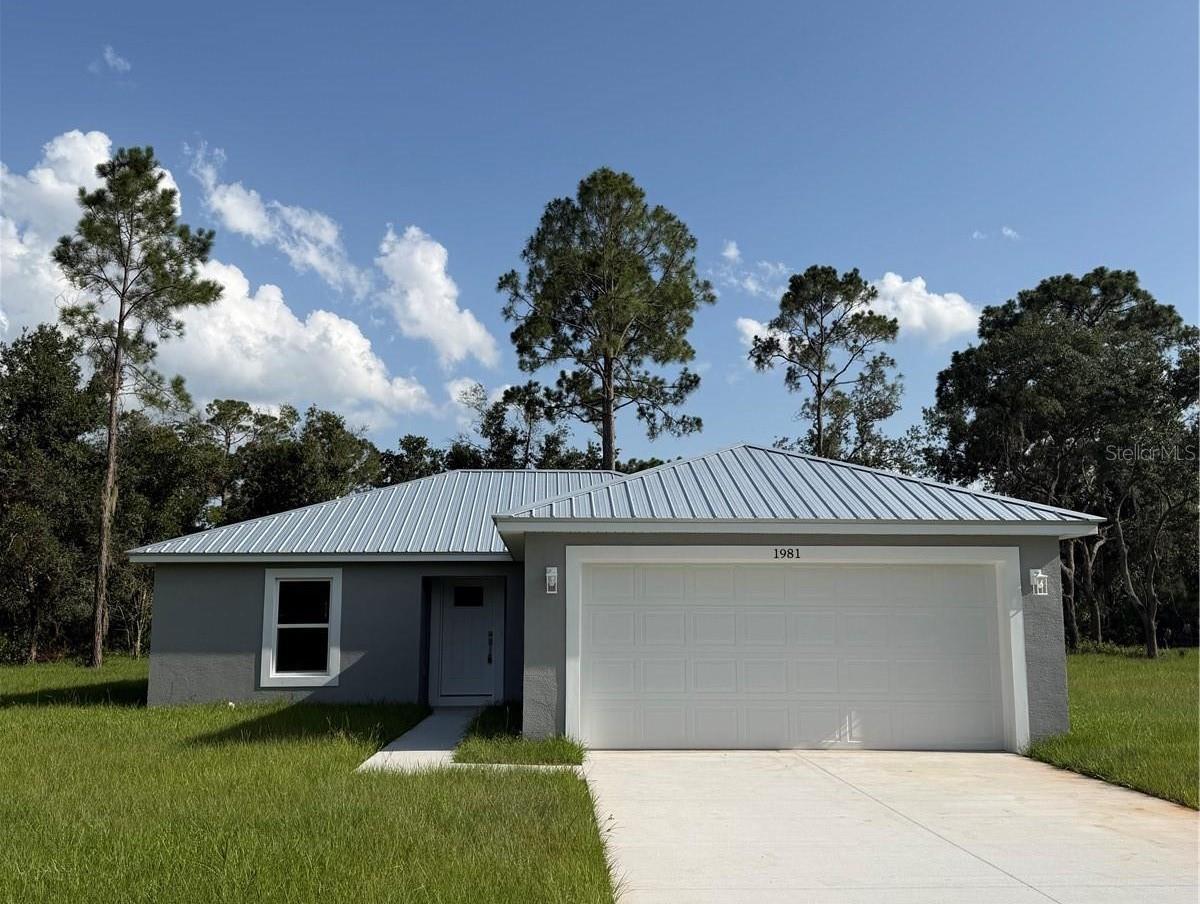
LAKE WALES
1981 LEMON DRIVE
3 Beds
2 Baths
1,148 Sq.Ft.
$289,000
MLS#: P4939306
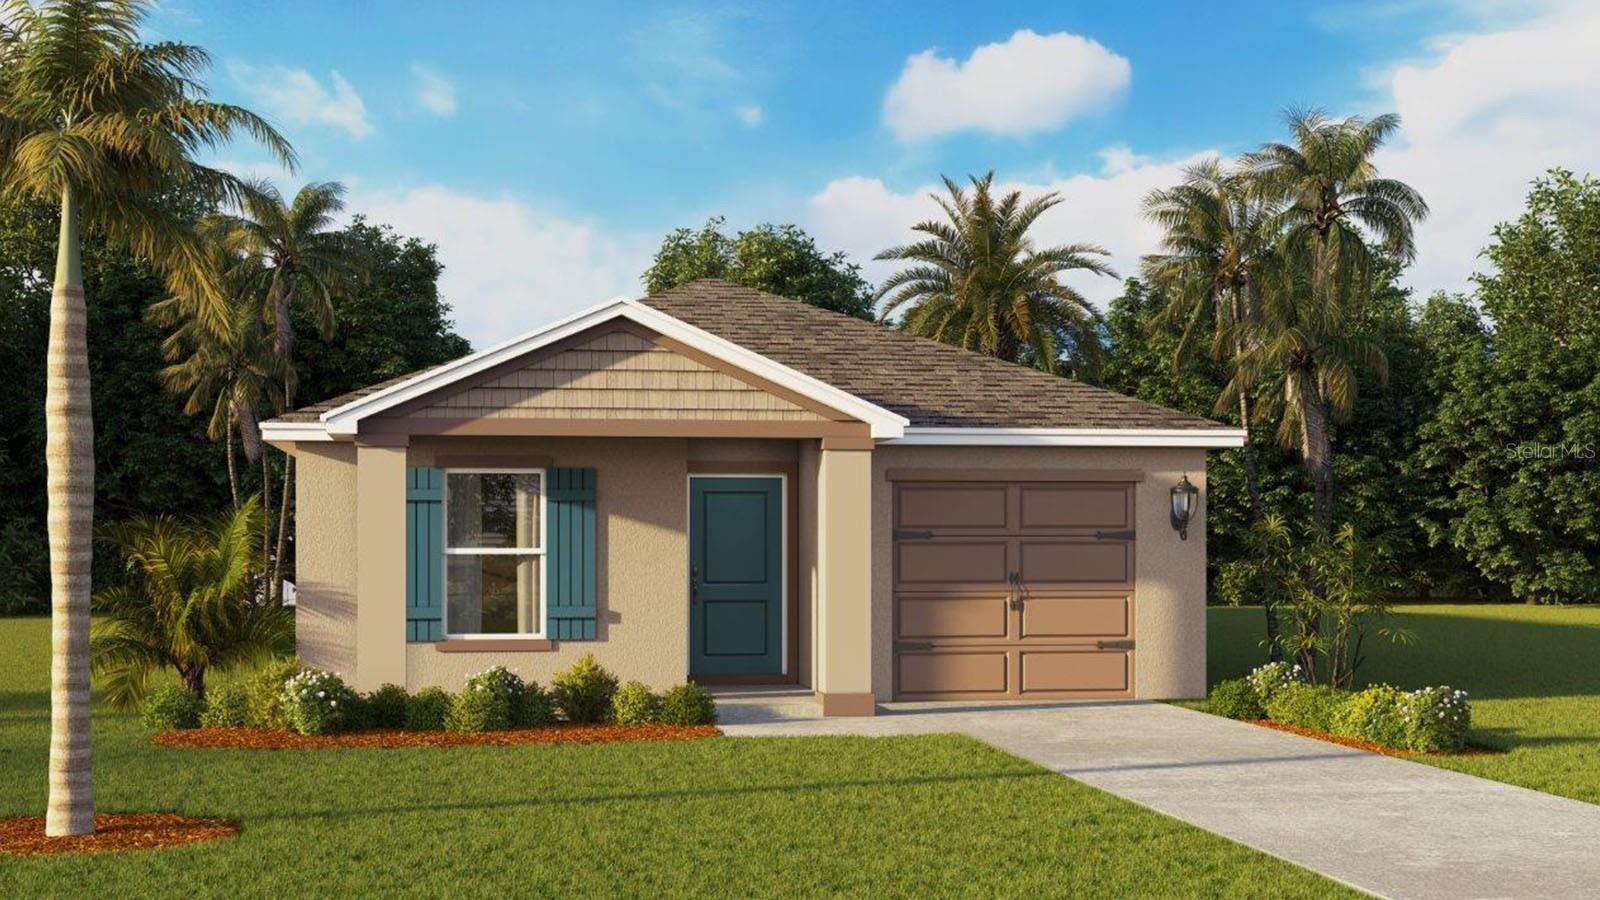
LAKE WALES
1114 AMBER WAVES COURT
5 Beds
2 Baths
1,739 Sq.Ft.
$261,990
MLS#: O6424724
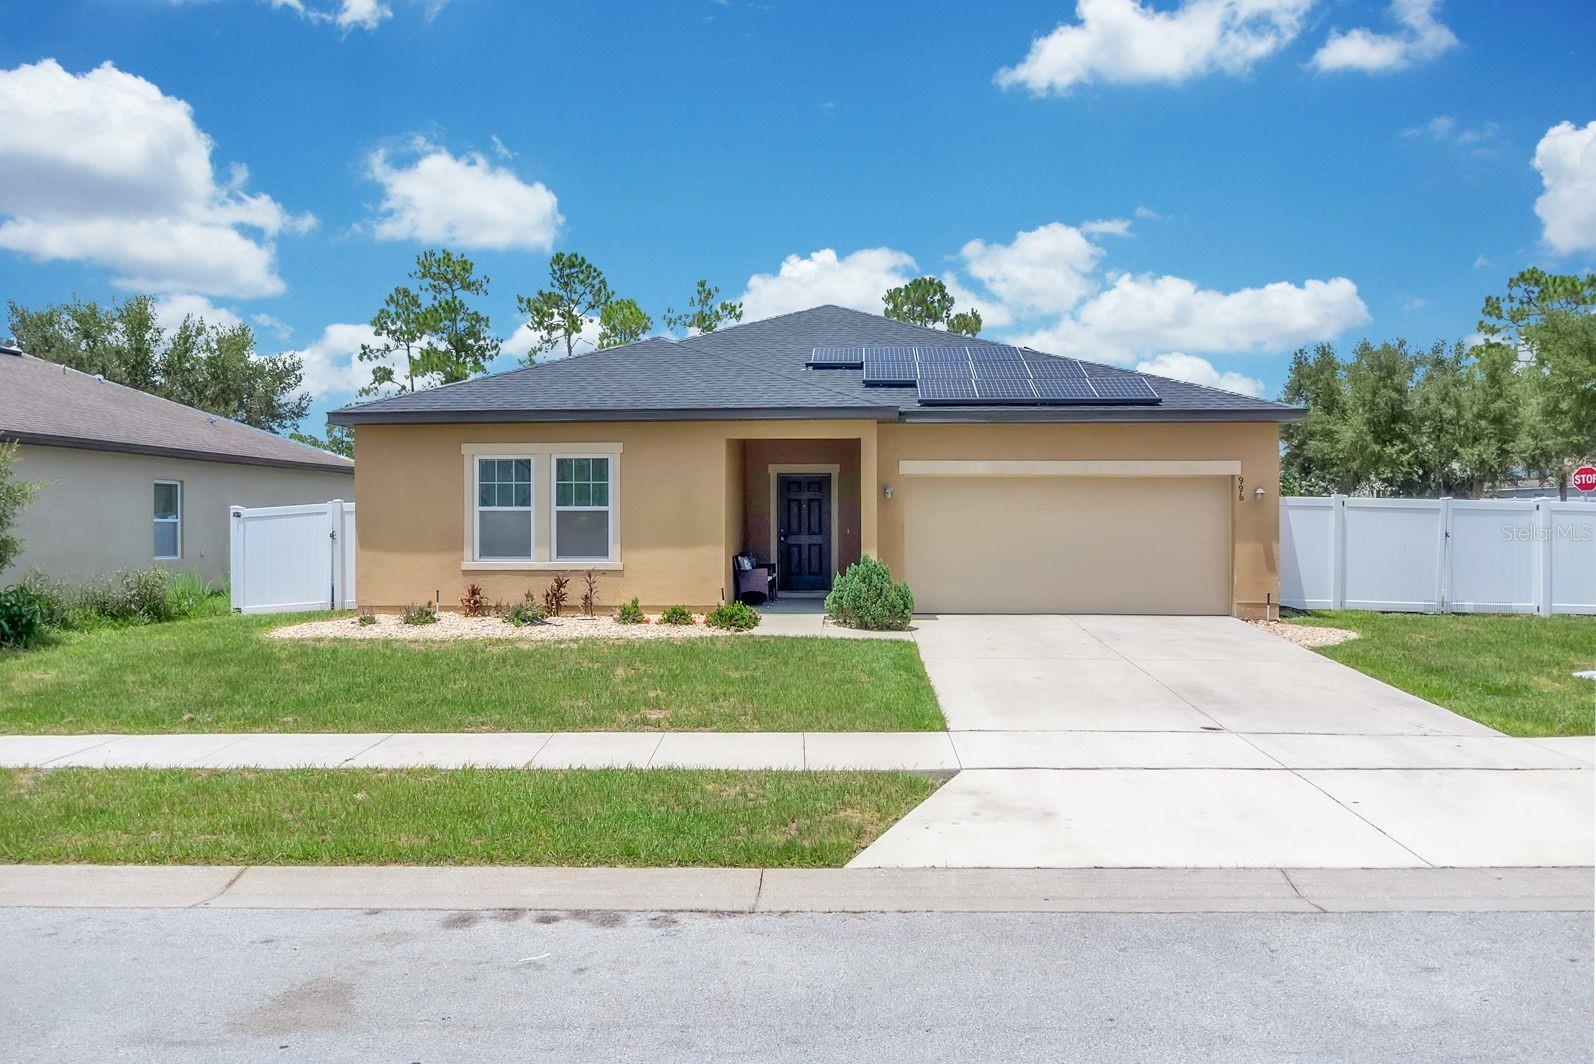
LAKE WALES
996 JOYCE ROAD
4 Beds
2 Baths
1,992 Sq.Ft.
$330,000
MLS#: S5153586
