Features & Amenities

Interior

  • Other Interior Features

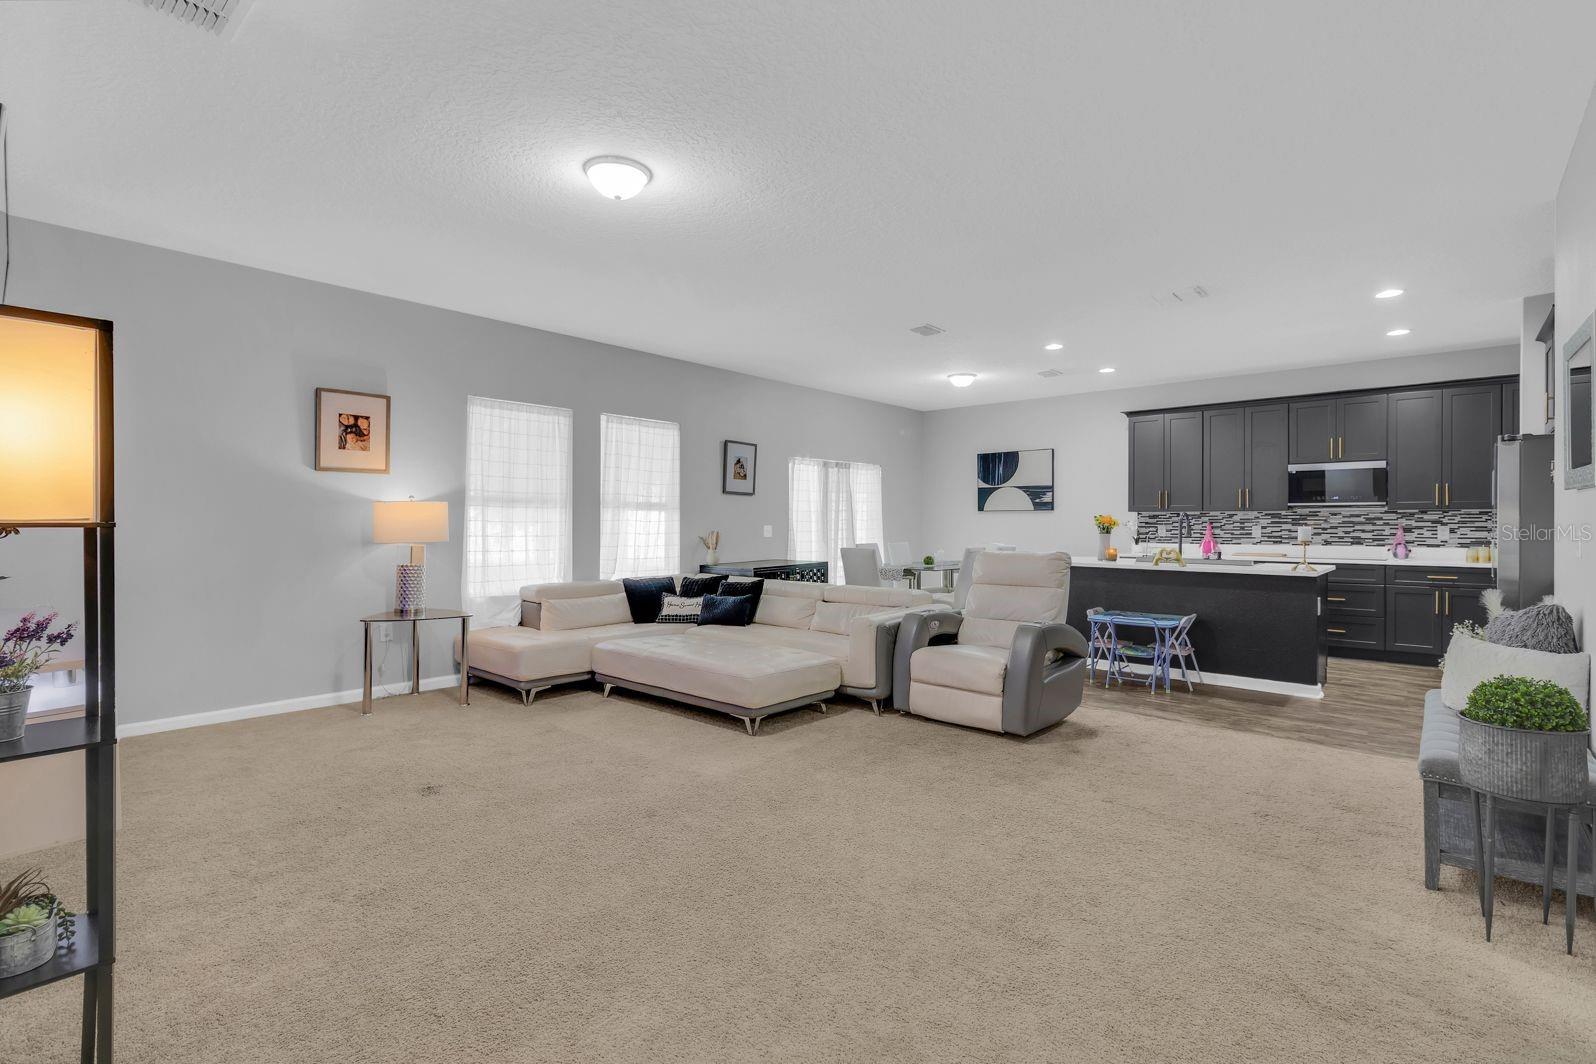
    Open Floorplan

  • Total Bedrooms

    4

  • Bathrooms

    2

  • Cooling YN

    YES

  • Cooling

    Central Air

  • Fireplace YN

    NO

  • Heating YN

    YES

  • Heating

    Electric

  • Pet friendly

    Yes

Exterior

  • Garage

    Yes

  • Garage spaces

    2

  • Construction Materials

    Stucco

  • Parking

    Attached

  • Pool

    No

  • Waterfront YN

    NO

Area & Lot

  • Lot Size(acres)

    0.17

  • Lot Size(square feet)

    7,553

  • Property Type

    Residential

  • Property Sub Type

    Single Family Residence

Price

  • Sales Price

    $330,000

  • Tax Amount

    $5,345

  • Sq. Footage

    1,992

  • Price/SqFt

    $165

HOA

  • Association

    YES

  • Association Fee

    $48

  • Association Fee Frequency

    Monthly

  • Association Fee Includes

    N/A

  • Total Monthly Fees

    $48

School District

  • Elementary School

    N/A

  • Middle School

    N/A

  • High School

    N/A

Property Features

  • New Construction

    NO

  • Foundation Details

    Slab

  • Ownership

    Fee Simple

  • Senior Community YN

    NO

  • Sewer

    Public Sewer

  • Tax Lot

    147

  • Water Source

    Public

Schedule a Showing

Showing scheduled successfully.

<
>
IN PERSON
VIA CHAT

What is 3 + 4 ?


Change time

Mortgage calculator
Estimate your monthly mortgage payment, including the principal and interest, property taxes, and HOA. Adjust the values to generate a more accurate rate.

Your payment

Principal and Interest:

$

Property taxes:

$

HOA fees:

$

Total loan payment:

$

Total interest amount:

$

Location

County

Polk

Elementary School

Middle School

High School

Listing Courtesy of Gil Medina , PRESTIGE LEGACY REALTY

RealHub Information is provided exclusively for consumers' personal, non-commercial use, and it may not be used for any purpose other than to identify prospective properties consumers may be interested in purchasing. All information deemed reliable but not guaranteed and should be independently verified. All properties are subject to prior sale, change or withdrawal. RealHub website owner shall not be responsible for any typographical errors, misinformation, misprints and shall be held totally harmless.

Agent Emil Garinga

Executive Assistant

Emil Garinga

Call Emil today to schedule a private showing.


* Listings on this website come from the FMLS IDX Compilation and may be held by brokerage firms other than the owner of this website. The listing brokerage is identified in any listing details. Information is deemed reliable but is not guaranteed. If you believe any FMLS listing contains material that infringes your copyrighted work please click here to review our DMCA policy and learn how to submit a takedown request.© 2024 FMLS.
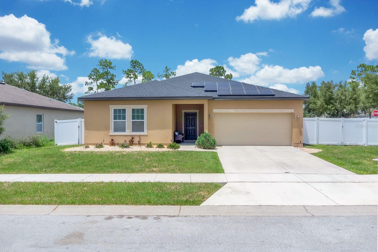
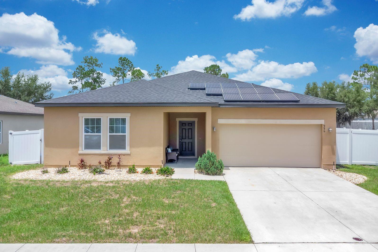
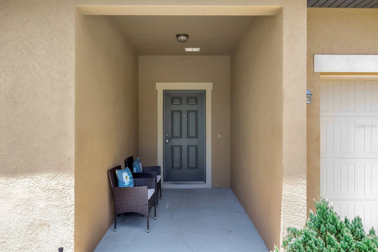
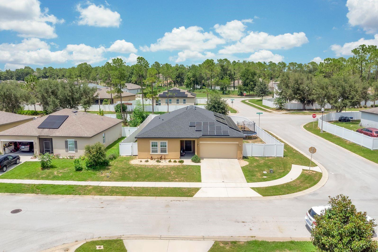
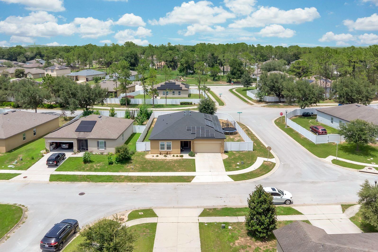
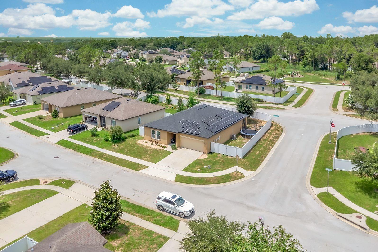
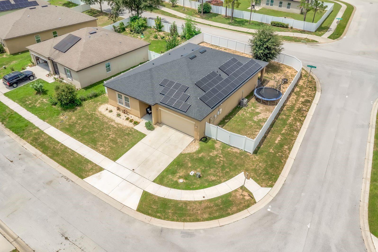
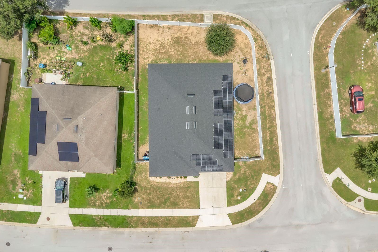
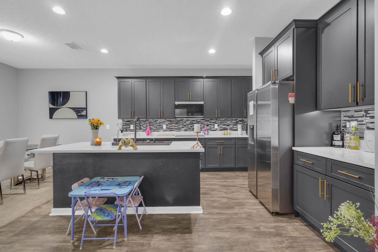
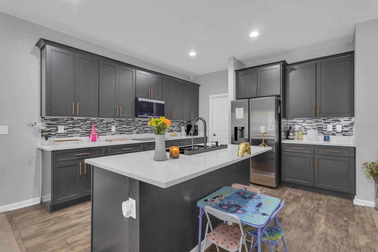
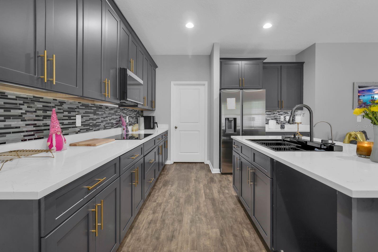
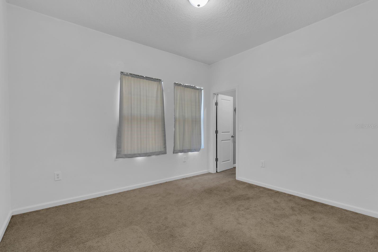
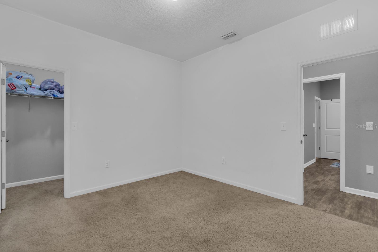
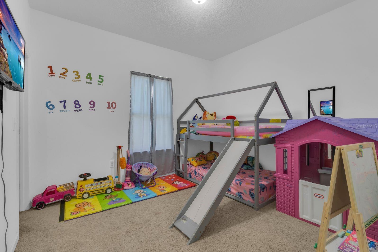
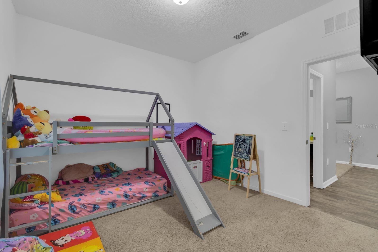
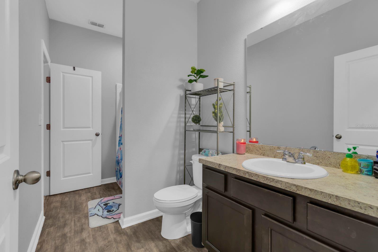
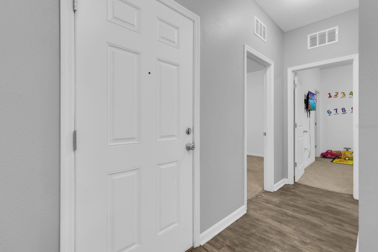
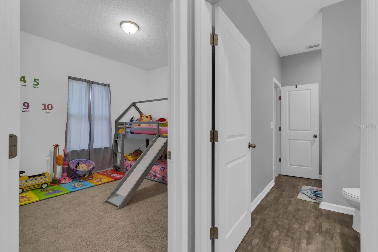
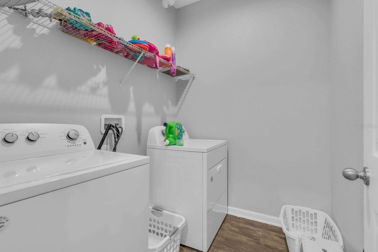
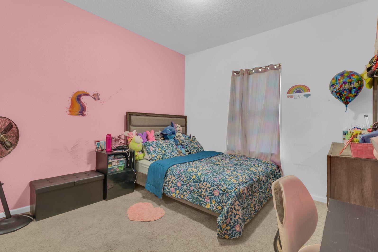
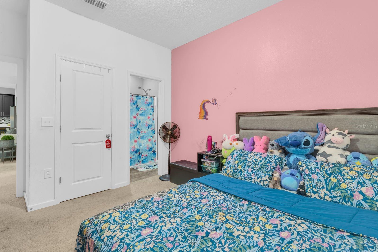
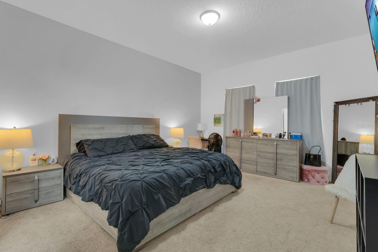
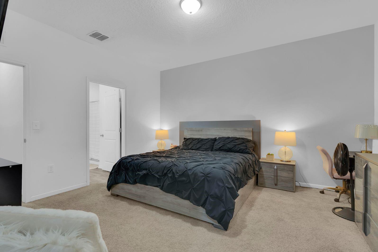
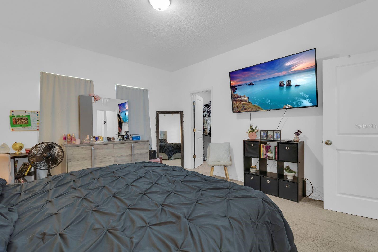
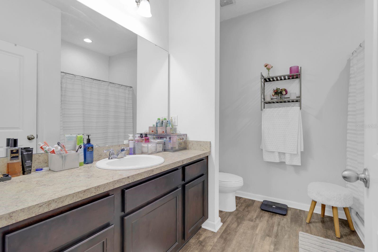
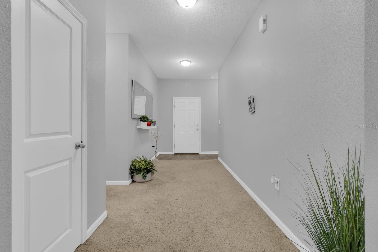
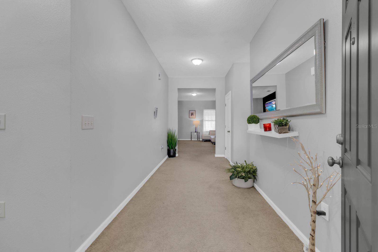
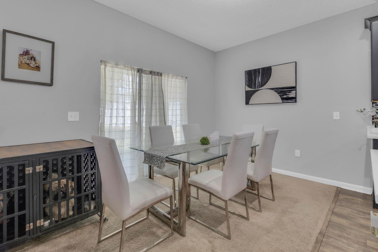
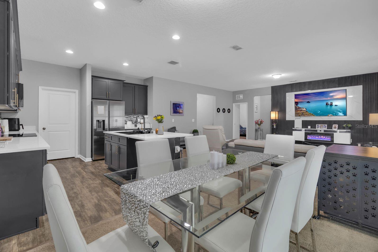
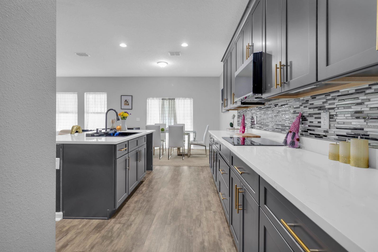
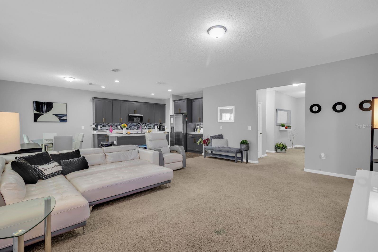
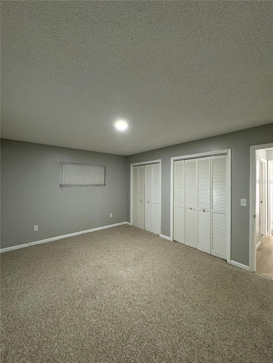
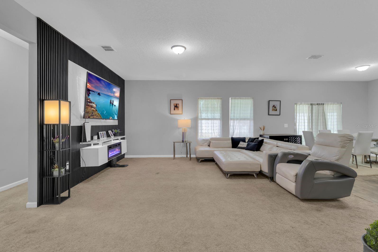
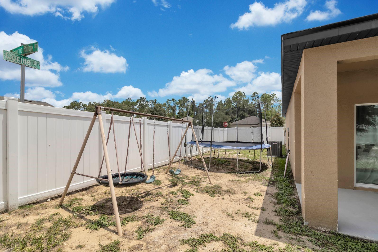
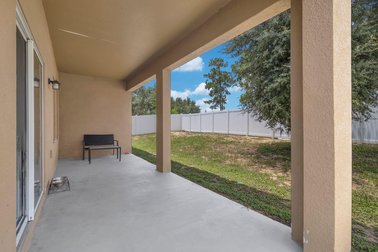
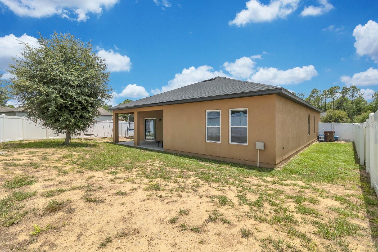
Welcome home to this beautiful corner-lot property located in the highly desirable Whispering Ridge community of Lake Wales! Situated on an expansive corner lot, this home offers extra privacy, additional outdoor space, and excellent curb appeal. The bright, inviting layout is perfect for both relaxing and entertaining. Enjoy a beautifully remodeled kitchen completed in 2026, featuring modern finishes and an updated design that makes cooking and entertaining even more enjoyable. Recent updates Roof (2025), Interior Paint (2025), Microwave (2025), Refrigerator (December 2024), and Kitchen Remodel (2026). The home is equipped with solar panels that help keep electricity costs low during Florida's hot summer months , allowing the new owner to enjoy all the energy-saving benefits without assuming the existing solar loan. Enjoy the peaceful neighborhood with low monthly HOA fees that provide access to a community playground and beautifully maintained common areas. Conveniently located near schools, grocery stores, shopping centers, restaurants, medical facilities, and scenic parks, this home offers the perfect combination of comfort, convenience, and accessibility. Whether you're a first-time homebuyer or looking to upgrade, this corner-lot gem is a must-see. Schedule your private tour today and make this dream home yours!
996 JOYCE ROAD

Message successfully sent.

What would you like to know?

What is 3 + 4 ?

I agree to receive email communication and understand I can unsubscribe at any time.

I agree to be contacted by The Graf Group of Coldwell Banker via call, email, and text for real estate services. To opt out, you can reply 'stop' at any time or reply 'help' for assistance. You can also click the unsubscribe link in the emails. Message and data rates may apply. Message frequency may vary. Privacy Policy

Related Properties

New on site 1 day ago
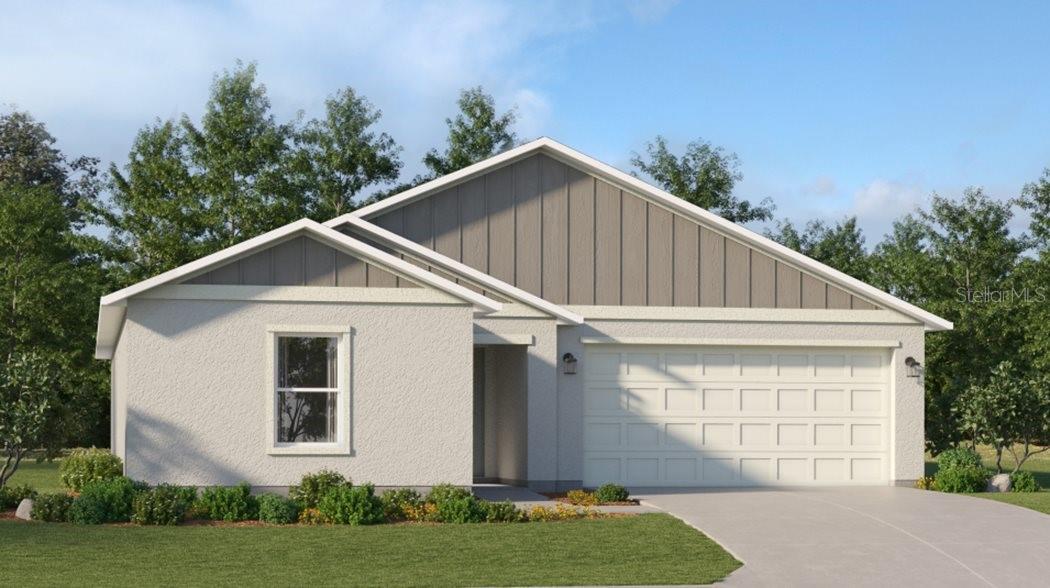
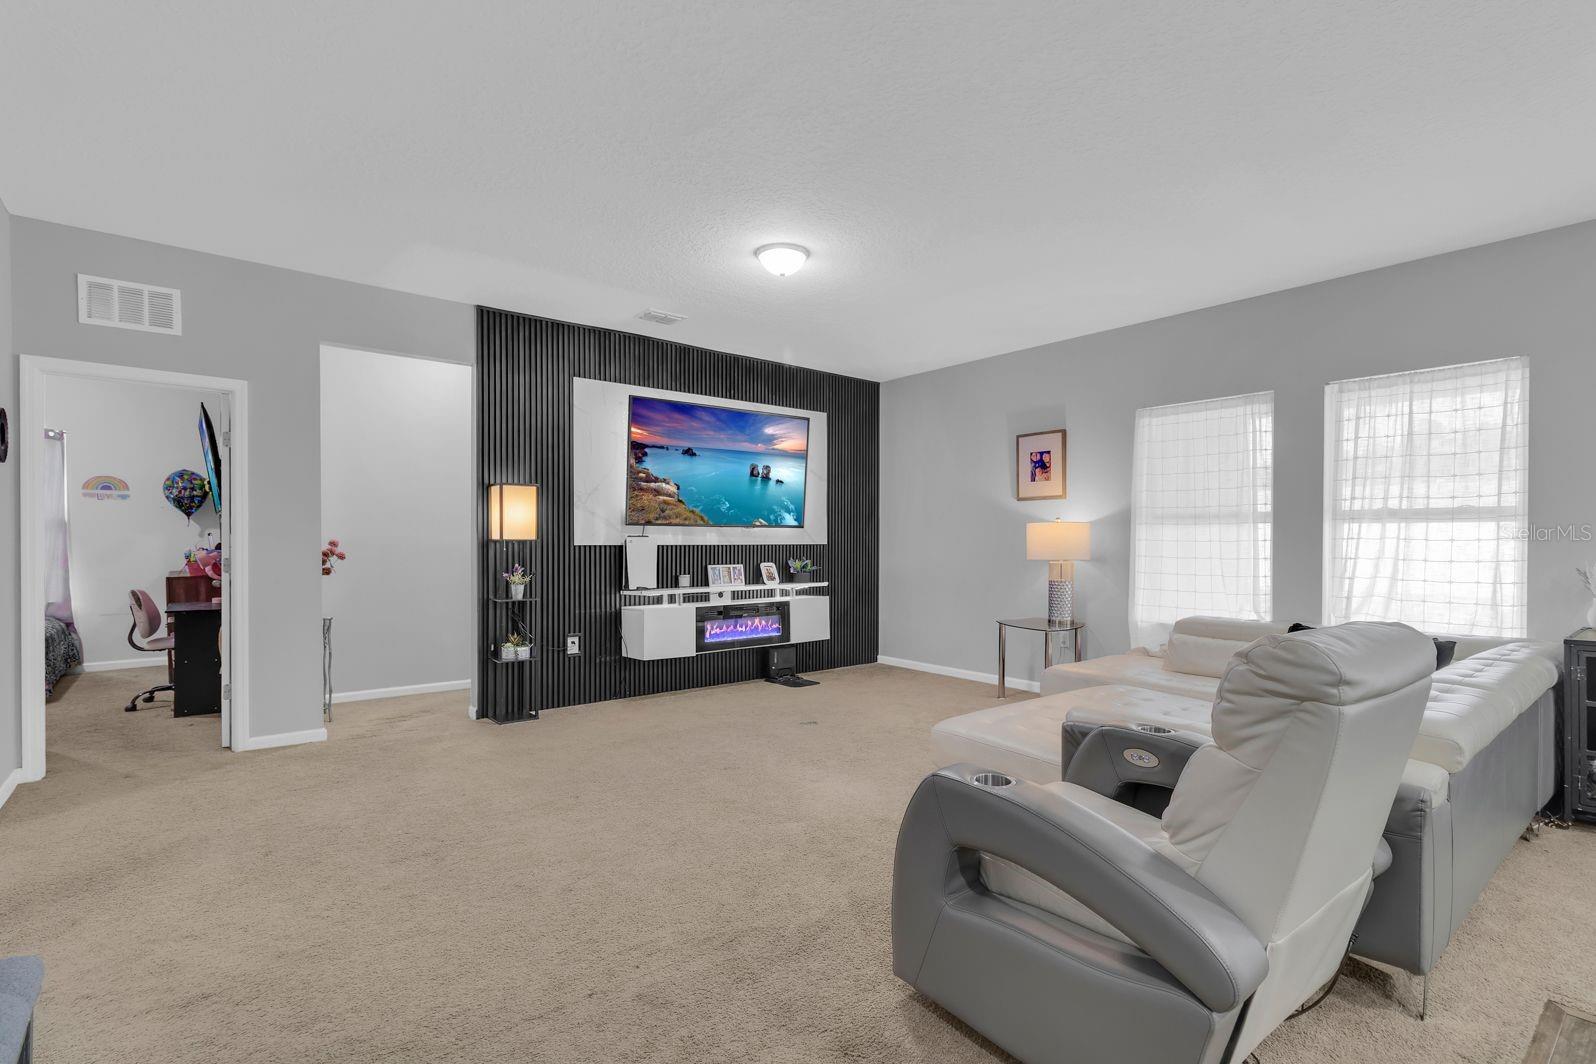
Virtually Staged. Under Construction. The new Celeste single-story home is a modern take on a classic design. Down the foyer is a spacious and open-plan family room which has direct access to the cozy dining room, well-equipped kitchen and attached patio, perfect for everyday living. In a private corner is the owner’s suite with a convenient adjoining bathroom, while on the opposite side of the home are three secondary bedrooms for restful retreats. This home comes fully equipped with Everything’s included in your new dream home. Enjoy connectivity, green building features save you money and help the environment, plus brand-new energy conscious appliances, quartz countertops throughout and oversized tile flooring throughout living space, bedrooms are carpeted. Welcome to Hunt Club Groves! Residents will enjoy an active lifestyle with access to fantastic onsite amenities, including a resort-style swimming pool, fitness center and multiple sport courts. Hunt Club community  features: Pickleball, Soccer field, Basketball court, and Fiber Optic High Speed Internet. from local shopping, dining and more in historic downtown Lake Wales, with plenty of nearby recreation at Lake Wales Country Club and Bok Tower Gardens. Lake Wales is known for its lush hills, citrus groves, and botanical gardens. There are lots of shops, restaurants, bike paths. Hunt Club is what you have been looking for. A safe small town feel with nature, convenience, and amazing amenities!
#O6426870

LAKE WALES

391 ARTEMIS STREET

4 Beds

2 Baths

1,824 Sq.Ft.

$269,240

MLS#: O6426870

New on site 2 days ago
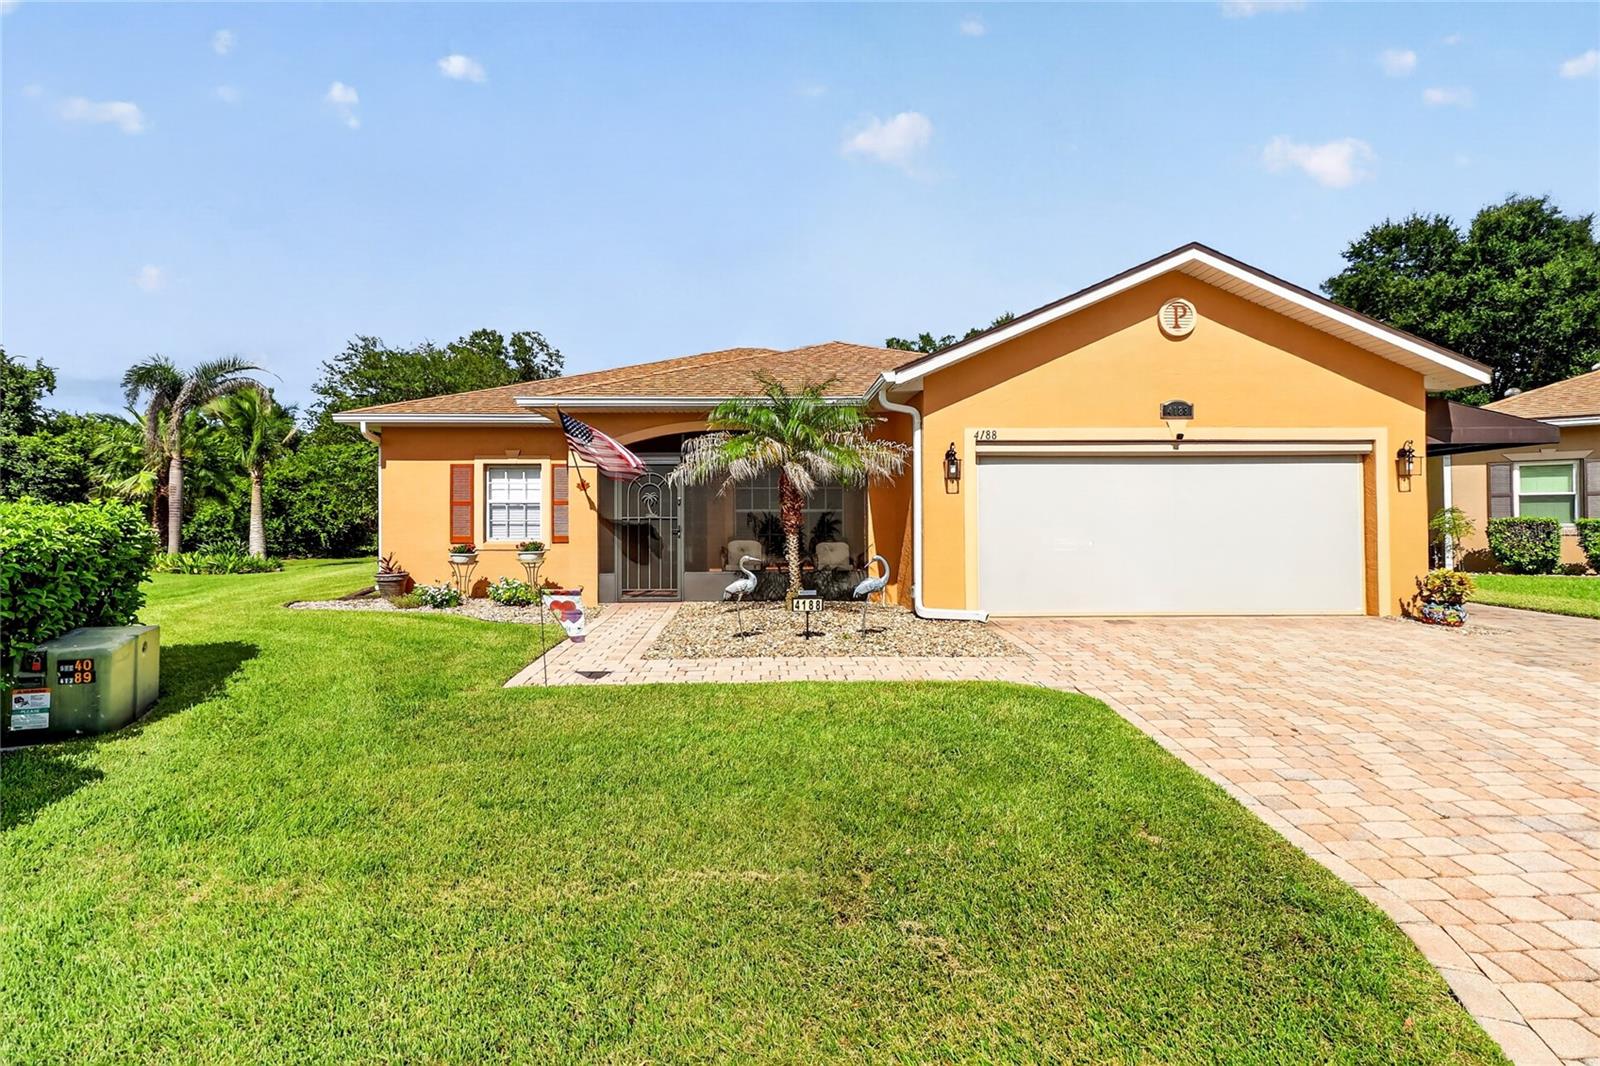
This beautifully maintained 3-bedroom, 2 bath home with a spacious 2 car garage is designed for effortless Florida living. The bright, open floor plan is perfect for entertaining new friends or hosting family when they come to escape the winter with you. A split-bedroom layout offers privacy for overnight guests, while the screened lanai quickly becomes your favorite room in the house.  Not to mention your lot size!!

Even the garage is screened, allowing you to enjoy fresh air while working on hobbies, watching the game, or simply relaxing without worrying about insects a feature seasoned Florida homeowners truly appreciate, but the real luxury is the lifestyle.
Lake Ashton isn't just a neighborhood it's a destination. Spend your days golfing, playing pickleball or tennis, enjoying two clubhouses, fitness centers, swimming pools, bowling, restaurants, social clubs, live entertainment, scenic walking paths, and endless opportunities to meet neighbors who quickly become friends. Located between Tampa and Orlando, you're also within easy reach of beaches, airports, world-class attractions, and everything Central Florida has to offer.

Whether you're ready to retire, looking for the perfect seasonal escape, or finally making Florida your permanent address, this home offers the carefree lifestyle you've been dreaming about.
#S5153728

LAKE WALES

4188 ABERDEEN LANE

3 Beds

2 Baths

1,154 Sq.Ft.

$325,000

MLS#: S5153728

New on site 2 days ago
EXCELENT DUPLE NEAR OF RESTAURANT, SHOPING, MALL.
#S5150951

LAKE WALES

2526 ELM AVE

4 Beds

2 Baths

1,736 Sq.Ft.

$320,000

MLS#: S5150951

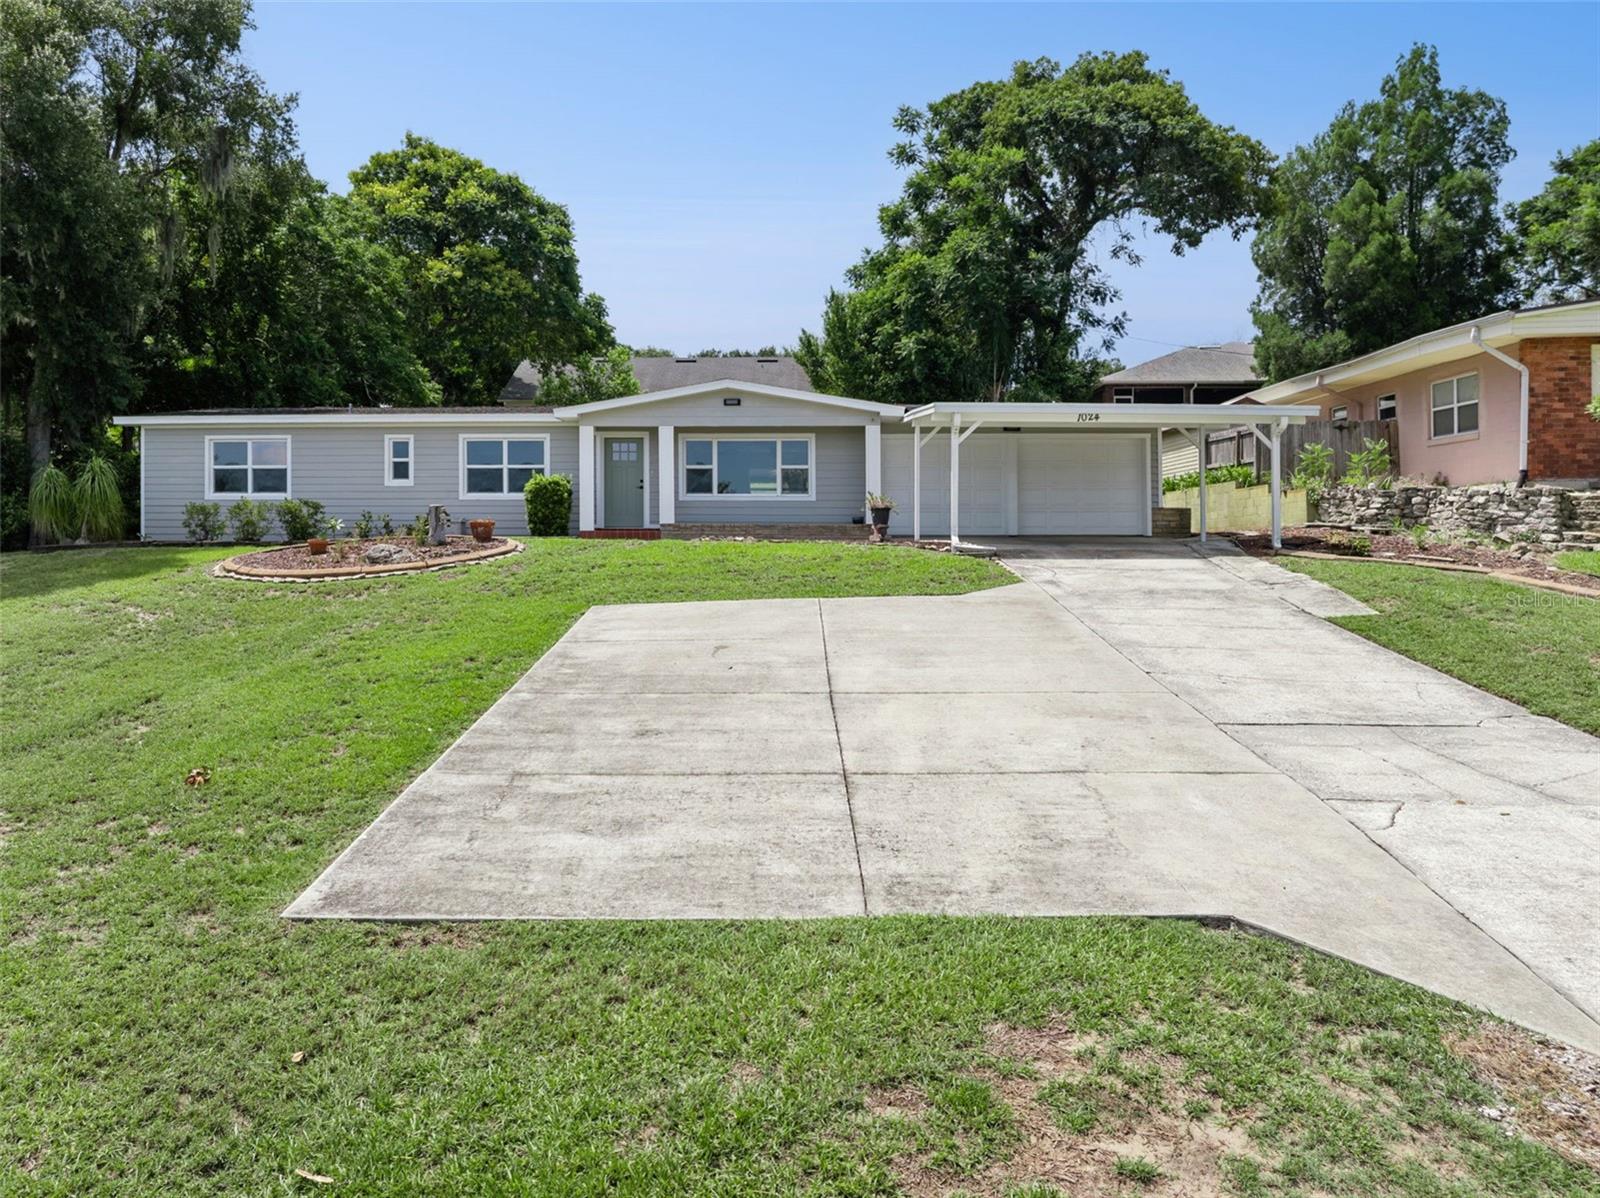
FULLY REMODELED HOME WITH BEAUTIFUL LAKE WAILES LAKE VIEWS! This beautifully updated 3-bedroom, 2-bath home is move-in ready and offers modern comfort, functional living spaces, and scenic views of Lake Wailes Lake from the living room. The spacious family room and living room combination creates an inviting atmosphere for both everyday living and entertaining, while the remodeled interior features energy-efficient Thermapane windows that fill the home with natural light. The primary suite includes a beautifully updated bathroom with a walk-in shower, and the guest bedrooms are connected by a convenient Jack-and-Jill bathroom. Outside, you'll enjoy a fully fenced backyard with a storage shed complete with electricity, perfect for a workshop, hobby space, or extra storage. A 2-car garage and additional 2-car carport provide plenty of parking and storage for vehicles and recreational equipment. Conveniently located near shopping, dining, schools, and local amenities, this exceptional home offers the perfect combination of stylish updates, practical features, and beautiful lake views. Schedule your private showing today!
#P4939322

LAKE WALES

1024 SUNSET DRIVE

3 Beds

2 Baths

1,568 Sq.Ft.

$339,000

MLS#: P4939322

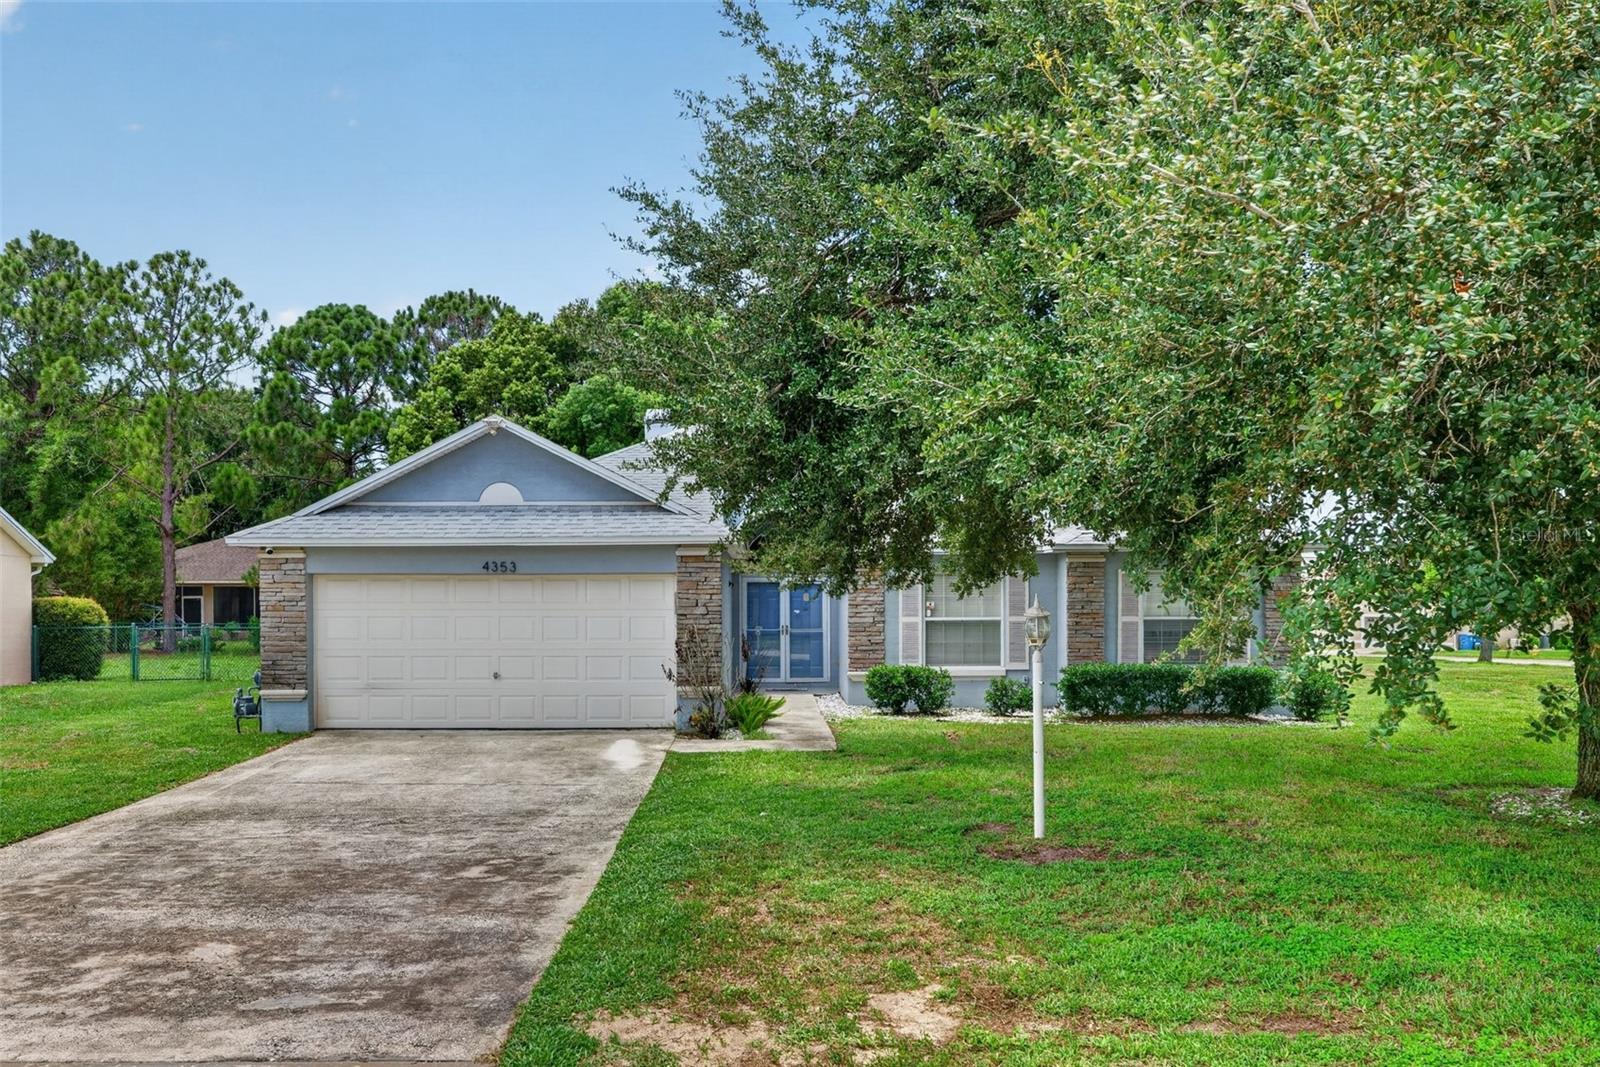
4-bedroom, 2-bath home nestled on a generous 0.34-acre corner lot in the desirable Dinner Lake community of Lake Wales! Offering 1,678 square feet of comfortable living space, this home features an inviting open floor plan with soaring vaulted ceilings, abundant natural light, and a cozy fireplace that creates the perfect gathering space. The kitchen overlooks the main living area, making entertaining effortless. Enjoy year-round relaxation in the large screened lanai, ideal for morning coffee or evening get-togethers while overlooking the expansive backyard. The oversized lot provides plenty of room for pets, play, or future outdoor enhancements. A two-car garage, mature landscaping, and attractive curb appeal complete the package.
#C7528518

LAKE WALES

4353 DINNER LAKE DRIVE

3 Beds

2 Baths

1,678 Sq.Ft.

$319,000

MLS#: C7528518

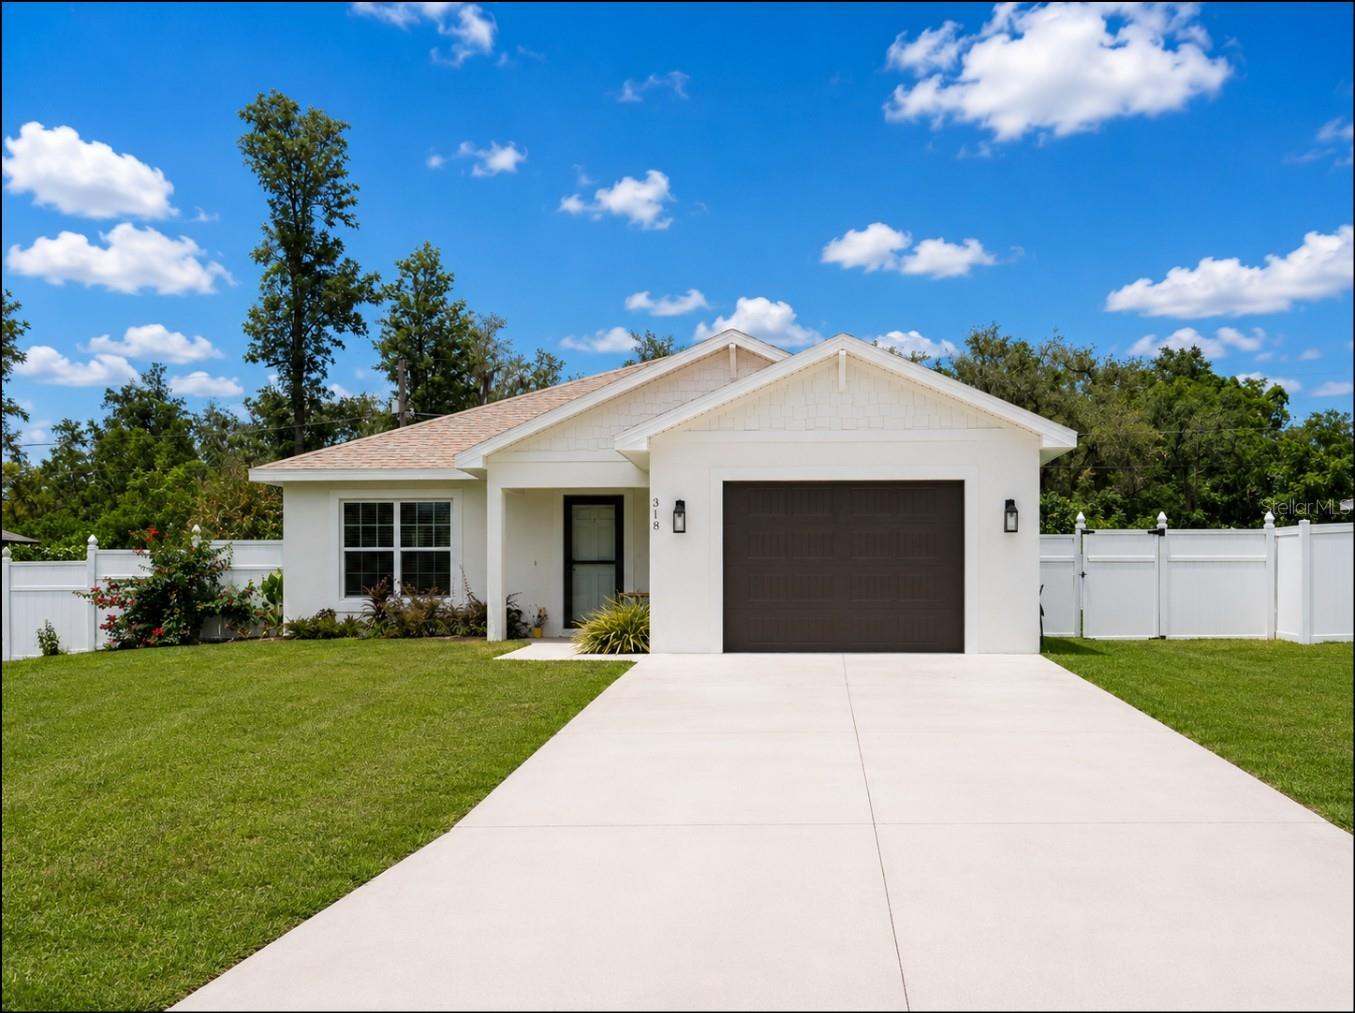
Virtually Staged. Welcome to 318 Eucalyptus Rd in Lake Wales, FL, where peaceful country living meets everyday convenience. Nestled in a quiet rural setting, this property offers the space, privacy, and freedom you've been looking for. With no HOA, you'll enjoy the flexibility to park your recreational vehicles, welcome pets, and personalize your property without monthly fees or restrictive rules. The fully fenced yard provides added privacy and security, while the included window treatments make this home truly move-in ready. Adding even more value, the seller is including the washer and dryer, four wall-mounted TVs, a wooden dresser, a 42-inch mutt zero-turn mower, a 40V push mower, a weed eater, and a leaf blower with the sale. Enjoy the best of Central Florida living with convenient access to Highway 60, placing shopping, dining, healthcare, schools, and charming downtown Lake Wales just minutes away. Spend your weekends exploring nearby lakes, parks, walking trails, and the world-renowned Bok Tower Gardens, or simply unwind and enjoy the peaceful surroundings from the comfort of home. Whether you're purchasing your first home, downsizing, or searching for a private retreat with room to make it your own, this property offers an exceptional opportunity. Located in one of Central Florida's growing communities, 318 Eucalyptus Rd delivers comfort, convenience, flexibility, and lasting value. Schedule your private showing today and discover everything this wonderful property has to offer.
#O6426092

LAKE WALES

318 EUCALYPTUS ROAD

3 Beds

2 Baths

1,413 Sq.Ft.

$300,000

MLS#: O6426092

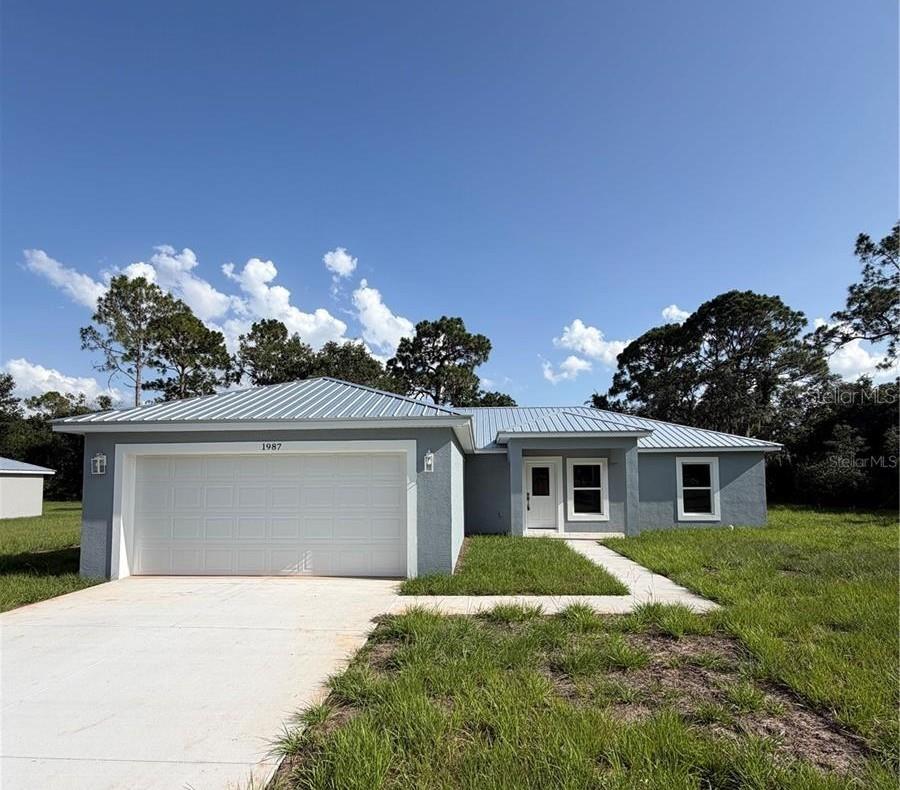
Welcome home to this beautiful 3-bedroom, 2-bath brand new home featuring a bright, open-concept layout that's perfect for everyday living and entertaining. The spacious kitchen boasts elegant granite countertops, sleek cabinetry, stainless steel appliances, a closet pantry, and an island providing extra eating space. Luxury vinyl plank flooring runs throughout the home, while the bathrooms showcase gorgeous tile finishes for a stylish touch. The primary bedroom features its own bathroom with a walk-in closet, large vanity, and an oversized step-in shower. The indoor laundry room adds everyday convenience. Step outside to a peaceful backyard surrounded by beautiful pine trees, creating the perfect setting to relax and enjoy nature. USDA location!
#P4939334

LAKE WALES

1987 LEMON DRIVE

3 Beds

2 Baths

1,508 Sq.Ft.

$315,000

MLS#: P4939334

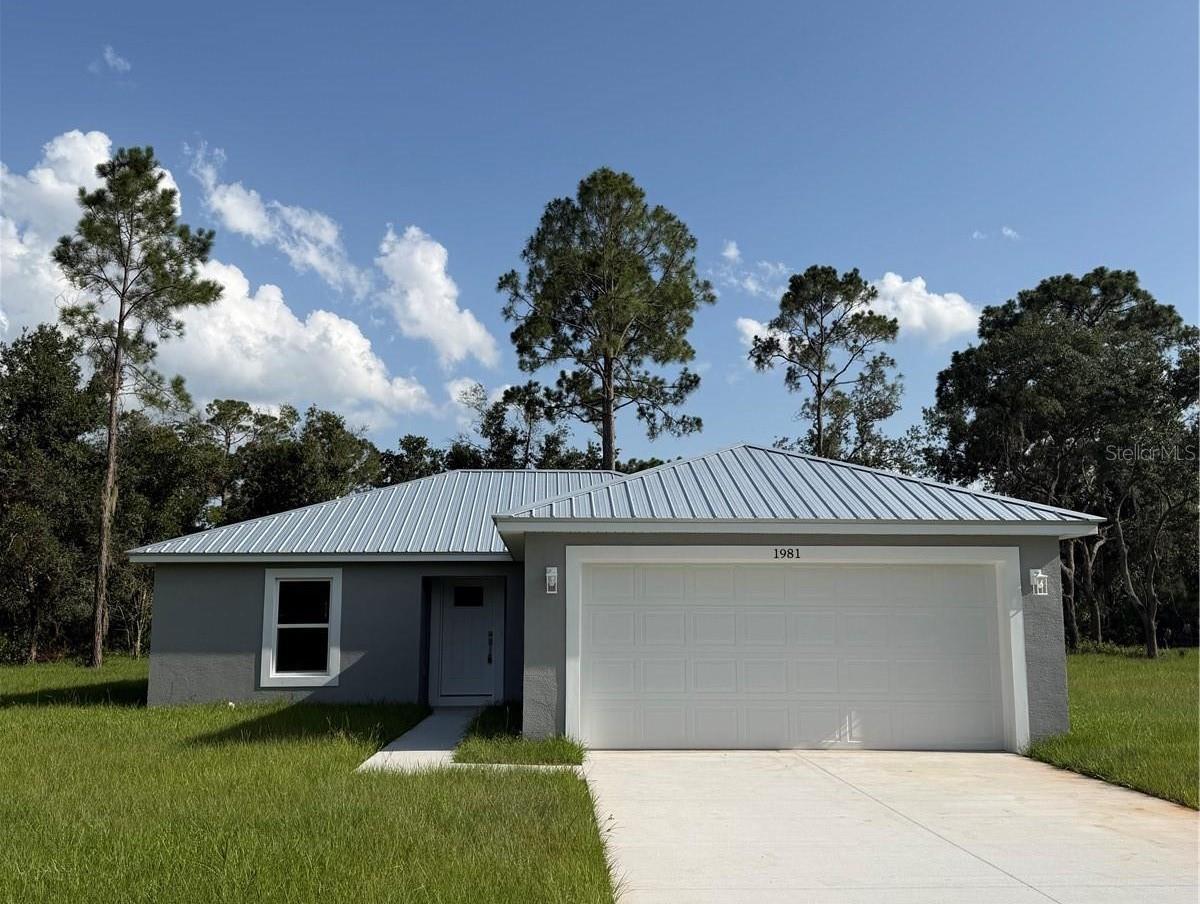
Escape the hustle and bustle of city living and discover this beautiful 3-bedroom, 2-bath home situated on a spacious half-acre lot. Designed with an inviting open-concept floor plan, this home offers the perfect blend of comfort, style, and functionality for everyday living and entertaining. Step inside to find stunning luxury vinyl plank flooring flowing throughout the main living areas, creating a warm and modern feel. The spacious kitchen features gorgeous wood cabinetry, granite countertops, and ample workspace, all overlooking the living and dining areas for seamless gathering and conversation. The split-bedroom layout provides privacy for the primary suite, while two additional bedrooms provide flexibility for family, guests, or a home office. Outside, you'll enjoy the peace and tranquility of country living with plenty of room to relax, garden, or create your own outdoor oasis. If you're looking for modern finishes, open living spaces, and room to spread out just outside the city, this property is one you won't want to miss!
#P4939306

LAKE WALES

1981 LEMON DRIVE

3 Beds

2 Baths

1,148 Sq.Ft.

$289,000

MLS#: P4939306

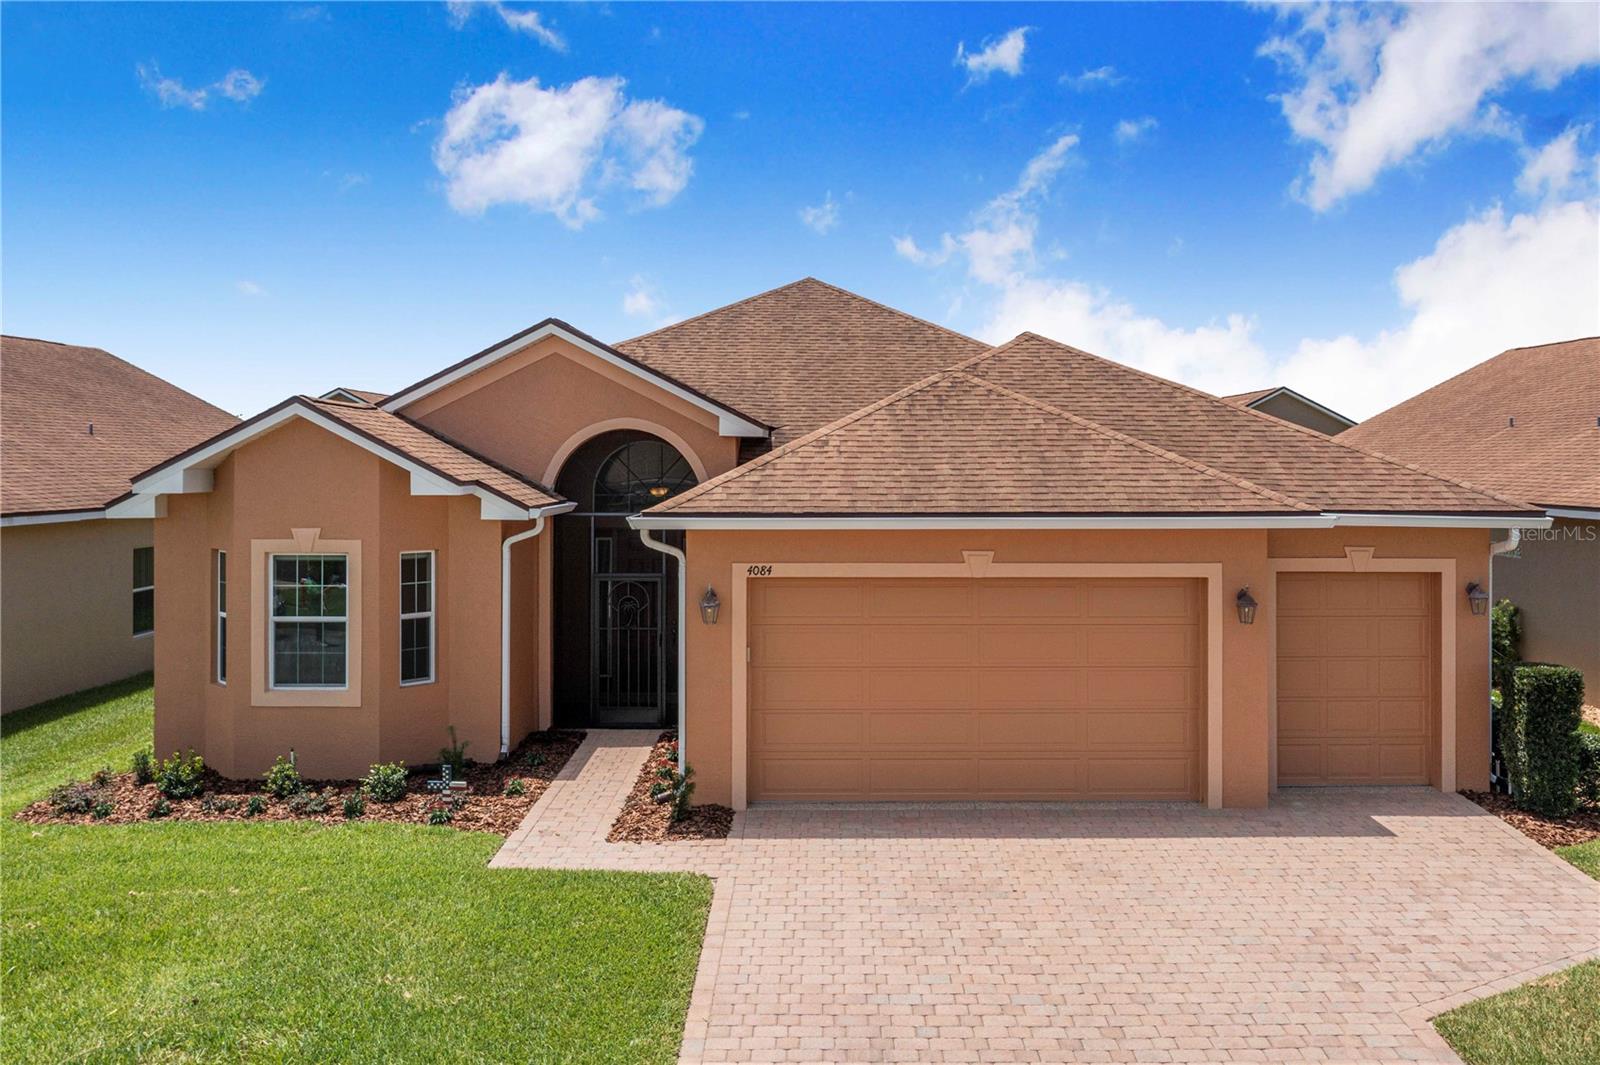
NO REMAINING CDD BALANCE—and a customized garage built for the Florida lifestyle. Welcome to 4084 Stone Creek Loop, located in the highly regarded 55+ community of Lake Ashton. This well-maintained home combines comfortable everyday living with two advantages that clearly separate it from much of the competition: the CDD assessment has already been paid in full, and the garage has been extensively customized to accommodate a boat and trailer measuring up to approximately 22 feet in overall length.

Inside, the spacious kitchen offers abundant wood cabinetry, granite countertops, stainless-steel appliances, recessed lighting, decorative pendant lights, tile flooring, and an extended breakfast bar overlooking the main living area. The open arrangement provides excellent workspace and an easy flow for entertaining family and friends.

The garage is truly one of the home’s standout features. Finished with impressive attention to detail, it includes a durable coated floor, extensive wall-mounted organization, bright overhead lighting, custom wood accents, and a specially designed recessed boat bay. Whether used for a bass boat, fishing equipment, tools, hobbies, golf-cart storage, or a serious workshop, this is the kind of space that is difficult and expensive to recreate.

At the rear of the home, a large screened lanai expands the living area and provides a comfortable place to enjoy Florida mornings, evening breezes, or relaxed gatherings. The open backyard adds a pleasant sense of space without the upkeep of a private pool.

Lake Ashton is known throughout the Lake Wales and Winter Haven area for its active-adult lifestyle, gated setting, golf, clubhouses, dining, recreation, social activities, and community atmosphere. Here, buyers can enjoy the amenities and lifestyle they are looking for while benefiting from a paid-off CDD and one of the most useful garage configurations available in the neighborhood.

This is more than another Lake Ashton home—it is a property designed for someone who wants to enjoy Florida living without giving up the boat, tools, hobbies, or storage space that make retirement fun.
#L4963470

LAKE WALES

4084 STONE CREEK LOOP

3 Beds

2 Baths

2,074 Sq.Ft.

$395,000

MLS#: L4963470

 - property

Send a message

Message successfully sent.

Your message

What is 3 + 4 ?

Reason for contacting?

I agree to receive email communication and understand I can unsubscribe at any time.

I agree to be contacted by The Graf Group of Coldwell Banker via call, email, and text for real estate services. To opt out, you can reply 'stop' at any time or reply 'help' for assistance. You can also click the unsubscribe link in the emails. Message and data rates may apply. Message frequency may vary. Privacy Policy

Sign Out

Virtual Assistant

Would you like to take the next step with this property? We can help you schedule a showing or virtual tour, or send you more details.

Yes, I would like more information.

Thank You for Your Reply, One of Our Agents will contact you as soon as possible

No, maybe later.

Thank you, you can always contact me via email, phone number or through the contact form.

Realhub AI

Lucy - Your AI-Powered Realtor
Update Your Temporary Password

Personalize your search

Enter your email and we'll notify you immediately when new listings match what you're looking for.

or enter email address
Already have an account ? Login here

Continue your home search

I agree to receive communications and understand I can unsubscribe at any time.

I agree to be contacted by The Graf Group of Coldwell Banker via call, email, and text for real estate services. To opt out, you can reply 'stop' at any time or reply 'help' for assistance. You can also click the unsubscribe link in the emails. Message and data rates may apply. Message frequency may vary. Privacy Policy

Already have an account ? Login here

We use cookies

We use cookies primarily for analytics to enhance your experience. By accepting, you agree to our use of these cookies. You can manage your preferences or learn more about our cookies policy.