Features & Amenities

Interior

  • Other Interior Features

    Crown Molding, Eat-in Kitchen, Open Floorplan, Walk-In Closet(s)

  • Total Bedrooms

    6

  • Bathrooms

    3

  • 1/2 Bathrooms

    1

  • Cooling YN

    YES

  • Cooling

    Central Air

  • Fireplace YN

    YES

  • Heating YN

    YES

  • Heating

    Central, Electric, Heat Pump

  • Pet friendly

    Yes

Exterior

  • Garage

    Yes

  • Garage spaces

    3

  • Construction Materials

    Block, Stucco, Frame

  • Parking

    Attached

  • Patio and Porch Features

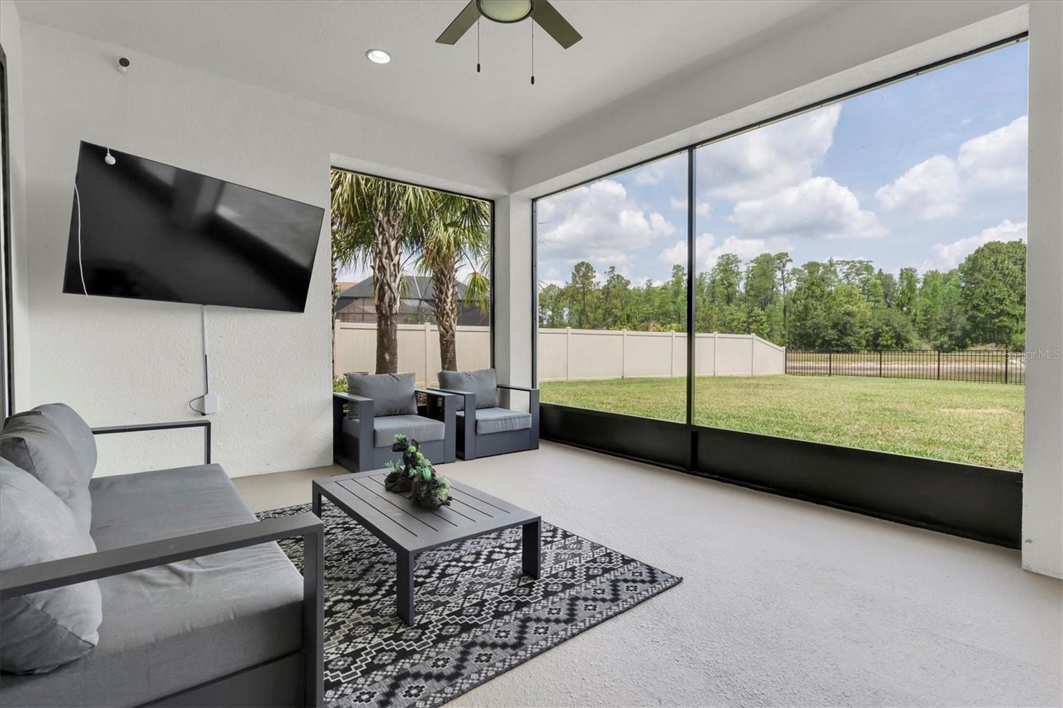
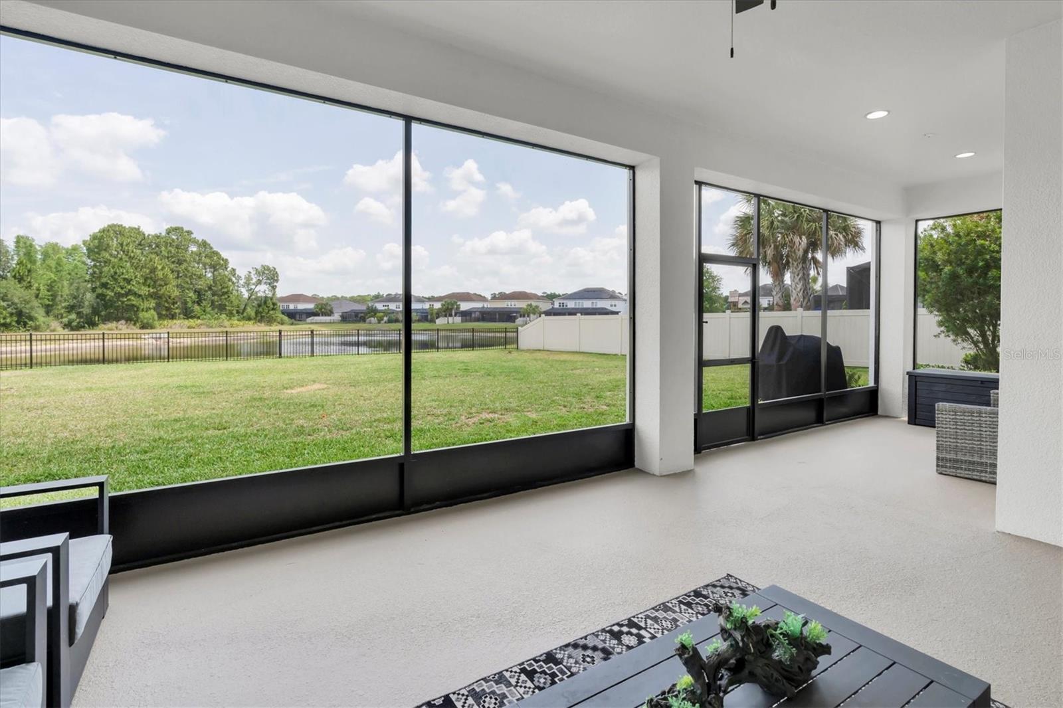
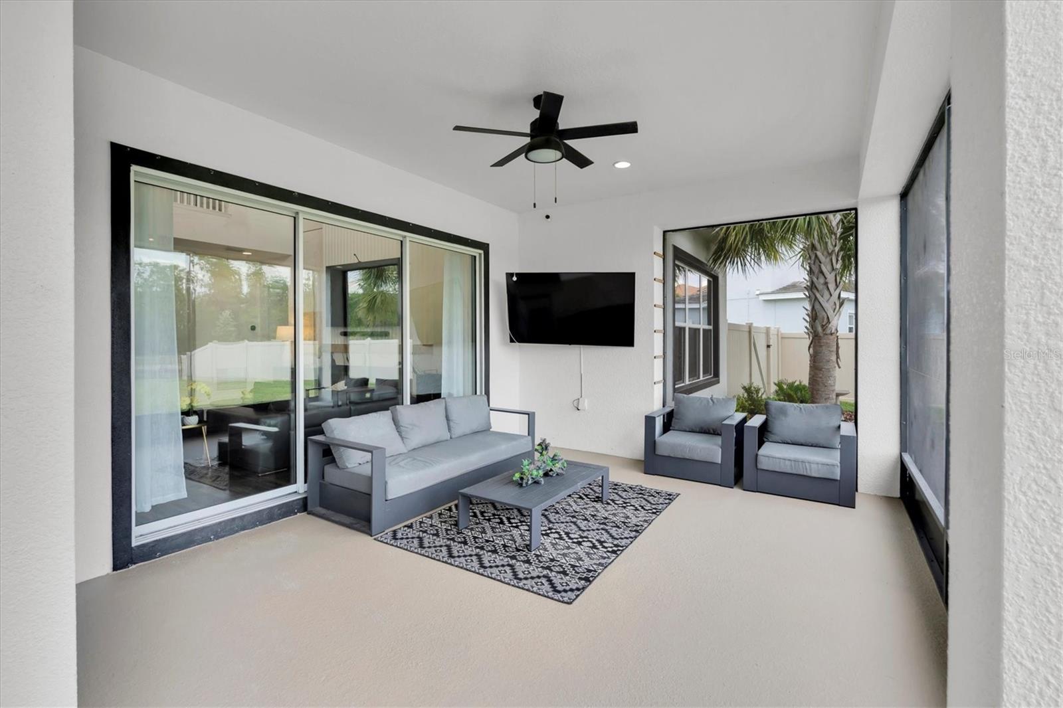
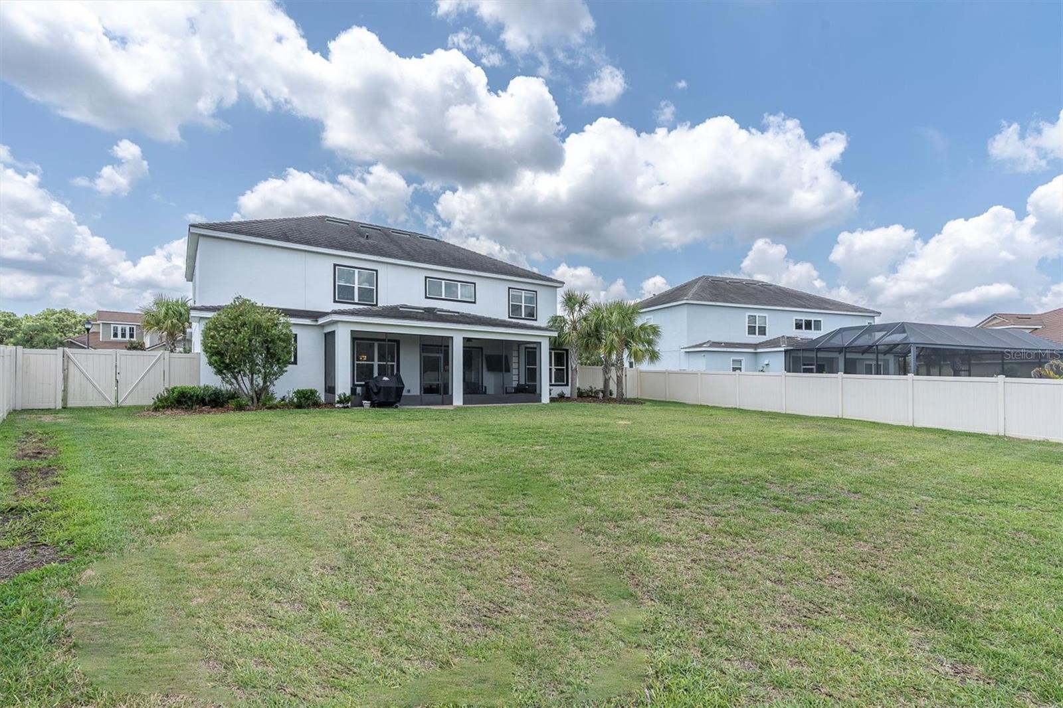
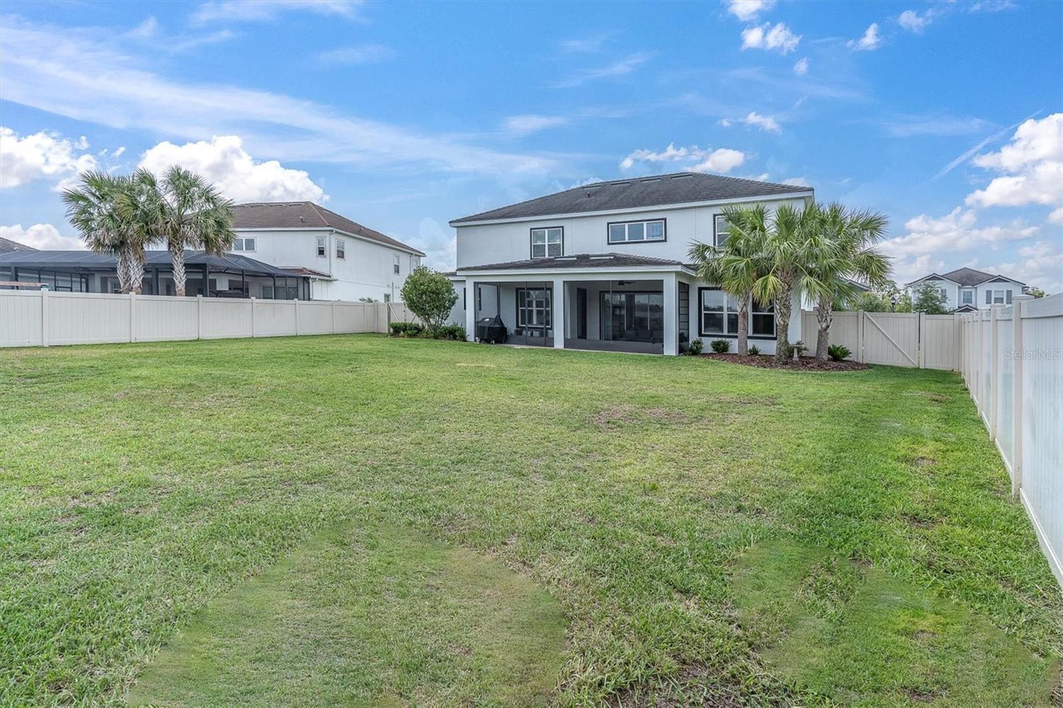
    Enclosed, Rear Porch

  • Pool

    No

  • Waterfront YN

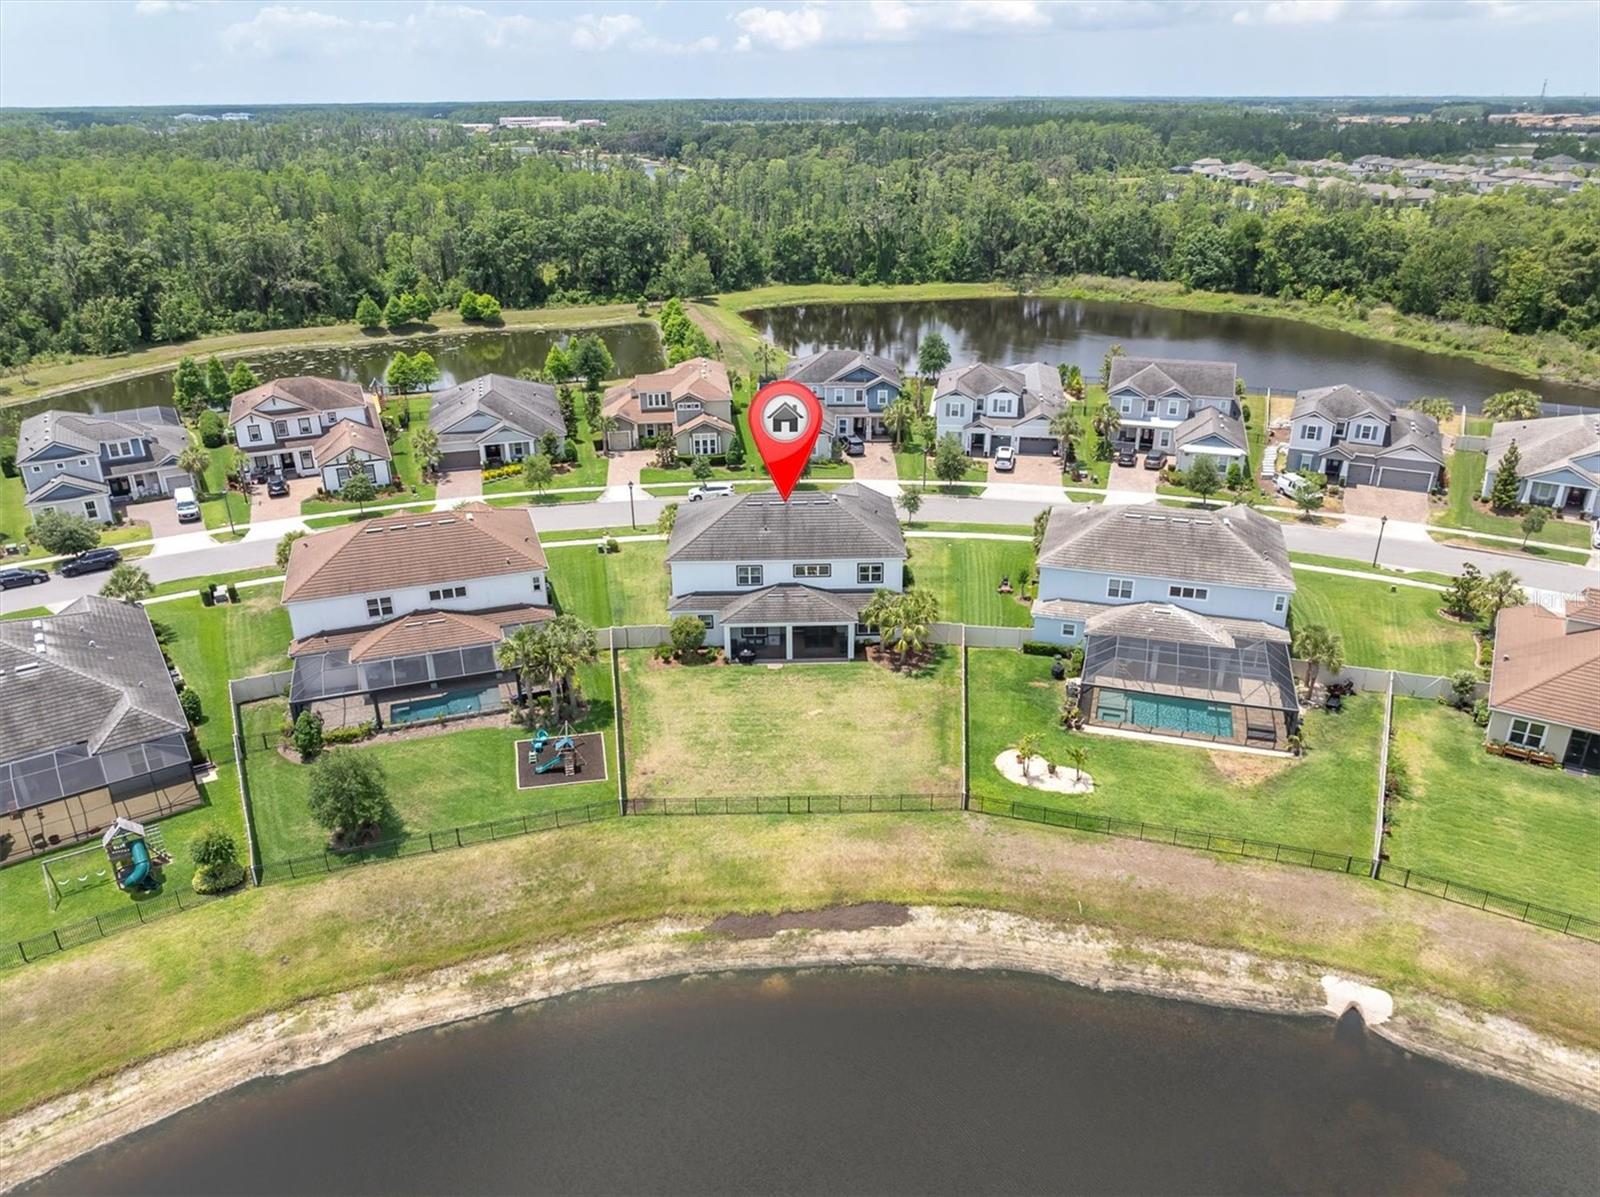
    YES

  • View

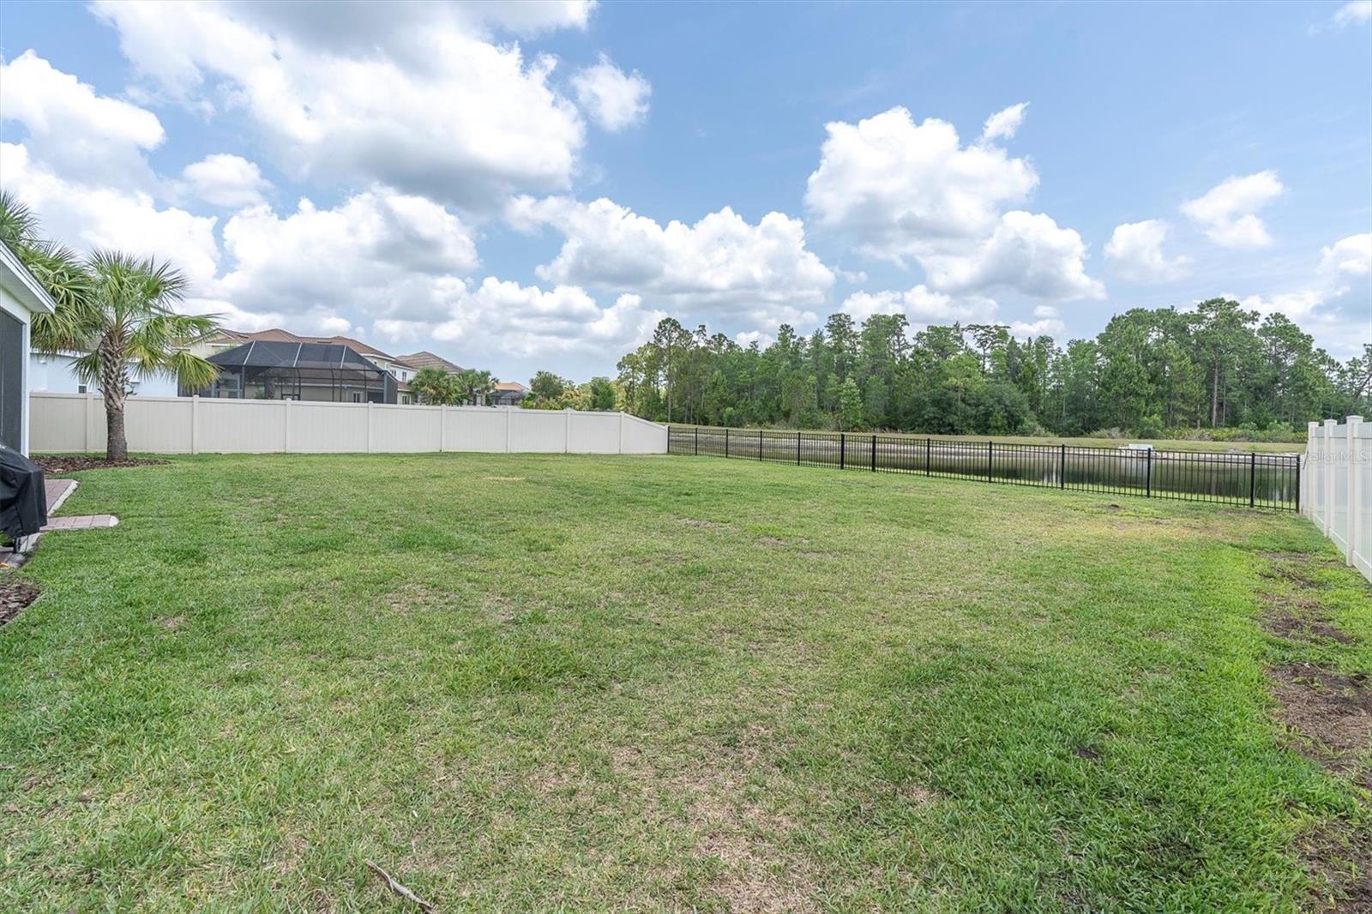
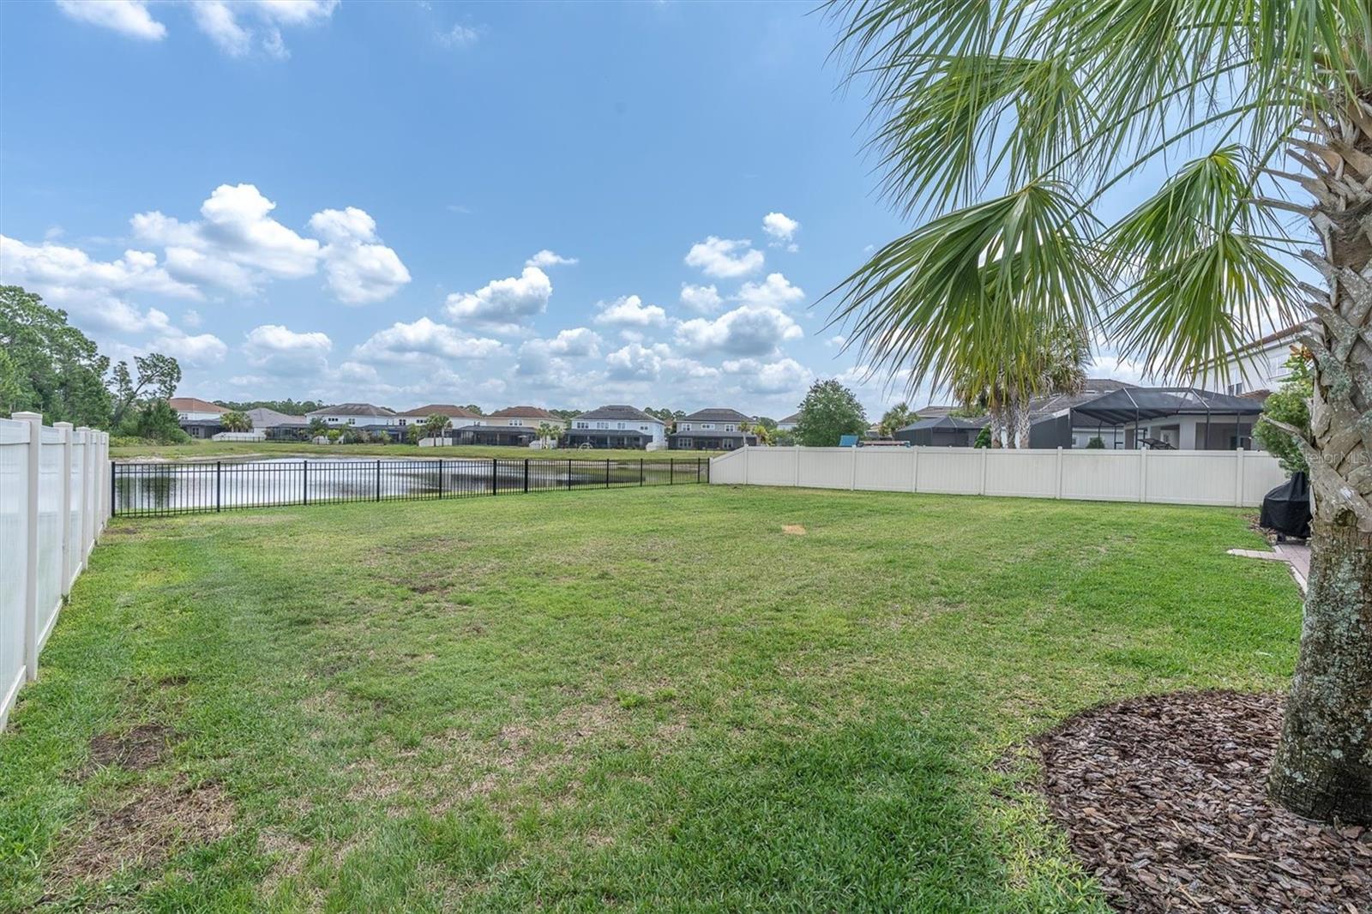
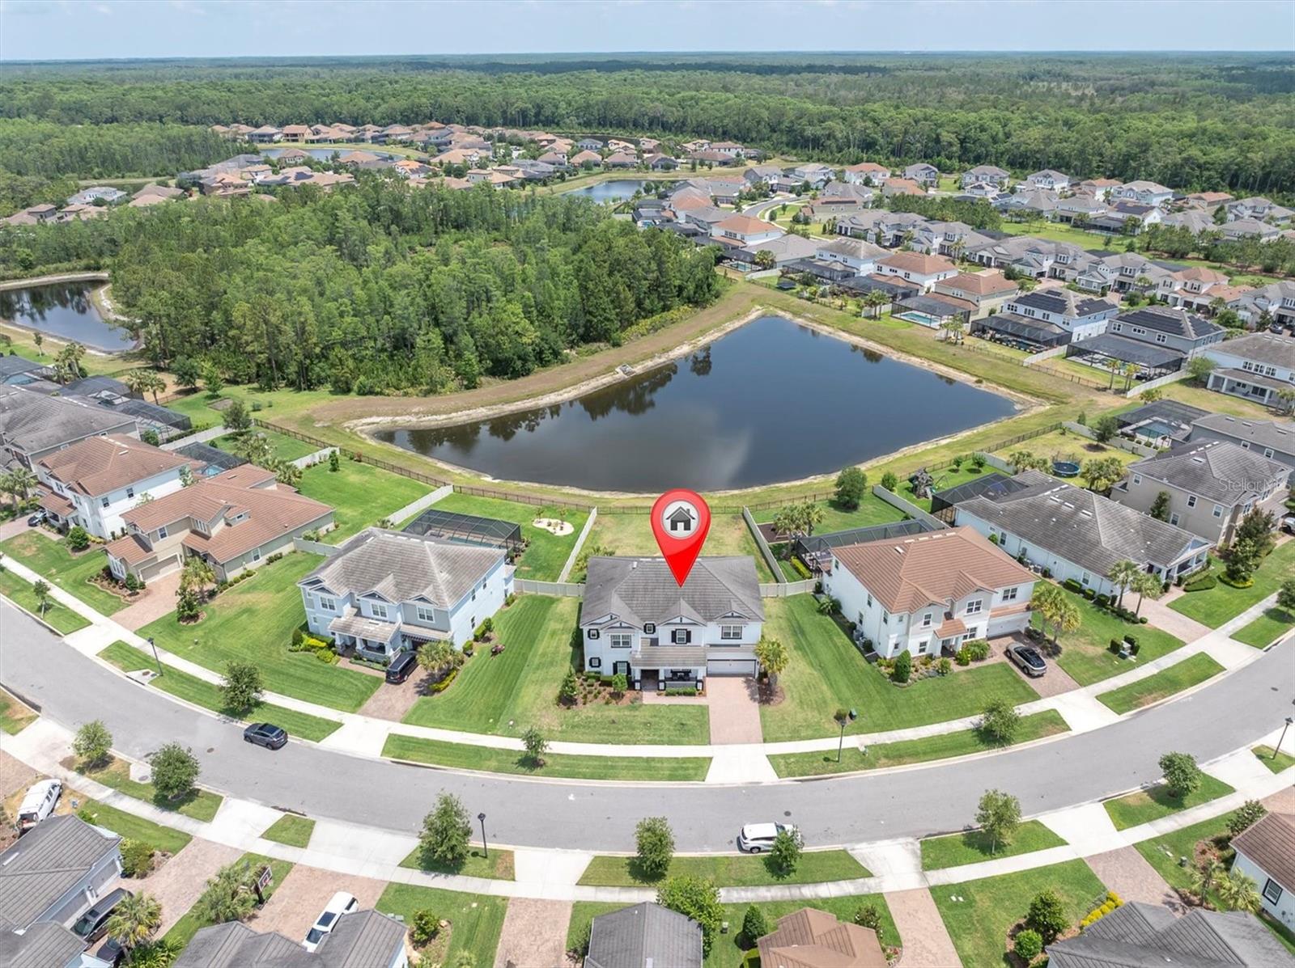
    Pond, Water, Trees/Woods

Area & Lot

  • Lot Features

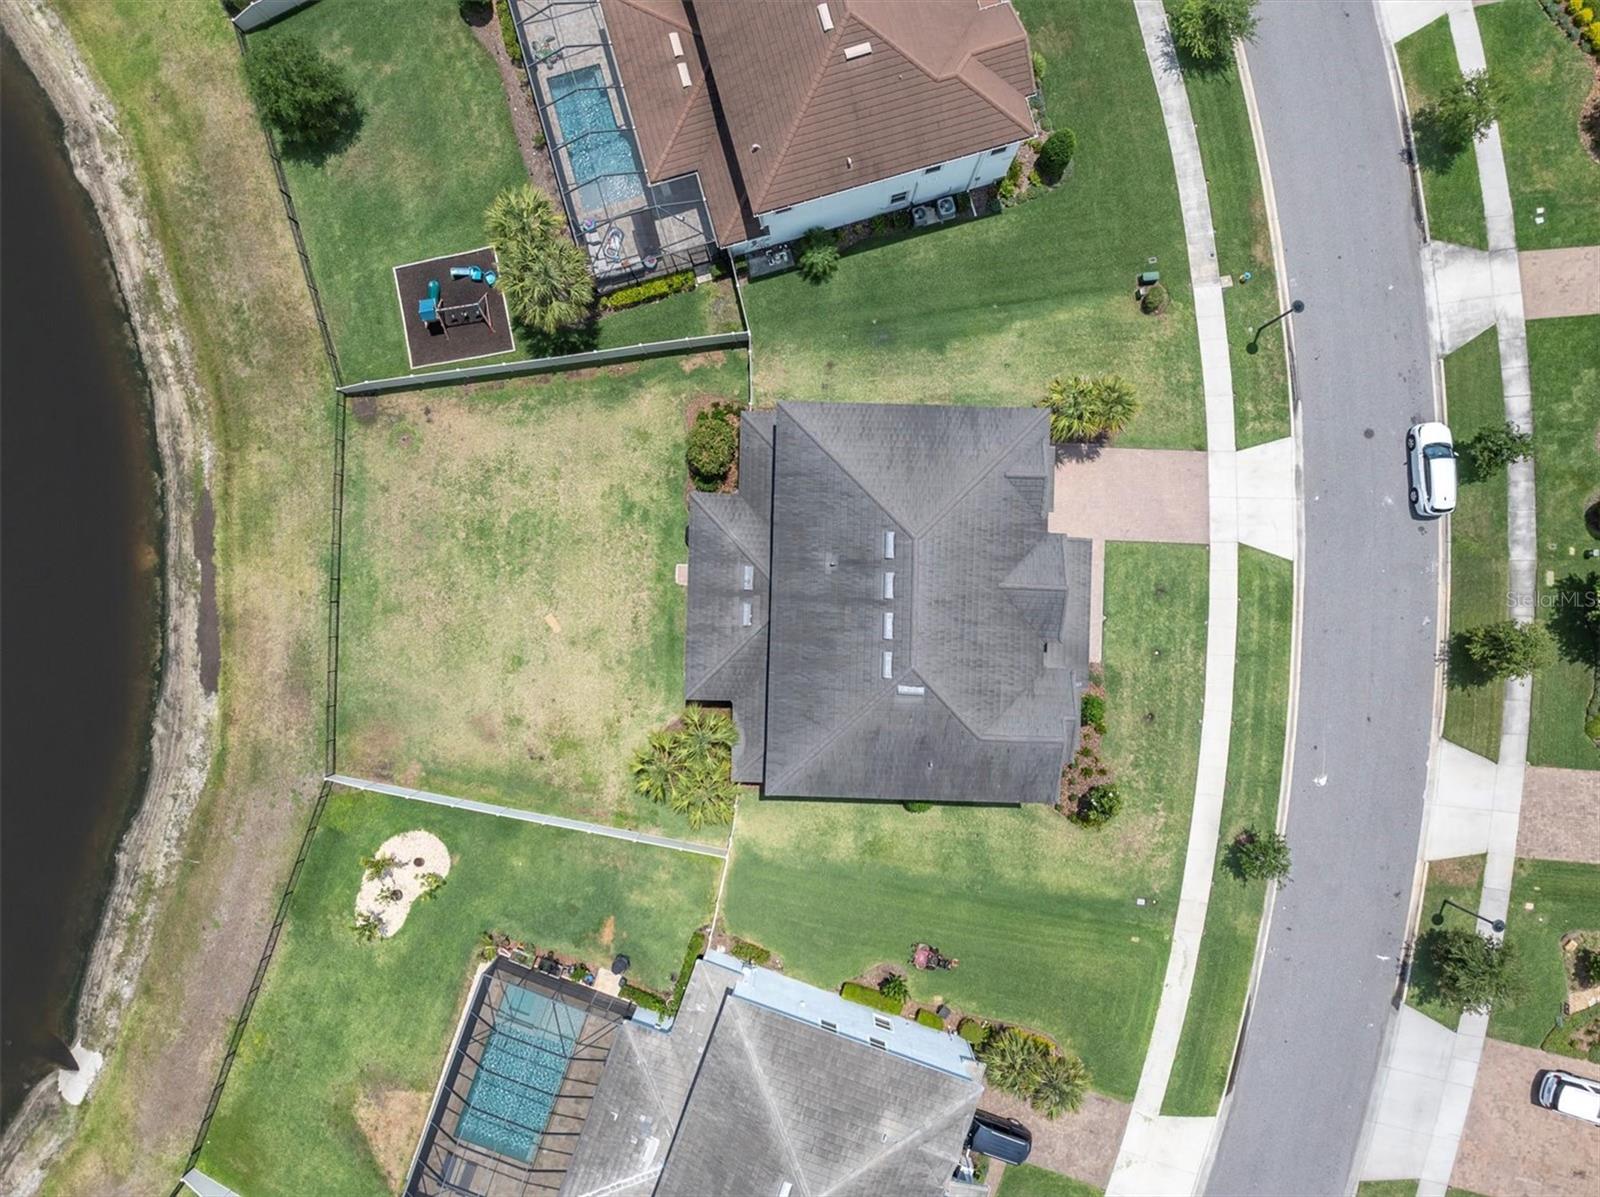
    Landscaped, Level, Paved, Waterfront

  • Lot Size(acres)

    0.31

  • Lot Size(square feet)

    13,660

  • Property Type

    Residential

  • Property Sub Type

    Single Family Residence

Price

  • Sales Price

    $1,050,000

  • Tax Amount

    $20,495.08

  • Sq. Footage

    4,181

  • Price/SqFt

    $251

HOA

  • Association

    No

School District

  • Elementary School

    Starkey Ranch K-8

  • Middle School

    Starkey Ranch K-8

  • High School

    River Ridge High-PO

Property Features

  • Stories

    2

  • New Construction

    NO

  • Association Amenities

    Playground, Pool, Recreation Facilities, Trail(s)

  • Foundation Details

    Slab

  • Ownership

    Fee Simple

  • Senior Community YN

    NO

  • Sewer

    Public Sewer

  • Tax Lot

    53

  • Water Source

    Public

Schedule a Showing

Showing scheduled successfully.

<
>
IN PERSON
VIA CHAT

What is 3 + 4 ?


Change time

Mortgage calculator
Estimate your monthly mortgage payment, including the principal and interest, property taxes, and HOA. Adjust the values to generate a more accurate rate.

Your payment

Principal and Interest:

$

Property taxes:

$

HOA fees:

$

Total loan payment:

$

Total interest amount:

$

Location

County

Pasco

Elementary School

Starkey Ranch K-8

Middle School

Starkey Ranch K-8

High School

River Ridge High-PO

Listing Courtesy of Annie Rocks, PA , ROCKS REALTY

RealHub Information is provided exclusively for consumers' personal, non-commercial use, and it may not be used for any purpose other than to identify prospective properties consumers may be interested in purchasing. All information deemed reliable but not guaranteed and should be independently verified. All properties are subject to prior sale, change or withdrawal. RealHub website owner shall not be responsible for any typographical errors, misinformation, misprints and shall be held totally harmless.

Agent Michael Graf

Business Coach | Executive Sales Associate | Realtor®

Michael Graf

Call Michael today to schedule a private showing.


* Listings on this website come from the FMLS IDX Compilation and may be held by brokerage firms other than the owner of this website. The listing brokerage is identified in any listing details. Information is deemed reliable but is not guaranteed. If you believe any FMLS listing contains material that infringes your copyrighted work please click here to review our DMCA policy and learn how to submit a takedown request.© 2024 FMLS.
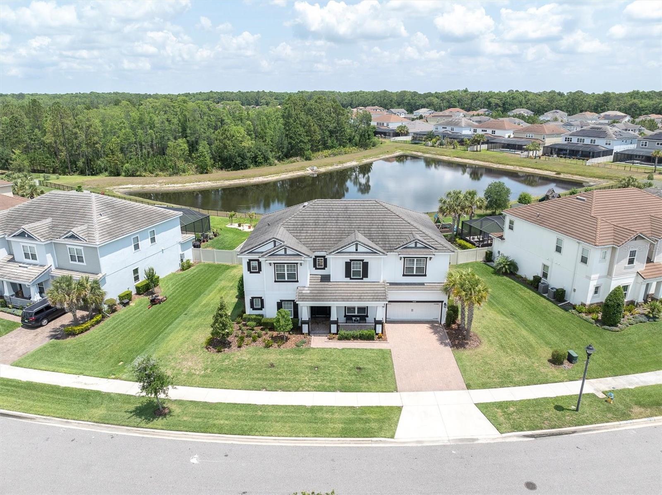
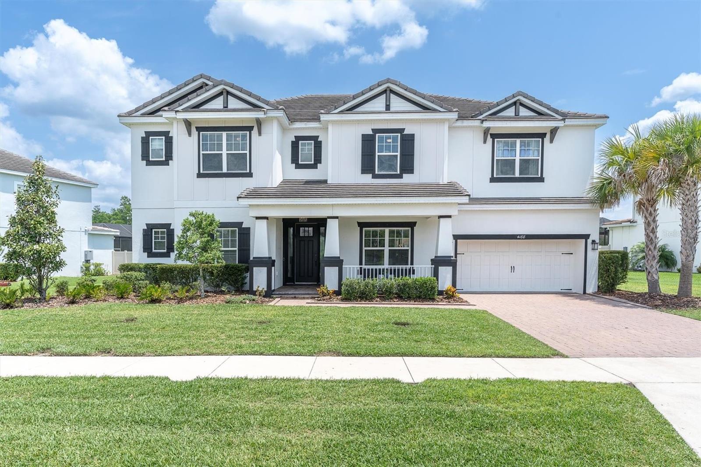
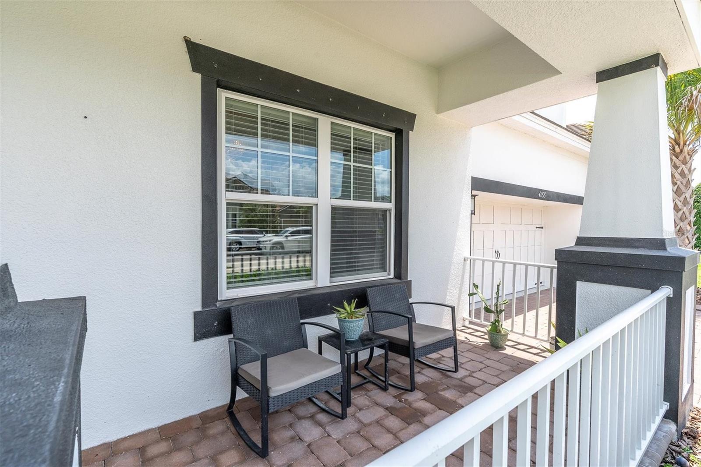
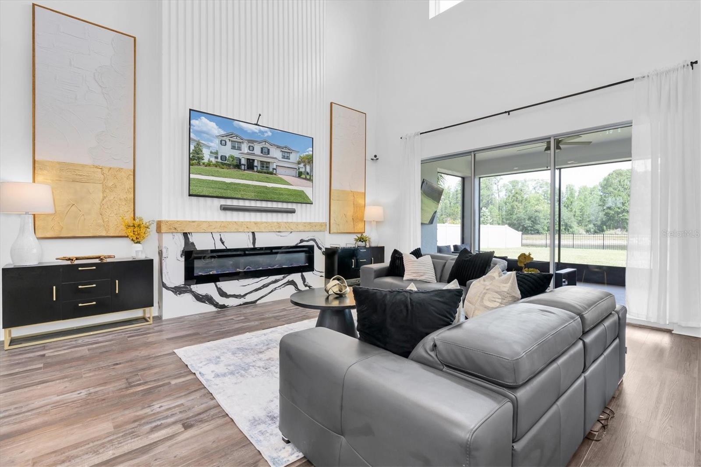
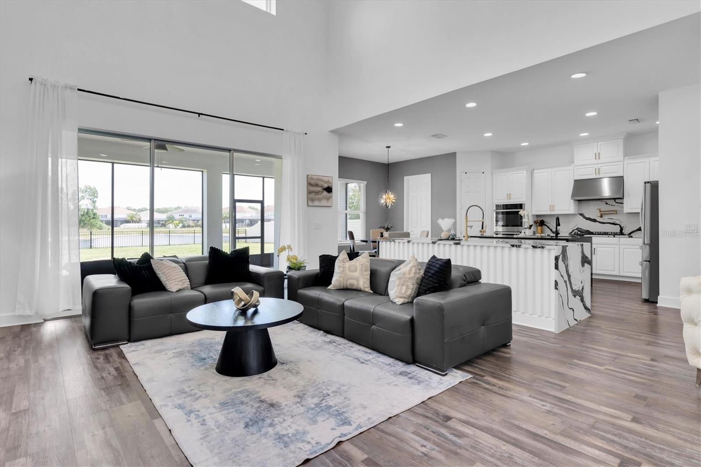
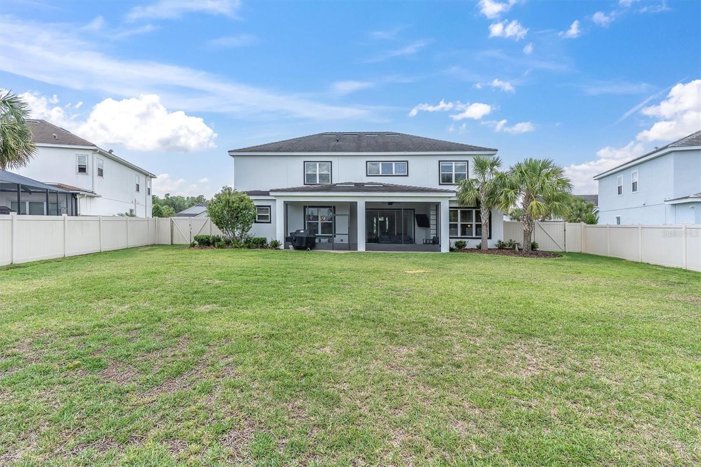
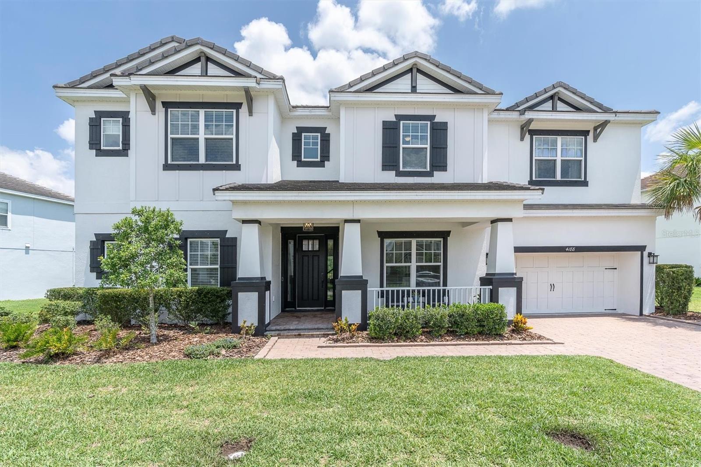
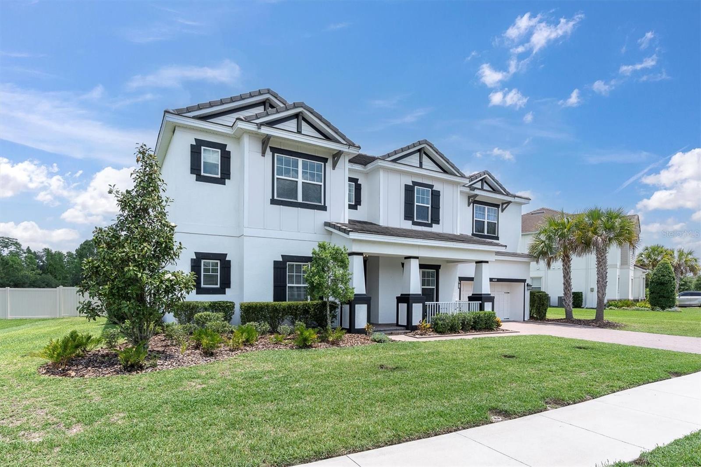
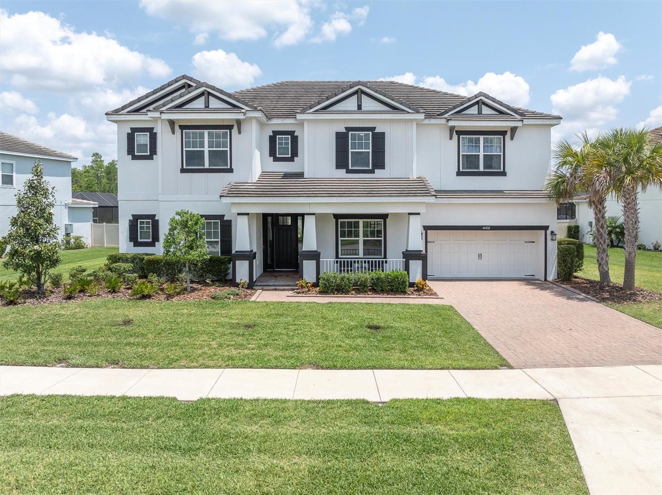
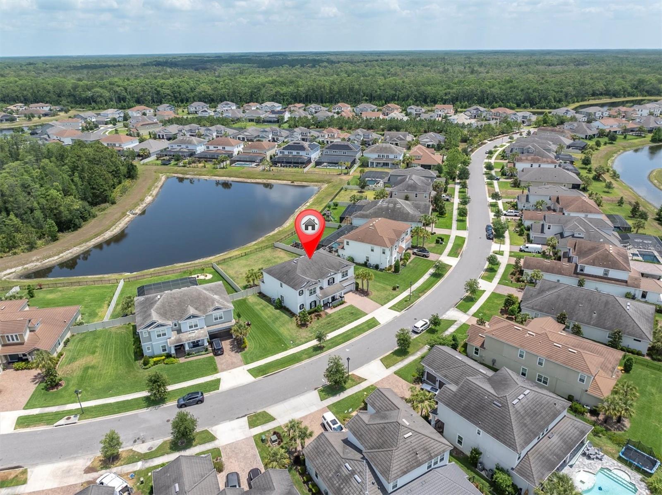
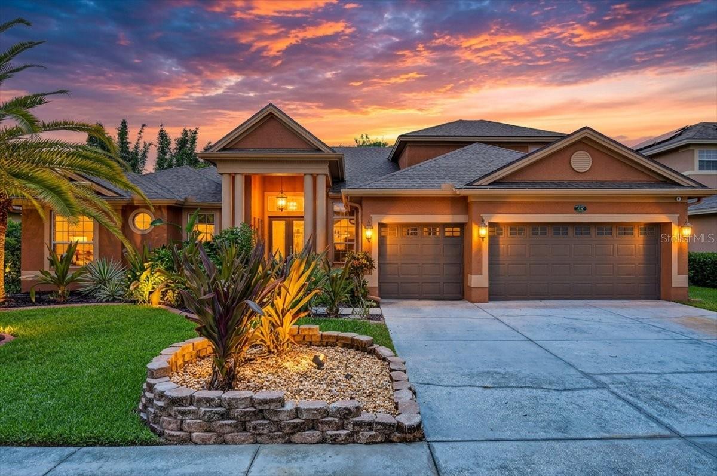
Under contract-accepting backup offers. Short Sale. Welcome to 4188 Barbour Trail in Starkey Ranch, where generous living space, thoughtful upgrades, and peaceful pond and conservation views come together on an oversized 75' x 150' homesite.

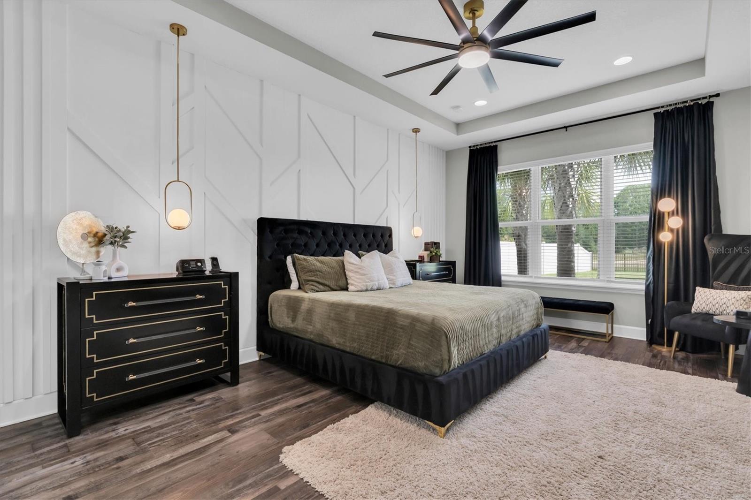
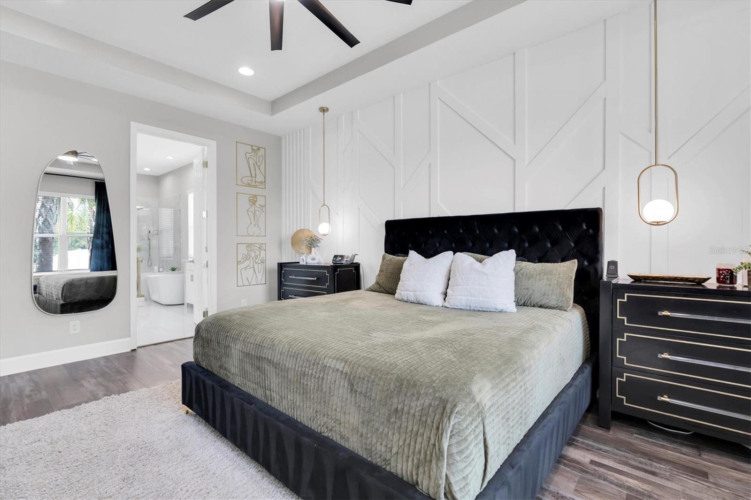
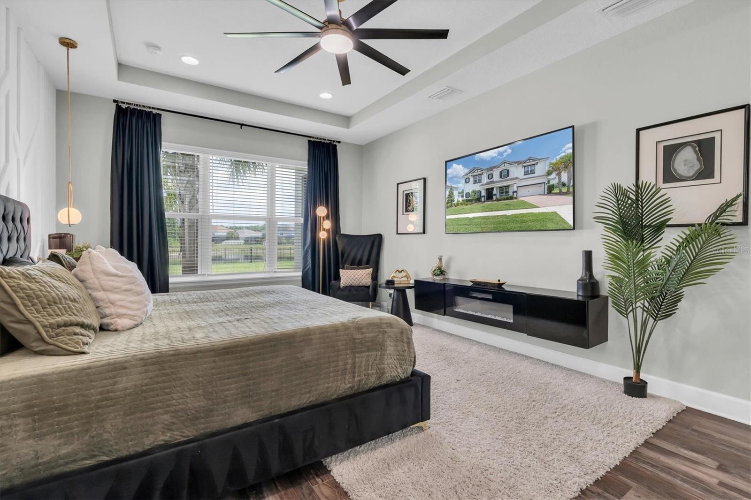
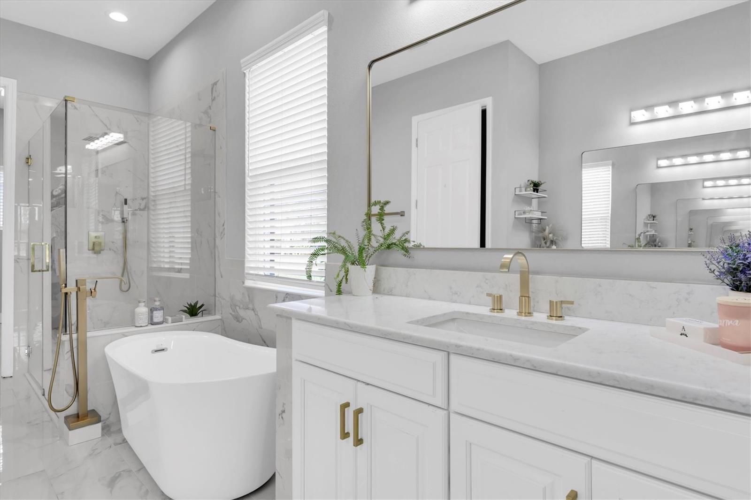
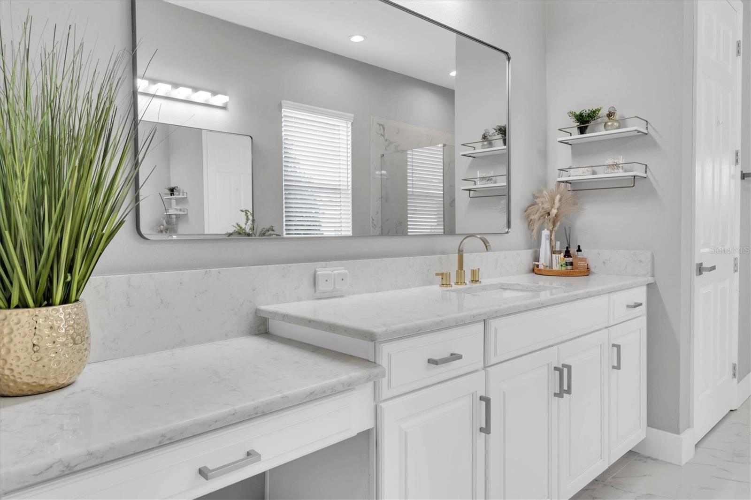
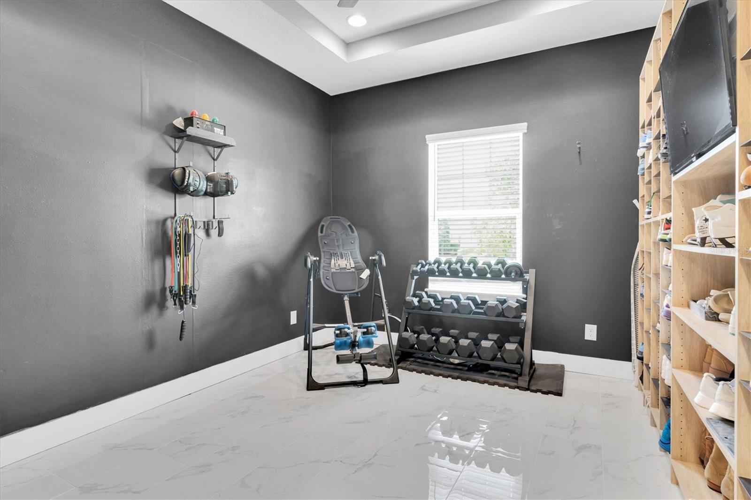
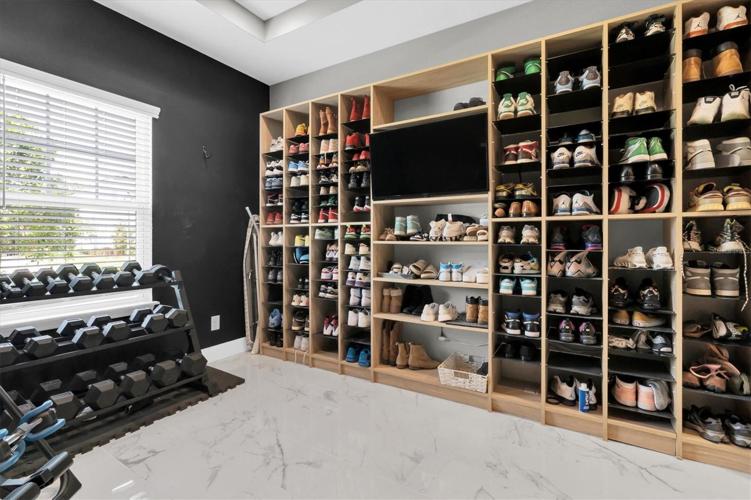
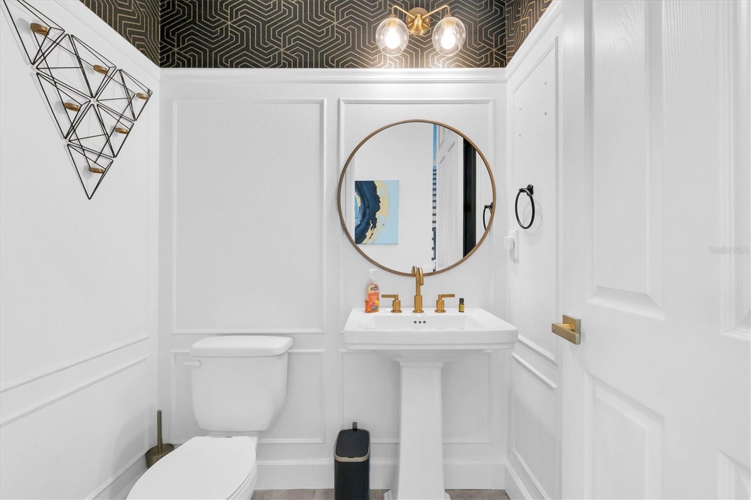
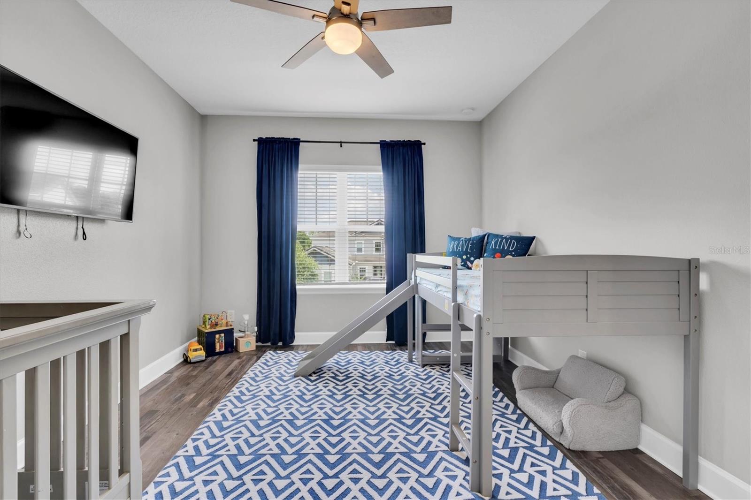
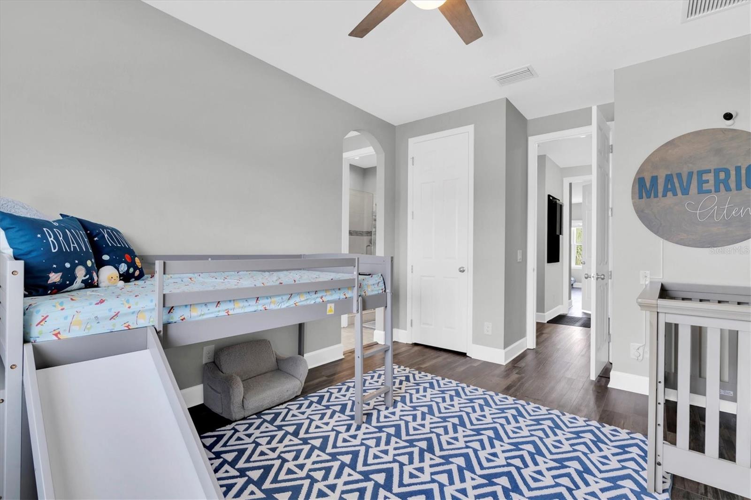
This Taylor Morrison Bimini floor plan offers more than 4,100 square feet with 6 bedrooms, 3.5 bathrooms, a loft, game room, dedicated theater room, and a 3-car garage with custom tandem bay and 240V EV charger. The main-level owner’s suite creates a private retreat with tray ceiling, soaking tub, dual vanities, walk-in shower, and two custom walk-in closets, one currently configured as a home gym.

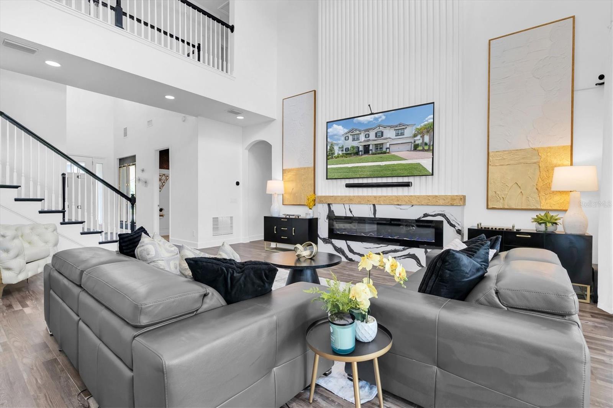
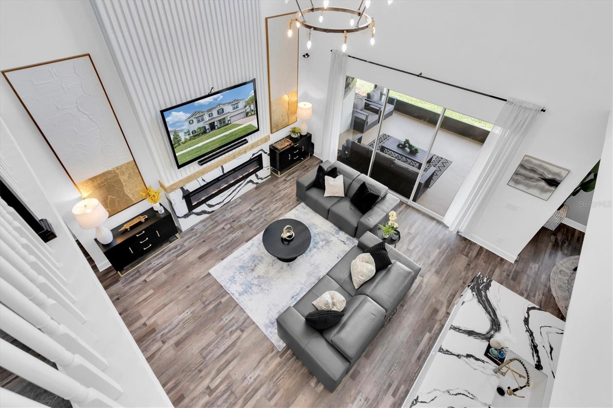
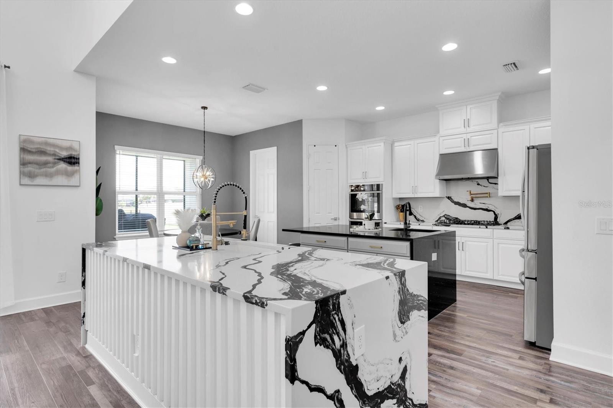
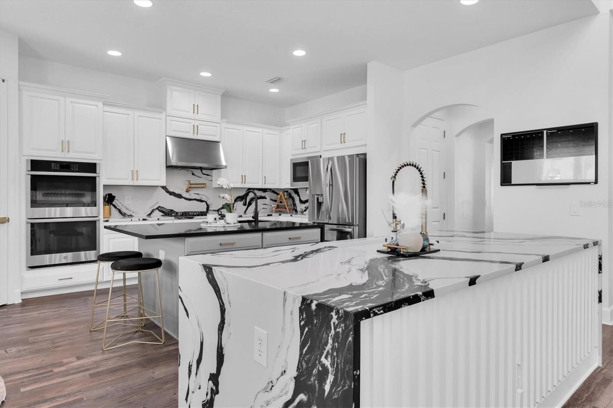
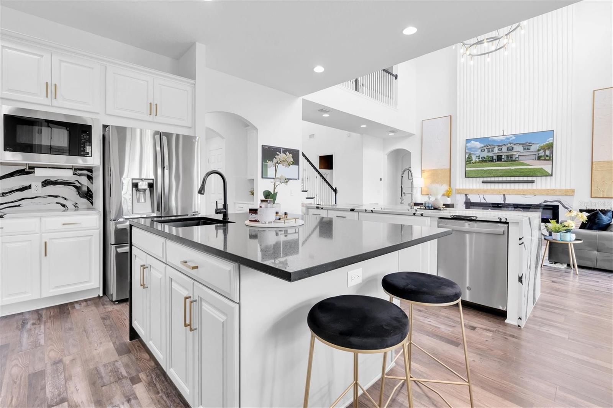
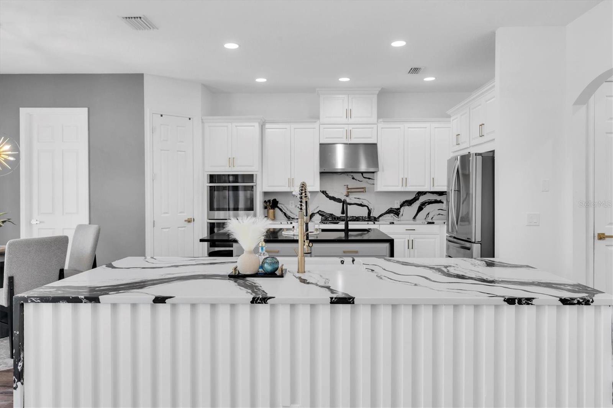
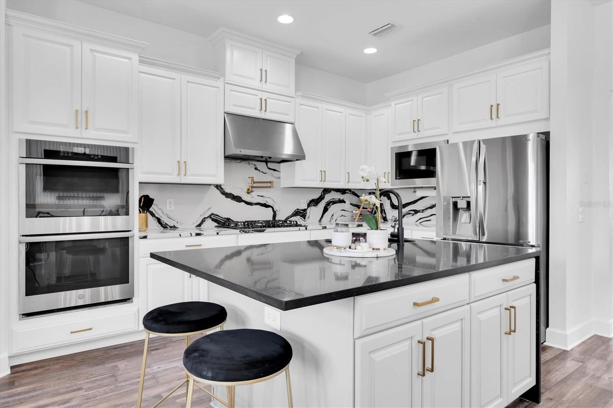
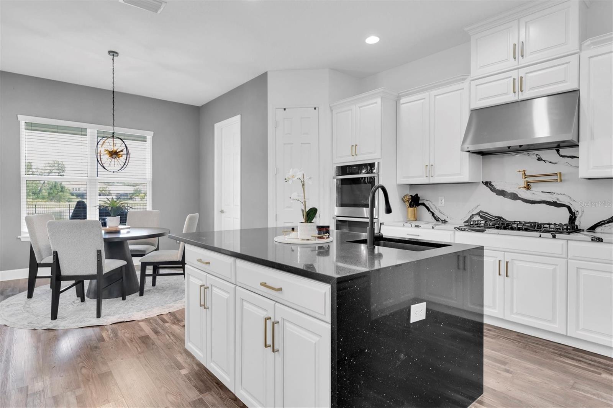
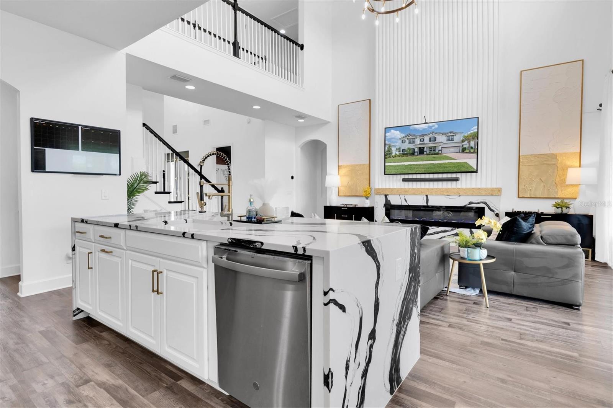
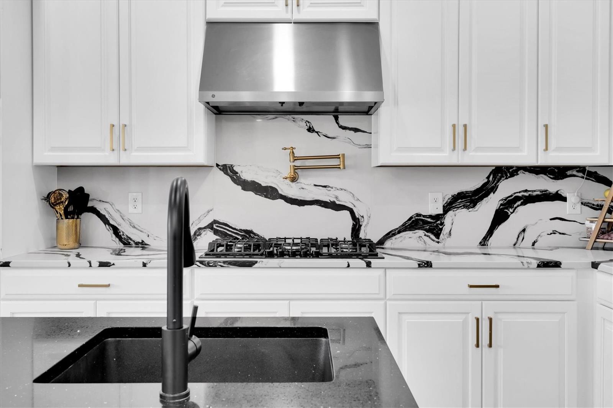
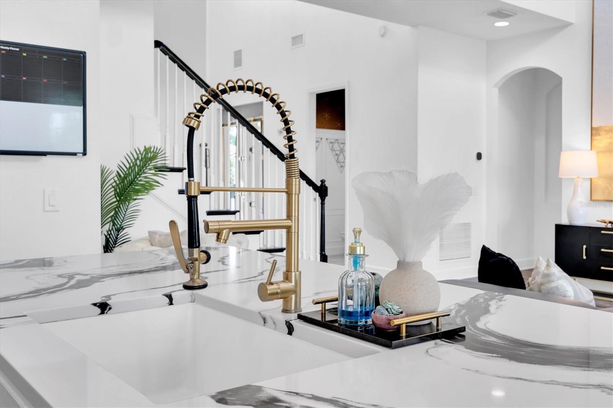
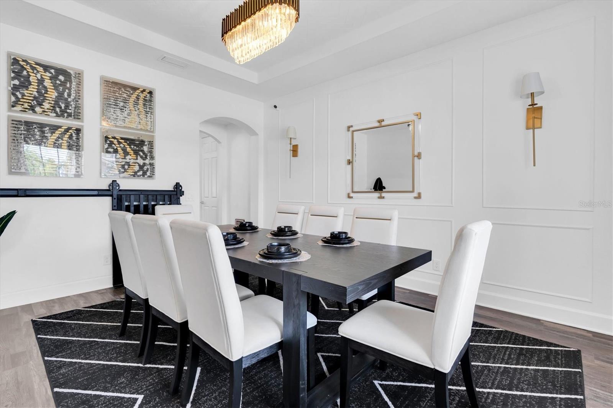
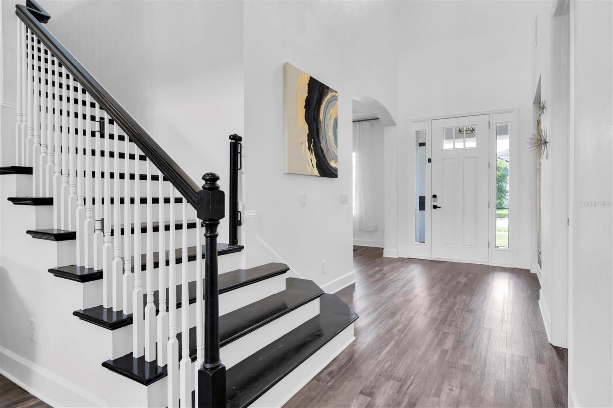
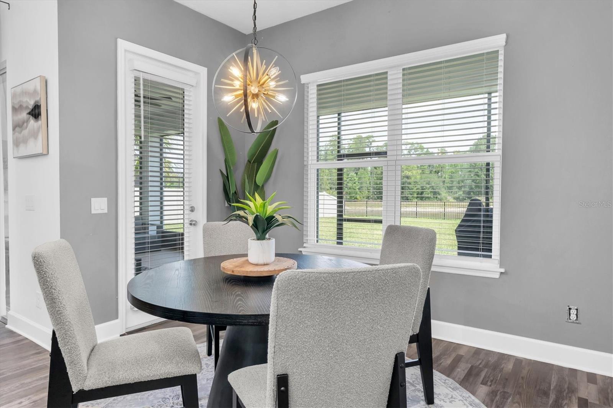
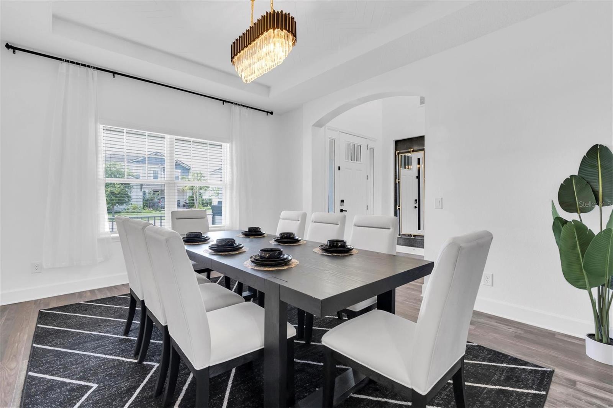
Soaring ceilings and an open-concept layout create an inviting setting for everyday living and entertaining. The kitchen features dual islands, built-in stainless steel appliances, gas cooktop, pot filler, butler’s pantry, and breakfast nook overlooking the screened patio and tranquil backyard. The formal dining room offers additional space for hosting family and friends.

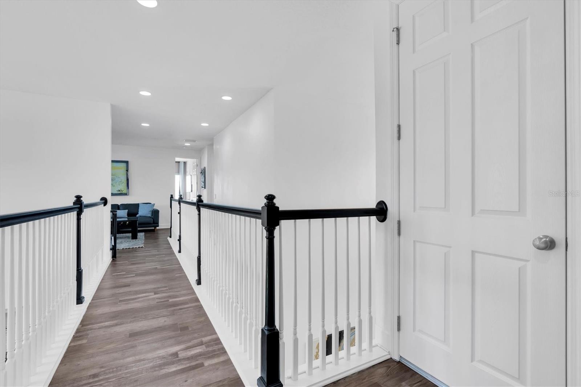
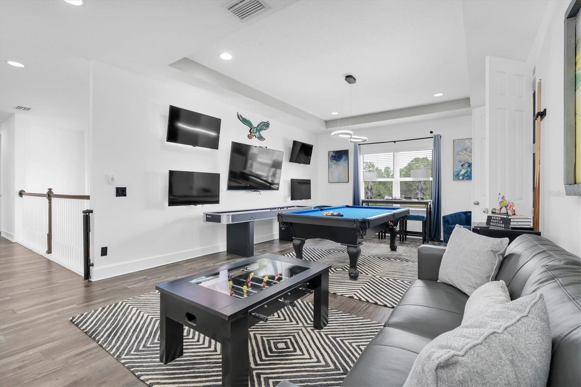
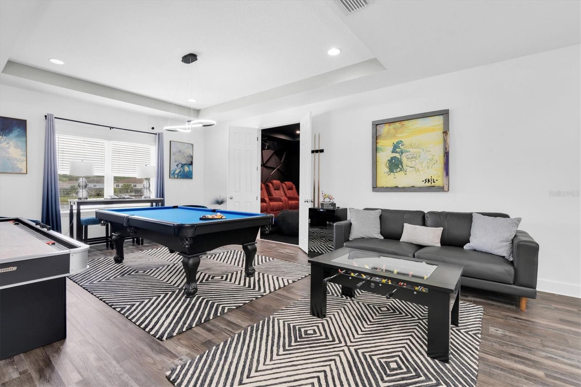
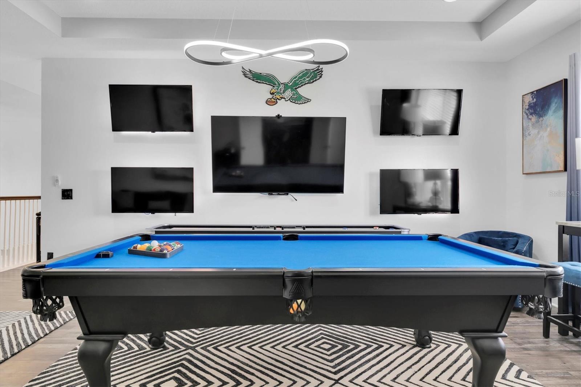
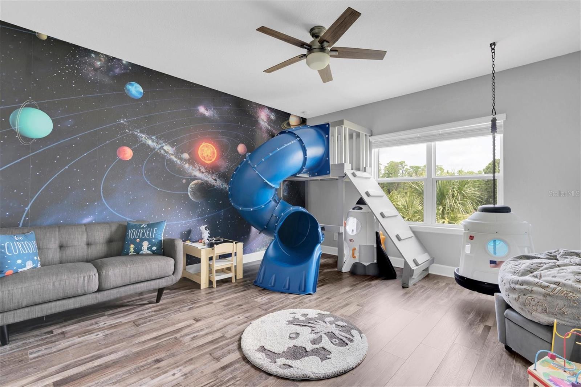
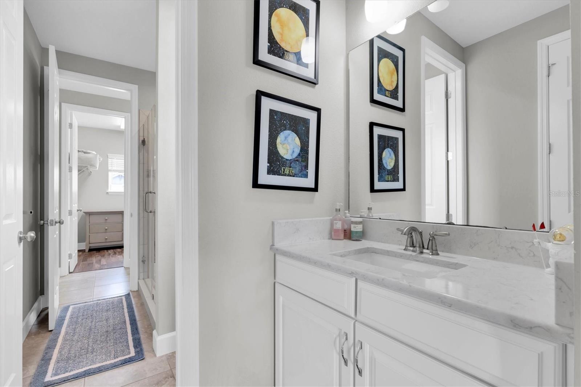
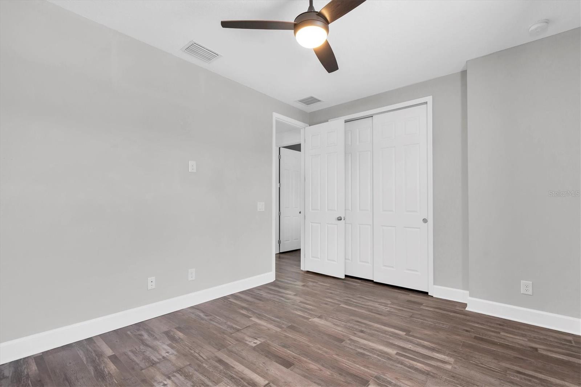
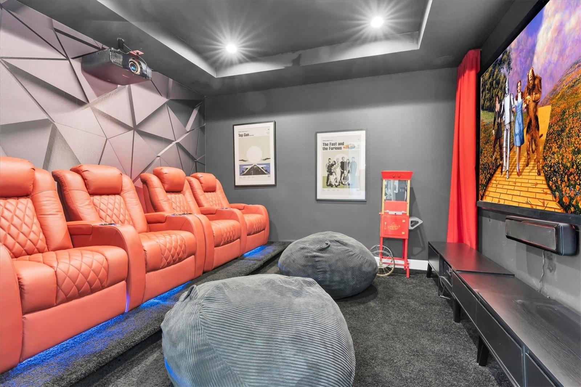
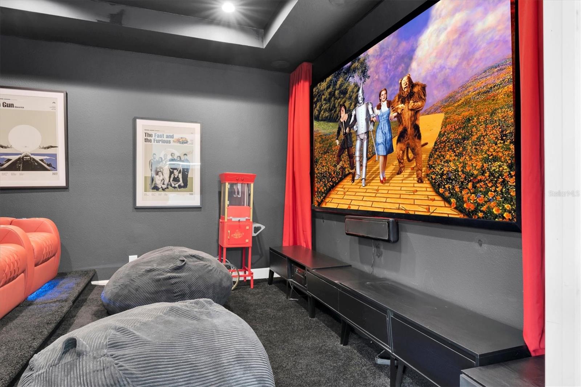
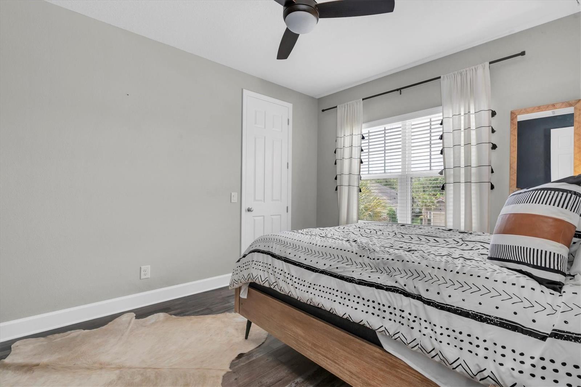
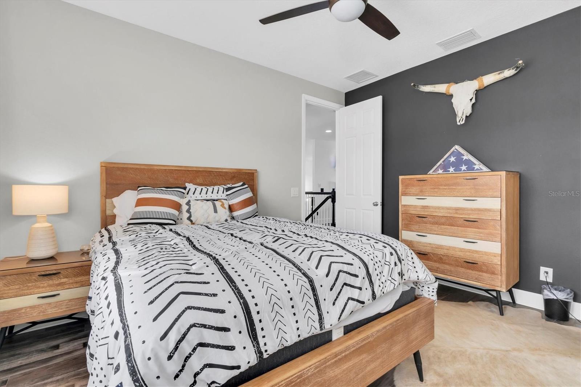
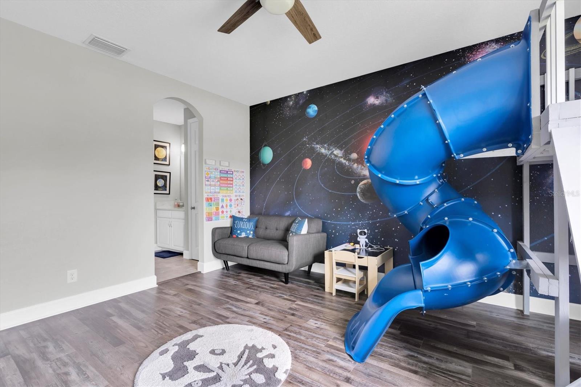
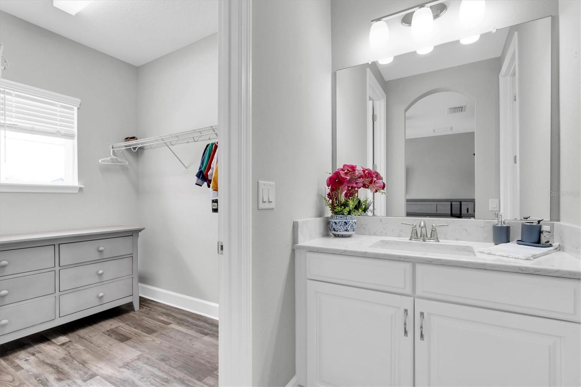
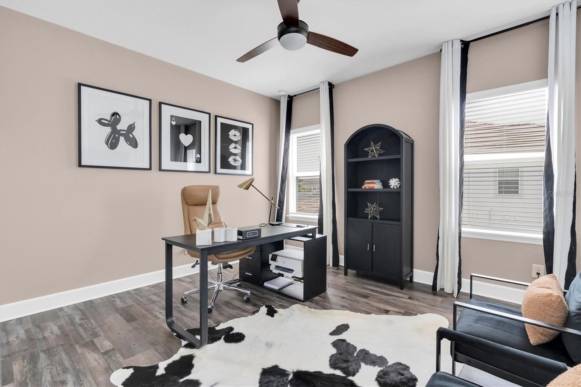
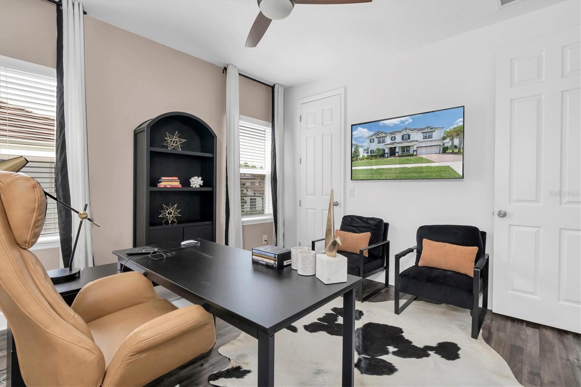
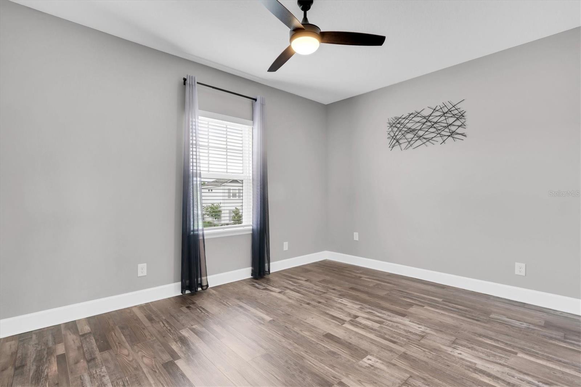
Upstairs, five secondary bedrooms provide flexibility for guests, offices, playrooms, or multigenerational living. A spacious loft is currently used as a game room, while the dedicated theater room includes a Dolby Atmos setup with Sony 4K projector, speakers, and screen. A Jack-and-Jill bath connects two bedrooms, with an additional full bath serving the remaining bedrooms.

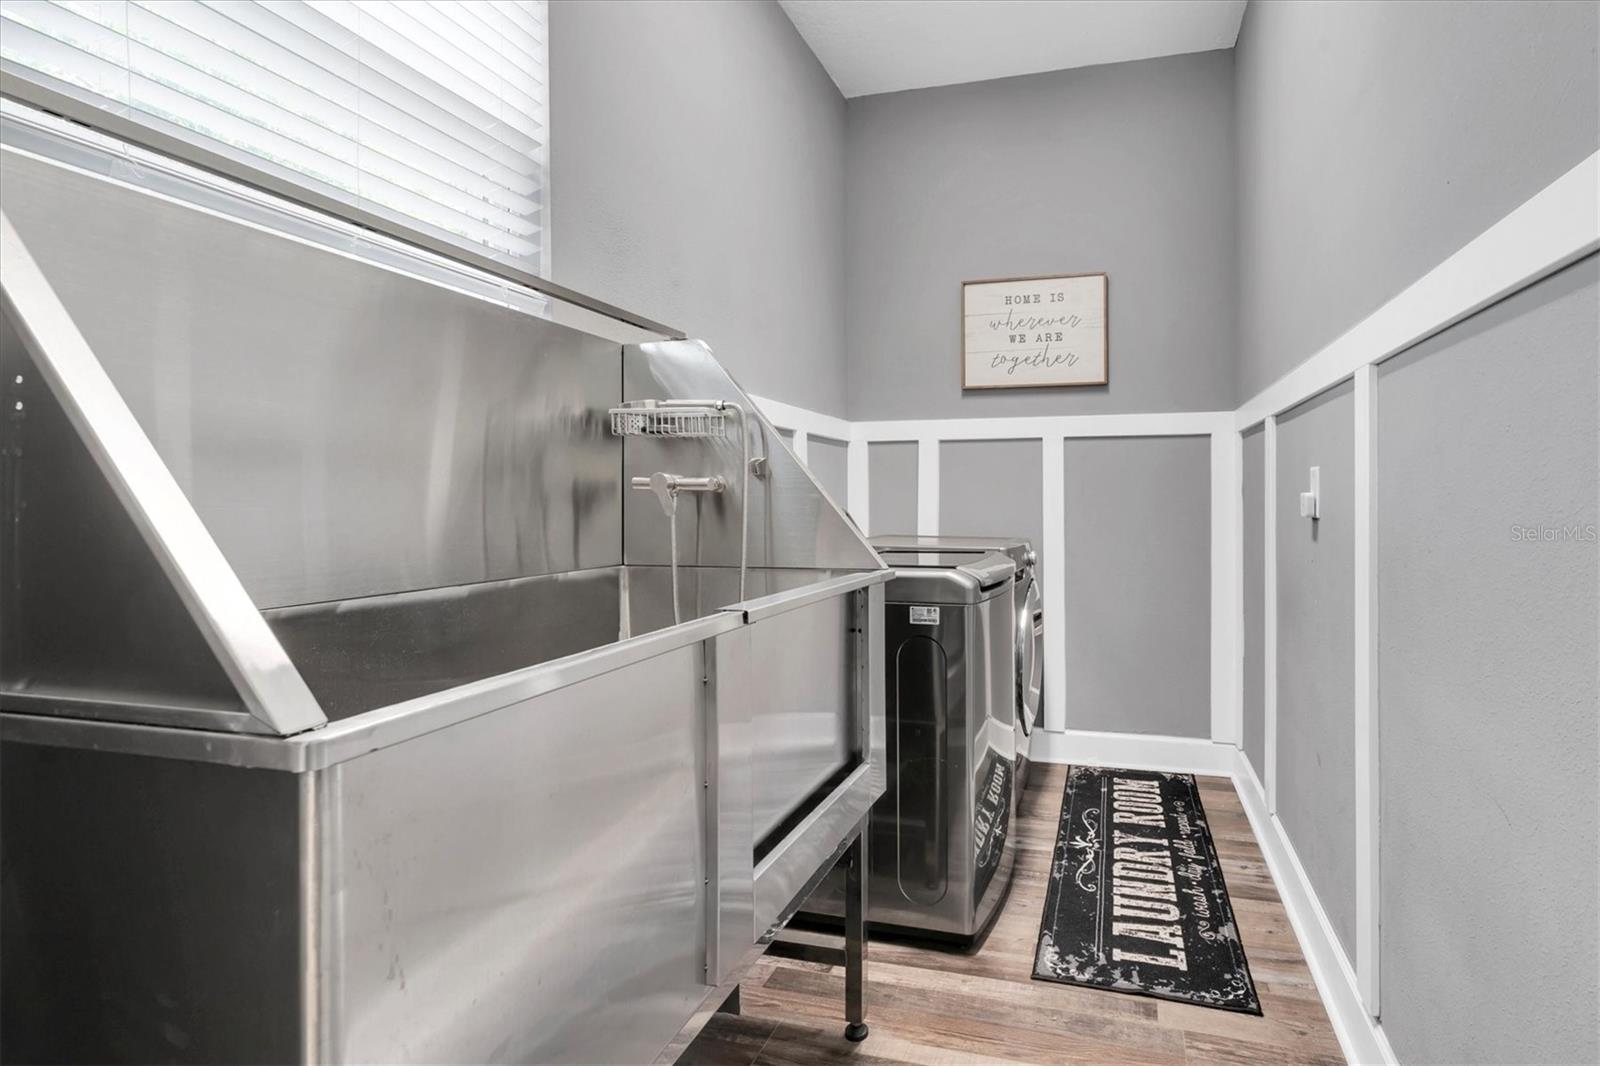
Additional features include a tankless gas water heater, laundry room with pet-washing station, and washer and dryer included. Select furnishings may be available separately.

Starkey Ranch residents enjoy access to neighborhood trails, parks, pools, playgrounds, shopping, dining, and the convenience of Odessa living with easy access to Tampa Bay.

Short sale. Sale is subject to third-party lender approval. The lender let us know they could have an answer to any offer within 30 days. This should not be a long drawn out sale as some would think. The home needs minor cosmetic updates. No damage from any storms.

4188 BARBOUR TRAIL

Message successfully sent.

What would you like to know?

What is 3 + 4 ?

I agree to receive email communication and understand I can unsubscribe at any time.

I agree to be contacted by The Graf Group of Coldwell Banker via call, email, and text for real estate services. To opt out, you can reply 'stop' at any time or reply 'help' for assistance. You can also click the unsubscribe link in the emails. Message and data rates may apply. Message frequency may vary. Privacy Policy

Related Properties

New on site 3 days ago
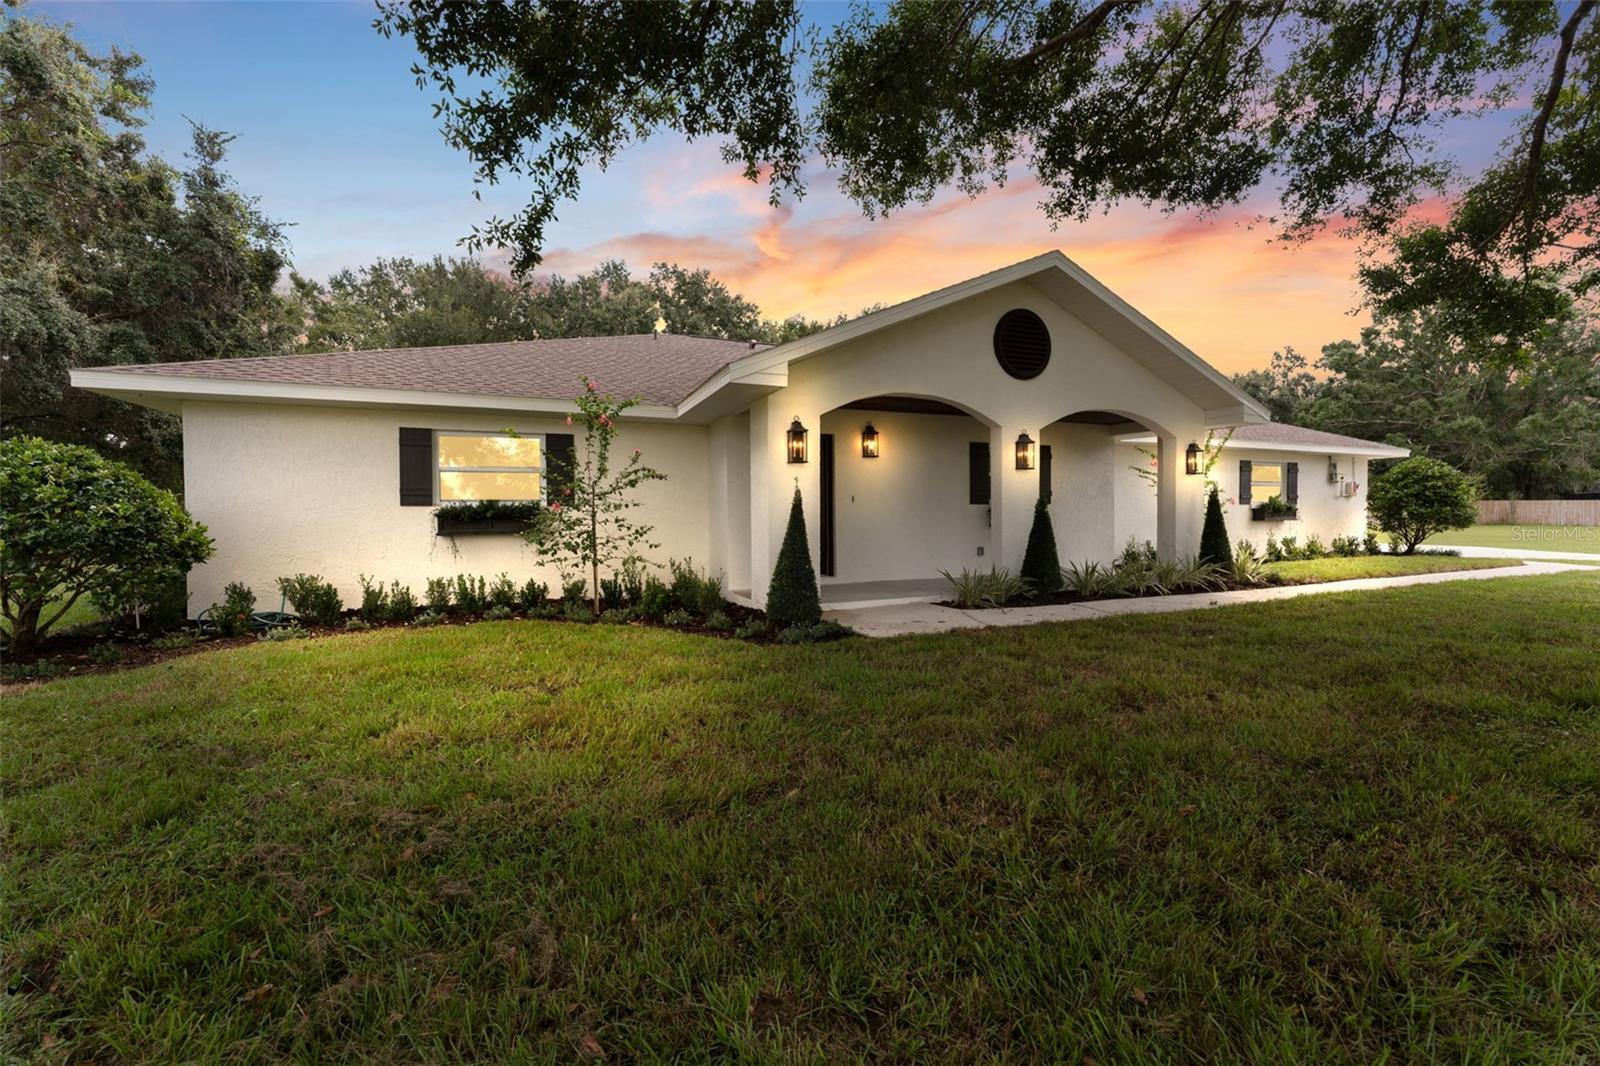
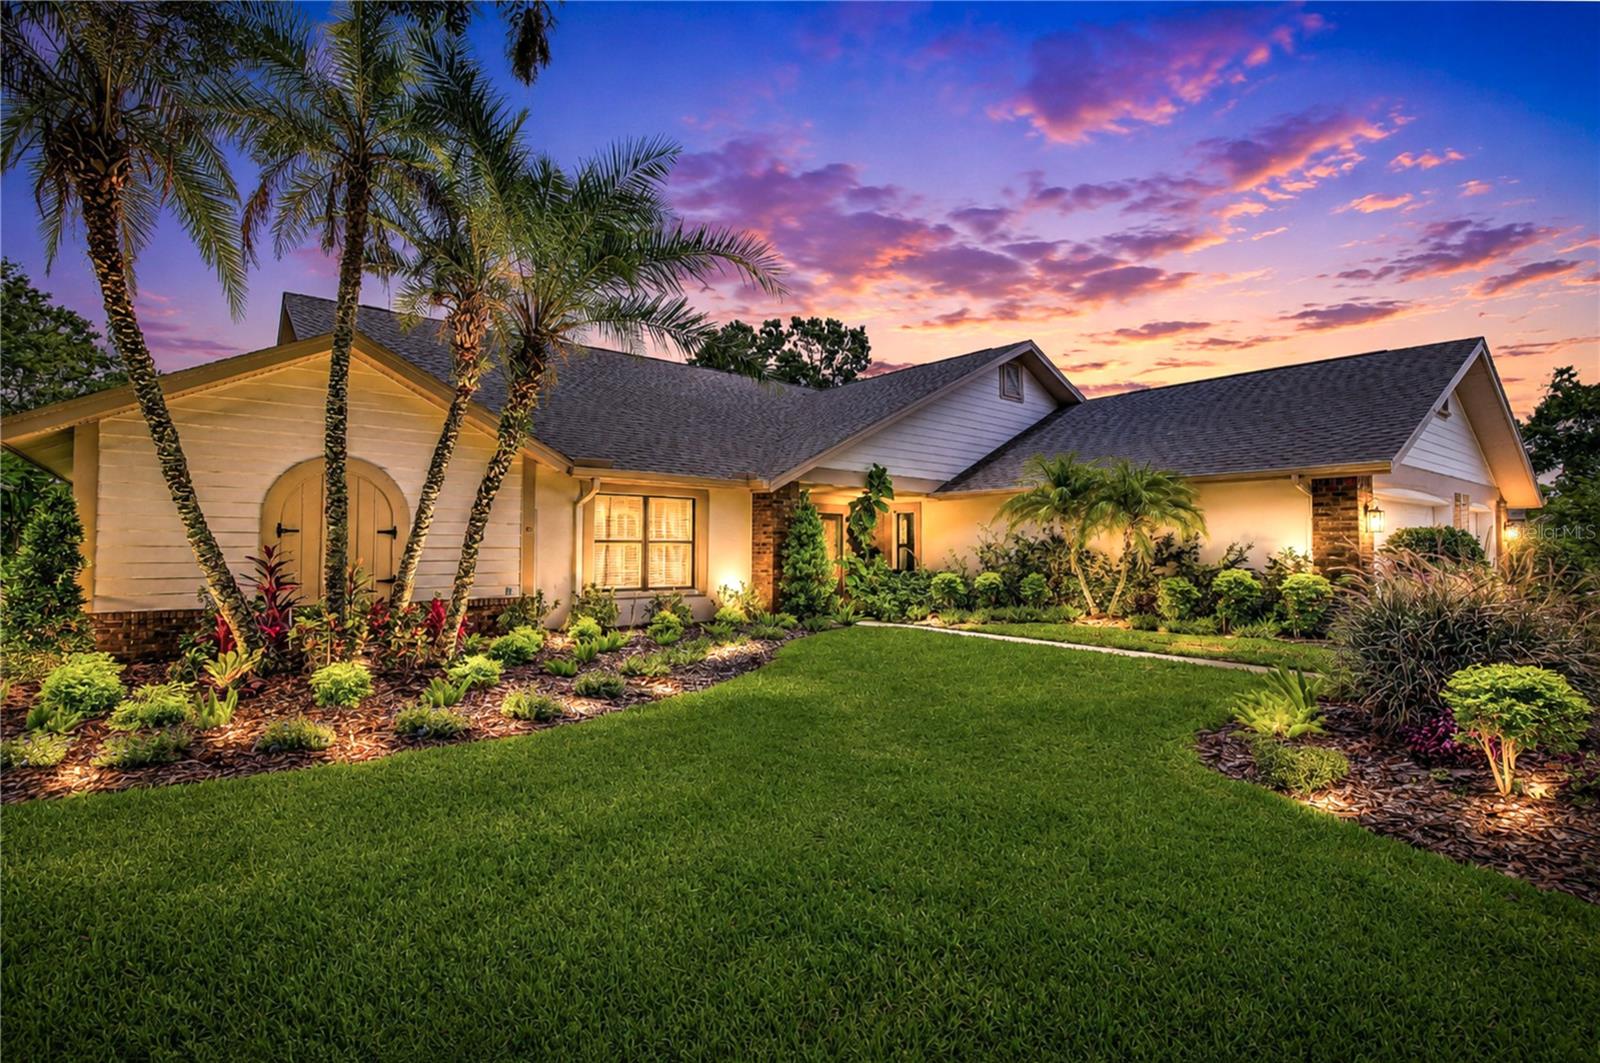
**BACK ON THE MARKET**  Turn-Key Renovated Pool Home on a Sprawling Lot. When ordinary just won't do. This completely renovated single-level home was reimagined by a professional interior designer — and the result is turn-key living with real substance behind the sizzle. Start with the savings: $50K in solar panels means an electric bill of just $13. Add a brand-new septic tank and drainfield, new well pump, and new water conditioning system, and this is a home where the big-ticket items are already taken care of and your monthly $ outflow is next to nothing! Inside, every detail has been refreshed — new doors and windows, new flooring and paint throughout, new light fixtures, and a cozy fireplace anchoring the living area. The kitchen is the showstopper: upgraded appliances, a statement range hood, a drawer microwave, sleek new cabinetry, and an expansive center island topped in stunning quartz — built for both everyday meals and easy entertaining. The split-bedroom layout gives everyone their space. The primary suite features a beautifully updated bath and a large closet with custom built-ins, while the over-sized secondary bedrooms offer generous room for family or guests. Step outside to your own private oasis: a gorgeous pool and spa, a screened lanai, elegant brick pavers, and mature landscaping for privacy. The oversized lot leaves plenty of room to build a generous detached garage if desired. Move-in ready, meticulously updated, and full of upside. This rare pool home won't last — schedule your showing today.
#TB8531905

ODESSA

10204 TRANQUIL LANE

3 Beds

3 Baths

2,390 Sq.Ft.

$895,000

MLS#: TB8531905

New on site 4 days ago
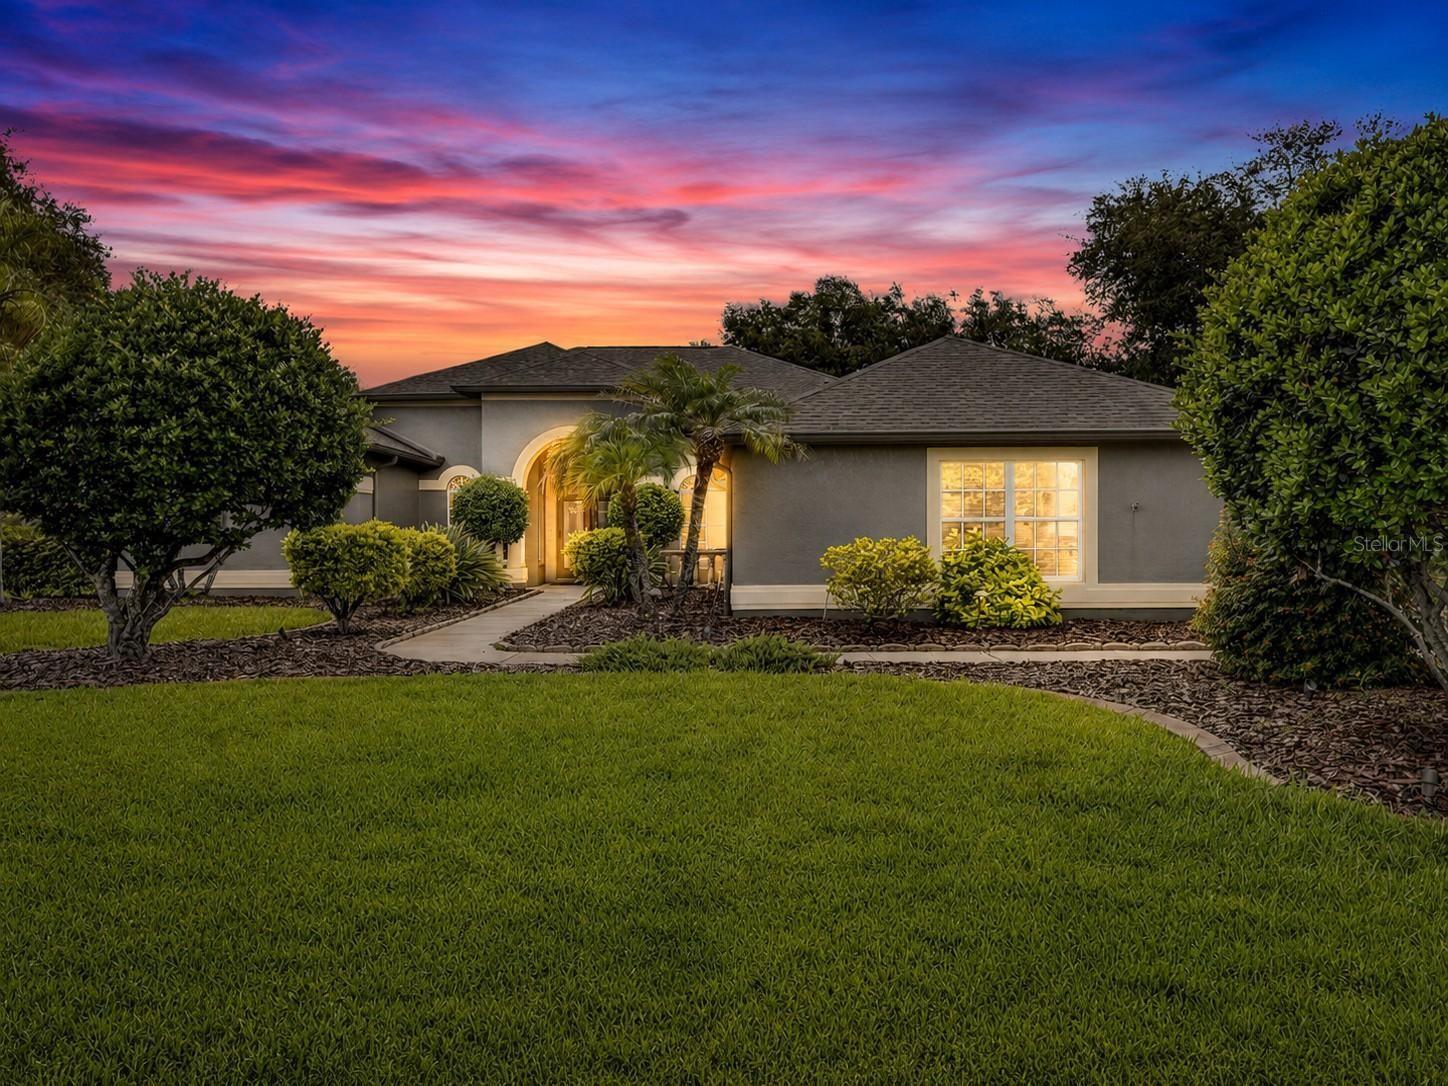
This beautifully customized Avalon model by Centex Homes is perfectly positioned on an oversized .78 acre lot with peaceful pond views in the highly sought-after Montreux community. Custom built by its original and only owner, this meticulously maintained residence reflects years of exceptional care, thoughtful upgrades, and pride of ownership. Ideally located with convenient access to the Suncoast Parkway and situated within a highly acclaimed school district, this exceptional home offers the perfect blend of quality construction, timeless design, and modern comfort. Built with a steel-reinforced concrete foundation and concrete block exterior walls, the home showcases lasting durability and meticulous attention to detail throughout. From the custom specialty front doors to the elegant combination of composite hardwood flooring, ceramic tile, and plush carpeting, every space has been thoughtfully designed. Crown molding, recessed lighting, and energy-efficient SunTek window film further enhance the home's refined interior. At the heart of the home, the beautifully appointed kitchen is both functional and inviting, featuring 42-inch Maple Spice cathedral cabinetry with rollout drawers, granite countertops, stainless steel appliances, a double electric oven, a spacious center island, a charming breakfast nook, and sliding doors that open seamlessly to the screened lanai. A custom-built office with integrated cabinetry, upper glass display cabinets, and enhanced lighting provides the perfect work-from-home space. The leisure room is designed for gathering and relaxation with its custom entertainment center, gas fireplace, and built-in surround sound system. The spacious owner's suite offers a private retreat with sliding doors leading directly to the pool deck, a custom California Closet system, and a luxurious en-suite bath featuring a large 6 foot soaking tub, oversized walk-in shower, and private water closet. Outside, your own backyard oasis awaits with a screened lanai, sparkling pool and spa, privacy wall, new pool heater (2026), and rooftop solar panels dedicated to pool heating, extending your enjoyment throughout the year. Additional highlights include a spacious laundry room with built-in cabinetry and folding counter, a side-facing three-car garage with epoxy-coated floors, extra storage space, service door, and elevated air handler, along with a built-in Pest Defense System, automatic sprinkler system, a new roof (2019), and a new 3-ton Rheem HVAC system (2024). Combining premium upgrades, exceptional craftsmanship, and an unbeatable location, this lovingly maintained home presents a rare opportunity to own a true one-owner residence in one of the area's most desirable communities.
#TB8531412

ODESSA

7508 DUNBRIDGE DRIVE

4 Beds

3 Baths

2,803 Sq.Ft.

$900,000

MLS#: TB8531412

New on site 4 days ago
Some homes are built to impress. Others are designed to be lived in and loved. At 16410 Ivy Lake Drive, you don't have to choose. Behind the gates of Ivy Lake Estates, a lush tropical walkway leads to a custom waterfall wall where the gentle sound of cascading water welcomes you home, creating a resort-like arrival unlike anything else in the neighborhood. It's a fitting introduction to this beautifully updated 5-bedroom, 3-bath executive pool home with a 3-car garage, offering more than 3,500 square feet of thoughtfully designed living space. Inside, soaring 11'+ ceilings and an open, light-filled layout create an immediate sense of grandeur. Tray ceilings, crown molding, fresh interior paint, updated lighting, and newer laminate and luxury vinyl plank flooring (2023/2024) blend timeless architecture with modern style, while a new roof (2021) provides peace of mind. Designed for both everyday living and entertaining, the thoughtfully designed split-bedroom floor plan offers four bedrooms plus a dedicated executive office on the main level, creating privacy for family and guests alike. Upstairs, a private fifth bedroom and spacious bonus living area provide endless flexibility as a home theater, game room, guest retreat, fitness studio, or multigenerational living space. The kitchen is both elegant and functional, featuring granite countertops, stainless steel appliances, a gas range, a large island with prep sink, breakfast bar seating, new pendant and under-cabinet lighting, and custom wood pantry shelving that adds beauty and organization. The adjoining family room and sliding glass doors create a seamless connection to the outdoor living spaces. The primary suite is a peaceful retreat with its own tray ceiling, generous sitting area, and spa-inspired bath complete with dual vanities, a walk-in shower, and a column-framed garden tub beneath a sunlit window. Outside, the tropical setting truly shines. A screened lanai surrounds the sparkling pool, enhanced by a brand new pool heater (2025), while the protected conservation backdrop creates an exceptional sense of privacy and openness. The uninterrupted natural views beyond the rear property line make the outdoor living space feel remarkably expansive, creating your own private Florida retreat. Located in one of Odessa's premier gated communities with low HOA fees and no CDD, residents enjoy a neighborhood park, playground, soccer field, basketball court, and volleyball court just a short walk away, along with convenient access to State Road 54, the Veterans Expressway, top-rated schools, shopping, dining, and Tampa International Airport. This is more than a beautiful home—it's a place where everyday life feels like a getaway.
#TB8530677

ODESSA

16410 IVY LAKE DRIVE

5 Beds

3 Baths

3,526 Sq.Ft.

$850,000

MLS#: TB8530677

Exceptional custom-built estate situated on over 1 acre in one of Odessa's most prestigious areas, adjacent to Lake Keystone and surrounded by multi-million-dollar homes. Offering the perfect blend of luxury, privacy, and convenience, this meticulously maintained residence features 4 bedrooms, a dedicated office, a spacious bonus/game room, 3.5 baths and an oversized 3-car garage. Step inside to discover elegant travertine flooring throughout, soaring volume ceilings, extensive crown molding, custom architectural arches and niches, plantation shutters, decorative wood window sills, rosette door moldings, and multiple tray ceilings that showcase the home's exceptional craftsmanship. The gourmet chef's kitchen is designed to impress, featuring an oversized granite island with a double stainless-steel sink, Thermador gas cooktop, built-in convection oven and microwave, stainless steel appliances, wine cooler, polished slate backsplash, glass-front cabinetry, pantry with pull-out shelving, Lazy Susan, recessed lighting, and a spacious breakfast nook with a beautiful mitered glass window overlooking the lanai. The luxurious primary suite offers a true retreat with elegant columns framing the jetted soaking tub, while the open-concept living room features a stunning tray ceiling and two pocketing sliding glass doors that seamlessly connect the indoor living space to the outdoor oasis. Designed for entertaining, the spectacular screened lanai showcases travertine pavers, a fully equipped outdoor kitchen with a gas grill, refrigerator, sink, and a resort-style heated saltwater pool and spa complete with a waterfall and specialty lighting.
Recent major updates provide peace of mind, including a new roof (approximately 3 years old), new AC system, and new water heater.
Located in a highly sought-after Odessa location with easy access to shopping, dining, top-rated schools, and major highways, this property offers the rare combination of country-style living with everyday convenience. NO HOA fees and NO CDD. A rare opportunity to own a truly remarkable custom home in one of Odessa's most desirable neighborhoods.
#TB8530411

ODESSA

9427 EDDINGS ROAD

4 Beds

3 Baths

3,540 Sq.Ft.

$1,199,000

MLS#: TB8530411

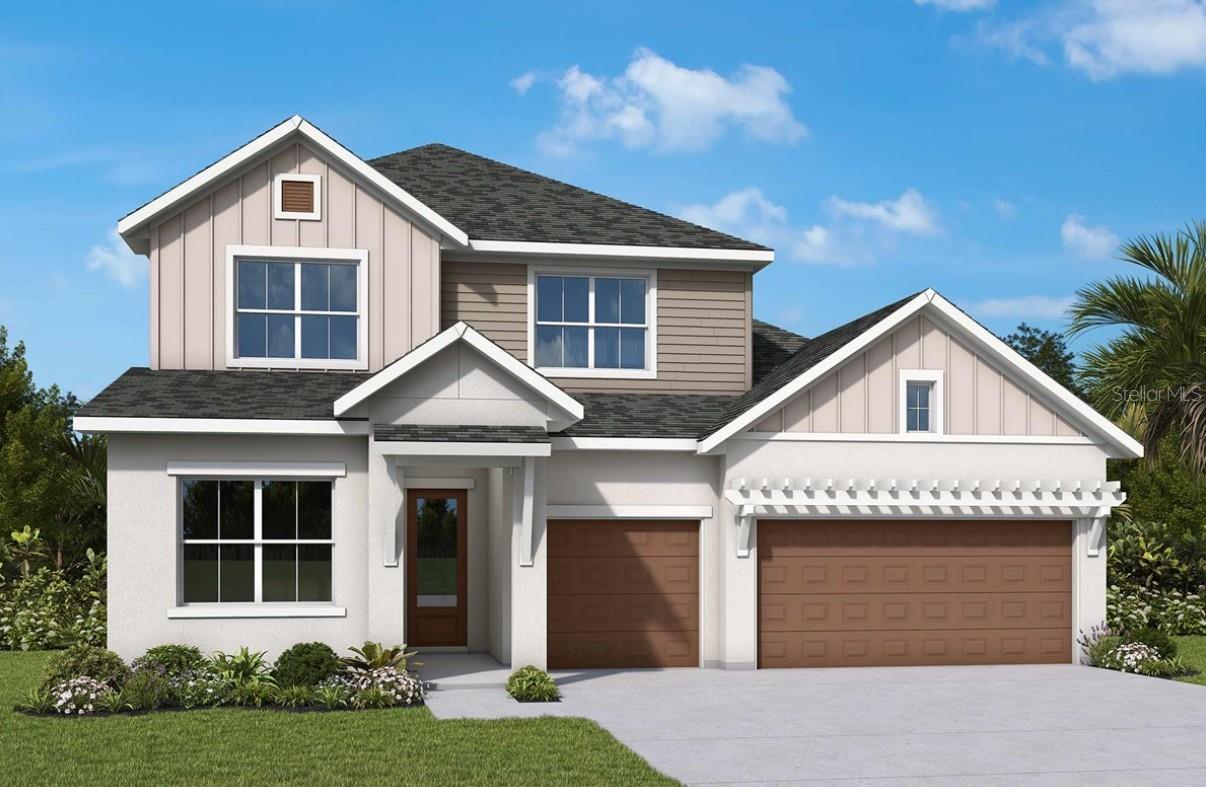
Under Construction. Move into luxury sooner with this beautifully upgraded David Weekley Homes quick move-in home featuring the highly sought-after Jonathan floor plan. Designed for both everyday living and entertaining, this spacious home offers 5 bedrooms, a private study, an upstairs retreat, and a separate TV room. The thoughtfully designed layout includes both the Owner's Retreat and a secondary bedroom on the first floor, providing exceptional flexibility for guests or multigenerational living. This home is filled with designer upgrades, including 8-foot interior doors throughout the first floor, beautiful laminate flooring throughout the main living areas on the first floor, a natural gas cooktop for the home chef, and a convenient pool bath, making it easy to add your future backyard oasis. Every detail has been carefully selected to enhance both style and functionality. Step outside to enjoy a private homesite backing to mature trees, creating a peaceful backdrop with no rear neighbors and plenty of room to relax and unwind. Located in the highly desirable Starkey Ranch area, this home offers the best of the location while standing out with no CDD fees and low HOA fees—an exceptional value in one of Tampa Bay's most sought-after master-planned communities. Enjoy convenient access to top-rated schools, parks, trails, shopping, dining, and recreation, all just minutes from your front door. Don't miss this opportunity to own a beautifully appointed, move-in ready David Weekley home that combines timeless design, premium upgrades, a private homesite, and an unbeatable location.
#TB8529663

ODESSA

11109 BERRY TROUGH TRAIL

5 Beds

4 Baths

3,692 Sq.Ft.

$1,073,990

MLS#: TB8529663

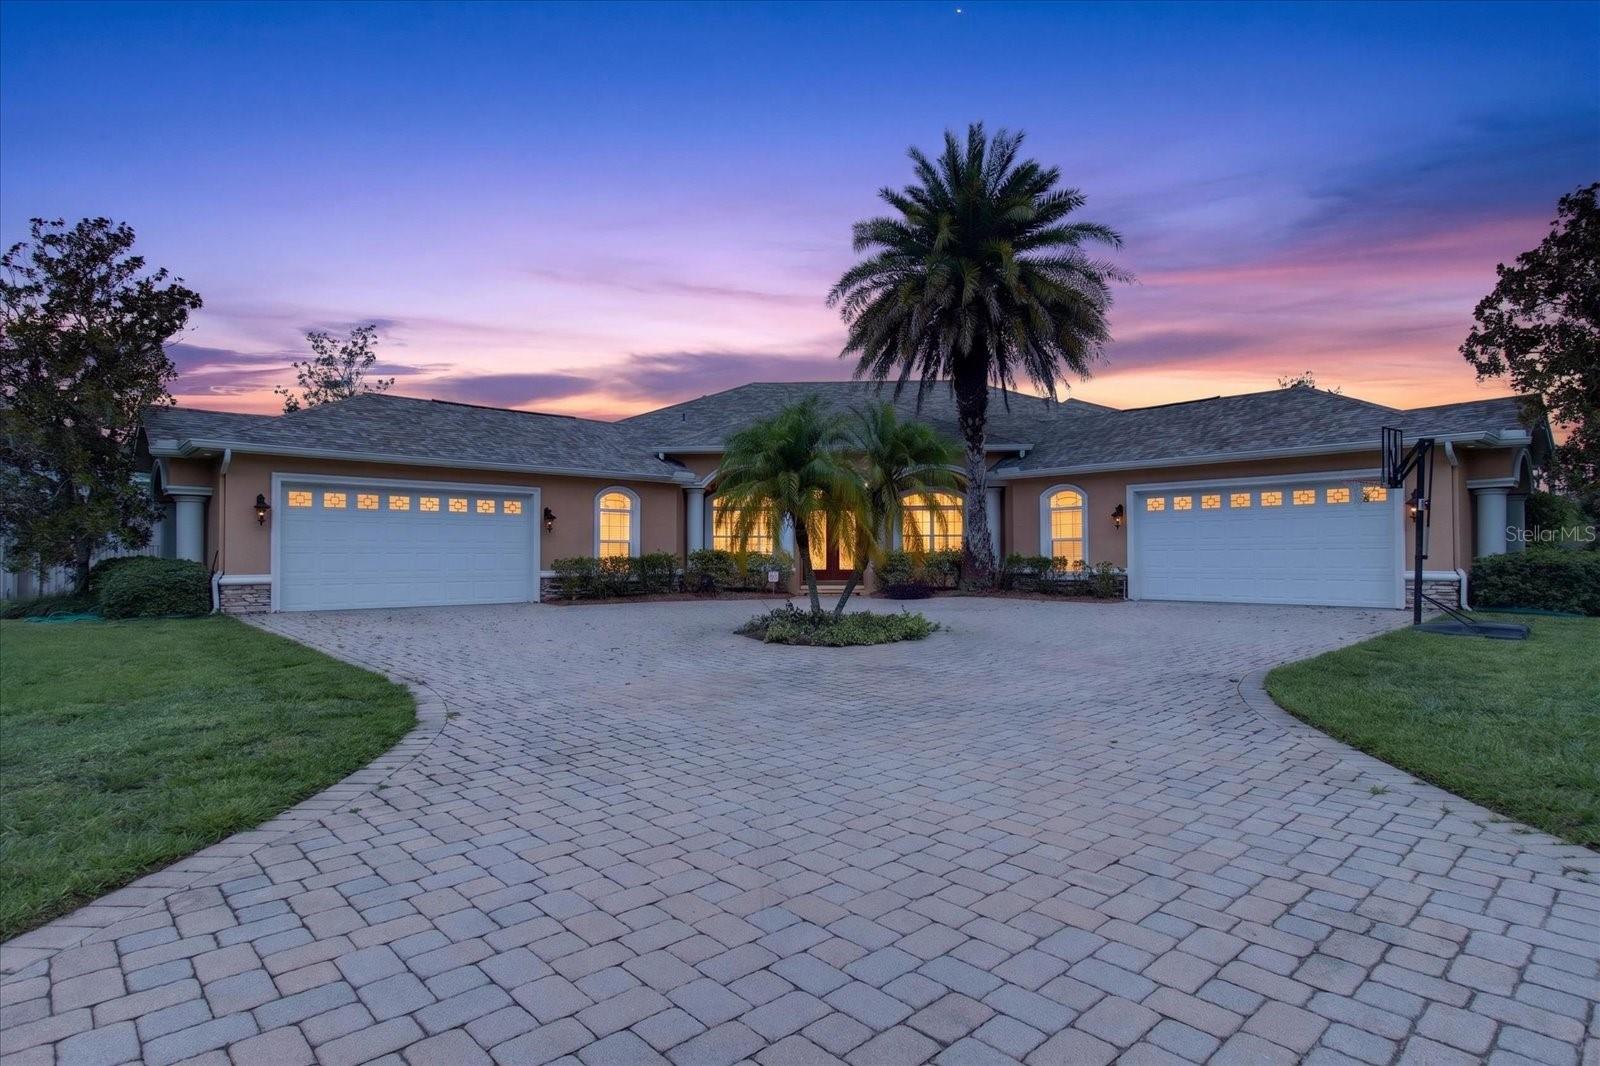
Beautiful executive 5-bedroom, 3-bath, 3-car garage pool home on a spacious 0.36-acre lot in the sought-after Belle Meade community of Odessa!

A grand foyer opens to the formal dining room, highlighted by a stunning double-sided fireplace shared with the spacious family room. Large sliding glass doors fill the home with natural light and open to the expansive lanai and pool area, creating a seamless indoor-outdoor living experience.

The gourmet kitchen offers an abundance of cabinetry and counter space and features granite countertops, custom wood cabinetry, a built-in desk, a designer backsplash, and stainless steel appliances.

The split floor plan provides privacy, with the spacious primary suite situated on one side of the home. It features two walk-in closets and a beautifully appointed en-suite bath with dual vanities, a garden tub, and a walk-in shower. On the opposite side of the home are four generously sized secondary bedrooms, two remodeled full bathrooms, and a remodeled laundry room with a custom built in mudroom.

Step outside to enjoy newer pavers, a newer pool cage, and a peaceful pond backdrop, creating the perfect setting for relaxing or entertaining.

Recent updates include a newer roof, AC, and interior and exterior paint (2021), as well as beautiful "Fabrica" real hardwood flooring throughout.

Belle Meade is known for its spacious homesites, beautifully landscaped and well-lit streets, and scenic neighborhood ponds. Conveniently located just minutes from the Veterans Expressway, Tampa International Airport, shopping, dining, and top-rated schools, including Steinbrenner High School. No CDD, low HOA fees, and no flood insurance required.
#TB8528030

ODESSA

16126 BELLE MEADE BOULEVARD

5 Beds

3 Baths

3,244 Sq.Ft.

$950,000

MLS#: TB8528030

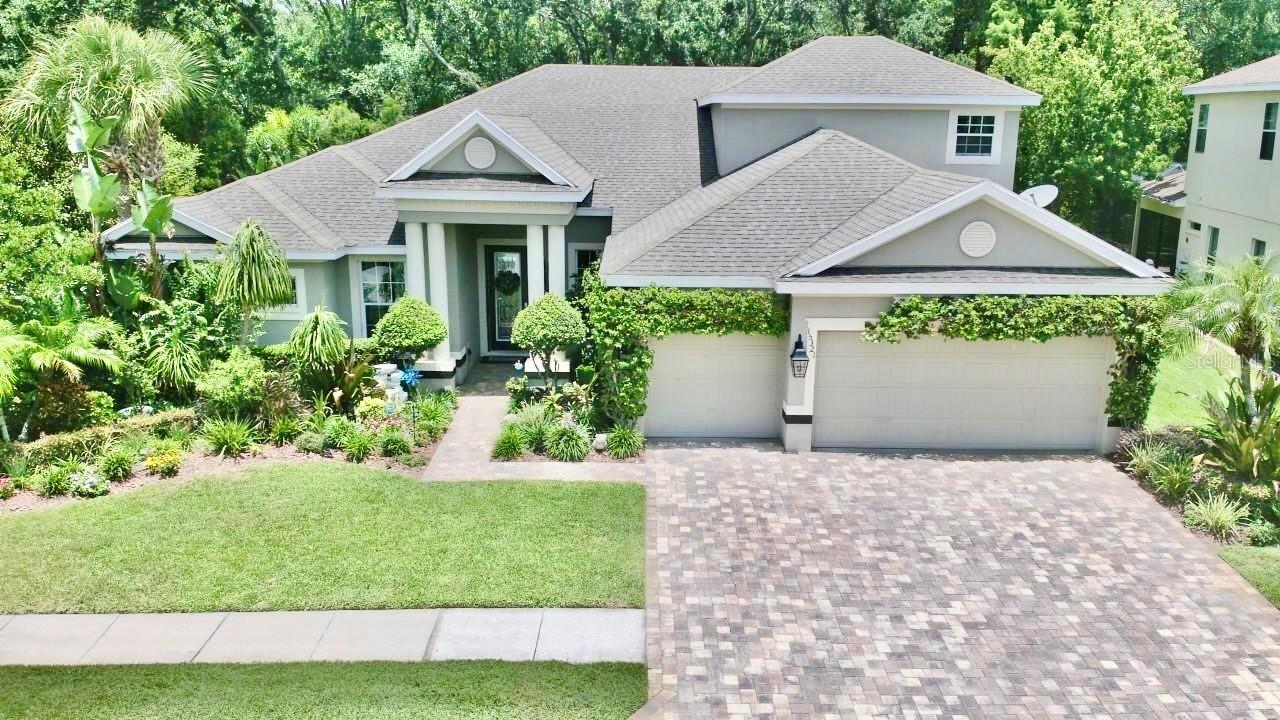
Welcome to your dream home in the prestigious gated community of Grey Hawk! This impeccably maintained, one-owner residence offers 4 bedrooms, 4 bathrooms, a 3-car garage, and a sparkling pool, all perfectly situated on a private homesite with tranquil pond views and no rear neighbors. From the moment you arrive, you'll appreciate the exceptional curb appeal, enhanced by lush tropical landscaping and a charming flowering vine that beautifully accents the garage. Every detail of this home reflects the pride of ownership, with thoughtful updates and meticulous maintenance providing peace of mind for its next owner. Step inside and experience the quality craftsmanship and elegant finishes that create a warm, luxurious atmosphere. The traditional "L" floor plan offers both privacy and functionality, with the spacious primary suite tucked away on one side of the home and the secondary bedrooms on the opposite wing. Just off the foyer, you'll find a private home office along with formal living and dining spaces, offering flexibility for entertaining or creating a billiards room or additional gathering area. Expansive windows throughout the home fill each room with an abundance of natural light, enhancing the home's bright and inviting feel. The chef-inspired kitchen is designed to impress, featuring abundant cabinetry, upgraded appliances, a center island, and a sunny breakfast nook overlooking the pool. The kitchen opens seamlessly to the spacious family room, where custom ceiling beams, a striking brick fireplace, and walls of windows create the perfect setting for relaxing or entertaining while enjoying views of the outdoor living space.The generously sized secondary bedrooms share a well-appointed hall bath, while the expansive upstairs suite with its own private bathroom offers endless possibilities. Whether you envision a media room, game room, guest retreat, home gym, or playroom, this versatile space can easily adapt to your lifestyle.The true showpiece of this home is the spectacular backyard oasis. Enjoy year-round Florida living with a beautiful screened pool and spa, covered lanai, and additional sun deck perfect for lounging or entertaining. With no rear neighbors, you'll experience exceptional privacy while taking in peaceful pond views.Homes of this caliber in Grey Hawk are highly sought after and don't stay on the market for long. Schedule your private showing today and discover everything this exceptional property has to offer!
#W7887555

ODESSA

15321 AZRA DRIVE

4 Beds

4 Baths

3,385 Sq.Ft.

$975,000

MLS#: W7887555

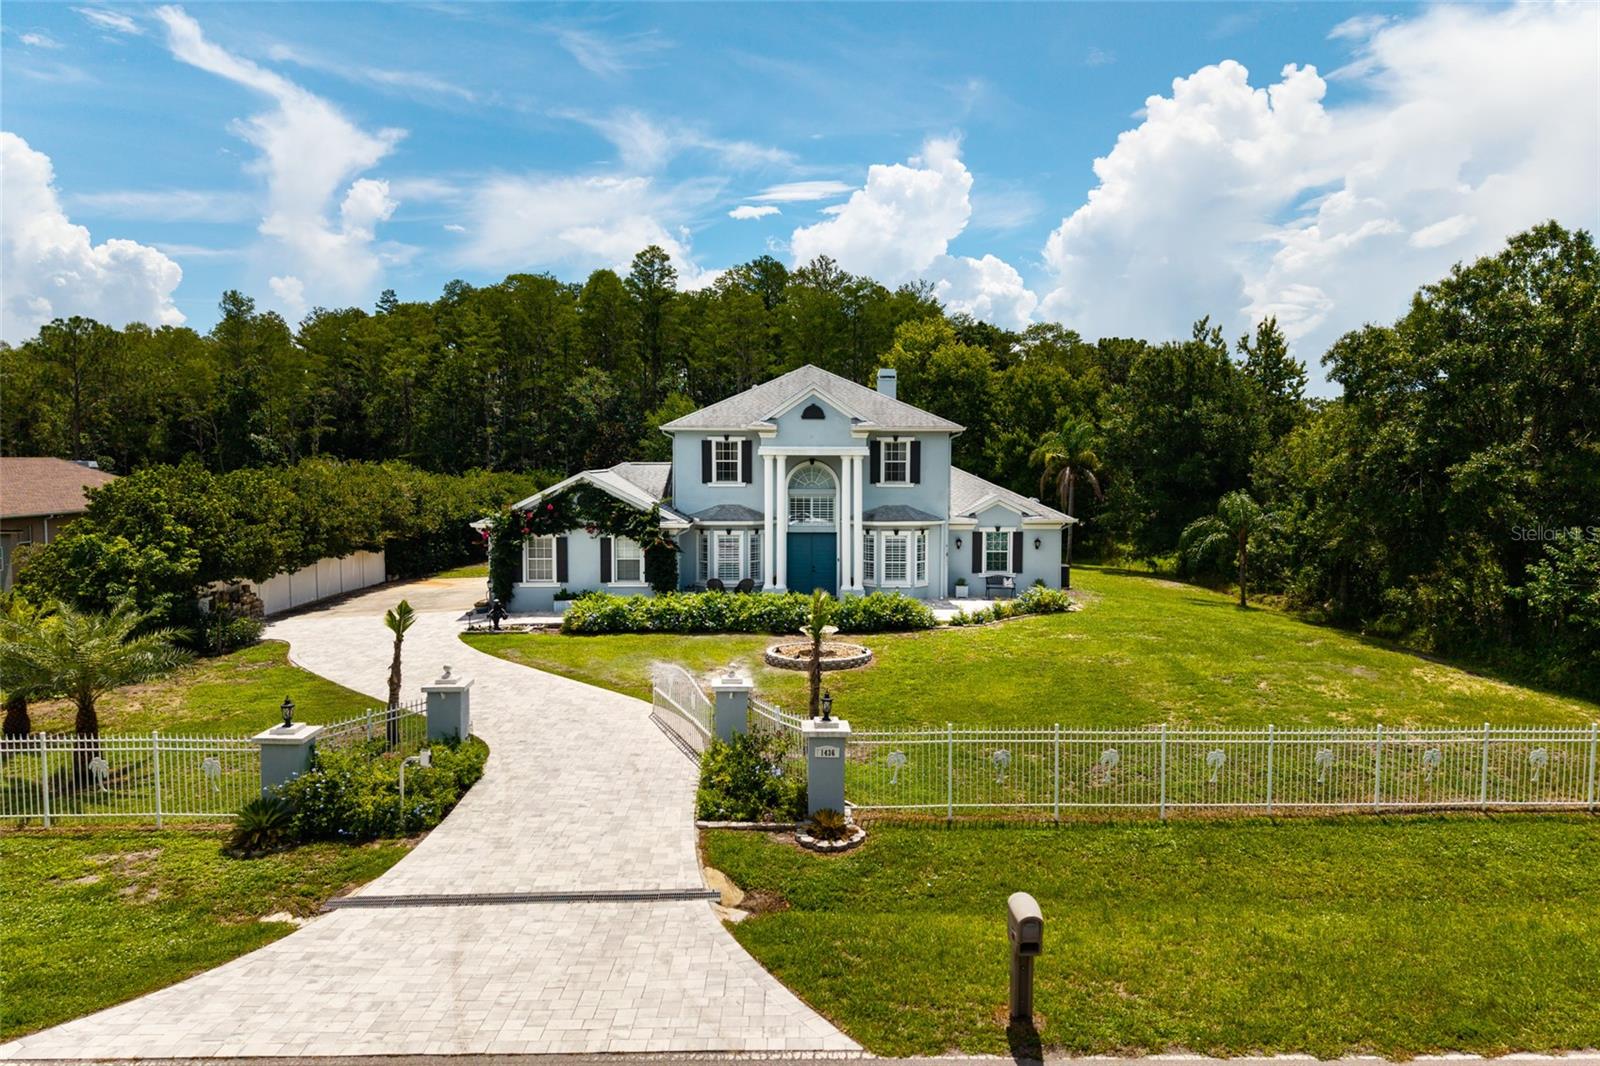
OUTSTANDING in ODESSA ~ FALL in LOVE with this EXCEPTIONALLY BEAUTIFUL 1.18 ACRES home in the Community of Keystone Park Colony in Odessa. Nestled on a peaceful, wooded street in the coveted neighborhood of Keystone Park Colony, this GORGEOUS 4 bedrooms PLUS BONUS LOFT, 3 bathrooms, and 3 CAR GARAGE POOL HOME offers an exceptional blend of elegance, comfort, and thoughtful design. This EXTRAORDINARY PRIVATE ESTATE boasts 2,913 sq ft of meticulously designed living space on a 51,219 sq ft lot. This home was custom-designed. This residence provides a well-thought-out floor plan. Pull up to a PRIVATE GATE, LUSCIOUS landscape, FRUIT TREES, paver driveway, calming water fountain, quaint front porch, and BEAUTIFUL curb appeal. Enjoy this tranquil living lifestyle! As you enter the home you will be captivated by the home's UNIQUE BEAUTY. You will LOVE the abundance of natural light beaming through the plantation shutters. LOVE having HIGH CEILINGS that create a sense of grandeur, enhancing the spacious open floor plan. Every aspect of this home has been meticulously designed and is being sold turnkey! Every detail of this home reflects unparalleled craftsmanship and is made for those who appreciate the finer things in life. This home is open and inviting ~ allowing the chef to be part of the activity. YOU WILL LOVE COOKING in the BEAUTIFUL OPEN kitchen, which is a chef's dream! It is very spacious with a HUGE BREAKFAST BAR, beautiful cabinetry, granite countertops, stainless appliances, and a large PANTRY. The kitchen opens up to a bright cozy family room with a fireplace and TROPICAL vinyl overlay of a bird scene (imported from Brazil) sliding glass doors that open up to the BEAUTIFUL OUTDOOR PARADISE with a HUGE screened enclosure and CUSTOM HEATED POOL and SPA. The large private screened lanai is perfect for entertaining. On the first floor, you will LOVE having the large primary bedroom, PRIVATE POOL access, en-suite bathroom with a large vanity with dual sinks, soaking tub, separate walk-in shower, and a SPACIOUS CUSTOM walk-in closet. The second-story features a large BONUS LOFT, 3 guest bedrooms, and another full bath. This perfect family home has everything you could want from a 3 car garage, with BONUS AIR CONDITIONED CRAFT ROOM, high ceilings, an interior laundry room, NEW vinyl flooring, NEW carpet, NEW front door, ROOF (2021), 2 AC's (2024 and 2022), open floor plan, PAVER DRIVEWAY, artificial turf (in a private fenced in play area), and much more! Beyond the luxury of this home, this community offers a serene setting. LOVE this extraordinary residence which offers a perfect harmony of natural beauty and unparalleled blend of elegance and comfort! Every aspect of this luxurious architectural masterpiece has been thoughtfully curated to exceed the expectations of the most discerning individuals. Come enjoy KEYSTONE PARK COLONY in ODESSA! Keystone Park Colony is one of the BEST locations offering quick access to Tampa, airports, beaches, interstates, top schools, shopping, and restaurants. This GORGEOUS Estate offers the BEST of LUXURY LIVING with ultimate privacy and convenience. YOU MUST SEE this little bit of Florida Paradise in this ODESSA COMMUNITY! **THIS HOME HAS NEVER FLOODED.**
#TB8526511

ODESSA

1436 ALTAMONT LANE

4 Beds

3 Baths

2,913 Sq.Ft.

$1,100,000

MLS#: TB8526511

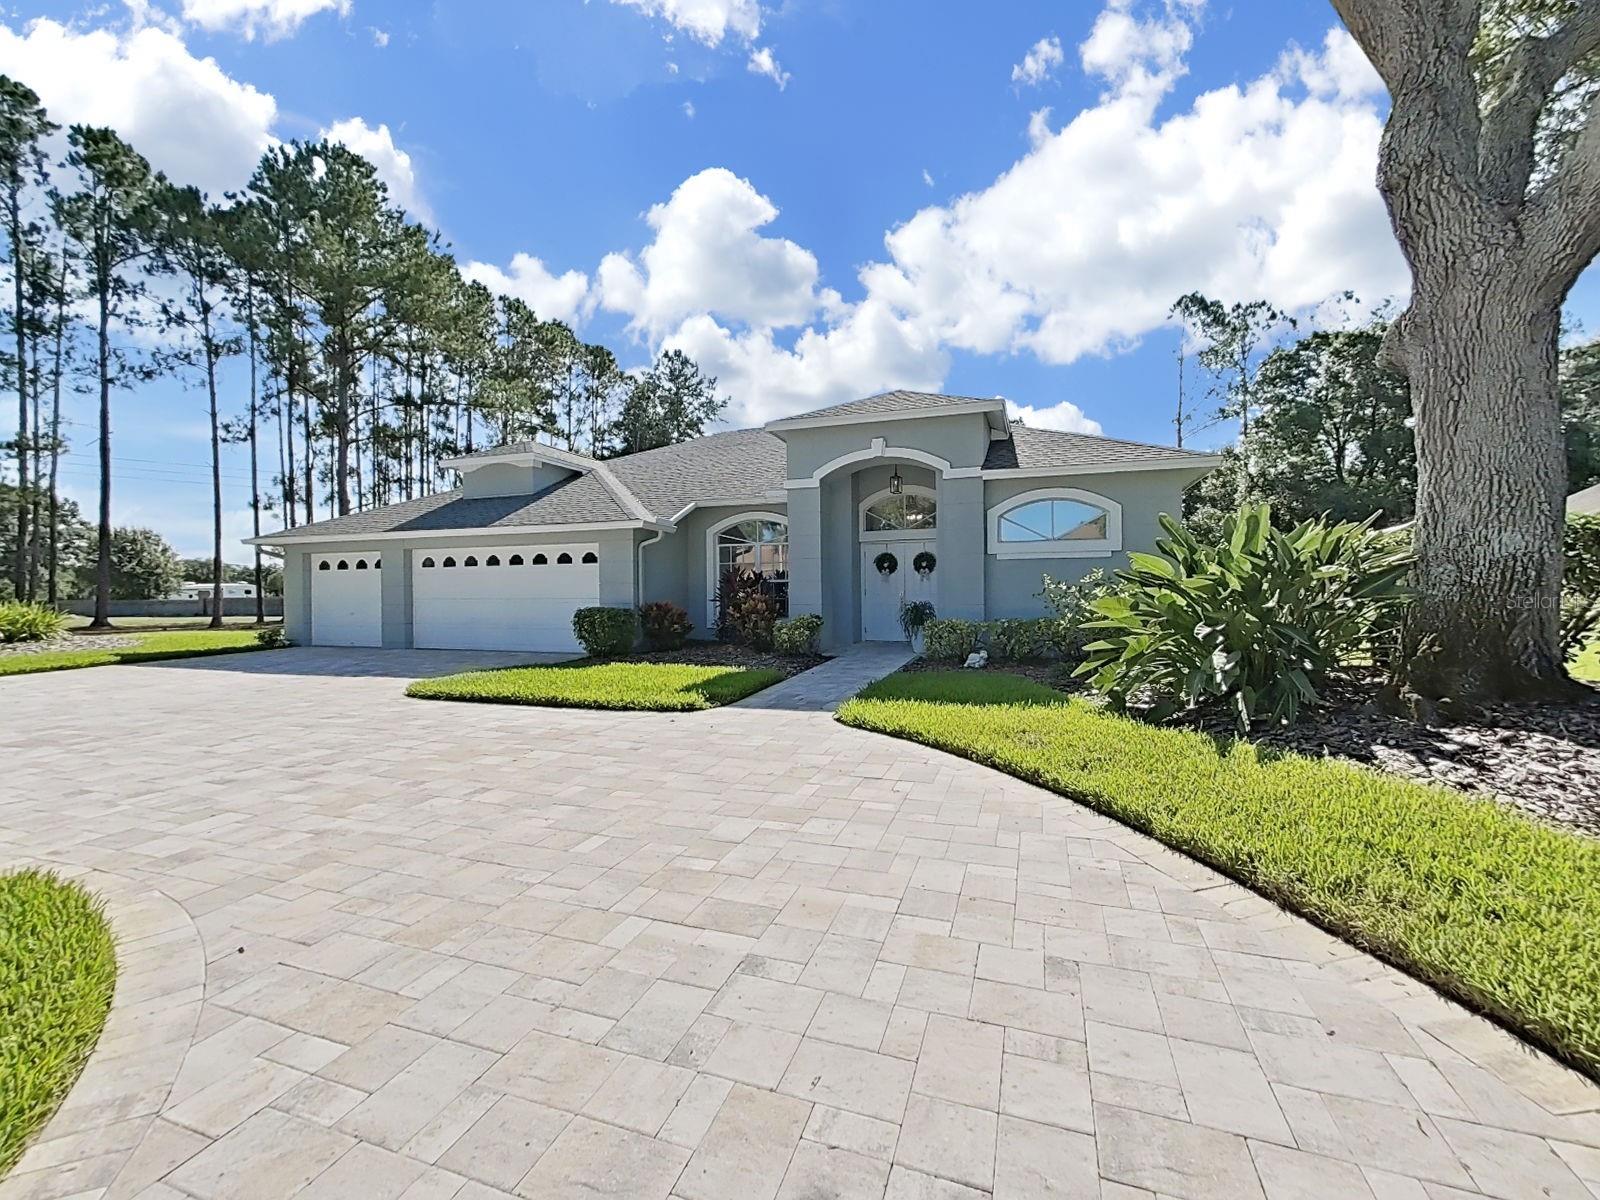
Virtually Staged. Luxury pool home in prestigious Van Dyke Farms is ready for a new owner. As you approach the home on a quiet dead end street, you will notice the pavered circular driveway leading to double door entry and the sunburst windows. Upon entering the home you will have an inviting view of the pool through the formal living room. Entertain in style with this open floor plan and its formal dining room. The home features a three way split floor plan with the master suite on one side secluded from the other living areas providing privacy yet access to the pool area through French sliding patio doors. The boutique walk in closet features modular options and a professional custom design. There is also an additional built in closet for extra space. The en-suite bath has a tub with separate shower and dual vanities with lots of counter space. In the central part of the home is the large kitchen with a breakfast nook with sliders that lead to the pool. Natural light from the skylight in the breakfast area makes this area bright and inviting. The kitchen overlooks the family room with wood burning fireplace and three pocket sliders leading to the pool. The kitchen area features recessed lighting, pendant lighting, soft close cabinets, stainless steel applicanes, tile backsplash, granite counters and plant shelves or display space. The refrigerator has two ice makers...drawer access and in the front access. Both the dishwasher and refrigerator were purchased in 2026. There are two bedrooms that share the hall bath off the family room. The fourth bedroom is at the end of family room area and features its own bath, which also serveds as a pool bath. This makes an excellent in-law suite or guest suite. The laundry room features a large utility sink, closet and washer and dryer. The three car garage has storage cabinets and a workbench. There is a plumbed area for putting in an outdoor shower by pool area. Other benefits to owning this home are knowing that the Trane HVAC was replaced in 2024 and it features an Ecobee smart thermostat system; 80 gallon hot water heater 2024; entire home repiped in 2024; and a HALO self-contained whole house water system was installed in 2024; garage door opener 2026; sprinkler box control panel 2026. The Van Dyke Farms community includes tennis, basketball and pickle ball courts, lots of open areas for evening strolls and a playground. The community is close to shopping, restaurants, schools, as well as quick access to the Veterans/Suncoast Parkway. You will love the feeling of living in the country with the amenities of city living only minutes away.
#TB8524105

ODESSA

17110 DOWNS DRIVE

4 Beds

3 Baths

2,578 Sq.Ft.

$849,000

MLS#: TB8524105
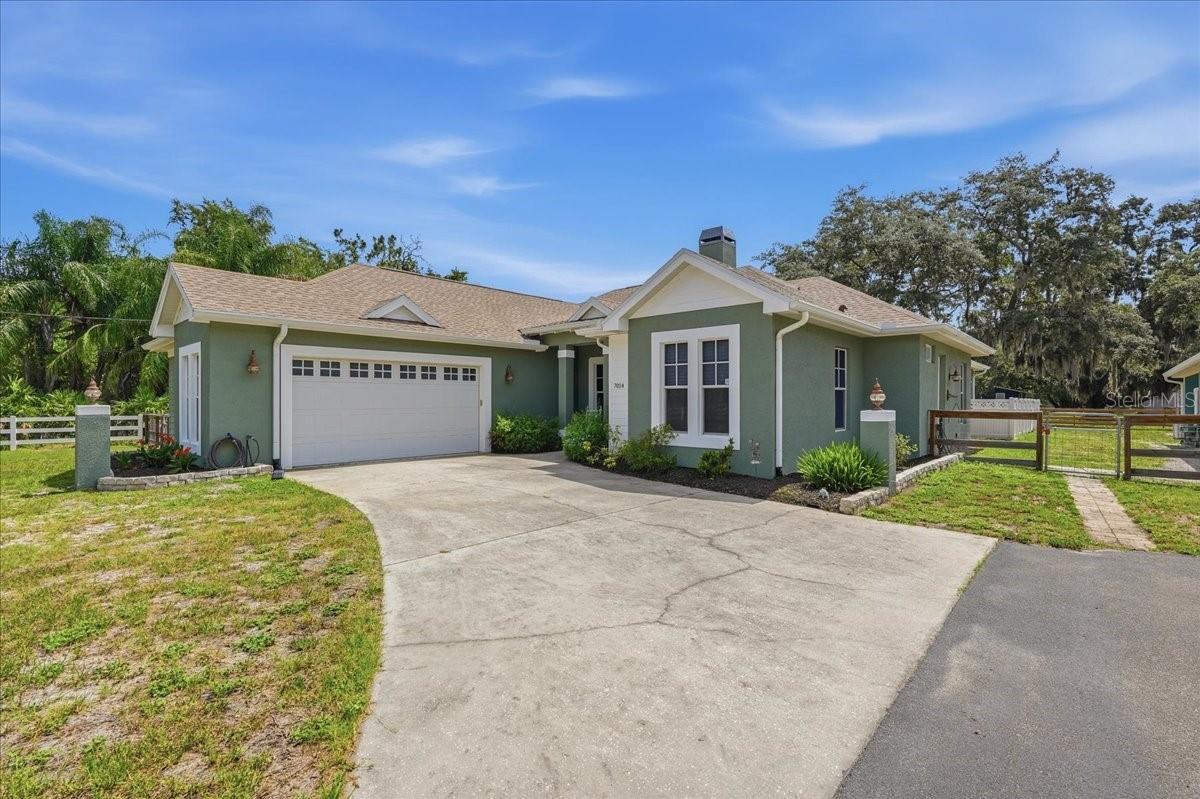
If you've been searching for a property that combines comfortable living with space and flexibility, this one of a kind 1.4 ACRE estate in the Keystone area of Odessa with NO HOA is a rare find! Featuring a move in ready home, large Green Garage and Red Barn! Whether you're a car enthusiast, RV owner, horse lover, hobbyist, or simply need room to spread out, this property offers endless possibilities. The 4 bed, 3 bath home features a split floor plan, 2 car garage, cozy fireplace, walk in pantry, water softener/reverse osmosis system, and a HEATED POOL perfect for year round enjoyment. The 2026 ROOF, pool pump, camera system and smart lights provide peace of mind. The accessory buildings and two RV HOOKUPS truly set this property apart. A large 46' x 56' INSULATED GREEN GARAGE is the ultimate workshop and storage space, complete with a climate controlled office/workshop, making it ideal for a home business, studio, or hobby room. With a 14' high x 12' wide center door, there's room for an RV, boat, trailers, or up to six vehicles. Entertain friends at the bar area featuring a sink, refrigerator and ceiling fans. Extend your entertaining out to the firepit out back complete with speakers and lights. The RED BARN includes three stalls, electric & water, tack room, and an attached carport/equipment storage. Just 20+ minutes to the airport and shopping/restaurants within 5-10+ minutes, opportunities like this are hard to find!
#TB8522563

ODESSA

7014 JONES ROAD

4 Beds

3 Baths

2,443 Sq.Ft.

$1,150,000

MLS#: TB8522563

 - property

Send a message

Message successfully sent.

Your message

What is 3 + 4 ?

Reason for contacting?

I agree to receive email communication and understand I can unsubscribe at any time.

I agree to be contacted by The Graf Group of Coldwell Banker via call, email, and text for real estate services. To opt out, you can reply 'stop' at any time or reply 'help' for assistance. You can also click the unsubscribe link in the emails. Message and data rates may apply. Message frequency may vary. Privacy Policy

Sign Out

Virtual Assistant

Would you like to take the next step with this property? We can help you schedule a showing or virtual tour, or send you more details.

Yes, I would like more information.

Thank You for Your Reply, One of Our Agents will contact you as soon as possible

No, maybe later.

Thank you, you can always contact me via email, phone number or through the contact form.

Realhub AI

Lucy - Your AI-Powered Realtor

Update Your Temporary Password

Personalize your search

Enter your email and we'll notify you immediately when new listings match what you're looking for.

or enter email address

Already have an account ? Login here

Continue your home search

I agree to receive communications and understand I can unsubscribe at any time.

I agree to be contacted by The Graf Group of Coldwell Banker via call, email, and text for real estate services. To opt out, you can reply 'stop' at any time or reply 'help' for assistance. You can also click the unsubscribe link in the emails. Message and data rates may apply. Message frequency may vary. Privacy Policy

Already have an account ? Login here

We use cookies

We use cookies primarily for analytics to enhance your experience. By accepting, you agree to our use of these cookies. You can manage your preferences or learn more about our cookies policy.