.webp?size=346x80)
- Properties
- Meet our agents
- Communities
- Market Report
- Home Value
- Calculator


Property
Beds
2
Full Baths
2
1/2 Baths
None
Year Built
1981
Sq.Footage
1,543
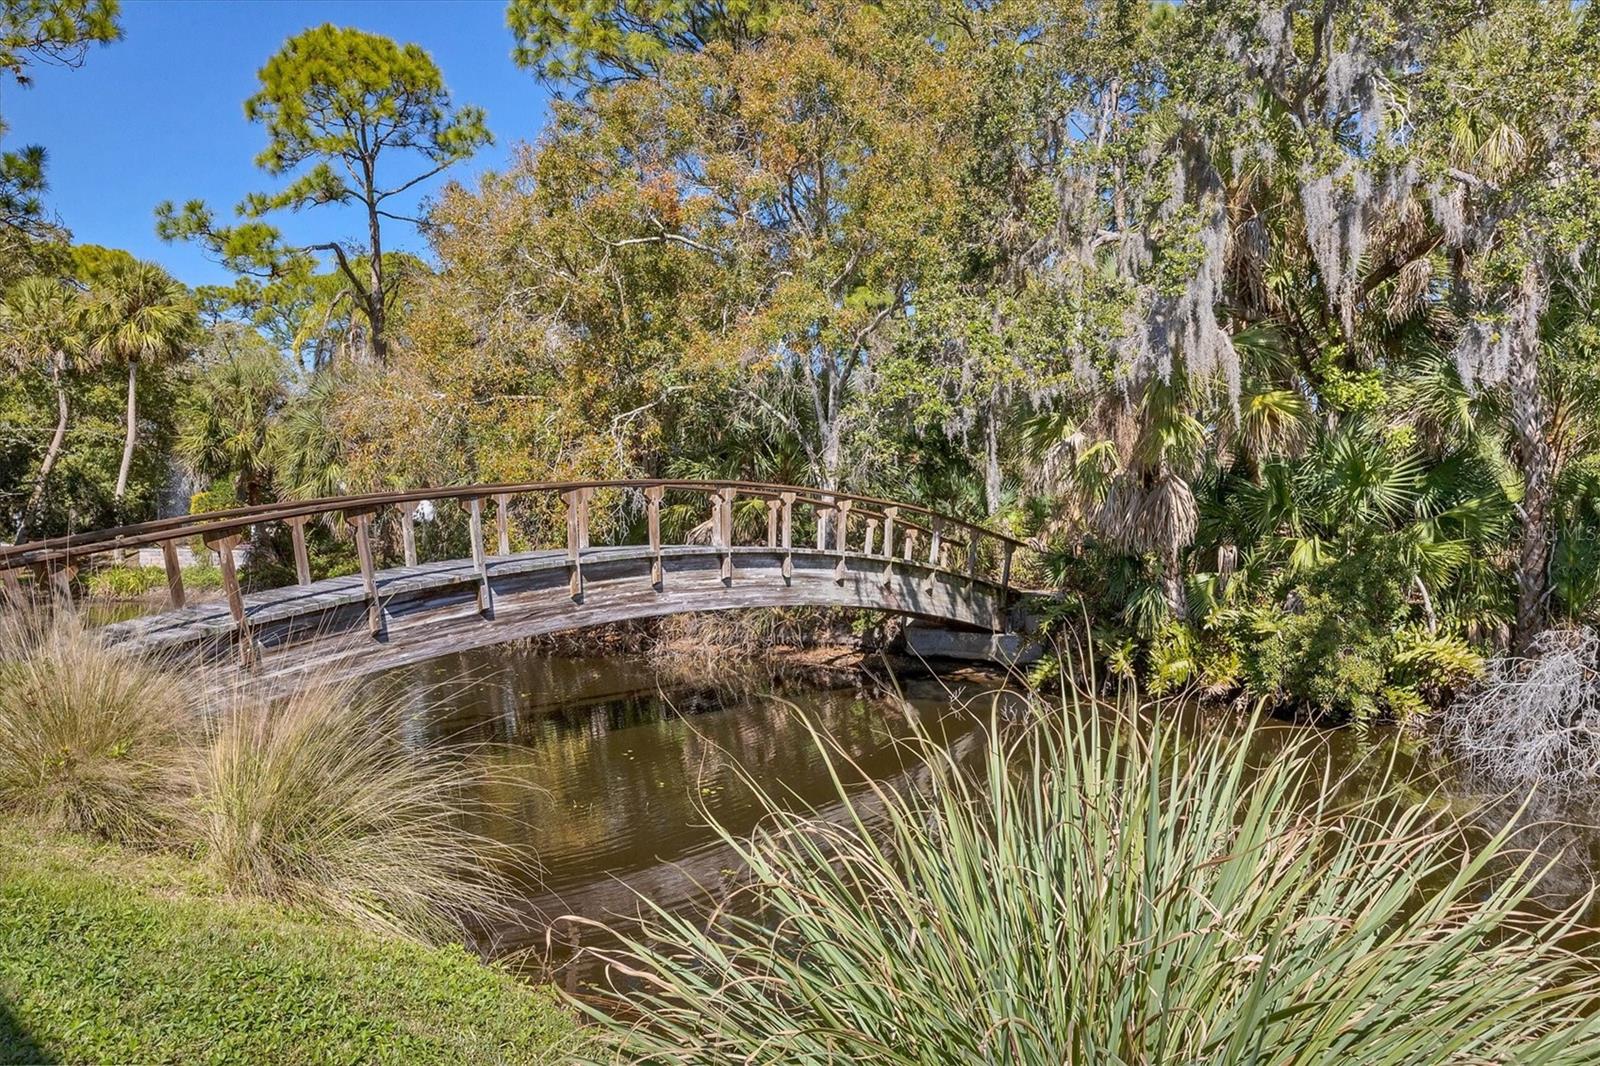
Welcome to 4242 Oakhurst Circle E, located in the highly desirable and beautifully landscaped 55+ community of Oakhurst. This spacious 2-bedroom, 2-bathroom villa features a convenient attached 1-car garage and offers 1,543 SqFt of comfortable, maintenance-free living space. Step inside to an inviting, open-concept living and dining layout—perfect for entertaining.The kitchen features a brand-new dishwasher (2026) and leads to a dedicated inside laundry room (yes, the washer and dryer stay!). The true highlight of the home is the all-weather sunroom, providing a bright, versatile space to relax and enjoy the serene surroundings year-round. This welcoming, pet-friendly neighborhood allows for one small pet up to 30 pounds. Location is everything! Enjoy unbeatable convenience with easy access to I-75, shopping, and top-tier healthcare at Doctors Hospital, all while being just moments from outdoor adventures on the famous Legacy Trail. Say goodbye to weekend chores! The low-maintenance lifestyle includes community-covered exterior responsibilities such as the roof, landscaping, building maintenance, and cable TV. Major updates include a new roof (2026) and a newer A/C unit (2019). Residents also enjoy exclusive access to the community clubhouse, gathering spaces, shuffleboard courts, and a refreshing pool. With just a little cosmetic TLC, this villa can easily become your ideal Florida retreat.
Features & Amenities
Interior
-
Other Interior Features
Eat-in Kitchen, Walk-In Closet(s)
-
Total Bedrooms
2
-
Bathrooms
2
-
Cooling YN
YES
-
Cooling
Central Air
-
Fireplace YN
NO
-
Heating YN
YES
-
Heating
Electric
-
Pet friendly
Breed Restrictions, Cats OK, Dogs OK
Exterior
-
Garage
Yes
-
Garage spaces
1
-
Construction Materials
Block, Stucco
-
Other Exterior Features
Lighting, Rain Gutters
-
Parking
Covered, Driveway, Garage Door Opener, Attached
-
Patio and Porch Features
Enclosed, Rear Porch, Screened
-
Pool
No
-
Waterfront YN
NO
Area & Lot
-
Lot Features
Landscaped, Paved
-
Property Type
Residential
-
Property Sub Type
Townhouse
Price
-
Sales Price
$229,900
-
Tax Amount
$1,028.9
-
Sq. Footage
1,543
-
Price/SqFt
$148
HOA
-
Association
YES
-
Association Fee
$662
-
Association Fee Frequency
Monthly
-
Association Fee Includes
N/A
-
Total Monthly Fees
$662
School District
-
Elementary School
Ashton Elementary
-
Middle School
Sarasota Middle
-
High School
Sarasota High
Property Features
-
Stories
1
-
New Construction
NO
-
Foundation Details
Slab
-
Ownership
Condominium
-
Senior Community YN
YES
-
Sewer
Public Sewer
-
Tax Lot
3068
-
Water Source
Public
Schedule a Showing
Showing scheduled successfully.
Mortgage calculator
Estimate your monthly mortgage payment, including the principal and interest, property taxes, and HOA. Adjust the values to generate a more accurate rate.
Your payment
Principal and Interest:
$
Property taxes:
$
HOA fees:
$
Total loan payment:
$
Total interest amount:
$
Location
County
Sarasota
Elementary School
Ashton Elementary
Middle School
Sarasota Middle
High School
Sarasota High
Listing Courtesy of Laura Flood , DALTON WADE INC
RealHub Information is provided exclusively for consumers' personal, non-commercial use, and it may not be used for any purpose other than to identify prospective properties consumers may be interested in purchasing. All information deemed reliable but not guaranteed and should be independently verified. All properties are subject to prior sale, change or withdrawal. RealHub website owner shall not be responsible for any typographical errors, misinformation, misprints and shall be held totally harmless.

Executive Assistant
Emil Garinga
Call Emil today to schedule a private showing.

* Listings on this website come from the FMLS IDX Compilation and may be held by brokerage firms other than the owner of this website. The listing brokerage is identified in any listing details. Information is deemed reliable but is not guaranteed. If you believe any FMLS listing contains material that infringes your copyrighted work please click here to review our DMCA policy and learn how to submit a takedown request.© 2024 FMLS.
Related Properties
SARASOTA
3363 CROSS CREEK DRIVE 3363
2 Beds
2 Baths
1,027 Sq.Ft.
$259,000
MLS#: A4680117

SARASOTA
2448 CLUBHOUSE DRIVE 202
2 Beds
2 Baths
1,013 Sq.Ft.
$189,000
MLS#: A4703684

SARASOTA
3836 BLUE STONE WAY 75
2 Beds
2 Baths
1,332 Sq.Ft.
$199,900
MLS#: A4701105

SARASOTA
8735 OLDE HICKORY AVENUE 8304
2 Beds
2 Baths
1,285 Sq.Ft.
$275,000
MLS#: A4703129

SARASOTA
902 HIGHLAND ST STREET
3 Beds
2 Baths
1,234 Sq.Ft.
$235,000
MLS#: A4703625

SARASOTA
6246 DRAW LANE 12
2 Beds
2 Baths
1,374 Sq.Ft.
$225,000
MLS#: A4702945

SARASOTA
1598 29TH STREET
3 Beds
1 Baths
864 Sq.Ft.
$275,000
MLS#: A4702956

SARASOTA
2740 RIVERBLUFF PARKWAY V107
1 Beds
1 Baths
1,056 Sq.Ft.
$225,000
MLS#: A4702605

SARASOTA
4035 S SCHOOL AVENUE C5
2 Beds
1 Baths
783 Sq.Ft.
$210,000
MLS#: A4703376

SARASOTA
4928 ELIZABETH AVENUE
2 Beds
2 Baths
1,156 Sq.Ft.
$264,990
MLS#: A4701438
