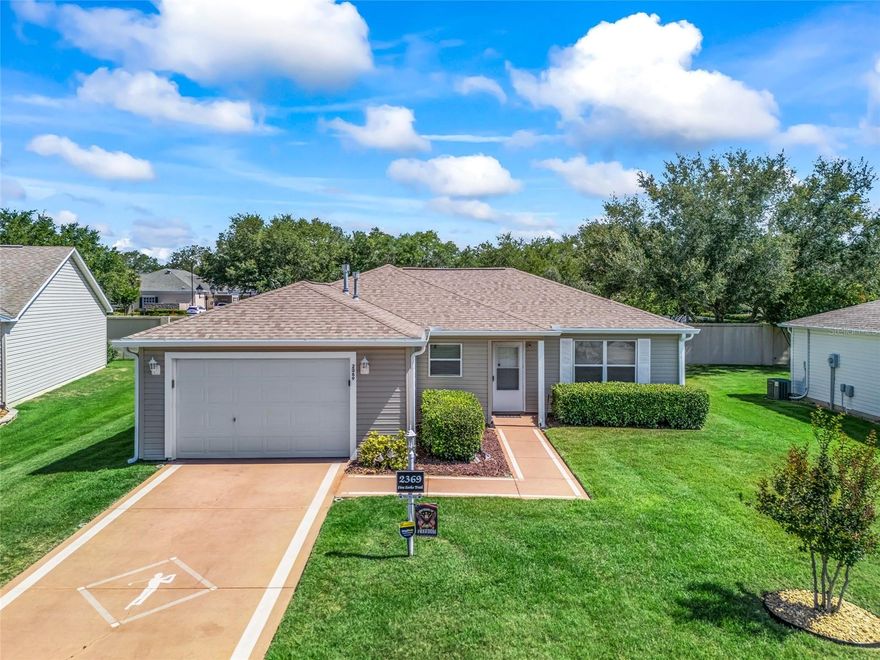
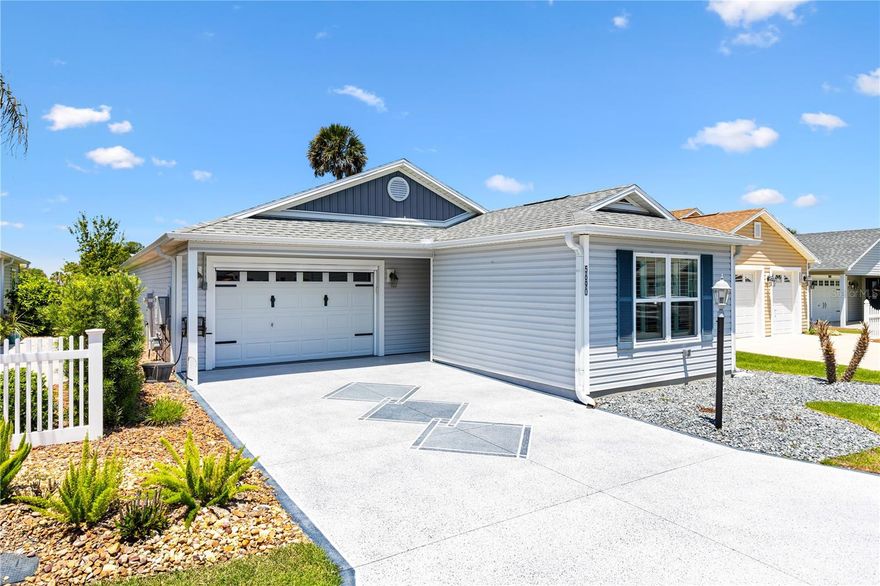
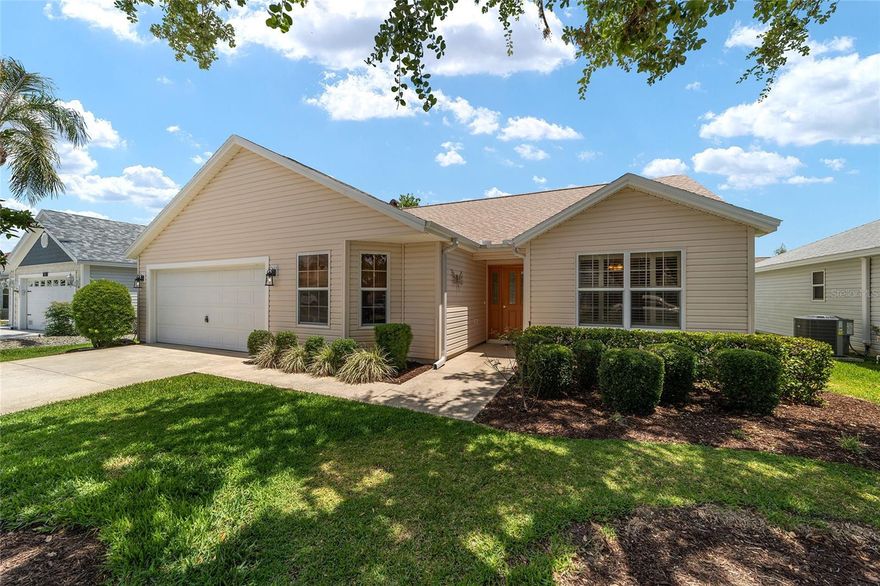
Features & Amenities

Interior

  • Other Interior Features

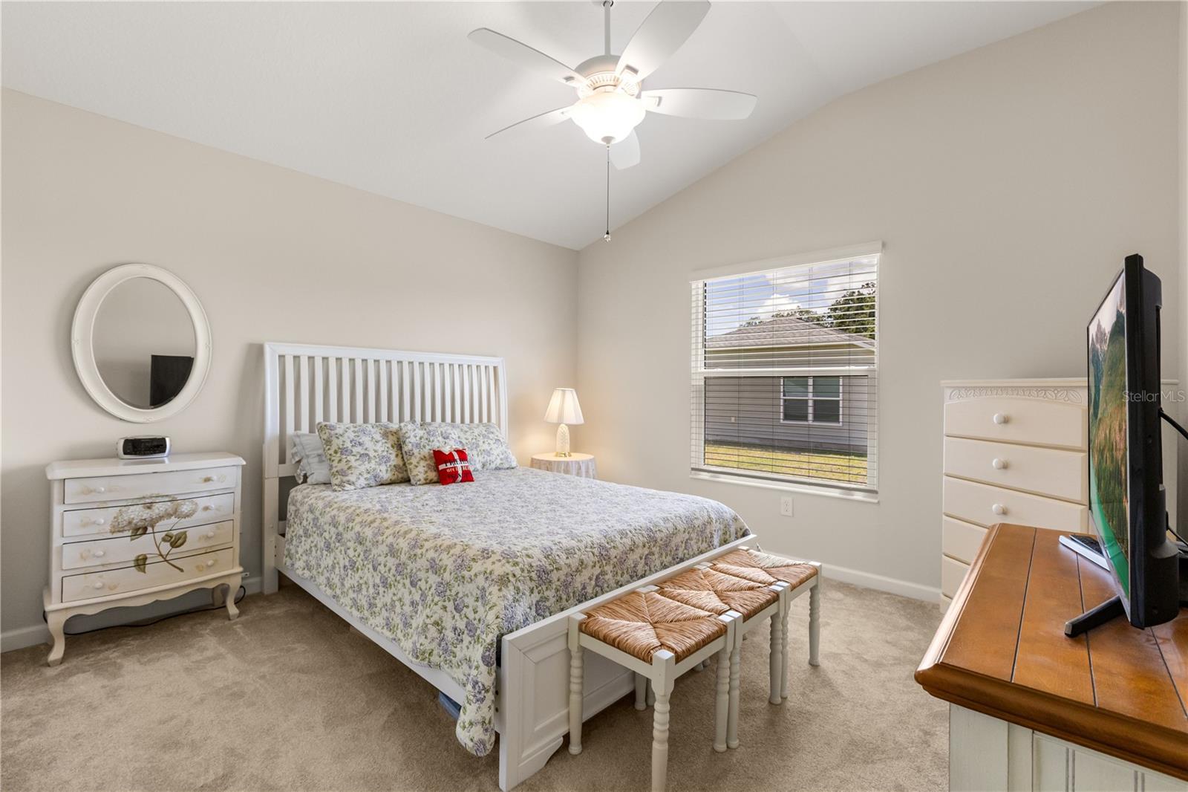
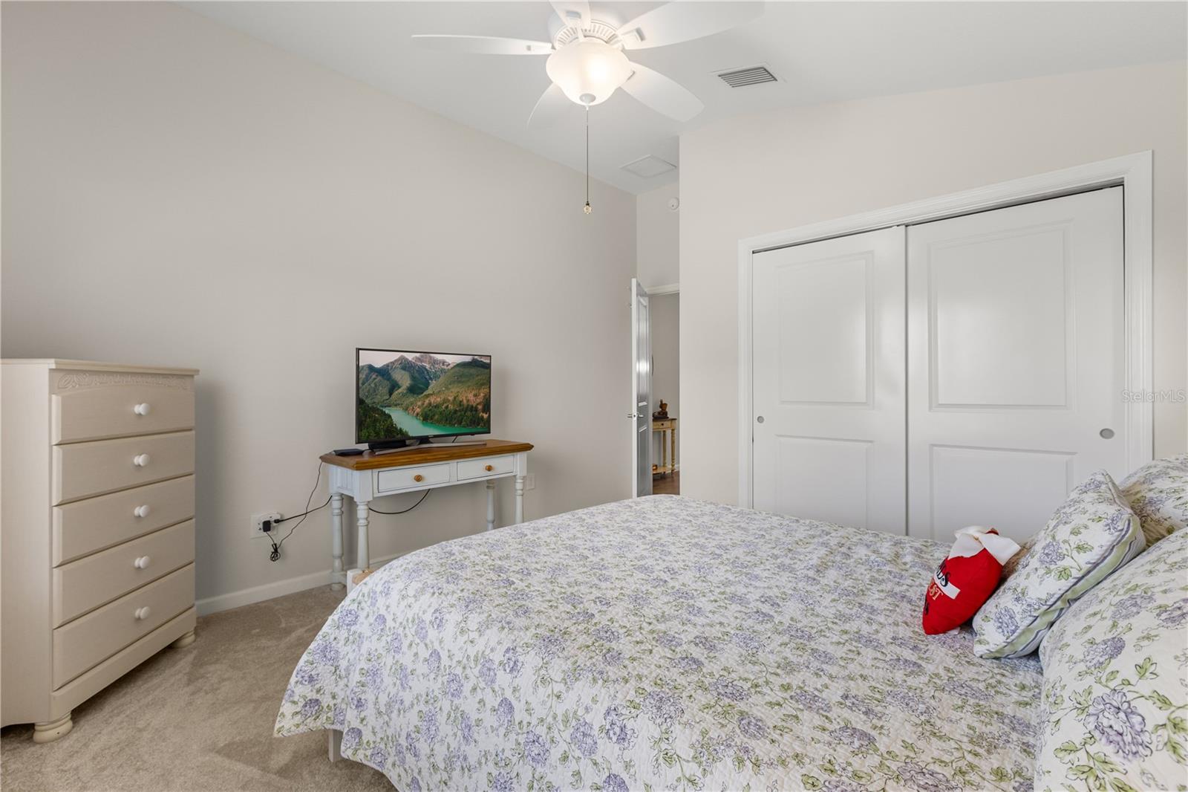
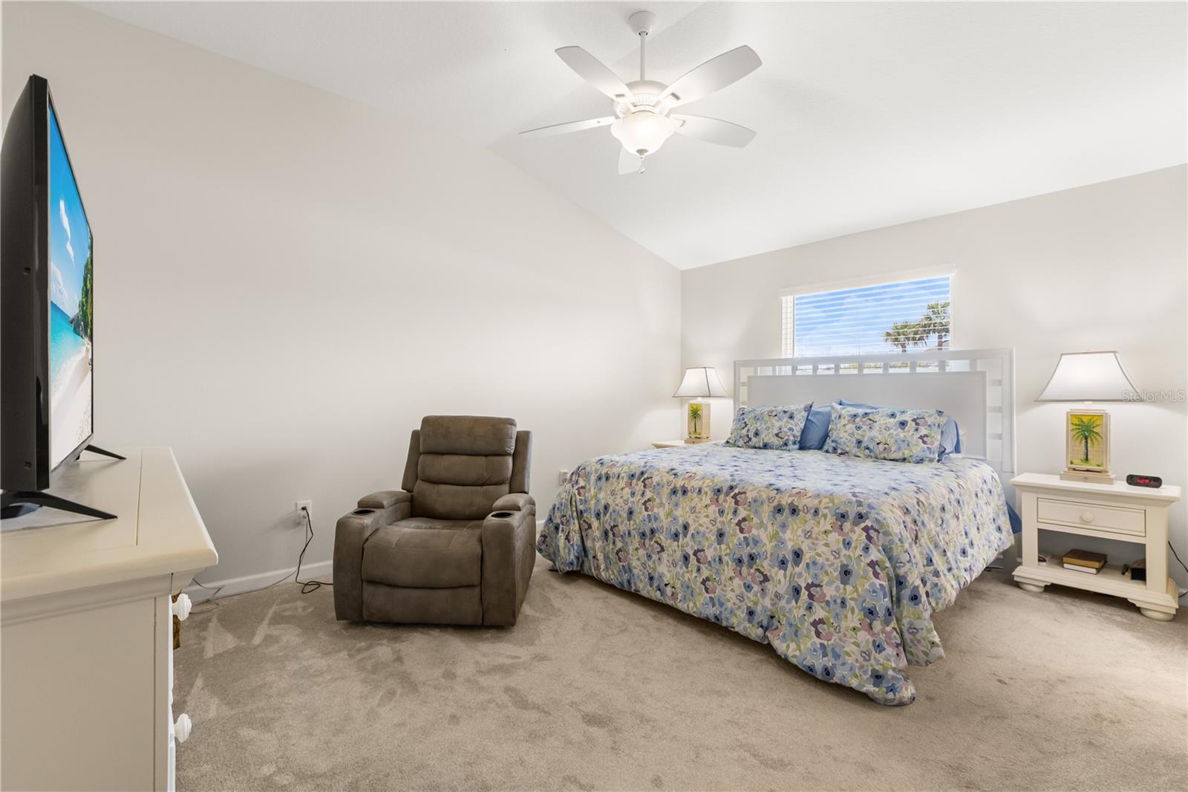
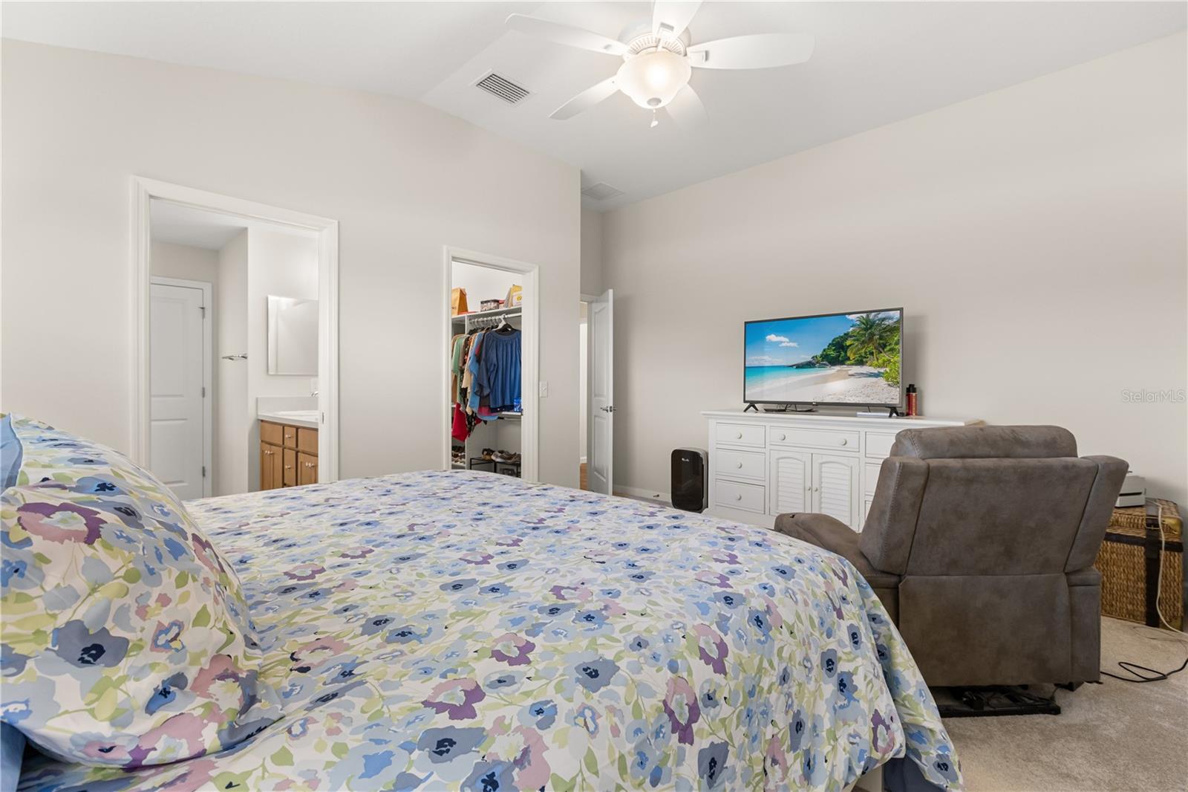
    Cathedral Ceiling(s), High Ceilings, Open Floorplan, Vaulted Ceiling(s), Walk-In Closet(s)

  • Total Bedrooms

    3

  • Bathrooms

    2

  • Cooling YN

    YES

  • Cooling

    Central Air

  • Fireplace YN

    NO

  • Heating YN

    YES

  • Heating

    Natural Gas

  • Pet friendly

    Yes

Exterior

  • Garage

    Yes

  • Garage spaces

    3

  • Construction Materials

    Frame, Wood Siding

  • Parking

    Attached

  • Patio and Porch Features

    Patio

  • Pool

    No

  • Waterfront YN

    NO

Area & Lot

  • Lot Features

    Corner Lot

  • Lot Size(acres)

    0.14

  • Lot Size(square feet)

    6274.0

  • Property Type

    Residential

  • Property Sub Type

    Townhouse

Price

  • Sales Price

    $334,900

  • Tax Amount

    $3,679.67

  • Sq. Footage

    1, 440

  • Price/SqFt

    $232

HOA

  • Association

    Yes

  • Association Fee Includes

    N/A

  • Total Monthly Fees

    $204

School District

  • Elementary School

    N/A

  • Middle School

    N/A

  • High School

    N/A

Property Features

  • New Construction

    NO

  • Foundation Details

    Slab

  • Ownership

    Fee Simple

  • Senior Community YN

    YES

  • Sewer

    Public Sewer

  • Tax Lot

    5

  • Water Source

    Public

Schedule a Showing

Showing scheduled successfully.

<
>
IN PERSON
VIA CHAT

What is 3 + 4 ?


Change time

Mortgage calculator
Estimate your monthly mortgage payment, including the principal and interest, property taxes, and HOA. Adjust the values to generate a more accurate rate.

Your payment

Principal and Interest:

$

Property taxes:

$

HOA fees:

$

Total loan payment:

$

Total interest amount:

$

Location

County

Sumter

Elementary School

Middle School

High School

Listing Courtesy of Chris Day , WORTH CLARK REALTY

RealHub Information is provided exclusively for consumers' personal, non-commercial use, and it may not be used for any purpose other than to identify prospective properties consumers may be interested in purchasing. All information deemed reliable but not guaranteed and should be independently verified. All properties are subject to prior sale, change or withdrawal. RealHub website owner shall not be responsible for any typographical errors, misinformation, misprints and shall be held totally harmless.

Agent Emil Garinga

Executive Assistant

Emil Garinga

Call Emil today to schedule a private showing.


* Listings on this website come from the FMLS IDX Compilation and may be held by brokerage firms other than the owner of this website. The listing brokerage is identified in any listing details. Information is deemed reliable but is not guaranteed. If you believe any FMLS listing contains material that infringes your copyrighted work please click here to review our DMCA policy and learn how to submit a takedown request.© 2024 FMLS.
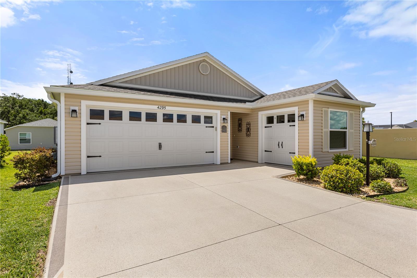
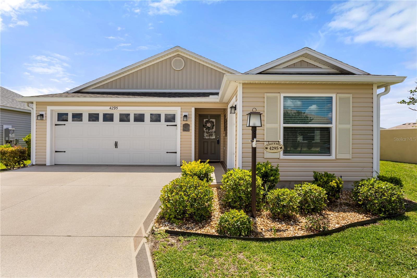
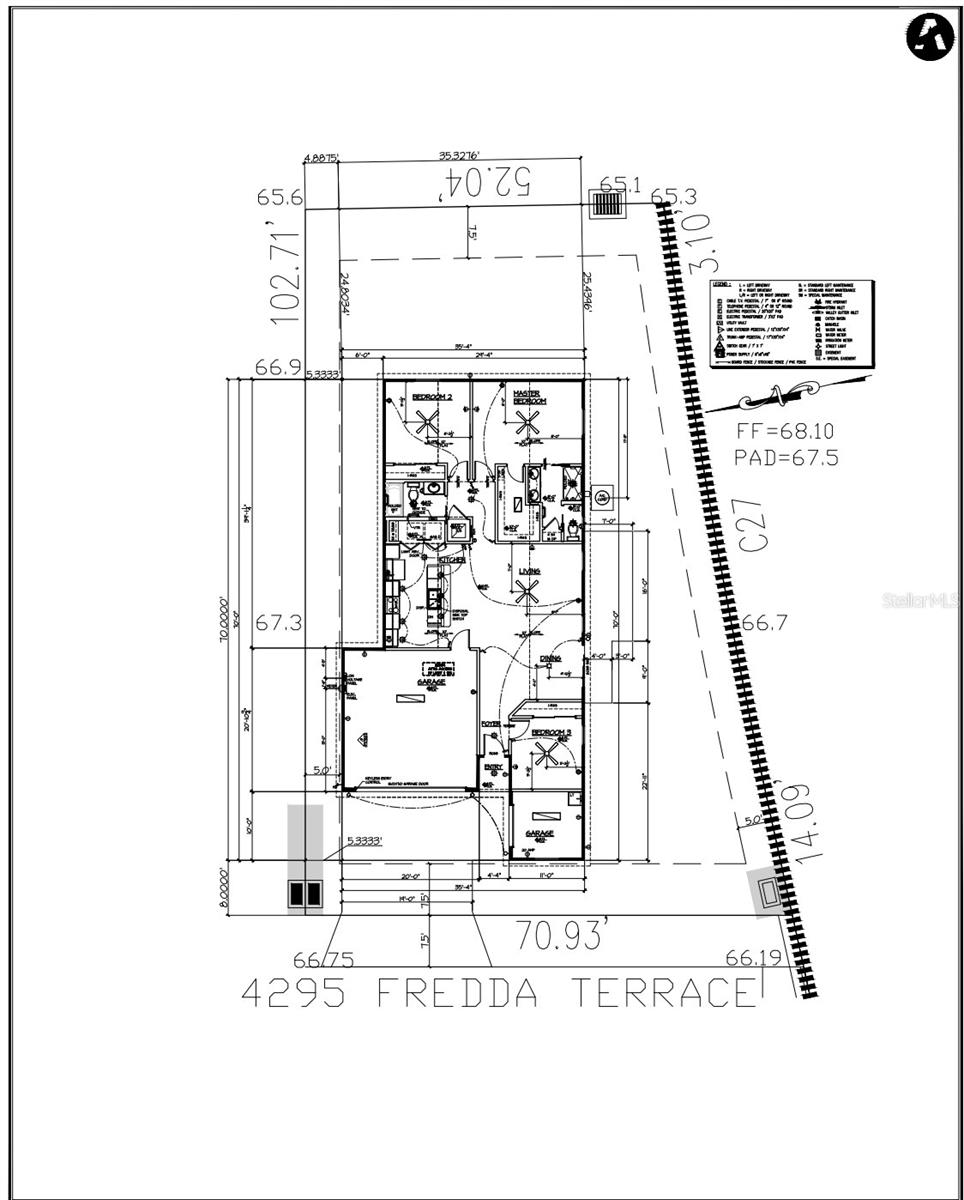
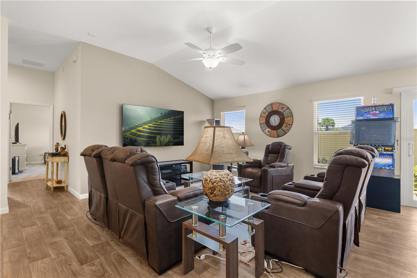
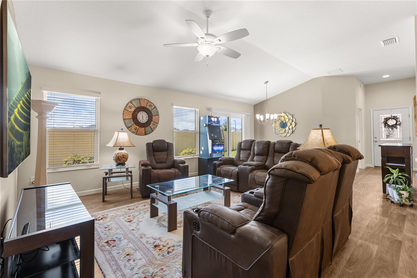
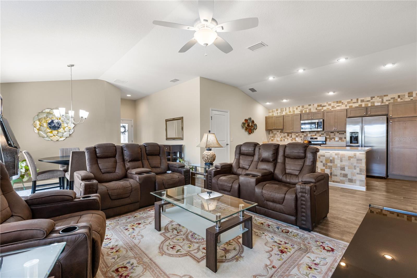
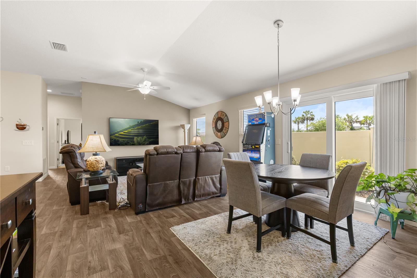
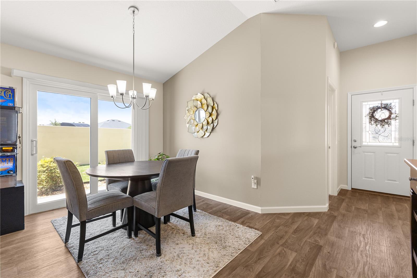
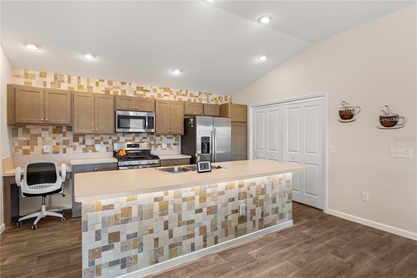
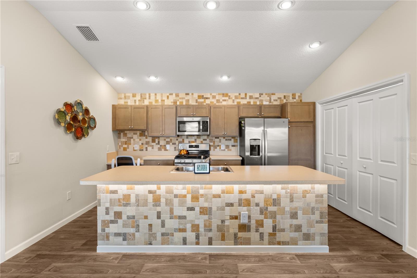
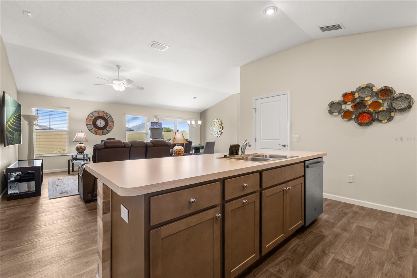
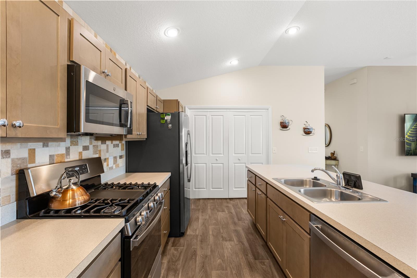
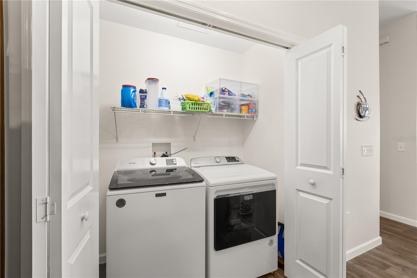
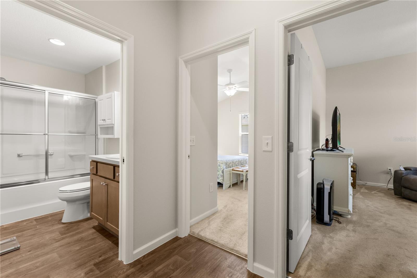
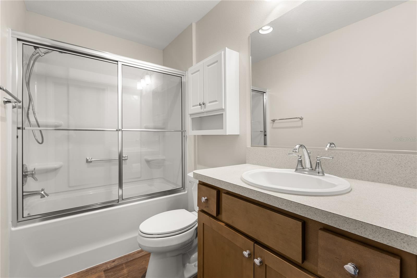
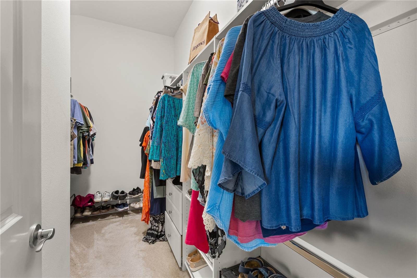
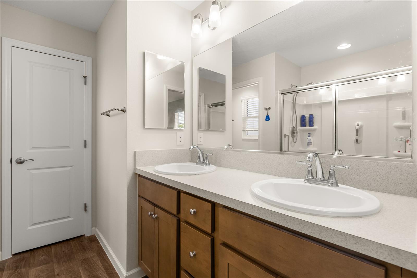
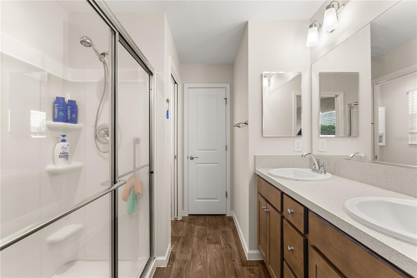
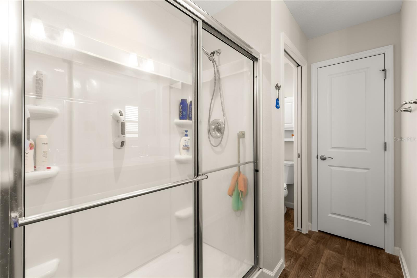
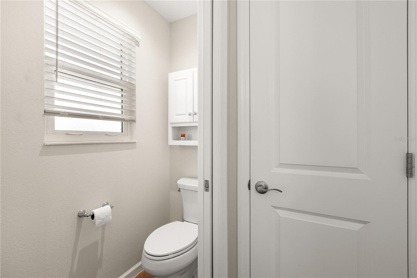
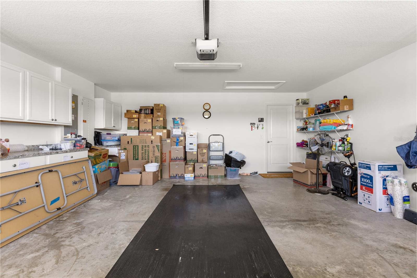
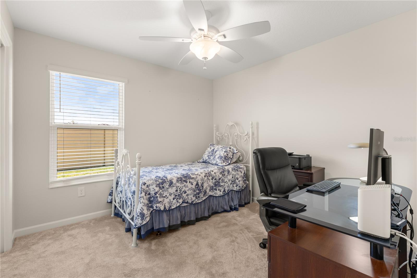
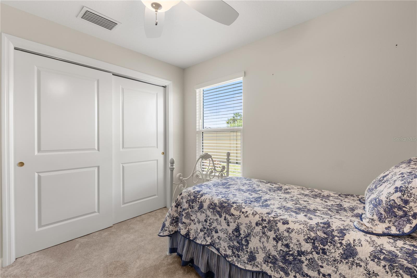
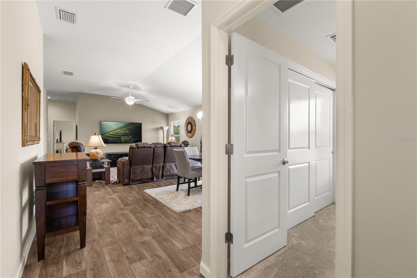
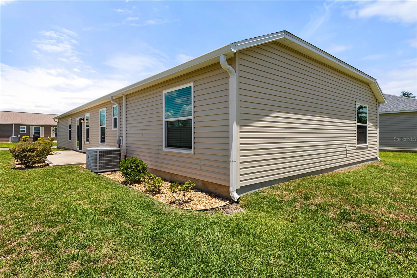
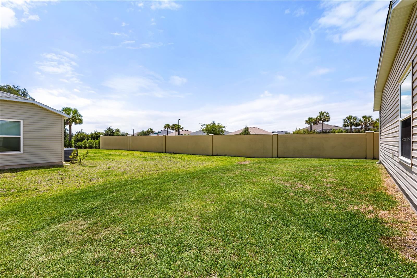
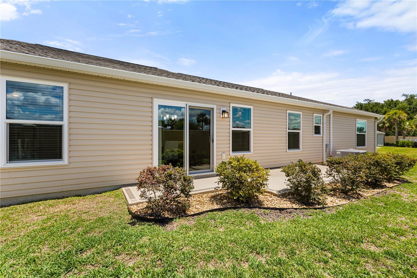
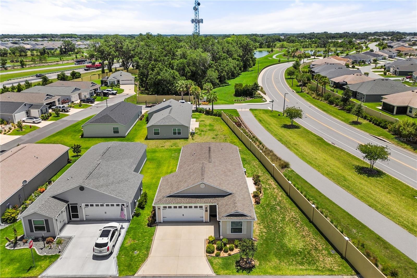
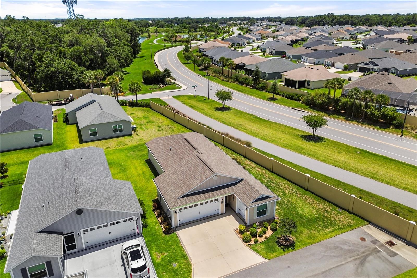
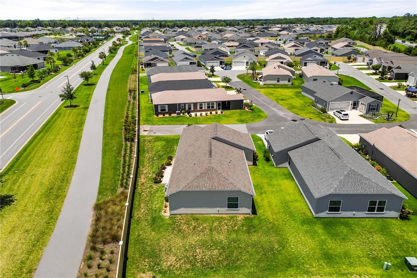
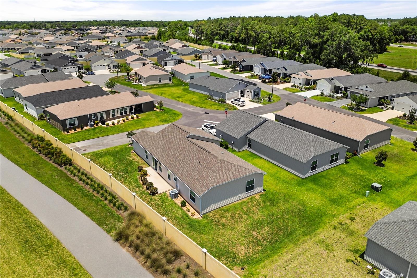
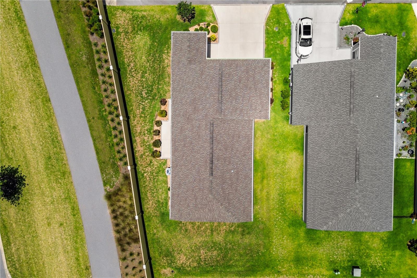
Welcome to this beautifully upgraded, fully furnished Emerald Floor Plan villa offering approximately 1,440 square feet of living space — an expanded version of one of the most popular villa models in The Villages! Situated on a rare oversized corner homesite with a privacy villa wall on the side, this property offers exceptional outdoor potential with room to add an expanded patio, screened lanai, or even a birdcage enclosure — a unique opportunity rarely found in villa living. This thoughtfully designed 3-bedroom home features a highly desirable layout with a full 2-car garage PLUS a separate golf cart garage, providing outstanding storage and functionality. Inside, you’ll find luxury vinyl plank flooring throughout the main living areas with carpeting reserved for the bedrooms, along with volume ceilings that create a bright and open feel throughout the home. The kitchen is beautifully appointed with warm gray cabinetry, stainless steel appliances including a side-by-side refrigerator, tile backsplash detailing both under the breakfast bar and above/below the cabinetry, plus upgraded above and below cabinet lighting that adds both ambiance and style. There is also a dedicated built-in desk area that works perfectly for paying bills, organizing paperwork, or setting up a small workspace. The spacious primary suite features a custom closet system and an en-suite bathroom complete with dual vanities. Additional features include extra cabinetry and storage in the garage, making organization easy. Even better, this home is being offered fully furnished, making it truly move-in ready — just bring your toothbrush and golf cart! The sale also includes the remainder of The Villages structural warranty, along with the transferable balance of the 5-year labor and 10-year parts HVAC warranty and roof shingle warranty (all transferable for a nominal fee). If you’ve been searching for a newer villa with expanded square footage, exceptional garage space, upgraded finishes, and a homesite that offers true outdoor expansion potential, this Emerald model is a must-see!

4295 FREDDA TERRACE

Message successfully sent.

What would you like to know?

What is 3 + 4 ?

I agree to receive email communication and understand I can unsubscribe at any time.

I agree to be contacted by The Graf Group of Coldwell Banker via call, email, and text for real estate services. To opt out, you can reply 'stop' at any time or reply 'help' for assistance. You can also click the unsubscribe link in the emails. Message and data rates may apply. Message frequency may vary. Privacy Policy

Related Properties

New on site 1 day ago
Welcome to 3431 Sipsey Street, a delightful Amarillo model home offering comfortable living with three spacious bedrooms and two full bathrooms. With a brand new roof installed in May 2026, this home combines lasting durability with modern updates for worry-free ownership.

Step inside to a bright and airy floor plan filled with natural light that highlights the warm and welcoming living room—perfect for family gatherings and entertaining friends. The functional kitchen features ample counter space, plenty of cabinetry for storage, and space to add your favorite appliances, making cooking and hosting a breeze.

The spacious master suite is your private sanctuary, complete with a full bathroom and generous closet space. Two additional sizable bedrooms provide flexibility for family, guests, or a dedicated home office. Both bathrooms are thoughtfully designed with clean, updated fixtures and finishes, ensuring comfort and convenience throughout the home.

Enjoy the ease of a convenient location with golf cart access to popular shopping and dining options located just off 466. You are surrounded by an abundance of golf courses, pools, recreation centers and country clubs. You and your guests can enjoy doing nightly entertainment at the  various squares and activities that are offered in The  Villages.
This move-in ready home is ideal for a primary residence or investment opportunity and it combines  comfort, style, and practical upgrades like a brand new roof. Don’t miss your chance to own this lovely property at 3431 Sipsey Street — a place you’ll be proud to call home!
#G5111492

THE VILLAGES

3431 SIPSEY STREET

3 Beds

2 Baths

1,392 Sq.Ft.

$320,000

MLS#: G5111492

New on site 1 day ago
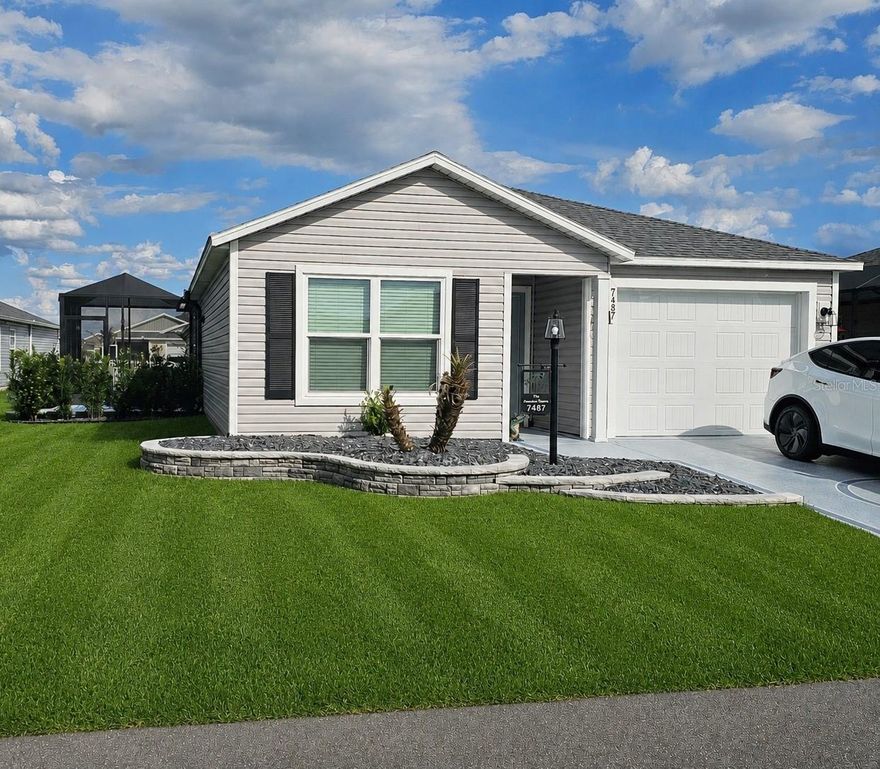
Professional Pictures coming Tuesday. Move right into this highly sought after Moultrie Creek location with a beautiful, upgraded Haven model 2/2 villa. The must have tandem garage accommodates a car and a golf car and allows you to enjoy the full exciting Villages lifestyle. An adorable dining area adjacent to the bright, snow colored cabinets kitchen with quartz countertops, breakfast counter and stainless appliances overlooks the great room with ample space for entertaining friends. The primary bedroom is at the back of the home and has an ensuite bath with quartz sink top and shower. A second bedroom shares a guest bath with a tub/shower combination at the front of the home. A separate interior laundry room has a full-size washer and dryer included and has plenty of space for storage. Additional upgraded features on this oversized lot is a large Birdcage covered patio attached as an extension to the screened lanai, stacked Landscape block with rock, indoor and outdoor ceiling fans w/ lights, upgraded quartz counters throughout, farm style sink in kitchen and custom backsplash, custom painted driveway, Epoxy garage, additional custom cabinets in laundry room, glassed in showers in each bath and custom closet systems in each bedroom totaling over 40K in upgrades in this beautiful 2 year old home in this friendly and very active Village. 5 min from Eastport  and 5 min from Middleton where you have access to over 10 restaurants, a new publix is under consgtruction, you will be bookended by 2 city centers, a first in the villages. See this home before its gone!
#G5112730

THE VILLAGES

7487 BOYSO TERRACE

2 Beds

2 Baths

984 Sq.Ft.

$299,500

MLS#: G5112730

New on site 1 day ago
**BOND PAID on this charming CYPRESS Model in the highly desirable Village of Glenbrook!** Next door to Polo Ridge  This beautifully maintained **3-bedroom, 2-bath home** offers comfort, style, and peace of mind with numerous updates throughout. Enjoy relaxing in the **large screened Florida room**, perfect for year-round enjoyment and entertaining. Major improvements include a **new roof (2023)**, **updated HVAC (2018)**, **new appliances**, **updated hot water heater 2020**, and **leaf gutter guards (2023)**. Inside, you’ll find **ceramic tile flooring**, a **solar tube skylight** bringing in natural light, and an updated kitchen featuring **freshly painted wood cabinets**. The seller is offering a **$3,000 credit at closing toward new kitchen countertops**, and a **new touchless kitchen faucet** is included. Additional enhancements include **updated lighting and ceiling fans** . The spacious **primary suite** features **two walk-in closets**, **dual sinks**, and a **new toilet**. The lanai is already **wired for a TV** and includes **220-volt wiring for a hot tub**, adding even more possibilities for outdoor living. This move-in ready home combines charm, updates, and value in a fantastic location—**come see all it has to entice you.  Needs a loving owner to make it your own!
#G5112779

THE VILLAGES

1033 OAK FOREST DRIVE

3 Beds

2 Baths

1,840 Sq.Ft.

$359,000

MLS#: G5112779

New on site 2 days ago
BOND PAID! ROOF (2017), HWH (2024), 2.5 TON HEAT PUMP (2025).  This Charming & Well Maintained 3/2 Stetson III (Amarillo) Home is  on a CORNER LOT BACKING TO THE TURTLE PRESERVE in Santo Domingo, just minutes from Spanish Springs Town Square!  LIGHT & AIRY with an OPEN & SPLIT FLOOR PLAN which provides ideal privacy for guests, while the Florida Room adds additional year-round living space. Vaulted Ceilings & Tile flooring throughout the main living areas create a warm and cohesive feel throughout the home. The Bright Kitchen features white cabinetry, tiled backsplash, white appliances, and a kitchen island. The primary suite offers a large walk-in closet and a spacious private bathroom with dual sinks and a walk-in shower. On the opposite side of the home, two guest bedrooms share a guest bath with tub/shower combo. Enjoy Florida living in the Hard Roof, Acrylic Enclosed Lanai - the perfect spot to kick-back, relax and watch the Turtles. Whether indoors or out, this home offers the perfect blend of comfort & space.  The Village of Santo Domingo is conveniently located between the Savannah Center and Spanish Springs!  Golfers enjoy beautiful scenery and a variety of challenging holes on the 27-hole Hacienda Hills championship golf course, or the nearby El Santiago and El Diablo executive golf courses. There's even a putting green where you can practice before you hit the links. Neighbors love to gather at the two nearby recreation centers, where there's bocce, shuffleboard, tennis and pickleball. There's even a family pool where the grandkids can play and enjoy the warm Florida sunshine. **This home is Turn-Key Optional (separately) making it move-in ready and ideal for full-time living, a seasonal home, or investment opportunity!
#G5112821

THE VILLAGES

1202 CHAPARRAL DRIVE

3 Beds

2 Baths

1,527 Sq.Ft.

$329,000

MLS#: G5112821

New on site 2 days ago
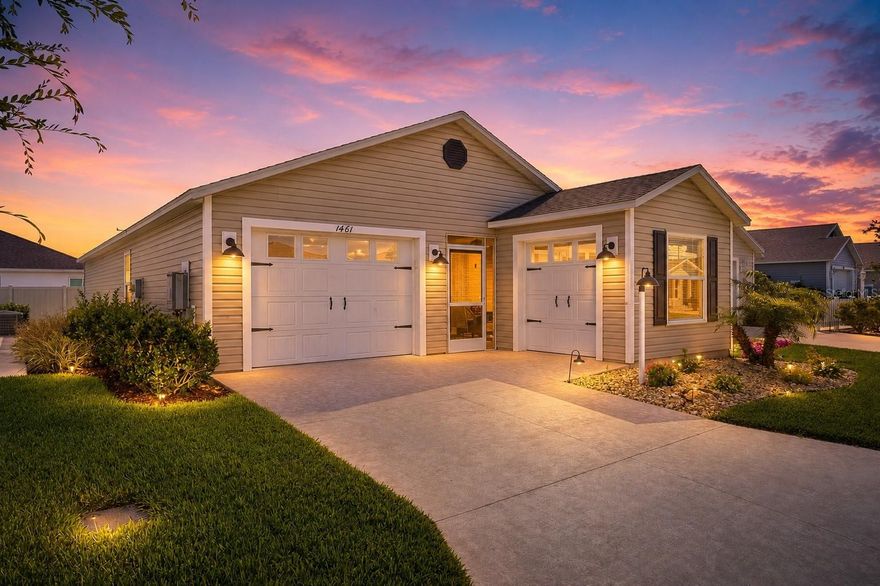
TURNKEY 2022 2BR/2BA MOONSTONE VILLA, with stylish new furnishings & a 2022 GAS YAMAHA GOLF CART INCLUDED, 1,295 sq ft, and parking for 2 golf carts + a car! 

Located in the highly desirable Village of Hawkins, this Moonstone Patio Villa puts you right in the heart of the action! Enjoy an unbeatable central location just minutes from Brownwood, Sawgrass Grove, Eastport, Magnolia Plaza, Edna’s on the Green, Ezell Recreation Center, and so much more — your social calendar is about to get very busy!

And talk about easy living… this home is offered COMPLETELY TURNKEY — right down to the forks, knives, pots, pans, and everything in between. Skip the furniture stores, delivery delays, and decorating headaches… this home comes beautifully outfitted with NEW, stylish, comfortable Florida furnishings so you can spend less time shopping and more time enjoying the lifestyle you came for.

Even better? A 2022 Yamaha gas golf cart is INCLUDED, making cruising to dinner, golf, recreation, and nightly entertainment a breeze!

The upgrades and extras keep coming: BRAND-NEW LG refrigerator, new garbage disposal, beautiful fresh landscaping, new patio furniture, new outdoor grill with propane tank, natural gas cooking, and a large, spacious kitchen featuring sought-after soft-close cabinets and drawers, tons of storage space, and a charming backsplash. Simply unpack your suitcase, pour yourself a drink, and start living The Villages lifestyle from day one!
#G5112729

THE VILLAGES

1461 EMMA PLACE

2 Beds

2 Baths

1,295 Sq.Ft.

$375,000

MLS#: G5112729

New on site 2 days ago
Anchored in Paradise: Honoring Our Nation’s Hero’s.

Set sail into your dream retirement lifestyle in the heart of The Villages at this beautifully updated 3/2 Whispering Pine designer home in the Village of Sunset Pointe. This pristine residence, professionally staged in nautical and coastal décor, pays tribute to its proud owner — a U.S. Marine Corps Korean War Veteran who cherished sailboats and model ships. As we celebrate Memorial Weekend and America’s 250th anniversary, this home stands as a beacon of gratitude, ready for new owners to create their own cherished memories.

Perfectly Located – Your Voyage Begins Here.
**No Bond
**Just 2 miles to the vibrant Lake Sumter Landing Market Square
**½ mile to Cane Garden Country Club & Championship Golf Course
**Only 3 blocks to Sunset Pointe Pool & Postal Station.

Immersed in the very best of The Villages lifestyle, you’re surrounded by recreational centers, family & sports pools, pickleball and tennis courts, executive and championship golf courses, and endless community amenities — all just steps from your door.

Coastal Charm Meets Everyday Comfort.

This corner-lot gem offers exceptional outdoor living with a large enclosed lanai featuring acrylic sliders, a spacious bird cage, and a private back patio. Enjoy peaceful privacy with no kissing lanais and mature landscaping that frames your serene backyard oasis.

Inside, the home flows beautifully with
**No carpet — stylish tile flooring throughout
**Soaring volume ceilings
**Fresh neutral interior paint and updated exterior paint
**New interior and exterior lighting
**Solar tubes for abundant natural light.

The spacious master suite features a generous walk-in closet, luxurious ensuite bath with double vanities, step-in glass door shower, and spa-like comfort. The second bedroom offers a large closet, while the third bedroom (currently used as a den - no closet) includes French doors for versatility. The guest bath boasts a tub/shower combo, single vanity, and solar tube lighting.

Updated & Move-In Ready.
**2022 HVAC
**2020 Roof
**2013 Water Heater
**Whole-house Nova Water Filtration System
**Ample Maple kitchen cabinets with pull-outs
**Tile backsplash, high-definition countertops
**Updated stainless steel appliances, double basin sink, faucet
**Kitchen breakfast bar and cozy breakfast nook
**Natural Gas neighborhood.

Additional features include a deep 2-stall garage with sealed and painted floor, pull-down attic stairs with large floored attic storage, laundry area with washer, dryer, and utility sink, plus a sealed and painted driveway and walkway. The home also comes with a Broward Factory Home Warranty for added peace of mind.

This fresh, clean, and meticulously maintained home is ready for you to drop anchor and embrace the Florida retirement lifestyle you’ve always envisioned. Whether you’re drawn to the nautical charm, the unbeatable location, or the pride of owning a home with such a distinguished history, 1577 Blythewood Loop is a true find.

Call us to schedule your private showing today and set your course for Sunset Pointe.
#G5112774

THE VILLAGES

1577 BLYTHEWOOD LOOP

3 Beds

2 Baths

1,513 Sq.Ft.

$398,000

MLS#: G5112774

New on site 3 days ago
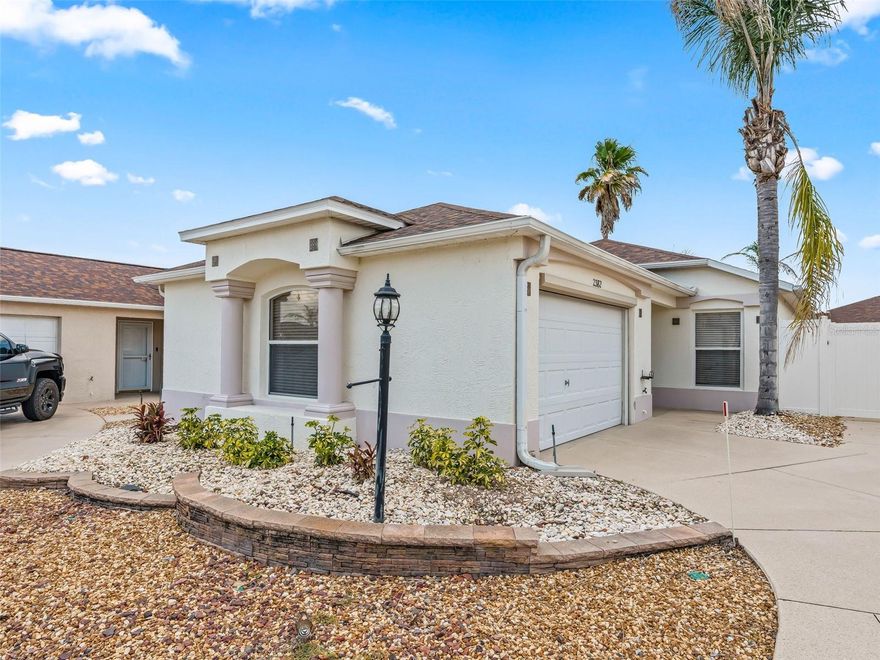
Beautiful TURN-KEY 2 BR, 2 BA "Beauregard" Concrete Block & Stucco Courtyard Villa in The Village of BONITA! NEW ROOF 2023! Low maintenance landscaping with rock-filled beds and stacked stone enhances the curb appeal in addition to the painted driveway and walkway leading to the covered front porch. The leaded glass front door leads inside to the functional and open layout with LVP flooring. The kitchen offers rich wood cabinetry complemented by beautiful granite countertops and an additional bar wall with open glass shelving. The open living and dining space boasts LVP flooring, vaulted ceilings and wood cornices over the sliding glass doors and windows. There is also an enclosed lanai with LVP flooring and roll down shades. The primary suite is in the back of the home and offers access to the enclosed lanai plus an ensuite bathroom with dual sink vanity, walk-in shower, linen closet and walk-in closet. The second bedroom features an ensuite bathroom with shower/tub combo. The courtyard is low-maintenance with multiple patio areas and rock filled beds - no grass to mow! Additional features include: newer garage door opener, motorized garage roll-down screen, and gutters and downspouts around the home. Kenya Villas in The Village of Bonita is centrally located and right around the corner from Havana Country Club plus easy access to 466A to Colony Rec. Center and Plaza. Please enjoy the attached video and 3D tours.
#OM725096

THE VILLAGES

2382 OTHELLO COURT

2 Beds

2 Baths

1,196 Sq.Ft.

$349,900

MLS#: OM725096

New on site 3 days ago
BEAUTIFULLY MAINTAINED CORPUS CHRISTI IN TALL TREES WITH NO NEIGHBORS BEHIND.  NO BOND, ROOF 2022 AC 2025, HWT 2025 AND TURNKEY (EXCEPT FOR PERSONAL ITEMS AND A FEW OTHER SPECIAL MEMENTOS AND SAFE DO NOT CONVEY)
Situated near 466 and all the shopping, dining and amenities that The Villages is known for.   GRANITE IN BOTH KITCHEN AND BATHROOMS AND GUTTERS ALL AROUND HAVE BEEN ADDED. A EV50 AMP HAS BEEN ADDED IN THE GARAGE. A 2026 DONAGO FULLY LOADED 4 SEATER GOLF CART IS AVAILABLE OPTIONAL.
#G5112327

THE VILLAGES

2369 FIVE FORKS TRAIL

3 Beds

2 Baths

1,240 Sq.Ft.

$310,000

MLS#: G5112327

New on site 3 days ago
Welcome home to this beautifully maintained Onyx Patio Villa in the Village of Fenney. 2 bed 2 bath gem offers a perfect blend of modern style, peaceful water views, and low-maintenance living.

From the moment you arrive, you'll notice the inviting curb appeal with crisp exterior colors, decorative shutters, and a spacious driveway leading to the oversized garage. The garage has epoxy floors, an electric screen and an EV Charger. The landscape is clean and easy to maintain, giving the home a fresh, move-in-ready feel.

Step inside to discover a bright open-concept floor plan filled with natural light, soaring ceilings, and gorgeous wood-look flooring throughout the main living areas. The stunning kitchen is truly the heart of the home, featuring bright cabinetry, Stainless Steel appliances with a gas stove, abundant quartz countertops and a large center island perfect for entertaining guests or casual everyday dining.

The spacious screened lanai has a motorized shade, a tile floor with a tranquil water views and lush greenery. Whether you are sipping morning coffee, reading a book, or hosting friends for sunset cocktails, this peaceful retreat will quickly become your favorite spot in the home.

Designed for comfort and convenience, this home offers 2 generously sized bedrooms, a custom main bedroom closet and a built in Murphy bed in the 2nd bedroom. The bedrooms have modern finishes, and an easy flow layout ideal for both full time living and seasonal enjoyment.

If you've been searching for a home that combines updated style, serene views, and carefree Florida living, this one deserves a spot at the top of your list. Homes with this kind of setting and presentation don't stay available for long.
#OM724787

THE VILLAGES

5690 CRAFT COURT

2 Beds

2 Baths

1,314 Sq.Ft.

$315,900

MLS#: OM724787

New on site 3 days ago
This beautiful Wisteria is located in The Village of Winifred. It is a 3/2 home with vaulted ceilings, indoor laundry and 2 car garage. The home is mostly carpet and ceramic tile in the wet areas and has a 2ft extension in the front bedroom. This home is being sold mostly Turnkey with the exception of personal items and items in the garage. There are double pane windows and plantation shutters throughout and custom shelving in the primary bedroom closet. The primary bedroom has a queen bed, 2 side tables, a dresser and chest. The bookshelf does not convey. There is a walk-in closet and dual sinks in the bathroom. The second bedroom is currently set up as an office with a desk and book shelves but there is a built-in closet and a ceiling fan. The third bedroom has a queen bed, dresser and nightstand. There is also a built-in closet and a ceiling fan as well. The kitchen has lots of cabinetry with pull out shelves in the pantry. There is a nook with a table and 4 chairs to enjoy your morning coffee. The dining room has a table and 6 chairs and a beautiful matching hutch. The living room has a sofa, loveseat, two end tables and an entertainment center with a TV and lots of storage. There are sliding doors leading out to the screened lanai. New Roof 2026, New Upgraded HVAC 2014 and Water Heater 2025. Taxes $1,155.84, Fire $320.71, Maintenance $396.22, Annual Bond Payment $663.76 and Bond Balance $3,596.41.
#G5112342

THE VILLAGES

1870 TREADWELL TERRACE

3 Beds

2 Baths

1,431 Sq.Ft.

$365,000

MLS#: G5112342

 - property

Send a message

Message successfully sent.

Your message

What is 3 + 4 ?

Reason for contacting?

I agree to receive email communication and understand I can unsubscribe at any time.

I agree to be contacted by The Graf Group of Coldwell Banker via call, email, and text for real estate services. To opt out, you can reply 'stop' at any time or reply 'help' for assistance. You can also click the unsubscribe link in the emails. Message and data rates may apply. Message frequency may vary. Privacy Policy

Sign Out

Virtual Assistant

Would you like to take the next step with this property? We can help you schedule a showing or virtual tour, or send you more details.

Yes, I would like more information.

Thank You for Your Reply, One of Our Agents will contact you as soon as possible

No, maybe later.

Thank you, you can always contact me via email, phone number or through the contact form.

Realhub AI

Lucy - Your AI-Powered Realtor
Update Your Temporary Password

Personalize your search

Enter your email and we'll notify you immediately when new listings match what you're looking for.

or enter email address
Already have an account ? Login here

Continue your home search

I agree to receive communications and understand I can unsubscribe at any time.

I agree to be contacted by The Graf Group of Coldwell Banker via call, email, and text for real estate services. To opt out, you can reply 'stop' at any time or reply 'help' for assistance. You can also click the unsubscribe link in the emails. Message and data rates may apply. Message frequency may vary. Privacy Policy

Already have an account ? Login here

We use cookies

We use cookies primarily for analytics to enhance your experience. By accepting, you agree to our use of these cookies. You can manage your preferences or learn more about our cookies policy.