Features & Amenities

Interior

  • Other Interior Features

    Cathedral Ceiling(s), High Ceilings, Open Floorplan, Stone Counters, Walk-In Closet(s)

  • Total Bedrooms

    3

  • Bathrooms

    3

  • 1/2 Bathrooms

    1

  • Cooling YN

    YES

  • Cooling

    Central Air

  • Fireplace YN

    NO

  • Heating YN

    YES

  • Heating

    Electric

  • Pet friendly

    Yes

Exterior

  • Garage

    Yes

  • Garage spaces

    3

  • Construction Materials

    Block

  • Other Exterior Features

    Private Entrance, Private Yard

  • Parking

    Attached

  • Pool

    Yes

  • Pool Features

    Gunite, Heated, In Ground, Private

  • Waterfront YN

    YES

  • View

    Lake, Water

Area & Lot

  • Lot Features

    Waterfront

  • Lot Size(acres)

    0.58

  • Lot Size(square feet)

    25,193

  • Property Type

    Residential

  • Property Sub Type

    Single Family Residence

Price

  • Sales Price

    $1,429,900

  • Tax Amount

    $2,393.85

  • Sq. Footage

    2,976

  • Price/SqFt

    $480

HOA

  • Association

    YES

  • Association Fee

    $1,314.88

  • Association Fee Frequency

    Quarterly

  • Association Fee Includes

    N/A

  • Total Monthly Fees

    $438.29

School District

  • Elementary School

    N/A

  • Middle School

    N/A

  • High School

    N/A

Property Features

  • Stories

    1

  • New Construction

    NO

  • Foundation Details

    Block

  • Ownership

    Fee Simple

  • Senior Community YN

    NO

  • Sewer

    Public Sewer

  • Tax Lot

    423

Schedule a Showing

Showing scheduled successfully.

<
>
IN PERSON
VIA CHAT

What is 3 + 4 ?


Change time

Mortgage calculator

Estimate your monthly mortgage payment, including the principal and interest, property taxes, and HOA. Adjust the values to generate a more accurate rate.

Your payment

Principal and Interest:

$

Property taxes:

$

HOA fees:

$

Total loan payment:

$

Total interest amount:

$

Location

County

Sarasota

Elementary School

Middle School

High School

Listing Courtesy of John Maraia , FLORIDA STYLE REALTY

RealHub Information is provided exclusively for consumers' personal, non-commercial use, and it may not be used for any purpose other than to identify prospective properties consumers may be interested in purchasing. All information deemed reliable but not guaranteed and should be independently verified. All properties are subject to prior sale, change or withdrawal. RealHub website owner shall not be responsible for any typographical errors, misinformation, misprints and shall be held totally harmless.

Agent Emil Garinga

Executive Assistant

Emil Garinga

Call Emil today to schedule a private showing.


* Listings on this website come from the FMLS IDX Compilation and may be held by brokerage firms other than the owner of this website. The listing brokerage is identified in any listing details. Information is deemed reliable but is not guaranteed. If you believe any FMLS listing contains material that infringes your copyrighted work please click here to review our DMCA policy and learn how to submit a takedown request.© 2024 FMLS.
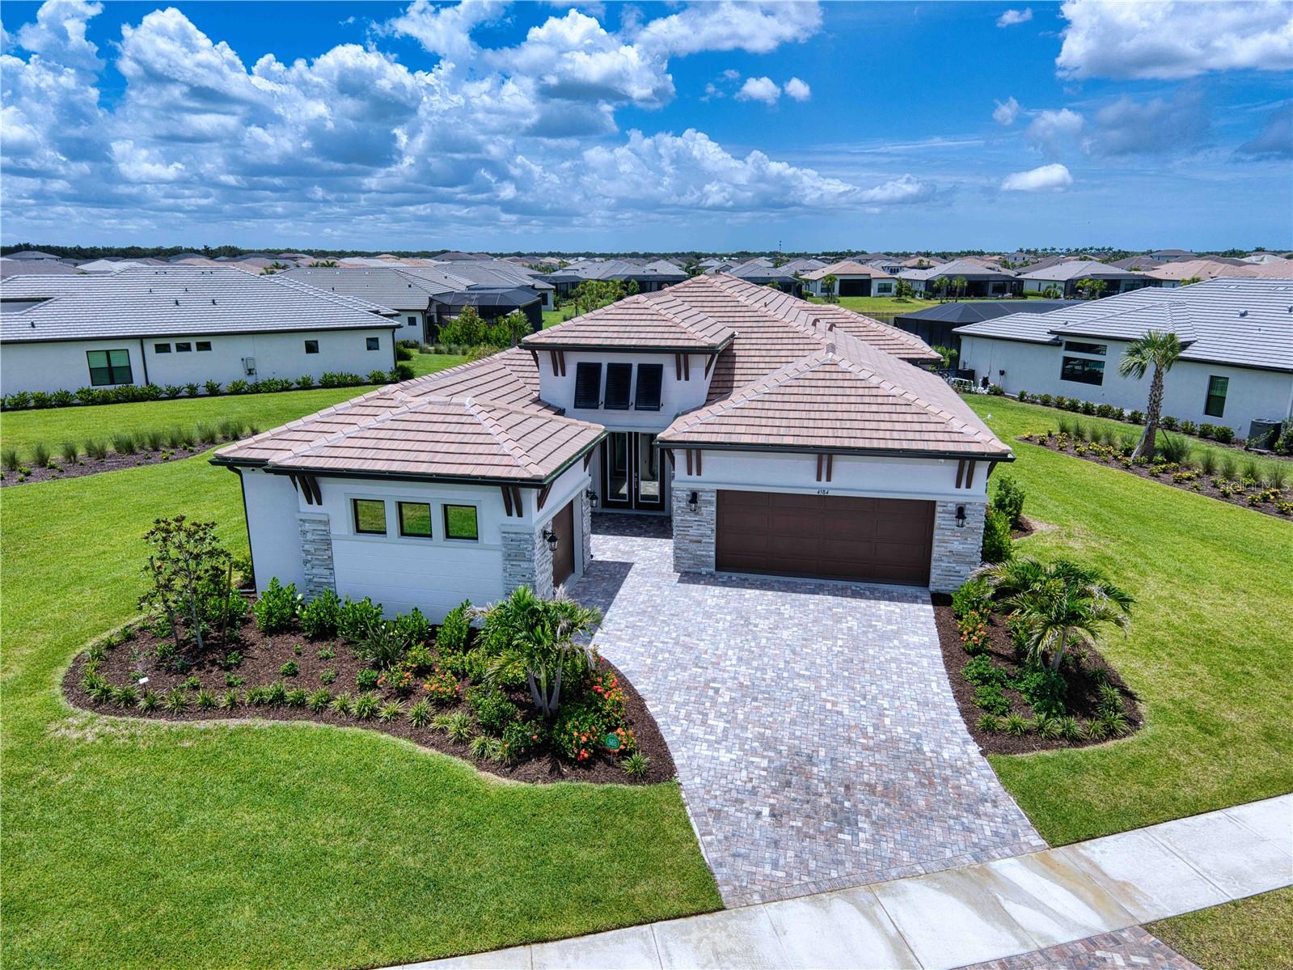
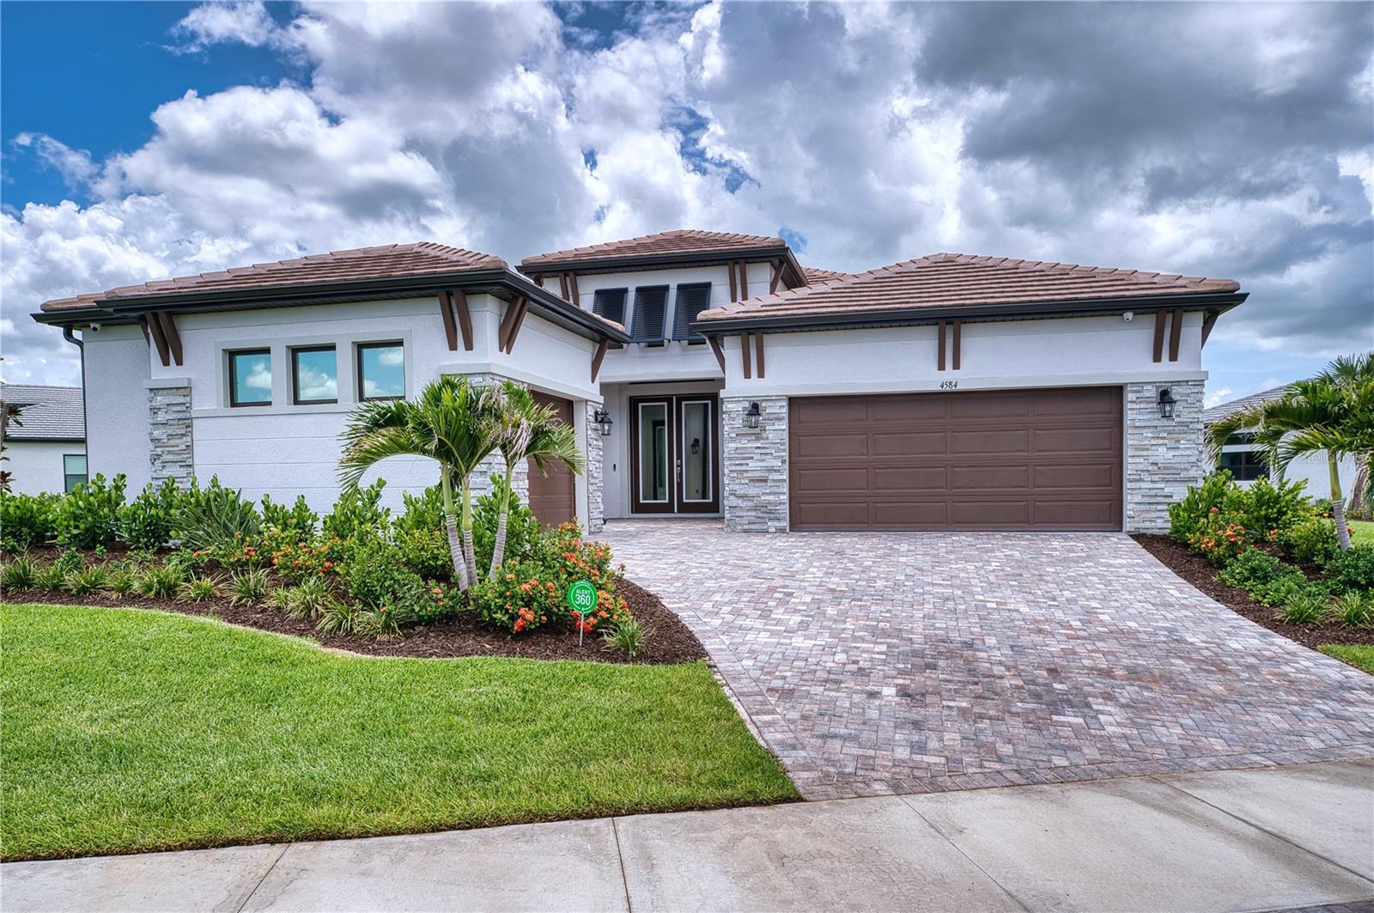
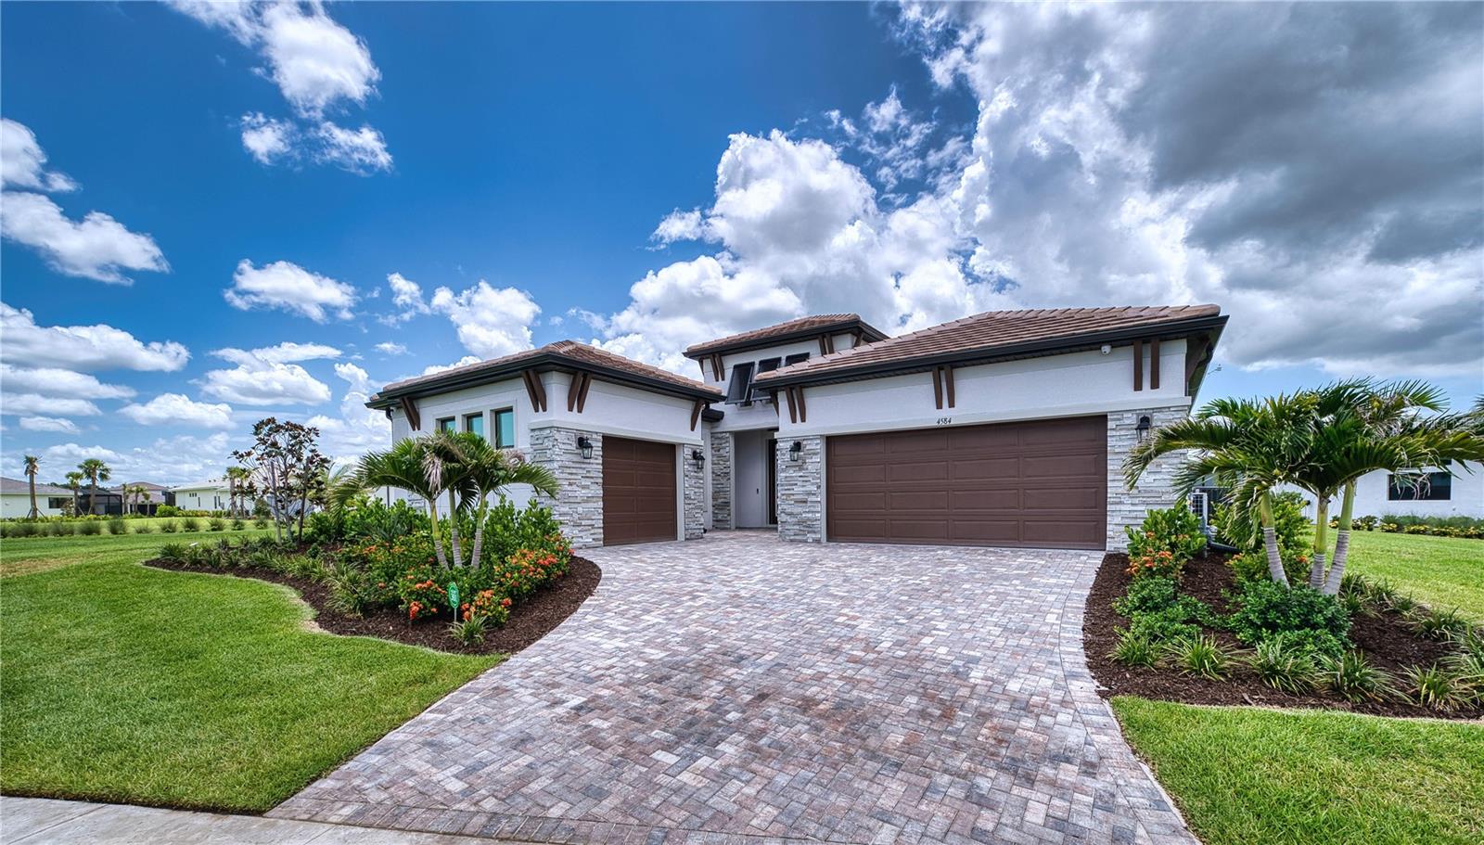
EXCEPTIONAL LUXURY LAKEFRONT LIVING IN ARTISTRY

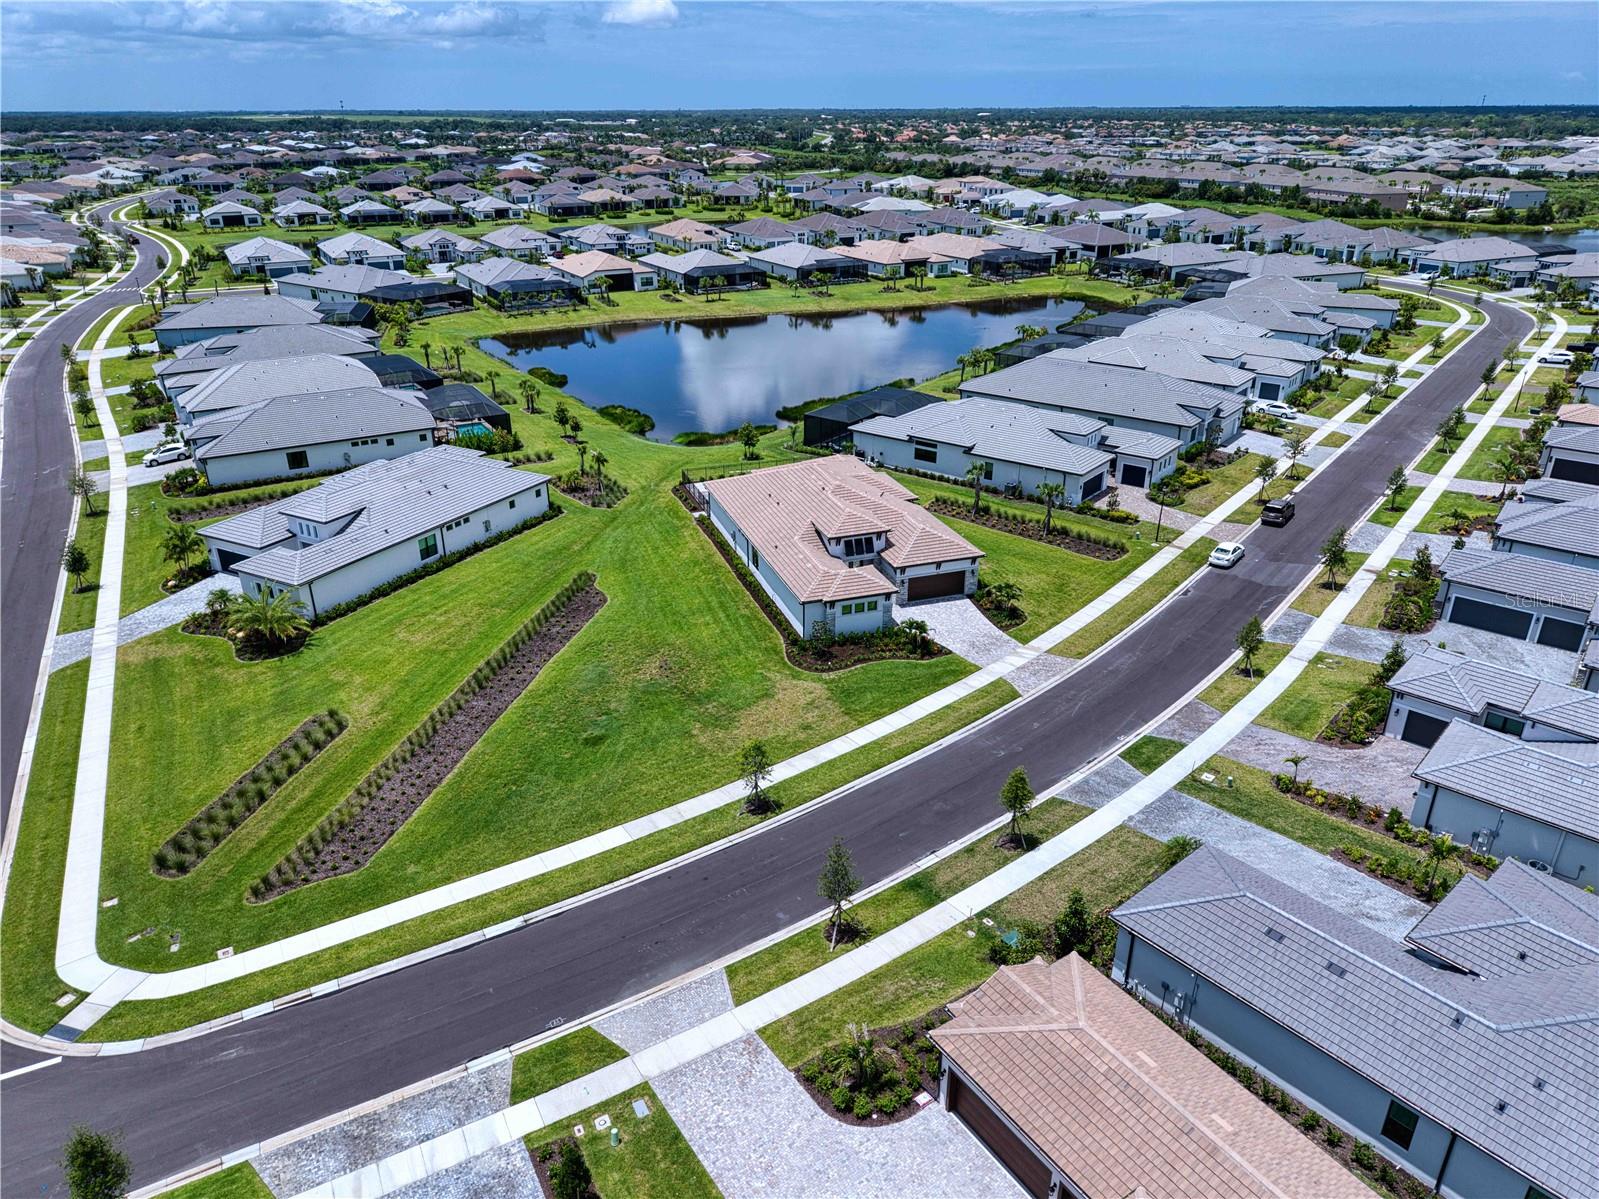
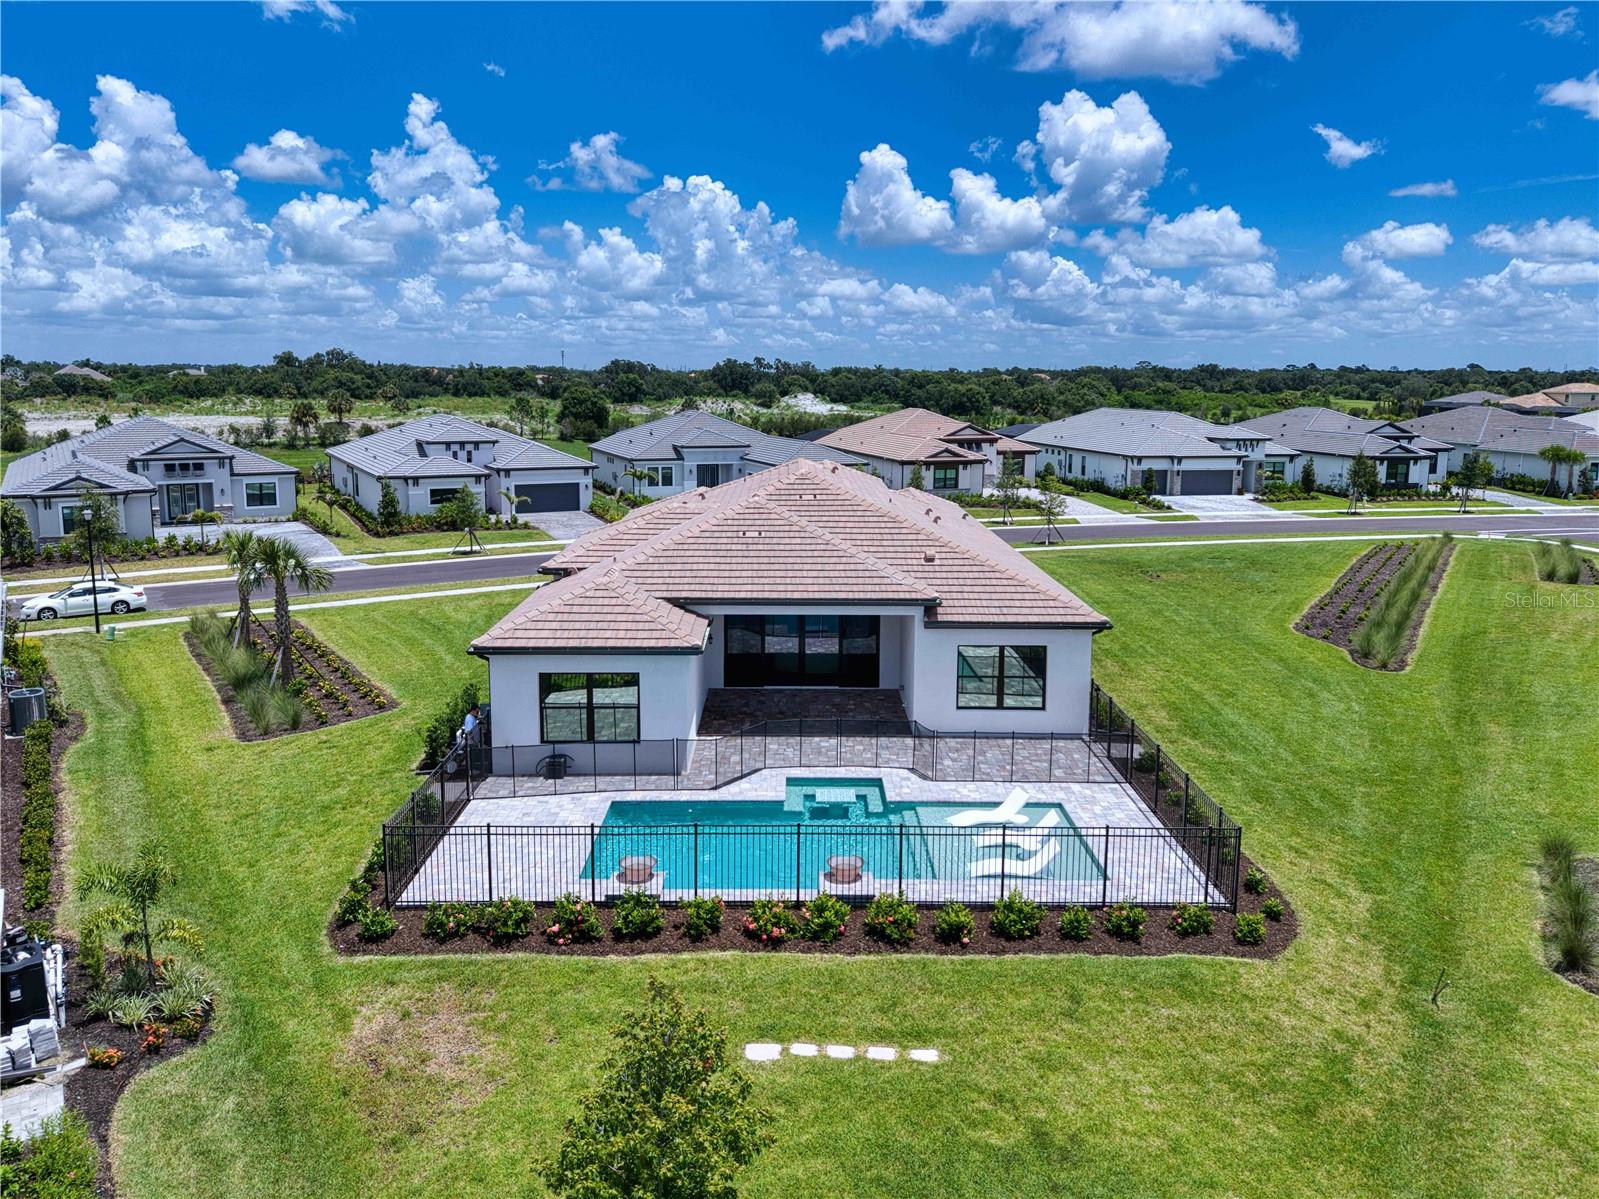
Experience refined Florida living in this 2025-built lakefront residence, perfectly positioned on an oversized 0.578-acre homesite within the highly desirable Artistry community. This extensively upgraded home combines exceptional design, craftsmanship, and lake views.

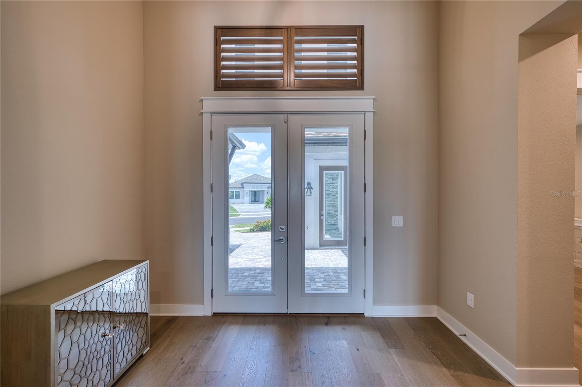
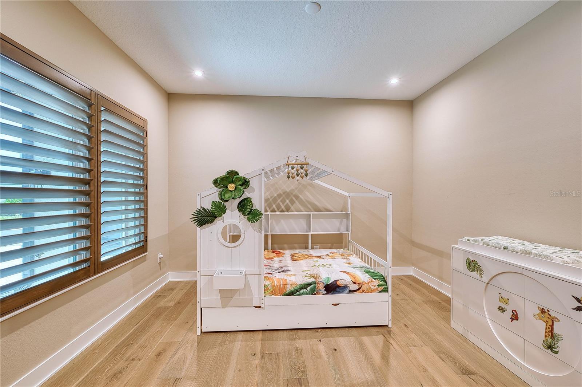
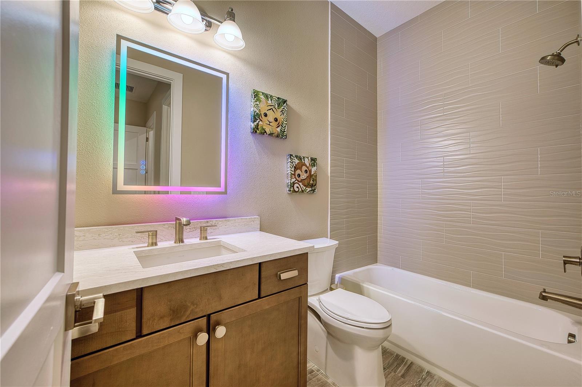
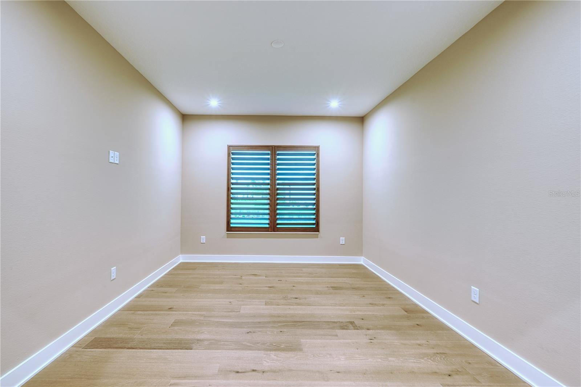
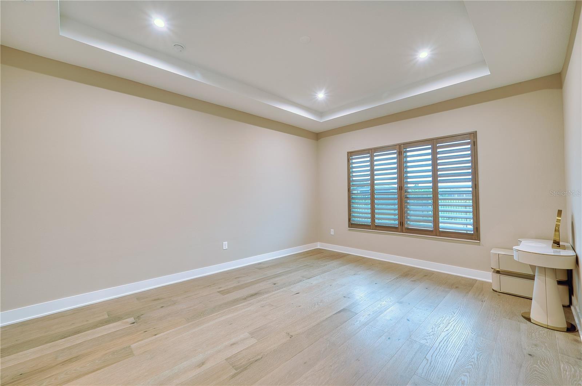
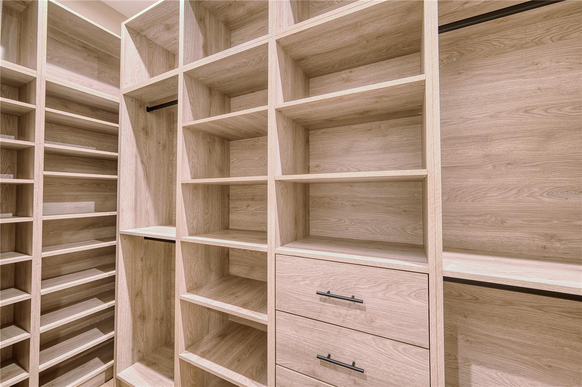
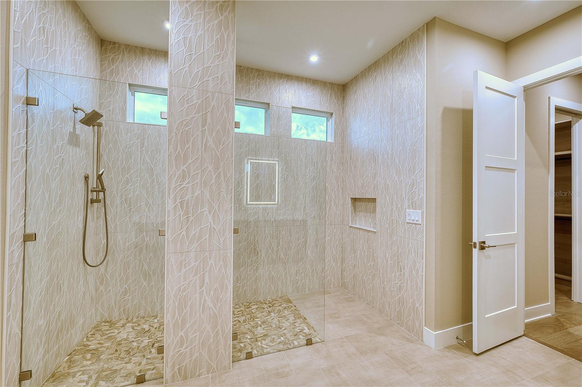
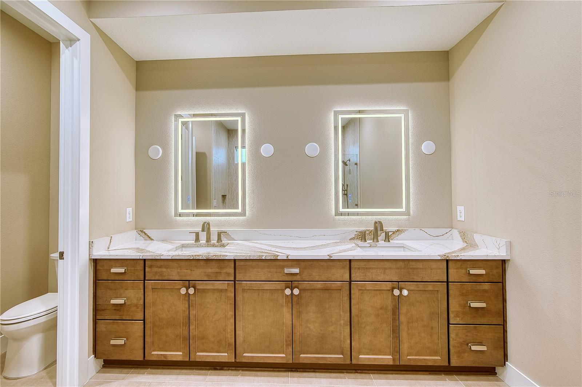
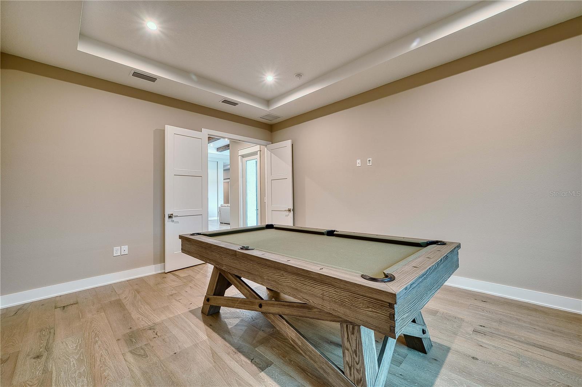
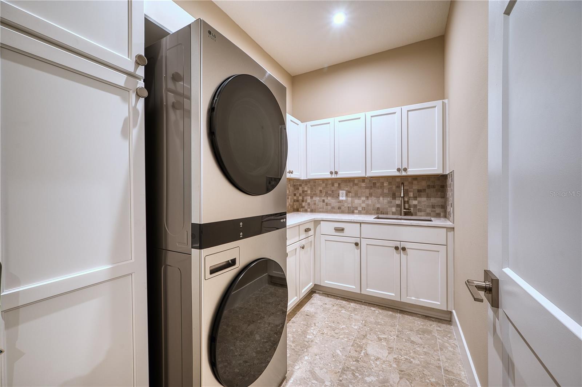
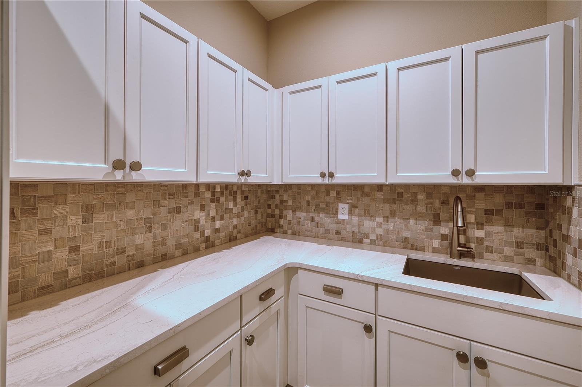
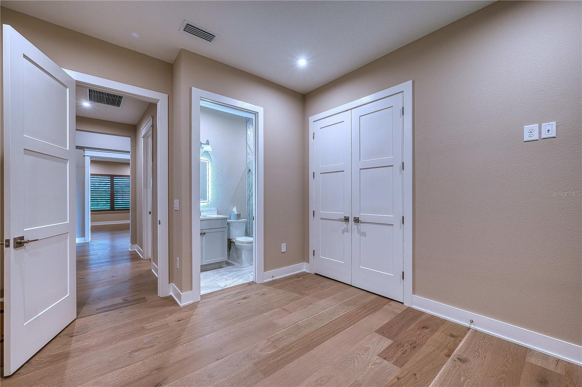
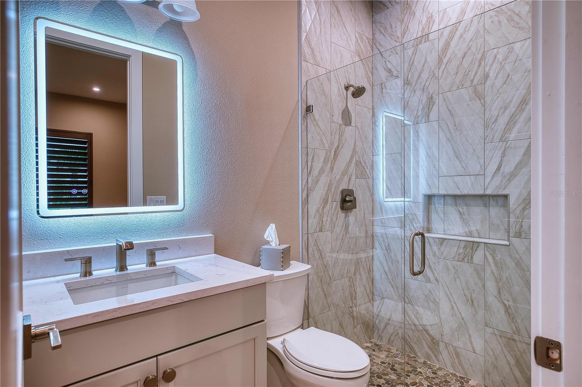
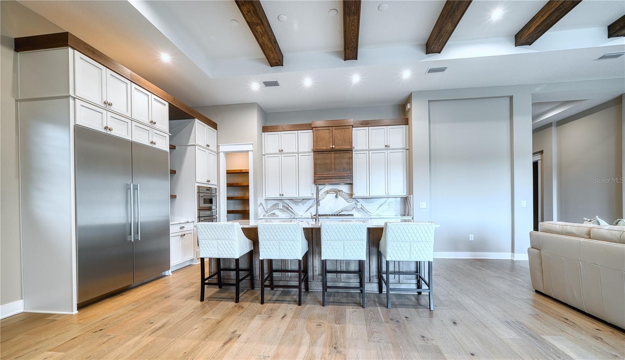
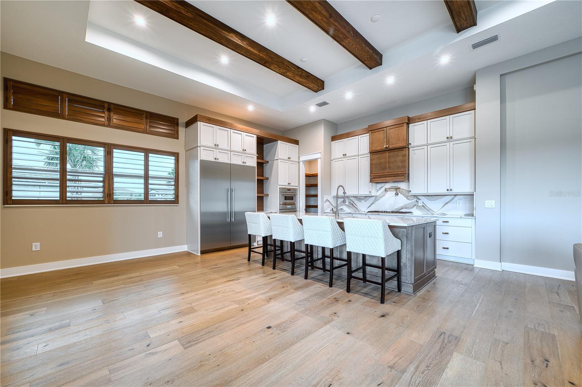
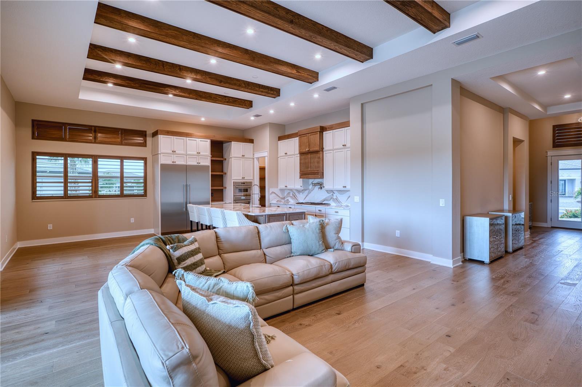
The thoughtfully designed floor plan features 3 ensuite bedrooms, a powder room, private office, bonus room, and split 3-car garage with an AC in a two car portion with an expoxy floor. Soaring ceilings, 8-foot doors and custom wood flooring throughout, wood ceiling beams, handcrafted wood plantation shutters, and upgraded interior paint create a warm and elegant atmosphere. Every closet features custom wood shelving, while the primary bedroom closets features a custom wood organization system and pocket doors. Additional enhancements include lighted vanity mirrors in each bathroom, tinted impact-resistant windows and doors, a whole-house water filtration system, gas tankless water heater, and an advanced 8-camera security system.

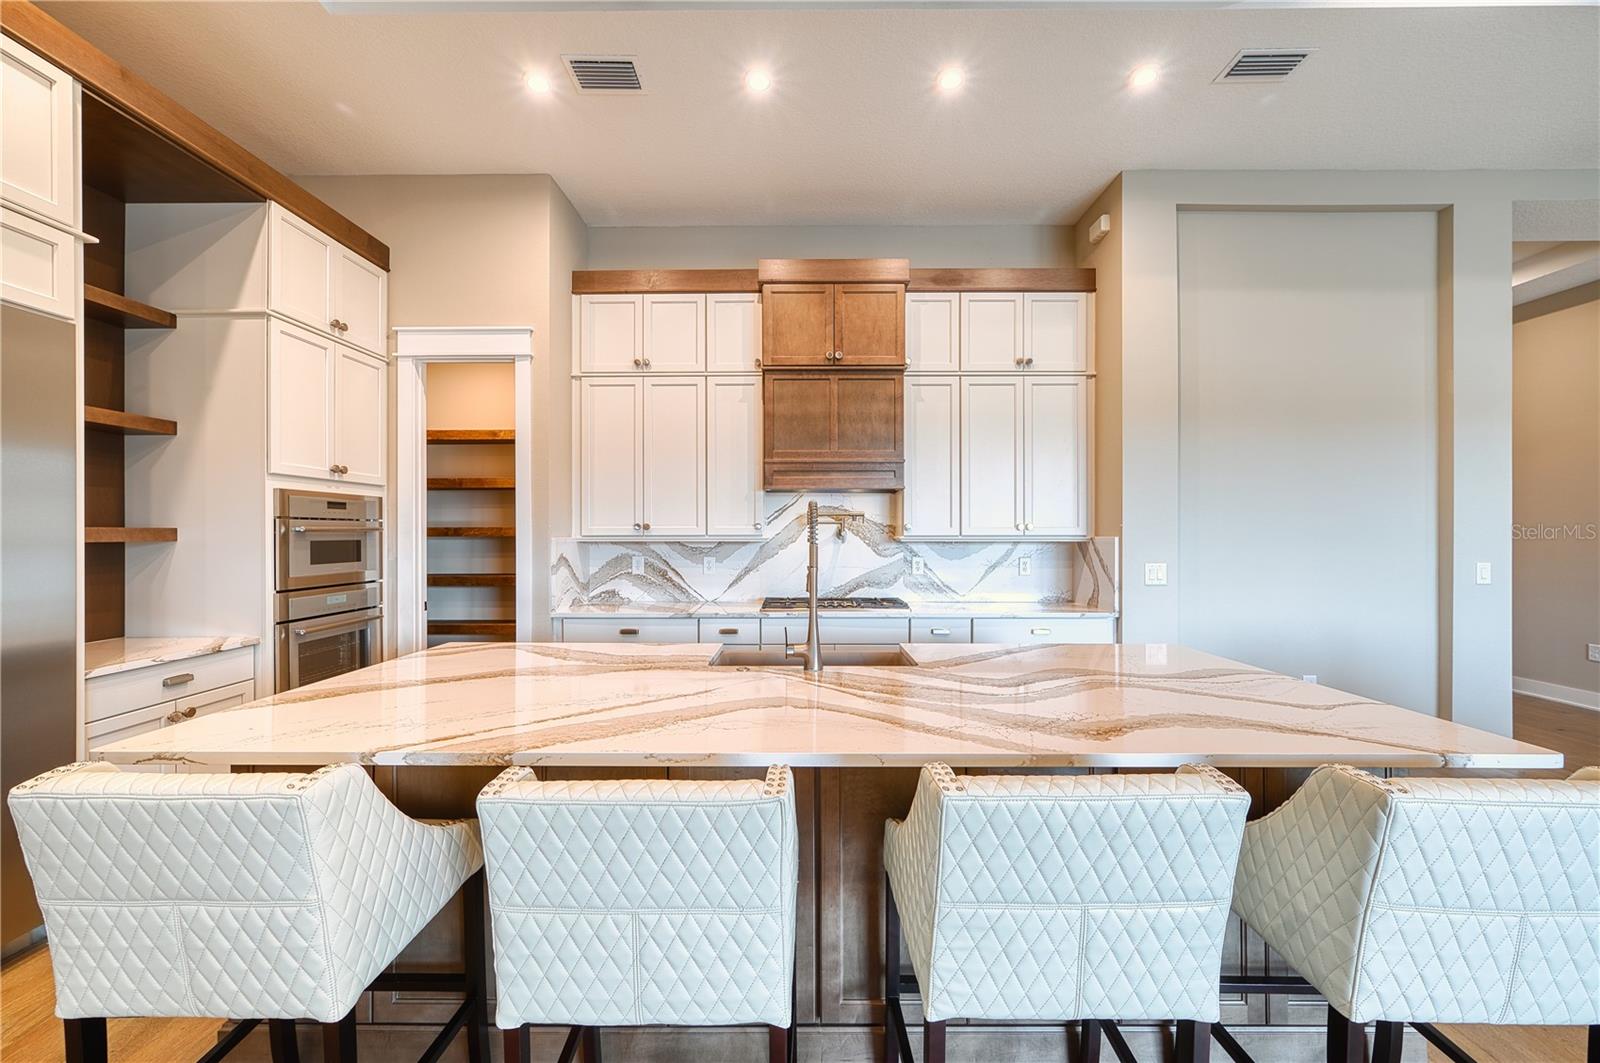
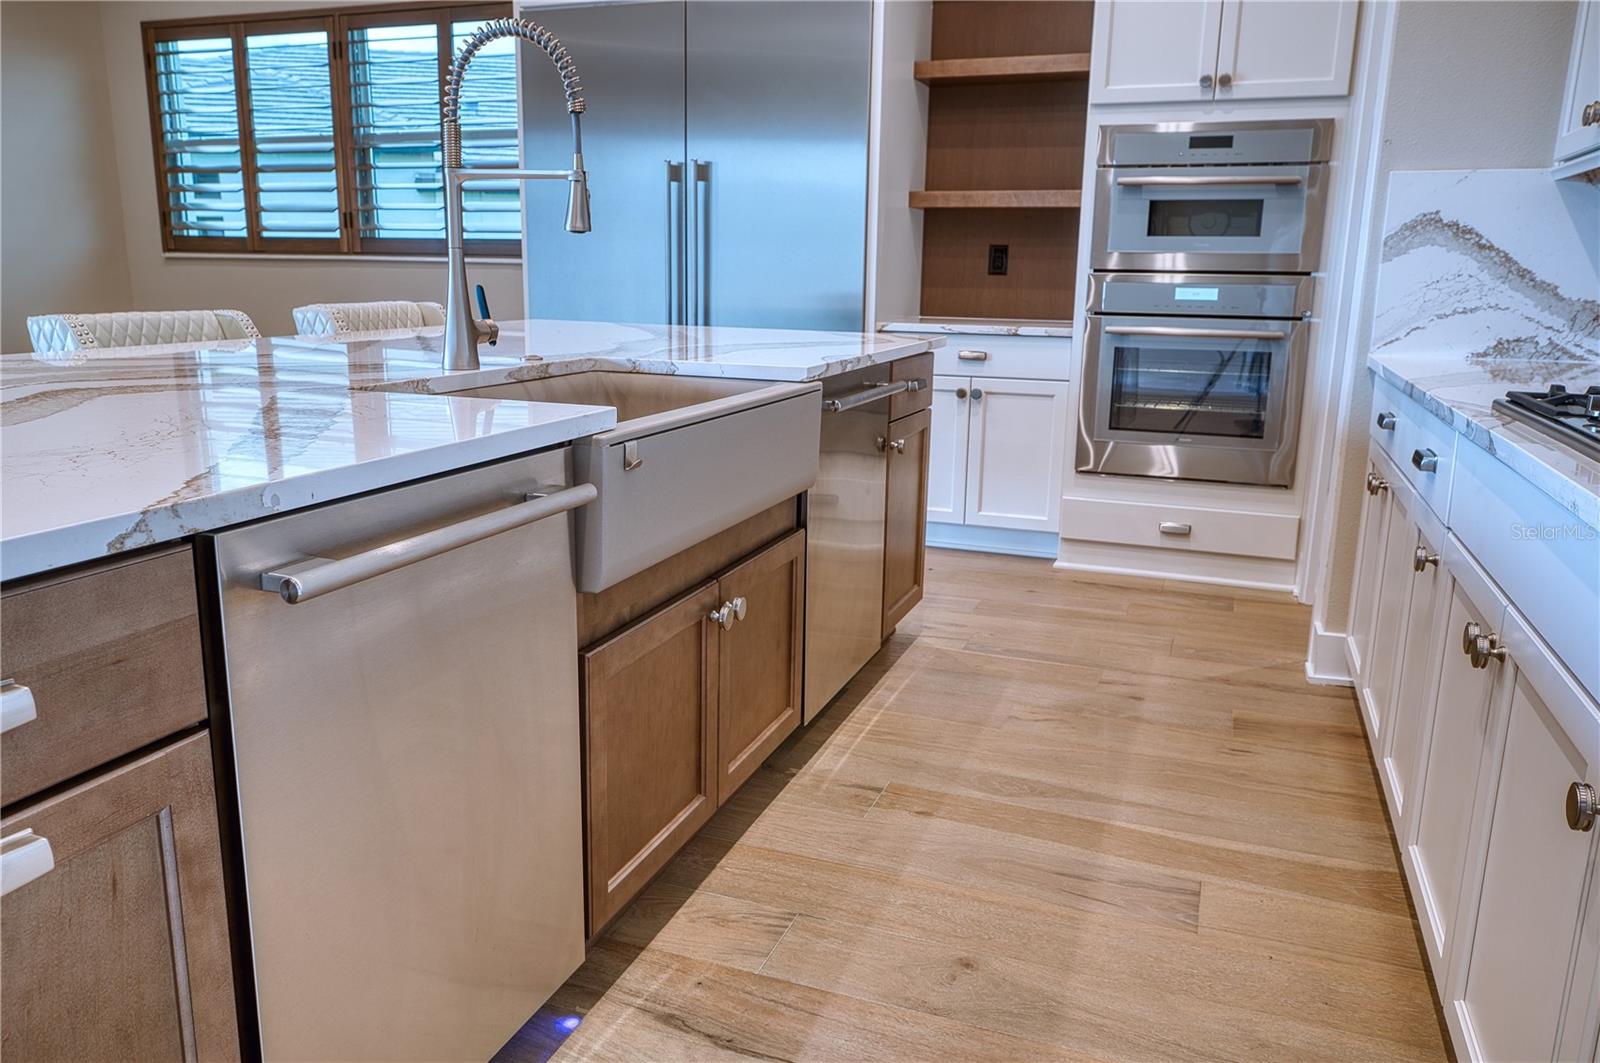
The gourmet kitchen is a true showpiece, featuring quartz countertops, custom cabinetry, an extended island, two dishwashers, a pot filler above the gas cooktop, and a complete suite of Thermador appliances, including custom built-in column refrigeration and freezer.

The custom-designed, gas-heated pool features lighted water bowls and built-in umbrella sleeves, surrounded by an upgraded paver deck and generous outdoor living areas—all overlooking the tranquil lake. It is an exceptional setting for entertaining, relaxing, and enjoying Sarasota’s year-round indoor-outdoor lifestyle.


Additional upgrades include spray-foam insulation within the block construction for enhanced sound and thermal performance.

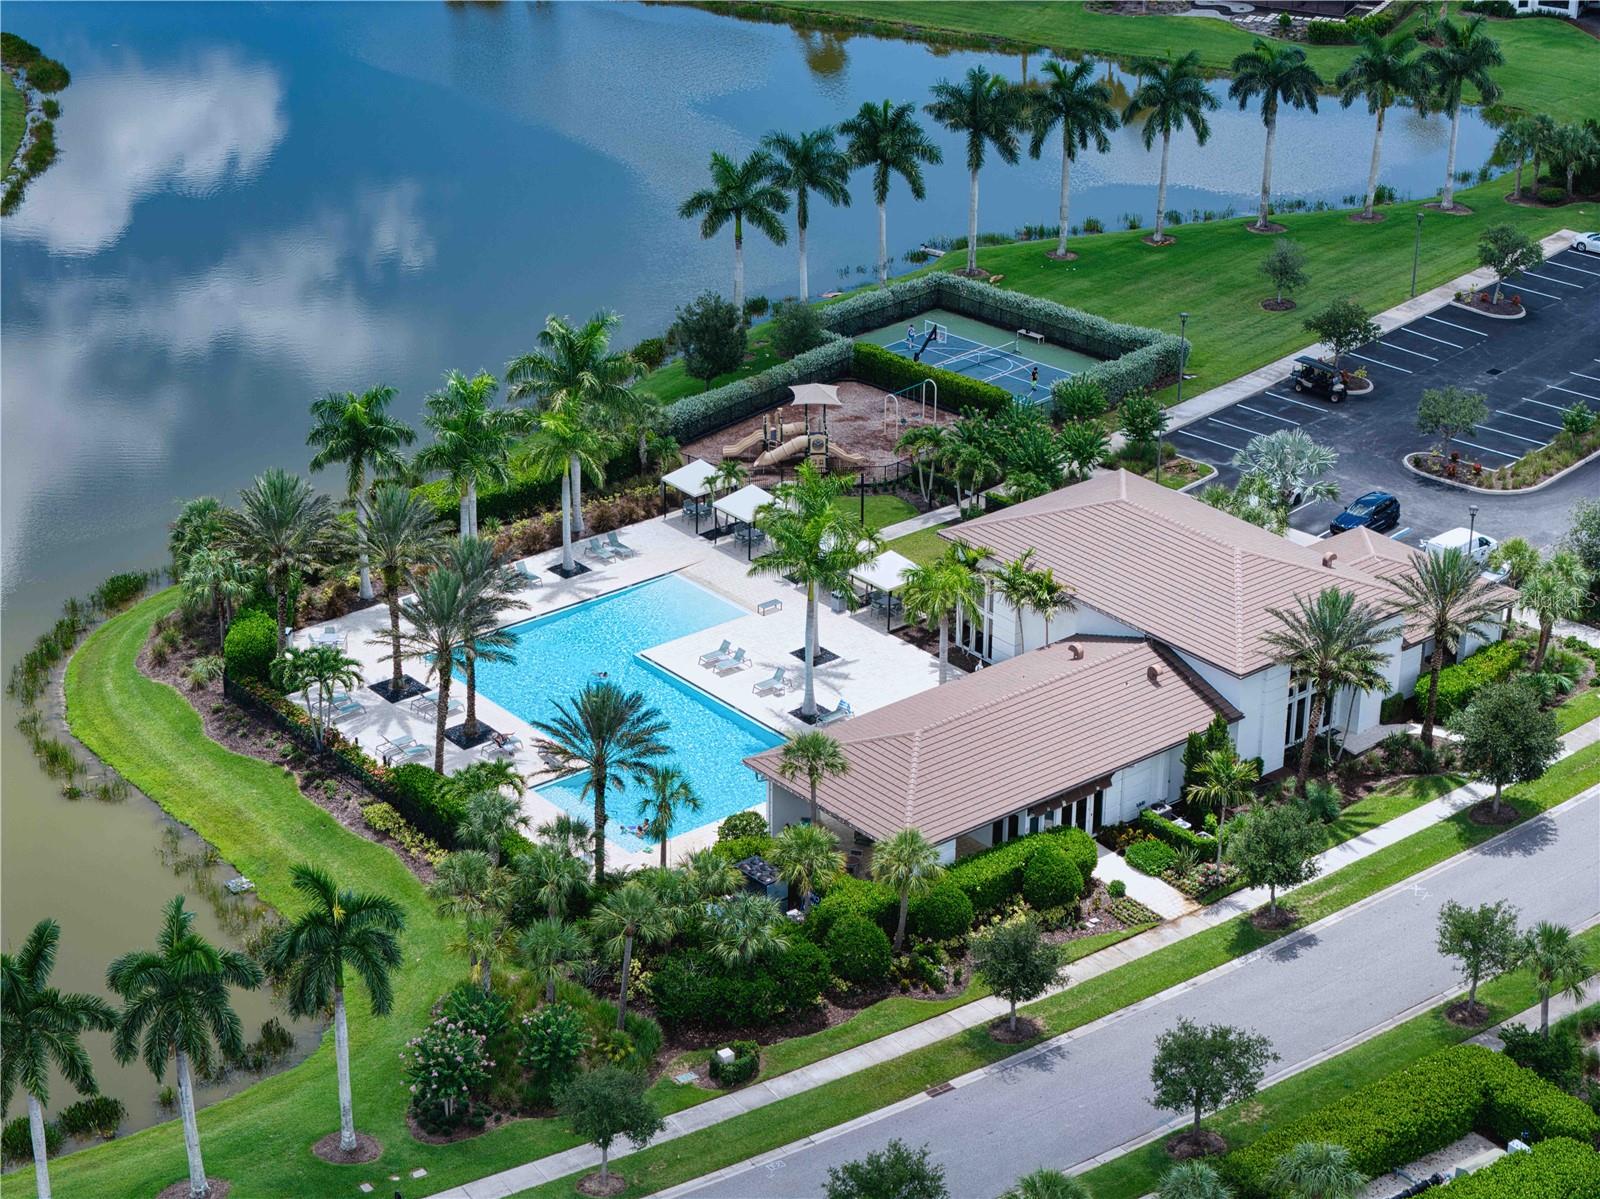
Artistry offers a resort-style community lifestyle with amenities including a clubhouse, state-of-the-art fitness center, resort pool, pickleball and walking trails, playground, and beautifully maintenance free community. Ideally located near Lorraine Road and Palmer Boulevard, the community provides convenient access to Downtown Sarasota, Waterside Place, UTC, Lakewood Ranch, championship golf, dining and shopping, cultural attractions, and the renowned Gulf Coast beaches.

This is a rare opportunity to own a nearly new luxury residence offering an extraordinary combination of premium custom upgrades, an oversized lakefront homesite, and resort-style living in one of Sarasota’s most desirable communities.

Schedule your private showing and experience firsthand why this remarkable home truly stands apart.

4584 CEDRON COURT

Message successfully sent.

What would you like to know?

What is 3 + 4 ?

I agree to receive email communication and understand I can unsubscribe at any time.

I agree to be contacted by The Graf Group of Coldwell Banker via call, email, and text for real estate services. To opt out, you can reply 'stop' at any time or reply 'help' for assistance. You can also click the unsubscribe link in the emails. Message and data rates may apply. Message frequency may vary. Privacy Policy

Related Properties

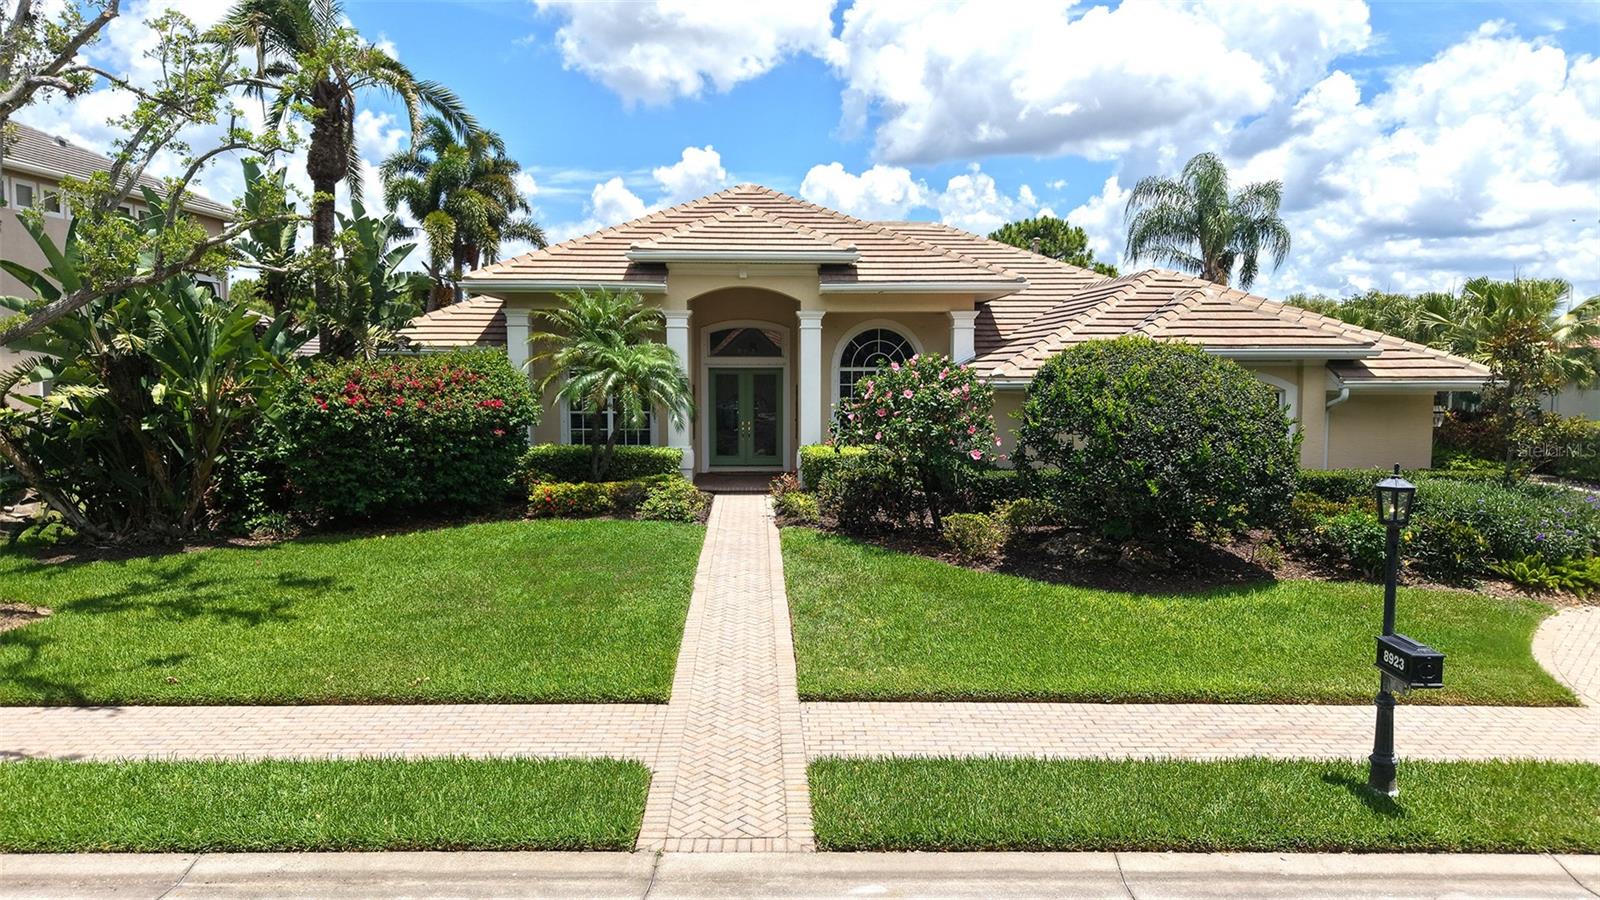
Architectural elegance abounds in this John Cannon custom built pool home in Silver Oak on Palmer ranch. Situated on a very private & quiet lot backed by pond view & acres of protected preserve. Nearly 3200 sq. ft. under air features 4 bedrooms plus an office with built in desk area & 3full baths. You will enjoy the expansive primary bedroom. The current owners have spared no expense in recent upgrades including a new tile roof in 2019, 2 new AC systems, pool/spa updated with new Pebble Tec finish, new stairs & railings, LED lanai lights & more. Paver brick lanai with new outdoor kitchen. Upon entering this home you will be greeted by soaring ceilings, artistic trays & architectural details indicative of John Cannon Homes. Family room features gas fireplace, fully pocketing sliders opening the entire family room up to the outside lanai. New Cambria counters in kitchen & DR, kitchen island at counter height & upgraded stainless steel appliances. Hurricane protection throughout for low insurance costs. Over size side entry 3 car garage. Pool cage upgraded with no-see-um screens & stronger structural integrity. Many other upgrades to please the most discriminating buyers. Located in the heart of Palmer Ranch near shopping, Legacy Bike Trail & world famous Siesta Key Beach.
#A4700121

SARASOTA

8923 BLOOMFIELD BOULEVARD

4 Beds

3 Baths

3,191 Sq.Ft.

$1,195,000

MLS#: A4700121
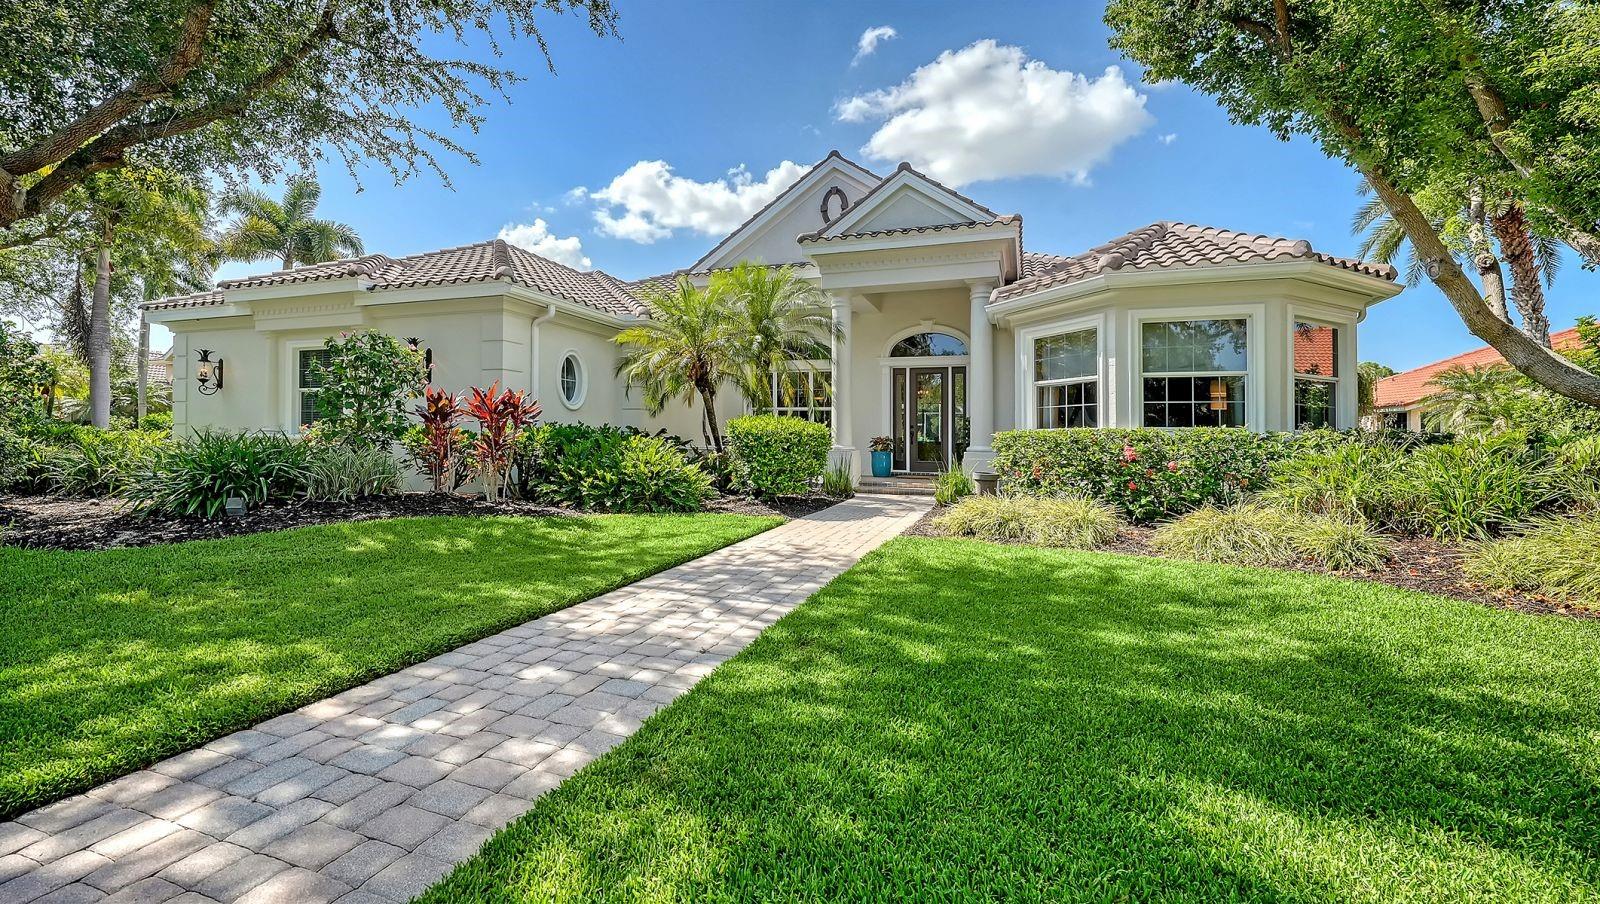
Luxurious estate home custom built by Todd Johnston Homes in the executive neighborhood of Silver Oak on Palmer Ranch. Nearly 4,000 sq. ft. under air on one floor. Located on an extremely private lot backed by acres of protected preserve & pond views with protected preserve across the  street from front entrance. Brand new roof in 2024. Freshly painted recently inside & out. This custom home features 4 bedrooms one of which is a large guest suite with private bathroom & entrance. Over size den/office which could serve as a bonus room 16x25 &. 3.5 baths. Custom details  include stone/gas fireplace in living room, brick pattern tile floors in main living areas. Soaring ceilings & crown molding with central vacuum. Full outdoor kitchen, heated pool & spa overlooking total privacy (no road noise). Side entry 3 car garage. Gourmet kitchen with sub zero frig, upgraded stainless steel appliances, center island & built in oven with gas range. Pride of ownership throughout. Located in the heart of Palmer Ranch near shopping, Legacy Bike Trail, short distance to world famous Siesta Key Beach. No flood insurance required. Largest home in Silver Oak one one floor!
#A4698737

SARASOTA

8960 ROCKY LAKE COURT

4 Beds

3 Baths

3,954 Sq.Ft.

$1,589,000

MLS#: A4698737
New on site today
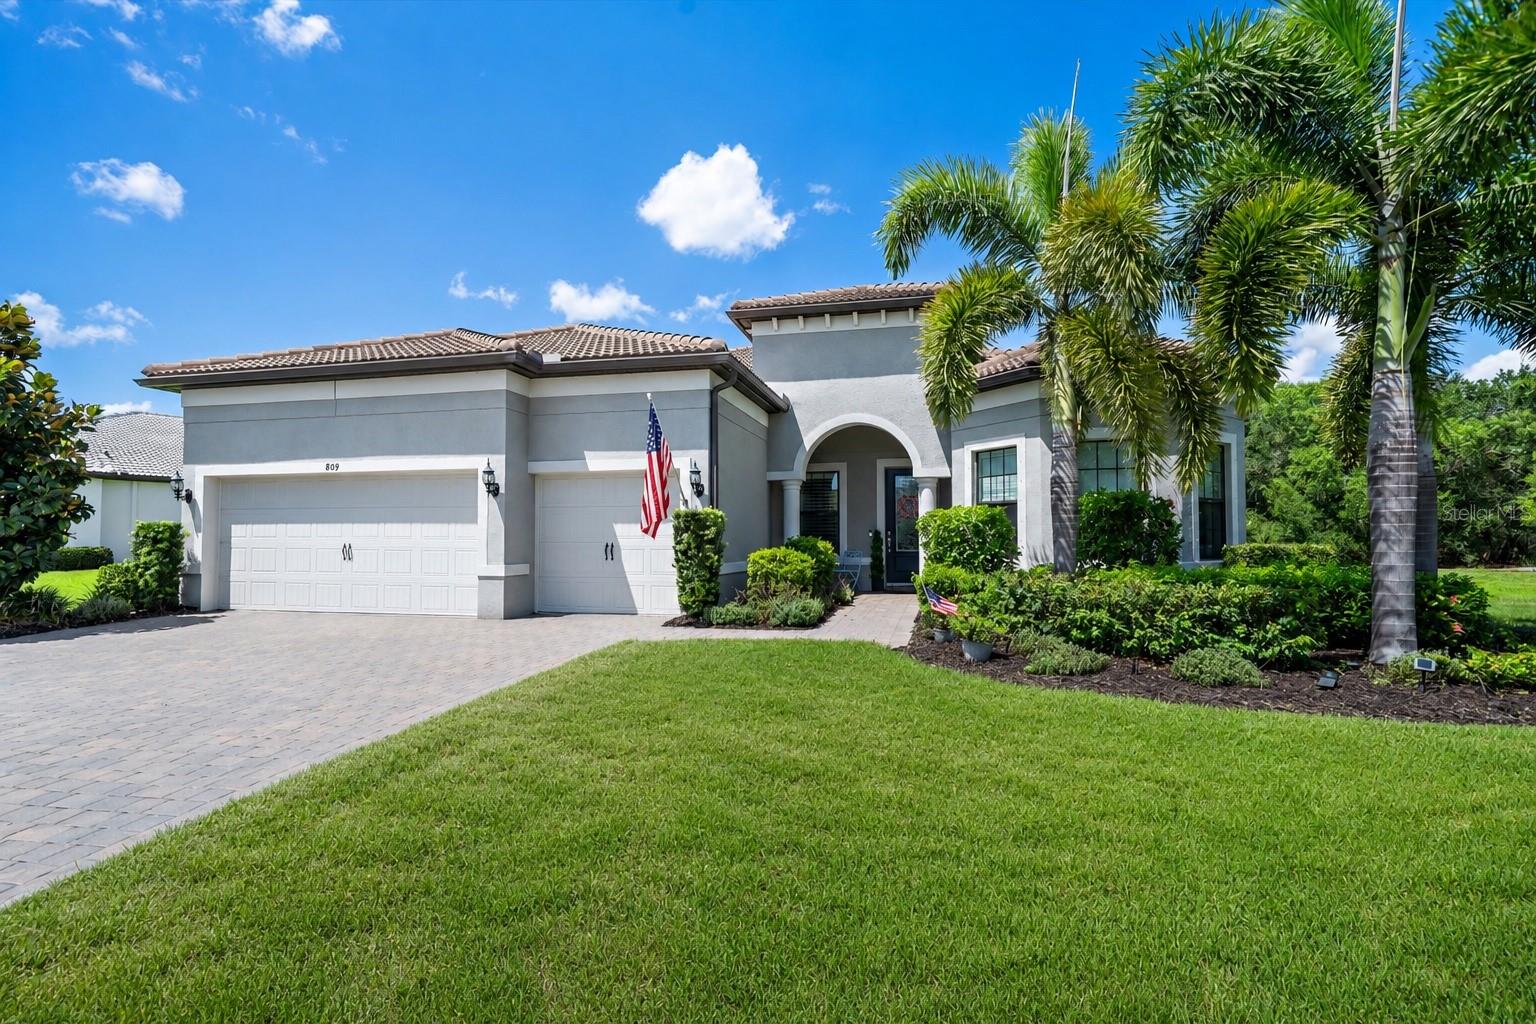
Experience luxury, maintenance free living in Shoreview at Waterside. This award-winning 3-bedroom, 3-bath home with a den and private pool & spa sits on an oversized lot bordered by greenways on two sides, offering exceptional privacy with no neighbor to the right.

This former designer model earned 2nd Place in Transitional Design by the American Society of Interior Designers (2023) and was featured in Home & Design Magazine (Suncoast Edition, Fall 2023).

The thoughtfully designed interior showcases a gourmet kitchen with quartz countertops, a large island, KitchenAid stainless steel appliances, and a wine bar, flowing into an elegant great room and dining area. The spacious primary suite features a custom walk-in closet, while two guest bedrooms—including a private ensuite—and a versatile den provide comfort and flexibility.

Outside, enjoy your own private oasis with a saltwater pool and spa, outdoor kitchen, firepit, and peaceful greenway views. Additional highlights include designer lighting, custom window treatments, premium finishes throughout, hurricane shutters, and a whole-house generator.

This exceptional designer home is beautifully appointed and ready for immediate enjoyment.
#A4699879

SARASOTA

809 SIGSBEE LOOP

3 Beds

3 Baths

2,492 Sq.Ft.

$1,400,000

MLS#: A4699879
New on site 1 day ago
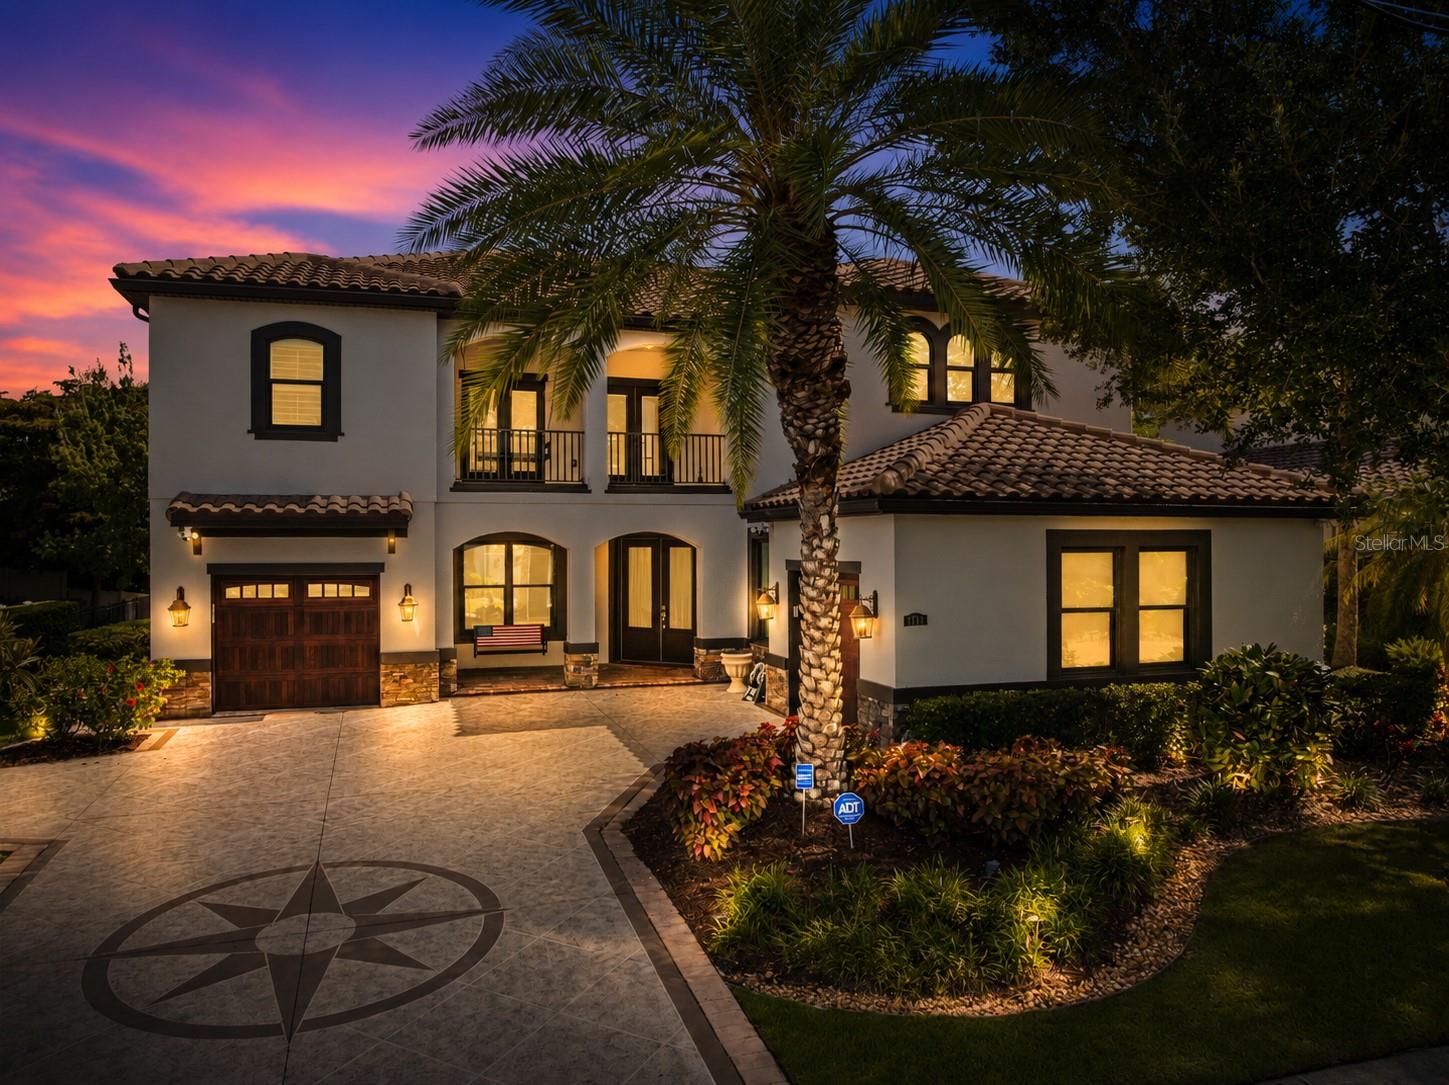
Welcome to 1711 Kenilworth Street, an exceptional opportunity to own a move-in-ready home in one of Sarasota’s most desirable West of the Trail neighborhoods. Located within the highly coveted corridor between Field Road and Mound Street, this home offers more than 3,700 square feet, four bedrooms, three full bathrooms, a first-floor office, and a rare three-car garage.

At the time of listing, this is the lowest-priced move-in-ready home per square foot in this sought-after West of the Trail area, making it an outstanding value for buyers who want generous living space without sacrificing location, condition, or lifestyle.

What truly sets this home apart is its peaceful lakefront setting. From the moment you enter, the open great room draws your attention through large sliding glass doors to the expansive water views beyond. The lake creates a beautiful backdrop throughout the home and offers a sense of privacy and tranquility that is incredibly difficult to find this close to downtown Sarasota.

Over the past year, move-in-ready West of the Trail homes offering comparable water views have sold or been listed near the $4 million range, highlighting just how rare and valuable this setting is. Here, you can enjoy the same peaceful waterfront lifestyle at a substantially more approachable price.

A welcoming front porch leads into the foyer and spacious great room, where beautiful oak flooring adds warmth and character. The fully screened lanai and travertine deck provide an ideal place to relax, entertain, dine outdoors, or simply enjoy the view. A private dock offers the perfect spot to fish, watch the turtles, and take in the abundant birdlife surrounding the lake.

The expansive kitchen features a gas cooktop, abundant workspace, and a large gathering area designed for hosting family and friends. The primary suite feels like a true private retreat, with an oversized bedroom, two walk-in closets, a spacious bathroom with excellent storage, and a private owner’s office overlooking the water.

The three additional bedrooms are also generously sized, giving family members and guests the space and privacy they need. A separate first-floor office adds even more flexibility for working from home, managing a busy household, or creating a quiet study. Upstairs, a large loft and oversized media, fitness, or recreation room provide additional space for entertaining and everyday living.

This is a home that truly has everything you need from a space and functionality standpoint. There is room to spread out, work, host, relax, and move in comfortably without immediately needing to reconfigure the home or take on a major project.

Outside, the clean, attractive landscaping complements the home without creating unnecessary upkeep. The property offers beautiful curb appeal while remaining relatively low maintenance, making it ideal for buyers who want to enjoy the Sarasota lifestyle without spending every weekend working on the house.

Located just minutes from Sarasota Memorial Hospital, Southside Village, downtown Sarasota, Siesta Key, and some of the area’s best dining, shopping, and beaches, 1711 Kenilworth Street offers an increasingly rare combination of space, water views, a three-car garage, low-maintenance living, and an exceptional West of the Trail location. For buyers searching for a move-in-ready home in one of Sarasota’s most luxurious and established neighborhoods, this is a value that is difficult to duplicate.
#A4700129

SARASOTA

1711 KENILWORTH STREET

4 Beds

3 Baths

3,734 Sq.Ft.

$1,699,000

MLS#: A4700129
New on site 1 day ago
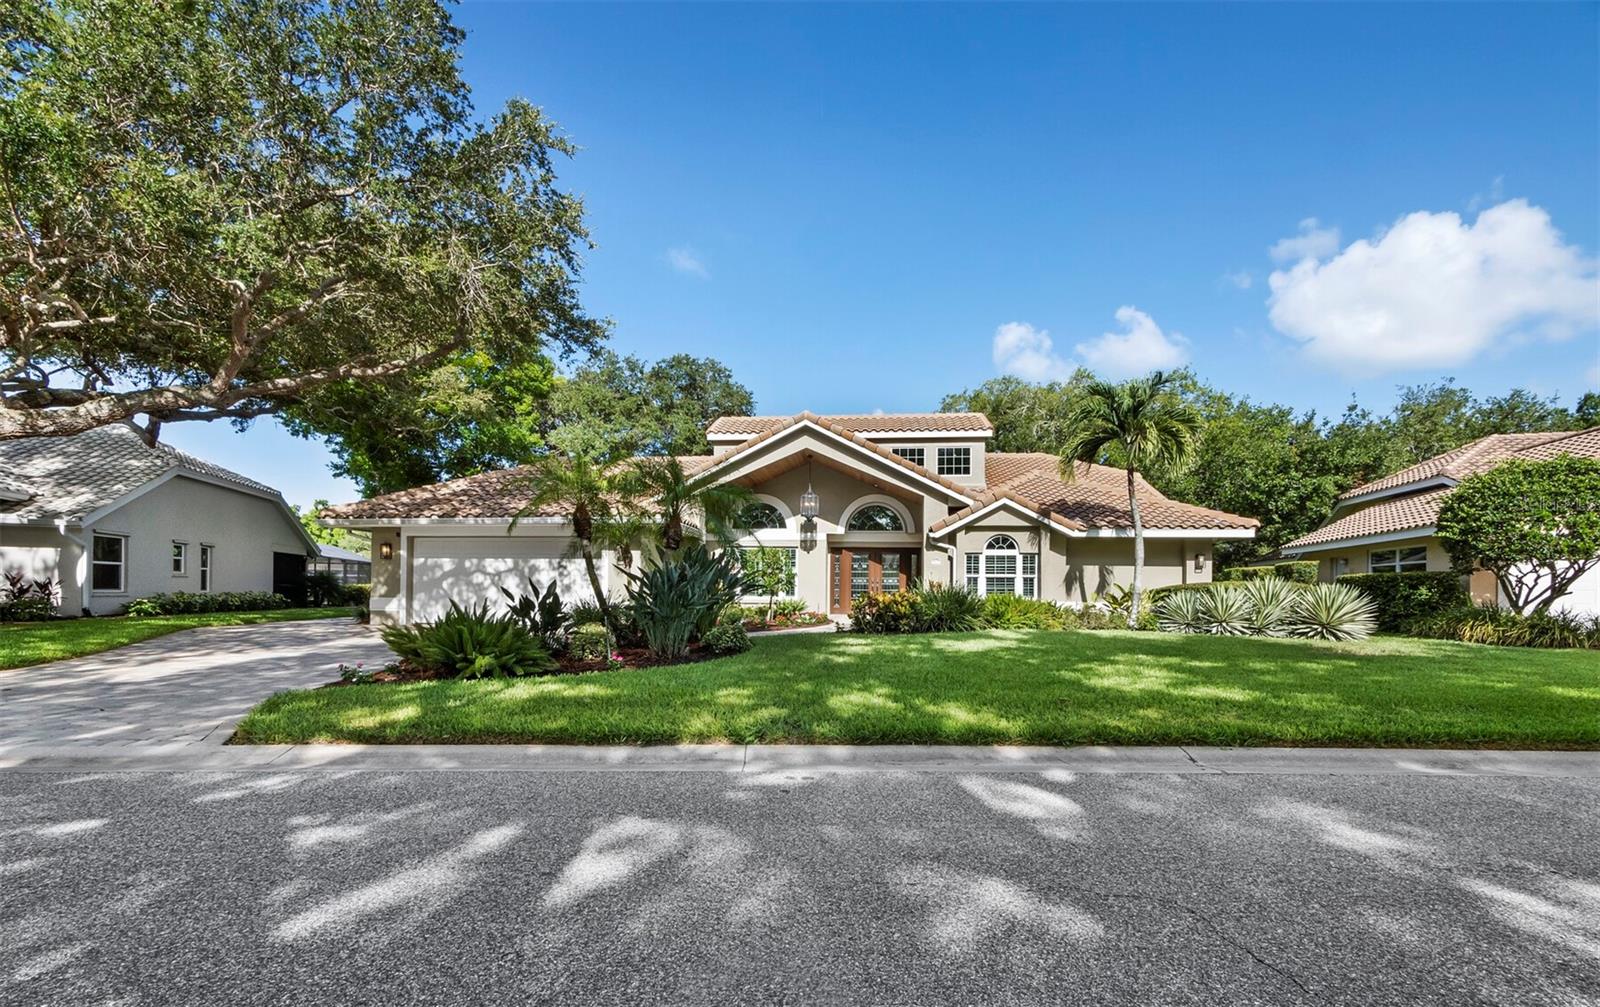
Welcome home to this custom-built Todd Johnston lakefront residence, nestled within the distinguished guard-gated enclave of Deer Creek in Palmer Ranch. Designed for tranquility, this updated home offers three bedrooms plus a versatile office/den, two-baths, two-half baths and three-car garage. The inviting front entrance greets you with refined landscaping and a warm wood-clad ceiling that showcases the double glass front doors immediately drawing your eye to natural views beyond.  Inside, an open-concept layout unfolds with soaring ceilings and hardwood flooring that enhance the sightlines and create seamless flow throughout the indoor and outdoor living areas. The updated kitchen showcasing beautiful granite countertops, large floating center island, abundant storage all complemented by premium appliances. The large open floorplan supports both everyday living and easy entertaining. Anchoring the family room, a custom built-in provides integrated storage beneath high ceilings, adding both function and focal appeal. The primary retreat offers a spacious layout with peaceful views of the pool and surrounding landscape. The en-suite bathroom features a walk-in shower, dual vanities, and a generous walk-in closet with custom shelving. Two additional well-appointed guest rooms ensure privacy and comfort for family and guests. Remote work is a pleasure in the office/den, complete with a cozy fireplace and built-in window bench adjacent to the main living area. Positioned to capture expansive open-water vistas, the home is oriented to maximize privacy and a serene ambiance from multiple vantage points. Step outside to a well-maintained covered outdoor lanai, with a nice outdoor kitchen featuring a grill, vent hood, bar-height seating, solid countertop, and a stone backsplash with ample space for dining and relaxing. The home has all impact windows and the sliders are protected with an outdoor motorized hurricane screen. Additional enhancements include updated kitchen and bathrooms, sensor lights, storage, plantation shutters, built-in features, updated plumbing, Teslas charging capability, irrigation system, and an extended paver driveway with side-entry garage. Deer Creek is renowned for its lakes and waterways, mature landscaping, sidewalks, streetlights, manned guard gate, and strong sense of community all just minutes from the Legacy Trail, shopping, dining, top schools, and Sarasota’s renowned Gulf beaches.
#A4699943

SARASOTA

8314 CYPRESS HOLLOW DRIVE

3 Beds

2 Baths

2,928 Sq.Ft.

$1,200,000

MLS#: A4699943
New on site 1 day ago
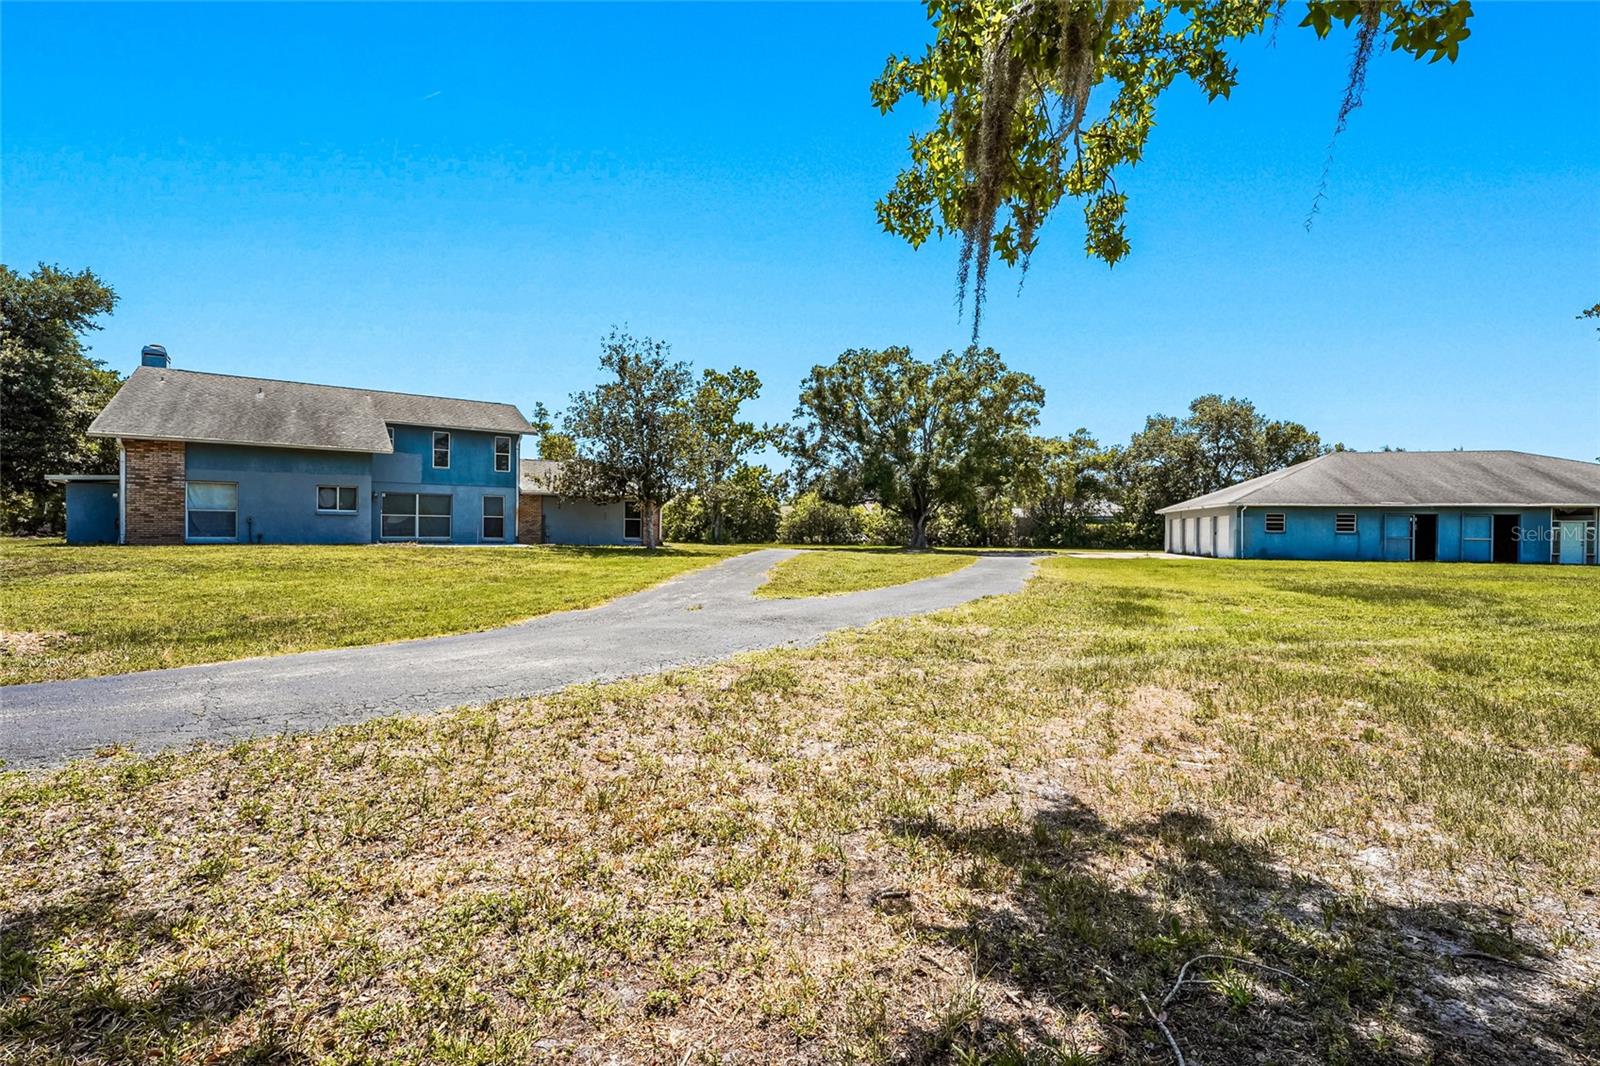
Rare opportunity to own 5.74 private acres in one of Sarasota's most desirable locations. Hidden at the end of a quiet cul-de-sac and reached by your own long private driveway, this exceptional property is completely secluded from the road, providing a level of privacy and tranquility that's increasingly difficult to find while remaining just minutes from shopping, dining, top-rated schools, Siesta Key and other world-famous Gulf beaches, and everyday conveniences. Located in Flood Zone X, with no HOA and no deed restrictions, you'll have the freedom to enjoy a true country lifestyle with horses, livestock, RVs, boats, work equipment, and all the toys.

Designed for those who appreciate the equestrian lifestyle, the property is anchored by an impressive 4,000-square-foot concrete block barn featuring seven horse stalls, an attached four-car garage, and an expansive approximately 750-square-foot tack, feed, and utility room with great potential for conversion into a ranch hand or mother-in-law suite. An additional 600-square-foot detached two-car garage provides even more space for vehicles, equipment, storage, or a workshop.

The 4-bedroom, 3-bathroom concrete block home has already been taken down to the studs in preparation for a custom renovation, providing a rare opportunity to design and finish the home exactly to your vision without the expense and effort of demolition. An existing pool is also ready to be restored and incorporated into your dream estate. Constructing buildings of this size and quality today would require a substantial investment, making this an extraordinary foundation for a premier equestrian estate.

The beautifully maintained grounds provide plenty of room for horses to roam, ride, and graze while still leaving ample space for additional livestock, gardens, orchards, recreational vehicles, and future additions. A scenic pond with its own dock creates the perfect place to relax, enjoy the view, cast a fishing line, or simply take in the peaceful surroundings. Whether you're envisioning an equestrian estate, a private family retreat, or a luxury country residence, this property is an outstanding canvas in an incredible Sarasota location.

A rare benefit for a property of this size is that while the home is currently served by well and septic, public water and sewer are available on the property for connection, providing unique flexibility that's seldom found on acreage properties.

An additional 3.7 contiguous acres directly south of the property are also available for purchase, creating the rare opportunity to expand the estate to 9.44 acres, if desired.
#G5115287

SARASOTA

5650 CHURCHILL DOWNS ROAD

4 Beds

3 Baths

2,280 Sq.Ft.

$1,150,000

MLS#: G5115287
New on site 2 days ago
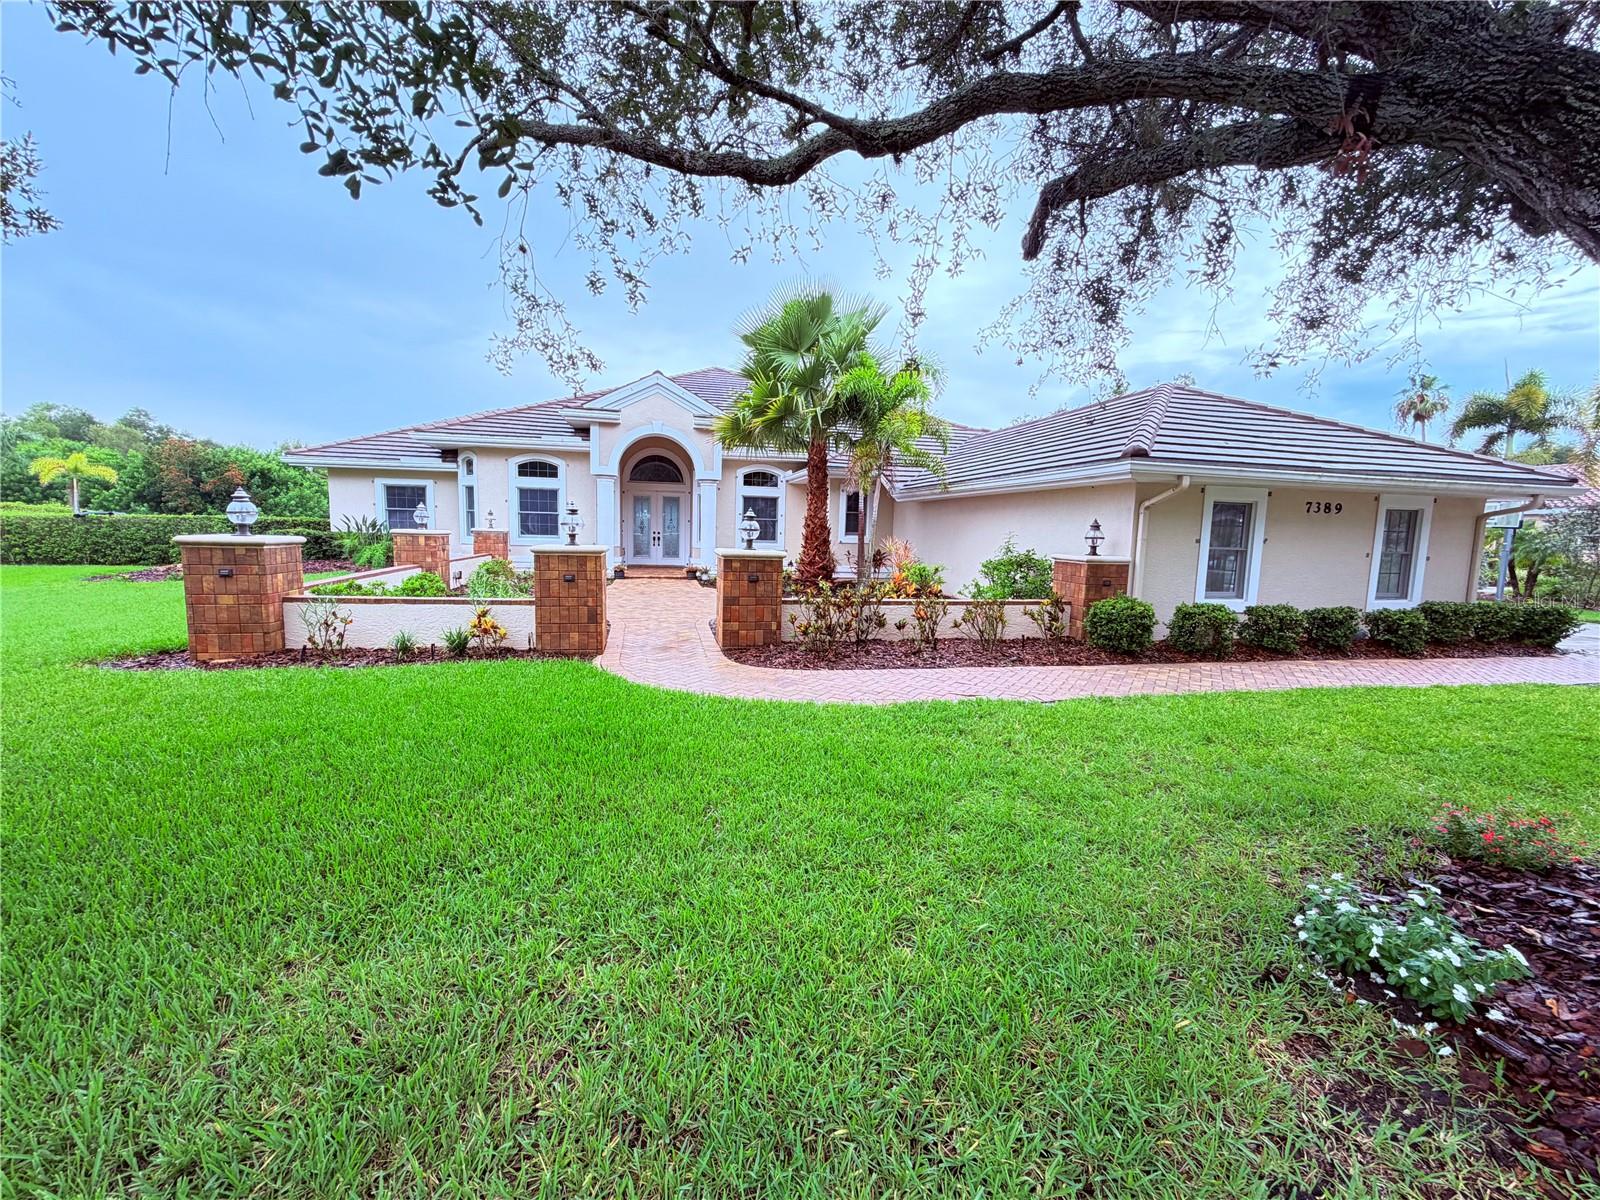
Nestled beneath a canopy of majestic oak trees in one of Sarasota’s established golf communities, this impressive six-bedroom, three-bath,  residence offers a refined blend of space, privacy, and timeless Florida living. Positioned on just over half an acre with tranquil lake views, the home is surrounded by mature landscaping that creates a peaceful and distinguished setting.

Inside, the open floor plan is designed for both elegant entertaining and comfortable everyday living, with generous gathering spaces and a versatile layout ideal for family, guests, or a private home office. The outdoor living area extends the home’s appeal, featuring a private pool and serene water views that provide a beautiful backdrop for relaxing or hosting.

Additional highlights include a spacious three-car garage, an oversized homesite, and the character of a well-established neighborhood known for its natural beauty and golf-course lifestyle. This exceptional Sarasota property offers the rare combination of luxury, privacy, and enduring appeal.
#A4700404

SARASOTA

7389 S SERENOA DRIVE

6 Beds

3 Baths

4,429 Sq.Ft.

$1,275,000

MLS#: A4700404
New on site 3 days ago
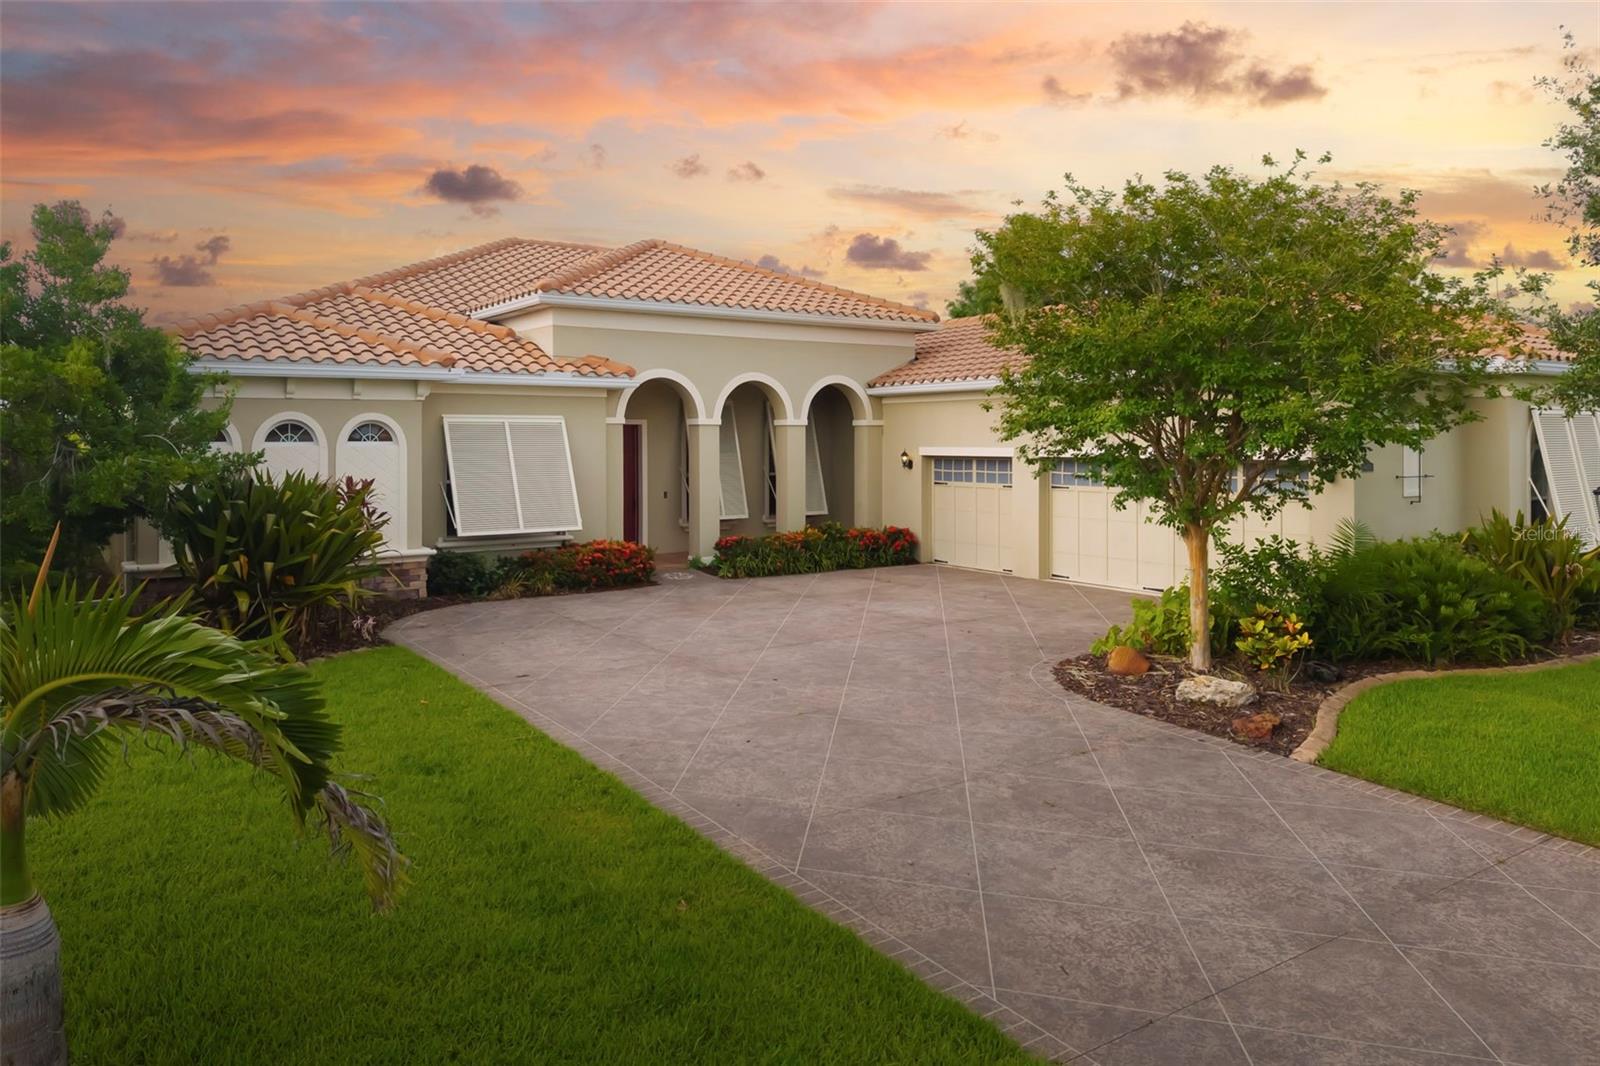
Nestled within the exclusive enclave of Regent Lake, an intimate community of just 13 residences, this exceptional lakefront estate offers a rare opportunity to enjoy refined living on more than an acre overlooking a picturesque spring fed lake. Showcasing the sought after Osprey floor plan, this thoughtfully designed four bedroom, three bathroom residence spans more than 3,100 square feet and includes a private office, an oversized three car garage, and a split floor plan that balances elegant entertaining with everyday comfort.

A long approach welcomes you to a setting defined by privacy, tranquility, and sweeping water views. Inside, the spacious living areas are thoughtfully designed to capture the beauty of the surrounding landscape while providing an inviting flow for both everyday living and entertaining. The gourmet kitchen is the heart of the home, featuring granite countertops, custom wood cabinetry, stainless steel appliances, a built in oven and microwave, cooktop, walk in pantry, center island, breakfast bar, and a charming morning room overlooking the grounds.

The primary suite serves as a peaceful retreat with direct access to the lanai and pool, serene lake views, dual closets, dual vanities, a soaking tub, and a separate walk in shower.

Designed to embrace Florida's indoor outdoor lifestyle, the screened lanai and sparkling pool provide the perfect backdrop for entertaining or quiet evenings watching spectacular sunsets over the water. The expansive homesite offers a private fenced area for pets and abundant opportunities to enjoy the natural beauty and wildlife surrounding the lake.

Thoughtful improvements include a new air conditioner and water heater in 2025, Bahama hurricane shutters, a whole house generator with a buried 500 gallon propane tank, a reinforced 150 mile per hour rated garage door, added attic insulation, and beautiful new flooring throughout all bedrooms.

With low HOA fees, no CDD fees, and a location just minutes from shopping, dining, top rated schools, and Sarasota's world renowned beaches, this is more than a home. It is an opportunity to enjoy the privacy of an estate sized waterfront home with the convenience of city amenities nearby.
#A4700038

SARASOTA

8420 WEBBER ROAD

4 Beds

3 Baths

3,104 Sq.Ft.

$1,250,000

MLS#: A4700038
New on site 4 days ago
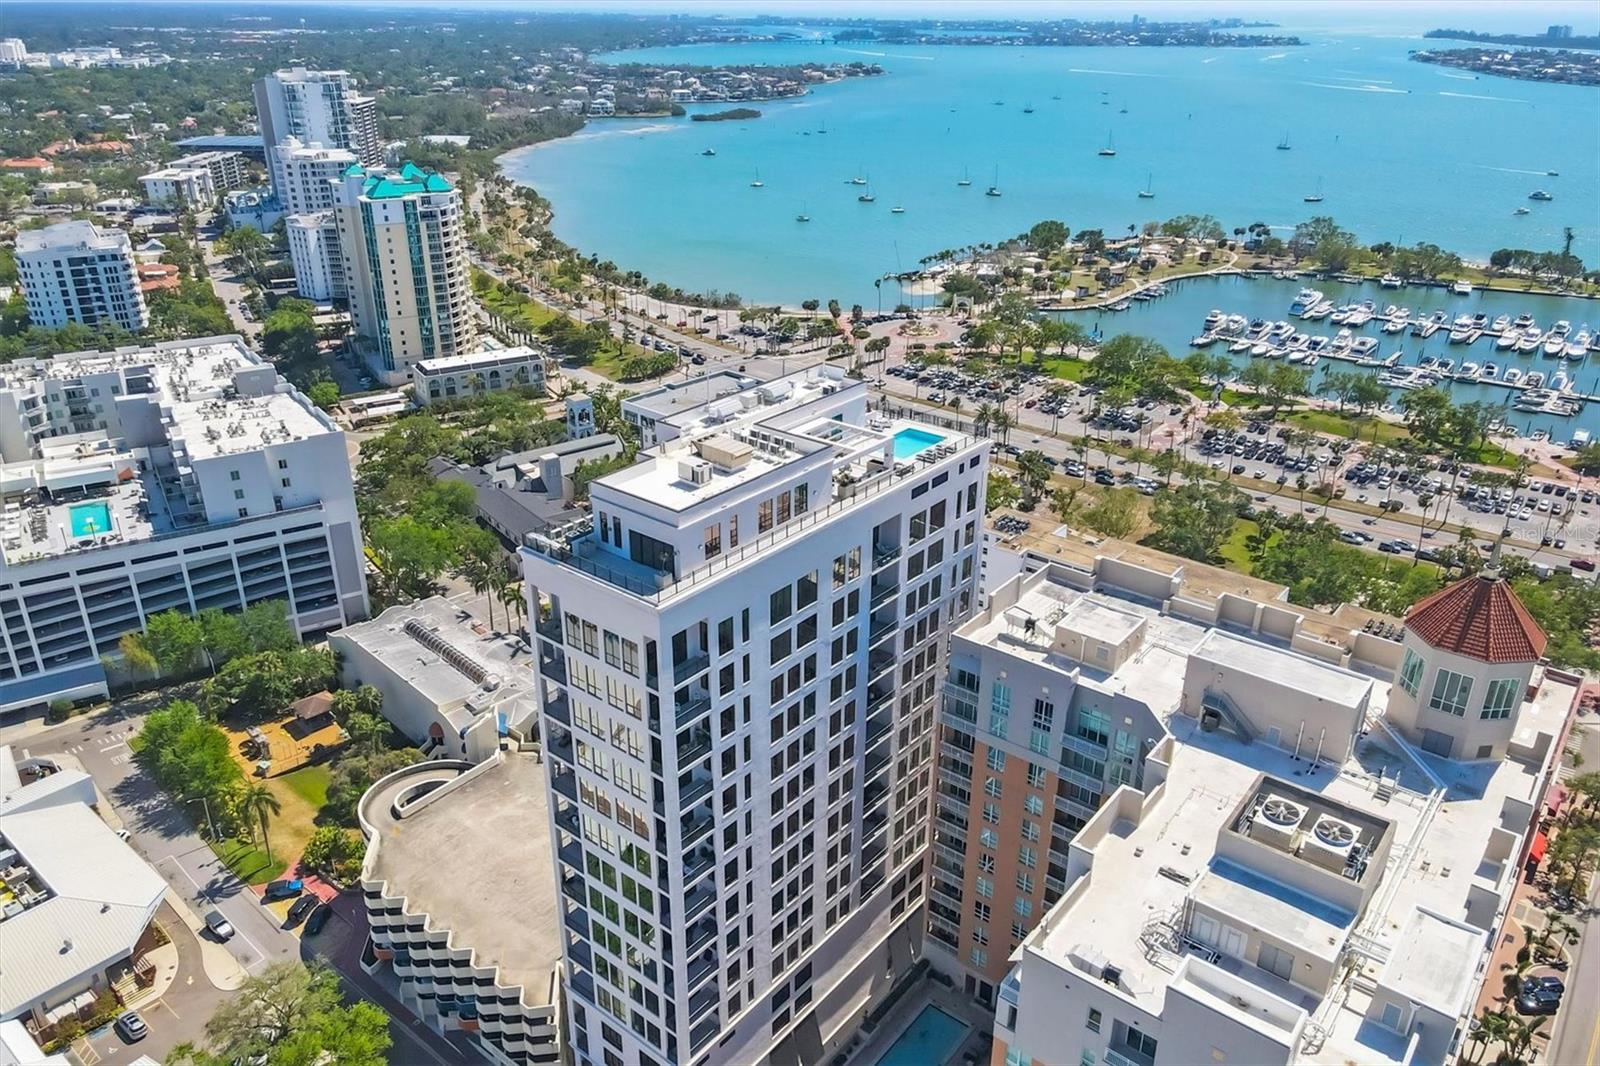
Experience refined downtown living from the 15th floor of The DeMarcay, one of Sarasota's premier luxury condominium residences. Perfectly positioned in the heart of downtown, this exceptional two-bedroom, two-bath residence offers the ultimate lifestyle, placing world-class dining, boutique shopping, art galleries, theaters, the Sarasota Opera, Whole Foods, the Saturday Farmers Market and the city's vibrant cultural scene just outside your door. Just a short stroll away, Sarasota Bay, Marina Jack, Bayfront Park and O'Leary's Tiki Bar provide endless opportunities to enjoy waterfront dining, boating and spectacular Gulf Coast sunsets. Inside, the residence showcases sophisticated contemporary design with an open-concept floor plan highlighted by a stunning chef's kitchen featuring quartz countertops, a waterfall island and seamless flow into the dining and living areas. Floor-to-ceiling windows and the private terrace capture beautiful city views along with a picturesque peek of Sarasota Bay. A custom-built entertainment wall and elegant dry bar with wine refrigeration create the perfect setting for entertaining, while porcelain tile flooring, designer lighting and premium finishes elevate every space. The spacious primary suite offers a custom walk-in closet and a beautifully appointed spa-inspired bath. Residents of The DeMarcay enjoy an exceptional luxury lifestyle with concierge service, valet parking, the secure Butterfly entry system, a state-of-the-art fitness center, owner's storage and a spectacular rooftop amenity level featuring a resort-style pool, outdoor kitchen, club room and panoramic views of Sarasota's skyline and bay. This is a rare opportunity to enjoy sophisticated, maintenance-free living with the very best of downtown Sarasota just moments from your front door.
#A4700305

SARASOTA

33 S PALM AVENUE 1503

2 Beds

2 Baths

1,122 Sq.Ft.

$1,395,000

MLS#: A4700305
New on site 4 days ago
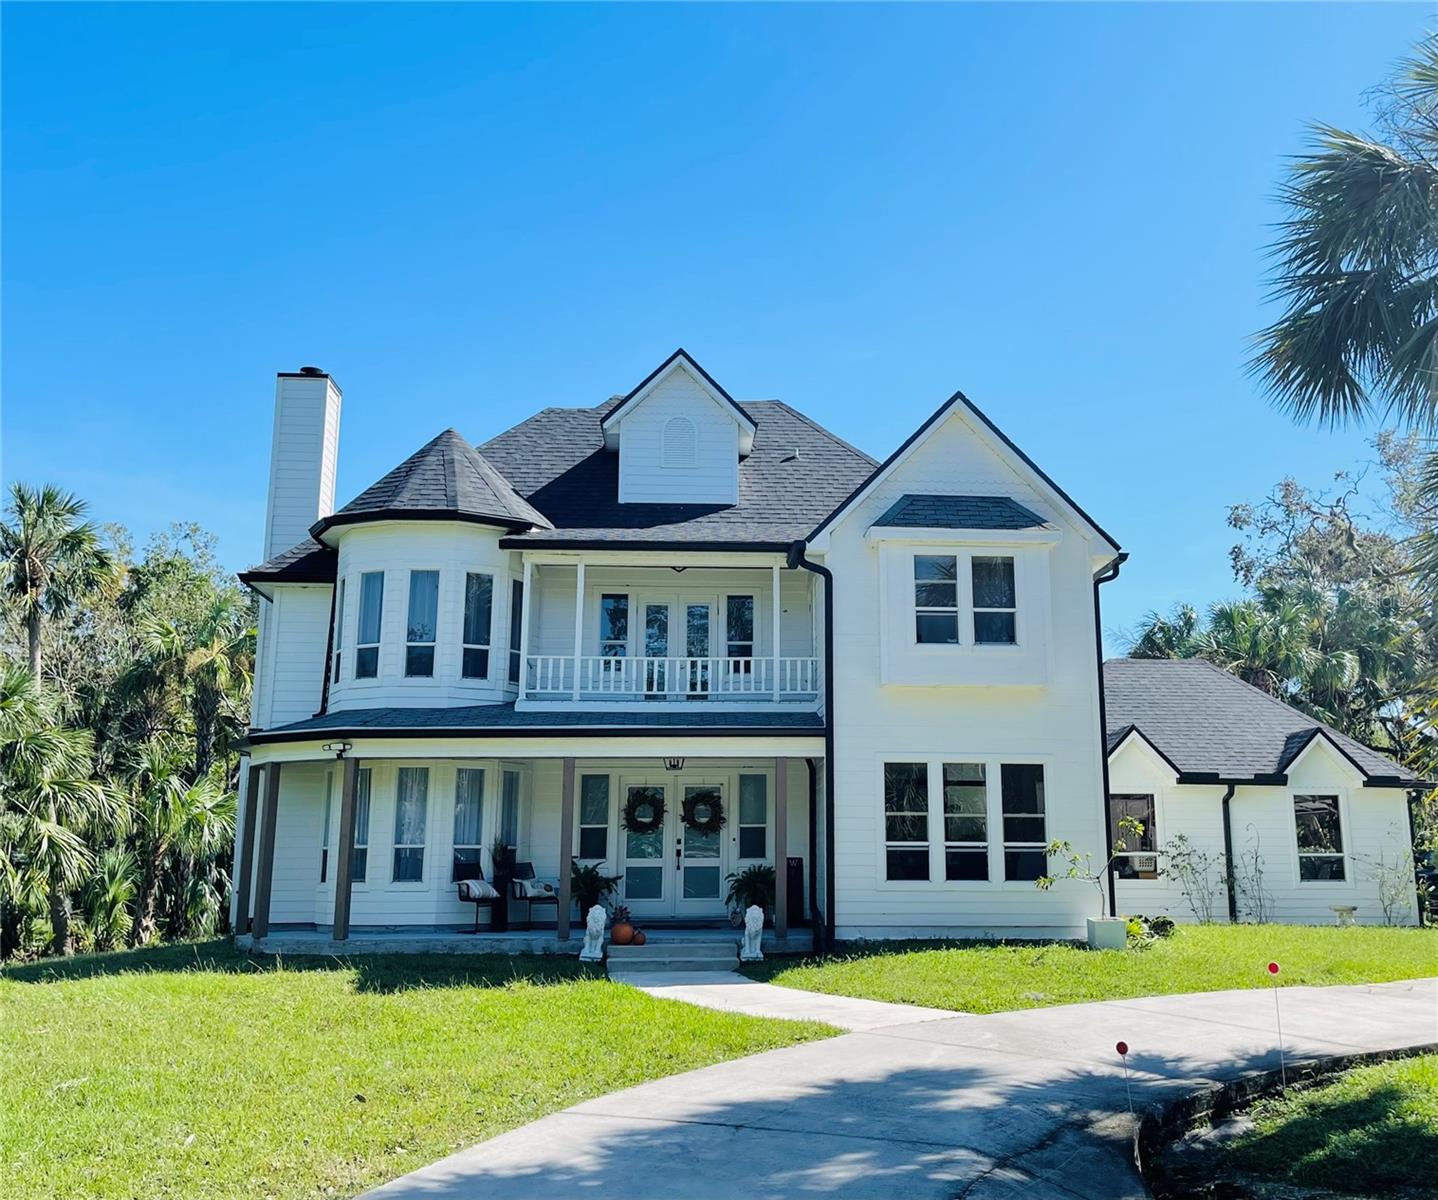
Your Sarasota dream estate awaits! Don’t miss your chance to own this stunning, recently renovated property with NO HOA! Thoughtfully updated, this home is the perfect blend of elegance and tranquility set on an expansive, private property over an acre in the heart of Sarasota. This Firethorne Lakes estate provides serenity in nature with your own private pond, lush tropical, mature landscaping and a grand, sweeping entrance. Whether you like a private escape or a gathering place, the property has all the perfect amenities for you including a caged-in pool, hot tub, covered patio, large from porch, spacious yard and an outdoor fire pit- ideal for entertaining and relaxing. The fully renovated interior balances classic character with contemporary luxury. As of 2020, the home has a NEW roof, AC unit, fully updated kitchen, baths, new pool equipment, flooring, interior & exterior paint, new impact doors, electrical and fixtures. The home has idyllic natural light and surrounded by wildlife. With a prime location just minutes from ample shopping, dining, beaches, downtown Sarasota, UTC & Lakewood Ranch. Don’t miss your chance to own this magnificent, one of a kind property offering a rare opportunity to enjoy a peaceful, oversized retreat while staying connected to everything you want in Sarasota! This is more than just a home—it is a private sanctuary waiting for you and your loved ones!
#A4700215

SARASOTA

1587 FIRETHORNE LAKES DRIVE

3 Beds

2 Baths

2,376 Sq.Ft.

$1,200,000

MLS#: A4700215

 - property

Send a message

Message successfully sent.

Your message

What is 3 + 4 ?

Reason for contacting?

I agree to receive email communication and understand I can unsubscribe at any time.

I agree to be contacted by The Graf Group of Coldwell Banker via call, email, and text for real estate services. To opt out, you can reply 'stop' at any time or reply 'help' for assistance. You can also click the unsubscribe link in the emails. Message and data rates may apply. Message frequency may vary. Privacy Policy

Sign Out

Virtual Assistant

Would you like to take the next step with this property? We can help you schedule a showing or virtual tour, or send you more details.

Yes, I would like more information.

Thank You for Your Reply, One of Our Agents will contact you as soon as possible

No, maybe later.

Thank you, you can always contact me via email, phone number or through the contact form.

Realhub AI

Lucy - Your AI-Powered Realtor

Update Your Temporary Password

Personalize your search

Enter your email and we'll notify you immediately when new listings match what you're looking for.

or enter email address

Already have an account ? Login here

Continue your home search

I agree to receive communications and understand I can unsubscribe at any time.

I agree to be contacted by The Graf Group of Coldwell Banker via call, email, and text for real estate services. To opt out, you can reply 'stop' at any time or reply 'help' for assistance. You can also click the unsubscribe link in the emails. Message and data rates may apply. Message frequency may vary. Privacy Policy

Already have an account ? Login here

We use cookies

We use cookies primarily for analytics to enhance your experience. By accepting, you agree to our use of these cookies. You can manage your preferences or learn more about our cookies policy.