Features & Amenities

Interior

  • Other Interior Features

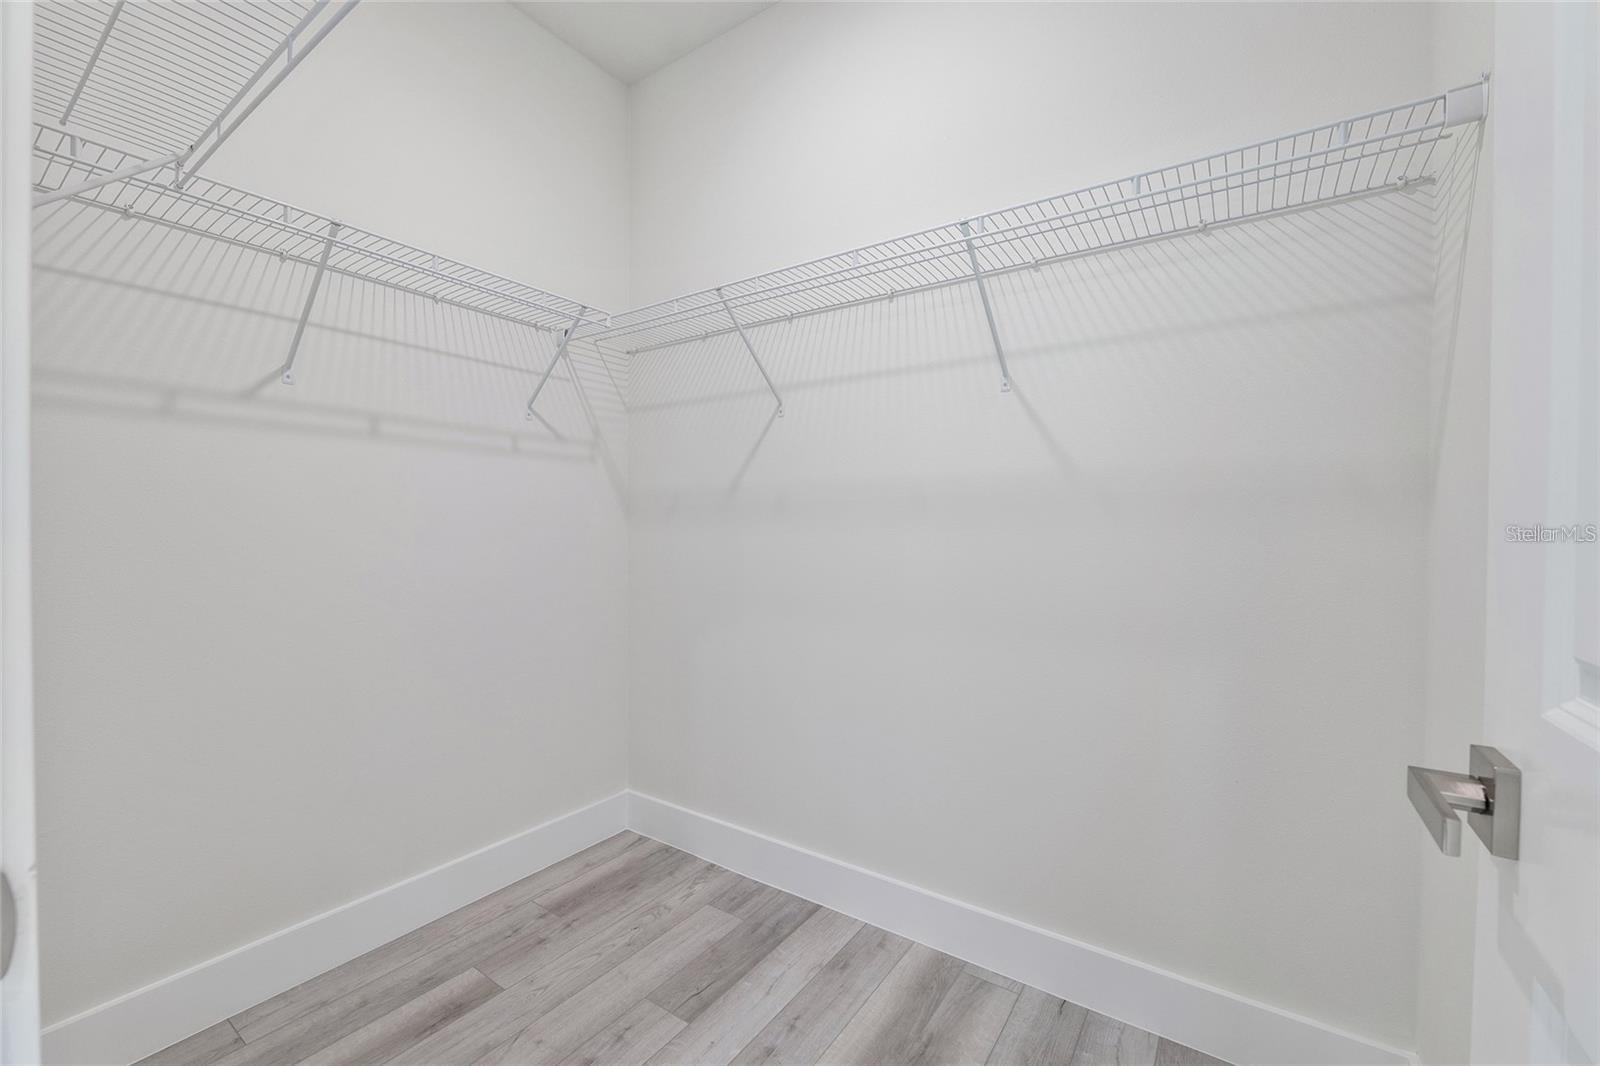
    Walk-In Closet(s), In-Law Floorplan

  • Total Bedrooms

    4

  • Bathrooms

    3

  • Cooling YN

    YES

  • Cooling

    Central Air

  • Fireplace YN

    NO

  • Heating YN

    YES

  • Heating

    Central

  • Pet friendly

    N/A

Exterior

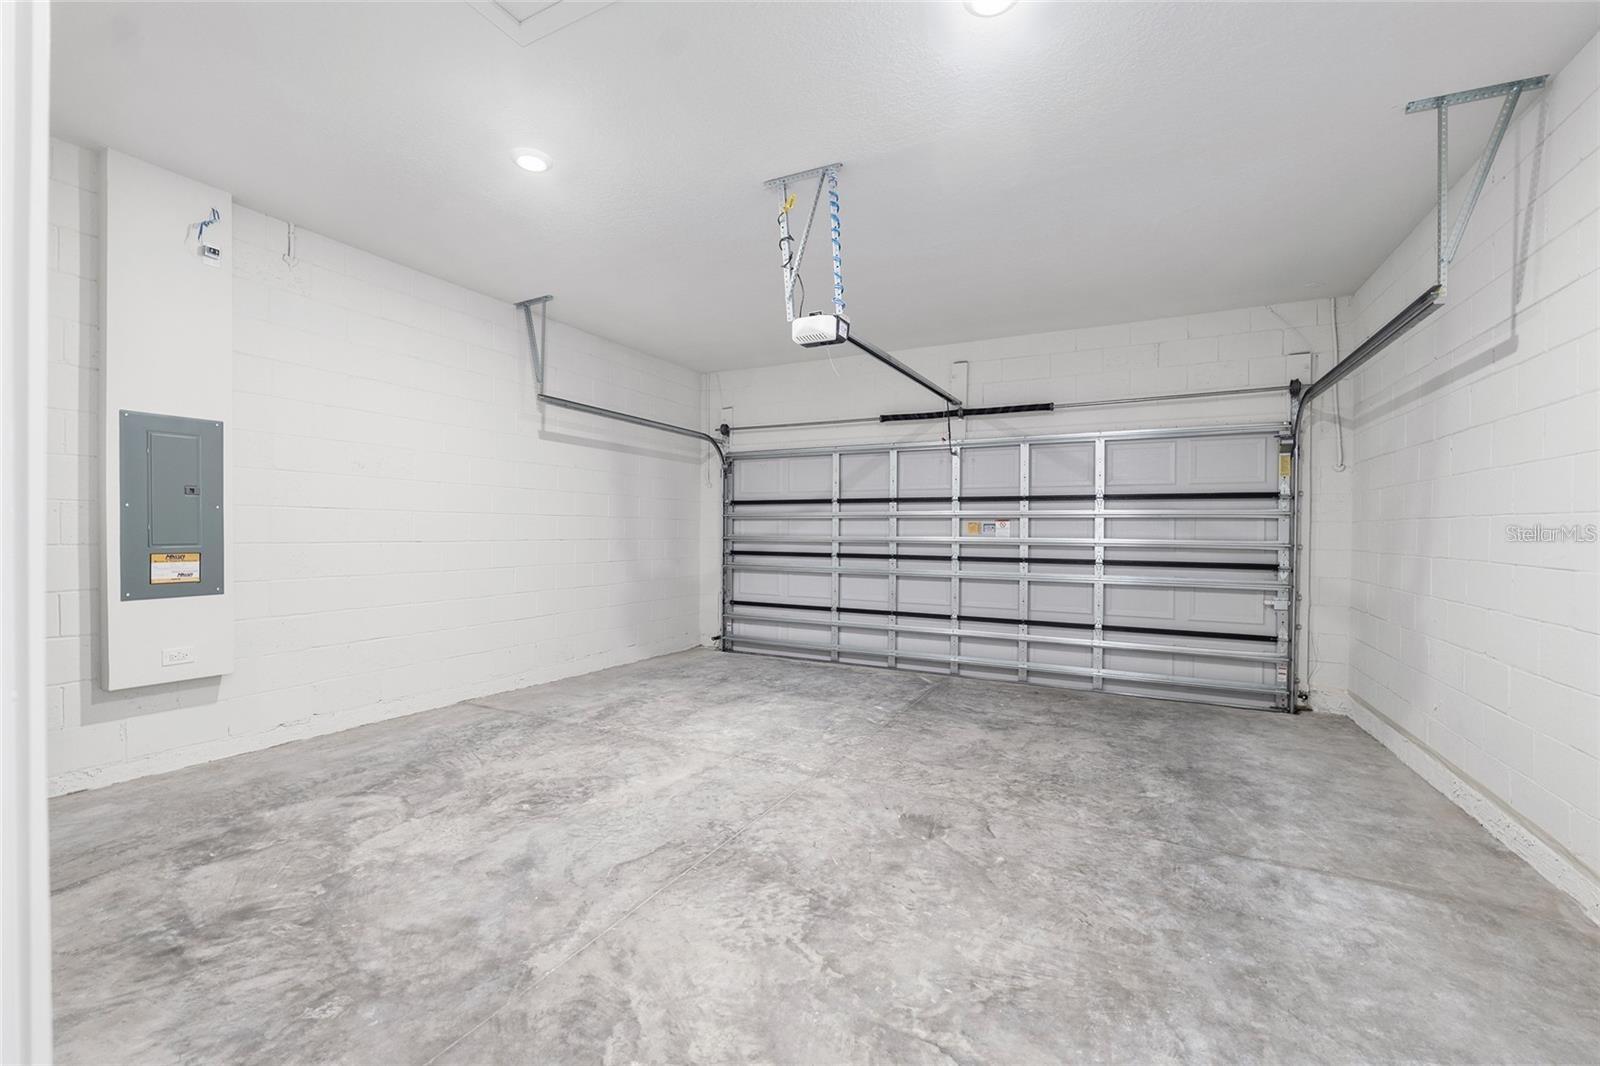
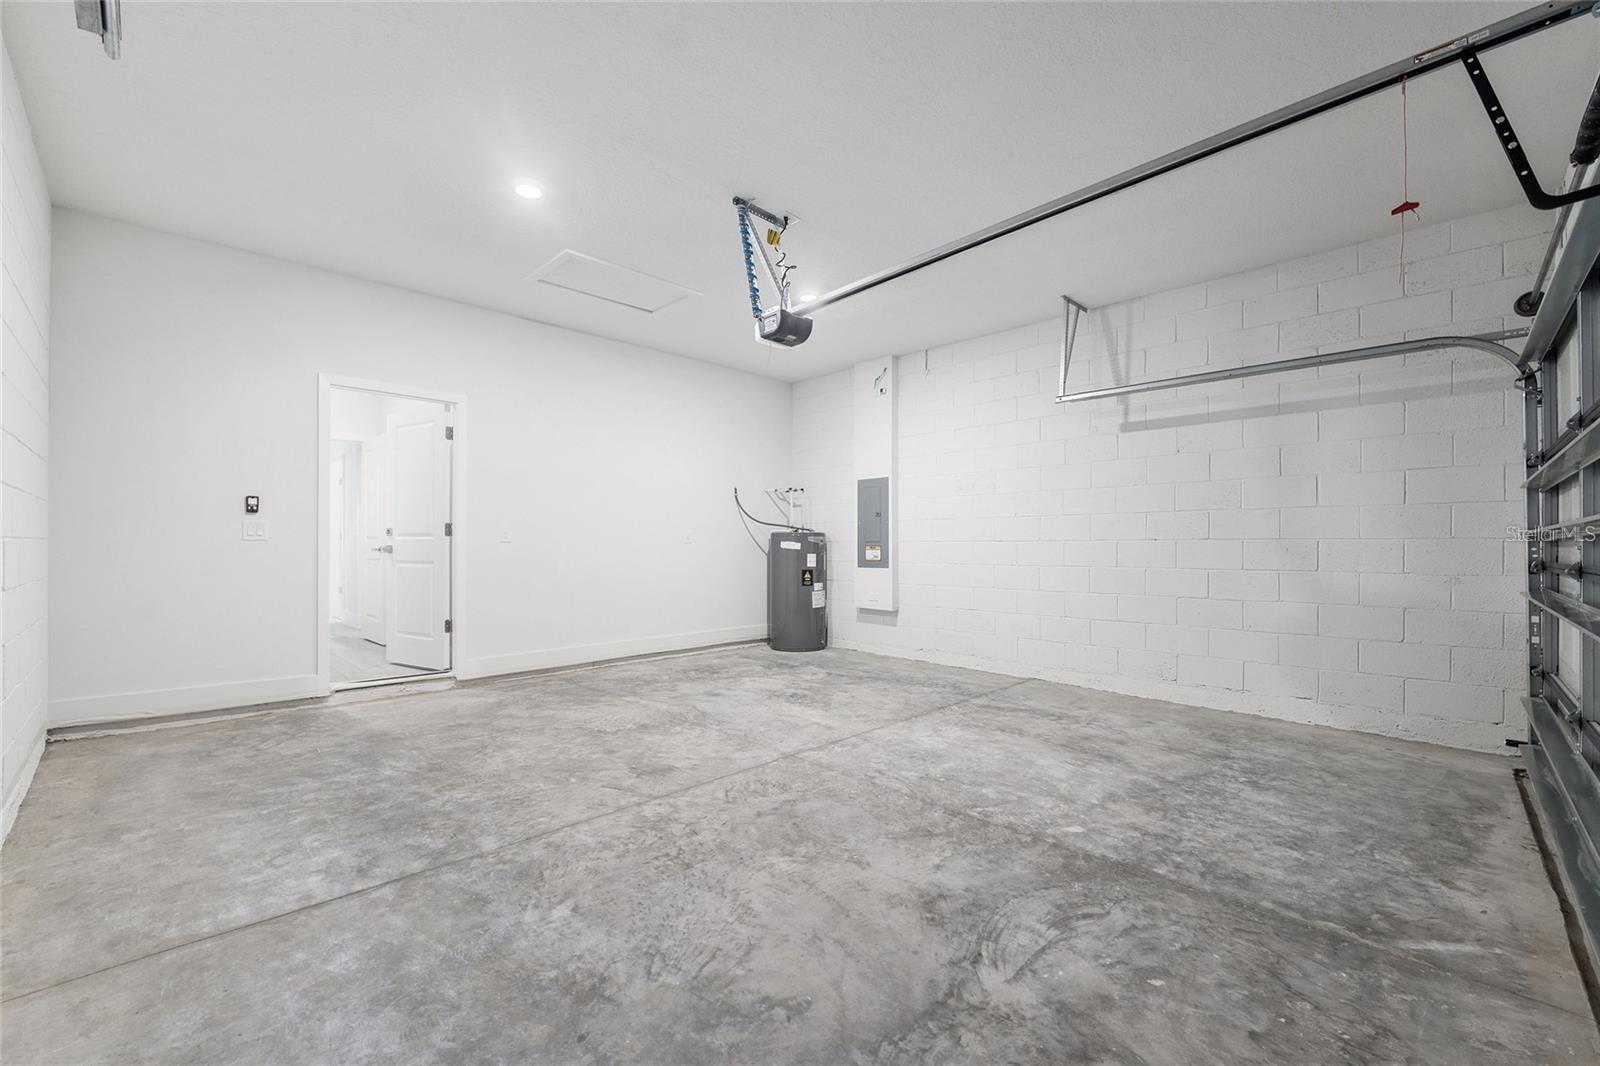
  • Garage

    Yes

  • Garage spaces

    2

  • Construction Materials

    Block, Stucco

  • Other Exterior Features

    Lighting

  • Parking

    Attached

  • Pool

    No

  • Waterfront YN

    NO

Area & Lot

  • Lot Size(acres)

    0.38

  • Lot Size(square feet)

    16,553

  • Property Type

    Residential

  • Property Sub Type

    Single Family Residence

Price

  • Sales Price

    $364,900

  • Tax Amount

    $708

  • Sq. Footage

    1,942

  • Price/SqFt

    $187

HOA

  • Association

    No

School District

  • Elementary School

    N/A

  • Middle School

    N/A

  • High School

    N/A

Property Features

  • New Construction

    YES

  • Foundation Details

    Slab

  • Ownership

    Fee Simple

  • Senior Community YN

    NO

  • Sewer

    Septic Tank

  • Tax Lot

    11

  • Water Source

    Public

Schedule a Showing

Showing scheduled successfully.

<
>
IN PERSON
VIA CHAT

What is 3 + 4 ?


Change time

Mortgage calculator
Estimate your monthly mortgage payment, including the principal and interest, property taxes, and HOA. Adjust the values to generate a more accurate rate.

Your payment

Principal and Interest:

$

Property taxes:

$

HOA fees:

$

Total loan payment:

$

Total interest amount:

$

Location

County

Marion

Elementary School

Middle School

High School

Listing Courtesy of Fabiola Lemos , FLORIDA REALTY INVESTMENTS

RealHub Information is provided exclusively for consumers' personal, non-commercial use, and it may not be used for any purpose other than to identify prospective properties consumers may be interested in purchasing. All information deemed reliable but not guaranteed and should be independently verified. All properties are subject to prior sale, change or withdrawal. RealHub website owner shall not be responsible for any typographical errors, misinformation, misprints and shall be held totally harmless.

Agent Emil Garinga

Executive Assistant

Emil Garinga

Call Emil today to schedule a private showing.


* Listings on this website come from the FMLS IDX Compilation and may be held by brokerage firms other than the owner of this website. The listing brokerage is identified in any listing details. Information is deemed reliable but is not guaranteed. If you believe any FMLS listing contains material that infringes your copyrighted work please click here to review our DMCA policy and learn how to submit a takedown request.© 2024 FMLS.
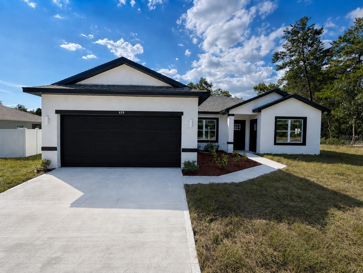
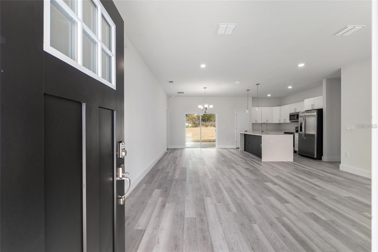
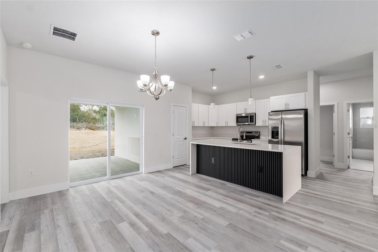
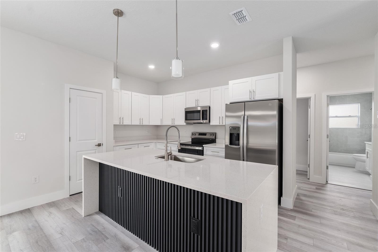
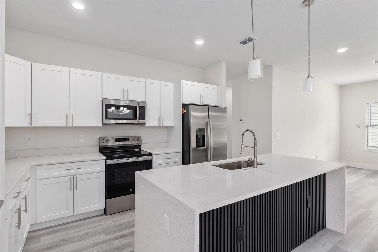
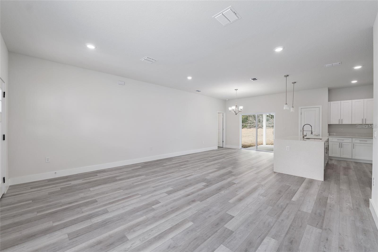
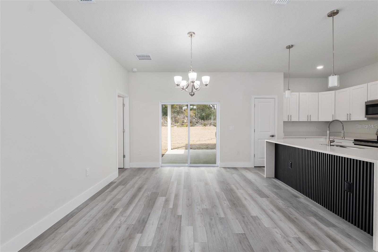
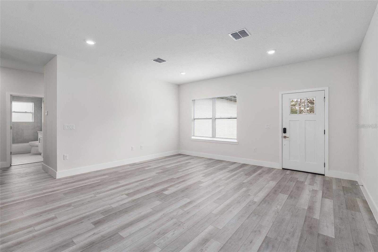
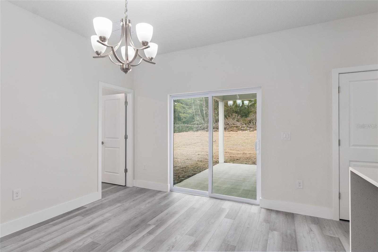
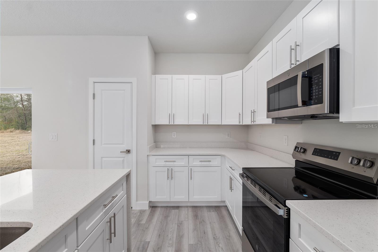
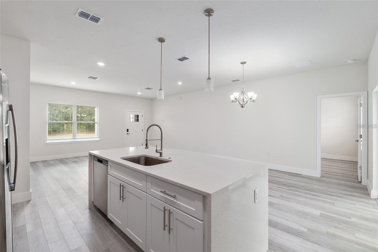
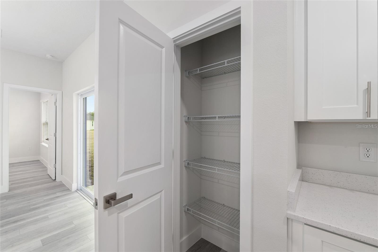
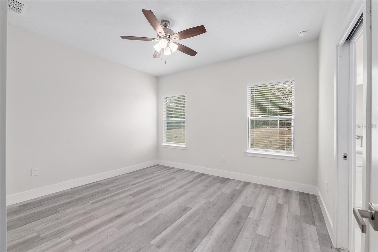
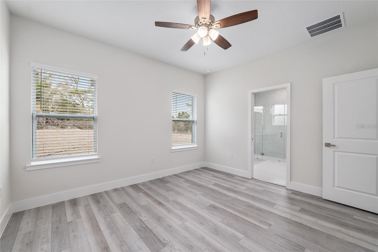
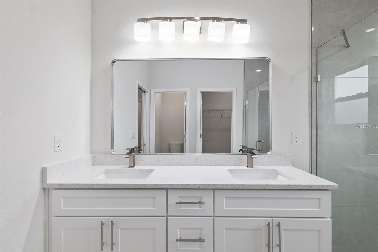
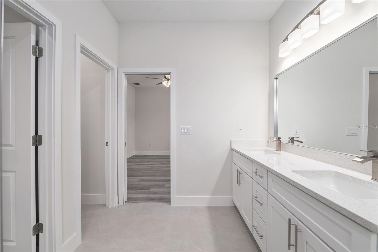
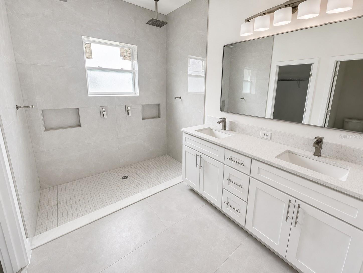
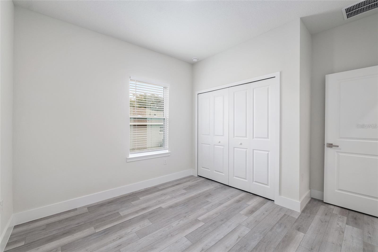
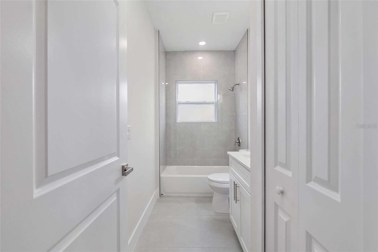
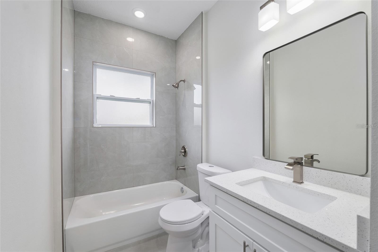
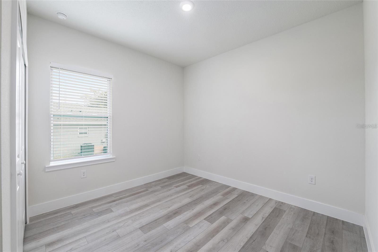
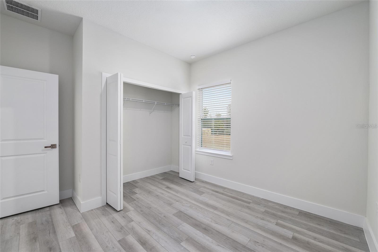
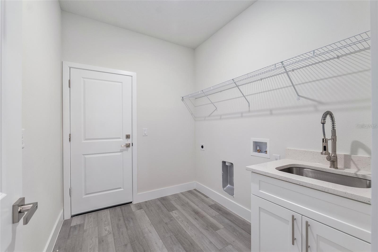
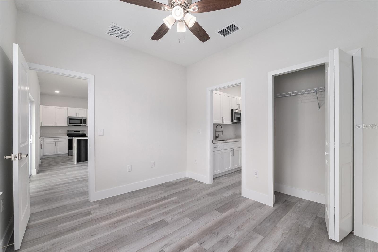
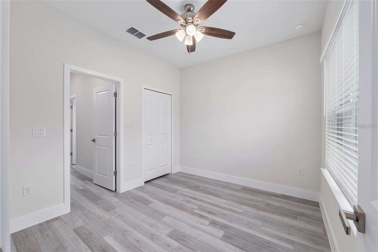
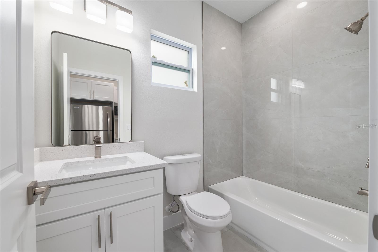
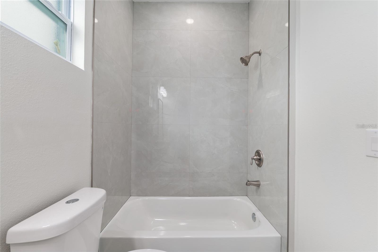
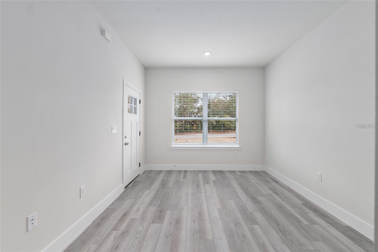
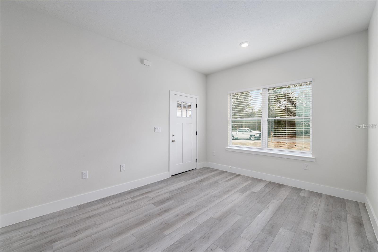
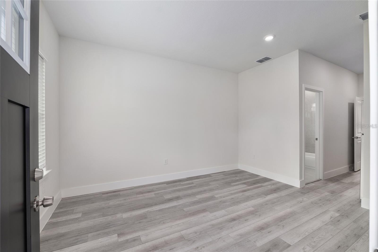
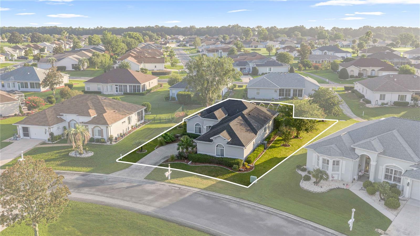
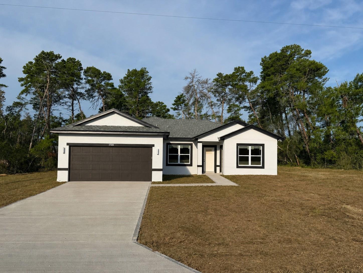
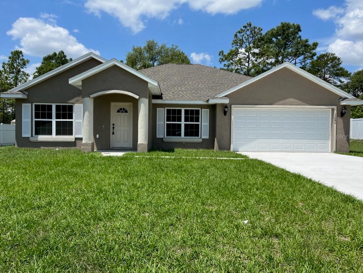
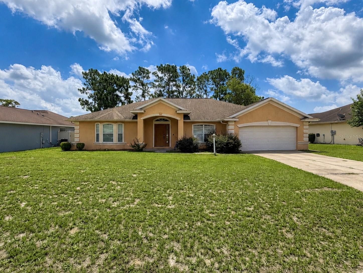
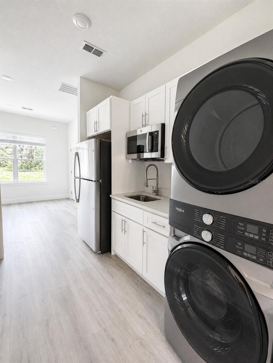
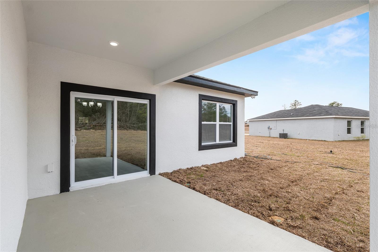
Under contract-accepting backup offers. BRAND NEW 2026 HOME WITH IN-LAW WITH PRIVATE ENTRANCE IN MARION OAKS! 0.38 ACRES. This stunning newly constructed home combines modern living with great income potential, featuring a separate in-law suite with 1 bedroom, 1 bathroom, a kitchen and WASHER AND DRYER, perfect for extended family or additional rental opportunities. The open-concept layout is filled with natural light and luxury vinyl flooring throughout, creating a warm and welcoming space. The spacious primary bedroom includes a master bathroom with DUAL SHOWER, dual sink, offering both comfort and convenience. A SMART KEY entry system adds an extra level of security and ease of access. With a builder’s warranty included for added peace of mind, this property is ideal for families seeking flexibility or investors looking for a promising opportunity.

459 MARION OAKS GOLF ROAD

Message successfully sent.

What would you like to know?

What is 3 + 4 ?

I agree to receive email communication and understand I can unsubscribe at any time.

I agree to be contacted by The Graf Group of Coldwell Banker via call, email, and text for real estate services. To opt out, you can reply 'stop' at any time or reply 'help' for assistance. You can also click the unsubscribe link in the emails. Message and data rates may apply. Message frequency may vary. Privacy Policy

Related Properties

New on site 1 day ago
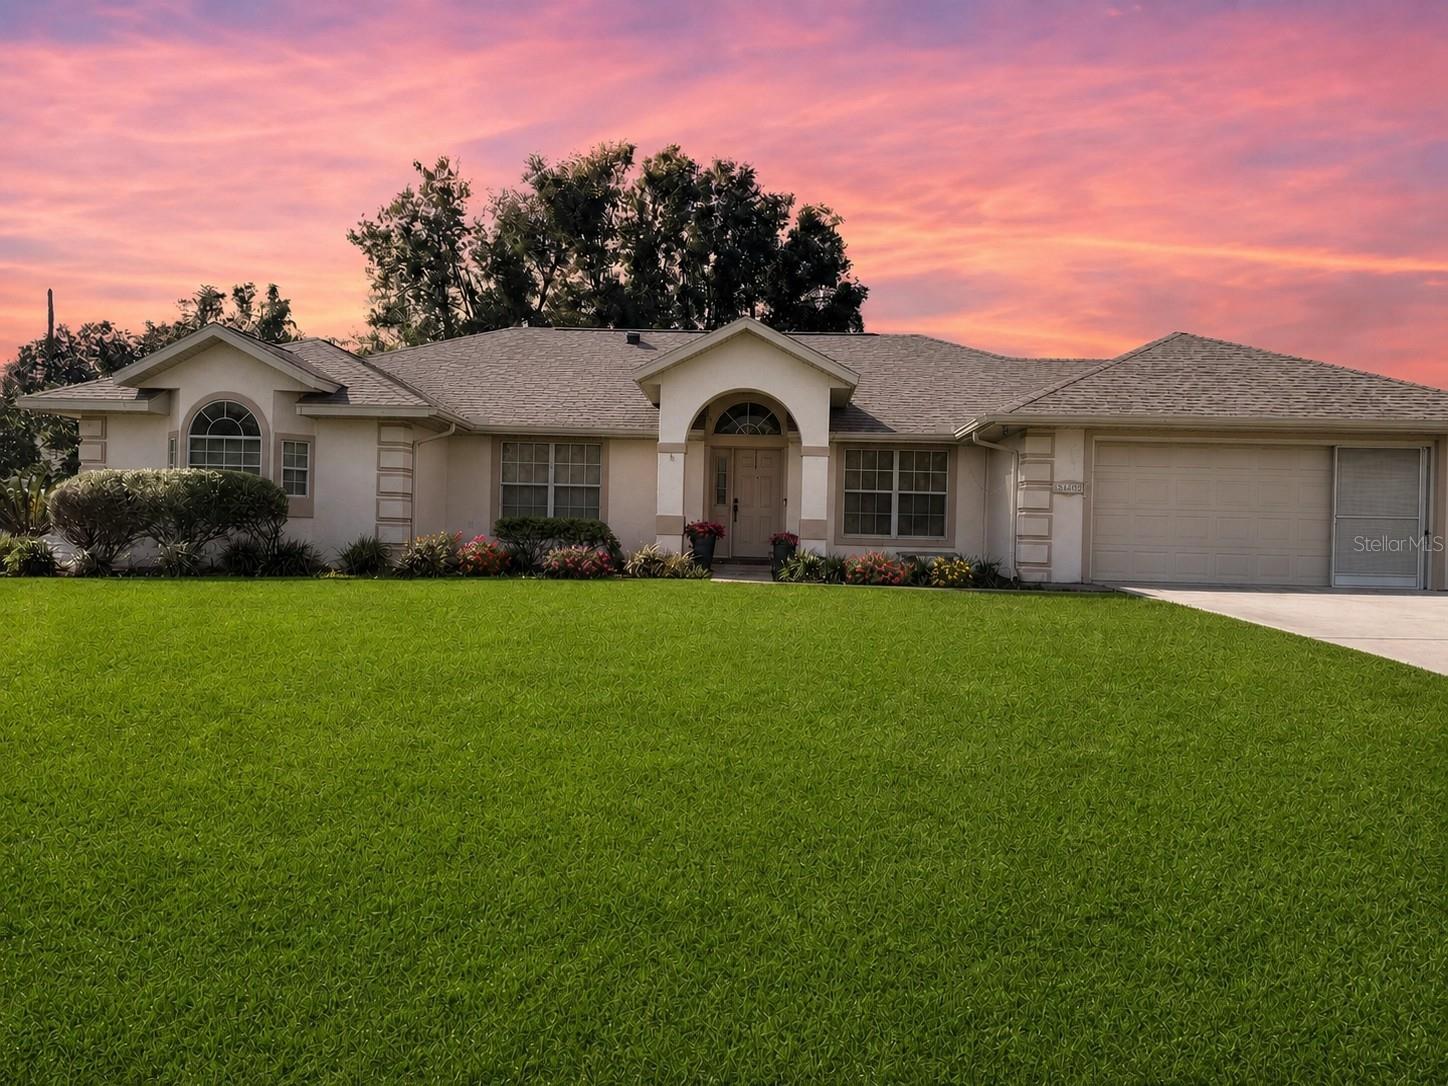
Welcome to this beautifully maintained 3 bedroom, 2 bath home in the sought after 55+ gated community of Ocala Palms, just minutes from the World Equestrian Center. Offering 1,499 square feet of living space, this radiant home features an open-concept floor plan with soaring vaulted ceilings and a seamless flow between the living, dining, and kitchen areas that is perfect for everyday living and entertaining. The spacious kitchen boasts abundant white cabinetry, generous counter space, a breakfast bar, stainless steel appliances, a tile backsplash, and an adjacent laundry room with additional storage. The expansive great room offers plenty of space for gathering and opens through sliding glass doors to the screened lanai. The primary suite provides a peaceful retreat with an en-suite bath, while two additional bedrooms offer flexibility for guests, a home office, or hobby space. Neutral finishes, tile flooring throughout the main living areas, and large windows provide a bright and welcoming atmosphere. Outside, enjoy the screened back porch overlooking the beautiful private pool and backyard, an ideal setting for morning coffee or relaxing evenings. The home also includes a 2-car attached garage and mature landscaping. Residents of Ocala Palms enjoy an exceptional lifestyle with a 24-hour staffed gated entrance, clubhouse, indoor and outdoor pools, fitness center, tennis, pickleball, golf, restaurant, numerous clubs and activities, and beautifully maintained common areas. Conveniently located with easy access to shopping, dining, medical facilities, and I-75, this home offers the perfect combination of comfort, convenience, and resort-style living.
#OM729198

OCALA

2197 NW 55TH AVENUE ROAD

3 Beds

2 Baths

1,499 Sq.Ft.

$299,999

MLS#: OM729198

New on site 1 day ago
Virtually Staged. Welcome to this beautifully maintained CBS home nestled in the highly desirable Majestic Oaks community of southwest Ocala—a family-friendly neighborhood offering a refreshing alternative to the many nearby 55+ communities. Located just moments from the new Hammock L. Bowen Jr. Elementary School, this move-in-ready home combines space, flexibility, and timeless charm.

Designed with a desirable split-bedroom floor plan, this spacious 3-bedroom, 2-bath home offers privacy for both owners and guests. The open layout includes a formal living room, a cozy family room anchored by a classic brick wood-burning fireplace, and a flexible front room currently used as a formal dining room that could easily serve as a home office, playroom, or even a potential fourth bedroom with the addition of doors.

The kitchen is thoughtfully designed with Corian countertops, solid wood cabinetry, convenient pull-out shelves, and a sunny breakfast nook. One of the home’s standout features is the oversized enclosed Florida room, complete with both glass windows and screens, allowing you to enjoy the outdoors year-round in comfort. The fully retractable sliding glass doors from both the family room and the primary suite create a seamless transition between indoor and outdoor living.

The spacious primary suite is a peaceful retreat featuring private access to the Florida room, abundant natural light, room for a sitting area or home office, and an ensuite bath with a relaxing garden tub, walk-in shower, dual vanities, and a dedicated makeup area.

The guest wing offers two additional bedrooms, a full bath, and its own exterior entrance to the backyard—ideal for guests, teenagers, multi-generational living, or anyone who appreciates added privacy and convenience.

Additional highlights include an indoor laundry room with utility sink, generous storage throughout, a spacious two-car garage with a separate storage room and exterior access, plus an 8’ x 10’ storage shed for tools, lawn equipment, or hobbies.

Conveniently located just minutes from shopping, restaurants, medical facilities, and I-75, you’ll enjoy easy access to both Orlando and Tampa, with Florida’s beautiful beaches only about an hour away.

If you’ve been searching for a spacious home with flexible living areas, classic character, and an unbeatable location in one of southwest Ocala’s most desirable family neighborhoods, this Majestic Oaks home is one you won’t want to miss. Schedule your private showing today.
#OM727226

OCALA

5402 SW 85TH STREET

3 Beds

2 Baths

2,099 Sq.Ft.

$340,000

MLS#: OM727226

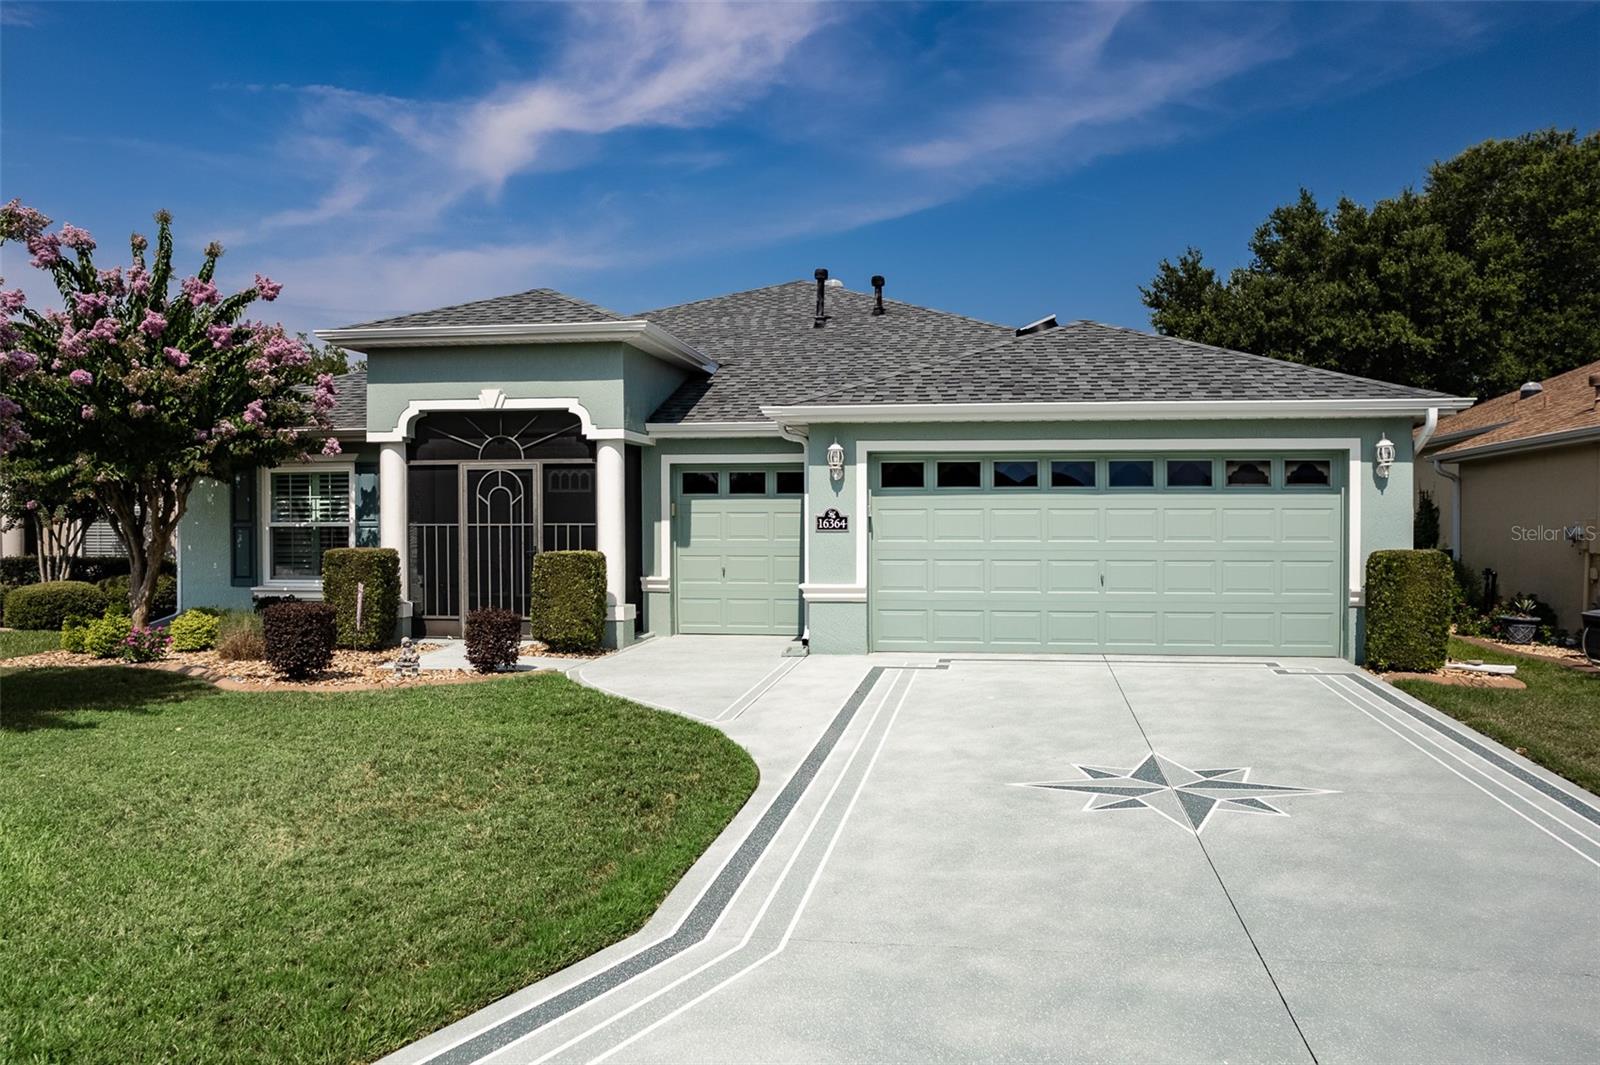
Start your next chapter with golf, sunshine, and a home where the major upgrades are already complete. This Crestview model offers 3 bedrooms, 2 baths, and 1,968 square feet of living space. Major improvements include a 2024 ROOF and hurricane-rated WINDOWS with a transferable lifetime warranty. Inside, you’ll find plantation shutters, crown molding, vinyl plank flooring, and tile. The kitchen features soft-close cabinets, 2022 LG APPLIANCES, and an electric range with an existing gas connection for future conversion. The primary bathroom includes a low-maintenance Bella shower with no tile or grout. A privacy door separates the guest bedrooms and bath, creating a comfortable space for visitors. The all-season lanai features hurricane-rated windows and a Mitsubishi mini-split with a transferable 12-year warranty. Additional updates include a 2022 TRANE HVAC system, 2025 TANKLESS WATER HEATER, and 2025 HALO 5 whole-house water system. Built-in cabinets add storage in the extended garage and laundry room. Most furniture and the the golf cart are negotiable. SummerGlen amenities include championship golf, pickleball and tennis courts, a heated pool, fitness center, clubhouse, restaurant, and year-round activities. HOA services include 1 Gbps internet, 125+ cable channels, popular streaming apps, lawn care, trash service, gated security, RV storage for a one-time fee, and a $30 monthly Tavern Restaurant credit. Updated, well maintained, and ready for its next owner. Schedule your showing today.
#OM728775

OCALA

16364 SW 14TH COURT

3 Beds

2 Baths

1,968 Sq.Ft.

$369,900

MLS#: OM728775

New on site 2 days ago
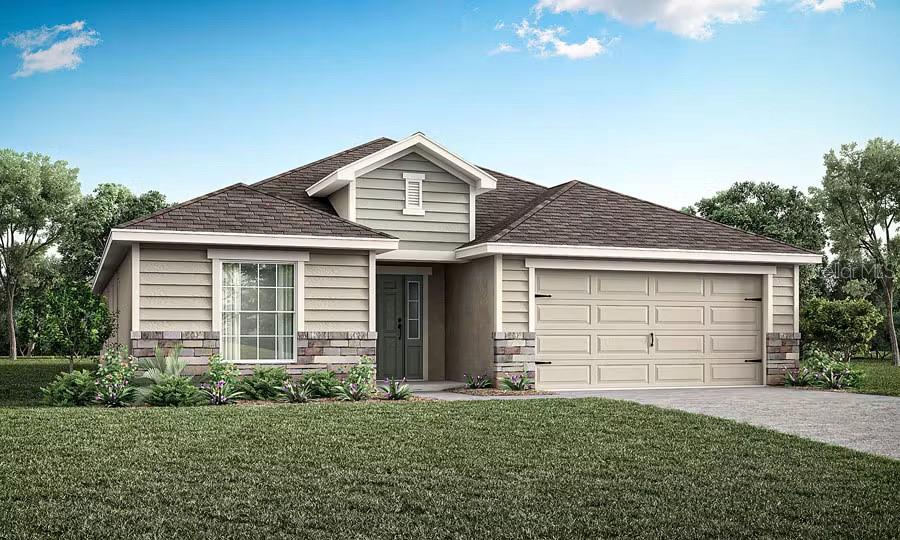
Under Construction. New construction home with 2005 square feet on one-story including 3 bedrooms, 2 baths, den, and an open living area. Enjoy an open kitchen with Quartz countertops, Samsung stainless steel appliances, a walk-in pantry, and a spacious island, fully open to the dining café and gathering room. The living area, laundry room, and baths include luxury wood vinyl plank flooring, with stain-resistant carpet in the bedrooms. Your owner's suite is complete with a walk-in wardrobe and a private en-suite bath with dual vanities, a tiled shower, and a closeted toilet. Plus, enjoy a covered lanai, 2-car garage, custom-fit window blinds, architectural shingles, energy-efficient insulation and windows, and a full builder warranty. ***Please note - Virtual Tour/Photos showcases the home layout; colors and design options in actual home for sale may differ. Furnishings and décor do not convey!
#L4963778

OCALA

17603 SW 43RD CIRCLE

3 Beds

2 Baths

2,005 Sq.Ft.

$372,260

MLS#: L4963778

New on site 2 days ago
BRAND NEW 2026 HOME ON A RARE HALF-ACRE LOT (0.50 ACRES) WITH A PRIVATE-ENTRANCE IN-LAW SUITE IN MARION OAKS! This stunning newly constructed home combines modern living with excellent income potential, featuring a separate in-law suite with 1 bedroom, 1 bathroom, a kitchen, and its own washer and dryer, making it perfect for extended family, guests, or rental income. The open-concept layout is filled with natural light and luxury vinyl flooring throughout, creating a warm and inviting atmosphere. The spacious primary suite features a luxurious bathroom with a dual-head walk-in shower and dual vanities, offering both comfort and convenience. A smart key entry system adds security and ease of access. Situated on an oversized half-acre lot, there is plenty of room to enjoy the outdoors, add a pool, or create your ideal backyard. With a builder's warranty included for added peace of mind, this property is ideal for families seeking flexibility or investors looking for a promising opportunity.
#O6427552

OCALA

17386 SW 25TH CIRCLE

4 Beds

3 Baths

1,947 Sq.Ft.

$369,900

MLS#: O6427552

New on site 1 day ago
(Some images have been altered with AI) Welcome to Ocala Waterway, one of Marion County's most desirable neighborhoods! Tucked away on a quiet cul-de-sac on nearly a full acre, this spacious property offers endless potential with plenty of room to build your dream workshop, detached garage, or in-law suite. Quality-crafted in 2006 by renowned custom builder Triple Crown Homes, this 4-bedroom, 3-bathroom residence delivers major peace of mind with a New Roof (2023), New A/C (2026), and a whole-home Generac generator. Plus, enjoy the added utility savings of your own private well and septic system! Unbeatable location: walk to local elementary and middle schools, and enjoy being just 3 miles from US-200, 5 minutes to shopping, dining, and the VA Clinic, and 15 minutes to the World Equestrian Center, Paddock Mall, and I-75. Quality construction, space, and a premier location, priced to sell! Schedule your private tour today!
#OM729036

OCALA

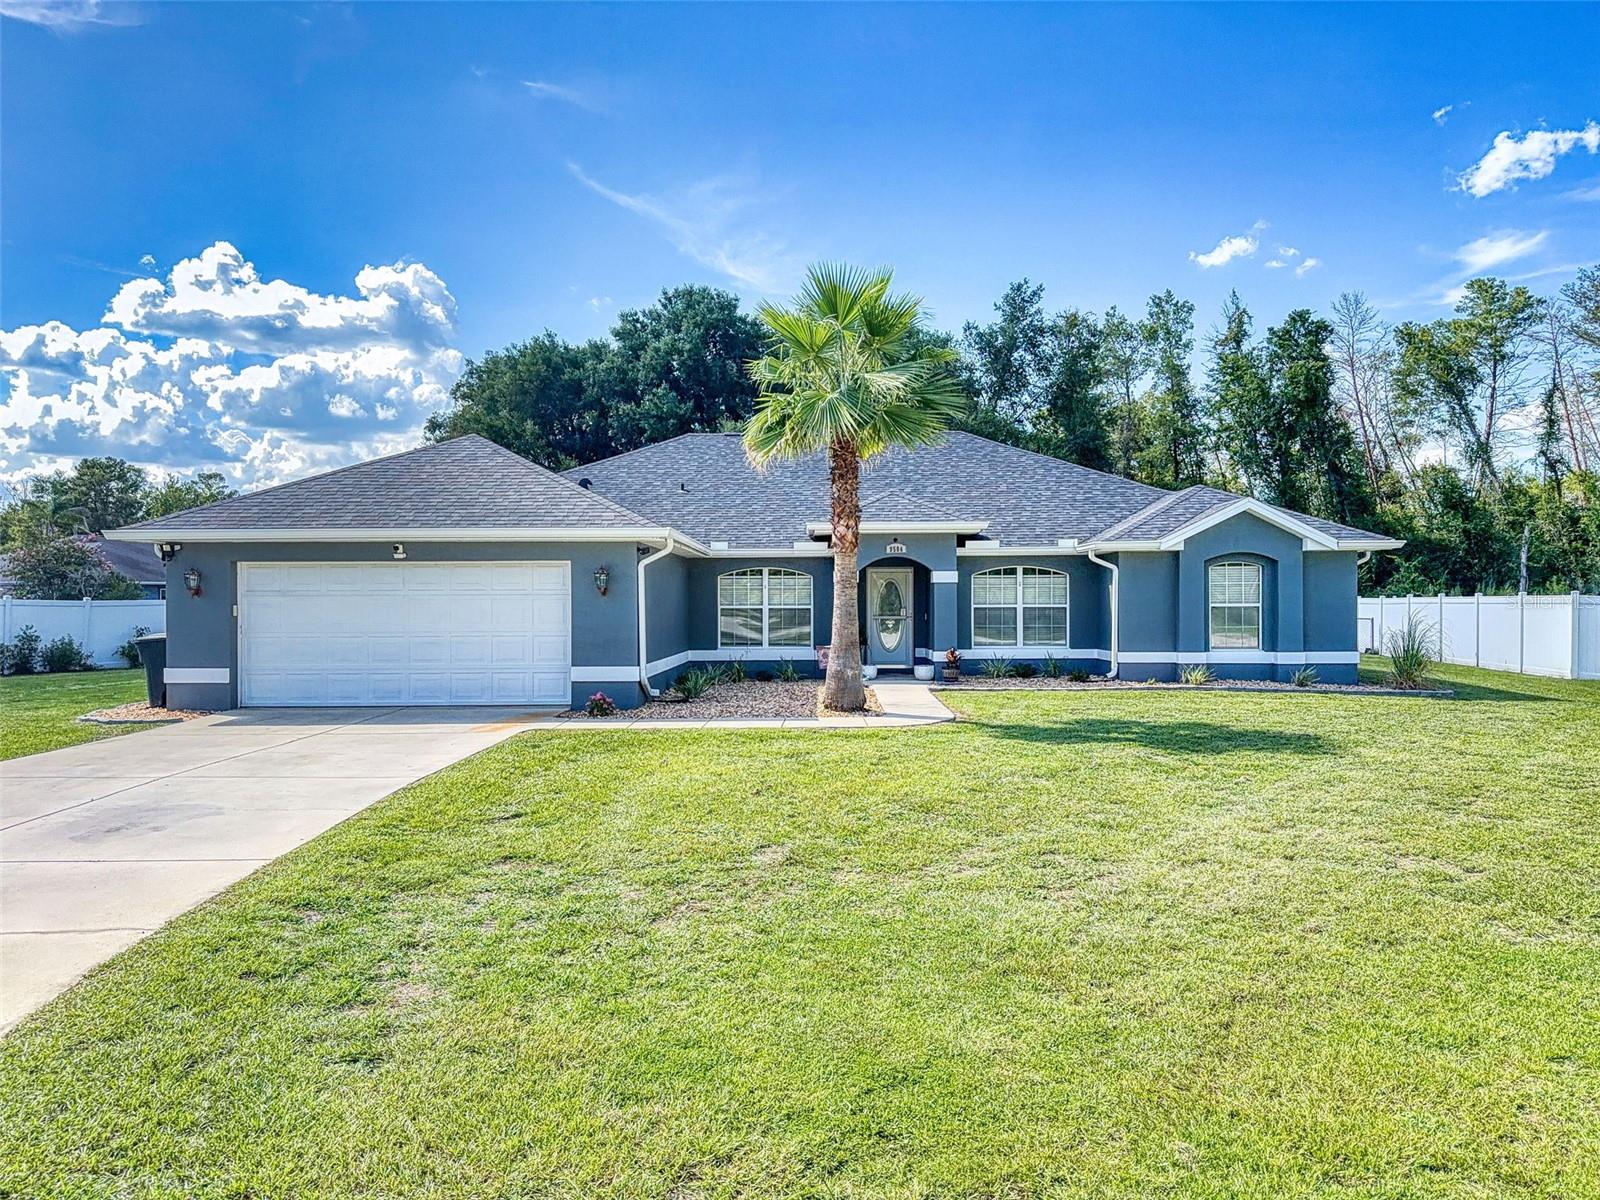
9584 SW 42ND COURT

4 Beds

3 Baths

2,530 Sq.Ft.

$425,000

MLS#: OM729036

New on site 2 days ago
NEW ROOF (2025)! GOLF COURSE home! GOLF CART GARAGE! NEW (2024) STAINLESS STEEL APPLIANCES. On the 8th fairway in SummerGlen featuring 1,968 square feet, a golf cart garage, gas range, and beautiful golf course views. This 3-bedroom, 2-bath Crestview model offers a split bedroom floor plan with ceramic tile flooring entrance, kitchen, and bathrooms and carpet throughout the main living areas and bedrooms. The eat-in kitchen features a gas range, Corian counters, tile backsplash, breakfast bar, over cabinet lights and plenty of cabinet space. The primary suite includes dual walk-in closets, double vanities, and a walk-in shower with a built-in seat. The guest bath offers a tub with tiled shower walls. The enclosed Florida room overlooks the 8th fairway and features sliding windows with screens creating additional year-round living space. Outside, you'll find a brick paver driveway and rear patio with a remote-controlled power awning. The oversized garage includes space for two vehicles plus a dedicated golf cart garage, epoxy-coated floors, built-in storage cabinets, and remote garage door openers. Additional features include a water softener, remote-controlled hot water recirculation system for near-instant hot water, and an inside laundry room with a utility sink, cabinets, folding counter, washer, and dryer. The $390 monthly HOA includes lawn maintenance, high-speed internet, cable TV, trash and recycling pickup, a $30 monthly restaurant credit, and RV storage available for a one-time fee. Located in SummerGlen, a gated 55+ golf community offering an 18-hole golf course, clubhouse, restaurant, fitness center, pool, tennis, pickleball, and an active social calendar.
#OM728247

OCALA

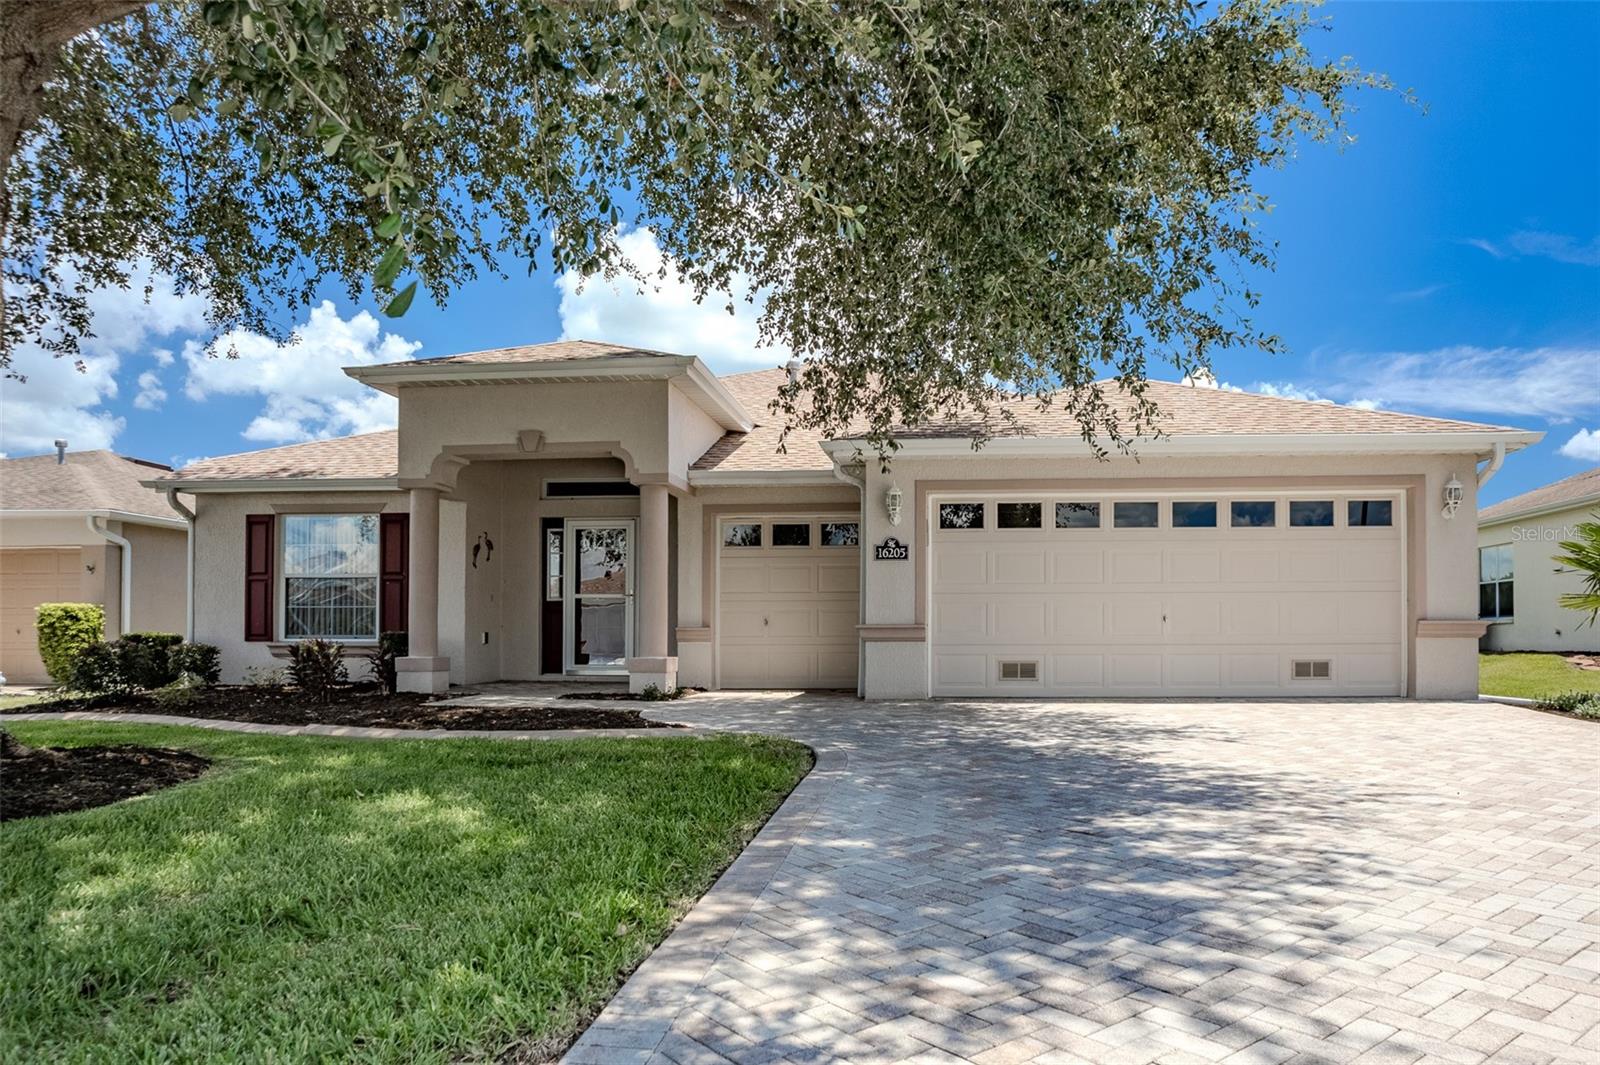
16205 SW 12TH TERRACE

3 Beds

2 Baths

1,968 Sq.Ft.

$319,900

MLS#: OM728247

New on site 2 days ago
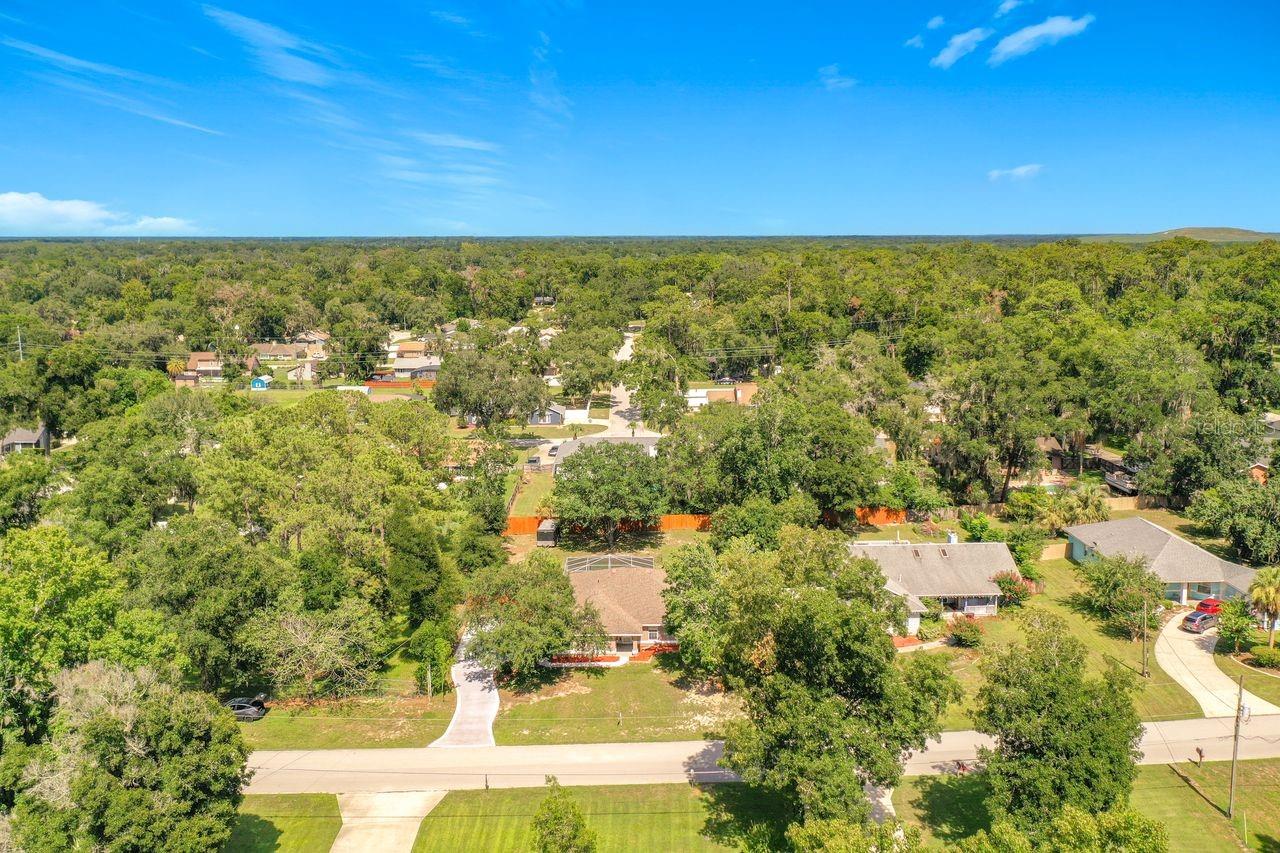
This inviting 3-bedroom, 2-bath split-floor-plan home offers comfort, privacy, and plenty of space to enjoy everyday living. The cozy kitchen flows into a large dining room perfect for family meals and gatherings. A spacious living room provides an ideal spot to relax or entertain. Step outside to your screen-enclosed pool — a peaceful retreat for morning coffee or weekend fun. Sitting on a generous .41-acre lot in a desirable neighborhood with top-rated schools, this home includes all appliances and is ready to welcome its next owner.
#O6427479

OCALA

4977 SE 36TH AVENUE

3 Beds

2 Baths

1,885 Sq.Ft.

$310,000

MLS#: O6427479

New on site 2 days ago
Under Construction. BEAUTIFUL BRAND-NEW Custom home located in Marion Oaks North. Pictures are of a Model Home and not the actual home. Block
with stucco 3 bedroom, 2 bath with attached 2 car garage. Beautiful cabinets and granite countertops
accent the gorgeous kitchen. Appliances (Refrigerator, Range with hood , Microwave and
Dishwasher). Walk-in closet in Master. Beautiful Lanai. High Efficiency windows. Gorgeous 14x22 back
Lanai
#OM729132

OCALA

4635 SW 129TH PLACE

3 Beds

2 Baths

1,936 Sq.Ft.

$299,900

MLS#: OM729132

New on site 2 days ago
SELLER IS MOTIVATED—MAKE AN OFFER! Conveniently located just minutes from the Turnpike, this spacious 3-bedroom, 2-bath home in the quiet Timberwalk neighborhood sits on nearly a quarter-acre lot and offers 2,181 sq. ft. of living space. The oversized primary suite features a garden tub and separate shower. Recent updates include a newer A/C and tankless water heater. A recent 4-point inspection indicates the roof is in great condition, providing added peace of mind. Enjoy a peaceful country feel while remaining close to shopping, dining, and entertainment. Located approximately 30 minutes from Rainbow Springs State Park and just over an hour from Orlando’s world-famous theme parks. Bring your vision and personal touches to make this home your own. SELLER IS MOTIVATED—BRING YOUR BEST OFFER!
#O6427754

OCALA

13405 SW 86TH AVENUE

3 Beds

2 Baths

2,181 Sq.Ft.

$329,900

MLS#: O6427754

 - property

Send a message

Message successfully sent.

Your message

What is 3 + 4 ?

Reason for contacting?

I agree to receive email communication and understand I can unsubscribe at any time.

I agree to be contacted by The Graf Group of Coldwell Banker via call, email, and text for real estate services. To opt out, you can reply 'stop' at any time or reply 'help' for assistance. You can also click the unsubscribe link in the emails. Message and data rates may apply. Message frequency may vary. Privacy Policy

Sign Out

Virtual Assistant

Would you like to take the next step with this property? We can help you schedule a showing or virtual tour, or send you more details.

Yes, I would like more information.

Thank You for Your Reply, One of Our Agents will contact you as soon as possible

No, maybe later.

Thank you, you can always contact me via email, phone number or through the contact form.

Realhub AI

Lucy - Your AI-Powered Realtor
Update Your Temporary Password

Personalize your search

Enter your email and we'll notify you immediately when new listings match what you're looking for.

or enter email address

Already have an account ? Login here

Continue your home search

I agree to receive communications and understand I can unsubscribe at any time.

I agree to be contacted by The Graf Group of Coldwell Banker via call, email, and text for real estate services. To opt out, you can reply 'stop' at any time or reply 'help' for assistance. You can also click the unsubscribe link in the emails. Message and data rates may apply. Message frequency may vary. Privacy Policy

Already have an account ? Login here

We use cookies

We use cookies primarily for analytics to enhance your experience. By accepting, you agree to our use of these cookies. You can manage your preferences or learn more about our cookies policy.