.webp?size=346x80)
- Properties
- Meet our agents
- Communities
- Market Report
- Home Value
- Calculator
Property
Beds
3
Full Baths
2
1/2 Baths
None
Year Built
2010
Sq.Footage
1,968
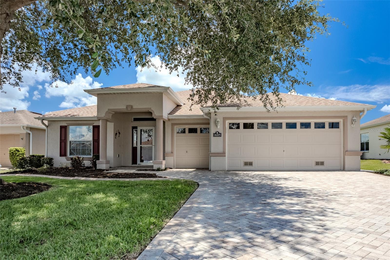
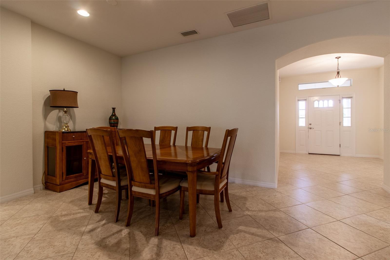
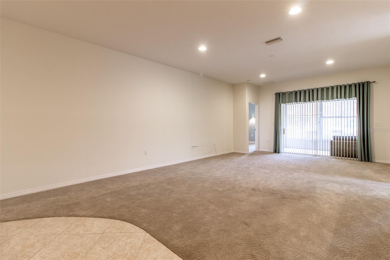
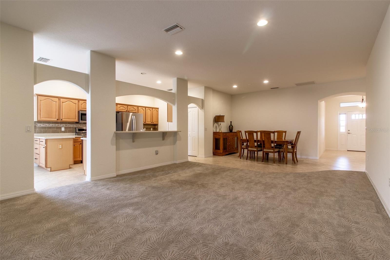
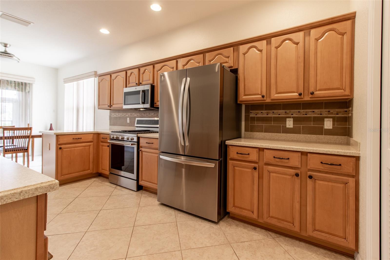
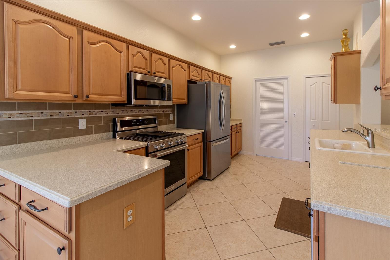
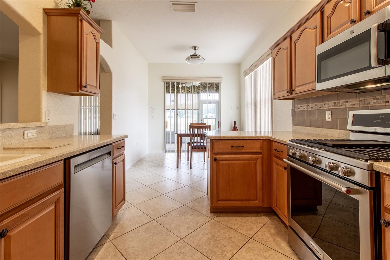
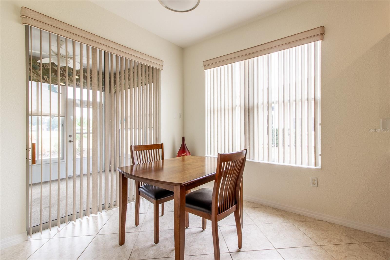
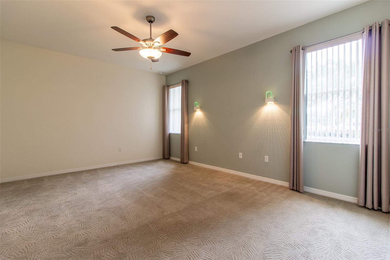
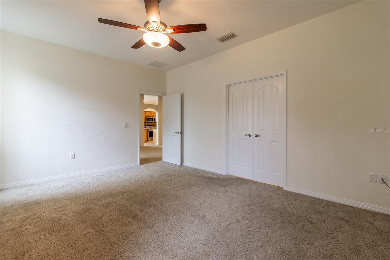
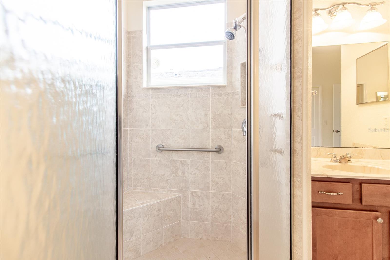
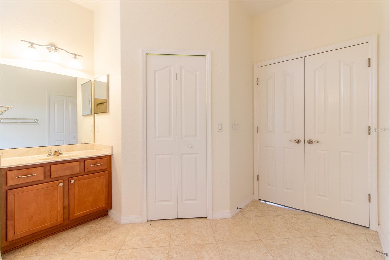
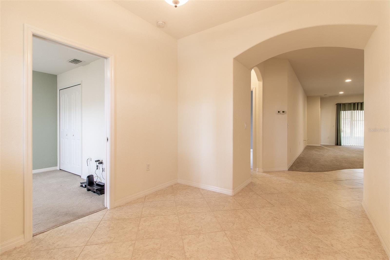
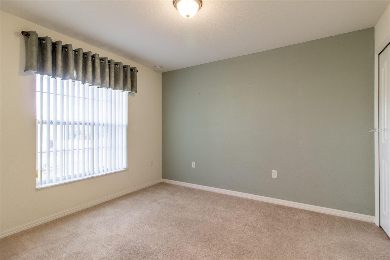
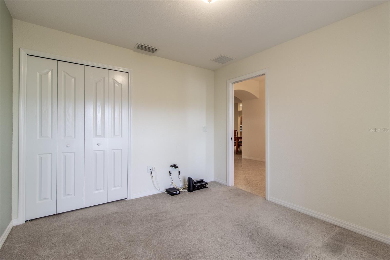
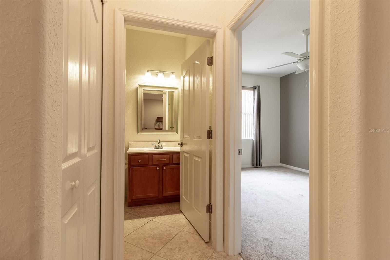
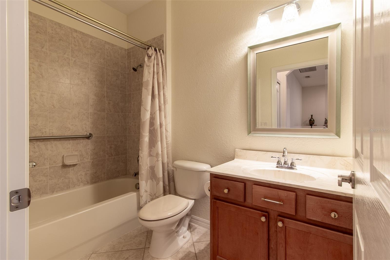
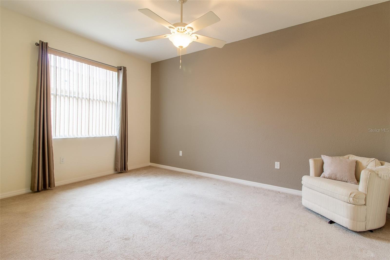
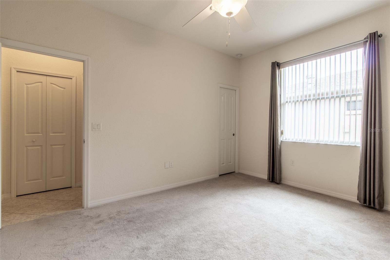
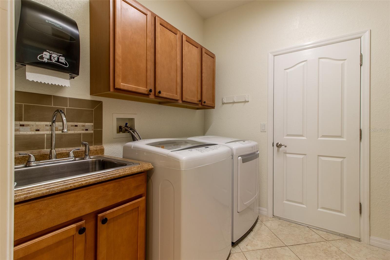
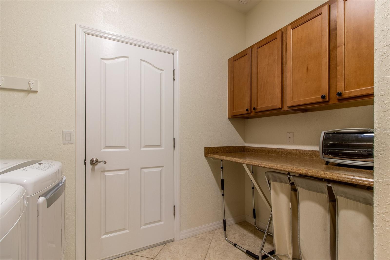
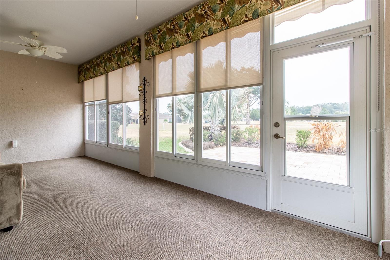
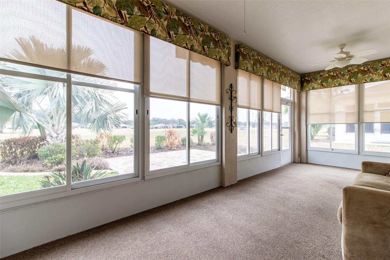
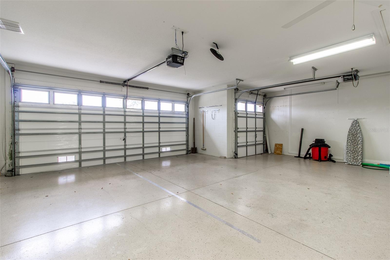
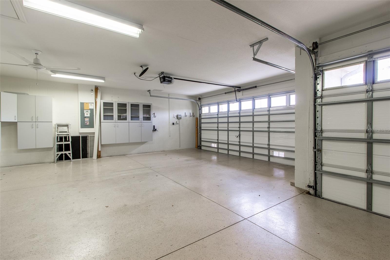
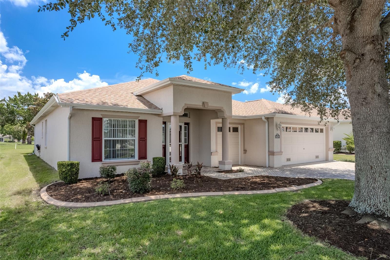
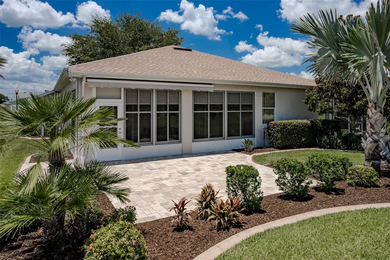
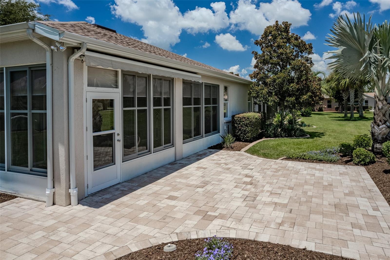
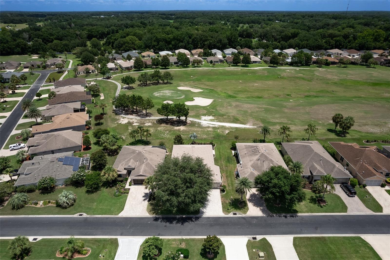
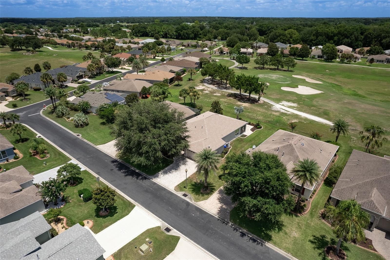
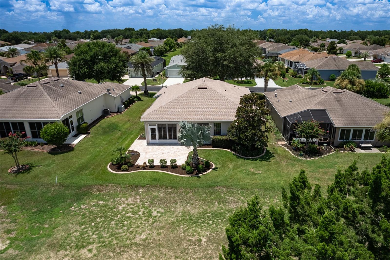
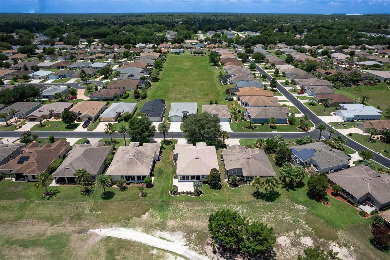
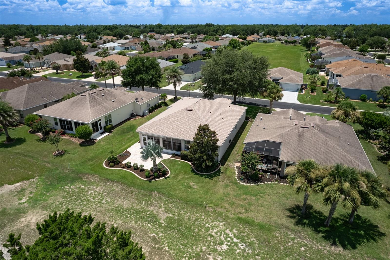
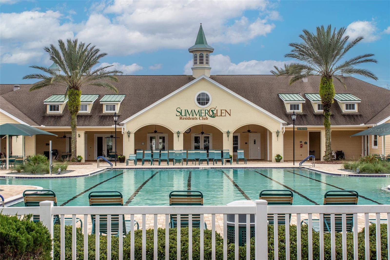
NEW ROOF (2025)! GOLF COURSE home! GOLF CART GARAGE! NEW (2024) STAINLESS STEEL APPLIANCES. On the 8th fairway in SummerGlen featuring 1,968 square feet, a golf cart garage, gas range, and beautiful golf course views. This 3-bedroom, 2-bath Crestview model offers a split bedroom floor plan with ceramic tile flooring entrance, kitchen, and bathrooms and carpet throughout the main living areas and bedrooms. The eat-in kitchen features a gas range, Corian counters, tile backsplash, breakfast bar, over cabinet lights and plenty of cabinet space. The primary suite includes dual walk-in closets, double vanities, and a walk-in shower with a built-in seat. The guest bath offers a tub with tiled shower walls. The enclosed Florida room overlooks the 8th fairway and features sliding windows with screens creating additional year-round living space. Outside, you'll find a brick paver driveway and rear patio with a remote-controlled power awning. The oversized garage includes space for two vehicles plus a dedicated golf cart garage, epoxy-coated floors, built-in storage cabinets, and remote garage door openers. Additional features include a water softener, remote-controlled hot water recirculation system for near-instant hot water, and an inside laundry room with a utility sink, cabinets, folding counter, washer, and dryer. The $390 monthly HOA includes lawn maintenance, high-speed internet, cable TV, trash and recycling pickup, a $30 monthly restaurant credit, and RV storage available for a one-time fee. Located in SummerGlen, a gated 55+ golf community offering an 18-hole golf course, clubhouse, restaurant, fitness center, pool, tennis, pickleball, and an active social calendar.
Features & Amenities
Interior
-
Other Interior Features
Walk-In Closet(s)
-
Total Bedrooms
3
-
Bathrooms
2
-
Cooling YN
YES
-
Cooling
Central Air
-
Fireplace YN
NO
-
Heating YN
YES
-
Heating
Natural Gas
-
Pet friendly
Cats OK, Dogs OK, Yes
Exterior
-
Garage
Yes
-
Garage spaces
2
-
Construction Materials
Block, Concrete, Stucco
-
Other Exterior Features
Awning(s), Lighting
-
Parking
Driveway, Garage Door Opener, Golf Cart Garage
-
Pool
No
-
Waterfront YN
NO
-
View
Golf Course
Area & Lot
-
Lot Features
Near Golf Course, On Golf Course, Paved
-
Lot Size(acres)
0.18
-
Lot Size(square feet)
7,841
-
Property Type
Residential
-
Property Sub Type
Single Family Residence
Price
-
Sales Price
$319,900
-
Tax Amount
$3,408.62
-
Sq. Footage
1,968
-
Price/SqFt
$162
HOA
-
Association
YES
-
Association Fee
$390
-
Association Fee Frequency
Monthly
-
Association Fee Includes
N/A
-
Total Monthly Fees
$390
School District
-
Elementary School
N/A
-
Middle School
N/A
-
High School
N/A
Property Features
-
New Construction
NO
-
Association Amenities
Gated, Golf Course, Pool
-
Foundation Details
Slab
-
Ownership
Fee Simple
-
Senior Community YN
YES
-
Sewer
Public Sewer
-
Tax Lot
801
-
Water Source
Public
Schedule a Showing
Showing scheduled successfully.
Mortgage calculator
Estimate your monthly mortgage payment, including the principal and interest, property taxes, and HOA. Adjust the values to generate a more accurate rate.
Your payment
Principal and Interest:
$
Property taxes:
$
HOA fees:
$
Total loan payment:
$
Total interest amount:
$
Location
County
Marion
Elementary School
Middle School
High School
Listing Courtesy of Mary Johnson , RE/MAX PREMIER REALTY
RealHub Information is provided exclusively for consumers' personal, non-commercial use, and it may not be used for any purpose other than to identify prospective properties consumers may be interested in purchasing. All information deemed reliable but not guaranteed and should be independently verified. All properties are subject to prior sale, change or withdrawal. RealHub website owner shall not be responsible for any typographical errors, misinformation, misprints and shall be held totally harmless.

Executive Assistant
Emil Garinga
Call Emil today to schedule a private showing.

* Listings on this website come from the FMLS IDX Compilation and may be held by brokerage firms other than the owner of this website. The listing brokerage is identified in any listing details. Information is deemed reliable but is not guaranteed. If you believe any FMLS listing contains material that infringes your copyrighted work please click here to review our DMCA policy and learn how to submit a takedown request.© 2024 FMLS.
Related Properties
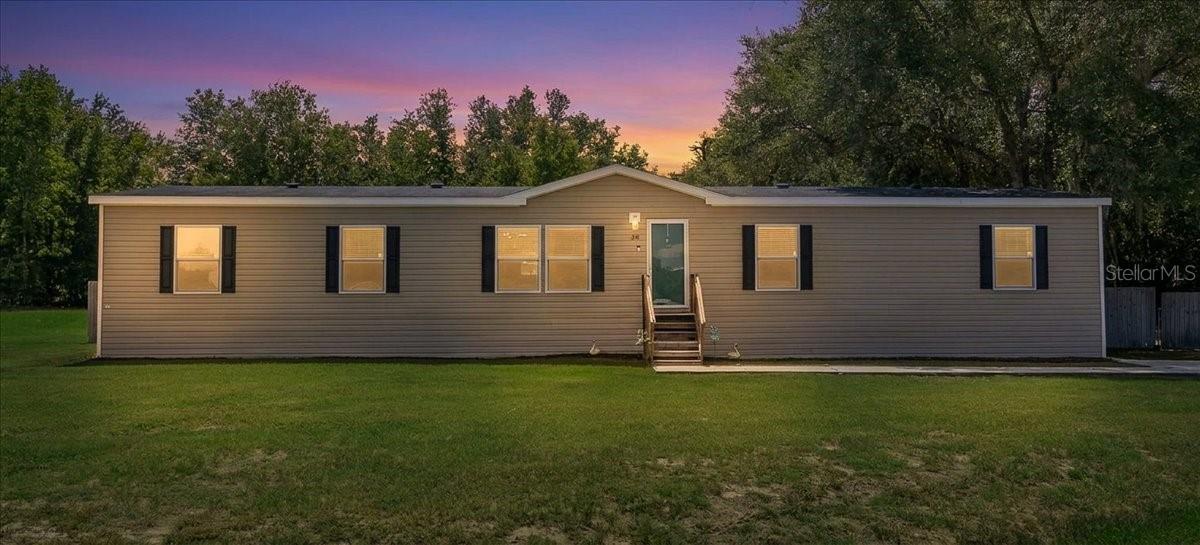
OCALA
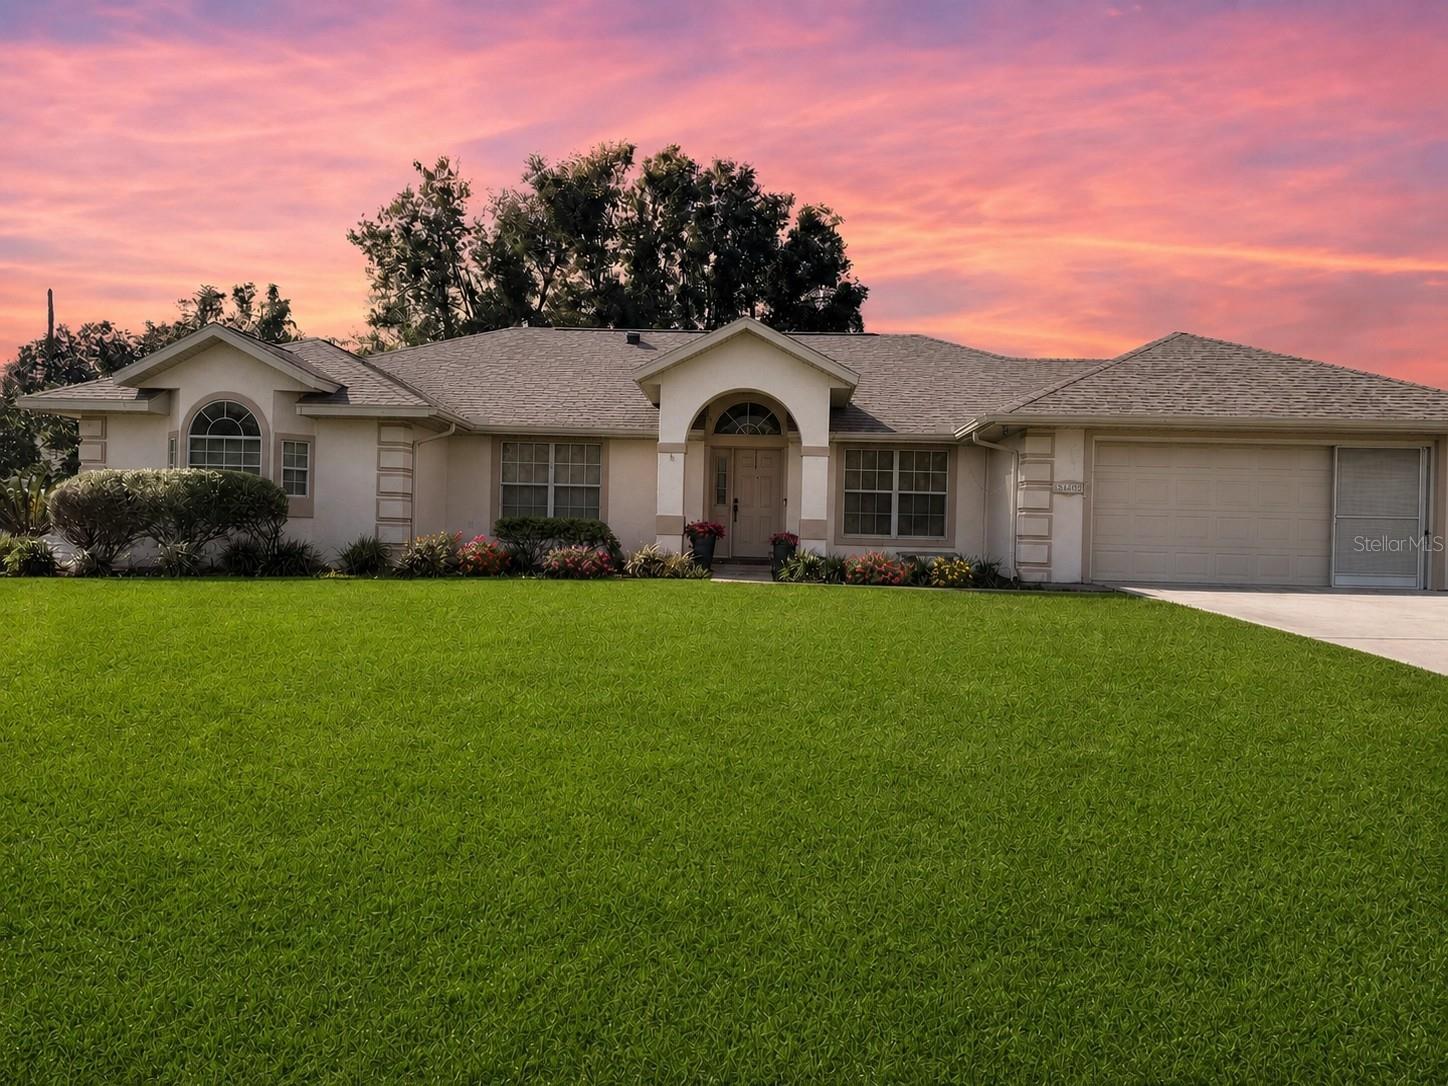
38 SE 70TH CIRCLE
4 Beds
2 Baths
1,976 Sq.Ft.
$279,000
MLS#: OM727723
OCALA
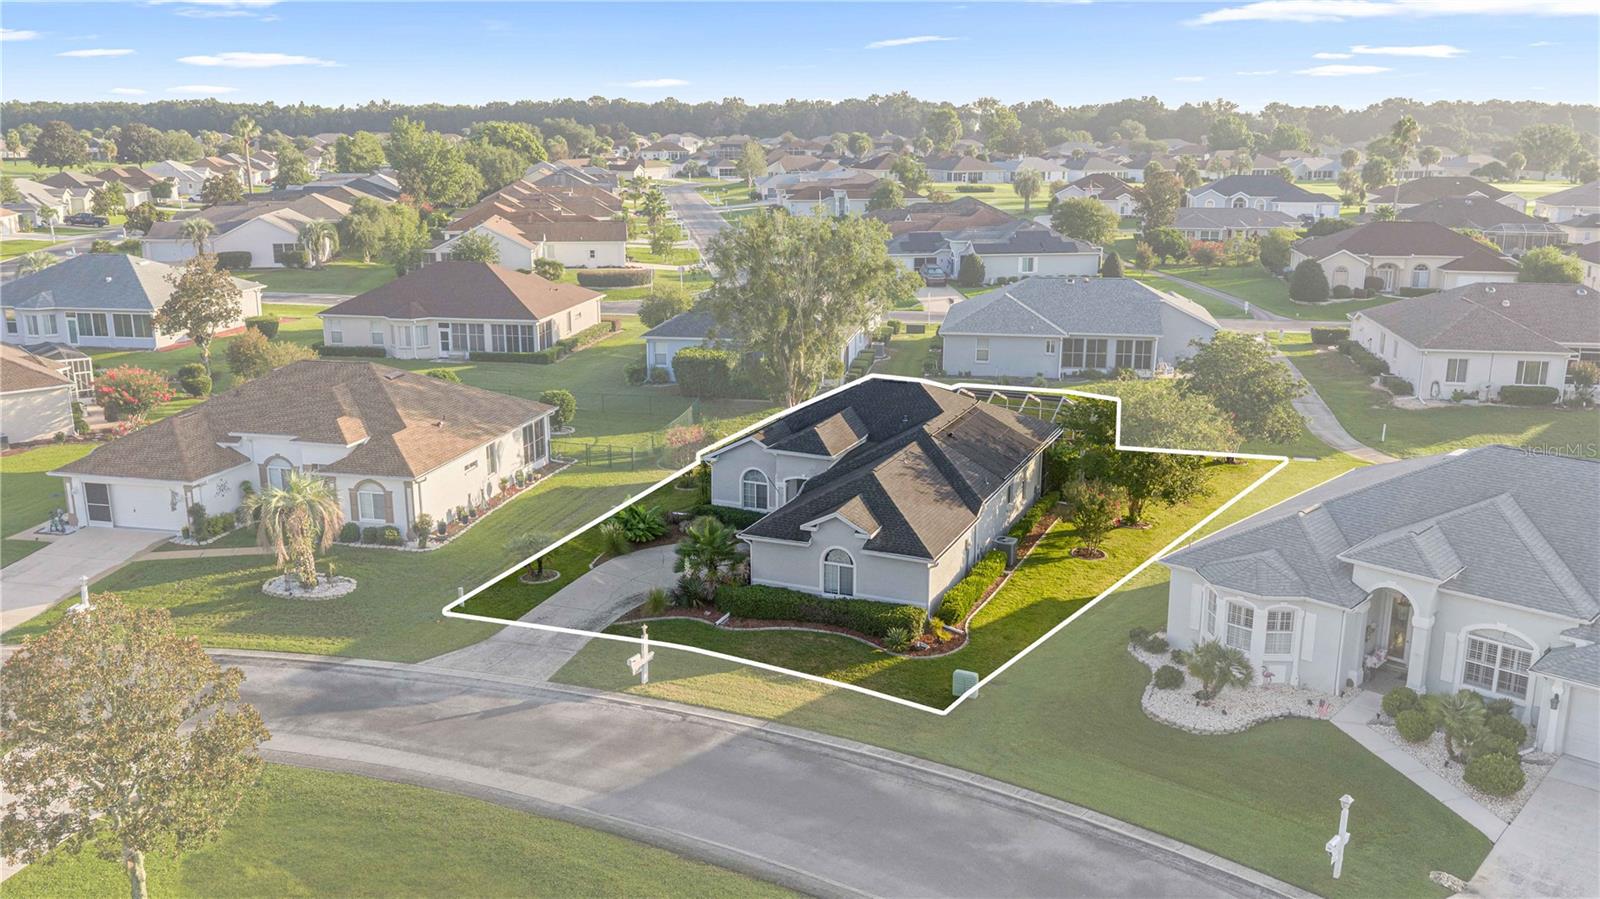
5402 SW 85TH STREET
3 Beds
2 Baths
2,099 Sq.Ft.
$340,000
MLS#: OM727226
OCALA
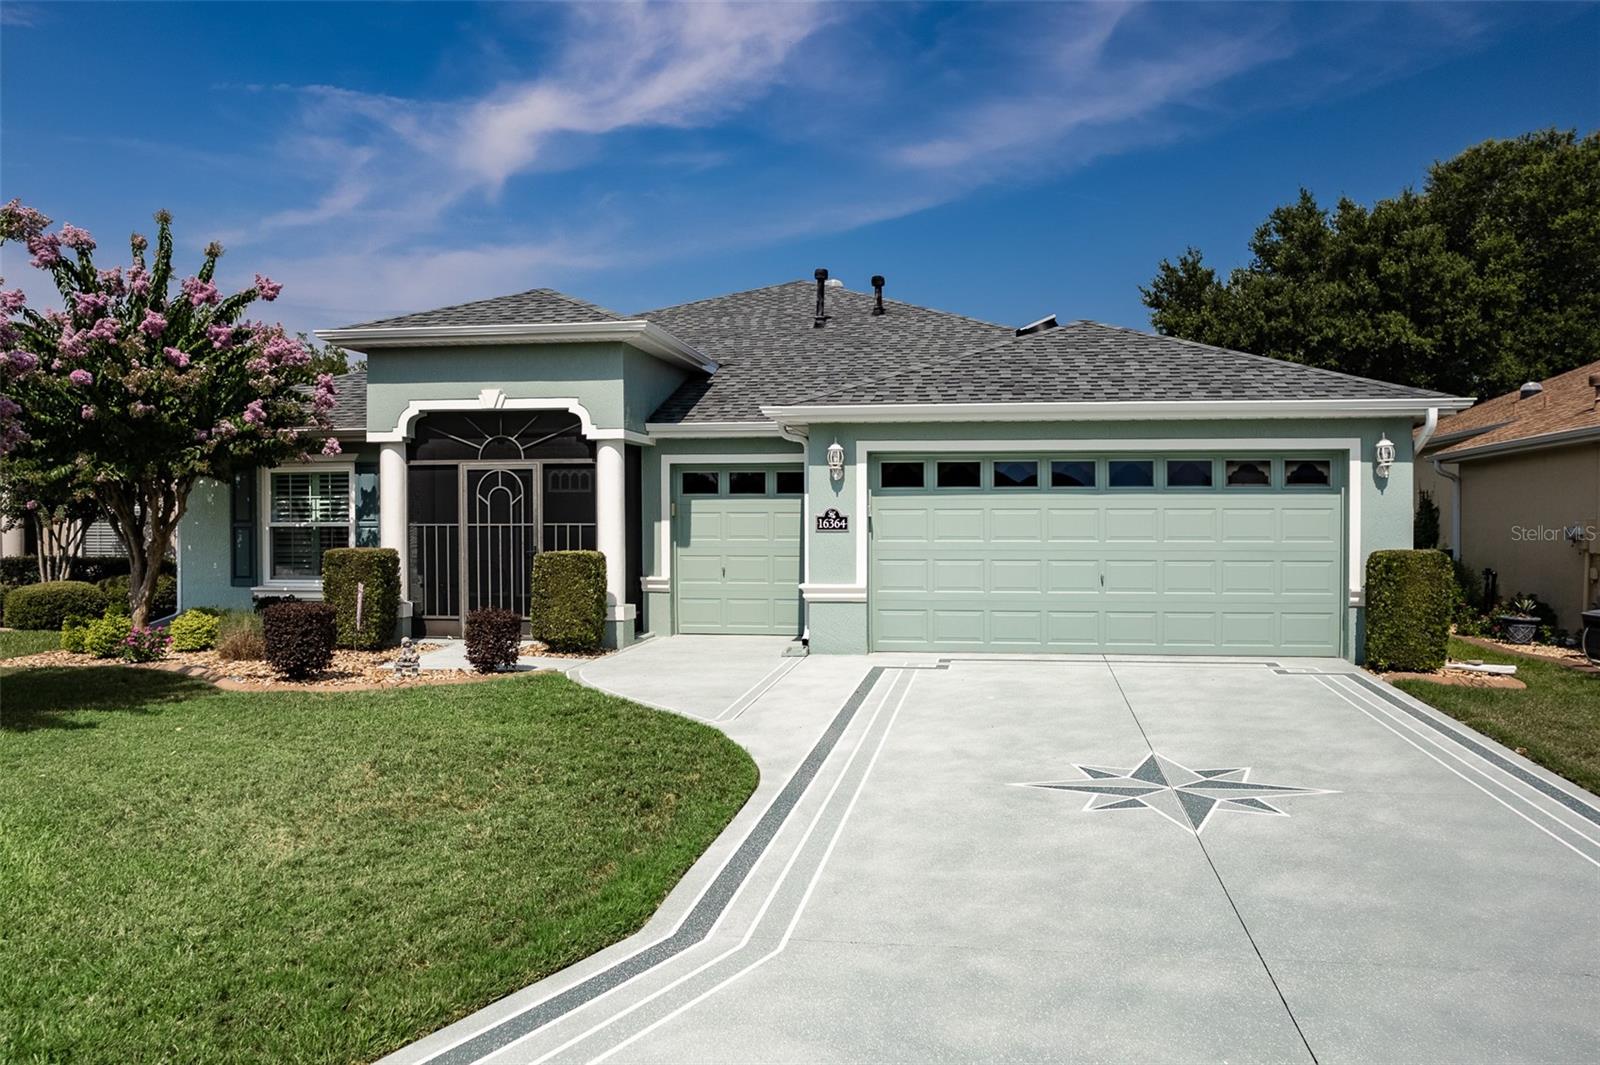
2197 NW 55TH AVENUE ROAD
3 Beds
2 Baths
1,499 Sq.Ft.
$299,999
MLS#: OM729198
OCALA
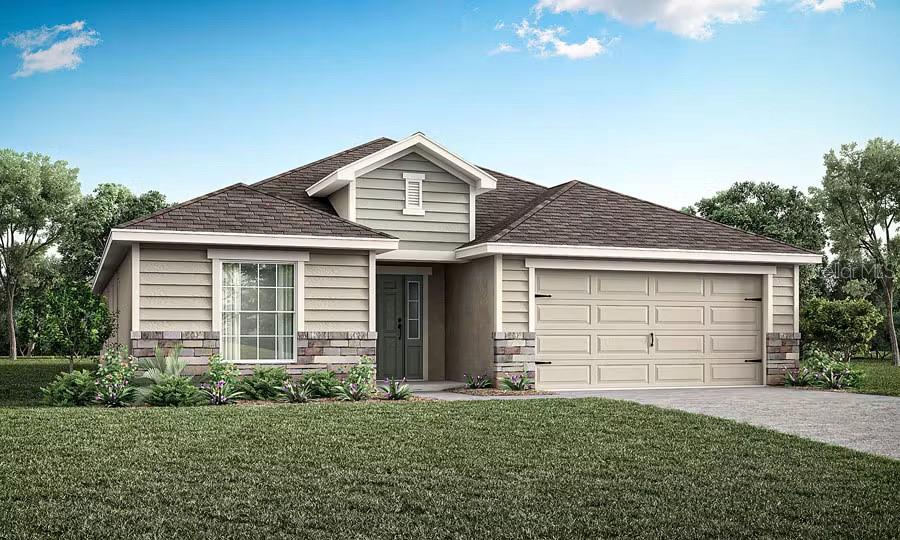
16364 SW 14TH COURT
3 Beds
2 Baths
1,968 Sq.Ft.
$369,900
MLS#: OM728775
OCALA
17603 SW 43RD CIRCLE
3 Beds
2 Baths
2,005 Sq.Ft.
$372,260
MLS#: L4963778
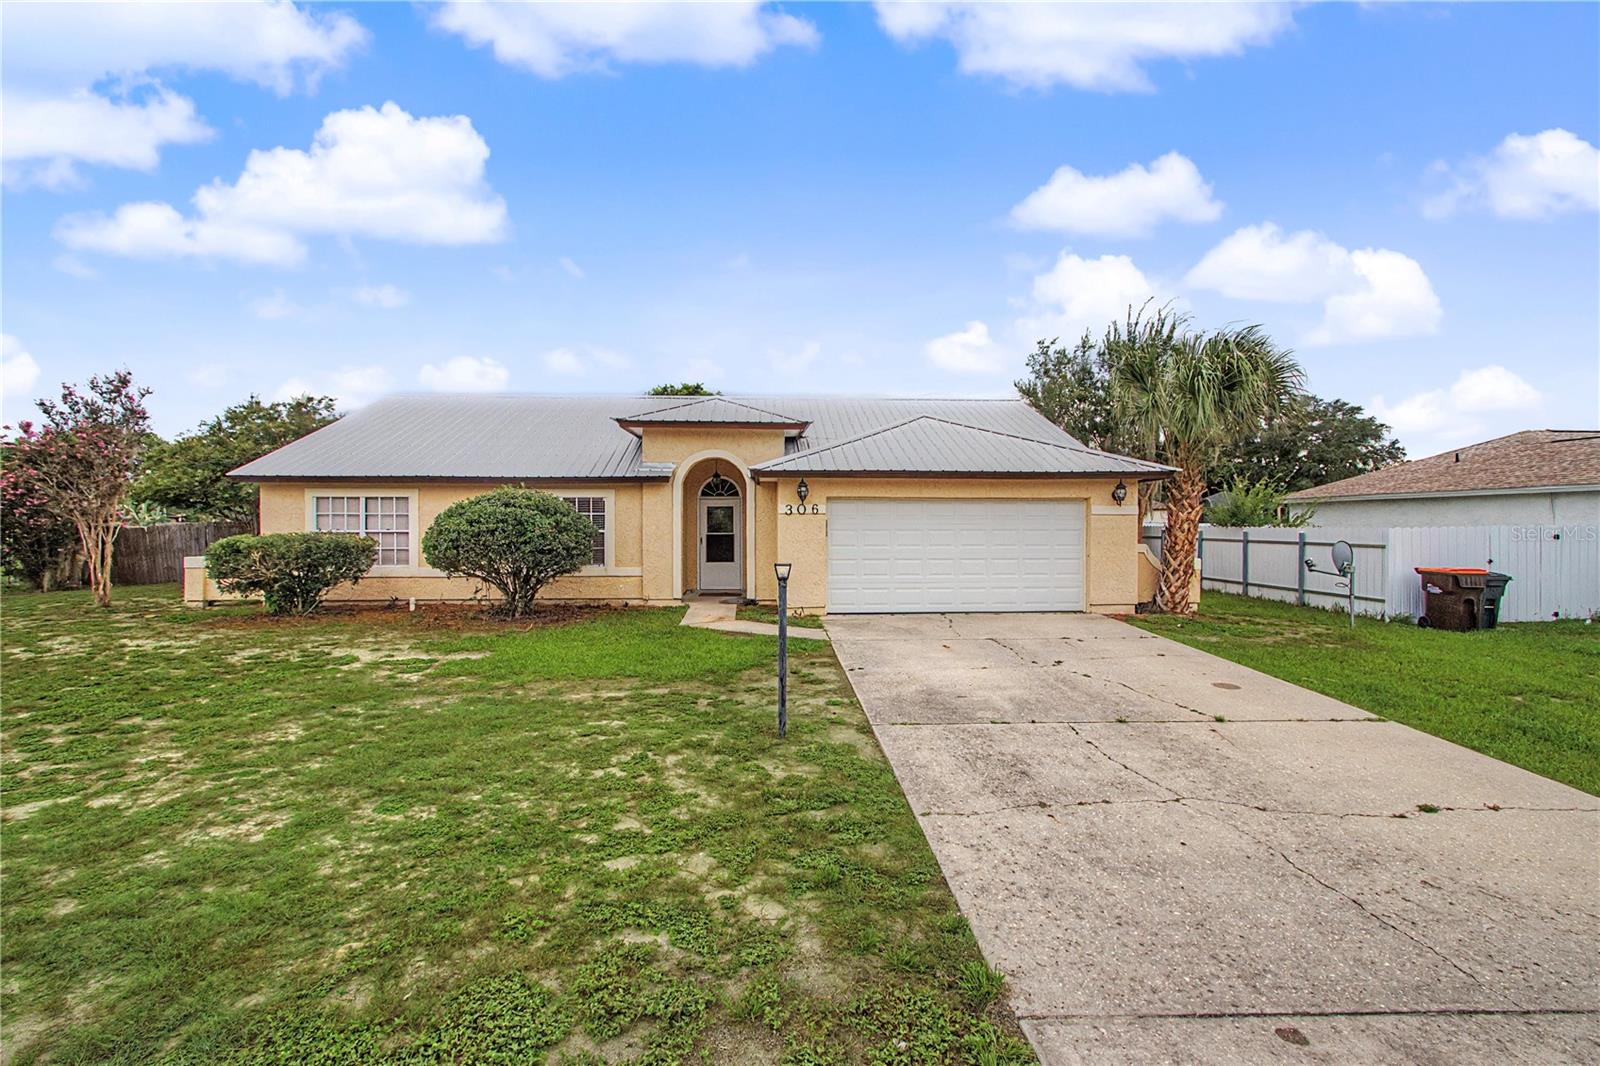
OCALA
306 OAK TRACK RADIAL
3 Beds
2 Baths
1,861 Sq.Ft.
$274,999
MLS#: OM729011
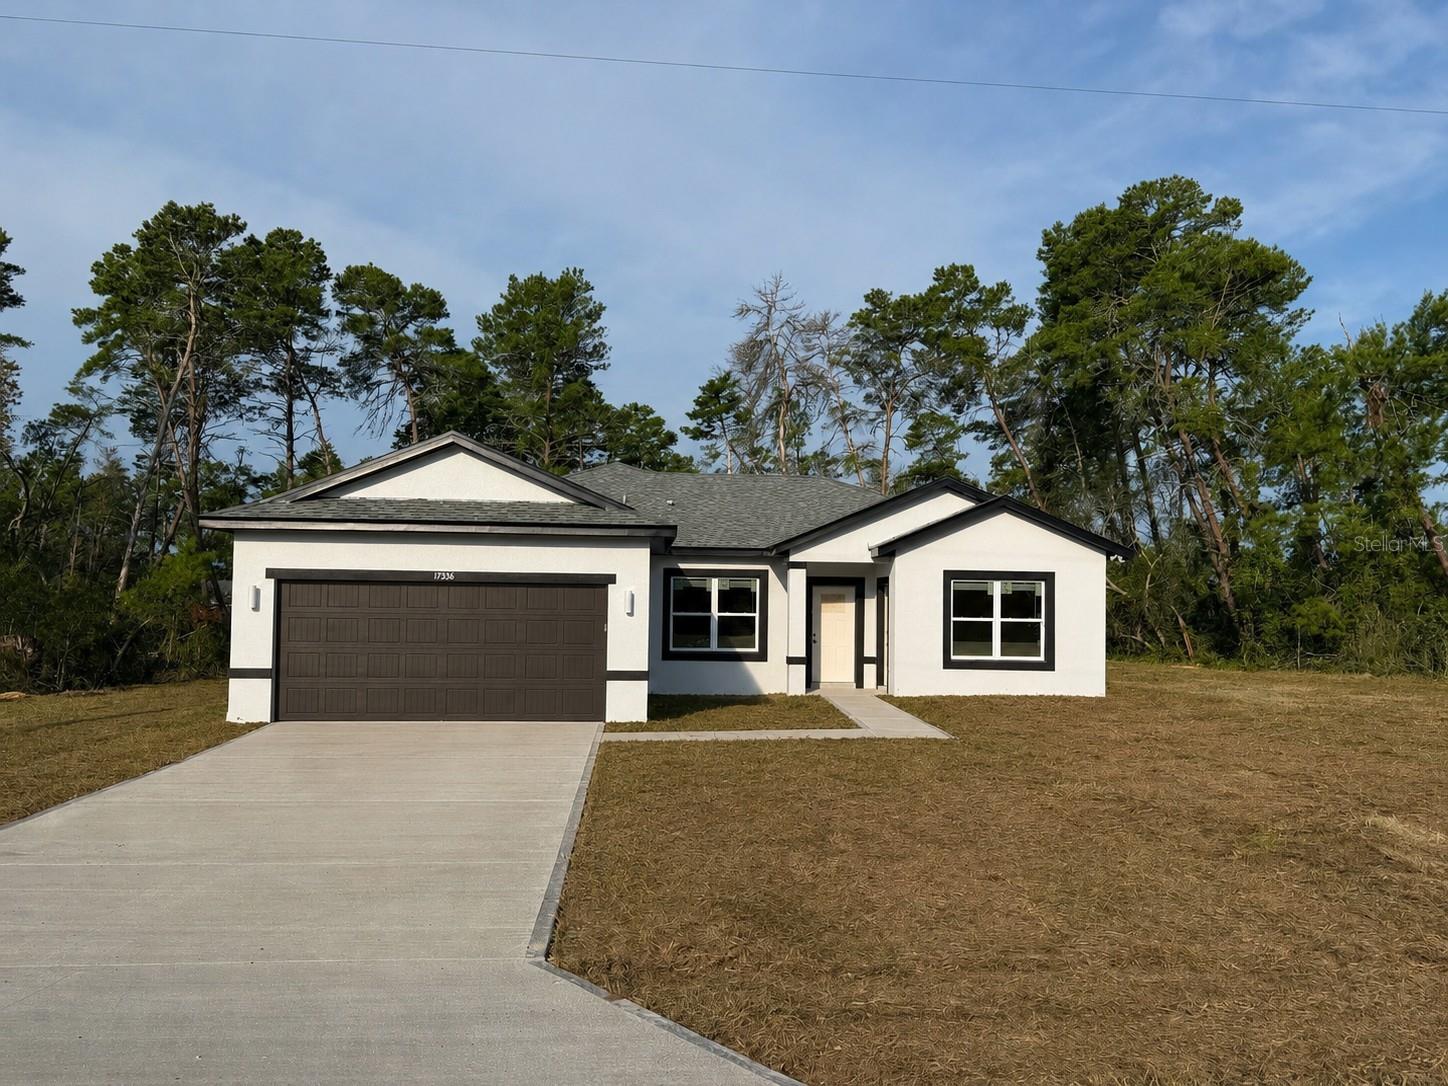
OCALA
17386 SW 25TH CIRCLE
4 Beds
3 Baths
1,947 Sq.Ft.
$369,900
MLS#: O6427552
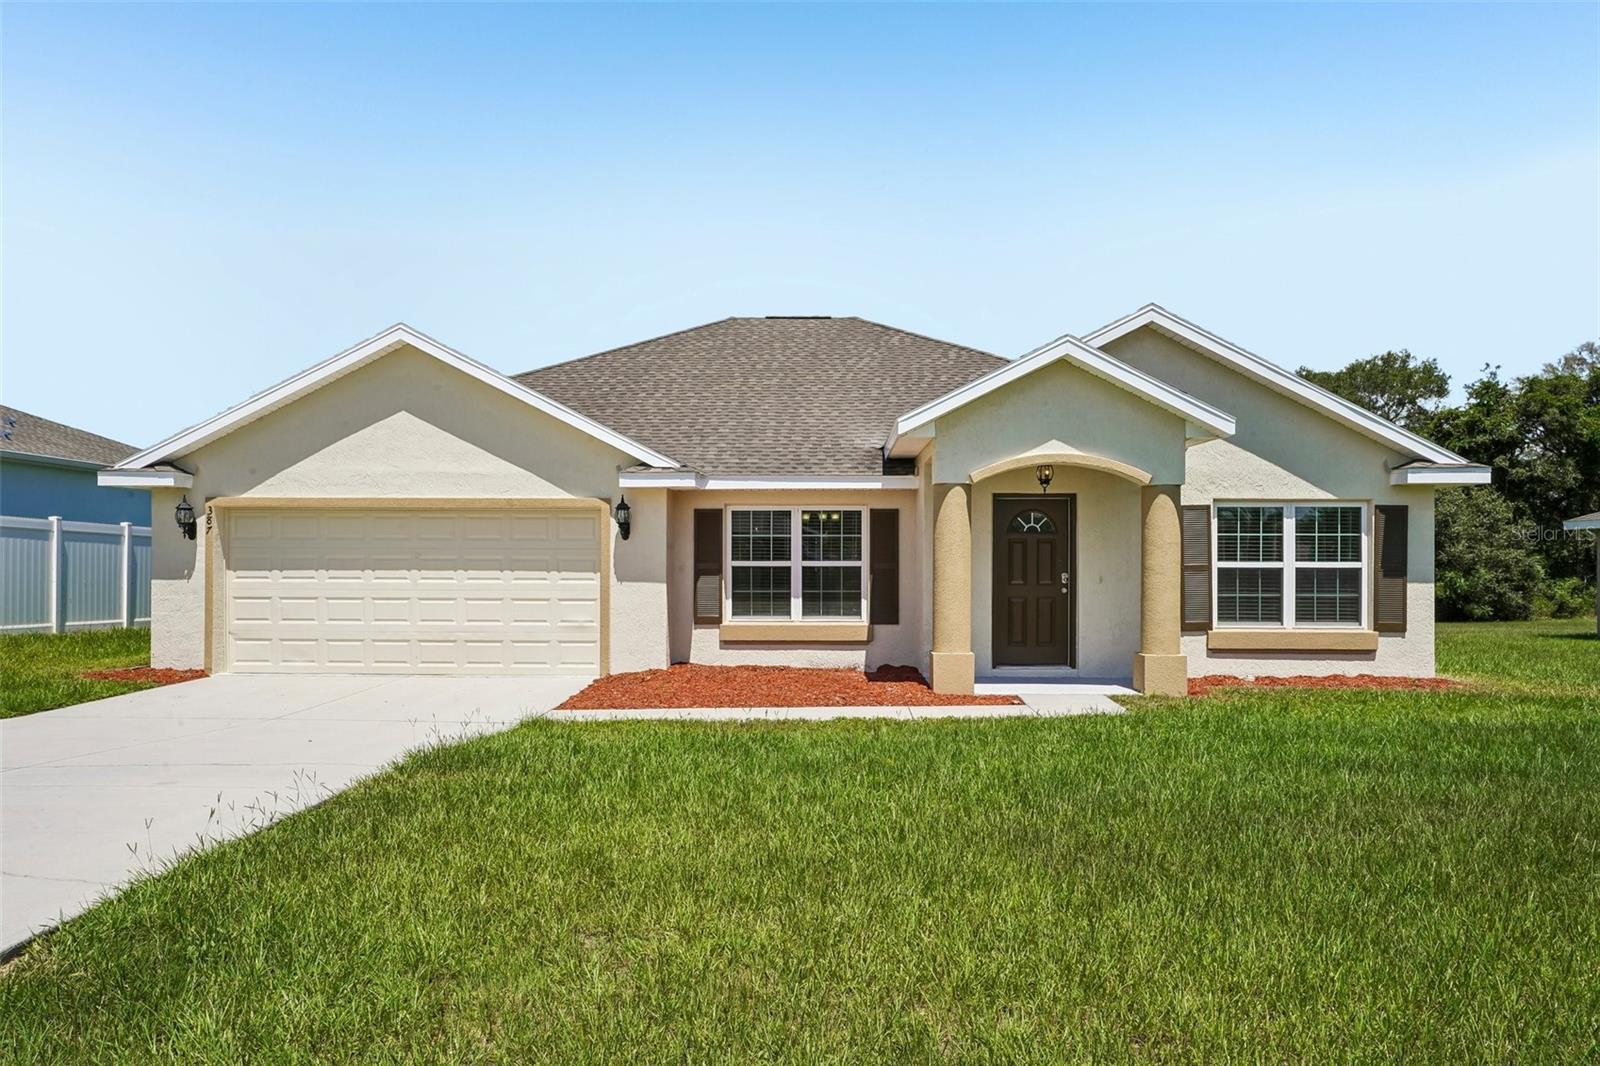
OCALA
387 MARION OAKS LANE
3 Beds
2 Baths
1,925 Sq.Ft.
$284,900
MLS#: O6425474
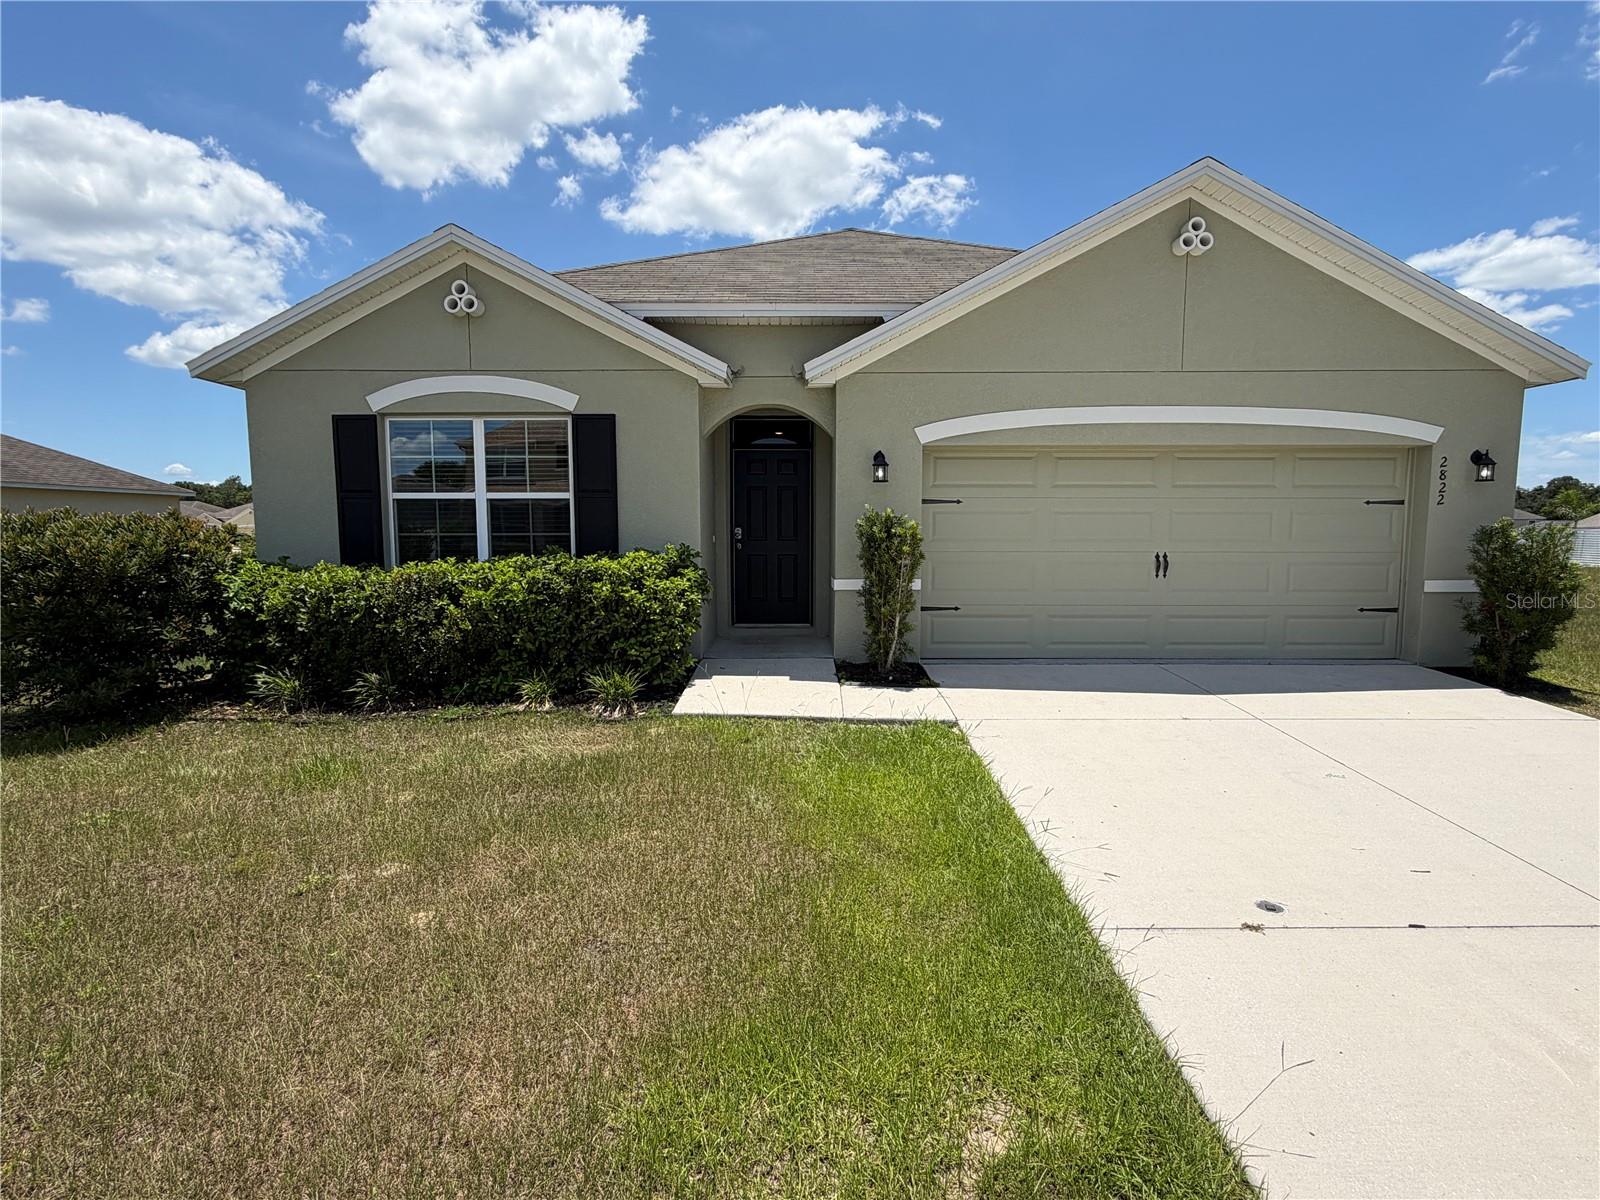
OCALA
2822 NE 44TH ROAD
4 Beds
2 Baths
1,827 Sq.Ft.
$289,900
MLS#: P4939324
OCALA
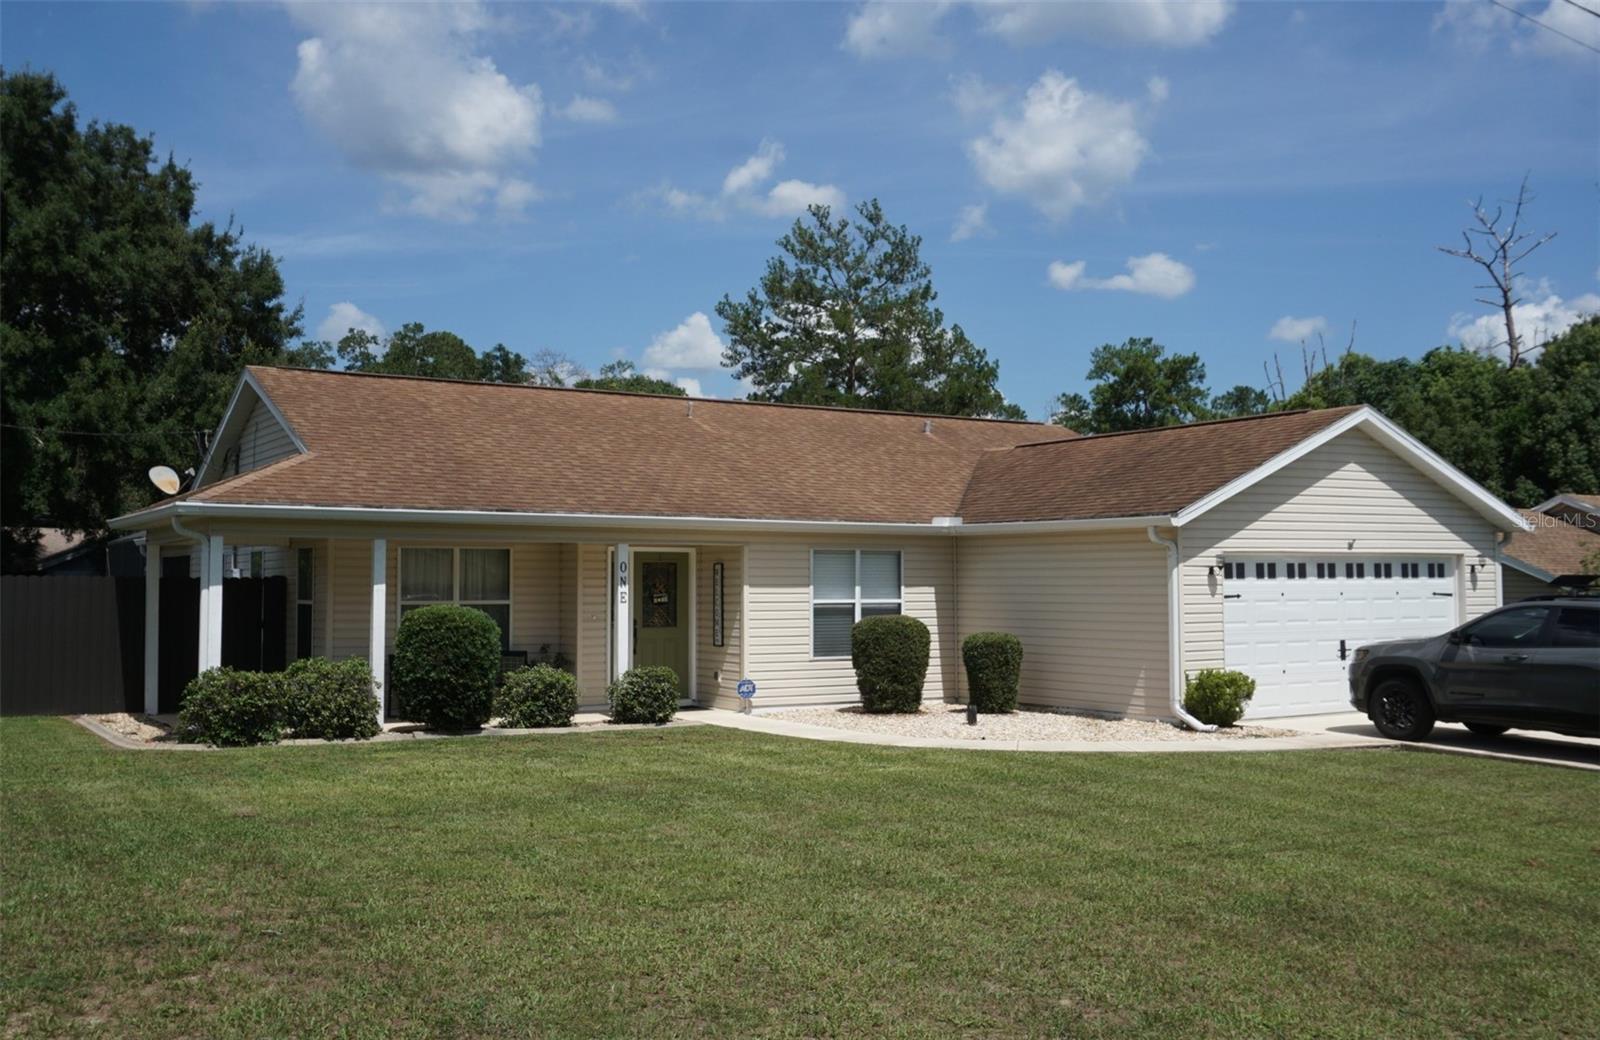
1 TEAK COURT
3 Beds
2 Baths
1,435 Sq.Ft.
$274,500
MLS#: OM729179
