Features & Amenities

Interior

  • Other Interior Features

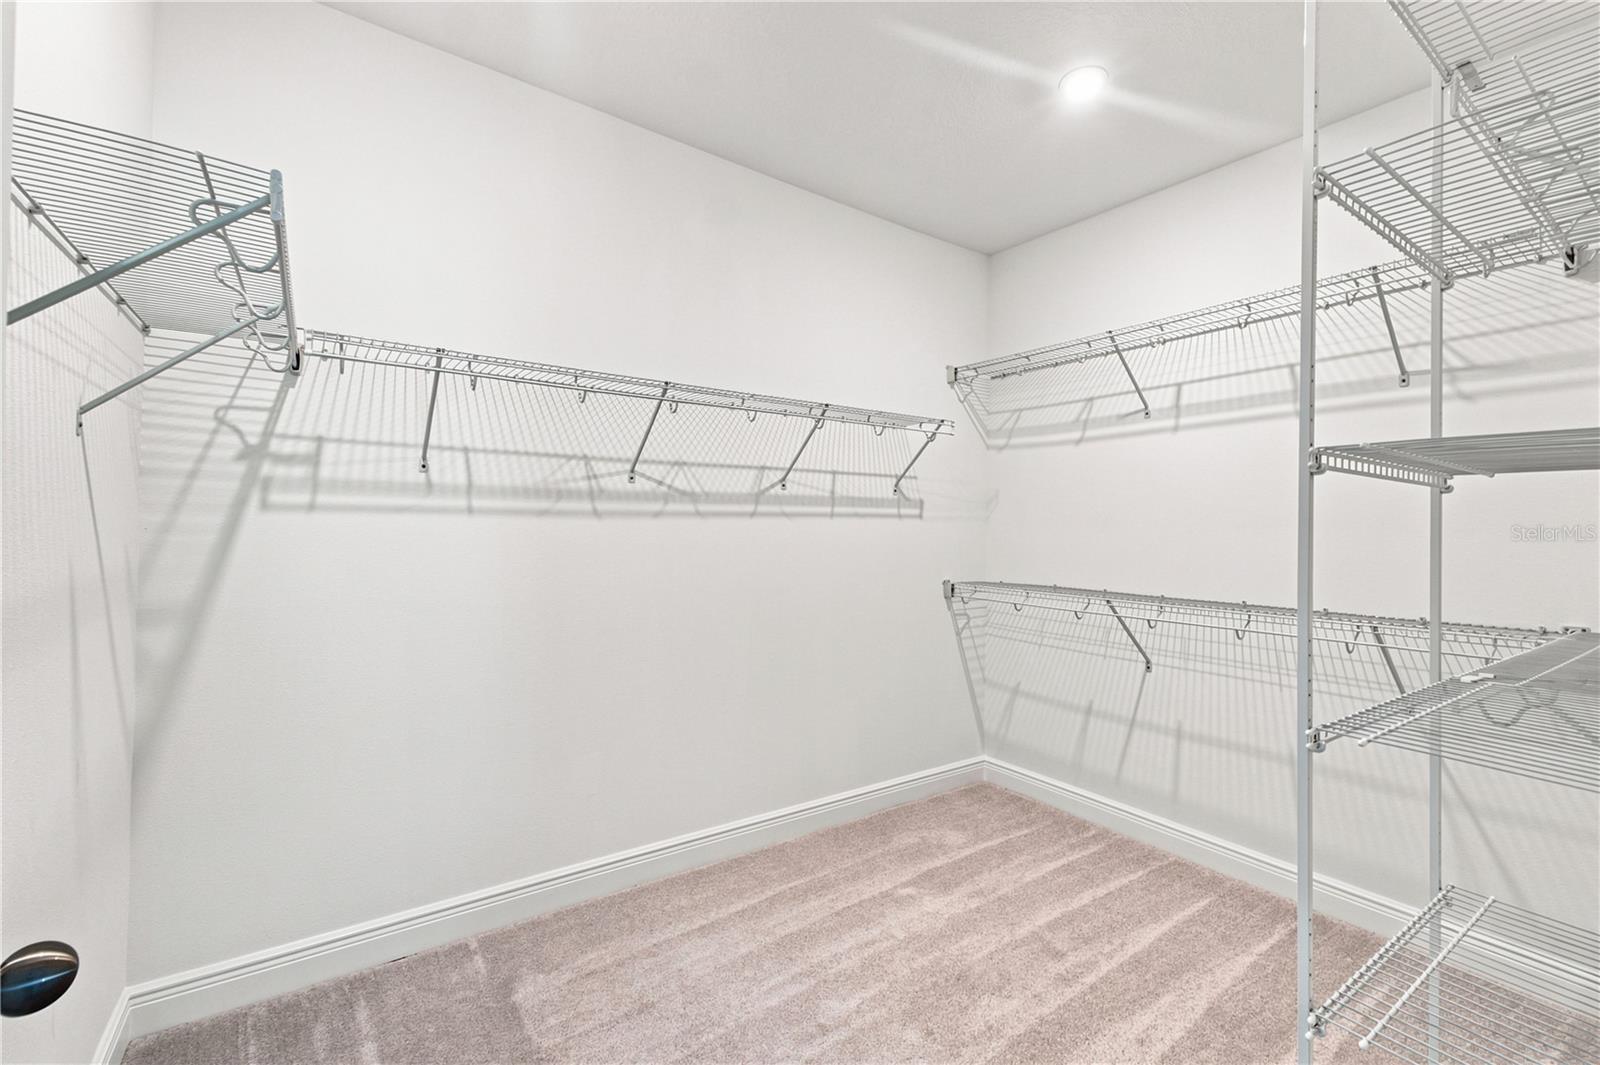
    Built-in Features, High Ceilings, Open Floorplan, Stone Counters, Walk-In Closet(s)

  • Total Bedrooms

    5

  • Bathrooms

    4

  • Cooling YN

    YES

  • Cooling

    Central Air

  • Fireplace YN

    NO

  • Heating YN

    YES

  • Heating

    Central, Electric, Heat Pump

  • Pet friendly

    N/A

Exterior

  • Garage

    Yes

  • Garage spaces

    2

  • Construction Materials

    Block, Stone, Stucco, Frame

  • Other Exterior Features

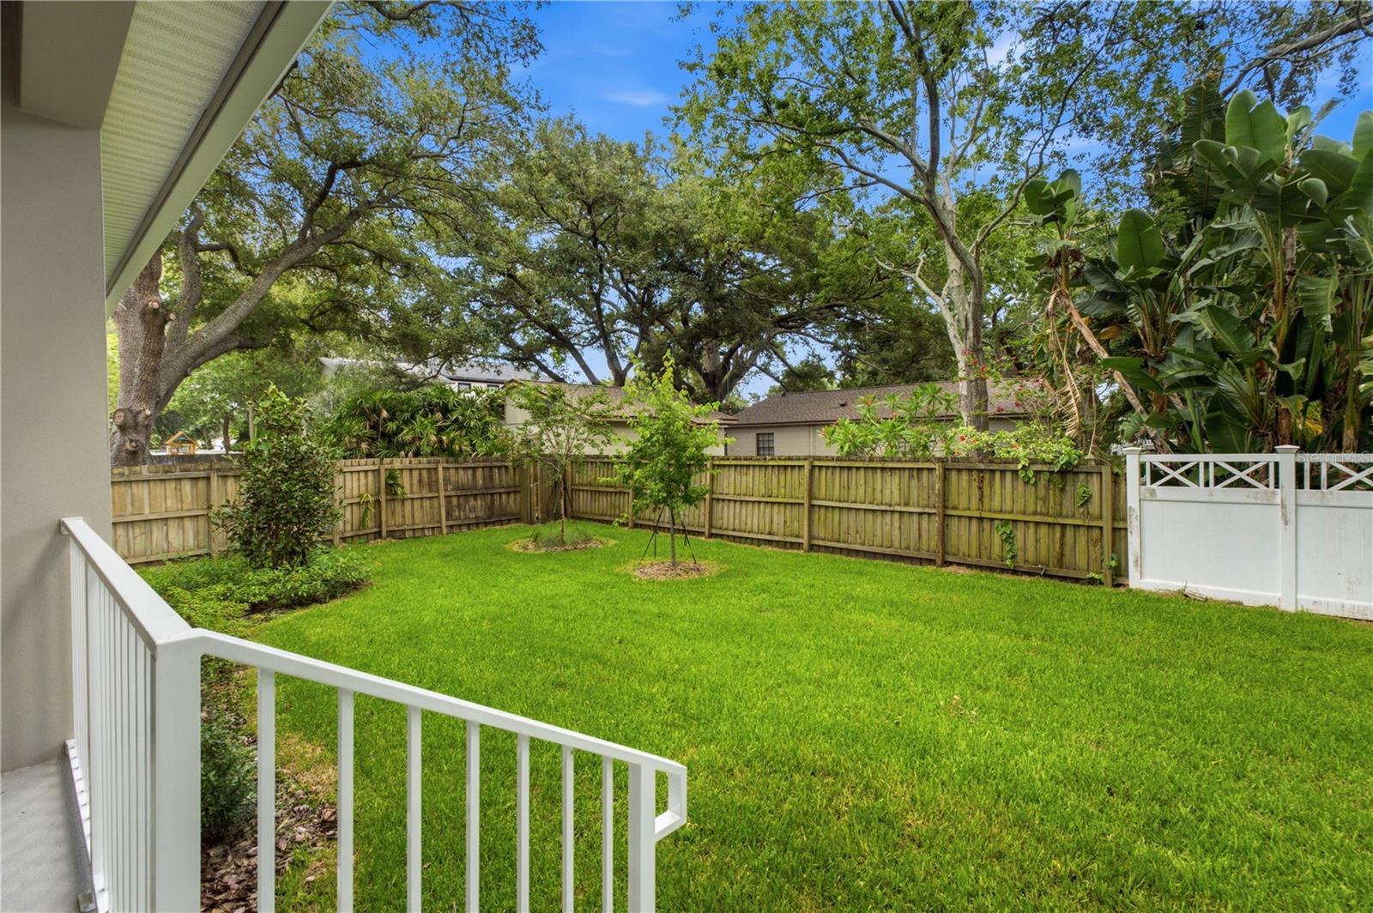
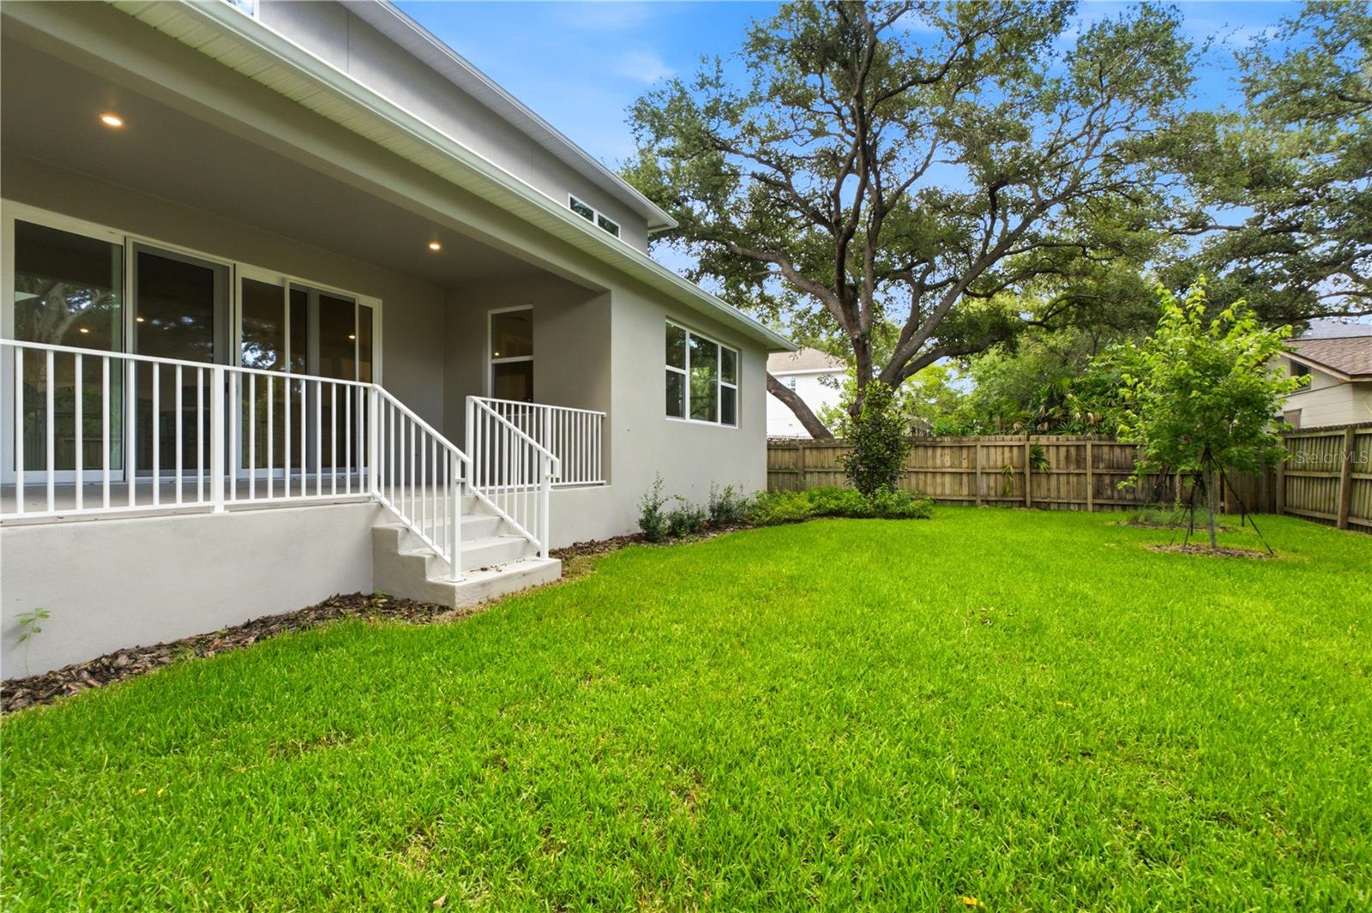
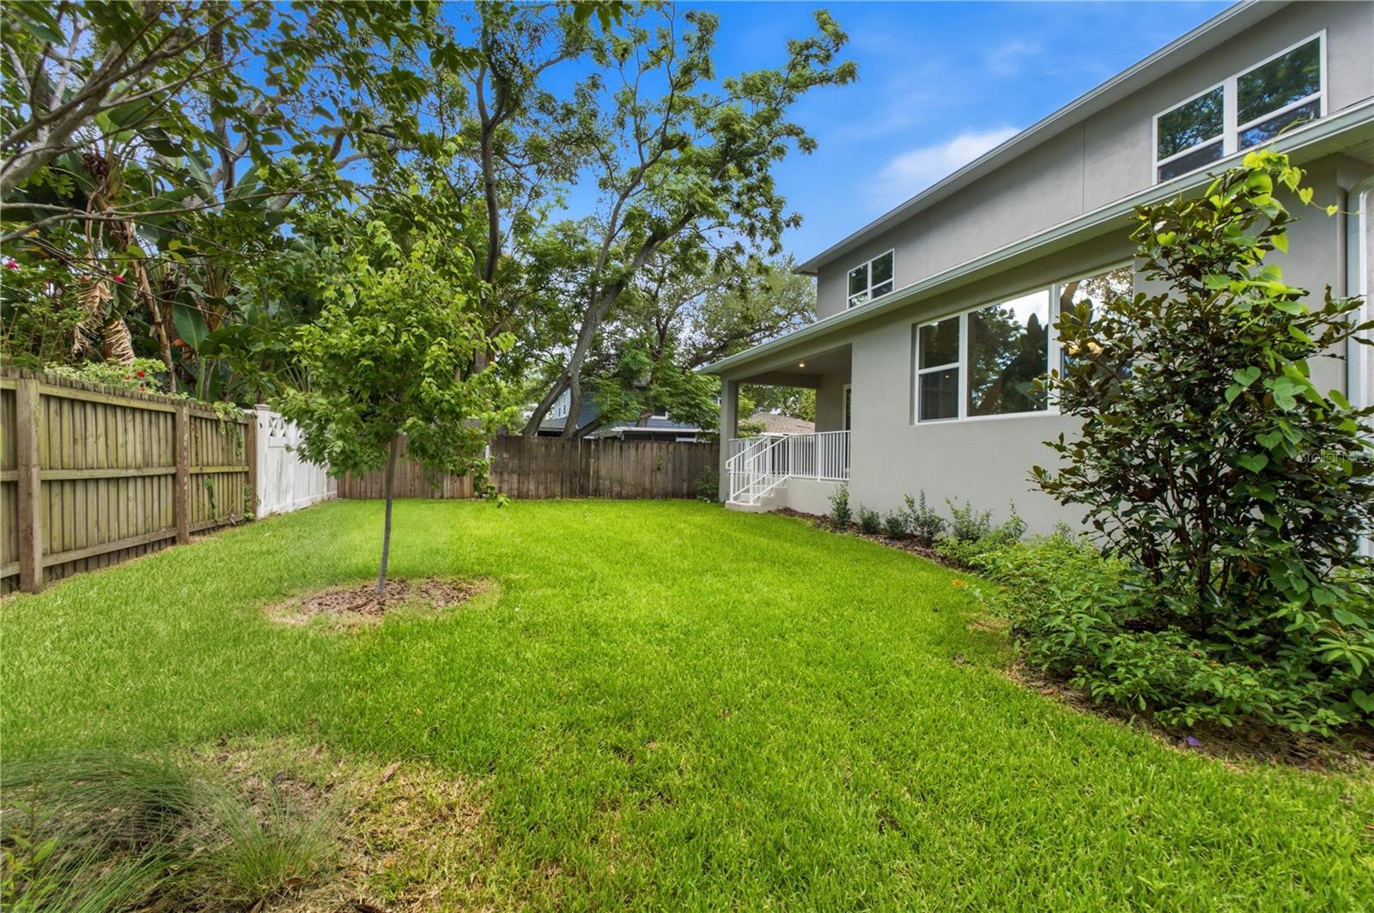
    Private Entrance, Private Yard, Rain Gutters

  • Parking

    Driveway, Garage Door Opener, Attached

  • Patio and Porch Features

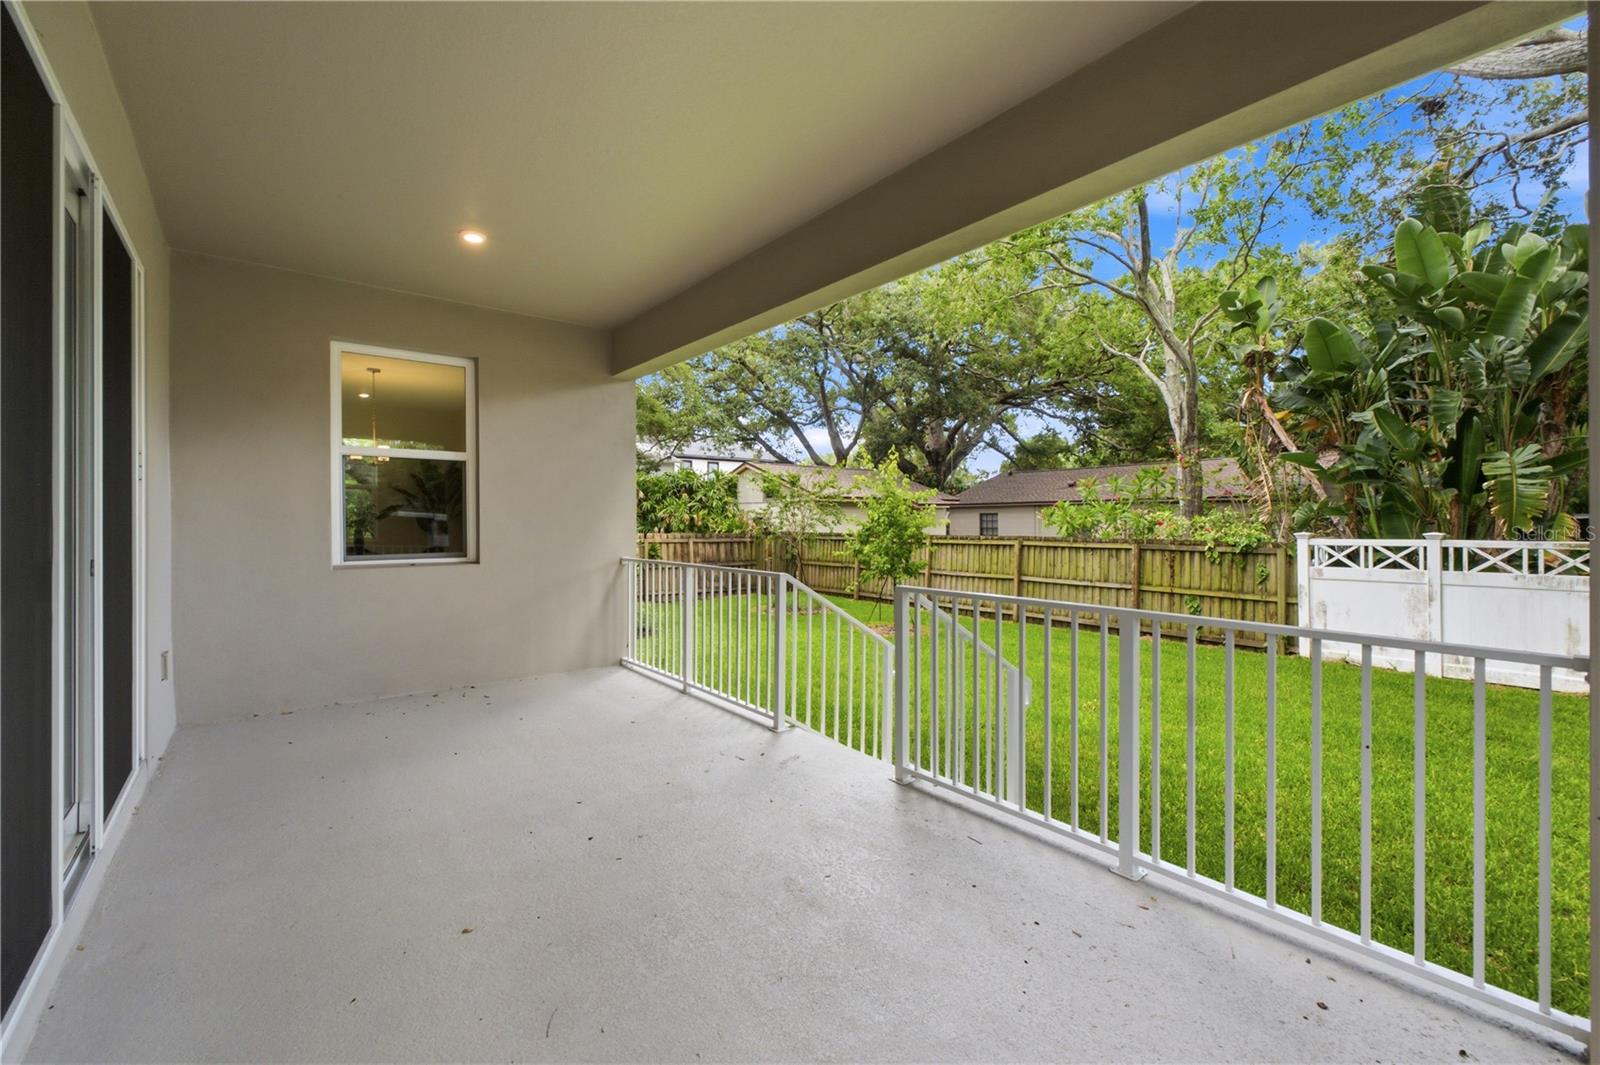
    Covered, Front Porch, Rear Porch

  • Pool

    No

  • Waterfront YN

    NO

Area & Lot

  • Lot Features

    Landscaped, Level, Paved

  • Lot Size(acres)

    0.15

  • Lot Size(square feet)

    6,600

  • Property Type

    Residential

  • Property Sub Type

    Single Family Residence

  • Architectural Style

    Contemporary

Price

  • Sales Price

    $1,195,000

  • Tax Amount

    $1,230.44

  • Sq. Footage

    3,784

  • Price/SqFt

    $315

HOA

  • Association

    No

School District

  • Elementary School

    N/A

  • Middle School

    N/A

  • High School

    N/A

Property Features

  • Stories

    1

  • New Construction

    YES

  • Foundation Details

    Slab

  • Ownership

    Fee Simple

  • Senior Community YN

    NO

  • Sewer

    Public Sewer

  • Tax Lot

    57

  • Water Source

    Public

Schedule a Showing

Showing scheduled successfully.

<
>
IN PERSON
VIA CHAT

What is 3 + 4 ?


Change time

Mortgage calculator
Estimate your monthly mortgage payment, including the principal and interest, property taxes, and HOA. Adjust the values to generate a more accurate rate.

Your payment

Principal and Interest:

$

Property taxes:

$

HOA fees:

$

Total loan payment:

$

Total interest amount:

$

Location

County

Hillsborough

Elementary School

Middle School

High School

Listing Courtesy of Jose Alonzo, SR , FLORIDAS A TEAM REALTY

RealHub Information is provided exclusively for consumers' personal, non-commercial use, and it may not be used for any purpose other than to identify prospective properties consumers may be interested in purchasing. All information deemed reliable but not guaranteed and should be independently verified. All properties are subject to prior sale, change or withdrawal. RealHub website owner shall not be responsible for any typographical errors, misinformation, misprints and shall be held totally harmless.

Agent Emil Garinga

Executive Assistant

Emil Garinga

Call Emil today to schedule a private showing.


* Listings on this website come from the FMLS IDX Compilation and may be held by brokerage firms other than the owner of this website. The listing brokerage is identified in any listing details. Information is deemed reliable but is not guaranteed. If you believe any FMLS listing contains material that infringes your copyrighted work please click here to review our DMCA policy and learn how to submit a takedown request.© 2024 FMLS.
Luxury isn't just about new construction—it's about being the very first to call an extraordinary home your own.
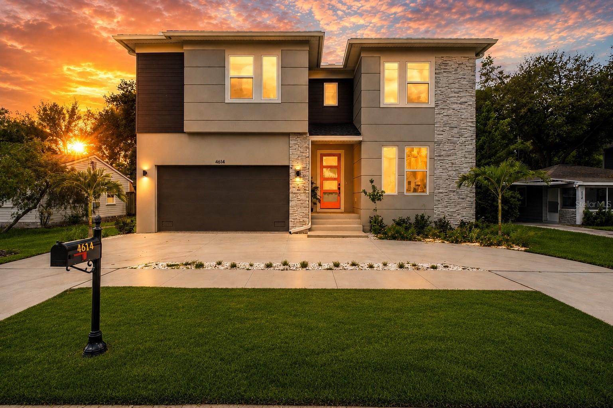
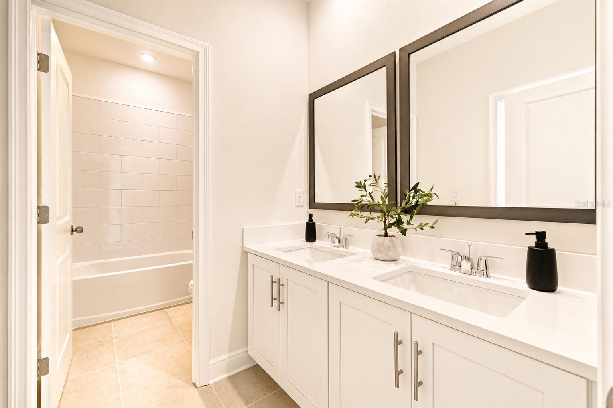
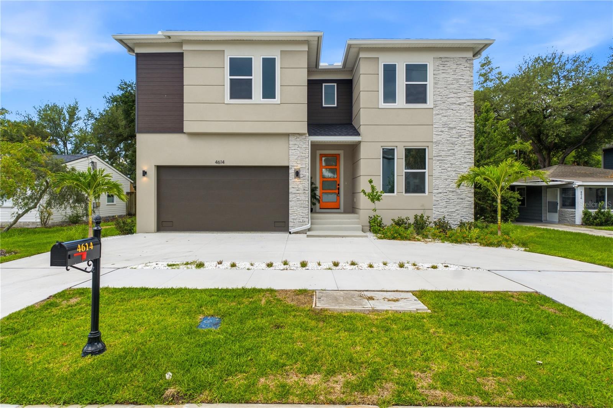
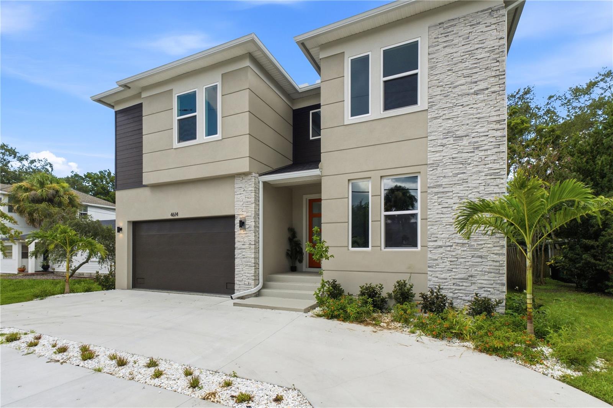
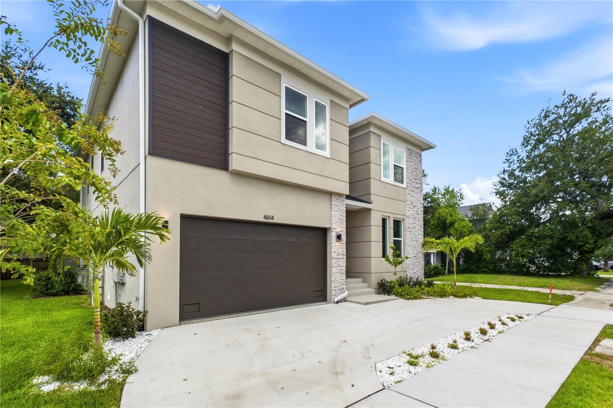
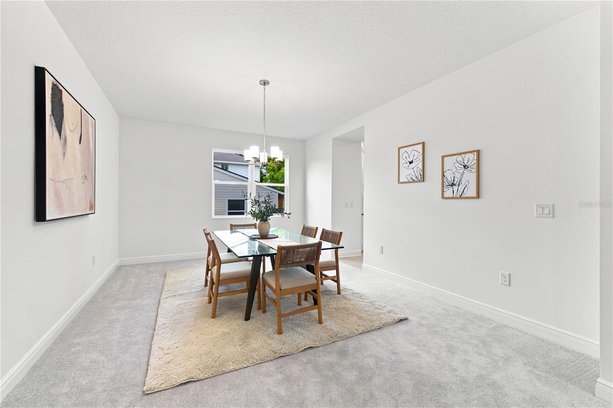
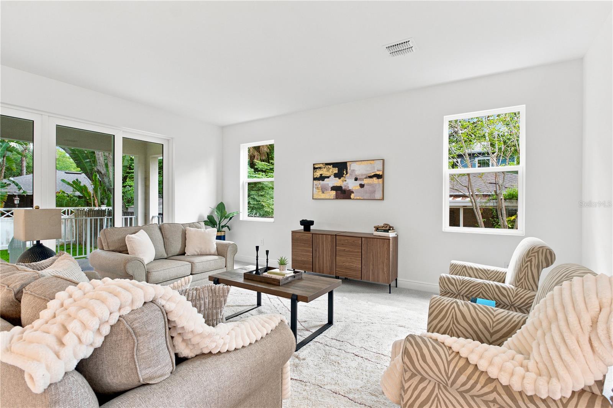
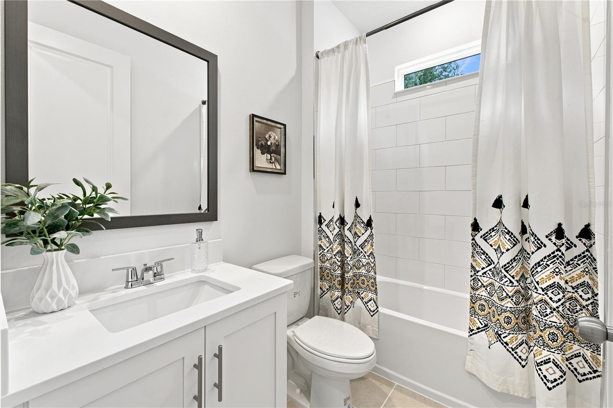
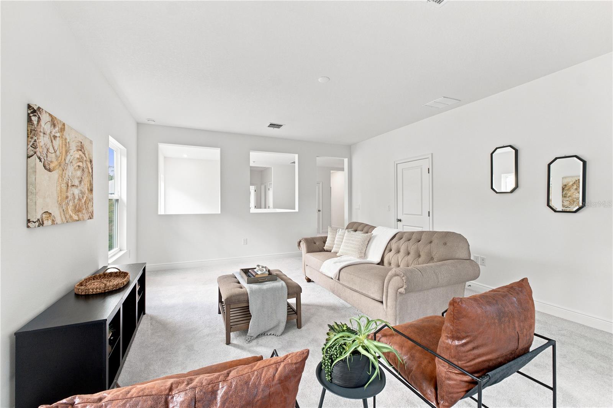
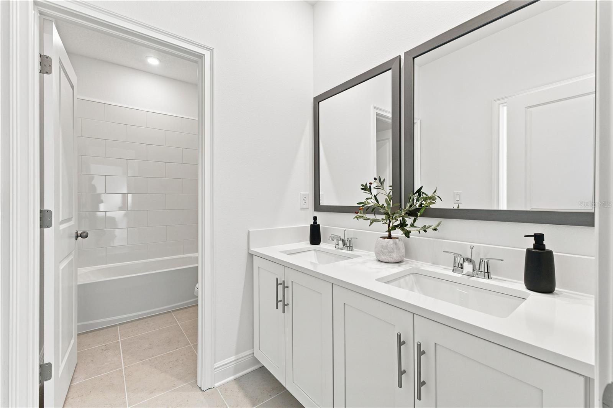
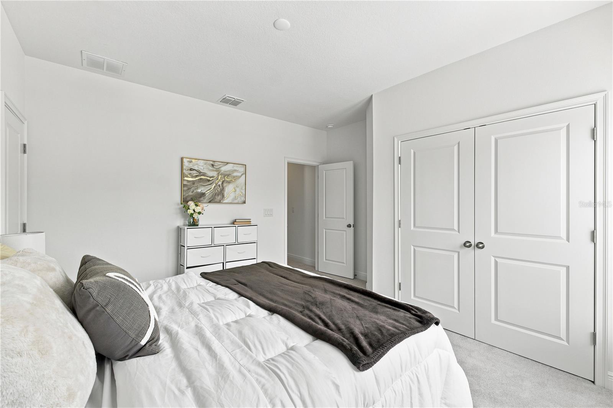
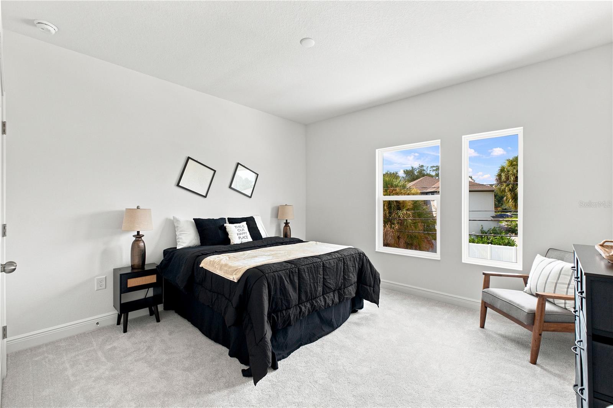
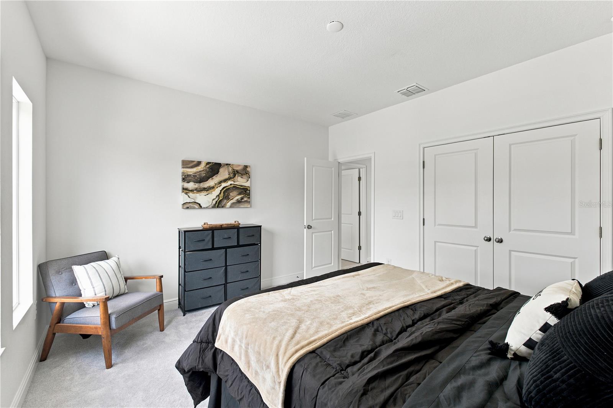
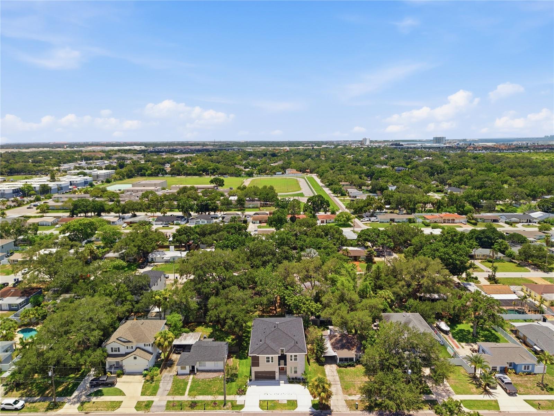
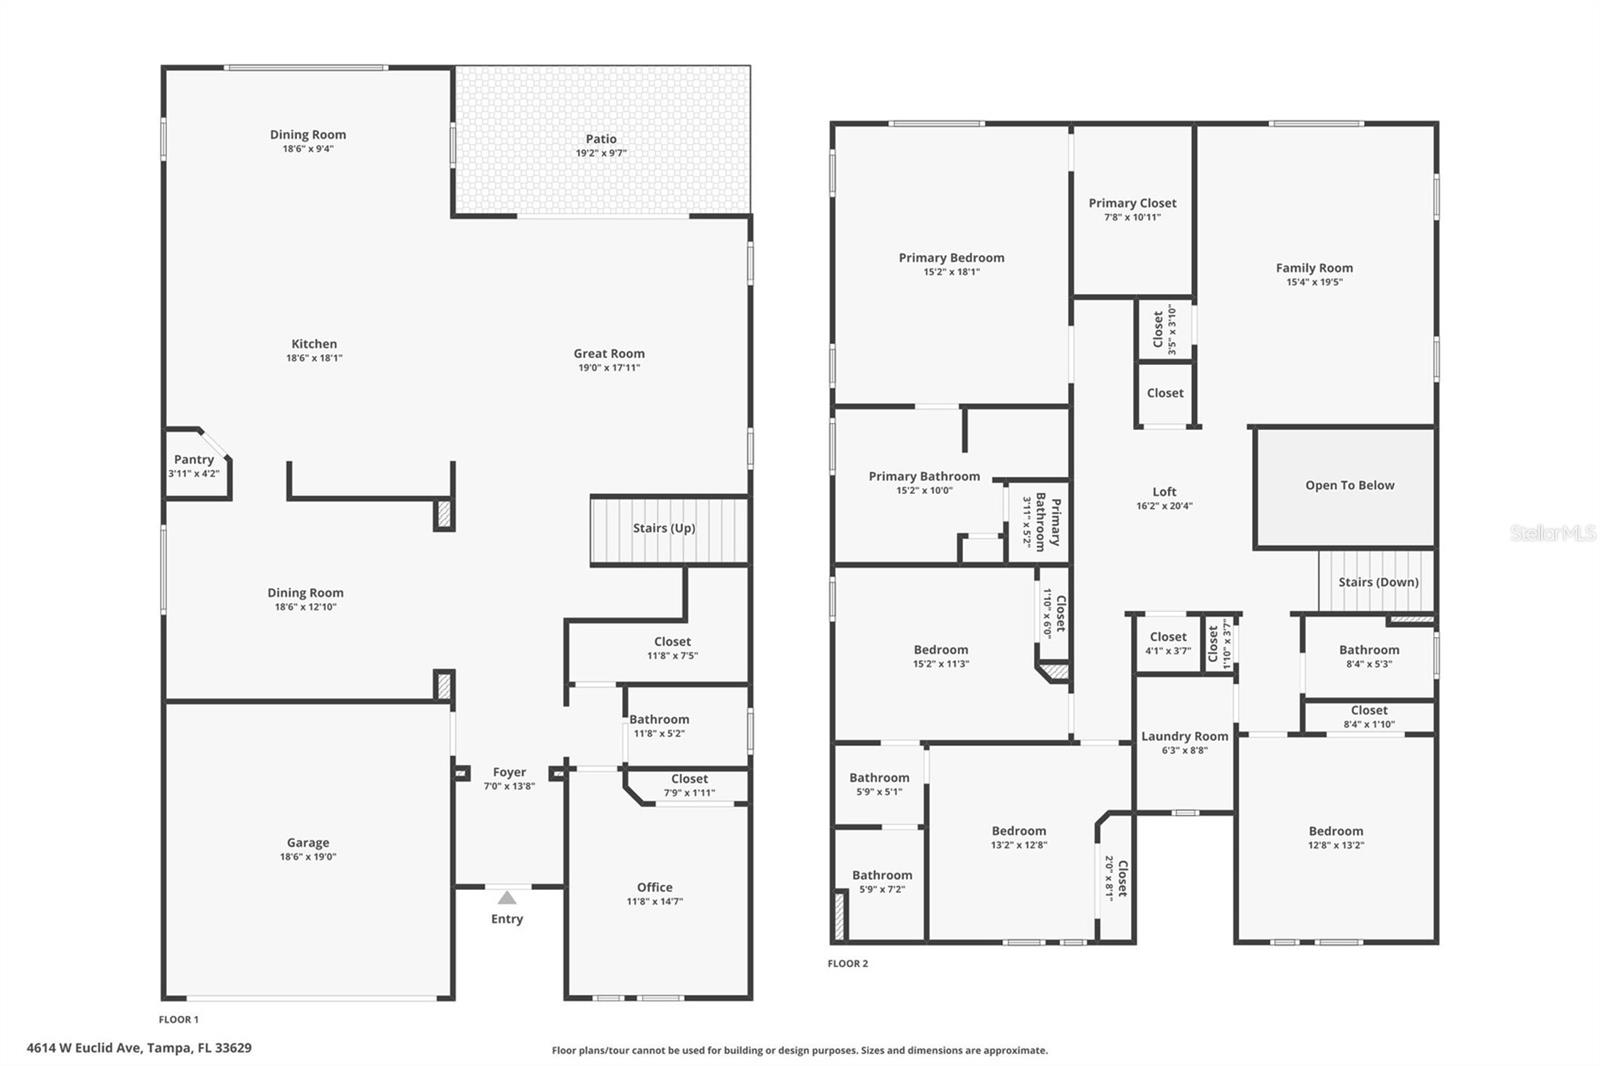
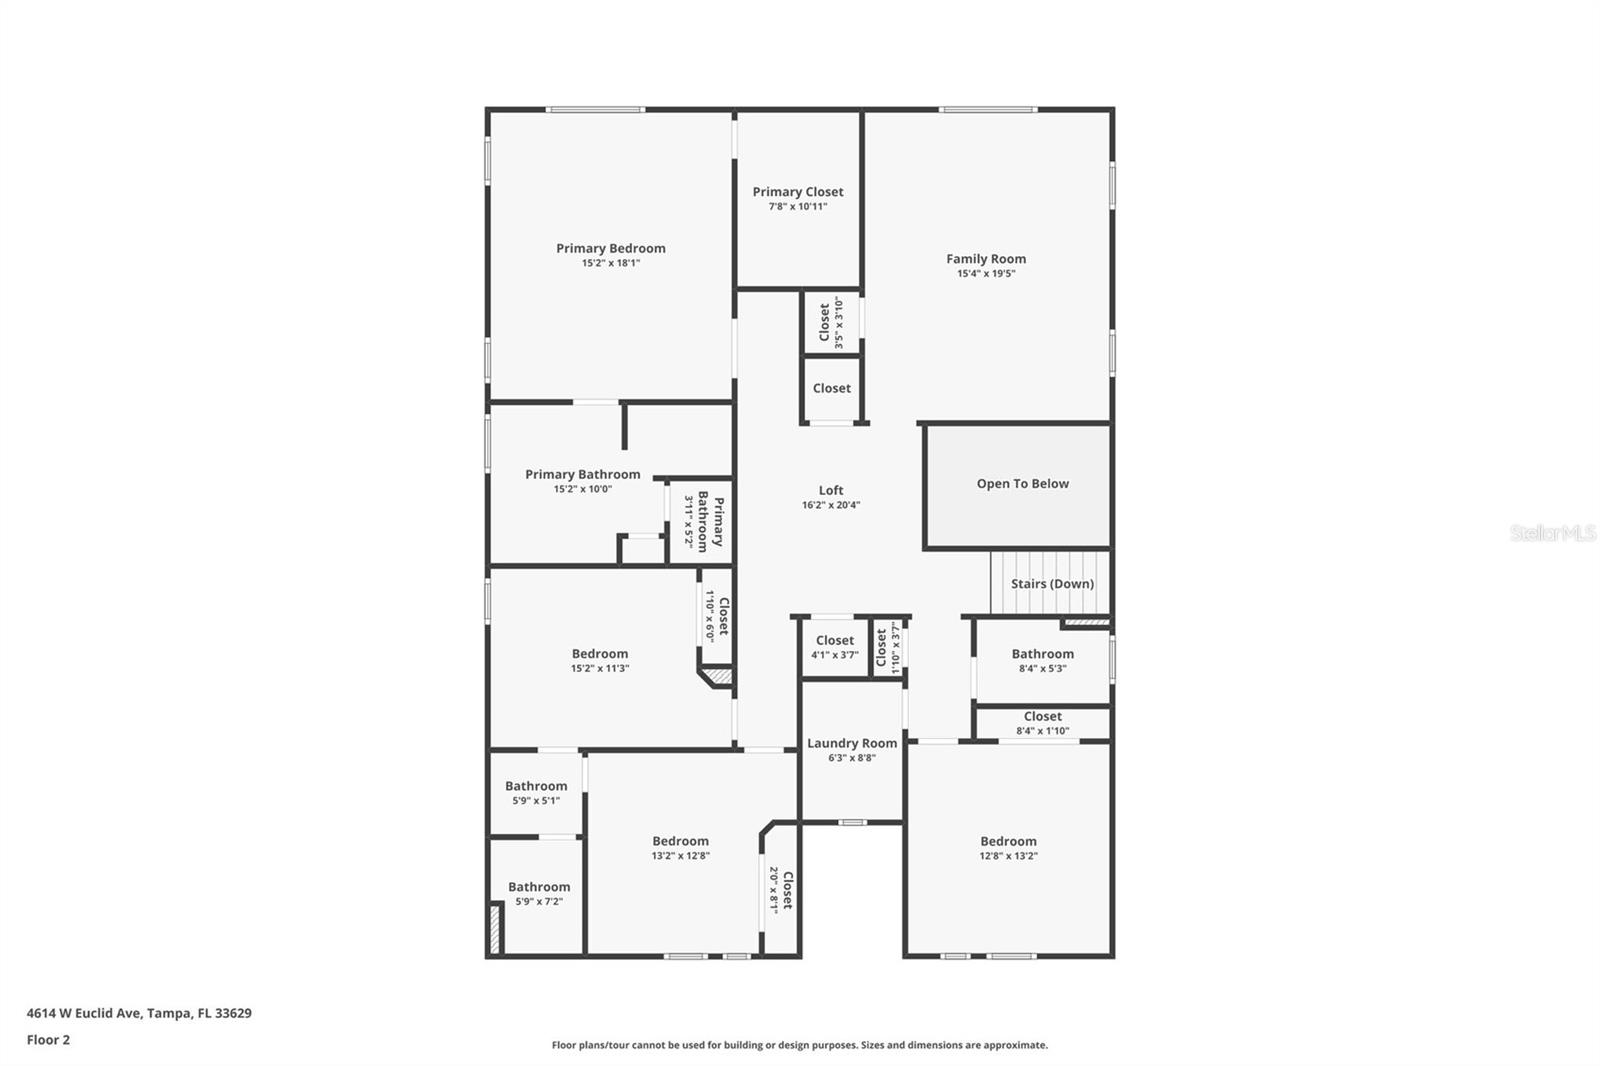
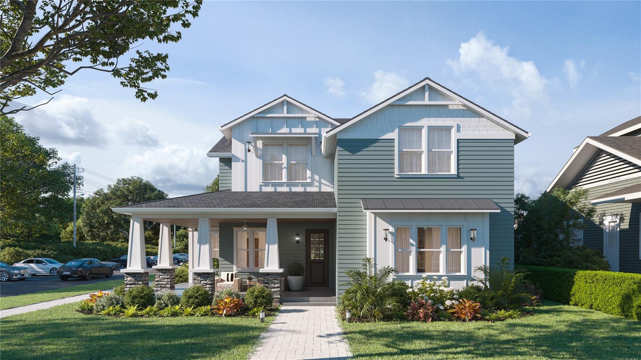
Welcome to The Kensington, a newly completed residence in the heart of South Tampa offering nearly 3,800 square feet of thoughtfully designed living space where timeless elegance meets contemporary design. Never lived in and move-in ready, this exceptional home delivers the craftsmanship, technology, and peace of mind of new construction—without the wait.
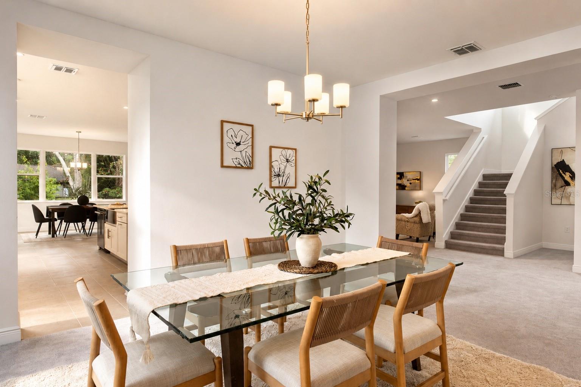
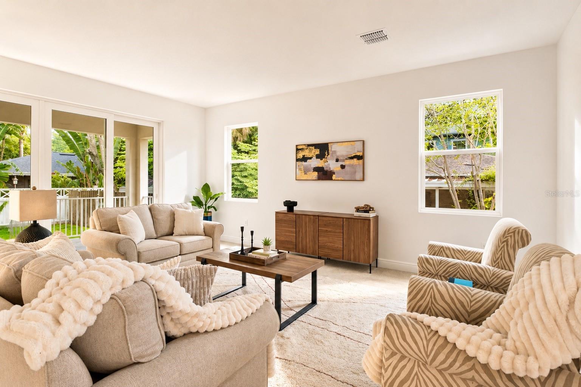
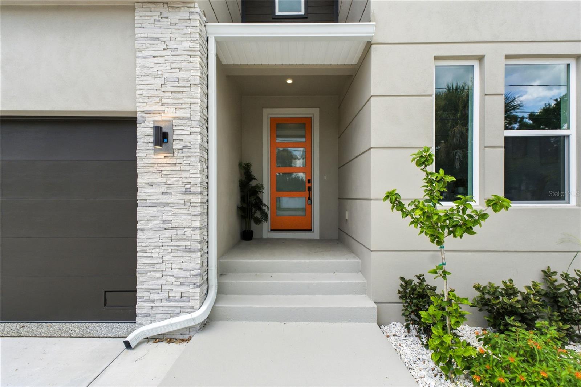
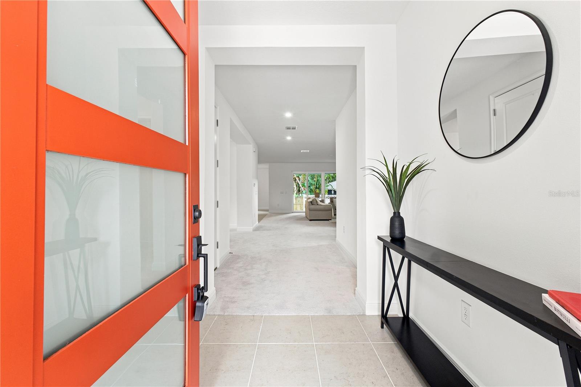
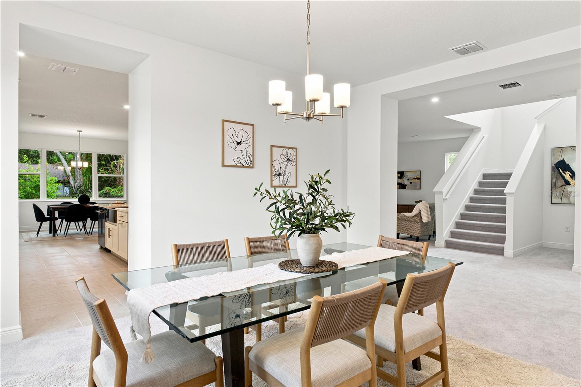
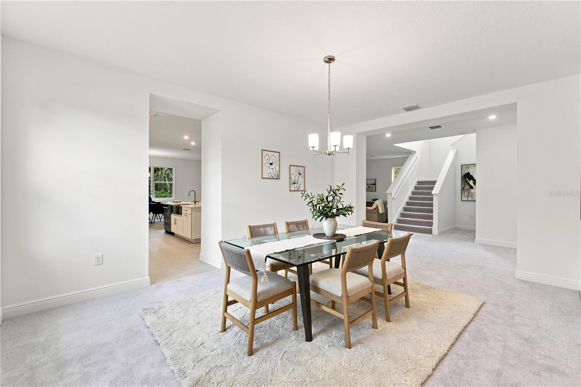
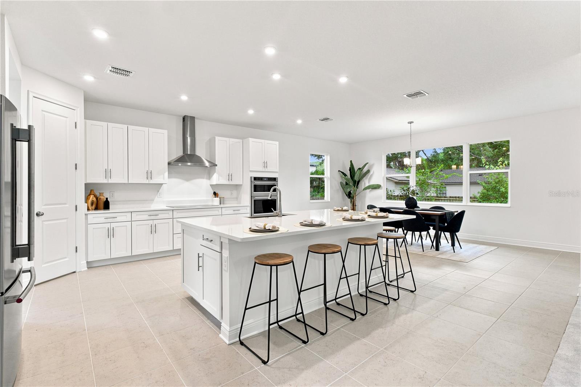
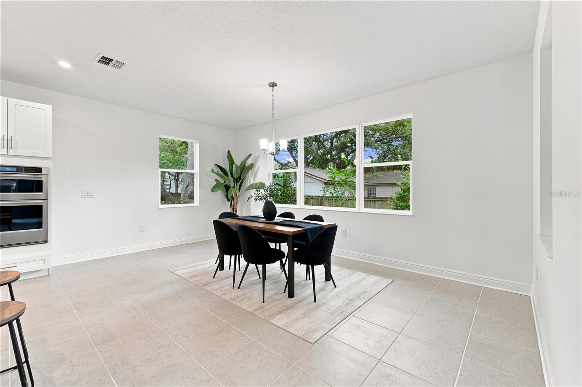
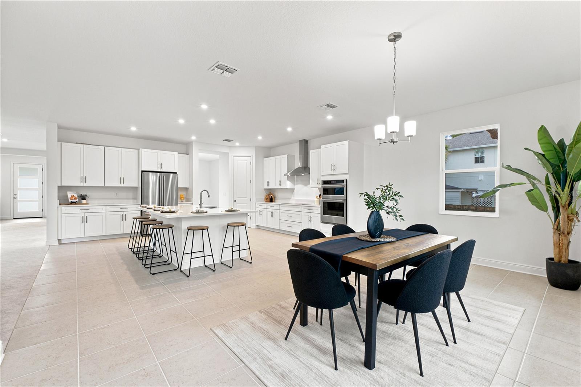
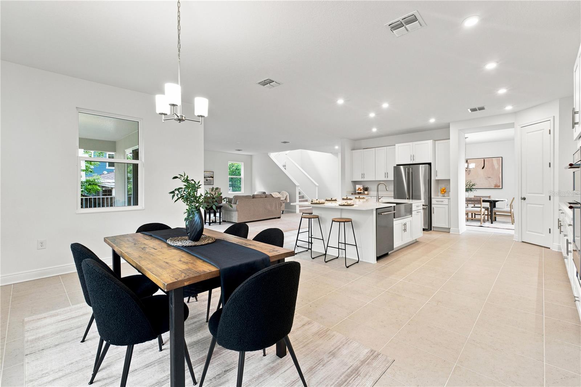
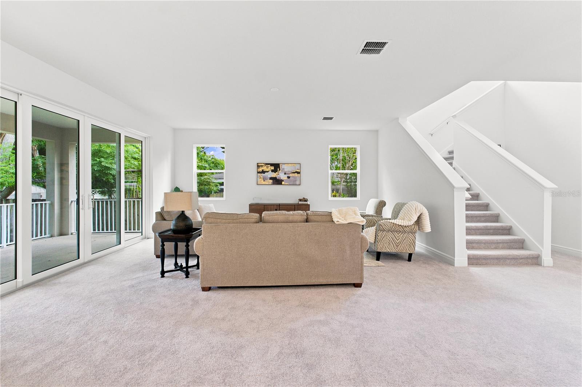
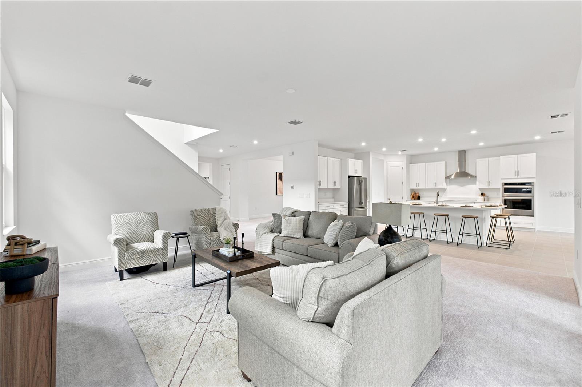
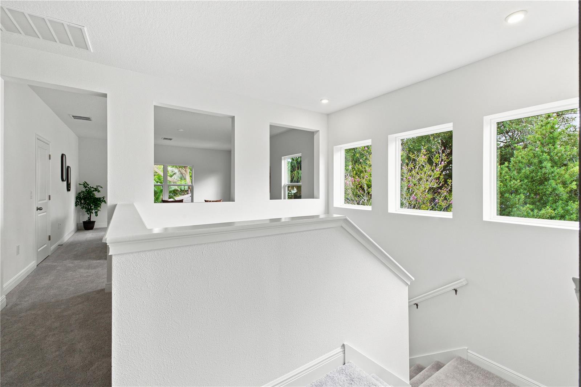
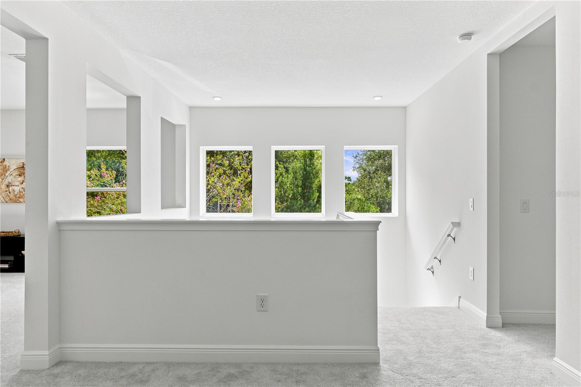
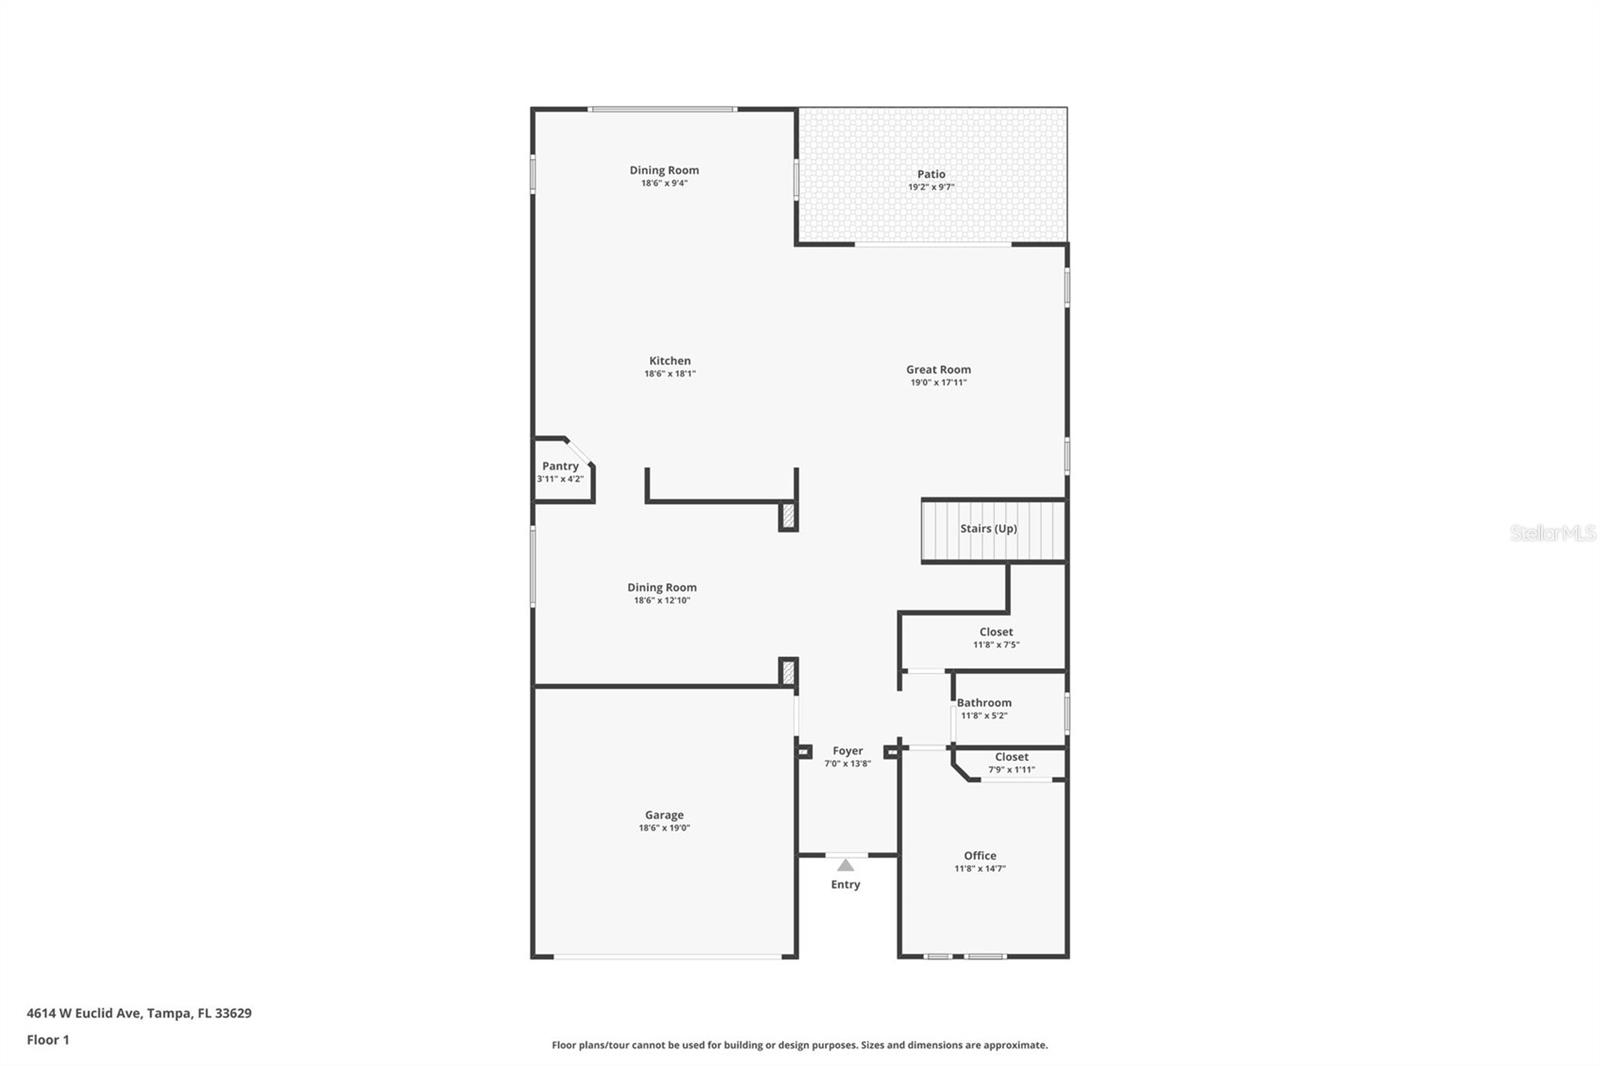
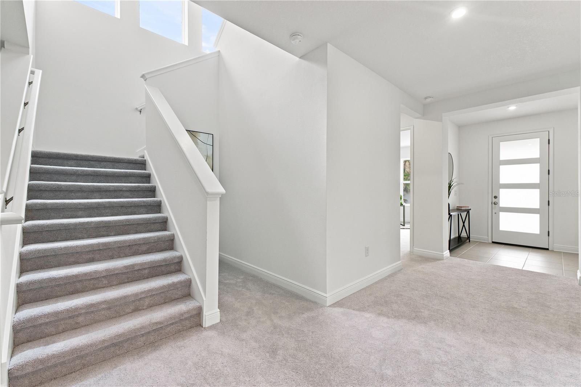
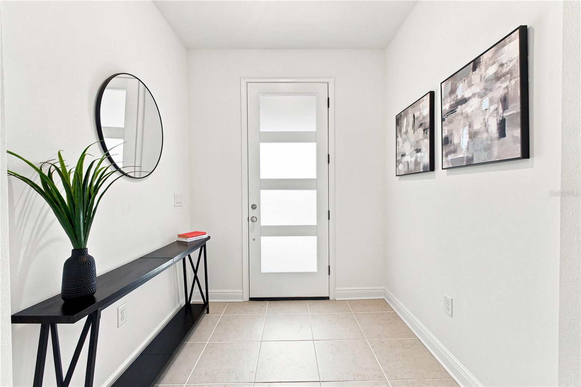
A grand extended foyer and striking open-riser staircase create an unforgettable first impression. Expansive windows fill the home with natural light, highlighting soaring ceilings, clean architectural lines, and an open-concept layout designed for both entertaining and everyday living.
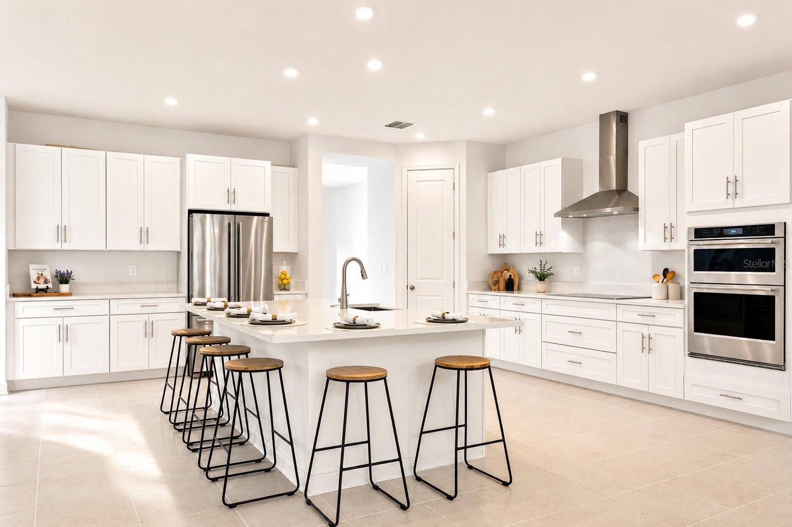
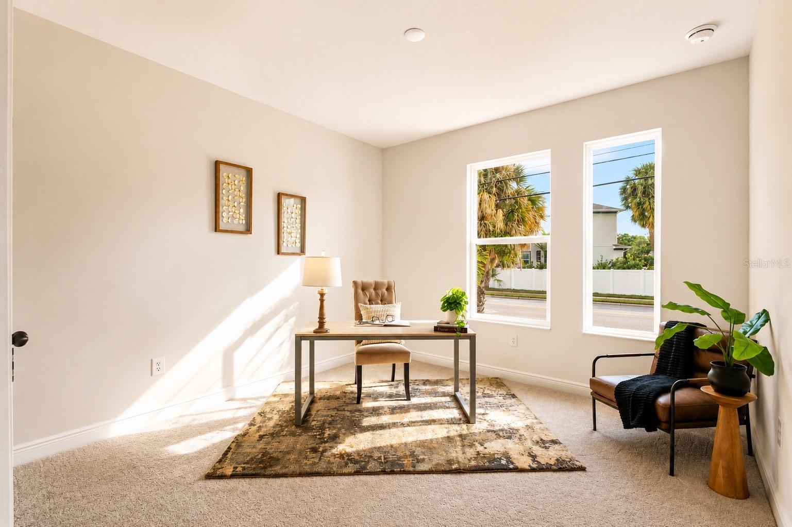
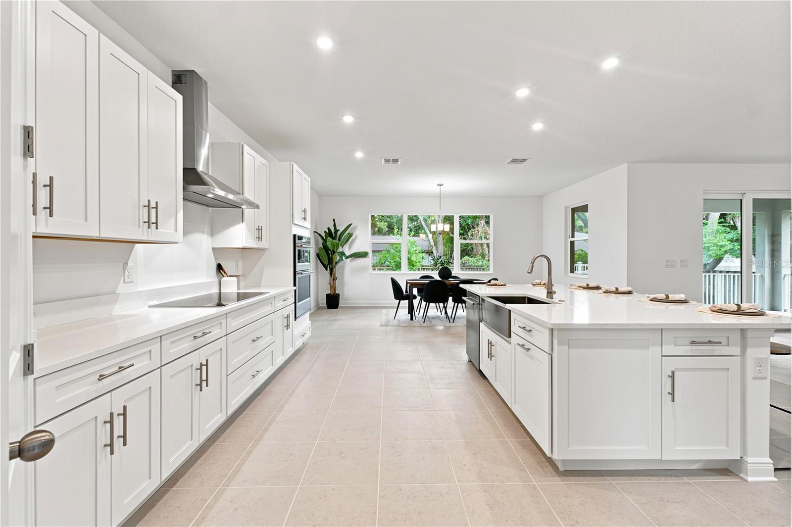
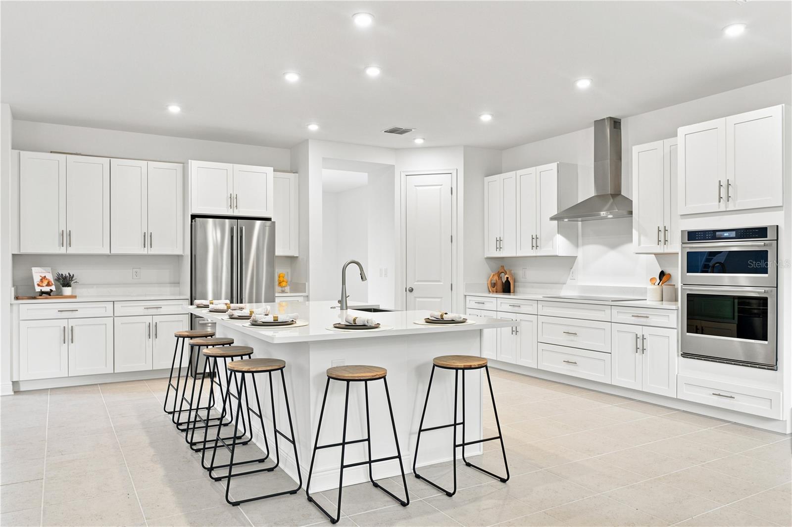
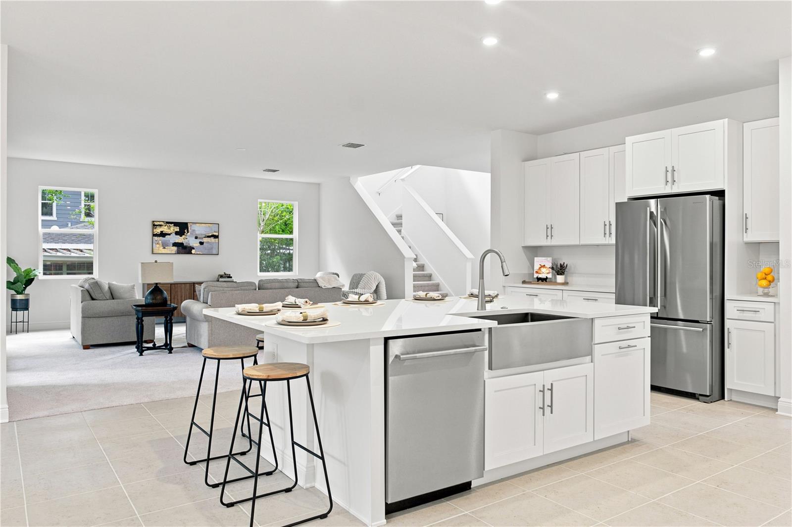
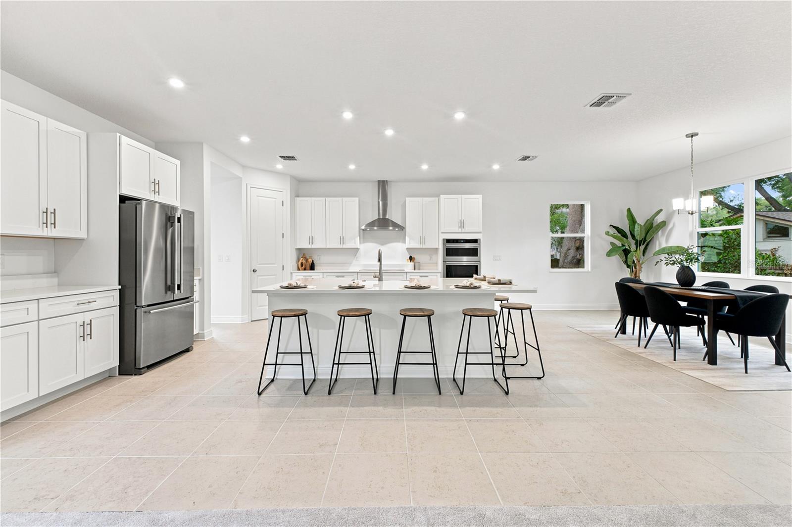
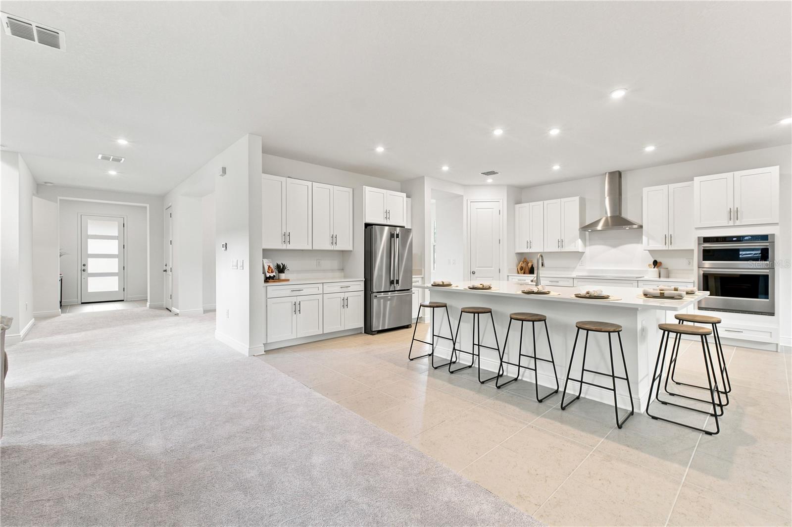
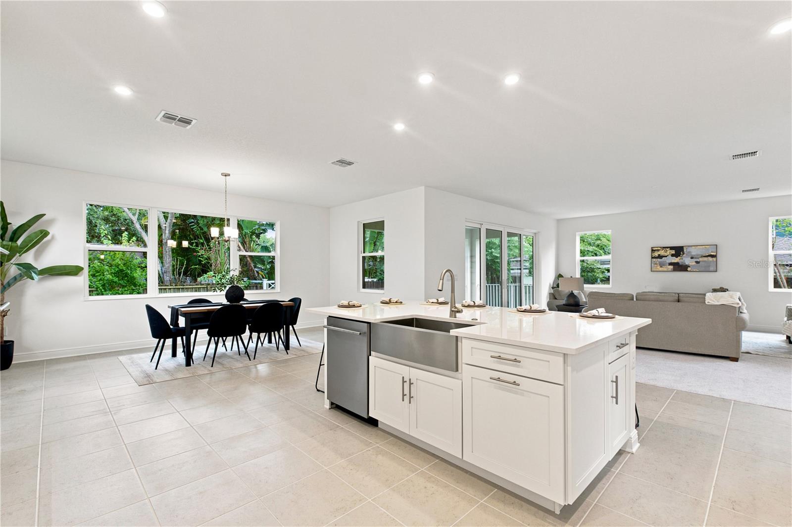
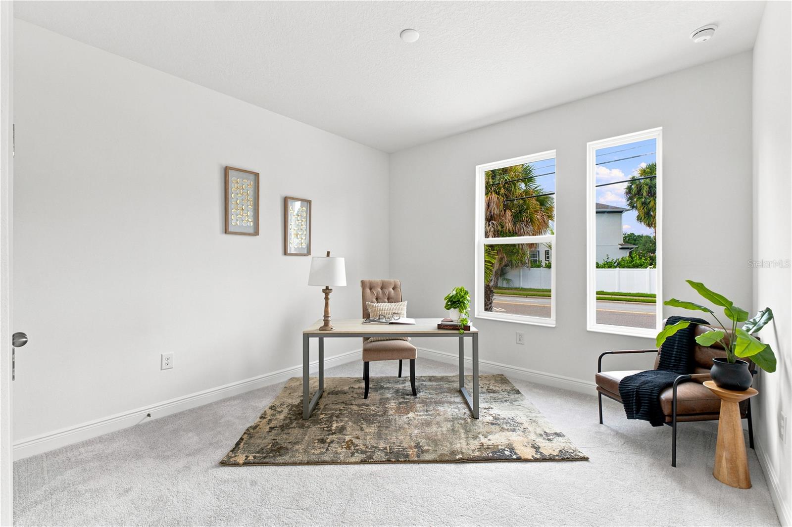
At the center of the home, the gourmet kitchen features premium KitchenAid appliances, custom cabinetry, quartz countertops, and an oversized island that flows seamlessly into the great room and dining area. A private first-floor guest suite with a full bath provides the flexibility for guests, multigenerational living, or a home office.
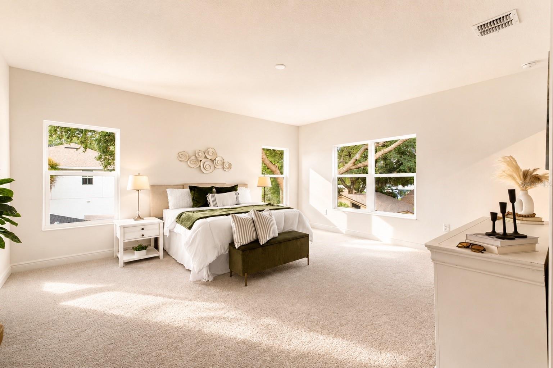
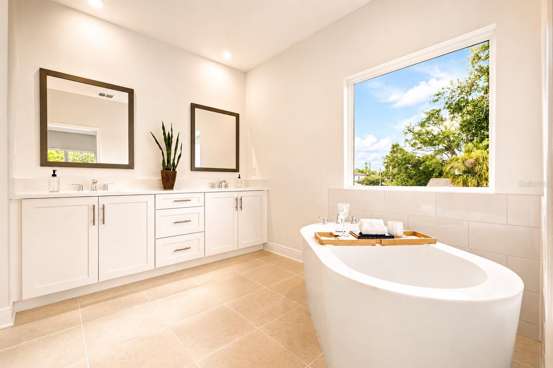
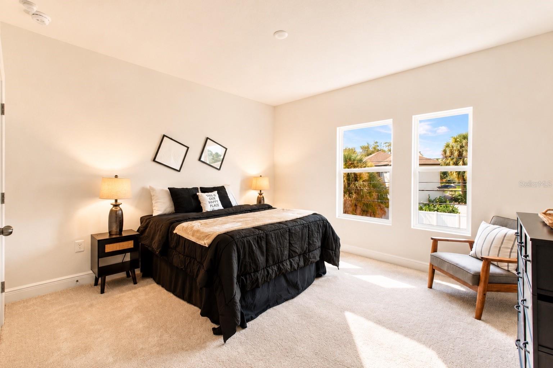
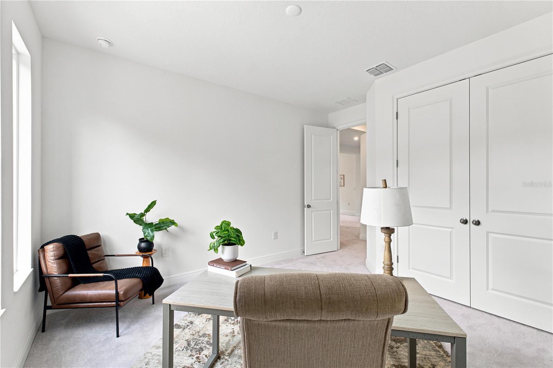
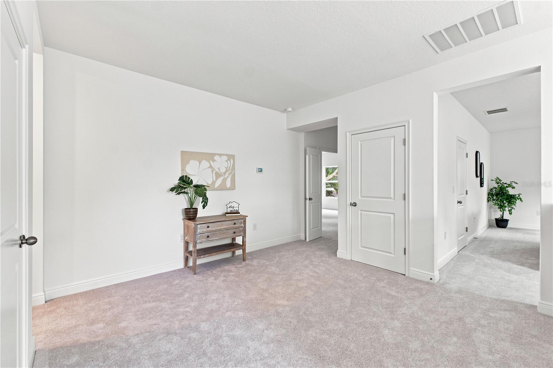
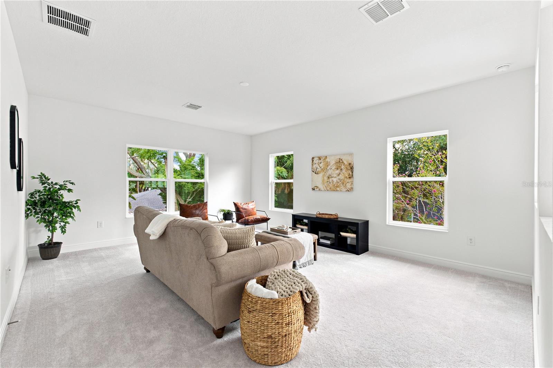
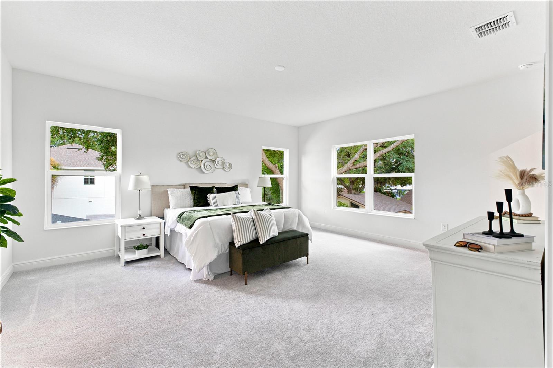
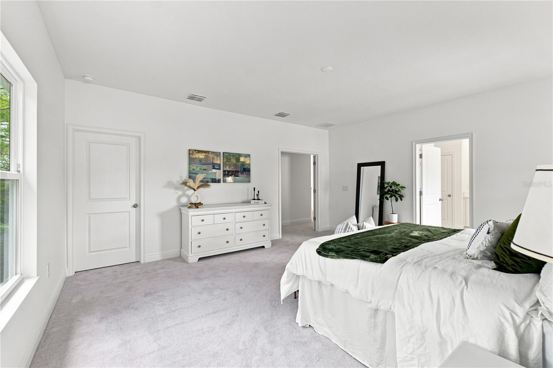
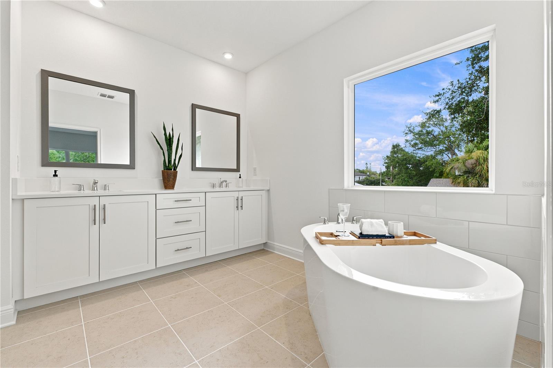
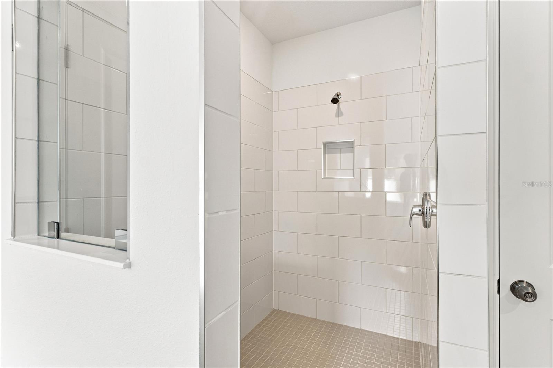
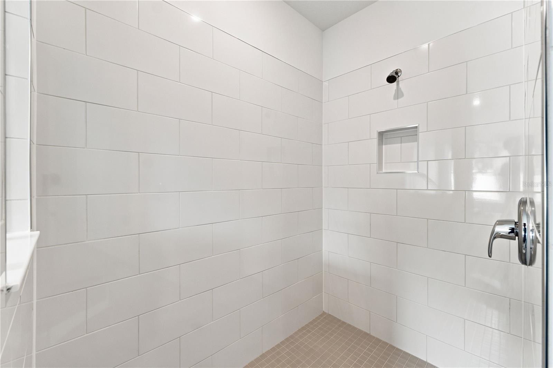
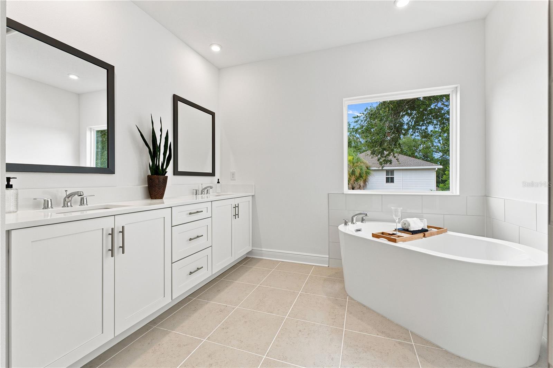
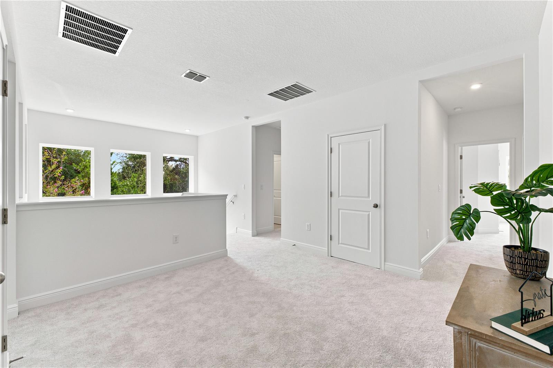
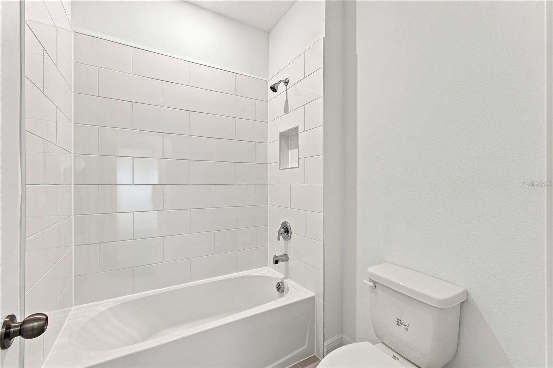
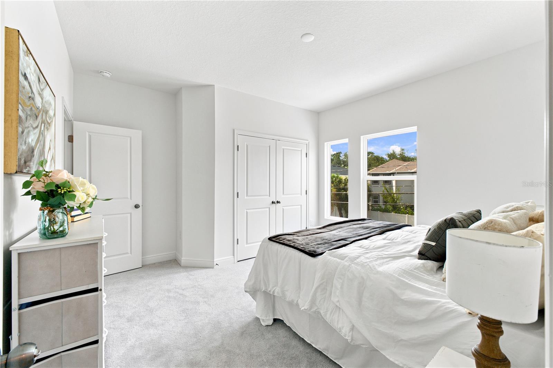
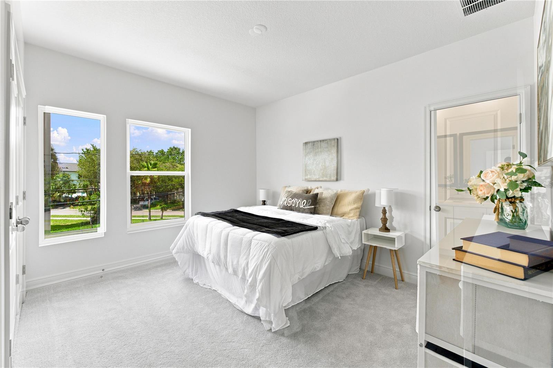
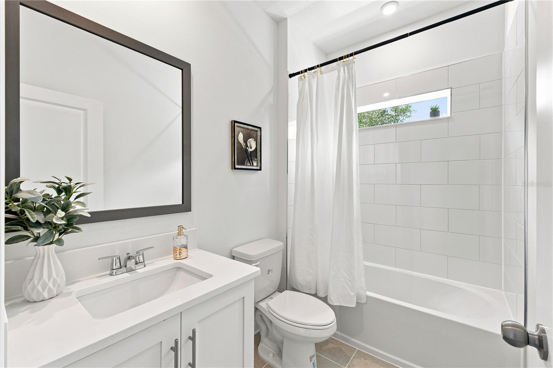
Upstairs, an expansive loft and bonus room offer endless possibilities, while the owner's suite serves as a private retreat with a tray ceiling, oversized walk-in closet, and spa-inspired bath. Covered outdoor living extends your entertaining space year-round.
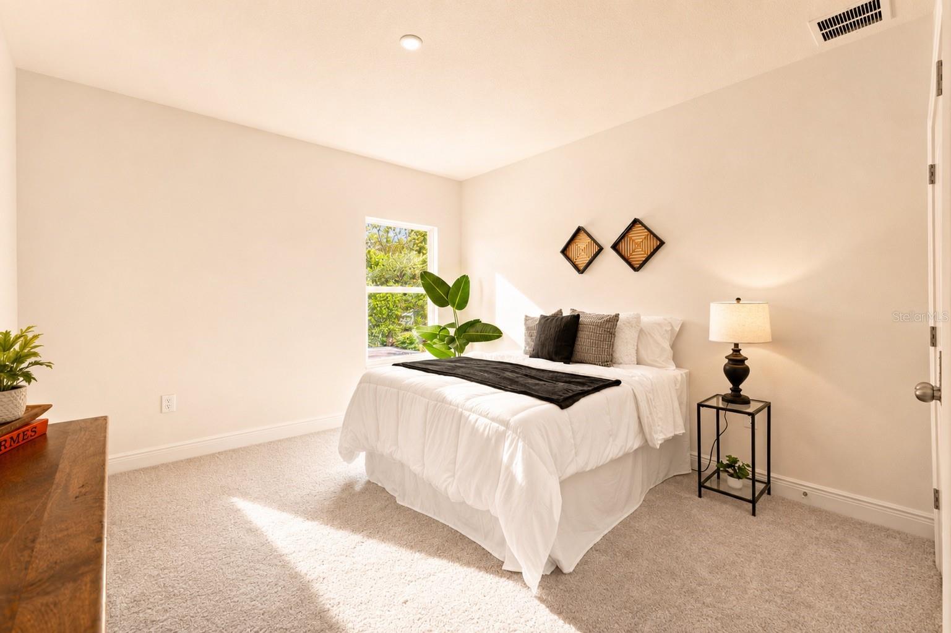
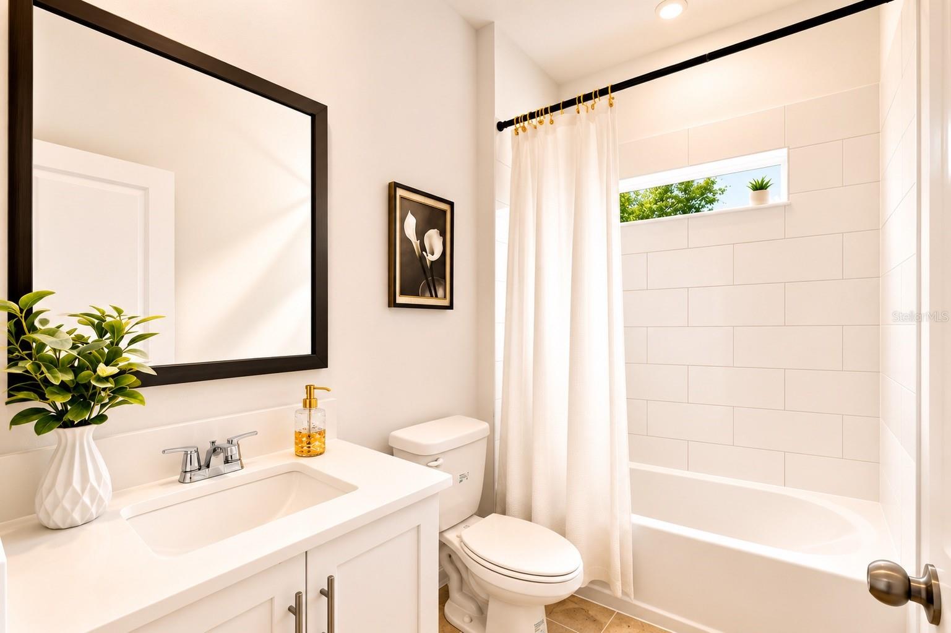
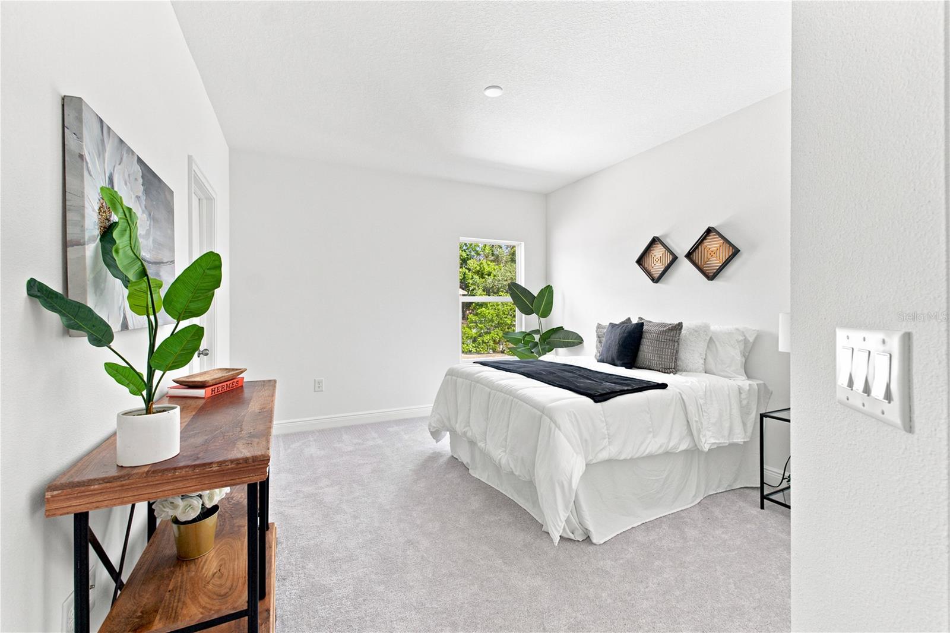
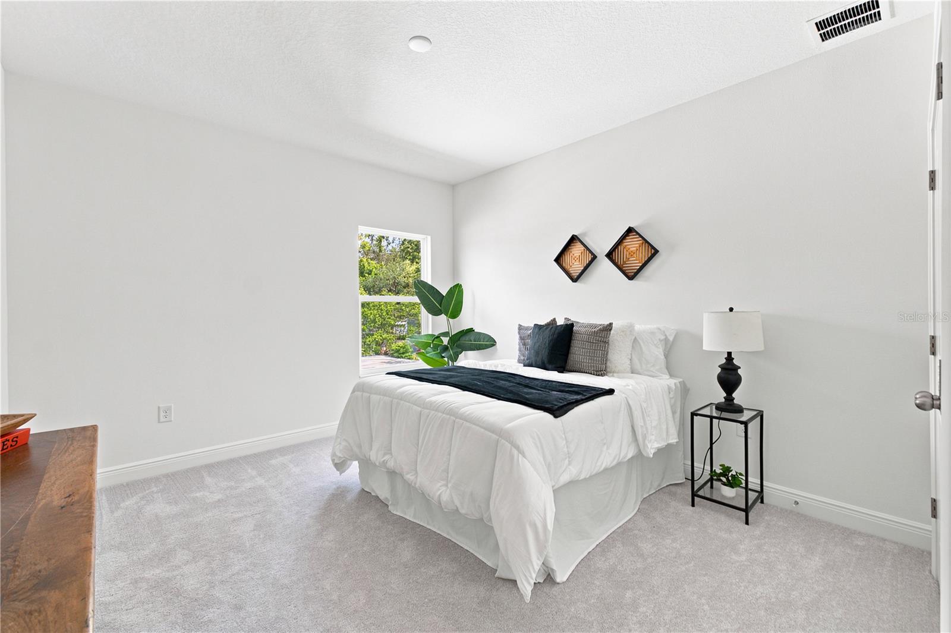
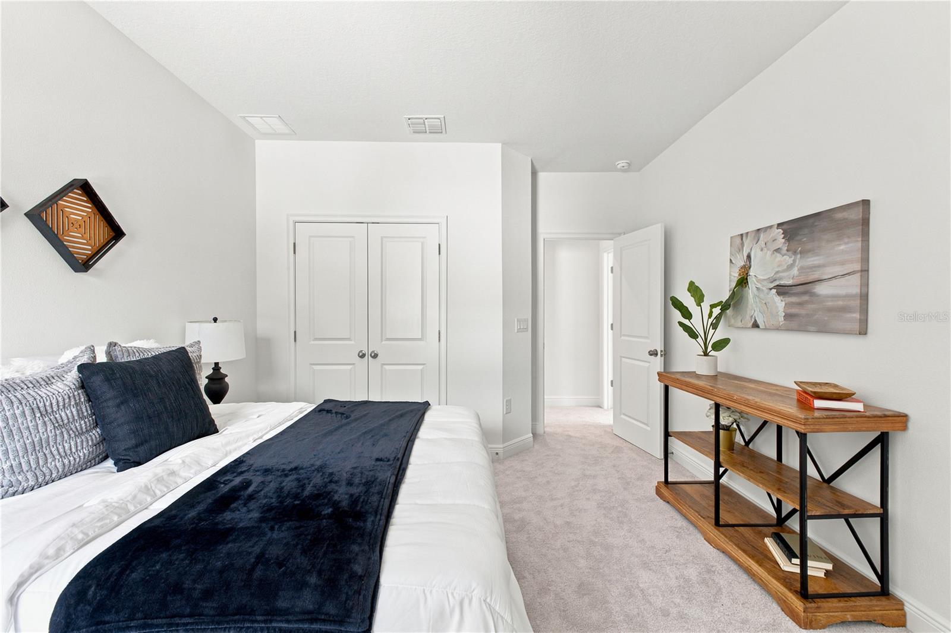
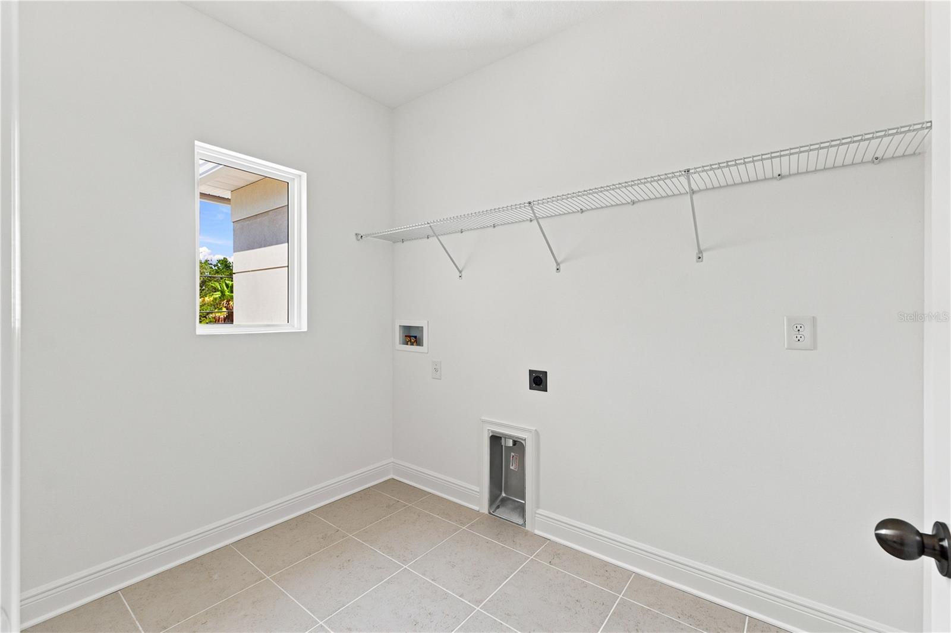
Offering 5 bedrooms, 4 bathrooms, and a 2-car garage, The Kensington blends luxury, comfort, and functionality.
One of the home's most unique features is its customization opportunity. If there's a finish or design element you'd like to change, the right buyer can personalize the home—from flooring and paint selections to outdoor living spaces, including the option to add a custom pool—creating a home that reflects your personal style before move-in.
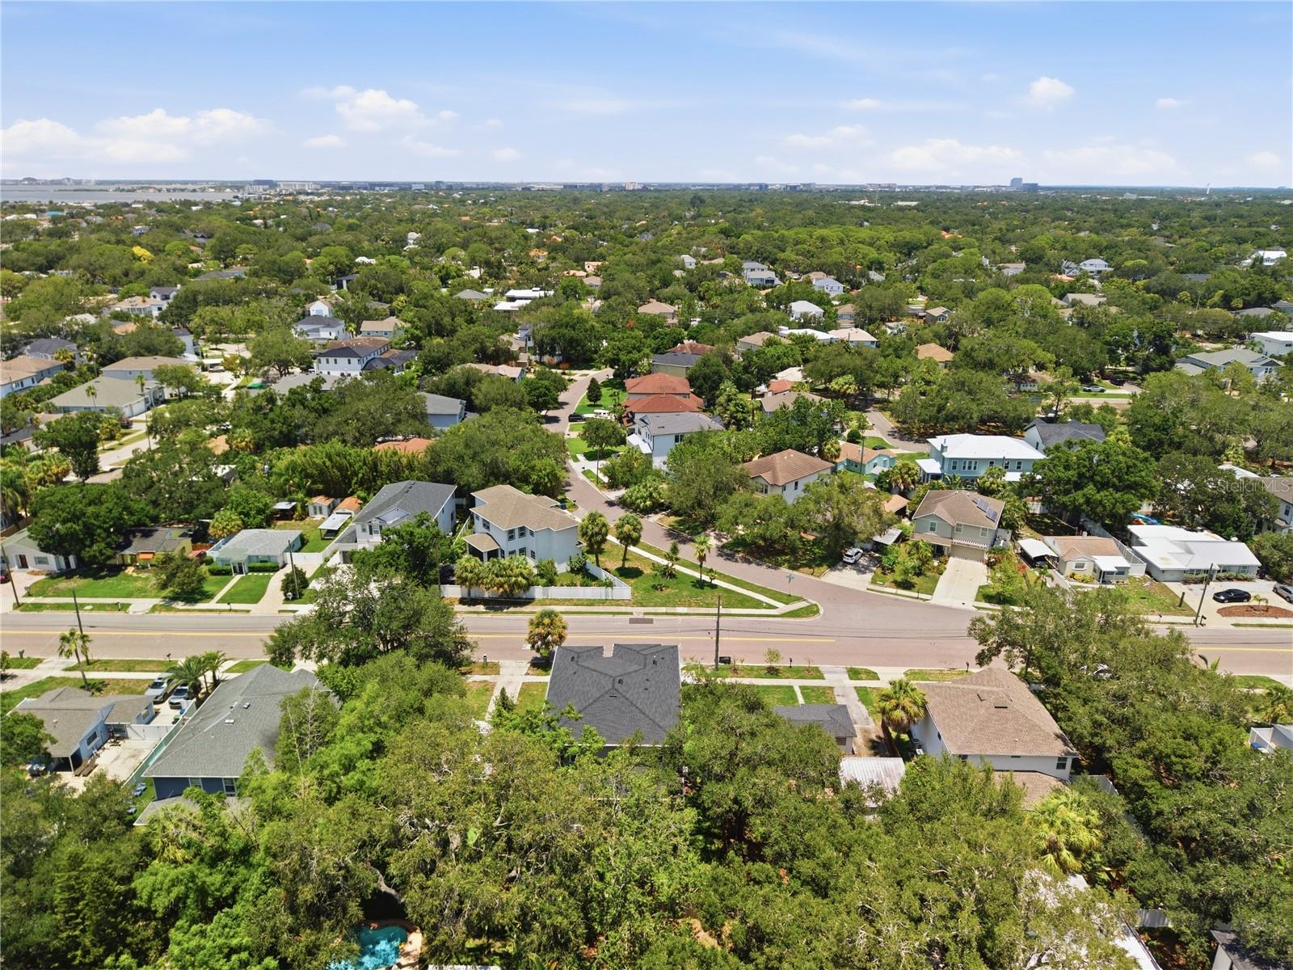
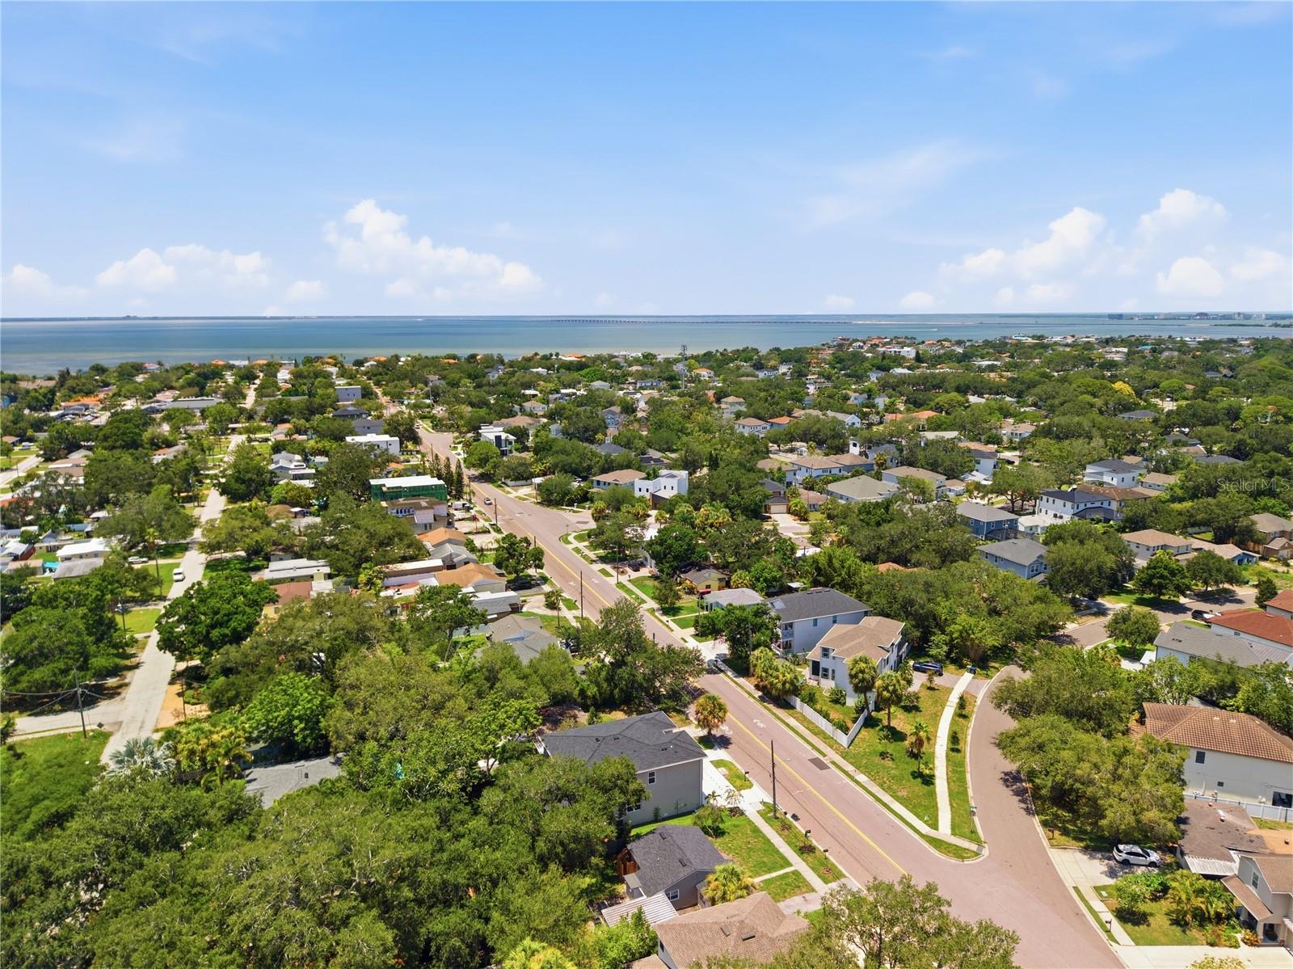
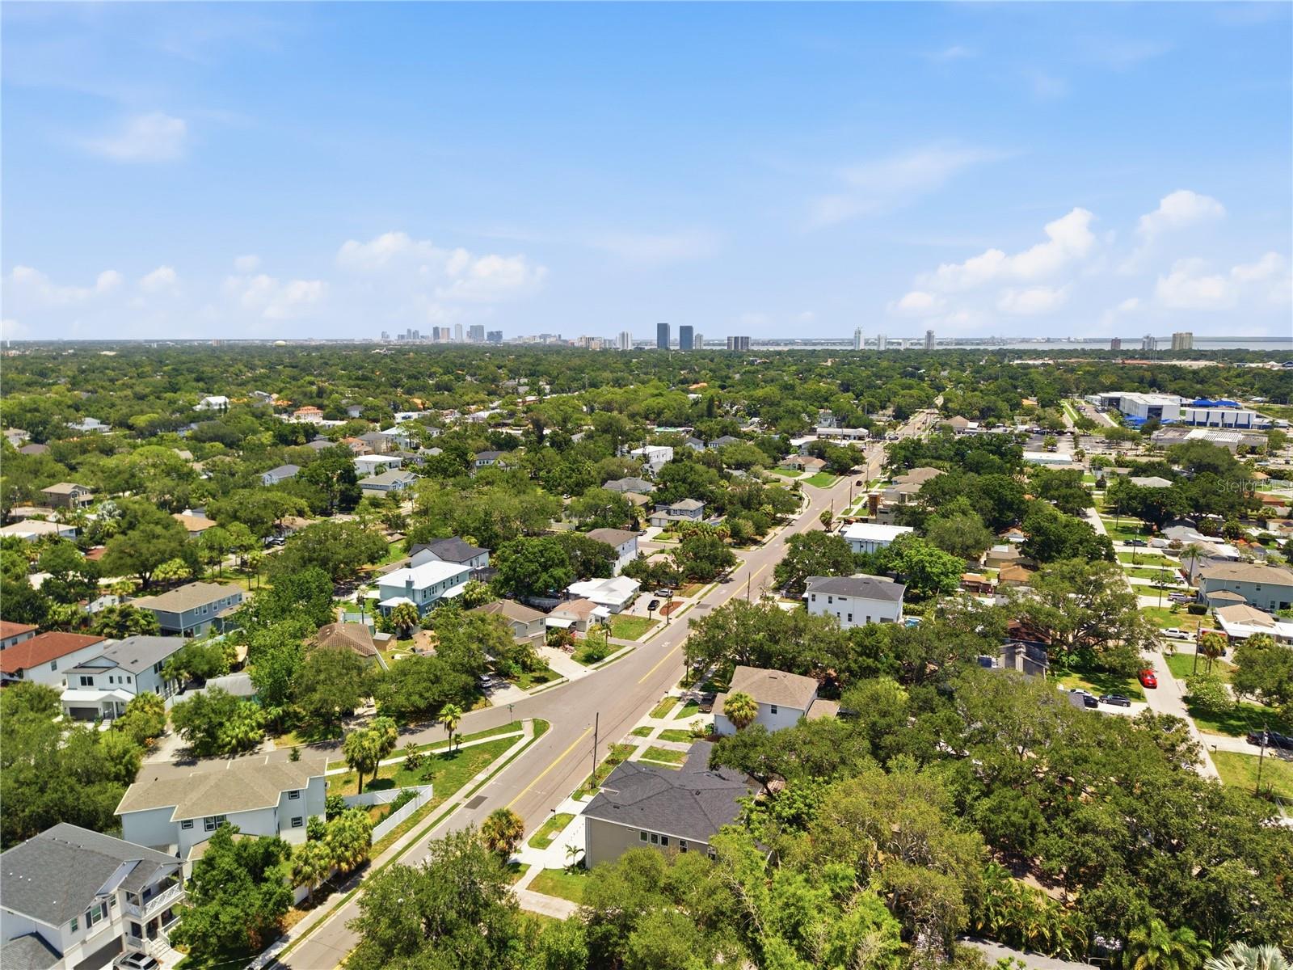
Perfectly positioned in one of South Tampa's most desirable neighborhoods, you're minutes from Hyde Park Village, Bayshore Boulevard, Downtown Tampa, Tampa International Airport, championship sports venues, boutique shopping, Michelin-recognized dining, vibrant nightlife, and the Gulf Coast's renowned beaches. Families will also appreciate zoning for A-rated Robinson High School and its prestigious International Baccalaureate (IB) Program.
Luxury continues beyond your doorstep. Enjoy morning walks along Bayshore Boulevard, shopping at International Plaza with Louis Vuitton, Gucci, Tiffany & Co., Burberry, Neiman Marcus, Nordstrom, and David Yurman, and evenings at renowned restaurants including Bern's Steak House, Koya, Kosen, and Lilac at The Tampa EDITION.
Palma Ceia Golf & Country Club, Tampa Yacht & Country Club, Westshore Yacht Club Marina, Water Street Tampa, the Riverwalk, and Downtown are all just minutes away, offering the perfect balance of prestige, convenience, and lifestyle.
This is more than a new home—it's an opportunity to create a luxury residence tailored to your vision in one of Tampa Bay's most sought-after locations.
Skip the construction timeline. Customize the details. Move in and make it yours.

4614 W EUCLID AVENUE

Message successfully sent.

What would you like to know?

What is 3 + 4 ?

I agree to receive email communication and understand I can unsubscribe at any time.

I agree to be contacted by The Graf Group of Coldwell Banker via call, email, and text for real estate services. To opt out, you can reply 'stop' at any time or reply 'help' for assistance. You can also click the unsubscribe link in the emails. Message and data rates may apply. Message frequency may vary. Privacy Policy

Related Properties

New on site 1 day ago
Under Construction. Brand-New Craftsman on Iconic N Central Ave in South Seminole Heights! Introducing another exceptional new construction by VIKIN Homes, perfectly situated on one of South Seminole Heights' most iconic streets. Positioned on an expansive corner lot with an oversized yard, this thoughtfully designed Craftsman offers the ideal blend of timeless architecture, premium construction, and modern functionality. Designed with today's buyers in mind, this home features a highly sought-after first-floor primary suite, providing the convenience of single-level living while still offering generous space for family and guests. With 5 bedrooms, 3 full bathrooms, a dedicated office, and a spacious loft, the flexible floor plan is perfectly suited for multigenerational living, remote work, or growing families. The detached two-car garage creates an inviting backyard retreat while preserving an expansive yard with plenty of room for a custom pool, outdoor kitchen, or entertaining space. Inside, every detail has been carefully selected with quality and longevity in mind. Premium finishes include engineered wood flooring, Level 4 smooth drywall finish, designer cabinetry, quartz countertops, custom millwork, and a chef-inspired kitchen featuring natural gas appliances. The open-concept living areas are filled with natural light and designed for effortless entertaining while maintaining the warmth and character expected from a true Craftsman home. Built well beyond today's standards, this home includes hurricane impact windows, spray foam insulation, a high-efficiency HVAC system, natural gas service throughout, a tankless gas water heater, and numerous energy-efficient features that deliver year-round comfort and long-term value. Located in the heart of South Seminole Heights, you'll enjoy one of Tampa's most desirable historic neighborhoods, known for its canopy-lined streets, local breweries, award-winning restaurants, coffee shops, parks, and convenient access to Downtown Tampa, Armature Works, and the Riverwalk. With its commanding corner presence on iconic N Central Avenue, oversized homesite, timeless Craftsman architecture, first-floor primary suite, detached garage, and VIKIN Homes' signature attention to quality, this is a rare opportunity to own one of South Seminole Heights' premier new construction homes. Expected completion in November. Contact us today for more information on this exceptional new home.
#TB8532781

TAMPA

4309 N CENTRAL AVENUE

6 Beds

3 Baths

3,555 Sq.Ft.

$1,275,000

MLS#: TB8532781

New on site 2 days ago
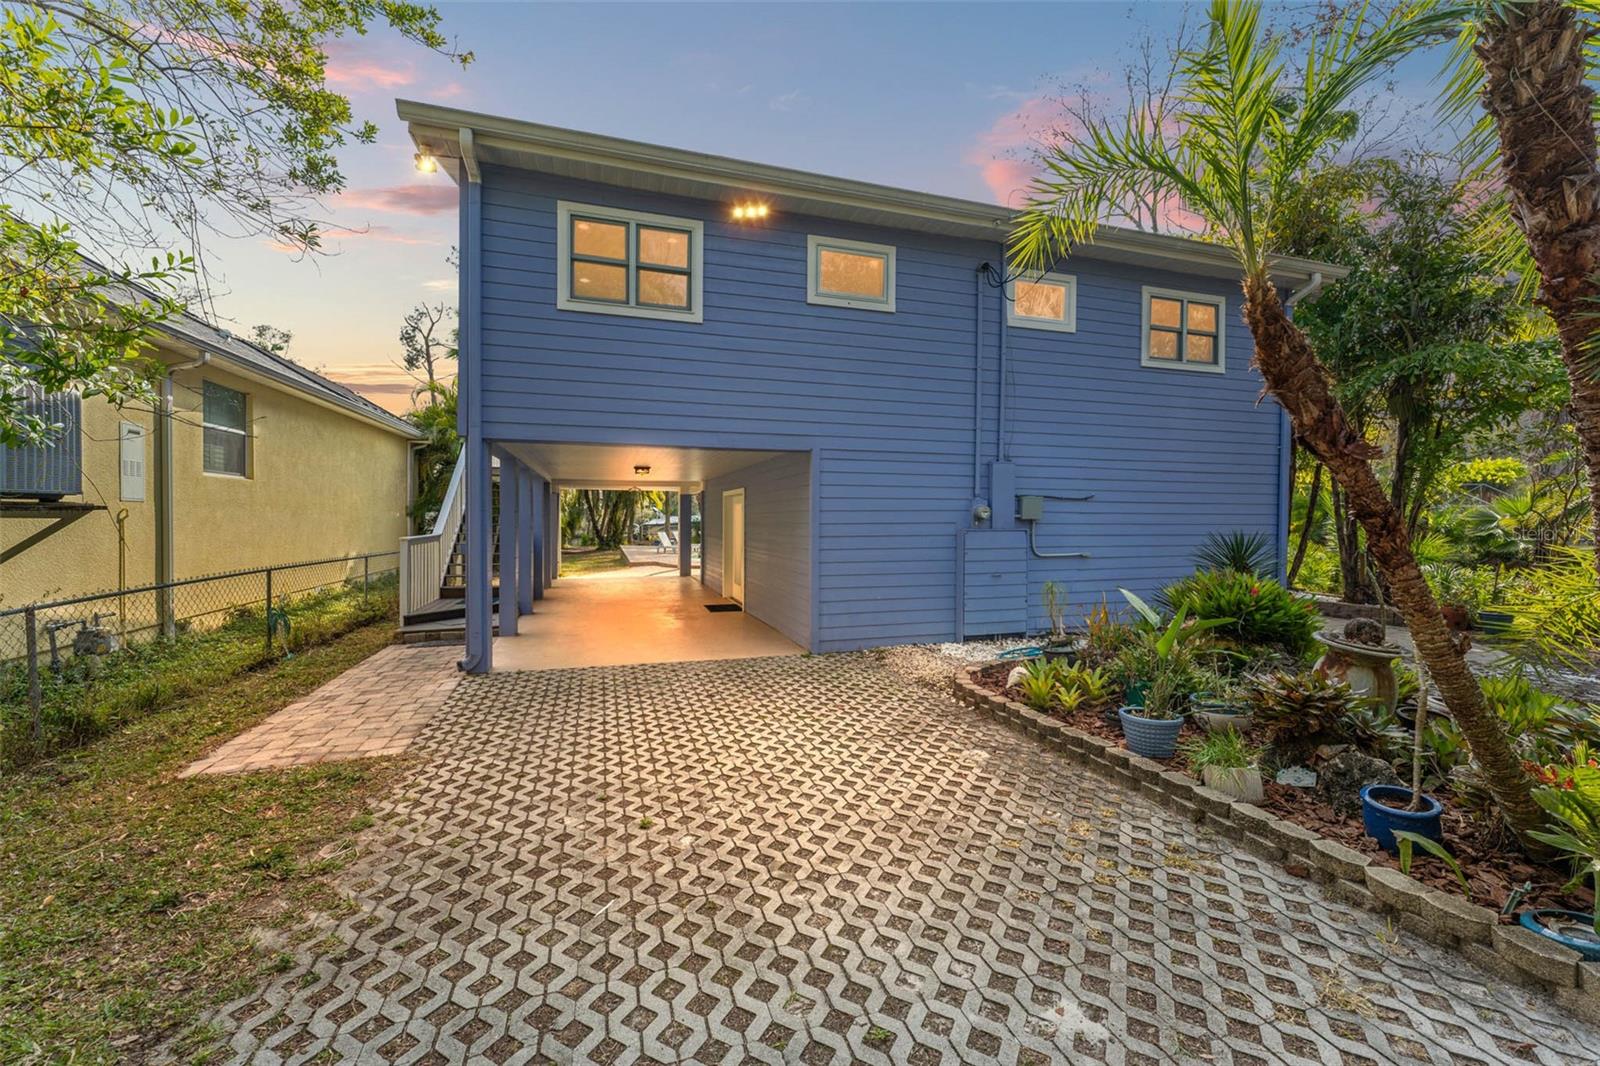
Welcome to a truly rare and remarkable opportunity to own well over an acre of PRIME waterfront property on the scenic Hillsborough River in the heart of Seminole Heights with not 1, but 2 docks!. One of the largest lots on the entire Hillsborough river, this expansive lot feels like a serene oasis with 105 feet of direct river frontage! This two-story pool home offers breathtaking views, serene surroundings, and limitless possibilities. You'll feel like you're at your very own river sanctuary every day. Whether you’re looking for a spectacular development site, a cozy river home with an in-law suite, or a private retreat to build a huge dream home on, THIS IS IT! A boater’s dream, featuring two large docks, allowing for dolphin/manatee watching, easy access to the river and Downtown Tampa through our local waterway that connects our city. Imagine spending your weekends cruising the waterways, fishing, or simply relaxing by the water, soaking in the peaceful ambiance right from your backyard! The home is designed with versatility in mind. The first floor is an expansive, open-concept space with stunning pool and river views, bathed in natural light. This flexible area can be used in countless ways, it’s perfect as an entertainment space, a game room, a guest retreat, or even a private mother-in-law suite. Whether you’re hosting gatherings or looking for a quiet riverside escape, this space adapts to your needs. A striking spiral staircase leads you upstairs to the main living quarters, where you’ll find two spacious bedrooms and a large updated bathroom. As well as a gorgeous fully remodeled kitchen that was just redone in 2024 (coming with a 5 year kitchen appliance warranty). The highlight of the upper level is undoubtedly the full-width balcony, offering panoramic views of the lush property, shimmering water, and vibrant Florida living. This outdoor space is perfect for morning coffee, evening cocktails, or entertaining guests with an unforgettable backdrop. The pool area as well as the entire property is surrounded by lush landscaping, providing a secluded and peaceful setting to unwind and enjoy the outdoors. With plenty of space for lounge chairs, outdoor dining, and entertaining, this backyard is perfect for hosting gatherings or simply soaking in the Florida sun. One of the most compelling aspects of this property is its tremendous potential for future development. With such a large waterfront lot, this land offers the potential to build a luxury custom home while keeping the existing structure as a guest house or explore other creative possibilities for expansion. Whether you’re an investor, developer, or someone looking to create a one-of-a-kind riverfront estate, this is an opportunity you can't miss. Other features: a detached garage, a long driveway/entrance to the property (that leads all the way down this 600 FOOT DEEP LOT), a metal roof that was installed in approximately 2005, a fresh 2 year old exterior paint job with a periwinkle color, an upstairs AC that was done in 2019, a new tankless hot water heater in 2023, plumbing redone in 2008 and newer Trex boards on the upstairs deck that were installed with SS screws. The electrical was even all redone in 2001 and the kitchen electrical was just brought up to new construction code recently when the kitchen was redone. A few doors down from Henry & Ola Park, and just minutes to 275, Downtown and all that Tampa has to offer! You can even buy the furniture if you want!
#TB8532355

TAMPA

906 W HENRY AVENUE

3 Beds

2 Baths

1,680 Sq.Ft.

$1,250,000

MLS#: TB8532355

New on site 2 days ago
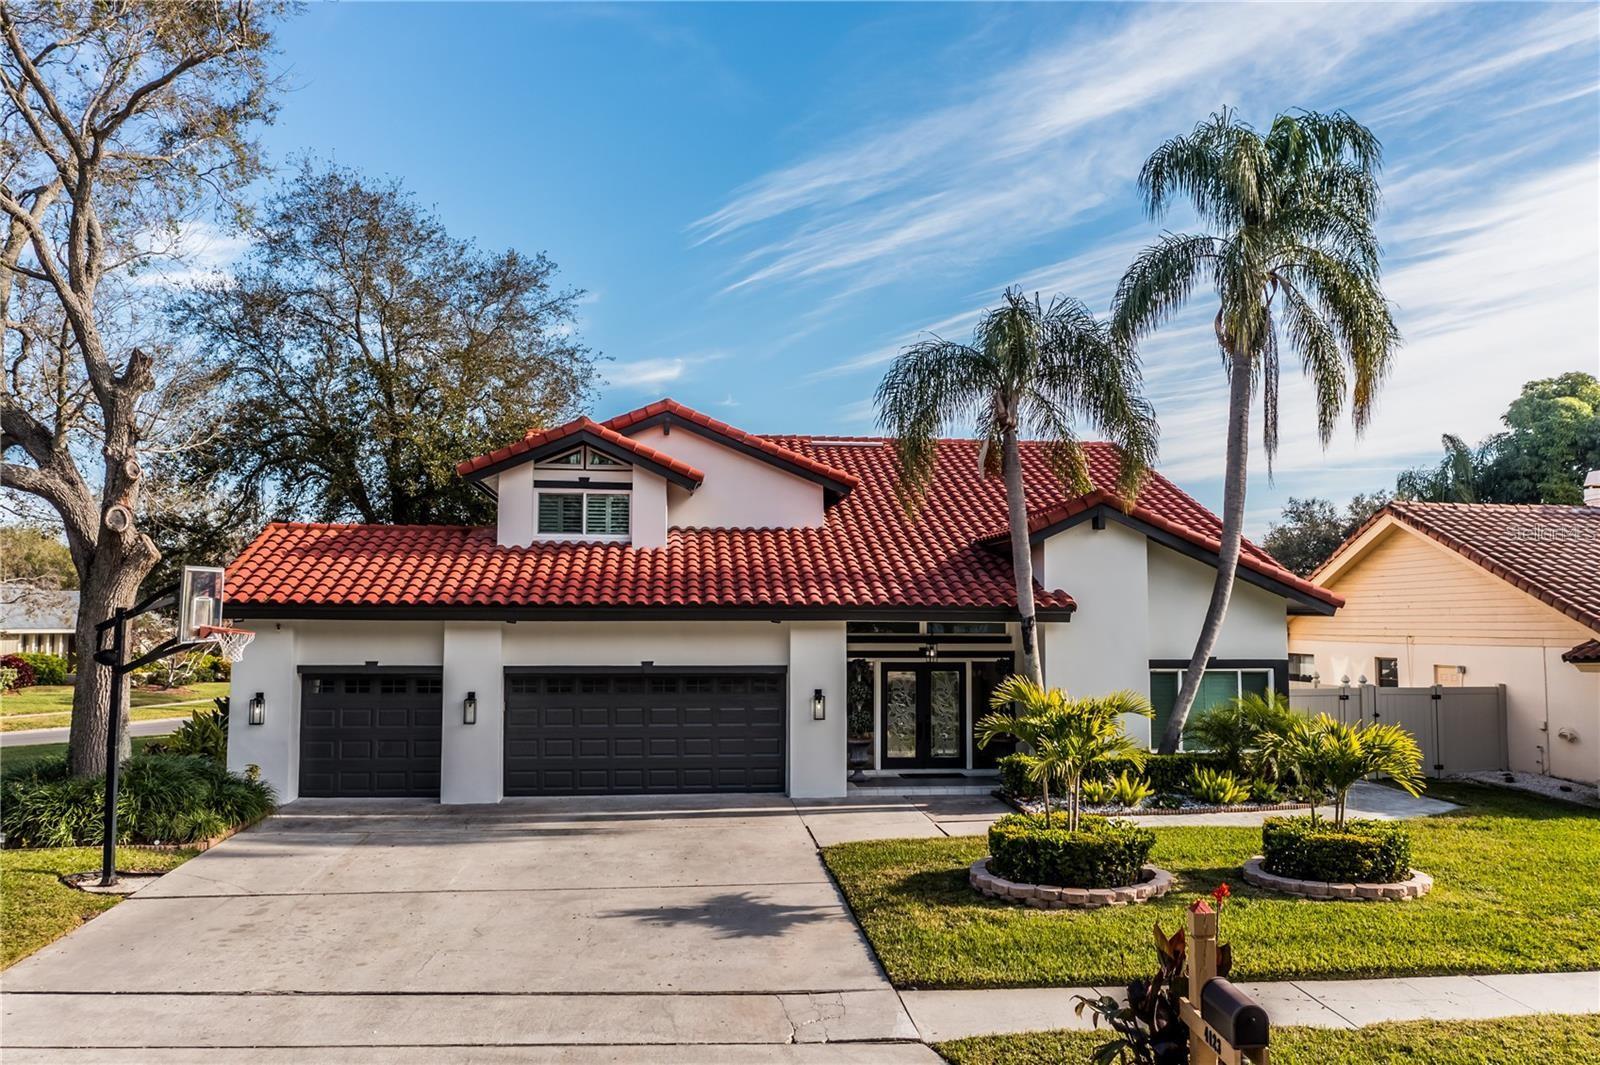
LOCATED IN THE EXCLUSIVE GATED COMMUNITY OF SWEETWATER AT ROCKTPOINTE. THIS POOL HOME FEATURES 4 BEDROOMS, 3 AND 1/2 BATHS, 3 CAR GARAGE WITH EV CHARGING STATION. THE OPEN FLOOR PLAN HAS HIGH CEILINGS, FEATURING A LARGE LIVING ROOM, DINING ROOM, AND FAMILY ROOM WITH FIREPLACE. THE KITCHEN INCLUDES HIGHEND KITCHEN AID APPLIANCES AND ACCESS TO OUTDOOR AREA. GLASS SLIDING DOORS OPEN TO OUTSIDE KITCHEN AND COVERED LANAI. THE BACK YARD HAS AN OVERSIZED POOL, SPA, AND FULL POOL BATH.  THE MASTER BEDROOM HAS A LARGE WALK IN CLOSET, OPEN BATH AREA WITH HIS AND HER VANITIES, WALK IN SHOWER, AND LARGE TUB. THE MASTER BEDROOM HAS DIRECT ACCESS TO THE UPPER OUTSIDE DECK. THIS BEATIFUL HOME IS CONVENIENTLY LOCATED JUST MINUTES FROM THE AIRPORT, DOWNTOWN TAMPA, WITH EASY ACCESS TO THE VETERAN’S EXPRESSWAY AND I275. THIS GATED COMMUNITY ALLOWS FOR PRIVACY YET FEATURES SIDEWALKS THROUGHOUT FOR BIKING, RUNNING AND EVENING WALKS. COME MAKE SWEETWATER YOUR NEIGHBORHOOD
#TB8531892

TAMPA

4123 CROSSWATER DRIVE

4 Beds

3 Baths

3,071 Sq.Ft.

$1,399,000

MLS#: TB8531892

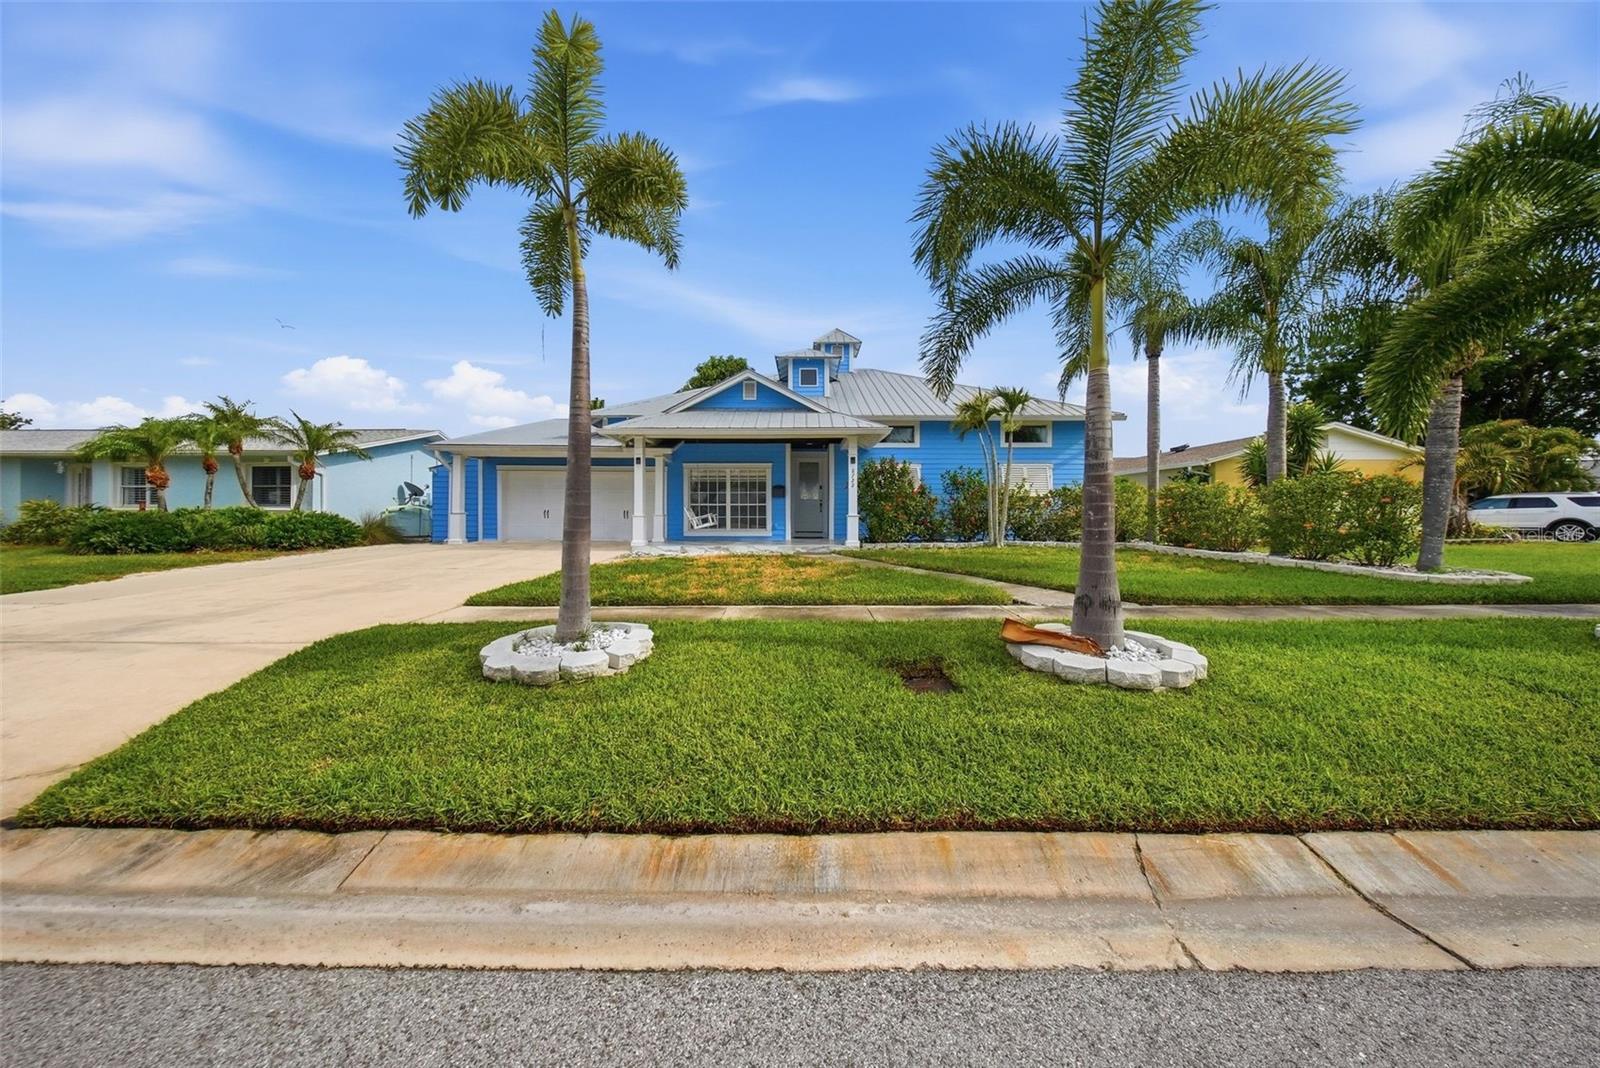
Welcome to this stunning waterfront retreat in Tampa's desirable Bay Crest area! This beautiful updated Key West-style home offers the perfect blend of coastal living and modern comfort. Featuring 4 bedrooms, 3 bathrooms, plus a bonus room, this spacious home provided approximately 2,194 square feet of living space with an open and inviting layout.

Enjoy direct access to the water from your private saltwater canal frontage, complete with a dock and boat lift, perfect for boating enthusiasts and those who love Florida lifestyle. The home features soaring ceilings, beautiful porcelain flooring, beautiful upgraded kitchen, and a spacious living area overlooking the waterfront.

Relax outdoors and take in the peaceful water views from the deck or entertain guests in your private ourdoor space. Conveniently located near Tampa International Airport, shopping, dining, and major roadways. Don't miss this opportunity to own a waterfront home!
Property was updated on 2024 (plumbing, porcelain flooring, A/C unit, kitchen, and deck)
#TB8527771

TAMPA

8722 PALISADES DRIVE

4 Beds

3 Baths

2,194 Sq.Ft.

$1,100,000

MLS#: TB8527771

New on site 3 days ago
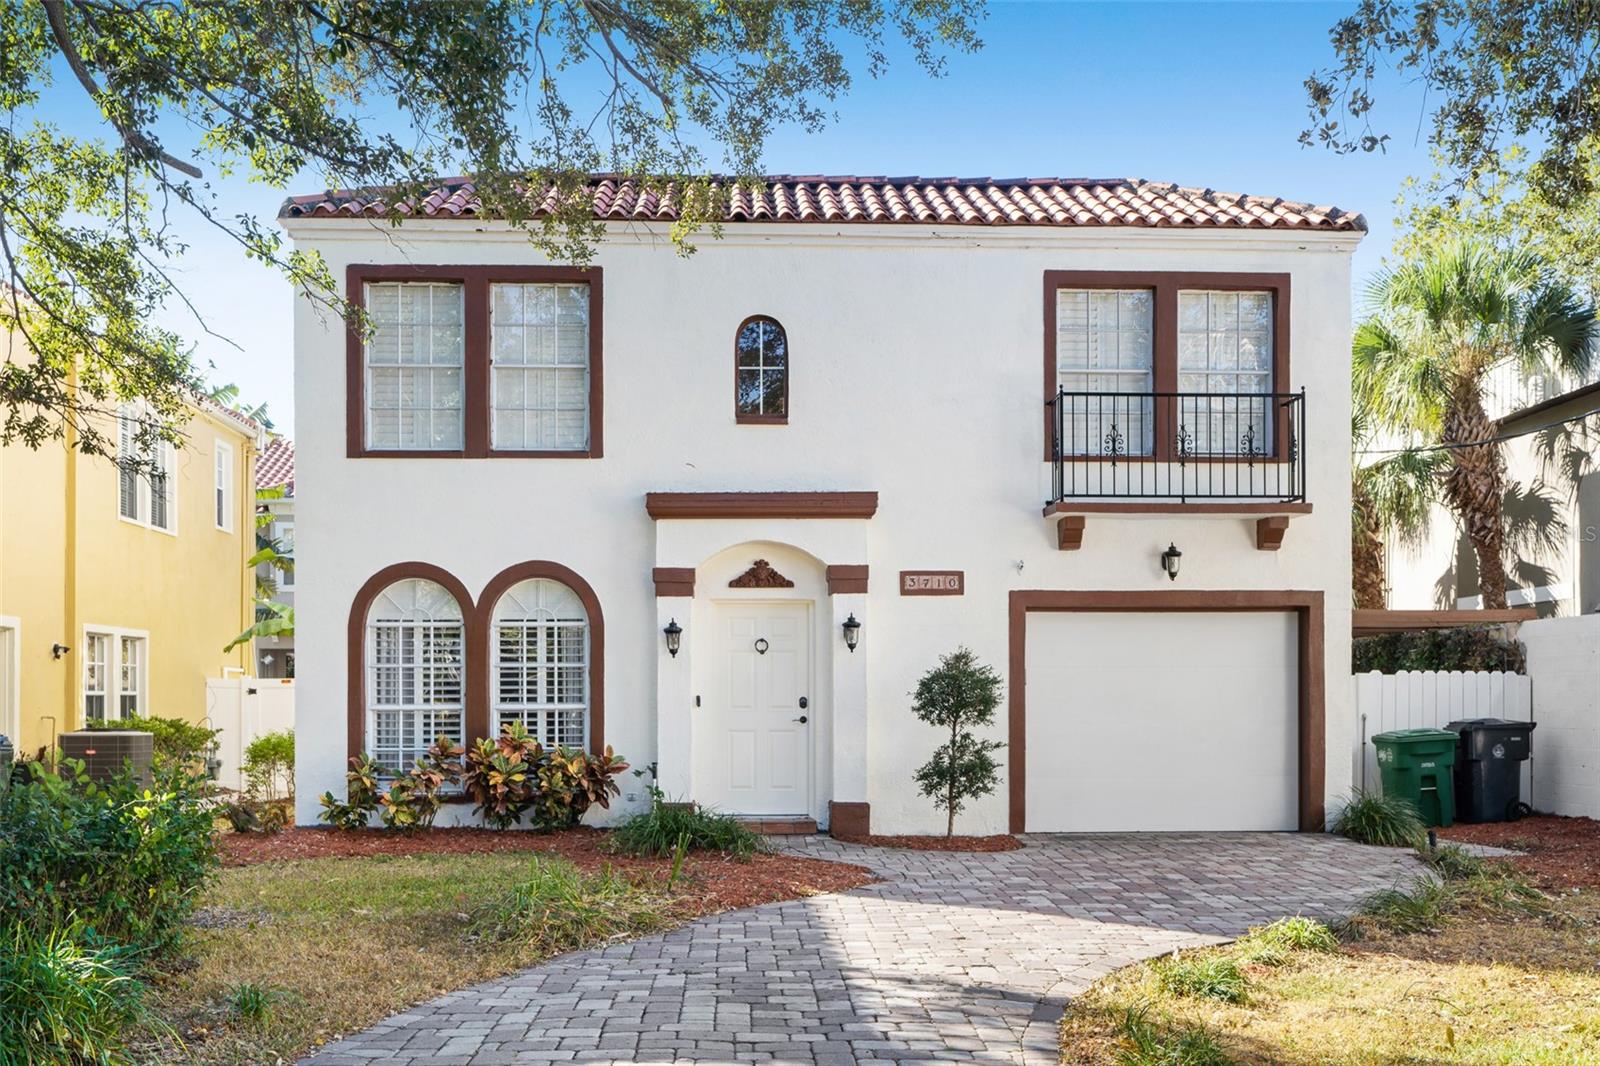
Welcome to this stunning 3-bedroom, 2-bathroom Mediterranean-style home featuring a private resort-style pool in the heart of South Tampa. Designed with timeless elegance, this home showcases arched entryways, warm wood accents, and an open-concept floor plan ideal for both everyday living and entertaining. The gourmet kitchen is appointed with granite countertops, stainless steel appliances, and ample workspace. The spacious primary suite offers a peaceful retreat with comfort and privacy. Step outside to your own tropical oasis, where a sparkling pool and lush landscaping create the perfect setting for relaxing or hosting guests. Ideally located just minutes from Bayshore Boulevard, top-rated schools, premier shopping, and exceptional dining, this home offers the best of South Tampa living. Schedule your private showing today!
#TB8532124

TAMPA

3710 W LEONA STREET

3 Beds

2 Baths

2,058 Sq.Ft.

$1,000,000

MLS#: TB8532124

New on site 3 days ago
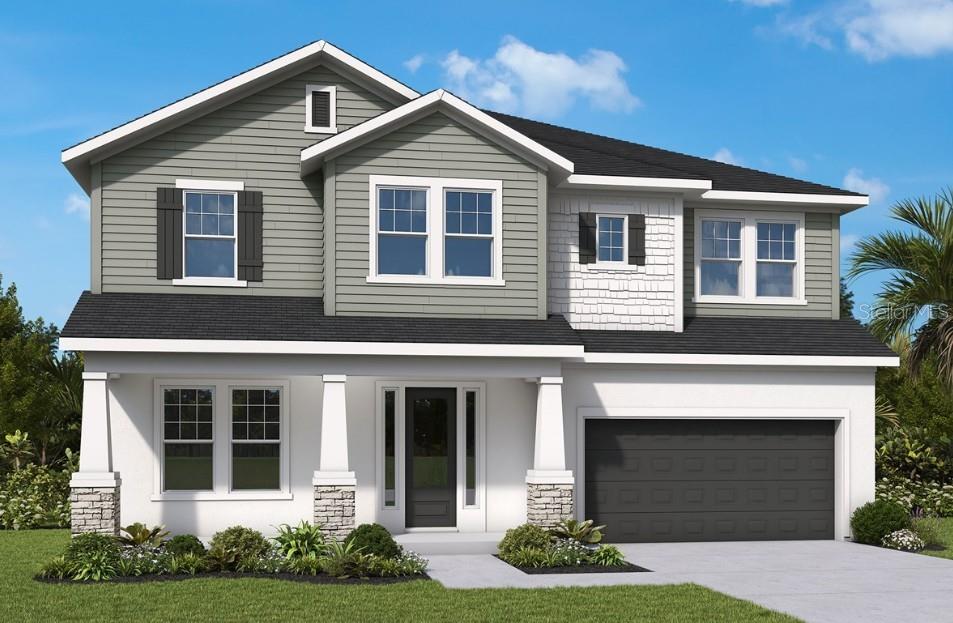
Under Construction. Brand-New David Weekley Home in South Tampa’s Top-Rated School Districts! Welcome to your dream home in the heart of South Tampa, located in the highly sought-after Grady Elementary, Coleman Middle, and Plant High School districts! Just minutes from Tampa International Airport, Raymond James Stadium, and the city’s best dining, shopping, and entertainment, this stunning new construction by David Weekley Homes offers the perfect blend of comfort, style, and convenience. Perched elegantly on an elevated homesite with charming curb appeal, you’re greeted by a cozy front porch and a grand 8-foot entry door. Step inside to find a 2 story foyer, grand and spacious with site lines right through to the massive fenced yard.  First floor offers an enclosed study and a full bed and bath off the back of the home.  The "back pack" rack leads to the oversized 2 car garage. The open-concept main living area is designed for modern living and effortless entertaining. The chef-inspired kitchen features warm wood cabinetry, gleaming quartz countertops, a gas cooktop, and an oversized island with seating for five or more—perfect for casual meals or gathering with friends. The kitchen flows seamlessly into the spacious family and dining rooms, all overlooking a full-width covered lanai and fenced backyard with landscaping and irrigation—ready for your personal backyard oasis. Upstairs, the light and airy feel continues with natural wood-look laminate flooring throughout, including in the spacious bonus room and luxurious owner’s retreat. The primary suite offers ample space to unwind, featuring a spa-style super shower with a frameless glass enclosure, soaking tub and a walk-in closet that will wow you. Three generously sized secondary bedrooms and two additional bathrooms provide comfort and privacy for family or guests. Additional features include: • Impact-resistant windows • Natural gas cooktop & tankless water heater • No flood insurance required • 1/2/10 year builder warranty for peace of mind Don't miss your chance to own this move-in-ready, low-maintenance home in one of Tampa’s most desirable neighborhoods. Schedule your private showing today—this one won’t last!
#TB8532197

TAMPA

4002 W GRAY STREET

5 Beds

4 Baths

3,125 Sq.Ft.

$1,249,990

MLS#: TB8532197

New on site 4 days ago
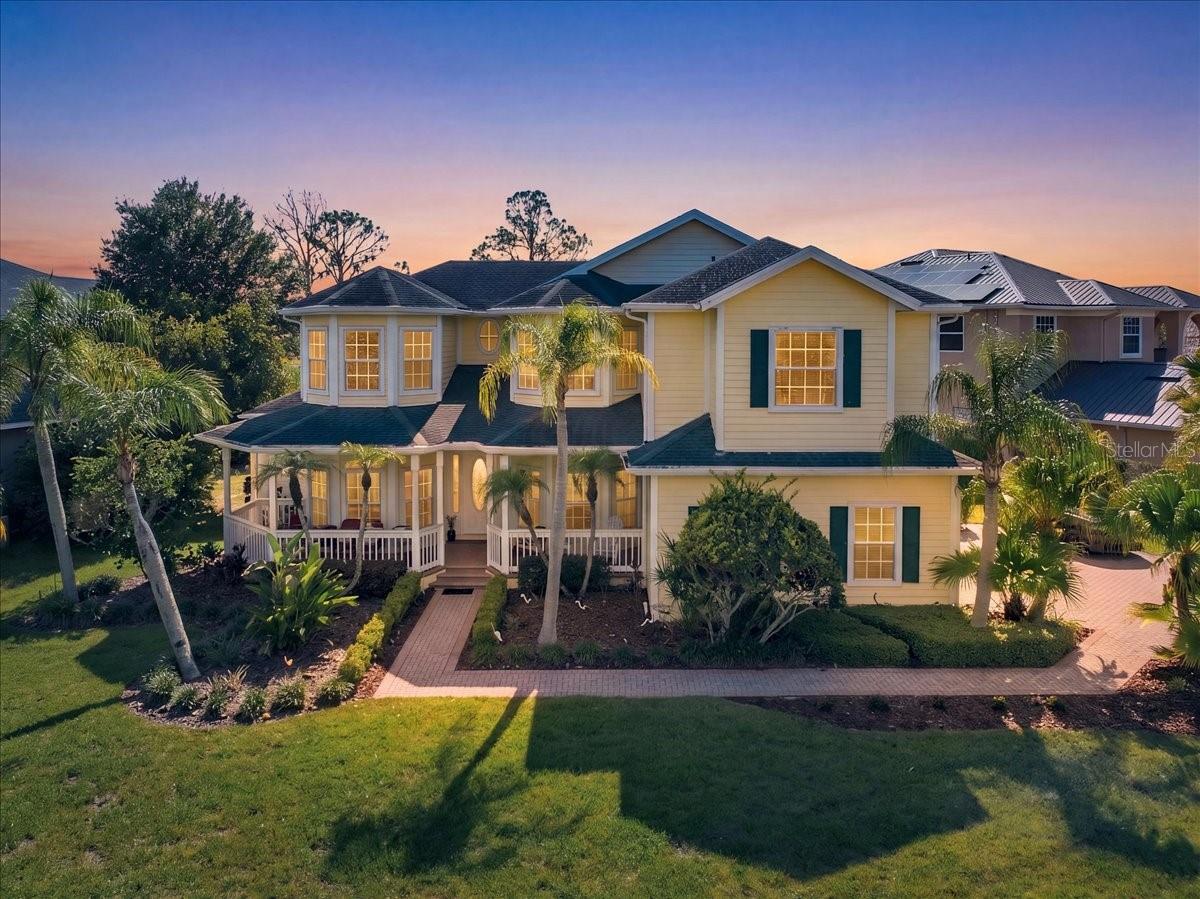
Experience ultimate waterfront luxury in the highly sought after, 24-hour guard-gated community of Cory Lake Isles. Perfectly positioned on an expansive, pie-shaped lot at the premier vantage point of a 165-acre ski lake, this Key West-inspired estate seamlessly blends resort-style living with everyday functionality.

The main level welcomes you with timeless, rustic hardwood flooring leading into a light-filled open layout. A chef-inspired kitchen features custom beadboard cabinetry with pull-out storage, premium granite countertops, and stainless steel appliances—all framed by panoramic water views. The palatial primary suite serves as a private sanctuary, boasting a massive sitting area, a private sunset-view balcony, and a spa-like travertine marble bathroom complete with a dual-head walk-in shower with independent temperature controls.

Designed for multi-generational living and entertaining, the floor plan includes four spacious bedrooms plus a massive upstairs bonus/theater room. Outside, your private oasis awaits: a custom 33’ x 17’ open-air pool with a dedicated sun-shelf, a heated Jacuzzi, and an expansive yard secured by an unobstructed aluminum fence. Enjoy premier lakefront access from your private boat dock, perfect for jet skis, boating, or fishing.

Upgrades & Features:
3-car garage with soaring 11 ft ceilings (ideal for extra storage)
Wrap-around front porch & sweeping lakeside balconies
2026 dock, seawall
Elite community amenities: Brand-new resort pool, clubhouse, tennis, basketball, and ball hockey courts.
#L4963314

TAMPA

17802 SAINT LUCIA ISLE DRIVE

5 Beds

3 Baths

3,208 Sq.Ft.

$1,050,000

MLS#: L4963314

New on site 4 days ago
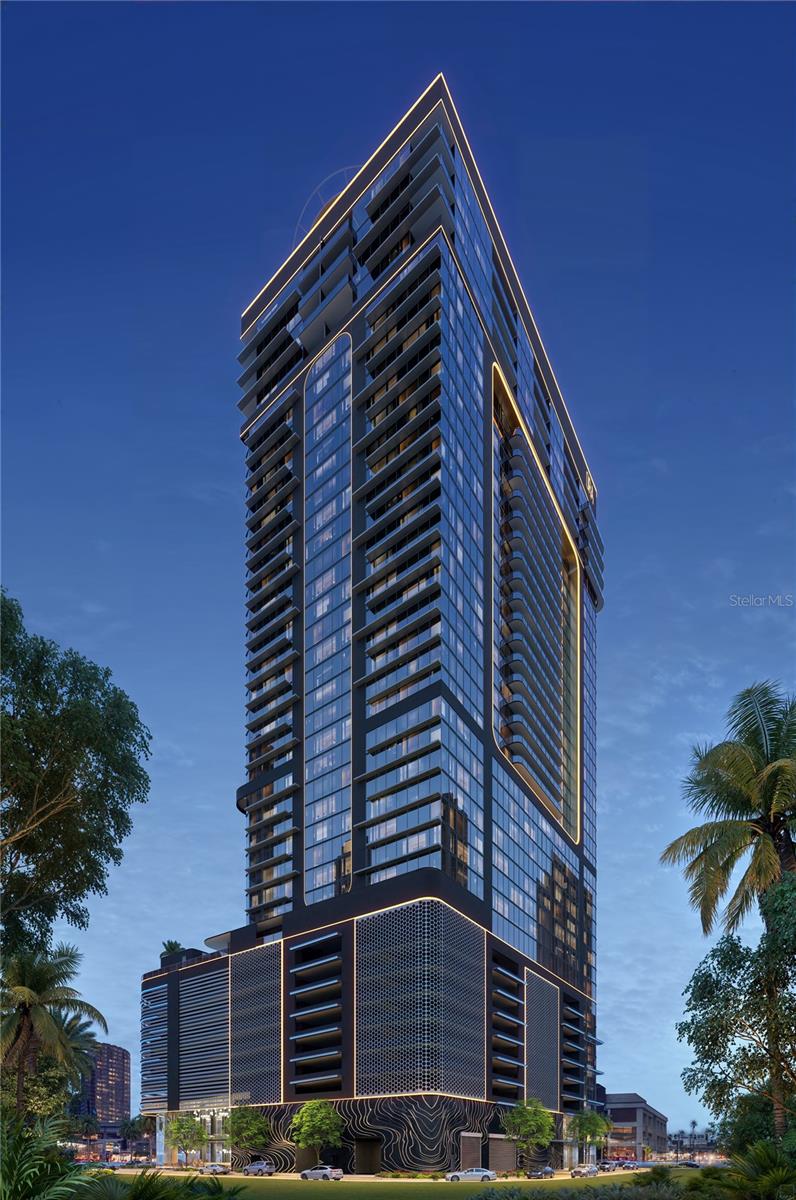
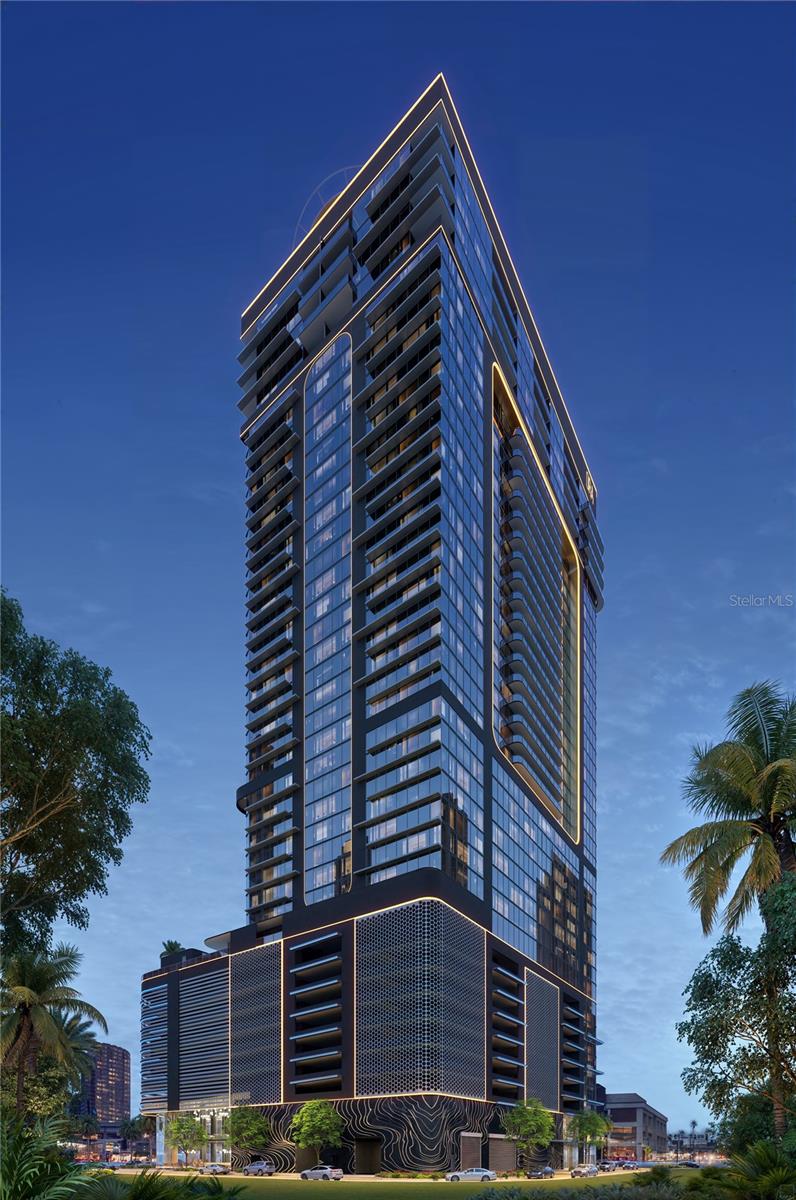
Virtually Staged. Pre-Construction. To be built. Introducing HOTEL ORA + PRIVATE RESIDENCES, a planned 39-story luxury hotel-condominium development designed to bring European-inspired style, contemporary sophistication, and resort-style living to Downtown Tampa. Ideally positioned near Tampa’s expanding Water Street district, Amalie Arena, dining, entertainment, cultural attractions, and the waterfront, Hotel ORA offers an exciting opportunity to enjoy the energy and convenience of downtown living. The development is planned to feature an impressive collection of amenities, including a resort-style pool, multiple hot tubs, private cabanas, a covered restaurant and bar, full-service spa, state-of-the-art fitness center, rooftop helipad, valet parking, concierge services, room service, childcare services, entertainment areas, and more than 15,000 square feet of meeting and convention space. Plans also include the renowned STK Steakhouse, bringing a distinctive dining and entertainment experience directly to the property. Residences are being designed with elevated ceilings, contemporary finishes, thoughtfully planned interiors, and access to hotel-style services and amenities. Owners may enjoy their residence personally while potentially participating in approved short-term rental or hotel-management programs when not in use, subject to applicable laws, governing documents, management agreements, fees, availability, and restrictions. No rental income or investment performance is guaranteed. VIP membership with priority access to select private events is planned to be included, subject to developer terms and availability. Multiple residences are available in a variety of floor plans, bedroom configurations, sizes, locations, views, and price points. Contact the listing agent for current availability, individual residence details, estimated fees, rental-use information, deposit requirements, construction updates, and a private presentation. Images may include virtual staging, artistic renderings, model residences, amenities, or views that are not specific to this particular residence and are intended for illustrative purposes only. Plans, finishes, furnishings, amenities, services, brands, pricing, fees, rental policies, completion dates, and specifications are subject to change.
#TB8531933

TAMPA

1101 E JACKSON STREET 3008

1 Beds

1 Baths

772 Sq.Ft.

$1,115,107

MLS#: TB8531933

New on site 4 days ago
Virtually Staged. Pre-Construction. To be built. Introducing HOTEL ORA + PRIVATE RESIDENCES, a planned 39-story luxury hotel-condominium development designed to bring European-inspired style, contemporary sophistication, and resort-style living to Downtown Tampa. Ideally positioned near Tampa’s expanding Water Street district, Amalie Arena, dining, entertainment, cultural attractions, and the waterfront, Hotel ORA offers an exciting opportunity to enjoy the energy and convenience of downtown living. The development is planned to feature an impressive collection of amenities, including a resort-style pool, multiple hot tubs, private cabanas, a covered restaurant and bar, full-service spa, state-of-the-art fitness center, rooftop helipad, valet parking, concierge services, room service, childcare services, entertainment areas, and more than 15,000 square feet of meeting and convention space. Plans also include the renowned STK Steakhouse, bringing a distinctive dining and entertainment experience directly to the property. Residences are being designed with elevated ceilings, contemporary finishes, thoughtfully planned interiors, and access to hotel-style services and amenities. Owners may enjoy their residence personally while potentially participating in approved short-term rental or hotel-management programs when not in use, subject to applicable laws, governing documents, management agreements, fees, availability, and restrictions. No rental income or investment performance is guaranteed. VIP membership with priority access to select private events is planned to be included, subject to developer terms and availability. Multiple residences are available in a variety of floor plans, bedroom configurations, sizes, locations, views, and price points. Contact the listing agent for current availability, individual residence details, estimated fees, rental-use information, deposit requirements, construction updates, and a private presentation. Images may include virtual staging, artistic renderings, model residences, amenities, or views that are not specific to this particular residence and are intended for illustrative purposes only. Plans, finishes, furnishings, amenities, services, brands, pricing, fees, rental policies, completion dates, and specifications are subject to change.
#TB8531911

TAMPA

1101 E JACKSON STREET 3021

None Beds

1 Baths

572 Sq.Ft.

$1,047,844

MLS#: TB8531911

 - property

Send a message

Message successfully sent.

Your message

What is 3 + 4 ?

Reason for contacting?

I agree to receive email communication and understand I can unsubscribe at any time.

I agree to be contacted by The Graf Group of Coldwell Banker via call, email, and text for real estate services. To opt out, you can reply 'stop' at any time or reply 'help' for assistance. You can also click the unsubscribe link in the emails. Message and data rates may apply. Message frequency may vary. Privacy Policy

Sign Out

Virtual Assistant

Would you like to take the next step with this property? We can help you schedule a showing or virtual tour, or send you more details.

Yes, I would like more information.

Thank You for Your Reply, One of Our Agents will contact you as soon as possible

No, maybe later.

Thank you, you can always contact me via email, phone number or through the contact form.

Realhub AI

Lucy - Your AI-Powered Realtor
Update Your Temporary Password

Personalize your search

Enter your email and we'll notify you immediately when new listings match what you're looking for.

or enter email address
Already have an account ? Login here

Continue your home search

I agree to receive communications and understand I can unsubscribe at any time.

I agree to be contacted by The Graf Group of Coldwell Banker via call, email, and text for real estate services. To opt out, you can reply 'stop' at any time or reply 'help' for assistance. You can also click the unsubscribe link in the emails. Message and data rates may apply. Message frequency may vary. Privacy Policy

Already have an account ? Login here

We use cookies

We use cookies primarily for analytics to enhance your experience. By accepting, you agree to our use of these cookies. You can manage your preferences or learn more about our cookies policy.