Features & Amenities

Interior

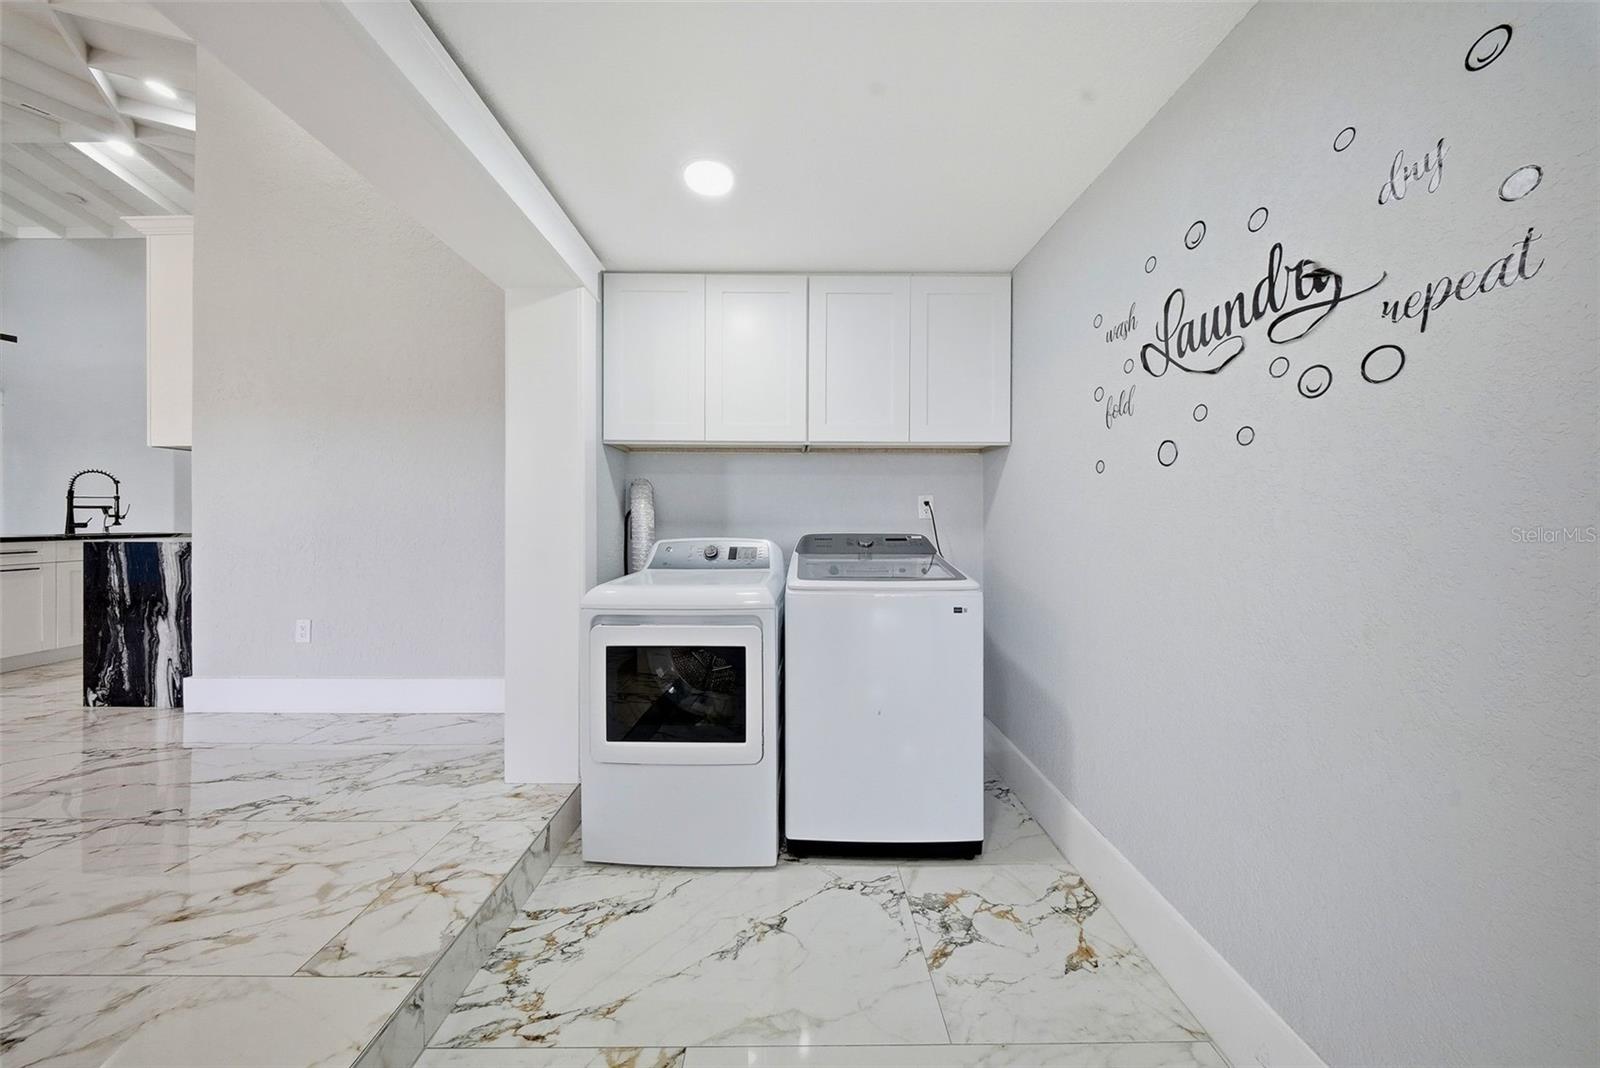
  • Other Interior Features

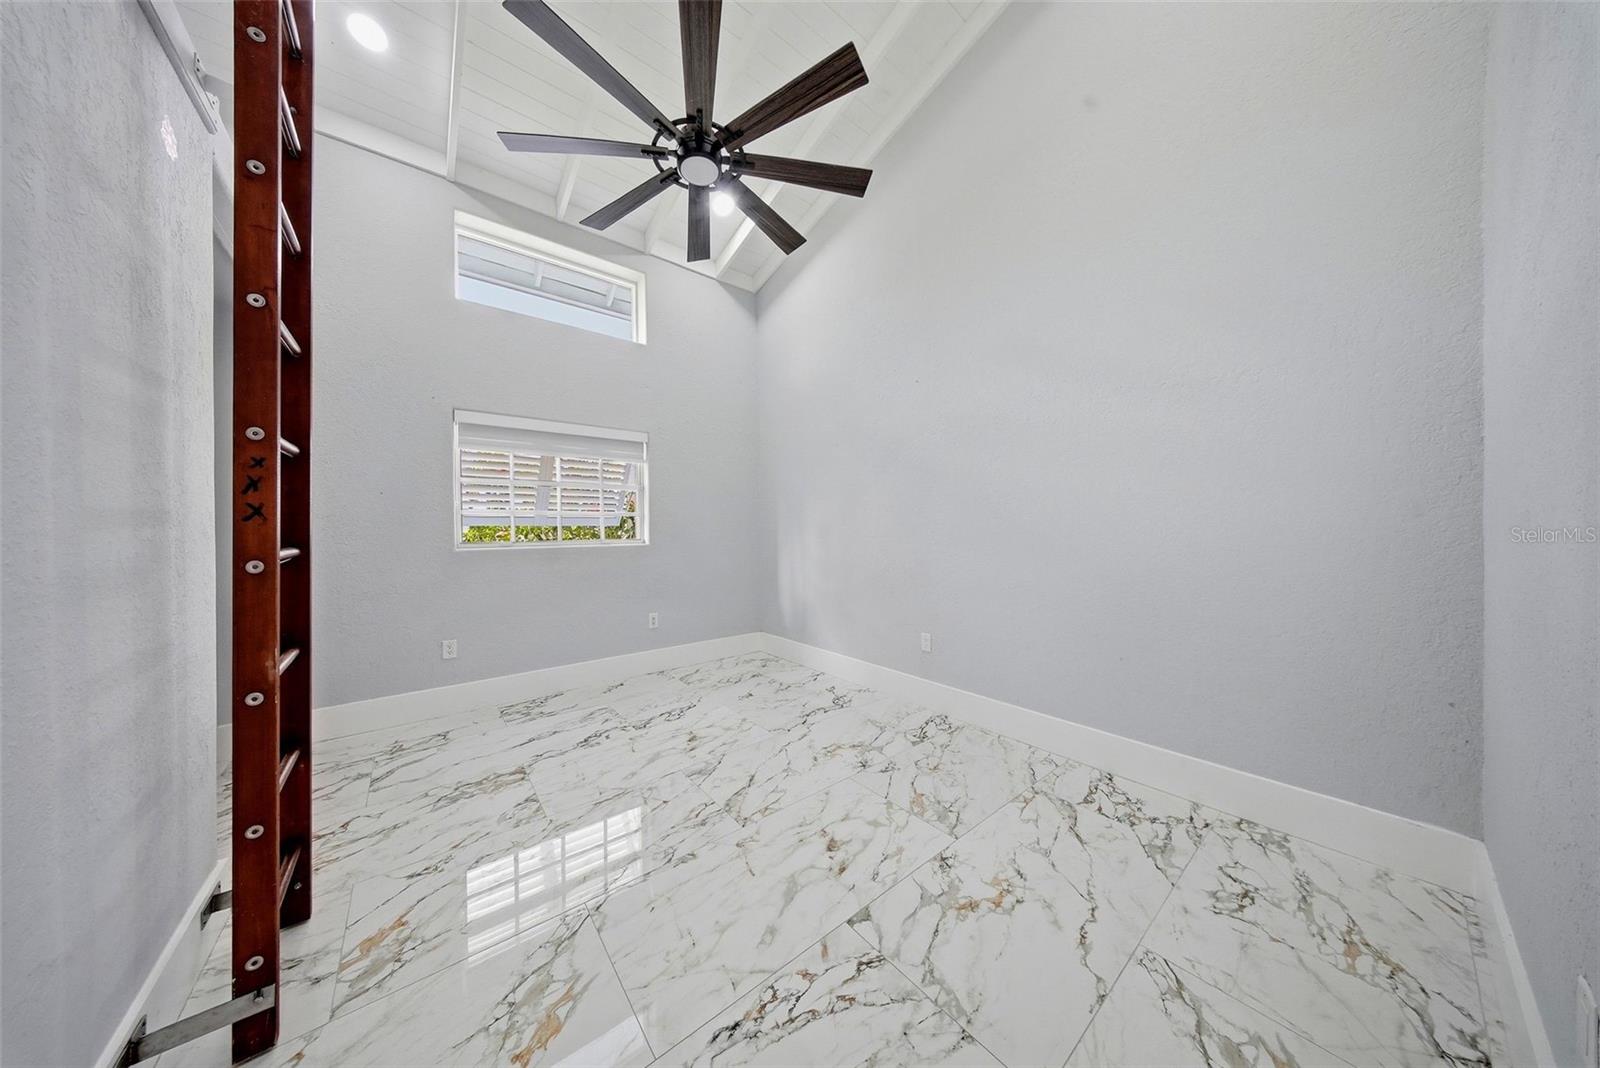
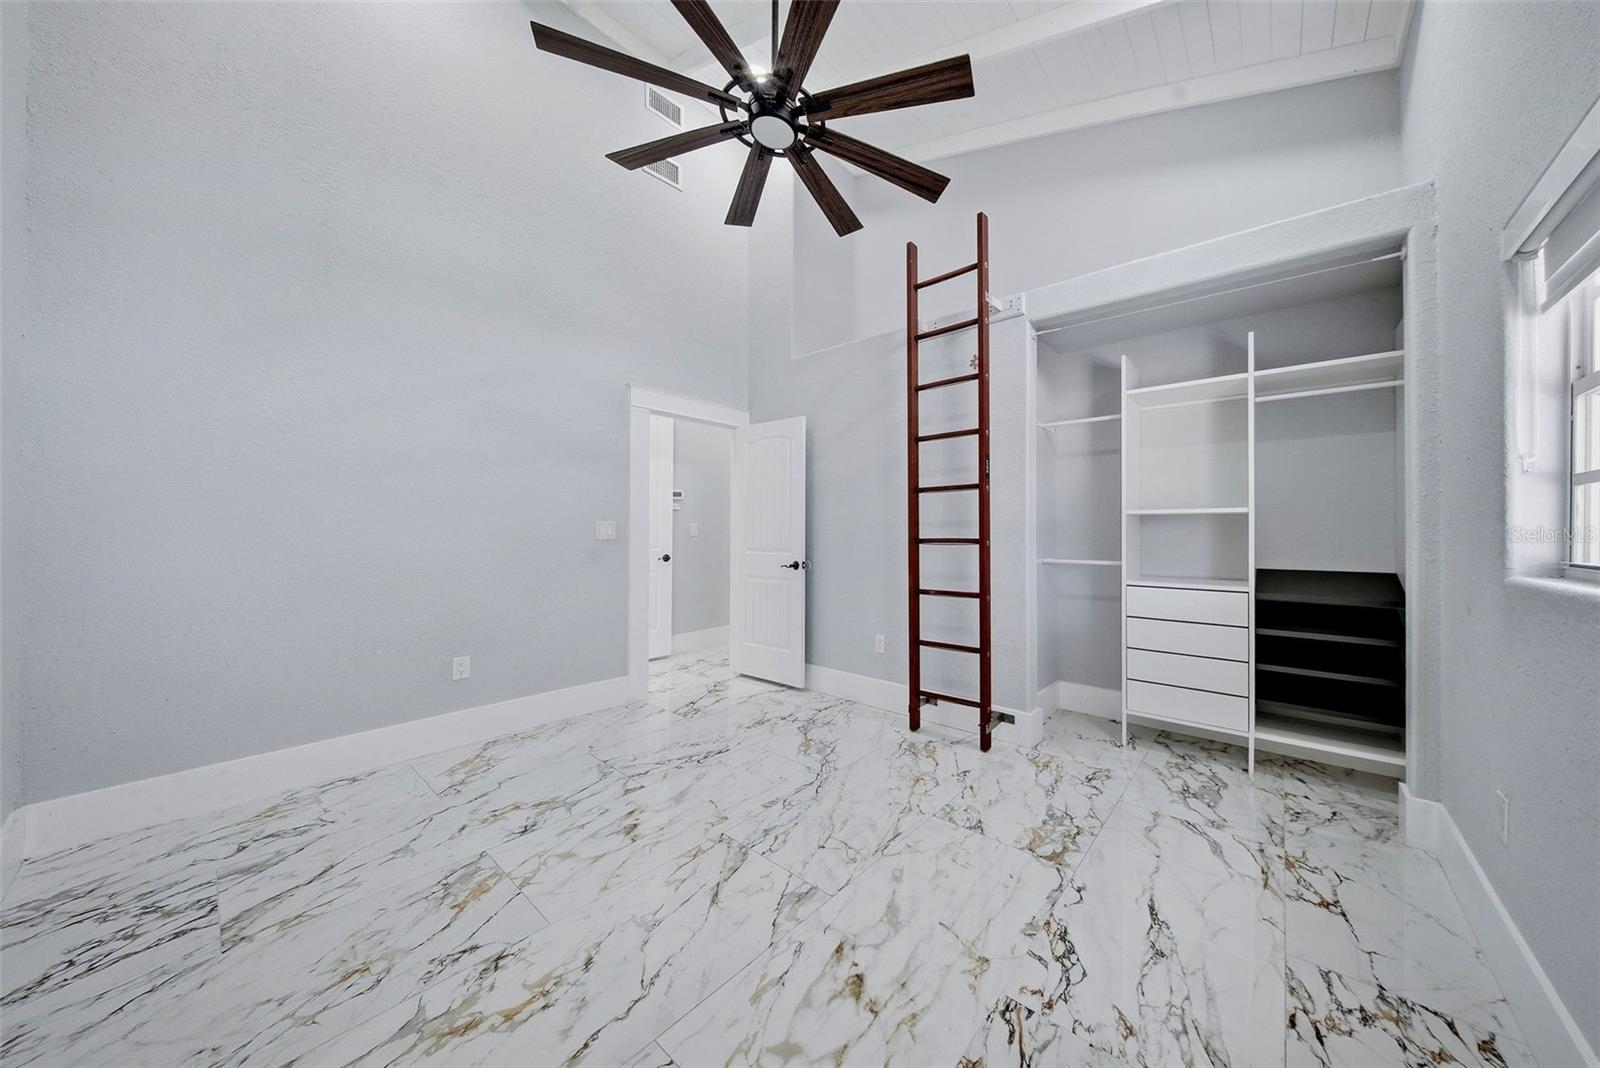
    High Ceilings

  • Total Bedrooms

    4

  • Bathrooms

    3

  • Cooling YN

    YES

  • Cooling

    Central Air

  • Fireplace YN

    NO

  • Heating YN

    YES

  • Heating

    Electric

  • Pet friendly

    N/A

Exterior

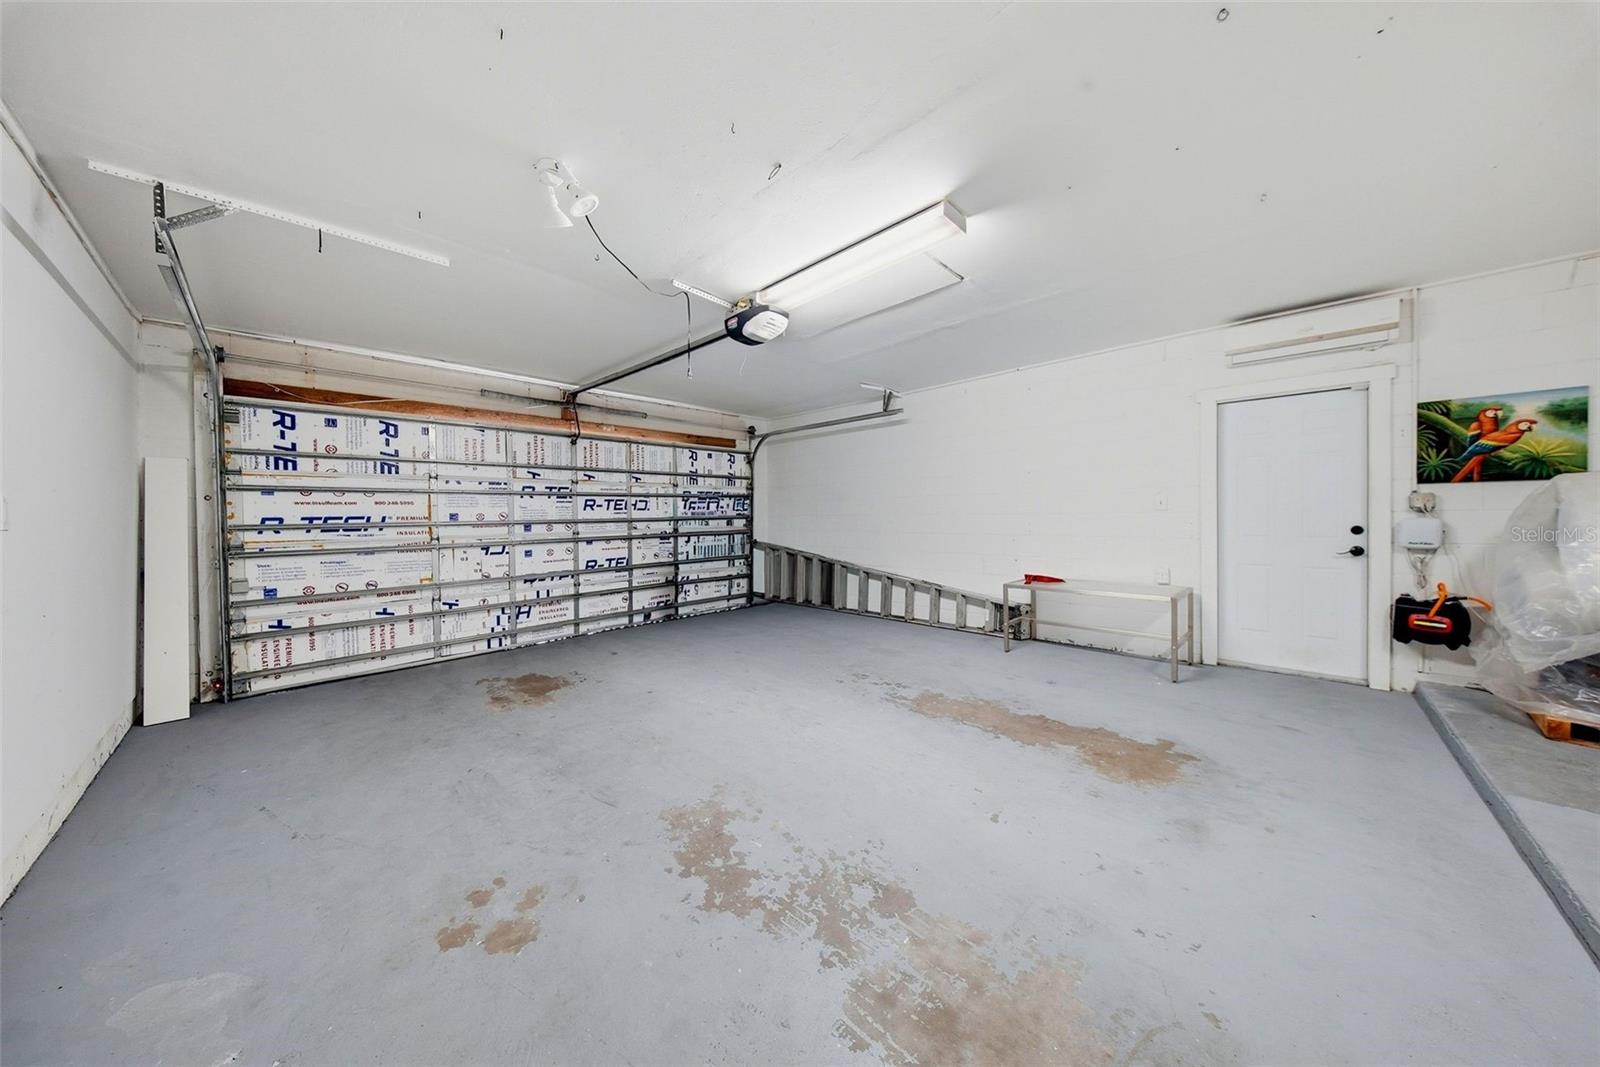
  • Garage

    Yes

  • Garage spaces

    2

  • Construction Materials

    Block, Cement Siding

  • Other Exterior Features

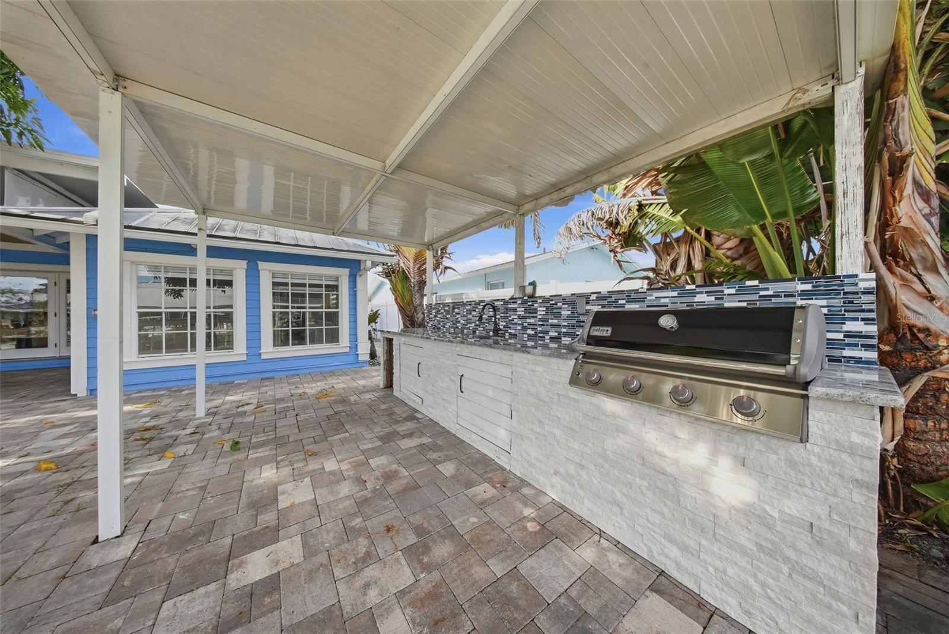
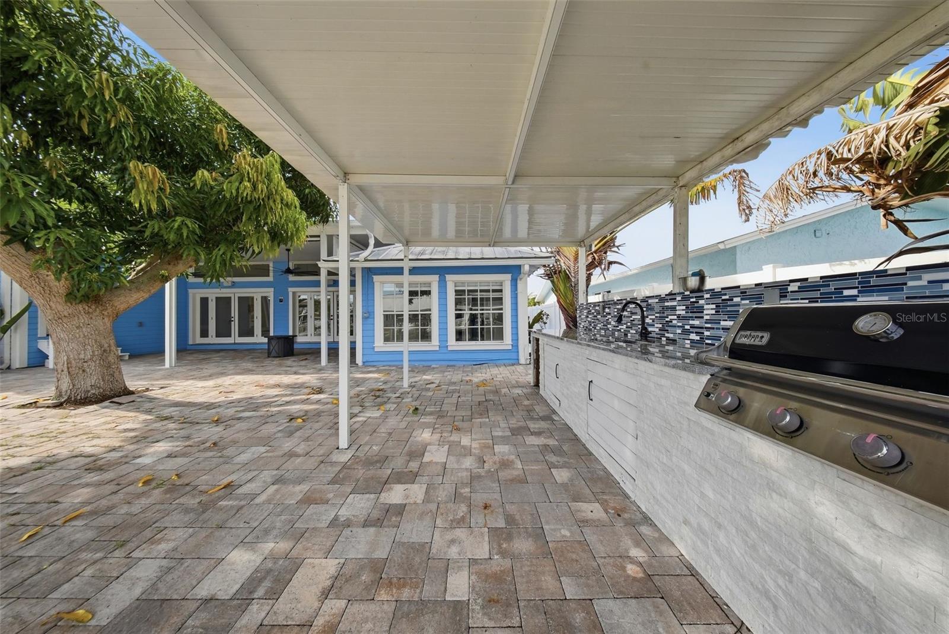
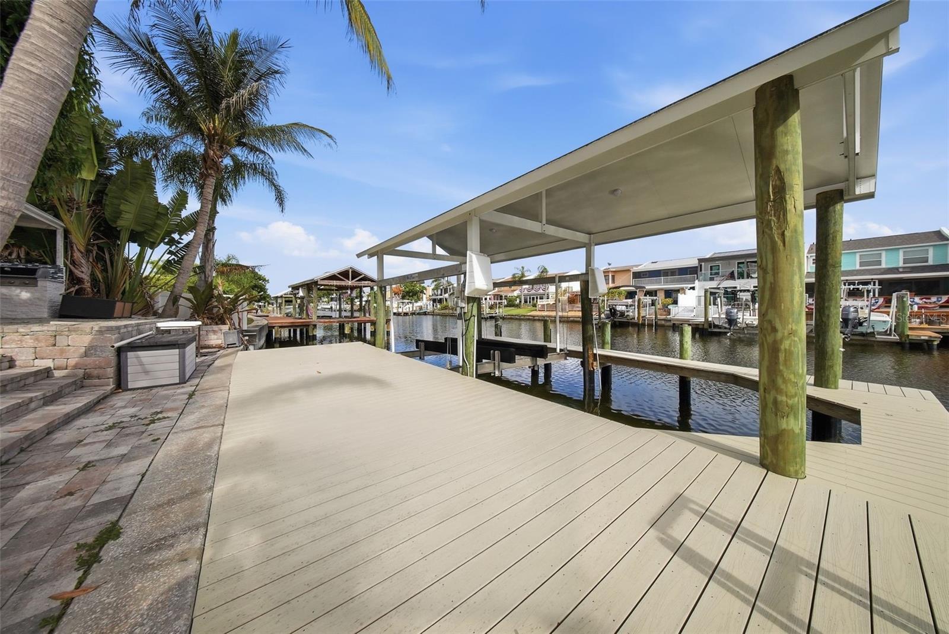
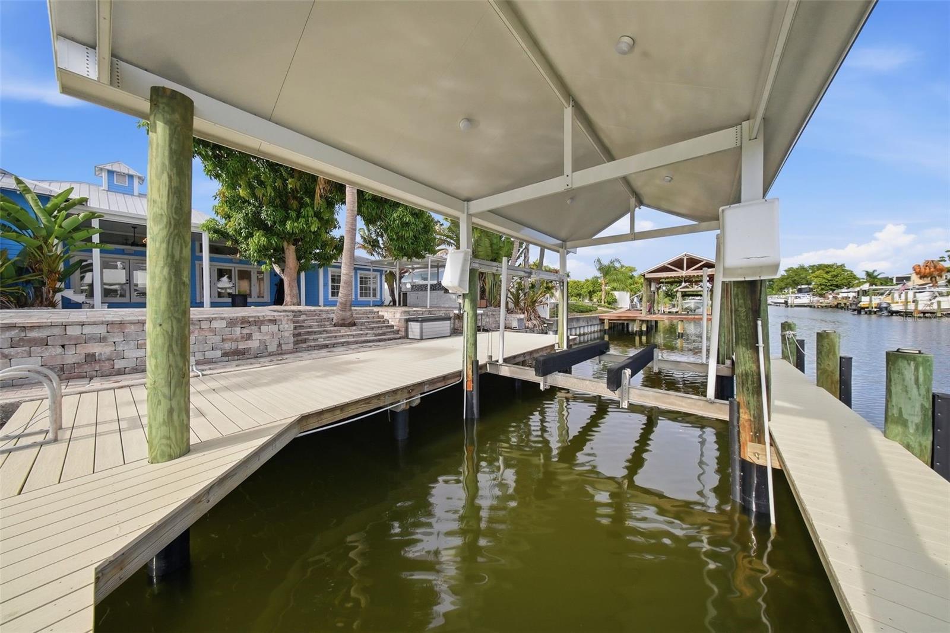
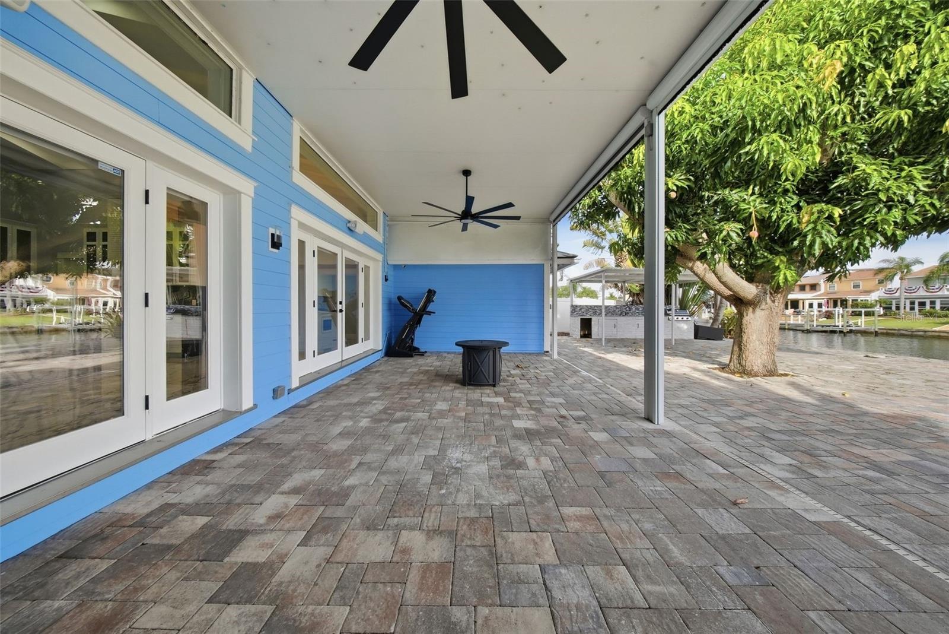
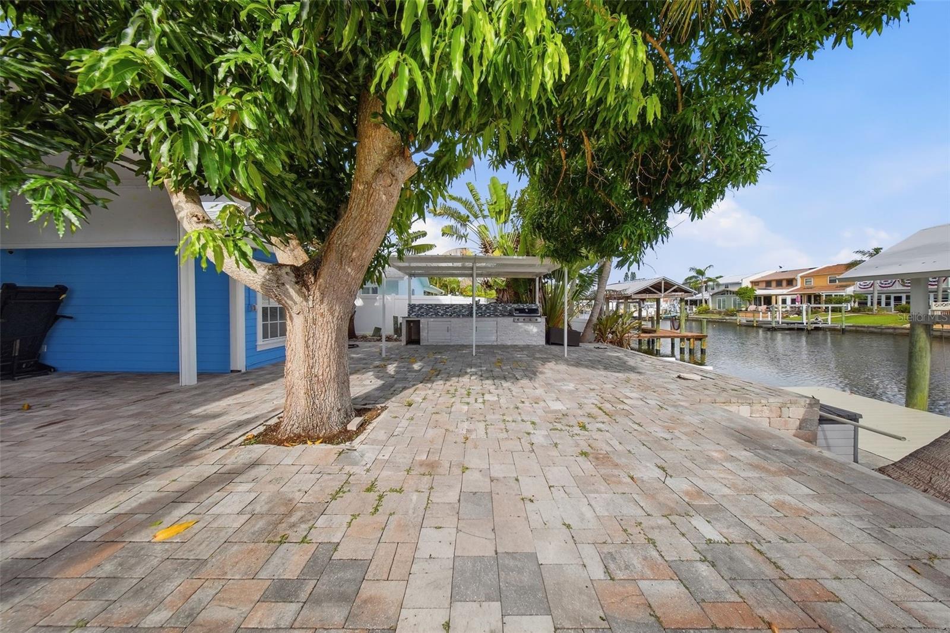
    Outdoor Kitchen, Rain Gutters, Dock

  • Parking

    Attached

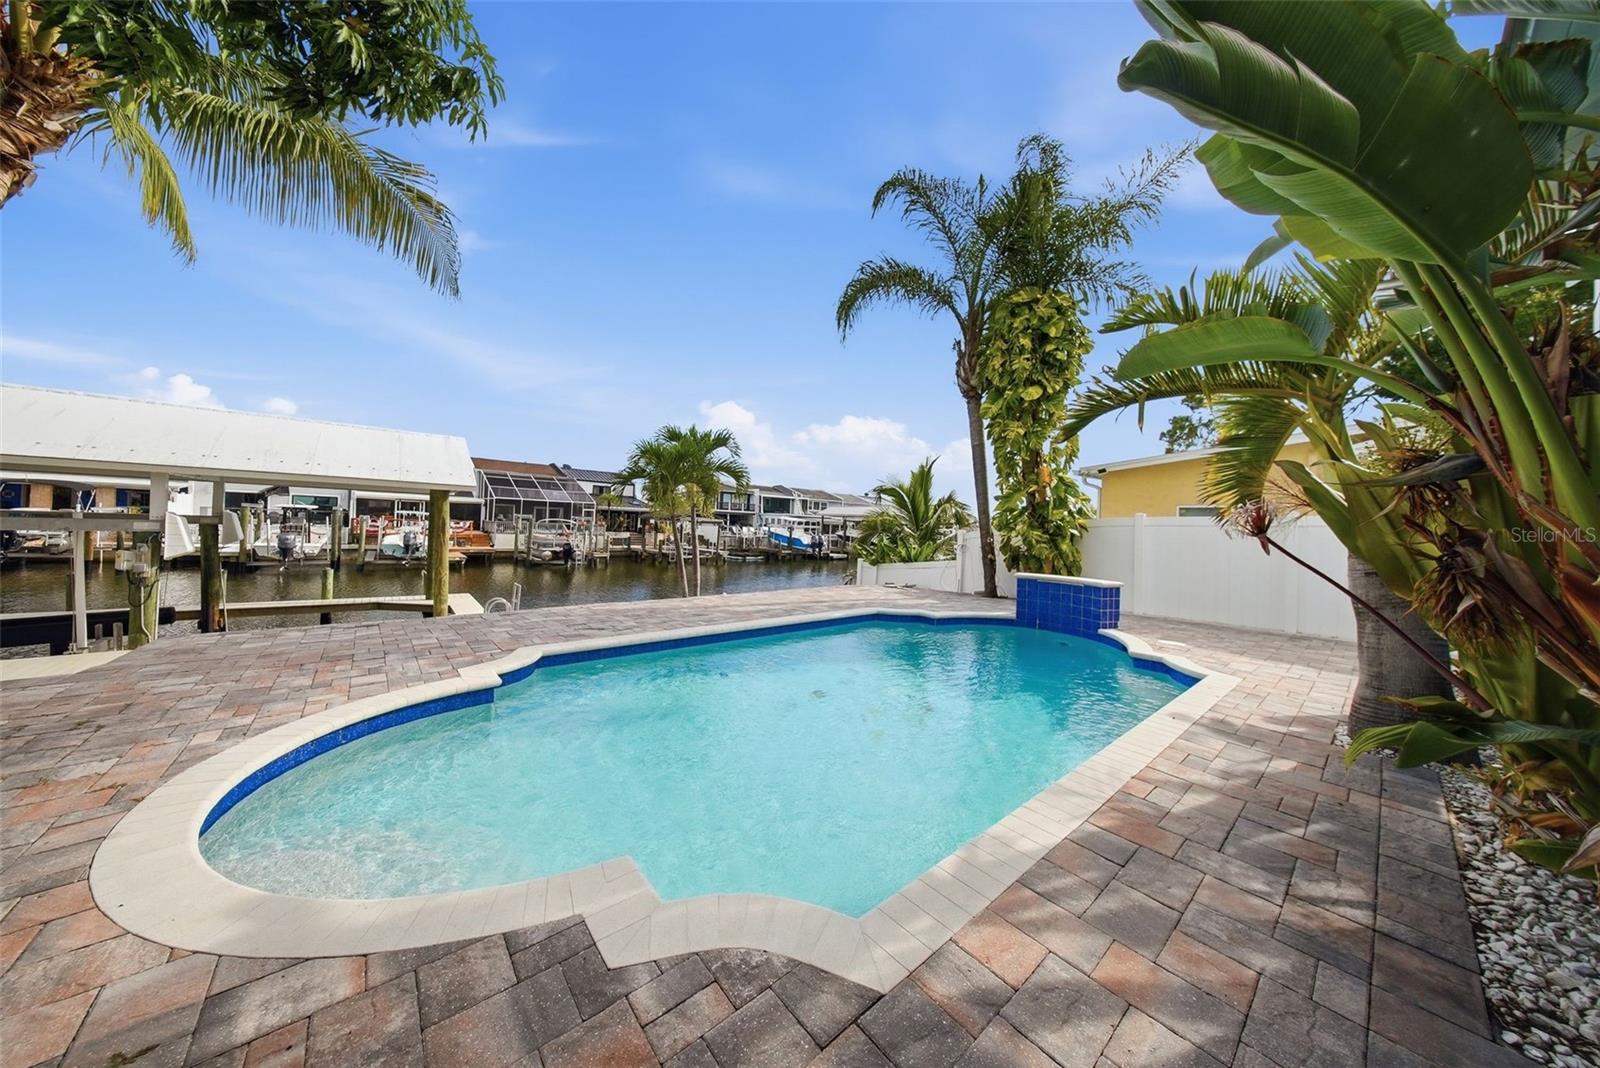
  • Pool

    Yes

  • Pool Features

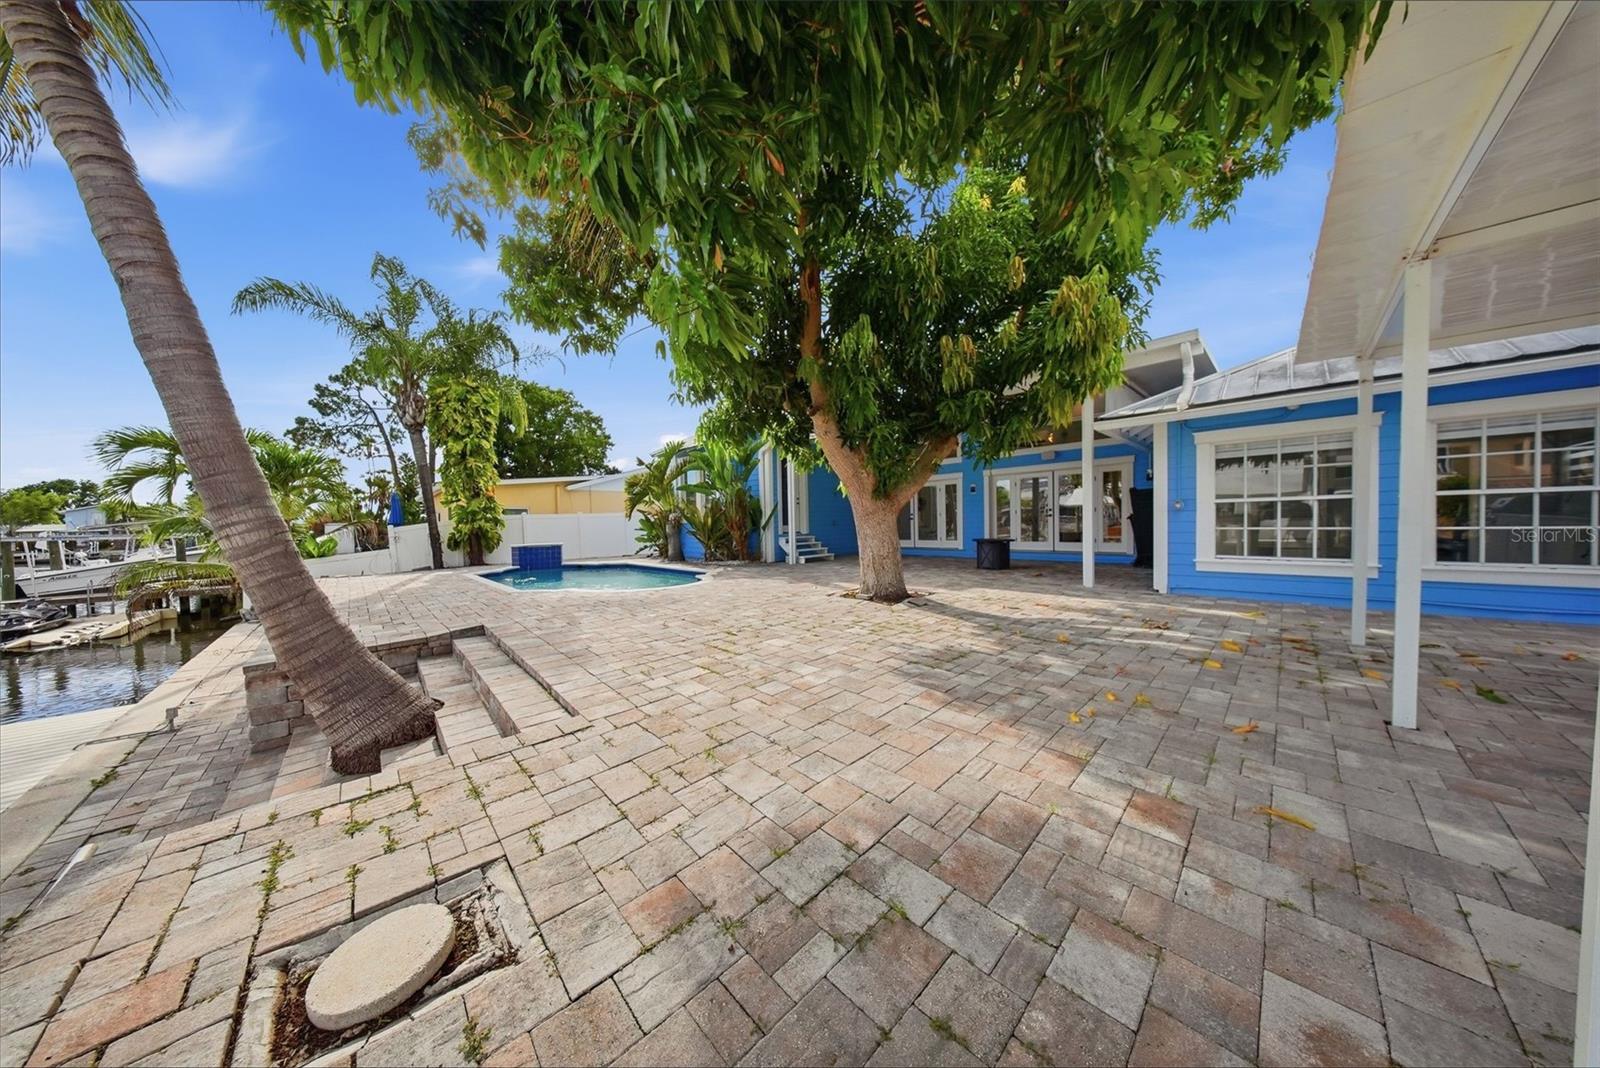
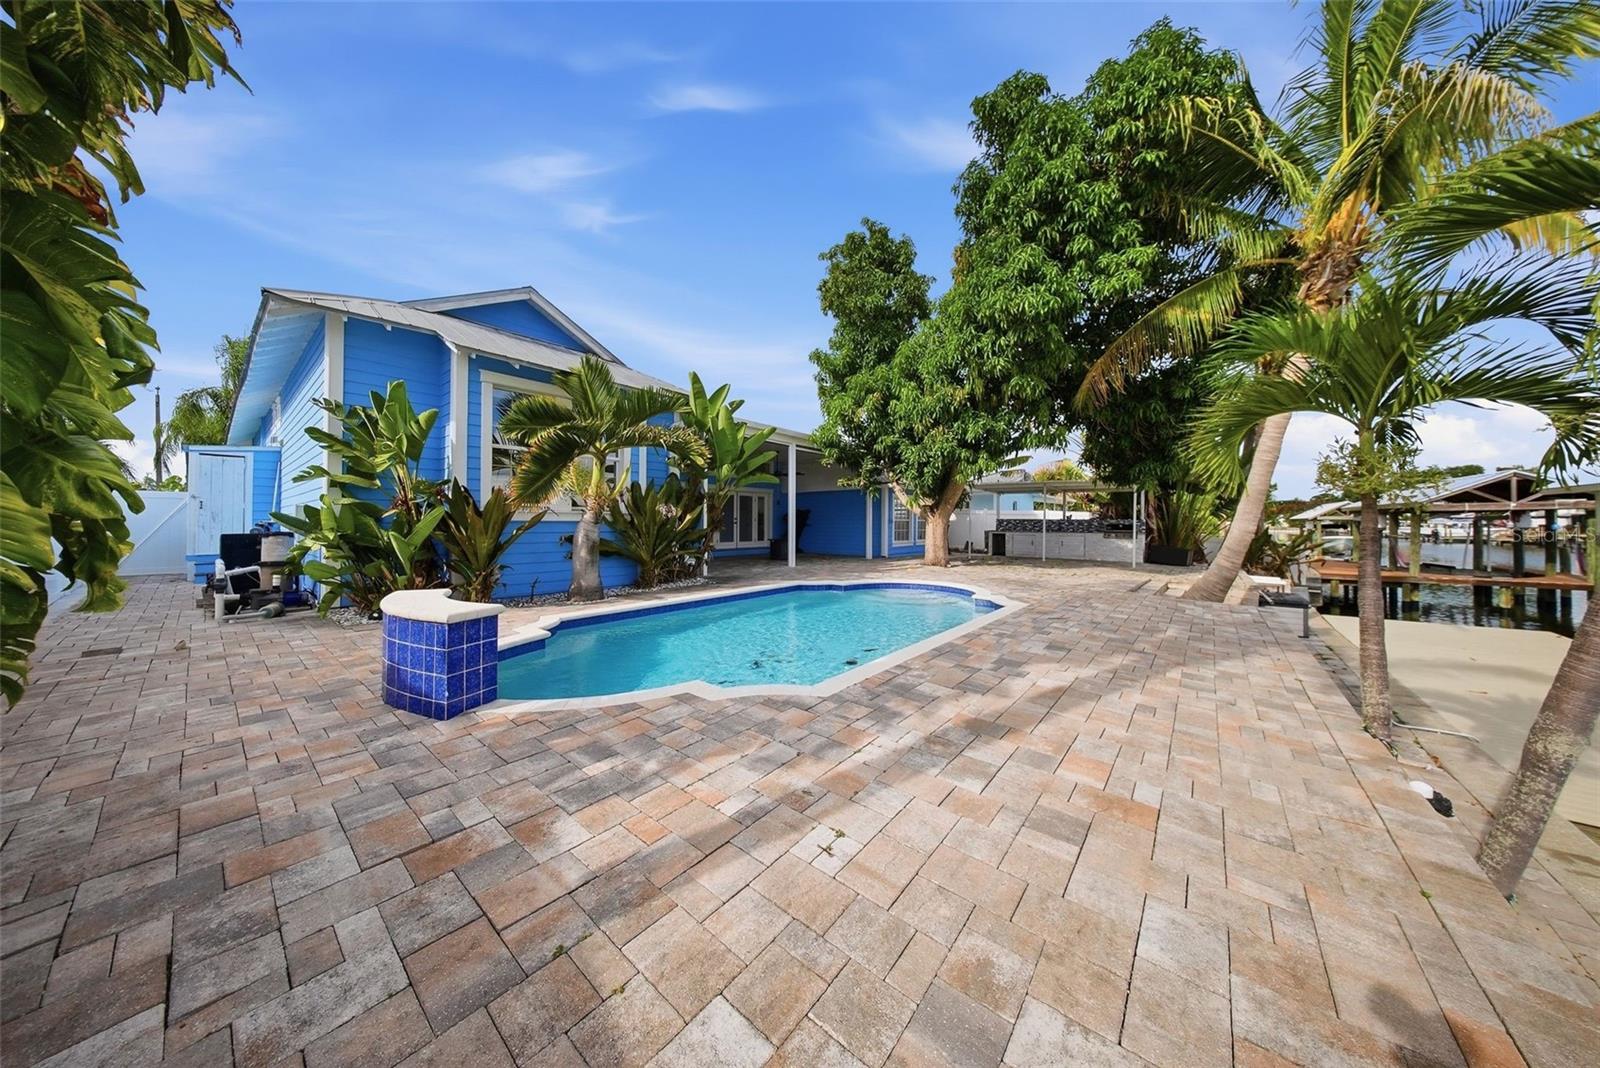
    In Ground, Private

  • Waterfront YN

    YES

  • View

    Canal, Water

Area & Lot

  • Lot Features

    Waterfront

  • Lot Size(acres)

    0.2

  • Lot Size(square feet)

    8,625

  • Property Type

    Residential

  • Property Sub Type

    Single Family Residence

Price

  • Sales Price

    $1,100,000

  • Tax Amount

    $10,568

  • Sq. Footage

    2,194

  • Price/SqFt

    $501

HOA

  • Association

    No

School District

  • Elementary School

    Bay Crest-HB

  • Middle School

    Webb-HB

  • High School

    Alonso-HB

Property Features

  • New Construction

    NO

  • Foundation Details

    Slab

  • Ownership

    Fee Simple

  • Senior Community YN

    NO

  • Sewer

    Public Sewer

  • Tax Lot

    148

  • Water Source

    Public

Schedule a Showing

Showing scheduled successfully.

<
>
IN PERSON
VIA CHAT

What is 3 + 4 ?


Change time

Mortgage calculator
Estimate your monthly mortgage payment, including the principal and interest, property taxes, and HOA. Adjust the values to generate a more accurate rate.

Your payment

Principal and Interest:

$

Property taxes:

$

HOA fees:

$

Total loan payment:

$

Total interest amount:

$

Location

County

Hillsborough

Elementary School

Bay Crest-HB

Middle School

Webb-HB

High School

Alonso-HB

Listing Courtesy of Marisol Laboy Rivera , HOME PRIME REALTY LLC

RealHub Information is provided exclusively for consumers' personal, non-commercial use, and it may not be used for any purpose other than to identify prospective properties consumers may be interested in purchasing. All information deemed reliable but not guaranteed and should be independently verified. All properties are subject to prior sale, change or withdrawal. RealHub website owner shall not be responsible for any typographical errors, misinformation, misprints and shall be held totally harmless.

Agent Emil Garinga

Executive Assistant

Emil Garinga

Call Emil today to schedule a private showing.


* Listings on this website come from the FMLS IDX Compilation and may be held by brokerage firms other than the owner of this website. The listing brokerage is identified in any listing details. Information is deemed reliable but is not guaranteed. If you believe any FMLS listing contains material that infringes your copyrighted work please click here to review our DMCA policy and learn how to submit a takedown request.© 2024 FMLS.
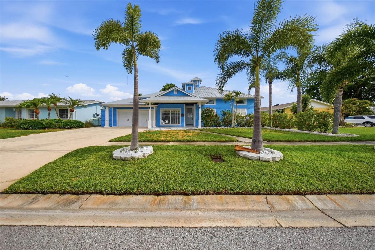
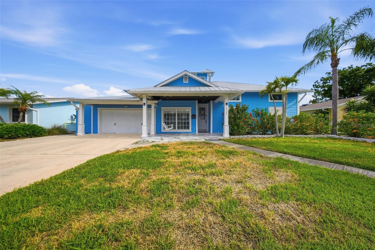
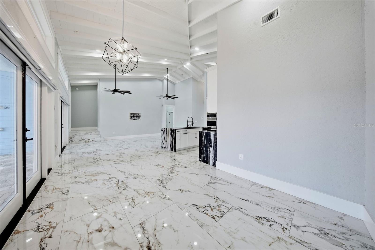
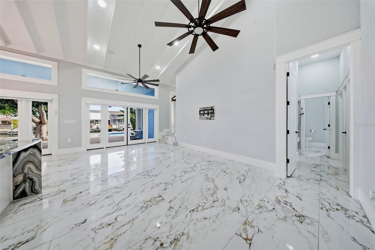
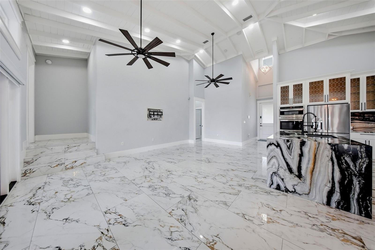
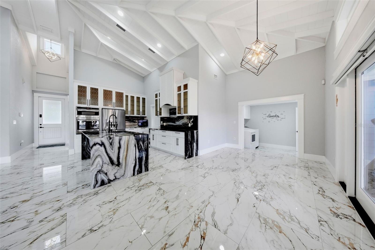
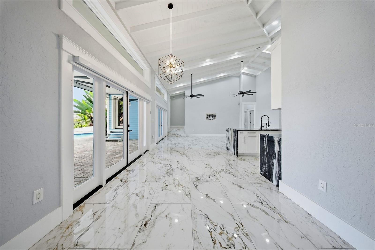
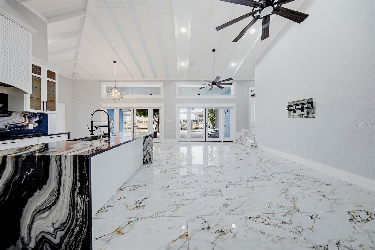
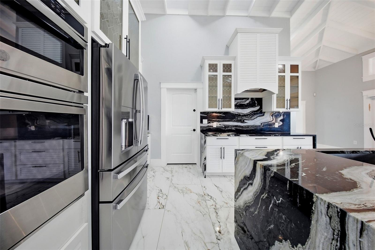
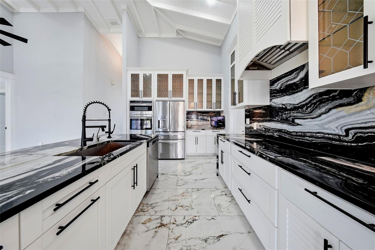
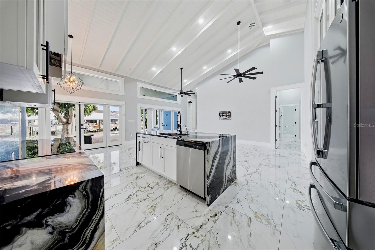
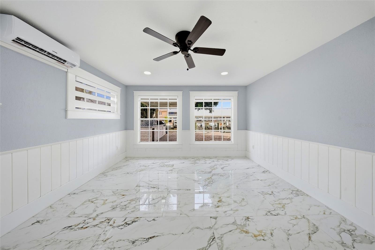
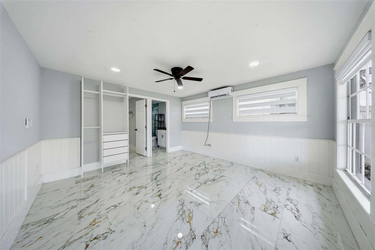
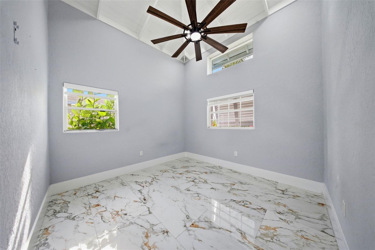
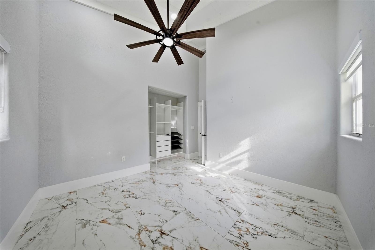
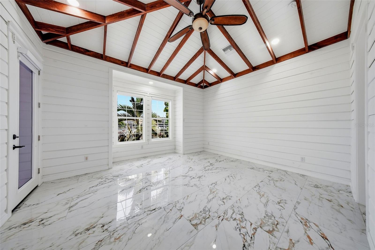
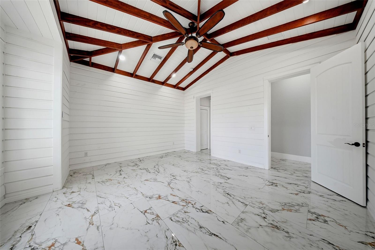
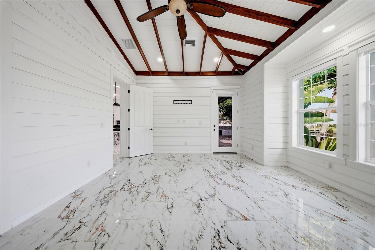
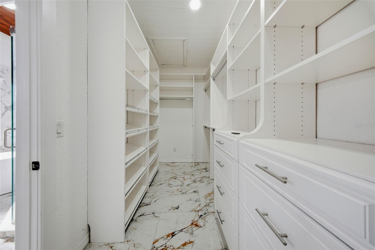
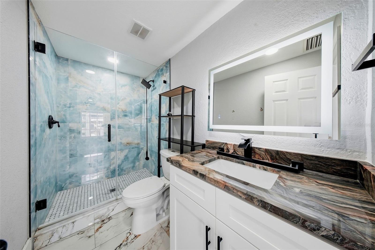
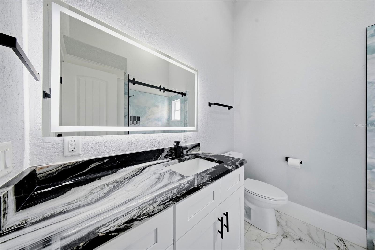
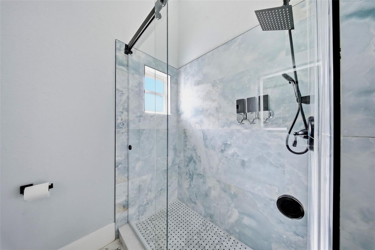
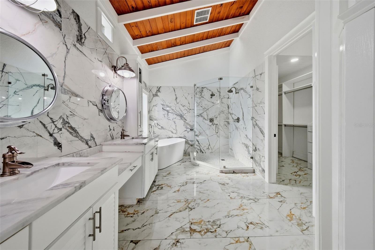
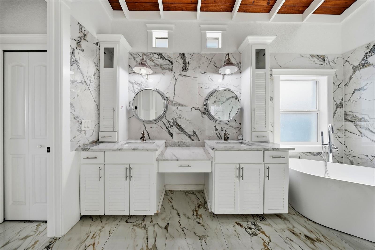
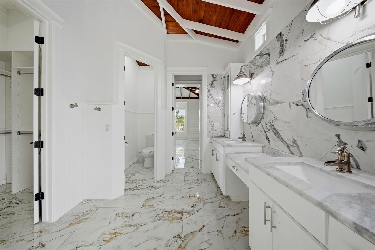
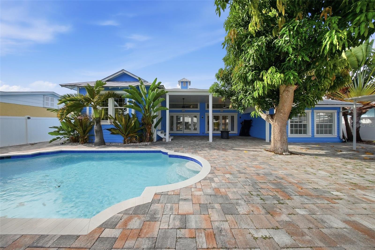
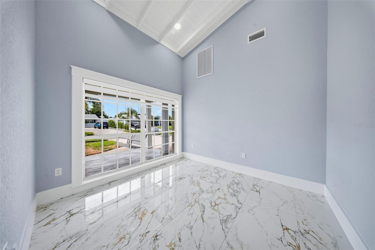
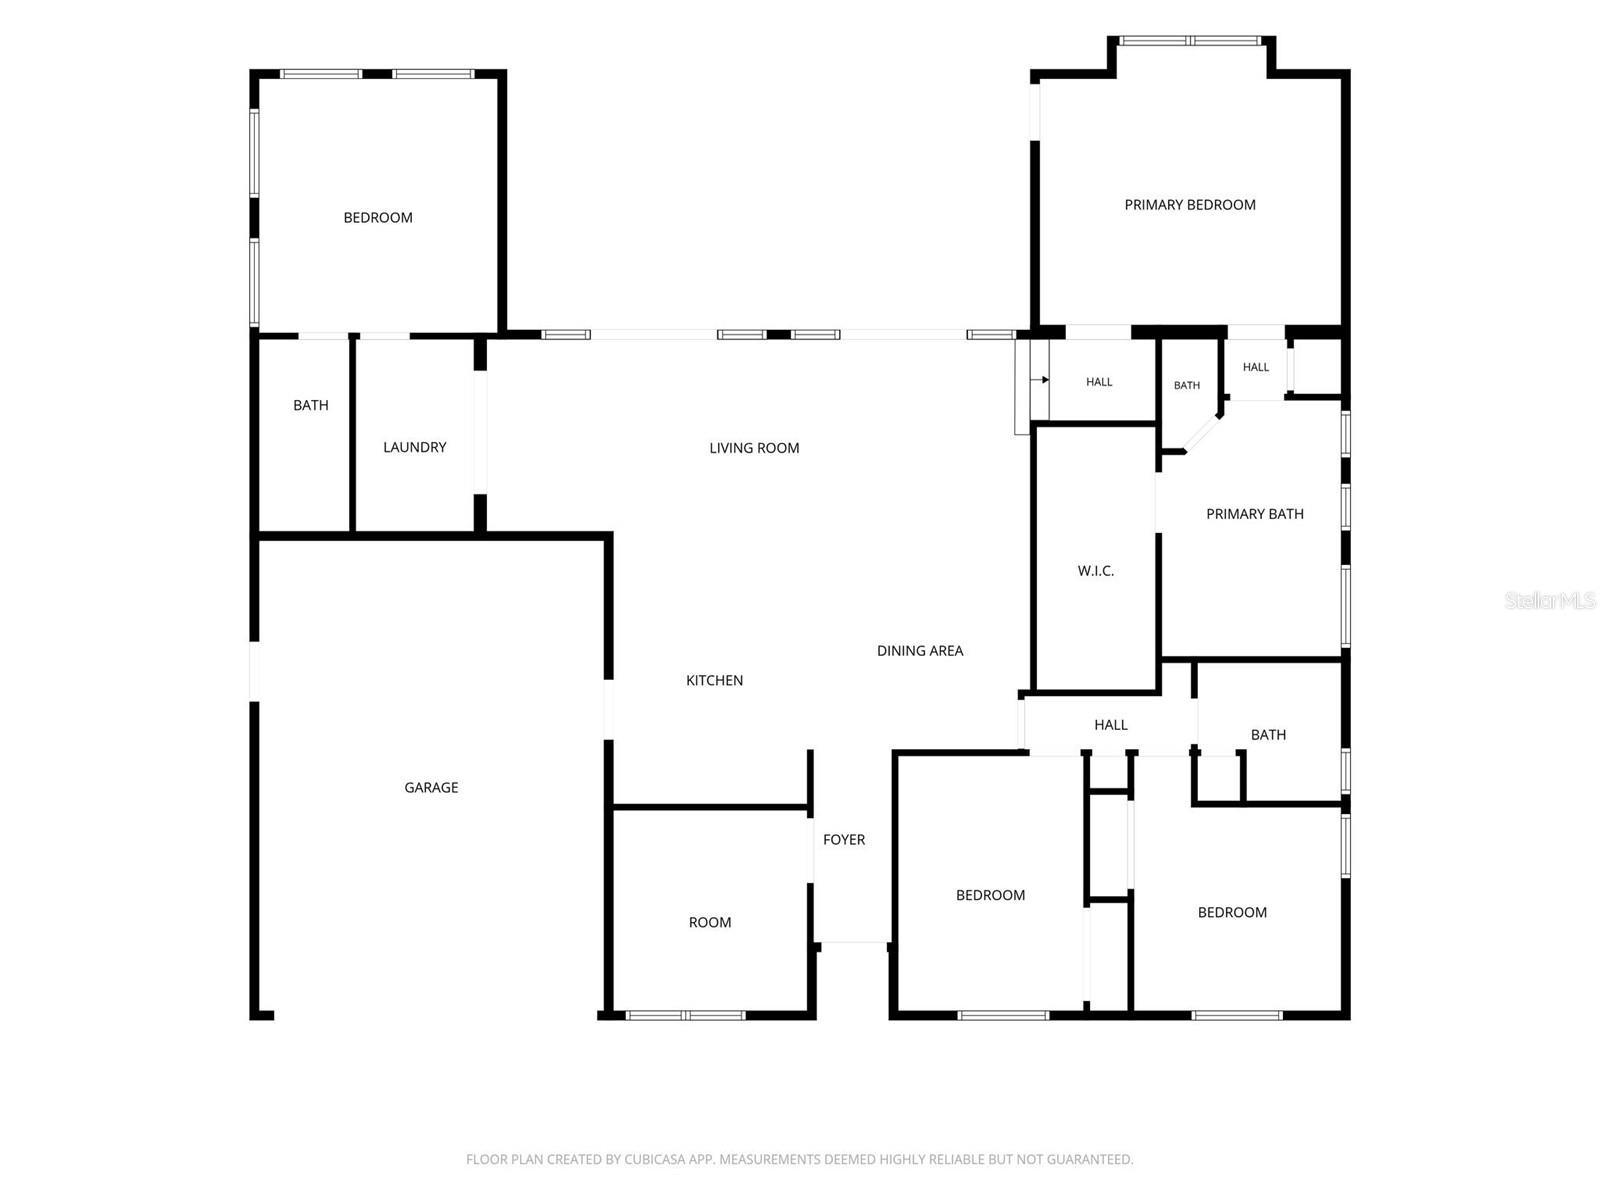
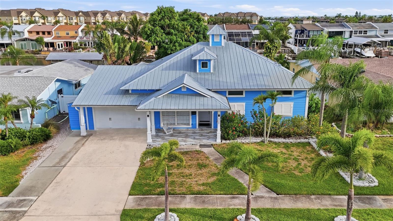
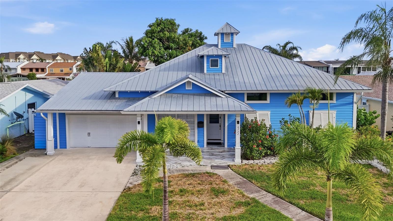
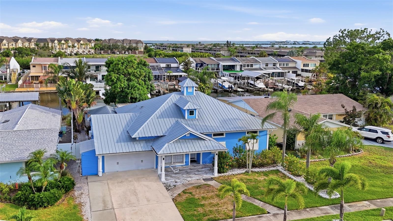
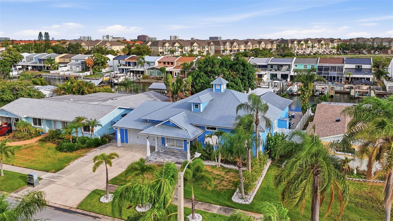
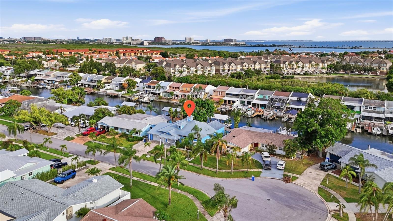
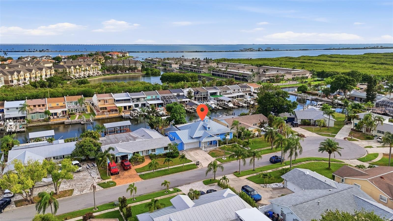
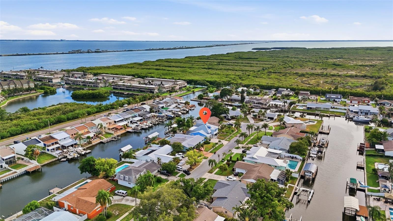
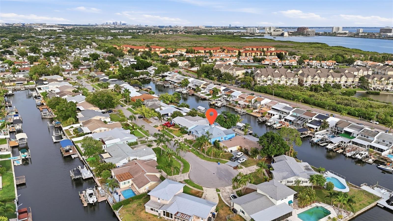
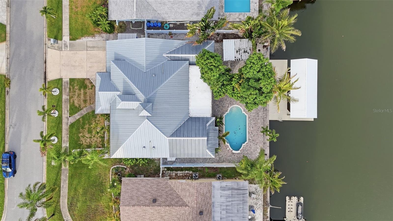
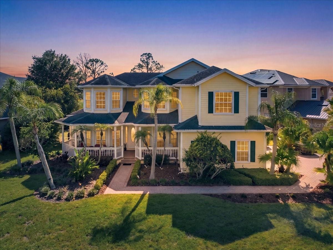
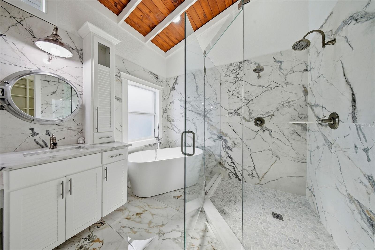
Welcome to this stunning waterfront retreat in Tampa's desirable Bay Crest area! This beautiful updated Key West-style home offers the perfect blend of coastal living and modern comfort. Featuring 4 bedrooms, 3 bathrooms, plus a bonus room, this spacious home provided approximately 2,194 square feet of living space with an open and inviting layout.

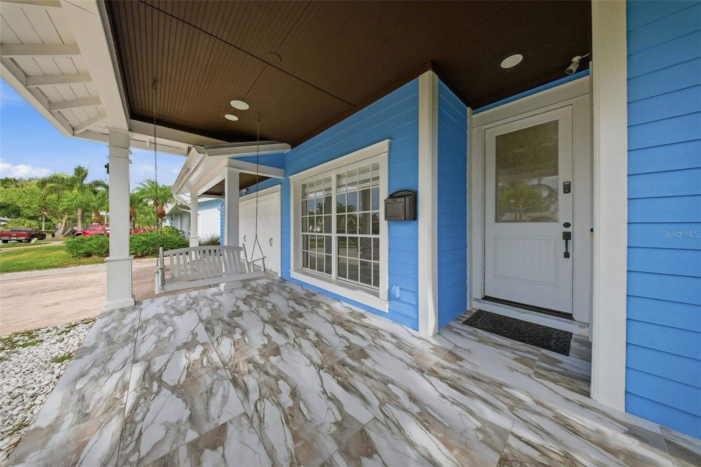
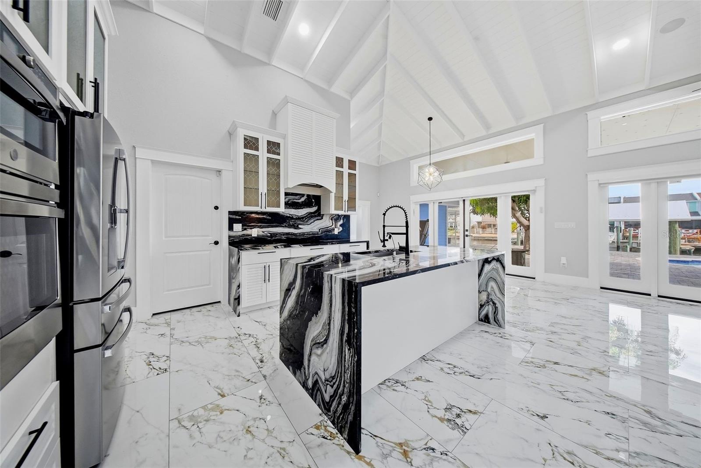
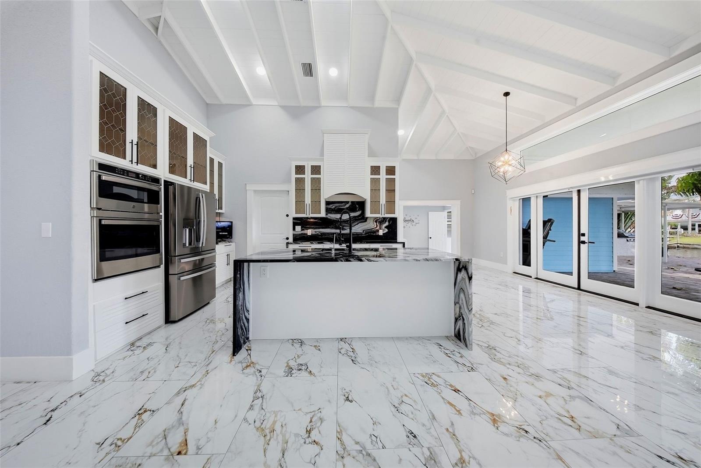
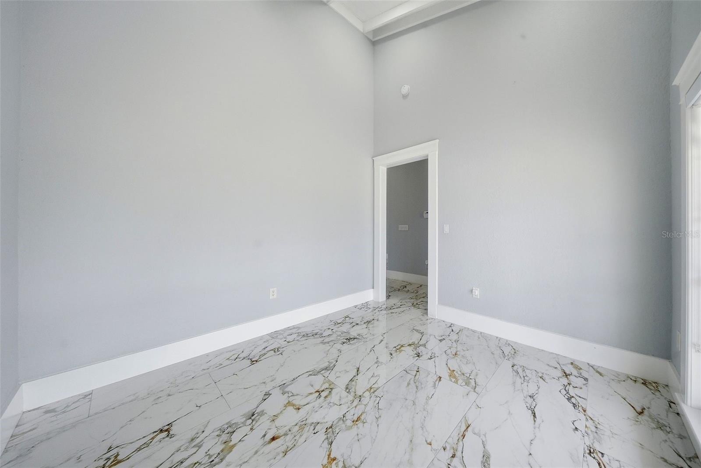
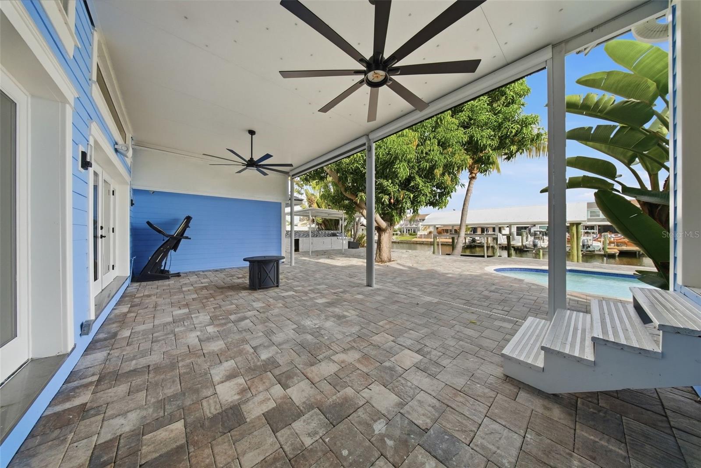
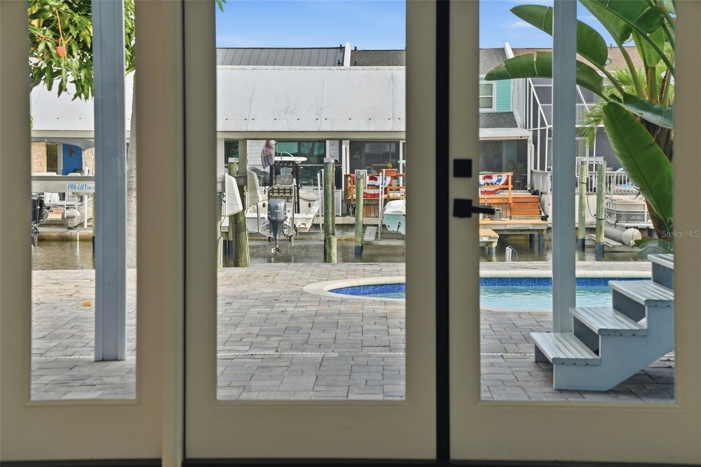
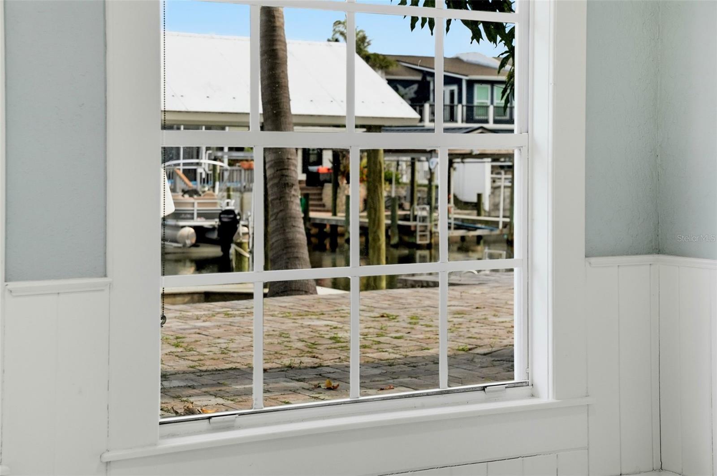
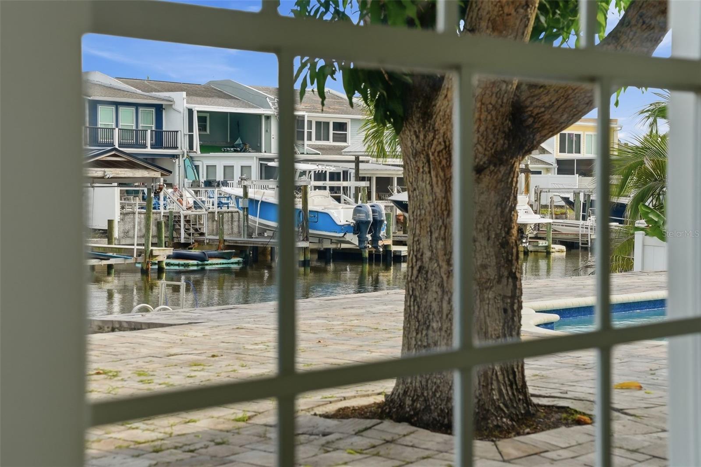
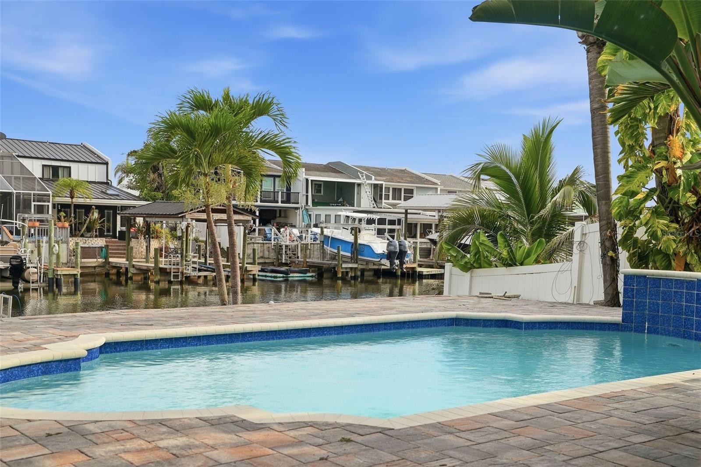
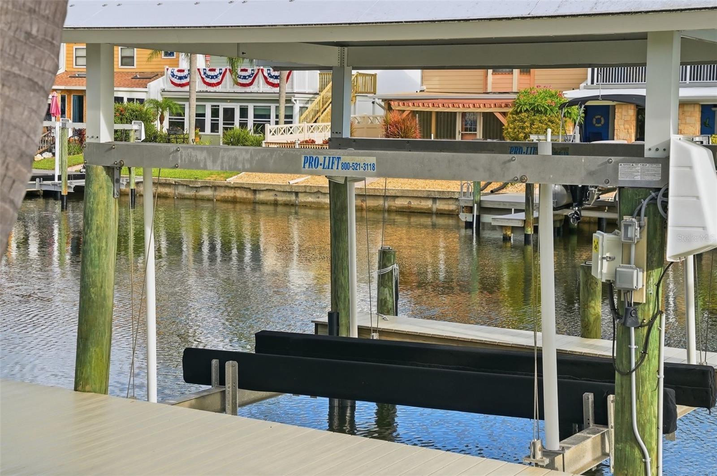
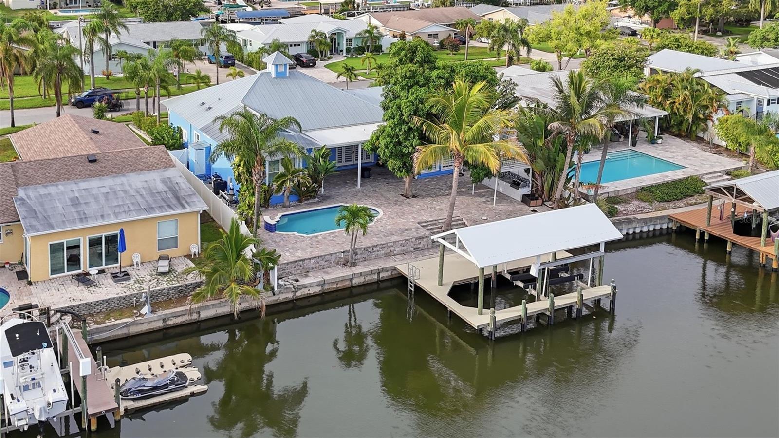
Enjoy direct access to the water from your private saltwater canal frontage, complete with a dock and boat lift, perfect for boating enthusiasts and those who love Florida lifestyle. The home features soaring ceilings, beautiful porcelain flooring, beautiful upgraded kitchen, and a spacious living area overlooking the waterfront.

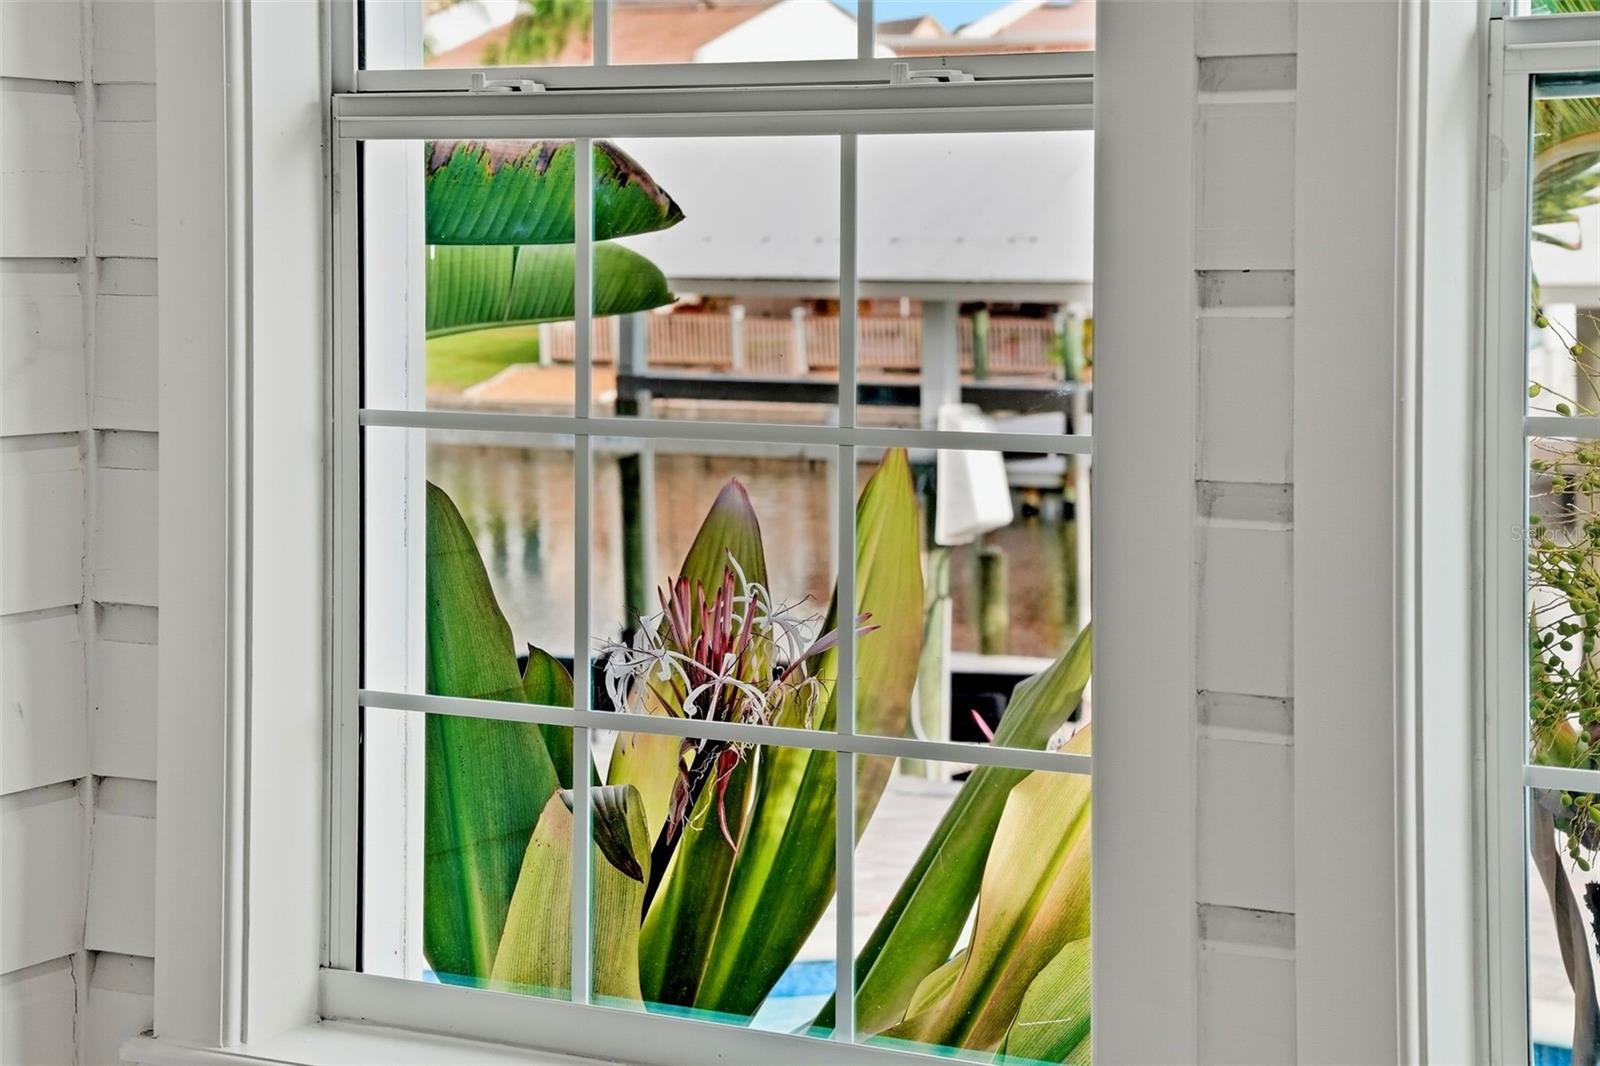
Relax outdoors and take in the peaceful water views from the deck or entertain guests in your private ourdoor space. Conveniently located near Tampa International Airport, shopping, dining, and major roadways. Don't miss this opportunity to own a waterfront home!
Property was updated on 2024 (plumbing, porcelain flooring, A/C unit, kitchen, and deck)

8722 PALISADES DRIVE

Message successfully sent.

What would you like to know?

What is 3 + 4 ?

I agree to receive email communication and understand I can unsubscribe at any time.

I agree to be contacted by The Graf Group of Coldwell Banker via call, email, and text for real estate services. To opt out, you can reply 'stop' at any time or reply 'help' for assistance. You can also click the unsubscribe link in the emails. Message and data rates may apply. Message frequency may vary. Privacy Policy

Related Properties

New on site 1 day ago
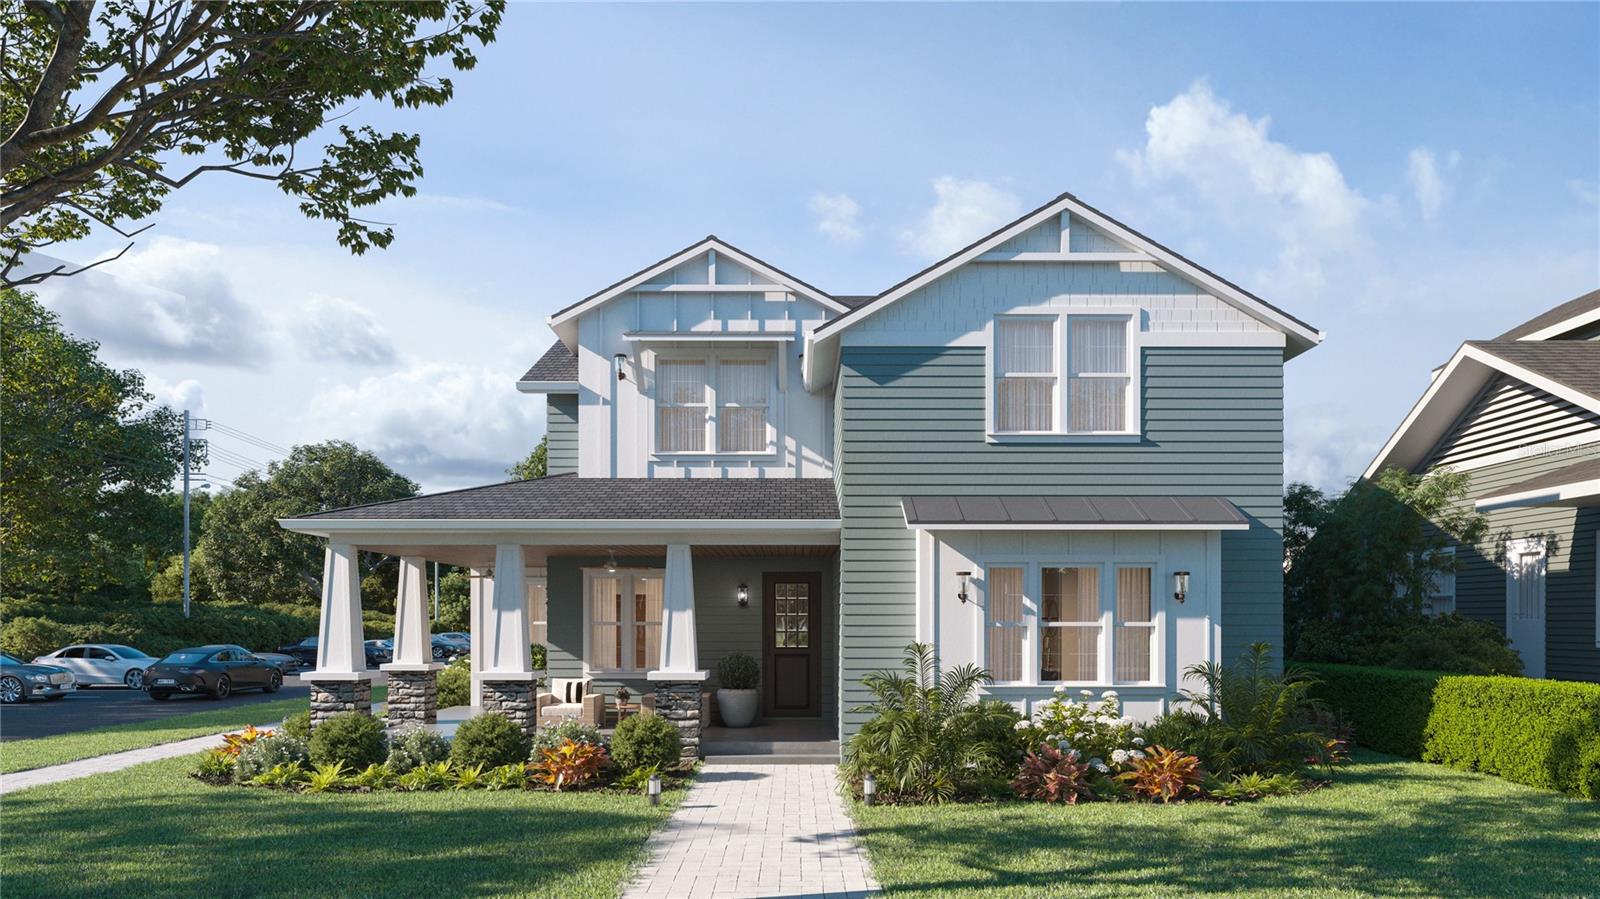
Under Construction. Brand-New Craftsman on Iconic N Central Ave in South Seminole Heights! Introducing another exceptional new construction by VIKIN Homes, perfectly situated on one of South Seminole Heights' most iconic streets. Positioned on an expansive corner lot with an oversized yard, this thoughtfully designed Craftsman offers the ideal blend of timeless architecture, premium construction, and modern functionality. Designed with today's buyers in mind, this home features a highly sought-after first-floor primary suite, providing the convenience of single-level living while still offering generous space for family and guests. With 5 bedrooms, 3 full bathrooms, a dedicated office, and a spacious loft, the flexible floor plan is perfectly suited for multigenerational living, remote work, or growing families. The detached two-car garage creates an inviting backyard retreat while preserving an expansive yard with plenty of room for a custom pool, outdoor kitchen, or entertaining space. Inside, every detail has been carefully selected with quality and longevity in mind. Premium finishes include engineered wood flooring, Level 4 smooth drywall finish, designer cabinetry, quartz countertops, custom millwork, and a chef-inspired kitchen featuring natural gas appliances. The open-concept living areas are filled with natural light and designed for effortless entertaining while maintaining the warmth and character expected from a true Craftsman home. Built well beyond today's standards, this home includes hurricane impact windows, spray foam insulation, a high-efficiency HVAC system, natural gas service throughout, a tankless gas water heater, and numerous energy-efficient features that deliver year-round comfort and long-term value. Located in the heart of South Seminole Heights, you'll enjoy one of Tampa's most desirable historic neighborhoods, known for its canopy-lined streets, local breweries, award-winning restaurants, coffee shops, parks, and convenient access to Downtown Tampa, Armature Works, and the Riverwalk. With its commanding corner presence on iconic N Central Avenue, oversized homesite, timeless Craftsman architecture, first-floor primary suite, detached garage, and VIKIN Homes' signature attention to quality, this is a rare opportunity to own one of South Seminole Heights' premier new construction homes. Expected completion in November. Contact us today for more information on this exceptional new home.
#TB8532781

TAMPA

4309 N CENTRAL AVENUE

6 Beds

3 Baths

3,555 Sq.Ft.

$1,275,000

MLS#: TB8532781

New on site 2 days ago
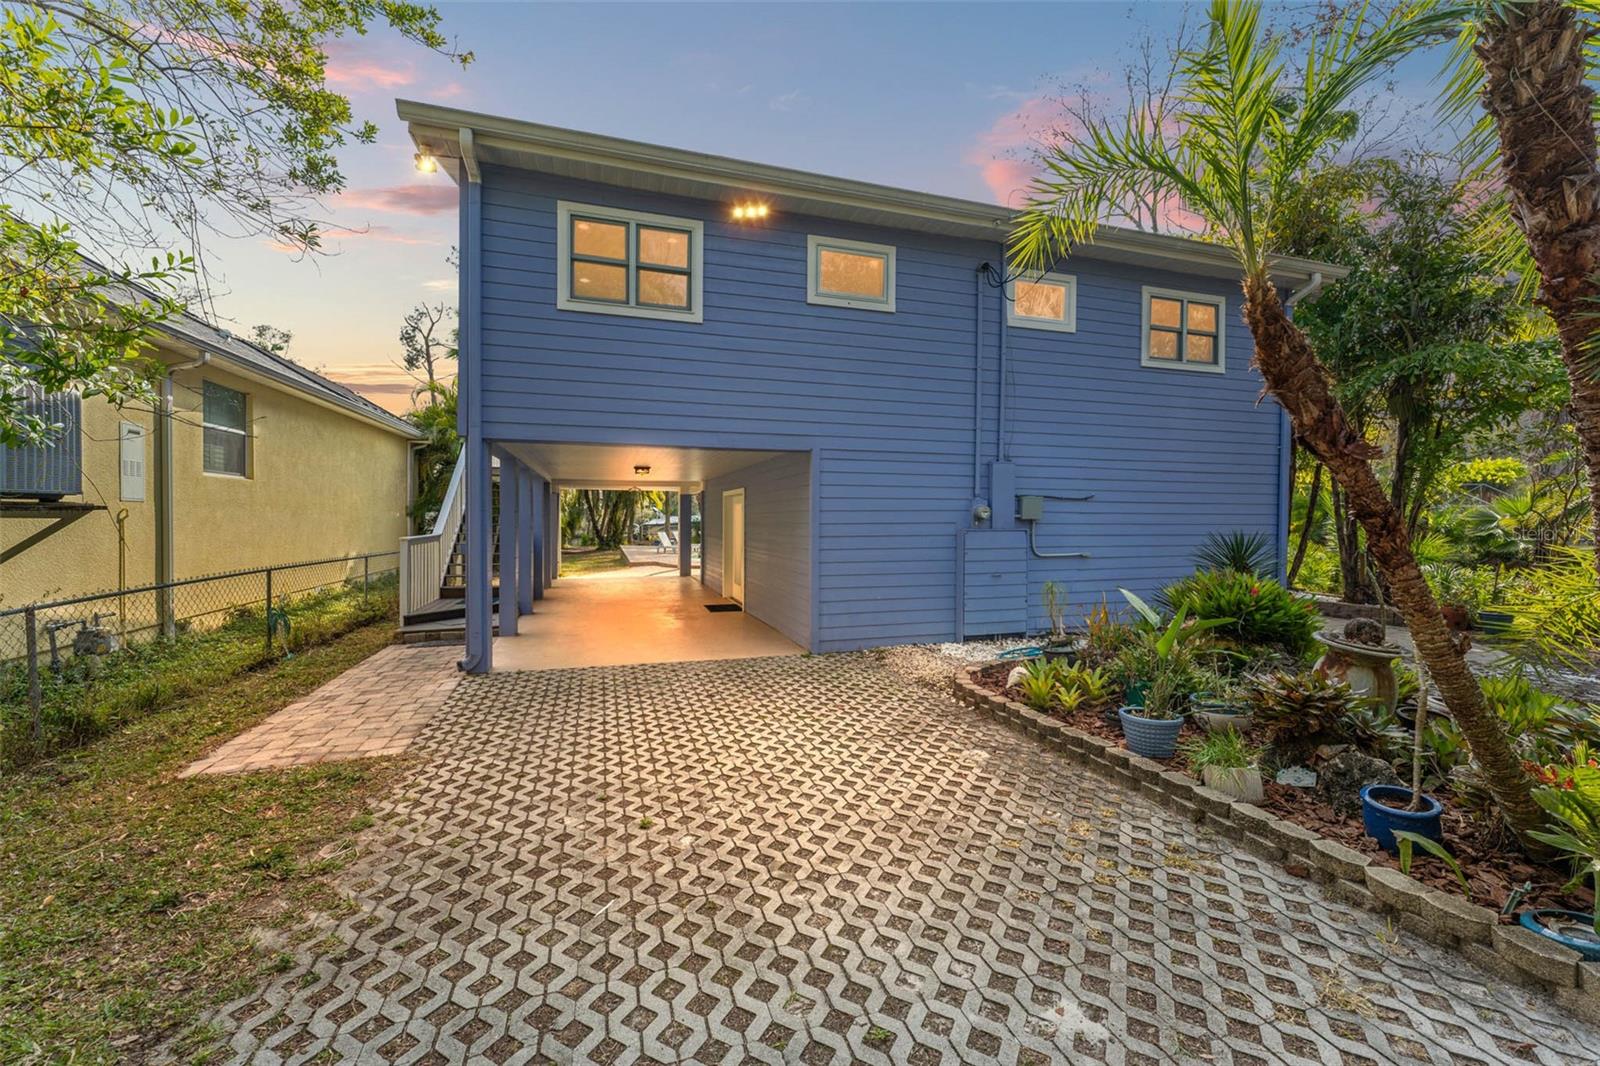
Welcome to a truly rare and remarkable opportunity to own well over an acre of PRIME waterfront property on the scenic Hillsborough River in the heart of Seminole Heights with not 1, but 2 docks!. One of the largest lots on the entire Hillsborough river, this expansive lot feels like a serene oasis with 105 feet of direct river frontage! This two-story pool home offers breathtaking views, serene surroundings, and limitless possibilities. You'll feel like you're at your very own river sanctuary every day. Whether you’re looking for a spectacular development site, a cozy river home with an in-law suite, or a private retreat to build a huge dream home on, THIS IS IT! A boater’s dream, featuring two large docks, allowing for dolphin/manatee watching, easy access to the river and Downtown Tampa through our local waterway that connects our city. Imagine spending your weekends cruising the waterways, fishing, or simply relaxing by the water, soaking in the peaceful ambiance right from your backyard! The home is designed with versatility in mind. The first floor is an expansive, open-concept space with stunning pool and river views, bathed in natural light. This flexible area can be used in countless ways, it’s perfect as an entertainment space, a game room, a guest retreat, or even a private mother-in-law suite. Whether you’re hosting gatherings or looking for a quiet riverside escape, this space adapts to your needs. A striking spiral staircase leads you upstairs to the main living quarters, where you’ll find two spacious bedrooms and a large updated bathroom. As well as a gorgeous fully remodeled kitchen that was just redone in 2024 (coming with a 5 year kitchen appliance warranty). The highlight of the upper level is undoubtedly the full-width balcony, offering panoramic views of the lush property, shimmering water, and vibrant Florida living. This outdoor space is perfect for morning coffee, evening cocktails, or entertaining guests with an unforgettable backdrop. The pool area as well as the entire property is surrounded by lush landscaping, providing a secluded and peaceful setting to unwind and enjoy the outdoors. With plenty of space for lounge chairs, outdoor dining, and entertaining, this backyard is perfect for hosting gatherings or simply soaking in the Florida sun. One of the most compelling aspects of this property is its tremendous potential for future development. With such a large waterfront lot, this land offers the potential to build a luxury custom home while keeping the existing structure as a guest house or explore other creative possibilities for expansion. Whether you’re an investor, developer, or someone looking to create a one-of-a-kind riverfront estate, this is an opportunity you can't miss. Other features: a detached garage, a long driveway/entrance to the property (that leads all the way down this 600 FOOT DEEP LOT), a metal roof that was installed in approximately 2005, a fresh 2 year old exterior paint job with a periwinkle color, an upstairs AC that was done in 2019, a new tankless hot water heater in 2023, plumbing redone in 2008 and newer Trex boards on the upstairs deck that were installed with SS screws. The electrical was even all redone in 2001 and the kitchen electrical was just brought up to new construction code recently when the kitchen was redone. A few doors down from Henry & Ola Park, and just minutes to 275, Downtown and all that Tampa has to offer! You can even buy the furniture if you want!
#TB8532355

TAMPA

906 W HENRY AVENUE

3 Beds

2 Baths

1,680 Sq.Ft.

$1,250,000

MLS#: TB8532355

New on site 2 days ago
Luxury isn't just about new construction—it's about being the very first to call an extraordinary home your own.
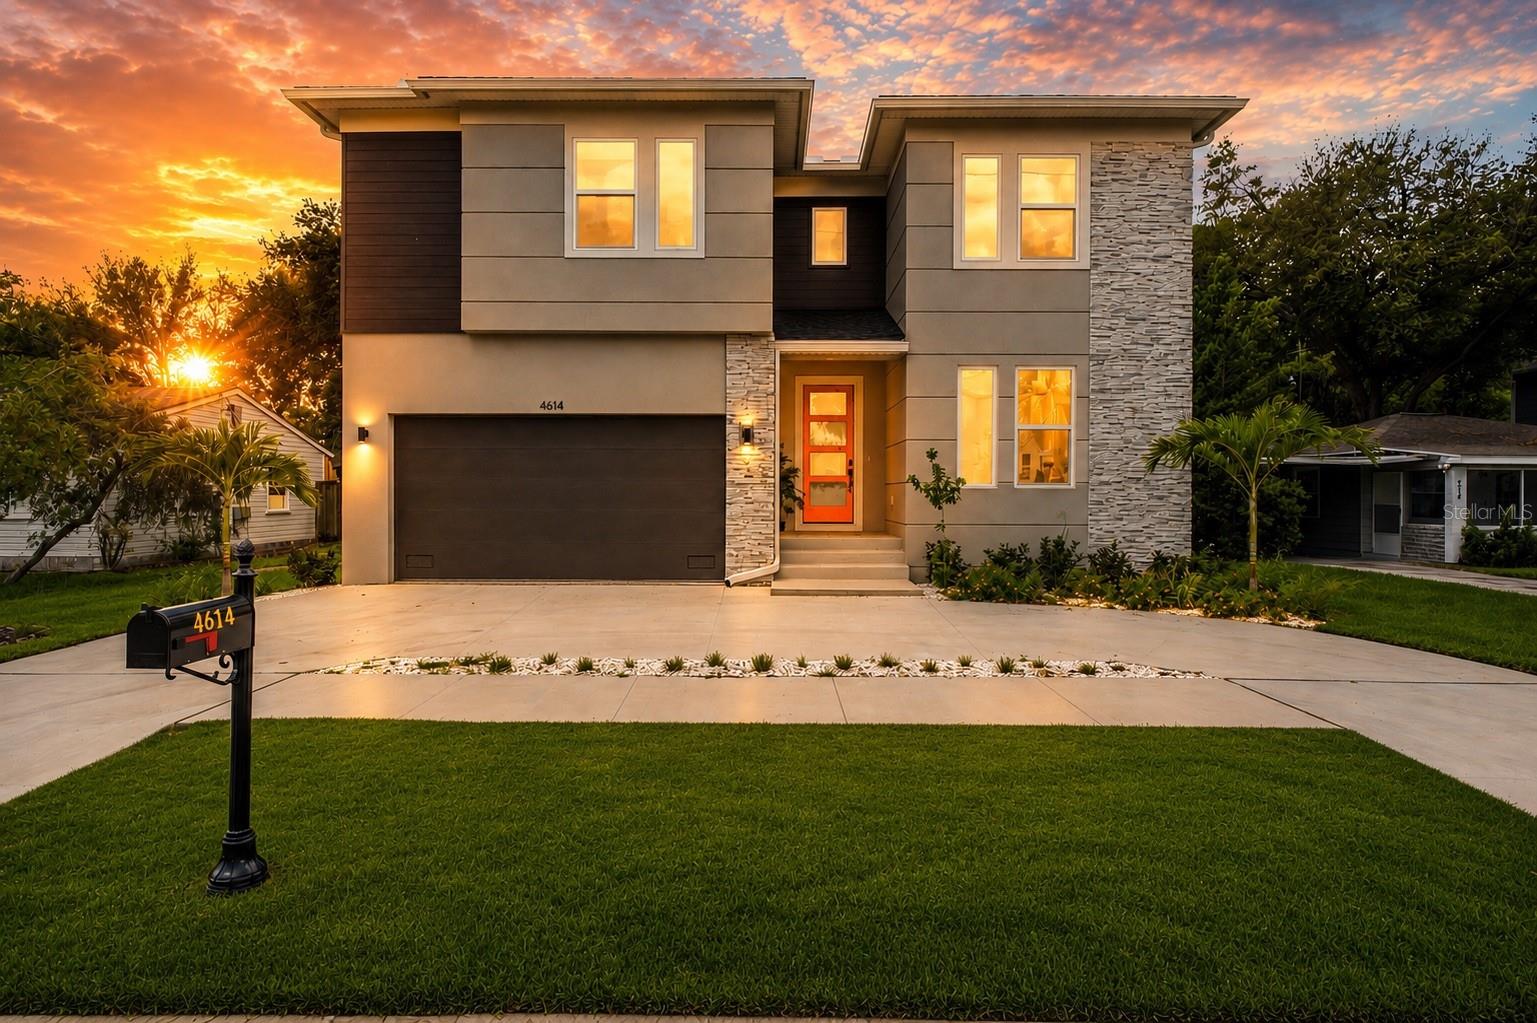
Welcome to The Kensington, a newly completed residence in the heart of South Tampa offering nearly 3,800 square feet of thoughtfully designed living space where timeless elegance meets contemporary design. Never lived in and move-in ready, this exceptional home delivers the craftsmanship, technology, and peace of mind of new construction—without the wait.
A grand extended foyer and striking open-riser staircase create an unforgettable first impression. Expansive windows fill the home with natural light, highlighting soaring ceilings, clean architectural lines, and an open-concept layout designed for both entertaining and everyday living.
At the center of the home, the gourmet kitchen features premium KitchenAid appliances, custom cabinetry, quartz countertops, and an oversized island that flows seamlessly into the great room and dining area. A private first-floor guest suite with a full bath provides the flexibility for guests, multigenerational living, or a home office.
Upstairs, an expansive loft and bonus room offer endless possibilities, while the owner's suite serves as a private retreat with a tray ceiling, oversized walk-in closet, and spa-inspired bath. Covered outdoor living extends your entertaining space year-round.
Offering 5 bedrooms, 4 bathrooms, and a 2-car garage, The Kensington blends luxury, comfort, and functionality.
One of the home's most unique features is its customization opportunity. If there's a finish or design element you'd like to change, the right buyer can personalize the home—from flooring and paint selections to outdoor living spaces, including the option to add a custom pool—creating a home that reflects your personal style before move-in.
Perfectly positioned in one of South Tampa's most desirable neighborhoods, you're minutes from Hyde Park Village, Bayshore Boulevard, Downtown Tampa, Tampa International Airport, championship sports venues, boutique shopping, Michelin-recognized dining, vibrant nightlife, and the Gulf Coast's renowned beaches. Families will also appreciate zoning for A-rated Robinson High School and its prestigious International Baccalaureate (IB) Program.
Luxury continues beyond your doorstep. Enjoy morning walks along Bayshore Boulevard, shopping at International Plaza with Louis Vuitton, Gucci, Tiffany & Co., Burberry, Neiman Marcus, Nordstrom, and David Yurman, and evenings at renowned restaurants including Bern's Steak House, Koya, Kosen, and Lilac at The Tampa EDITION.
Palma Ceia Golf & Country Club, Tampa Yacht & Country Club, Westshore Yacht Club Marina, Water Street Tampa, the Riverwalk, and Downtown are all just minutes away, offering the perfect balance of prestige, convenience, and lifestyle.
This is more than a new home—it's an opportunity to create a luxury residence tailored to your vision in one of Tampa Bay's most sought-after locations.
Skip the construction timeline. Customize the details. Move in and make it yours.
#W7887433

TAMPA

4614 W EUCLID AVENUE

5 Beds

4 Baths

3,784 Sq.Ft.

$1,195,000

MLS#: W7887433

New on site 1 day ago
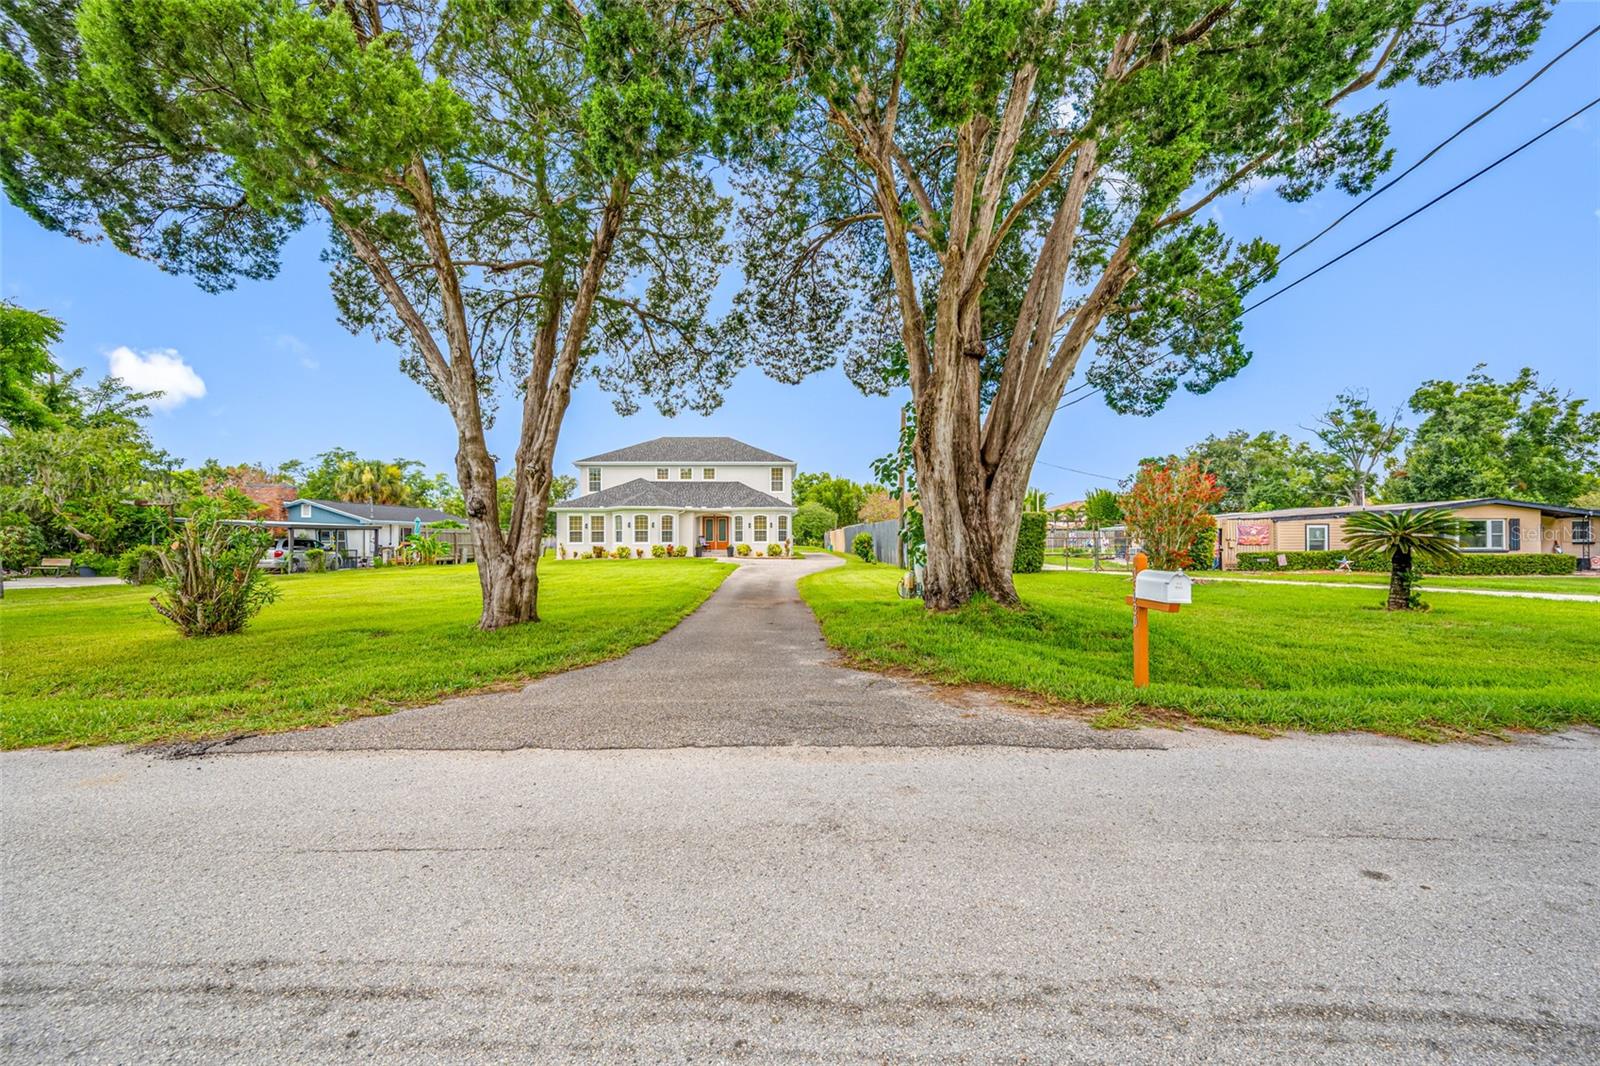
BEAUTIFUL CUSTOM-BUILT HOME LOCATED IN CARROLLWOOD WITH 6 BEDROOMS 4.5 BATHS AND OVER 4400 SQ FT WITH AN OVERSIZED 0.58 ACRE LOT ON A DEAD-END STREET WITH A PARK. THIS HOME IS NOT LOCATED IN A COMMUNITY AND IT HAS NO HOA OR CDD. AS YOU DRIVE THROUGH THE LONG DRIVEWAY AND ENTER THE HOME THROUGH THE MAIN ENTRANCE, YOU'LL NOTICE THE GRAND LIVING AREA. BOTH FLOORS HAVE BAMBOO FLOORING EXCEPT THE BEDROOMS HAVE CARPET AND THE BATHROOMS HAVE TILE. ALSO, BOTH FLOORS HAVE 10FT HIGH CEILING. THE SPACIOUS KITCHEN HAS GRANITE AND IT'S OPEN OUT TO A BREAKFAST ISLAND. THERE IS A FORMAL DINING ROOM AND AN OFFICE/DEN BY THE MAIN ENTRANCE. THE 1ST FLOOR SECONDARY BEDROOM HAS AN EN-SUITE BATHROOM WITH DUAL SINKS AND THERE'RE TWO OTHER GUEST BEDROOMS WITH A GUEST BATHROOM. THE PRIMARY BEDROOM IS LOCATED ON THE 2ND FLOOR WITH AN EN-SUITE AND DUAL SINKS, A LARGE SOAKING TUB WITH A SEPARATE SHOWER AND TWO WALK-IN CLOSETS. ALSO, THERE'RE TWO GUEST BEDROOMS WITH A GUEST BATHROOM AND A VERY SPACIOUS BONUS ROOM. THE OVERSIZED LANDSCAPED LAWN HAS ST AUGUSTINE GRASS IN FRONT WITH SPRINKLERS, THREE-CAR GARAGE IS ATTACHED AT THE REAR OF THE HOUSE WITH A HALF BATH, SEPARATE BRICK WORKSHOP WITH METAL ROOFING BUILT WITH I-BEAM FOR SUPPORT ON ALL FOUR CORNERS AND CENTER. THIS CUSTOM-BUILT HOME HAS PRECAST CONCRETE WALLS ON THE FIRST AND SECOND FLOOR, PRECAST CONCRETE WALLS ON INTERIOR LOAD-BEARING FOR SECOND FLOOR, ICYNENE INSULATION ON FIRST FLOOR FRONT OF HOUSE ATTIC AND SECOND FLOOR ATTIC, ADDED INSULATION IN BEDROOM WALLS FOR SOUND DAMPENING AND FOR BLOCKING NOISE THROUGH WALLS AND DOORS, ROOF WAS REPLACED 8/2026, NEW GUTTERS 6/2025, EXTERIOR PAINT 3/2025, 2ND FLOOR AC WAS REPLACED 6/2023, TANKLESS WATER HEATER USES PROPANE GAS AND WAS REPLACED 11/2018, THERE'S A 250 GAL PROPANE TANK AND IT'S LEASED FROM AMERIGAS. CARROLLWOOD VILLAGE PARK IS LOCATED AT THE DEAD-END STREET AND OFFERS A LOT OF AMENITIES SUCH AS DOG PARK, FITNESS EQUIPMENT, PICNIC SHELTERS, WALKING TRAILS, SKATE PARK, PAVED TRAIL, PLAYGROUND, SPLASH PAD, CHALLENGE COURSE, NATURE CENTER, ARBORETUM, CORN HOLE AND FISHING. ALSO, A SHORT DRIVE THERE'S THE CARROLLWOOD CULTURAL CENTER WHICH IS A COMMUNITY ARTS CENTER THAT OFFERS A VARIETY OF CULTURAL PROGRAMMING, INCLUDING LIVE PERFORMANCES, ART CLASSES, AND EVENTS IN A RENOVATED HISTORIC BUILDING. ALSO, IT FEATURES A MAIN BUILDING WITH A THEATER, STUDIOS, AND A COMPUTER LAB, PLUS A SEPARATE BUILDING CALLED "THE STUDIO" AND HOSTS EVENTS LIKE CONCERTS, ART SHOWS, AND FESTIVALS, WITH SPACES AVAILABLE FOR PRIVATE RENTALS. THIS PROPERTY IS CENTRALLY LOCATED NEAR THE VETERANS EXPRESSWAY, TAMPA INTERNATIONAL AIRPORT, TAMPA BAY BUCCANEERS, TAMPA BAY LIGHTNING, TAMPA BAY RAYS, DOWNTOWN TAMPA, UNIVERSITY OF SOUTH FLORIDA, HILLSBOROUGH COMMUNITY COLLEGE, HOSPITALS, SHOPPING AND RESTAURANTS.
#TB8531570

TAMPA

13030 DELWOOD ROAD

6 Beds

4 Baths

4,422 Sq.Ft.

$949,000

MLS#: TB8531570

New on site 3 days ago
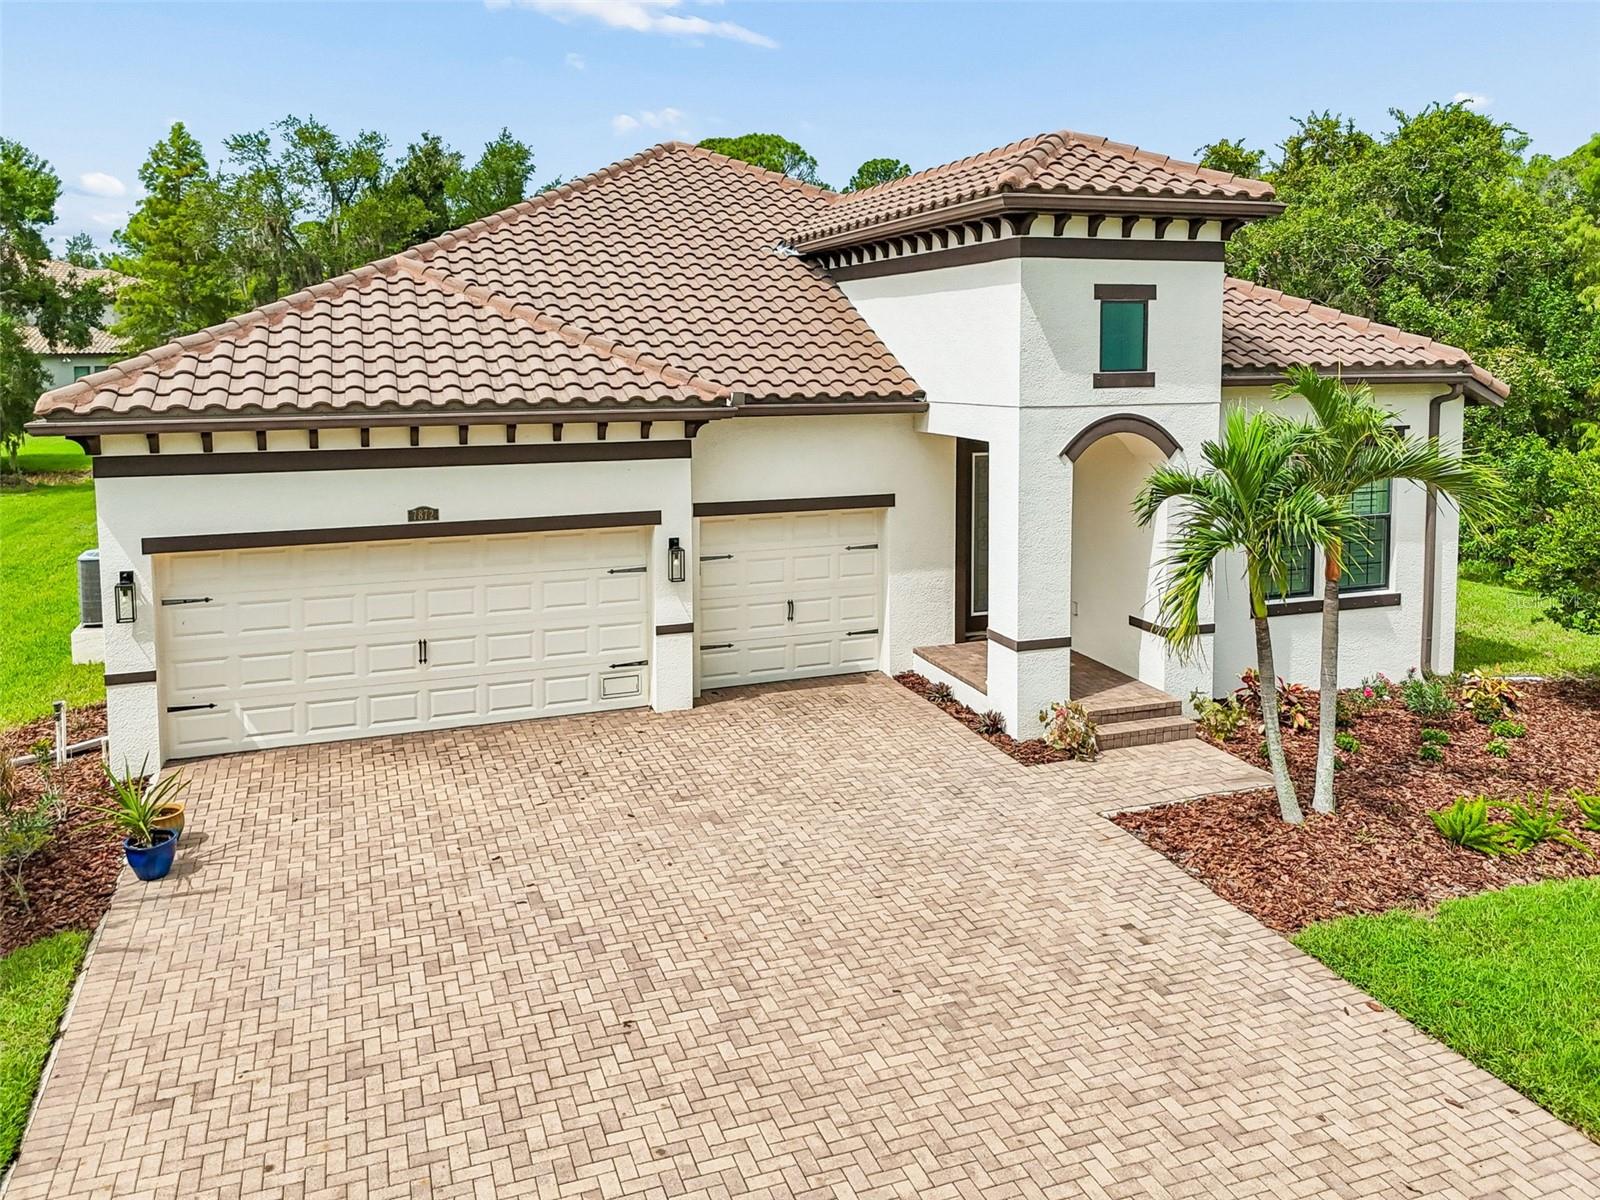
Nestled within the exclusive gated community of Marsh Pointe along the shores of Old Tampa Bay, this beautifully appointed 4-bedroom, 3-bath residence offers 2,477 square feet of refined living on an oversized homesite in one of Tampa’s most private and sought-after enclaves.
Set well back from the road and surrounded by lush preserve views, this exceptional property offers a rare combination of privacy, space, and tranquility. Rich white oak flooring flows throughout the open-concept floor plan, where spacious living and dining areas are designed for effortless entertaining and comfortable everyday living. The gorgeous kitchen at the center of the home features a substantial island with quartz counters, backsplash with an elegant coastal vibe and a sizable walk-in pantry.
The thoughtfully designed layout features four generously sized bedrooms, three full baths, and a spacious 3-car garage. The primary suite not only has beautiful windows, but 2 separate walk in closets with custom designed systems. Step outside to the screened lanai, the perfect place to enjoy morning coffee, outdoor dining, or peaceful evenings overlooking the serene preserve.
Offering the feel of a private retreat, yet just minutes from Tampa International Airport, premier shopping, dining, top-rated schools, and Gulf Coast beaches, Marsh Pointe is one of Tampa Bay’s hidden gems.
#TB8531486

TAMPA

7872 MARSH POINTE DRIVE

4 Beds

3 Baths

2,477 Sq.Ft.

$925,000

MLS#: TB8531486

New on site 3 days ago
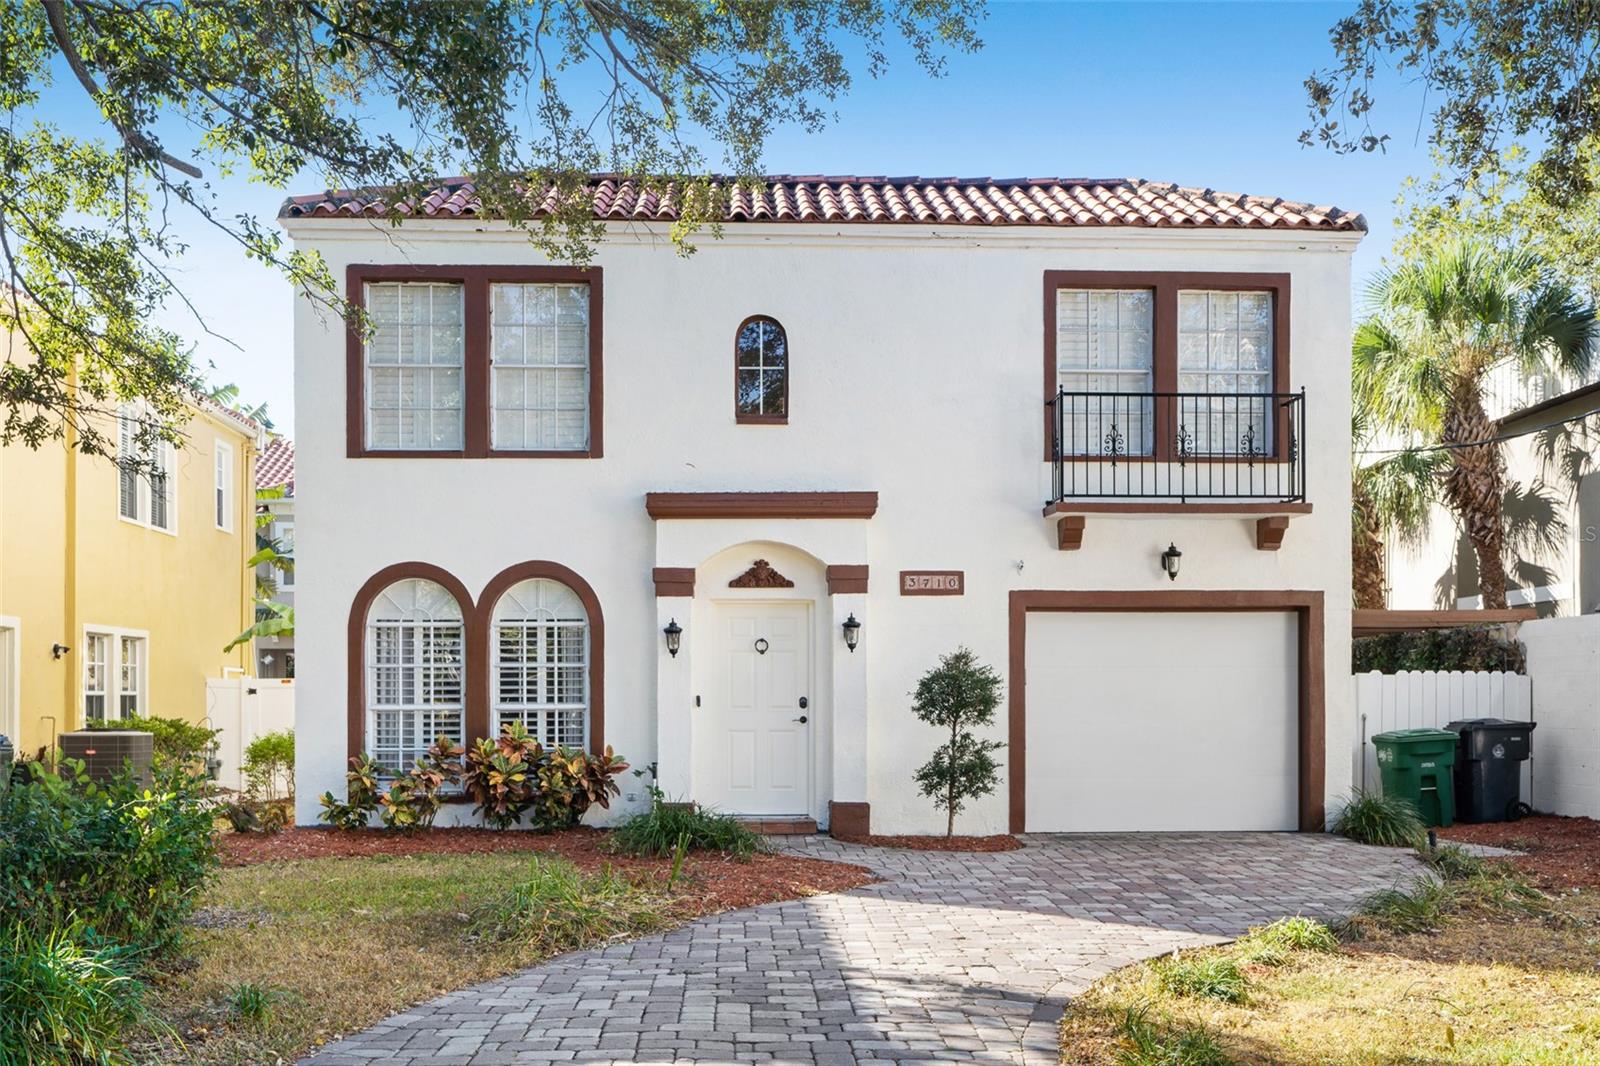
Welcome to this stunning 3-bedroom, 2-bathroom Mediterranean-style home featuring a private resort-style pool in the heart of South Tampa. Designed with timeless elegance, this home showcases arched entryways, warm wood accents, and an open-concept floor plan ideal for both everyday living and entertaining. The gourmet kitchen is appointed with granite countertops, stainless steel appliances, and ample workspace. The spacious primary suite offers a peaceful retreat with comfort and privacy. Step outside to your own tropical oasis, where a sparkling pool and lush landscaping create the perfect setting for relaxing or hosting guests. Ideally located just minutes from Bayshore Boulevard, top-rated schools, premier shopping, and exceptional dining, this home offers the best of South Tampa living. Schedule your private showing today!
#TB8532124

TAMPA

3710 W LEONA STREET

3 Beds

2 Baths

2,058 Sq.Ft.

$1,000,000

MLS#: TB8532124

New on site 3 days ago
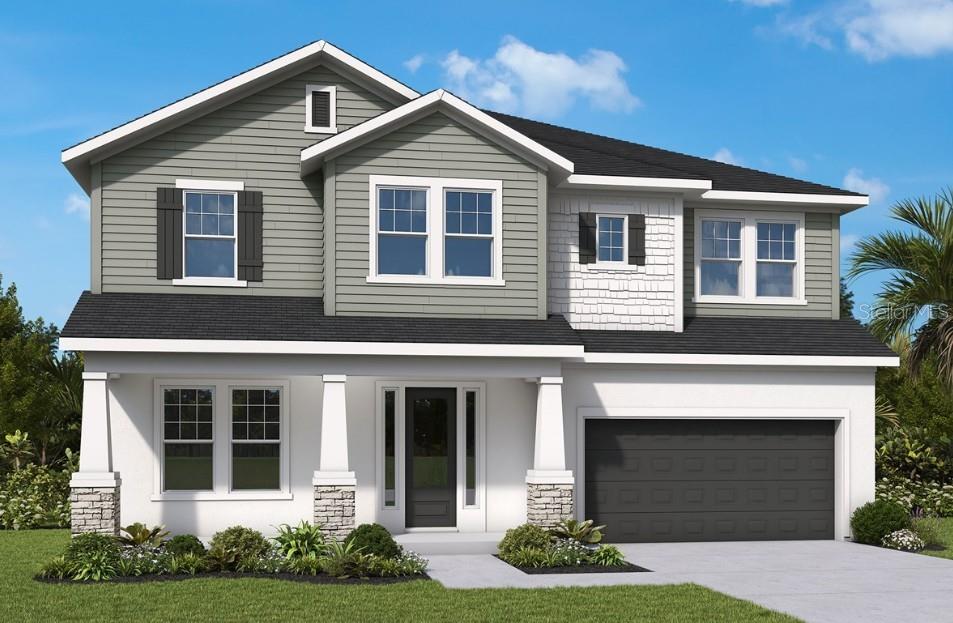
Under Construction. Brand-New David Weekley Home in South Tampa’s Top-Rated School Districts! Welcome to your dream home in the heart of South Tampa, located in the highly sought-after Grady Elementary, Coleman Middle, and Plant High School districts! Just minutes from Tampa International Airport, Raymond James Stadium, and the city’s best dining, shopping, and entertainment, this stunning new construction by David Weekley Homes offers the perfect blend of comfort, style, and convenience. Perched elegantly on an elevated homesite with charming curb appeal, you’re greeted by a cozy front porch and a grand 8-foot entry door. Step inside to find a 2 story foyer, grand and spacious with site lines right through to the massive fenced yard.  First floor offers an enclosed study and a full bed and bath off the back of the home.  The "back pack" rack leads to the oversized 2 car garage. The open-concept main living area is designed for modern living and effortless entertaining. The chef-inspired kitchen features warm wood cabinetry, gleaming quartz countertops, a gas cooktop, and an oversized island with seating for five or more—perfect for casual meals or gathering with friends. The kitchen flows seamlessly into the spacious family and dining rooms, all overlooking a full-width covered lanai and fenced backyard with landscaping and irrigation—ready for your personal backyard oasis. Upstairs, the light and airy feel continues with natural wood-look laminate flooring throughout, including in the spacious bonus room and luxurious owner’s retreat. The primary suite offers ample space to unwind, featuring a spa-style super shower with a frameless glass enclosure, soaking tub and a walk-in closet that will wow you. Three generously sized secondary bedrooms and two additional bathrooms provide comfort and privacy for family or guests. Additional features include: • Impact-resistant windows • Natural gas cooktop & tankless water heater • No flood insurance required • 1/2/10 year builder warranty for peace of mind Don't miss your chance to own this move-in-ready, low-maintenance home in one of Tampa’s most desirable neighborhoods. Schedule your private showing today—this one won’t last!
#TB8532197

TAMPA

4002 W GRAY STREET

5 Beds

4 Baths

3,125 Sq.Ft.

$1,249,990

MLS#: TB8532197

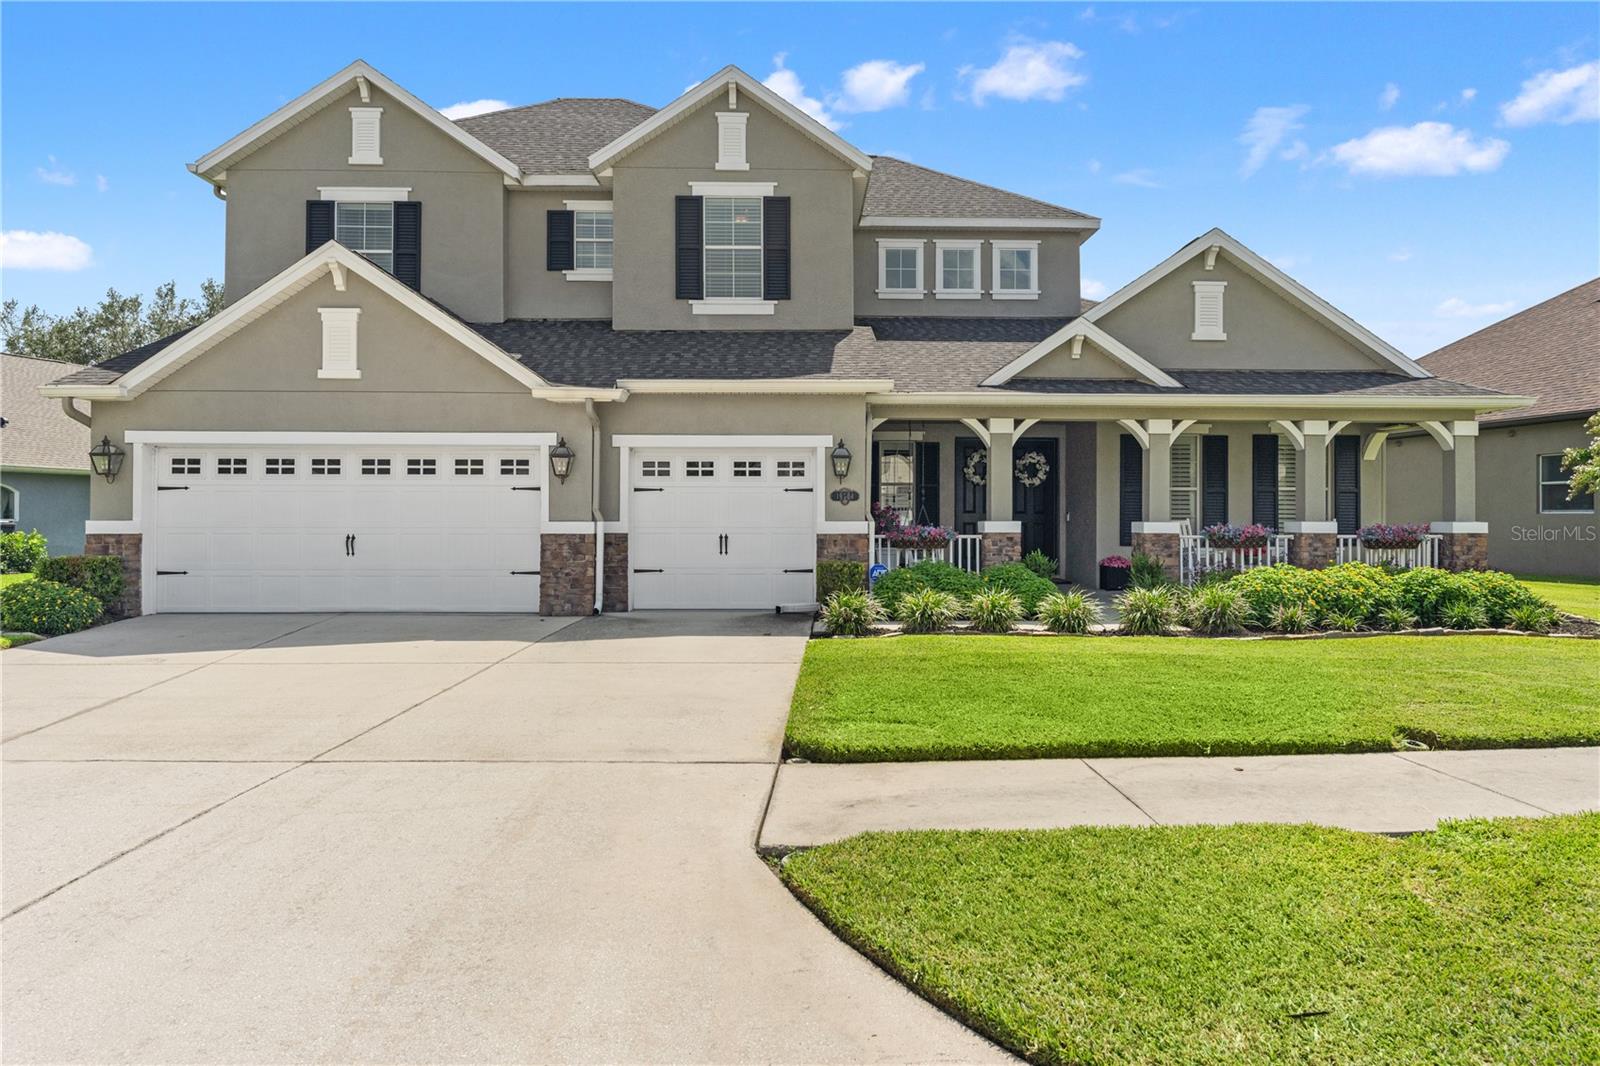
Welcome home to this exceptional waterfront home loaded with unforgettable character and charm, a must-see gem in New Tampa. Perfectly positioned on a large pond, it offers beautiful fountain and preserve views with a breathtaking resort-style outdoor retreat. The custom Landmark pool features a dramatic waterfall, flowing river feature and jump rock, all surrounded by lush tropical landscaping for outstanding privacy. The welcoming large front porch with relaxing swing ushers you inside to soaring ceilings and extensive custom woodwork and trim, Craftsman-style window and door casings, 5.5-inch baseboards, hand-stained solid oak staircase, and Shaw engineered oak flooring. Get ready for cherished memories to be made in the beautiful open floor plan.The open floor plan seamlessly connects the spacious kitchen, great room, and dining area, all overlooking beautiful water views. An additional separate large formal living or dining room, currently used as a playroom, offers flexible space for entertaining, working or relaxing. The updated kitchen features 42-inch solid wood maple cabinetry, quartz countertops, a seamless 10-by-4-foot island, mother-of-pearl backsplash, oversized cast-iron porcelain sink, gold-tone fixtures and hardware, Bosch dishwasher, butler’s pantry and an extra-large walk-in pantry. The reverse-osmosis drinking water system, whole-home water softener system, and buried propane tank that fuels the gas range and fireplace add amazing convenience. The thoughtful floor plan includes both a primary suite and a secondary bedroom on the first floor. Four of the five bedrooms offer walk-in closets, and the spa-like primary bath includes a 10-foot quartz vanity, dual sinks, garden tub, and oversized walk-in shower. Additional features include a large laundry and office area with built-in desk and cabinetry, gas fireplace with custom wood mantel in the great room, three-car garage with floor-to-ceiling shelving and Ox floor coating, Low-E windows, UV-resistant plantation shutters, radiant heat barrier to reduce energy costs, security system, in-wall pest-control tubing, termite detection system with transferable warranty, and custom shelving system in the large master walk-in closet.  Major improvements include a new roof in 2021 with transferable warranty, two new complete HVAC systems installed in 2022, extensive HVAC enhancements and REME HALO air purification systems added in 2026, premium exterior painting and waterproofing in 2020, new main pool pump in 2025, new waterfall feature pump in 2022, new pool salt system in 2026, and whole-home air duct cleaning in 2025. Walking distance to an A-rated elementary school, and minutes from all Tampa has to offer, this home is a unique opportunity to own your own piece of paradise. Residents of K-Bar Ranch enjoy community amenities including a playground, clubhouse, pool, basketball court, tennis courts, parks and trails. A new community center opened in 2026 is conveniently located in walking distance. In a prime location near I-75, I-275, USF, hospitals, and a wide array of shopping, dining and entertainment.  The remarkable craftsmanship, exceptional upgrades, and unforgettable outdoor retreat will leave you feeling like you’re on vacation at your own home.
#TB8528808

TAMPA

19304 YELLOW CLOVER DRIVE

5 Beds

4 Baths

4,209 Sq.Ft.

$899,000

MLS#: TB8528808

New on site 4 days ago
Experience ultimate waterfront luxury in the highly sought after, 24-hour guard-gated community of Cory Lake Isles. Perfectly positioned on an expansive, pie-shaped lot at the premier vantage point of a 165-acre ski lake, this Key West-inspired estate seamlessly blends resort-style living with everyday functionality.

The main level welcomes you with timeless, rustic hardwood flooring leading into a light-filled open layout. A chef-inspired kitchen features custom beadboard cabinetry with pull-out storage, premium granite countertops, and stainless steel appliances—all framed by panoramic water views. The palatial primary suite serves as a private sanctuary, boasting a massive sitting area, a private sunset-view balcony, and a spa-like travertine marble bathroom complete with a dual-head walk-in shower with independent temperature controls.

Designed for multi-generational living and entertaining, the floor plan includes four spacious bedrooms plus a massive upstairs bonus/theater room. Outside, your private oasis awaits: a custom 33’ x 17’ open-air pool with a dedicated sun-shelf, a heated Jacuzzi, and an expansive yard secured by an unobstructed aluminum fence. Enjoy premier lakefront access from your private boat dock, perfect for jet skis, boating, or fishing.

Upgrades & Features:
3-car garage with soaring 11 ft ceilings (ideal for extra storage)
Wrap-around front porch & sweeping lakeside balconies
2026 dock, seawall
Elite community amenities: Brand-new resort pool, clubhouse, tennis, basketball, and ball hockey courts.
#L4963314

TAMPA

17802 SAINT LUCIA ISLE DRIVE

5 Beds

3 Baths

3,208 Sq.Ft.

$1,050,000

MLS#: L4963314

 - property

Send a message

Message successfully sent.

Your message

What is 3 + 4 ?

Reason for contacting?

I agree to receive email communication and understand I can unsubscribe at any time.

I agree to be contacted by The Graf Group of Coldwell Banker via call, email, and text for real estate services. To opt out, you can reply 'stop' at any time or reply 'help' for assistance. You can also click the unsubscribe link in the emails. Message and data rates may apply. Message frequency may vary. Privacy Policy

Sign Out

Virtual Assistant

Would you like to take the next step with this property? We can help you schedule a showing or virtual tour, or send you more details.

Yes, I would like more information.

Thank You for Your Reply, One of Our Agents will contact you as soon as possible

No, maybe later.

Thank you, you can always contact me via email, phone number or through the contact form.

Realhub AI

Lucy - Your AI-Powered Realtor
Update Your Temporary Password

Personalize your search

Enter your email and we'll notify you immediately when new listings match what you're looking for.

or enter email address
Already have an account ? Login here

Continue your home search

I agree to receive communications and understand I can unsubscribe at any time.

I agree to be contacted by The Graf Group of Coldwell Banker via call, email, and text for real estate services. To opt out, you can reply 'stop' at any time or reply 'help' for assistance. You can also click the unsubscribe link in the emails. Message and data rates may apply. Message frequency may vary. Privacy Policy

Already have an account ? Login here

We use cookies

We use cookies primarily for analytics to enhance your experience. By accepting, you agree to our use of these cookies. You can manage your preferences or learn more about our cookies policy.