.webp?size=346x80)
- Properties
- Meet our agents
- Communities
- Market Report
- Home Value
- Calculator
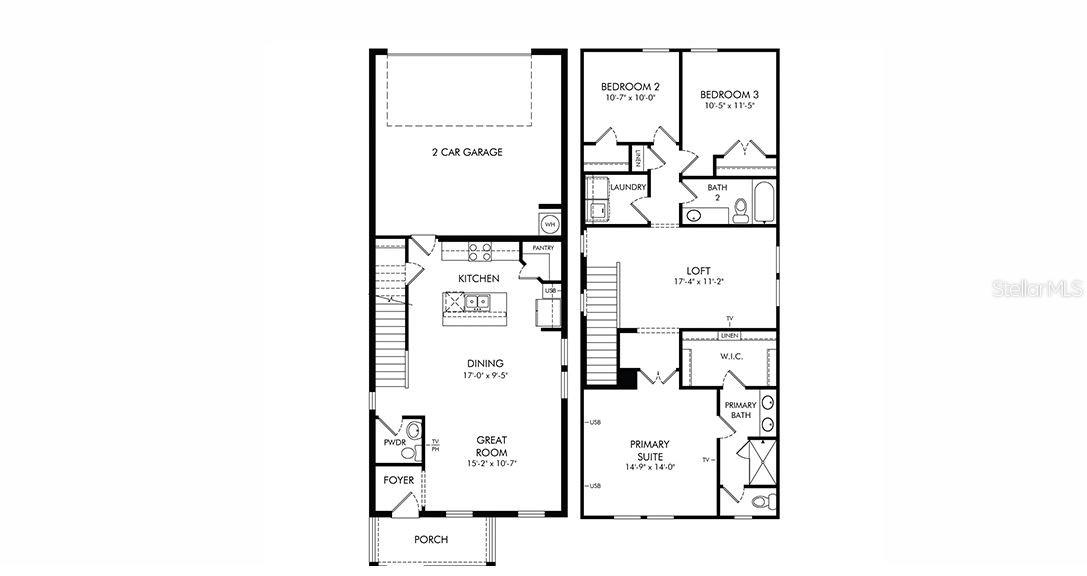
Property
Beds
3
Full Baths
2
1/2 Baths
1
Year Built
2024
Sq.Footage
1,784
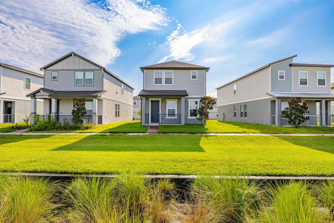
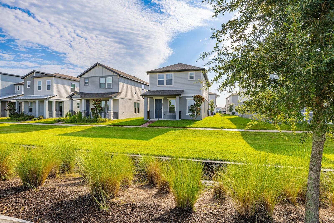
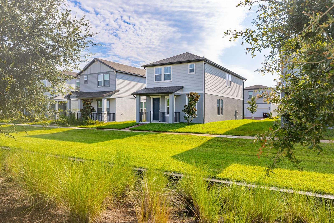
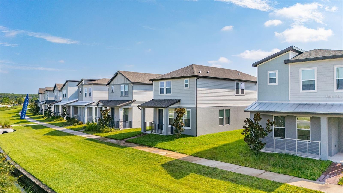
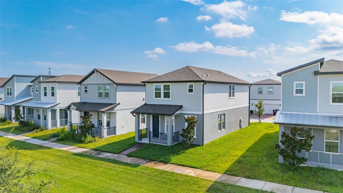
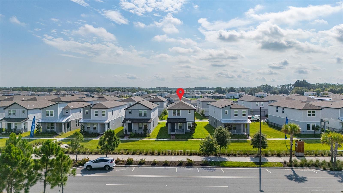
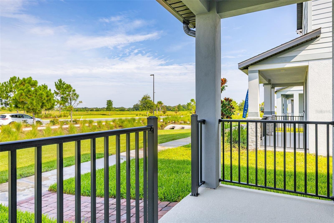
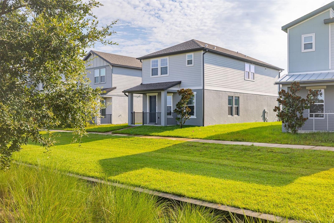
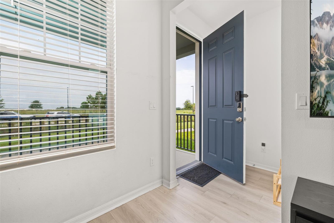
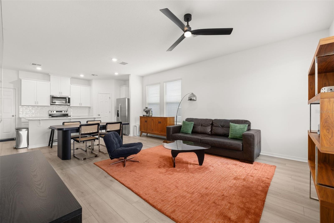
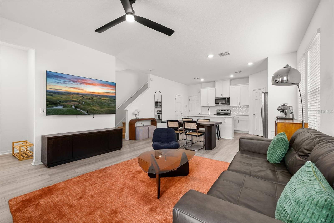
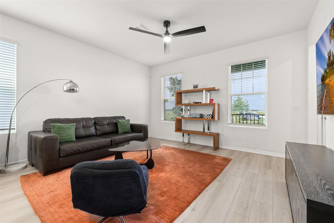
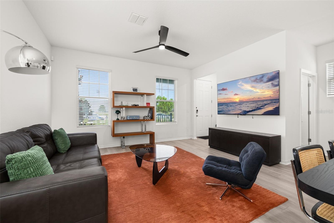
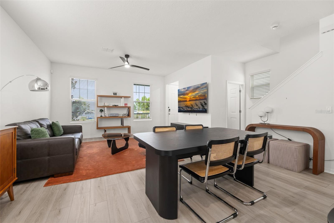
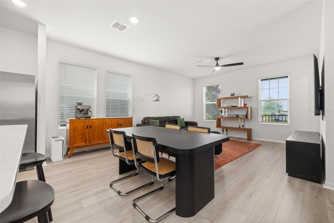
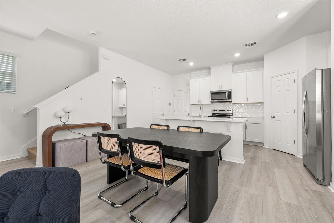
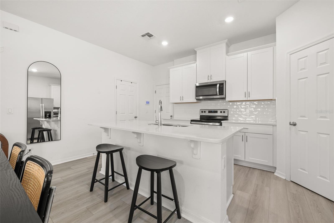
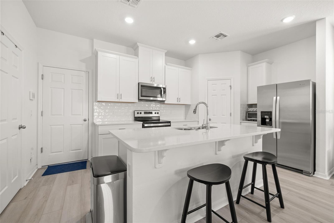
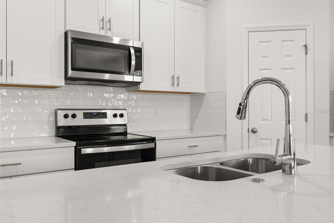
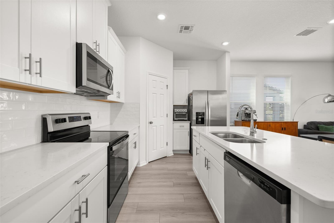
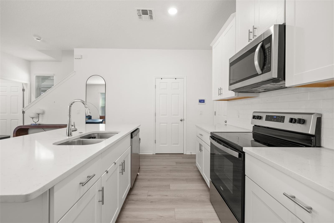
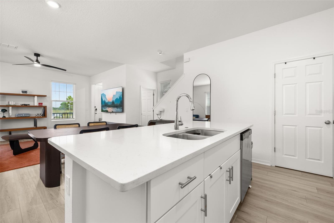
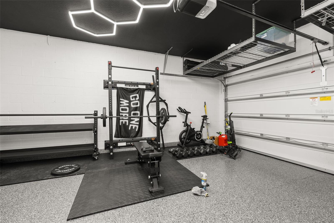
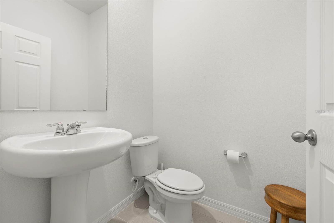
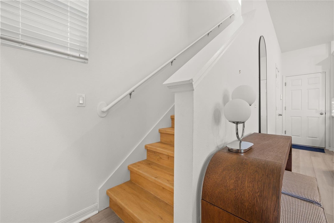
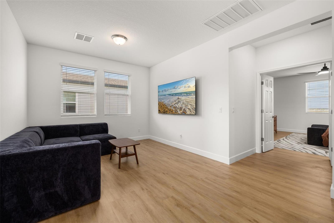
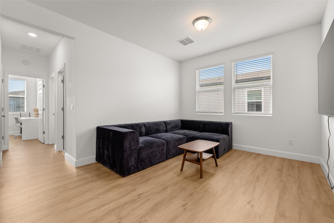
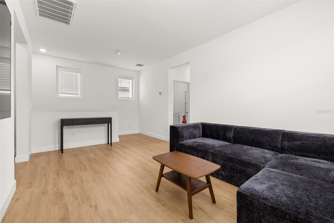
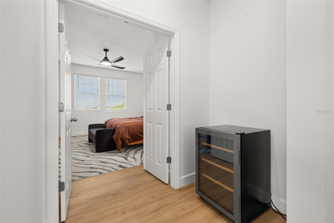
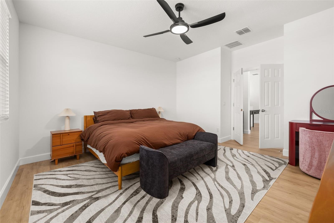
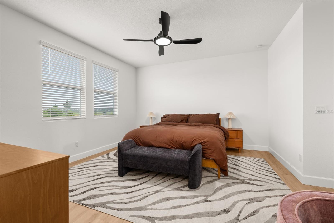
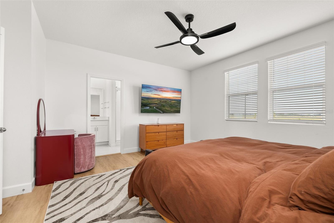
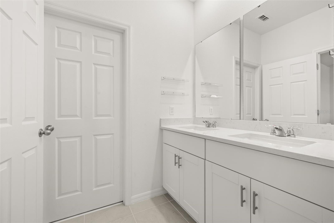
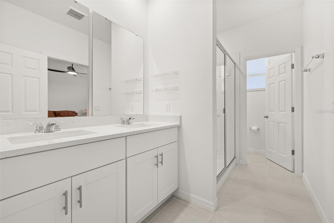
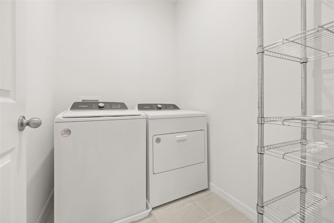
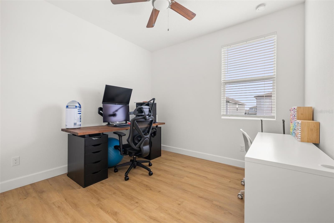
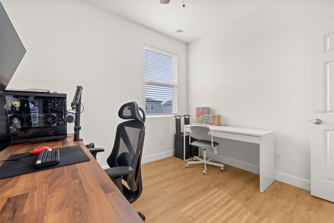
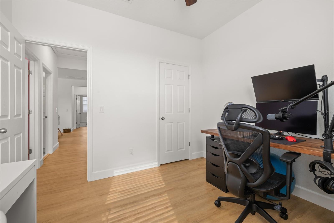
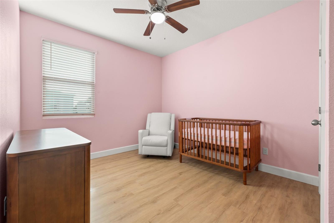
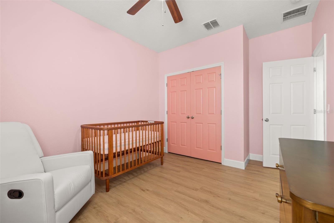
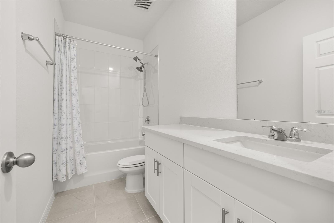
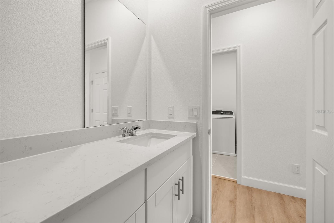
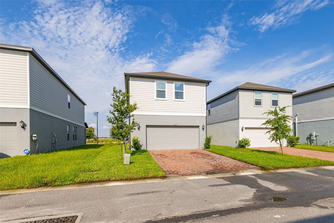
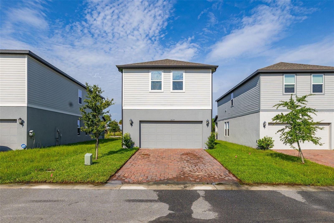
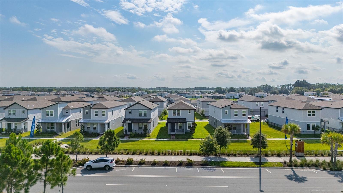
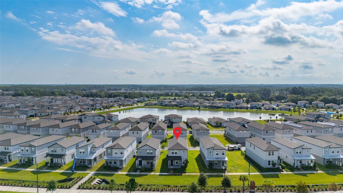
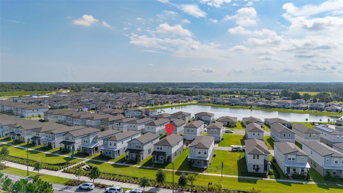
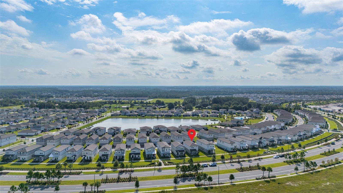
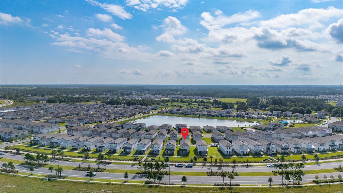
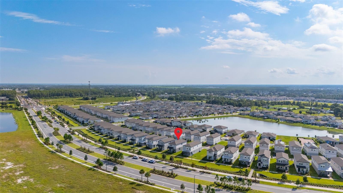
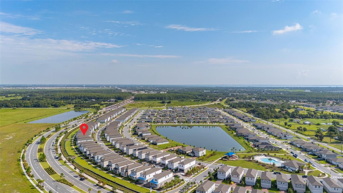
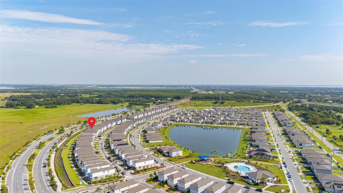
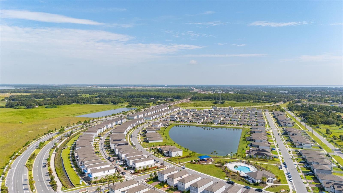
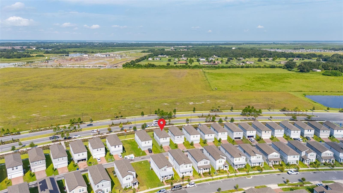
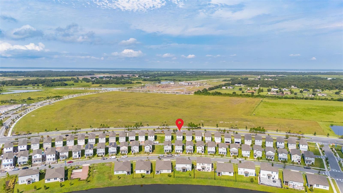
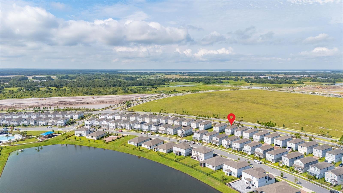
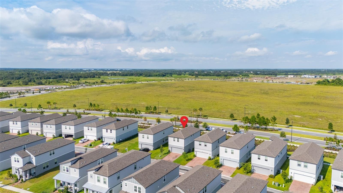
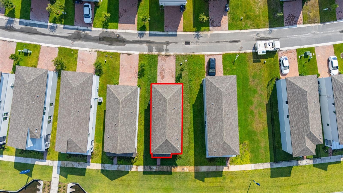
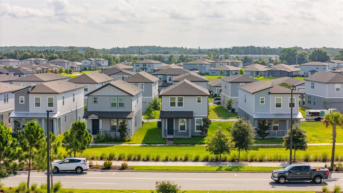
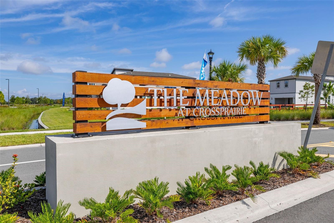
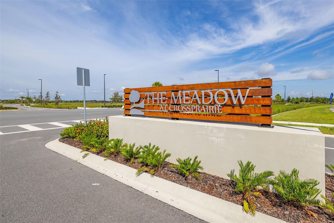
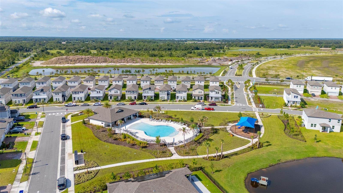
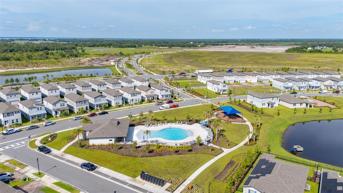
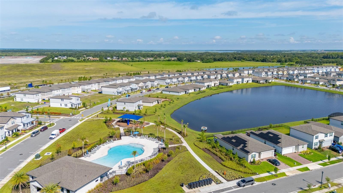
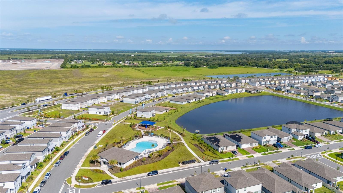
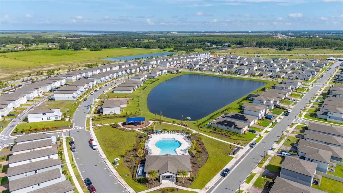
Why wait months for new construction when you can move right into this beautifully upgraded, 2-year-old, move-in ready home? This charming 3-bedroom, 2.5-bath bungalow is located in one of Saint Cloud's fastest-growing communities just off Cross Prairie Parkway and offers all the benefits of a newer home without the wait. Relax with your morning coffee or unwind in the evening on the inviting covered front porch, adding to the home's charming curb appeal. Inside, you'll find brand new laminate flooring throughout the entire second floor, creating a fresh, modern look. The exterior has been enhanced with new sod and new rain gutters, making this home truly turnkey. The custom garage is a standout feature, complete with epoxy floors and overhead ceiling storage shelves, providing plenty of space for organization, hobbies, or extra storage. Conveniently located near shopping, dining, schools, and major roadways, this home offers the perfect combination of style, comfort, and convenience in an exciting, up-and-coming area of Saint Cloud. Skip the construction delays and move into a home that's already been upgraded and is ready for you to enjoy from day one. Schedule your private showing today!
Features & Amenities
Interior
-
Total Bedrooms
3
-
Bathrooms
2
-
1/2 Bathrooms
1
-
Cooling YN
YES
-
Cooling
Central Air
-
Fireplace YN
NO
-
Heating YN
YES
-
Heating
Central
-
Pet friendly
Yes
Exterior
-
Garage
Yes
-
Garage spaces
2
-
Construction Materials
Block, Vinyl Siding
-
Other Exterior Features
Rain Gutters
-
Parking
Attached
-
Patio and Porch Features
Front Porch
-
Pool
No
-
Waterfront YN
NO
Area & Lot
-
Lot Size(acres)
0.08
-
Lot Size(square feet)
3,485
-
Property Type
Residential
-
Property Sub Type
Single Family Residence
Price
-
Sales Price
$380,000
-
Tax Amount
$6,008
-
Sq. Footage
1,784
-
Price/SqFt
$213
HOA
-
Association
YES
-
Association Fee
$89
-
Association Fee Frequency
Monthly
-
Association Fee Includes
N/A
-
Total Monthly Fees
$89
School District
-
Elementary School
Neptune Elementary
-
Middle School
Neptune Middle (6-8)
-
High School
St. Cloud High School
Property Features
-
Stories
2
-
New Construction
NO
-
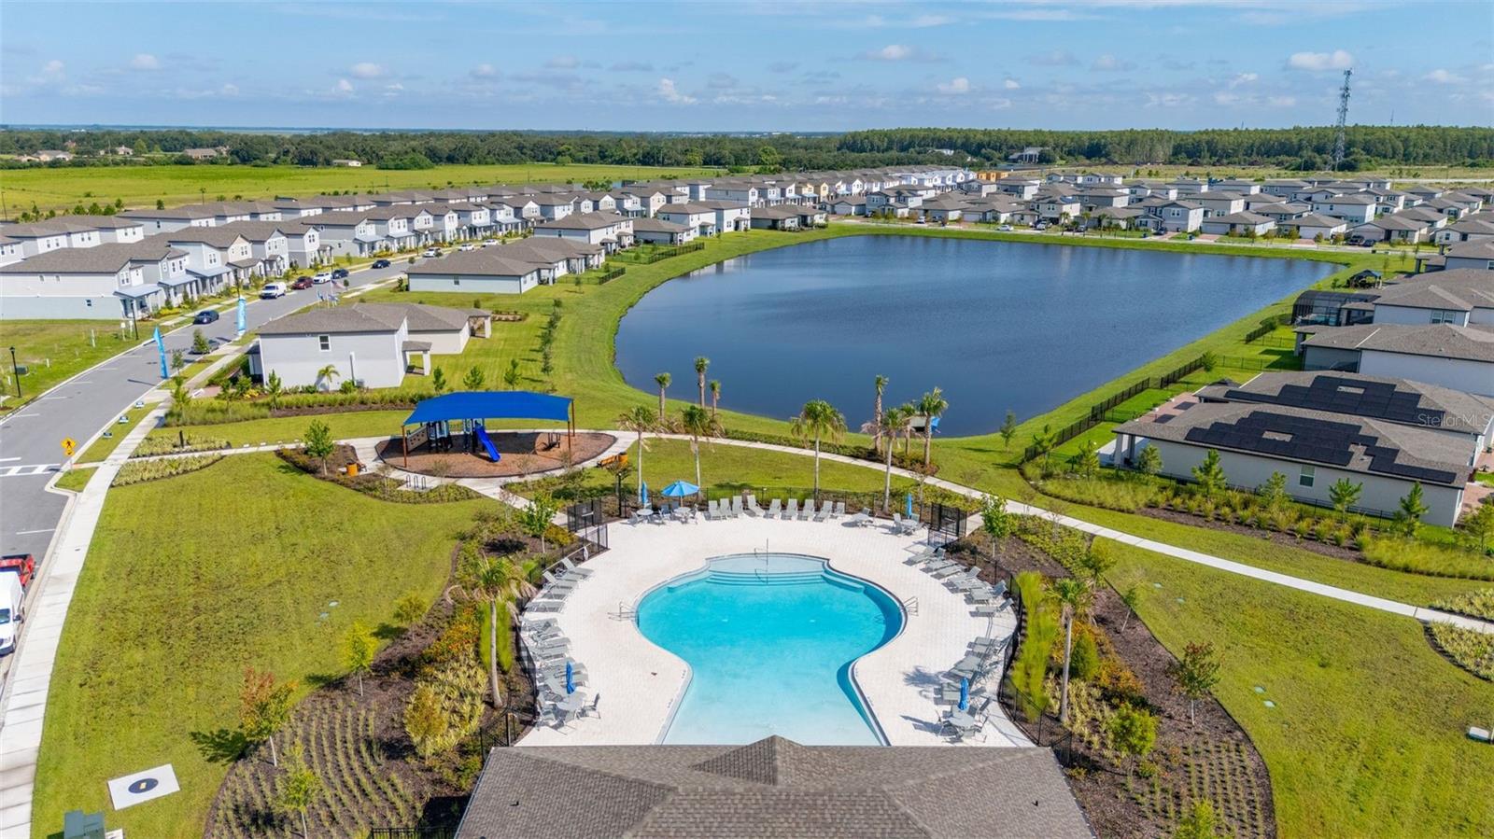
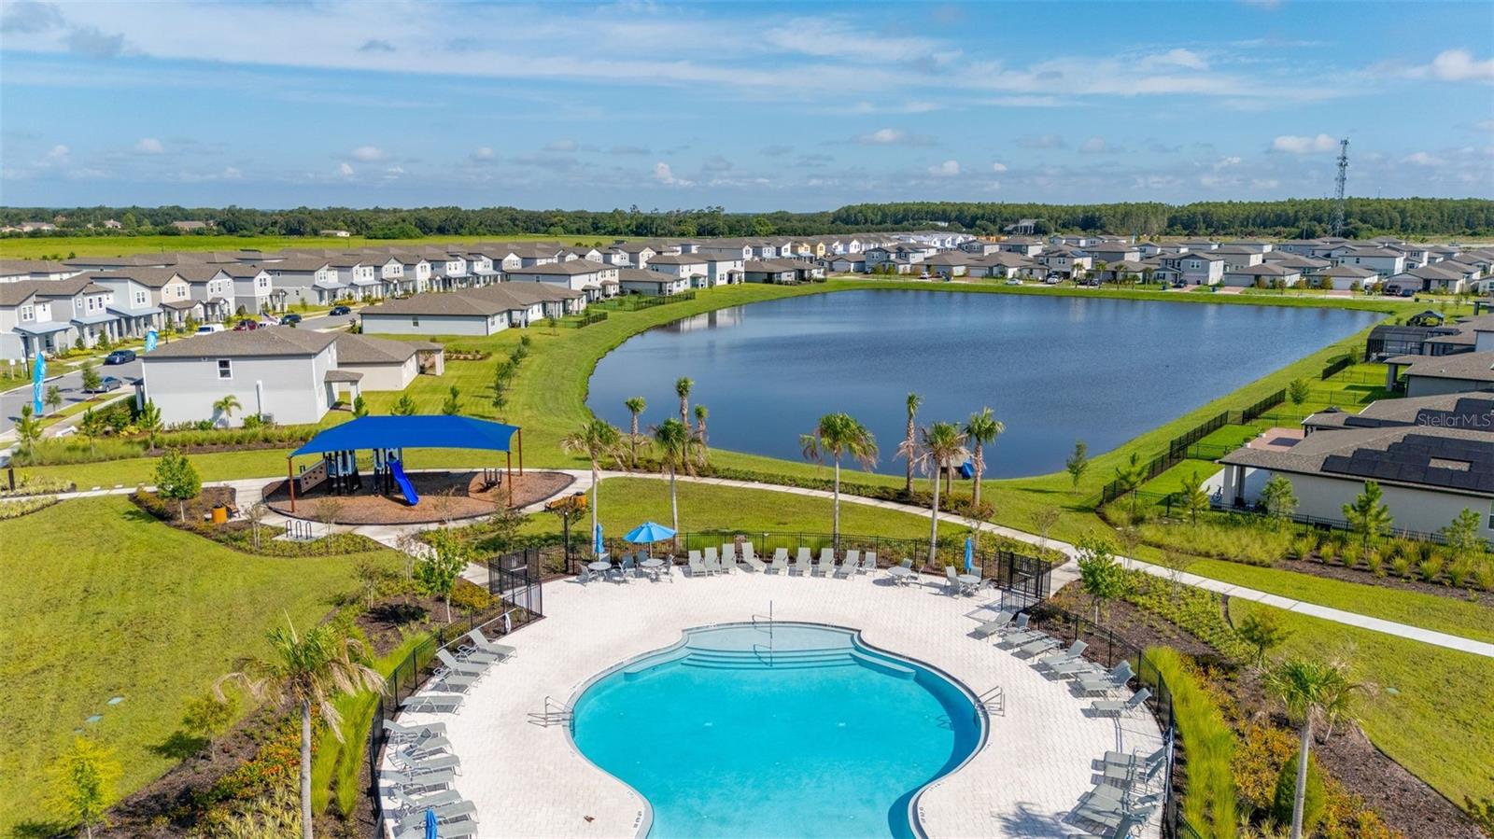
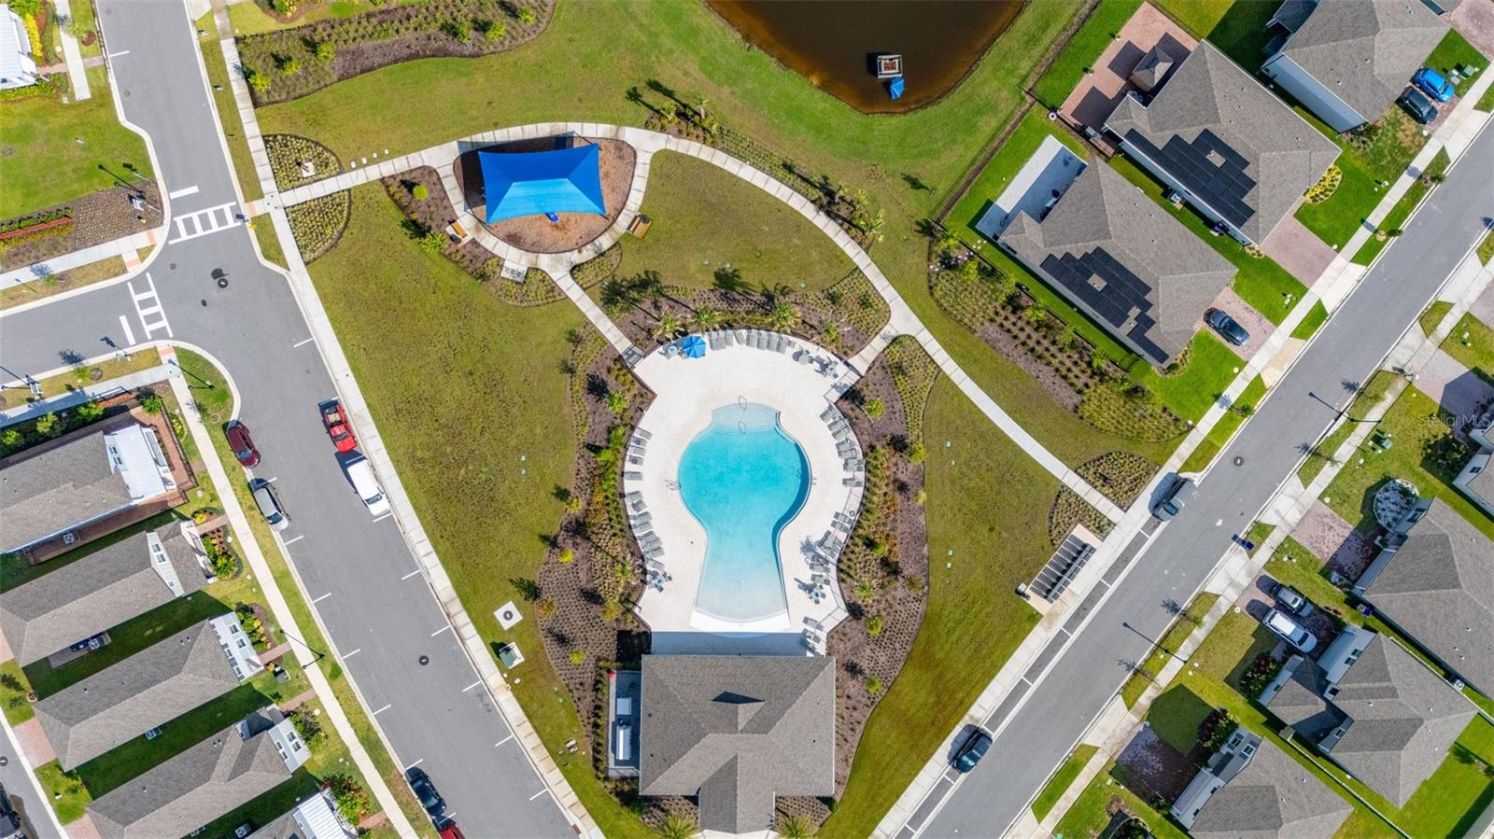
Association Amenities
Playground, Pool
-
Foundation Details
Slab
-
Ownership
Fee Simple
-
Senior Community YN
NO
-
Sewer
Public Sewer
-
Tax Lot
1
-
Water Source
Public
Schedule a Showing
Showing scheduled successfully.
Mortgage calculator
Estimate your monthly mortgage payment, including the principal and interest, property taxes, and HOA. Adjust the values to generate a more accurate rate.
Your payment
Principal and Interest:
$
Property taxes:
$
HOA fees:
$
Total loan payment:
$
Total interest amount:
$
Location
County
Osceola
Elementary School
Neptune Elementary
Middle School
Neptune Middle (6-8)
High School
St. Cloud High School
Listing Courtesy of Kerriann Sullivan , TOHO REALTY GROUP, LLC
RealHub Information is provided exclusively for consumers' personal, non-commercial use, and it may not be used for any purpose other than to identify prospective properties consumers may be interested in purchasing. All information deemed reliable but not guaranteed and should be independently verified. All properties are subject to prior sale, change or withdrawal. RealHub website owner shall not be responsible for any typographical errors, misinformation, misprints and shall be held totally harmless.

Executive Assistant
Emil Garinga
Call Emil today to schedule a private showing.

* Listings on this website come from the FMLS IDX Compilation and may be held by brokerage firms other than the owner of this website. The listing brokerage is identified in any listing details. Information is deemed reliable but is not guaranteed. If you believe any FMLS listing contains material that infringes your copyrighted work please click here to review our DMCA policy and learn how to submit a takedown request.© 2024 FMLS.
Related Properties
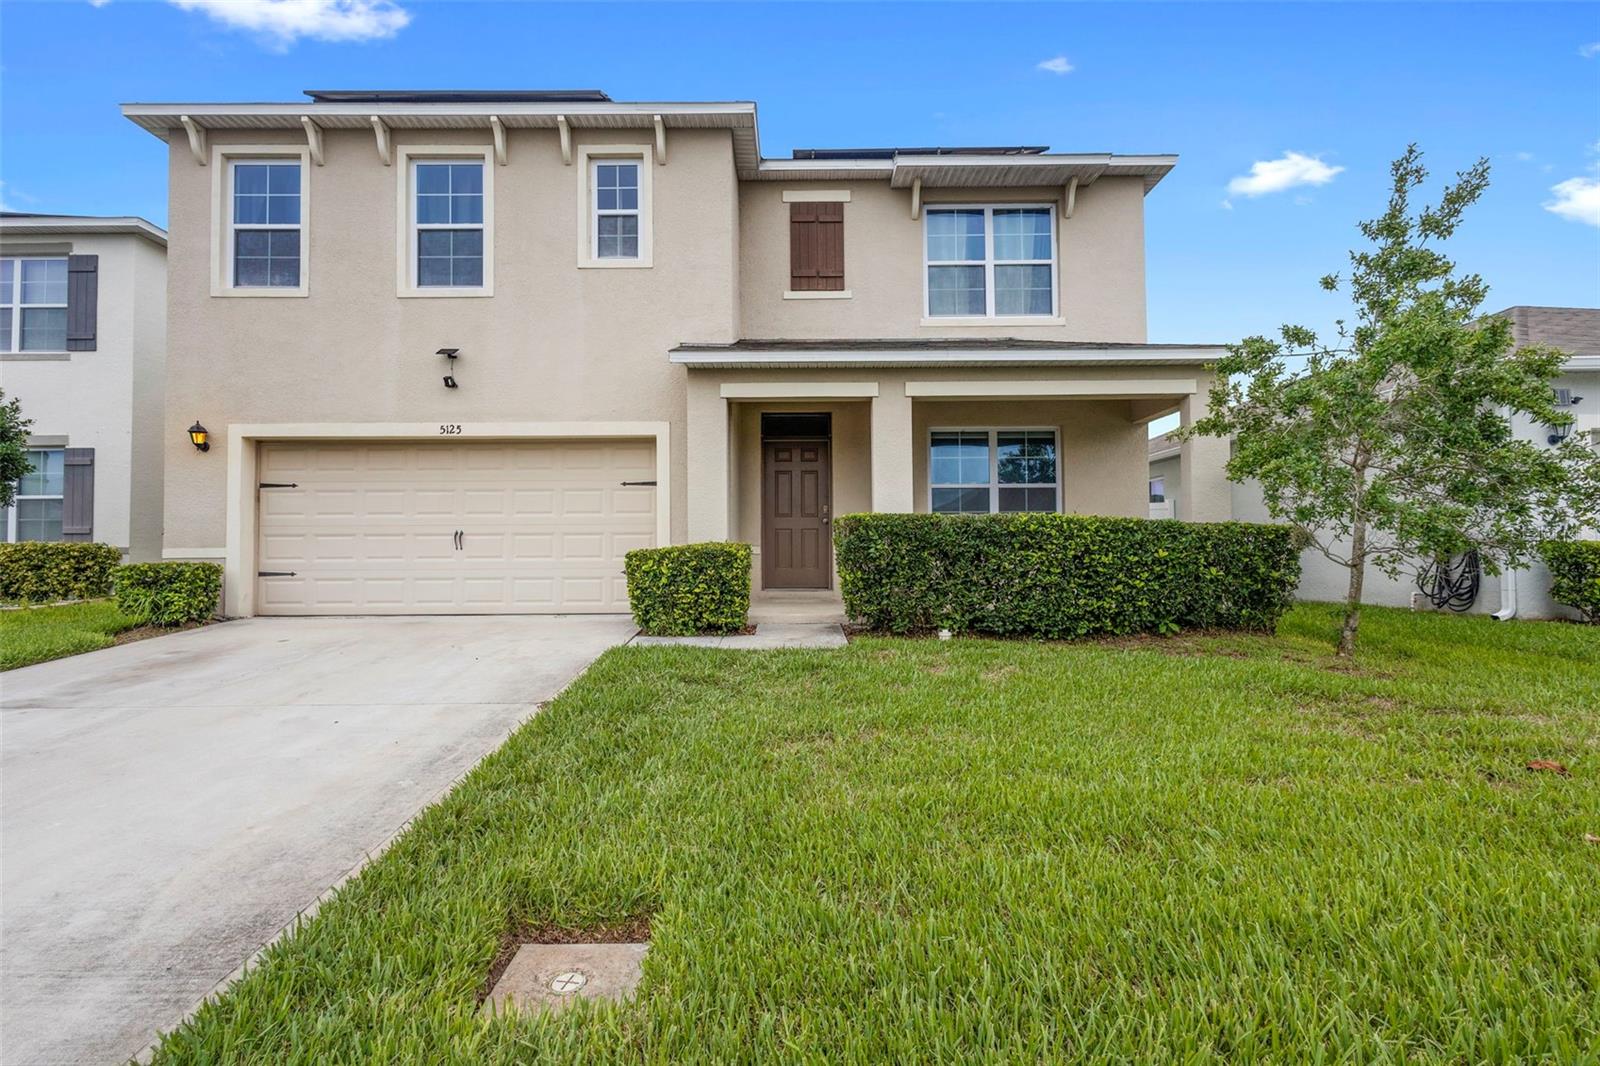
ST CLOUD
5125 FIDDLEWOOD WAY
5 Beds
3 Baths
2,674 Sq.Ft.
$400,000
MLS#: O6422836
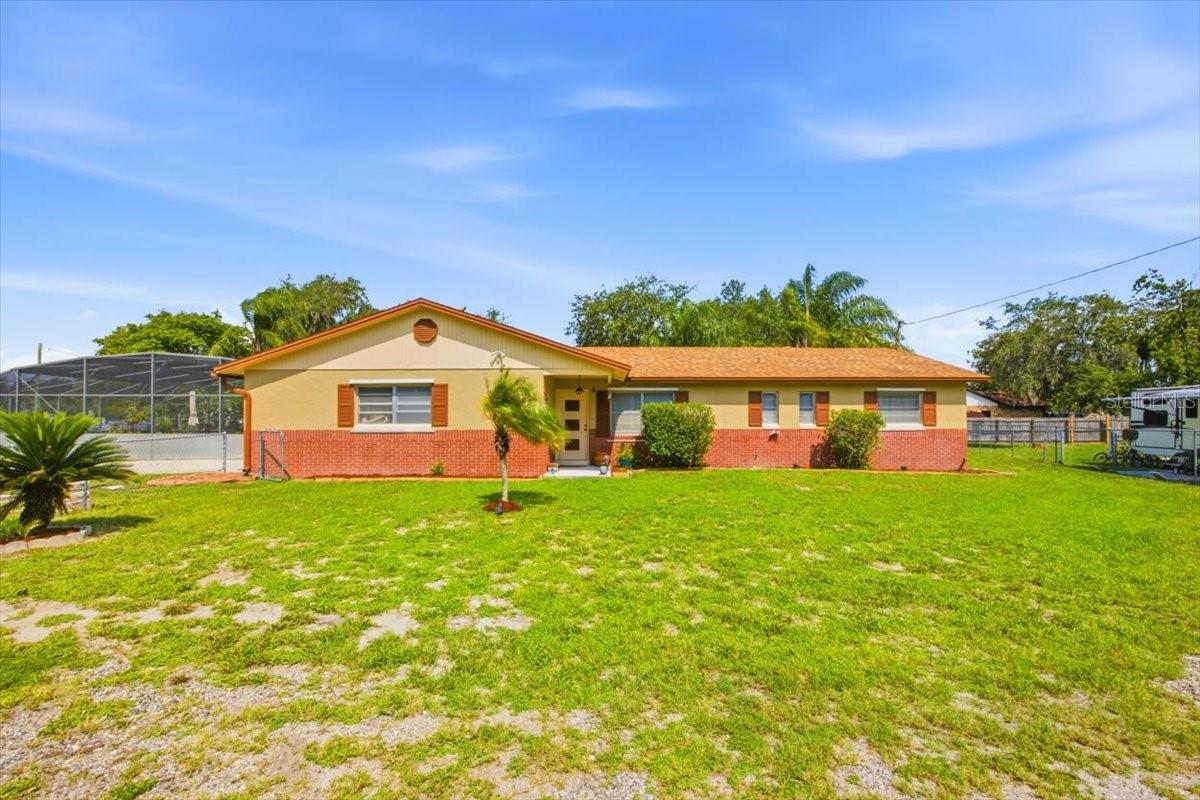
ST CLOUD
2266 LAKE LIZZIE COURT
4 Beds
2 Baths
1,460 Sq.Ft.
$415,000
MLS#: O6426894
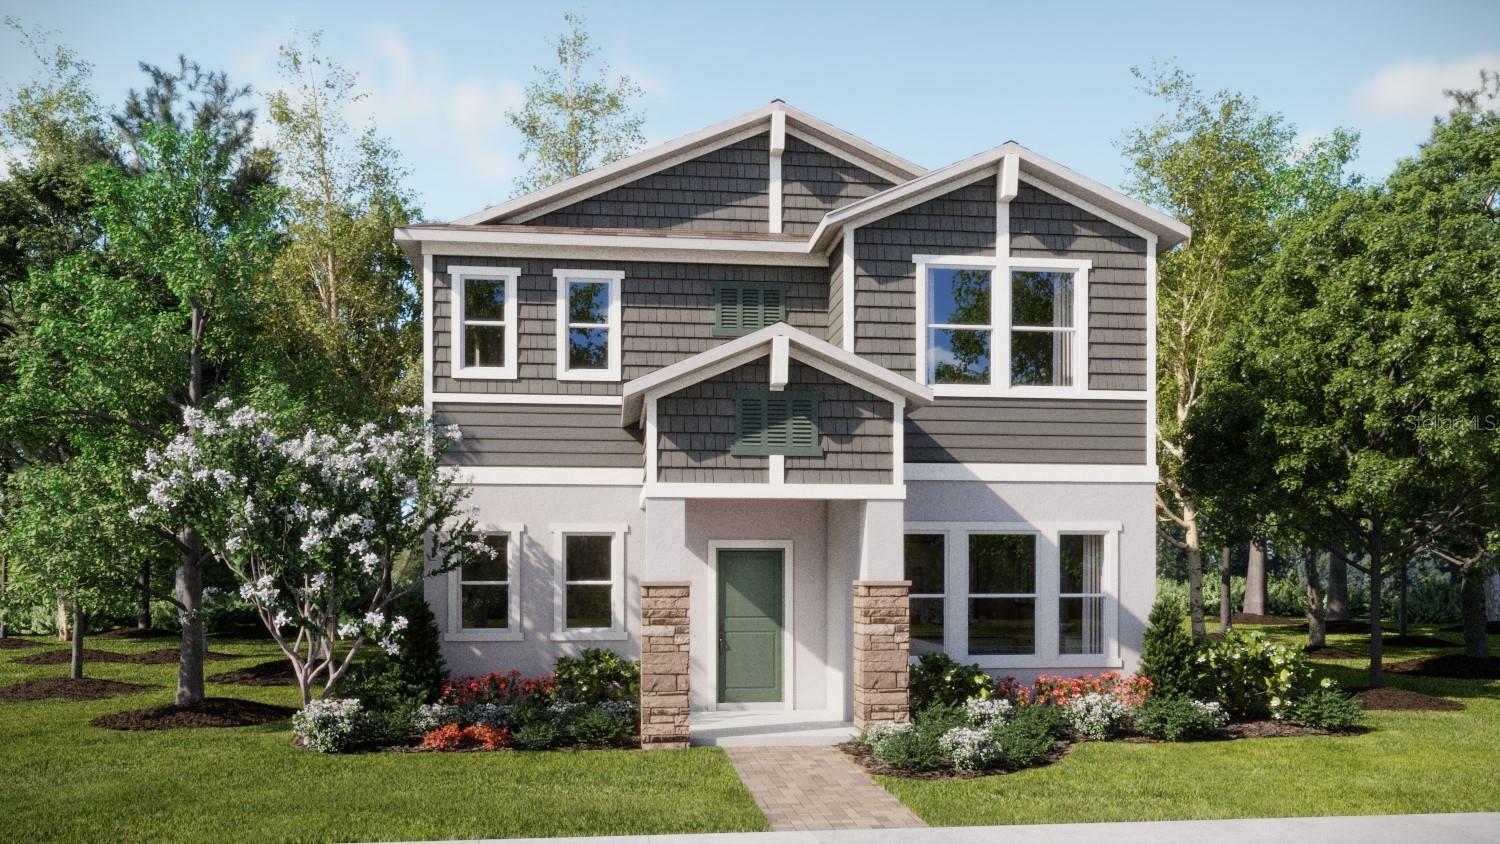
ST CLOUD
5622 RONIN DRIVE
3 Beds
2 Baths
2,052 Sq.Ft.
$422,490
MLS#: O6426860
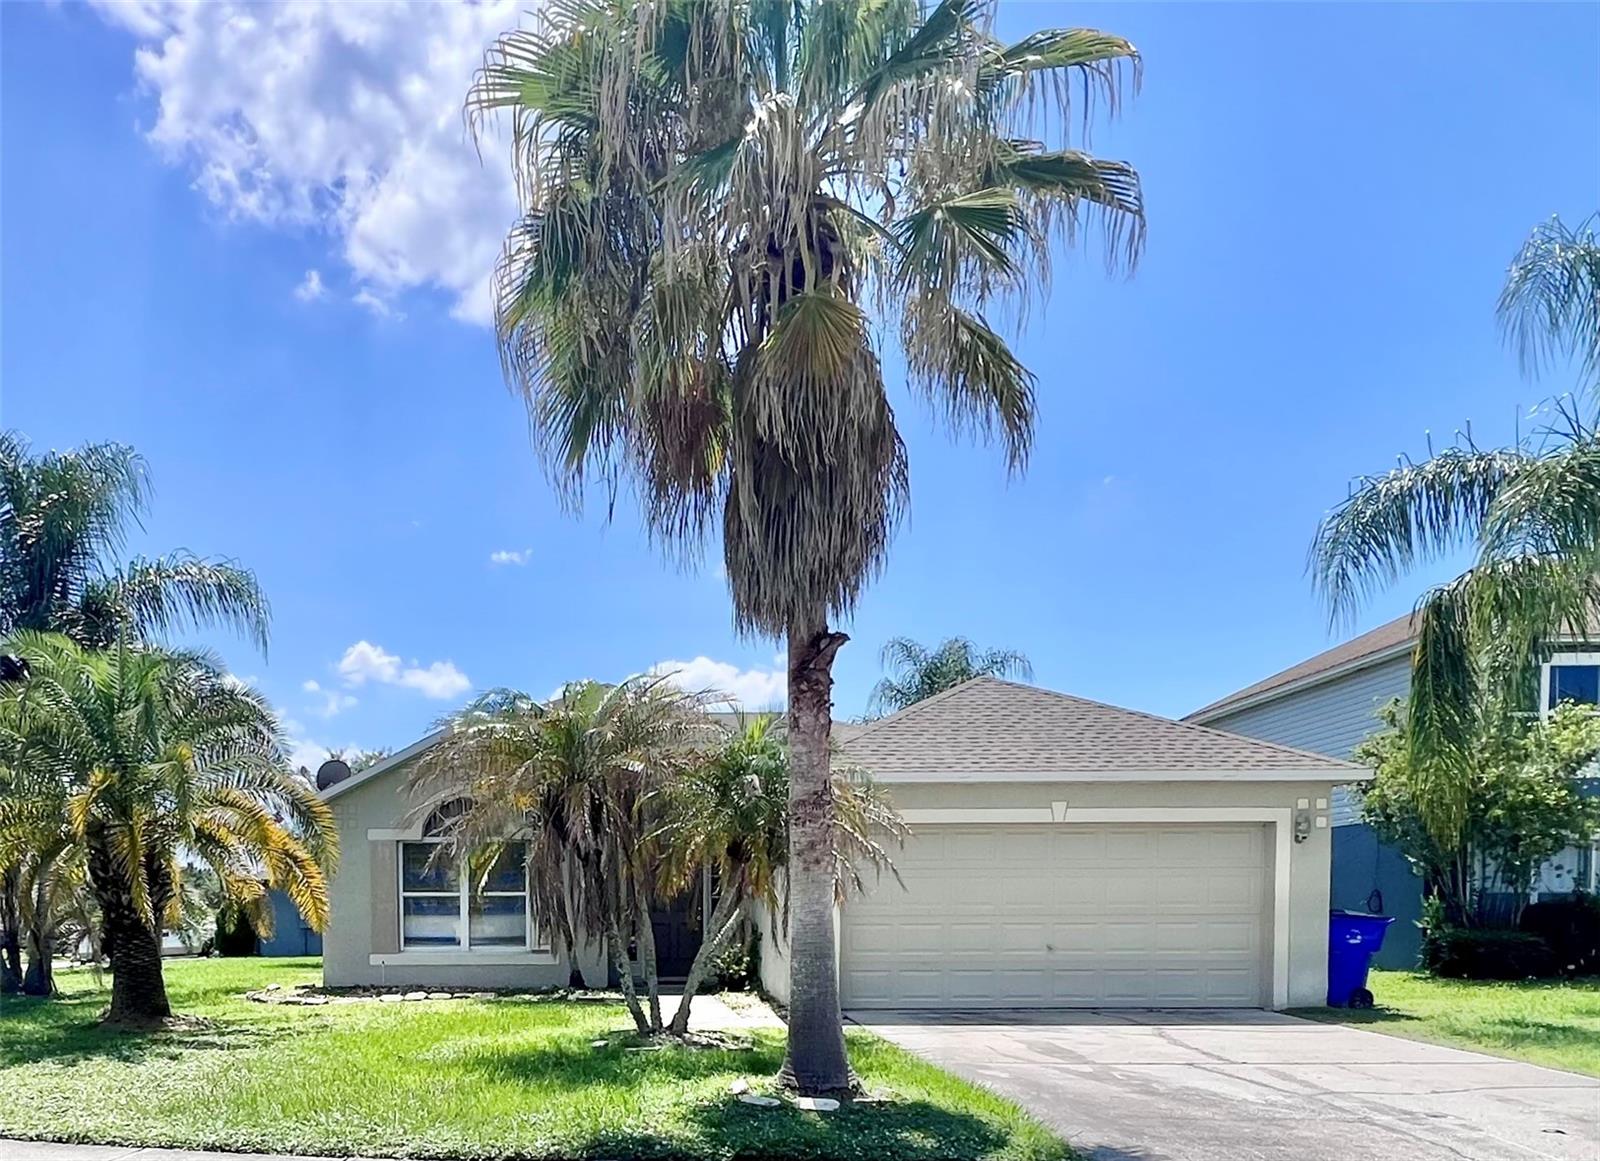
ST CLOUD
2950 ELBIB DRIVE
3 Beds
2 Baths
1,632 Sq.Ft.
$330,000
MLS#: S5154025
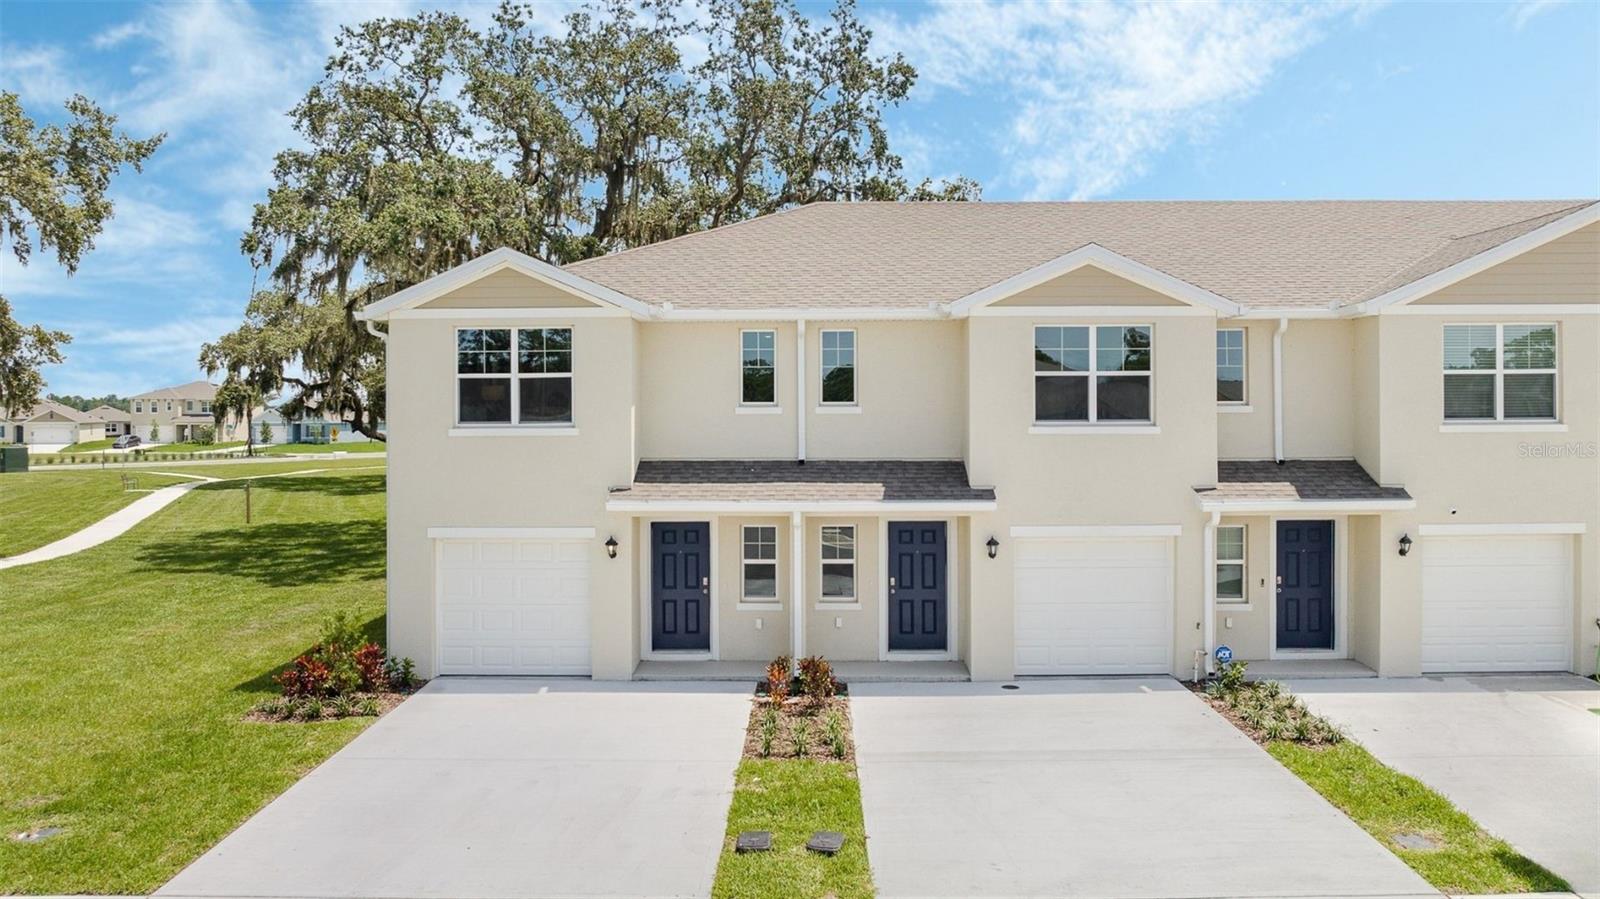
ST CLOUD
773 PRESTON COVE DRIVE
3 Beds
2 Baths
1,463 Sq.Ft.
$329,990
MLS#: O6427036
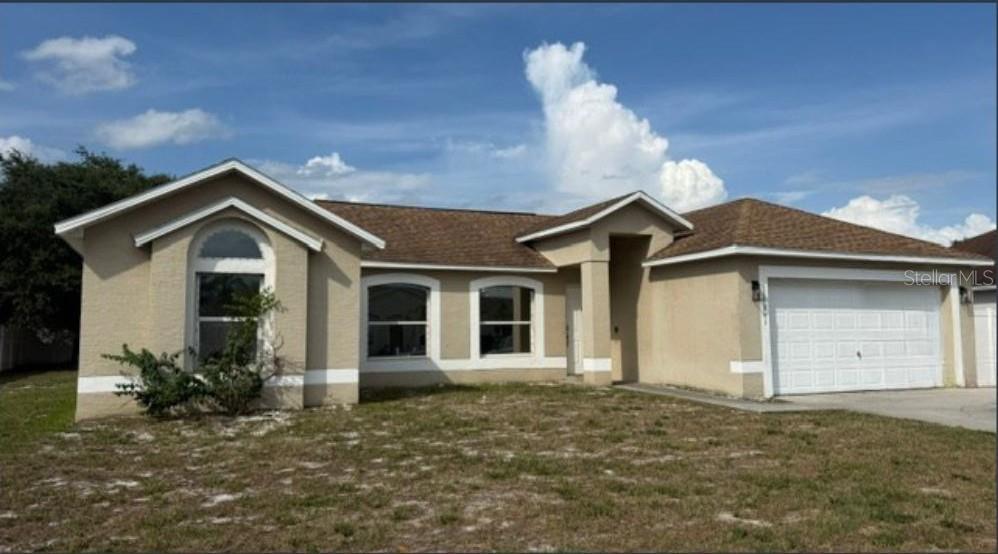
ST CLOUD
1861 ASHTON PARK PLACE
4 Beds
2 Baths
1,863 Sq.Ft.
$360,000
MLS#: S5153568
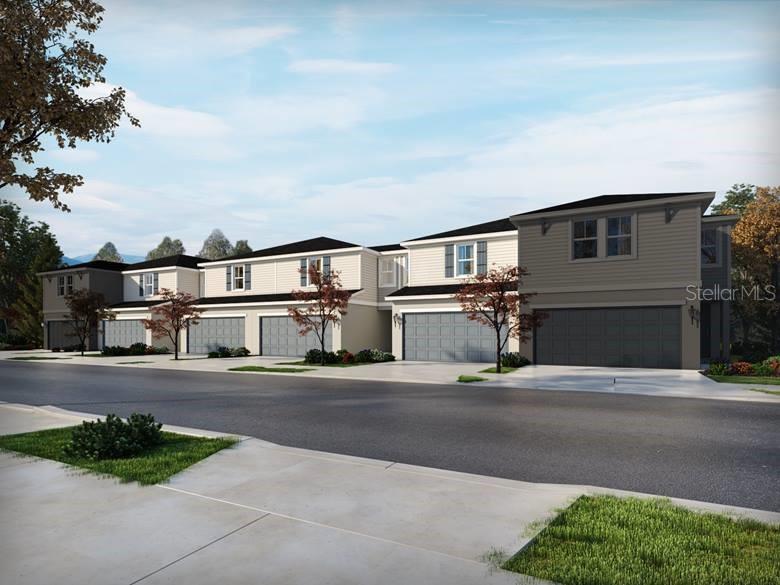
ST CLOUD
4535 RANGELAND WAY
3 Beds
2 Baths
1,566 Sq.Ft.
$359,750
MLS#: TB8528990
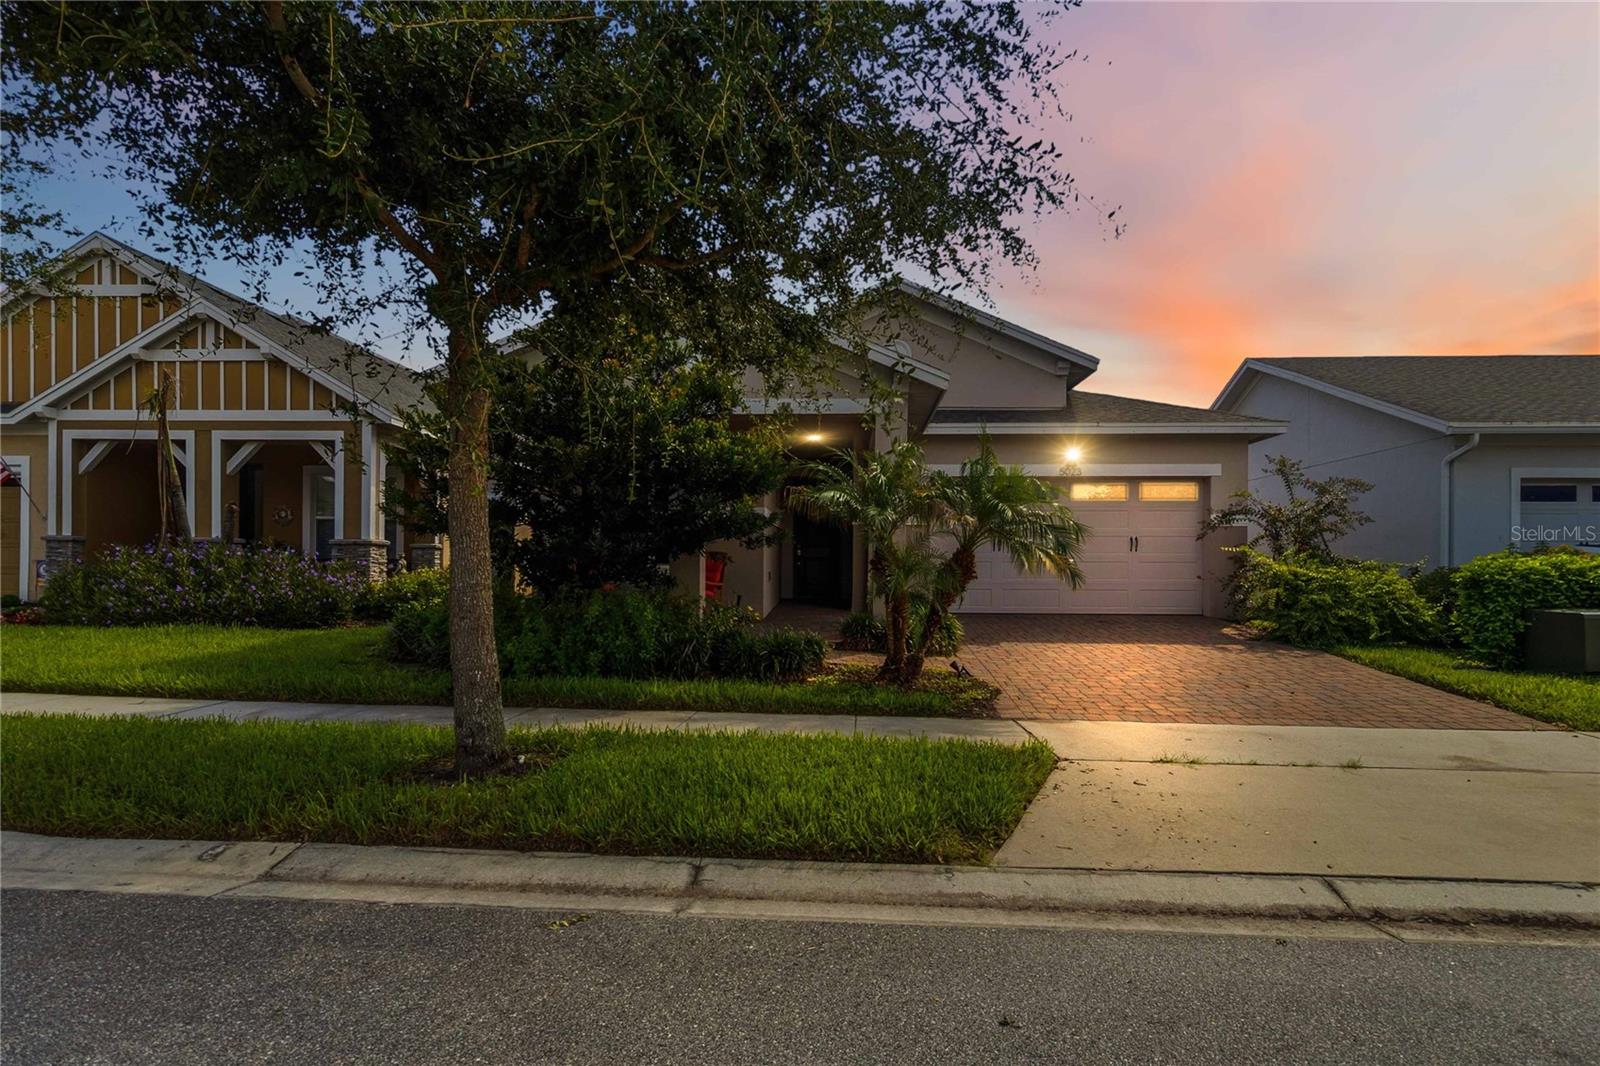
ST CLOUD
5023 SUNFALLS AVENUE
3 Beds
2 Baths
1,863 Sq.Ft.
$450,000
MLS#: O6424053
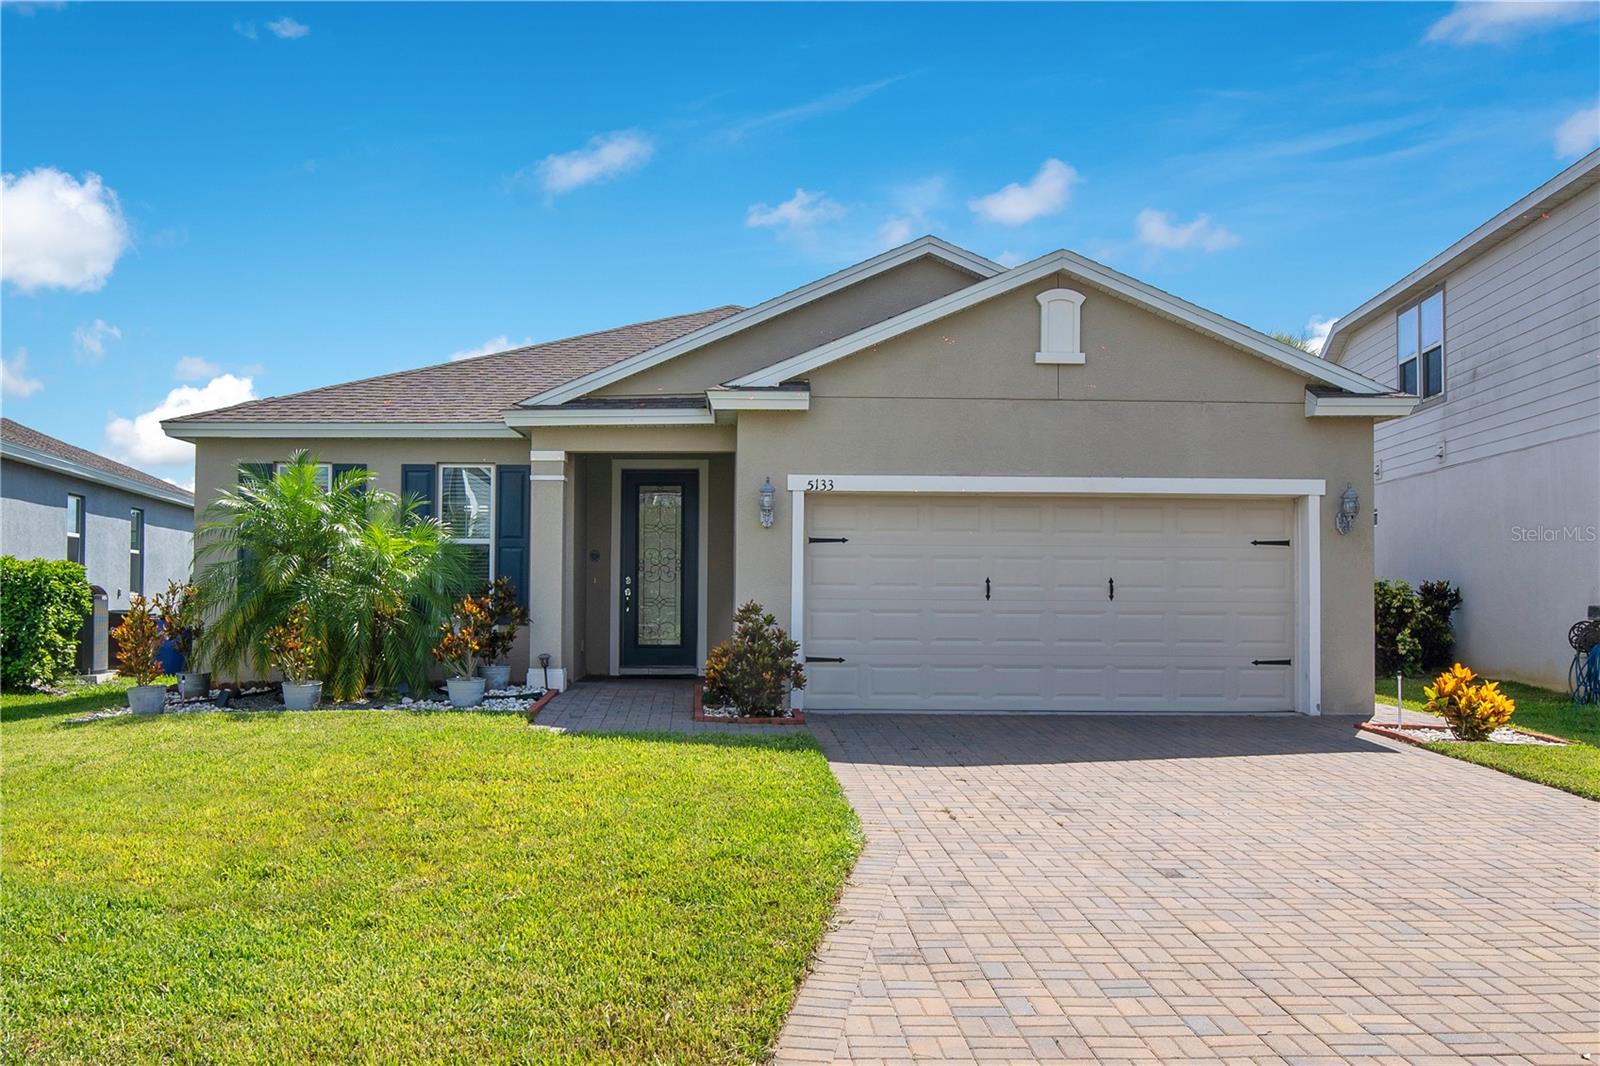
ST CLOUD
5133 CHICKADEE STREET
4 Beds
3 Baths
1,972 Sq.Ft.
$400,000
MLS#: S5153861
