.webp?size=346x80)
- Properties
- Meet our agents
- Communities
- Market Report
- Home Value
- Calculator
Property
Beds
4
Full Baths
3
1/2 Baths
None
Year Built
2020
Sq.Footage
1,972
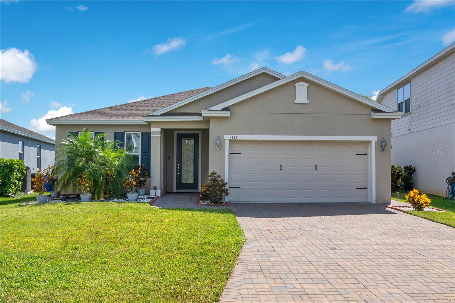
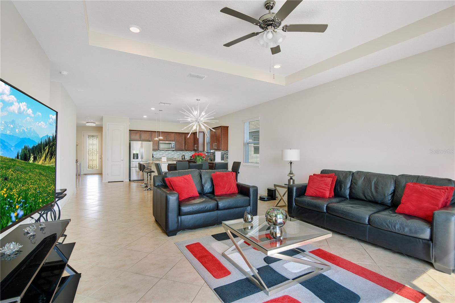
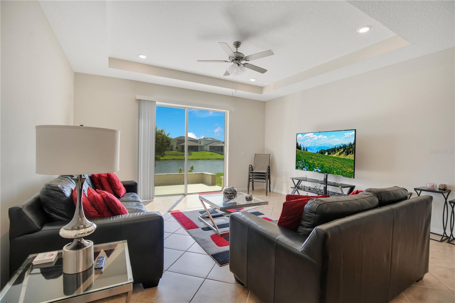
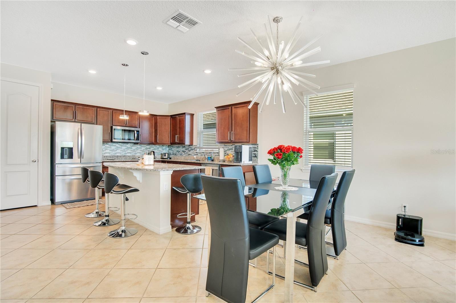
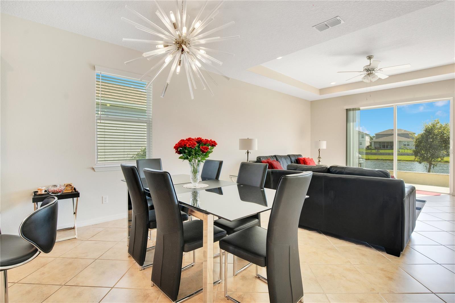
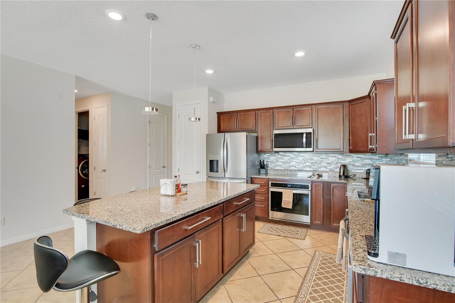
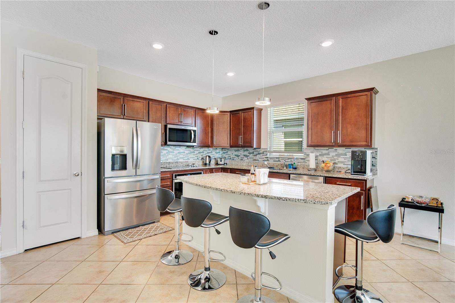
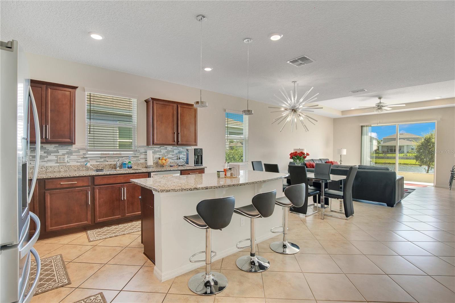
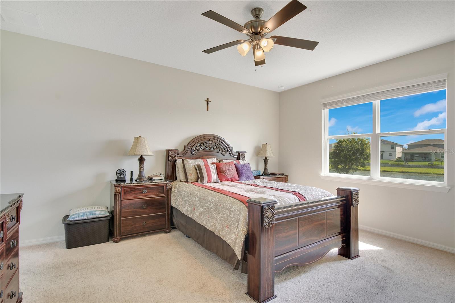
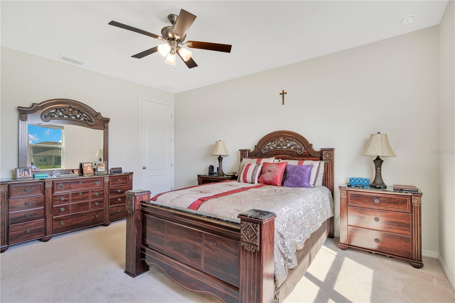
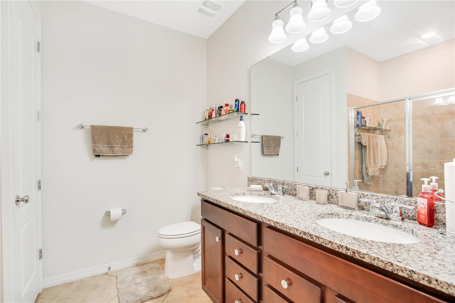
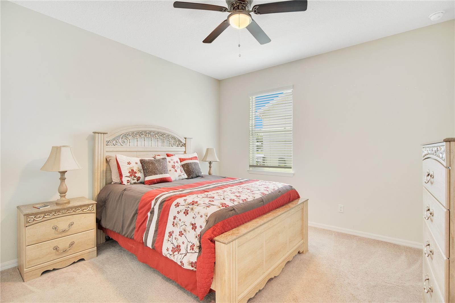
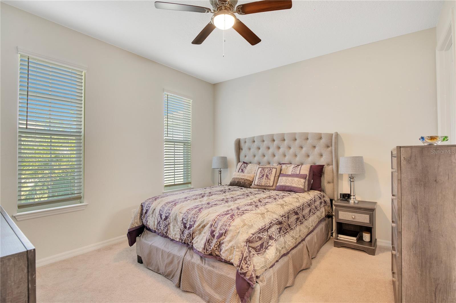
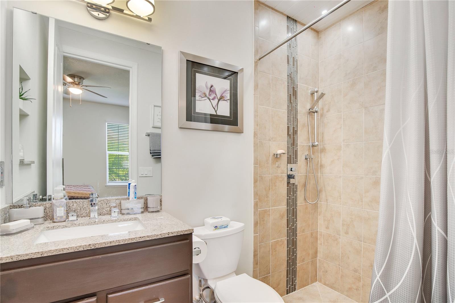
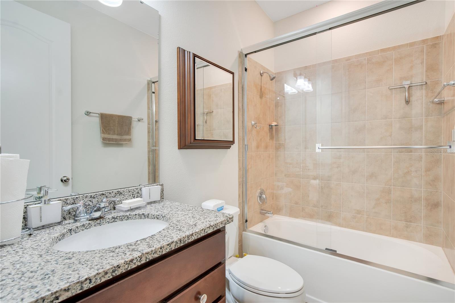
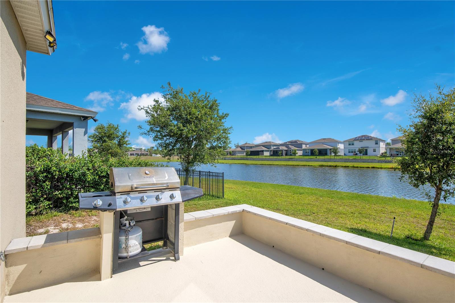
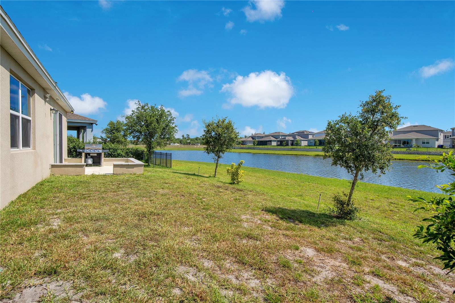
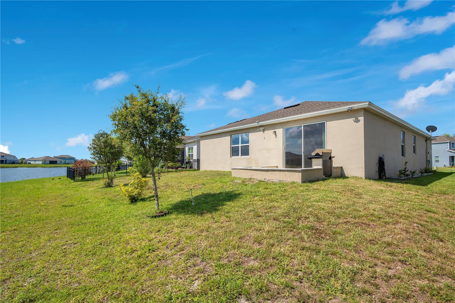
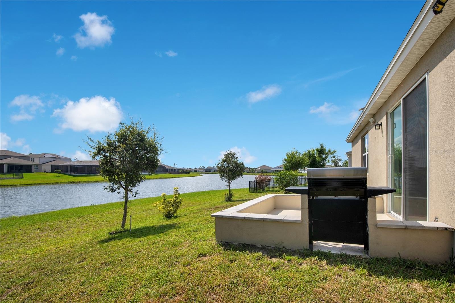
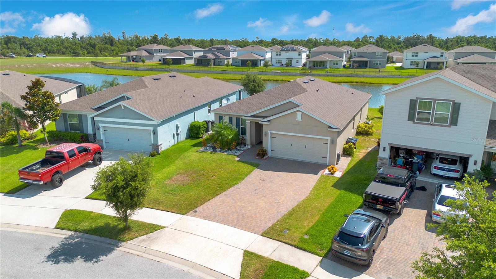
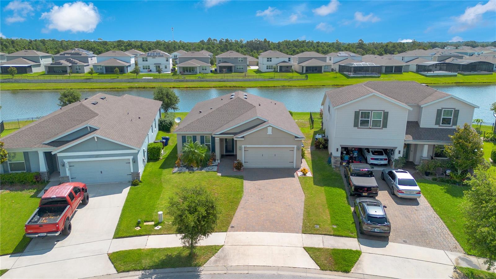
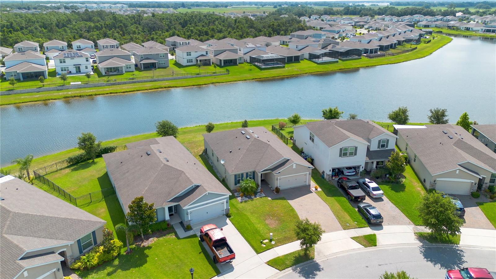
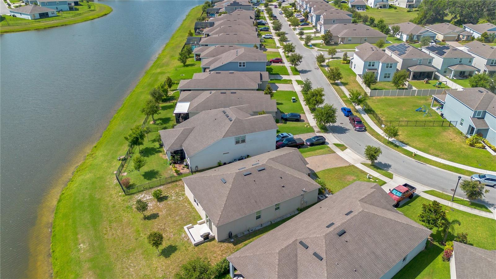
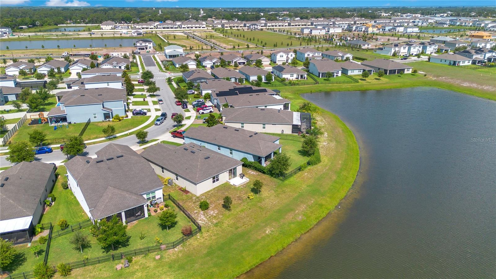
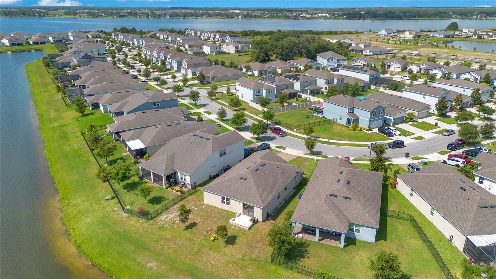
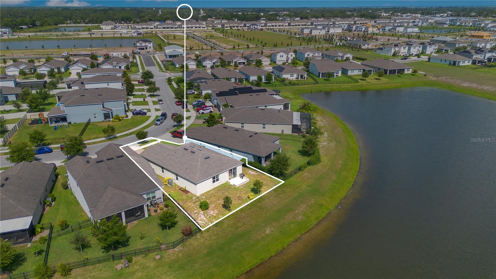
Experience the perfect blend of style, comfort, and waterfront living in this beautifully maintained 4-bedroom, 3-bathroom home located in the highly sought-after Live Oak Lake community. Perfectly positioned on a premium pond-front homesite, this home offers peaceful water views, an open-concept design, and a thoughtfully designed layout ideal for everyday living and entertaining. Step inside to discover a bright and spacious living area featuring elegant tray ceilings, abundant natural light, and seamless flow into the heart of the home. The gourmet kitchen is designed to impress with granite countertops, stainless steel appliances, rich wood cabinetry, a stylish tile backsplash, a large center island with bar seating, and a generous dining area—making it the perfect space for gathering with family and friends. Designed with flexibility in mind, this home features two private primary suites, making it ideal for multigenerational living, extended guests, or anyone seeking additional privacy. The main primary suite serves as a relaxing retreat complete with tranquil pond views, a spacious walk-in closet, and a luxurious en-suite bathroom featuring dual vanities and a large walk-in shower. The second suite offers its own private full bath, creating a comfortable space for family or visitors. Step outside to your backyard oasis where you'll enjoy uninterrupted pond views and plenty of space to relax, grill, or entertain while taking in the peaceful waterfront setting. Whether you're enjoying your morning coffee on the patio or winding down after a long day, the serene backdrop makes every moment feel like a retreat. Located in the amenity-rich Live Oak Lake community, residents enjoy convenient access to parks, walking trails, playgrounds, and are just minutes from Lake Nona, Medical City, the Florida Turnpike, Orlando International Airport, shopping, dining, and top-rated schools. Offering a rare combination of dual primary suites, beautiful water views, and a prime location, this exceptional home is ready to welcome its next owners.
Features & Amenities
Interior
-
Other Interior Features
Eat-in Kitchen
-
Total Bedrooms
4
-
Bathrooms
3
-
Cooling YN
YES
-
Cooling
Central Air
-
Fireplace YN
NO
-
Heating YN
YES
-
Heating
Central
-
Pet friendly
Yes
Exterior
-
Garage
Yes
-
Garage spaces
2
-
Construction Materials
Block, Concrete, Stucco
-
Other Exterior Features
Lighting
-
Parking
Attached
-
Pool
No
-
Waterfront YN
YES
-
View
Pond, Water
Area & Lot
-
Lot Features
Waterfront
-
Lot Size(acres)
0.17
-
Lot Size(square feet)
7,405
-
Property Type
Residential
-
Property Sub Type
Single Family Residence
Price
-
Sales Price
$400,000
-
Tax Amount
$4,435.11
-
Sq. Footage
1,972
-
Price/SqFt
$202
HOA
-
Association
YES
-
Association Fee
$107
-
Association Fee Frequency
Monthly
-
Association Fee Includes
N/A
-
Total Monthly Fees
$107
School District
-
Elementary School
N/A
-
Middle School
N/A
-
High School
N/A
Property Features
-
Stories
1
-
New Construction
NO
-
Foundation Details
Slab
-
Ownership
Fee Simple
-
Senior Community YN
NO
-
Sewer
Public Sewer
-
Tax Lot
108
-
Water Source
Public
Schedule a Showing
Showing scheduled successfully.
Mortgage calculator
Estimate your monthly mortgage payment, including the principal and interest, property taxes, and HOA. Adjust the values to generate a more accurate rate.
Your payment
Principal and Interest:
$
Property taxes:
$
HOA fees:
$
Total loan payment:
$
Total interest amount:
$
Location
County
Osceola
Elementary School
Middle School
High School
Listing Courtesy of Steve Pugh , EXP REALTY LLC
RealHub Information is provided exclusively for consumers' personal, non-commercial use, and it may not be used for any purpose other than to identify prospective properties consumers may be interested in purchasing. All information deemed reliable but not guaranteed and should be independently verified. All properties are subject to prior sale, change or withdrawal. RealHub website owner shall not be responsible for any typographical errors, misinformation, misprints and shall be held totally harmless.

Executive Assistant
Emil Garinga
Call Emil today to schedule a private showing.

* Listings on this website come from the FMLS IDX Compilation and may be held by brokerage firms other than the owner of this website. The listing brokerage is identified in any listing details. Information is deemed reliable but is not guaranteed. If you believe any FMLS listing contains material that infringes your copyrighted work please click here to review our DMCA policy and learn how to submit a takedown request.© 2024 FMLS.
Related Properties
ST CLOUD
5125 FIDDLEWOOD WAY
5 Beds
3 Baths
2,674 Sq.Ft.
$400,000
MLS#: O6422836
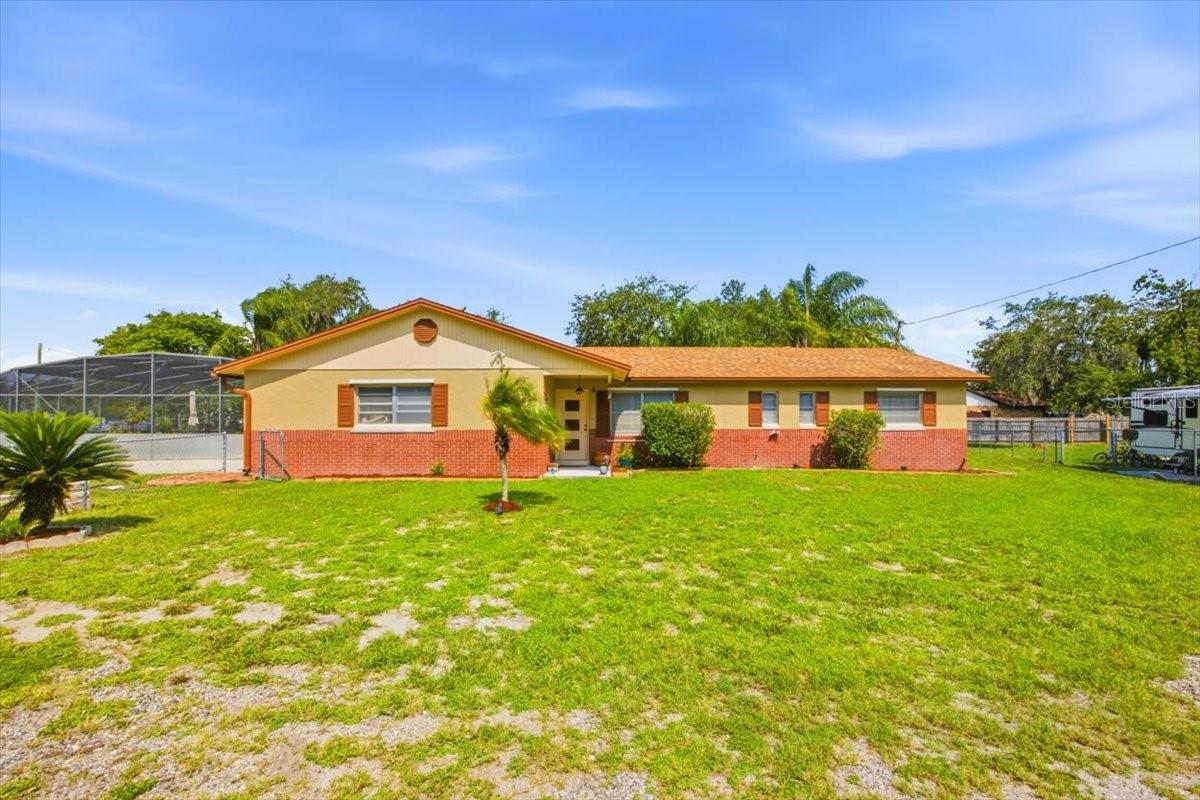
ST CLOUD
2266 LAKE LIZZIE COURT
4 Beds
2 Baths
1,460 Sq.Ft.
$415,000
MLS#: O6426894
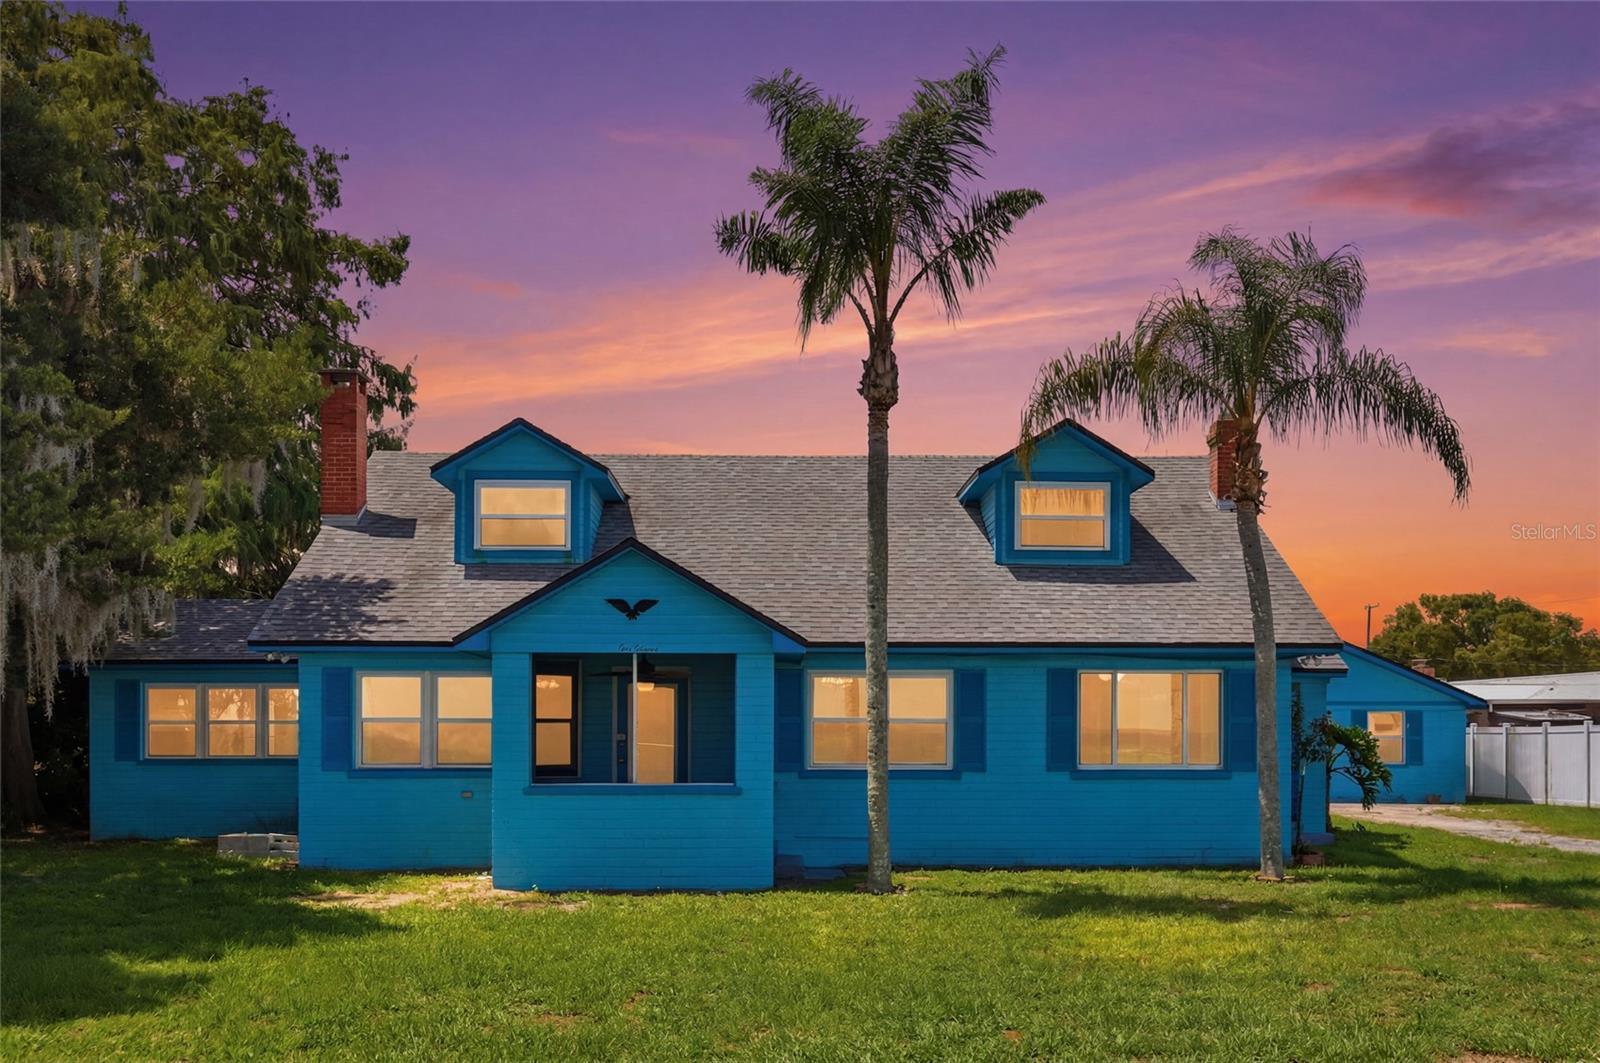
ST CLOUD
211 LAKESHORE BOULEVARD
4 Beds
3 Baths
3,632 Sq.Ft.
$479,999
MLS#: O6426620
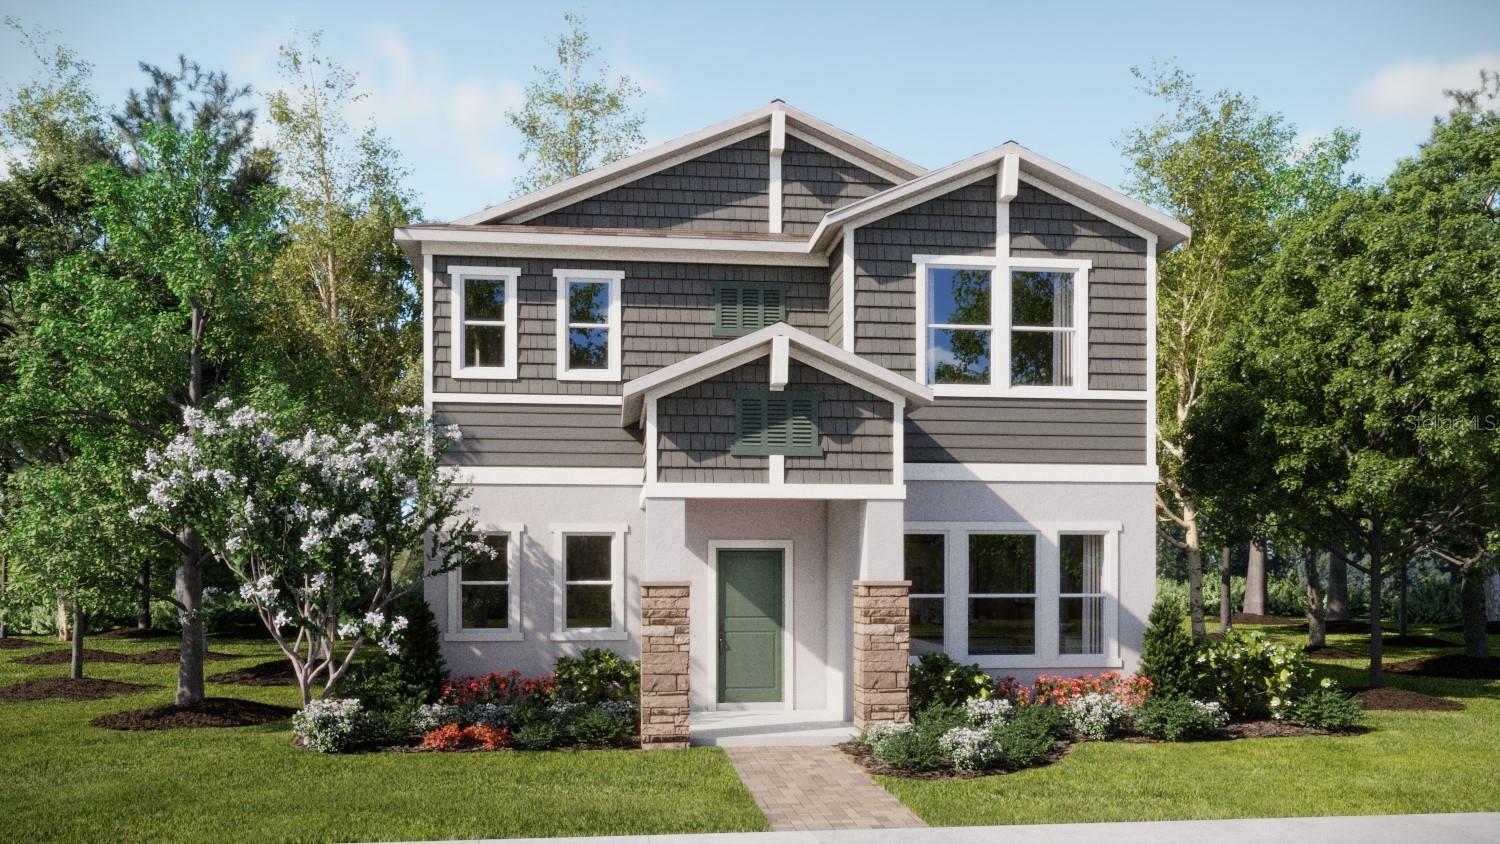
ST CLOUD
5622 RONIN DRIVE
3 Beds
2 Baths
2,052 Sq.Ft.
$422,490
MLS#: O6426860
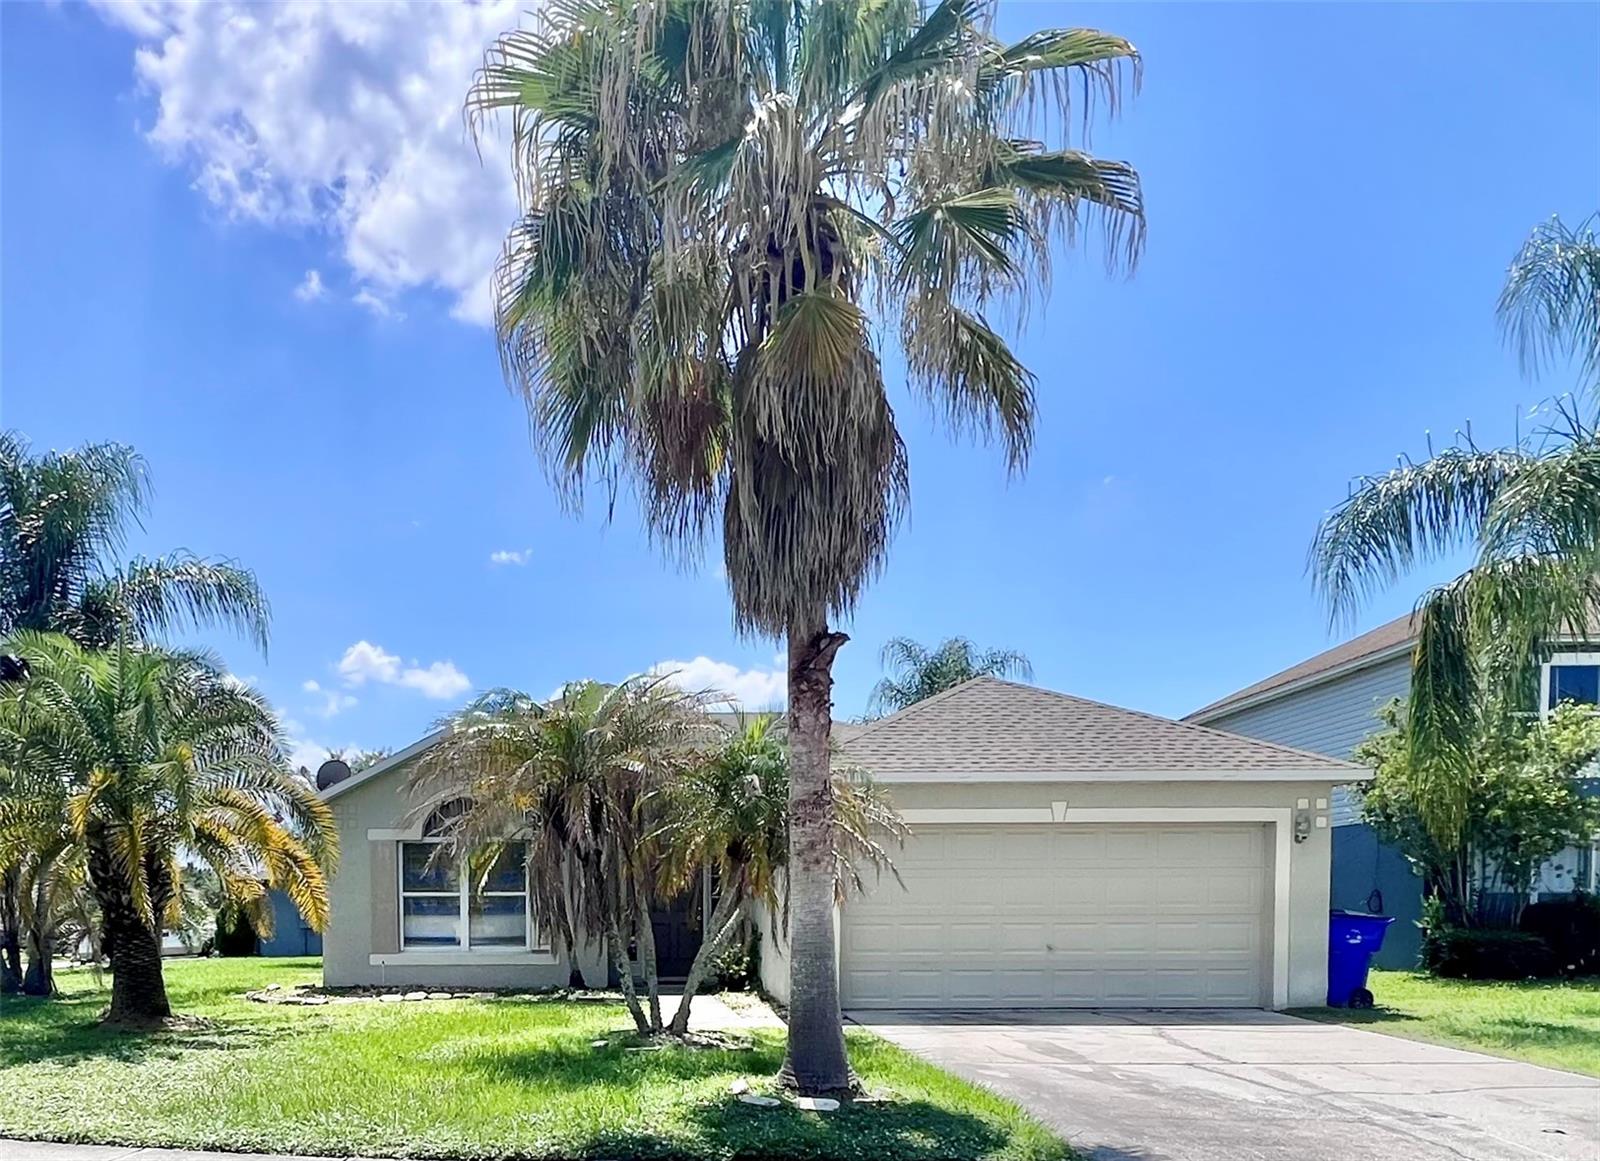
ST CLOUD
2950 ELBIB DRIVE
3 Beds
2 Baths
1,632 Sq.Ft.
$330,000
MLS#: S5154025
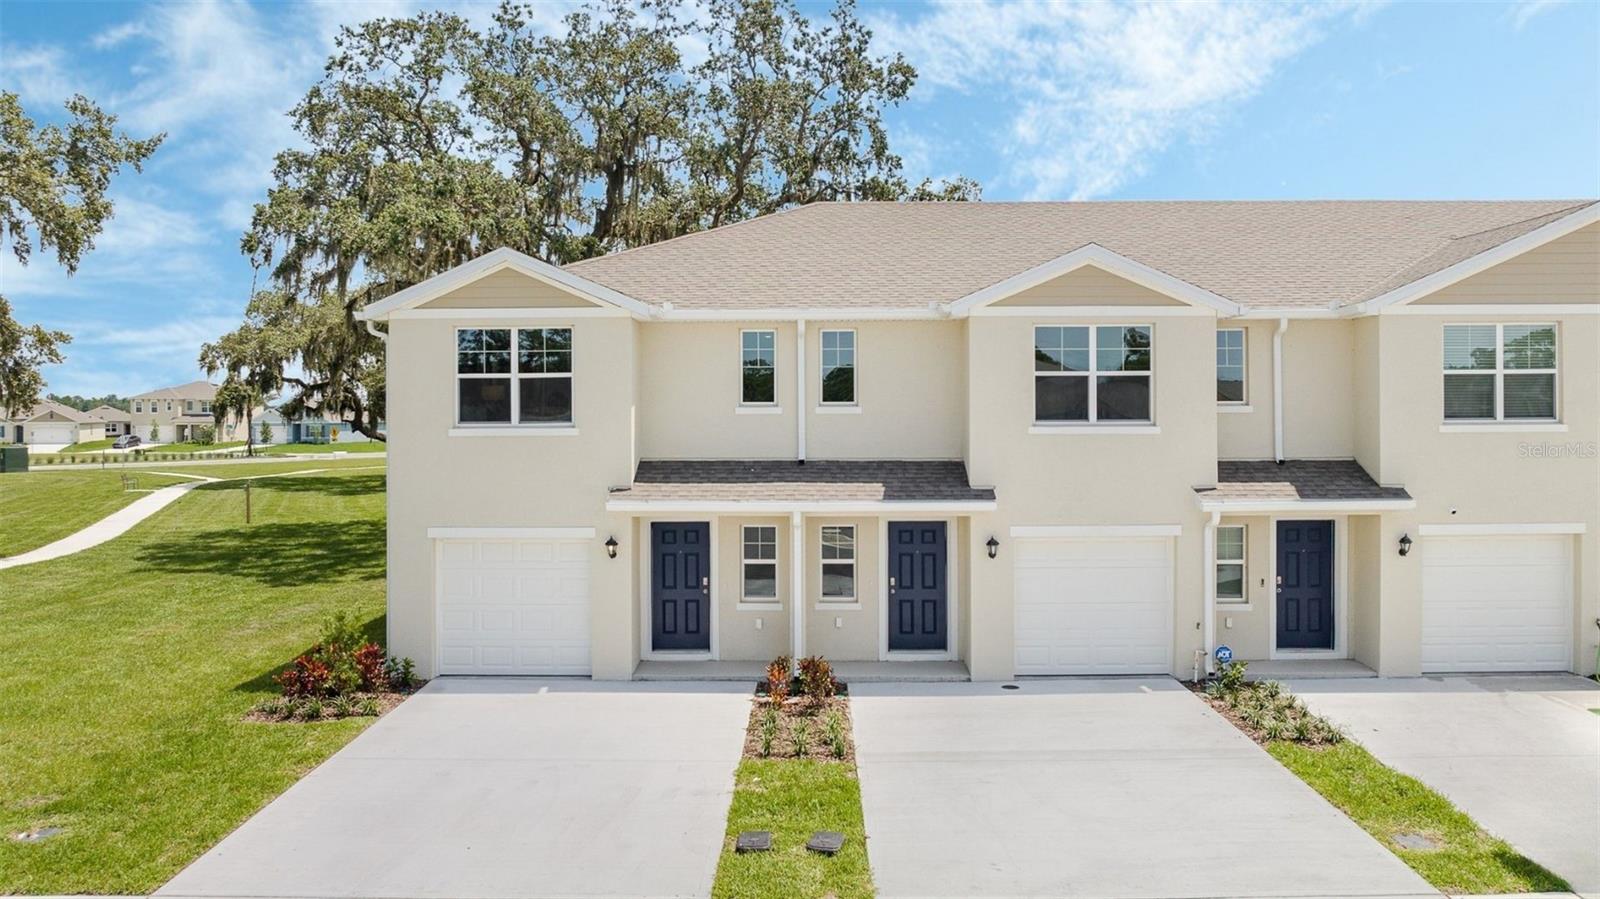
ST CLOUD
773 PRESTON COVE DRIVE
3 Beds
2 Baths
1,463 Sq.Ft.
$329,990
MLS#: O6427036
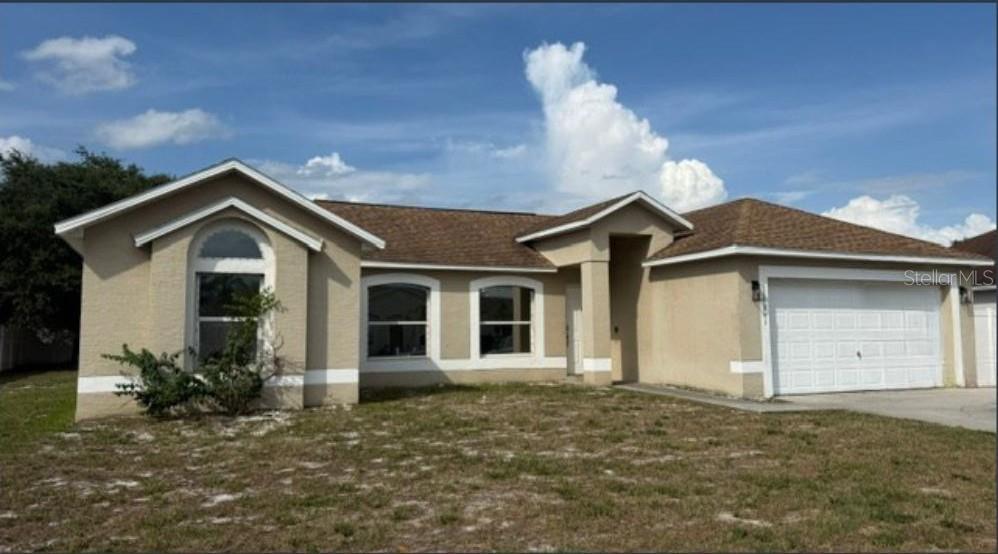
ST CLOUD
1861 ASHTON PARK PLACE
4 Beds
2 Baths
1,863 Sq.Ft.
$360,000
MLS#: S5153568
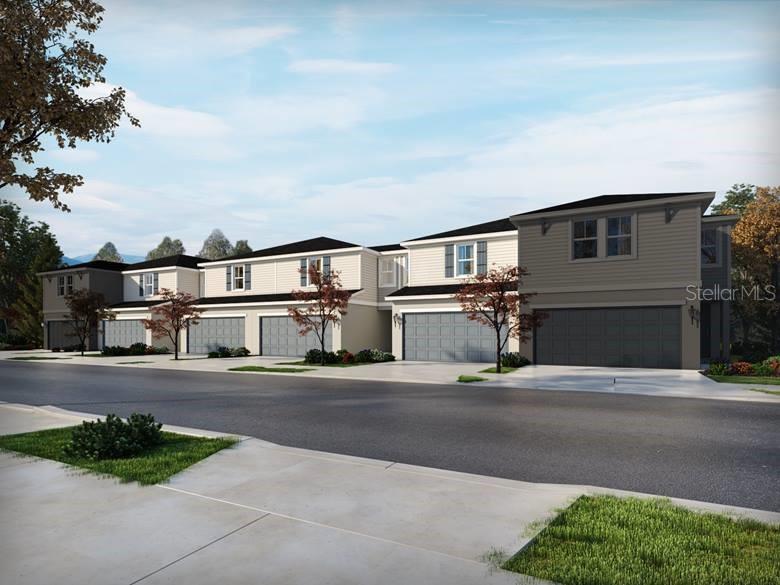
ST CLOUD
4535 RANGELAND WAY
3 Beds
2 Baths
1,566 Sq.Ft.
$359,750
MLS#: TB8528990
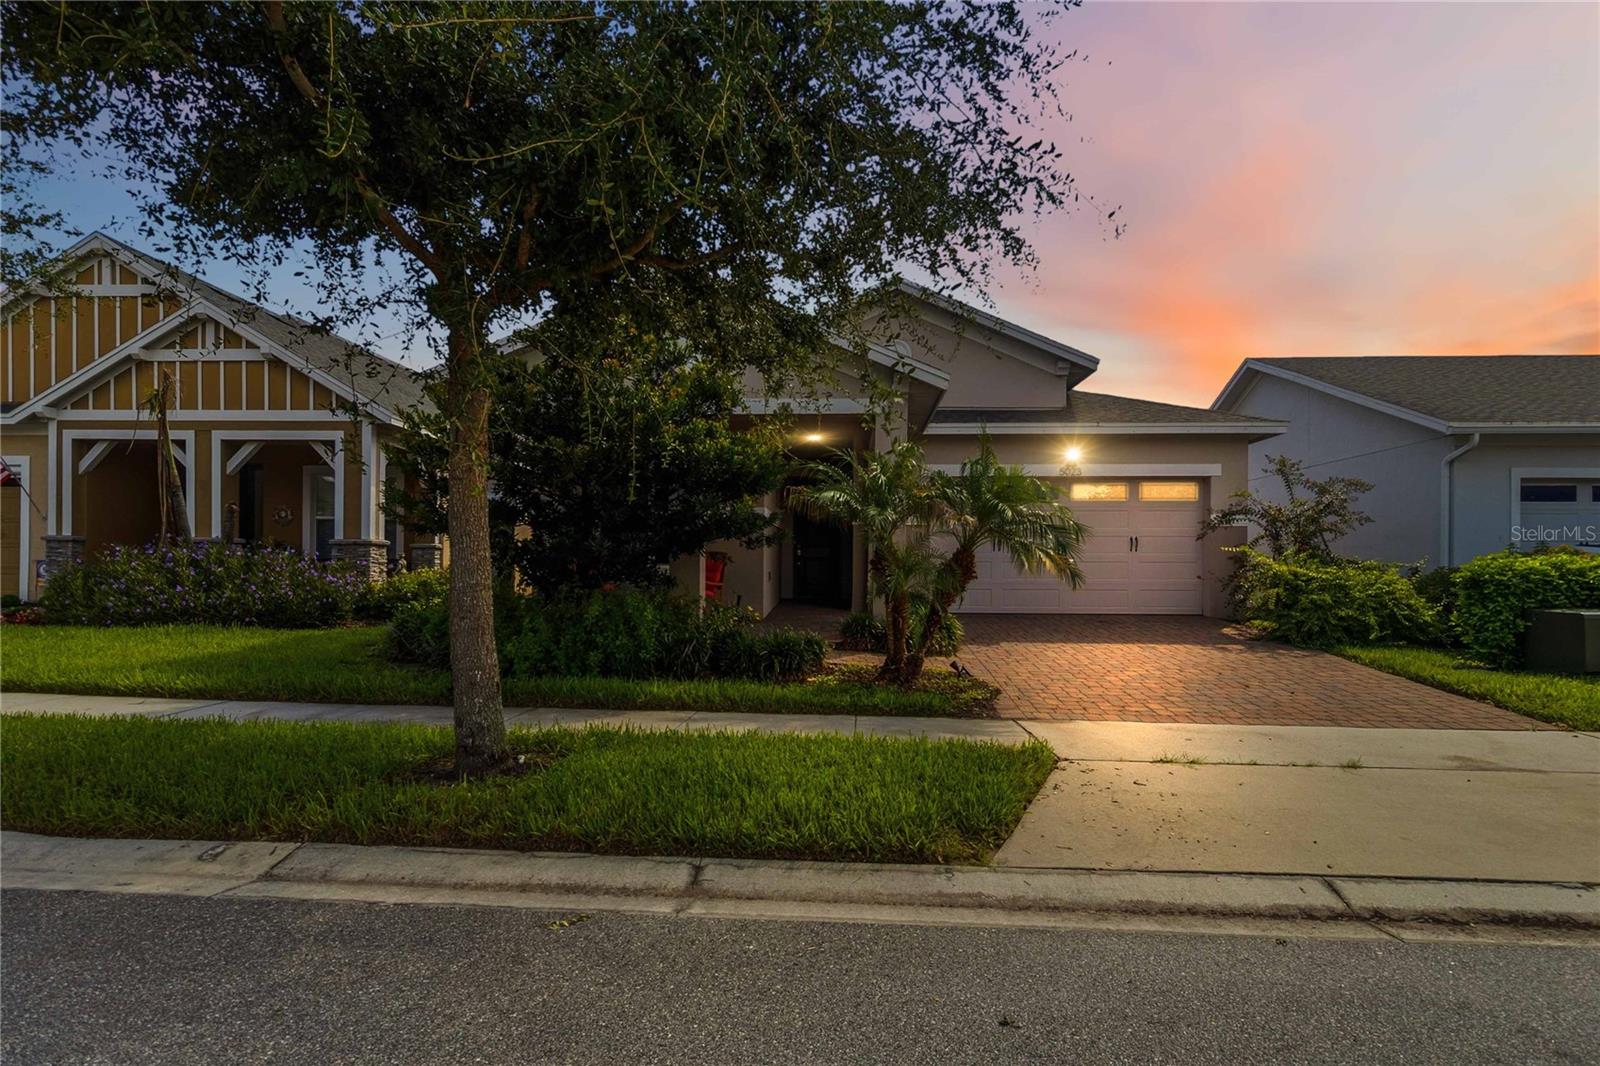
ST CLOUD
5023 SUNFALLS AVENUE
3 Beds
2 Baths
1,863 Sq.Ft.
$450,000
MLS#: O6424053
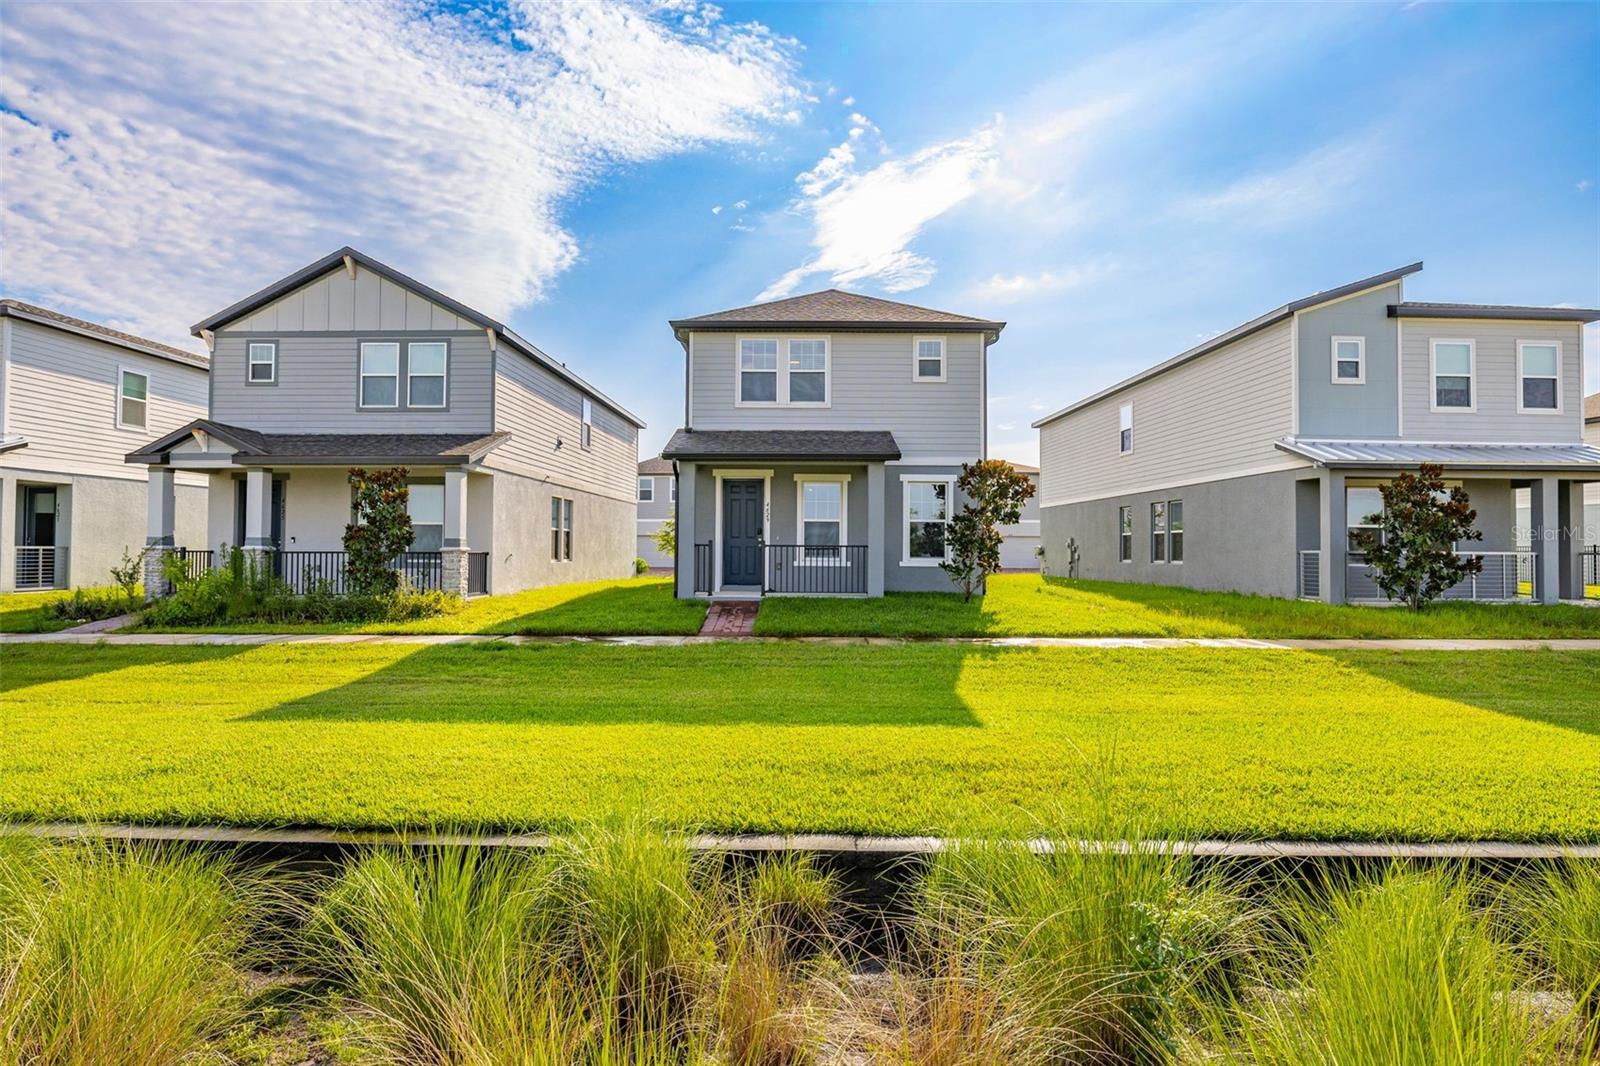
ST CLOUD
4629 CROSS PRAIRIE PARKWAY
3 Beds
2 Baths
1,784 Sq.Ft.
$380,000
MLS#: S5153780
