.webp?size=346x80)
- Properties
- Meet our agents
- Communities
- Market Report
- Home Value
- Calculator
Property
Beds
3
Full Baths
2
1/2 Baths
1
Year Built
1993
Sq.Footage
2,065
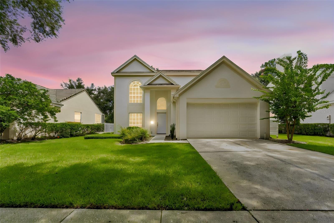
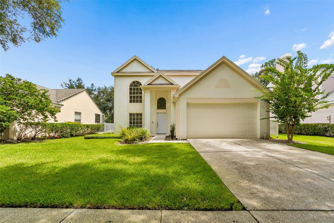
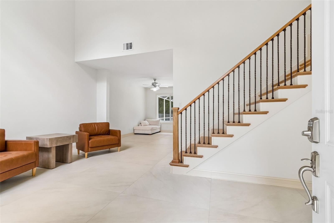
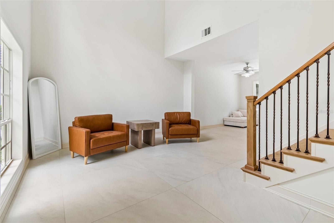
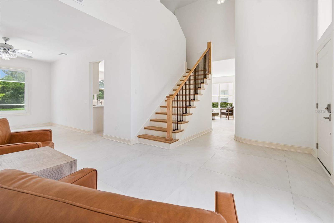
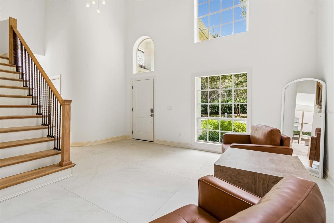
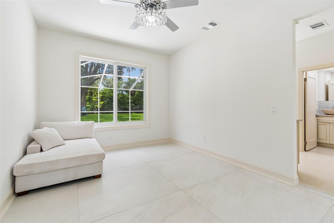
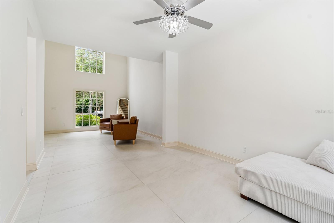
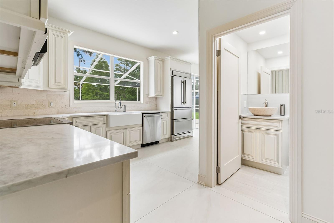
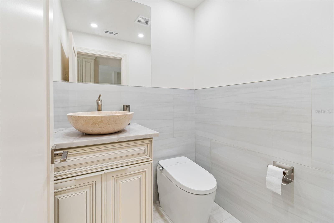
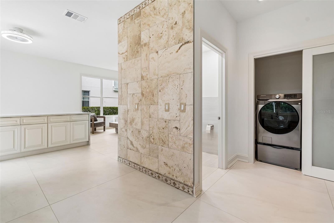
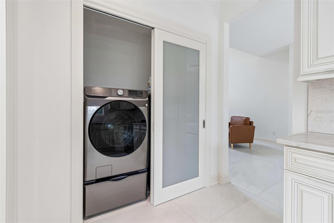
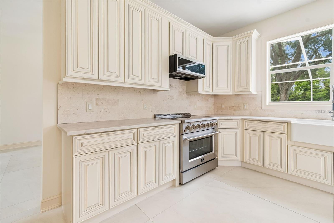
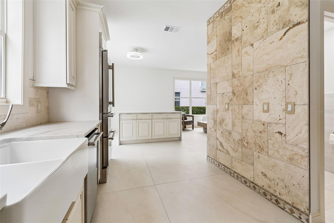
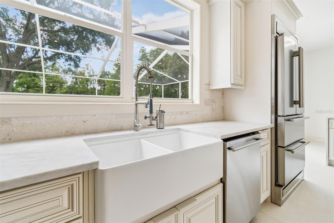
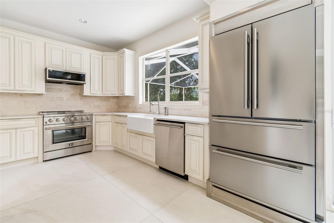
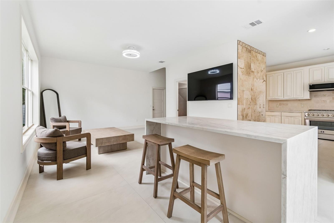
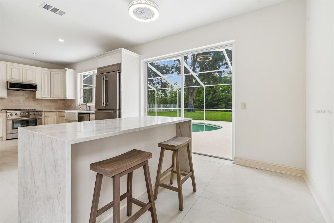
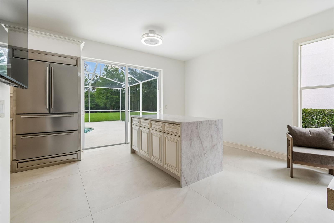
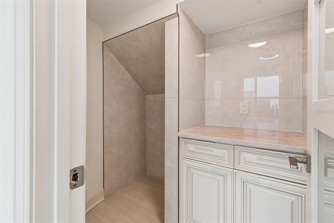
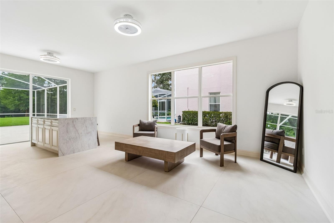
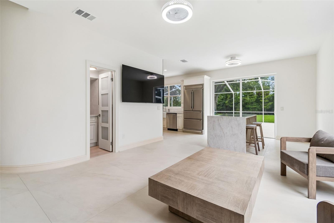
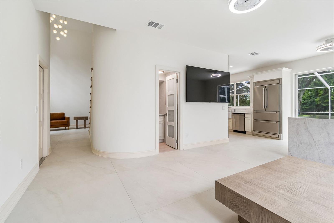
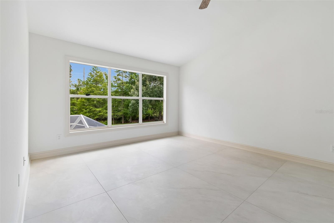
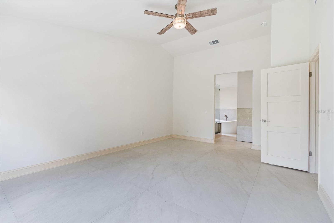
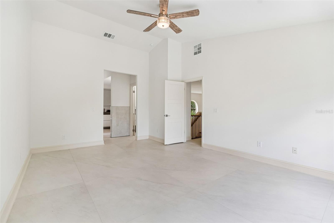
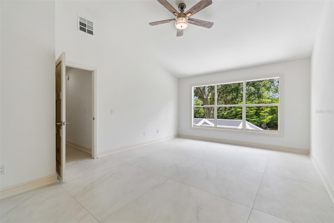
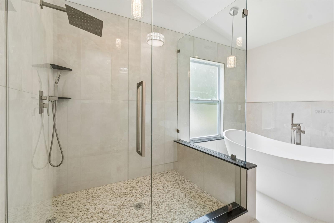
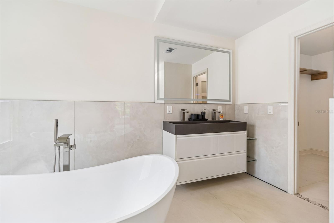
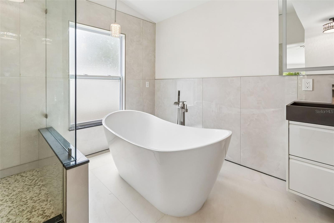
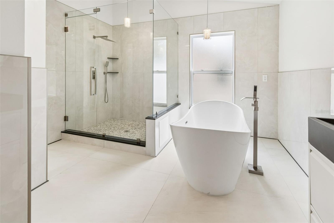
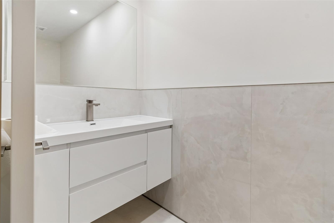
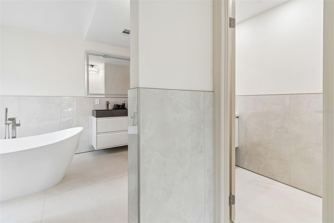
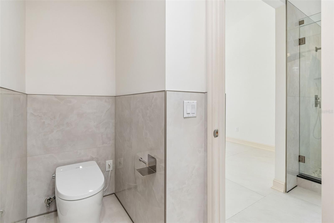
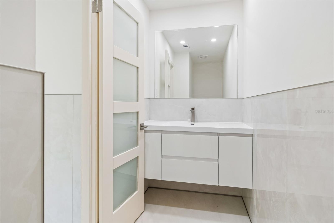
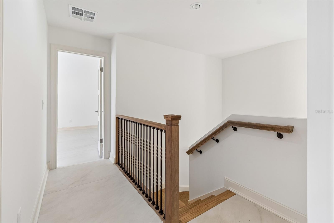
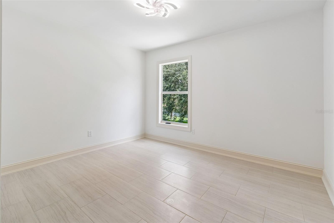
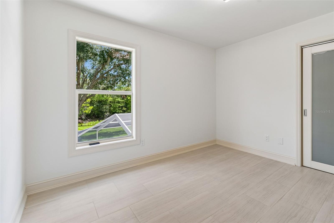
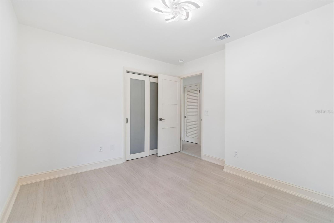
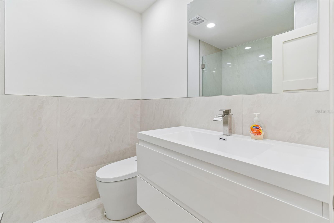
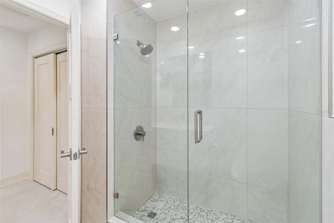
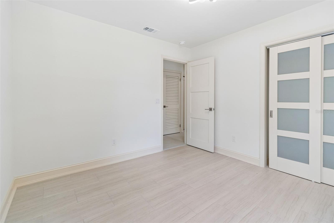
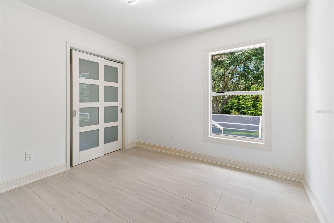
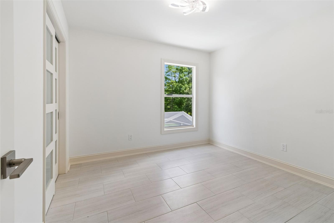
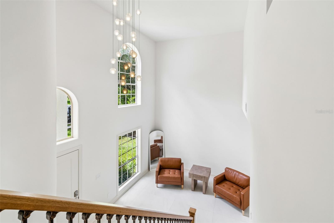
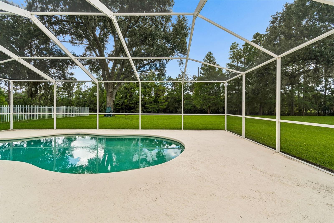
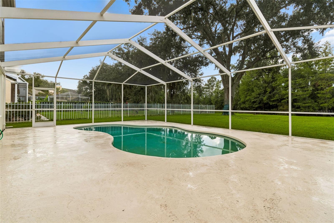
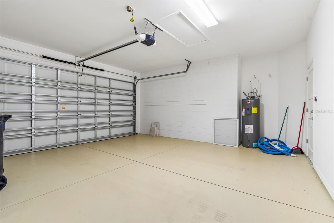
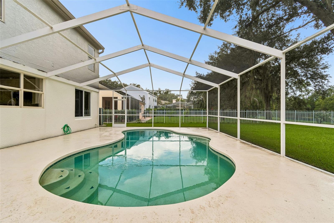
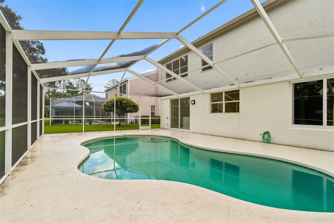
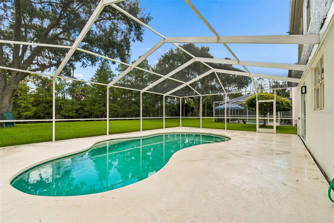
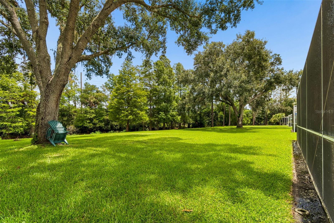
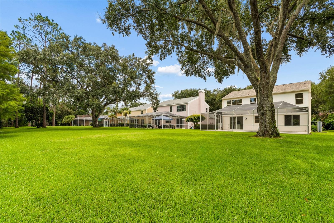
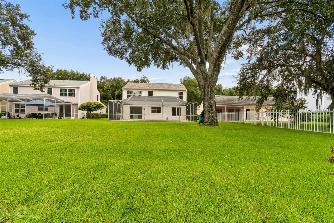
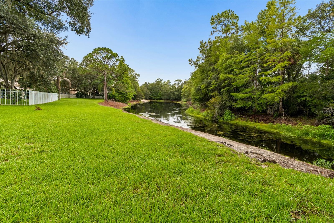
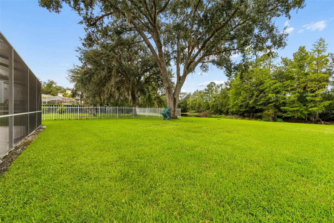
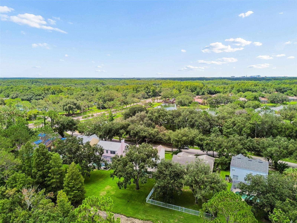
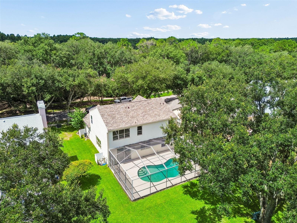
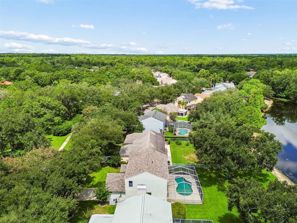
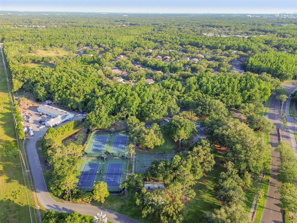
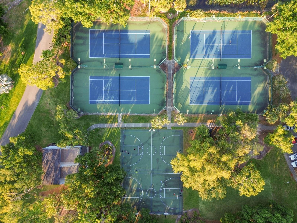
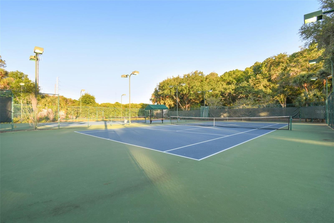
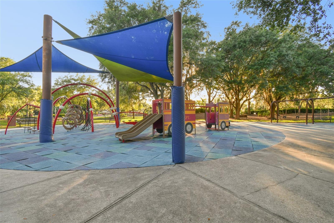
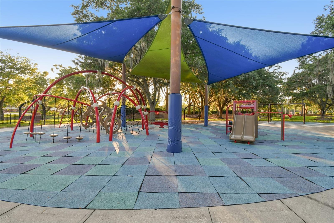
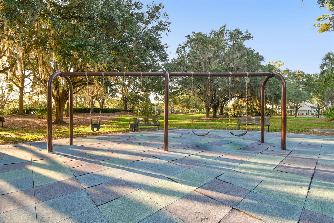
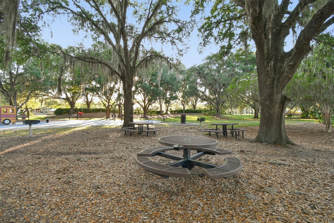
Welcome to 4966 Ebensburg Drive, where every detail has been thoughtfully reimagined to deliver the look, feel and confidence of a brand-new home without the wait of new construction. Offering 2,065 square feet, this beautifully renovated residence features three bedrooms, two-and-a-half baths, a private pool and a garage, with extensive improvements completed in 2026. The open, light-filled floor plan showcases new tile flooring throughout both levels, fresh interior and exterior paint, all-new doors, moldings, lighting, ceiling fans and a custom staircase with new hardwood treads and bannister. At the heart of the home, the redesigned kitchen features new cabinetry, countertops, hardware and a full suite of new appliances, including the range, refrigerator, dishwasher, disposal, washer and dryer. The primary and guest baths have been completely updated with new tubs, showers, toilets, vanities and fixtures, creating fresh, contemporary spaces designed for everyday comfort. Beyond the cosmetic updates, this home offers the peace of mind that comes with substantial system upgrades, including a new roof with wind mitigation, hurricane-rated garage door, new electrical panel, new windows, new gutters, new water heater, new water softener, and new pool equipment. The HVAC system is 2022 and the air ducts were cleaned in 2026. Outdoors, enjoy a freshly sodded lawn, new irrigation system and newly screened pool enclosure, creating an inviting setting for relaxing or entertaining. Every renovation was completed with permits that were inspected and approved by the City of Tampa, offering added confidence in the quality of the work performed. Residents also enjoy access to the community's outstanding recreational amenities, including neighborhood parks with playgrounds and picnic areas, basketball, tennis and racquetball courts, as well as a clubhouse, fitness center, community swimming pool and additional sports facilities, offering opportunities for recreation and social gatherings close to home. This is a rare opportunity to own a comprehensively renovated home where virtually every major component has been updated. It is about as close as you can get to purchasing a new home without building from the ground up. Schedule your private showing today.
Features & Amenities
Interior
-
Other Interior Features
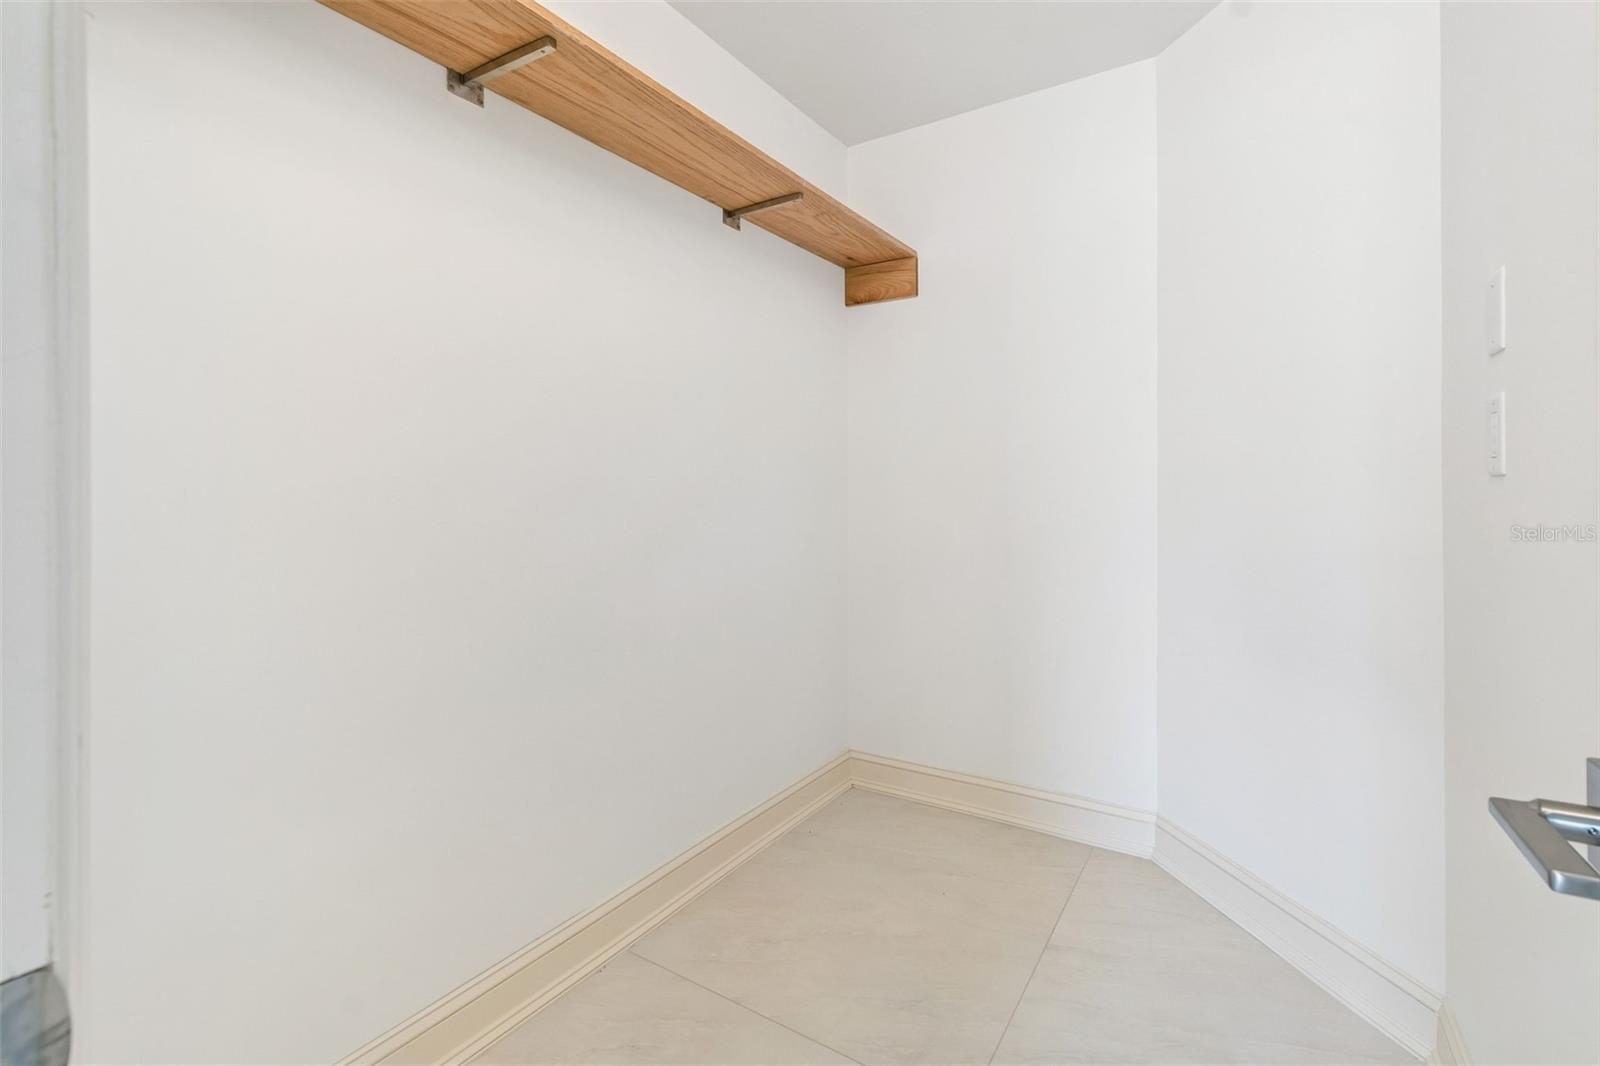
Open Floorplan, Stone Counters, Vaulted Ceiling(s), Walk-In Closet(s)
-
Total Bedrooms
3
-
Bathrooms
2
-
1/2 Bathrooms
1
-
Cooling YN
YES
-
Cooling
Central Air
-
Fireplace YN
NO
-
Heating YN
YES
-
Heating
Central, Electric
-
Pet friendly
Yes
Exterior
-
Garage
Yes
-
Garage spaces
2
-
Construction Materials
Block, Concrete, Stucco
-
Parking
Attached
-
Pool
Yes
-
Pool Features
Gunite, In Ground, Private
-
Waterfront YN
YES
-
View
Lake, Pond, Water
Area & Lot
-
Lot Features
Near Golf Course, Paved, Waterfront
-
Lot Size(acres)
0.22
-
Lot Size(square feet)
9,750
-
Property Type
Residential
-
Property Sub Type
Single Family Residence
Price
-
Sales Price
$625,000
-
Tax Amount
$5,094
-
Sq. Footage
2,065
-
Price/SqFt
$302
HOA
-
Association
YES
-
Association Fee
$332
-
Association Fee Frequency
Annually
-
Association Fee Includes
N/A
-
Total Monthly Fees
$27.67
School District
-
Elementary School
N/A
-
Middle School
N/A
-
High School
N/A
Property Features
-
New Construction
NO
-
Foundation Details
Slab
-
Ownership
Fee Simple
-
Senior Community YN
NO
-
Sewer
Public Sewer
-
Tax Lot
4
-
Water Source
Public
Schedule a Showing
Showing scheduled successfully.
Mortgage calculator
Estimate your monthly mortgage payment, including the principal and interest, property taxes, and HOA. Adjust the values to generate a more accurate rate.
Your payment
Principal and Interest:
$
Property taxes:
$
HOA fees:
$
Total loan payment:
$
Total interest amount:
$
Location
County
Hillsborough
Elementary School
Middle School
High School
Listing Courtesy of Brian Miller , PREMIER SOTHEBYS INTL REALTY
RealHub Information is provided exclusively for consumers' personal, non-commercial use, and it may not be used for any purpose other than to identify prospective properties consumers may be interested in purchasing. All information deemed reliable but not guaranteed and should be independently verified. All properties are subject to prior sale, change or withdrawal. RealHub website owner shall not be responsible for any typographical errors, misinformation, misprints and shall be held totally harmless.

Executive Assistant
Emil Garinga
Call Emil today to schedule a private showing.

* Listings on this website come from the FMLS IDX Compilation and may be held by brokerage firms other than the owner of this website. The listing brokerage is identified in any listing details. Information is deemed reliable but is not guaranteed. If you believe any FMLS listing contains material that infringes your copyrighted work please click here to review our DMCA policy and learn how to submit a takedown request.© 2024 FMLS.
Related Properties
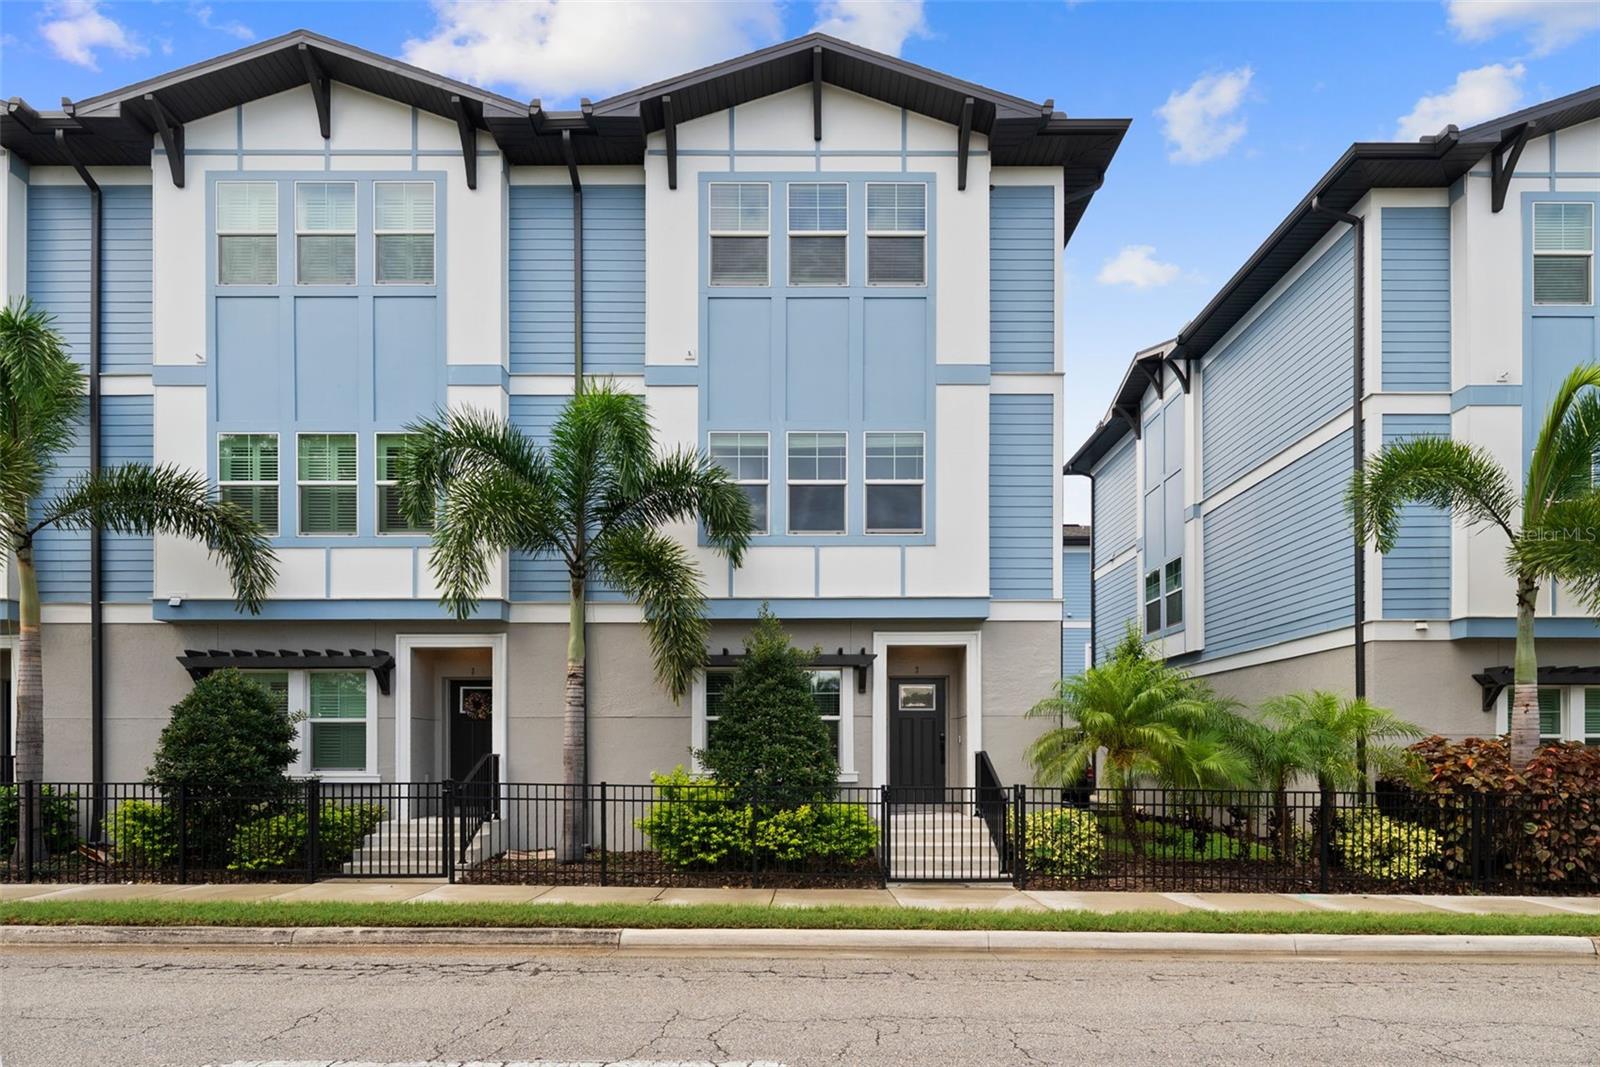
TAMPA
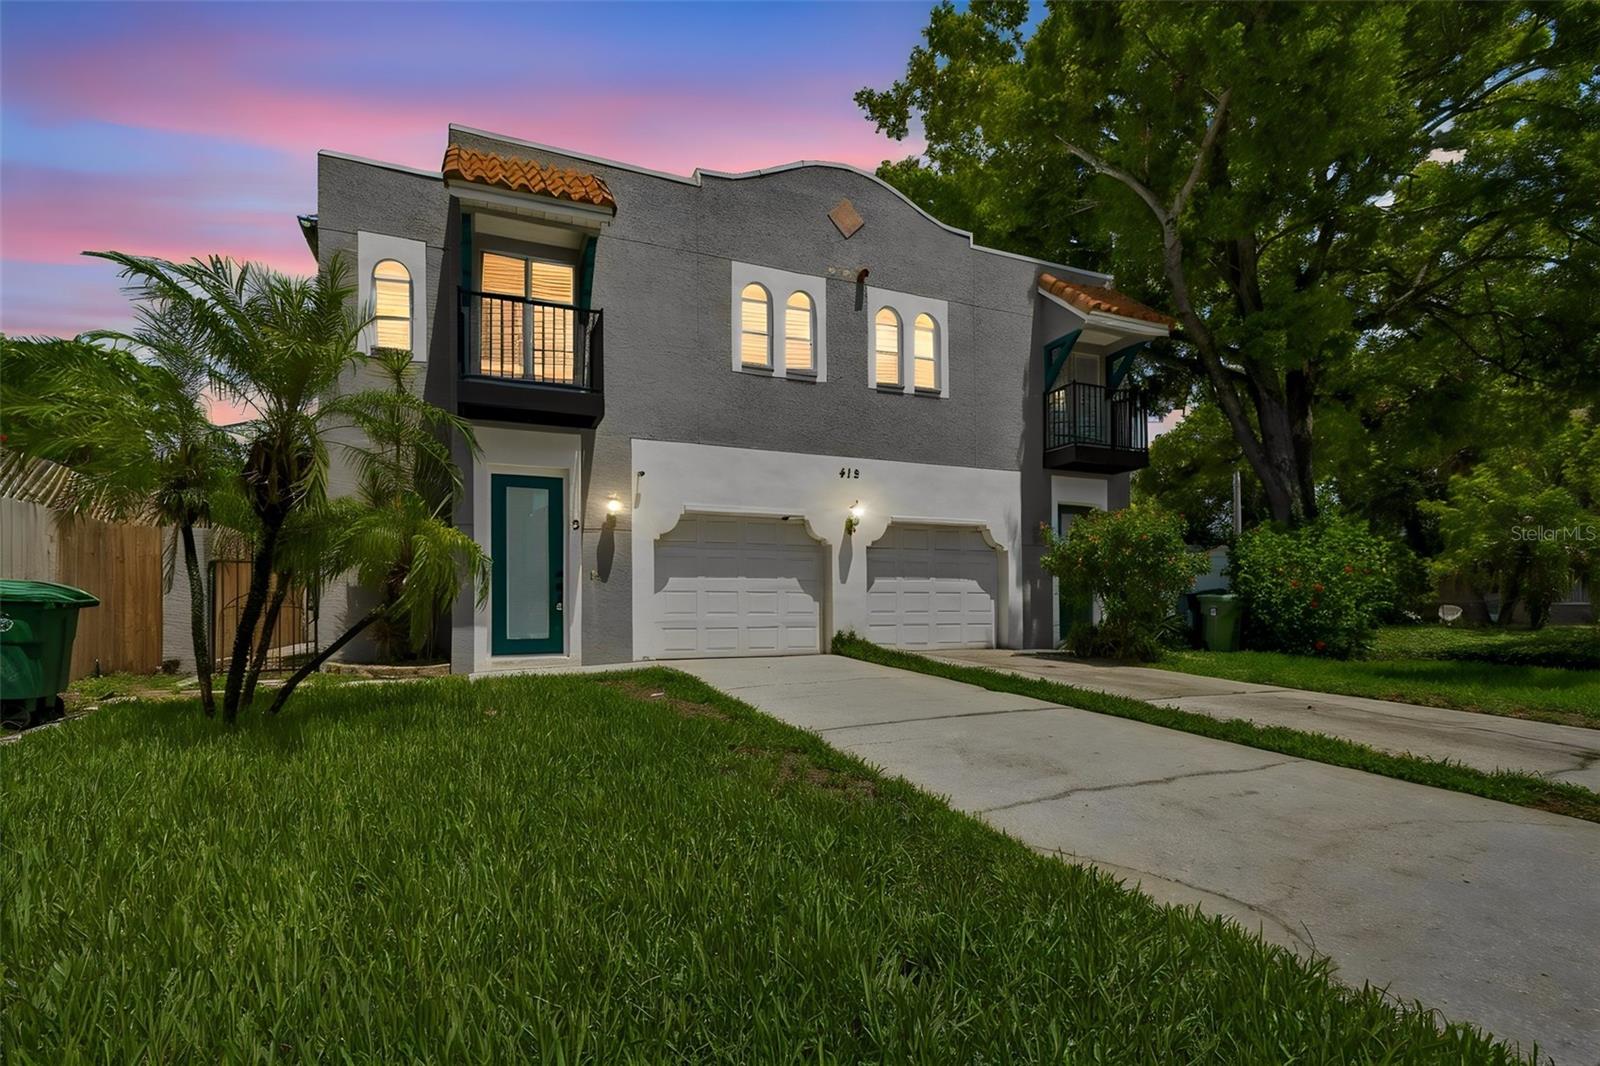
412 S WESTLAND AVENUE 2
3 Beds
2 Baths
1,652 Sq.Ft.
$609,000
MLS#: A4700835
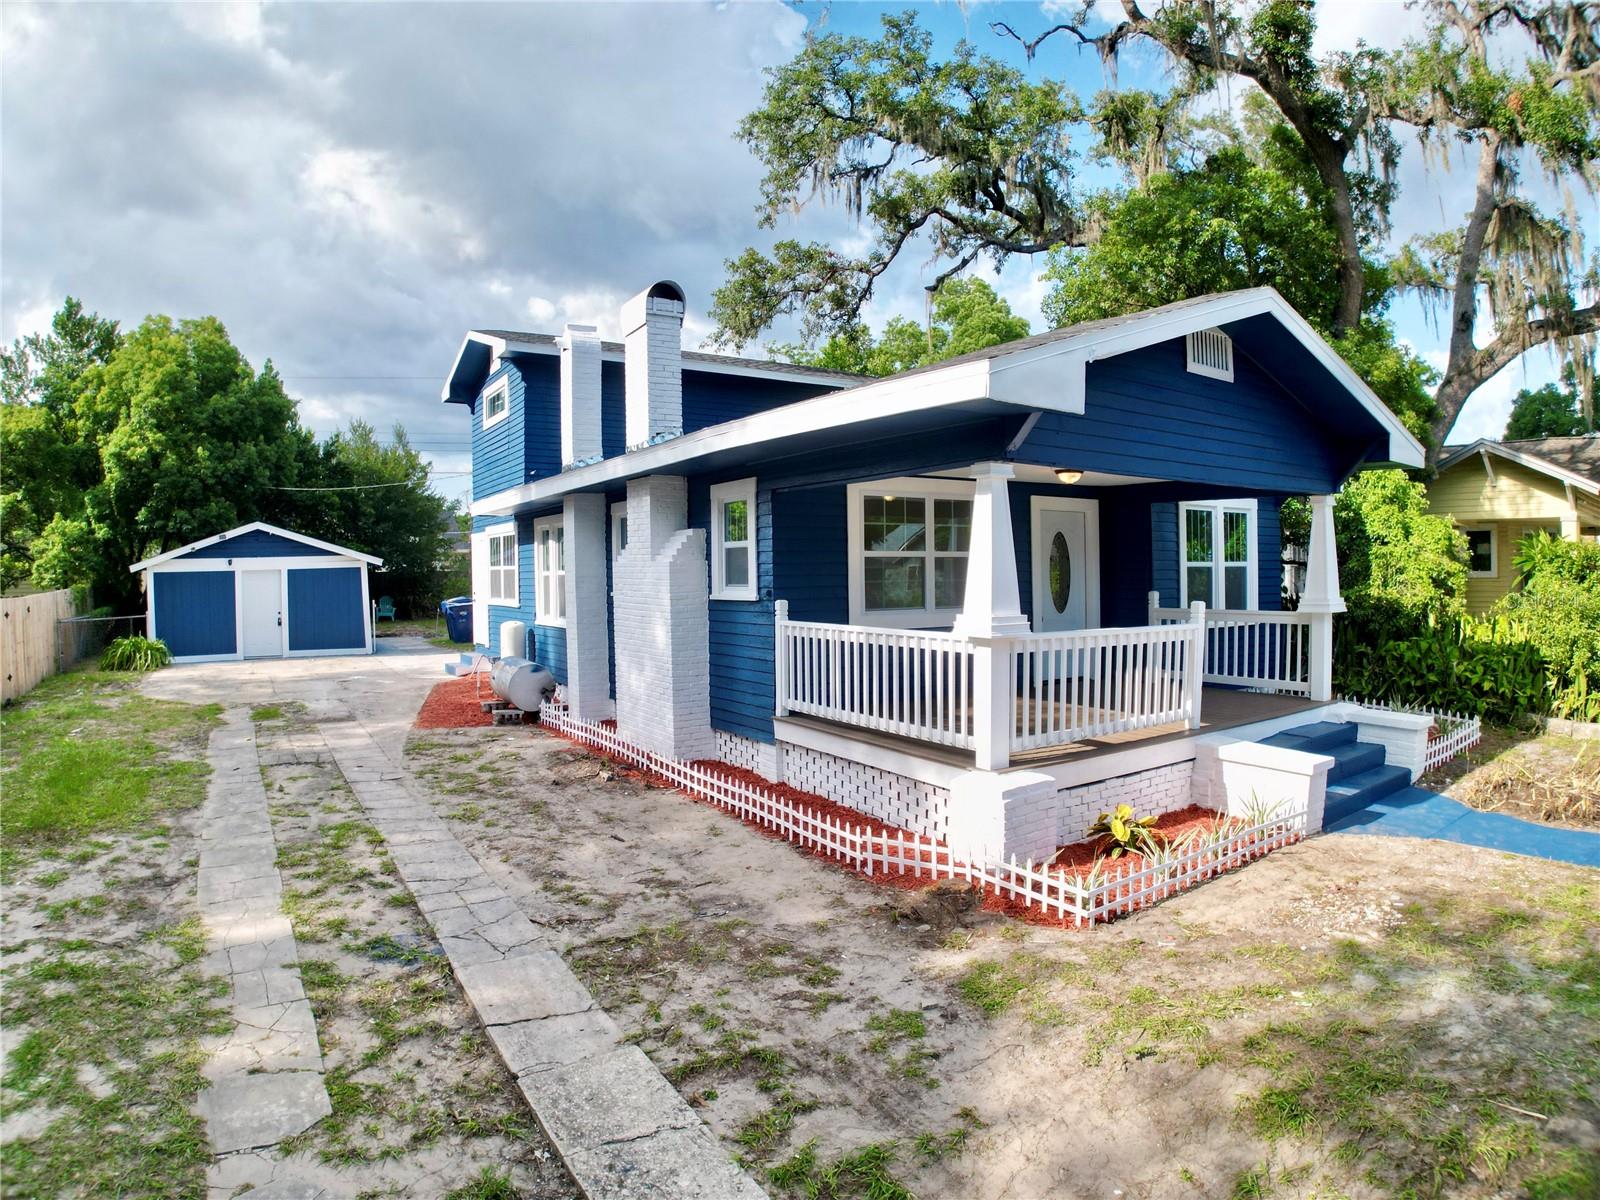
TAMPA
3122 W AZEELE STREET 3
4 Beds
3 Baths
2,274 Sq.Ft.
$749,900
MLS#: TB8531761
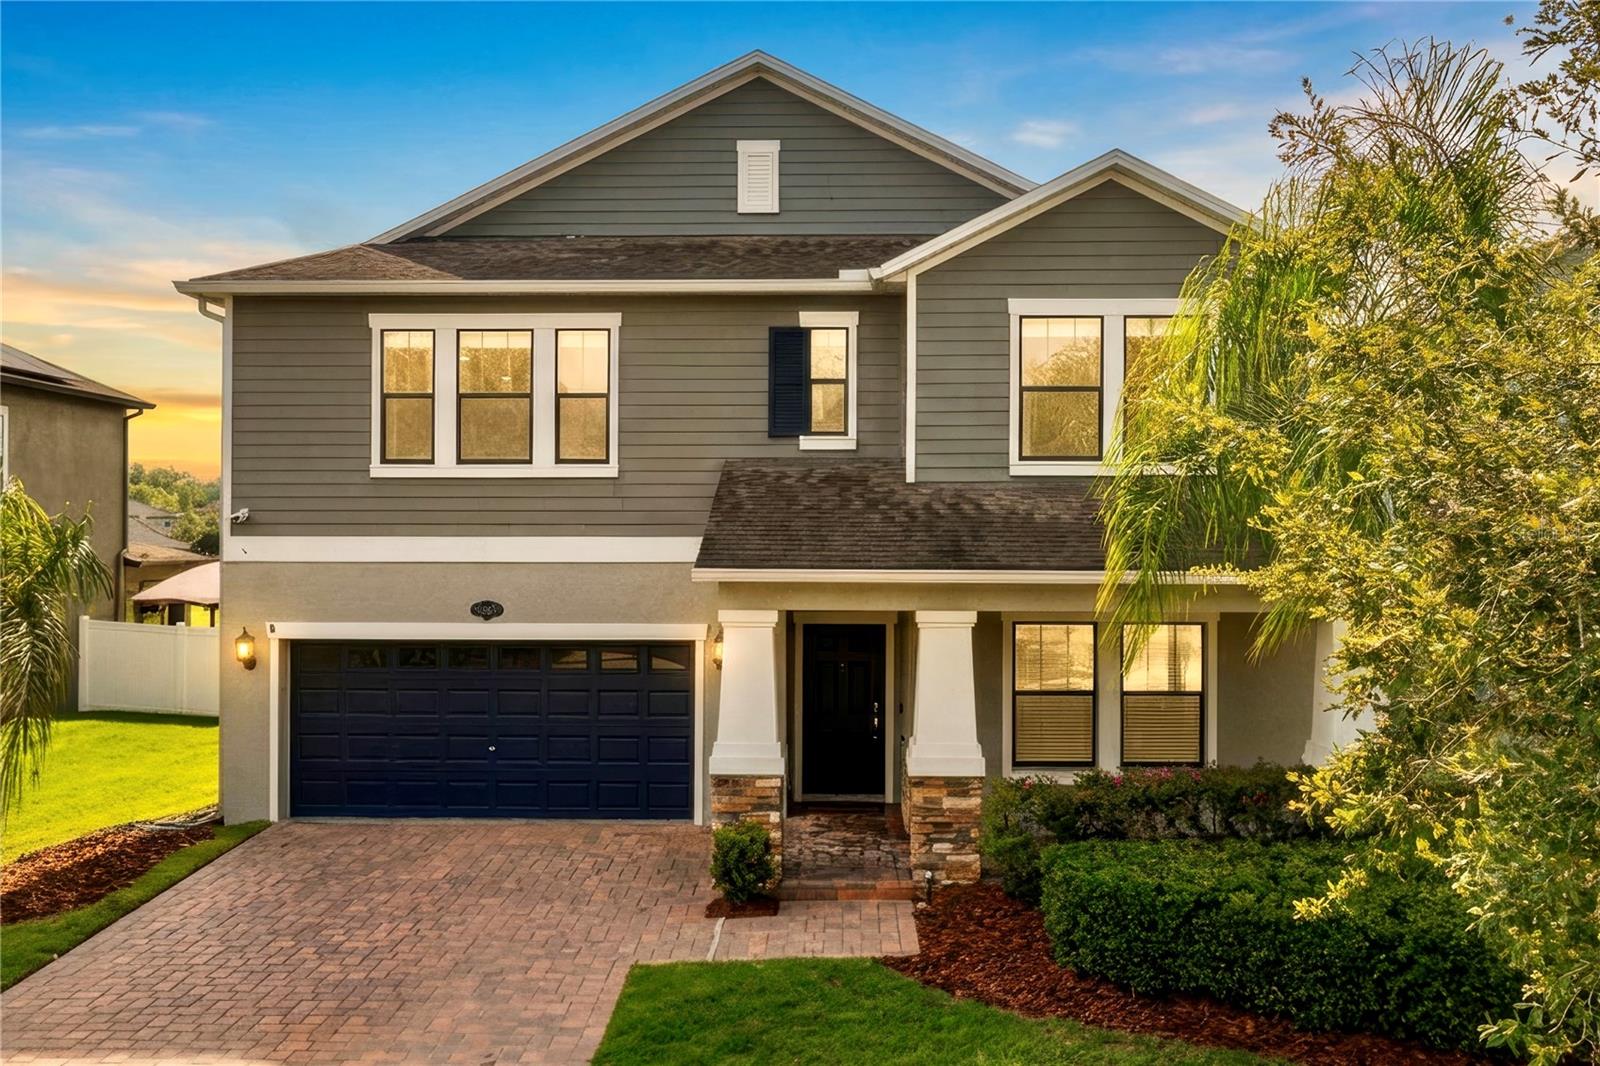
TAMPA
1200 E HENRY AVENUE
3 Beds
2 Baths
1,500 Sq.Ft.
$529,000
MLS#: W7887769
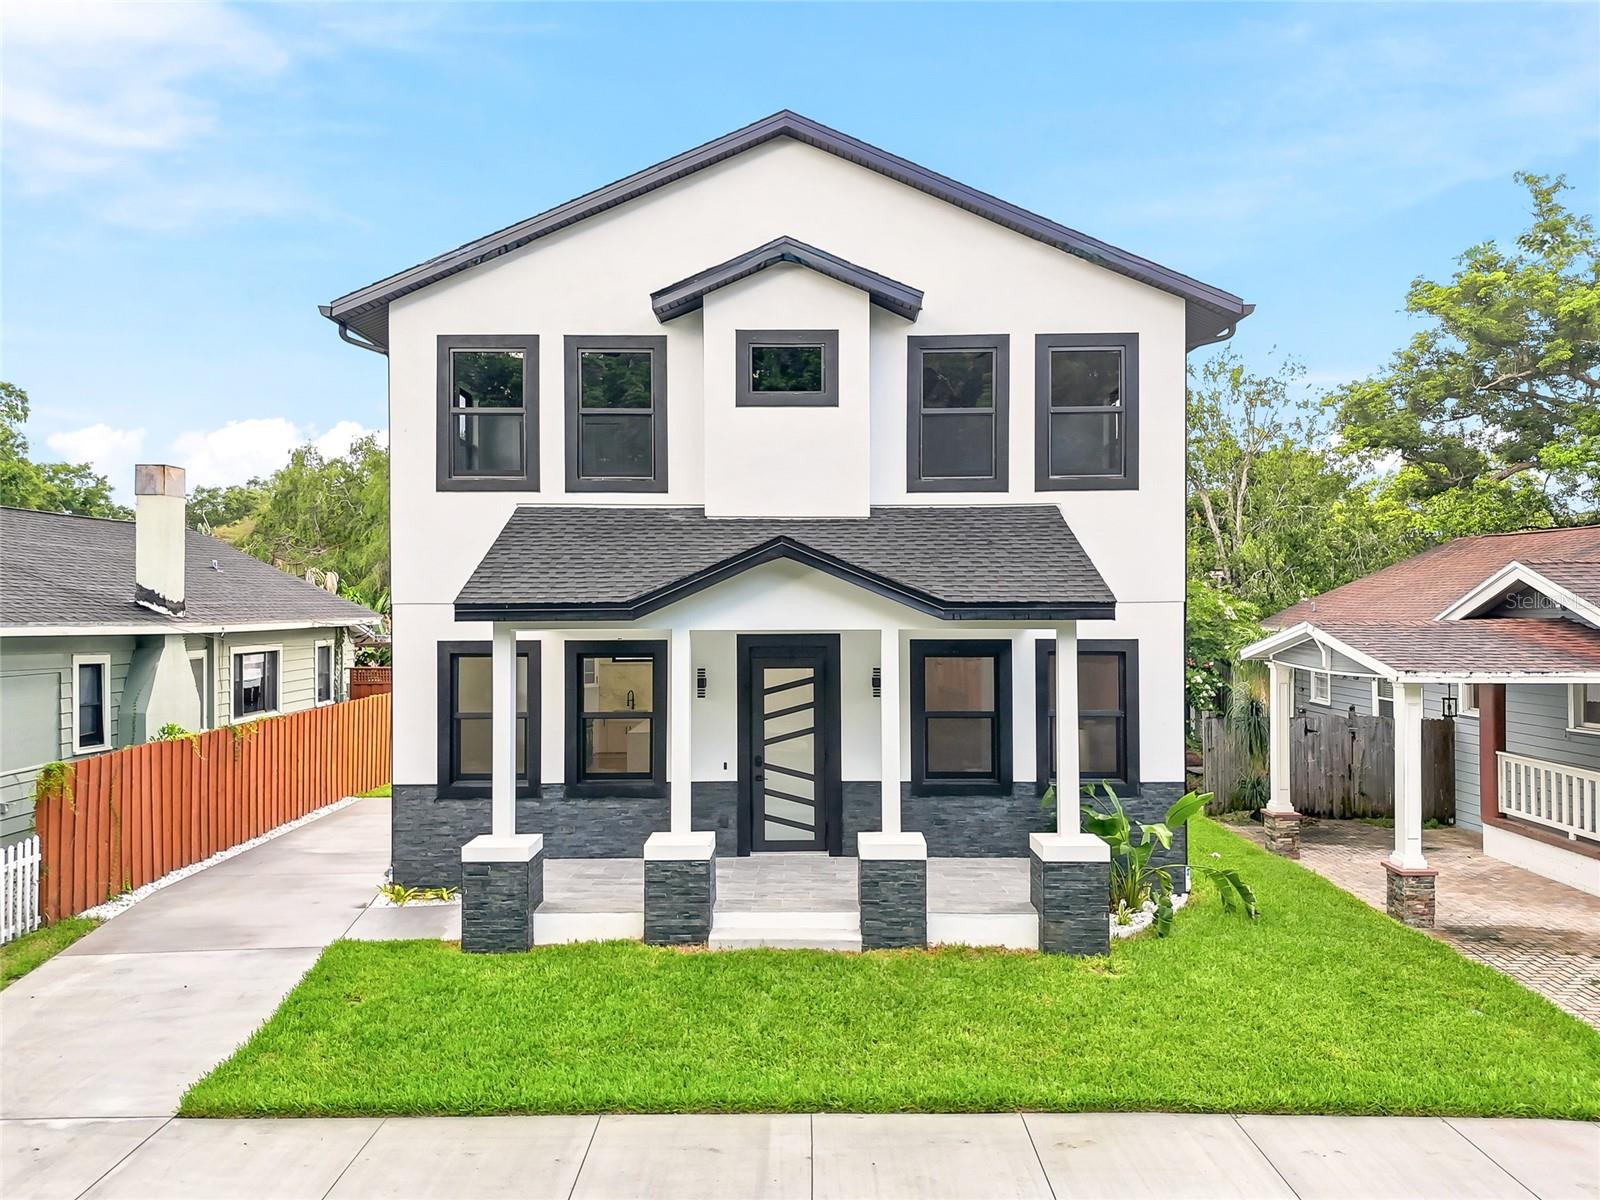
TAMPA
19343 PADDOCK VIEW DRIVE
5 Beds
3 Baths
3,822 Sq.Ft.
$599,000
MLS#: TB8531396
TAMPA
7106 N 10TH STREET
4 Beds
2 Baths
2,214 Sq.Ft.
$750,000
MLS#: TB8528343
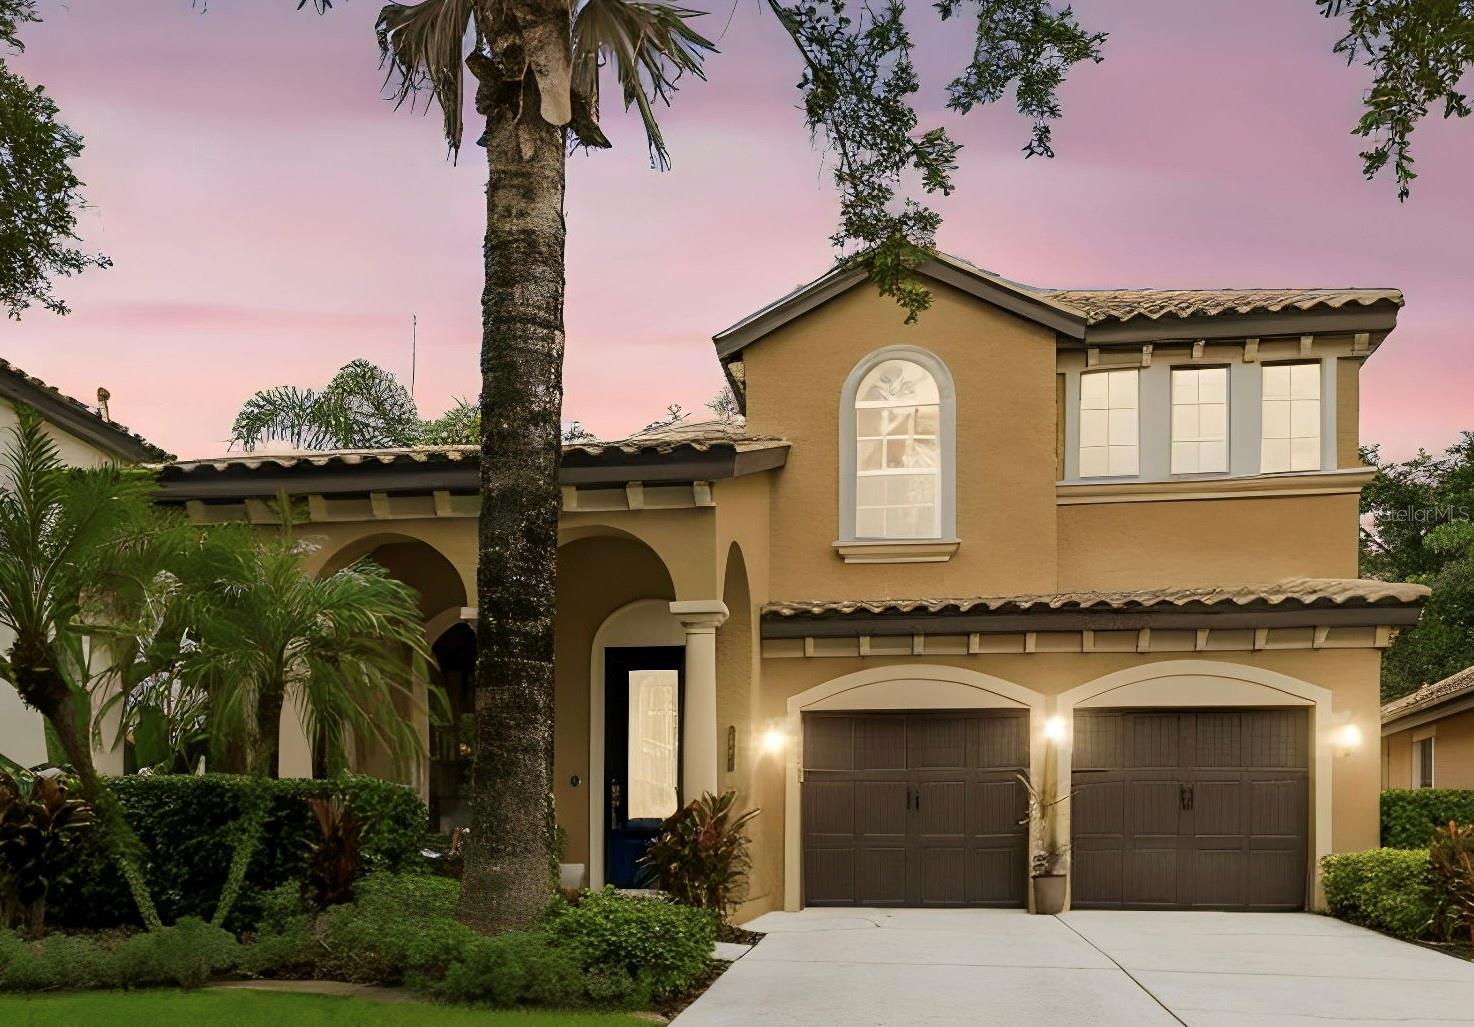
TAMPA
20338 CHESTNUT GROVE DRIVE
4 Beds
2 Baths
3,030 Sq.Ft.
$650,000
MLS#: TB8530047
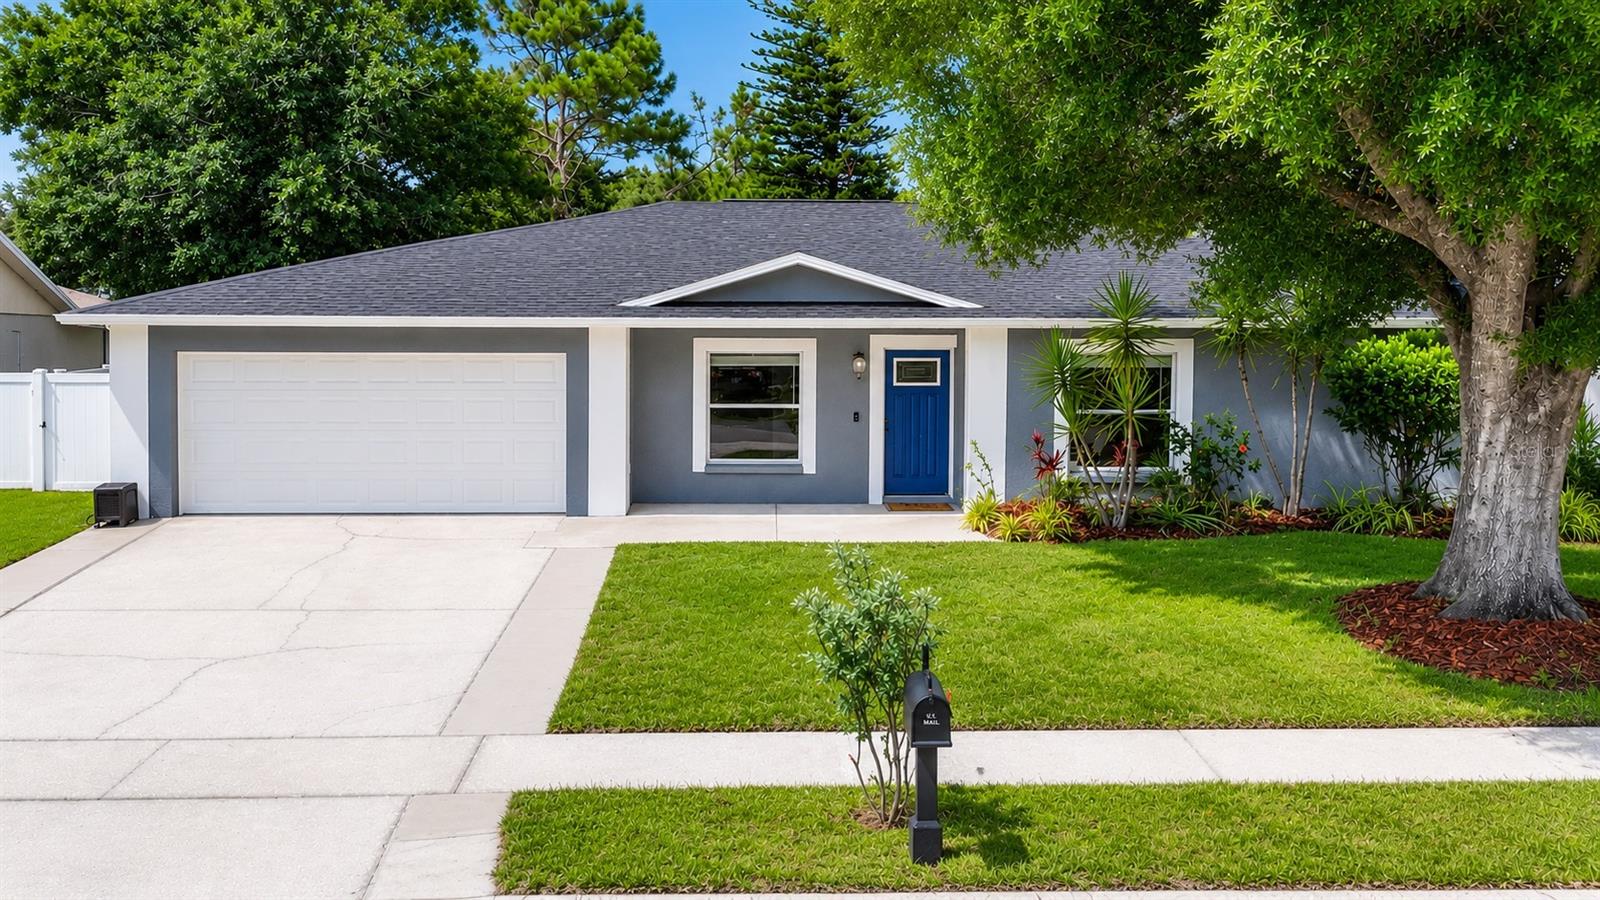
TAMPA
4113 HOLLOW HILL DR
4 Beds
2 Baths
2,133 Sq.Ft.
$519,900
MLS#: TB8532114
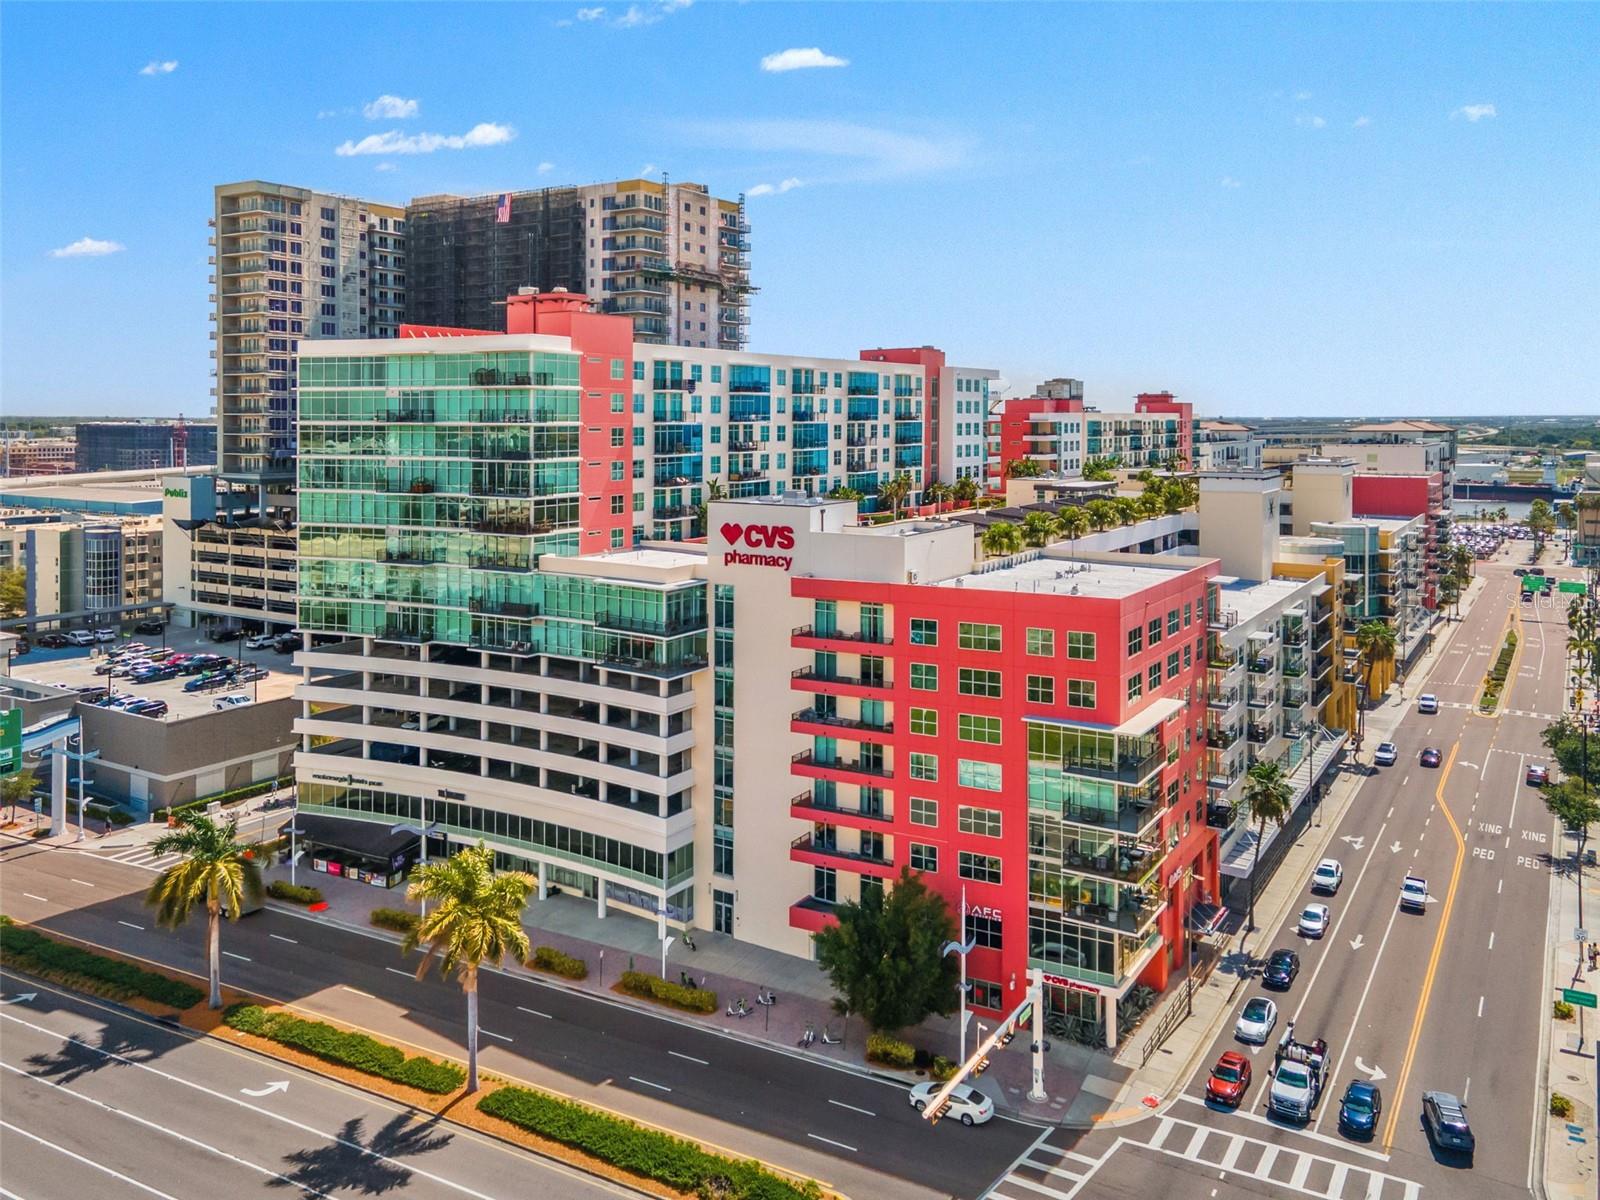
TAMPA
1120 E KENNEDY BOULEVARD 1229
2 Beds
2 Baths
1,366 Sq.Ft.
$619,000
MLS#: TB8530158
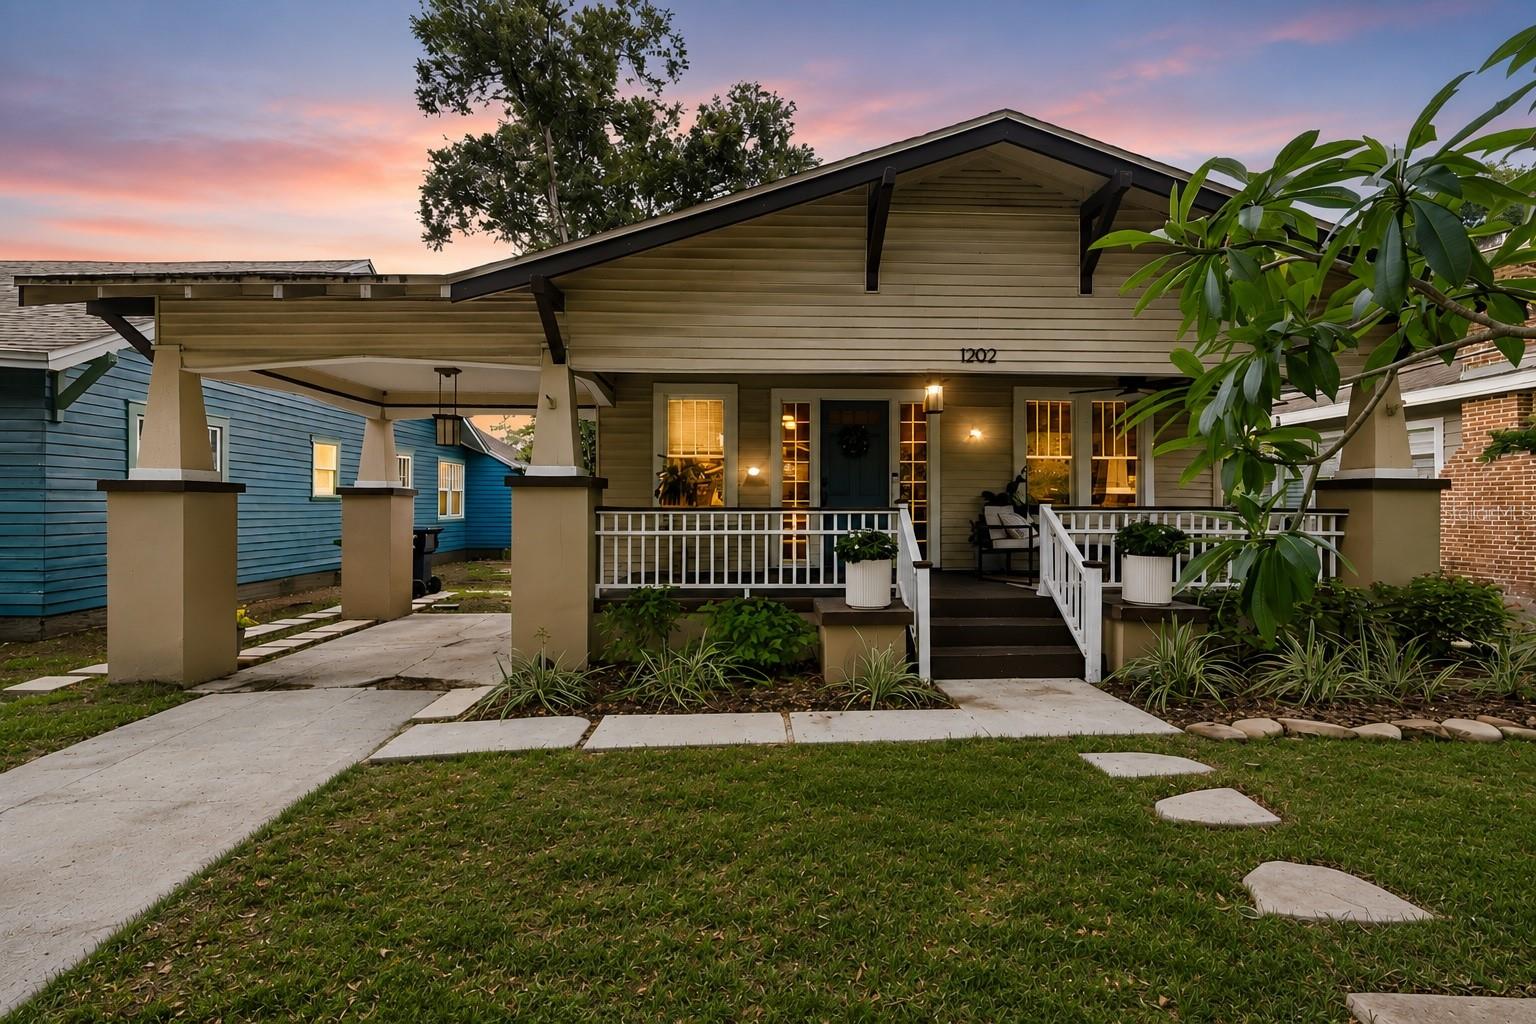
TAMPA
1202 E POWHATAN AVENUE
2 Beds
2 Baths
1,558 Sq.Ft.
$524,999
MLS#: TB8531360
