Features & Amenities

Interior

  • Other Interior Features

    Elevator, Crown Molding, Eat-in Kitchen, High Ceilings, Open Floorplan, Stone Counters, Walk-In Closet(s)

  • Total Bedrooms

    3

  • Bathrooms

    2

  • Cooling YN

    YES

  • Cooling

    Central Air

  • Fireplace YN

    NO

  • Heating YN

    YES

  • Heating

    Central, Electric

  • Pet friendly

    Yes

Exterior

  • Garage

    Yes

  • Garage spaces

    1

  • Construction Materials

    Block, Stucco

  • Other Exterior Features

    Balcony, Lighting

  • Parking

    Guest, Basement, Attached

  • Patio and Porch Features

    Front Porch, Patio, Rear Porch

  • Pool

    Yes

  • Pool Features

    Heated, In Ground

  • Waterfront YN

    YES

  • View

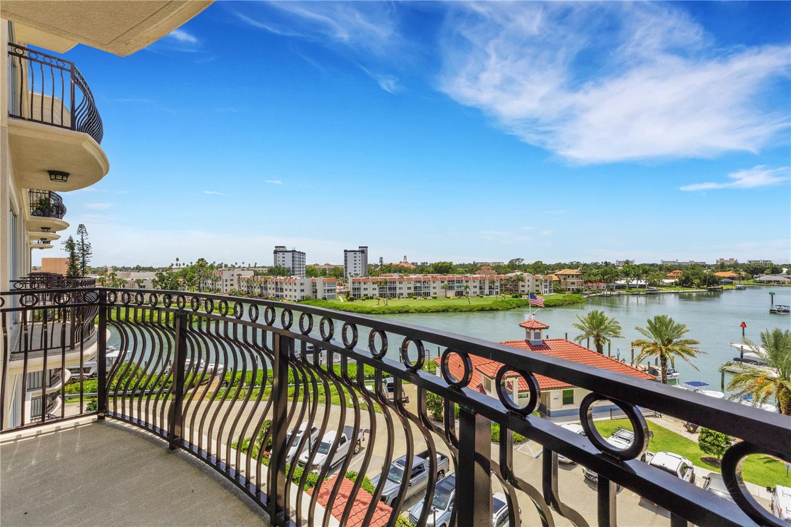
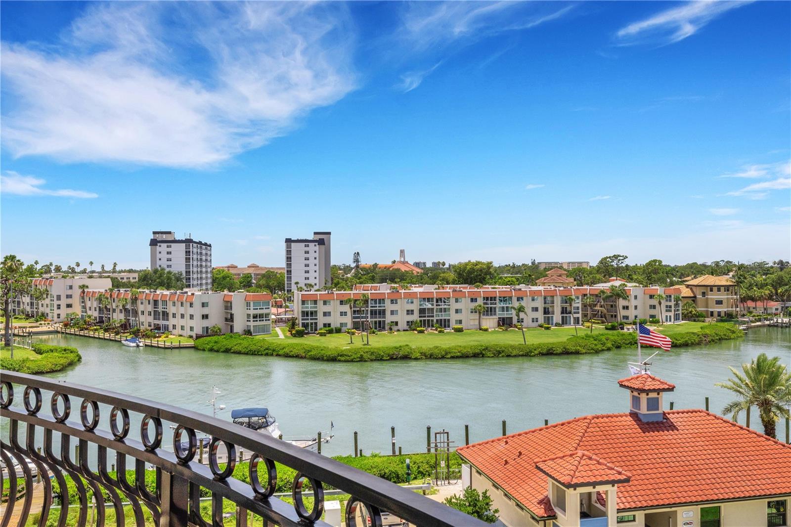
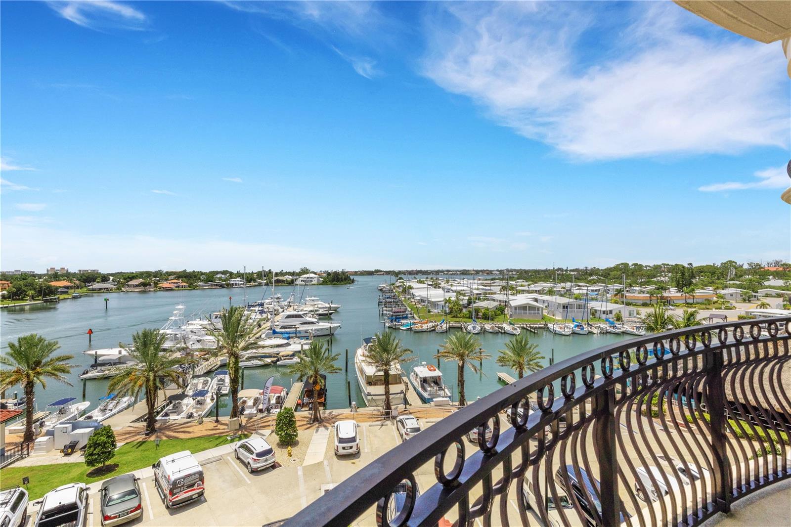
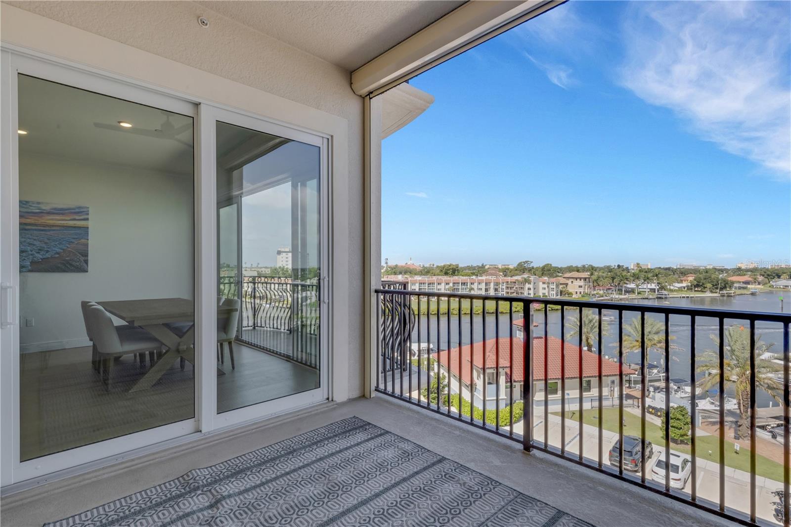
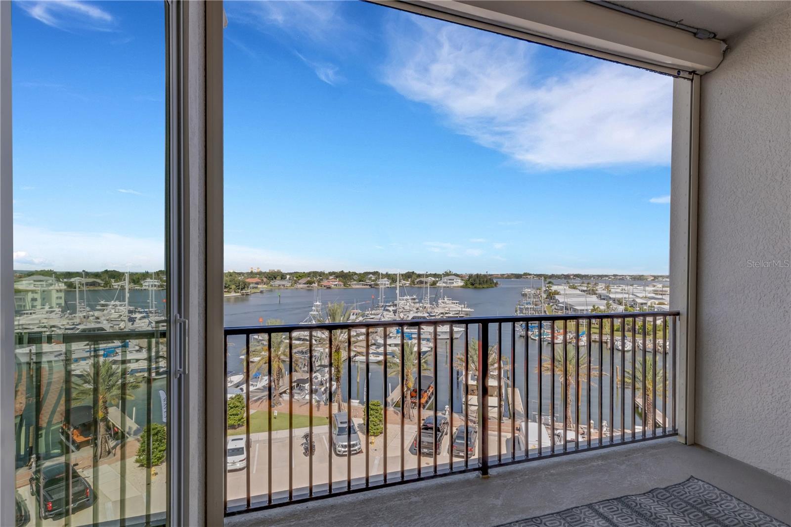
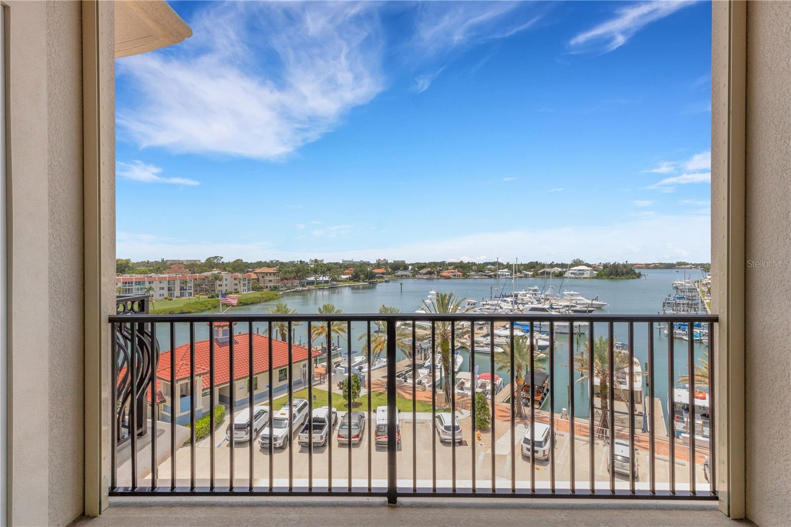
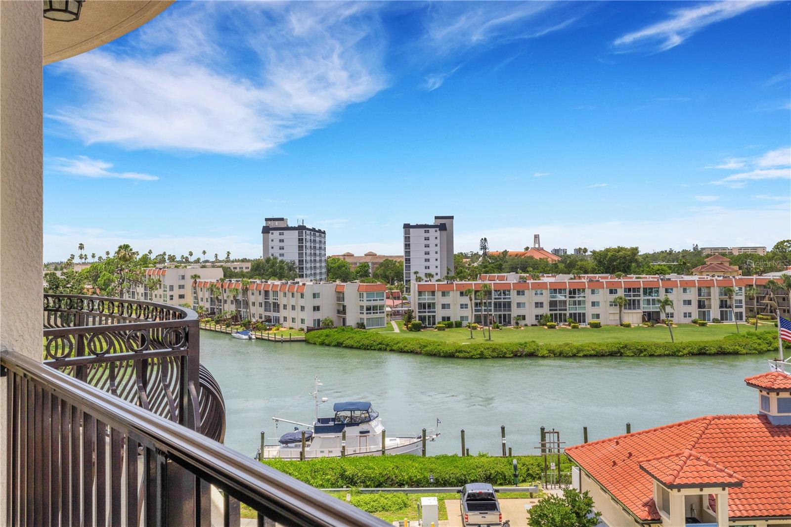
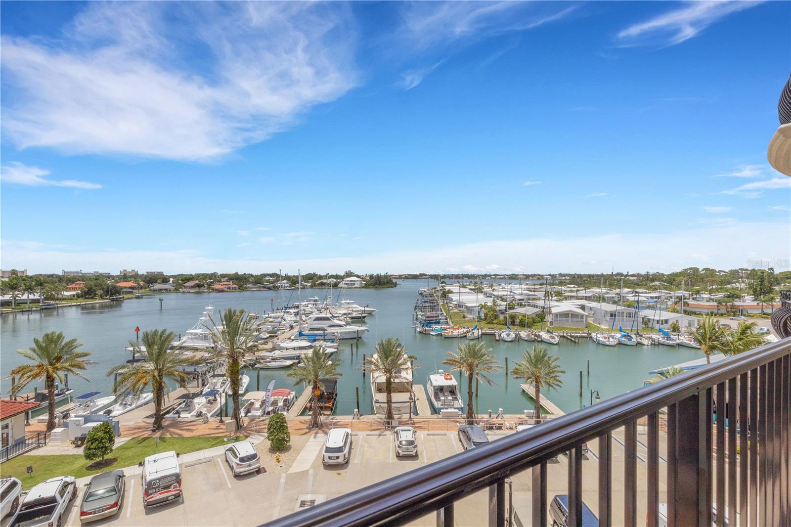
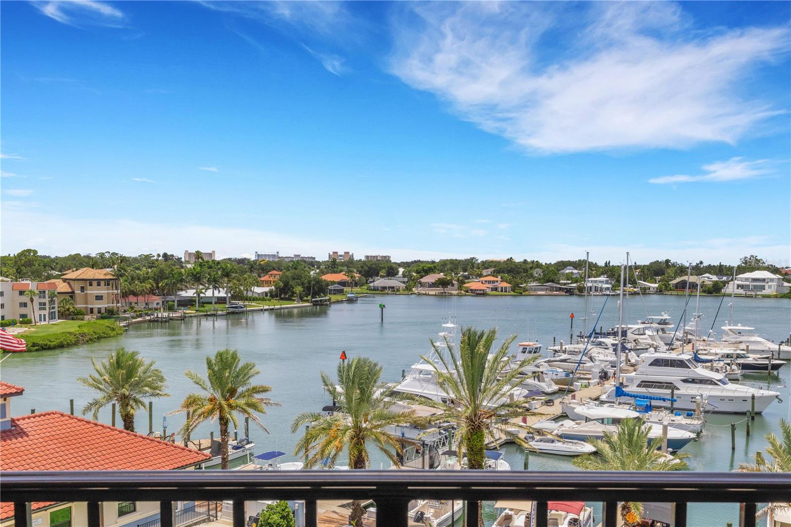
    Marina, Water

Area & Lot

  • Lot Features

    Waterfront

  • Lot Size(acres)

    0.12

  • Lot Size(square feet)

    5,246

  • Property Type

    Residential

  • Property Sub Type

    Condominium

  • Architectural Style

    Florida

Price

  • Sales Price

    $1,275,000

  • Tax Amount

    $13,003

  • Sq. Footage

    1,802

  • Price/SqFt

    $707

HOA

  • Association

    YES

  • Association Fee Frequency

    Quarterly

  • Association Fee Includes

    N/A

  • Total Monthly Fees

    $923

School District

  • Elementary School

    Venice Elementary

  • Middle School

    Student Leadership Academy

  • High School

    Venice Senior High

Property Features

  • Stories

    6

  • New Construction

    YES

  • Foundation Details

    Slab

  • Ownership

    Condominium

  • Senior Community YN

    NO

  • Sewer

    Public Sewer

  • Tax Lot

    501

  • Water Source

    Public

Schedule a Showing

Showing scheduled successfully.

<
>
IN PERSON
VIA CHAT

What is 3 + 4 ?


Change time

Mortgage calculator
Estimate your monthly mortgage payment, including the principal and interest, property taxes, and HOA. Adjust the values to generate a more accurate rate.

Your payment

Principal and Interest:

$

Property taxes:

$

HOA fees:

$

Total loan payment:

$

Total interest amount:

$

Location

County

Sarasota

Elementary School

Venice Elementary

Middle School

Student Leadership Academy

High School

Venice Senior High

Listing Courtesy of Matthew Abramson , LOKATION

RealHub Information is provided exclusively for consumers' personal, non-commercial use, and it may not be used for any purpose other than to identify prospective properties consumers may be interested in purchasing. All information deemed reliable but not guaranteed and should be independently verified. All properties are subject to prior sale, change or withdrawal. RealHub website owner shall not be responsible for any typographical errors, misinformation, misprints and shall be held totally harmless.

Agent Emil Garinga

Executive Assistant

Emil Garinga

Call Emil today to schedule a private showing.


* Listings on this website come from the FMLS IDX Compilation and may be held by brokerage firms other than the owner of this website. The listing brokerage is identified in any listing details. Information is deemed reliable but is not guaranteed. If you believe any FMLS listing contains material that infringes your copyrighted work please click here to review our DMCA policy and learn how to submit a takedown request.© 2024 FMLS.
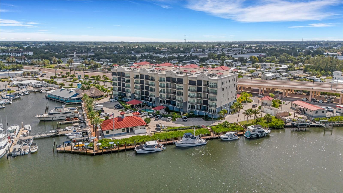
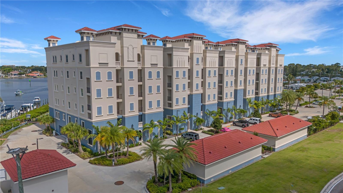
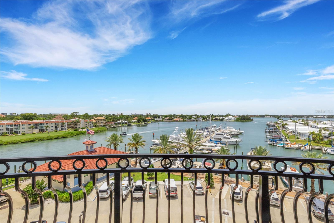
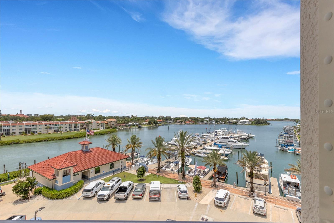
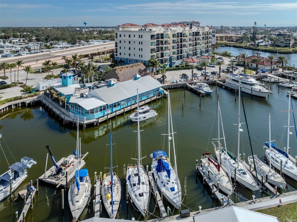
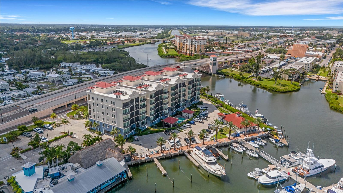
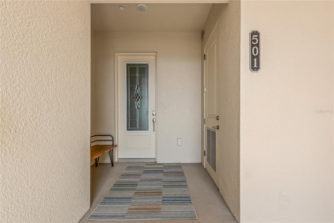
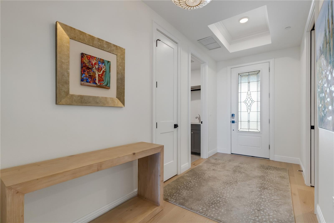
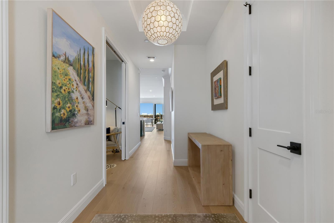
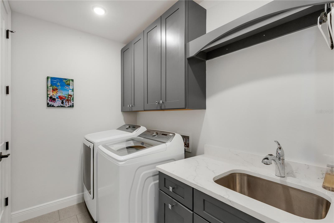
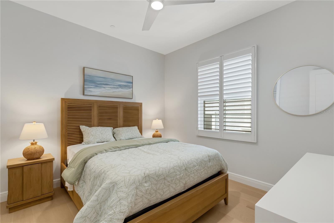
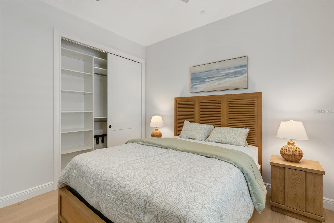
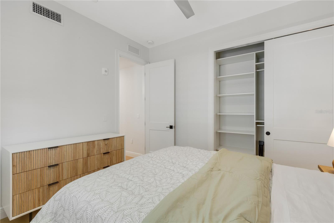
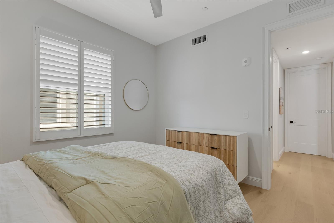
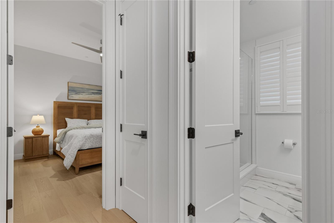
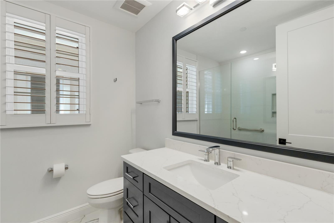
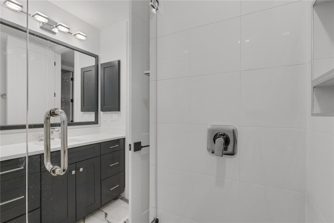
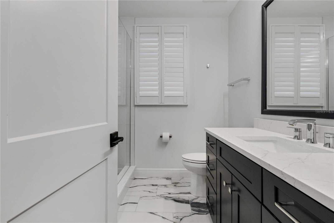
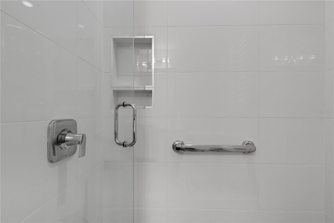
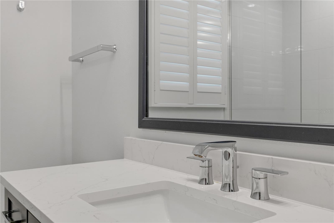
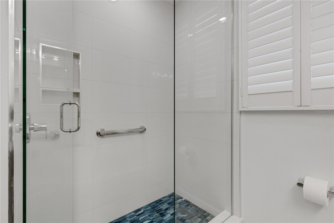
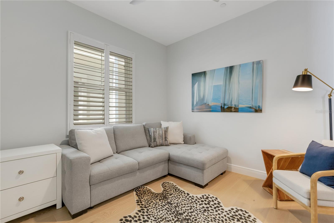
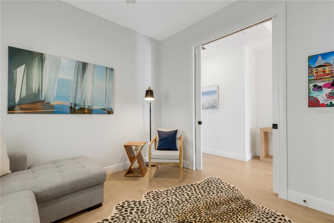
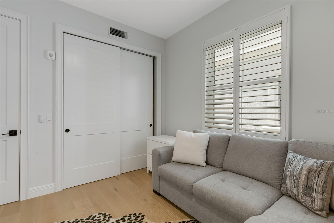
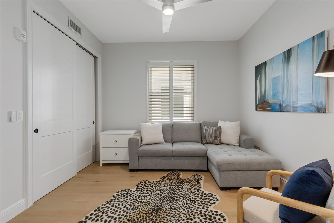
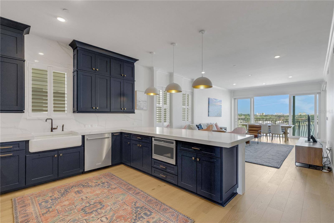
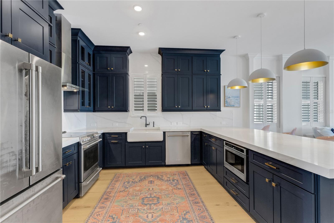
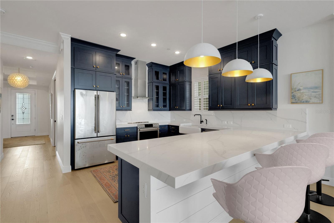
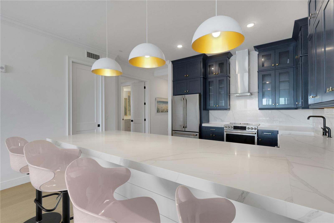
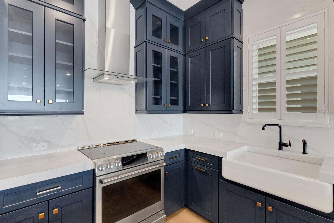
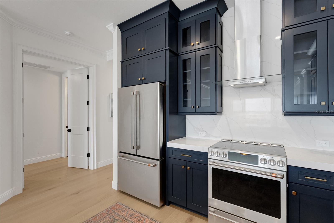
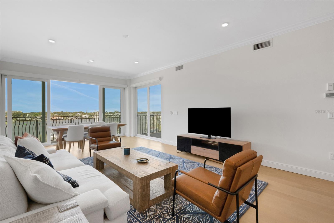
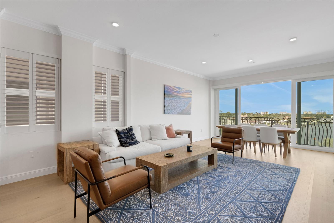
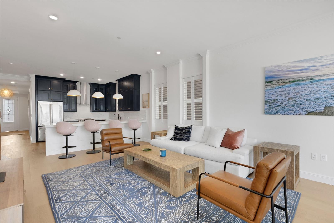
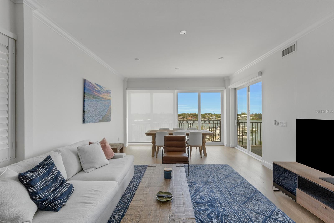
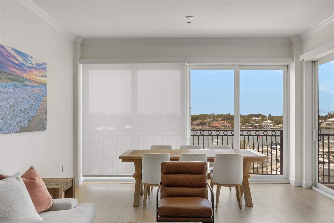
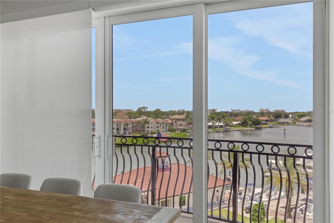
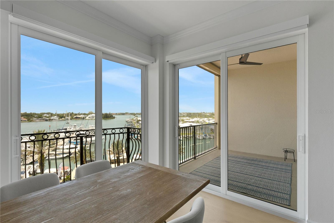
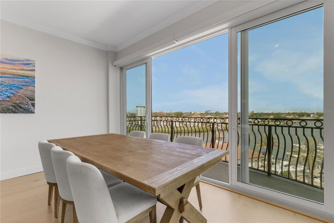
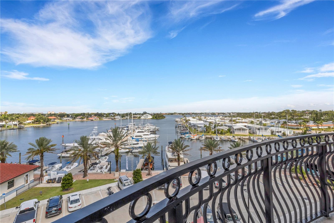
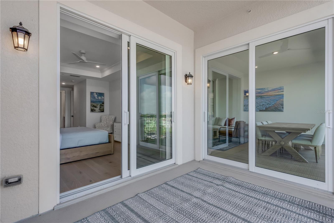
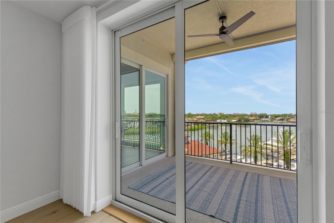
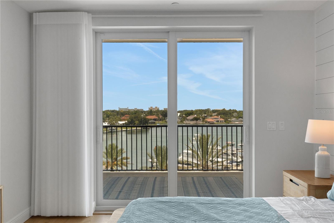
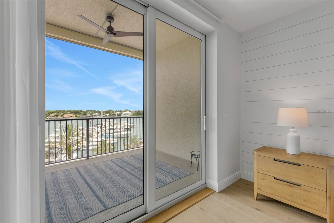
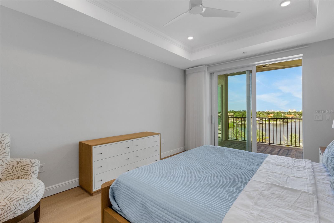
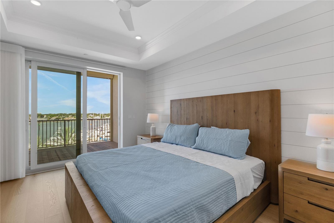
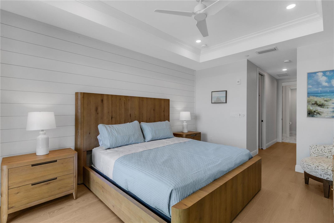
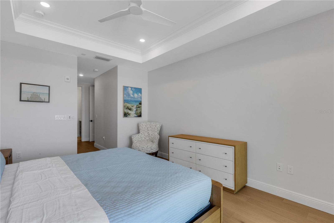
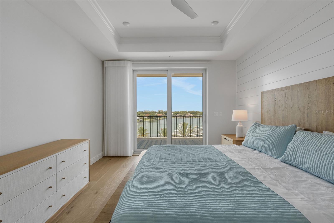
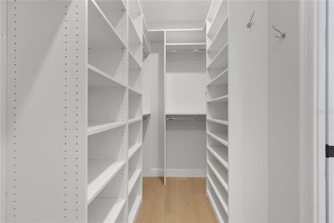
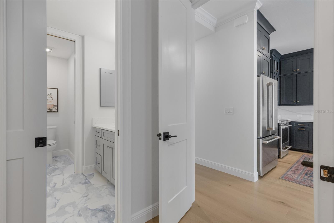
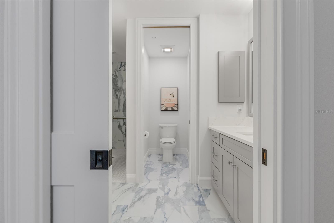
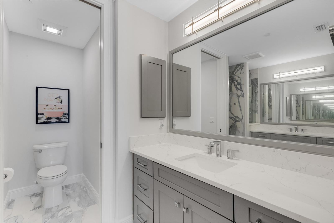
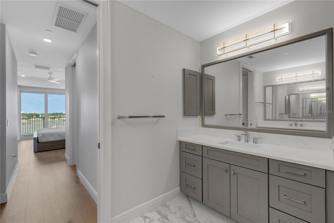
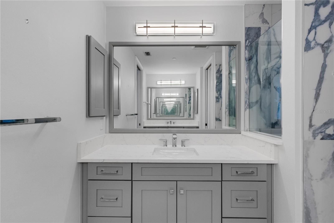
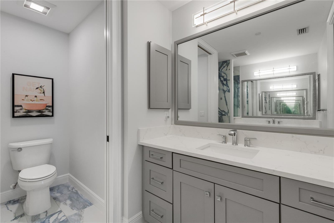
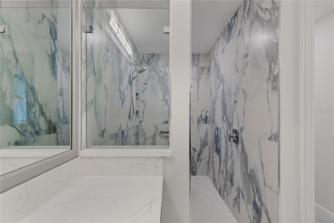
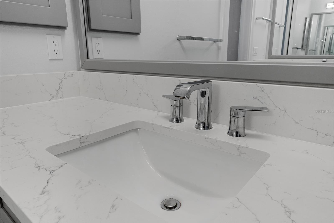
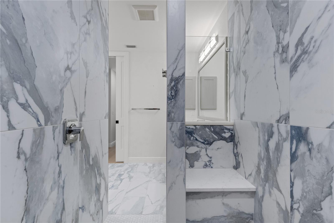
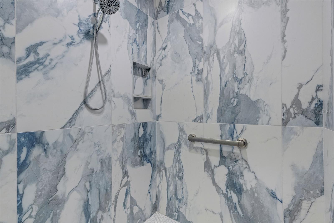
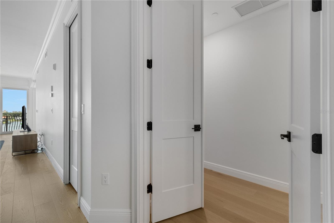
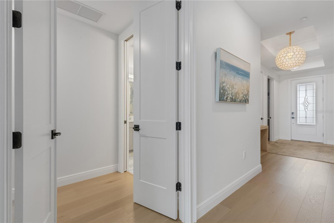
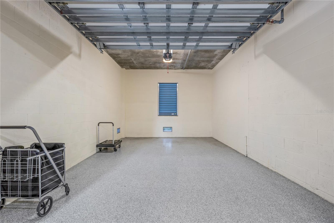
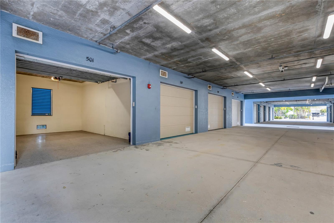
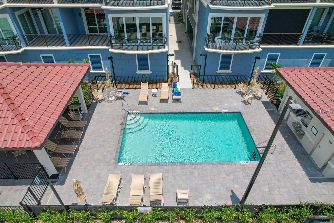
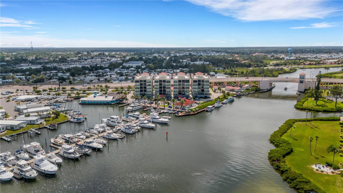
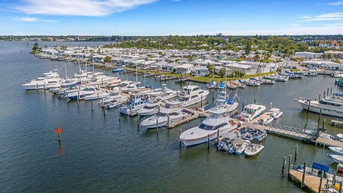
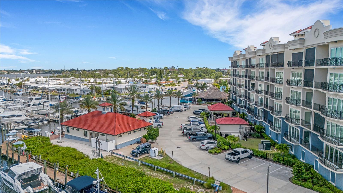
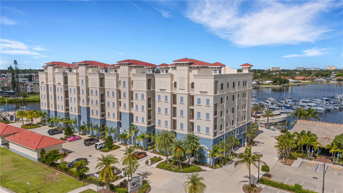
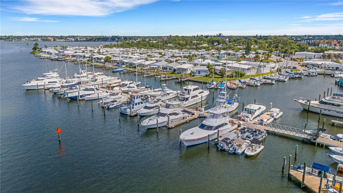
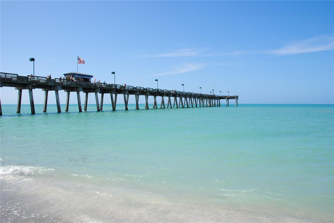
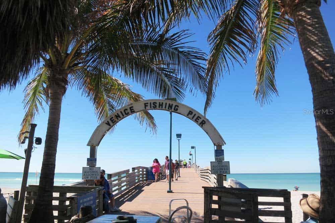
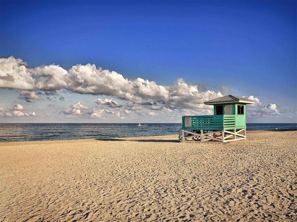
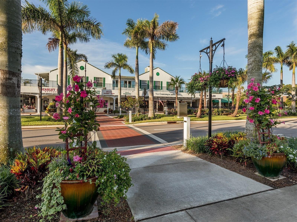
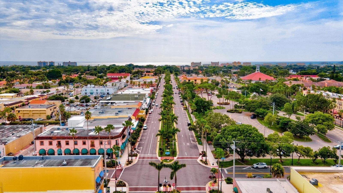
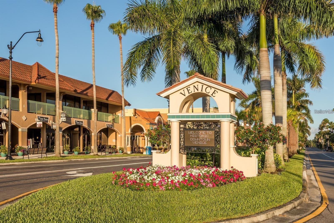
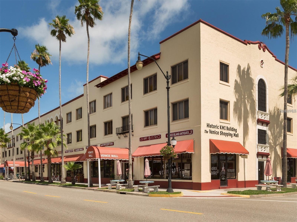
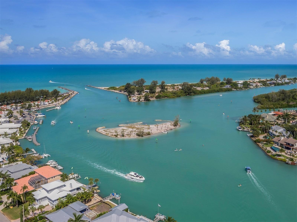
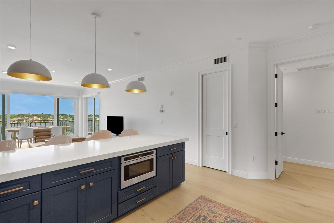
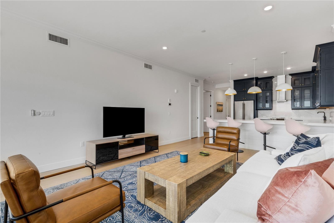
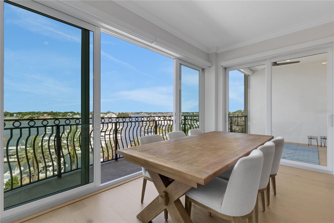
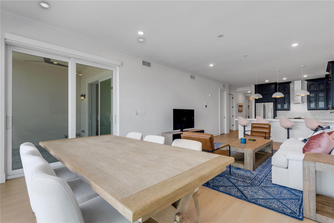
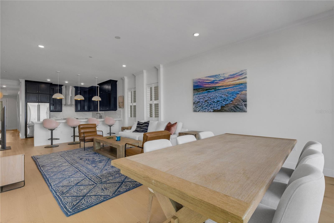
Fully Furnished. Located on the 5th floor of Porto Vista, one of Venice's newest condominium communities, this nearly 2,000 sq. ft. residence offers panoramic views of the Marina, Intracoastal Waterway, and Gulf of Mexico. Rarely used and custom finished throughout, the unit features 3 bedrooms, 2 bathrooms, luxury hardwood floors, 10-foot ceilings, solid wood doors, crown molding, plantation shutters, custom designed closets throughout the entire unit. The kitchen includes GE stainless steel appliances, quartz countertops, under-cabinet lighting, a custom exhaust hood, Timberlake solid wood cabinetry, an 11-foot peninsula, and a custom tile backsplash. The living and dining areas open to a private balcony with western exposure and water views. The primary suite features private lanai access, an oversized walk-in closet, and an ensuite bathroom with dual vanities and a custom walk-in Roman shower. Two additional bedrooms provide ample space for guests, a home office, or seasonal living. The residence includes a private enclosed one-car garage located beneath the building, secure elevator access from garage level, and abundant guest parking. Porto Vista is a 40-unit waterfront community. The 40 units include 4 ten unit buildings giving the Unit a wall of side windows. Additionally the privacy of only two units on each floor is rare. Amenities include a heated swimming pool, cabana, and poolside gazebo. Its location is one of the community's most desirable features. Residents are within a short walk of Historic Downtown Venice, where you'll find restaurants, shopping, entertainment, community events, and farmers markets. Venice Beach, the Venice Fishing Pier, marinas, golf courses, parks, and the Legacy Trail are all just minutes away. With waterfront views, custom finishes, a private garage, and a walkable location close to downtown and the beach, this residence offers an opportunity to own in one of Venice's most convenient and sought-after areas. Call and schedule your private showing today!
505 TAMIAMI TRAIL N 501

Message successfully sent.

What would you like to know?

What is 3 + 4 ?

I agree to receive email communication and understand I can unsubscribe at any time.

I agree to be contacted by The Graf Group of Coldwell Banker via call, email, and text for real estate services. To opt out, you can reply 'stop' at any time or reply 'help' for assistance. You can also click the unsubscribe link in the emails. Message and data rates may apply. Message frequency may vary. Privacy Policy

Related Properties

New on site 1 day ago
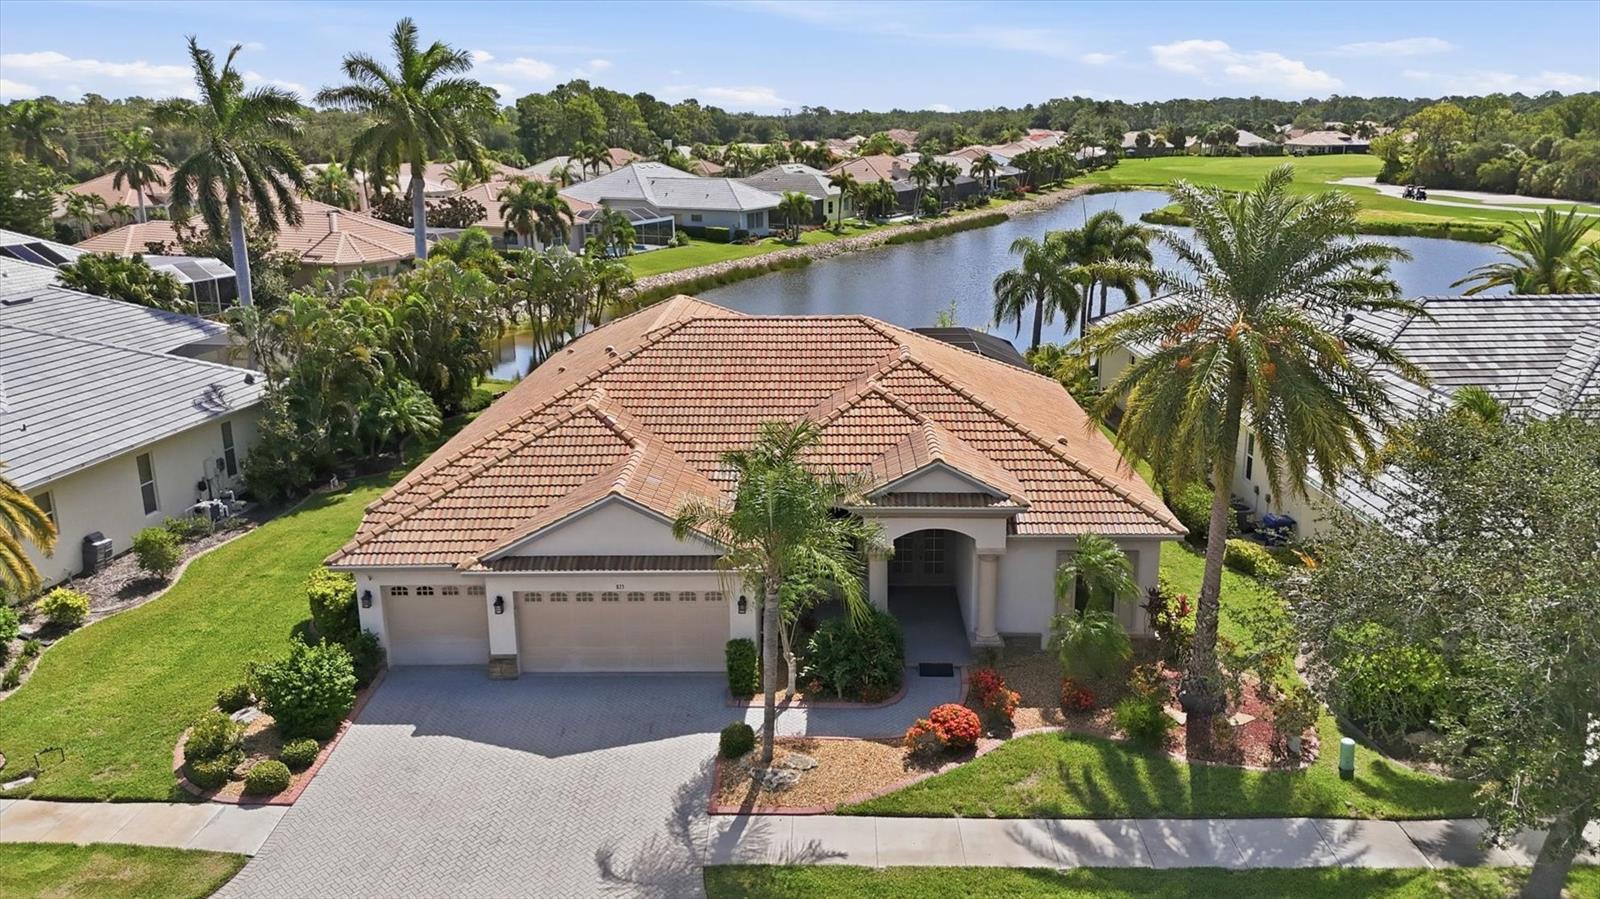
Experience refined Florida living in this elegant executive residence, ideally situated on a quiet cul-de-sac within the prestigious, gated community of Pelican Pointe Golf & Country Club. Positioned on an oversized homesite with desirable eastern rear exposure, this exceptional home captures breathtaking sunrise views across the lake and the 26th hole of the championship golf course, creating a private and serene backdrop.

Designed to embrace the Florida lifestyle, the expansive great room features dramatic sliding window walls that completely open to the lanai, creating a seamless transition between indoor and outdoor living. The screened, resort-style pool area is an entertainer's dream, highlighted by a newly added poolside outdoor kitchen, sparkling caged pool, and generous covered lanai where family and friends can gather while enjoying tranquil golf and water views.

At the heart of the home, the gourmet kitchen showcases custom wood cabinetry, Corian countertops, stainless steel appliances, an oversized center island, and a bright breakfast area framed by stunning floor-to-ceiling aquarium windows overlooking the pool and fairway.

The thoughtfully designed split floor plan offers exceptional privacy. The luxurious primary suite is a peaceful retreat featuring two spacious walk-in closets, dual vanities with an extended countertop, a relaxing jetted soaking tub, and a walk-in Roman shower. Two additional guest bedrooms and baths are thoughtfully positioned on the opposite side of the home, providing comfort and privacy for family and visitors, while a private den offers the perfect space for a home office, library, or media room.

Throughout the home, quality craftsmanship is evident in the soaring ceilings with double tray details, crown molding, formal living and dining rooms, integrated speaker system, smart home technology, central vacuum system, hurricane protection, custom audio/visual cabinetry, abundant storage, a spacious laundry room, and an oversized three-car garage with a paver driveway. Additional upgrades include dual air conditioning systems for enhanced comfort and efficiency, as well as a Flo by Moen® Smart Water Monitor and automatic shutoff system that provides advanced leak detection and water protection directly from your smartphone.
Pelican Pointe offers an exceptional resort-style lifestyle with an impressive clubhouse, restaurant and bar, heated community pool, fitness center, tennis and pickleball courts, and an active calendar of social events. Optional golf membership provides access to the community's award-winning 27-hole championship course. Located just minutes from Venice's pristine Gulf beaches, charming downtown, waterfront dining, boutique shopping, and spectacular sunset walks along the jetty, this remarkable home offers luxury, comfort, and the very best of Florida living.
#A4699836

VENICE

815 TROPEZ LANE

3 Beds

3 Baths

2,618 Sq.Ft.

$1,100,000

MLS#: A4699836

New on site 2 days ago
Welcome to a refined waterfront retreat where thoughtful design meets effortless luxury. Perfectly positioned within the Sarasota National Community — an Audubon International Certified Signature Sanctuary — this exceptional three-bedroom, three-bath residence offers privacy, elegance, and an unparalleled resort lifestyle, with serene water and golf course views as your daily backdrop. From the moment you enter, architectural craftsmanship sets the tone. Crown molding and a striking coffered ceiling in the living room create an elegant yet inviting ambiance.  Exquisite light fixtures and ceiling fans are thoughtfully curated throughout the home, enhancing its polished presentation. A double-pane sliding glass door seamlessly opens to the outdoor living space, blending indoor and outdoor living in true Florida fashion.  The grand gourmet kitchen serves as the heart of the home, appointed with crisp light cabinetry in excellent condition, expansive counter space, and a generous island great for casual breakfasts or elegant entertaining. Refined finishes complement the home’s upscale aesthetic, while the kitchen flows effortlessly into the dining and living areas — all oriented toward tranquil waterfront views.    A dedicated den with a wall mounted queen sized Murphy Bed offers flexible space perfectly suited for a private office and additional guest accommodations — great for today’s evolving lifestyle.    Tile flooring throughout the main living areas delivers timeless sophistication and easy maintenance, while plush carpeting in the bedrooms provides a cozy, luxurious retreat. The primary suite is a sanctuary of its own, highlighted by a tray ceiling and generous his-and-hers walk-in closets. The impressively oversized walk-in shower featuring dual shower heads, creating a true retreat experience.    Two additional bedrooms ensure comfort and privacy for guests. The thoughtfully designed laundry room includes a sink and additional hanging cabinetry for everyday convenience.    Step outside to your private oasis. A heated pool and spa with water features are framed by a picture-frame pool cage that provides unobstructed, breathtaking water views. The screened lanai invites both intimate evenings and grand entertaining, while motorized hurricane shutters are protective convenience and peace of mind.    The three-car garage includes ceiling racking storage system, wall mounted storage cabinets, work bench and controlled temperature through a WiFi controller mini-split air conditioner. This home includes two golf memberships, granting access to championship golf and the full Sarasota National experience. Residents enjoy the impressive Palm Club with restaurant, bar and lounge, coffee room, library, and gathering spaces, along with a state-of-the-art fitness center, tennis, pickleball, bocce, dog park, resort-style zero-entry pool with lap lanes, expansive event lawn, and golf pro shop.    Located just minutes from sugar-sand beaches, premier shopping, dining, and cultural experiences, this is more than a residence — it is a statement of refined waterfront living, where luxury, nature, and community exist in perfect harmony.
#W7887797

VENICE

10868 TARFLOWER DRIVE

3 Beds

3 Baths

2,440 Sq.Ft.

$1,100,000

MLS#: W7887797
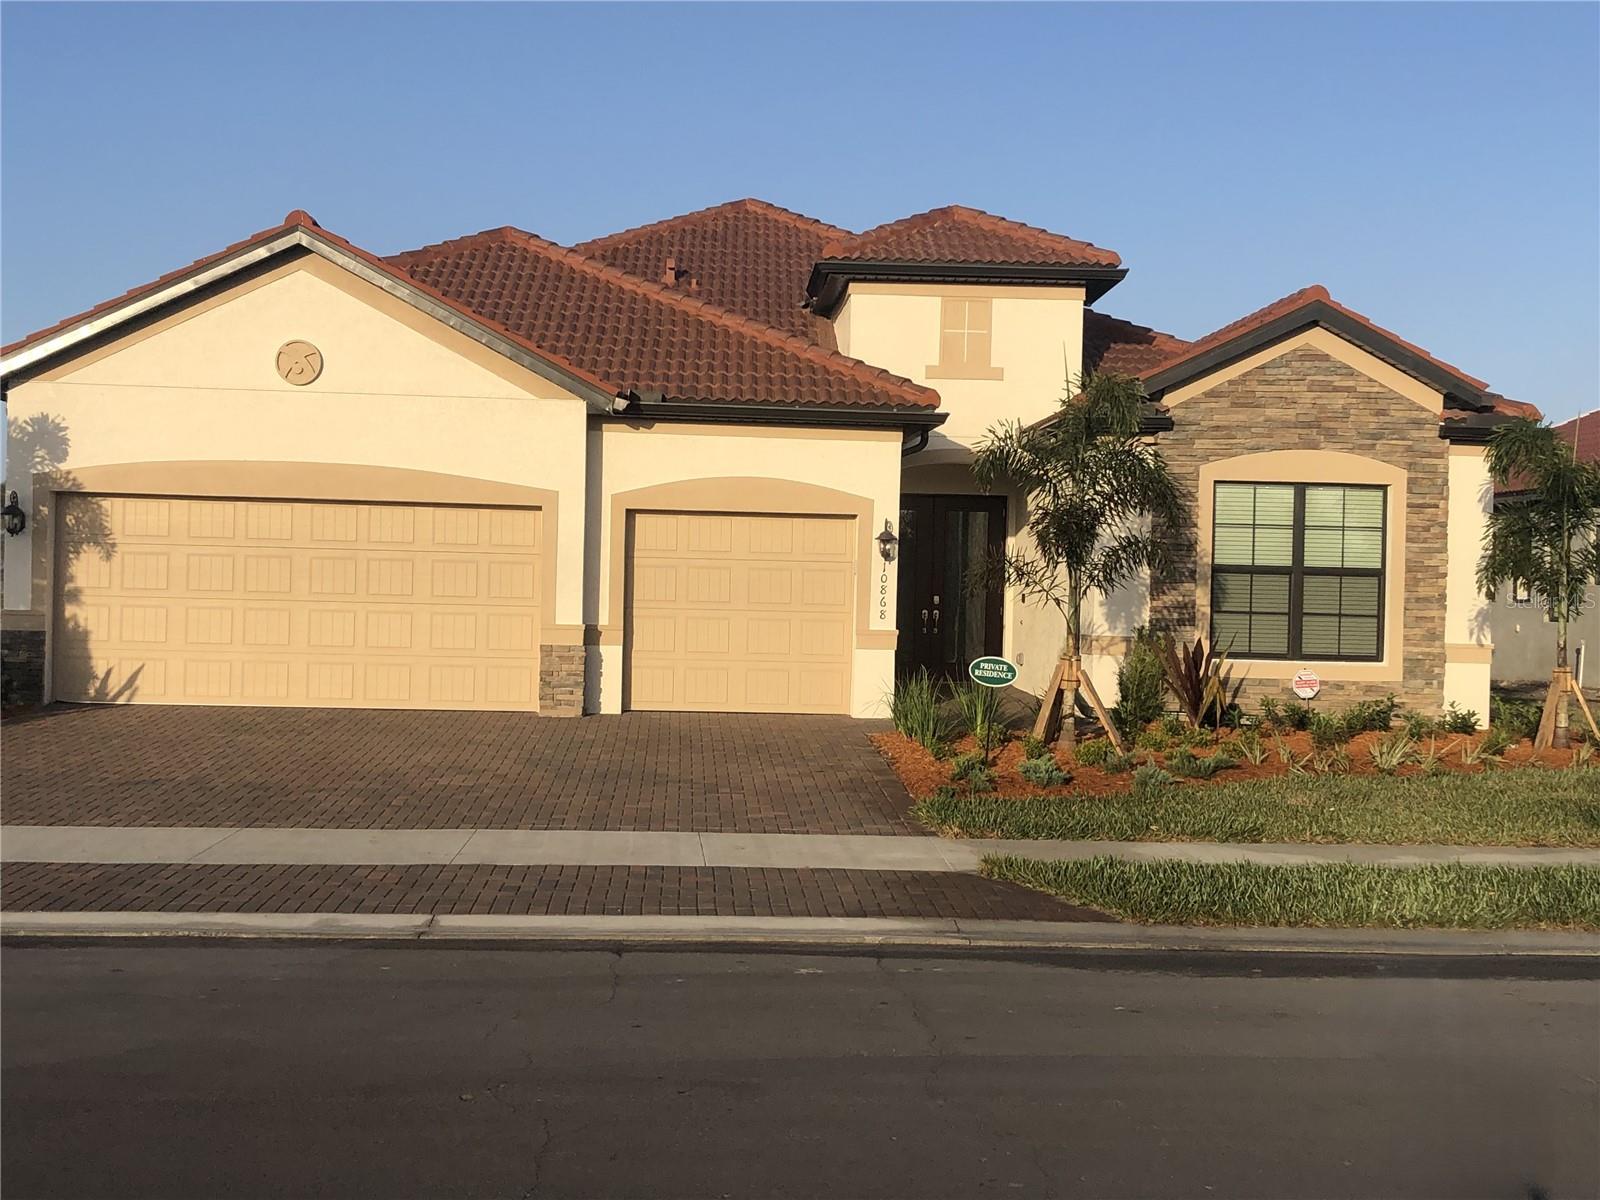
BUYERS - The Video Tour includes a short home review and price analysis. If your agent does not see this listing in their MLS, share this listing with them so they can schedule a showing. Buyers may also schedule showings or submit offers directly through the official listing page for this home.


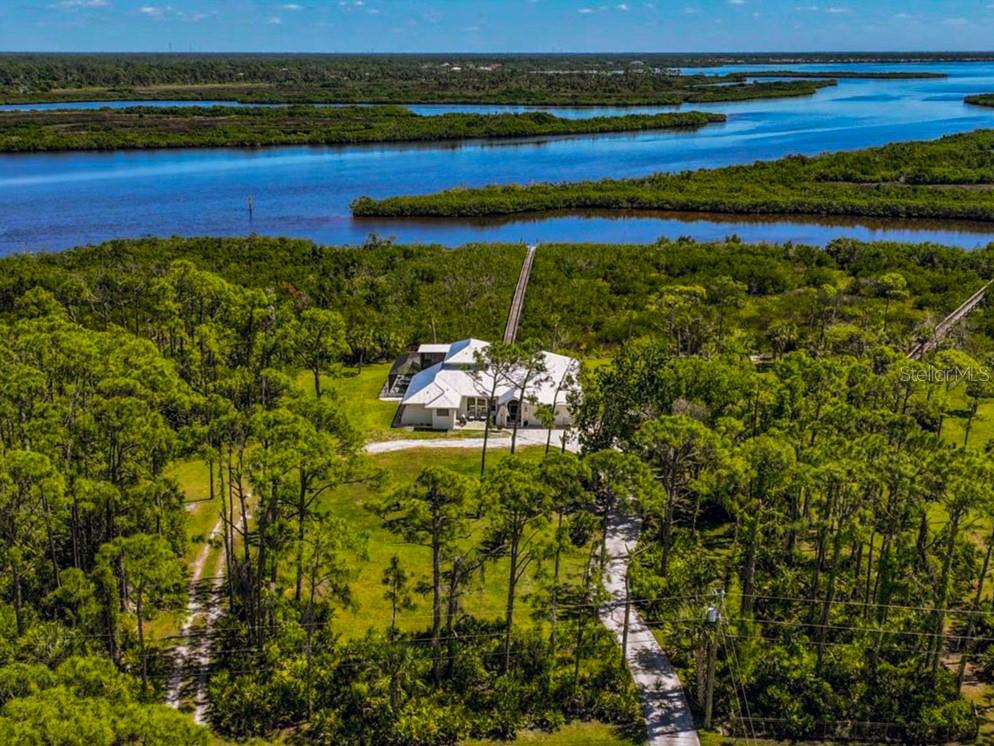
The sign, ''Welcome to our Riverfront Home,'' greets you upon entrance into the beautiful foyer through the double entry doors, setting the tone for this 2.69-acre waterfront property. Key features and updates include:

- A new metal roof installed in 2023.
- A new septic tank (2025), three new well pumps (2025), and a well and water treatment system with a 500-gallon RO storage tank hidden inside a neat wood cabin structure.
- The entire home has been painted with non-toxic paint from Sherwin Williams, and new fans have been installed in every room.
- New luxury vinyl plank flooring throughout the entire home.
- The entire upstairs window wrap is impact glass, as are several windows on the main floor.
- New five-panel solid core doors, new trims, and ample storage throughout.

The home is a four-bedroom residence with five sets of sliders along the back opening to the pool/spa patio area, overlooking the mangroves. There is 300 feet of dock access through the mangroves.

The large pool/spa patio area includes a brand-new enclosure, a solar outdoor shower, and a new tongue-and-groove lanai ceiling with fans. The heated salt water pool and spa feature a waterfall for added ambiance.

The kitchen has been completely remodeled with new cabinets, granite counters, a tumbled stone backsplash, a Sub-Zero refrigerator, a copper sink, and a wine cooler.

The primary en-suite bedroom is located on the main floor and offers three walk-in closets, a soaking tub niche with a TV, and a separate shower with a frosted glass enclosure. All main floor bedrooms have large walk-in closets.

The charming staircase leads to the fourth bedroom upstairs, which features its own newly screened patio space with panoramic views and an en-suite shower bathroom.

This is an equestrian community with beautiful homes on large acre-plus lots. There are no mandatory HOA or CDD fees. The road is privately owned by the community, with a voluntary association for shared road paving responsibility.

This country living is less than 20 min. from Englewood Beach and 10 minutes from Costco and dining, shopping, and live entertainment in the new Downtown Wellen Park. The Englewood Sport Complex, which features 18 pickleball courts, is also only 10 minutes away.
#NS1088678

VENICE

18 RIVERFRONT DRIVE

4 Beds

3 Baths

2,606 Sq.Ft.

$1,100,000

MLS#: NS1088678
The Ultimate Turn-Key Florida Lifestyle Awaits! Not your average home, Upgrades Everywhere... Outdoor Oasis: Added kitchen with tile backsplash, steel encased TV in Lanai, hand stained ceiling trim, enhanced landscaping, saltwater pool conversion, and beautiful outdoor furniture to take it all in and relax. This home has custom Trim throughout; Accent Beams in the living room and Primary bedroom, wall accents, crown molding, redesigned island in kitchen, Murphy Bed in the Den, Window treatments with motorized shade in primary bedroom, designer light fixtures, fans, wall accents, and glass shower doors. All furniture, bedding, kitchenware, linens and accessories included in the sale of this turn key lightly used newly built home.
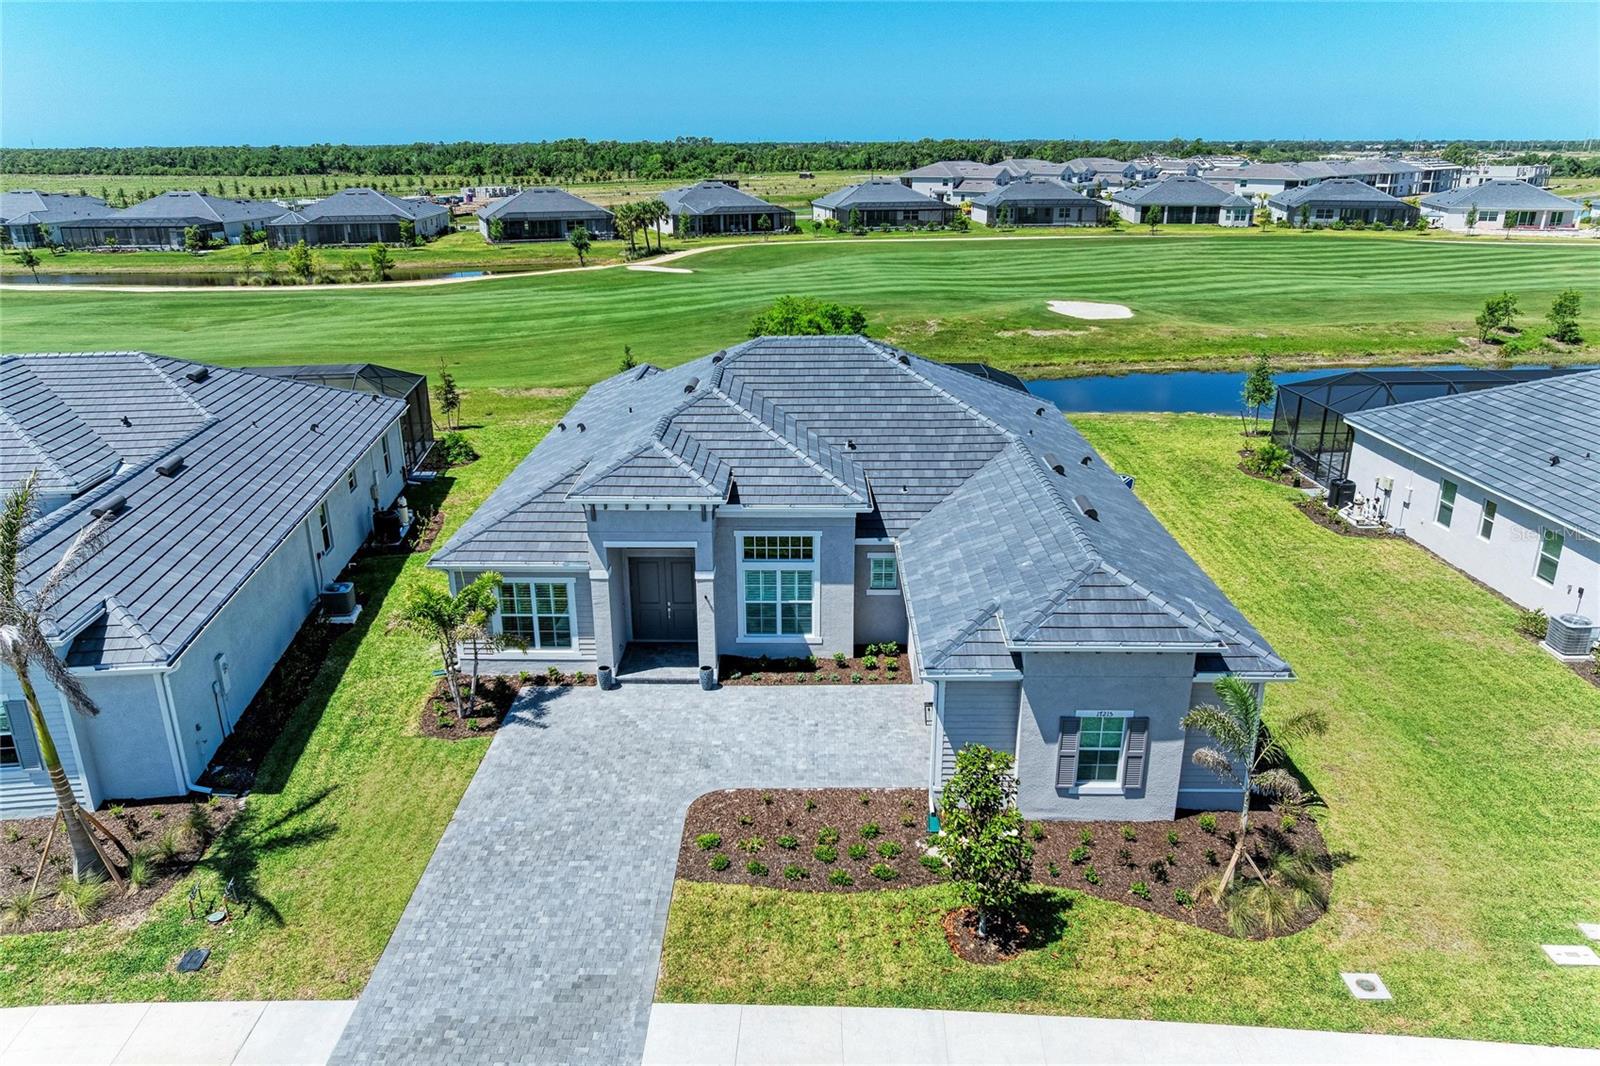
Welcome to your fully furnished custom dream home in the sky-high-demand Wellen Park Golf & Country Club. Completed in 2026, this masterfully designed single-family estate home combines ultra-modern luxury with the laid-back elegance of Florida’s Gulf Coast. Situated on a large 0.27-acre lot, this property is a rare find, offering unparalleled privacy, premium upgrades, and resort-style living from day one. Upgrades & Custom Features Galore! Gourmet Chef’s Kitchen: Top-tier stainless steel appliances, custom quartz countertops, an oversized eat-in island, and premium cabinetry. Voluminous Living Spaces: High ceilings, custom tray details, and soaring impact-resistant windows that flood the open-concept floor plan with natural light. Palatial Primary Suite: A private sanctuary featuring dual walk-in closets and a spa-like ensuite bath with a frameless glass shower, 2 shower heads, soaking tub and dual vanities. Outdoor Paradise: A spectacular, heated residential pool and integrated spillover spa, completely enclosed for seamless indoor-outdoor entertaining. Custom outdoor kitchen with tile backsplash, high end outdoor furniture and paneled ceilings added after market. Energy & Security: Full hurricane-impact glass, smart-home automation, and a spacious 2-car garage with epoxy flooring. World-Class Community Amenities: Living in Wellen Park Golf & Country Club means lifestyle is included. Enjoy a resort-style community pool, a state-of-the-art fitness center, tennis and pickleball courts, and fine dining at the Tiki Bar. Resort Style clubhouse coming soon! You are just minutes from the vibrant Downtown Wellen Park, pristine Gulf beaches, and top-rated local schools. Schedule your private tour today to experience this custom 2026 masterpiece in person!
#A4698851

VENICE

17215 ALBATROSS ROAD

3 Beds

3 Baths

2,799 Sq.Ft.

$1,075,000

MLS#: A4698851
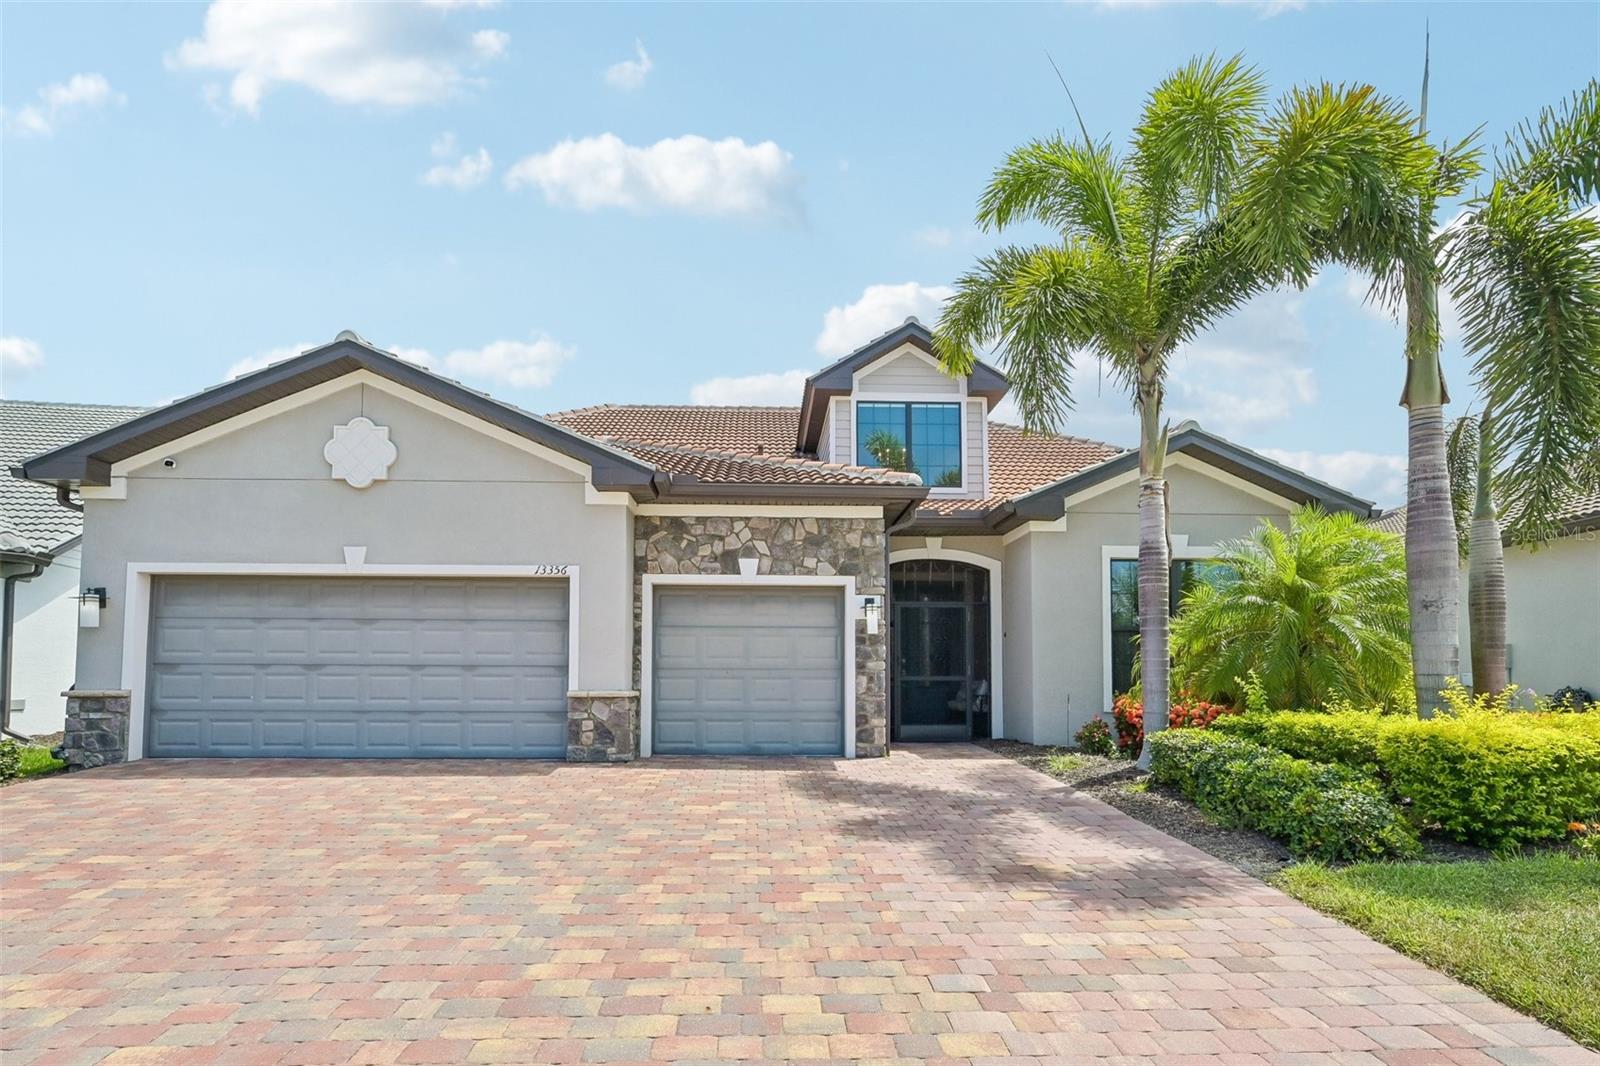
MOVE IN READY and extensively upgraded, this exceptional lakefront residence offers nearly 3,900 square feet of living space with 4 bedrooms, 4 full bathrooms, a dedicated office, an expansive second floor bonus room, a private pool and spa, an extended 3 car garage, and spectacular long lake views in the highly sought after gated community of IslandWalk at West Villages.

An impressive two story foyer welcomes you into a thoughtfully designed floor plan highlighted by a 12 foot coffered ceiling in the great room, 10 foot ceilings throughout the main living areas, 8 foot interior doors, custom 24 inch tile flooring, crown molding throughout, and new hardwood flooring. Electric roll down sunshades in the great room provide added comfort while framing beautiful views of the lake.

The gourmet kitchen was designed with both style and functionality in mind, featuring 52 inch wood cabinetry, granite countertops, a large center island, a walk in pantry with custom shelving, abundant cabinet storage, and an adjacent dining area ideal for everyday living or entertaining. A central vacuum system with a convenient kitchen sweep station adds everyday convenience.

The spacious first floor primary suite enjoys peaceful lake views and features custom shelving in the walk in closet along with a beautifully appointed en suite bathroom. Two additional guest bedrooms on the first floor each include their own private bathroom, while the dedicated office offers a quiet workspace. Upstairs, nearly 1,000 square feet of additional living space includes a large bonus room, a fourth bedroom, a full bathroom, and its own dedicated air conditioning system, creating exceptional flexibility for guests or additional living space.

Outdoor living is equally impressive. The screened lakefront lanai features a resurfaced pool and spa with convenient interior control system, a stainless outdoor kitchen, dedicated lanai air conditioning, a repaved paver lanai and pool deck, electric Kevlar storm screens, an electric hurricane shutter, and electric blinds that create a seamless indoor and outdoor living experience while maximizing the beautiful water views.

Extensive updates and improvements make this home completely move in ready. New hardwood flooring and a new staircase complement the home's timeless finishes. All windows and doors are hurricane impact rated. The smart plumbing system provides leak detection and allows remote water shutoff from your smartphone. Every sink has been replumbed with braided water supply lines for added reliability.

The oversized garage has been extended by four feet and includes dedicated air conditioning, added insulation, ceiling mounted storage, additional built in storage, and an epoxy finished floor. Completing the exterior is a paver driveway and sidewalk that enhance the home's outstanding curb appeal.

IslandWalk at West Villages offers an exceptional lifestyle with two amenity centers featuring resort style and lap pools, fitness centers, tennis courts, pickleball, bocce, walking and biking trails, playgrounds, and an active social calendar. Conveniently located near Downtown Venice, Gulf beaches, shopping, dining, golf courses, medical facilities, and CoolToday Park.
#C7527681

VENICE

13356 VERANDI STREET

4 Beds

4 Baths

3,868 Sq.Ft.

$1,200,000

MLS#: C7527681
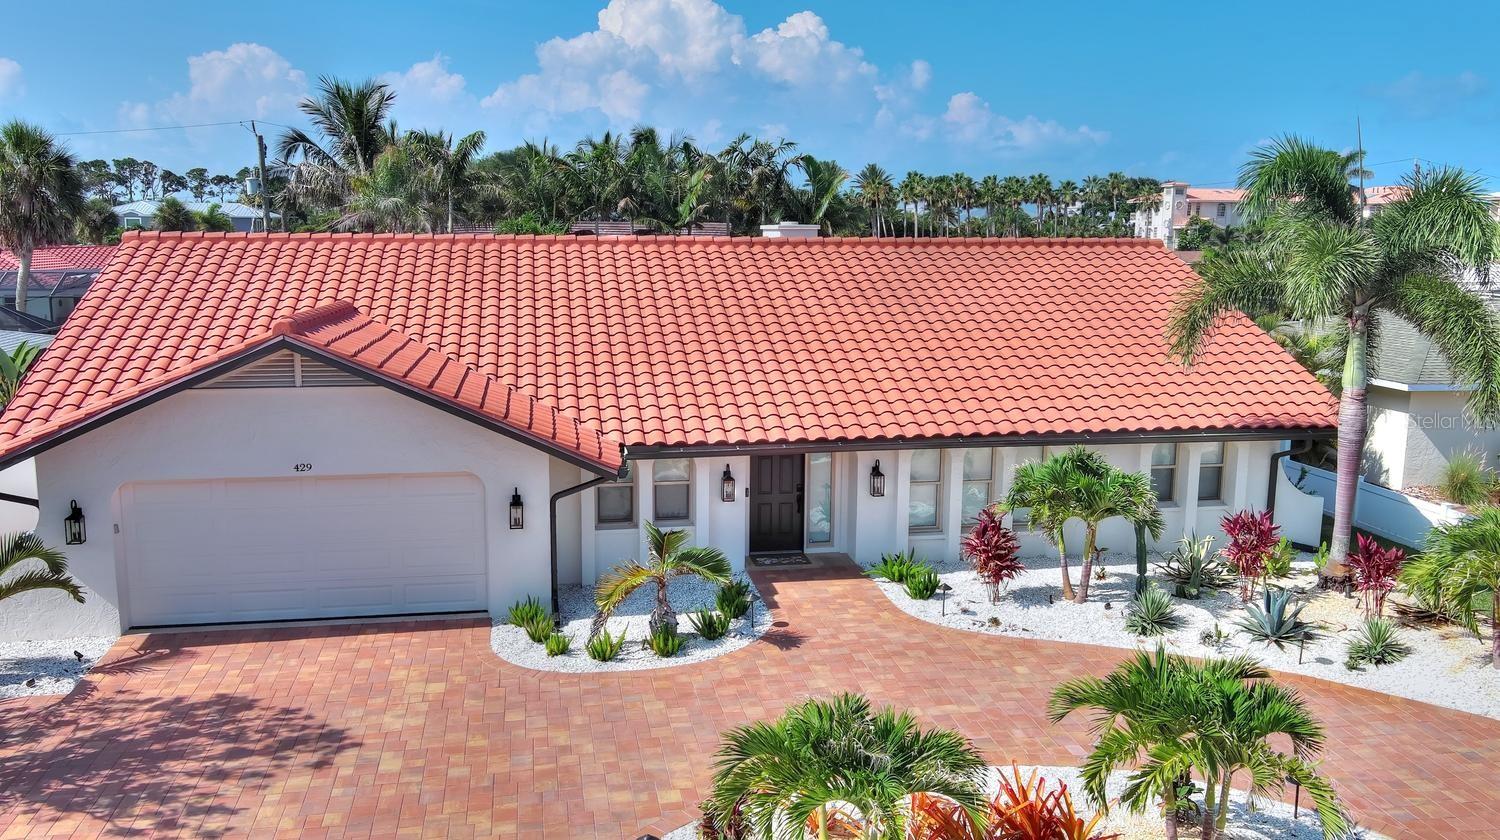
A special island retreat designed for everyone—from beach lovers to their four-legged companions! Ideally located in the highly walkable neighborhood of Golden Beach on Venice Island, this charming home offers 3 bedrooms, 2 bathrooms, a sparkling pool, deeded beach access 2 blocks away, tile flooring and plantation shutters throughout, and a pristine air-conditioned garage with an epoxy-finished floor. Thoughtfully updated while preserving its original character, the home features beautifully renovated kitchen and baths, along with numerous recent improvements including exterior paint, resurfaced driveway, patio pavers, PVC fencing, and HVAC. Outdoor living shines with a private pool, patio pavers, lush landscaping, and a fully fenced yard. The lush, refreshed landscaping is supported by an updated irrigation system supplied by a private well, helping maintain the beautiful lawn and gardens efficiently.  Located in the preferred flood zone of X, this home nor it's neighbors have experienced any damage with storms.  Come experience all that Venice Island has to offer - from dining, shopping & golf to the friendly and lively downtown activities like the weekly Farmers Market, numerous Car shows, craft & art shows, our own performing arts theatre and a dedicated Symphony.  All within minutes of your new home!
#N6144793

VENICE

429 DARLING DRIVE

3 Beds

2 Baths

1,790 Sq.Ft.

$1,240,000

MLS#: N6144793
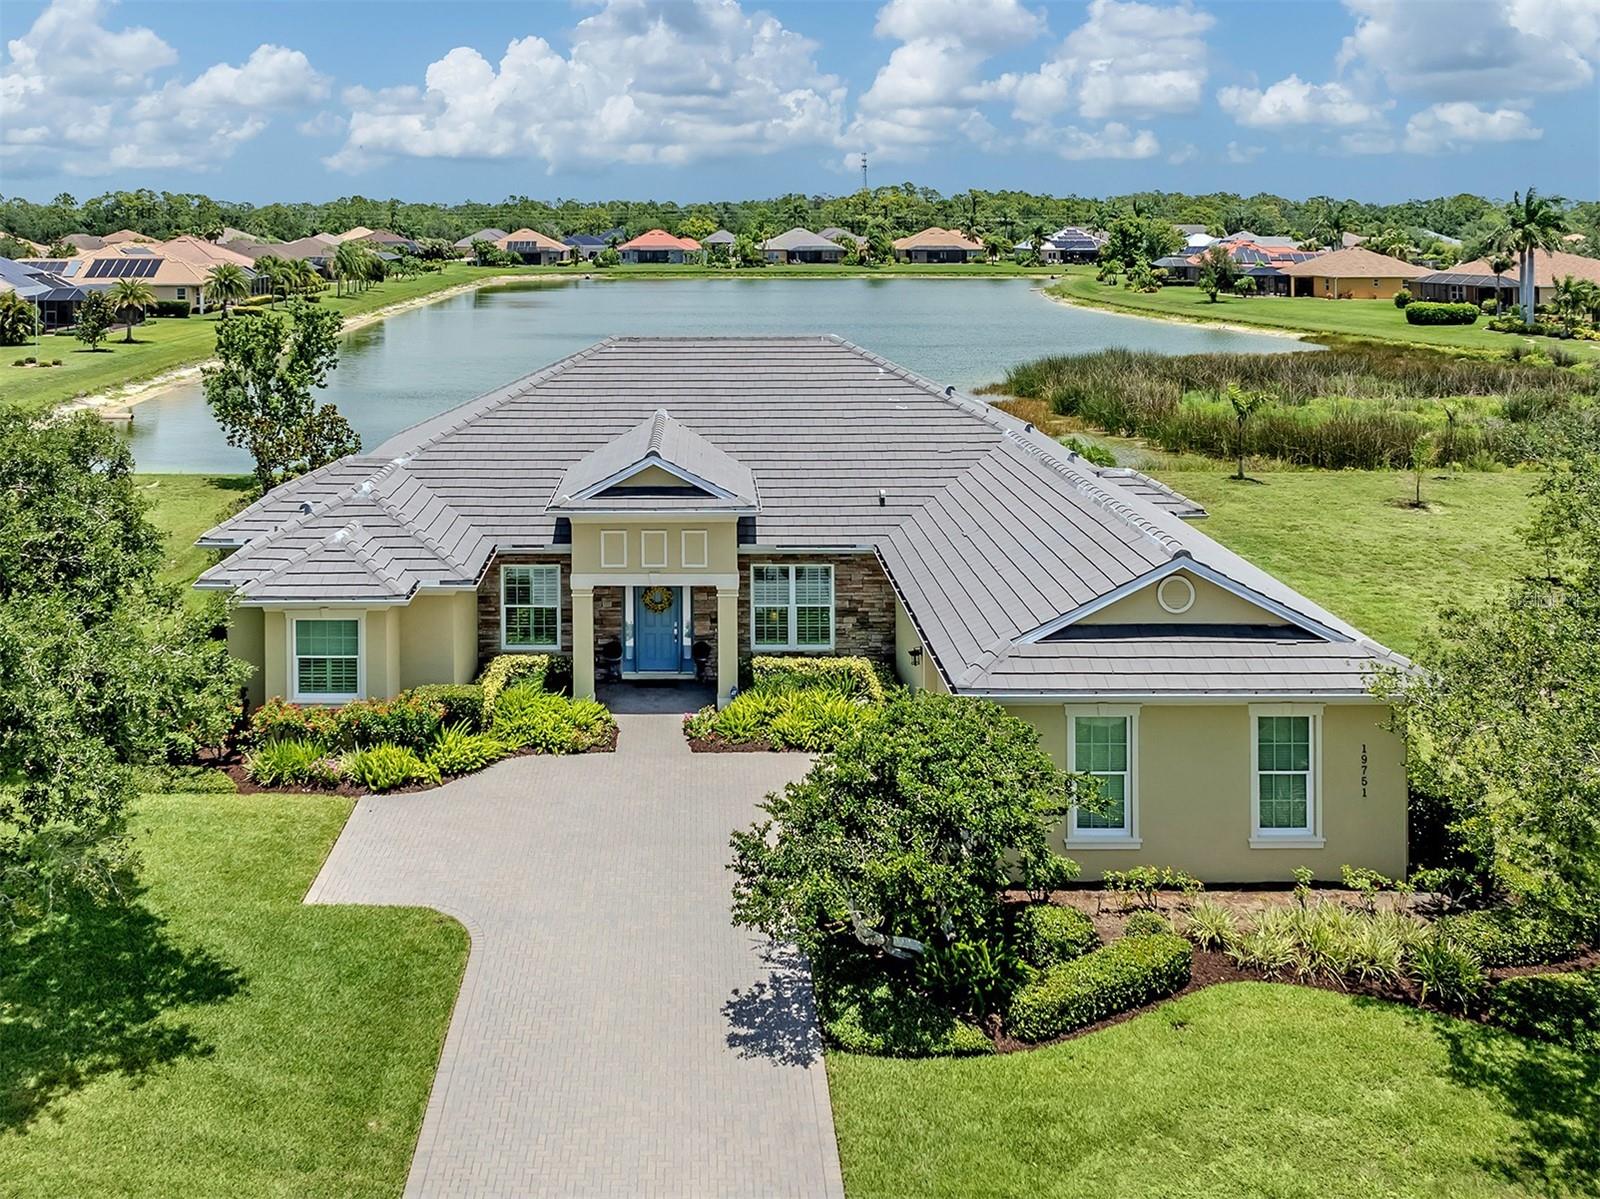
Welcome to a home that is like no other, a one-of-one custom masterpiece designed by the owner and expertly built by Gulf Point Homes with over 3,400 square feet of refined living space. Ideally within the desirable Stone Walk community, this extraordinary residence was thoughtfully crafted with functionality, hurricane protection and low-maintenance living at the forefront of every design decision. From the moment you arrive, the home makes a lasting impression with its grand entry foyer, setting the tone for the refined elegance and custom craftsmanship found throughout. The thoughtfully designed layout includes a formal living room and a separate dining room, creating beautiful spaces for entertaining guests, holiday gatherings or quiet evenings at home. On an oversized homesite with sweeping long lake views and adjacent to a vacant HOA-owned parcel, the property enjoys a rare sense of privacy and open space. The expansive screened lanai is an entertainer’s dream, featuring a large resort-style pool complete with a retractable canopy designed to reduce UV exposure while maximizing comfort year-round. An oversized driveway provides ample parking for guests, while professionally designed low-maintenance landscaping enhances the home’s striking curb appeal. At the heart of the home lies a dream kitchen designed for gathering and entertaining on every scale. Outfitted with top-of-the-line appliances, the space features two oversized islands, abundant prep and serving areas, extensive cabinetry with pullout drawers, and a large dining area seamlessly integrated into the kitchen for effortless everyday living. The spacious family room impresses with soaring coffered ceilings and an inviting open-concept design ideal for hosting family and friends. The flexible floor plan offers 3/4 bedrooms and three full baths, including an enormous primary retreat complete with an oversized walk-in closet and an additional hall closet certain to satisfy even the most discerning fashion enthusiast. Two generously sized guest bedrooms share a beautifully appointed bath, while a separate bonus room with en-suite bath serves as a sophisticated office/den and could easily function as a fourth bedroom or private guest suite. Additional highlights include a two-car garage with an adjacent prodigious climate-controlled storage area ideal for seasonal items, hobbies or organizational needs. The inside laundry room features additional storage, a utility sink and counter space designed for functionality. Stone Walk is known for its welcoming atmosphere of all ages, community events and low HOA fees, all while offering exceptional convenience. Just minutes from shopping, dining, easy access to Interstate 75 and the new community hospital, this remarkable home also enjoys proximity to the beaches and historic charm of Venice Island.
#N6144538

VENICE

19751 COBBLESTONE CIRCLE

3 Beds

3 Baths

3,421 Sq.Ft.

$1,199,000

MLS#: N6144538
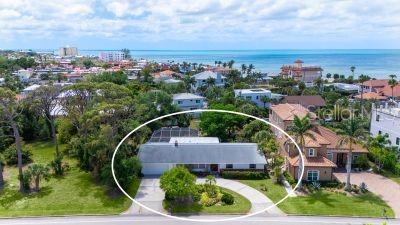
Rare Venice Island Opportunity — Nearly Half an Acre with Deeded Beach Access.  Opportunities like this are hard to find.  Set on one of the island's largest residential parcels, this 0.42 acres property offers exceptional flexibility—whether you choose to renovate the existing home, expand its footprint, or create a custom coastal estate from the ground up.  The well-built 1964 residence features 2,013 square feet of air-conditioned living space with three bedrooms, three bathrooms, an oversized two-car garage, and a wide circular driveway. A spacious screened lanai and pool area create the perfect setting for enjoying Florida's year-round outdoor lifestyle.  Positioned on an expansive lot with mature landscaping and room to grow, the property also includes a detached accessory building ideal for use as a workshop, artist's studio, hobby space, or additional storage.  Adding to its appeal, the property conveys deeded beach access just a short two-minute walk away, allowing you to enjoy the Gulf's sparkling waters and spectacular sunsets whenever the mood strikes.  Located on historic Venice Island, where residents enjoy tree-lined boulevards, beautifully maintained parks, walkable neighborhoods, and easy access to boutique shopping and dining, cultural attractions, and some of Florida's most beautiful beaches.  Whether your vision is restoration, renovation, or new construction, this is a rare chance to secure a premier piece of Venice Island real estate and create something truly special.
#A4696116

VENICE

621 ALHAMBRA ROAD

3 Beds

3 Baths

2,013 Sq.Ft.

$1,100,000

MLS#: A4696116
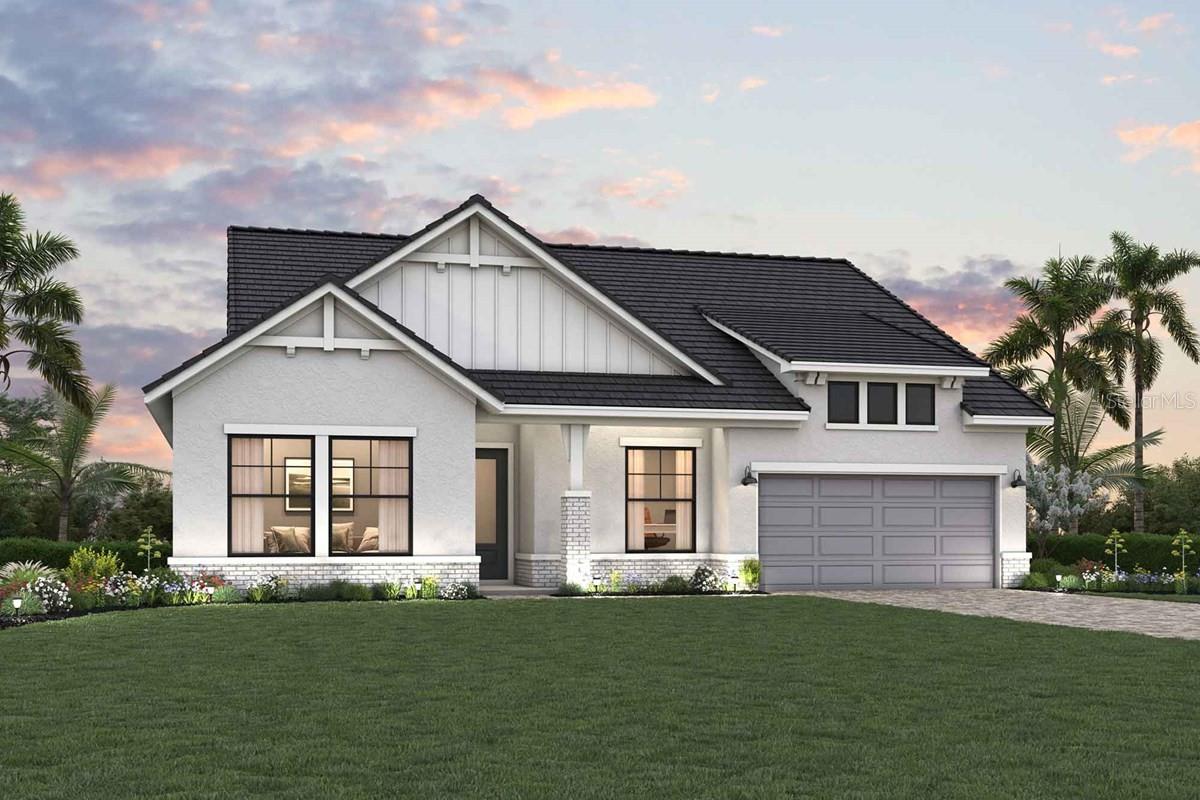
Under Construction. Discover the relaxed elegance of David Weekley Homes in Palmera at Wellen Park with this under-construction Colston floor plan, designed with comfort, style, and everyday livability in mind.

Perfectly situated on a peaceful water homesite, this home offers beautiful views and tranquil natural scenery from nearly every room. Expansive sight lines and soaring 14-foot ceilings in the great room create an open, airy feel, while sliding glass doors extend the living space to the lanai. Designed for the Florida lifestyle, the extended lanai features a refreshing swimming pool and spa, framed by a clear-view lanai cage that preserves the beautiful lake views and creates the perfect setting for relaxing, entertaining, and enjoying evenings outdoors.

At the center of the home, the chef-inspired kitchen features a large presentation island, abundant counter space, and an oversized pantry—ideal for both entertaining and daily living. A dedicated TV room offers a comfortable retreat for movie nights, game days, or quiet relaxation.

The Owner’s Retreat provides a private escape with a spacious walk-in closet and a spa-like en suite bath featuring a super shower. Additional upgrades include impact glass windows, a tankless gas water heater, 10-foot ceilings, gutters, and a convenient pool bath designed to complement outdoor living.

Located in the gated community of Palmera at Wellen Park, residents enjoy resort-style amenities including a pool with lap lanes, fitness center, pickleball courts, golf simulator, scenic trails, lifestyle coordinator, and a private Grill Pub for homeowners and their guests.
Downtown Wellen Park’s dining, shopping, entertainment, and nearby Gulf Coast beaches are just a short drive away. Landscape maintenance and Fiber WiFi are included in the HOA dues, adding ease and value to everyday living.
#TB8515887

VENICE

17676 FOXTAIL LOOP

4 Beds

3 Baths

3,022 Sq.Ft.

$1,084,990

MLS#: TB8515887

 - property

Send a message

Message successfully sent.

Your message

What is 3 + 4 ?

Reason for contacting?

I agree to receive email communication and understand I can unsubscribe at any time.

I agree to be contacted by The Graf Group of Coldwell Banker via call, email, and text for real estate services. To opt out, you can reply 'stop' at any time or reply 'help' for assistance. You can also click the unsubscribe link in the emails. Message and data rates may apply. Message frequency may vary. Privacy Policy

Sign Out

Virtual Assistant

Would you like to take the next step with this property? We can help you schedule a showing or virtual tour, or send you more details.

Yes, I would like more information.

Thank You for Your Reply, One of Our Agents will contact you as soon as possible

No, maybe later.

Thank you, you can always contact me via email, phone number or through the contact form.

Realhub AI

Lucy - Your AI-Powered Realtor

Update Your Temporary Password

Personalize your search

Enter your email and we'll notify you immediately when new listings match what you're looking for.

or enter email address

Already have an account ? Login here

Continue your home search

I agree to receive communications and understand I can unsubscribe at any time.

I agree to be contacted by The Graf Group of Coldwell Banker via call, email, and text for real estate services. To opt out, you can reply 'stop' at any time or reply 'help' for assistance. You can also click the unsubscribe link in the emails. Message and data rates may apply. Message frequency may vary. Privacy Policy

Already have an account ? Login here

We use cookies

We use cookies primarily for analytics to enhance your experience. By accepting, you agree to our use of these cookies. You can manage your preferences or learn more about our cookies policy.