.webp?size=346x80)
- Properties
- Meet our agents
- Communities
- Market Report
- Home Value
- Calculator
Property
Beds
3
Full Baths
3
1/2 Baths
None
Year Built
2005
Sq.Footage
2,618
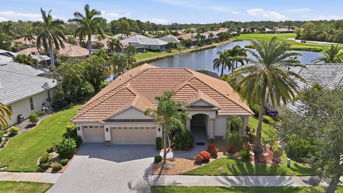
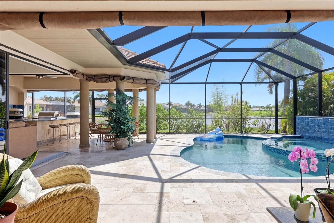
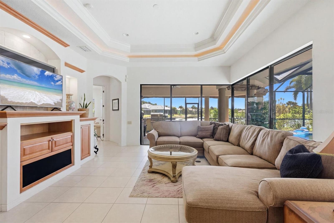
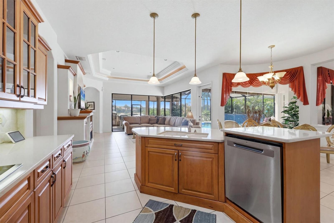
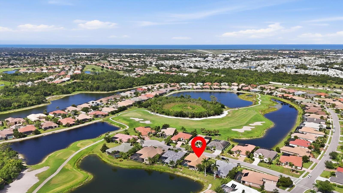
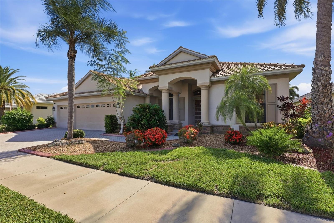
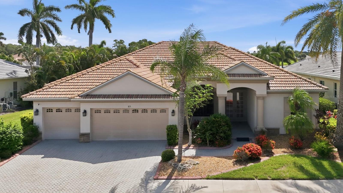
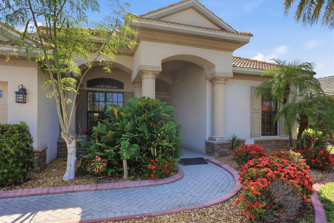
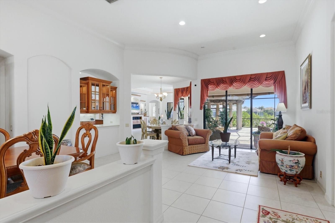
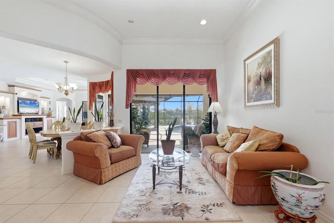
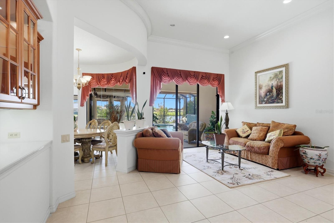
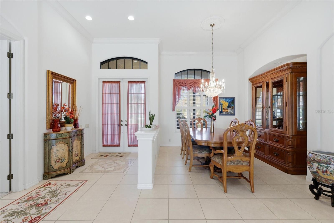
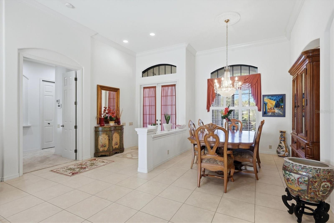
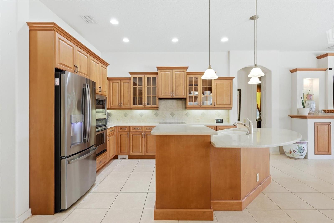
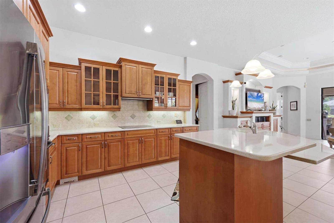
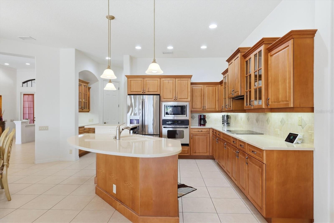
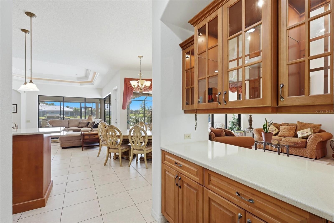
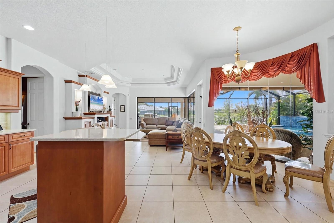
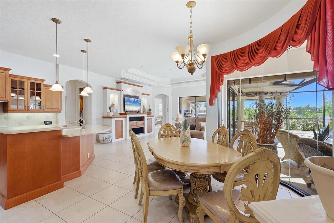
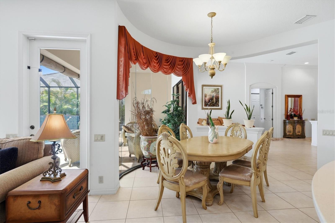
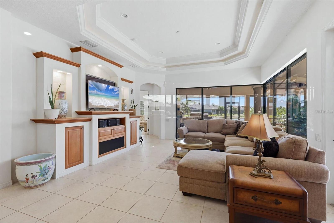
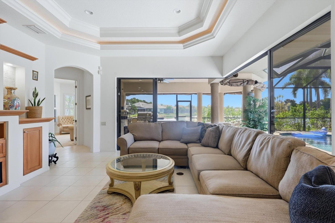
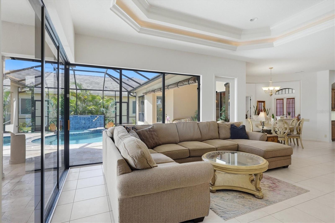
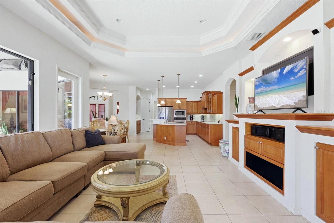
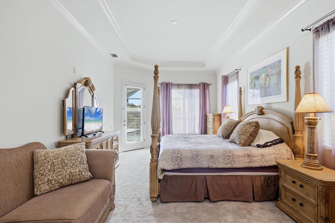
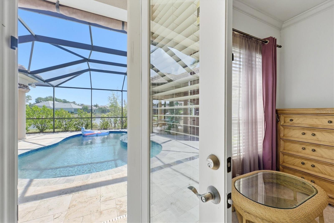
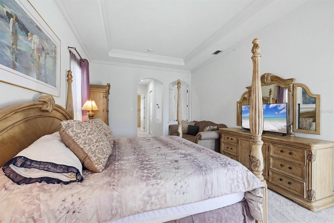
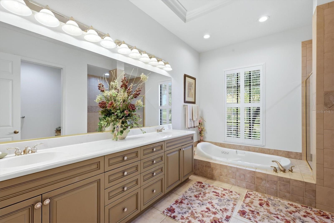
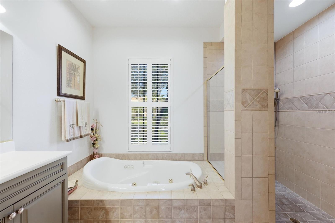
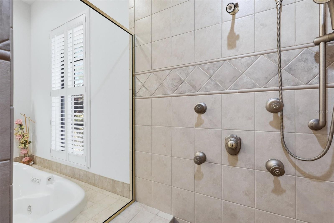
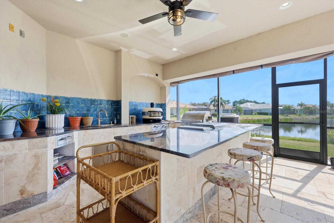
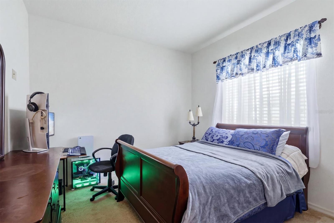
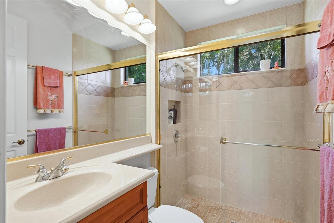
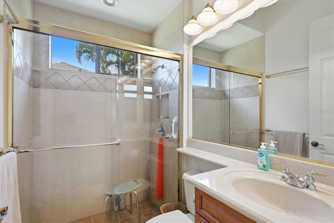
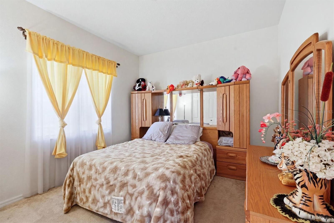
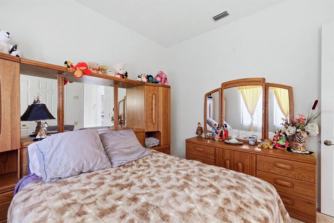
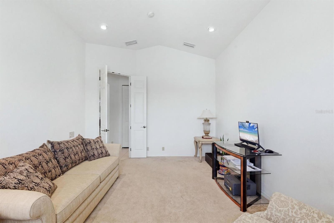
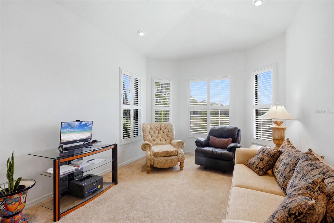
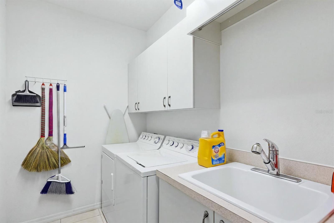
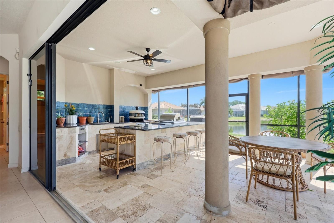
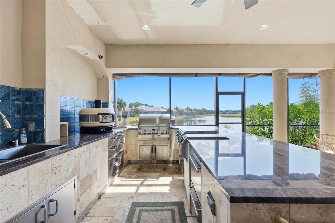
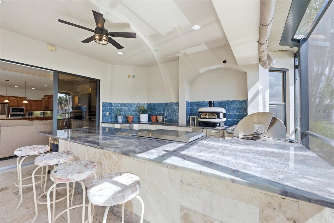
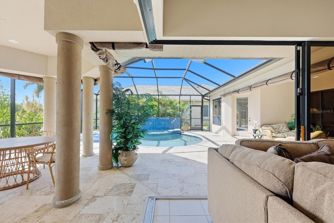
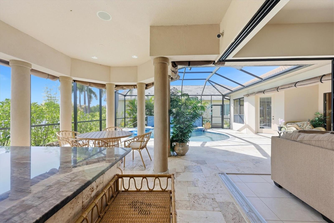
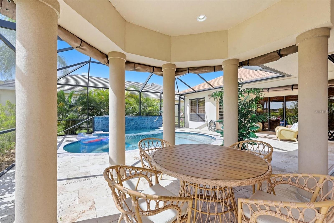
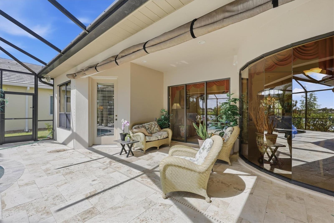
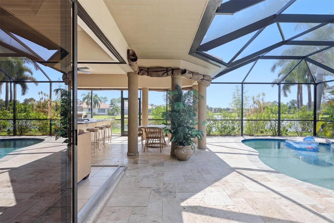
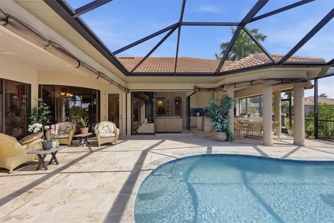
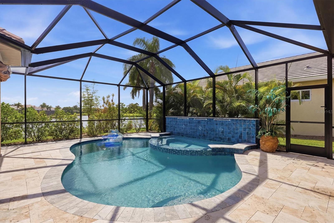
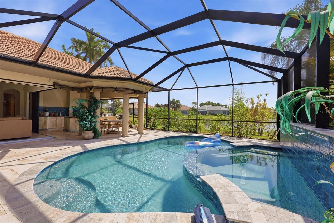
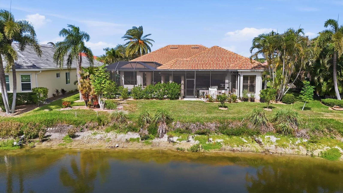
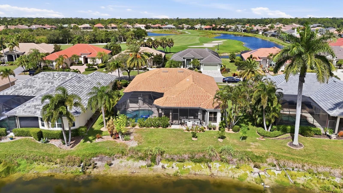
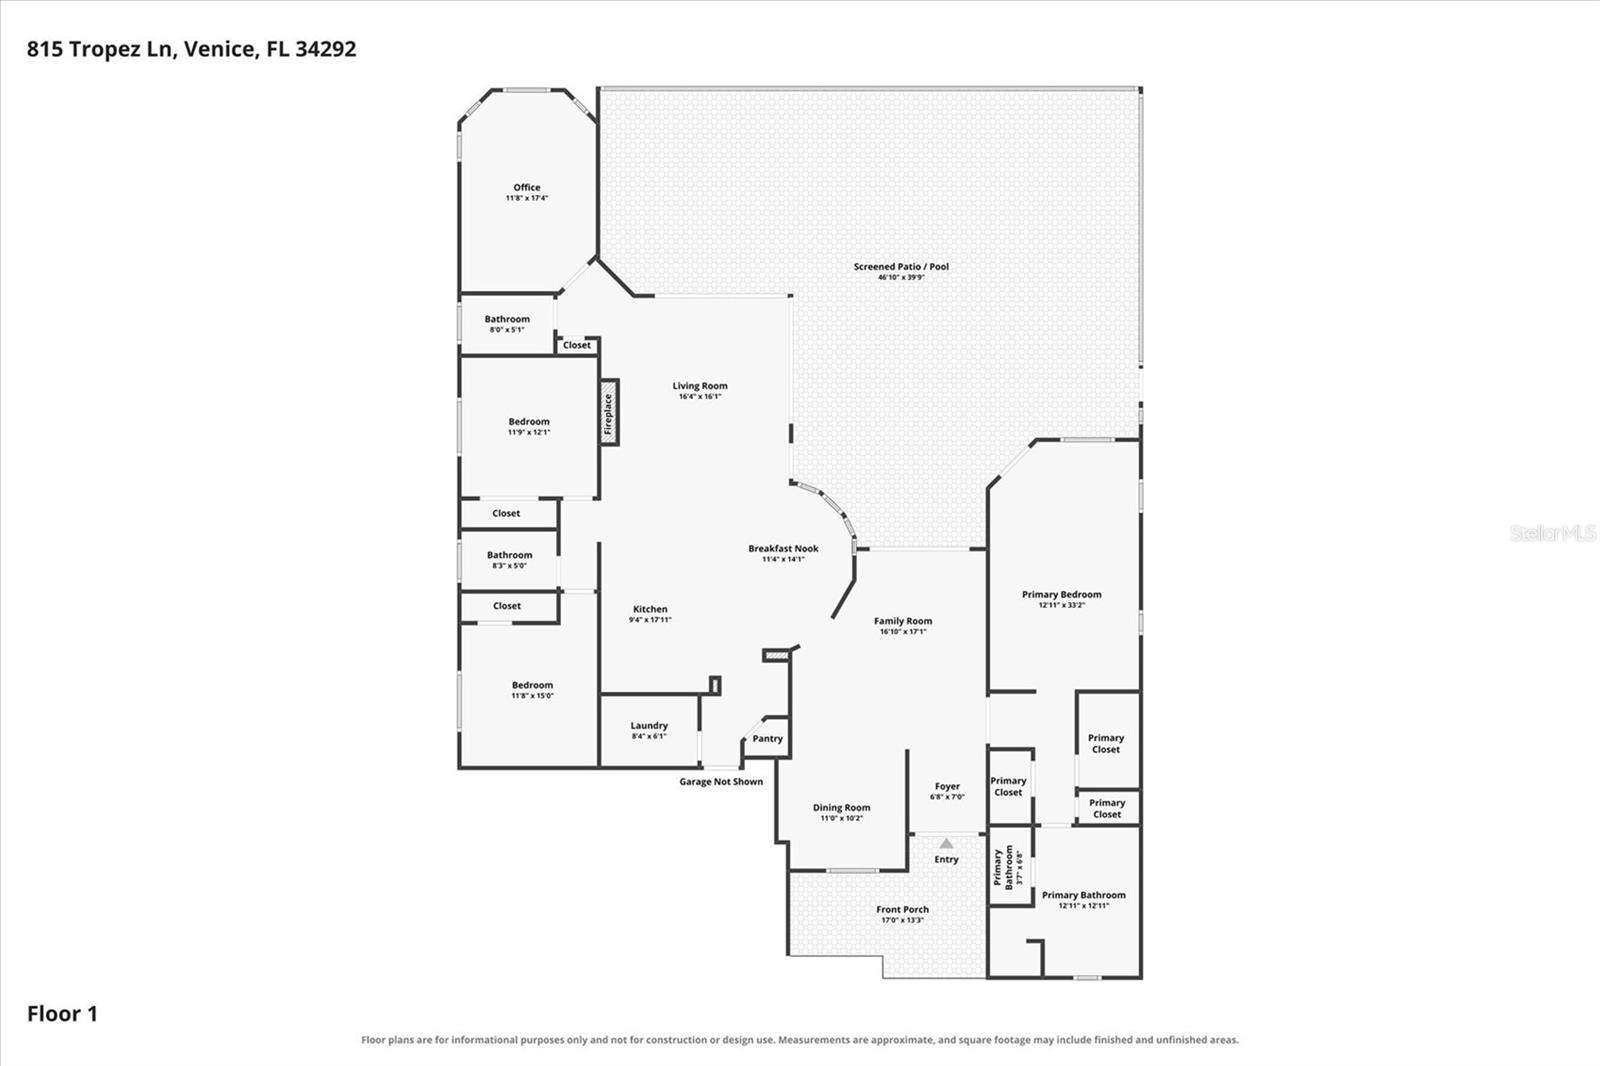
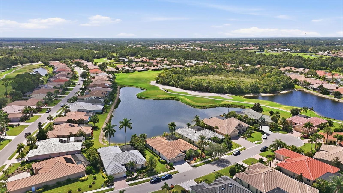
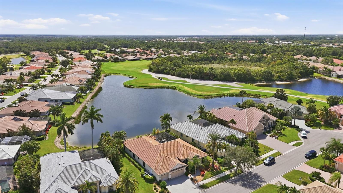
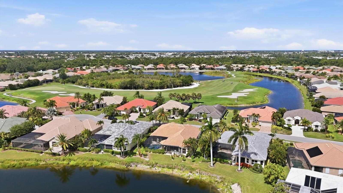
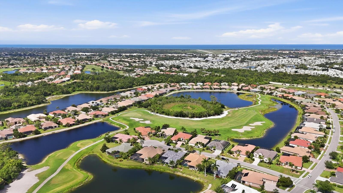
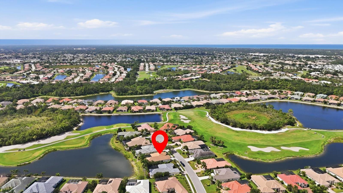
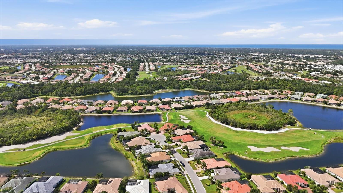
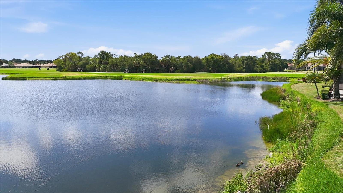
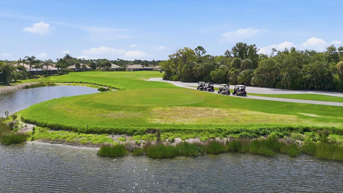
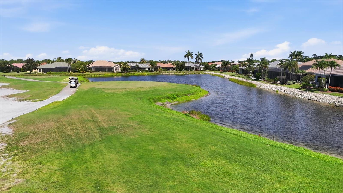
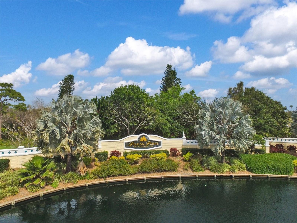
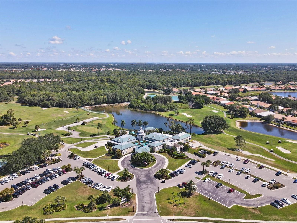
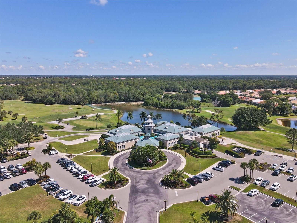
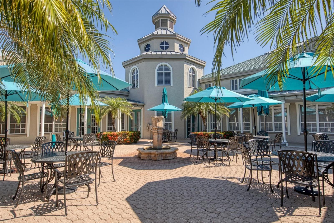
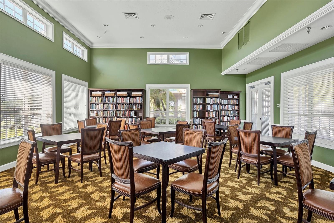
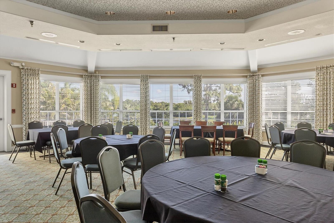
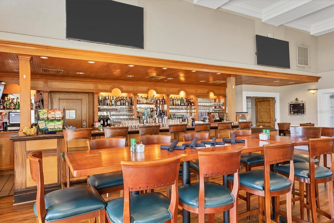
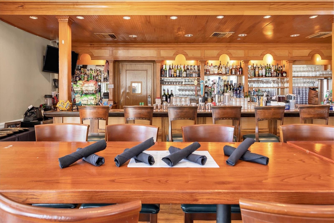
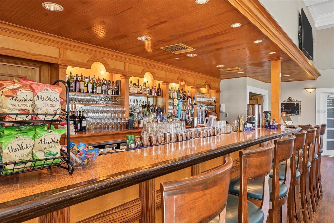
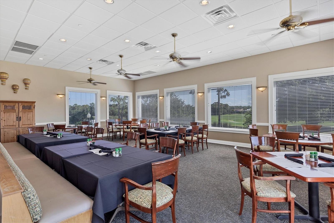
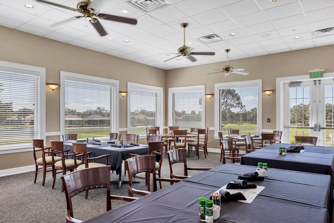
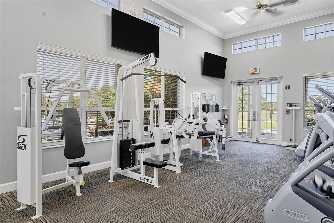
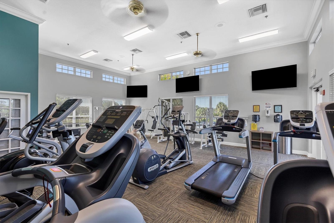
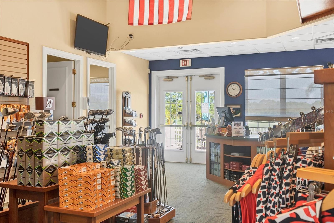
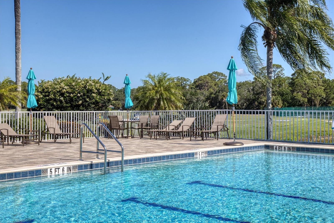
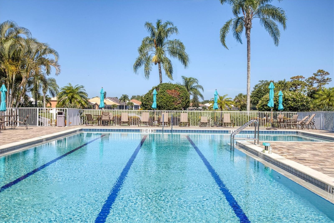
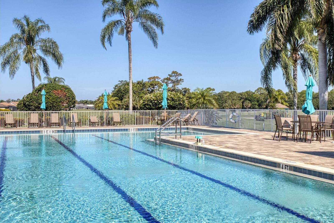
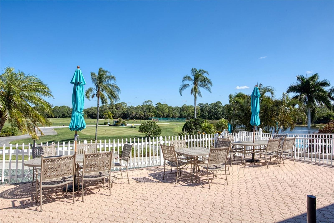
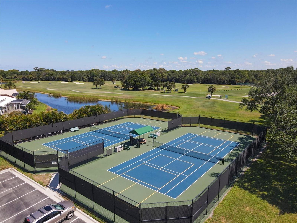
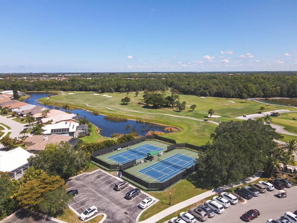
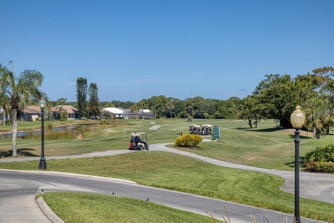
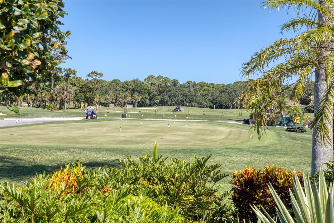
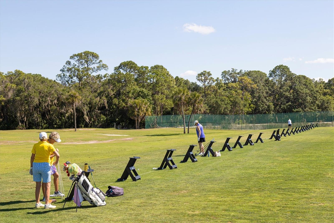
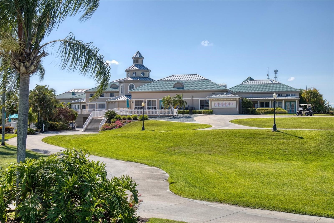
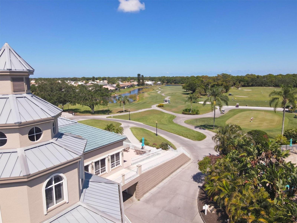
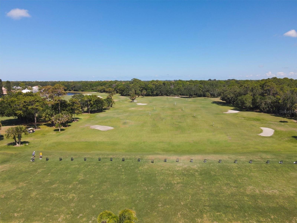
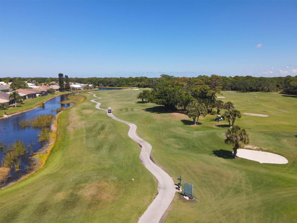
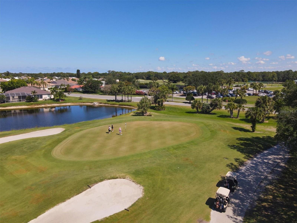
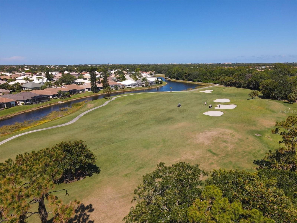
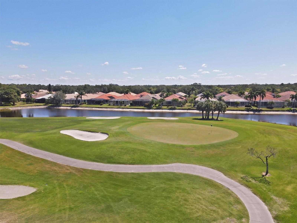
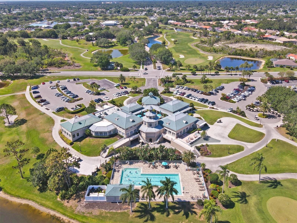
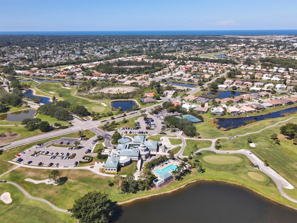
Experience refined Florida living in this elegant executive residence, ideally situated on a quiet cul-de-sac within the prestigious, gated community of Pelican Pointe Golf & Country Club. Positioned on an oversized homesite with desirable eastern rear exposure, this exceptional home captures breathtaking sunrise views across the lake and the 26th hole of the championship golf course, creating a private and serene backdrop. Designed to embrace the Florida lifestyle, the expansive great room features dramatic sliding window walls that completely open to the lanai, creating a seamless transition between indoor and outdoor living. The screened, resort-style pool area is an entertainer's dream, highlighted by a newly added poolside outdoor kitchen, sparkling caged pool, and generous covered lanai where family and friends can gather while enjoying tranquil golf and water views. At the heart of the home, the gourmet kitchen showcases custom wood cabinetry, Corian countertops, stainless steel appliances, an oversized center island, and a bright breakfast area framed by stunning floor-to-ceiling aquarium windows overlooking the pool and fairway. The thoughtfully designed split floor plan offers exceptional privacy. The luxurious primary suite is a peaceful retreat featuring two spacious walk-in closets, dual vanities with an extended countertop, a relaxing jetted soaking tub, and a walk-in Roman shower. Two additional guest bedrooms and baths are thoughtfully positioned on the opposite side of the home, providing comfort and privacy for family and visitors, while a private den offers the perfect space for a home office, library, or media room. Throughout the home, quality craftsmanship is evident in the soaring ceilings with double tray details, crown molding, formal living and dining rooms, integrated speaker system, smart home technology, central vacuum system, hurricane protection, custom audio/visual cabinetry, abundant storage, a spacious laundry room, and an oversized three-car garage with a paver driveway. Additional upgrades include dual air conditioning systems for enhanced comfort and efficiency, as well as a Flo by Moen® Smart Water Monitor and automatic shutoff system that provides advanced leak detection and water protection directly from your smartphone. Pelican Pointe offers an exceptional resort-style lifestyle with an impressive clubhouse, restaurant and bar, heated community pool, fitness center, tennis and pickleball courts, and an active calendar of social events. Optional golf membership provides access to the community's award-winning 27-hole championship course. Located just minutes from Venice's pristine Gulf beaches, charming downtown, waterfront dining, boutique shopping, and spectacular sunset walks along the jetty, this remarkable home offers luxury, comfort, and the very best of Florida living.
Features & Amenities
Interior
-
Other Interior Features
Built-in Features, Eat-in Kitchen, High Ceilings, Open Floorplan, Tray Ceiling(s), Walk-In Closet(s)
-
Total Bedrooms
3
-
Bathrooms
3
-
Cooling YN
YES
-
Cooling
Central Air
-
Fireplace YN
NO
-
Heating YN
YES
-
Heating
Central
-
Pet friendly
Yes
Exterior
-
Garage
Yes
-
Garage spaces
2
-
Construction Materials
Stucco
-
Other Exterior Features
Outdoor Kitchen
-
Parking
Attached
-
Patio and Porch Features
Covered, Enclosed, Rear Porch, Screened
-
Pool
Yes
-
Pool Features
Gunite, Heated, In Ground, Screen Enclosure, Private
-
Waterfront YN
NO
-
View
Pond, Water
Area & Lot
-
Lot Features
Cul-De-Sac
-
Lot Size(acres)
0.23
-
Lot Size(square feet)
9,966
-
Property Type
Residential
-
Property Sub Type
Single Family Residence
Price
-
Sales Price
$1,100,000
-
Tax Amount
$9,072.29
-
Sq. Footage
2,618
-
Price/SqFt
$420
HOA
-
Association
YES
-
Association Fee
$1,180
-
Association Fee Frequency
Quarterly
-
Association Fee Includes
N/A
-
Total Monthly Fees
$393.33
School District
-
Elementary School
Garden Elementary
-
Middle School
Venice Area Middle
-
High School
Venice Senior High
Property Features
-
Stories
1
-
New Construction
NO
-
Foundation Details
Slab
-
Ownership
Fee Simple
-
Senior Community YN
NO
-
Sewer
Public Sewer
-
Tax Lot
189
-
Water Source
Public
Schedule a Showing
Showing scheduled successfully.
Mortgage calculator
Estimate your monthly mortgage payment, including the principal and interest, property taxes, and HOA. Adjust the values to generate a more accurate rate.
Your payment
Principal and Interest:
$
Property taxes:
$
HOA fees:
$
Total loan payment:
$
Total interest amount:
$
Location
County
Sarasota
Elementary School
Garden Elementary
Middle School
Venice Area Middle
High School
Venice Senior High
Listing Courtesy of Brandi Furlan , KW COASTAL LIVING III
RealHub Information is provided exclusively for consumers' personal, non-commercial use, and it may not be used for any purpose other than to identify prospective properties consumers may be interested in purchasing. All information deemed reliable but not guaranteed and should be independently verified. All properties are subject to prior sale, change or withdrawal. RealHub website owner shall not be responsible for any typographical errors, misinformation, misprints and shall be held totally harmless.

Business Coach | Executive Sales Associate | Realtor®
Michael Graf
Call Michael today to schedule a private showing.

* Listings on this website come from the FMLS IDX Compilation and may be held by brokerage firms other than the owner of this website. The listing brokerage is identified in any listing details. Information is deemed reliable but is not guaranteed. If you believe any FMLS listing contains material that infringes your copyrighted work please click here to review our DMCA policy and learn how to submit a takedown request.© 2024 FMLS.
Related Properties
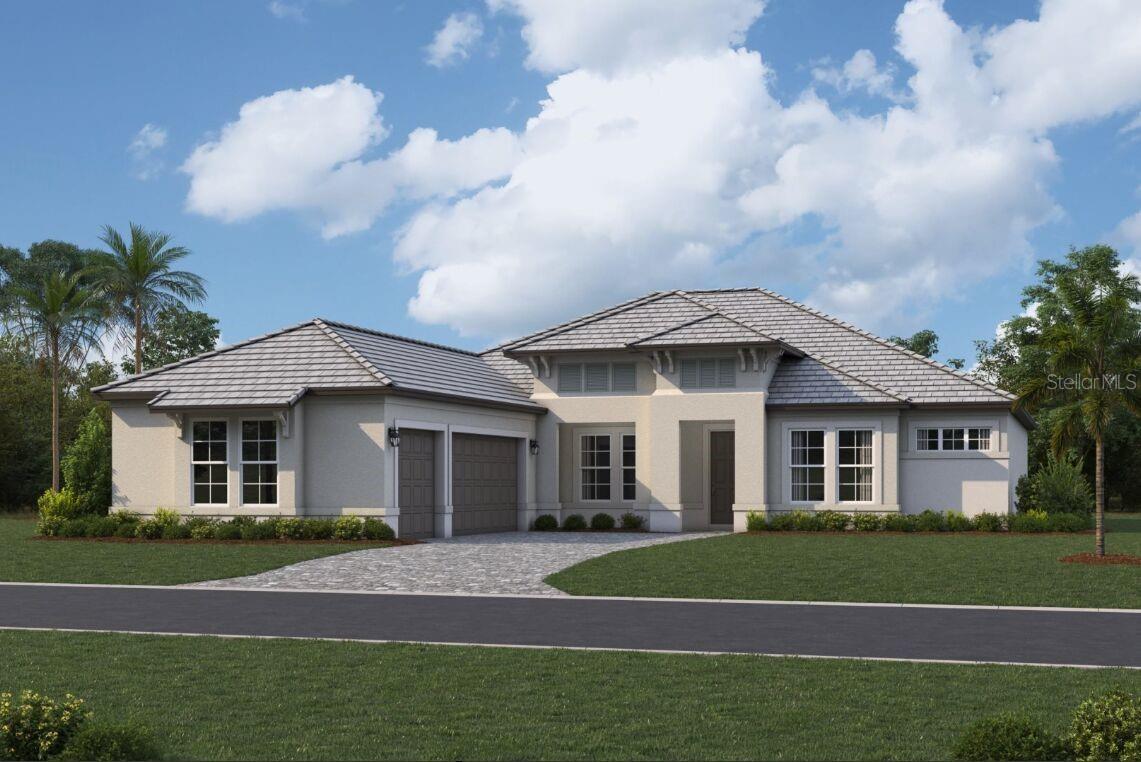
VENICE
17524 MACARTHUR LOOP
3 Beds
3 Baths
2,868 Sq.Ft.
$955,594
MLS#: R4911687
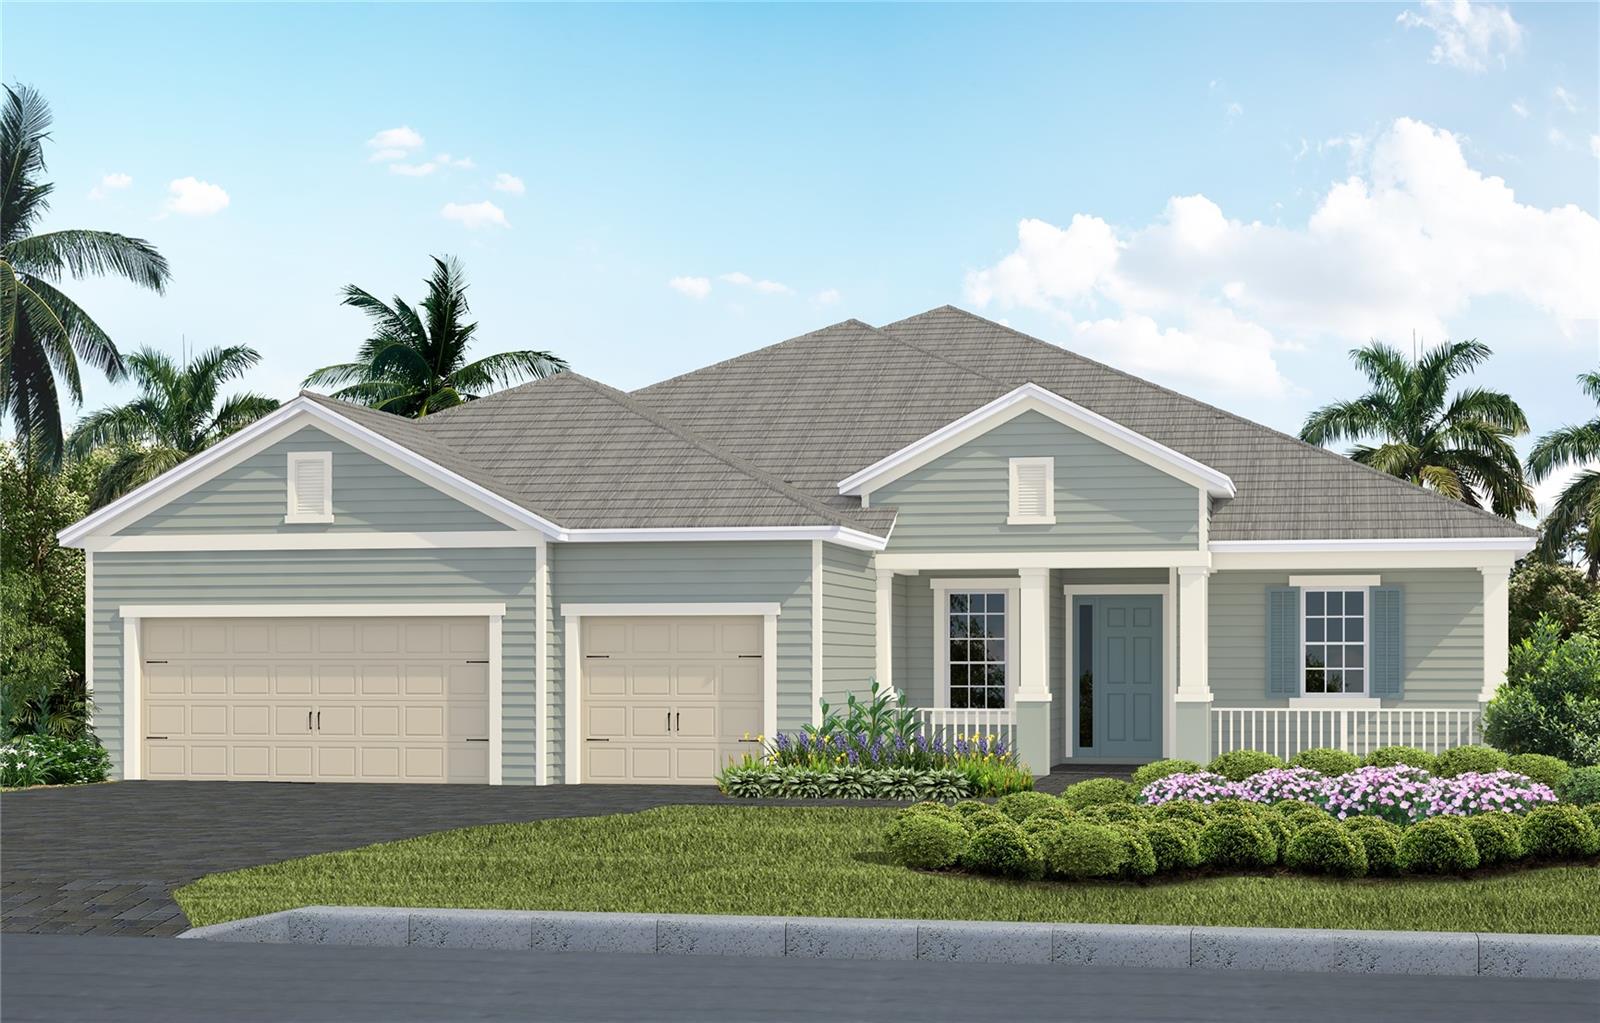
VENICE
21261 HOLMES CIRCLE
3 Beds
3 Baths
2,868 Sq.Ft.
$895,990
MLS#: A4700562
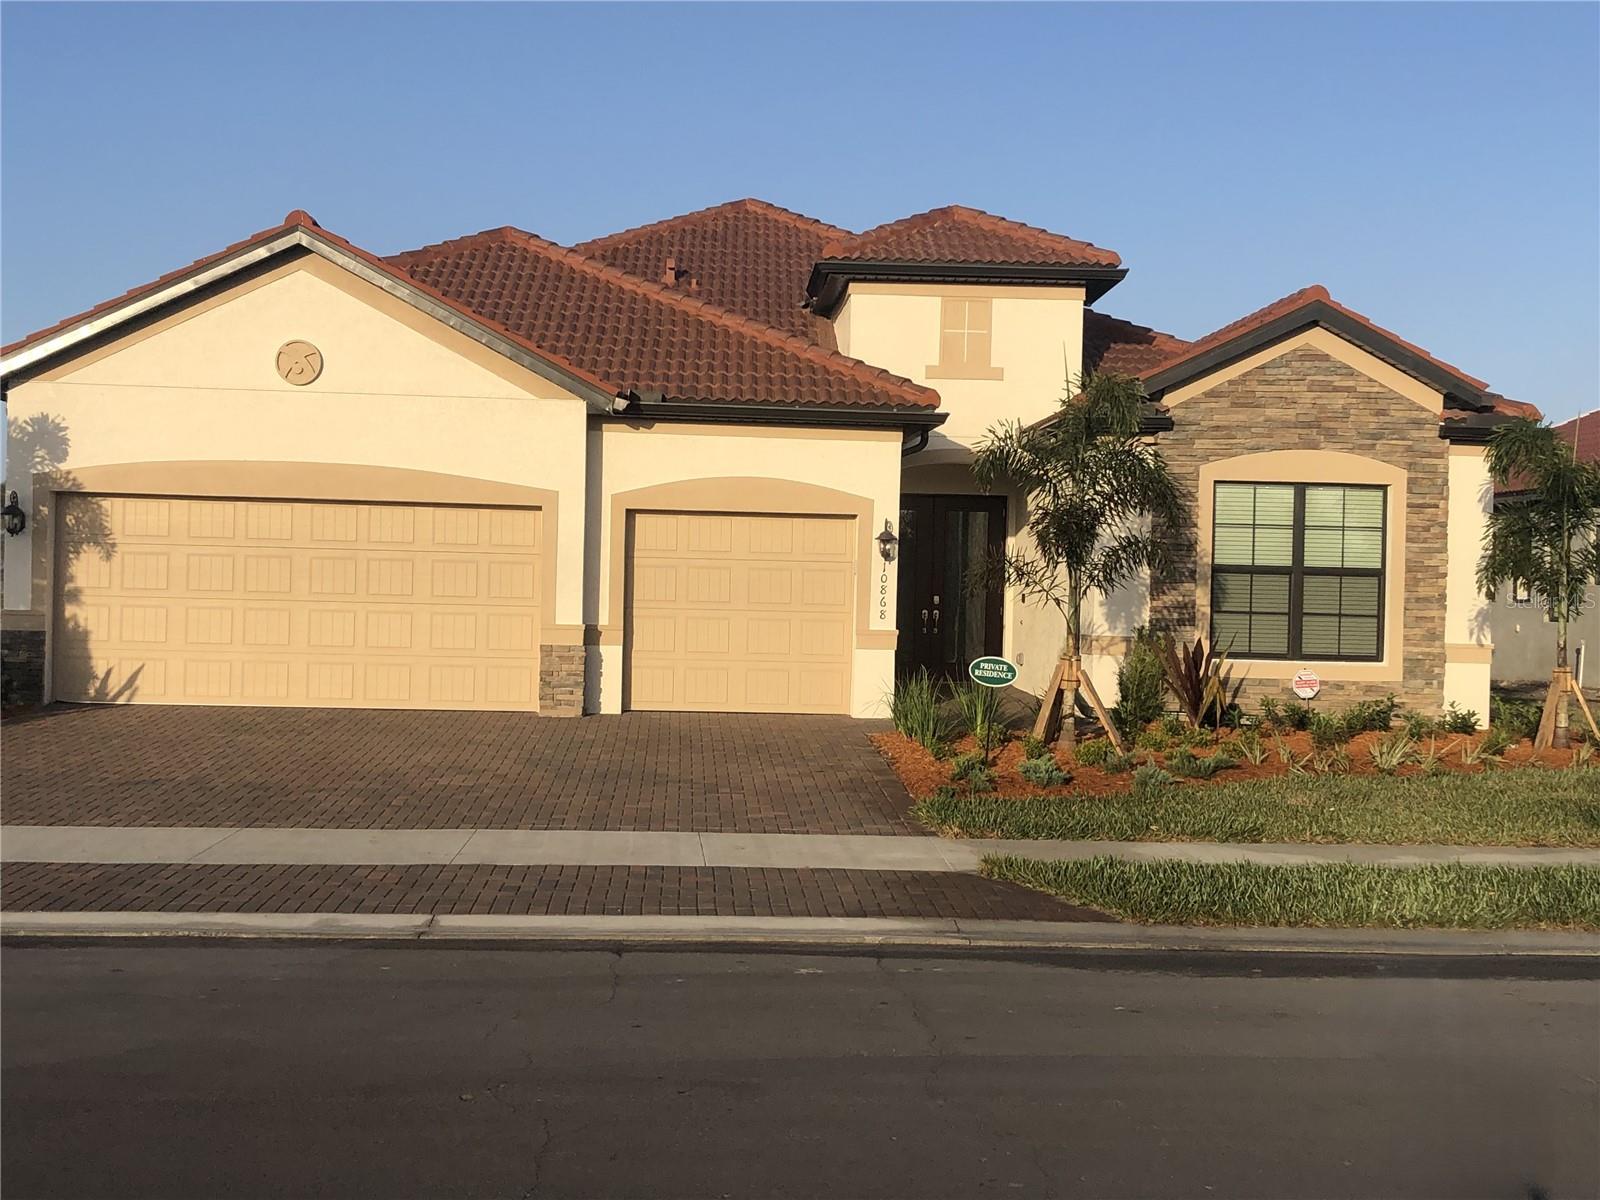
VENICE
10868 TARFLOWER DRIVE
3 Beds
3 Baths
2,440 Sq.Ft.
$1,100,000
MLS#: W7887797
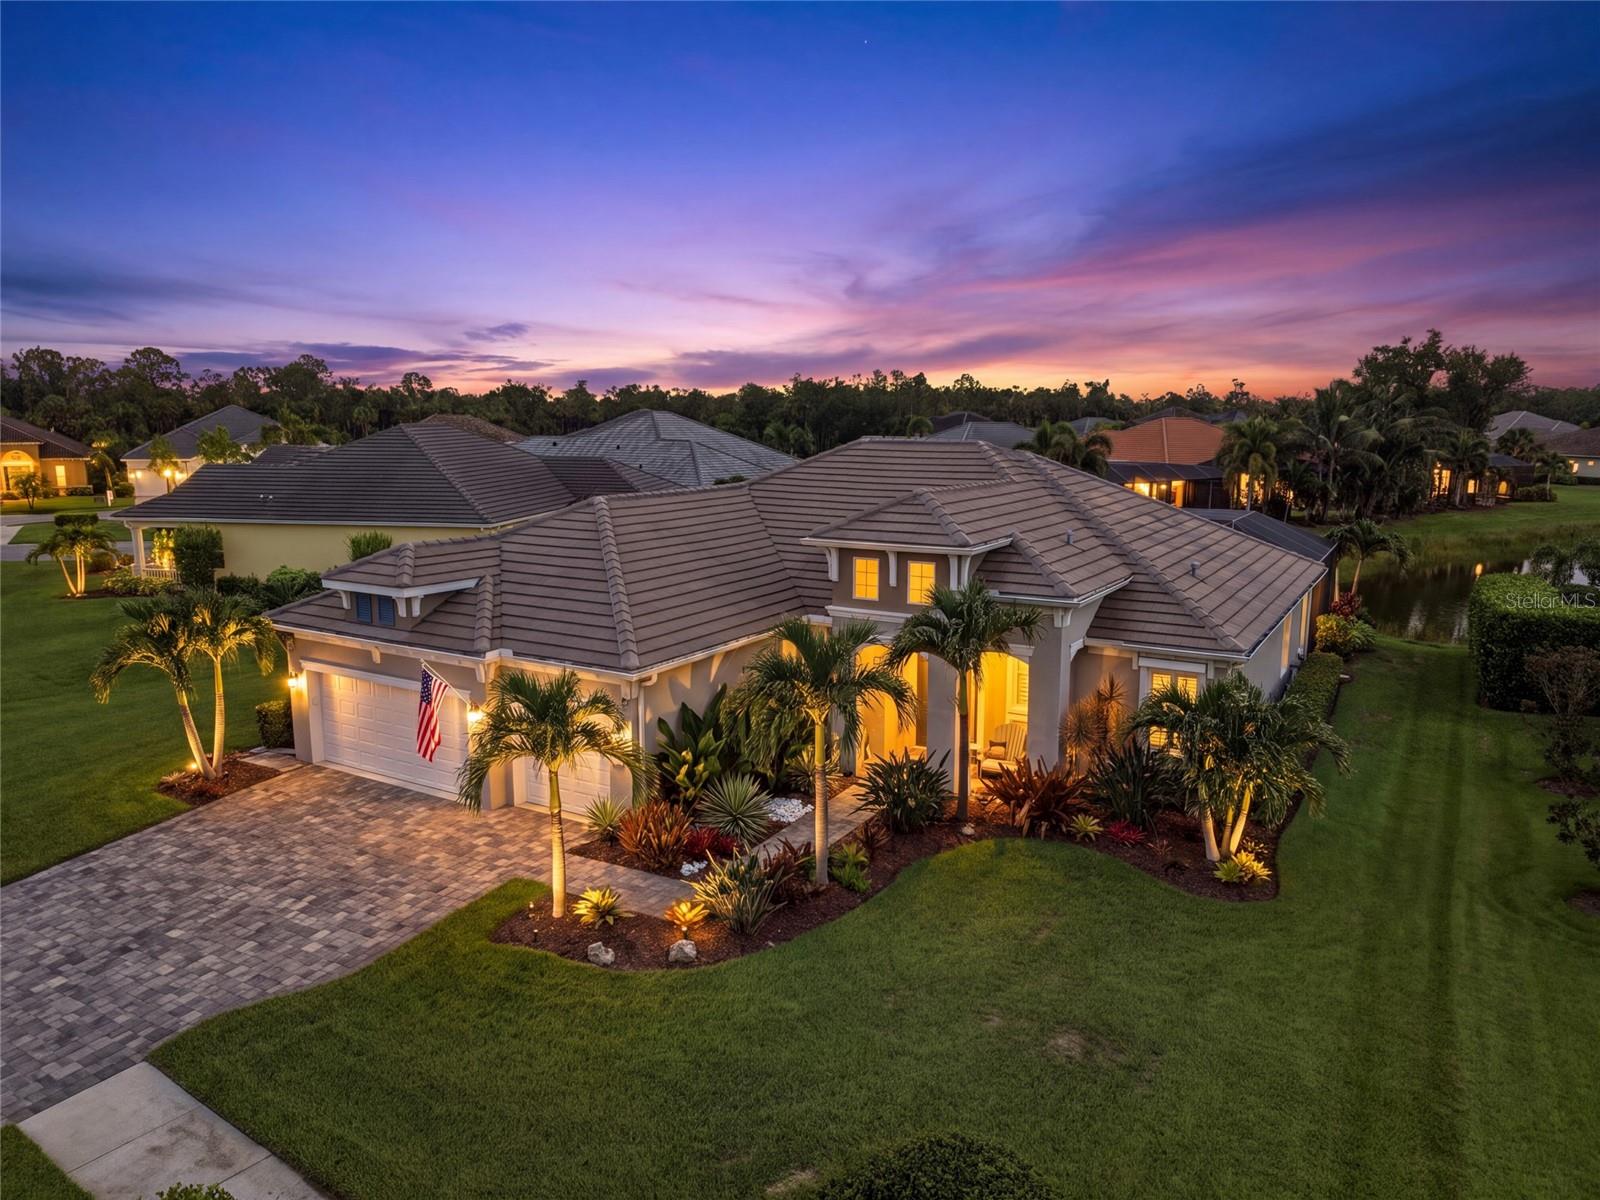
VENICE
21253 CHATTAHOOCHEE AVENUE
3 Beds
3 Baths
2,563 Sq.Ft.
$960,000
MLS#: N6145061
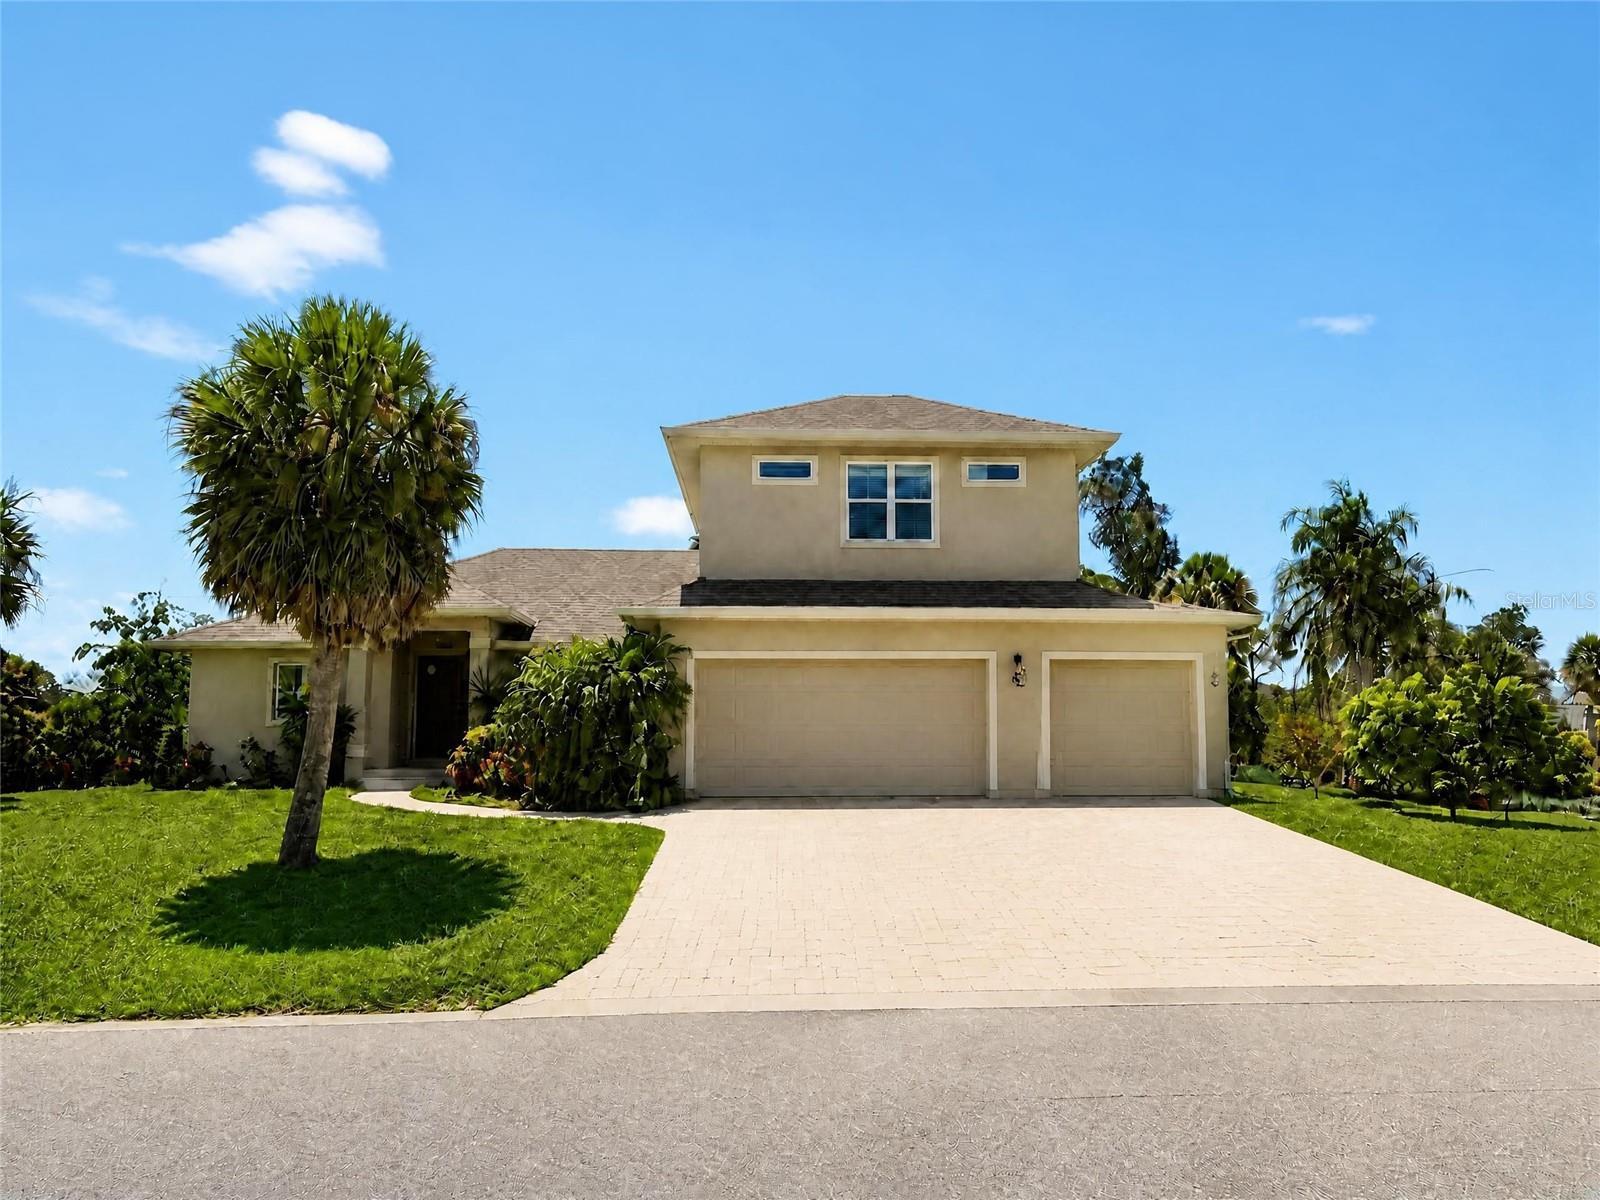
VENICE
935 LINDEN ROAD
5 Beds
3 Baths
2,914 Sq.Ft.
$999,990
MLS#: C7528417
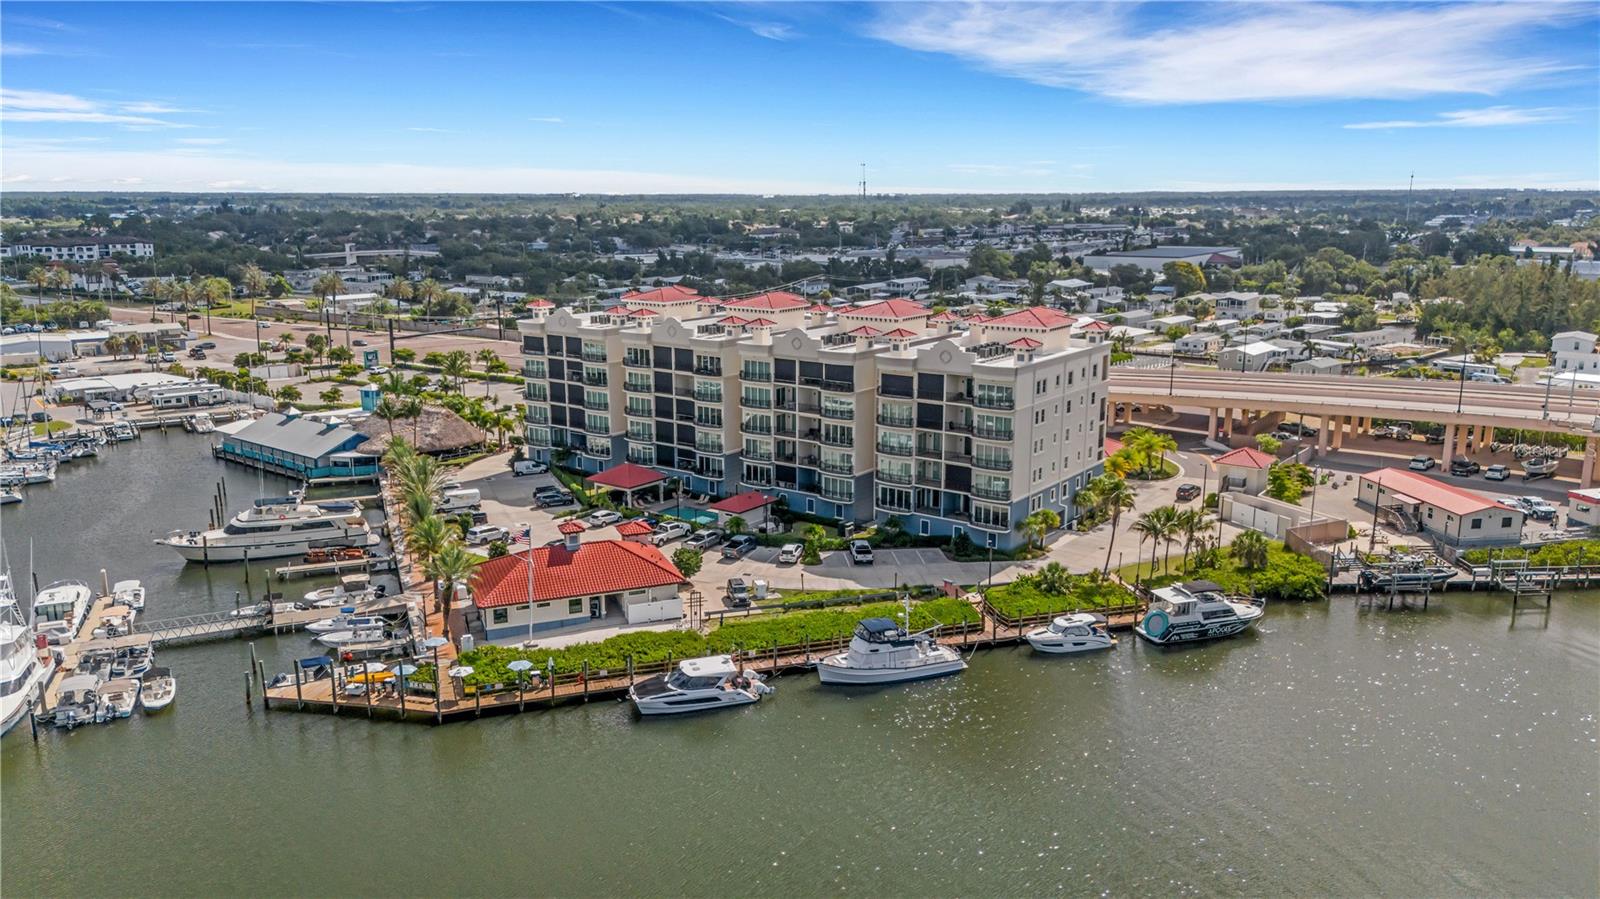
VENICE
505 TAMIAMI TRAIL N 501
3 Beds
2 Baths
1,802 Sq.Ft.
$1,275,000
MLS#: N6144983
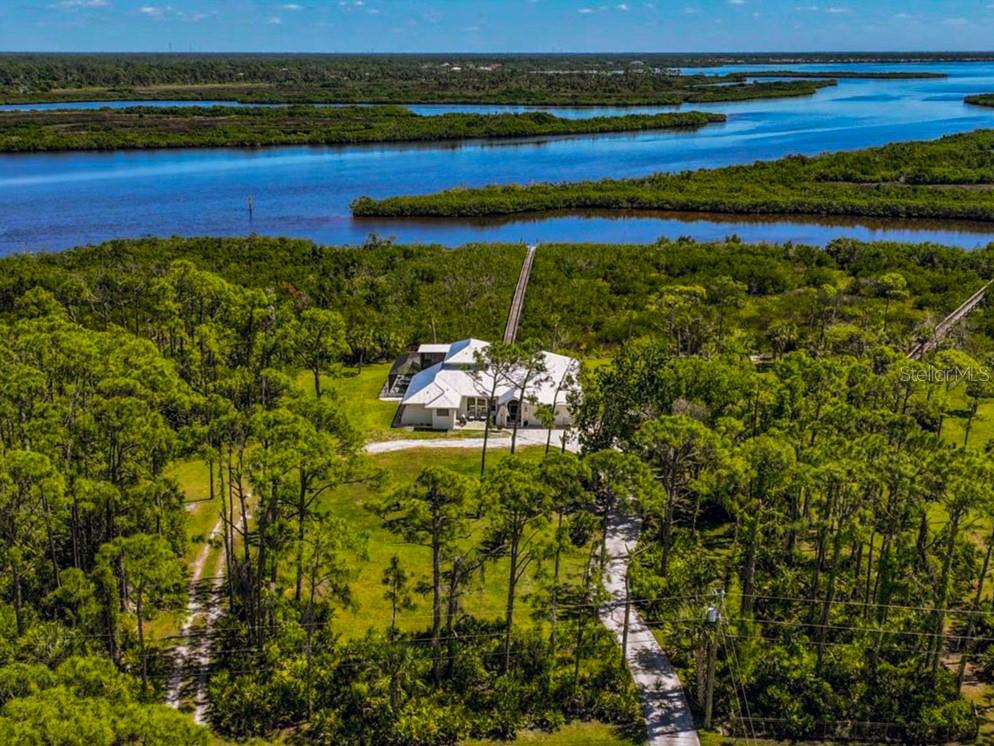
VENICE
18 RIVERFRONT DRIVE
4 Beds
3 Baths
2,606 Sq.Ft.
$1,100,000
MLS#: NS1088678
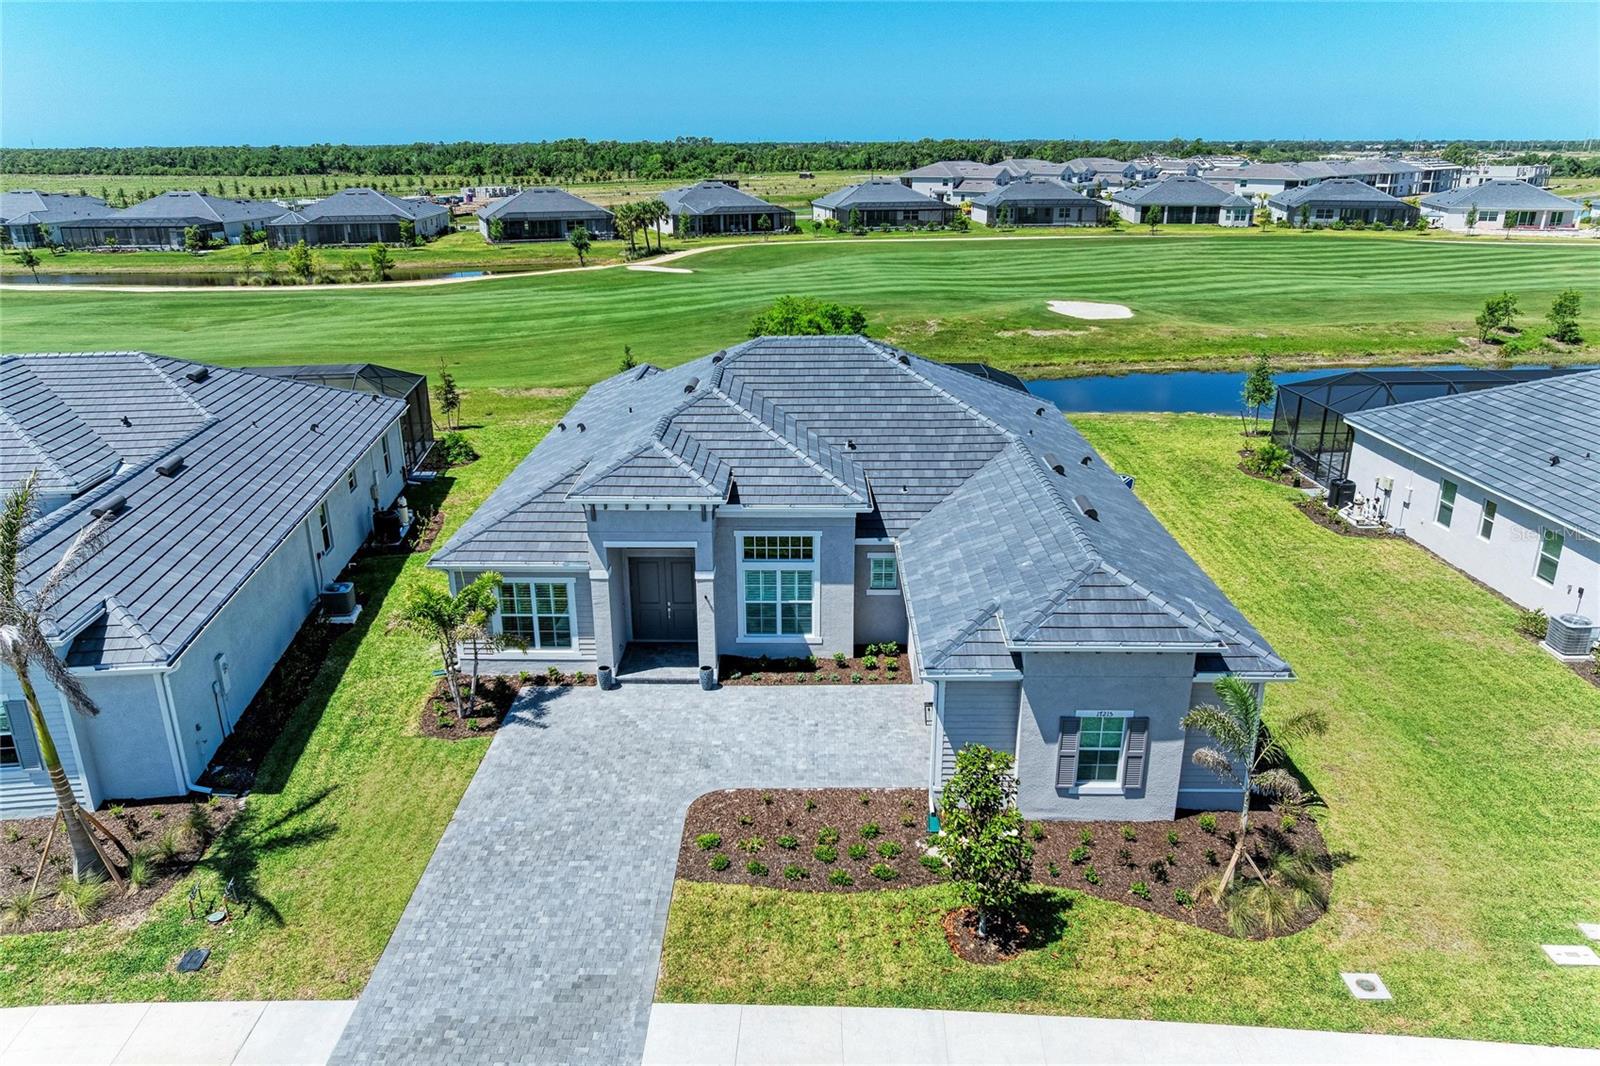
VENICE
17215 ALBATROSS ROAD
3 Beds
3 Baths
2,799 Sq.Ft.
$1,075,000
MLS#: A4698851
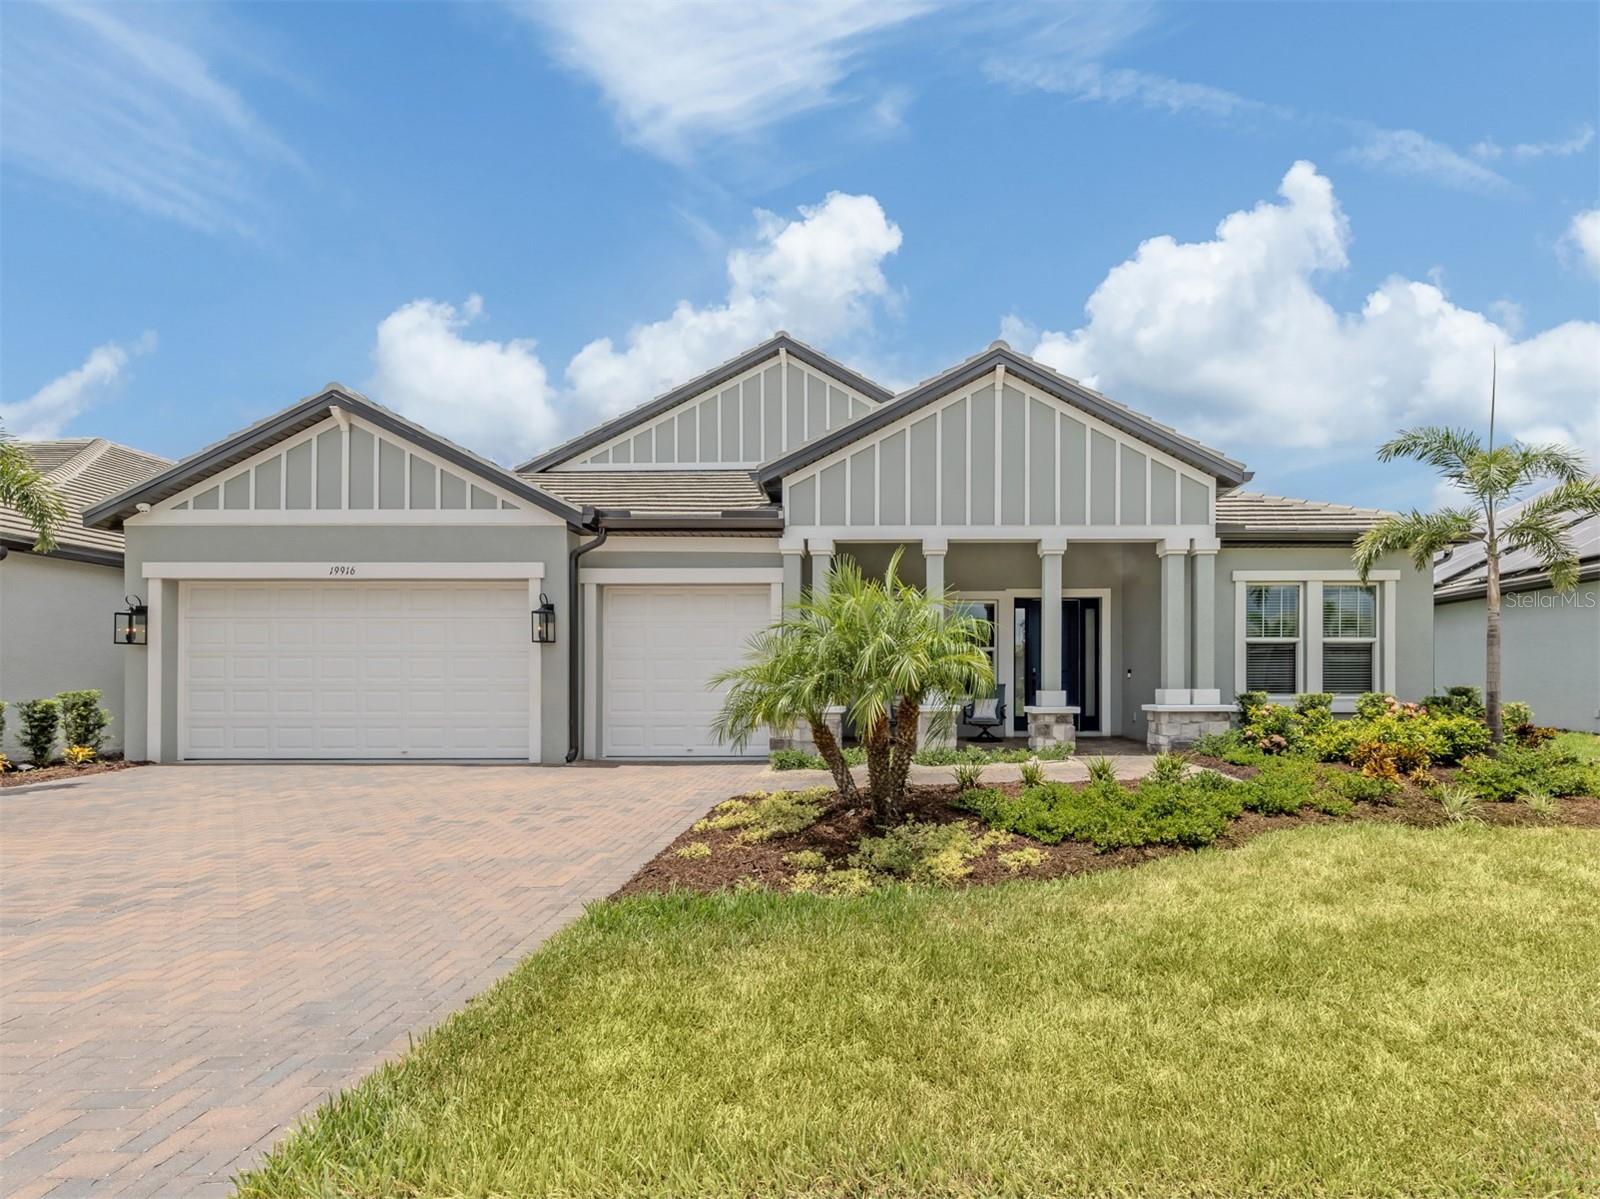
VENICE
19916 BRIDGETOWN LOOP
4 Beds
3 Baths
3,021 Sq.Ft.
$889,900
MLS#: N6144841
