Features & Amenities

Interior

  • Other Interior Features

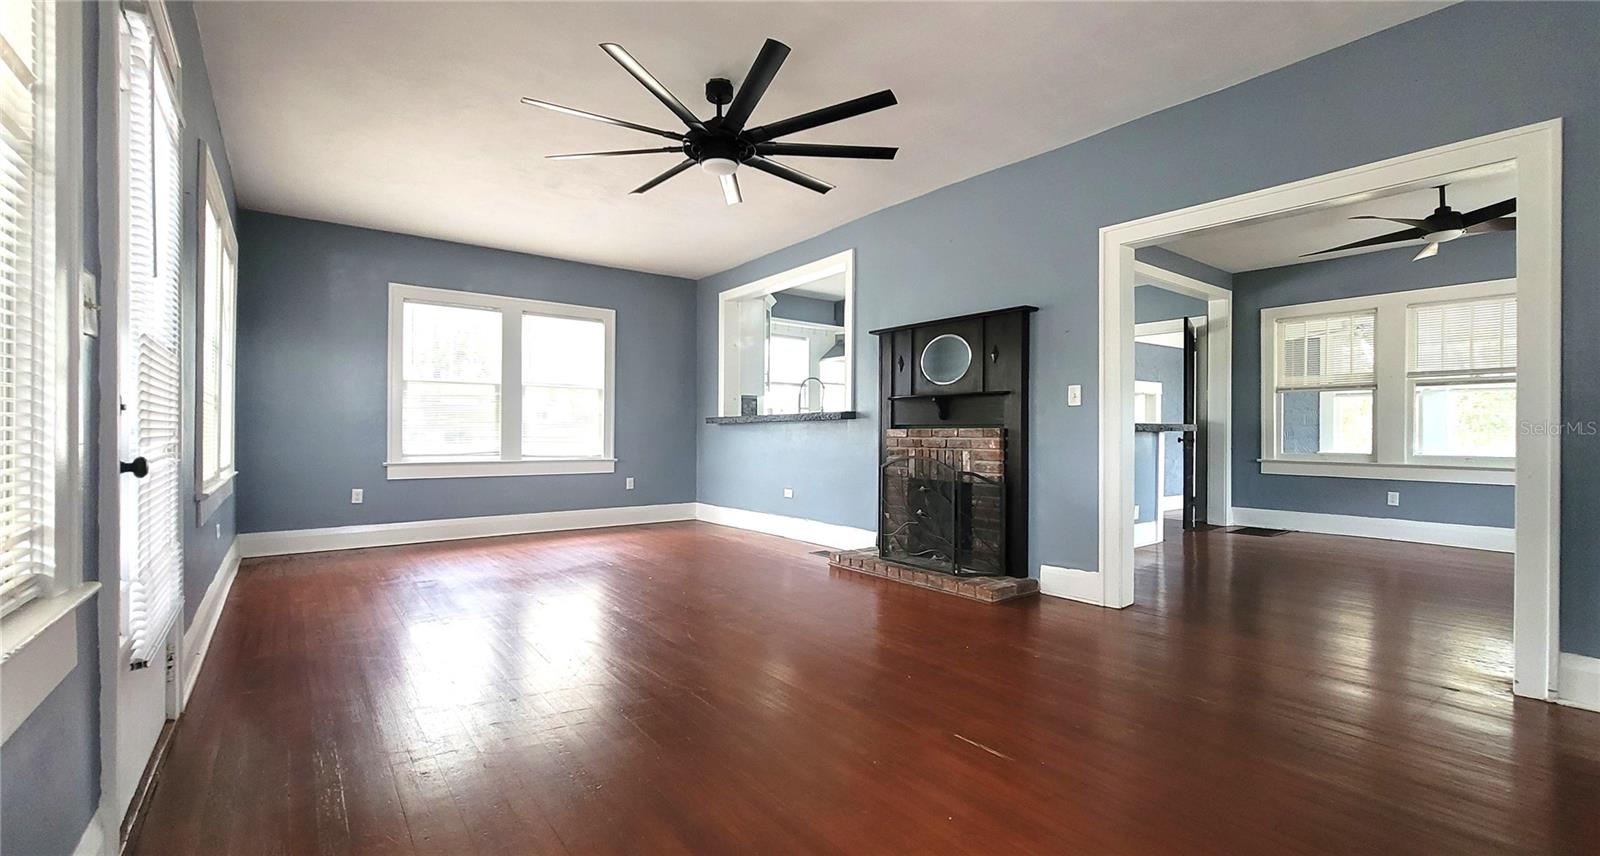
    Eat-in Kitchen, High Ceilings, Open Floorplan, Stone Counters, Walk-In Closet(s)

  • Total Bedrooms

    2

  • Bathrooms

    1

  • 1/2 Bathrooms

    1

  • Cooling YN

    YES

  • Cooling

    Central Air

  • Fireplace YN

    YES

  • Heating YN

    YES

  • Heating

    Central, Electric

  • Pet friendly

    N/A

Exterior

  • Garage

    No

  • Construction Materials

    Frame

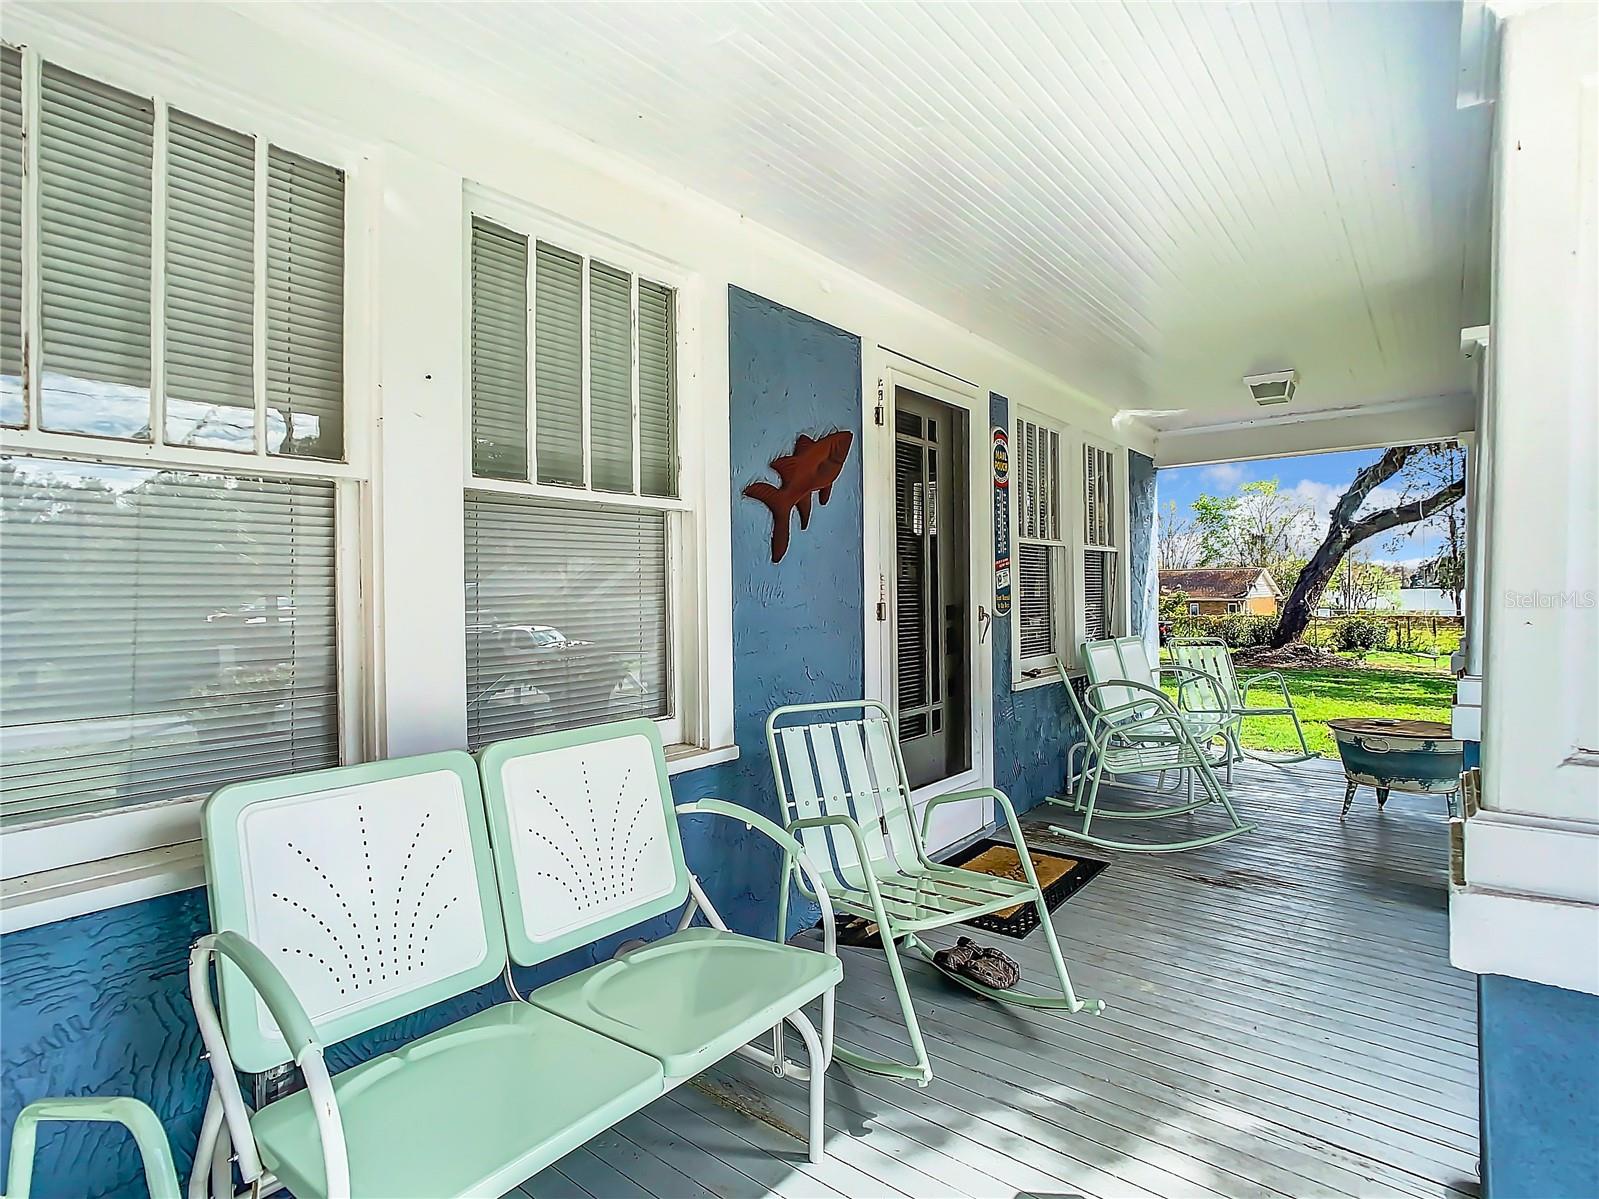
  • Patio and Porch Features

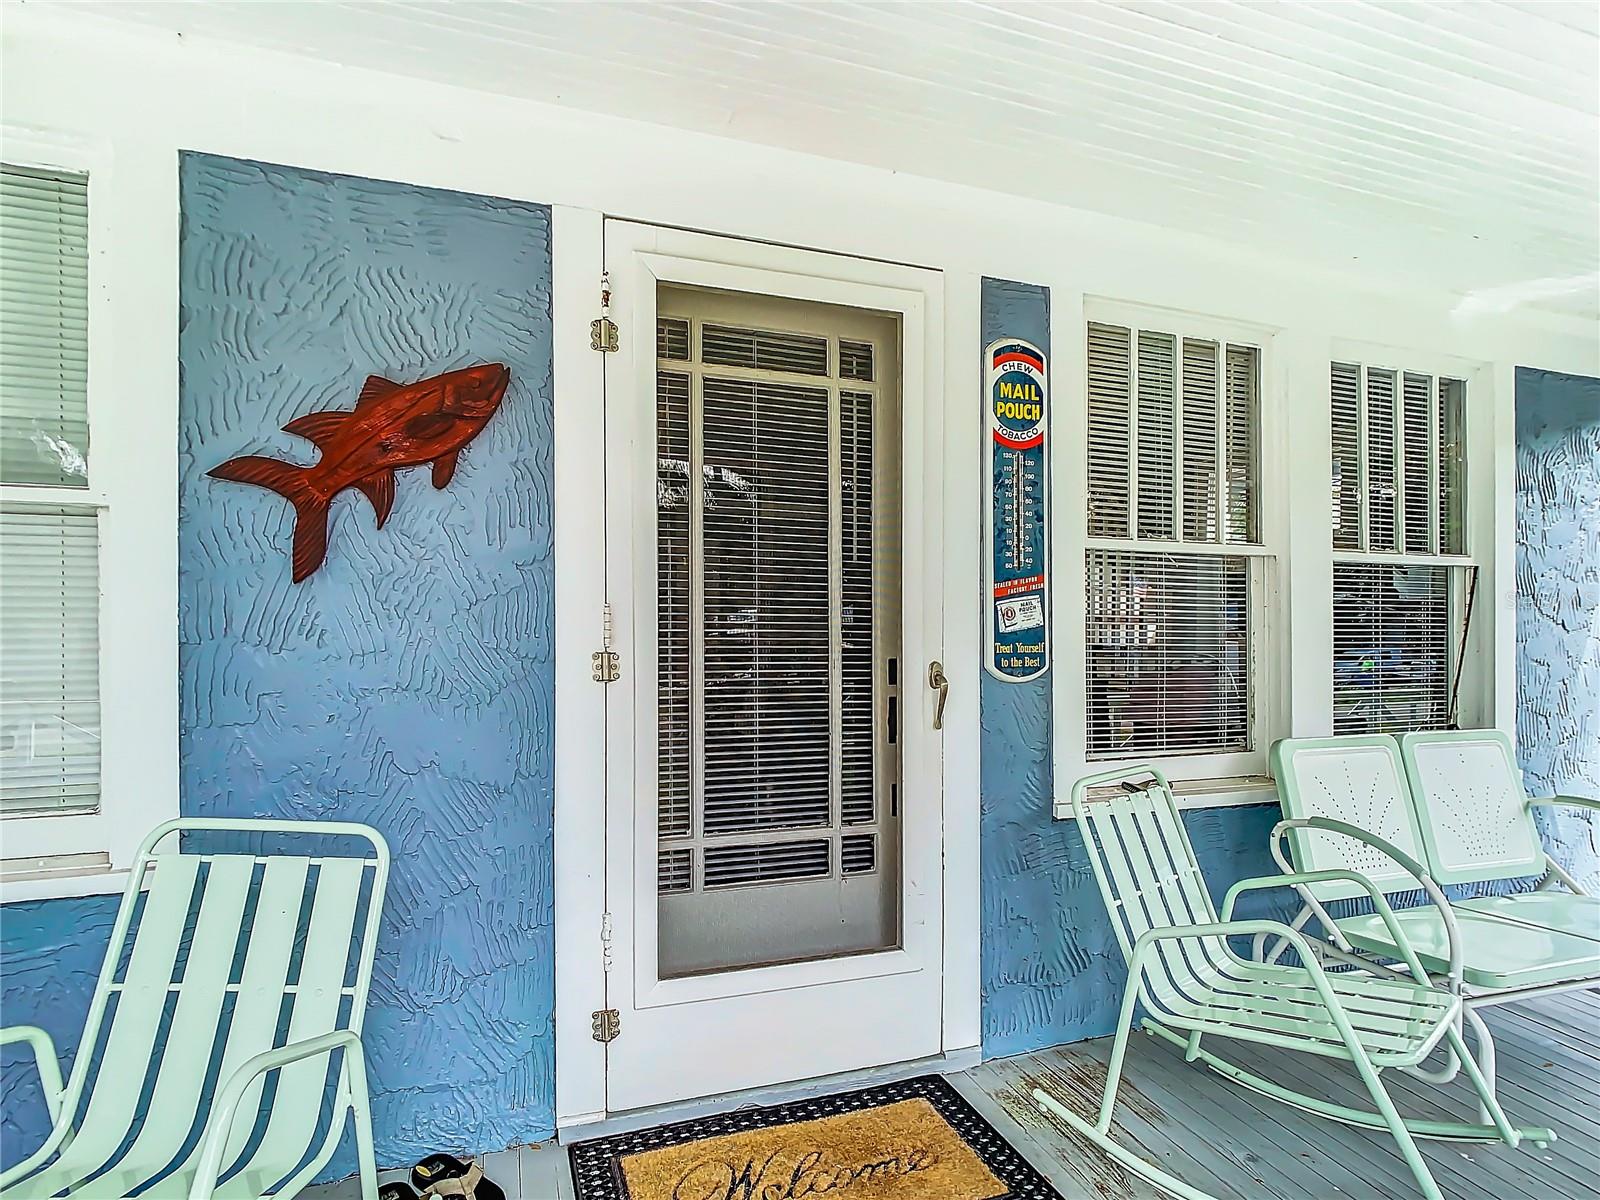
    Front Porch

  • Pool

    No

  • Waterfront YN

    NO

  • View

    Lake, Water

Area & Lot

  • Lot Size(acres)

    0.36

  • Lot Size(square feet)

    15,568

  • Property Type

    Residential

  • Property Sub Type

    Single Family Residence

Price

  • Sales Price

    $315,000

  • Tax Amount

    $4,125

  • Sq. Footage

    1,543

  • Price/SqFt

    $204

HOA

  • Association

    No

School District

  • Elementary School

    Colson-HB

  • Middle School

    Burnett-HB

  • High School

    Armwood-HB

Property Features

  • New Construction

    NO

  • Ownership

    Fee Simple

  • Senior Community YN

    NO

  • Sewer

    Septic Tank

  • Tax Lot

    5

  • Water Source

    Private, Well

Schedule a Showing

Showing scheduled successfully.

<
>
IN PERSON
VIA CHAT

What is 3 + 4 ?


Change time

Mortgage calculator
Estimate your monthly mortgage payment, including the principal and interest, property taxes, and HOA. Adjust the values to generate a more accurate rate.

Your payment

Principal and Interest:

$

Property taxes:

$

HOA fees:

$

Total loan payment:

$

Total interest amount:

$

Location

County

Hillsborough

Elementary School

Colson-HB

Middle School

Burnett-HB

High School

Armwood-HB

Listing Courtesy of Matt Young , FLORIDA REAL ESTATE ASSOCIATES

RealHub Information is provided exclusively for consumers' personal, non-commercial use, and it may not be used for any purpose other than to identify prospective properties consumers may be interested in purchasing. All information deemed reliable but not guaranteed and should be independently verified. All properties are subject to prior sale, change or withdrawal. RealHub website owner shall not be responsible for any typographical errors, misinformation, misprints and shall be held totally harmless.

Agent Emil Garinga

Executive Assistant

Emil Garinga

Call Emil today to schedule a private showing.


* Listings on this website come from the FMLS IDX Compilation and may be held by brokerage firms other than the owner of this website. The listing brokerage is identified in any listing details. Information is deemed reliable but is not guaranteed. If you believe any FMLS listing contains material that infringes your copyrighted work please click here to review our DMCA policy and learn how to submit a takedown request.© 2024 FMLS.
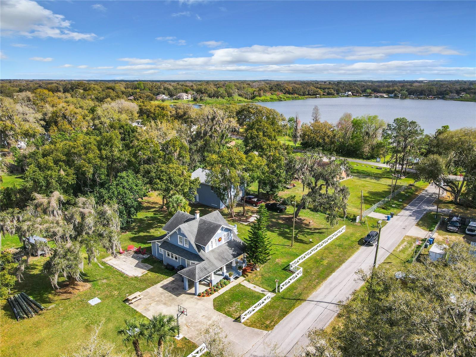
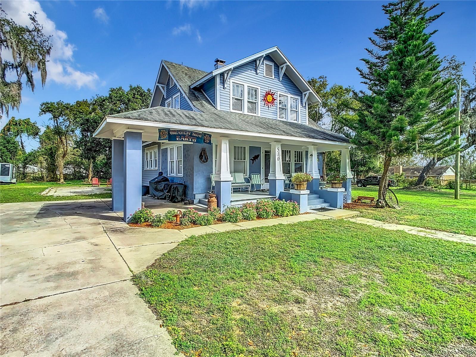
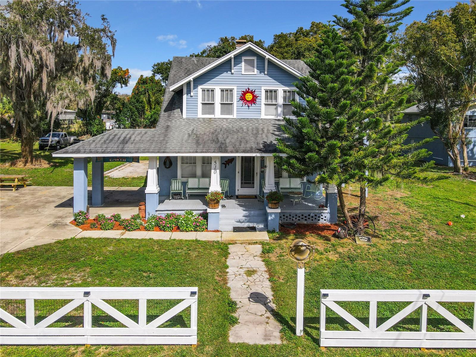
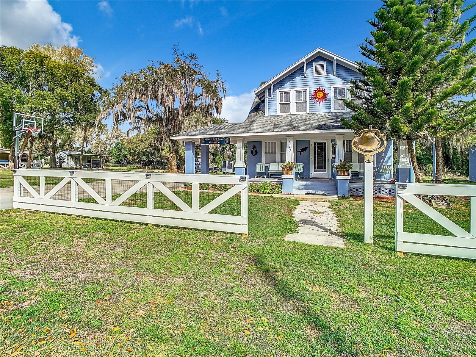
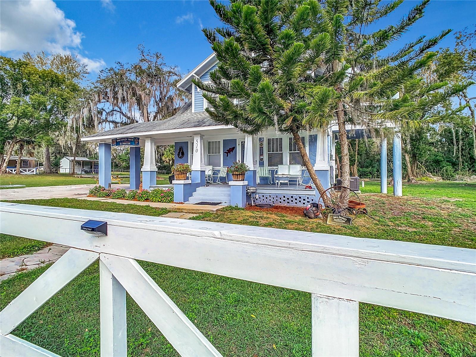
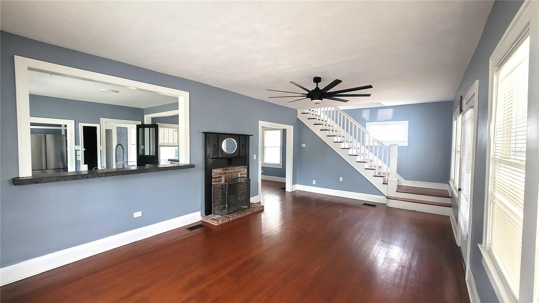
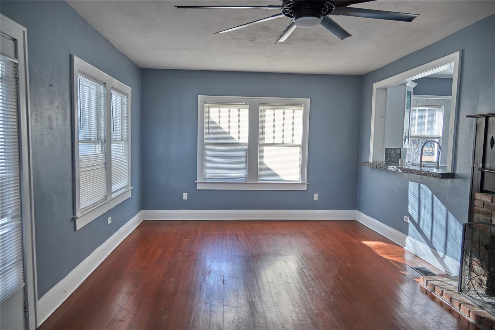
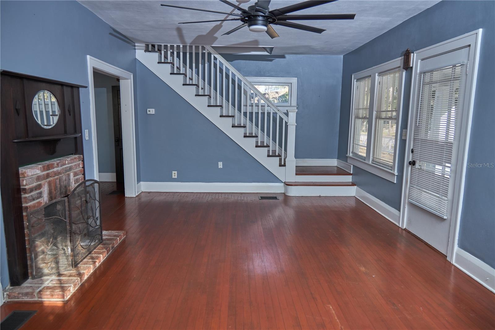
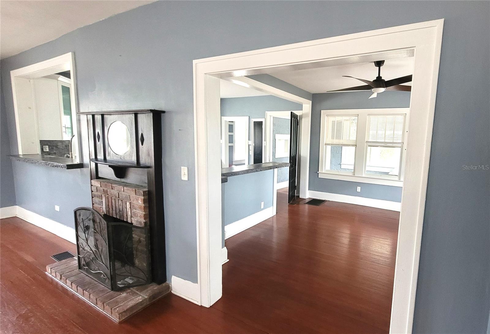
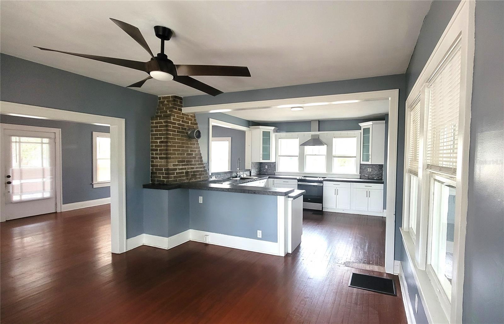
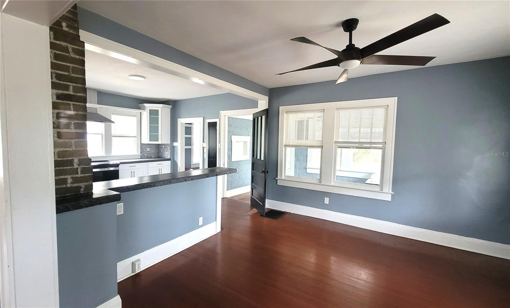
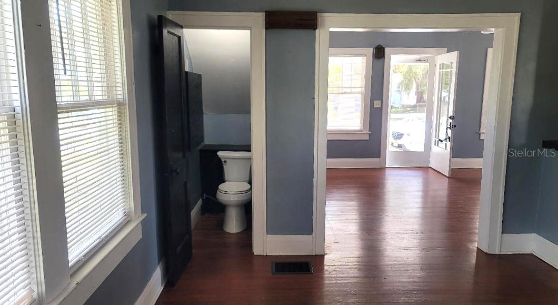
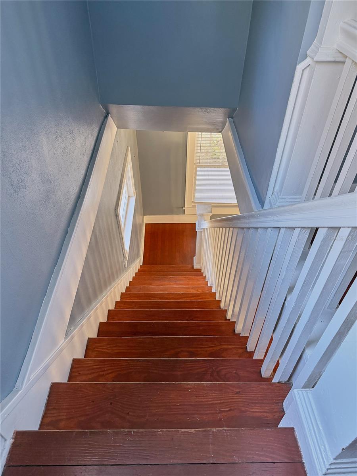
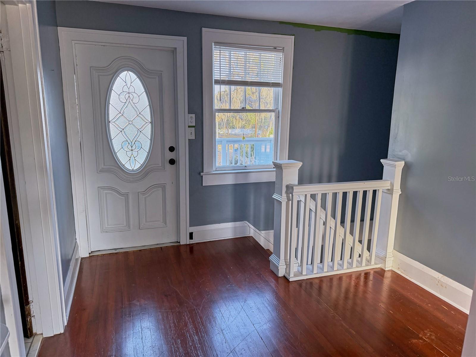
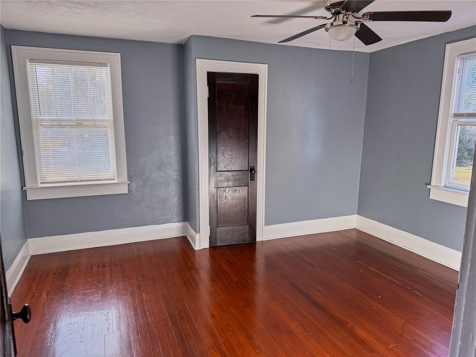
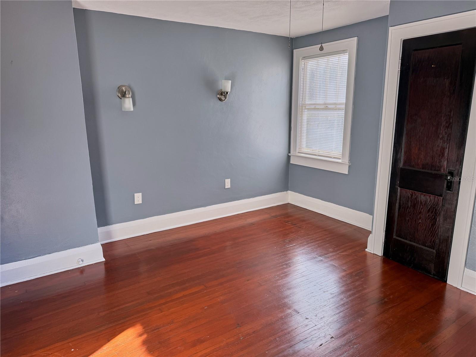
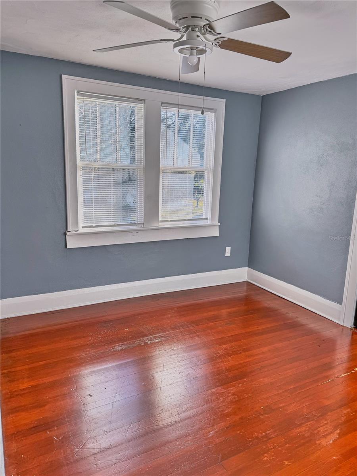
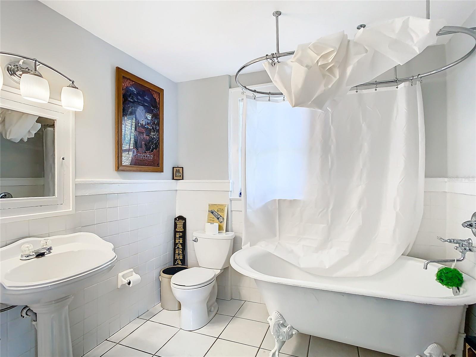
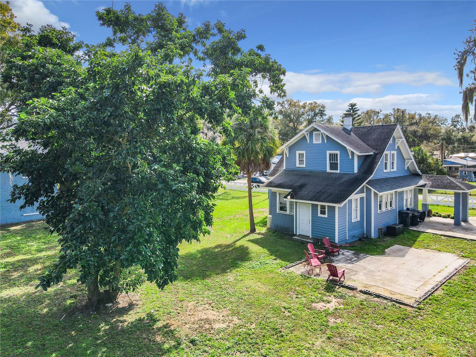
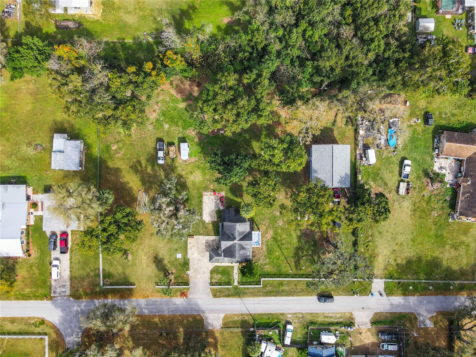
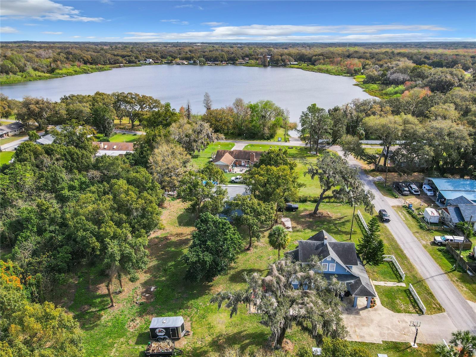
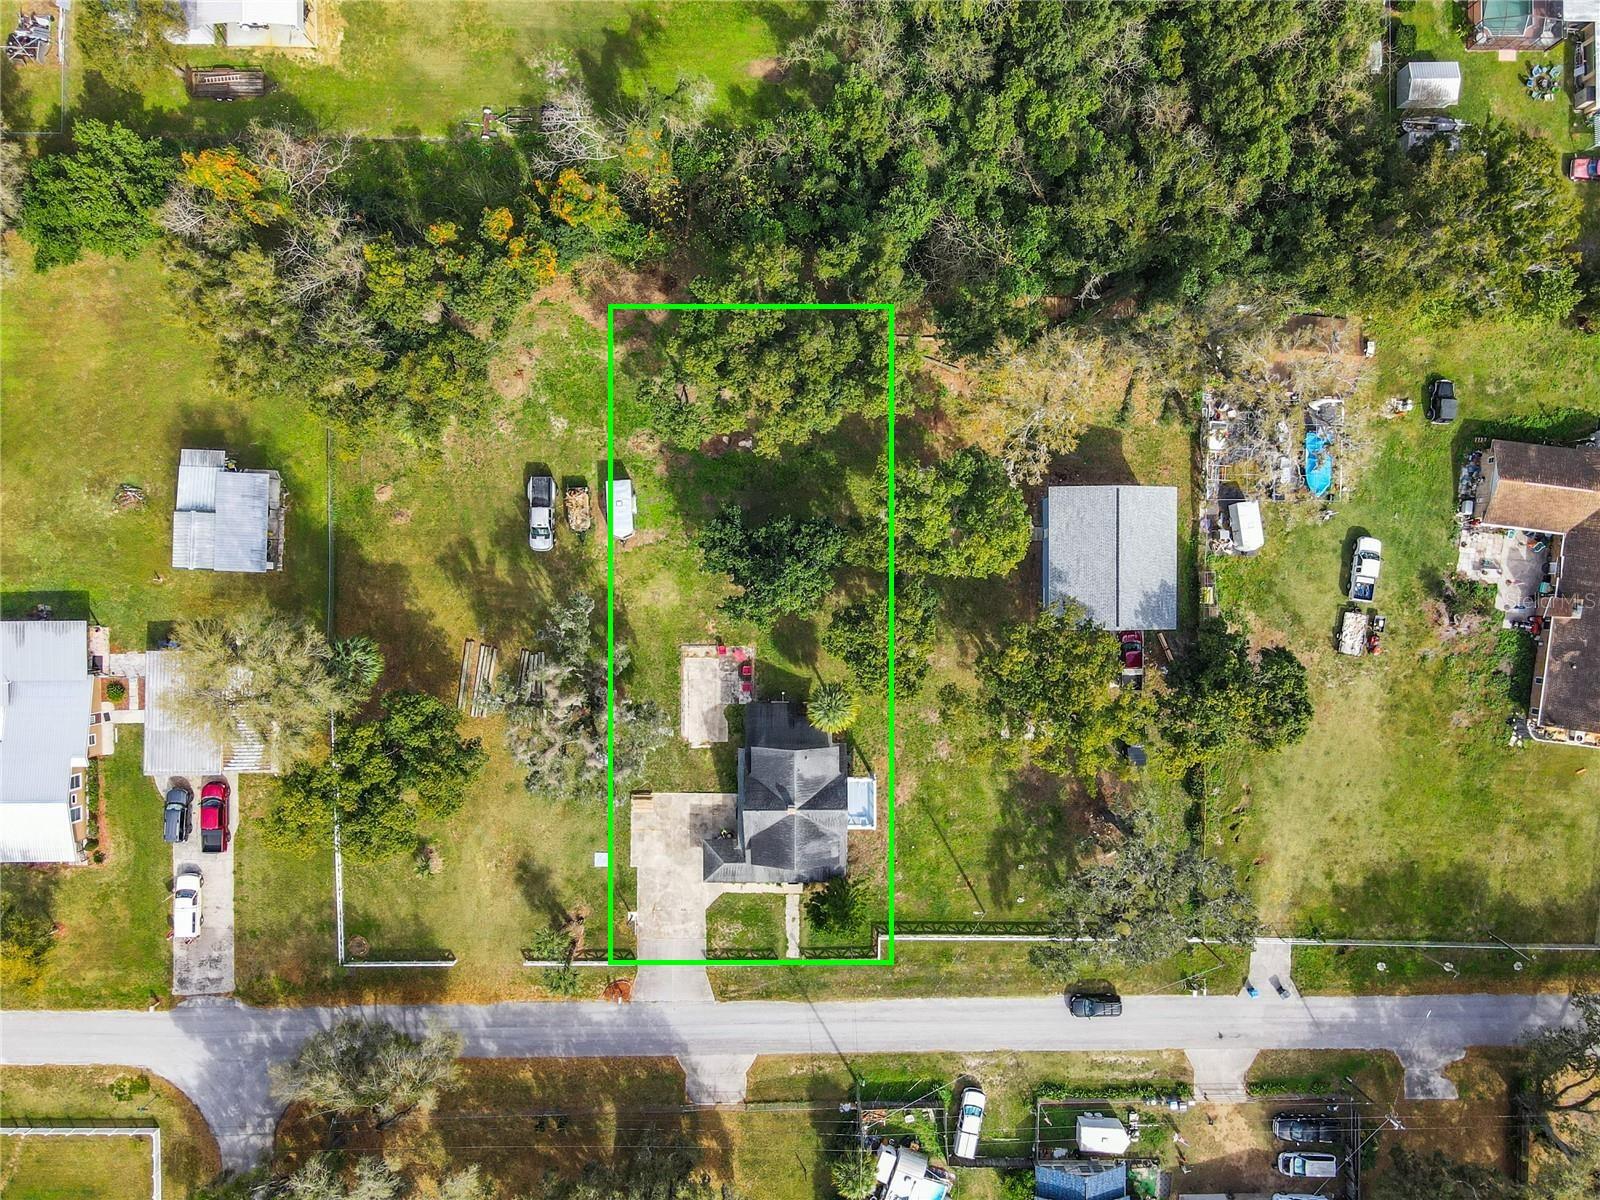
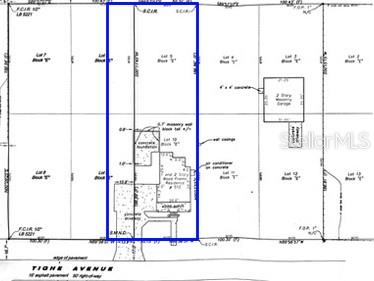
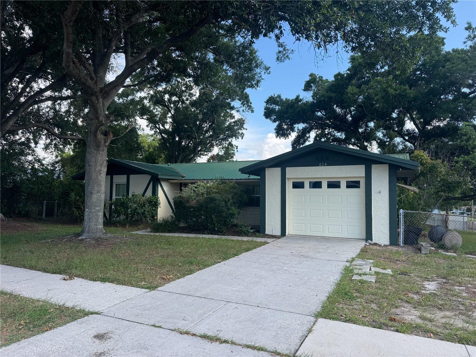
Price Improvement! Situated on a spacious .36-acre lot, this beautifully designed 2-bed, 1.5-bath home offers the perfect blend of comfort, style, and Florida living. Featuring 1,543 square feet of living space, the home welcomes you with an open floor plan, soaring high ceilings, and a cozy fireplace that creates a warm and inviting atmosphere.

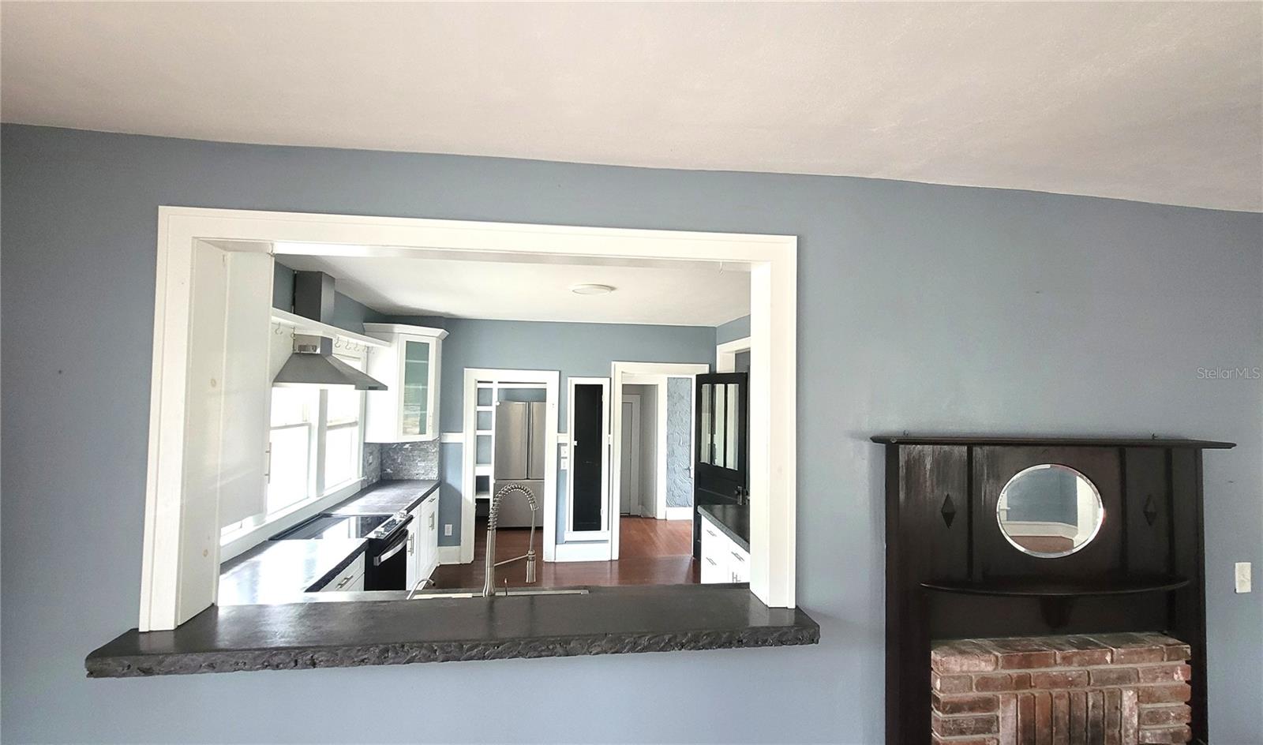
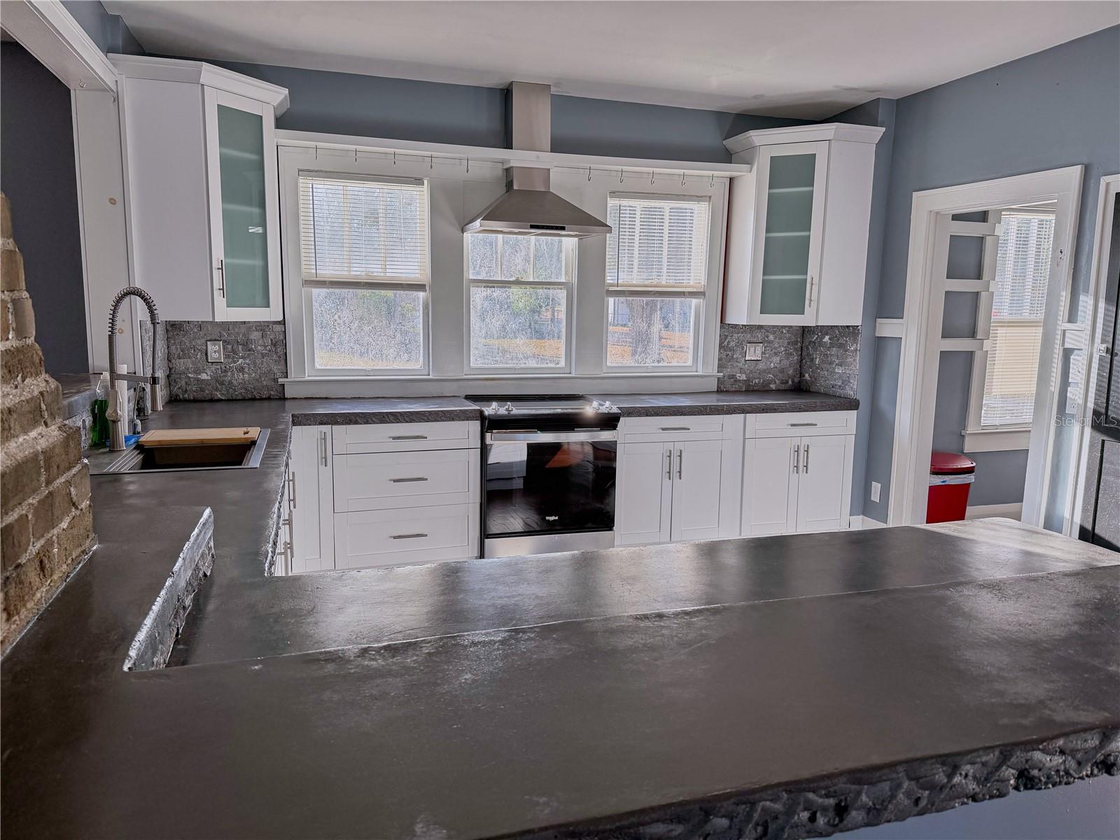
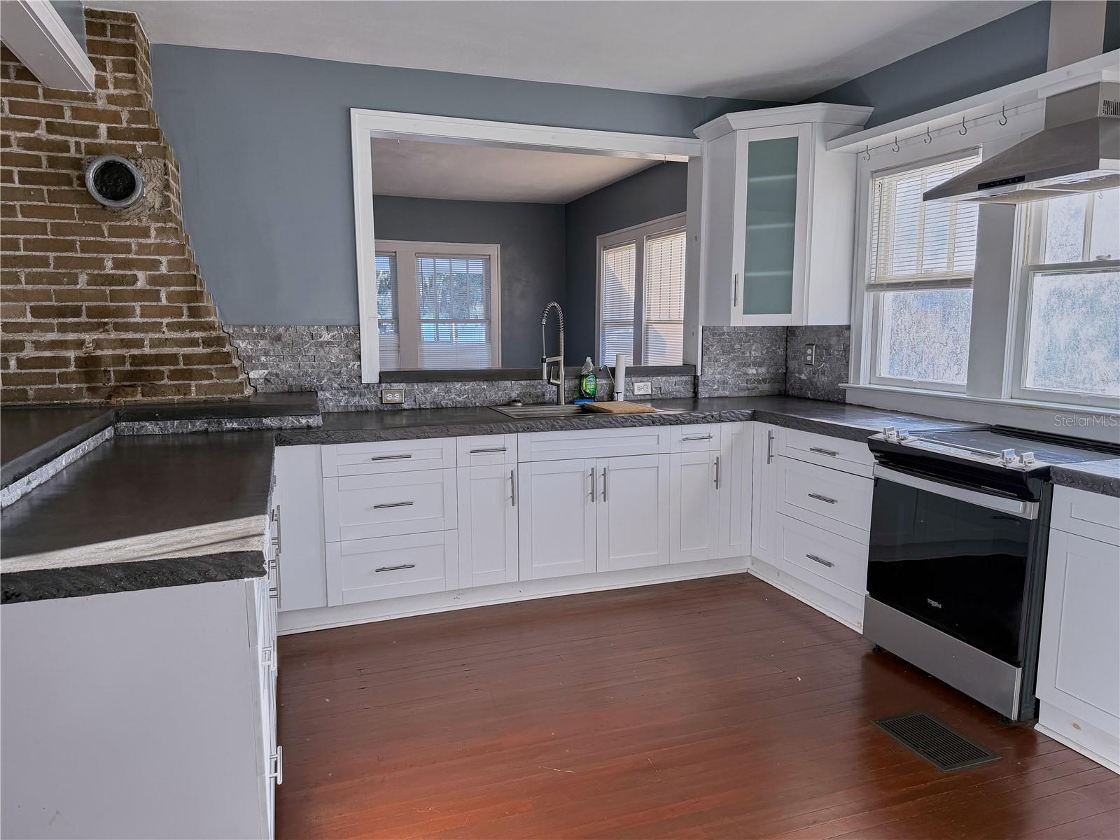
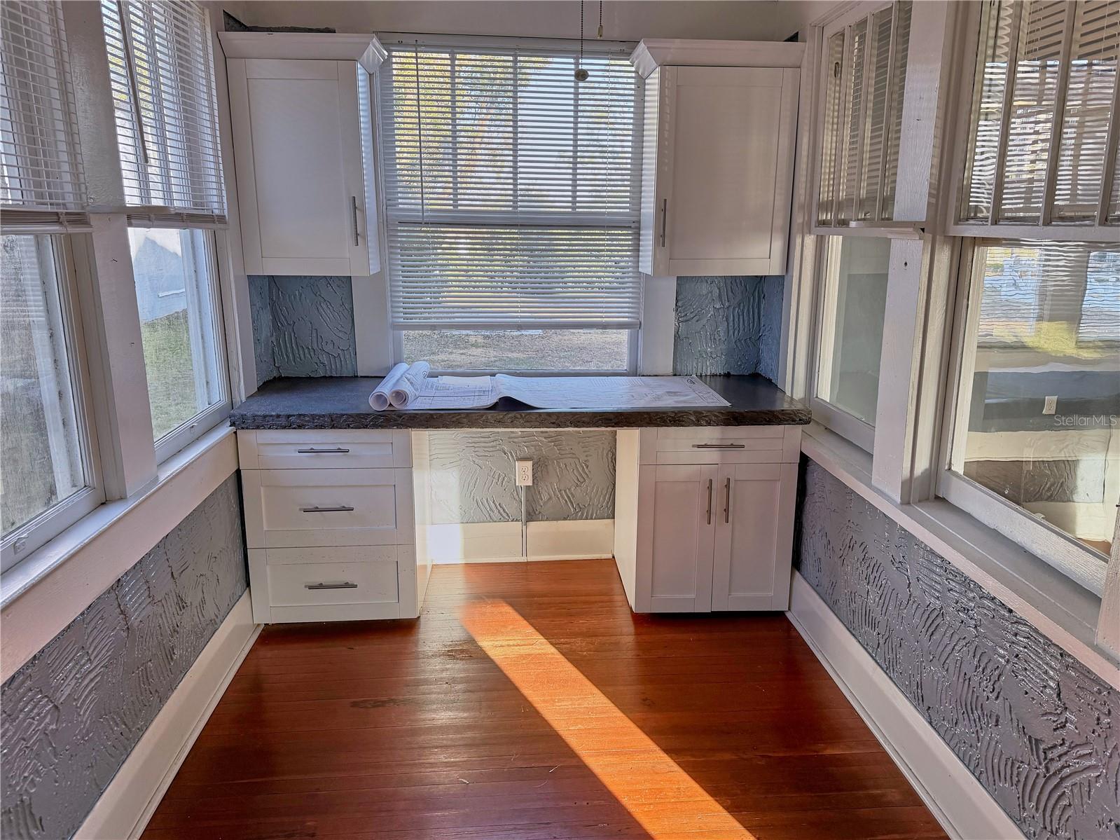
The kitchen is designed for both entertaining and everyday living, complete with a large kitchen bar and stunning wrap-around concrete countertops that add a modern custom touch. 

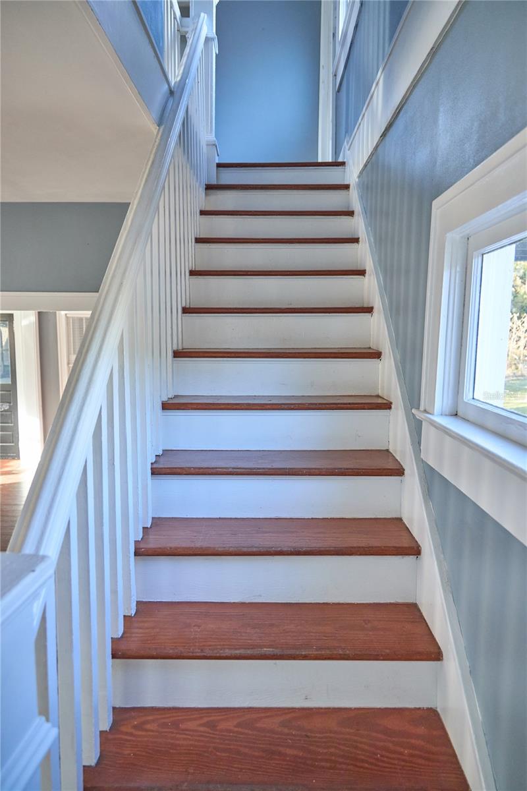
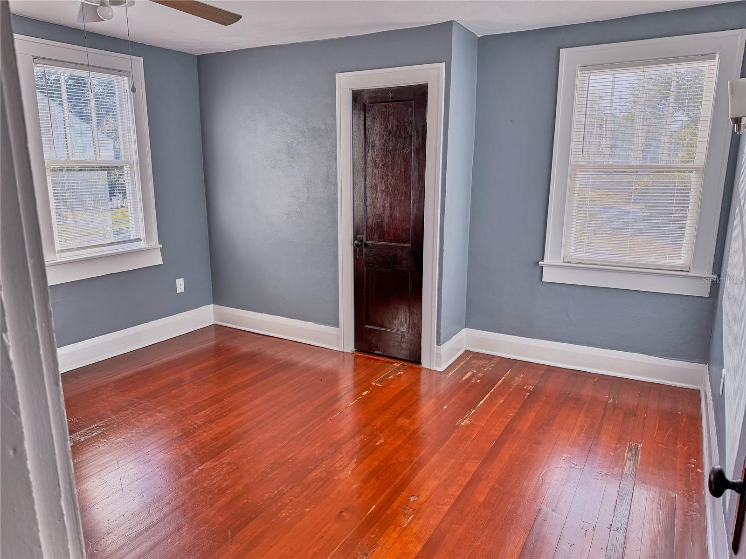
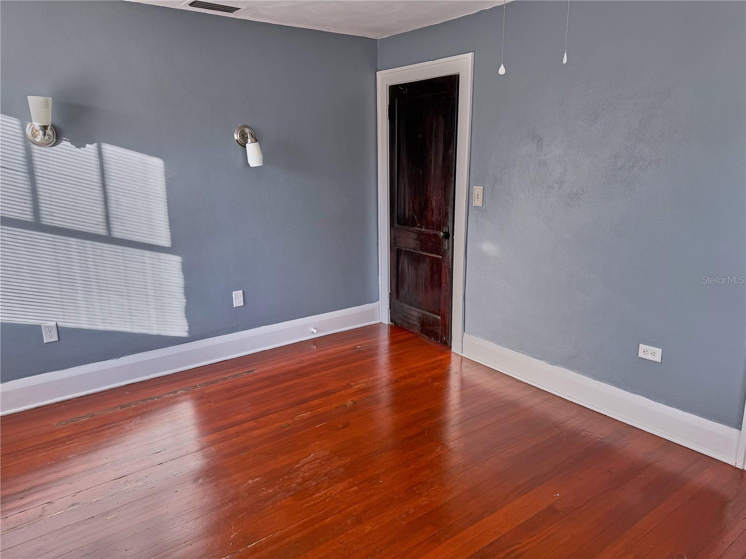
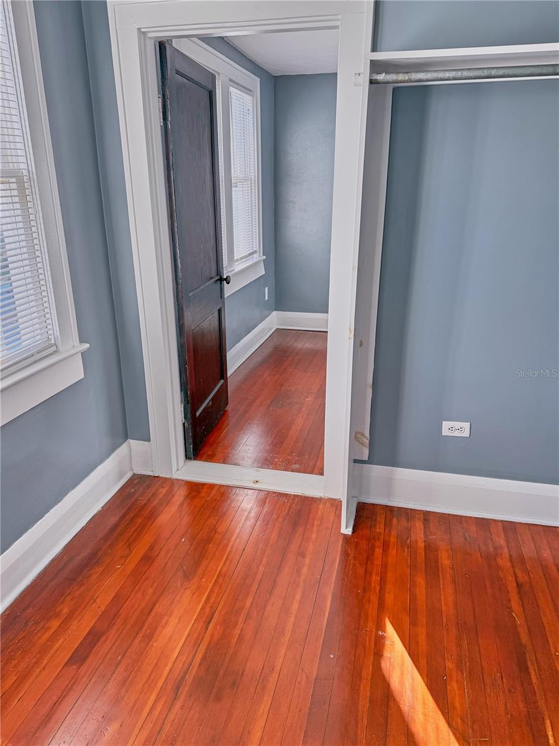
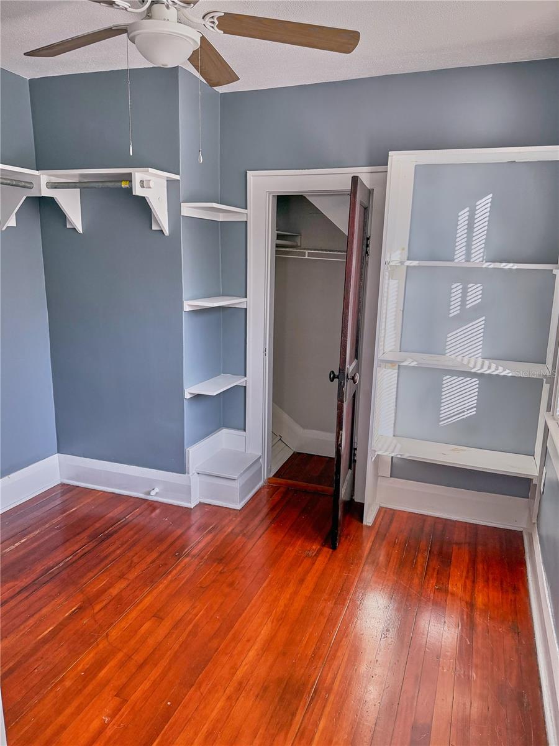
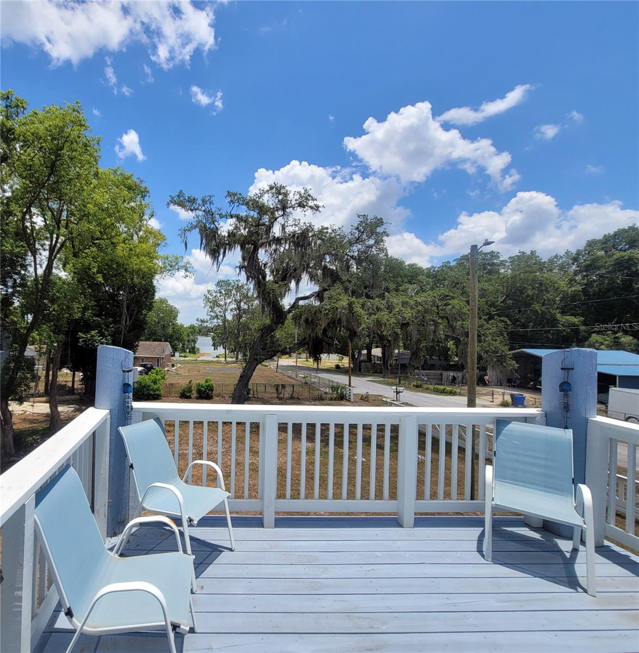
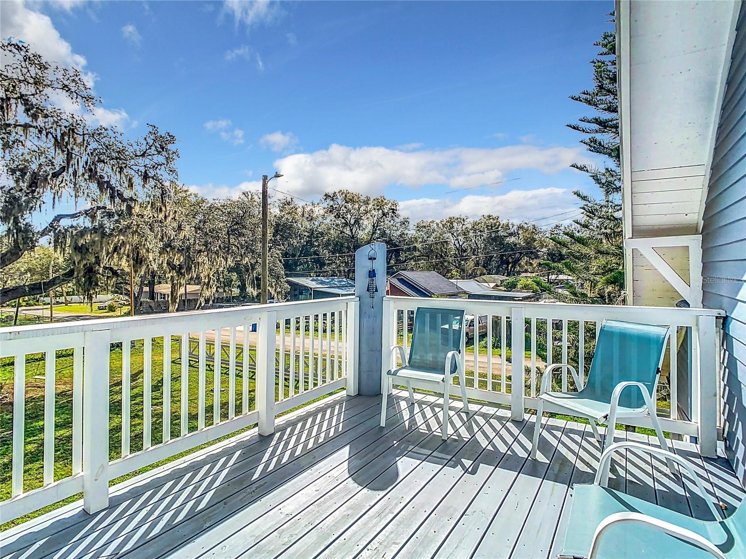
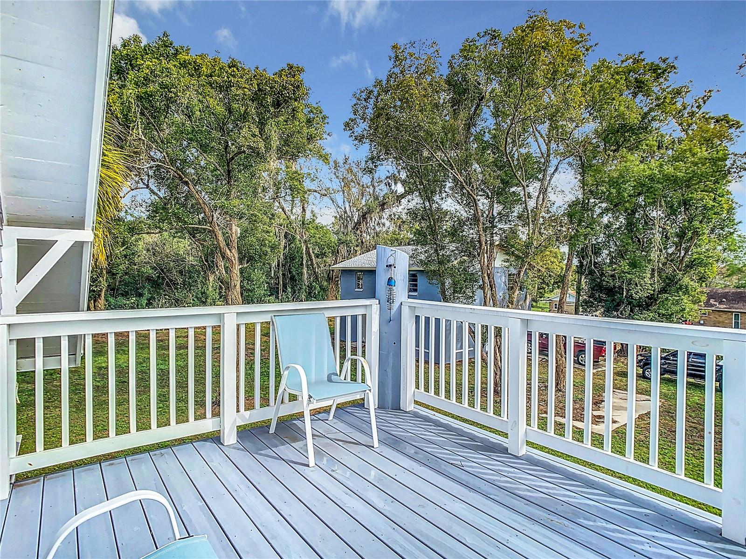
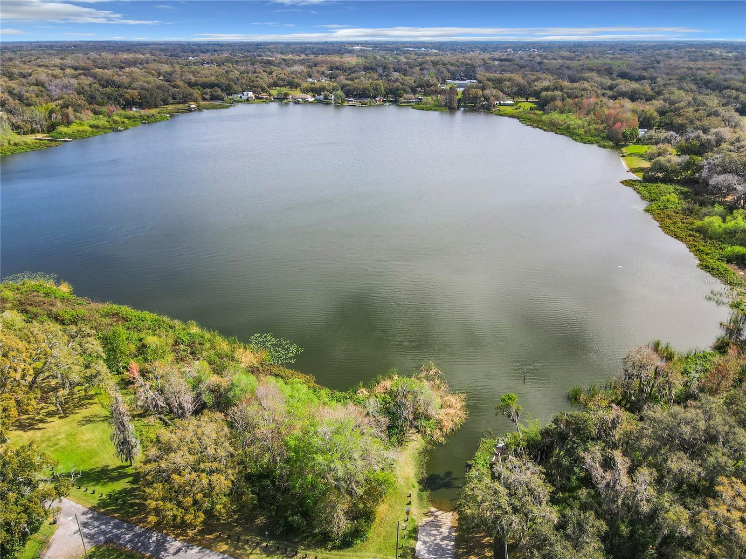
Upstairs, the bedrooms showcase a rustic charm, and with access to the balcony overlooking Lake Weeks, you can enjoy peaceful surroundings with plenty of room to relax and unwind.

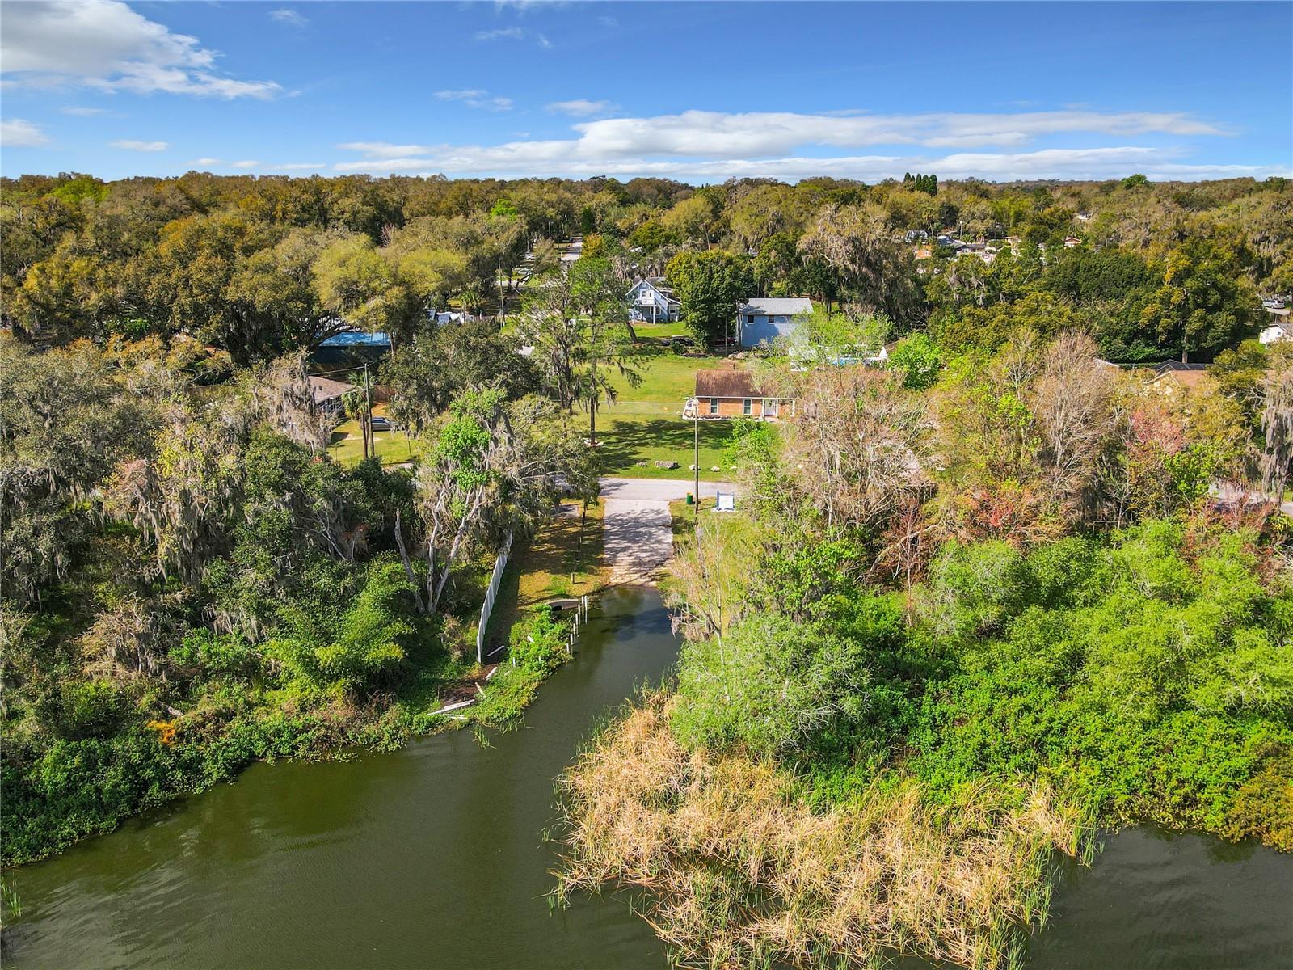
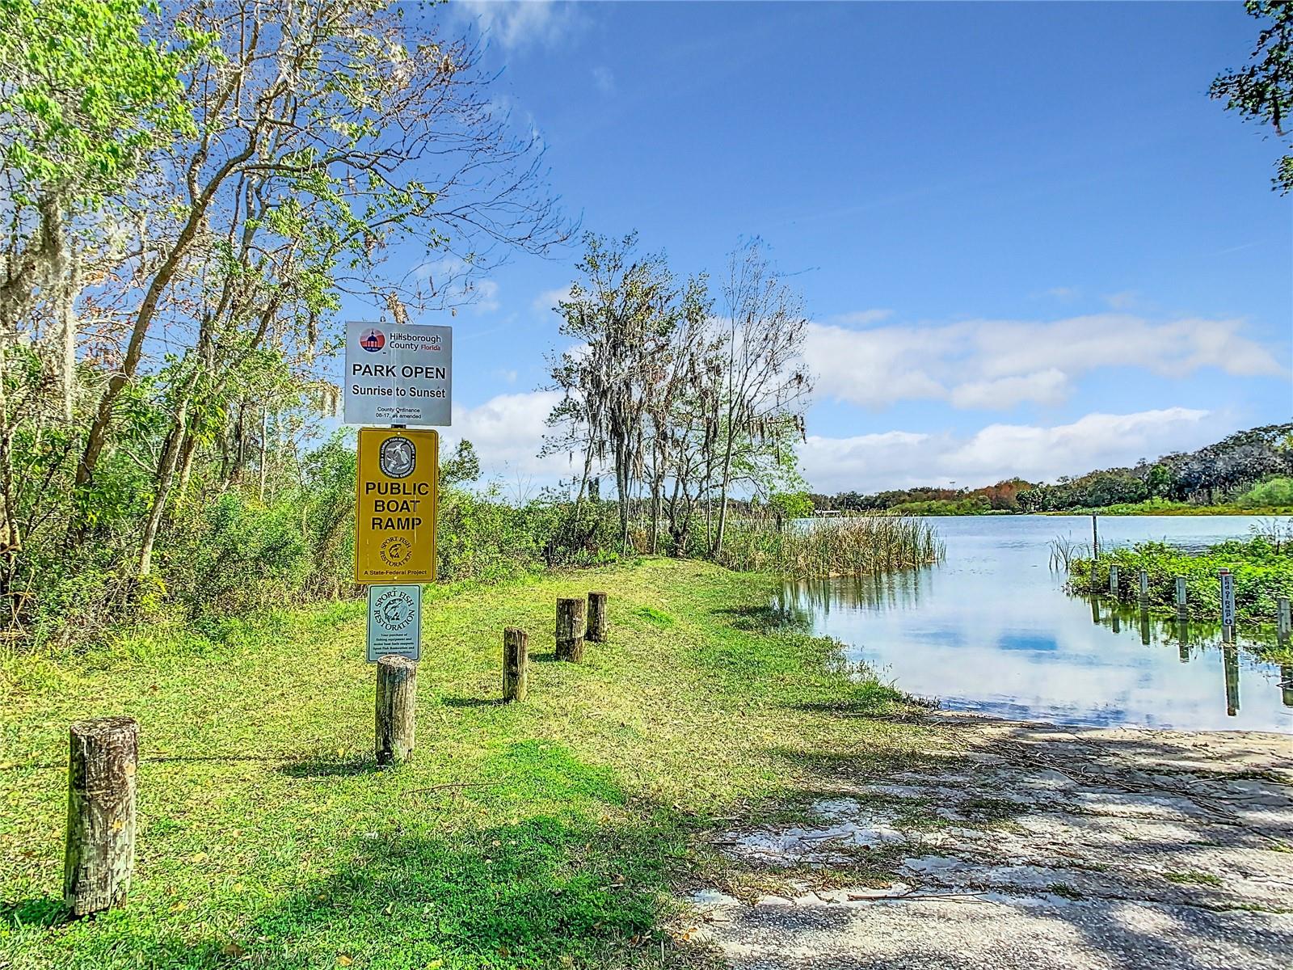
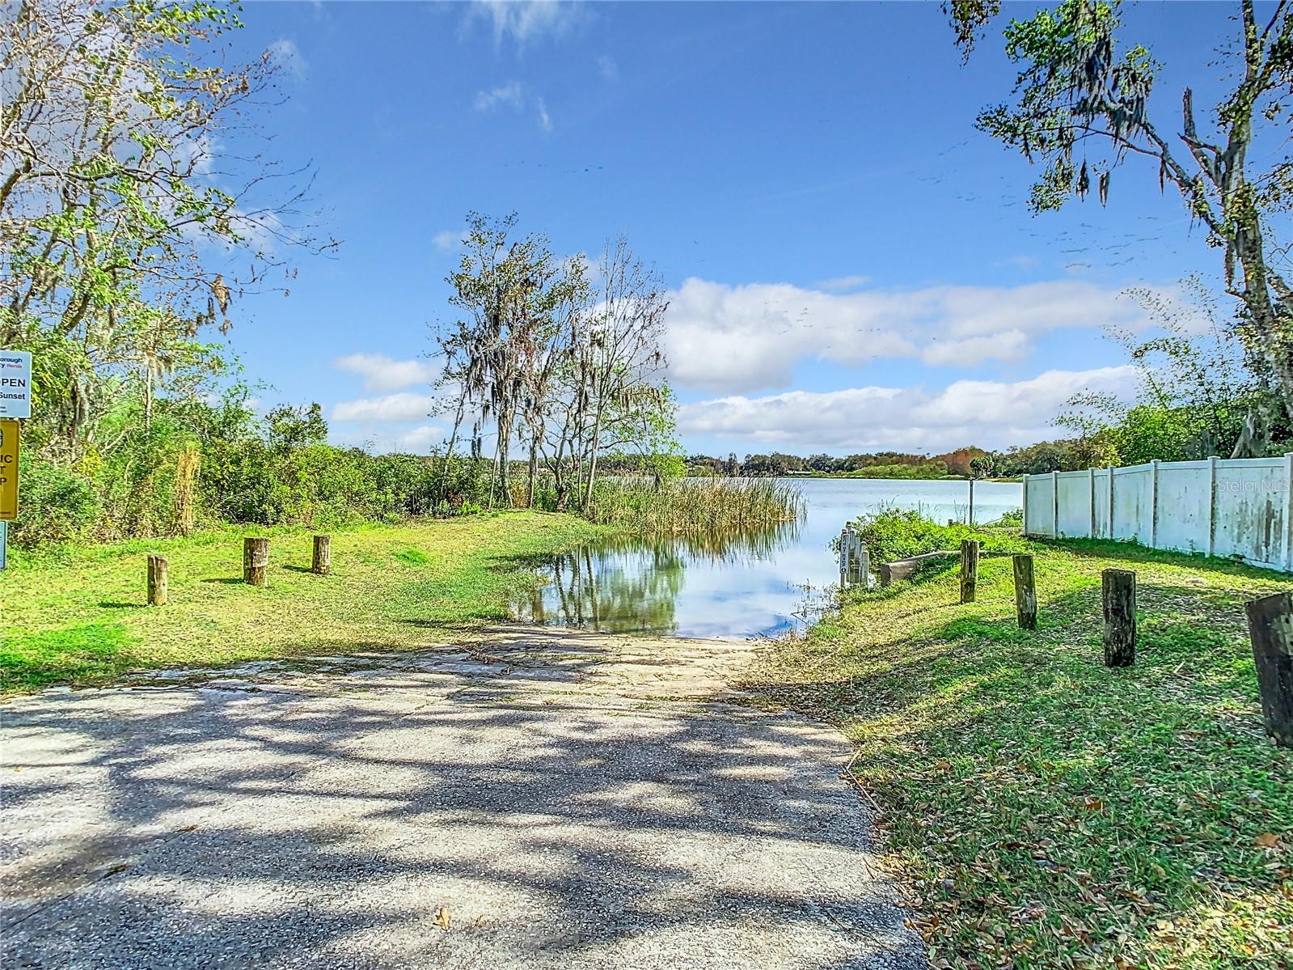
Conveniently located near Lake Weeks boat ramp, this property is ideal for outdoor enthusiasts looking to enjoy boating, fishing, and all that Florida waterfront living has to enjoy. With ample space, unique character, NO HOA and NO FLOOD ZONE, this home is a rare opportunity to enjoy privacy, freedom, and convenience all in one.

510 TIGHE AVENUE

Message successfully sent.

What would you like to know?

What is 3 + 4 ?

I agree to receive email communication and understand I can unsubscribe at any time.

I agree to be contacted by The Graf Group of Coldwell Banker via call, email, and text for real estate services. To opt out, you can reply 'stop' at any time or reply 'help' for assistance. You can also click the unsubscribe link in the emails. Message and data rates may apply. Message frequency may vary. Privacy Policy

Related Properties

New on site 1 day ago
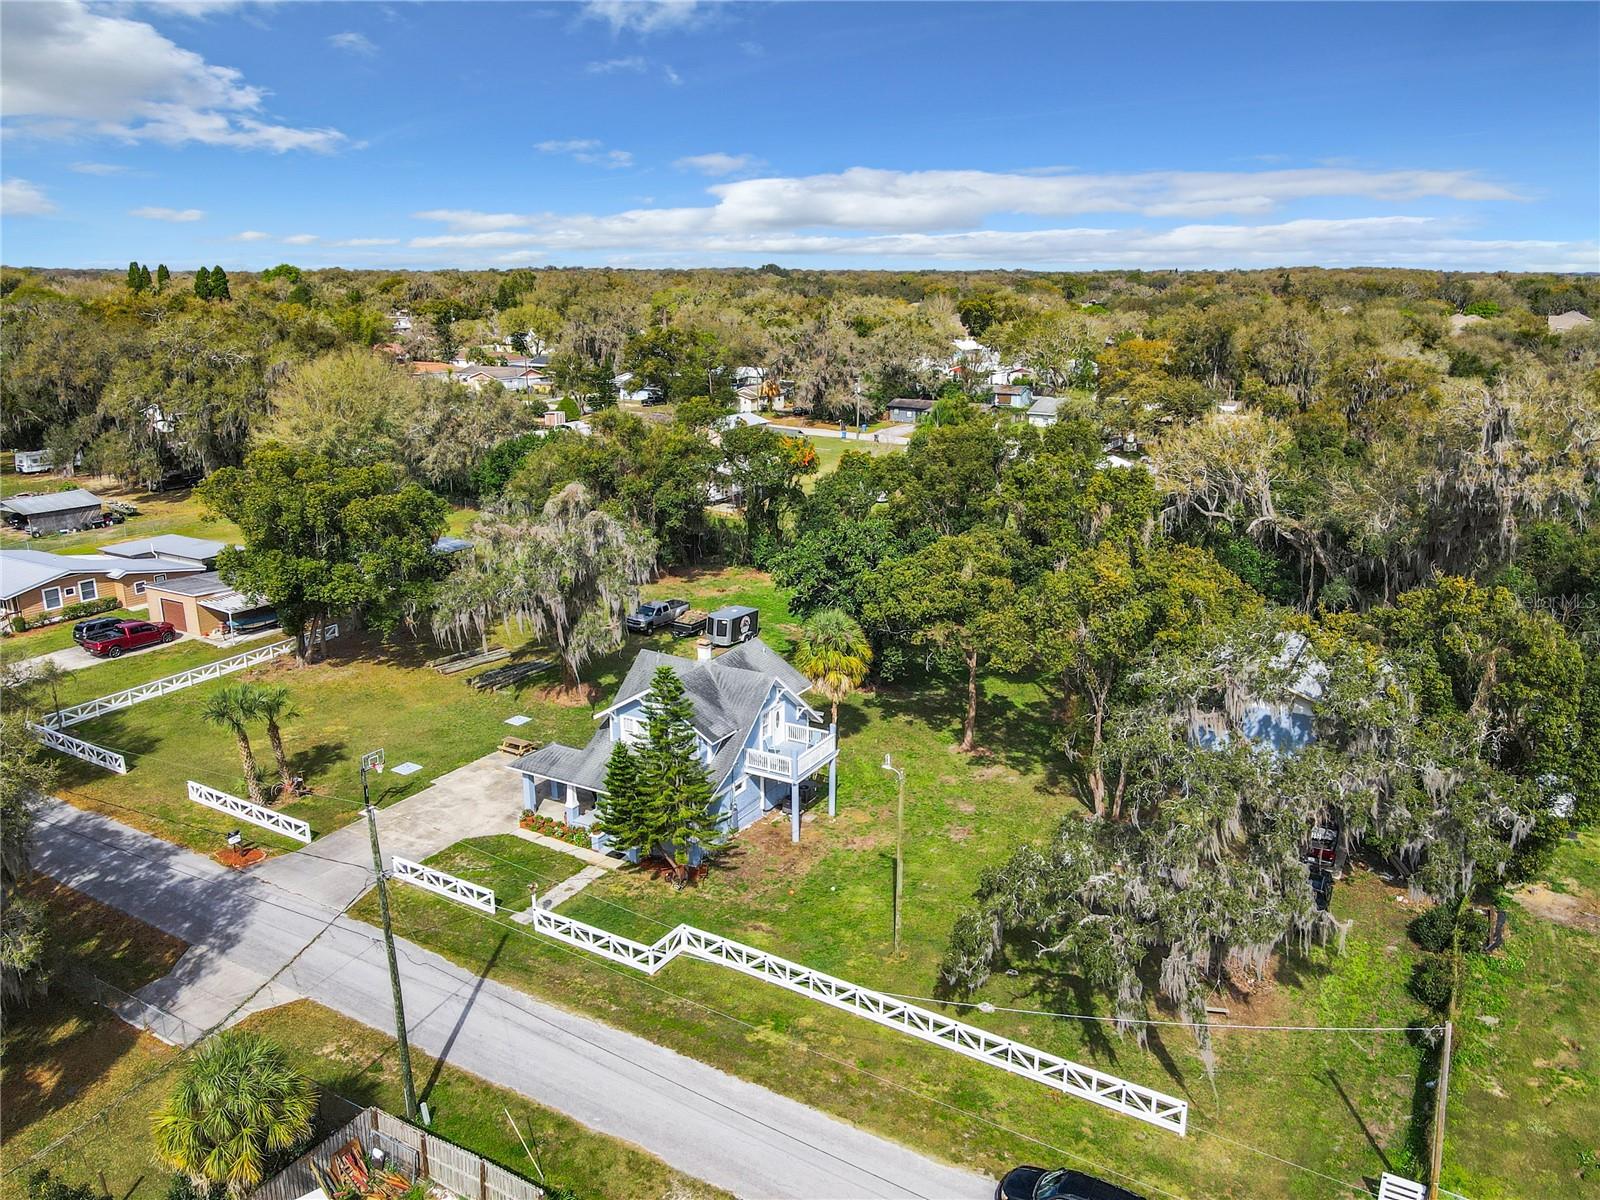
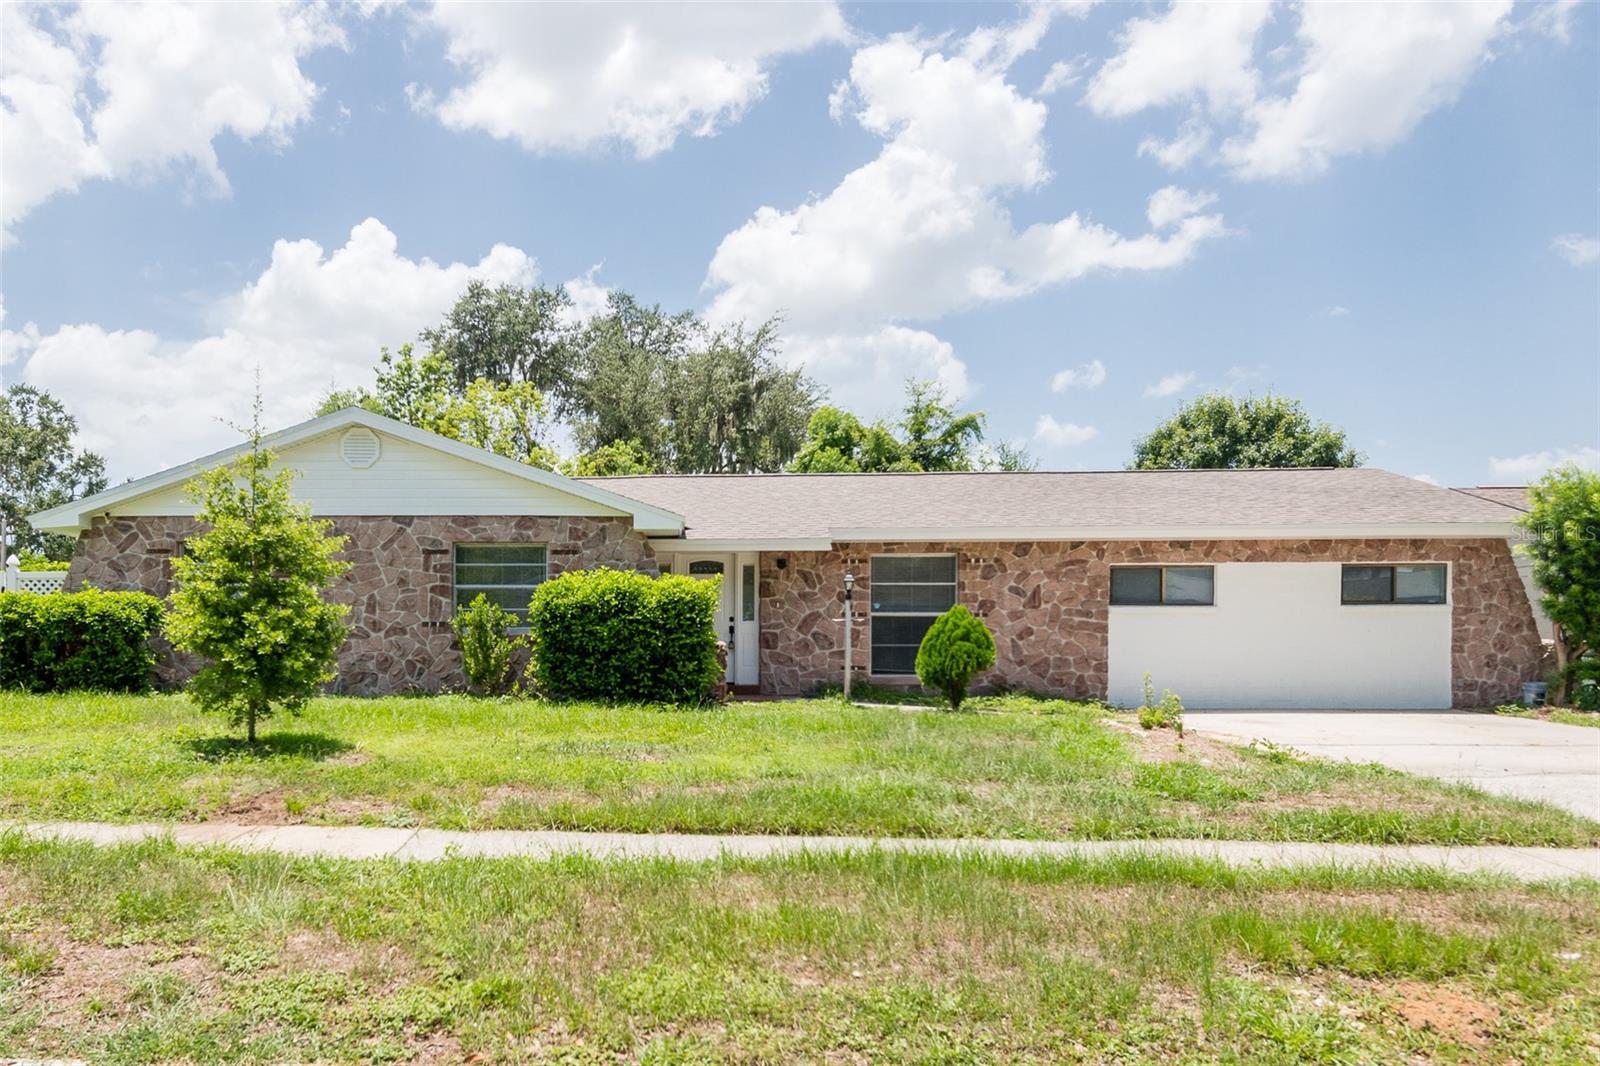
Great opportunity in Seffner! This 3-bedroom, 2-bath single-family home offers 1,266 square feet of living space and plenty of potential for an investor or buyer looking to renovate, personalize, and build equity. Whether you’re searching for your next investment property, renovation project, rental opportunity, or a home you can customize to fit your style, this property provides a solid starting point. The functional layout offers comfortable living areas, three bedrooms, and two full bathrooms, with plenty of possibilities to update and enhance the home over time. Located in an established neighborhood near shopping, dining, schools, and major roadways, the property provides convenient access to Seffner, Brandon, Tampa, and surrounding areas. Bring your creativity, tools, and vision to unlock the full potential of 624 Wood Road and transform it into a beautiful primary residence or income-producing investment. Don’t miss this opportunity to add value and make this home your own!
#TB8531242

SEFFNER

624 WOOD ROAD

3 Beds

2 Baths

1,266 Sq.Ft.

$285,000

MLS#: TB8531242
New on site 1 day ago
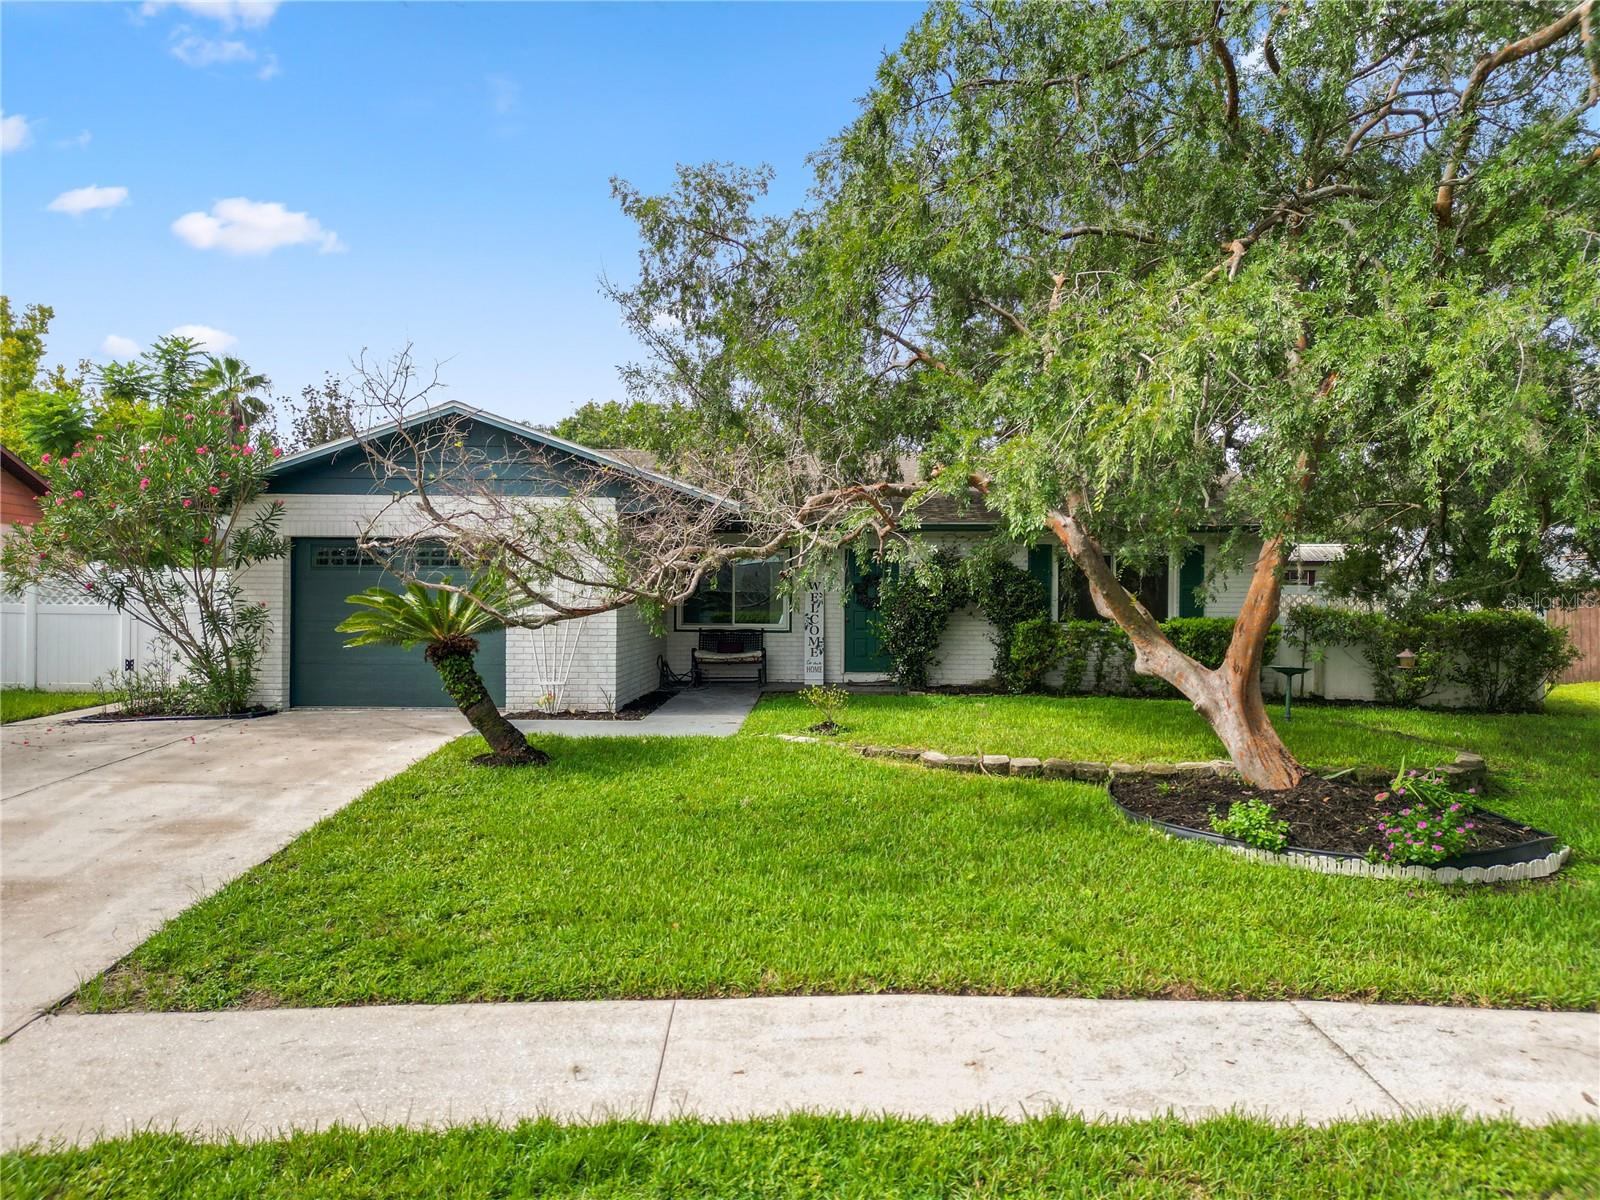
Welcome to this beautifully maintained corner-unit townhome nestled in a charming community surrounded by majestic oak trees and well-maintained grounds. Located in a four-unit building, this home enjoys peaceful views of the community gazebo, creating a tranquil and inviting setting.

The thoughtfully designed two-story floor plan features an open-concept living and dining area enhanced by fresh interior paint, updated light fixtures, and abundant natural light. Sliding glass doors lead to a covered patio, providing the perfect space to relax or entertain.

The kitchen overlooks the main living area through a convenient breakfast bar and offers ample cabinet and countertop space, along with a range, dishwasher, spacious pantry, and an adjacent laundry room. The laundry room provides direct access to the attached one-car garage, which also offers additional storage.

Recent updates provide added value and peace of mind, including a new HVAC system installed in 2026, a 2023 water heater, fresh interior paint, and new carpet installed in 2026 on the staircase, upstairs hallway, and throughout all bedrooms.

The upstairs primary suite is privately situated at the front of the home and features a spacious walk-in closet and an en-suite bathroom with a tub/shower combination. Two additional bedrooms share a well-appointed hall bathroom, also with a tub/shower combination. The new carpeting and updated lighting create a bright, fresh, and move-in-ready living space.

Whether you're a first-time homebuyer, downsizing, or looking for a low-maintenance lifestyle, this move-in-ready townhome combines comfort, functionality, and modern updates in a welcoming community.
#TB8531313

SEFFNER

5308 ALOHA SEED DRIVE

3 Beds

2 Baths

1,775 Sq.Ft.

$265,000

MLS#: TB8531313
New on site 2 days ago
Welcome home to this beautifully renovated 4-bedroom, 2-bath residence in the desirable Shangri La subdivision of Seffner! This move-in ready home has been thoughtfully updated from top to bottom, featuring a new roof, new water heater, and a fully remodeled interior. The updated kitchen boasts brand-new appliances, modern finishes, and plenty of space for cooking and entertaining. Both bathrooms have been tastefully remodeled, offering a fresh, contemporary feel. With spacious bedrooms, stylish updates throughout, and all the major improvements already completed, this home is ready for its new owners. Conveniently located near shopping, dining, schools, and major highways, this is an opportunity you won't want to miss. Schedule your private showing today!
#TB8530557

SEFFNER

902 SHANGRI LA DRIVE

4 Beds

2 Baths

1,758 Sq.Ft.

$365,000

MLS#: TB8530557
Welcome to this 3-bedroom, 2-bath pool home in the established Presidential Manor community of Seffner! This home is full of potential and ready for its next owner to make it their own. Newer windows and sliding glass door. Enjoy Florida living with a private pool featuring new pool screen, perfect for relaxing or entertaining year-round. The spacious backyard, one-car garage, and convenient location near I-4, shopping, dining, and Tampa make this an excellent opportunity for homeowners or investors alike. With a little personal touch and updating, this property could truly shine. Don't miss your chance to add your own style and create the home you've been looking for!
#L4963543

SEFFNER

4820 PRESIDENTIAL STREET

3 Beds

2 Baths

1,235 Sq.Ft.

$325,000

MLS#: L4963543
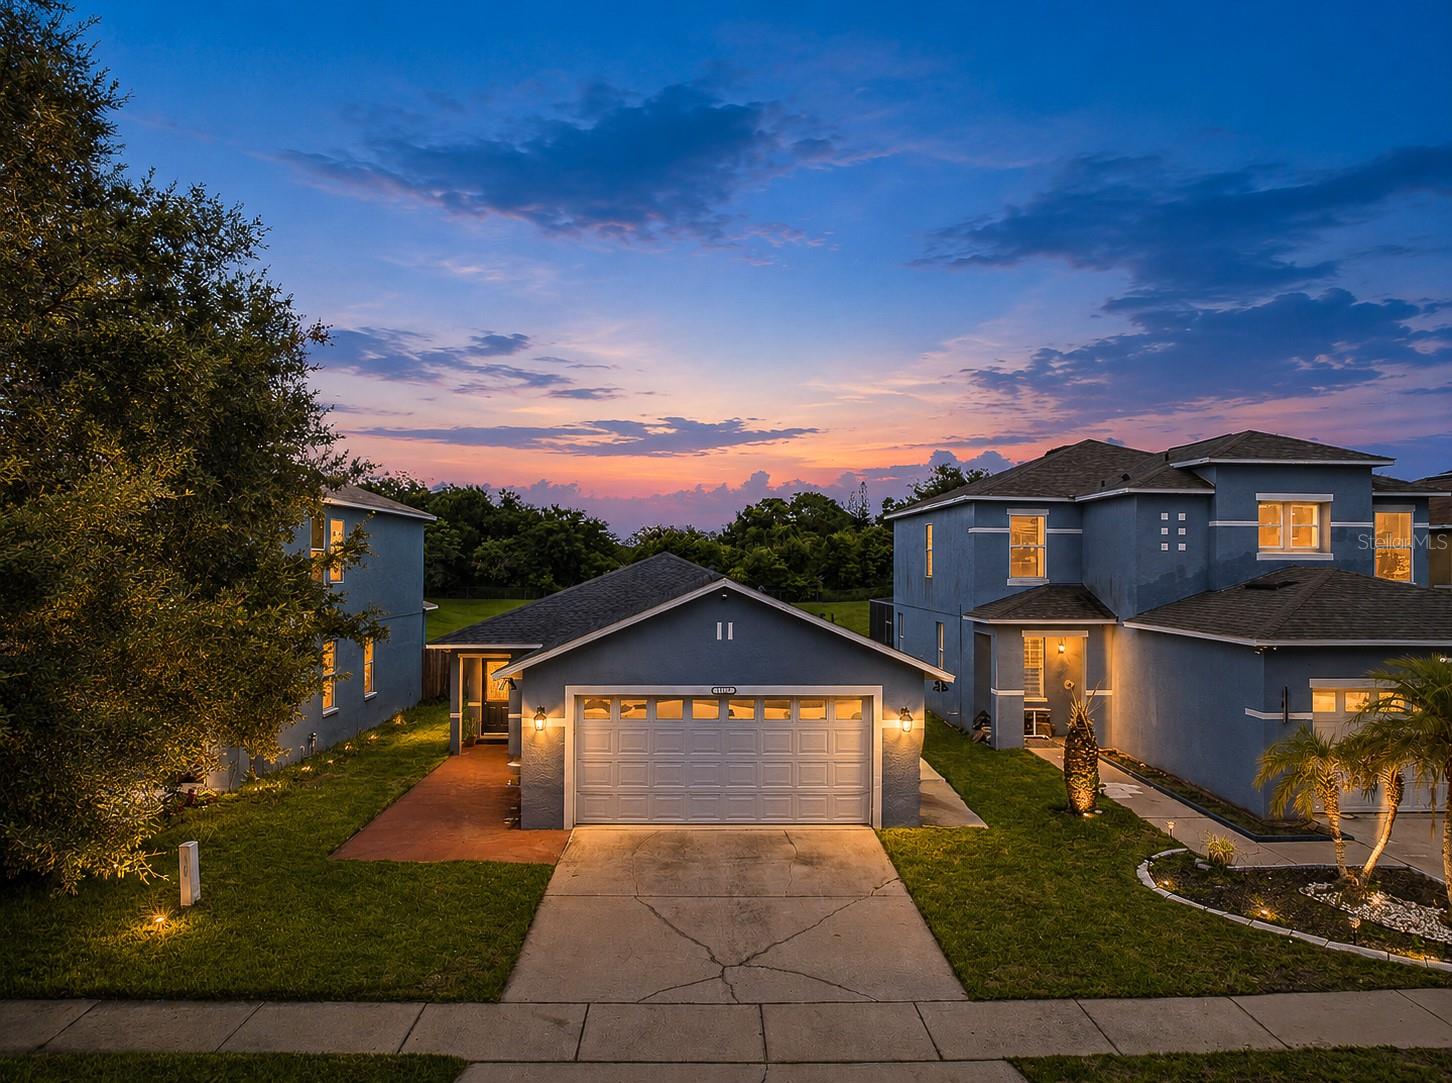
Move-in ready and beautifully updated, this modern home offers exceptional value with numerous recent upgrades and no projects left to complete! Major improvements include a new roof (2022), new A/C (2025), new water heater (2025), new kitchen appliances (2025), updated sprinkler system (2025), fresh exterior paint (2026), and a freshly painted primary bedroom and bathroom. The backyard features a newly updated paver patio, creating the perfect space for relaxing or entertaining. All window treatments and blinds convey with the home. Located in a quiet, established neighborhood with convenient access to parks, playgrounds, pickleball and tennis courts, and a dog park, this home offers the perfect blend of comfort and community. Whether you're a first-time homebuyer, downsizing, or simply looking for a home that's truly turnkey, this property is ready for its new owners. Don't miss this opportunity to own a beautifully maintained home. Schedule your private showing today!
#TB8527794

SEFFNER

5217 MANGO FRUIT STREET

3 Beds

2 Baths

1,292 Sq.Ft.

$349,000

MLS#: TB8527794
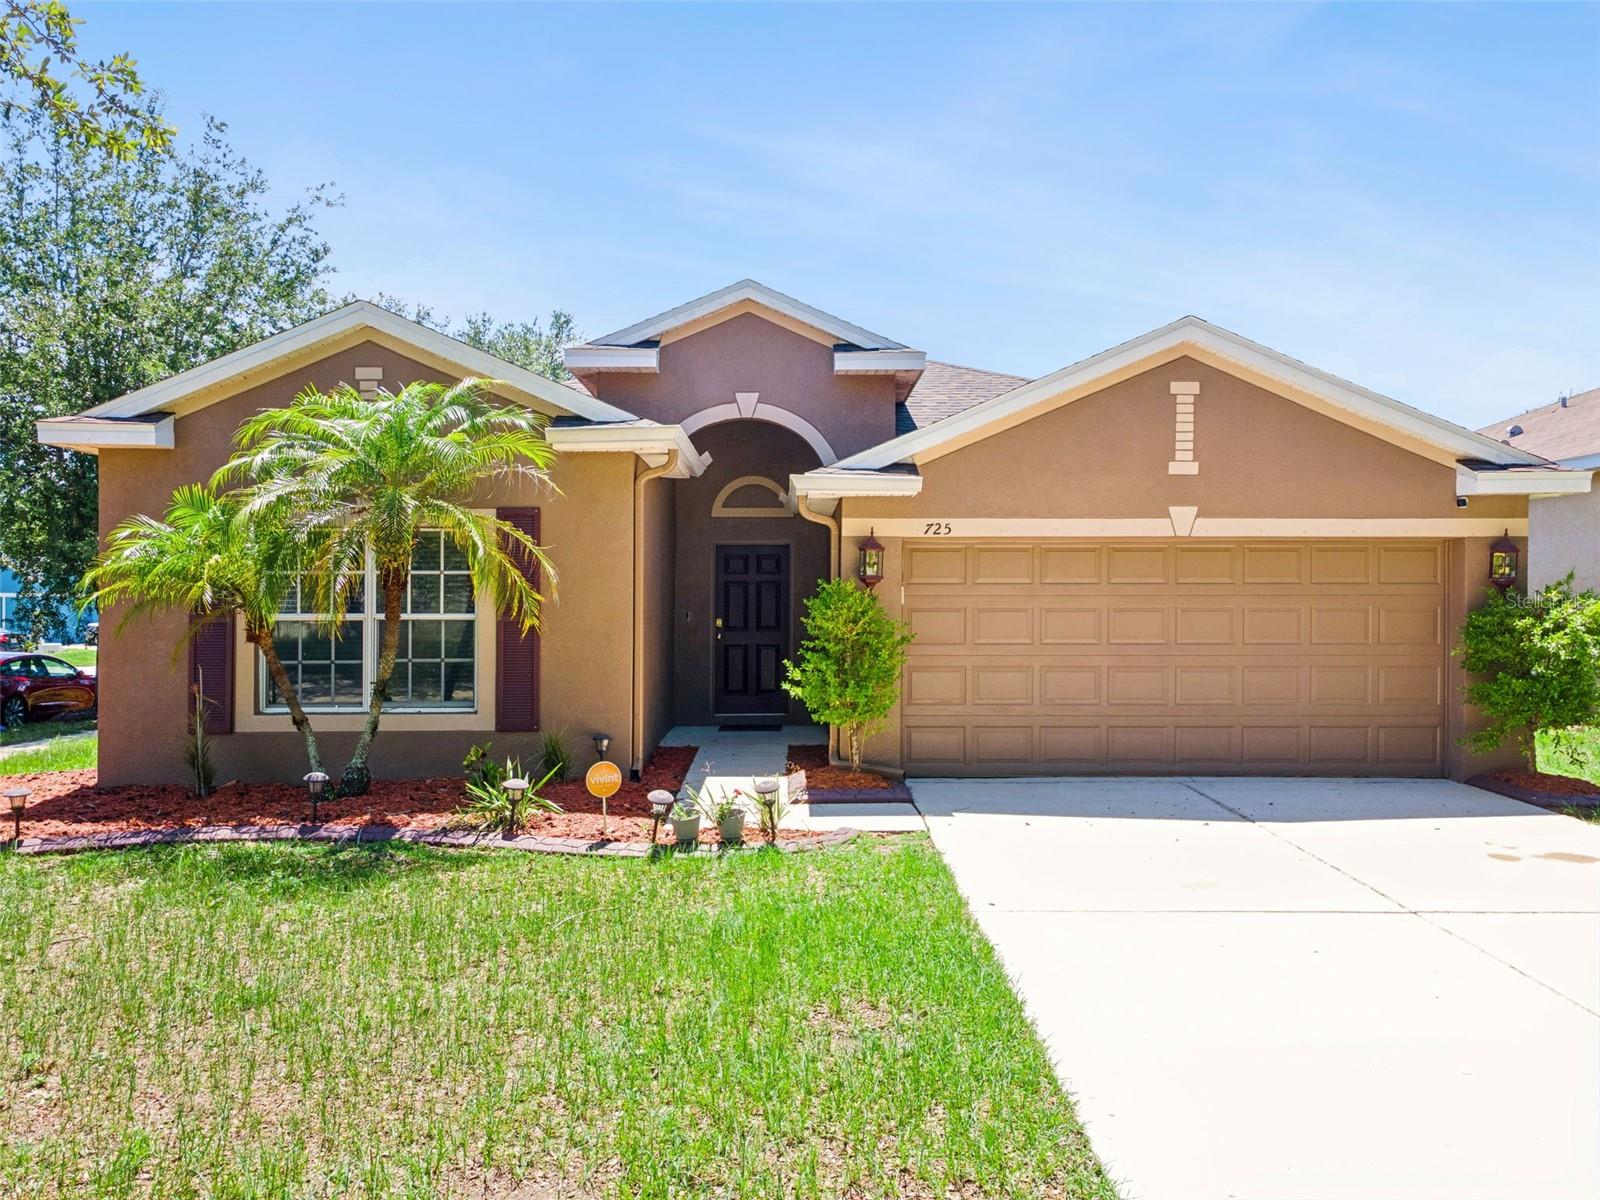
Welcome to your Home Sweet Home in Seffner Florida. This freshly updated 3 bedroom, 2 bathroom single-family home with a BRAND NEW ROOF in the sought-after Parsons Pointe community!

Step inside and you'll immediately feel how bright and open this home is. The living area flows right into the dining space, so whether you're hosting or just enjoying some downtime, there's room to spread out. The kitchen doesn't skimp on storage either, with plenty of cabinet and counter space for whatever your cooking style looks like.

The primary suite is a real retreat, with its own private bath and closet space that actually fits more than one season of clothes. Two additional bedrooms round out the home, giving you plenty of options for how you use the space.

Out back, you've got your own private space for grilling, letting the dog run around, or just enjoying some Florida evenings. And with the attached garage, parking and storage are one less thing to think about.

Location-wise, you're minutes from I-4 and US-92, with shopping and dining close by, plus an easy commute if Brandon, Tampa, or MacDill AFB is part of your daily routine.

Bottom line, new roof, great location, and homes in Parsons Pointe don't last. Come see for yourself before someone else calls it home.
#TB8526585

SEFFNER

725 STAR POINTE DRIVE

3 Beds

2 Baths

1,449 Sq.Ft.

$340,000

MLS#: TB8526585
Price reduced
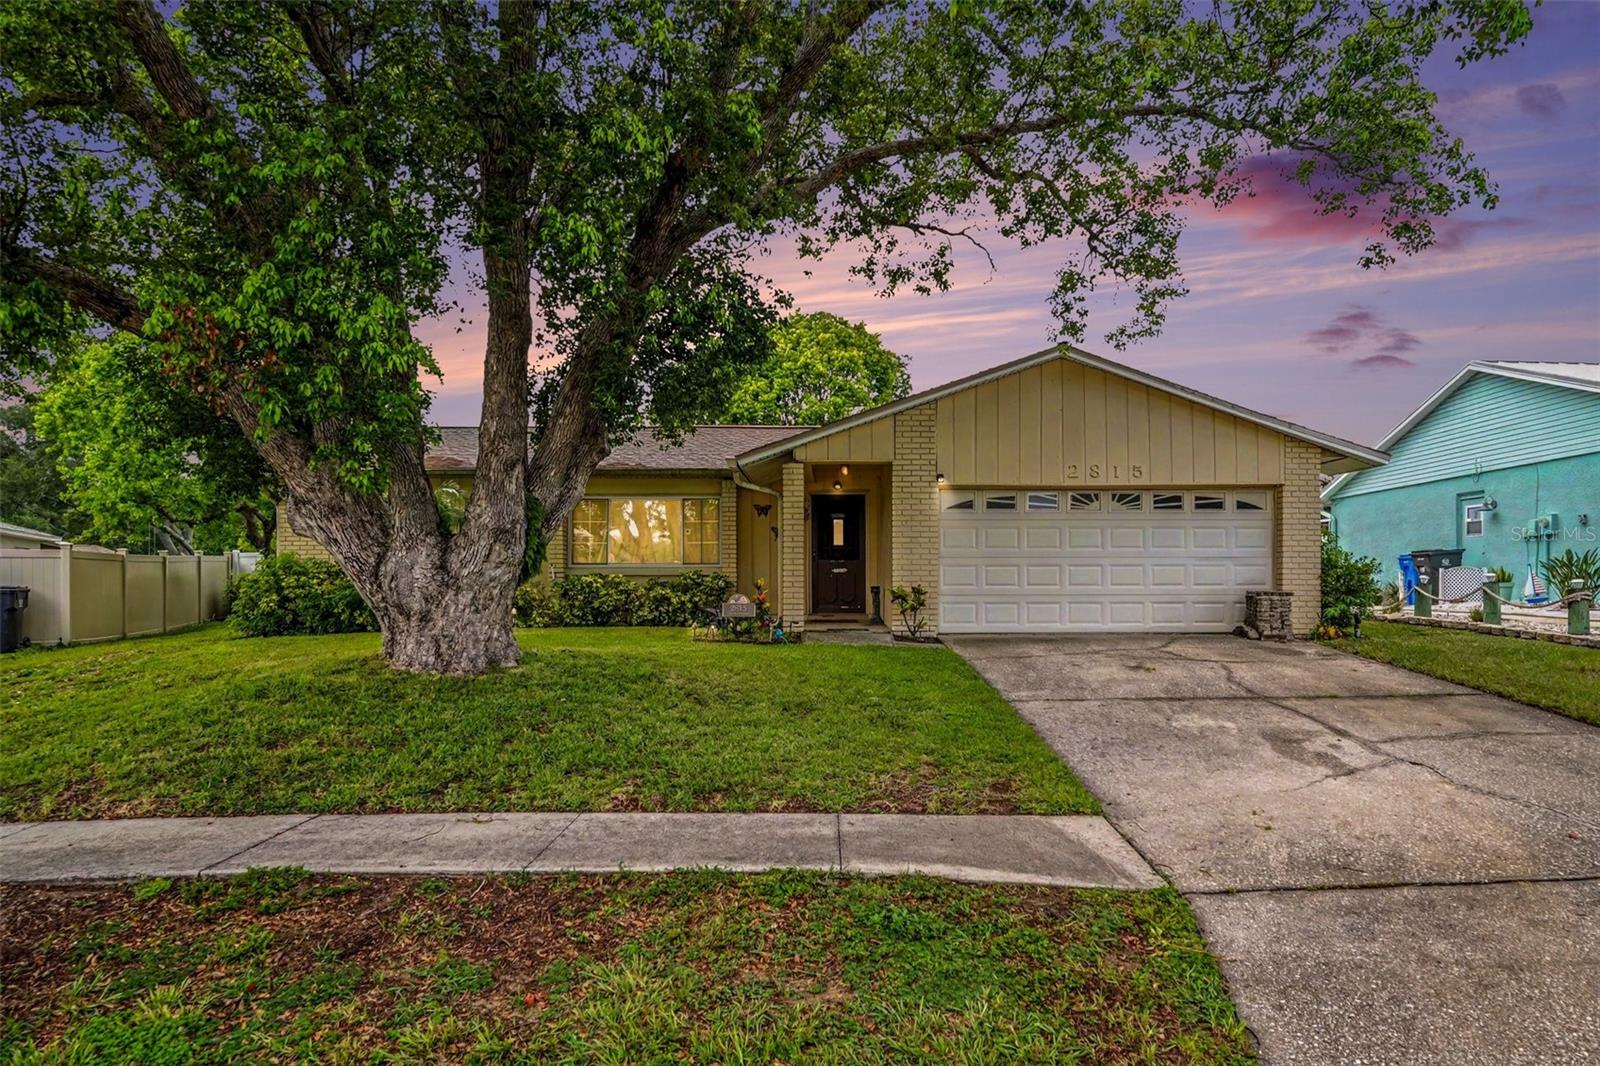
Beautiful 4/2 home in the heart of Seffner! Has Living/Dining Combo, Separate Family Room!  Kitchen Counters and Bathroom Counters are Corian.  Bedrooms are a Split-Plan! Primary Bedroom has ensuite bathroom and Walk-In Closet!  Florida Room has Sliding Panels for all weather enjoyment!  Irrigation system and Water Softener! Yard is partially Fenced!  No HOA! Great location with easy access into Brandon, I-4, I-75 and Expressway Toll Road!
#TB8523802

SEFFNER

2815 LINDEN TREE STREET

4 Beds

2 Baths

1,326 Sq.Ft.

$344,000

MLS#: TB8523802
Price reduced
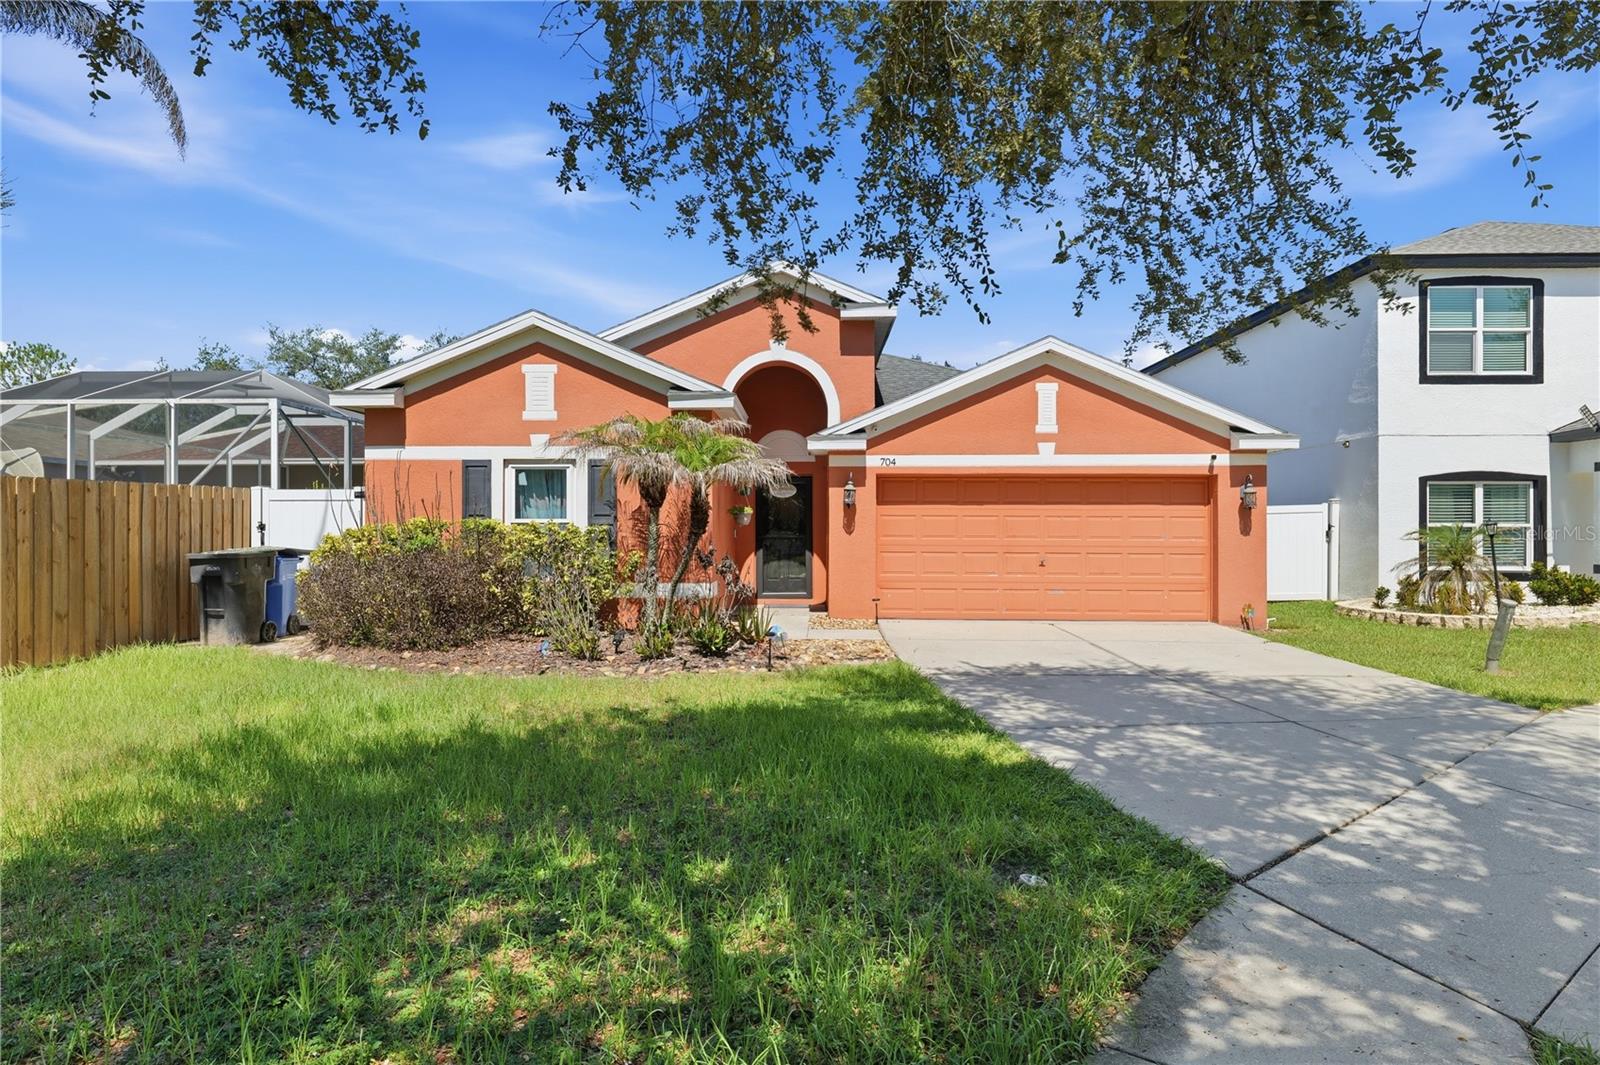
Stunning Pool Home with Solar Efficiency and Newer Roof at the end of the road and surrounded by nature!!!!!  Step into your private oasis with this beautifully maintained 3-bedroom, 2-bathroom and an office residence, designed for those who appreciate the quintessential Florida lifestyle. Combining modern sustainability with classic comfort, this home offers a rare opportunity to enjoy luxury living with an incredibly low cost of ownership.  Exceptional Features Include:  Solar-Powered Savings: Experience the ultimate peace of mind with a fully integrated solar panel system. Say goodbye to high utility costs—this home boasts an average electric bill of just $30 per month, providing significant long-term value.  The Florida Room: The heart of the home is a spacious, light-filled Florida room. Whether you are sipping your morning coffee or unwinding after a long day, this versatile space offers a seamless transition between indoor comfort and outdoor beauty.  Outdoor Paradise: The Florida room overlooks a stunning, sparkling pool, perfectly situated for weekend gatherings or quiet laps under the sun. The surrounding patio provides ample space for lounging, grilling, and entertaining.  Thoughtful Layout: This floor plan features three well-appointed bedrooms, two clean, functional bathrooms and an office ensuring plenty of space for family, guests, or a dedicated home office. Agent Note: Properties that combine a private pool with this level of energy efficiency are a rare find in today's market. This home truly shows value for families waiting for its next chapter. Schedule your private tour today and see how $30 a month can power your Florida dream!Discounted rate options and no lender fee future refinancing may be available for qualified buyers of this home.
#TB8522048

SEFFNER

704 PARSONS POINTE ST

3 Beds

2 Baths

1,901 Sq.Ft.

$374,999

MLS#: TB8522048
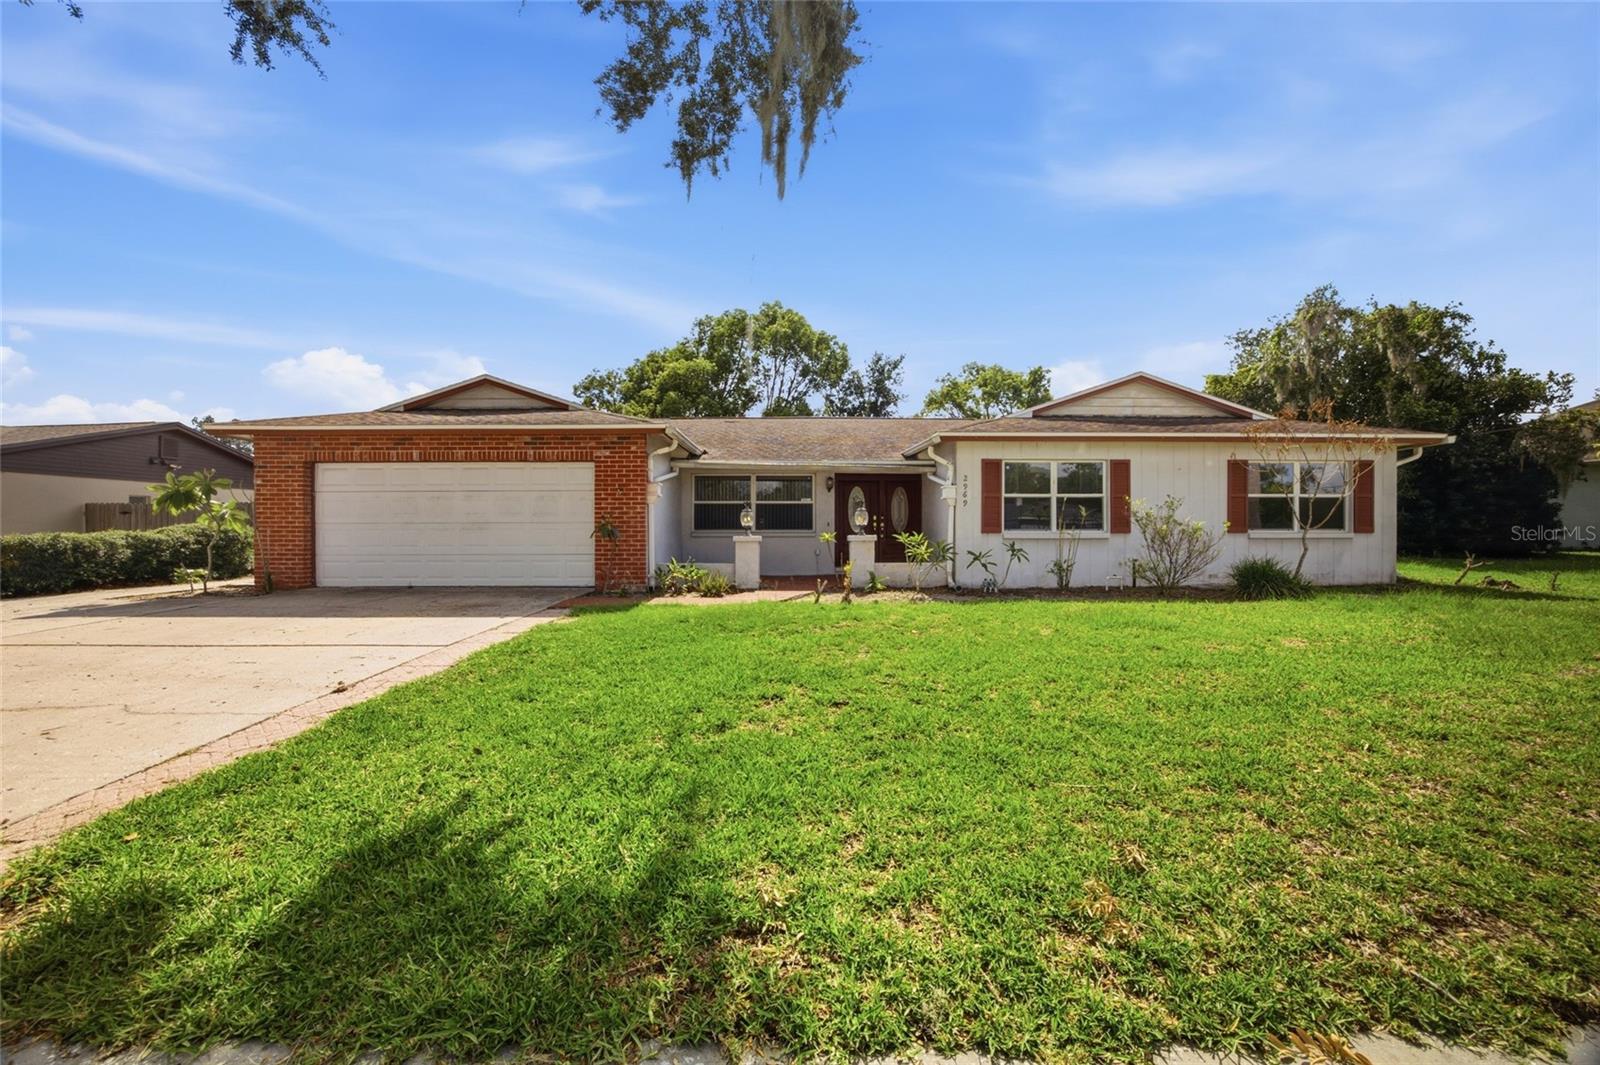
POOL HOME WITH FIREPLACE, SCREENED LANAI & INCREDIBLE POTENTIAL IN BRANDON FOREST! Welcome to this spacious 4-bedroom, 2-bath home offering the perfect combination of space, comfort, and opportunity. Whether you’re a first-time homebuyer, growing family, or investor, this home is full of possibilities. Inside, you’ll find a functional floor plan featuring a formal living room, dining room, and a large family room with a cozy wood-burning fireplace, providing plenty of space for entertaining and everyday living. The generously sized bedrooms offer comfort for the entire family, while the screened lanai overlooks a beautiful pool and spacious backyard, creating the ideal setting for enjoying Florida living year-round. To help ease maintenance concerns, several important improvements have already been completed, including updated plumbing throughout the home, a clean 4-point inspection, and a favorable wind mitigation report. Additional major updates include the HVAC system, water heater, and pool liner replaced within the last 10 years, along with a roof replacement approximately 10 years ago. The attached two-car garage provides ample storage and convenience. While some cosmetic updates may be desired, this home offers an incredible opportunity to add your personal style and build equity from day one. Located in the established Brandon Forest community, residents enjoy the benefit of an extremely low HOA of just $75 per year. Conveniently located near shopping, dining, schools, and major highways, this property combines space, value, and potential in one desirable package. Priced to sell and ready for its next chapter, don’t miss your chance to make this pool home your own. Schedule your private showing today and discover all the possibilities waiting for you in Brandon Forest!
#TB8520644

SEFFNER

2969 FOREST CIRCLE

4 Beds

2 Baths

1,848 Sq.Ft.

$345,900

MLS#: TB8520644
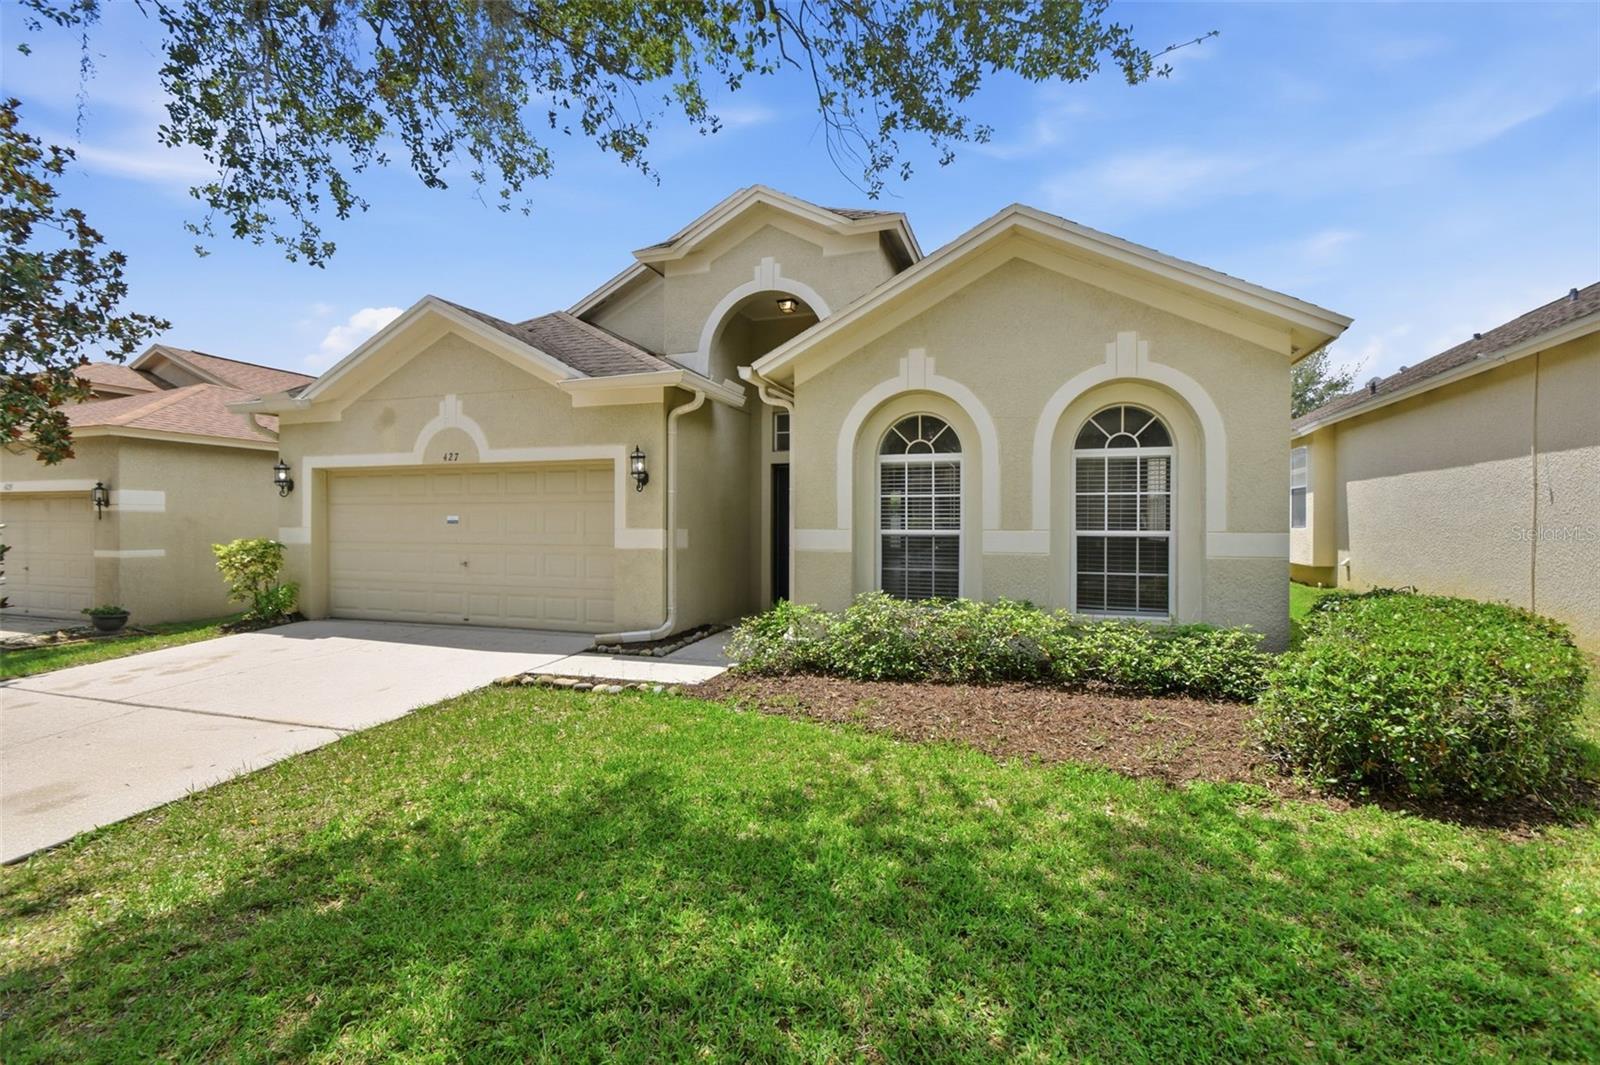
Price reduced
Virtually Staged. Discover the potential of 427 Fern Gulley Dr, nestled in the welcoming Kingsway Estates community of Seffner. This spacious home features **new LVP flooring throughout** and offers a comfortable floor plan with plenty of room to gather, relax, and make lasting memories. Large living spaces and generously sized bedrooms provide the flexibility today's buyers are looking for. This home presents a wonderful opportunity to create a space that truly reflects your style while building equity. Conveniently located near shopping, dining, parks, and major highways, this property combines comfort, convenience, and endless possibilities. Come see the value and envision the future that awaits at this charming home.
#O6416422

SEFFNER

427 FERN GULLEY DRIVE

4 Beds

2 Baths

2,060 Sq.Ft.

$365,000

MLS#: O6416422

 - property

Send a message

Message successfully sent.

Your message

What is 3 + 4 ?

Reason for contacting?

I agree to receive email communication and understand I can unsubscribe at any time.

I agree to be contacted by The Graf Group of Coldwell Banker via call, email, and text for real estate services. To opt out, you can reply 'stop' at any time or reply 'help' for assistance. You can also click the unsubscribe link in the emails. Message and data rates may apply. Message frequency may vary. Privacy Policy

Sign Out

Virtual Assistant

Would you like to take the next step with this property? We can help you schedule a showing or virtual tour, or send you more details.

Yes, I would like more information.

Thank You for Your Reply, One of Our Agents will contact you as soon as possible

No, maybe later.

Thank you, you can always contact me via email, phone number or through the contact form.

Realhub AI

Lucy - Your AI-Powered Realtor

Update Your Temporary Password

Personalize your search

Enter your email and we'll notify you immediately when new listings match what you're looking for.

or enter email address

Already have an account ? Login here

Continue your home search

I agree to receive communications and understand I can unsubscribe at any time.

I agree to be contacted by The Graf Group of Coldwell Banker via call, email, and text for real estate services. To opt out, you can reply 'stop' at any time or reply 'help' for assistance. You can also click the unsubscribe link in the emails. Message and data rates may apply. Message frequency may vary. Privacy Policy

Already have an account ? Login here

We use cookies

We use cookies primarily for analytics to enhance your experience. By accepting, you agree to our use of these cookies. You can manage your preferences or learn more about our cookies policy.