Features & Amenities

Interior

  • Total Bedrooms

    3

  • Bathrooms

    2

  • 1/2 Bathrooms

    1

  • Cooling YN

    YES

  • Cooling

    Central Air

  • Fireplace YN

    NO

  • Heating YN

    YES

  • Heating

    Central

  • Pet friendly

    Breed Restrictions

Exterior

  • Garage

    Yes

  • Garage spaces

    1

  • Construction Materials

    Block, Stucco

  • Parking

    Attached

  • Patio and Porch Features

    Covered

  • Pool

    No

  • Waterfront YN

    NO

Area & Lot

  • Lot Size(acres)

    0.03

  • Lot Size(square feet)

    1,440

  • Property Type

    Residential

  • Property Sub Type

    Townhouse

Price

  • Sales Price

    $265,000

  • Tax Amount

    $2,235

  • Sq. Footage

    1,775

  • Price/SqFt

    $149

HOA

  • Association

    YES

  • Association Fee

    $265

  • Association Fee Frequency

    Monthly

  • Association Fee Includes

    N/A

  • Total Monthly Fees

    $265

School District

  • Elementary School

    Mango-HB

  • Middle School

    Jennings-HB

  • High School

    Armwood-HB

Property Features

  • New Construction

    NO

  • Foundation Details

    Block

  • Ownership

    Fee Simple

  • Senior Community YN

    NO

  • Sewer

    Public Sewer

  • Tax Lot

    10

  • Water Source

    None

Schedule a Showing

Showing scheduled successfully.

<
>
IN PERSON
VIA CHAT

What is 3 + 4 ?


Change time

Mortgage calculator
Estimate your monthly mortgage payment, including the principal and interest, property taxes, and HOA. Adjust the values to generate a more accurate rate.

Your payment

Principal and Interest:

$

Property taxes:

$

HOA fees:

$

Total loan payment:

$

Total interest amount:

$

Location

County

Hillsborough

Elementary School

Mango-HB

Middle School

Jennings-HB

High School

Armwood-HB

Listing Courtesy of Marianna Cadeau , SUNCOAST REALTY SOLUTIONS, LLC

RealHub Information is provided exclusively for consumers' personal, non-commercial use, and it may not be used for any purpose other than to identify prospective properties consumers may be interested in purchasing. All information deemed reliable but not guaranteed and should be independently verified. All properties are subject to prior sale, change or withdrawal. RealHub website owner shall not be responsible for any typographical errors, misinformation, misprints and shall be held totally harmless.

Agent Michael Graf

Business Coach | Executive Sales Associate | Realtor®

Michael Graf

Call Michael today to schedule a private showing.


* Listings on this website come from the FMLS IDX Compilation and may be held by brokerage firms other than the owner of this website. The listing brokerage is identified in any listing details. Information is deemed reliable but is not guaranteed. If you believe any FMLS listing contains material that infringes your copyrighted work please click here to review our DMCA policy and learn how to submit a takedown request.© 2024 FMLS.
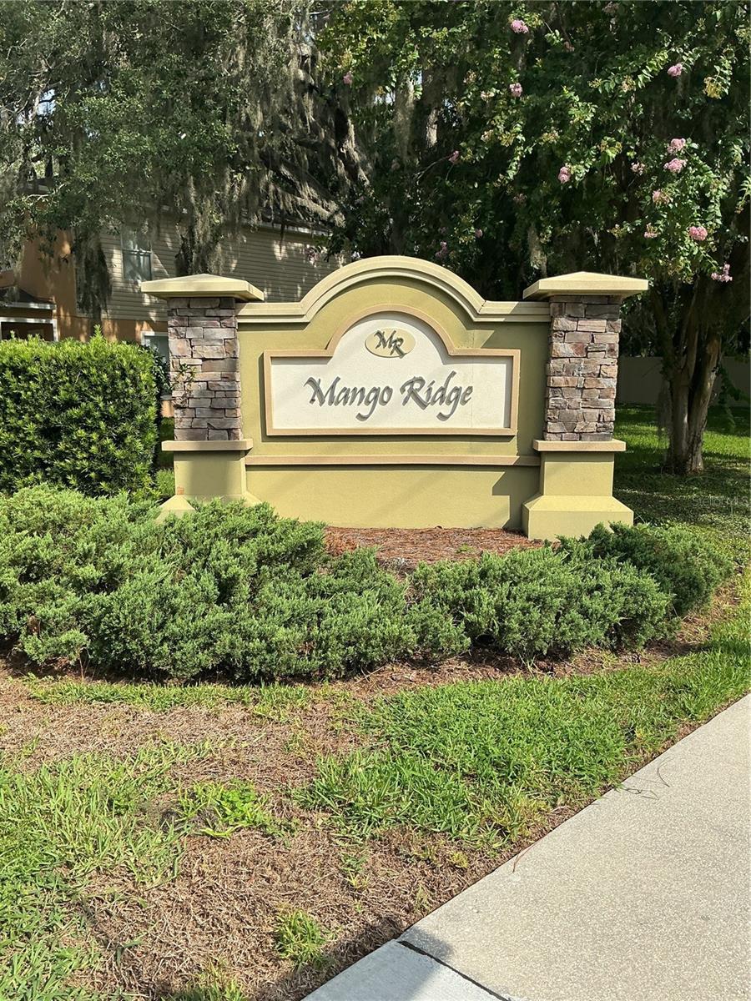
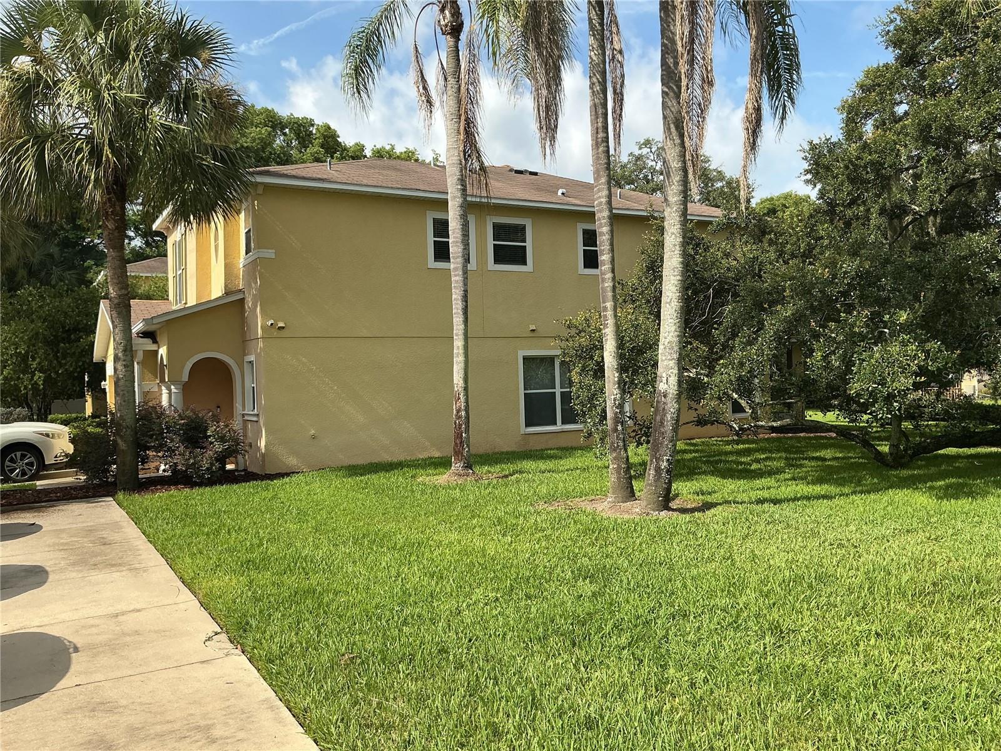
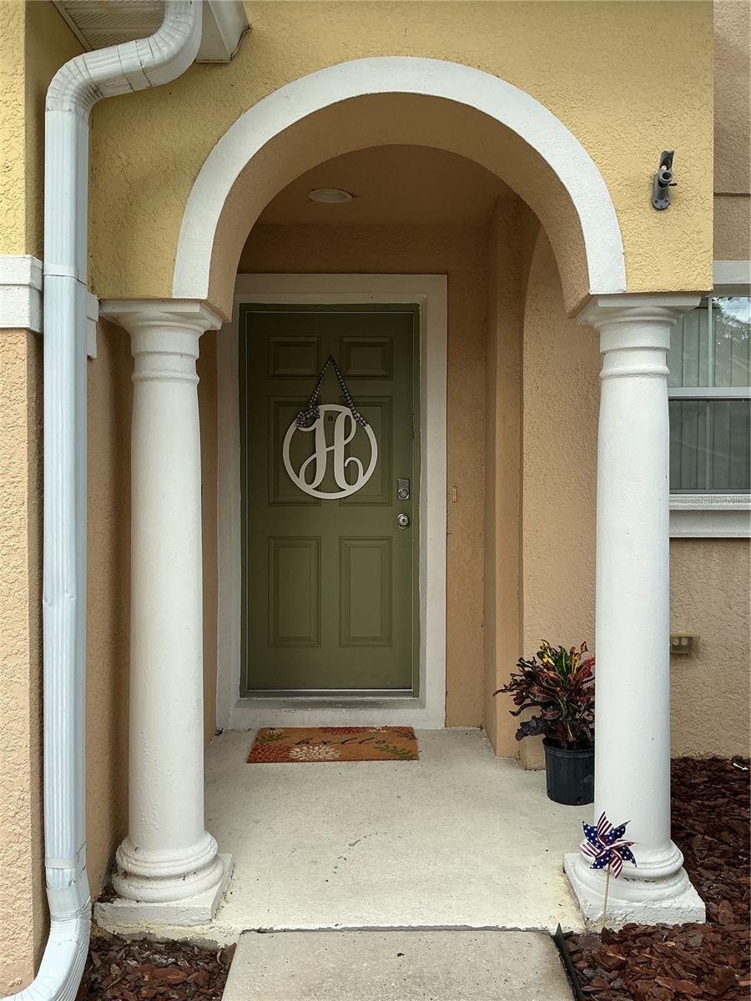
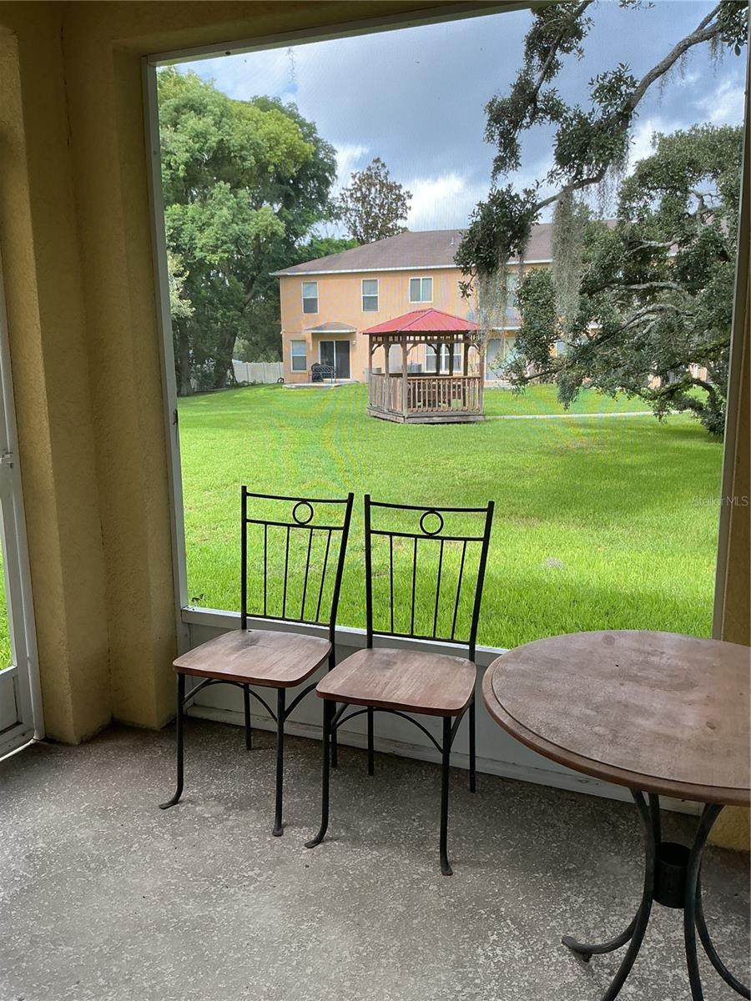
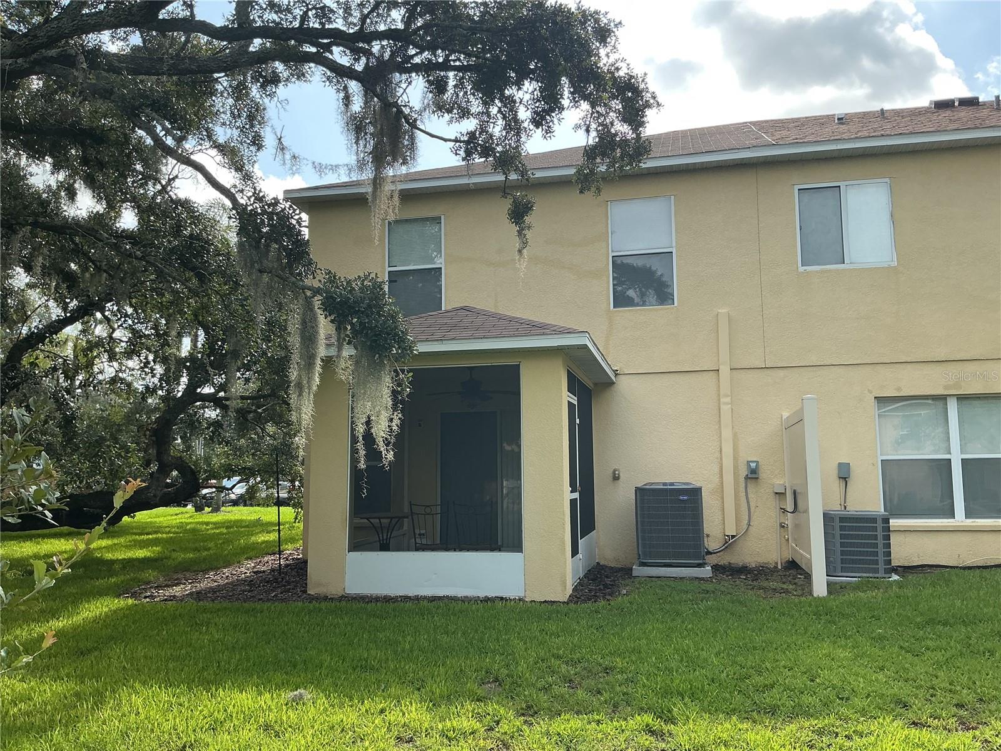
Welcome to this beautifully maintained corner-unit townhome nestled in a charming community surrounded by majestic oak trees and well-maintained grounds. Located in a four-unit building, this home enjoys peaceful views of the community gazebo, creating a tranquil and inviting setting.

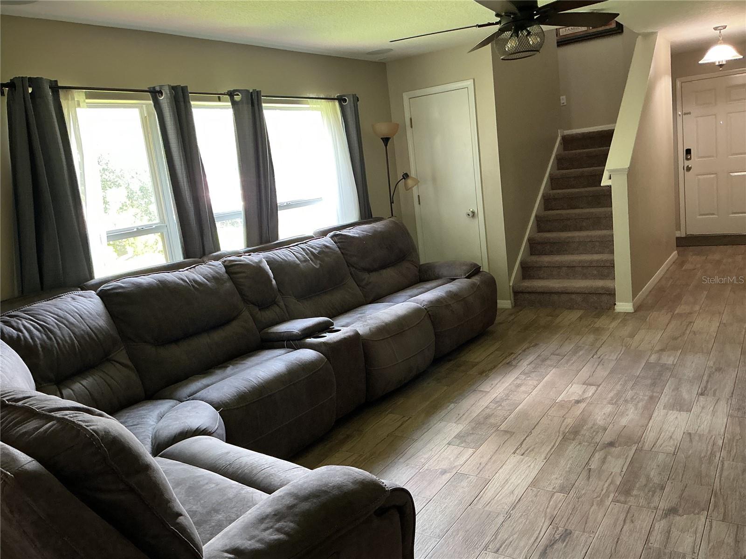
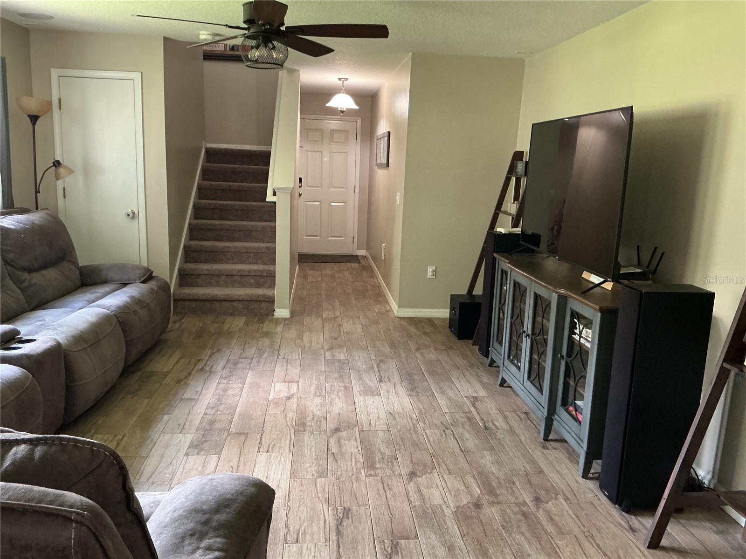
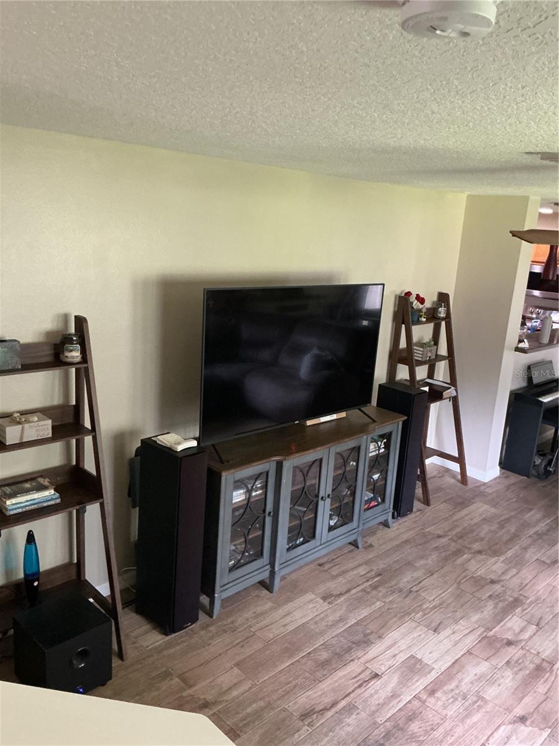
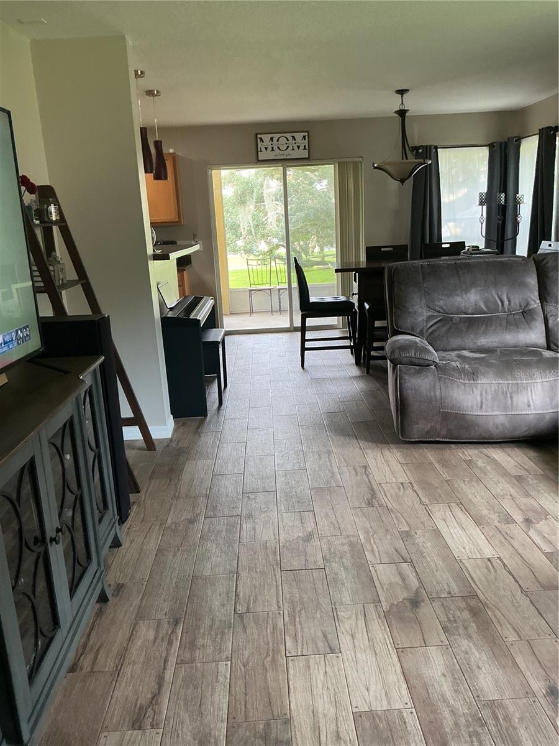
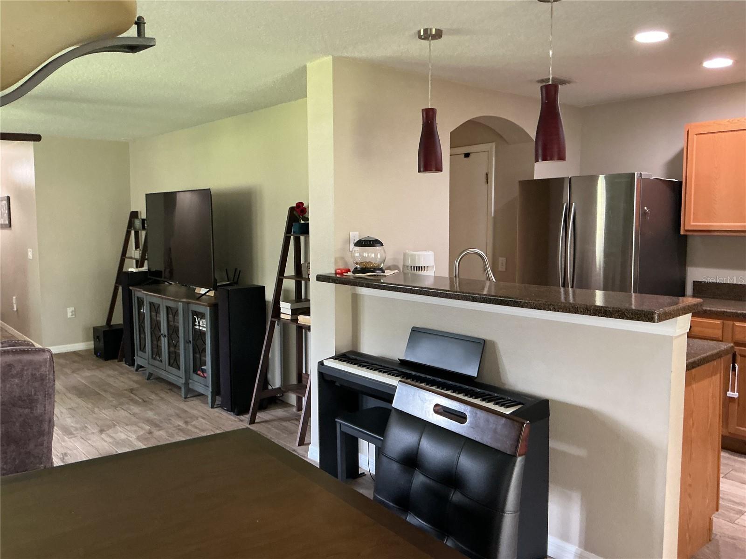
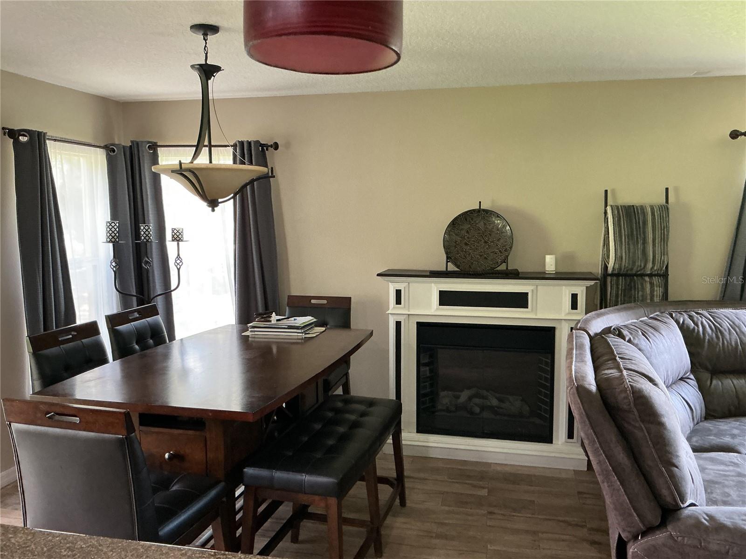
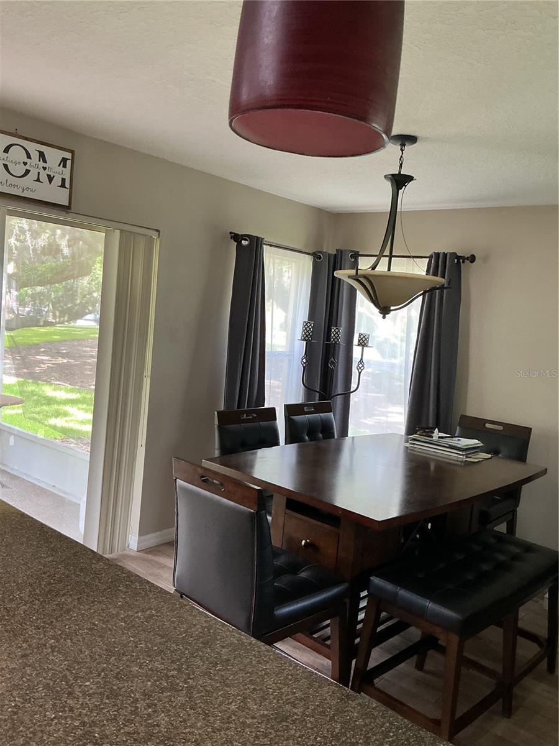
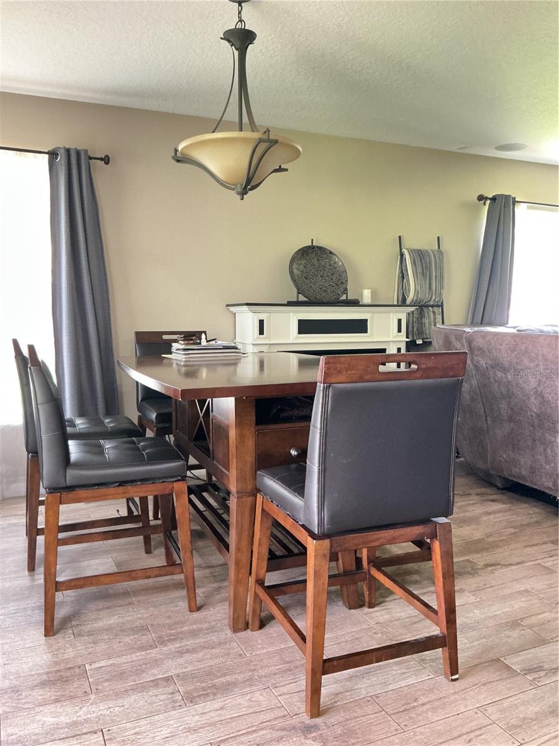
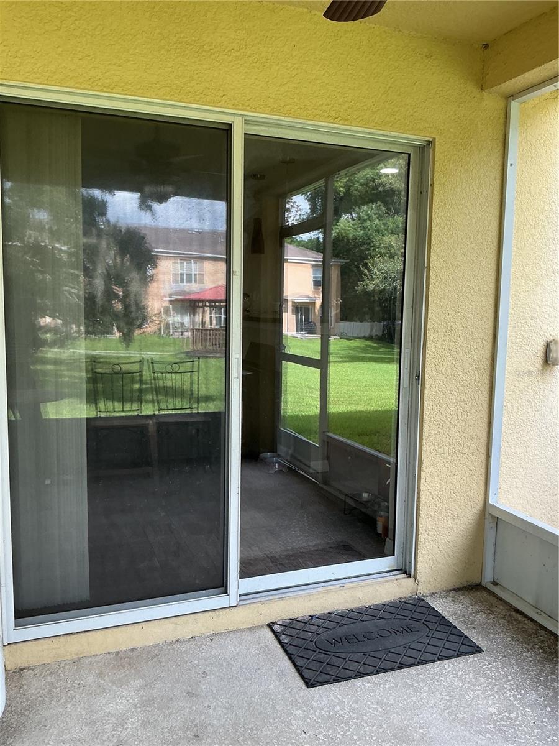
The thoughtfully designed two-story floor plan features an open-concept living and dining area enhanced by fresh interior paint, updated light fixtures, and abundant natural light. Sliding glass doors lead to a covered patio, providing the perfect space to relax or entertain.

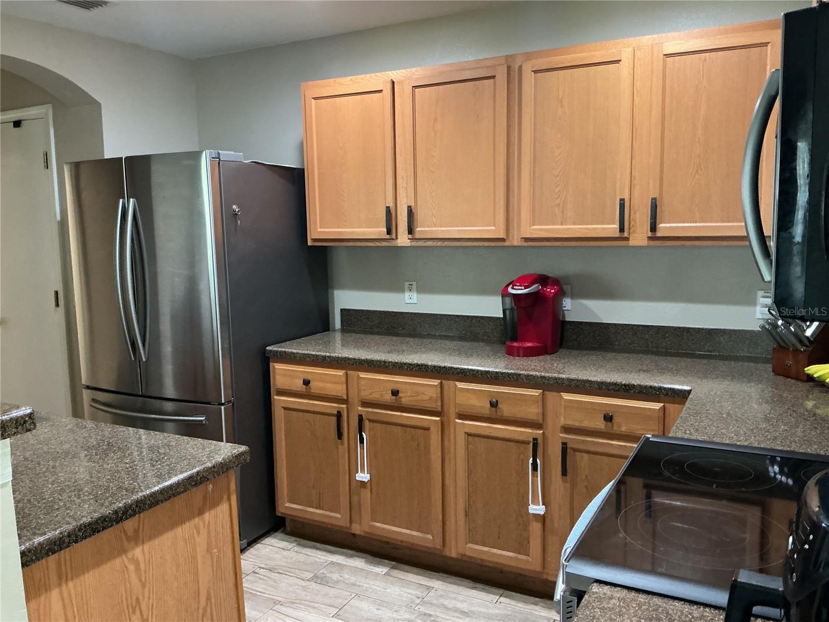
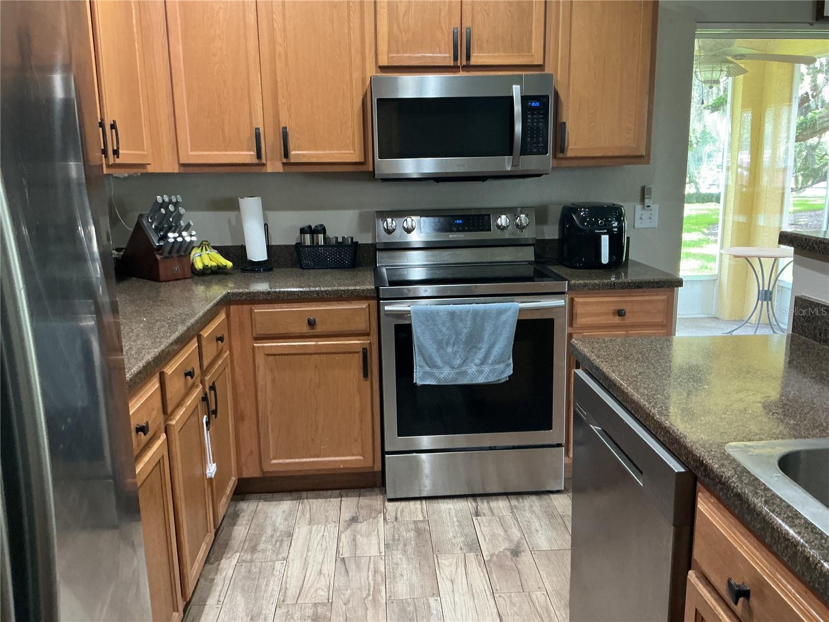
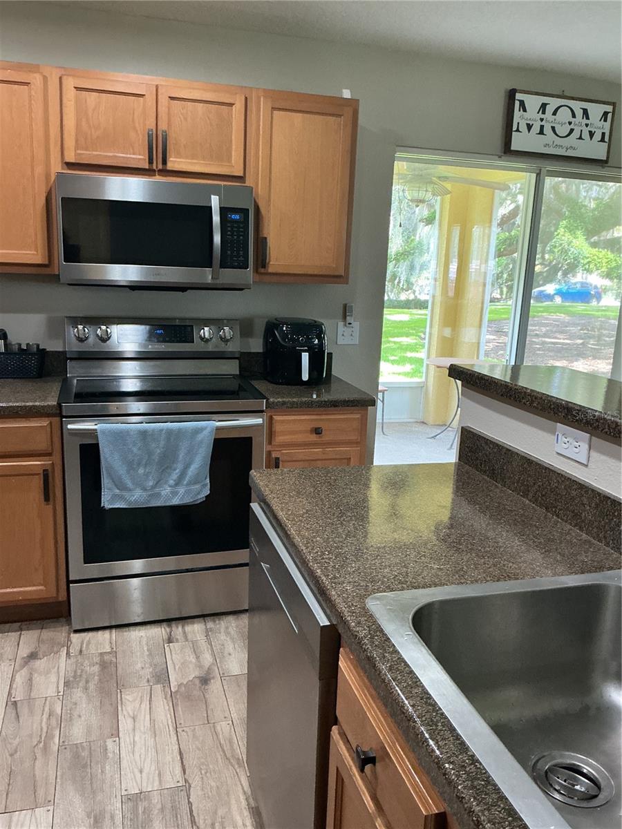
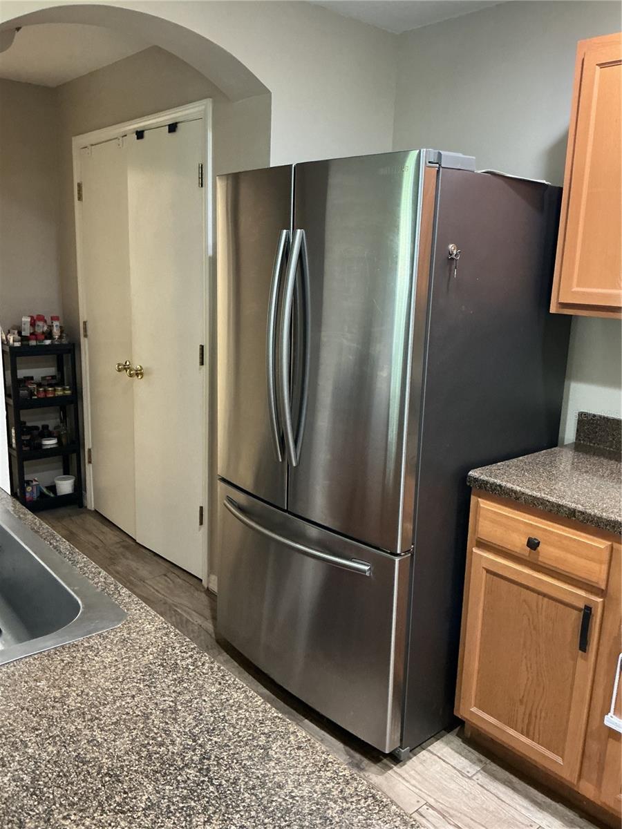
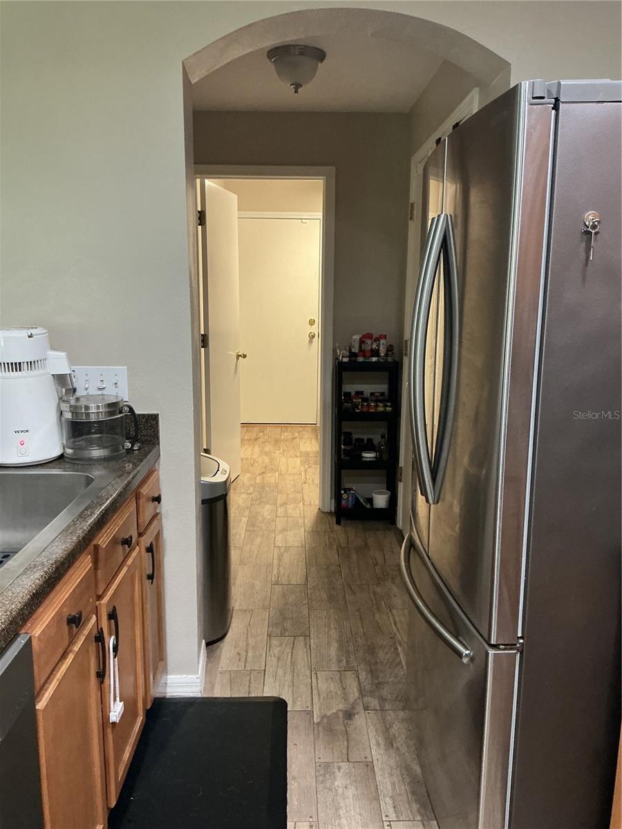
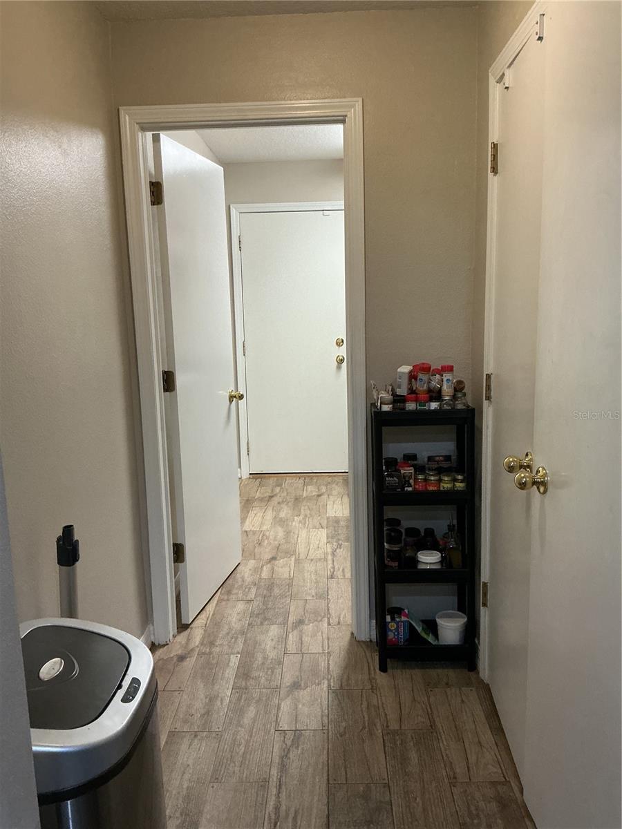
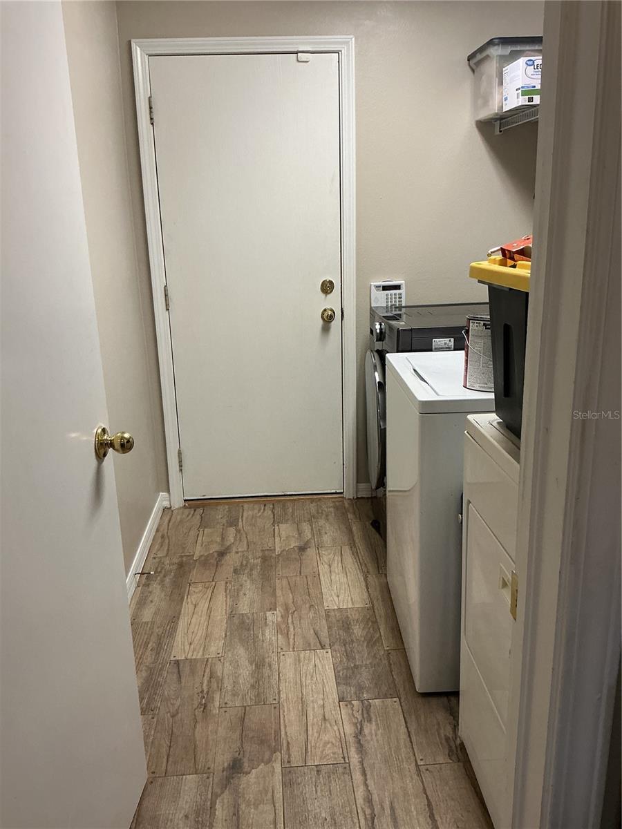
The kitchen overlooks the main living area through a convenient breakfast bar and offers ample cabinet and countertop space, along with a range, dishwasher, spacious pantry, and an adjacent laundry room. The laundry room provides direct access to the attached one-car garage, which also offers additional storage.

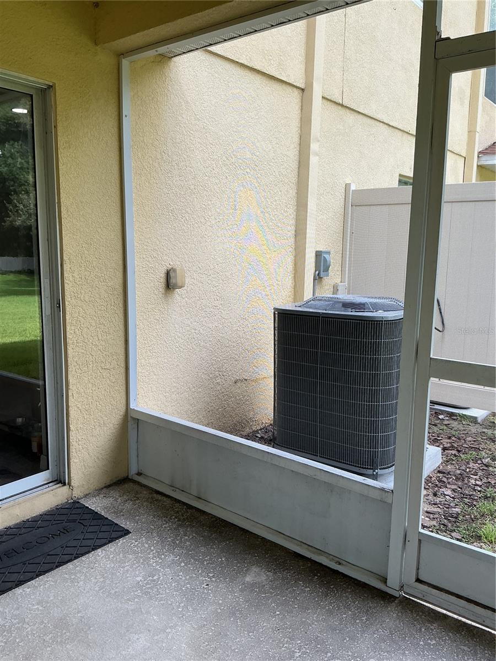
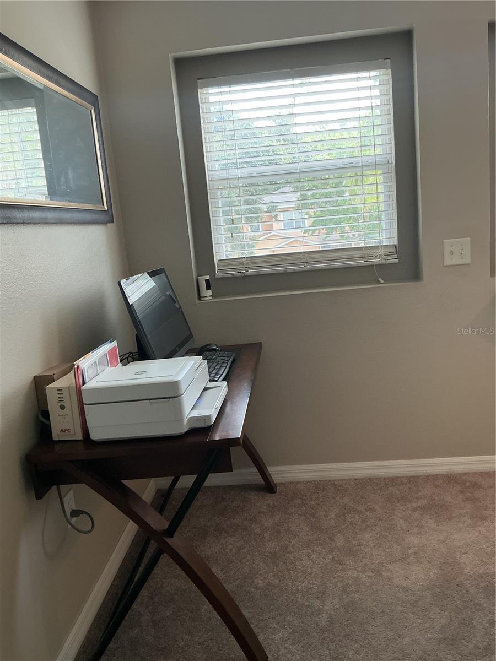
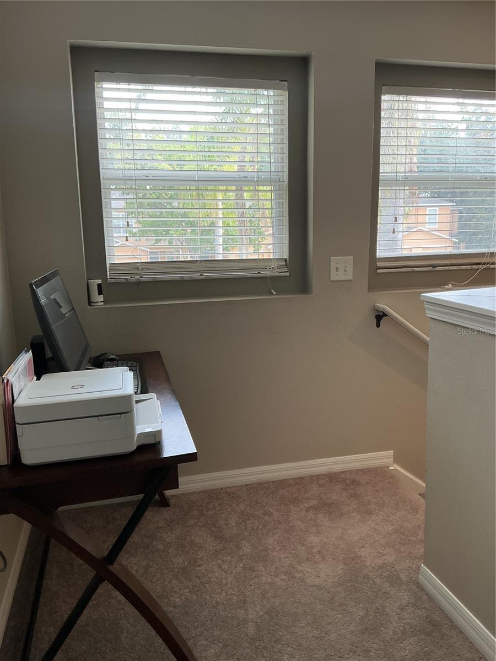
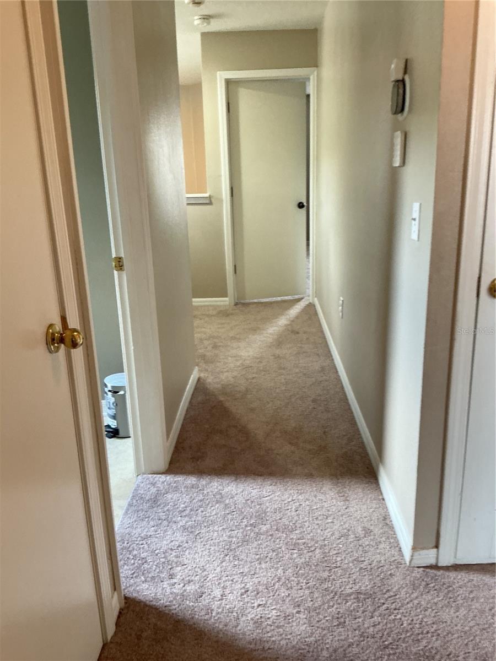
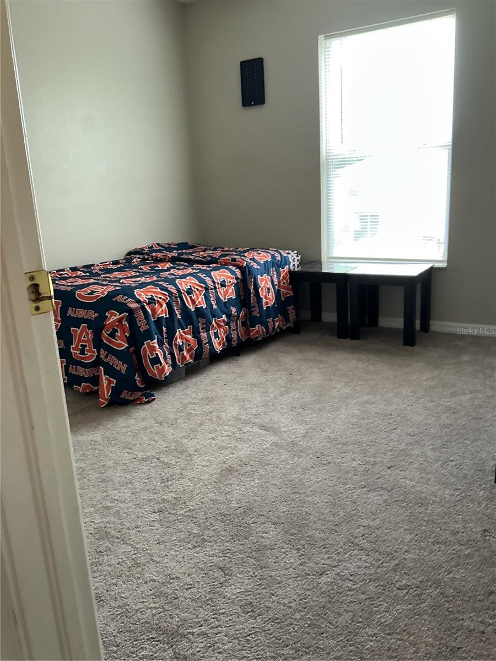
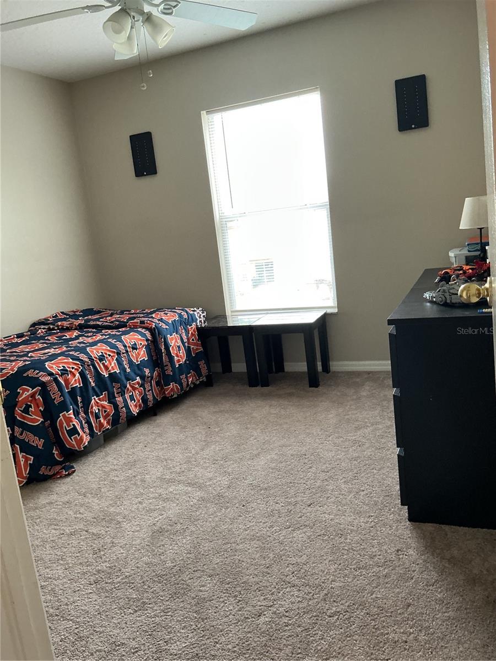
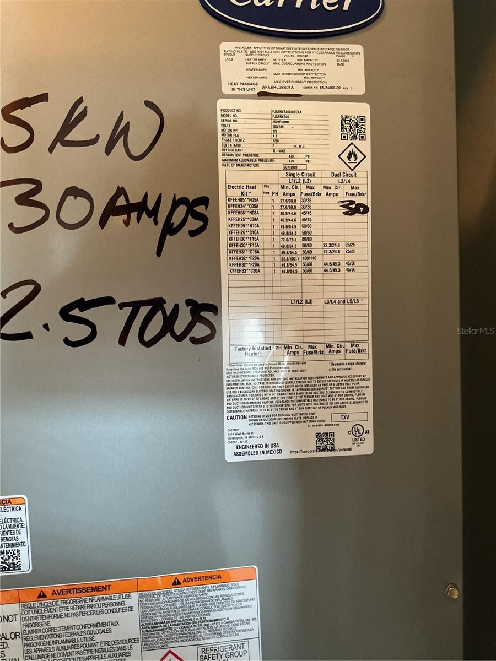
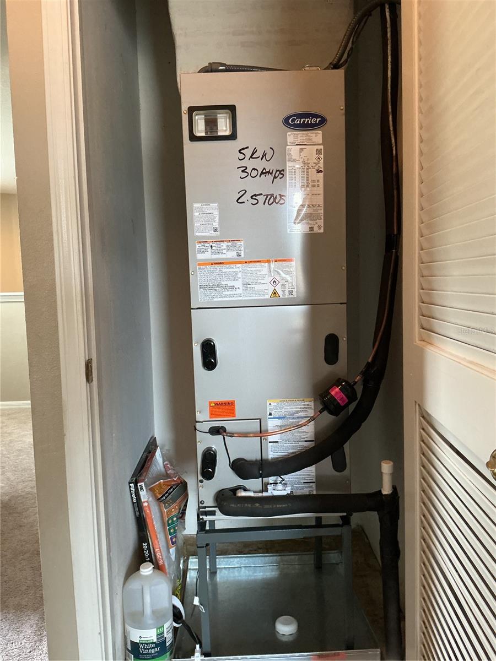
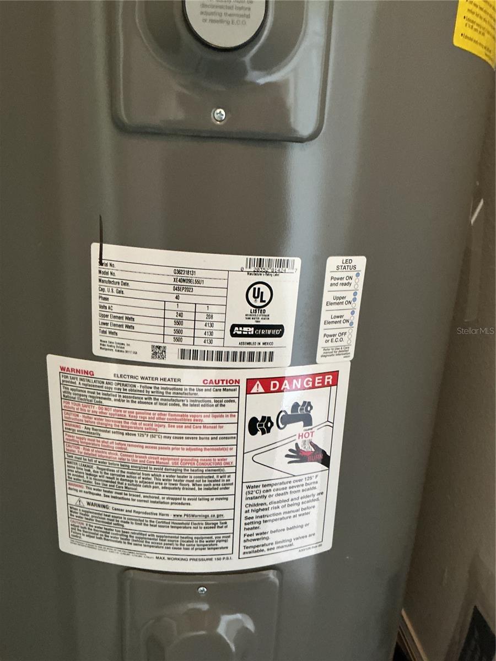
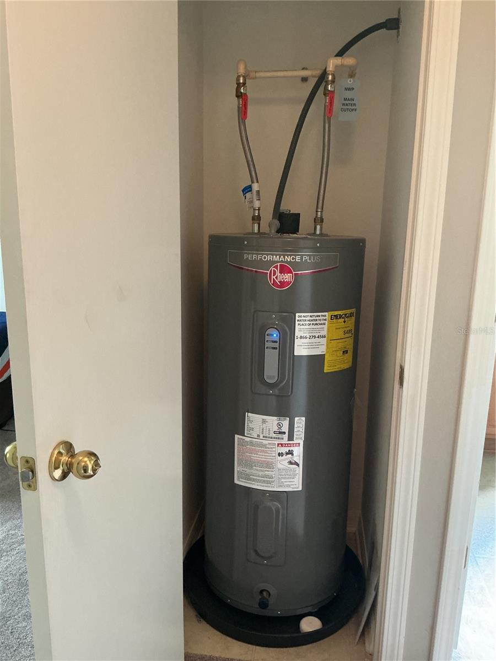
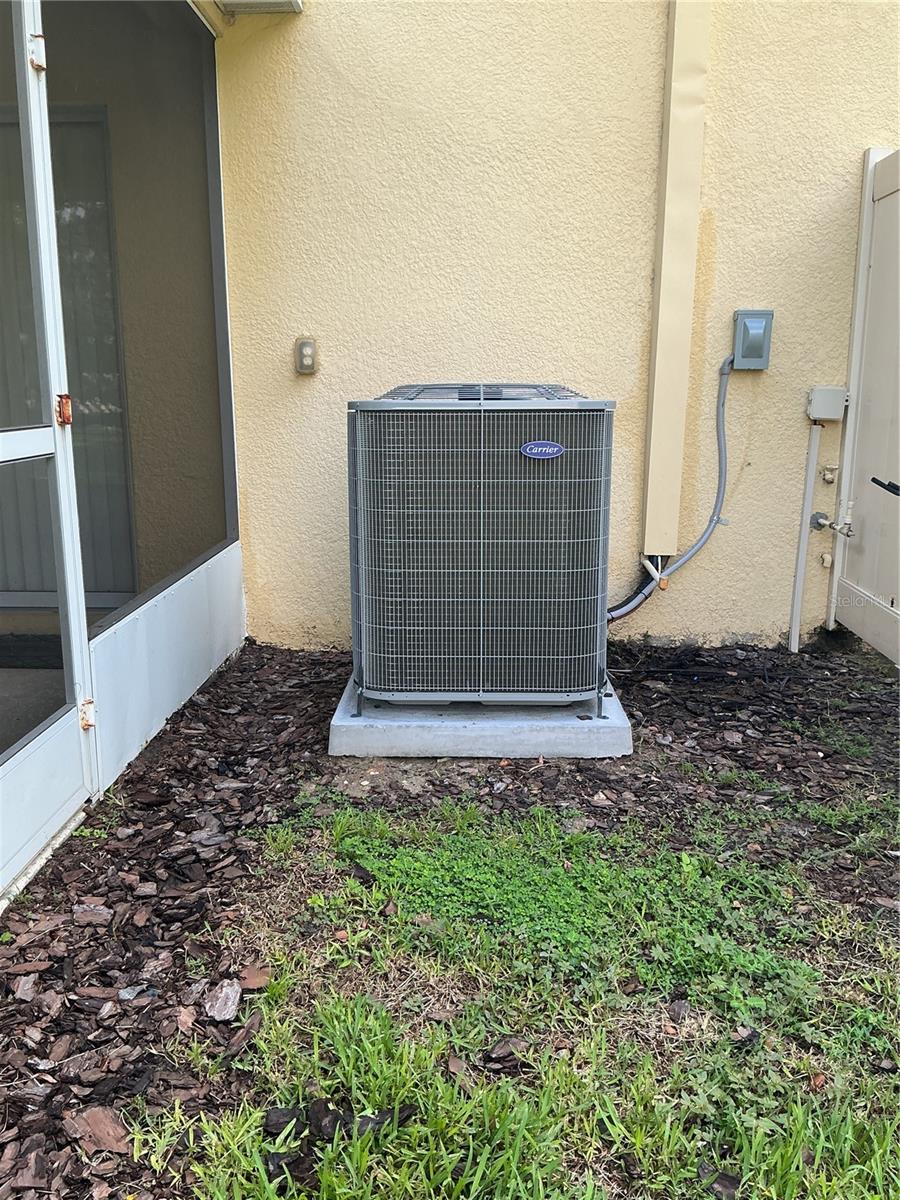
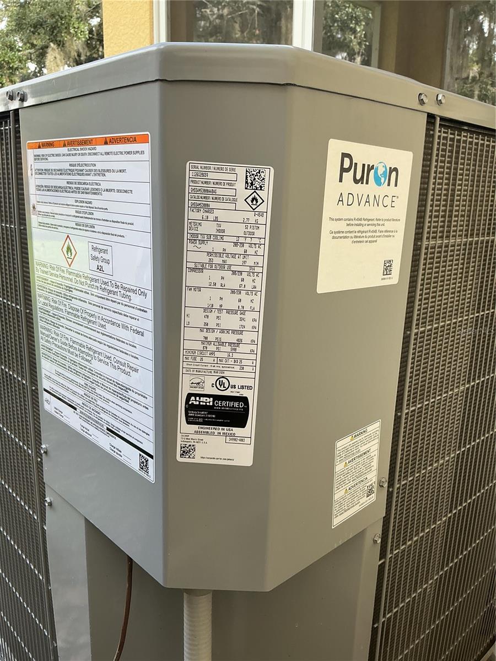
Recent updates provide added value and peace of mind, including a new HVAC system installed in 2026, a 2023 water heater, fresh interior paint, and new carpet installed in 2026 on the staircase, upstairs hallway, and throughout all bedrooms.

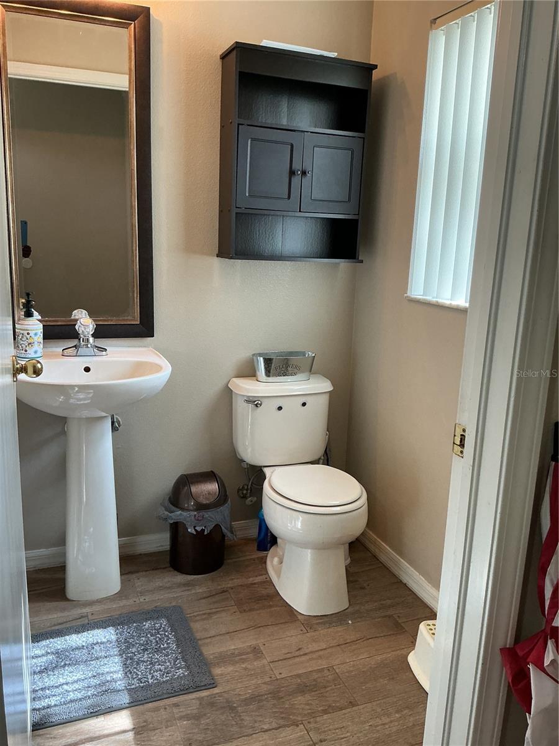
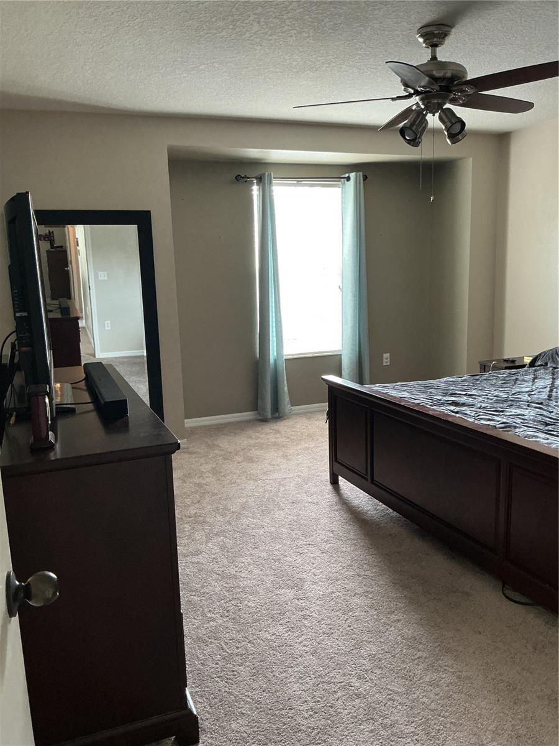
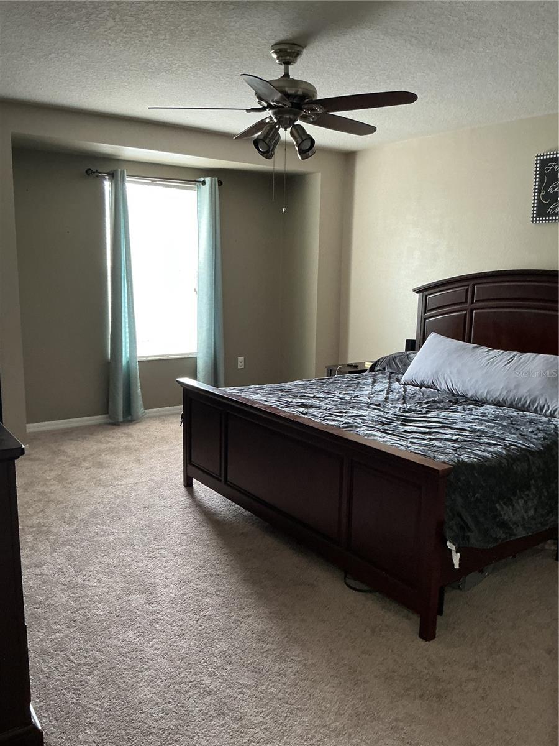
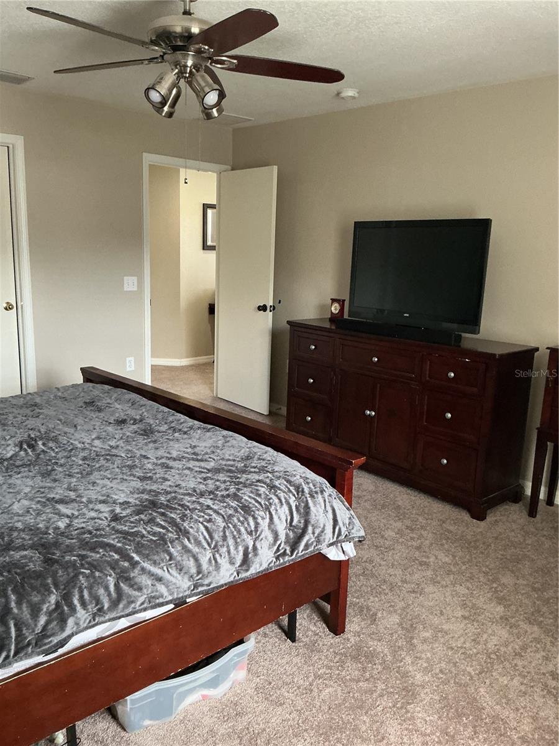
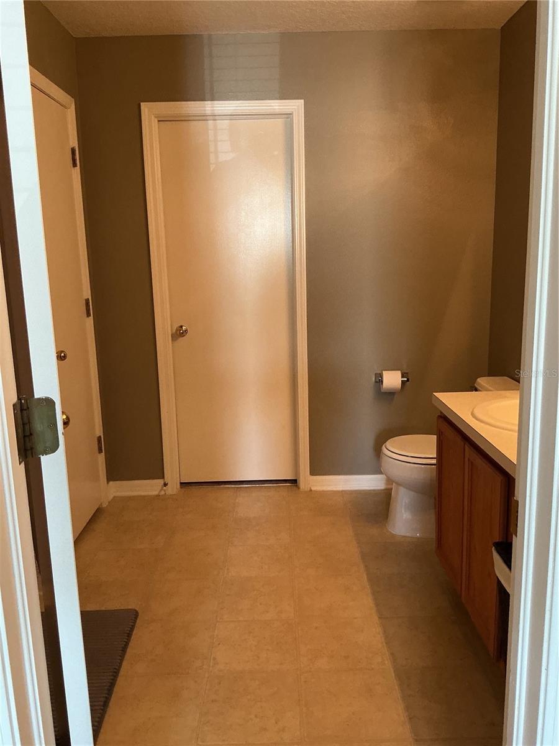
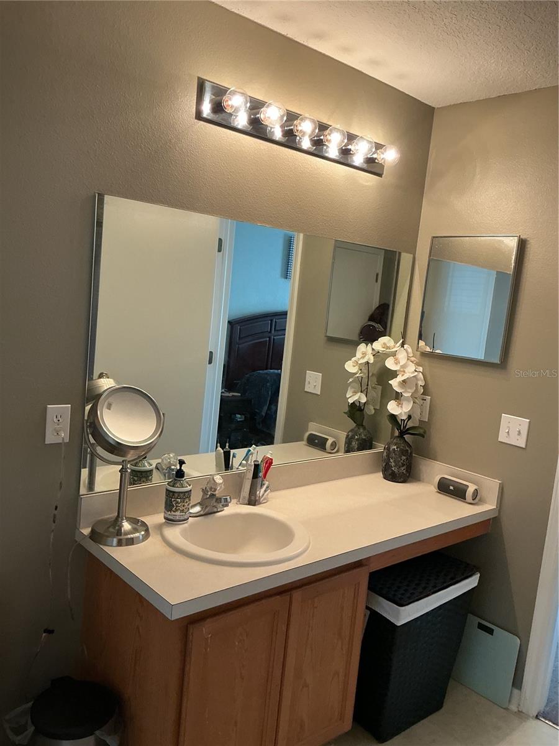
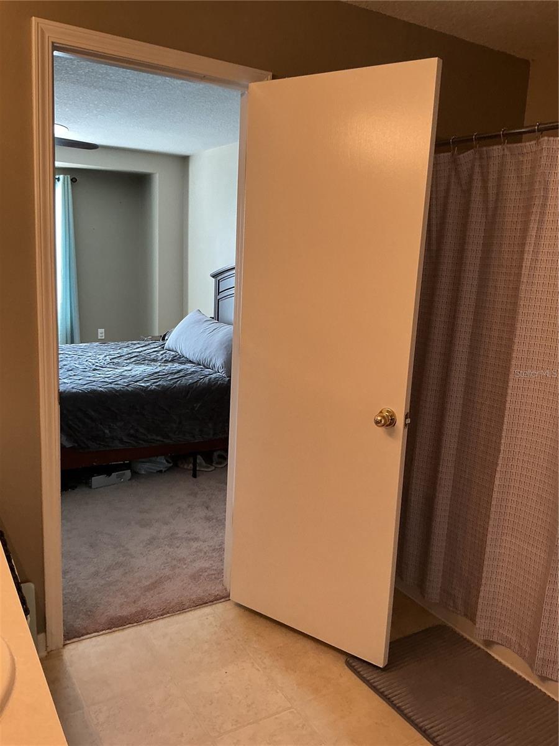
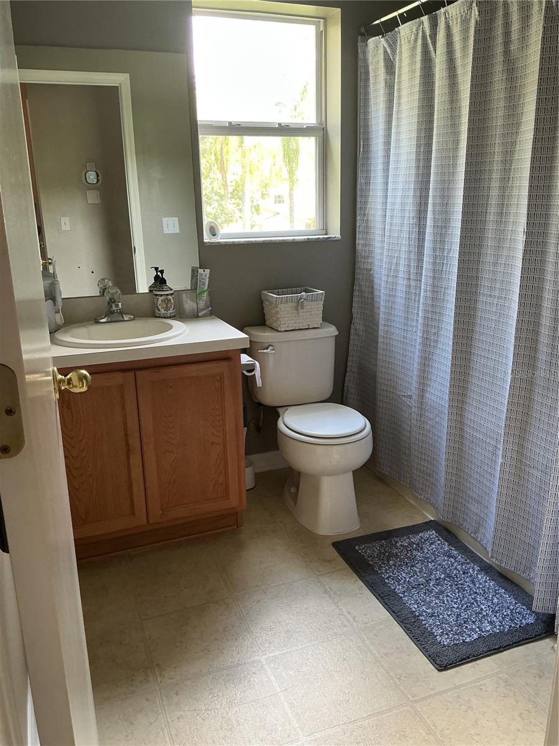
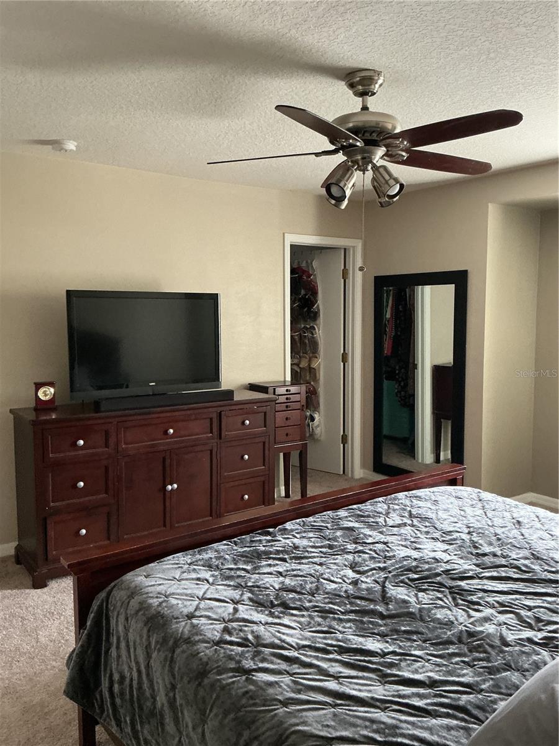
The upstairs primary suite is privately situated at the front of the home and features a spacious walk-in closet and an en-suite bathroom with a tub/shower combination. Two additional bedrooms share a well-appointed hall bathroom, also with a tub/shower combination. The new carpeting and updated lighting create a bright, fresh, and move-in-ready living space.

Whether you're a first-time homebuyer, downsizing, or looking for a low-maintenance lifestyle, this move-in-ready townhome combines comfort, functionality, and modern updates in a welcoming community.

5308 ALOHA SEED DRIVE

Message successfully sent.

What would you like to know?

What is 3 + 4 ?

I agree to receive email communication and understand I can unsubscribe at any time.

I agree to be contacted by The Graf Group of Coldwell Banker via call, email, and text for real estate services. To opt out, you can reply 'stop' at any time or reply 'help' for assistance. You can also click the unsubscribe link in the emails. Message and data rates may apply. Message frequency may vary. Privacy Policy

Related Properties

New on site 1 day ago
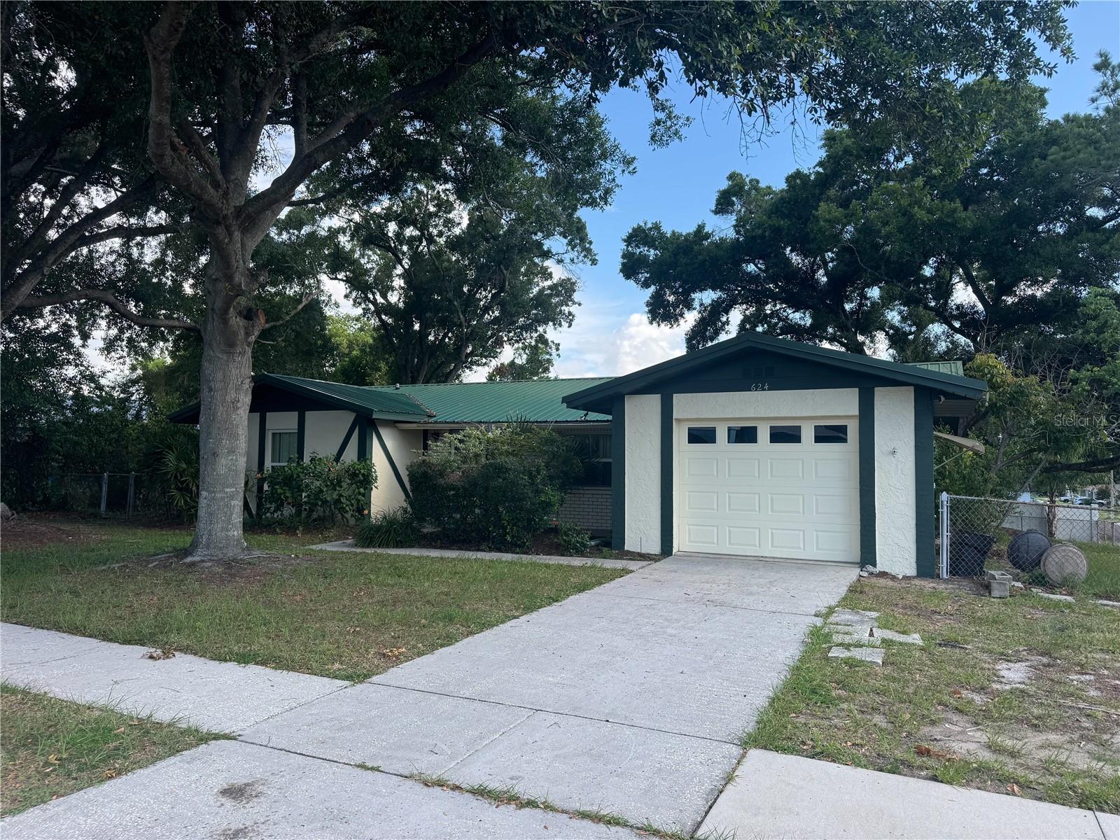
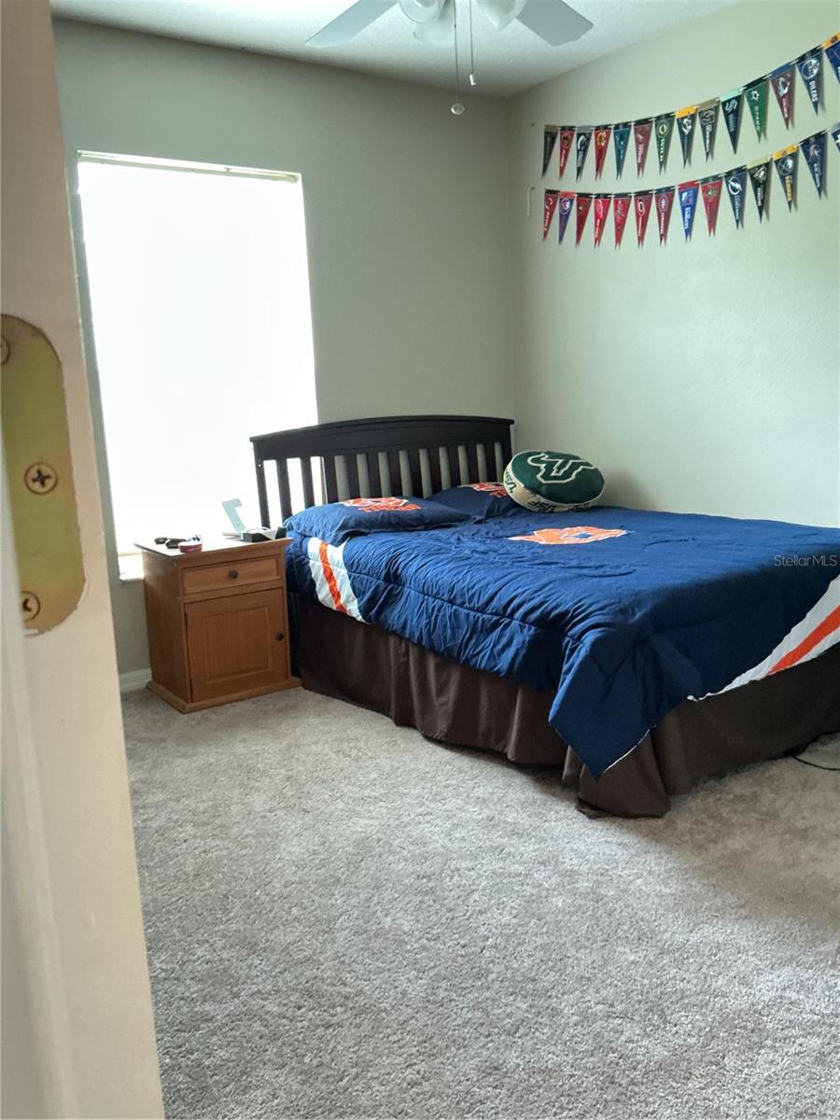
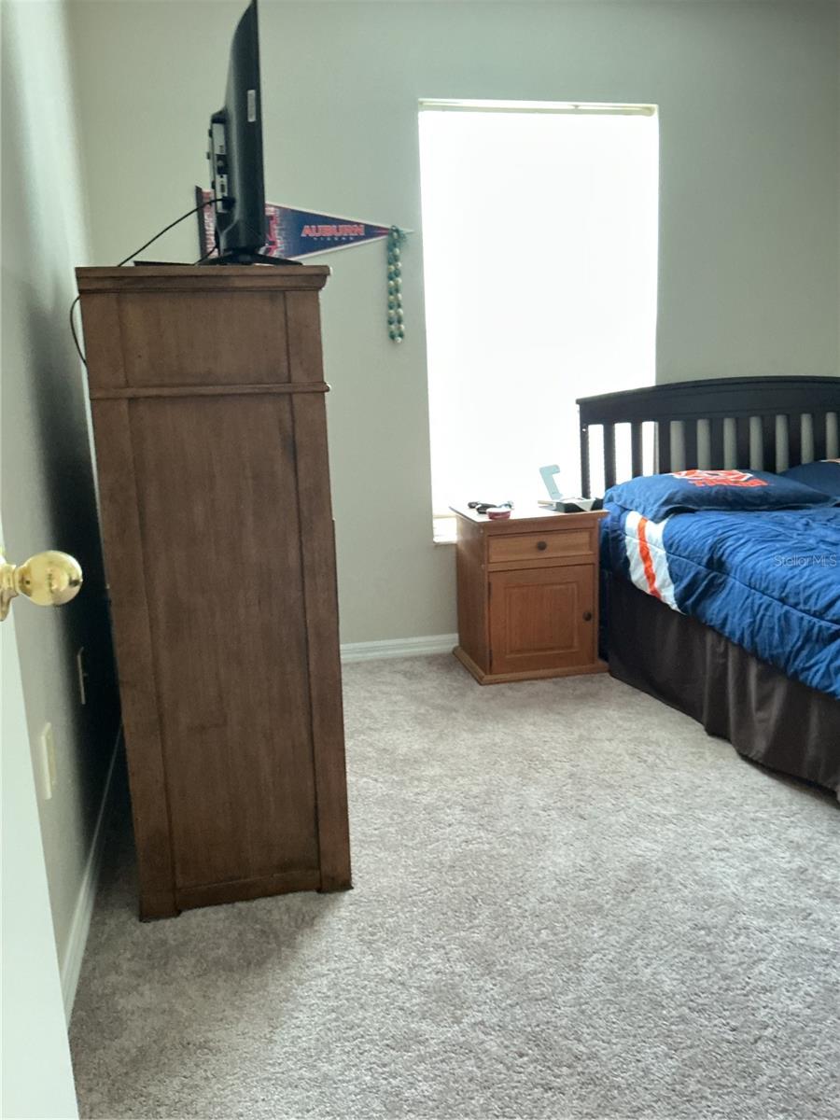
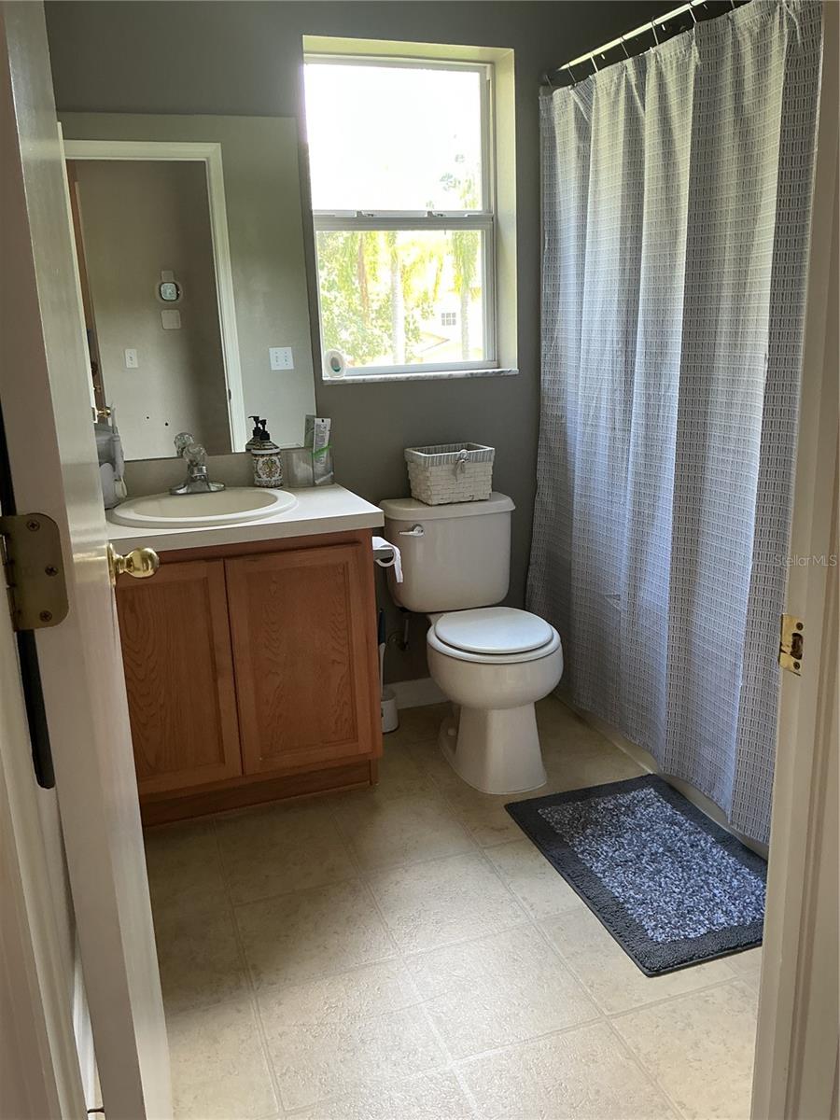
Great opportunity in Seffner! This 3-bedroom, 2-bath single-family home offers 1,266 square feet of living space and plenty of potential for an investor or buyer looking to renovate, personalize, and build equity. Whether you’re searching for your next investment property, renovation project, rental opportunity, or a home you can customize to fit your style, this property provides a solid starting point. The functional layout offers comfortable living areas, three bedrooms, and two full bathrooms, with plenty of possibilities to update and enhance the home over time. Located in an established neighborhood near shopping, dining, schools, and major roadways, the property provides convenient access to Seffner, Brandon, Tampa, and surrounding areas. Bring your creativity, tools, and vision to unlock the full potential of 624 Wood Road and transform it into a beautiful primary residence or income-producing investment. Don’t miss this opportunity to add value and make this home your own!
#TB8531242

SEFFNER

624 WOOD ROAD

3 Beds

2 Baths

1,266 Sq.Ft.

$285,000

MLS#: TB8531242
Price reduced
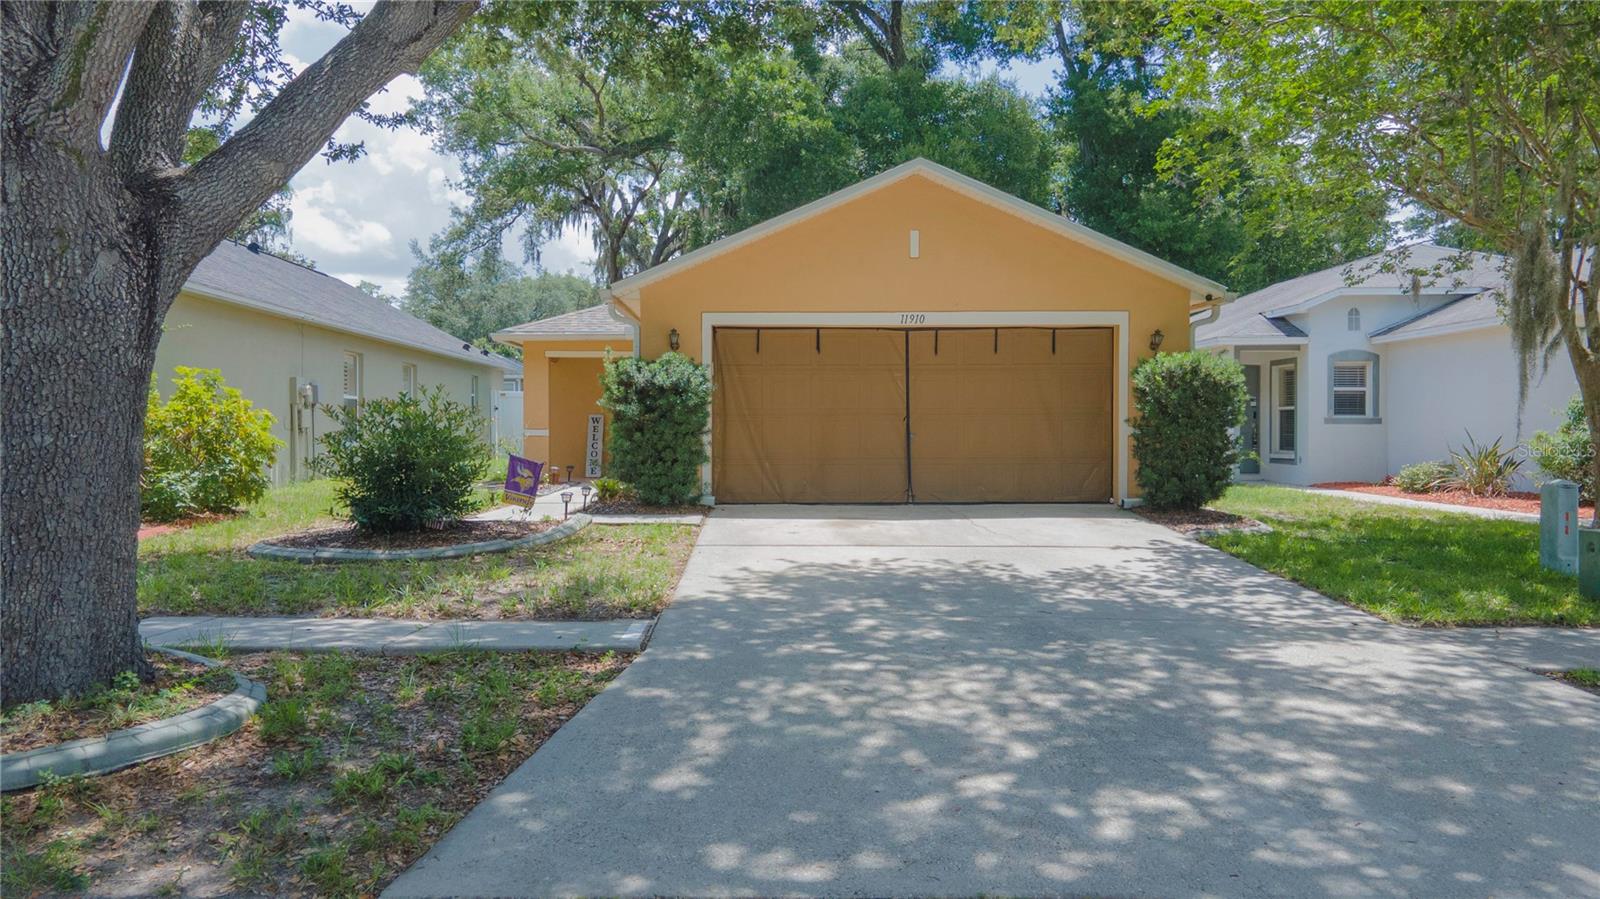
Welcome to this beautifully updated home in the desirable Mango Groves community! This charming 2-bedroom, 2-bath split-floorplan home offers comfort, style, and major upgrades including a 2021 roof, 2023 A/C, fully paid-off solar panels installed in 2022, updated bathrooms, refinished kitchen cabinets, and newer flooring throughout the kitchen, living room, and hallway. The bright kitchen features stainless steel, a convection oven, eat-in dining area, and views of the screened and covered lanai — perfect for relaxing year-round. The private primary suite offers newer flooring, a spacious walk-in closet, and a beautifully en-suite bathroom. Additional, highlights include an interior laundry room, whole-home water filtration system, sealed gutters, and a re-designed fully fenced backyard with vinyl privacy fencing and a Florida-friendly butterfly garden. Enjoy low HOA fees and NO CDD while being conveniently located near shopping, dining, I-4, I-75, downtown Tampa, Busch Gardens Tampa Bay, and MacDill Air Force Base. This move-in ready home is the perfect blend of upgrades, location, and Florida living!
#TB8512970

SEFFNER

11910 MANGO GROVES BOULEVARD

2 Beds

2 Baths

1,047 Sq.Ft.

$312,000

MLS#: TB8512970
Price reduced
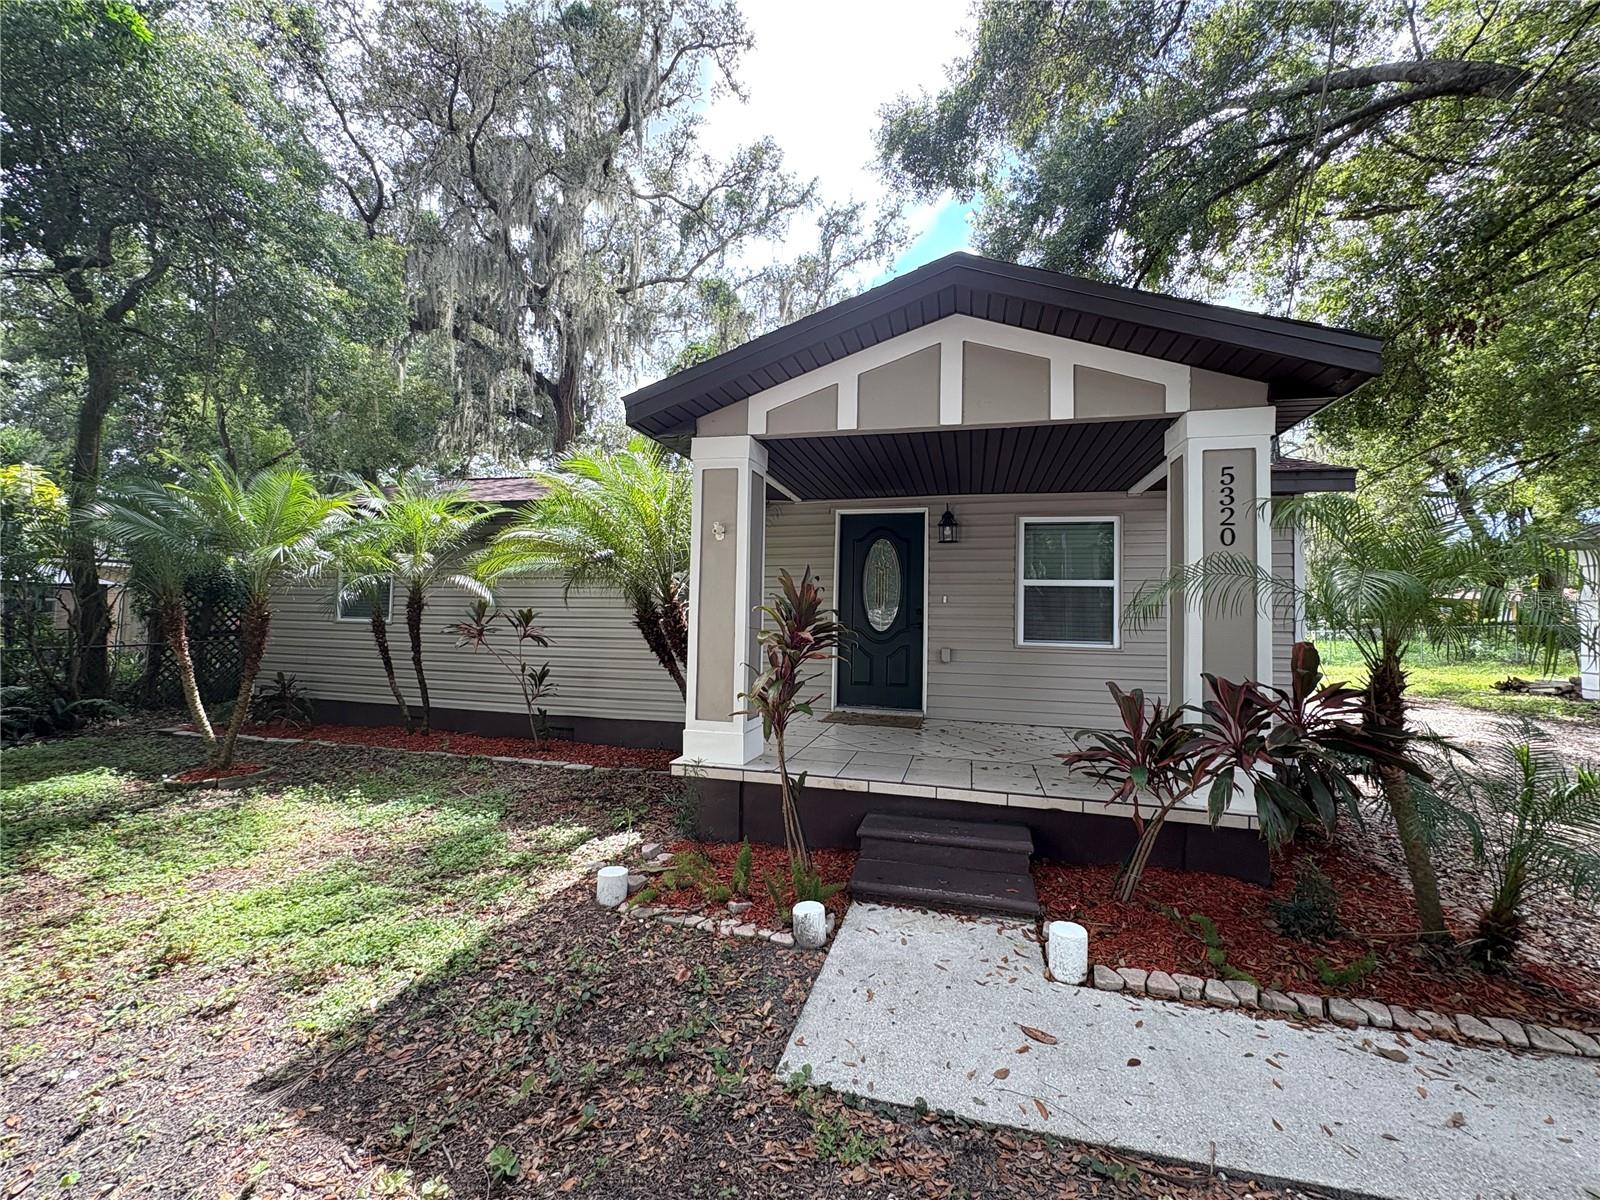
Short Sale. This is a SHORT SALE, subject to third-party approval. The bank suggests a short wait period of 45-55 days after the effective date. This property is perfect for your next investment or for first-time buyers. Sellers are willing to contribute closing costs with an accepted offer. Bring your toys—Boats and RVs! All major systems have been updated, including a NEW ROOF, NEW HVAC system, NEW WATER HEATER, NEW WINDOWS, and UPDATED ELECTRICAL AND PLUMBING. This beautifully renovated 4-bedroom, 1-bath home combines modern updates with comfort and functionality. The kitchen features stunning new granite countertops, updated cabinetry, and like-new appliances. The bathroom has been completely refreshed, and the entire home features new vinyl flooring, fresh paint, and upgraded fixtures. This FULLY FENCED (minus the gate for entrance) yard is deemed to impress! Need a workshop or additional space? On the side of the property, you'll find a spacious 480 sq ft shed. The electrical and plumbing need to be finished, and it's ready to serve as an ADU, workshop, studio, extra living space (mother-in-law suite), or storage space. There is NO HOA NO FLOOD ZONE! Make your appointment to see it today—opportunities like this don't come along often!
#TB8444922

SEFFNER

5320 CHERRY AVENUE

4 Beds

1 Baths

982 Sq.Ft.

$267,000

MLS#: TB8444922
Price reduced
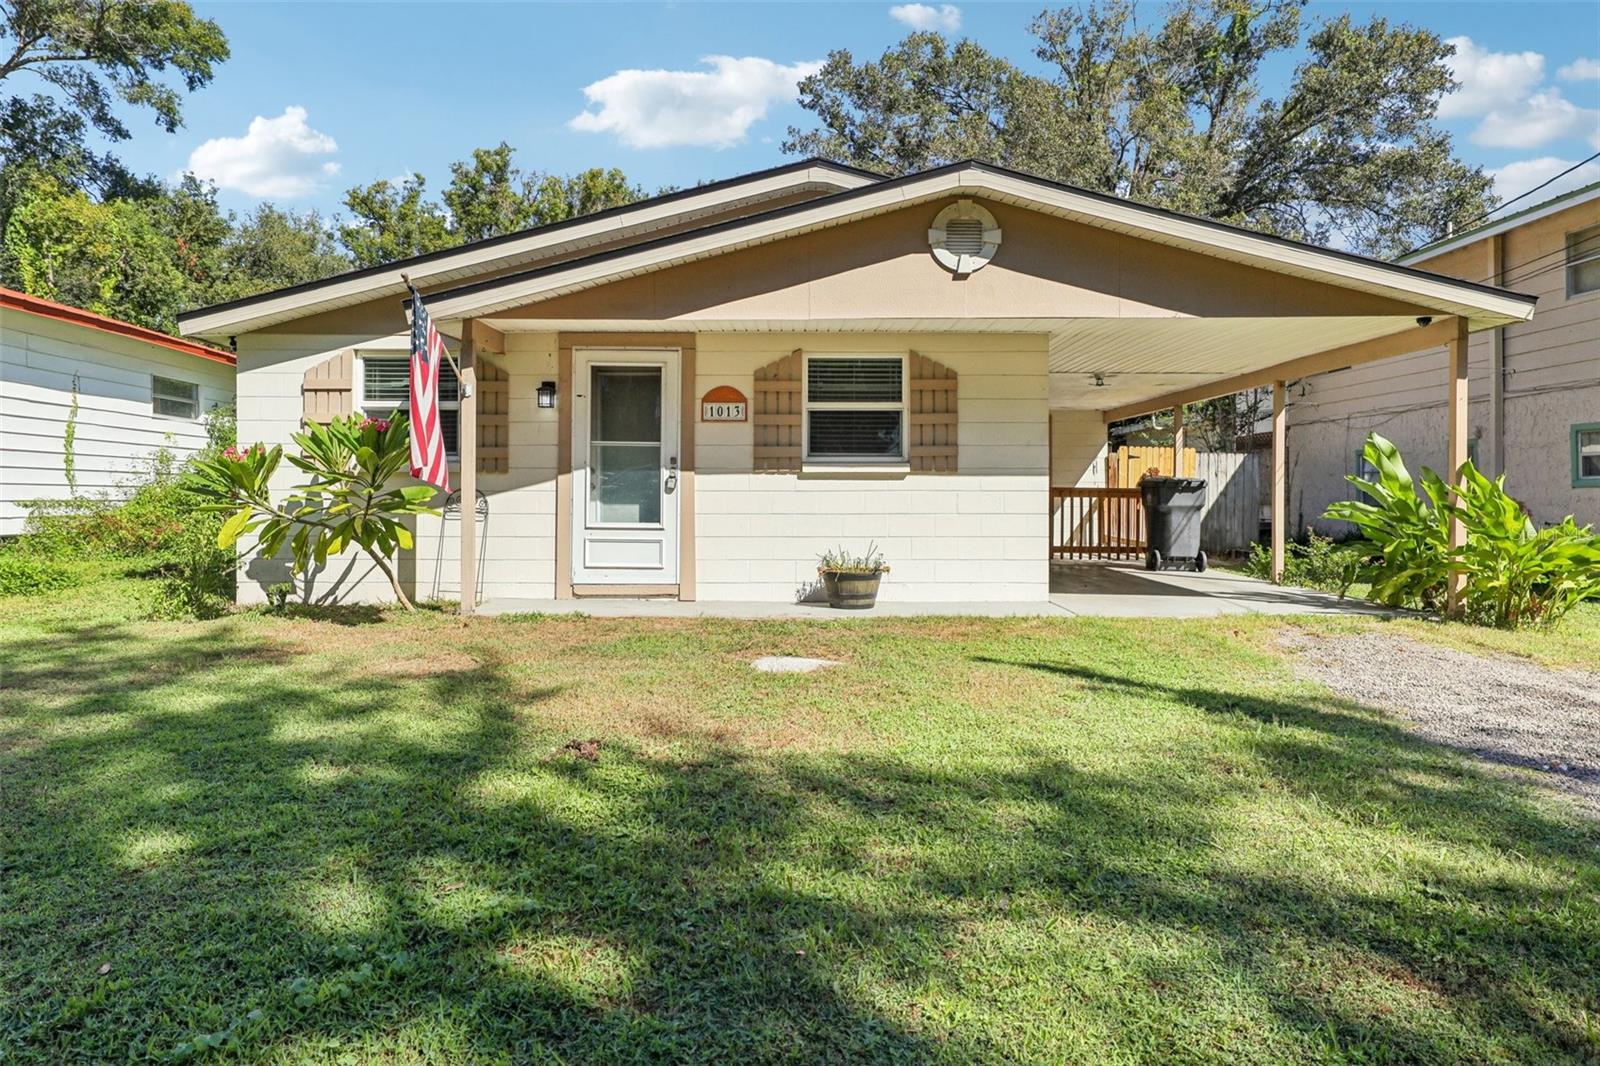
NEW ROOF as of 2025!! Welcome to this charming ranch-style home that captures all the coziness and comfort of classic Florida living! Perfectly situated on a quiet dead-end street, this residence combines warmth, functionality, and thoughtful design from the inside out. Step inside to find inviting hardwood and ceramic tile flooring that flows throughout the living areas and bedrooms, offering both beauty and durability. The classic galley-style kitchen is designed for efficiency, featuring a complete suite of matching appliances — refrigerator, range, microwave, and dishwasher — plus abundant cabinetry on both sides for excellent storage. A neutral ceramic tile backsplash and flooring make cleanup a breeze. The primary bedroom serves as a relaxing retreat with mirrored double closets, natural light, and a ceiling fan for year-round comfort. The accessible bathroom is thoughtfully equipped with a walk-in tub/shower combo, modern vanity, and neutral finishes — ideal for those seeking both safety and style. Additional highlights include an indoor laundry room (washer and dryer included), window treatments, an electric water heater and AC unit is only 2 years old! Outside, enjoy a screened-in porch perfect for morning coffee or evening relaxation, plus an outdoor utility sink area ideal for gardening or cleanup, and two storage sheds for tools and equipment. Located in-county and near public transit, this home offers convenience, comfort, and character — a true Florida gem waiting for you to make it your own.
#TB8436953

SEFFNER

1013 OAKHILL STREET

3 Beds

2 Baths

1,076 Sq.Ft.

$284,900

MLS#: TB8436953
Price reduced
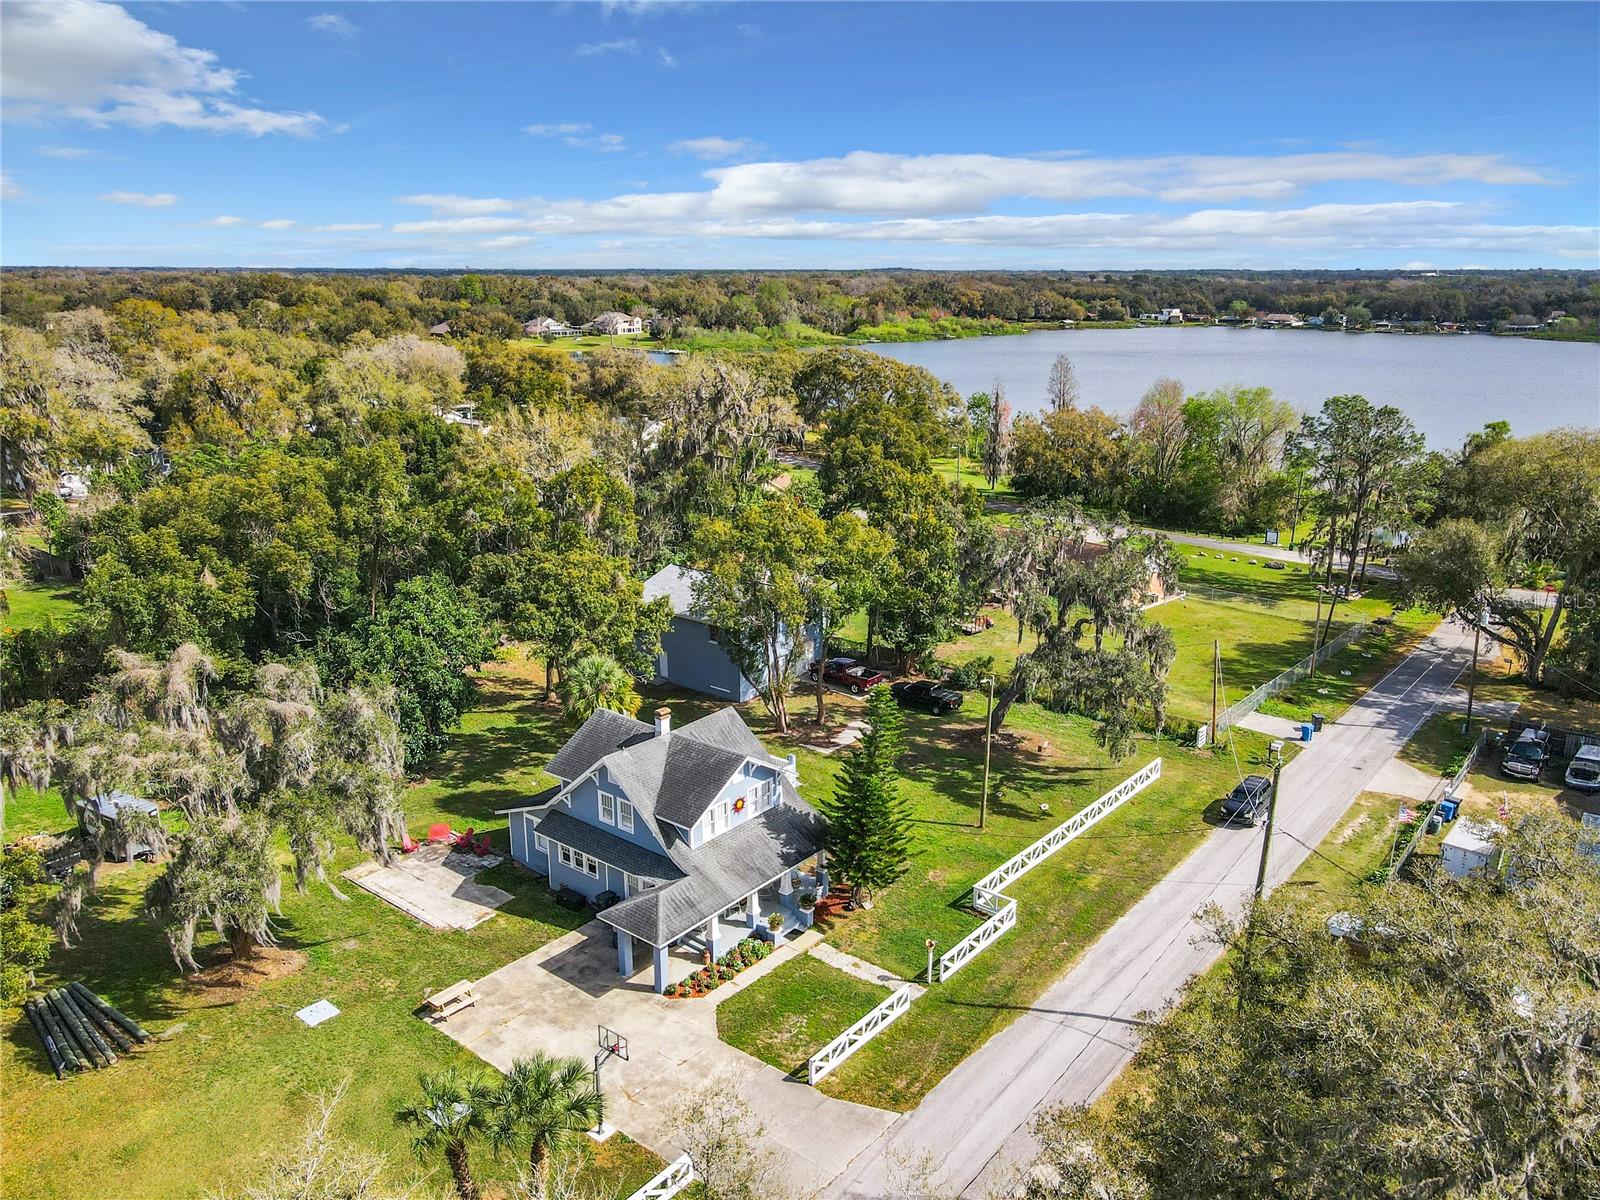
Price Improvement! Situated on a spacious .36-acre lot, this beautifully designed 2-bed, 1.5-bath home offers the perfect blend of comfort, style, and Florida living. Featuring 1,543 square feet of living space, the home welcomes you with an open floor plan, soaring high ceilings, and a cozy fireplace that creates a warm and inviting atmosphere.

The kitchen is designed for both entertaining and everyday living, complete with a large kitchen bar and stunning wrap-around concrete countertops that add a modern custom touch. 

Upstairs, the bedrooms showcase a rustic charm, and with access to the balcony overlooking Lake Weeks, you can enjoy peaceful surroundings with plenty of room to relax and unwind.

Conveniently located near Lake Weeks boat ramp, this property is ideal for outdoor enthusiasts looking to enjoy boating, fishing, and all that Florida waterfront living has to enjoy. With ample space, unique character, NO HOA and NO FLOOD ZONE, this home is a rare opportunity to enjoy privacy, freedom, and convenience all in one.
#T3531926

SEFFNER

510 TIGHE AVENUE

2 Beds

1 Baths

1,543 Sq.Ft.

$315,000

MLS#: T3531926

 - property

Send a message

Message successfully sent.

Your message

What is 3 + 4 ?

Reason for contacting?

I agree to receive email communication and understand I can unsubscribe at any time.

I agree to be contacted by The Graf Group of Coldwell Banker via call, email, and text for real estate services. To opt out, you can reply 'stop' at any time or reply 'help' for assistance. You can also click the unsubscribe link in the emails. Message and data rates may apply. Message frequency may vary. Privacy Policy

Sign Out

Virtual Assistant

Would you like to take the next step with this property? We can help you schedule a showing or virtual tour, or send you more details.

Yes, I would like more information.

Thank You for Your Reply, One of Our Agents will contact you as soon as possible

No, maybe later.

Thank you, you can always contact me via email, phone number or through the contact form.

Realhub AI

Lucy - Your AI-Powered Realtor

Update Your Temporary Password

Personalize your search

Enter your email and we'll notify you immediately when new listings match what you're looking for.

or enter email address

Already have an account ? Login here

Continue your home search

I agree to receive communications and understand I can unsubscribe at any time.

I agree to be contacted by The Graf Group of Coldwell Banker via call, email, and text for real estate services. To opt out, you can reply 'stop' at any time or reply 'help' for assistance. You can also click the unsubscribe link in the emails. Message and data rates may apply. Message frequency may vary. Privacy Policy

Already have an account ? Login here

We use cookies

We use cookies primarily for analytics to enhance your experience. By accepting, you agree to our use of these cookies. You can manage your preferences or learn more about our cookies policy.