.webp?size=346x80)
- Properties
- Meet our agents
- Communities
- Market Report
- Home Value
- Calculator


Property
Beds
3
Full Baths
2
1/2 Baths
None
Year Built
1995
Sq.Footage
2,366
Welcome to one of the most breathtaking waterfront settings in Turtle Rock, where spectacular panoramic lake views create a peaceful retreat, you will enjoy every day. Perfectly positioned to capture the community's finest vistas, this charming three-bedroom, two-bath residence overlooks a tranquil lake and protected nature preserve, where birds and native wildlife provide an ever-changing backdrop of natural beauty. Designed for comfortable Florida living, the open floor plan features diagonal ceramic tile flooring, architectural details throughout, and walls of sliding glass doors that seamlessly connect the indoor living spaces to the expansive lanai. Wonderful upgrades on the outside including a recently resurfaced gas heated pool enhanced with UV screening cage, the outdoor living area is the perfect place to relax, entertain, or simply soak in the serene water views. The original kitchen and baths have great layouts and waiting for the personal remodel ideas from the next owner. The inviting family room is highlighted by a striking natural coral stone fireplace that adds warmth and character. The spacious primary suite offers a private retreat with his-and-her closets, dual vanities, a glass-enclosed shower, and a luxurious soaking tub. Numerous recent improvements provide exceptional value and peace of mind, including a NEW ROOF, NEW air-conditioning system, NEW washer and dryer, generator, and re-plumbing (approximately 2007). Located within the highly sought-after Turtle Rock community, residents enjoy more than 300 acres of scenic lakes and nature preserves, along with outstanding amenities including a heated community pool, tennis courts, and direct access to the Legacy Trail for miles of biking and walking. Just minutes from world-renowned Siesta Key Beach, exceptional shopping, dining, and everyday conveniences, this home offers the perfect combination of natural beauty, thoughtful updates, and an unbeatable Sarasota lifestyle. Experience one of Turtle Rock's most extraordinary lakefront locations today.
Features & Amenities
Interior
-
Other Interior Features
High Ceilings, Open Floorplan, Walk-In Closet(s)
-
Total Bedrooms
3
-
Bathrooms
2
-
Cooling YN
YES
-
Cooling
Central Air
-
Fireplace YN
YES
-
Heating YN
YES
-
Heating
Central, Heat Pump
-
Pet friendly
Yes
Exterior
-
Garage
Yes
-
Garage spaces
2
-
Construction Materials
Block, Stucco
-
Other Exterior Features
Rain Gutters
-
Parking
Garage Door Opener, Attached
-
Patio and Porch Features
Covered, Deck, Enclosed, Patio, Porch, Screened
-
Pool
Yes
-
Pool Features
Gunite, Heated, In Ground, Private
-
Waterfront YN
YES
-
View
Lake, Water
Area & Lot
-
Lot Features
Landscaped, Paved, Private, Waterfront
-
Lot Size(acres)
0.22
-
Lot Size(square feet)
9,493
-
Property Type
Residential
-
Property Sub Type
Single Family Residence
-
Architectural Style
Contemporary, Custom
Price
-
Sales Price
$699,000
-
Tax Amount
$4,127
-
Sq. Footage
2,366
-
Price/SqFt
$295
HOA
-
Association
YES
-
Association Fee
$825
-
Association Fee Frequency
Quarterly
-
Association Fee Includes
N/A
-
Total Monthly Fees
$275
School District
-
Elementary School
Ashton Elementary
-
Middle School
Sarasota Middle
-
High School
Riverview High
Property Features
-
New Construction
NO
-
Association Amenities
Fitness Center, Gated, Playground, Recreation Facilities, Security, Tennis Court(s)
-
Foundation Details
Slab
-
Ownership
Fee Simple
-
Senior Community YN
NO
-
Sewer
Public Sewer
-
Tax Lot
19
-
Water Source
Public
Schedule a Showing
Showing scheduled successfully.
Mortgage calculator
Estimate your monthly mortgage payment, including the principal and interest, property taxes, and HOA. Adjust the values to generate a more accurate rate.
Your payment
Principal and Interest:
$
Property taxes:
$
HOA fees:
$
Total loan payment:
$
Total interest amount:
$
Location
County
Sarasota
Elementary School
Ashton Elementary
Middle School
Sarasota Middle
High School
Riverview High
Listing Courtesy of Scott Rickards, PA , RE/MAX ALLIANCE GROUP
RealHub Information is provided exclusively for consumers' personal, non-commercial use, and it may not be used for any purpose other than to identify prospective properties consumers may be interested in purchasing. All information deemed reliable but not guaranteed and should be independently verified. All properties are subject to prior sale, change or withdrawal. RealHub website owner shall not be responsible for any typographical errors, misinformation, misprints and shall be held totally harmless.

Business Coach | Executive Sales Associate | Realtor®
Michael Graf
Call Michael today to schedule a private showing.

* Listings on this website come from the FMLS IDX Compilation and may be held by brokerage firms other than the owner of this website. The listing brokerage is identified in any listing details. Information is deemed reliable but is not guaranteed. If you believe any FMLS listing contains material that infringes your copyrighted work please click here to review our DMCA policy and learn how to submit a takedown request.© 2024 FMLS.
Related Properties

SARASOTA
5157 COTE DU RHONE WAY
3 Beds
2 Baths
2,489 Sq.Ft.
$749,900
MLS#: A4694778
SARASOTA
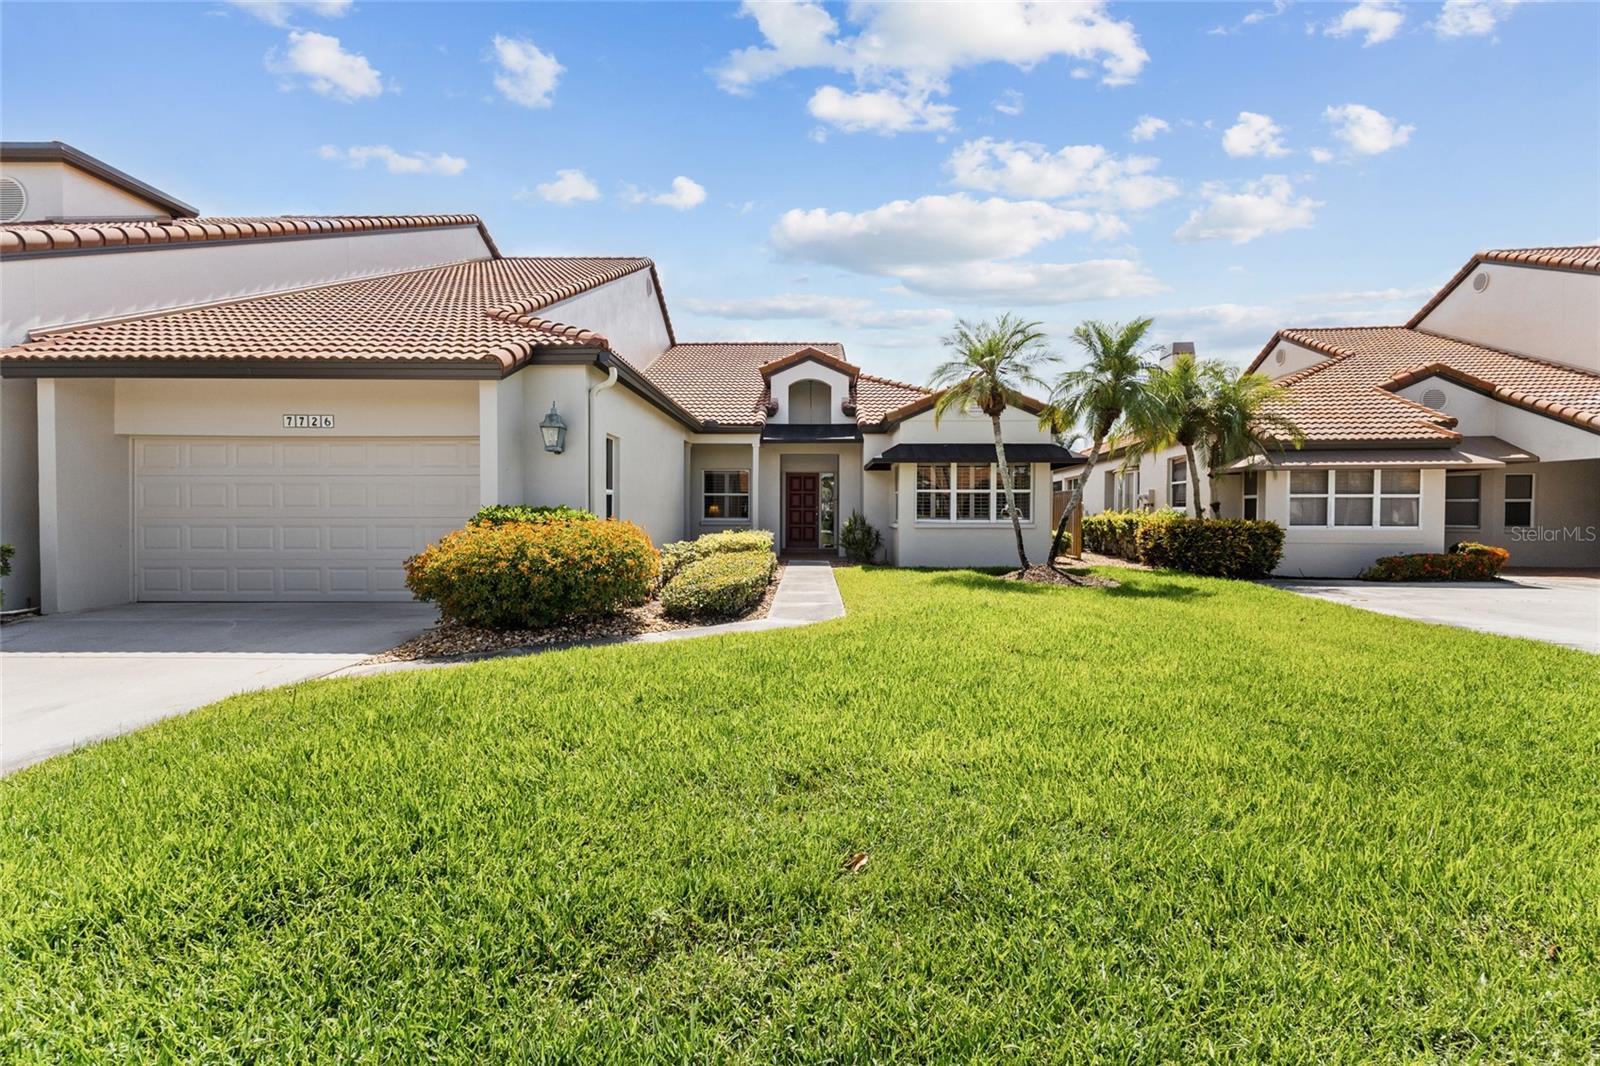
7726 CALLE FACIL
3 Beds
2 Baths
2,610 Sq.Ft.
$595,000
MLS#: A4694288

SARASOTA
1900 COVE II PLACE 127
2 Beds
1 Baths
860 Sq.Ft.
$575,000
MLS#: A4703783

SARASOTA
6154 MIDNIGHT PASS ROAD VILLA4C
2 Beds
1 Baths
836 Sq.Ft.
$615,000
MLS#: A4703083

SARASOTA
6811 HERON MEADOW DRIVE
4 Beds
3 Baths
2,998 Sq.Ft.
$819,460
MLS#: TB8541269

SARASOTA
4044 PENSHURST PARK
3 Beds
2 Baths
2,632 Sq.Ft.
$679,900
MLS#: A4703622

SARASOTA
7644 LIVEWELL LANE
3 Beds
2 Baths
1,743 Sq.Ft.
$565,000
MLS#: TB8539351

SARASOTA
9734 CRYSTAL ISLES CIRCLE
3 Beds
3 Baths
2,190 Sq.Ft.
$709,999
MLS#: R4911854

SARASOTA
5074 FABERGE PLACE
3 Beds
2 Baths
2,426 Sq.Ft.
$569,000
MLS#: A4703616

SARASOTA
1500 STATE STREET 402
1 Beds
1 Baths
752 Sq.Ft.
$615,000
MLS#: A4703049
