Features & Amenities

Interior

  • Total Bedrooms

    4

  • Bathrooms

    2

  • 1/2 Bathrooms

    1

  • Cooling YN

    YES

  • Cooling

    Central Air

  • Fireplace YN

    NO

  • Heating YN

    YES

  • Heating

    Central

  • Pet friendly

    Yes

Exterior

  • Garage

    Yes

  • Garage spaces

    3

  • Construction Materials

    Block, Stucco

  • Parking

    Attached

  • Pool

    No

  • Waterfront YN

    NO

Area & Lot

  • Lot Size(acres)

    0.26

  • Lot Size(square feet)

    11,478

  • Property Type

    Residential

  • Property Sub Type

    Single Family Residence

Price

  • Sales Price

    $534,900

  • Tax Amount

    $12,216

  • Sq. Footage

    3,653

  • Price/SqFt

    $146

HOA

  • Association

    YES

  • Association Fee

    $100

  • Association Fee Frequency

    Annually

  • Association Fee Includes

    N/A

  • Total Monthly Fees

    $8.33

School District

  • Elementary School

    Doby Elementary-HB

  • Middle School

    Eisenhower-HB

  • High School

    Lennard-HB

Property Features

  • New Construction

    NO

  • Foundation Details

    Slab

  • Ownership

    Fee Simple

  • Senior Community YN

    NO

  • Sewer

    Public Sewer

  • Tax Lot

    7

  • Water Source

    Public

Schedule a Showing

Showing scheduled successfully.

<
>
IN PERSON
VIA CHAT

What is 3 + 4 ?


Change time

Mortgage calculator
Estimate your monthly mortgage payment, including the principal and interest, property taxes, and HOA. Adjust the values to generate a more accurate rate.

Your payment

Principal and Interest:

$

Property taxes:

$

HOA fees:

$

Total loan payment:

$

Total interest amount:

$

Location

County

Hillsborough

Elementary School

Doby Elementary-HB

Middle School

Eisenhower-HB

High School

Lennard-HB

Listing Courtesy of Mark D'Italia , PROPERTY LOGIC RE

RealHub Information is provided exclusively for consumers' personal, non-commercial use, and it may not be used for any purpose other than to identify prospective properties consumers may be interested in purchasing. All information deemed reliable but not guaranteed and should be independently verified. All properties are subject to prior sale, change or withdrawal. RealHub website owner shall not be responsible for any typographical errors, misinformation, misprints and shall be held totally harmless.

Agent Emil Garinga

Executive Assistant

Emil Garinga

Call Emil today to schedule a private showing.


* Listings on this website come from the FMLS IDX Compilation and may be held by brokerage firms other than the owner of this website. The listing brokerage is identified in any listing details. Information is deemed reliable but is not guaranteed. If you believe any FMLS listing contains material that infringes your copyrighted work please click here to review our DMCA policy and learn how to submit a takedown request.© 2024 FMLS.
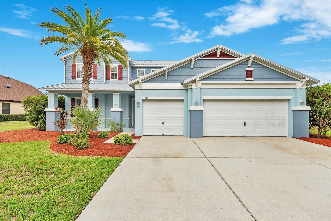
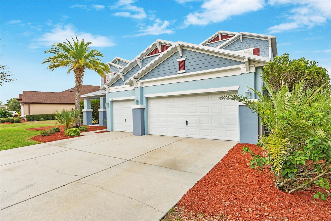
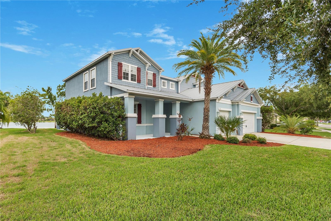
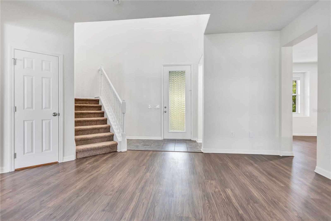
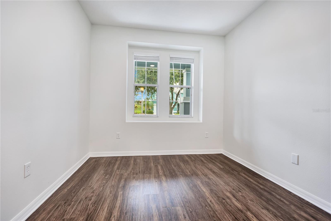
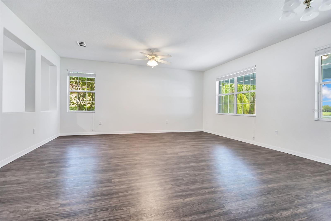
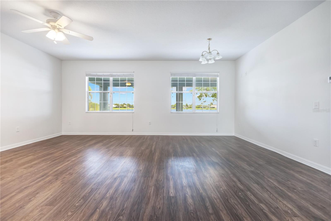
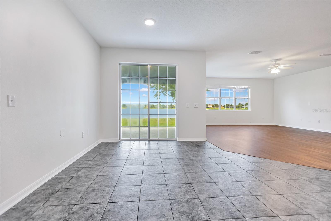
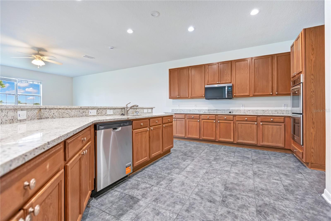
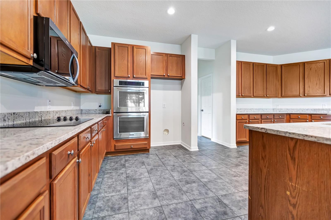
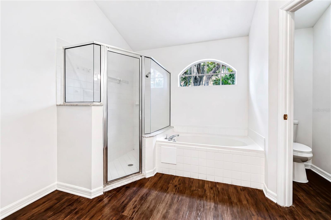
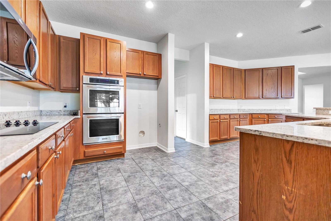
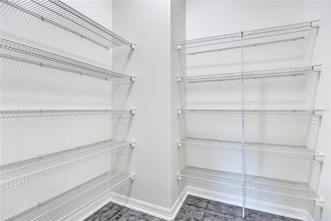
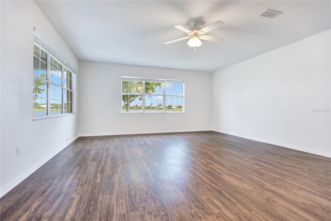
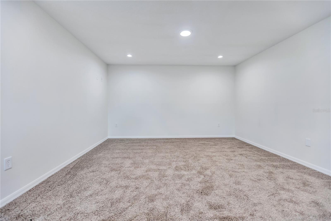
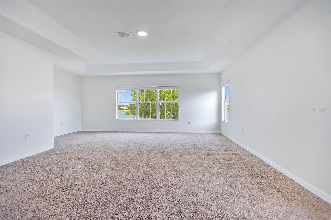
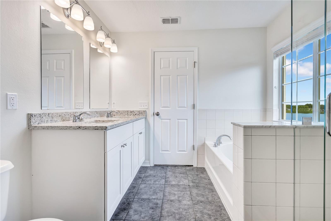
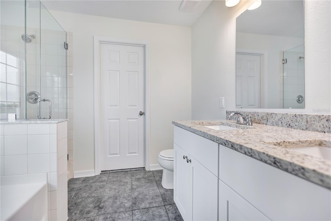
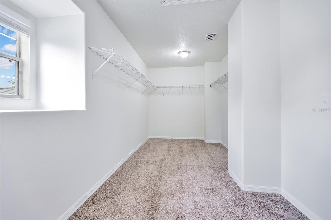
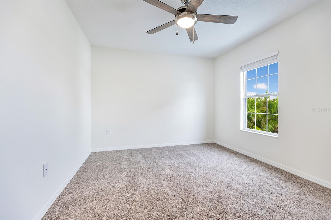
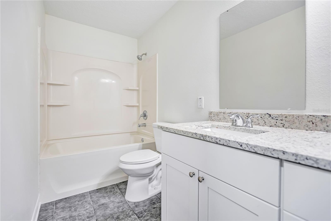
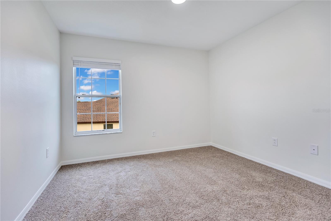
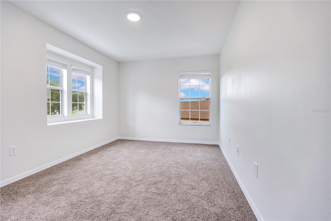
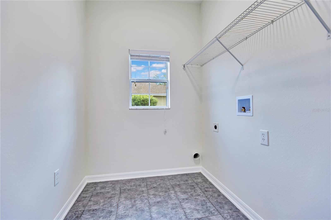
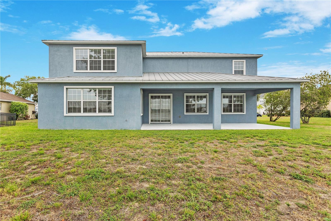
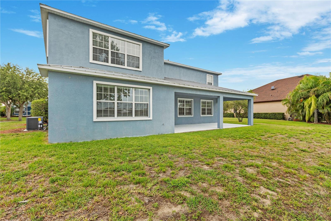
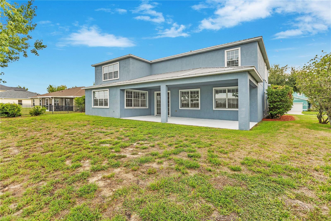
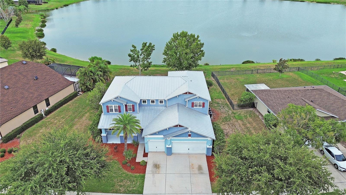
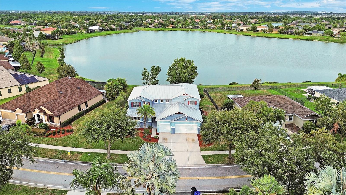
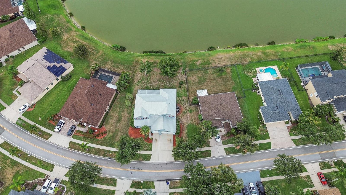
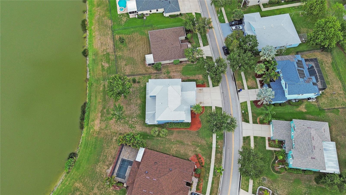
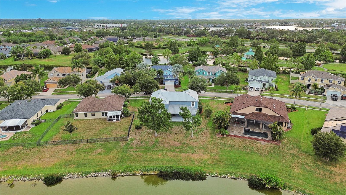
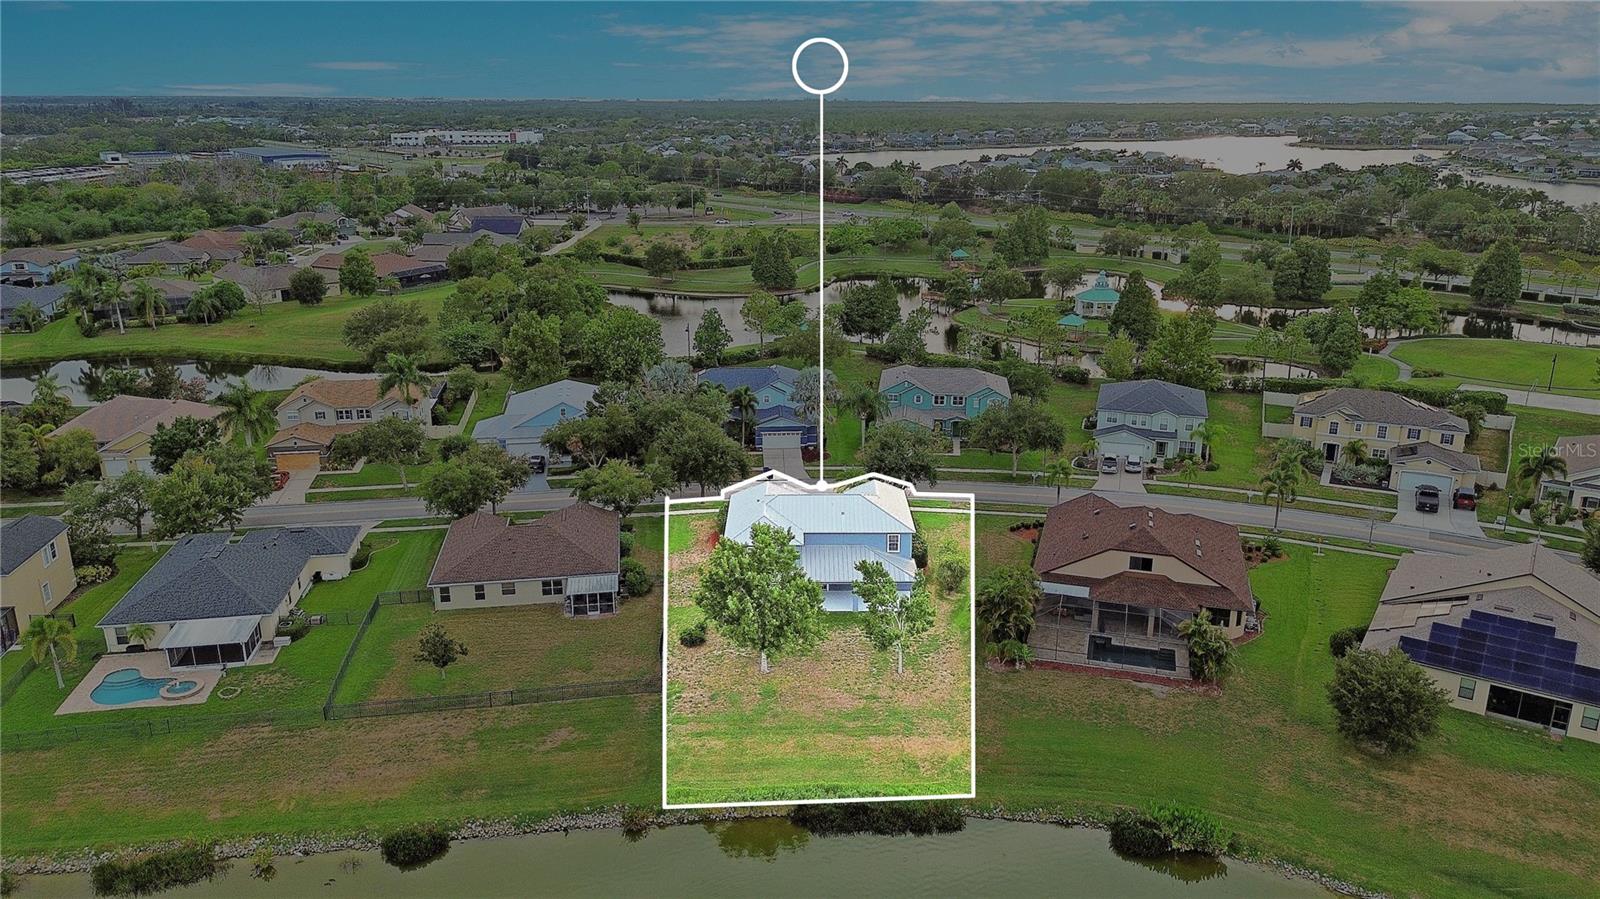
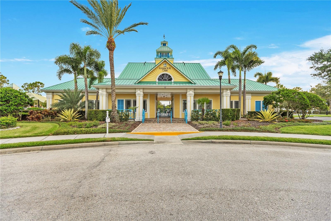
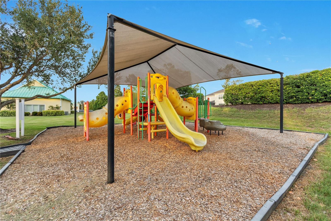
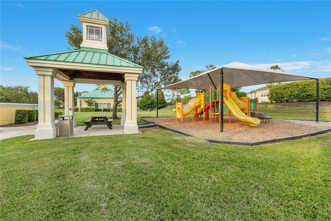
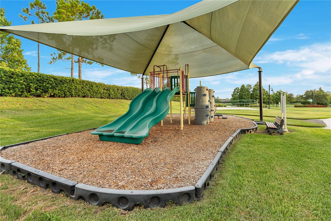
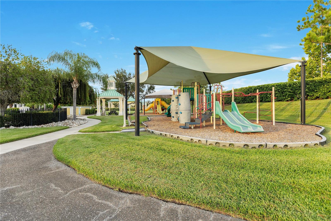
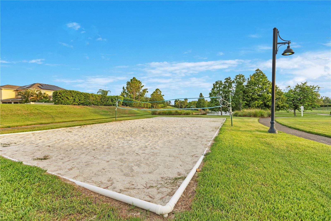
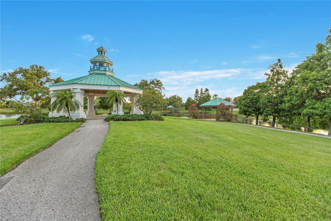
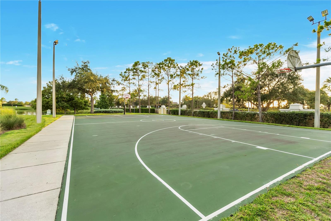
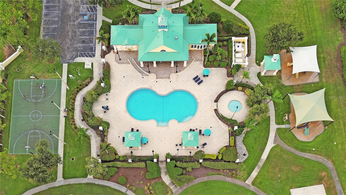
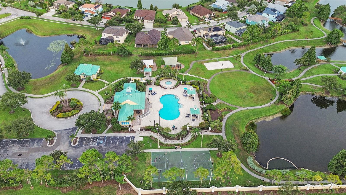
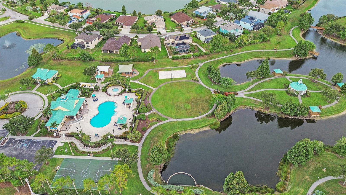
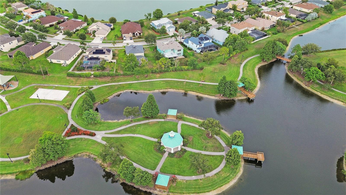
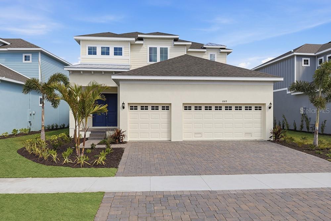
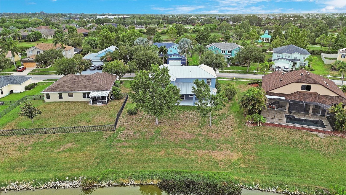
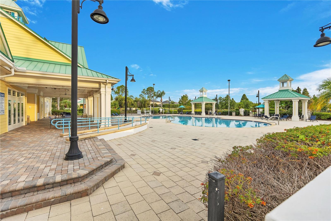
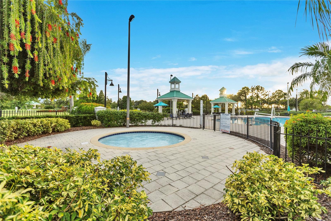
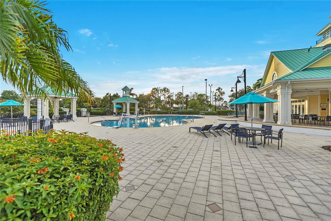
VR tour available. Seller offering up to $22,733 toward buyer closing costs, prepaid expenses, and/or an interest rate buydown. Welcome to Harbour Isles, where this move-in ready 4-bedroom, 2.5-bath home offers 3,653 square feet of two-story living, a 3-car garage, and peaceful pond views. Recent updates include a refreshed kitchen with granite countertops and new stainless steel appliances, updated baths with a new granite dual-sink primary vanity, garden tub, and separate shower, fresh interior paint, new bedroom carpet, and new lighting and blinds. Dual HVAC systems have been professionally serviced, and a durable metal roof and 2022 water heater add lasting, low-maintenance value. The main level offers formal living and dining rooms and a spacious family room open to the kitchen, with tile and wood-look flooring throughout. Upstairs, an oversized loft and a private primary suite overlook the water, along with three additional bedrooms, each with a walk-in closet. Out back, a covered patio faces the tranquil pond. Residents of the gated Harbour Isles community enjoy a resort-style pool, clubhouse, and fitness center. Conveniently located near US-41, I-75, shopping, dining, schools, marinas, and Gulf beaches. Buyer incentive available with Seller's preferred lender; subject to lender approval and the terms in the executed contract.

5331 SANDY SHELL DRIVE

Message successfully sent.

What would you like to know?

What is 3 + 4 ?

I agree to receive email communication and understand I can unsubscribe at any time.

I agree to be contacted by The Graf Group of Coldwell Banker via call, email, and text for real estate services. To opt out, you can reply 'stop' at any time or reply 'help' for assistance. You can also click the unsubscribe link in the emails. Message and data rates may apply. Message frequency may vary. Privacy Policy

Related Properties

New on site 2 days ago
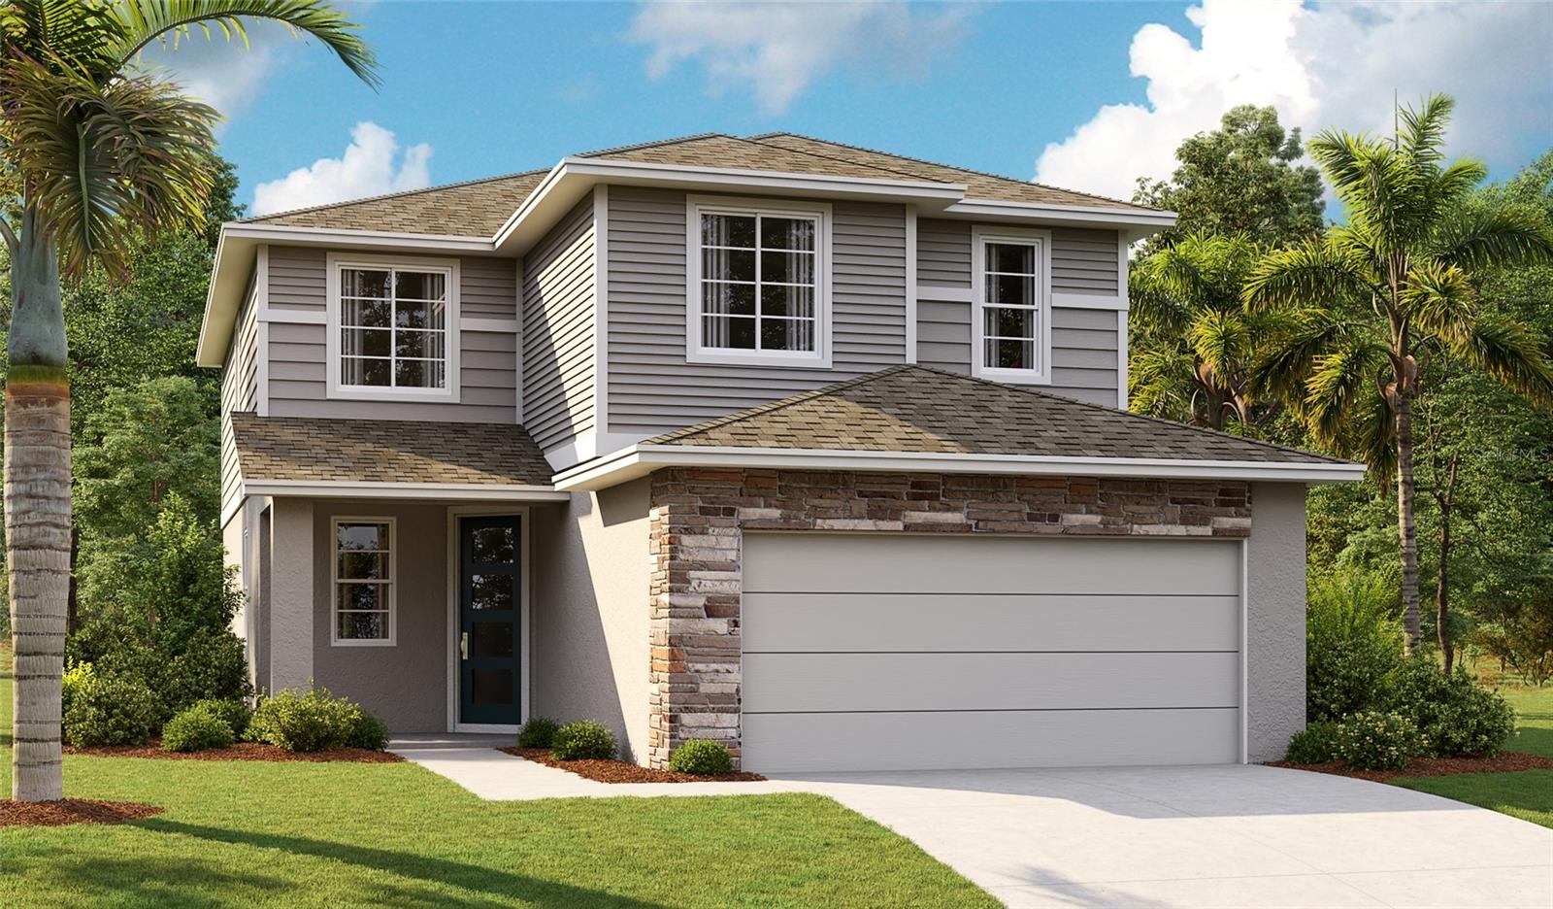
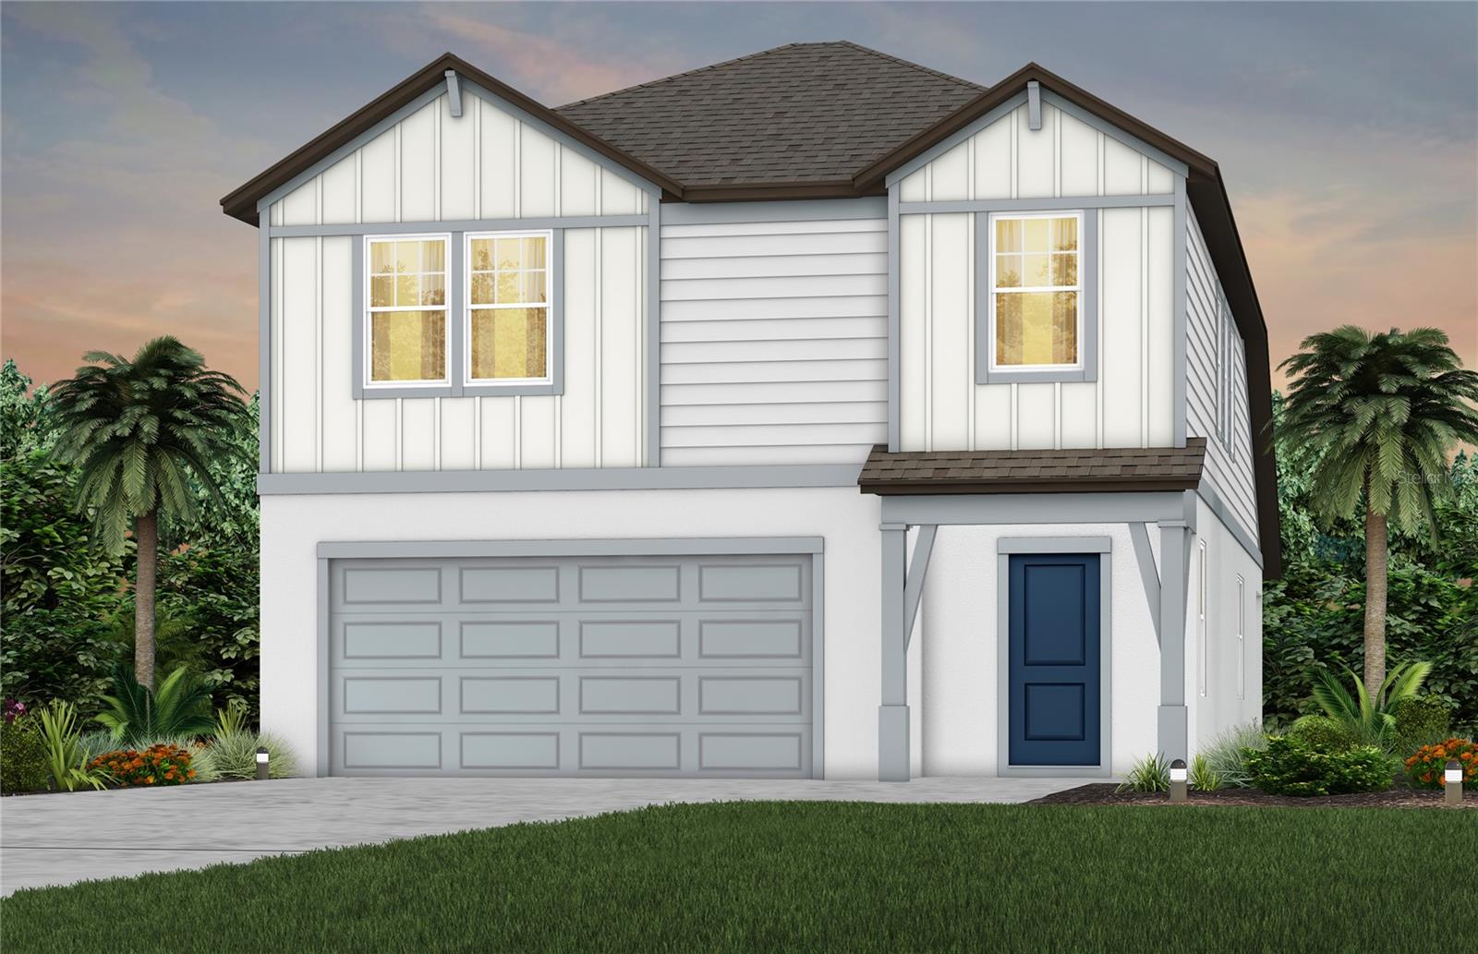
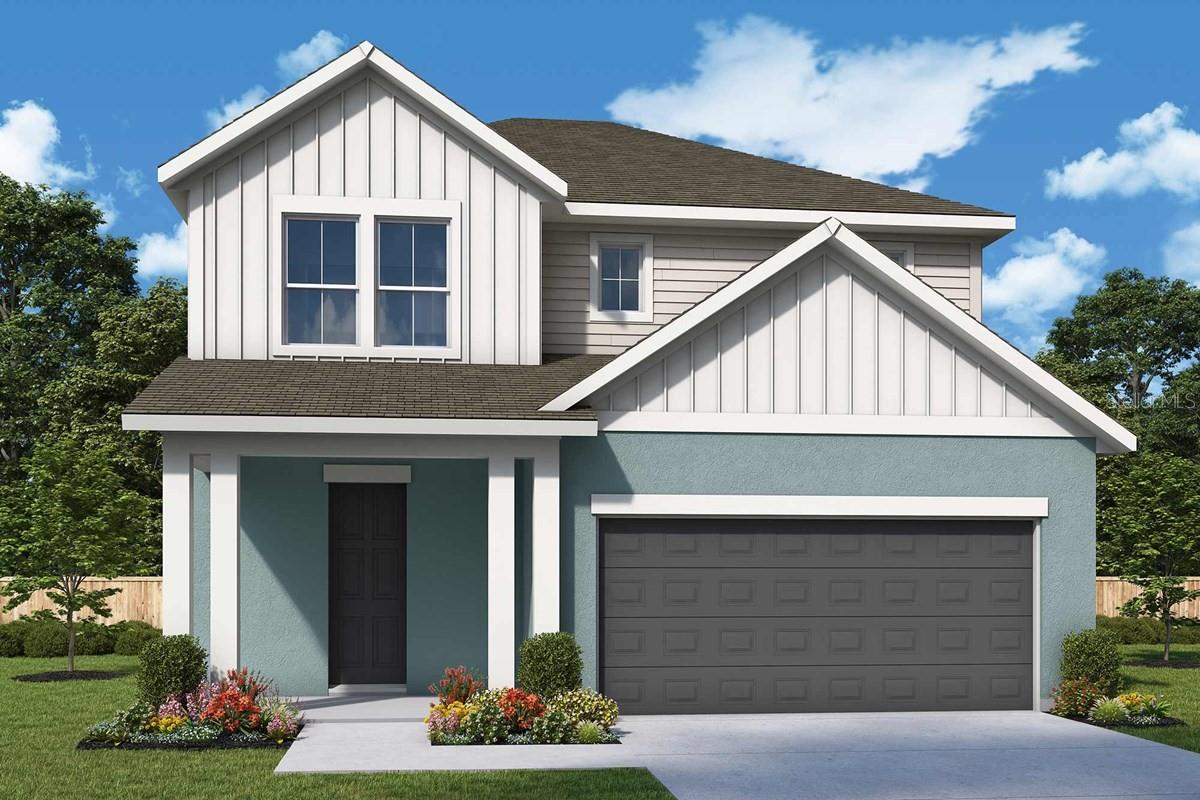
Under Construction. Welcome to the Pine Floor plan, an impressive 2,350-square-foot residence designed for spacious and sophisticated living. Complete with Gourmet Kitchen! This expansive home features 5 generously sized bedrooms and 3 beautifully appointed bathrooms, offering ample space for comfort and convenience. The main level showcases exquisite quartz countertops and stylish tile flooring, while the bedrooms are enhanced with cozy carpeting. The kitchen and bathrooms are equipped with modern soft-close cabinets and elegant cabinet hardware, combining practicality with contemporary style. The Pine Floor plan includes a versatile loft area on the second story—perfect for a home office, entertainment zone, or additional living space. Complete with essential appliances such as a refrigerator, washer, and dryer, this home ensures a seamless move-in experience. Boasting 9’4” ceilings and grand 8’ doors on the first floor, the Pine offers an open and airy atmosphere. Discover unparalleled space and elegance with this thoughtfully designed home, tailored to meet all your lifestyle needs. SAMPLE PHOTOS, actual homes as constructed may not contain the features and layouts depicted and may vary from image(s). Take advantage of special financing on quick move-in homes OR buy a to-be-built home and enjoy up to $25,000 toward homes that can close in a timely manner! Options may vary by community; offers are available on select homes on a first-come, first-served basis. Contact builder for more information!
#S5154059

APOLLO BEACH

5314 SPRING MAIDEN CIRCLE

5 Beds

3 Baths

2,350 Sq.Ft.

$504,999

MLS#: S5154059

New on site 2 days ago
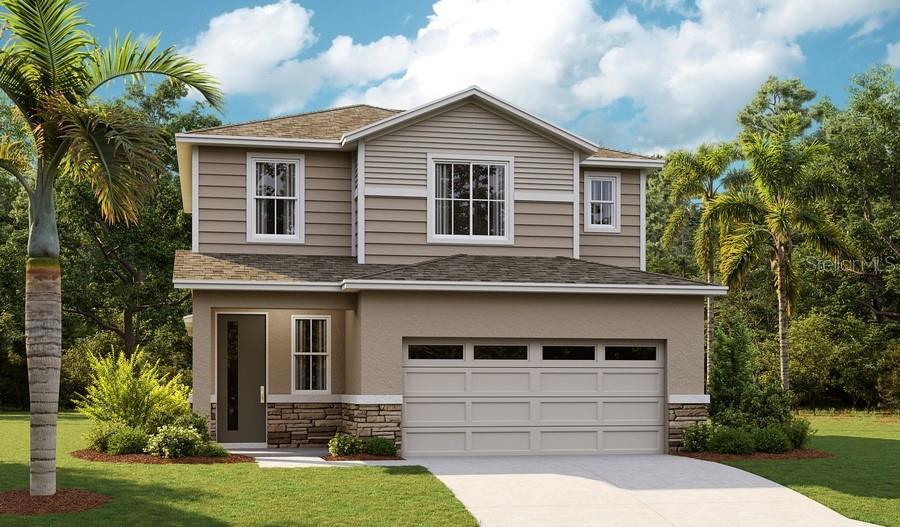
Under Construction. Welcome to the Lynwood Floorplan, a sophisticated 2-story home that seamlessly blends style and functionality across 2,130square feet. Complete with Gourmet Kitchen! Boasting 4 spacious bedrooms and 2.5 well-appointed bathrooms, this residence provides ample space for both relaxation and entertaining. The home features the primary suite on the first floor, elegant quartz countertops throughout and durable tile flooring in the main living areas, while cozy carpeting in the bedrooms offers added comfort. The kitchen and bathrooms are outfitted with modern soft-close cabinets and stylish cabinet hardware, ensuring both beauty and practicality. The oversized loft upstairs provides a tranquil getaway for everyone to enjoy. Enjoy the convenience of included appliances, including a refrigerator, washer, and dryer, making your transition into this home smooth and effortless. Soaring 9’4” ceilings and expansive 8’ doors on the first floor enhance the sense of openness and light throughout the space. Experience the perfect blend of luxury and function with the Lynwood Floorplan—where every detail is crafted to elevate your living experience. Don’t miss the chance to make this exceptional home yours! SAMPLE PHOTOS, actual homes as constructed may not contain the features and layouts depicted and may vary from image(s). Take advantage of special financing on quick move-in homes OR buy a to-be-built home and enjoy up to $25,000 toward homes that can close in a timely manner! Options may vary by community; offers are available on select homes on a first-come, first-served basis. Contact builder for more information!
#S5154065

APOLLO BEACH

5854 SUNLIT BEND WAY

4 Beds

2 Baths

2,130 Sq.Ft.

$474,999

MLS#: S5154065

Under Construction. Luxury meets coastal living in the stunning Largo floor plan at Marisol Pointe in MiraBay! This beautifully designed home showcases an open-concept layout with a gourmet kitchen featuring a spacious center island, cooktop, double wall ovens, stainless steel appliances, abundant cabinetry, and designer finishes. Perfect for entertaining and everyday living. Elegant 8-foot interior doors throughout the home enhance the sense of space and sophistication, while the expansive great room seamlessly opens to the covered lanai for effortless indoor-outdoor living. The luxurious first-floor owner's suite provides a private retreat, with additional bedrooms and a versatile loft offering plenty of room for family and guests. As a resident of Marisol Pointe in MiraBay, you'll enjoy access to exceptional resort-style amenities, including a clubhouse, resort pool with waterslide, fitness center, café, tennis and basketball courts, parks, playgrounds, walking trails, kayaking, and paddleboarding. Experience the perfect combination of luxury, comfort, and the sought-after MiraBay lifestyle in beautiful Apollo Beach.
#O6426184

APOLLO BEACH

911 SIGNET DRIVE

4 Beds

3 Baths

2,922 Sq.Ft.

$628,680

MLS#: O6426184

Price reduced
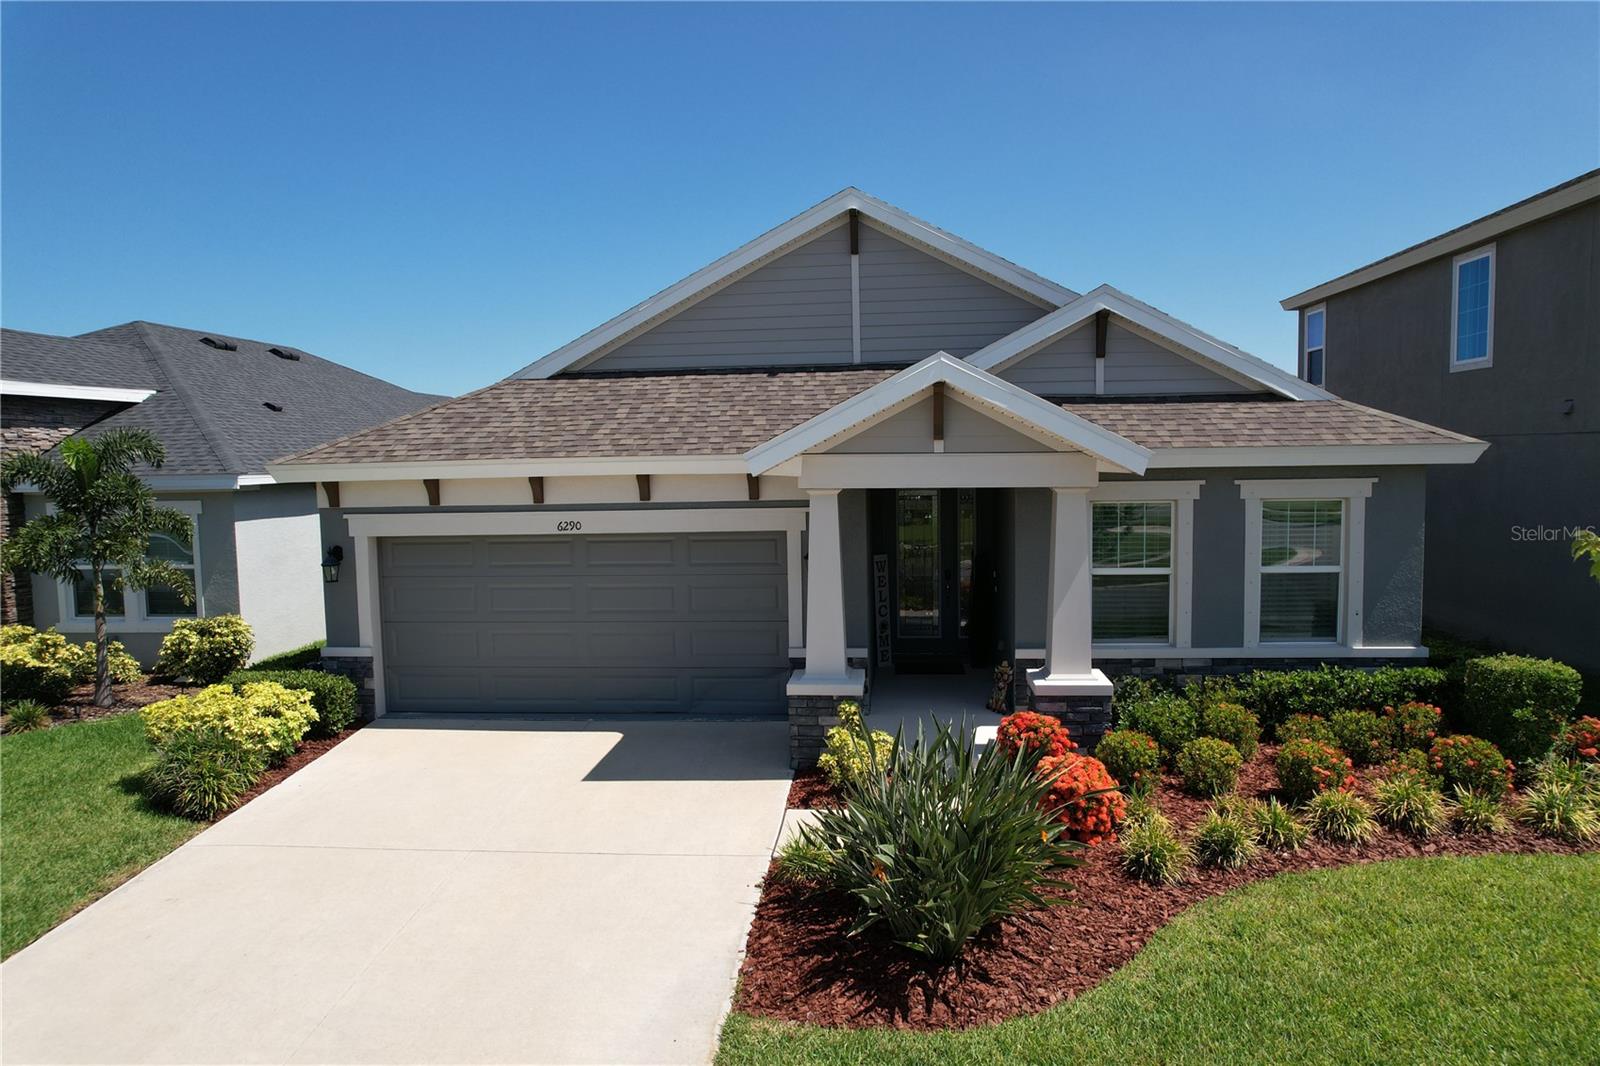
WOW THIS HOME HAS A BIG PRICE IMPROVEMENT!!!!  Want an open floor plan?  This home is ready for you! Move n ready!  12 foot ceilings!  3 Beds 3 Baths!  Everything is new and you don't have to wait!  Built by Westbay,  features Sonoma Cabnets,   Beautiful quartz countert tops!  LVP flooring.  Open floor plan!  Den in front of the home.  2 bedrooms on one side of home while the Primay is on the other side of the home.  The neighorhood has alot of different thngs you can do.  Take your dog for a walk go to the parks or pools,  play tennis or pickle ball,  ride bkes.  Come take a look at this home!  CALL TODAY!
#TB8527696

APOLLO BEACH

6290 ROADSTEAD COURT

3 Beds

3 Baths

2,135 Sq.Ft.

$512,000

MLS#: TB8527696

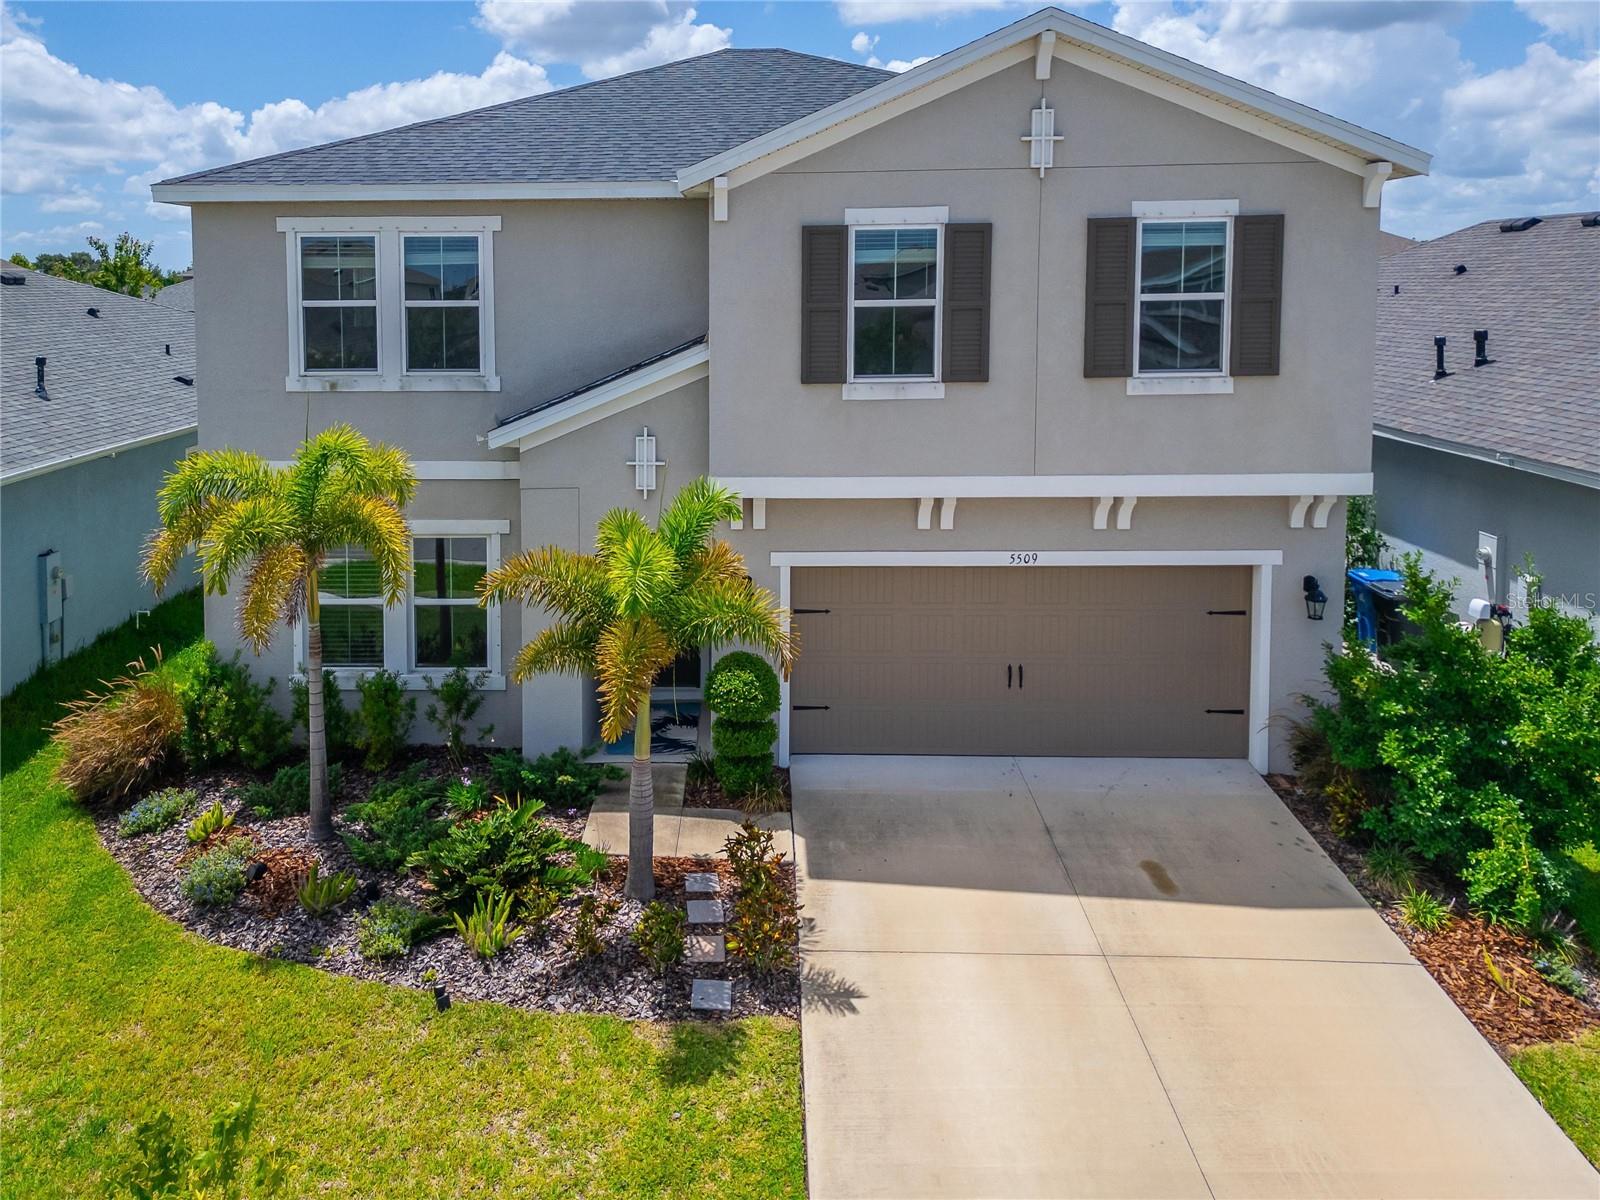
5509 Limelight Drive, Apollo Beach, FL 33572 | 4 Bedrooms | 2.5 Bathrooms | 2,604 Sq Ft | Waterset Community

Built in 2022, this beautifully maintained two-story home in the sought-after Waterset community offers the perfect blend of modern design, functional living space, and exceptional community amenities. The open-concept floor plan is filled with natural light and features ceramic tile flooring throughout the main living areas, creating a seamless flow between the kitchen, dining, and living room. The spacious kitchen is designed to be the heart of the home with stone countertops, solid wood cabinetry, a large center island, and abundant workspace for cooking, entertaining, or gathering with family and friends. A private first-floor office provides an ideal space for working from home, studying, or creating a quiet retreat. Sliding glass doors open to an oversized 31' x 10' covered lanai, extending your living space outdoors and creating the perfect setting for relaxing or entertaining year-round.

Upstairs, the spacious primary suite offers a peaceful retreat with his and hers walk-in closets and an ensuite bathroom featuring dual stone-top vanities and a walk-in shower. Three additional bedrooms provide plenty of room for family or guests, while the upstairs flex room offers endless possibilities as a media room, playroom, second living area, or home gym. The conveniently located second-floor laundry room makes everyday living even more practical.

Living in Waterset means enjoying one of Apollo Beach's premier master-planned communities. Residents have access to resort-style pools, a clubhouse, state-of-the-art fitness center, tennis and pickleball courts, playgrounds, miles of scenic walking and biking trails, and numerous parks throughout the neighborhood. The community is golf-cart friendly and conveniently located just minutes from shopping, dining, waterfront recreation, and I-75, providing easy access to Tampa, St. Petersburg, Sarasota, and MacDill Air Force Base.

If you've been searching for a newer home in Apollo Beach with flexible living spaces, modern finishes, and outstanding community amenities, 5509 Limelight Drive is ready to welcome you home.

What the Seller Loves: "We love how bright and open the home feels from the moment you walk in. The oversized kitchen island naturally becomes the gathering place for family and friends, while the covered lanai is where we enjoy morning coffee and evenings outside. Having the office downstairs and the extra flex room upstairs has given us the flexibility to work, relax, and entertain with ease. Waterset has been an incredible place to live with beautiful trails, resort-style pools, fitness center, parks, and a true sense of community. Being able to hop on a golf cart to enjoy the neighborhood and being just minutes from shopping, restaurants, and everything Apollo Beach has to offer has made this an amazing place to call home."
#TB8528493

APOLLO BEACH

5509 LIMELIGHT DRIVE

4 Beds

2 Baths

2,604 Sq.Ft.

$479,000

MLS#: TB8528493

Virtually Staged. Under Construction. Enjoy all the benefits of a Pulte new construction home with the privacy of being within the new phase of Waterset, the highly amenitized, master-planned community in Apollo Beach. This home is conveniently located near resort-style pools and amenities. Enjoy miles of trails, sports courts, parks, and so much more!
Featuring the new consumer-inspired Sonora floor plan, this home has the layout you’ve been looking for. The designer kitchen showcases a large center island with a single-bowl sink and upgraded faucet, modern stone gray cabinets, quartz countertops with a 3"x6" white subway tiled backsplash, a walk-in pantry, and Whirlpool stainless steel appliances including a dishwasher, refrigerator, microwave, and range.
The bathrooms have matching cabinets and quartz countertops, and dual sinks in the full baths. Plus, the Owner’s bath features a walk-in shower, linen closet, and private commode. There is luxury vinyl plank flooring in the main living areas, 18”x18” floor tile in the baths and laundry room, and stain-resistant carpet in the bedrooms and loft. 
This home makes great use of space with a 1st-floor Owner’s suite, a versatile loft with 2 storage closets and a linen closet, a convenient laundry room with Whirlpool washer and dryer, an extended covered lanai, and a 2-car garage. 
Additional features and upgrades include LED downlights and floor outlet in the gathering room, pendant pre-wiring in the kitchen, TV prep in the gathering room, faux wood blinds, tray ceiling at gathering room, polish chrome cabinet hardware, and a Smart Home technology package with a video doorbell. 
Enjoy peace of mind with Pulte’s transferable, 10-year Limited Structural Warranty that covers materials and workmanship in the 1st year, workability of plumbing, electrical, HVAC, and other mechanical systems through the 2nd year, various types of water infiltration and internal leaks through the 5th year, and the structural integrity of the home through the 10th year. Plus, we’re currently offering limited-time incentives and below-market rates!
#TB8522452

APOLLO BEACH

5344 SPRING MAIDEN CIRCLE

4 Beds

2 Baths

2,294 Sq.Ft.

$491,790

MLS#: TB8522452

Under Construction. Live the Florida lifestyle you've been dreaming of in the award-winning Waterset community in Apollo Beach. Ideally located between Tampa, St. Petersburg, and Sarasota, Waterset offers the perfect combination of convenience, recreation, and small-town charm. Residents enjoy an incredible collection of amenities, including five resort-style community pools, two state-of-the-art fitness centers, miles of scenic walking and biking trails, multiple parks and playgrounds, pickleball and basketball courts, dog parks, splash pads, and a year-round calendar of community events that bring neighbors together.
When you purchase a David Weekley home, you'll also enjoy the confidence of an industry-leading 1-2-10 Builder's Warranty, which includes one year of workmanship coverage, two years on major mechanical systems such as plumbing, electrical, and HVAC, and a ten-year structural warranty—giving you peace of mind long after you move in.
The Zander is a thoughtfully designed two-story home that blends luxury with everyday functionality. Offering four spacious bedrooms, three and a half bathrooms, and a large upstairs retreat, this floor plan provides plenty of room for entertaining, working from home, or relaxing with family. The upgraded gourmet kitchen is the centerpiece of the home, featuring quartz countertops, a designer vent hood, a large walk-in pantry, and an open layout that flows effortlessly into the dining and family rooms. Elegant 8-foot interior doors on the main floor create an airy, upscale feel, while durable laminate flooring throughout the main living areas adds both beauty and practicality. The private owner's suite offers a spa-inspired Super Shower, creating the perfect place to unwind after a long day. Step outside to the covered lanai and enjoy your beautifully landscaped backyard, complete with Areca palms that provide added privacy and create a peaceful outdoor retreat.
To learn more about this exceptional home and everything Waterset has to offer, contact the David Weekley Homes team today and discover why the Zander is the perfect place to call home.
#TB8529085

APOLLO BEACH

5180 SEA BRANCH AVENUE

4 Beds

3 Baths

2,414 Sq.Ft.

$537,715

MLS#: TB8529085

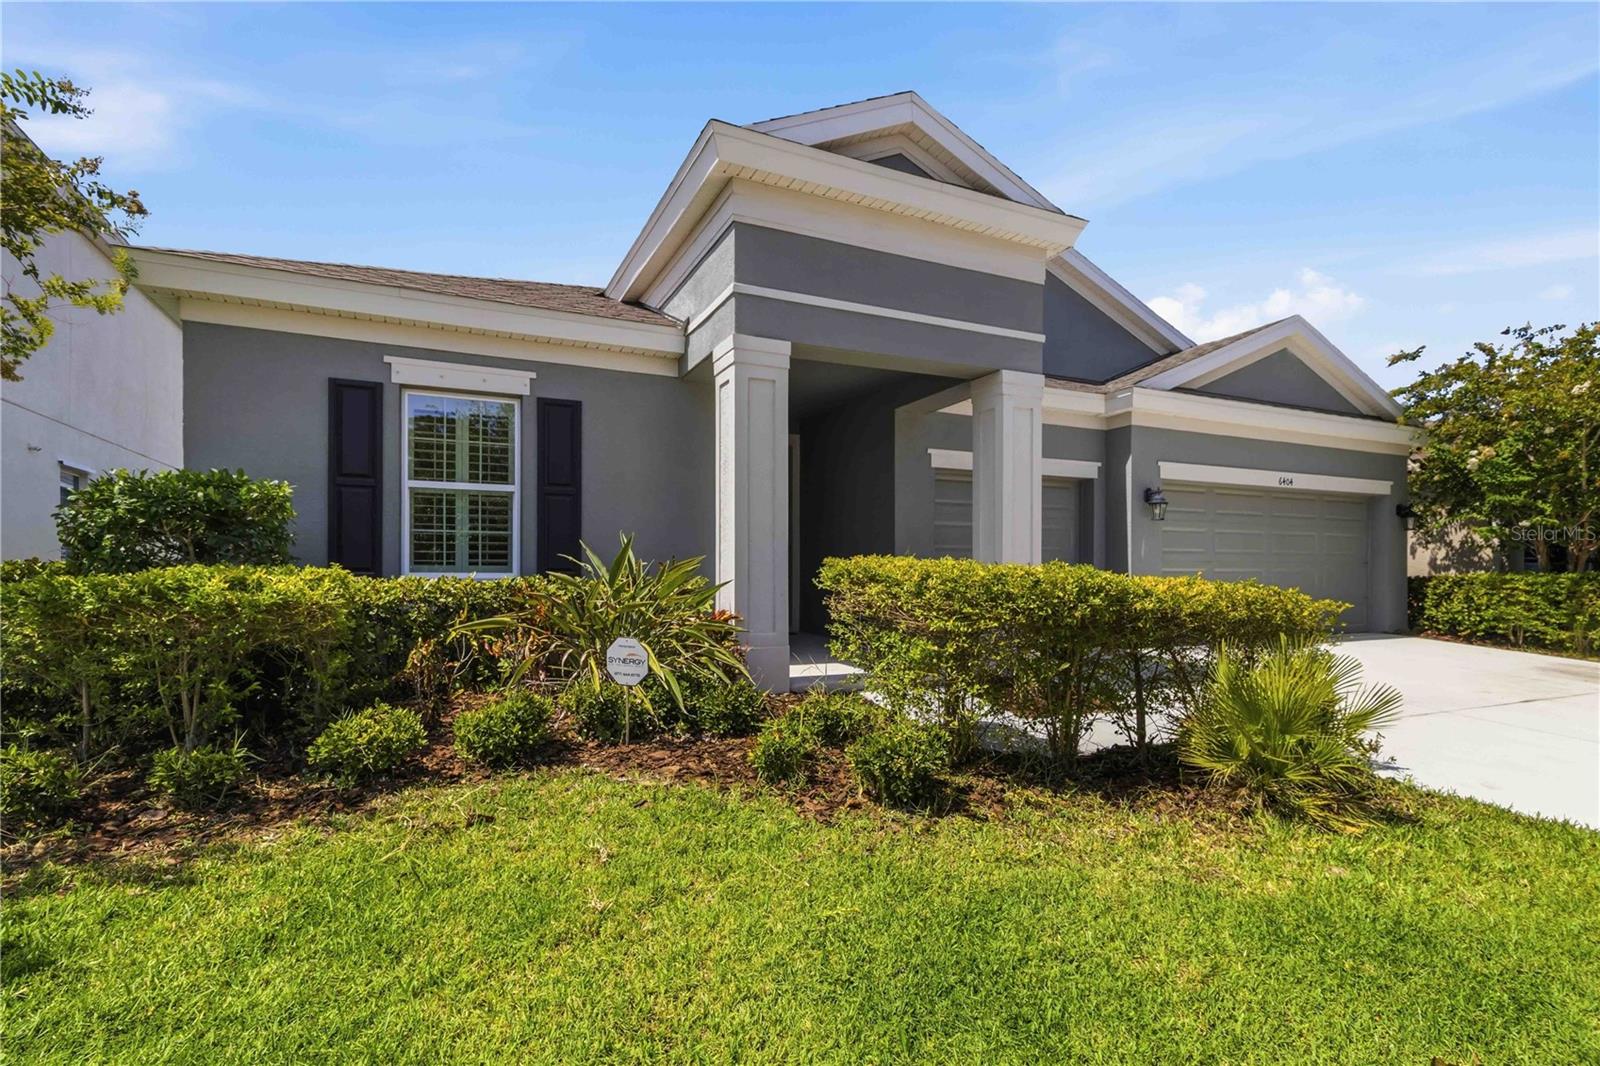
Beautifully maintained with over $100k in upgrades, this contemporary elevation Bayshore I built by Homes by Westbay is ready for occupancy! Double front doors welcome into a wide entry with a custom accent wall and a built-in arrival station. Immediately to the left is a bedroom with full bath and a second bedroom set up as a home office/flex space. Wood look tile draws you past a hallway where bedroom 3 and bathroom three lay beyond the laundry room and access to the three car garage. The great room and kitchen area are a showstopper with upgrades throughout. Gray cabinets add a contemporary vibe and are beautifully set off by a bit of sparkle in the quartz countertops that extend to a built-in dining table. 42" upper cabinets are pre-wired for under-cabinet lighting and the cabinets feature dove-tailed construction. In the great room is the pre-wire for the the built-in sound system located strategically throughout the home. Natural light pours in through the extended 4-panel sliders that will pocket during cooler weather for indoor-outdoor living and entertaining. Just beyond the great room is the primary bedroom with upgraded carpet/padding, dual customized closets, and a primary bath appointed with dual sinks and a walk-in shower. The backyard does not back to neighbors and is fully fenced with plenty of space for pets to play and the large lanai is ready for use or perfect for expansion based on lifestyle. This home is move-in ready and waiting for the right buyers. Arrange your showing today!
#TB8528542

APOLLO BEACH

6404 MAIDEN SEA DRIVE

4 Beds

3 Baths

2,588 Sq.Ft.

$605,000

MLS#: TB8528542

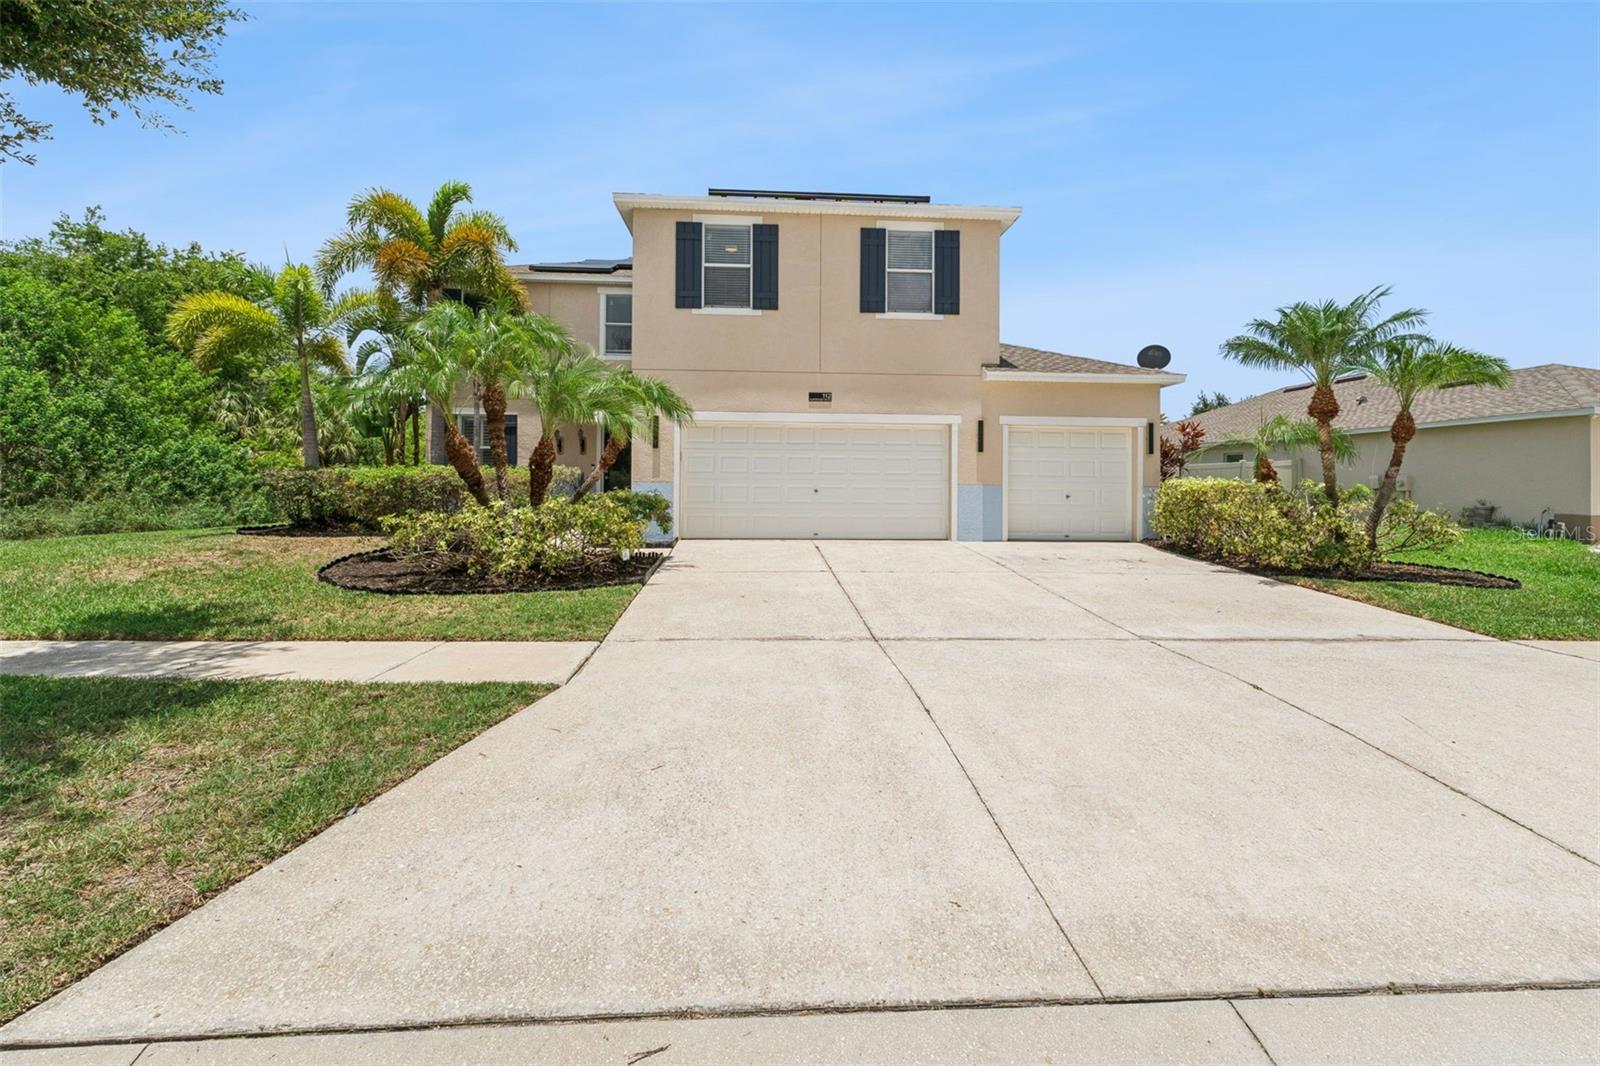
Welcome to this beautifully maintained 4-bedroom, 2.5-bathroom home in the sought-after Harbour Isles community of Apollo Beach. Offering 2,719 square feet of living space, this home features an open-concept floor plan with high ceilings, abundant natural light, and a spacious kitchen with stone countertops, stainless steel appliances, a large center island, an eat-in area, and seamless flow into the family room—creating the perfect space for entertaining family and friends.

The split-bedroom layout provides added privacy, while the impressive primary suite features a beautifully renovated spa-inspired en-suite bathroom and an oversized walk-in closet that truly has to be seen to be appreciated. The additional bathrooms have also been tastefully renovated with modern finishes, giving the home a custom, move-in-ready feel throughout. Ceramic tile and luxury vinyl plank flooring, a dedicated laundry room, and ample storage add to the home’s functionality.

Step outside to your own private backyard retreat featuring a screened-in pool installed in 2022, beautiful travertine decking, and a fully equipped summer kitchen under the covered lanai. Backing to peaceful conservation with tranquil pond views and no rear neighbors, this outdoor living space is ideal for relaxing, entertaining, and enjoying Florida living year-round.

Additional highlights include a solar panel system designed for enhanced energy efficiency, a newer roof installed in 2023, irrigation, and a spacious three-car garage. 

Harbour Isles offers residents resort-style amenities including a clubhouse, community pool, fitness center, basketball and volleyball courts, playgrounds, walking trails, a fishing pier, and boat/RV storage. Conveniently located near shopping, dining, parks, waterfront recreation, top-rated schools, and major highways, this home offers the perfect combination of thoughtful upgrades, everyday comfort, and exceptional indoor-outdoor living. Schedule your private showing today!
#O6424251

APOLLO BEACH

112 SLIPPER KEY ROAD

4 Beds

2 Baths

2,719 Sq.Ft.

$599,900

MLS#: O6424251

 - property

Send a message

Message successfully sent.

Your message

What is 3 + 4 ?

Reason for contacting?

I agree to receive email communication and understand I can unsubscribe at any time.

I agree to be contacted by The Graf Group of Coldwell Banker via call, email, and text for real estate services. To opt out, you can reply 'stop' at any time or reply 'help' for assistance. You can also click the unsubscribe link in the emails. Message and data rates may apply. Message frequency may vary. Privacy Policy

Sign Out

Virtual Assistant

Would you like to take the next step with this property? We can help you schedule a showing or virtual tour, or send you more details.

Yes, I would like more information.

Thank You for Your Reply, One of Our Agents will contact you as soon as possible

No, maybe later.

Thank you, you can always contact me via email, phone number or through the contact form.

Realhub AI

Lucy - Your AI-Powered Realtor
Update Your Temporary Password

Personalize your search

Enter your email and we'll notify you immediately when new listings match what you're looking for.

or enter email address
Already have an account ? Login here

Continue your home search

I agree to receive communications and understand I can unsubscribe at any time.

I agree to be contacted by The Graf Group of Coldwell Banker via call, email, and text for real estate services. To opt out, you can reply 'stop' at any time or reply 'help' for assistance. You can also click the unsubscribe link in the emails. Message and data rates may apply. Message frequency may vary. Privacy Policy

Already have an account ? Login here

We use cookies

We use cookies primarily for analytics to enhance your experience. By accepting, you agree to our use of these cookies. You can manage your preferences or learn more about our cookies policy.