.webp?size=346x80)
- Properties
- Meet our agents
- Communities
- Market Report
- Home Value
- Calculator
Property
Beds
4
Full Baths
3
1/2 Baths
1
Year Built
2026
Sq.Footage
2,922
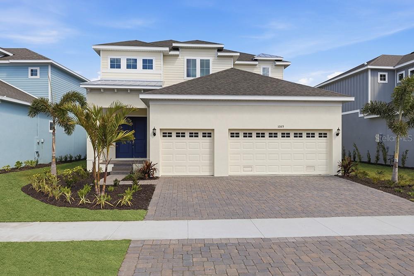
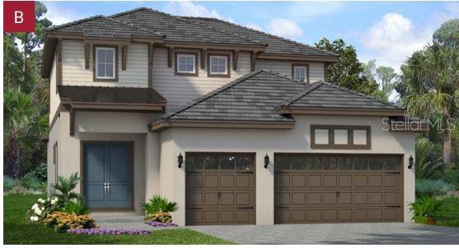
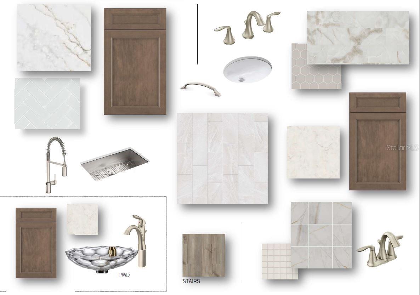
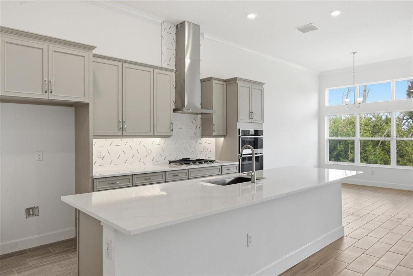
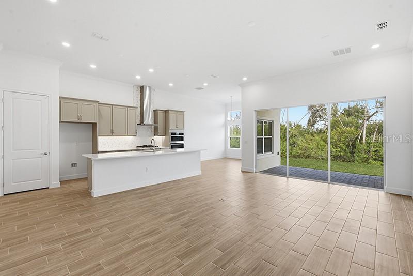
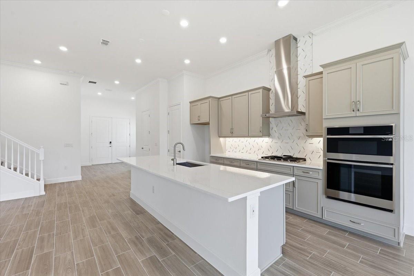
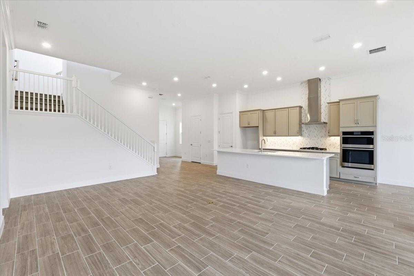
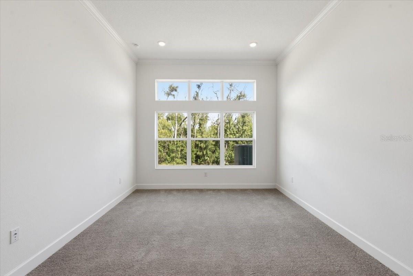
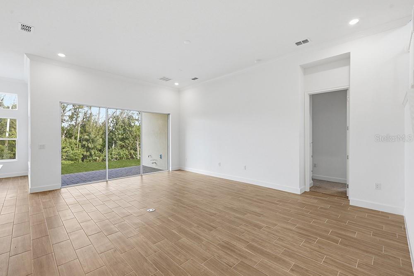
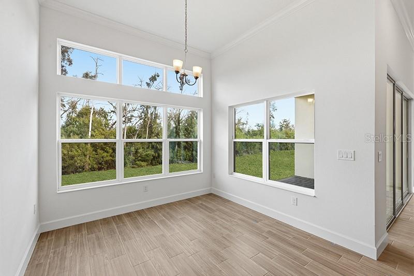
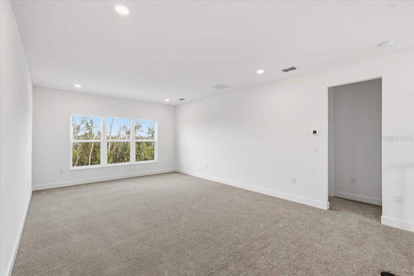
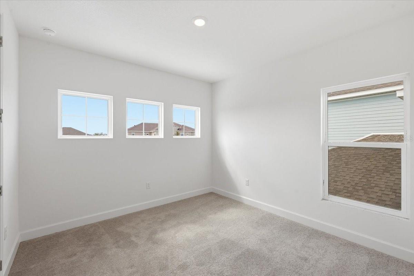
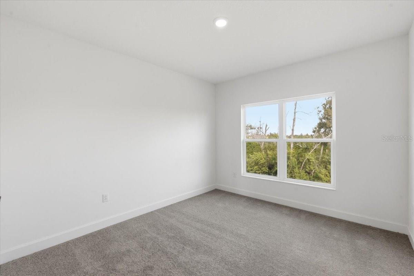
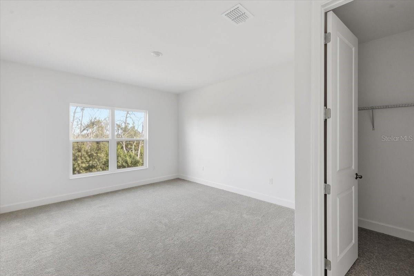
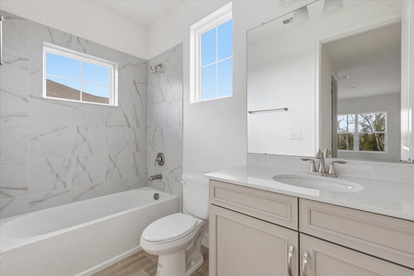
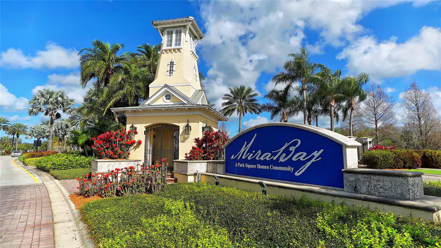
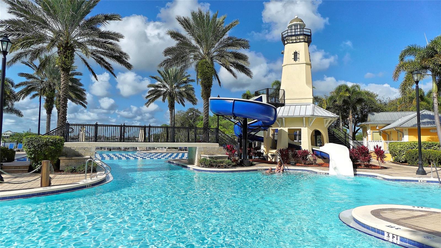
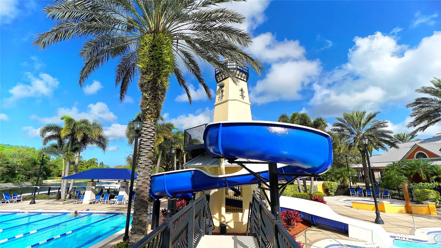
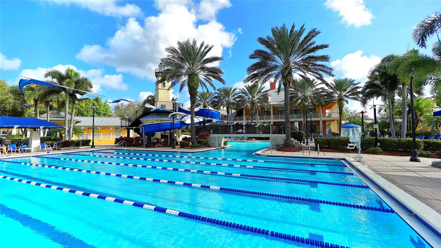
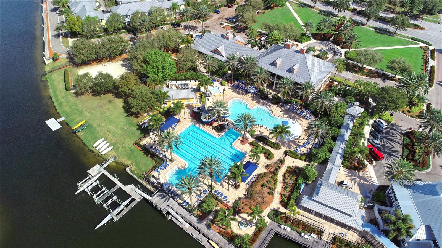
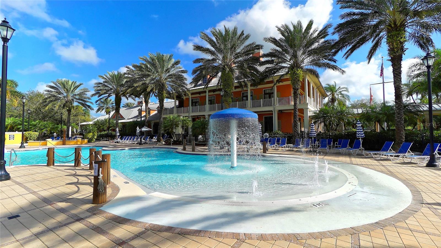
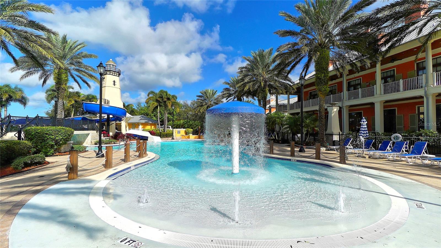
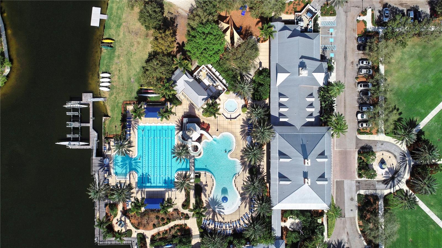
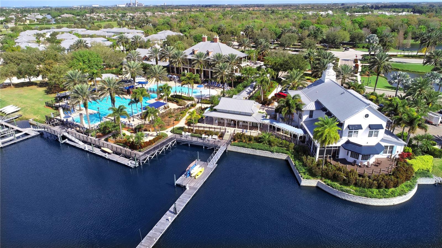
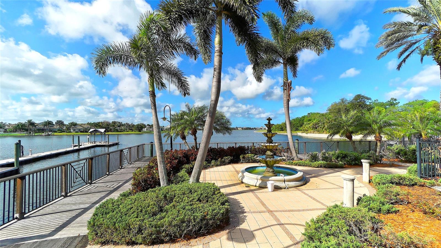
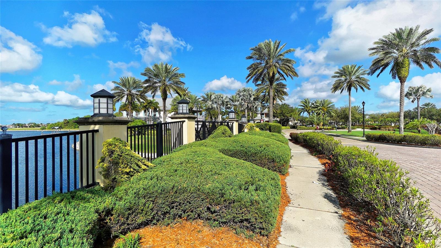
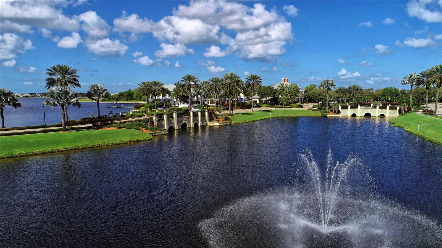
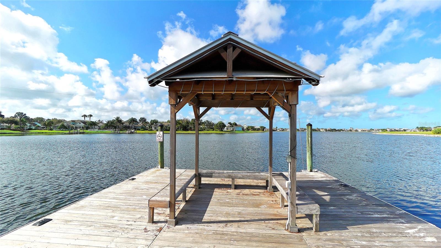
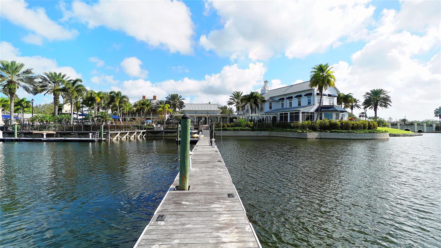
Under Construction. Luxury meets coastal living in the stunning Largo floor plan at Marisol Pointe in MiraBay! This beautifully designed home showcases an open-concept layout with a gourmet kitchen featuring a spacious center island, cooktop, double wall ovens, stainless steel appliances, abundant cabinetry, and designer finishes. Perfect for entertaining and everyday living. Elegant 8-foot interior doors throughout the home enhance the sense of space and sophistication, while the expansive great room seamlessly opens to the covered lanai for effortless indoor-outdoor living. The luxurious first-floor owner's suite provides a private retreat, with additional bedrooms and a versatile loft offering plenty of room for family and guests. As a resident of Marisol Pointe in MiraBay, you'll enjoy access to exceptional resort-style amenities, including a clubhouse, resort pool with waterslide, fitness center, café, tennis and basketball courts, parks, playgrounds, walking trails, kayaking, and paddleboarding. Experience the perfect combination of luxury, comfort, and the sought-after MiraBay lifestyle in beautiful Apollo Beach.
Features & Amenities
Interior
-
Other Interior Features
Eat-in Kitchen, High Ceilings, Open Floorplan, Tray Ceiling(s), Walk-In Closet(s)
-
Total Bedrooms
4
-
Bathrooms
3
-
1/2 Bathrooms
1
-
Cooling YN
YES
-
Cooling
Central Air, Humidity Control, Zoned
-
Fireplace YN
NO
-
Heating YN
YES
-
Heating
Natural Gas
-
Pet friendly
Yes
Exterior
-
Garage
Yes
-
Garage spaces
3
-
Construction Materials
Block, Concrete, Stucco, Frame
-
Parking
Driveway, Attached
-
Patio and Porch Features
Covered, Rear Porch
-
Pool
Yes
-
Pool Features
Other
-
Waterfront YN
NO
Area & Lot
-
Lot Features
Paved
-
Lot Size(acres)
0.17
-
Lot Size(square feet)
7,318
-
Property Type
Residential
-
Property Sub Type
Single Family Residence
Price
-
Sales Price
$628,680
-
Tax Amount
$5,144
-
Sq. Footage
2,922
-
Price/SqFt
$215
HOA
-
Association
YES
-
Association Fee
$173
-
Association Fee Frequency
Annually
-
Association Fee Includes
N/A
-
Total Monthly Fees
$14.42
School District
-
Elementary School
N/A
-
Middle School
N/A
-
High School
N/A
Property Features
-
New Construction
YES
-
Association Amenities
Clubhouse, Fitness Center, Pool, Recreation Facilities, Tennis Court(s)
-
Foundation Details
Slab
-
Ownership
Fee Simple
-
Senior Community YN
NO
-
Sewer
Public Sewer
-
Tax Lot
3
-
Water Source
Public
Schedule a Showing
Showing scheduled successfully.
Mortgage calculator
Estimate your monthly mortgage payment, including the principal and interest, property taxes, and HOA. Adjust the values to generate a more accurate rate.
Your payment
Principal and Interest:
$
Property taxes:
$
HOA fees:
$
Total loan payment:
$
Total interest amount:
$
Location
County
Hillsborough
Elementary School
Middle School
High School
Listing Courtesy of Suresh Gupta , PARK SQUARE REALTY
RealHub Information is provided exclusively for consumers' personal, non-commercial use, and it may not be used for any purpose other than to identify prospective properties consumers may be interested in purchasing. All information deemed reliable but not guaranteed and should be independently verified. All properties are subject to prior sale, change or withdrawal. RealHub website owner shall not be responsible for any typographical errors, misinformation, misprints and shall be held totally harmless.

Business Coach | Executive Sales Associate | Realtor®
Michael Graf
Call Michael today to schedule a private showing.

* Listings on this website come from the FMLS IDX Compilation and may be held by brokerage firms other than the owner of this website. The listing brokerage is identified in any listing details. Information is deemed reliable but is not guaranteed. If you believe any FMLS listing contains material that infringes your copyrighted work please click here to review our DMCA policy and learn how to submit a takedown request.© 2024 FMLS.
Related Properties
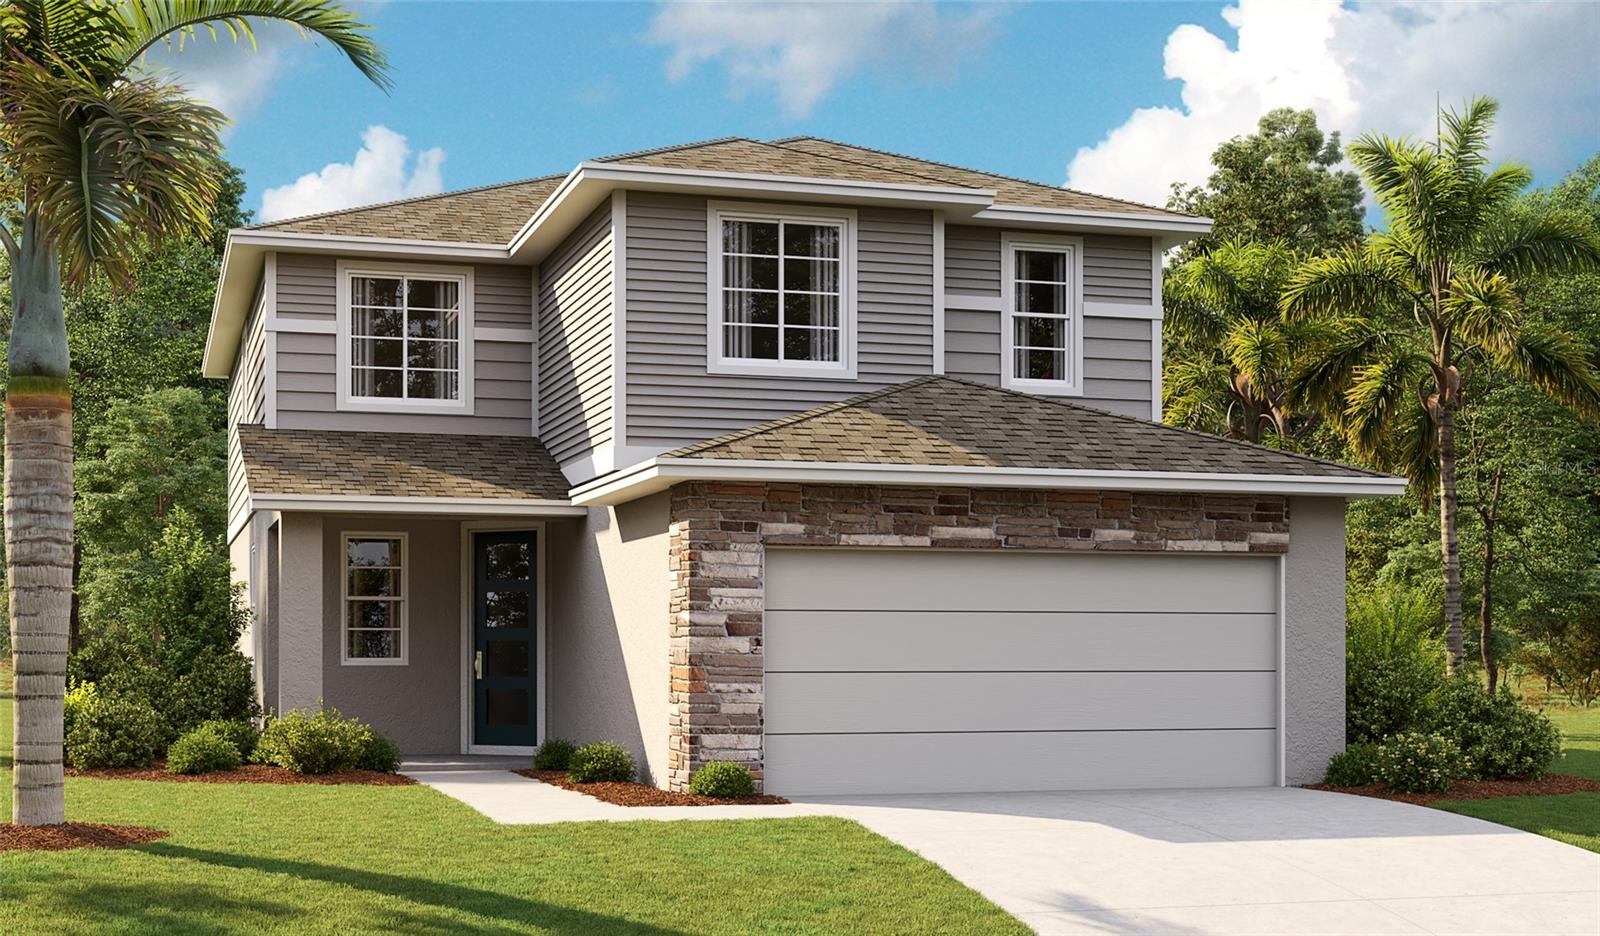
APOLLO BEACH
5314 SPRING MAIDEN CIRCLE
5 Beds
3 Baths
2,350 Sq.Ft.
$504,999
MLS#: S5154059
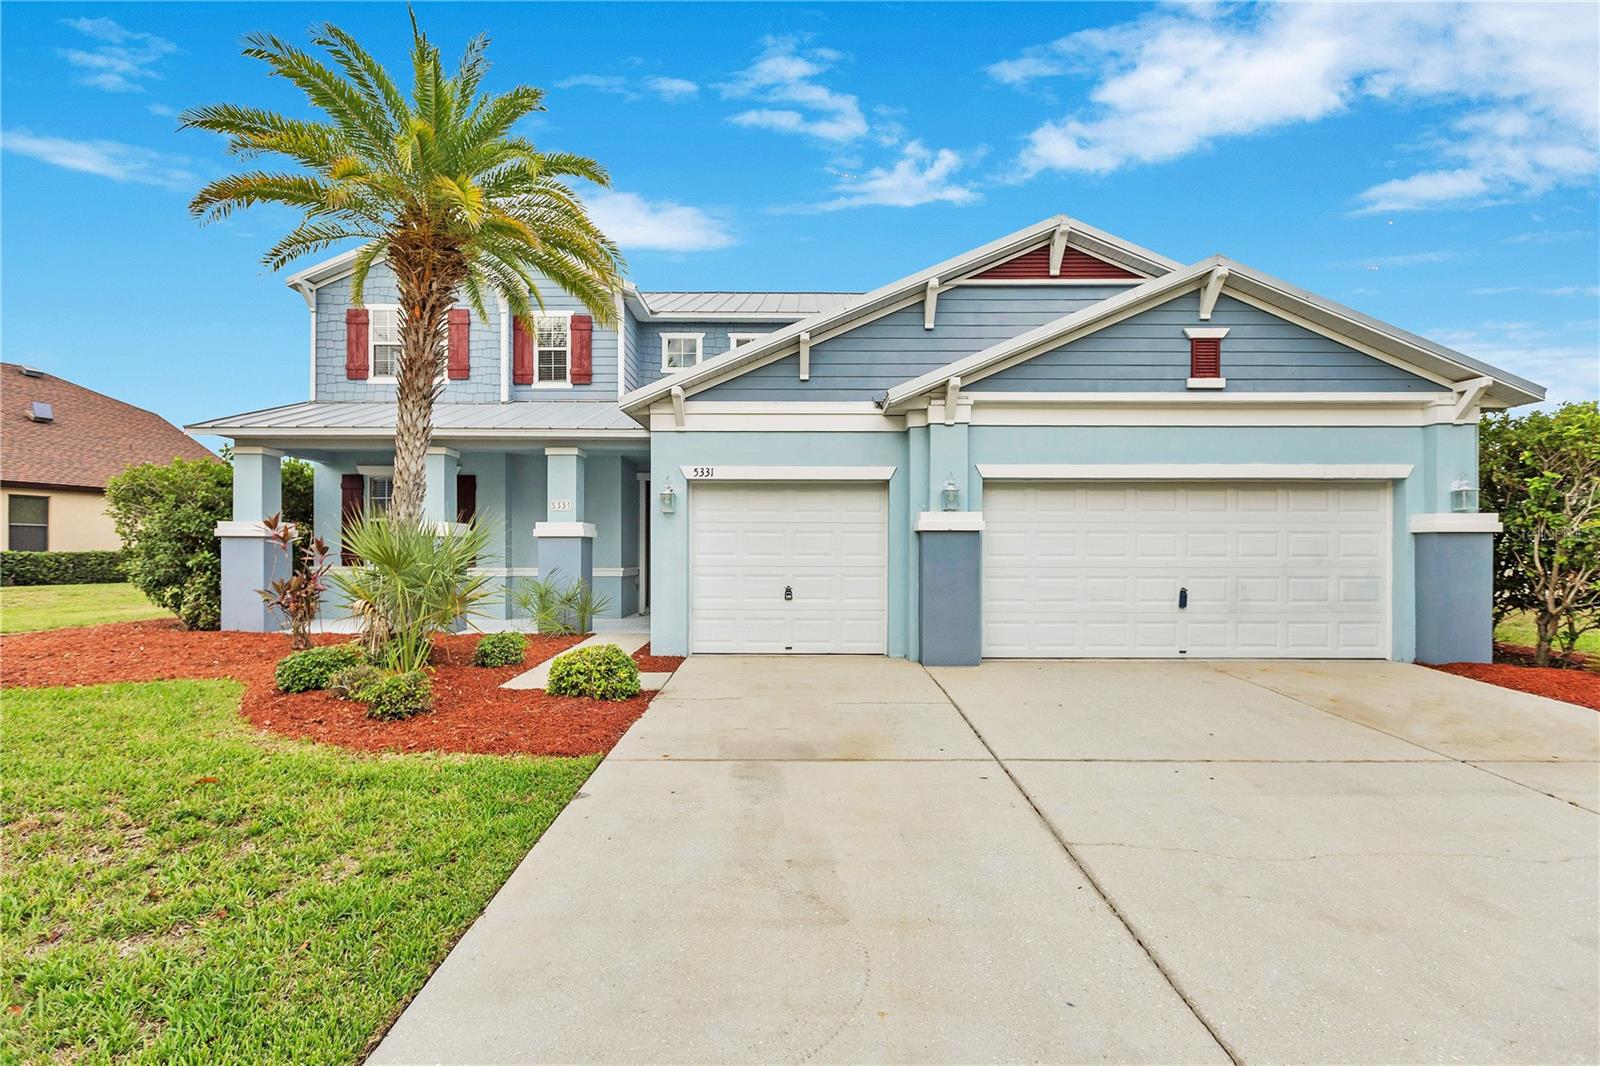
APOLLO BEACH
5331 SANDY SHELL DRIVE
4 Beds
2 Baths
3,653 Sq.Ft.
$534,900
MLS#: O6424457
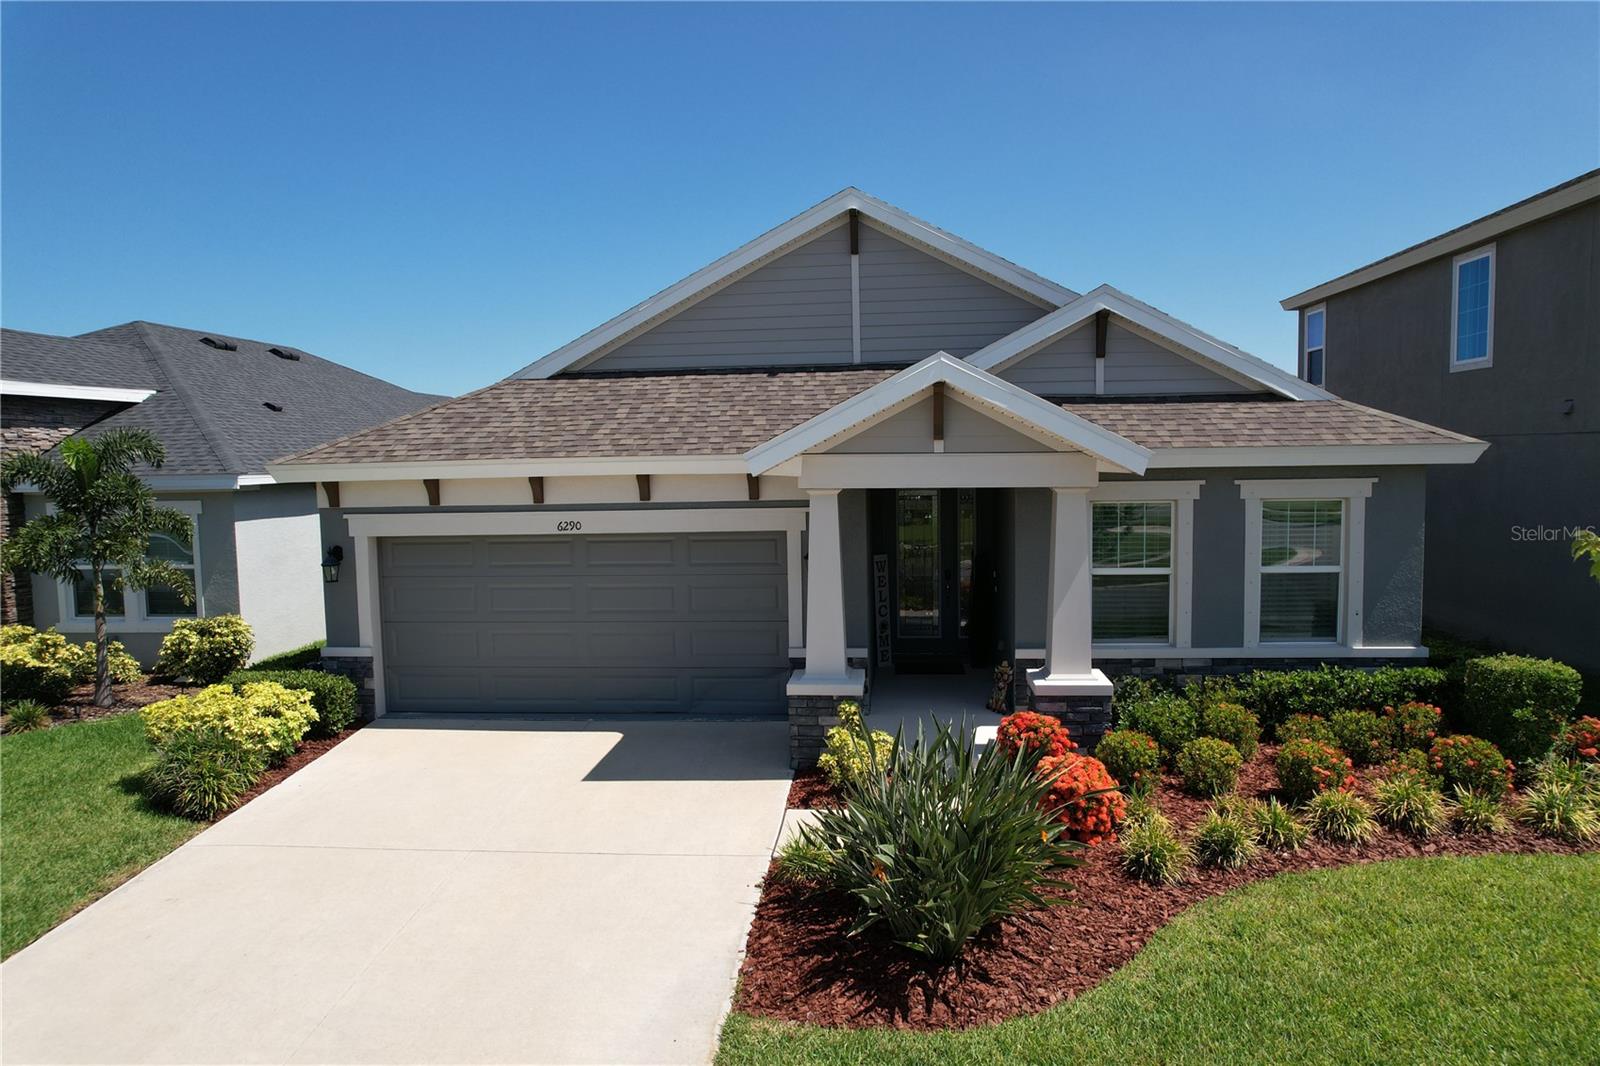
APOLLO BEACH
6290 ROADSTEAD COURT
3 Beds
3 Baths
2,135 Sq.Ft.
$512,000
MLS#: TB8527696
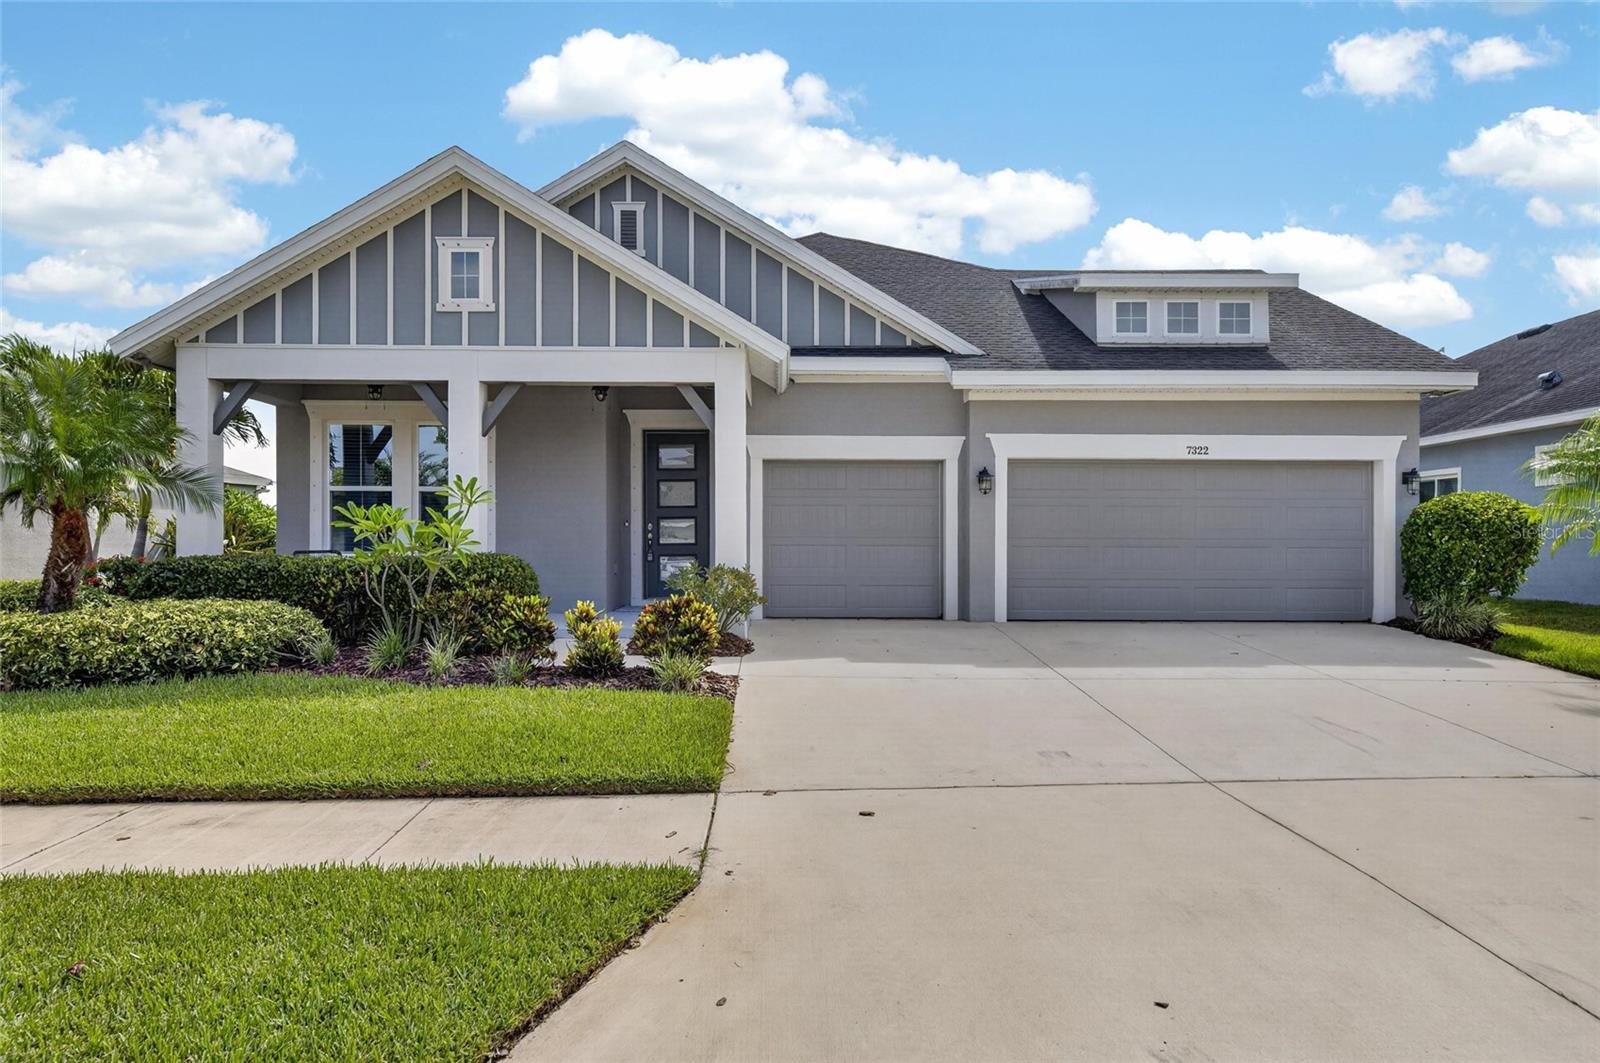
APOLLO BEACH
7322 PARADISO DRIVE
4 Beds
3 Baths
2,504 Sq.Ft.
$749,000
MLS#: TB8529288
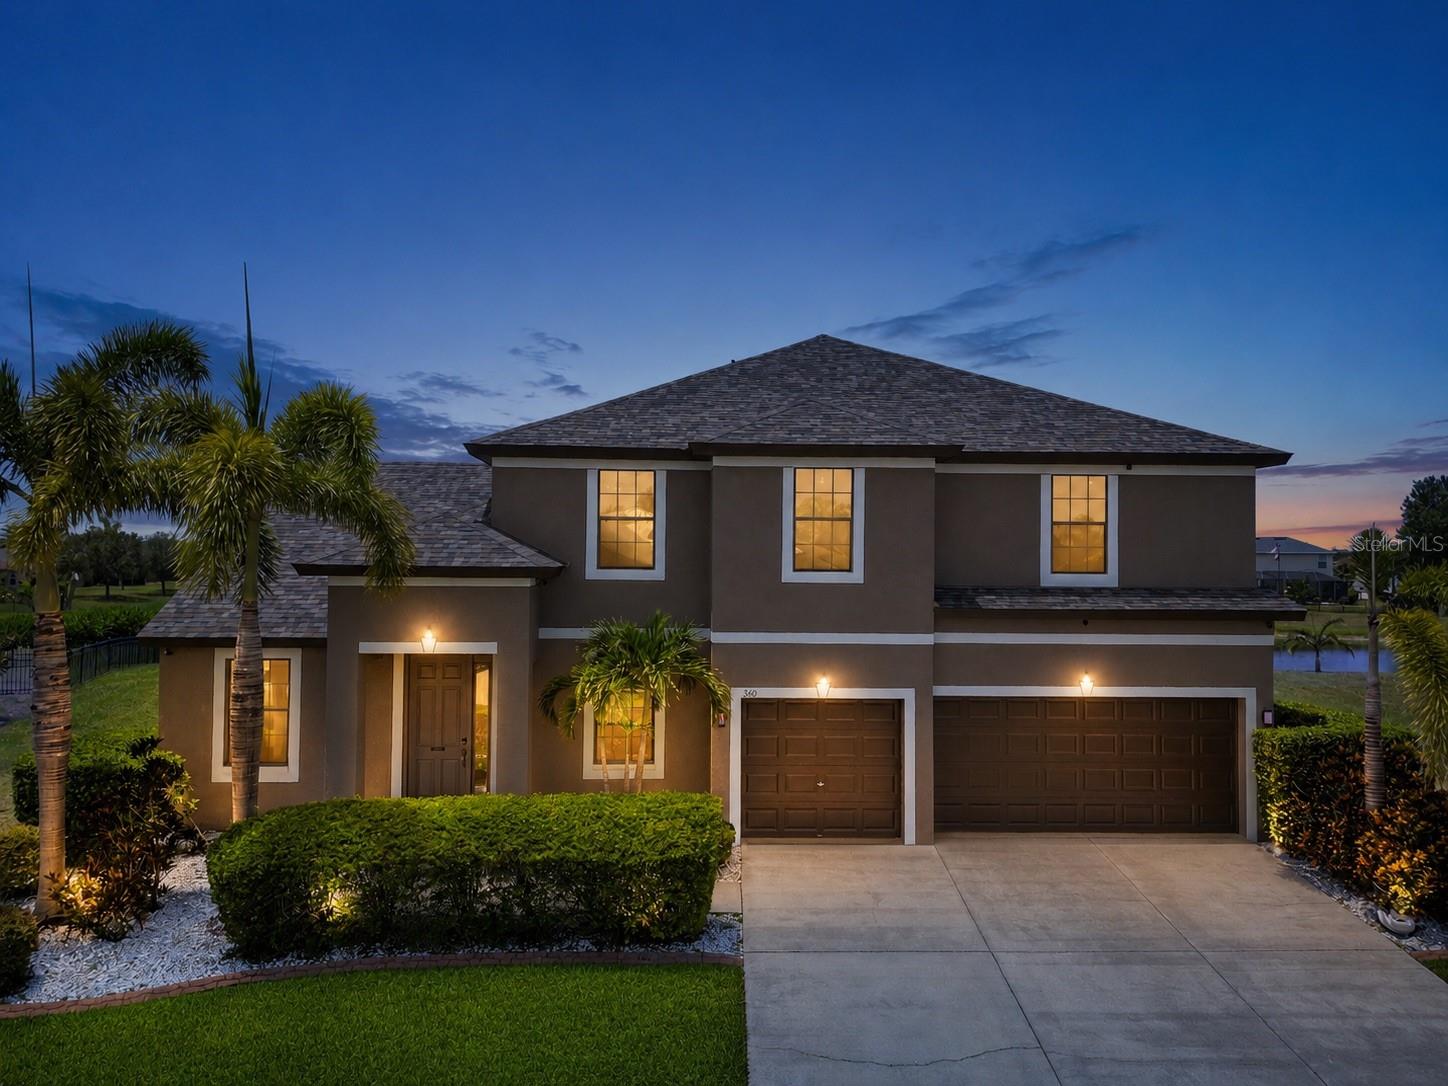
APOLLO BEACH
360 HOPE BAY LOOP
6 Beds
4 Baths
3,295 Sq.Ft.
$649,000
MLS#: TB8435501
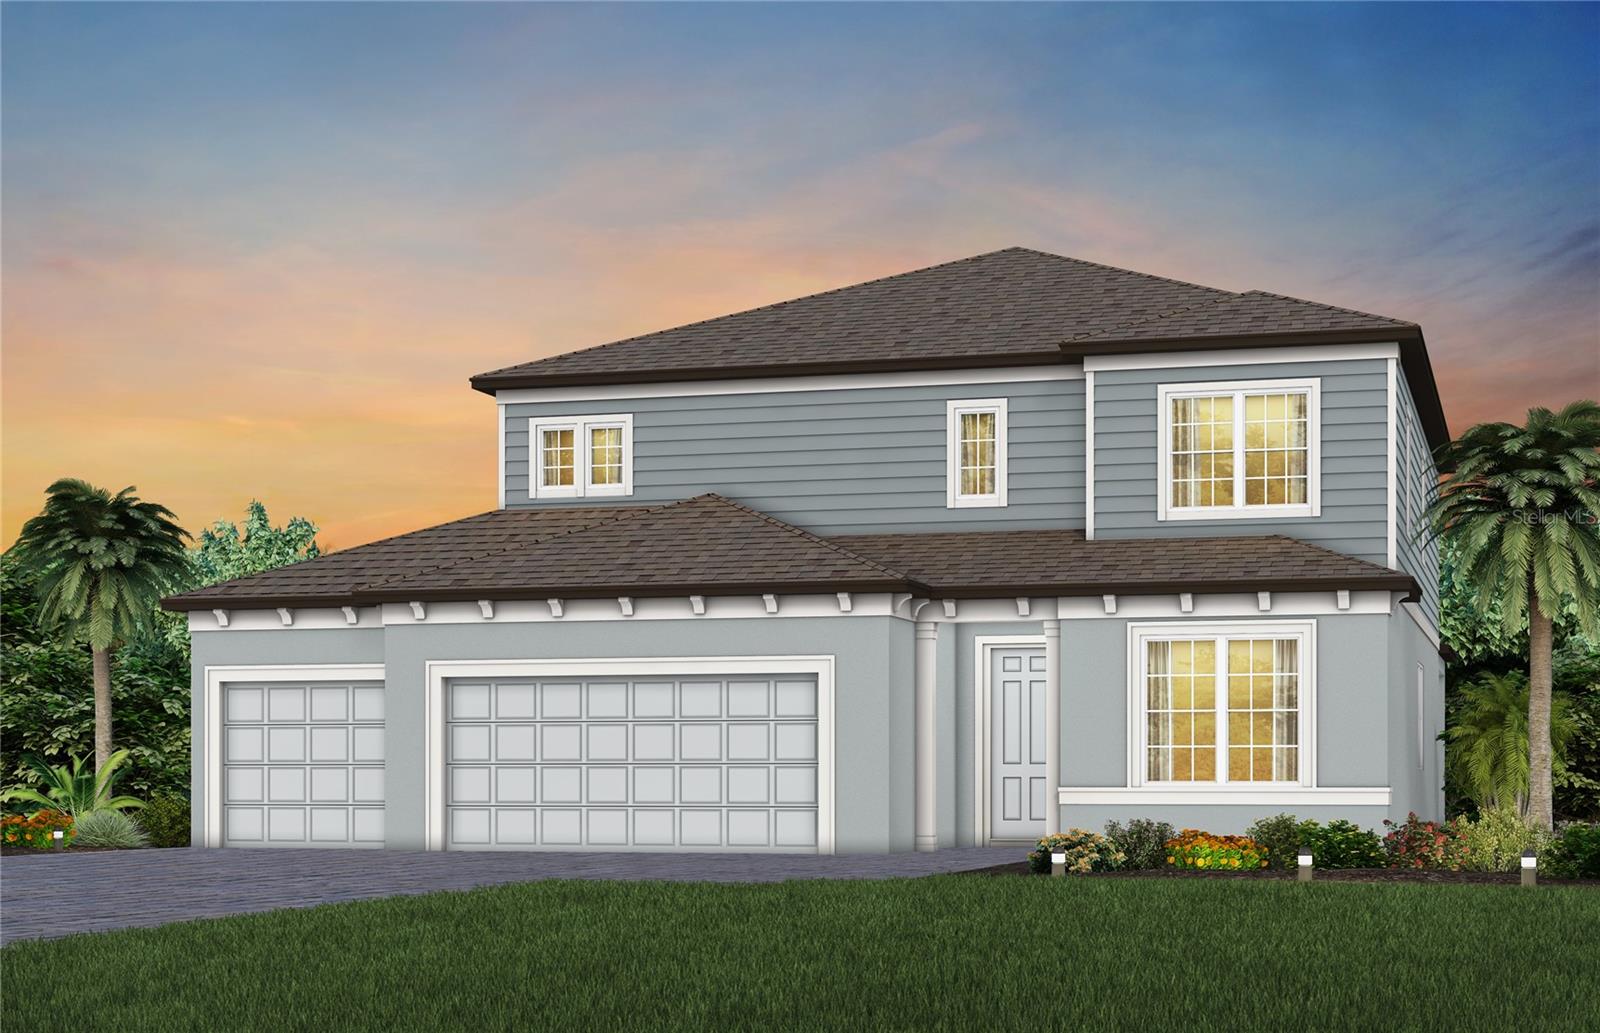
APOLLO BEACH
5168 EVERLONG DRIVE
5 Beds
4 Baths
3,416 Sq.Ft.
$722,760
MLS#: TB8522464
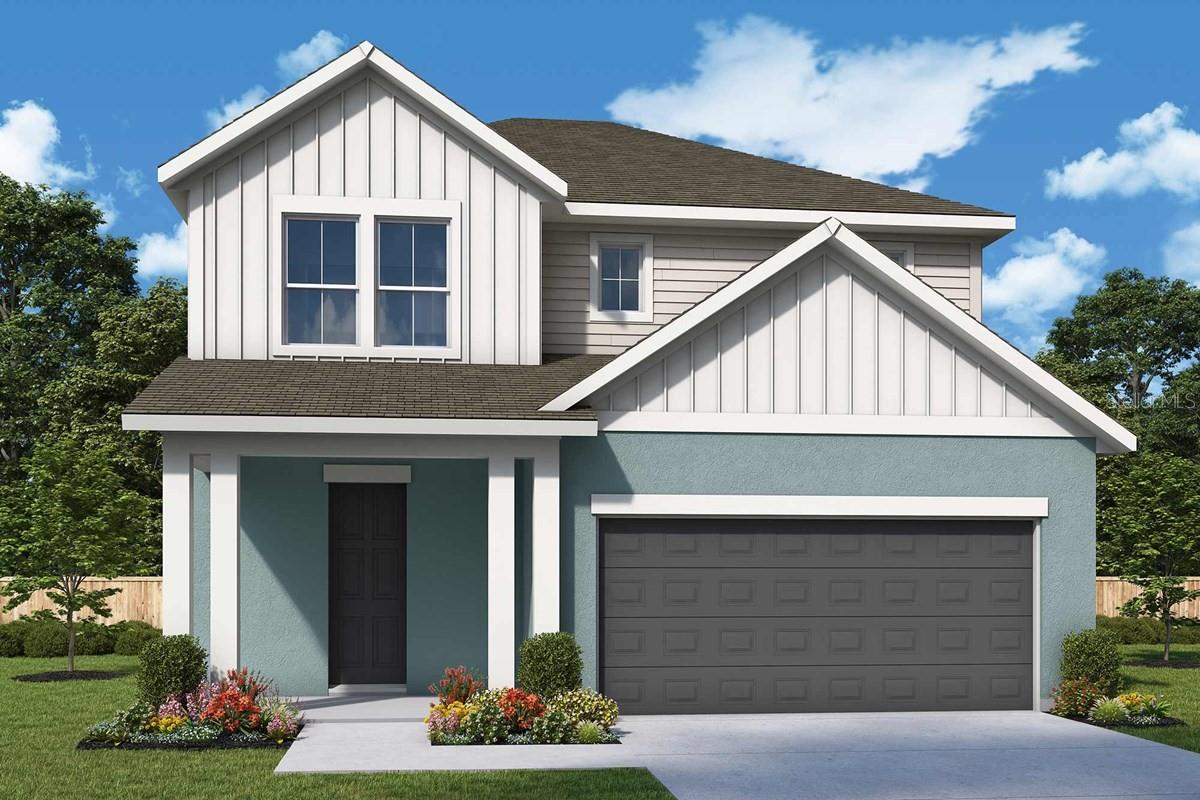
APOLLO BEACH
5180 SEA BRANCH AVENUE
4 Beds
3 Baths
2,414 Sq.Ft.
$537,715
MLS#: TB8529085
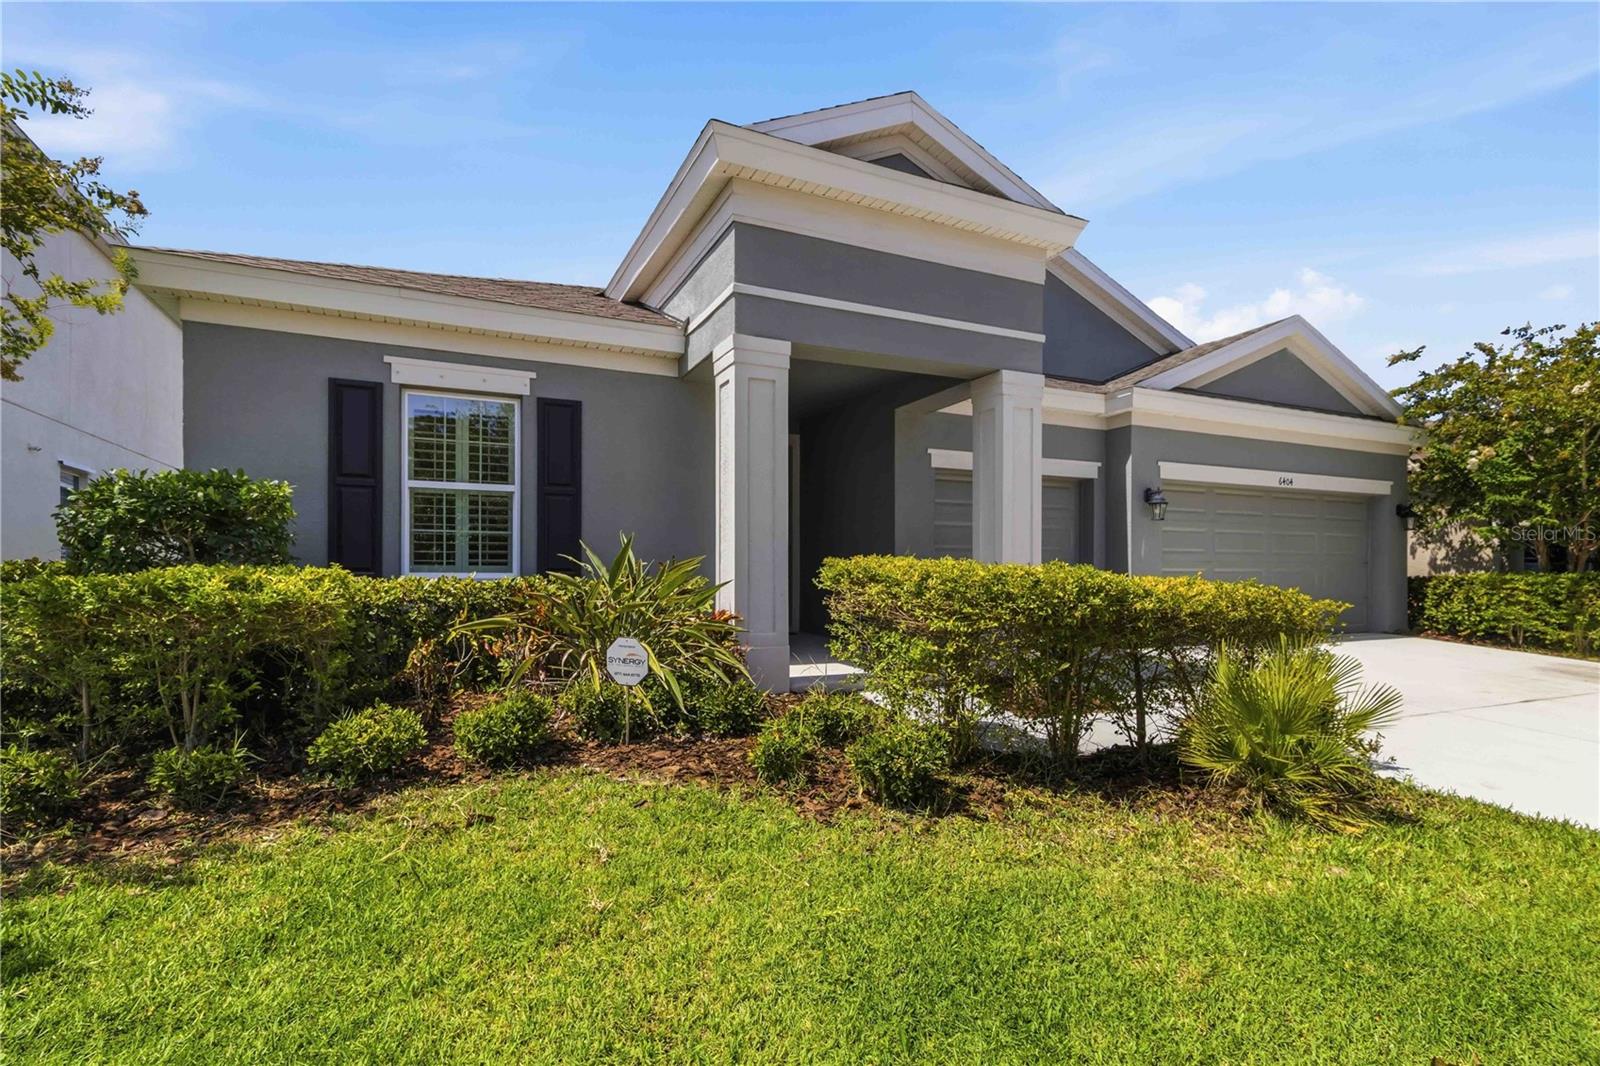
APOLLO BEACH
6404 MAIDEN SEA DRIVE
4 Beds
3 Baths
2,588 Sq.Ft.
$605,000
MLS#: TB8528542
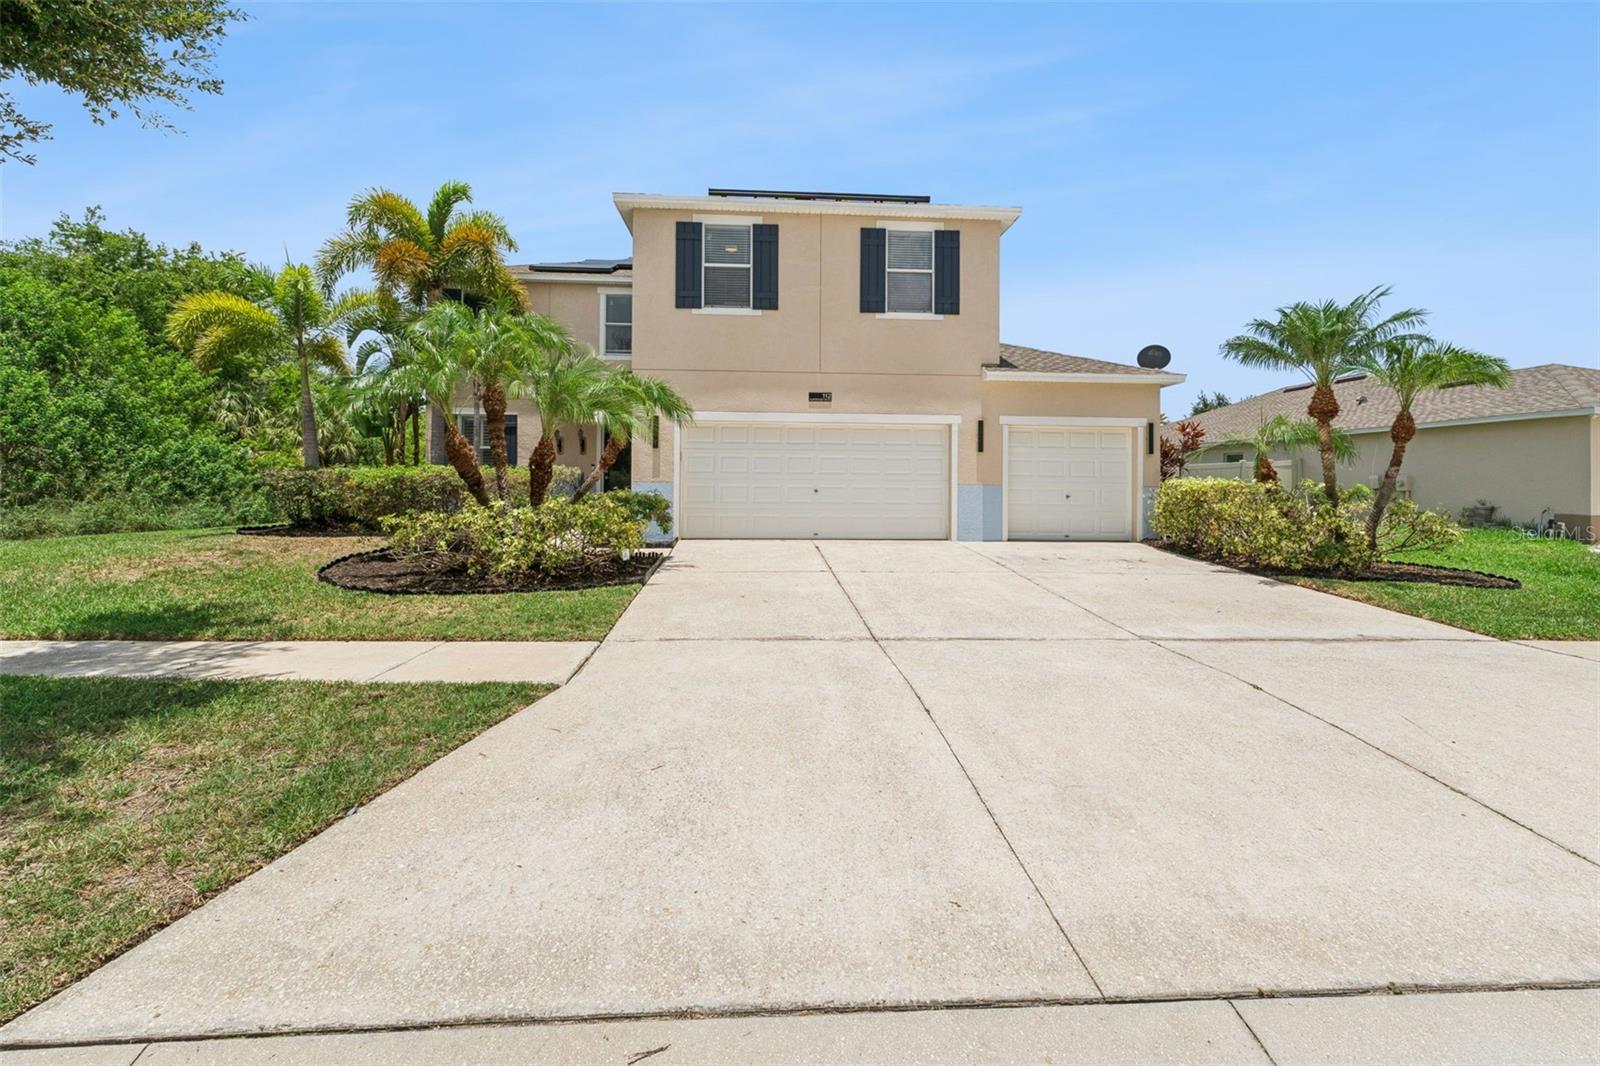
APOLLO BEACH
112 SLIPPER KEY ROAD
4 Beds
2 Baths
2,719 Sq.Ft.
$599,900
MLS#: O6424251
