.webp?size=346x80)
- Properties
- Meet our agents
- Communities
- Market Report
- Home Value
- Calculator

Property
Beds
2
Full Baths
2
1/2 Baths
None
Year Built
2020
Sq.Footage
1,928
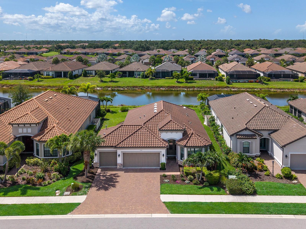
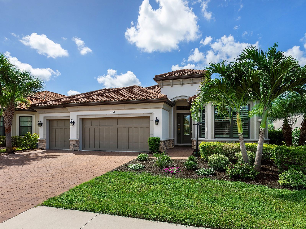
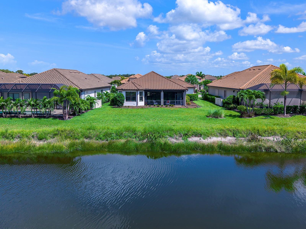
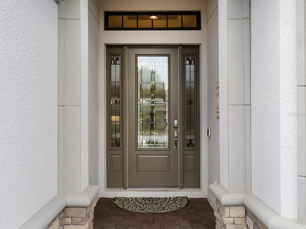
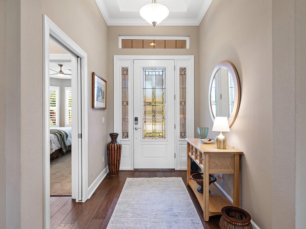
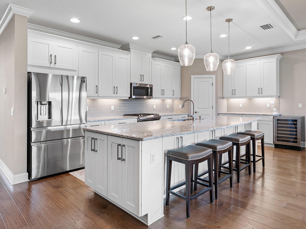
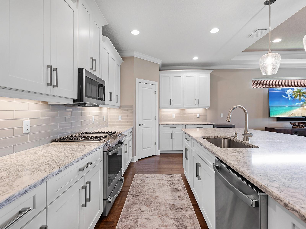
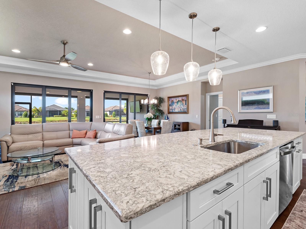
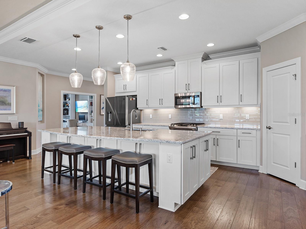
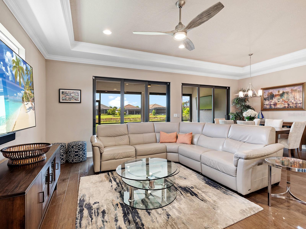
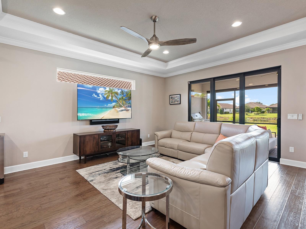
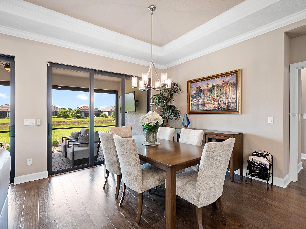
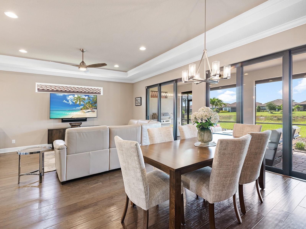
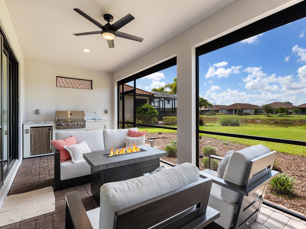
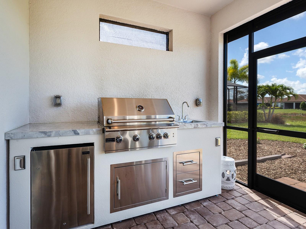
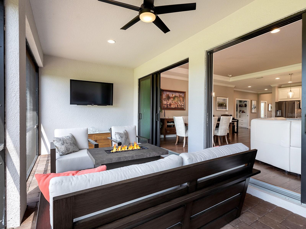
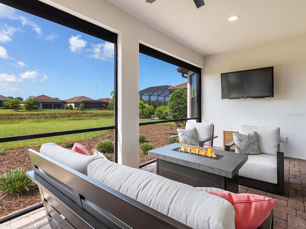
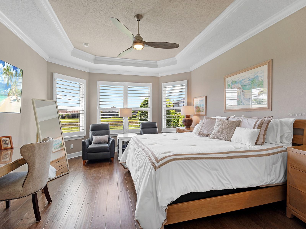
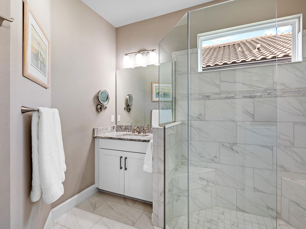
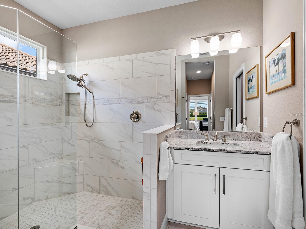
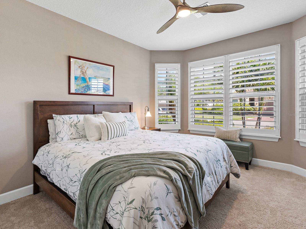
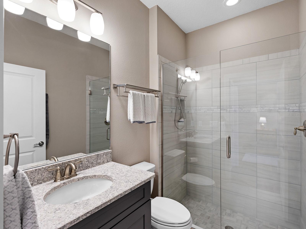
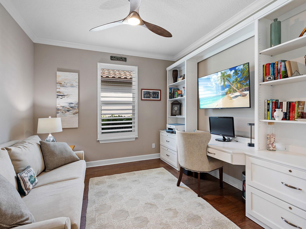
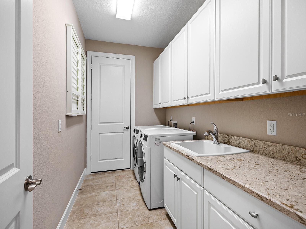
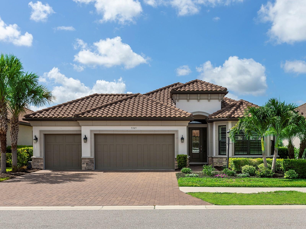
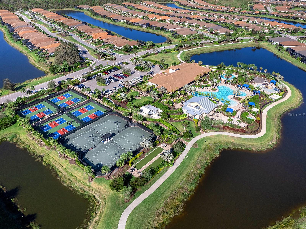
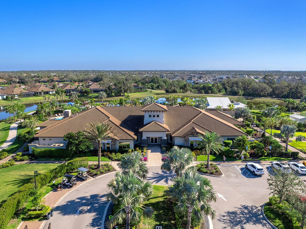
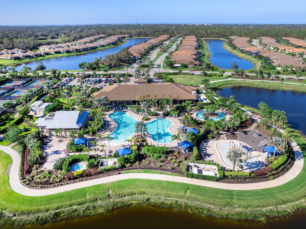
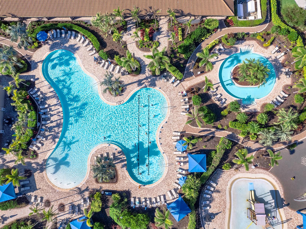
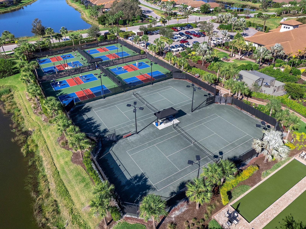
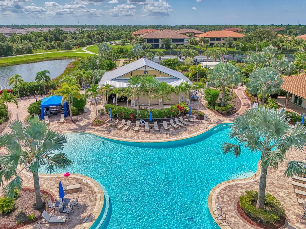
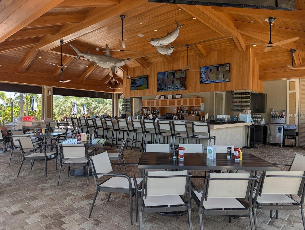
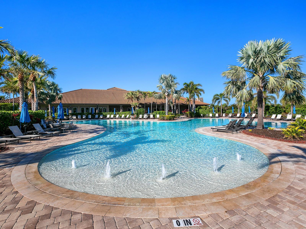
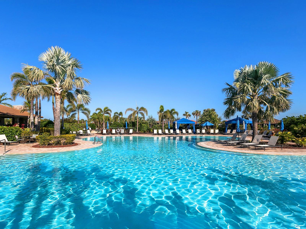
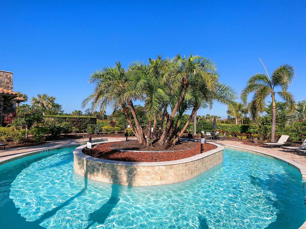
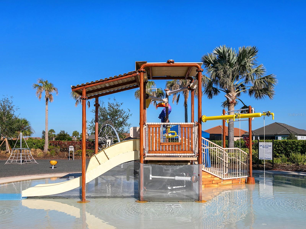
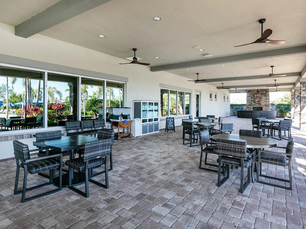
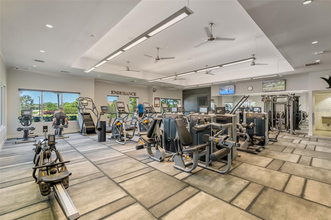
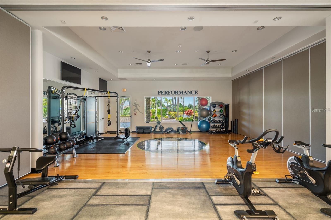
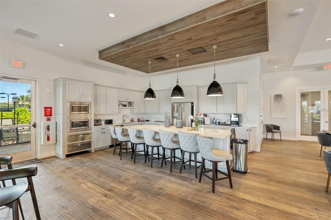
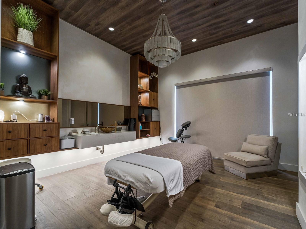
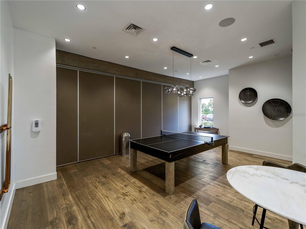
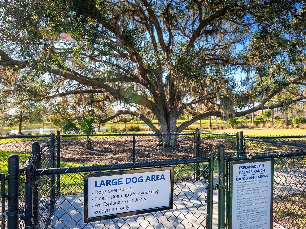
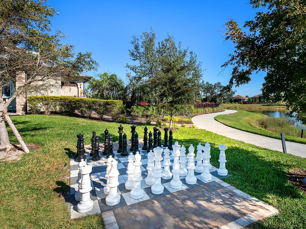
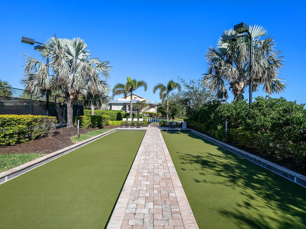
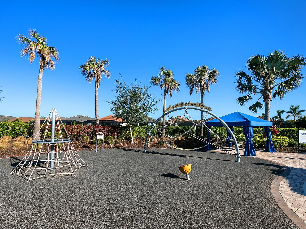
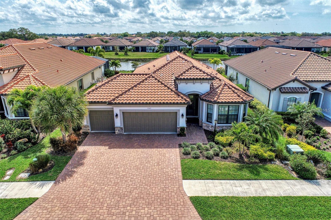
Welcome to 5365 Salcano Street, a rarely available Piceno Model that seamlessly blends refined design with the exceptional maintenance free, resort lifestyle of Esplanade at Palmer Ranch. Situated on an oversized lot with lake views and desirable southern rear exposure. This beautifully appointed residence offers two bedrooms, a versatile den, and an open floor plan designed for effortless living and entertaining. Thoughtfully upgraded throughout, the home features hurricane impact windows and sliding glass doors, elegant tray ceilings, designer tile and engineered hardwood flooring, custom closet systems, and a three car garage with built in storage. The gourmet kitchen serves as the heart of the home, showcasing an oversized quartz island, quartz countertops, stainless steel appliances, natural gas cooktop, soft close cabinetry, under cabinet lighting, and exceptional storage. Pocketing sliding glass doors open to an expansive screened lanai featuring a custom outdoor kitchen with natural gas grill and a spacious private backyard offering the perfect setting to relax, entertain, or create your own custom pool retreat. Residents of Esplanade at Palmer Ranch enjoy a premier resort lifestyle with a grand clubhouse, fitness center, resort style pool and spa, tennis, pickleball, bocce, walking trails, dog parks, private access to the Legacy Trail, and the popular Bahama Bar. Offering an exceptional combination of luxury, privacy, and lifestyle, this home represents the best of Palmer Ranch living.
Features & Amenities
Interior
-
Other Interior Features
Crown Molding, High Ceilings, Open Floorplan, Smart Home, Stone Counters, Tray Ceiling(s), Walk-In Closet(s)
-
Total Bedrooms
2
-
Bathrooms
2
-
Cooling YN
YES
-
Cooling
Central Air
-
Fireplace YN
NO
-
Heating YN
YES
-
Heating
Central
-
Pet friendly
Breed Restrictions, Cats OK, Dogs OK
Exterior
-
Garage
Yes
-
Garage spaces
3
-
Construction Materials
Block
-
Other Exterior Features
Lighting, Outdoor Grill, Rain Gutters
-
Parking
Driveway, Attached
-
Patio and Porch Features
Front Porch
-
Pool
No
-
Waterfront YN
YES
-
View
Lake, Pond, Water
Area & Lot
-
Lot Features
Private, Waterfront
-
Lot Size(acres)
0.21
-
Lot Size(square feet)
9,142
-
Property Type
Residential
-
Property Sub Type
Single Family Residence
-
Architectural Style
Contemporary, Mediterranean
Price
-
Sales Price
$879,000
-
Tax Amount
$5,011
-
Sq. Footage
1,928
-
Price/SqFt
$455
HOA
-
Association
YES
-
Association Fee
$1,645
-
Association Fee Frequency
Quarterly
-
Association Fee Includes
N/A
-
Total Monthly Fees
$548.33
School District
-
Elementary School
Laurel Nokomis Elementary
-
Middle School
Laurel Nokomis Middle
-
High School
Venice Senior High
Property Features
-
New Construction
NO
-
Association Amenities
Clubhouse, Fitness Center, Gated, Maintenance, Park, Playground, Pool, Recreation Facilities, Security, Spa/Hot Tub, Tennis Court(s)
-
Foundation Details
Slab
-
Ownership
Fee Simple
-
Senior Community YN
NO
-
Sewer
Public Sewer
-
Tax Lot
207
-
Water Source
Public
Schedule a Showing
Showing scheduled successfully.
Mortgage calculator
Estimate your monthly mortgage payment, including the principal and interest, property taxes, and HOA. Adjust the values to generate a more accurate rate.
Your payment
Principal and Interest:
$
Property taxes:
$
HOA fees:
$
Total loan payment:
$
Total interest amount:
$
Location
County
Sarasota
Elementary School
Laurel Nokomis Elementary
Middle School
Laurel Nokomis Middle
High School
Venice Senior High
Listing Courtesy of Chris Price, HOMESMART
RealHub Information is provided exclusively for consumers' personal, non-commercial use, and it may not be used for any purpose other than to identify prospective properties consumers may be interested in purchasing. All information deemed reliable but not guaranteed and should be independently verified. All properties are subject to prior sale, change or withdrawal. RealHub website owner shall not be responsible for any typographical errors, misinformation, misprints and shall be held totally harmless.

Executive Assistant
Emil Garinga
Call Emil today to schedule a private showing.

* Listings on this website come from the FMLS IDX Compilation and may be held by brokerage firms other than the owner of this website. The listing brokerage is identified in any listing details. Information is deemed reliable but is not guaranteed. If you believe any FMLS listing contains material that infringes your copyrighted work please click here to review our DMCA policy and learn how to submit a takedown request.© 2024 FMLS.
Related Properties

SARASOTA
5157 COTE DU RHONE WAY
3 Beds
2 Baths
2,489 Sq.Ft.
$749,900
MLS#: A4694778

SARASOTA
5745 LONG SHORE LOOP
3 Beds
3 Baths
2,483 Sq.Ft.
$875,000
MLS#: A4686023

SARASOTA
1212 BENJAMIN FRANKLIN DRIVE 604
2 Beds
2 Baths
1,421 Sq.Ft.
$899,000
MLS#: A4706813

SARASOTA
942 VIRGINIA DRIVE
3 Beds
2 Baths
2,239 Sq.Ft.
$1,000,000
MLS#: A4666700

SARASOTA
1868 LAUREL STREET
2 Beds
2 Baths
960 Sq.Ft.
$749,000
MLS#: A4706958

SARASOTA
2305 MANGO AVENUE
2 Beds
1 Baths
1,030 Sq.Ft.
$750,000
MLS#: A4706720

SARASOTA
7124 34TH STREET E
4 Beds
3 Baths
2,627 Sq.Ft.
$895,000
MLS#: A4702245

SARASOTA
2000 CRAFT LANE
4 Beds
3 Baths
1,551 Sq.Ft.
$725,000
MLS#: A4699508

SARASOTA
3701 PRAIRIE DUNES DRIVE
3 Beds
2 Baths
3,061 Sq.Ft.
$925,000
MLS#: TB8549301

SARASOTA
1132 LENA LANE
3 Beds
2 Baths
1,577 Sq.Ft.
$915,000
MLS#: A4705854
