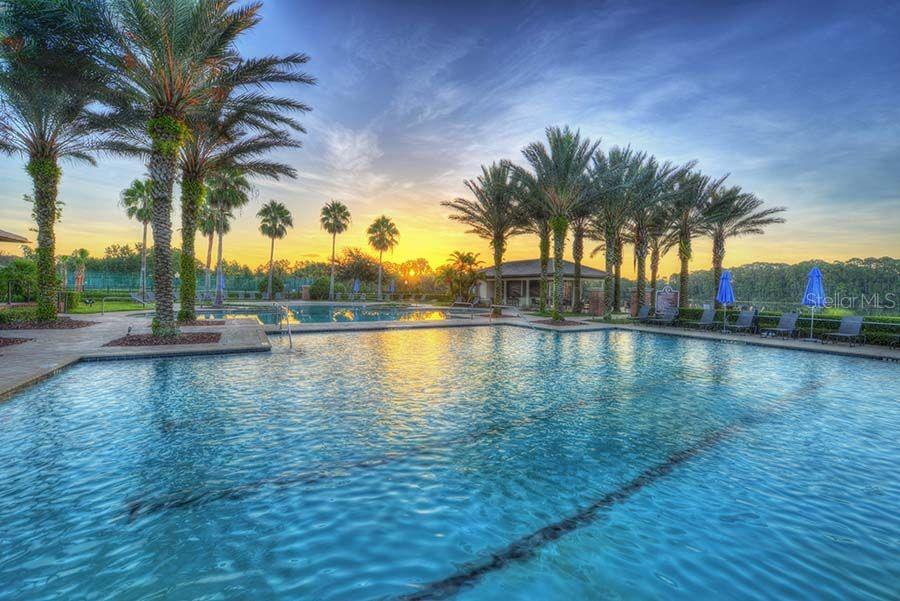
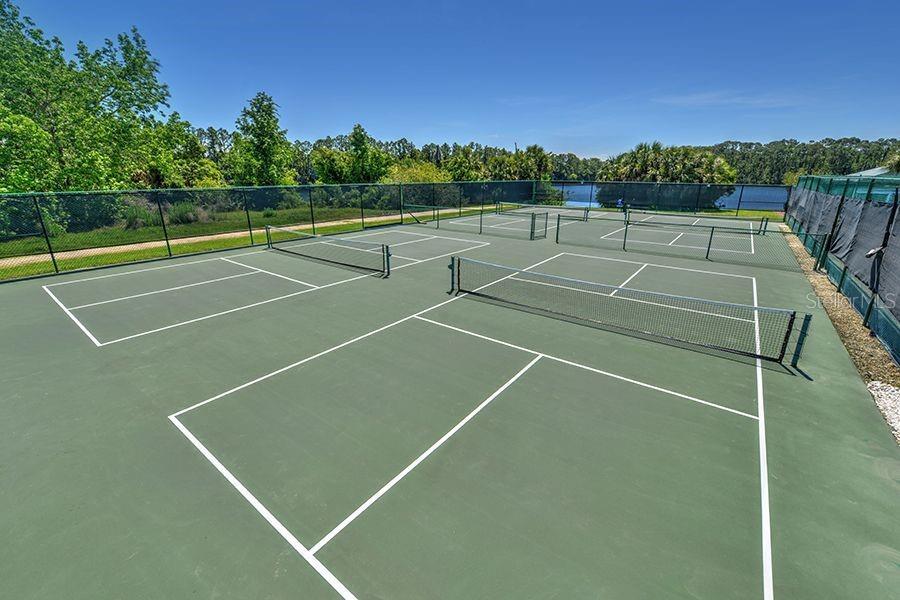
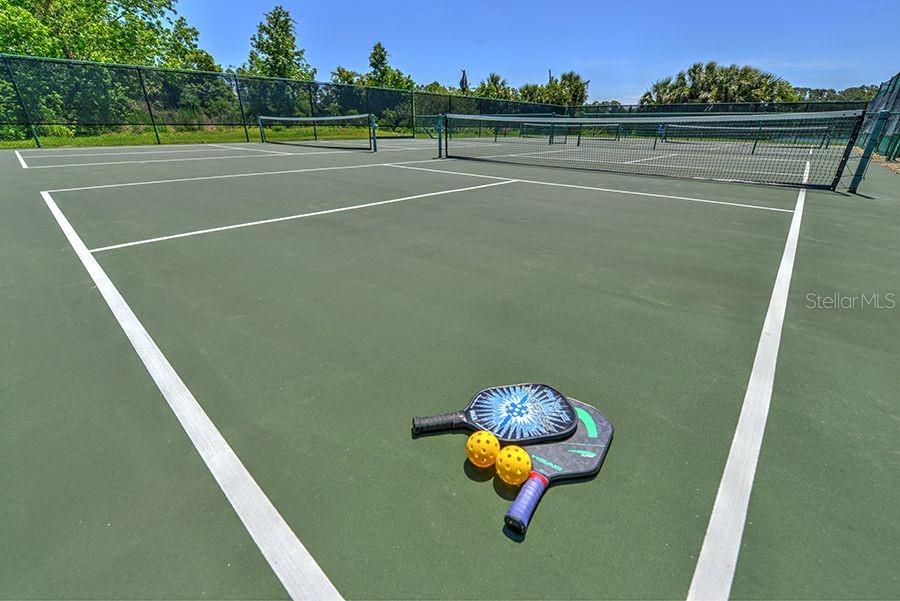
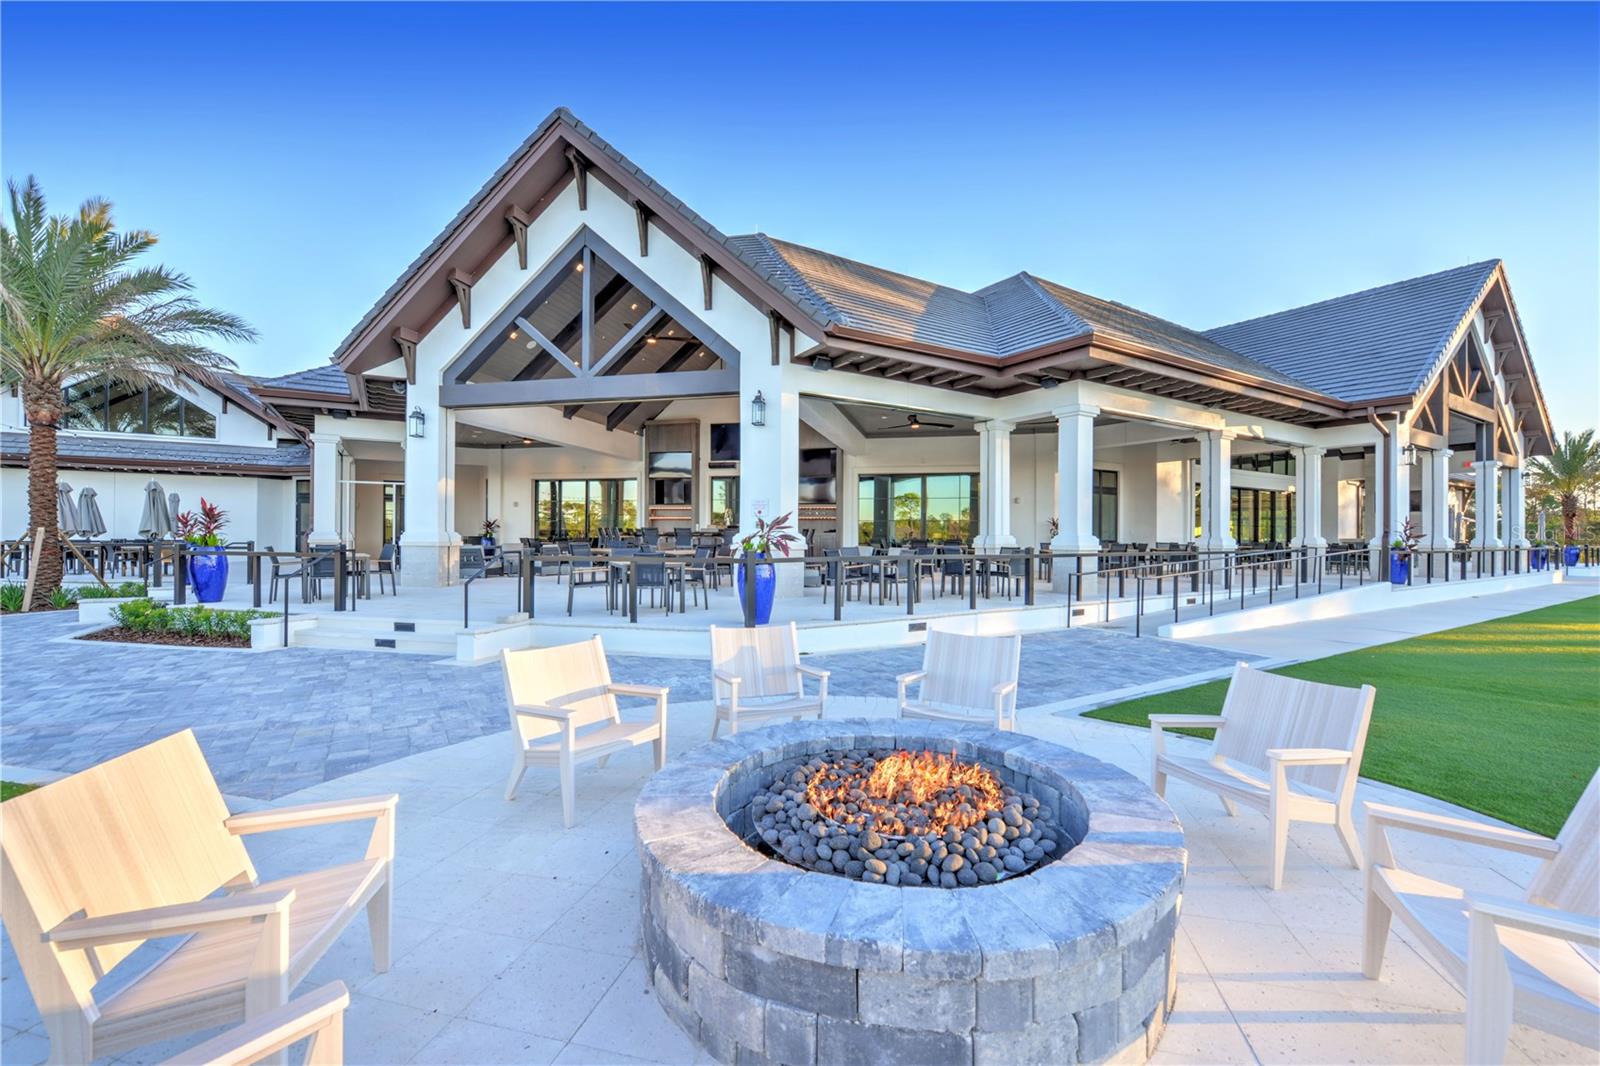
Features & Amenities

Interior

  • Other Interior Features

    High Ceilings, Open Floorplan, Stone Counters, Tray Ceiling(s), Walk-In Closet(s)

  • Total Bedrooms

    4

  • Bathrooms

    3

  • Cooling YN

    YES

  • Cooling

    Central Air

  • Fireplace YN

    NO

  • Heating YN

    YES

  • Heating

    Central, Electric, Heat Pump

  • Pet friendly

    Cats OK, Dogs OK

Exterior

  • Garage

    Yes

  • Garage spaces

    3

  • Construction Materials

    Block, Stucco

  • Parking

    Attached

  • Patio and Porch Features

    Covered, Rear Porch

  • Pool

    No

  • Waterfront YN

    YES

  • View

    Pond, Water

Area & Lot

  • Lot Features

    Waterfront

  • Lot Size(acres)

    0.19

  • Lot Size(square feet)

    7,800

  • Property Type

    Residential

  • Property Sub Type

    Single Family Residence

  • Architectural Style

    Contemporary

Price

  • Sales Price

    $842,402

  • Tax Amount

    $3,330

  • Sq. Footage

    2,629

  • Price/SqFt

    $320

HOA

  • Association

    No

School District

  • Elementary School

    N/A

  • Middle School

    N/A

  • High School

    N/A

Property Features

  • New Construction

    YES

  • Foundation Details

    Slab

  • Ownership

    Fee Simple

  • Senior Community YN

    NO

  • Sewer

    Public Sewer

  • Tax Lot

    81

  • Water Source

    Public

Schedule a Showing

Showing scheduled successfully.

<
>
IN PERSON
VIA CHAT

What is 3 + 4 ?


Change time

Mortgage calculator
Estimate your monthly mortgage payment, including the principal and interest, property taxes, and HOA. Adjust the values to generate a more accurate rate.

Your payment

Principal and Interest:

$

Property taxes:

$

HOA fees:

$

Total loan payment:

$

Total interest amount:

$

Location

County

Flagler

Elementary School

Middle School

High School

Listing Courtesy of Ali Kargar , ICI SELECT REALTY

RealHub Information is provided exclusively for consumers' personal, non-commercial use, and it may not be used for any purpose other than to identify prospective properties consumers may be interested in purchasing. All information deemed reliable but not guaranteed and should be independently verified. All properties are subject to prior sale, change or withdrawal. RealHub website owner shall not be responsible for any typographical errors, misinformation, misprints and shall be held totally harmless.

Agent Emil Garinga

Executive Assistant

Emil Garinga

Call Emil today to schedule a private showing.


* Listings on this website come from the FMLS IDX Compilation and may be held by brokerage firms other than the owner of this website. The listing brokerage is identified in any listing details. Information is deemed reliable but is not guaranteed. If you believe any FMLS listing contains material that infringes your copyrighted work please click here to review our DMCA policy and learn how to submit a takedown request.© 2024 FMLS.
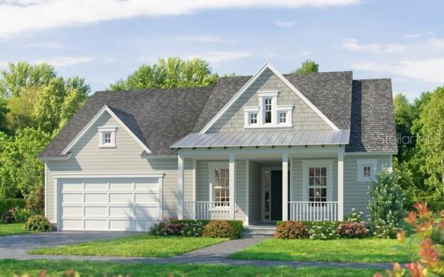
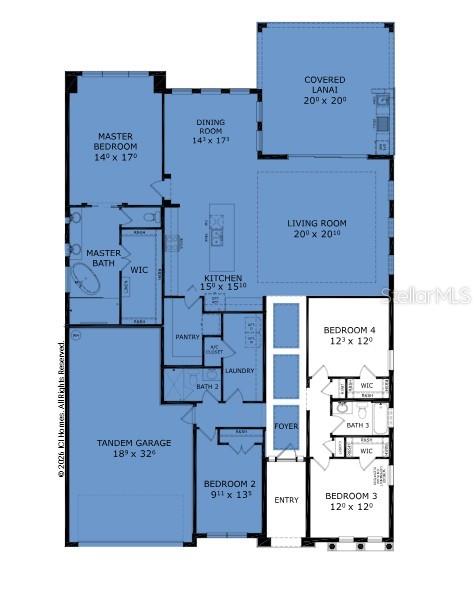
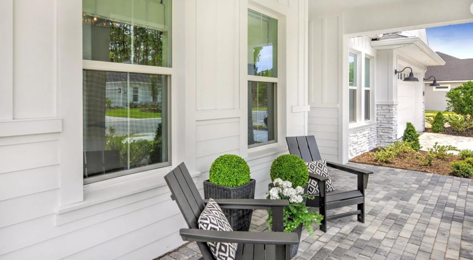
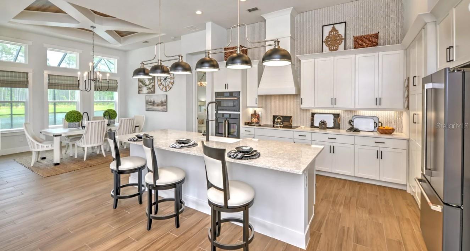
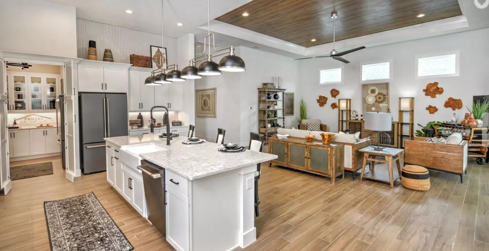
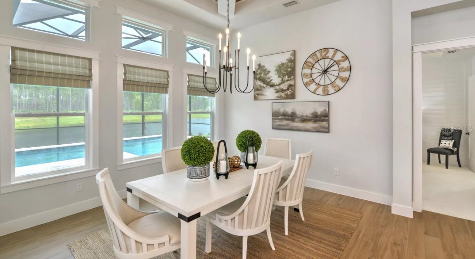
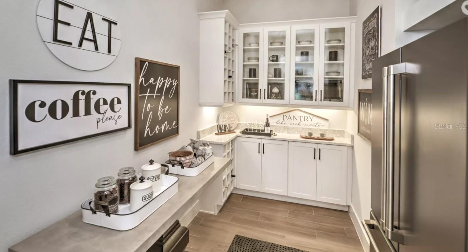
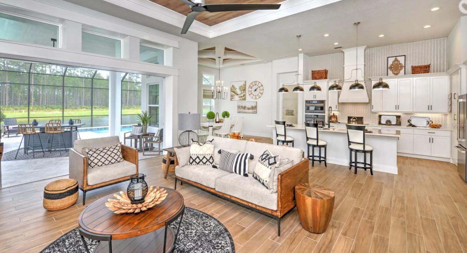
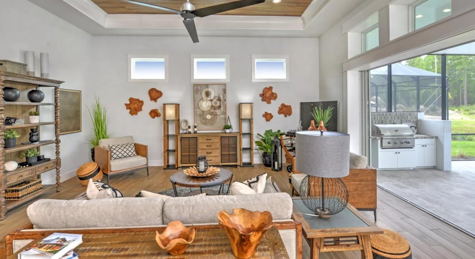
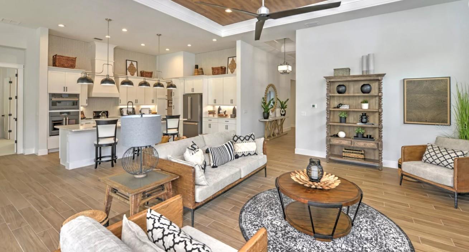
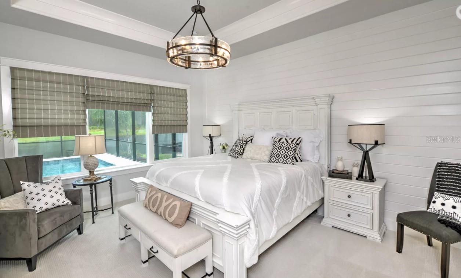
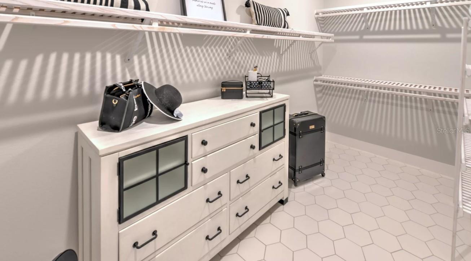
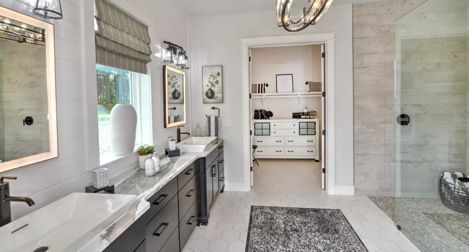
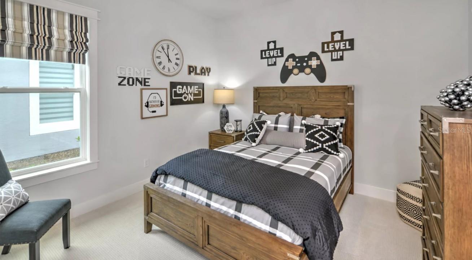
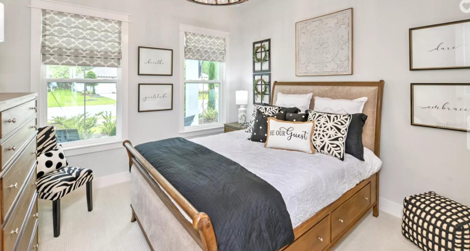
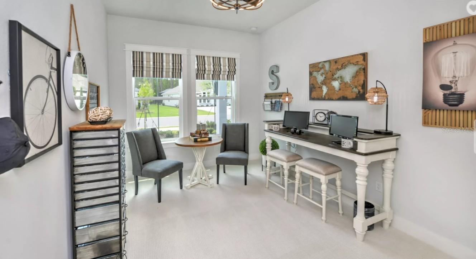
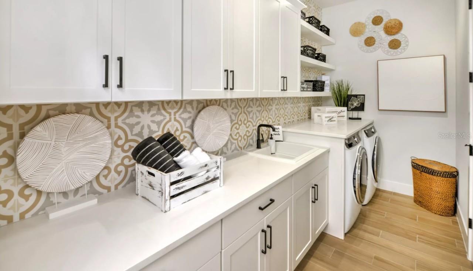
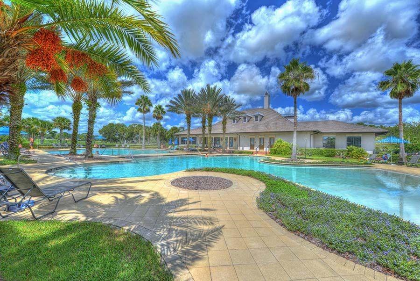
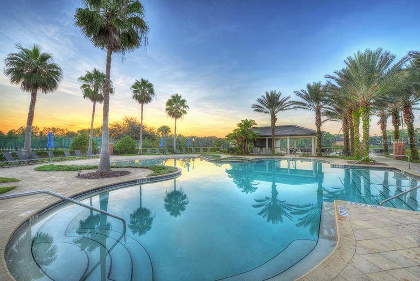
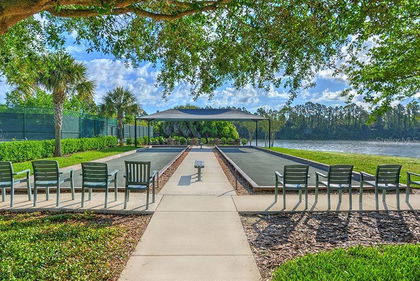
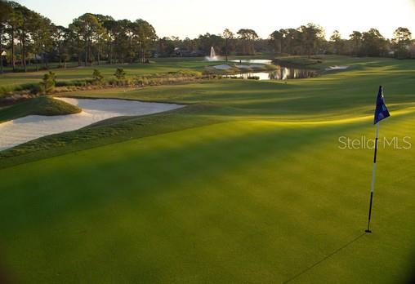
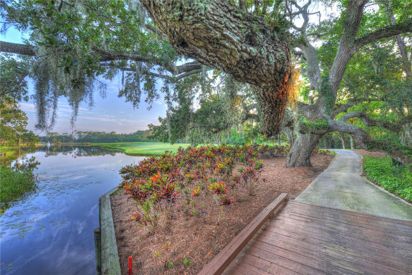
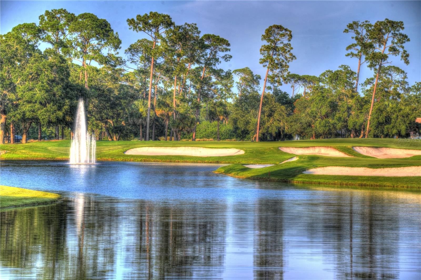
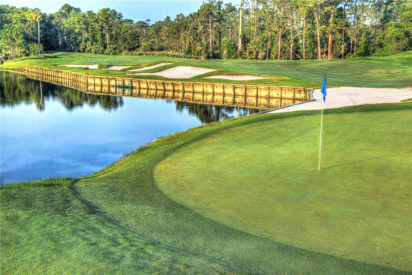
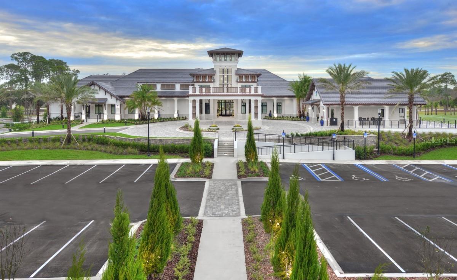
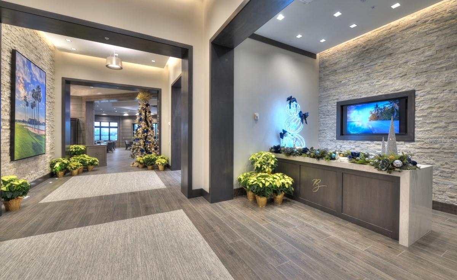
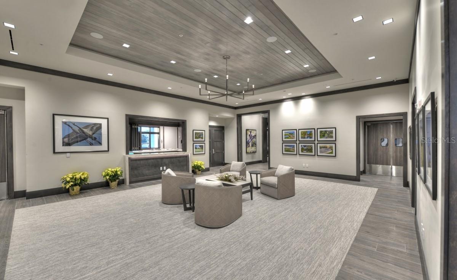
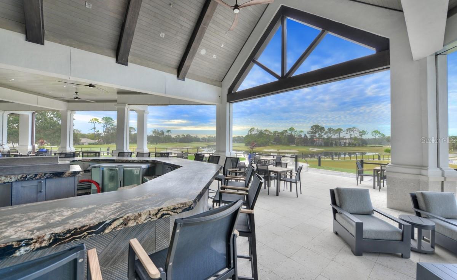
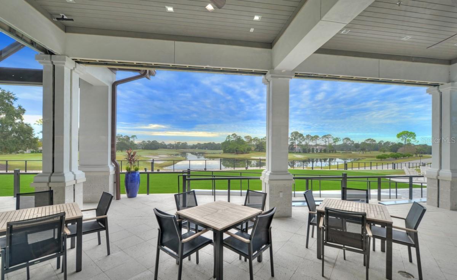
Under Construction. NOW PRESENTING AN EXCEPTIONAL NEW CONSTRUCTION OPPORTUNITY Currently under construction with anticipated completion in Fall 2026. Nestled within the pristine gated golf-course community of Plantation Bay, this award-winning Davenport model showcases 2,629 square feet of thoughtfully designed single-level luxury living, enhanced by an impressive selection of custom upgrades and designer appointments. Offering 4 bedrooms, 3 baths, and a spacious 3-car tandem garage, this exceptional residence blends sophistication with everyday comfort. A grand foyer adorned with elegant tray ceilings welcomes you into an expansive open-concept living space featuring soaring 12-foot ceilings, abundant natural light, and refined finishes throughout. The gourmet chef's kitchen is designed to impress, featuring a generous center island, walk-in pantry, premium cabinetry, and carefully curated upgrades. Expansive 10-foot pocket sliding glass doors seamlessly connect the main living area to the extended covered lanai, creating an effortless indoor-outdoor lifestyle ideal for entertaining. The luxurious owner's retreat serves as a private sanctuary, complete with a tray ceiling, oversized walk-in closet, and spa-inspired bath featuring both a soaking tub and separate shower. Three additional guest bedrooms are thoughtfully situated at the front of the home, including a private bedroom and bath ideal for visitors or multigenerational living. As an added benefit, purchasers are eligible for significant savings on the initiation fee for the optional club membership of their choice when enrollment is completed within 30 days of closing. Experience the finest in new luxury construction within one of the area's most sought-after private golf communities. Photos are of a model home and for demonstration purposes only.

54 BROADWATER ROAD

Message successfully sent.

What would you like to know?

What is 3 + 4 ?

I agree to receive email communication and understand I can unsubscribe at any time.

I agree to be contacted by The Graf Group of Coldwell Banker via call, email, and text for real estate services. To opt out, you can reply 'stop' at any time or reply 'help' for assistance. You can also click the unsubscribe link in the emails. Message and data rates may apply. Message frequency may vary. Privacy Policy

Related Properties

New on site 2 days ago
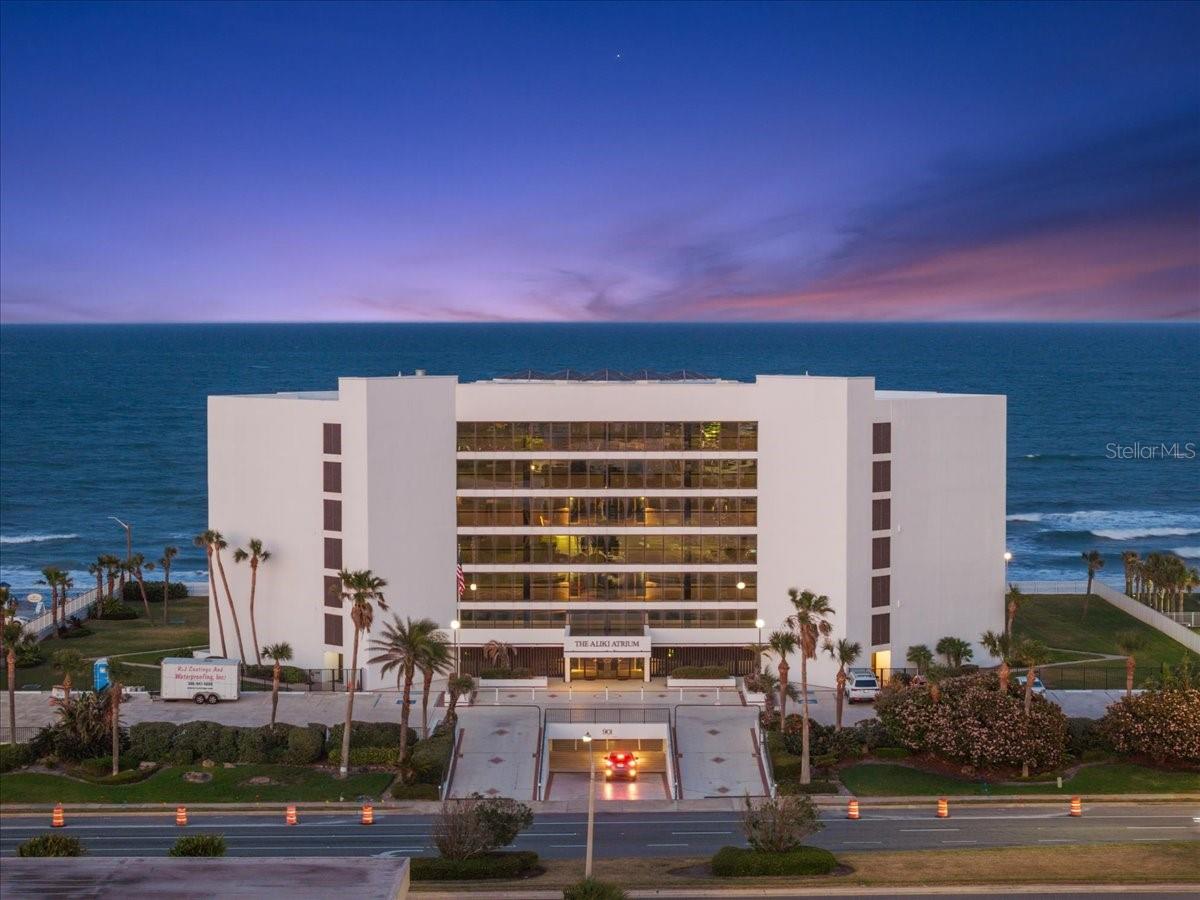
Welcome to one of Ormond Beach's most extraordinary coastal residences—a rare opportunity to own the only 4-bedroom, 3-story penthouse available in the prestigious Aliki Atrium. Offering the space and privacy of a luxury home with the effortless lifestyle of oceanfront condominium living, this remarkable residence invites you to experience the beach from an entirely new perspective.

As you step through the beautifully landscaped atrium, you're welcomed by lush tropical gardens, the gentle sound of flowing water, and a sense of tranquility that immediately sets the tone. Ride the elevator to the penthouse, where the front door opens to breathtaking views of the Atlantic Ocean, drawing your eyes beyond the expansive living spaces and out to the endless horizon.
The main level was thoughtfully designed for gathering. Whether you're preparing a casual breakfast before a sunrise walk on the beach or hosting an evening with family and friends, the spacious kitchen is both beautiful and functional, featuring stone countertops, a generous closet pantry, and a dedicated laundry room tucked just beyond. The kitchen flows seamlessly into the dining and living areas, where walls of glass invite natural light inside and lead to a private balcony overlooking the coastline. Here, every meal, conversation, and quiet moment is accompanied by the soothing rhythm of the waves.

Ascend to the upper levels and discover four private bedroom suites, each designed as its own personal retreat. Every bedroom offers an en-suite bathroom, multiple walk-in closets, and a private balcony where you can begin your mornings with coffee as the sun rises over the Atlantic or unwind each evening with the salty ocean breeze and the sound of crashing surf below. The thoughtful three-story layout creates exceptional privacy, making this home equally suited for everyday living, hosting extended family, or welcoming overnight guests.

Outside your front door, resort-style amenities continue the experience. Spend the afternoon lounging beside the heated oceanfront pool, stroll directly onto the sandy shoreline, or simply relax within the stunning garden courtyard that makes Aliki Atrium one of the area's most distinctive residences.

Completing the package are two covered parking spaces in the secured underground garage, each with built-in storage, along with ample guest parking offering convenient access to the pool and beach. Perfectly positioned in the heart of Ormond Beach, you'll enjoy being just steps from Riptides Bar & Grill and Planet Fitness, while Publix, Belair Plaza, local boutiques, restaurants, and everyday conveniences are all just minutes away.

This is more than a penthouse—it's a home where every floor tells its own story, every balcony frames a new view of the Atlantic, and every day feels like a vacation. Opportunities to own a residence this unique are exceptionally rare. Welcome home.
#O6426769

ORMOND BEACH

901 S ATLANTIC AVENUE PH3

4 Beds

4 Baths

2,790 Sq.Ft.

$698,900

MLS#: O6426769

Furniture is negotiable! Experience the ultimate Florida coastal lifestyle in this beautifully designed two-story home, perfectly located just a short walk from Ormond Beach's highly desirable no-drive beach with private community beach access. Featuring full impact glass and a new A/C replaced this year, this exceptional home offers added peace of mind and year-round comfort. Combining luxury finishes, a thoughtfully designed floor plan, and an unbeatable beachside location, this exceptional home offers the ideal primary residence, second home, or vacation retreat just steps from the Atlantic Ocean.

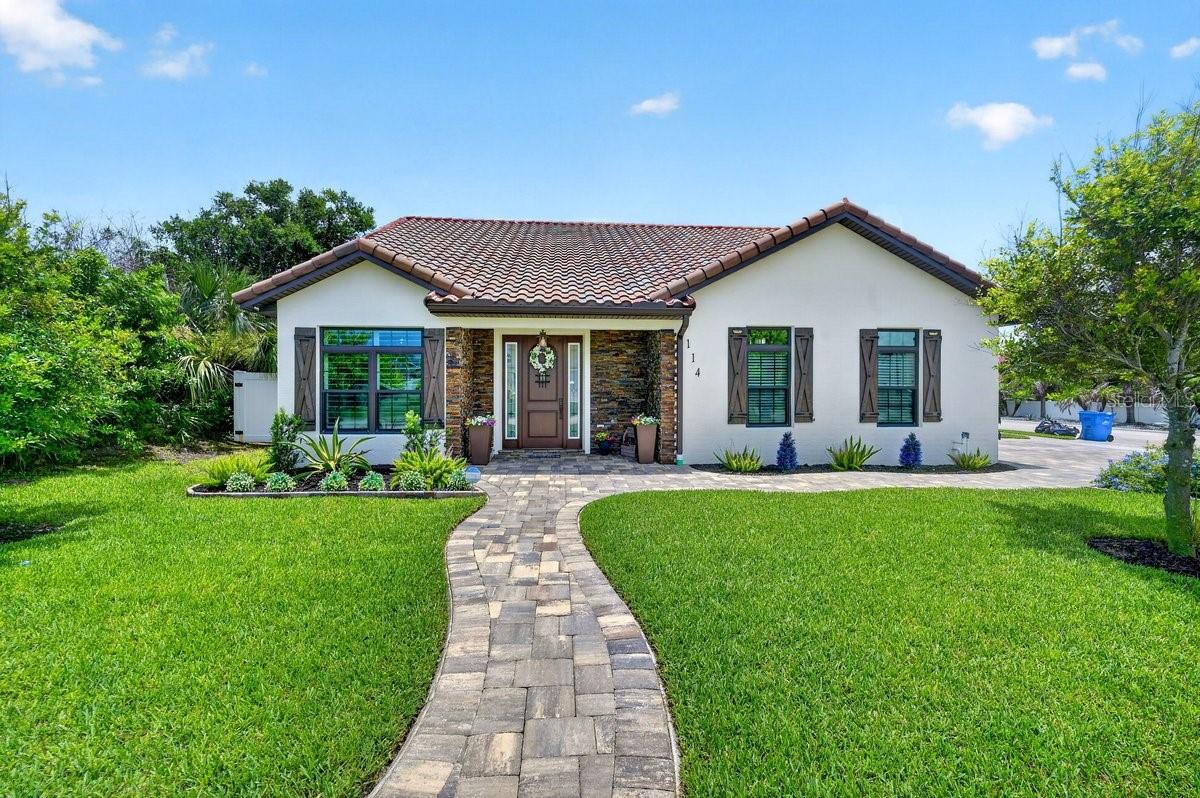
From the moment you arrive, you'll appreciate the stunning curb appeal, paver driveway, lush landscaping, and inviting covered front entry. Inside, soaring ceilings, abundant natural light, and an open-concept floor plan create a bright, airy atmosphere ideal for everyday living and entertaining. The chef-inspired kitchen is the heart of the home, featuring a large center island with seating, quartz countertops, stainless steel appliances, abundant cabinetry, and a spacious dining area that flows seamlessly into the living room. Elegant French doors open to the covered lanai, creating effortless indoor-outdoor living and bringing the beauty of the backyard into the home.

The first-floor primary suite provides the privacy every homeowner desires with peaceful backyard views. The spa-inspired ensuite features a double vanity, oversized walk-in shower, private water closet, and an impressive custom walk-in closet with built-in organization. Additional storage can be found beneath the staircase, offering the perfect place to keep seasonal items, beach gear, and everyday essentials neatly tucked away.

Upstairs, you'll find two generously sized guest bedrooms, a full bathroom, plus additional storage space, making the second level ideal for family, guests, or a home office setup.

Step outside and discover your own private backyard oasis. The expansive covered lanai with beautiful paver patio creates the perfect setting for morning coffee, outdoor dining, weekend gatherings, or simply relaxing while enjoying the coastal breeze. The professionally landscaped backyard offers a peaceful retreat with plenty of room to entertain and enjoy Florida living year-round.

Living here means enjoying an incredible beachside lifestyle with the added convenience of private community beach access just steps away. Spend your mornings walking along Ormond Beach's beautiful no-drive beach, watching breathtaking sunrises over the Atlantic, or enjoying endless days of sand and surf. You'll also be conveniently located near waterfront parks, walking and biking trails, restaurants, shopping, golf courses, and everything that makes Ormond Beach one of Florida's most desirable coastal communities.

The low-maintenance lifestyle continues with an HOA that includes cable and high-speed internet, adding exceptional value and convenience.

Whether you're searching for an Ormond Beach beach home, home within walking distance to the beach, Florida coastal home, impact glass home, new A/C home, primary suite downstairs, luxury beachside home, move-in ready beach house, or the perfect full-time residence, vacation home, or investment opportunity, this exceptional property offers the best of luxury, comfort, and location. Schedule your private showing today and experience why beachside living in Ormond Beach is unlike anywhere else.
#V4950172

ORMOND BEACH

114 COQUINA KEY DRIVE

3 Beds

2 Baths

2,438 Sq.Ft.

$724,500

MLS#: V4950172

Gorgeously appointed, custom-built Halifax Plantation home. Immaculately maintained. Fully remodeled in 2025. Lush, mature landscaping on a 0.29-acre lot.  High-end paver drive with generous parking and walkways. Privacy: both the front and back yards face undeveloped natural areas. Deer frequent both areas. A fountain at the generous front entry welcomes you into a grand double-doored entrance. A large great room with a trayed ceiling and bold crown molding impresses.  A formal dining room, an eat-in kitchen, and an outdoor covered dining area allow spacious entertaining options. The large living area spills out to a covered lanai overlooking a sparkling pool with a waterfall. The outdoor seating area includes a flat screen TV. Beyond the pool enclosure is a spacious lawn ready for yard games. A large en suite with built-in storage and a large, custom walk-in closet has a newly updated master bath with a zero-threshold shower and a garden tub. There are two large guest bedrooms and a separate office/bonus room with French doors. Enjoy this gourmet kitchen with custom cabinets and quartz countertops, all new stainless steel appliances. Full pantry, counter seating, and a pub-style dry bar make entertaining a breeze. The light and bright hall bath opens to the pool area. A separate laundry room has more storage, a wall-mounted ironing board, and a task sink. Recently replaced roof, HVAC, water heater, and lanai screens. Interior and exterior freshly painted. All switches, dimmers, lighting, and fans were replaced and updated. The garage has had luxury, slip-free carpet installed. It is ready for immediate occupancy; not one thing needs to be done to the house. Irrigation, security cameras, and other conveniences, too. The community offers golf, tennis, a community pool, and fitness in a full-service restaurant. All measurements and information are attempted to be accurate, but are not guaranteed.
#G5114746

ORMOND BEACH

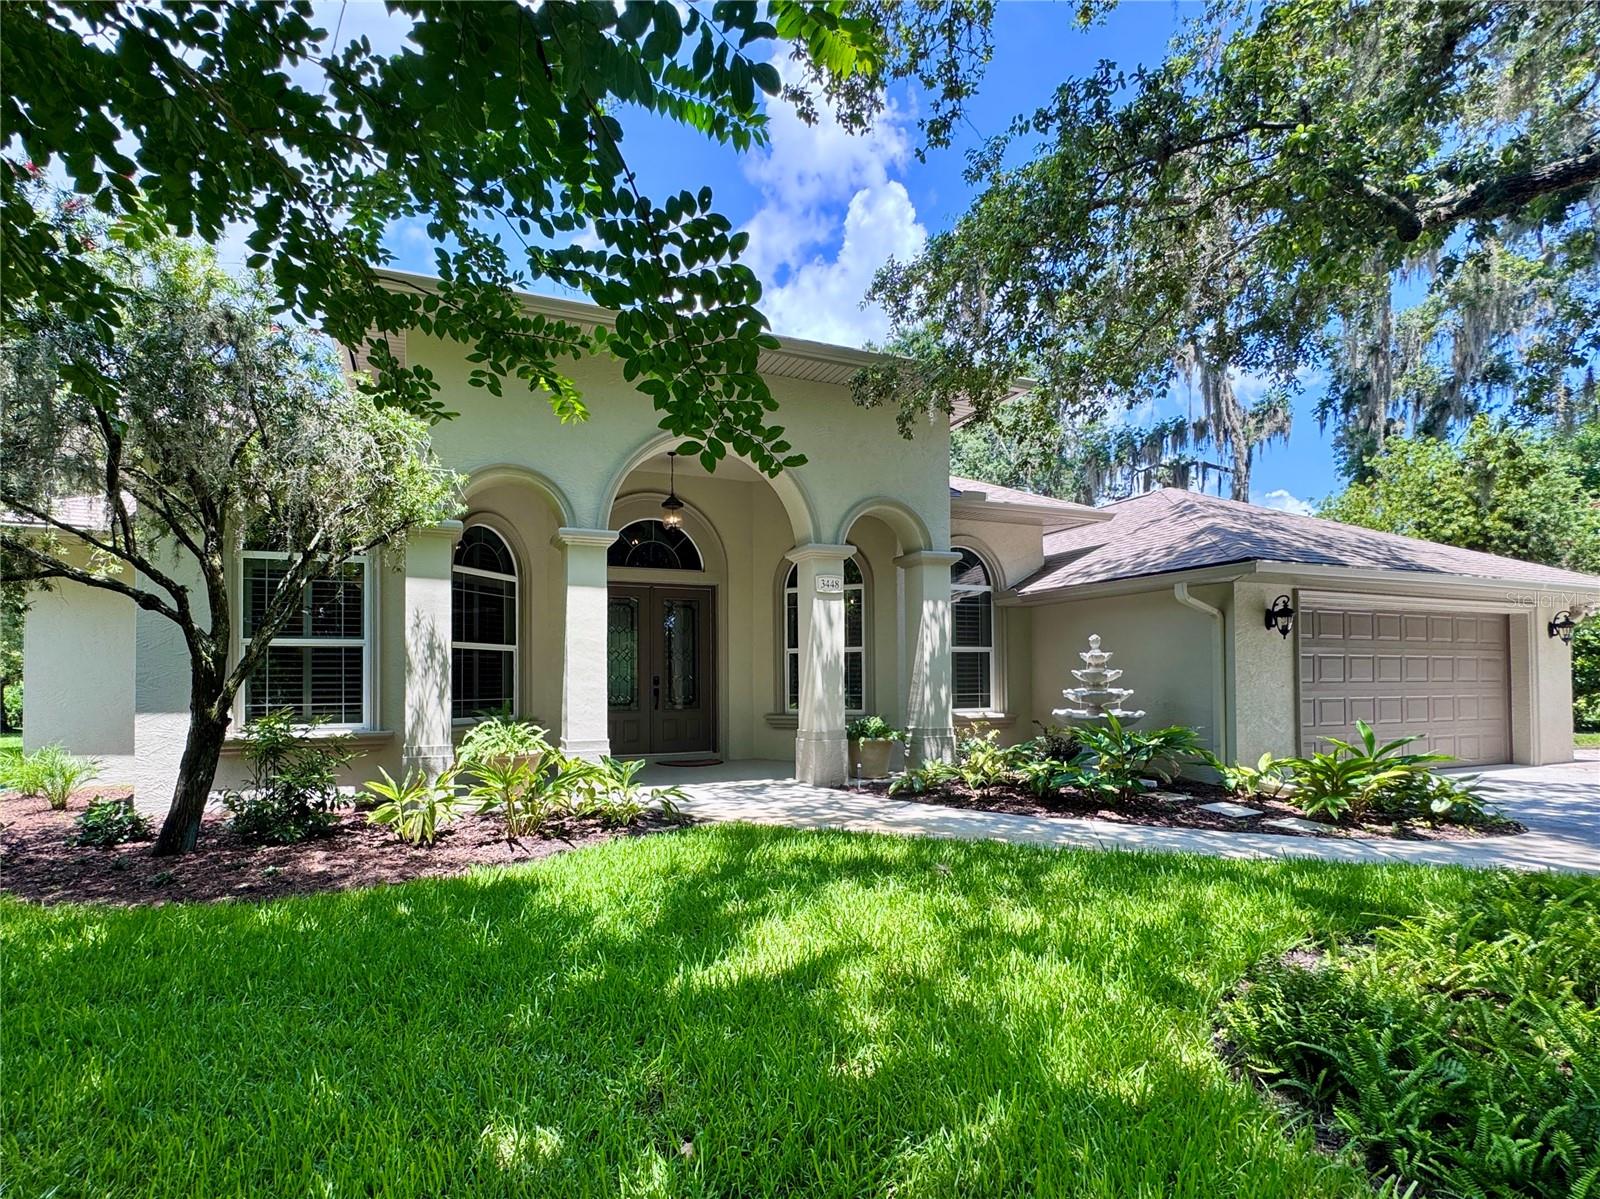
3448 ACOMA DRIVE

3 Beds

2 Baths

2,419 Sq.Ft.

$759,000

MLS#: G5114746

John Anderson Drive…Beautiful homes on a scenic drive with the Intracoastal River to the west and a short drive to the World’s Most Famous Beach to the east. Nestled on a desirable ½ acre corner lot along prestigious John Anderson Drive, this beautifully landscaped and updated home offers the perfect blend of privacy, convenience, and coastal living. Set back from the road with expansive front and side entry circular driveways, the property makes an impressive first impression while providing ample parking for family and guests. Designed for both grand entertaining and quiet evenings at home, this spacious residence comfortably hosts large gatherings, weekend visitors, and intimate dinners for four. With generous square footage, everyone has room to relax, recharge, and enjoy their own private space. One of the home's most distinctive features is its combination of a cozy double-sided wood-burning fireplace and a sparkling screened pool, allowing you to enjoy cool winter evenings by the fire and sunny afternoons poolside. Conveniently located near SR40, from boutique shopping and exceptional restaurants to boating, fishing, paddleboarding, and beach days, everything that makes coastal living special is just minutes away. Isn't it your turn to experience breathtaking sunrises over the Atlantic, spectacular sunsets along the Intracoastal, and the unmatched lifestyle that comes with a John Anderson Drive address? Recent updates provide added peace of mind, including a new roof (2026), 2 AC's (2026), 2 water heaters (2025), Pella windows (2024), exterior painted (2025). See Updates in Document tab for more information.
#V4949912

ORMOND BEACH

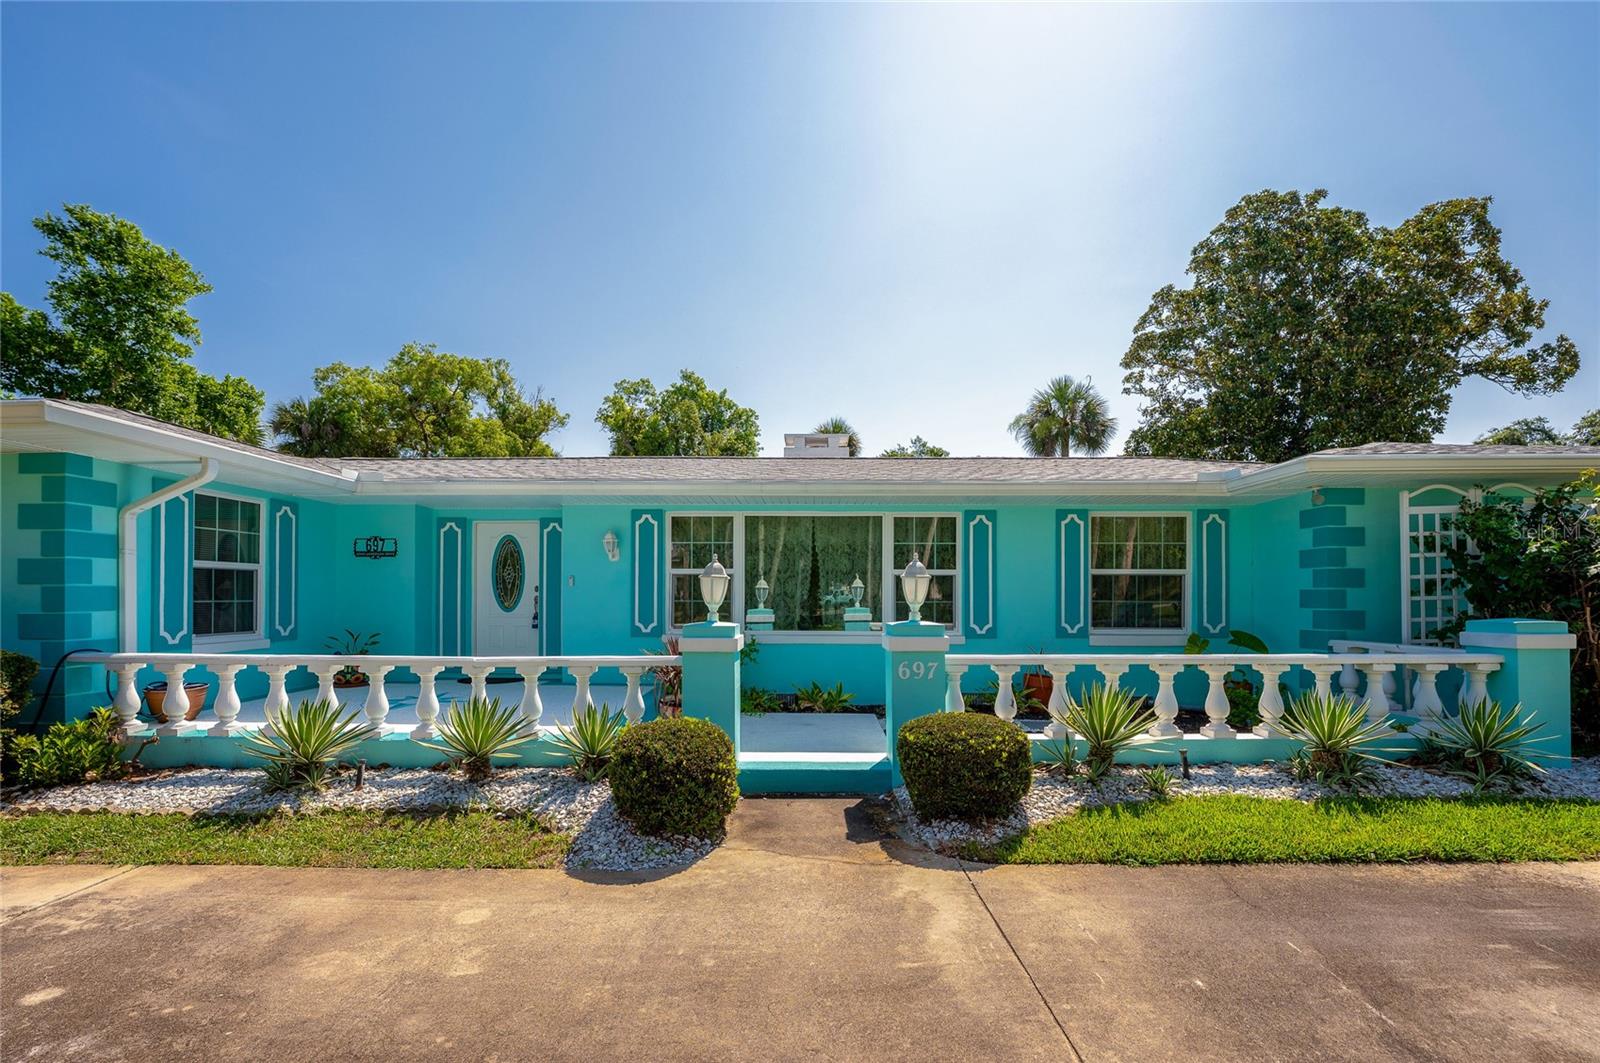
697 JOHN ANDERSON DRIVE

3 Beds

3 Baths

2,665 Sq.Ft.

$899,900

MLS#: V4949912

Broadwater custom estate home at a fabulous price. Curb appeal galore from this 4800 sq ft modern-colonial where you are greeted at entry by stately columns beneath a sprawling front lanai with slate floors. Enter through double French doors into a lovely, light-filled foyer that leads to an open and bright great room just beyond. The main living spaces feature maple floors beneath 12' ceilings that hover high above the kitchen, dining room, and living room, with marble fireplace. Step outside to the screened covered patio and adjoining deck to relax and take in the beauty and serenity of the natural 1 acre of property. MORE...

Current real estate protocol lists this home as a three-bedroom, however, the unique custom floorplan has a total of 4 bonus rooms that could be earmarked for a home theatre, library, office, gym, or all of the above. The primary suite occupies a private wing of the home and features a luxurious bath and walk-in closet. This home has not received notable cosmetic updates since its construction in 1997 making it an ideal opportunity for someone who wants a blank canvas to personalize a high quality home behind the gates of prestigious Broadwater.
#FC319679

ORMOND BEACH

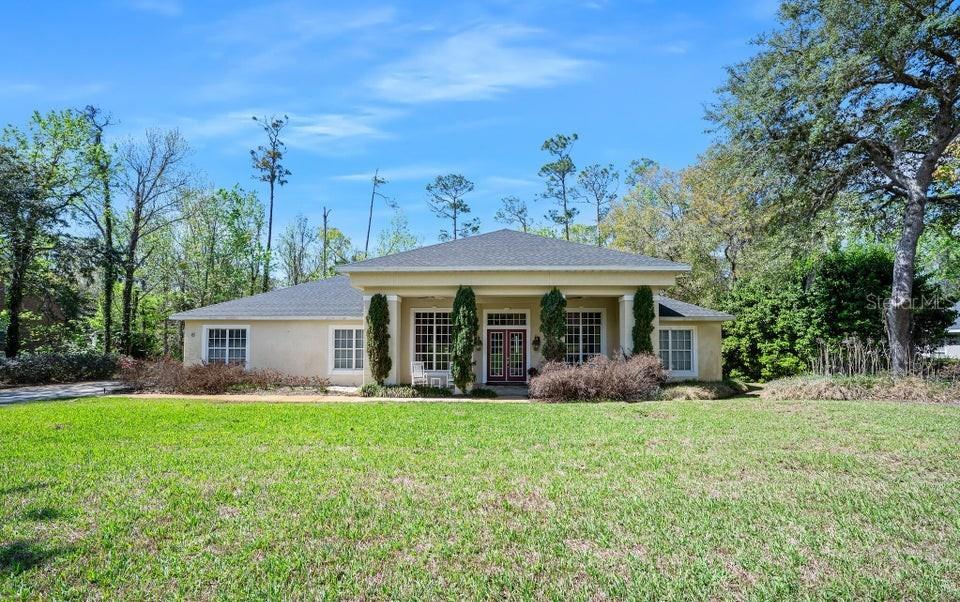
6 BROADWATER DRIVE

3 Beds

3 Baths

3,360 Sq.Ft.

$699,900

MLS#: FC319679

Live the Florida waterfront lifestyle in this exceptional 3-bedroom, 3-bath home on desirable John Anderson Drive. Designed for both everyday living and entertaining, the open-concept main level features soaring ceilings, abundant natural light, expansive sliders, and beautiful water views. The spacious kitchen flows seamlessly into the living and dining areas, with the primary suite and guest bedroom conveniently located on the main floor. Downstairs offers a second living area and a third bedroom with built-in bunk beds, creating the perfect private retreat for guests or family. Step outside to your tropical oasis featuring lush landscaping, an expansive entertaining deck, sparkling pool, and private dock with direct water access for boating, paddleboarding, kayaking, or fishing. A rare opportunity to own a luxurious waterfront retreat in one of the area's most sought-after locations. Schedule your private showing today!
#V4949973

ORMOND BEACH

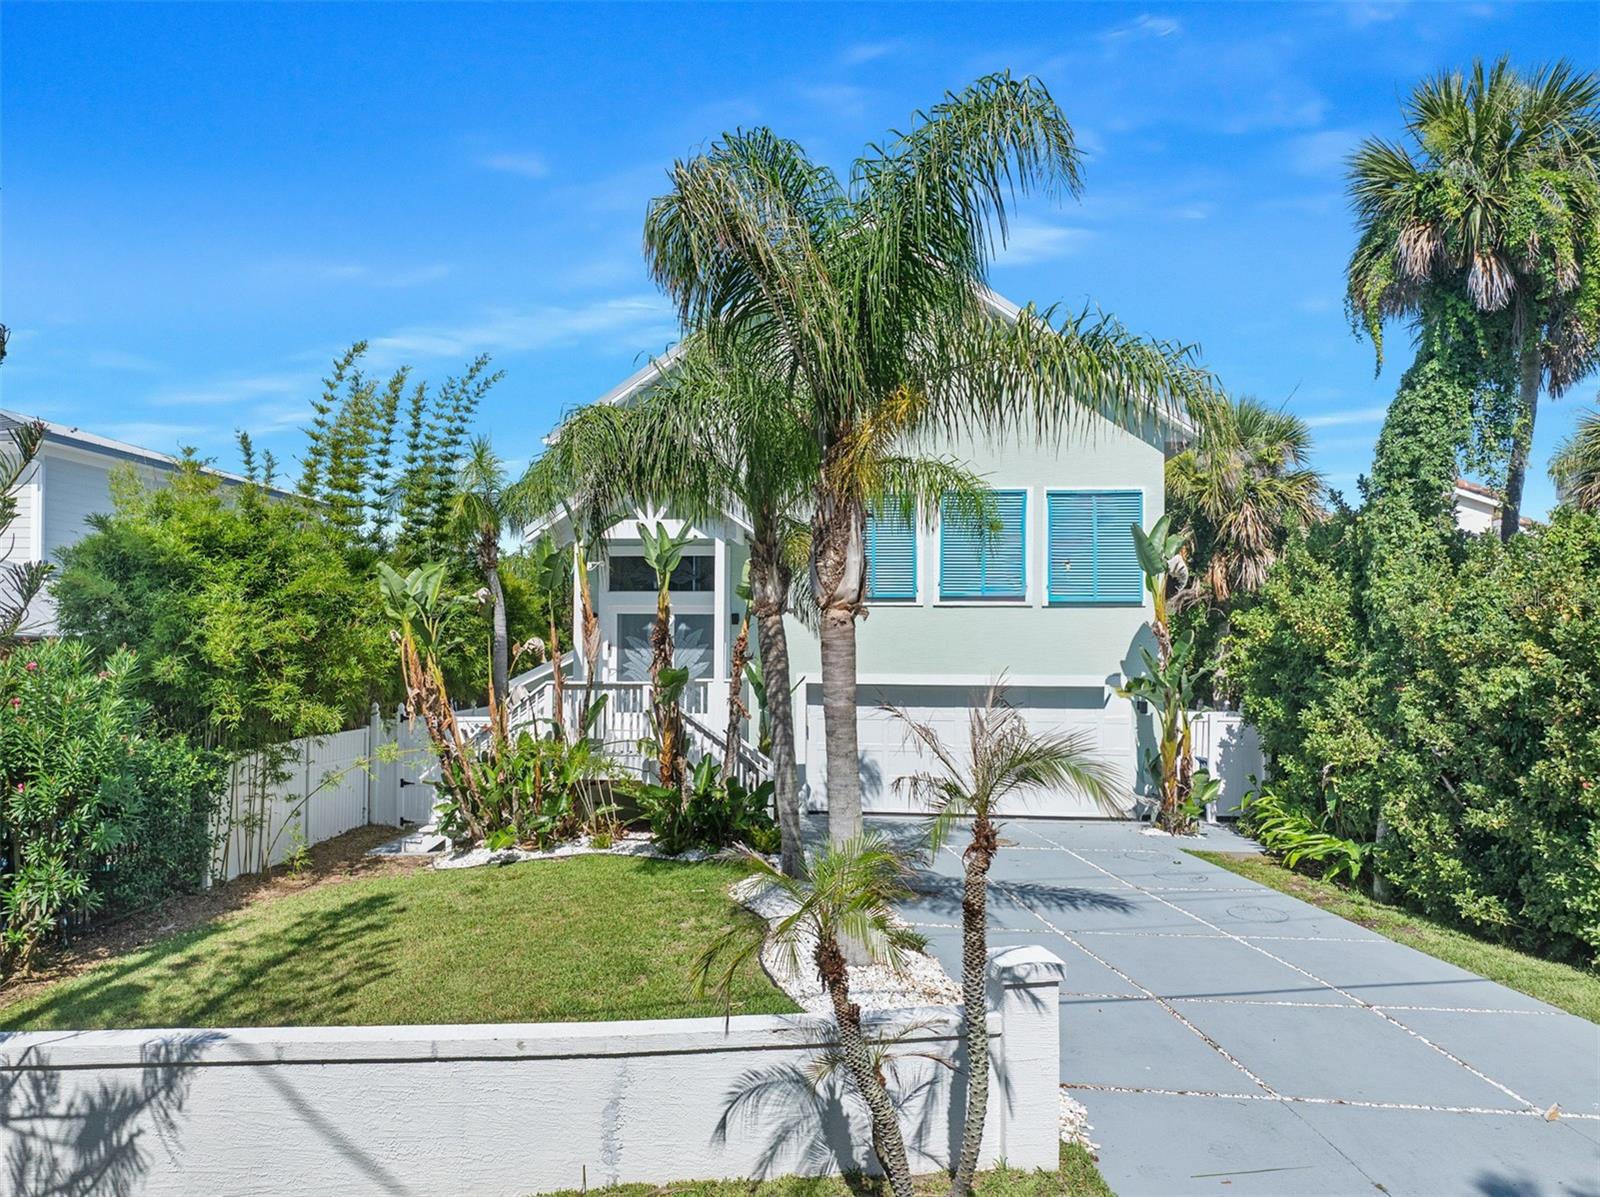
3110 JOHN ANDERSON DRIVE

3 Beds

3 Baths

1,751 Sq.Ft.

$920,000

MLS#: V4949973

Price reduced
Luxury Estate Pool Home in Halifax Plantation Golf Community – A Private Waterfront Retreat - Welcome to an exceptional luxury residence located in the highly desirable golf community of Halifax Plantation in historic Ormond Beach, Florida. Built in 2023 and perfectly positioned on an expansive 0.37-acre homesite overlooking a tranquil pond with a beautiful illuminated fountain, this better-than-new estate home offers the perfect combination of elegance, comfort, and Florida resort-style living.  Featuring 4 spacious bedrooms, 3 full bathrooms, a flexible bonus room, and an oversized 3-car garage, this thoughtfully designed open-concept floor plan is enhanced with premium upgrades and custom features throughout.  The heart of the home is a spectacular gourmet kitchen designed for both everyday living and entertaining, featuring stainless steel appliances, upgraded lighting, abundant cabinetry, two pantry closets—including a generous walk-in pantry—and a seamless flow into the spacious great room. The living area is anchored by a stunning 84-inch linear electric fireplace, creating a sophisticated focal point and inviting gathering space.  The luxurious primary suite serves as a private retreat, complete with a custom built-in wall unit, an expansive walk-in closet professionally outfitted with a premium closet organization system, and a spa-inspired ensuite bathroom designed for relaxation.  Bedroom 3 offers its own private ensuite full bathroom, creating the ideal space for overnight guests, visiting family members, or a multigenerational living arrangement where privacy and comfort are appreciated.  Step outside to your own private resort. The enormous 1,300-square-foot screened paver lanai showcases a sparkling 14’ x 28’ inground saltwater swimming pool and offers multiple areas for outdoor dining, entertaining, and enjoying Florida’s year-round sunshine. Beyond the lanai, the peaceful pond setting creates a picturesque backdrop, where evenings often bring visits from local deer as the sun sets—a truly magical daily experience.  The fully equipped 3-car garage adds exceptional functionality with ceiling-mounted storage systems and a utility sink, providing ample room for vehicles, tools, hobbies, and recreational equipment.  Located within Halifax Plantation, residents enjoy a picturesque setting of mature oaks, scenic landscapes, championship golf, and a relaxed coastal lifestyle just minutes from beaches, shopping, dining, and the historic charm of downtown Ormond Beach.  This is more than just a home — it is a lifestyle. A rare opportunity to own a nearly new, meticulously upgraded waterfront estate where luxury, nature, and tranquility come together in one unforgettable setting.
#O6418527

ORMOND BEACH

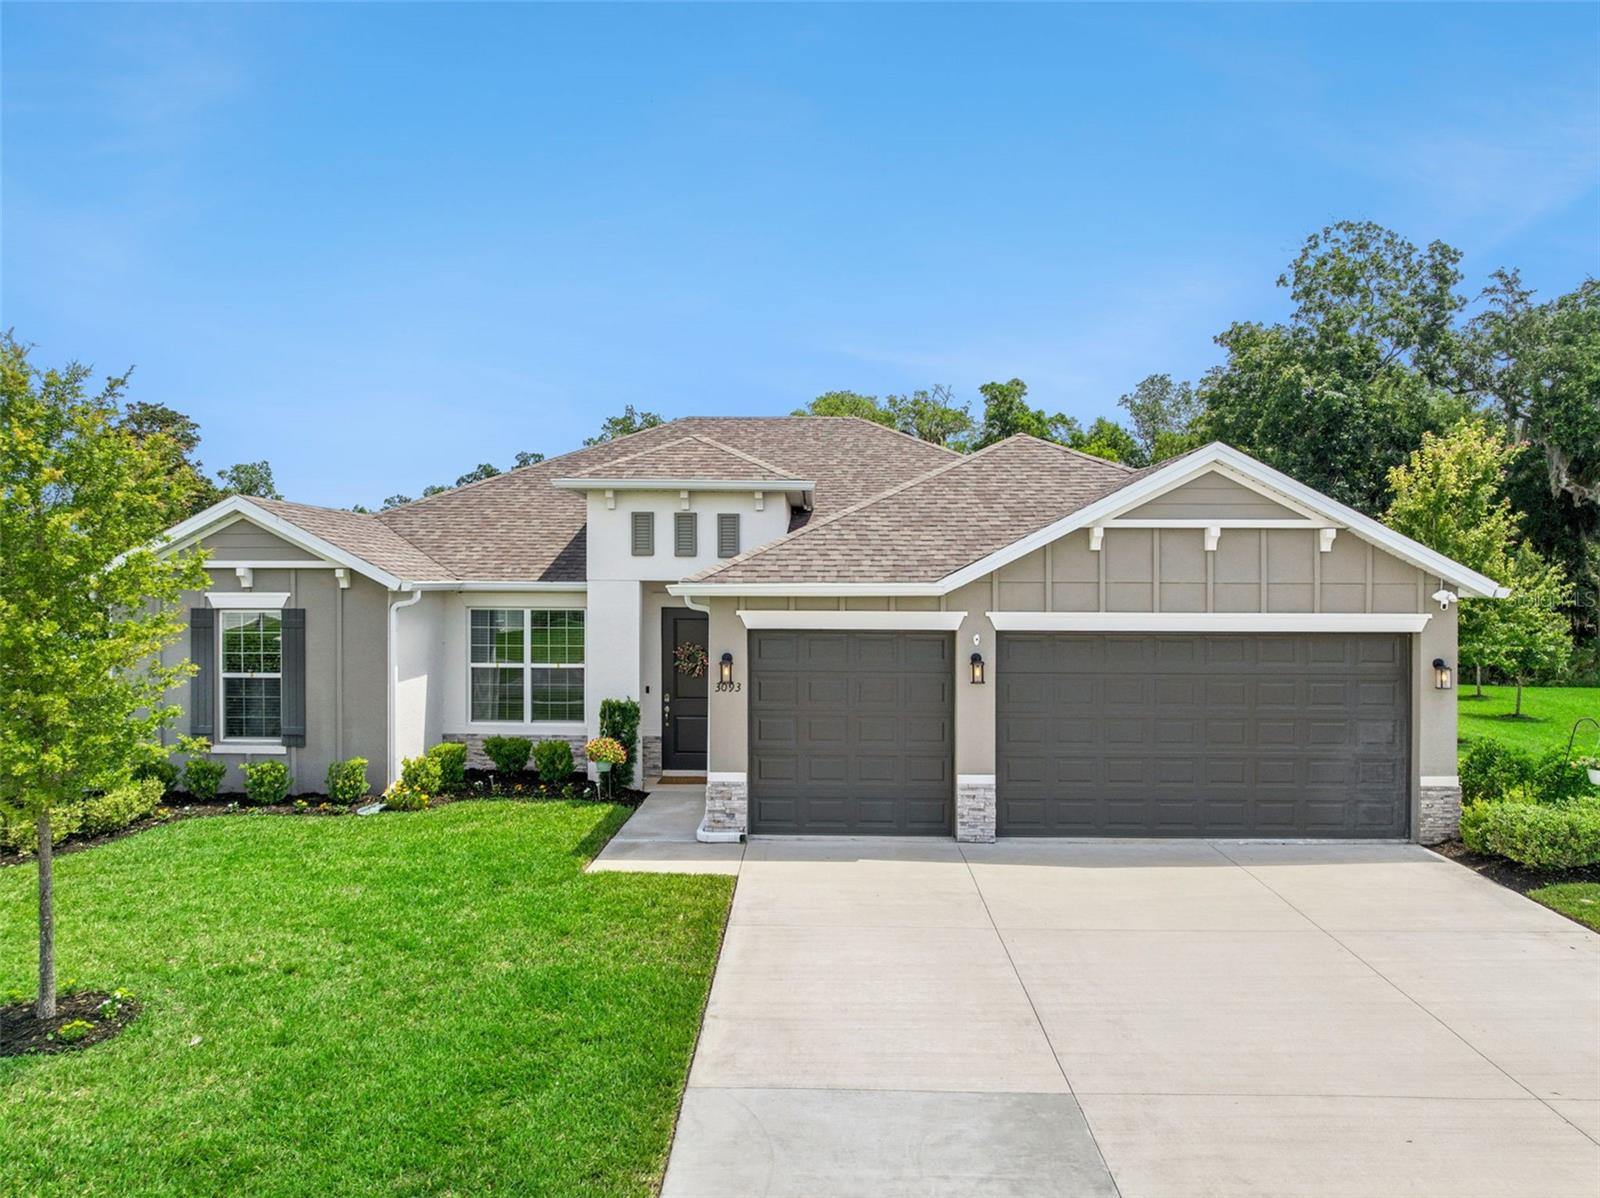
3093 ADRIAN DR

4 Beds

3 Baths

2,100 Sq.Ft.

$694,990

MLS#: O6418527

Price reduced
Virtually Staged. Experience coastal luxury living in one of Ormond Beach's most sought-after communities--Verona Oceanside. This move-in ready 3-bedroom, 2-bath luxury home with a 3-car garage is vacant, beautifully maintained, and ready for immediate occupancy. If you've been searching for a turnkey beachside home with private beach access, this is one of the best opportunities on the market. Located in an exclusive gated oceanside community, Verona Oceanside offers residents private beach access via a dedicated walkover to the highly desirable no-drive beach--perfect for morning walks, relaxing afternoons, and breathtaking sunrises just steps from your front door.

From the moment you arrive, you'll appreciate the curb appeal with a paver driveway, manicured landscaping, and spacious three-car garage offering plenty of storage and parking. Inside, this thoughtfully designed open floor plan features maintenance-free plank flooring throughout, crown molding, plantation shutters, and abundant natural light.

The chef's kitchen is designed for both everyday living and entertaining, featuring granite countertops, custom backsplash, upgraded appliances, extensive cabinetry, and an oversized center island ideal for gathering with family and friends.

The split-bedroom floor plan provides privacy and functionality, with spacious guest bedrooms and a private primary suite designed for comfort and relaxation. The interior has been freshly painted, making this home truly turnkey and ready for its next owner.

Enjoy indoor-outdoor Florida living year-round in the screened lanai, ideal for relaxing or entertaining. Additional upgrades include electric roll-down hurricane shutters in the lanai, hurricane-rated windows and doors, and hurricane-rated garage doors for added peace of mind, and a whole-house central vacuum system for added convenience.

Situated next to a community common area, this property offers extra privacy and open space rarely found in beachside communities.

Whether you're looking for a primary residence, second home, or luxury coastal retreat, this exceptional Ormond Beach home delivers location, lifestyle, and value. Opportunities in Verona Oceanside are limited--schedule your private showing today.
#V4949763

ORMOND BEACH

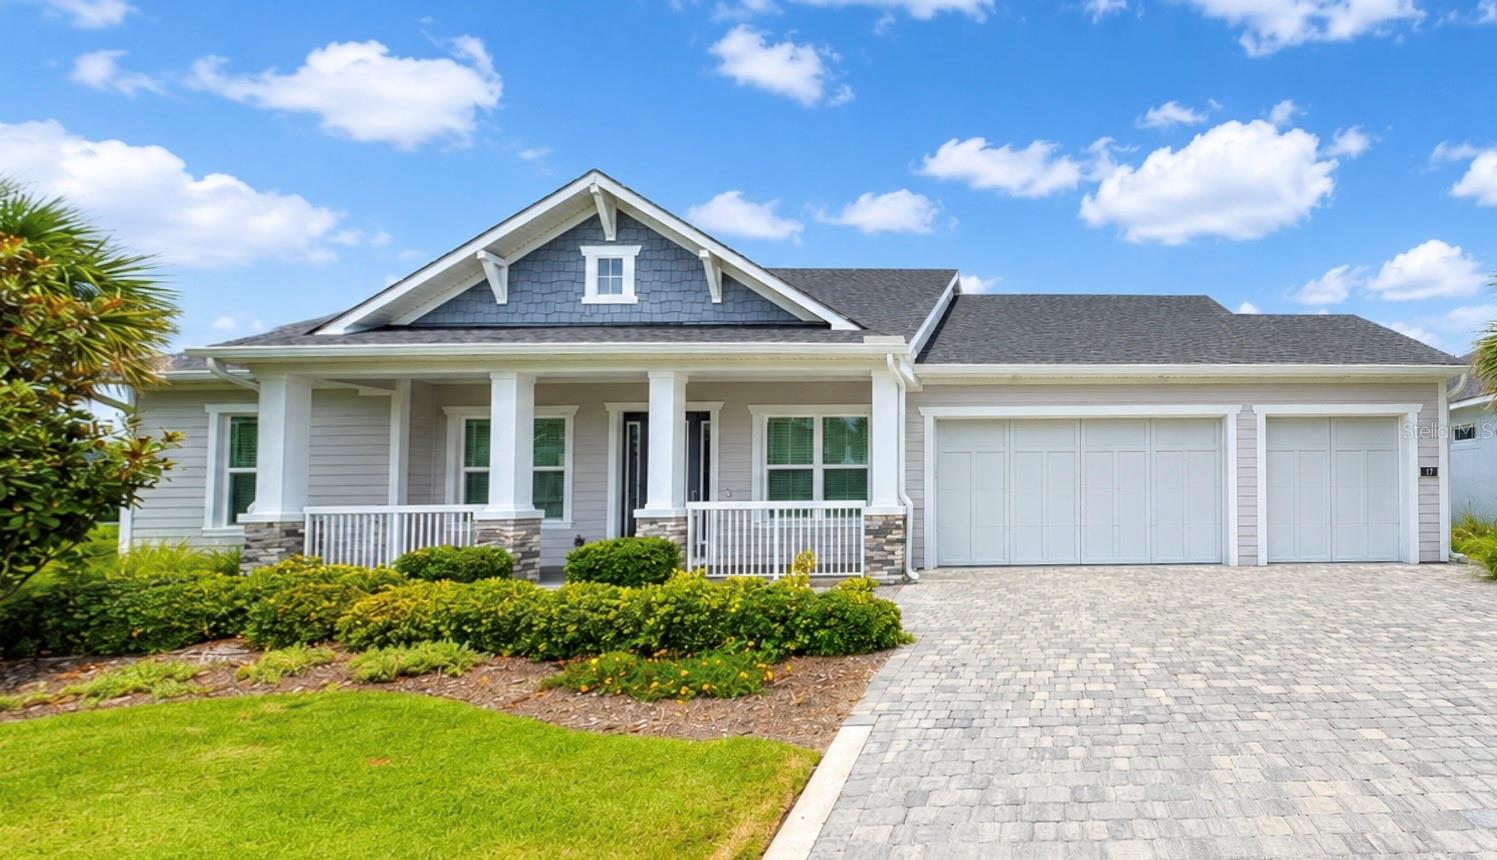
17 WATCHTOWER DRIVE

3 Beds

2 Baths

1,975 Sq.Ft.

$984,000

MLS#: V4949763

Price reduced
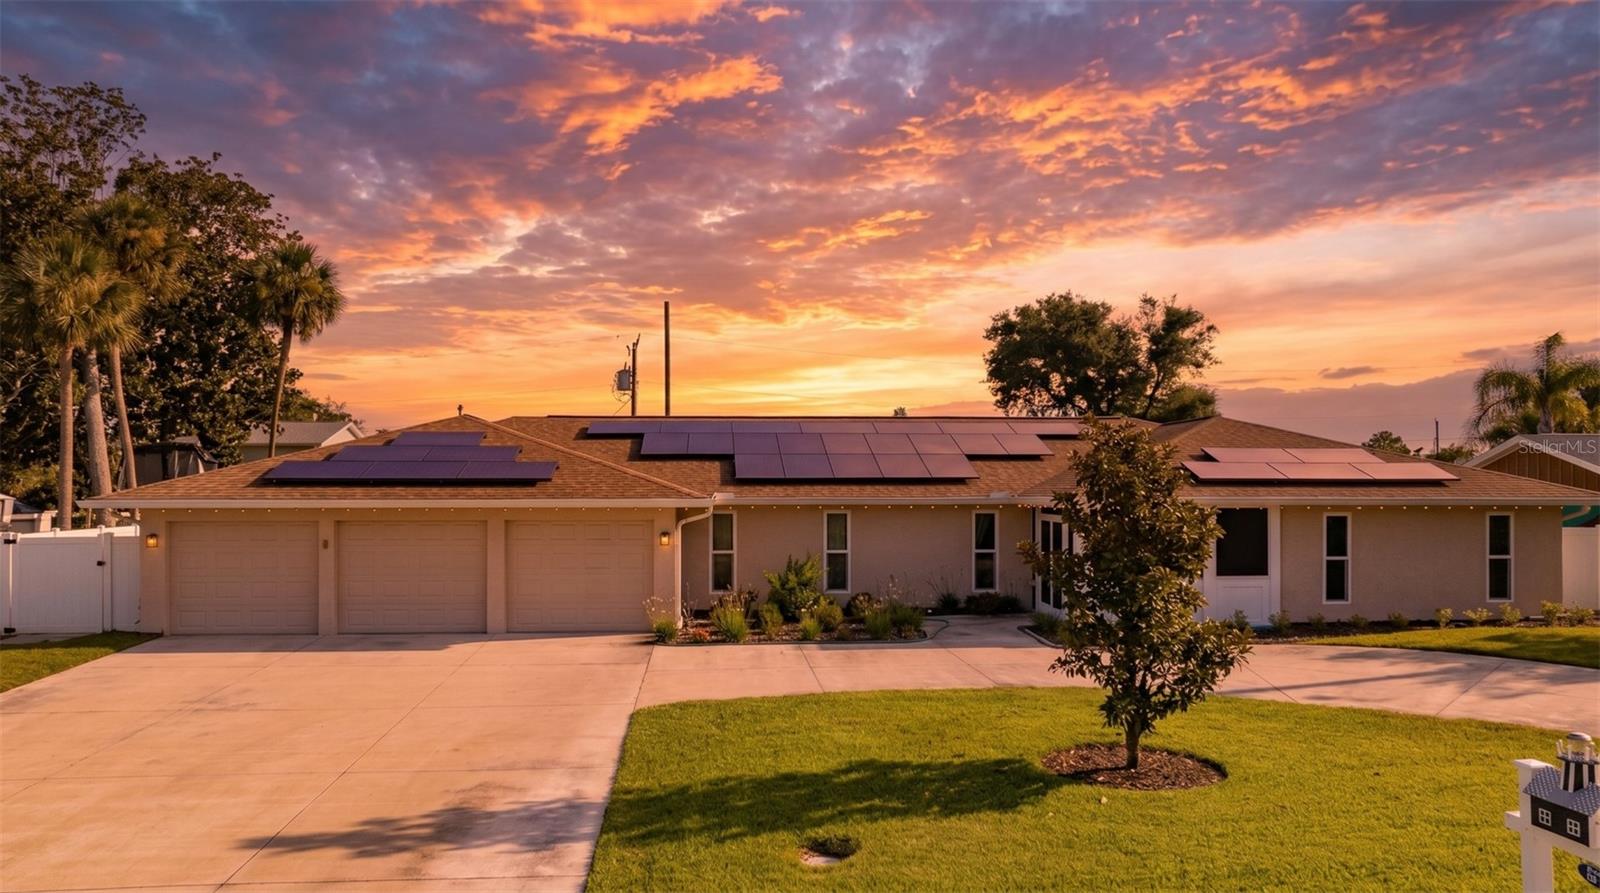
This home truly has it all! Located beachside Ormond Beach, this spacious 4-bedroom, 3-bath home with a dedicated office and 3-car garage offers nearly 3,000 square feet of living space on a large .32-acre fenced lot. Just a short walk or bike ride to the pristine no-drive beach, you'll enjoy the coastal lifestyle with peace of mind as major updates have already been completed. Some updates include a 2021 roof, 2022 HVAC system, 2022 tankless water heater, updated electrical, hurricane-rated impact windows and doors, whole-home generator, privacy fence, solar panels for energy savings, resurfaced pool, and a new driveway.
From the moment you arrive, you'll be impressed by the large circular driveway and welcoming screened front porch. Step inside and discover a thoughtfully designed floor plan perfect for multigenerational living or anyone who appreciates room to spread out. The home features a sunken living room, private office or den, spacious dining area, and an additional family room for gathering and entertaining.
At the heart of the home is the beautifully updated kitchen featuring a large cooktop island, granite countertops, double ovens, abundant cabinetry, and plenty of workspace for the home chef. The generously sized bedrooms offer walk-in closets, including a private owner's suite with an ensuite bath. One secondary bedroom also features its own ensuite bath, while two additional bedrooms share a convenient Jack-and-Jill bathroom.
Step outside to your private backyard oasis featuring a recently resurfaced oversized pool large enough for lap swimming, a relaxing hot tub, screened pool enclosure, and plenty of fenced yard space for pets, play, and outdoor entertainment.
With an unbeatable beachside location, exceptional living space, no HOA, and countless upgrades, this move-in-ready home offers the perfect combination of comfort, convenience, and coastal living. Nearby attractions include Bicentennial Park with tennis and pickleball courts, sports fields, a dog park, and playgrounds, as well as Tom Renick Park and Al Weeks Sr. North Shore Park for beach access and oceanfront recreation. Explore the scenic Ormond Scenic Loop & Trail, enjoy fishing and waterfront views along the Halifax River at Fortunato Park and Cassen Park, or spend the day at the historic Oceanside Country Club featuring golf, tennis, swimming, dining, and social activities. Make sure to check out the video, 3-D Tour, and floor plan and schedule your showing today!
#V4949718

ORMOND BEACH

33 SANDCASTLE DRIVE

4 Beds

3 Baths

2,996 Sq.Ft.

$675,000

MLS#: V4949718

 - property

Send a message

Message successfully sent.

Your message

What is 3 + 4 ?

Reason for contacting?

I agree to receive email communication and understand I can unsubscribe at any time.

I agree to be contacted by The Graf Group of Coldwell Banker via call, email, and text for real estate services. To opt out, you can reply 'stop' at any time or reply 'help' for assistance. You can also click the unsubscribe link in the emails. Message and data rates may apply. Message frequency may vary. Privacy Policy

Sign Out

Virtual Assistant

Would you like to take the next step with this property? We can help you schedule a showing or virtual tour, or send you more details.

Yes, I would like more information.

Thank You for Your Reply, One of Our Agents will contact you as soon as possible

No, maybe later.

Thank you, you can always contact me via email, phone number or through the contact form.

Realhub AI

Lucy - Your AI-Powered Realtor
Update Your Temporary Password

Personalize your search

Enter your email and we'll notify you immediately when new listings match what you're looking for.

or enter email address

Already have an account ? Login here

Continue your home search

I agree to receive communications and understand I can unsubscribe at any time.

I agree to be contacted by The Graf Group of Coldwell Banker via call, email, and text for real estate services. To opt out, you can reply 'stop' at any time or reply 'help' for assistance. You can also click the unsubscribe link in the emails. Message and data rates may apply. Message frequency may vary. Privacy Policy

Already have an account ? Login here

We use cookies

We use cookies primarily for analytics to enhance your experience. By accepting, you agree to our use of these cookies. You can manage your preferences or learn more about our cookies policy.