.webp?size=346x80)
- Properties
- Meet our agents
- Communities
- Market Report
- Home Value
- Calculator
Property
Beds
8
Full Baths
5
1/2 Baths
2
Year Built
1984
Sq.Footage
6,494
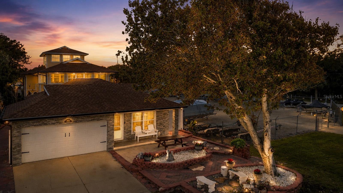
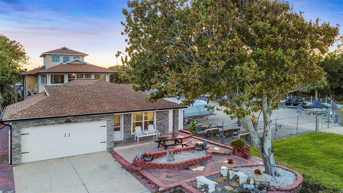
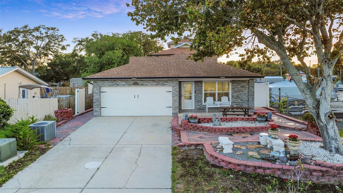
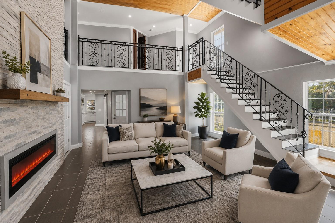
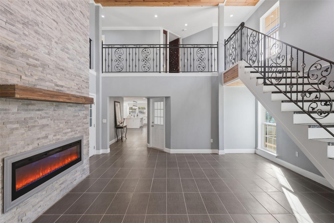
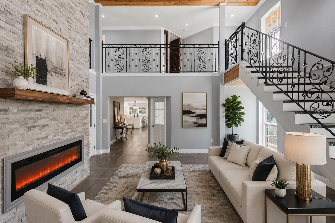
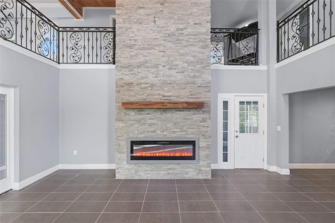
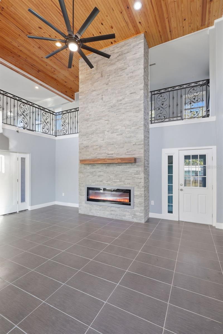
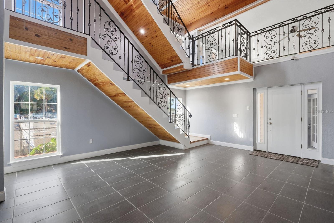
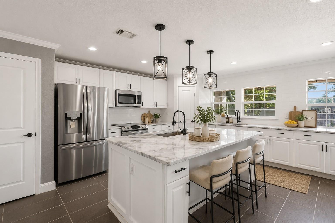
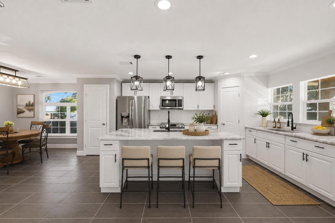
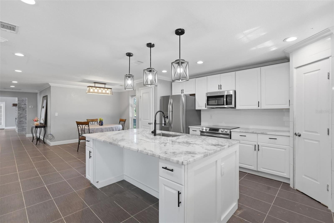
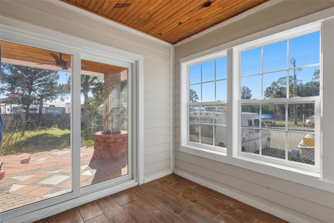
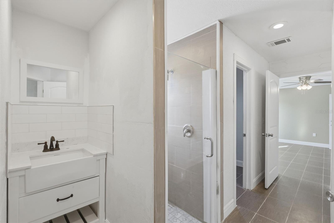
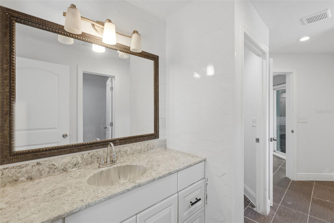
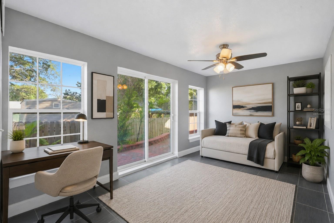
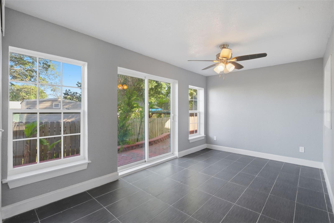
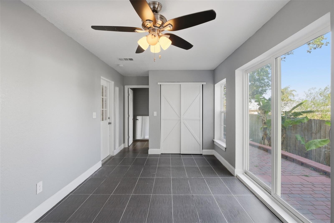
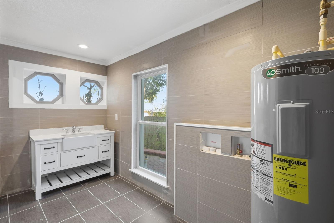
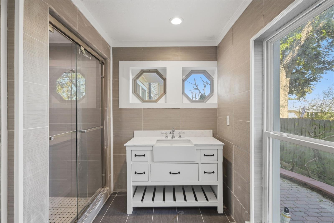
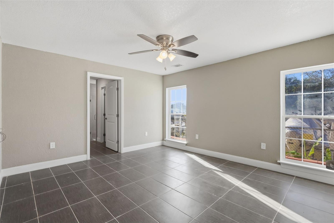
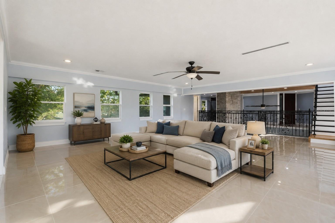
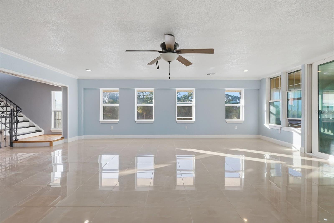
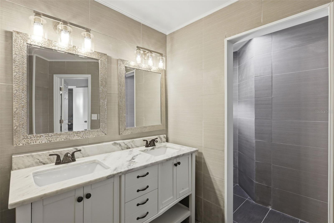
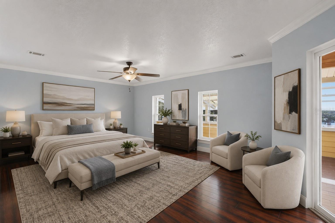
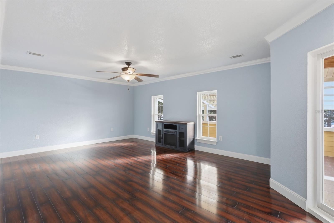
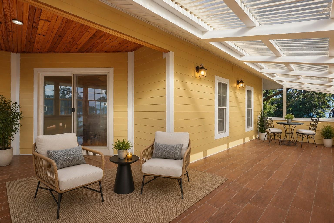
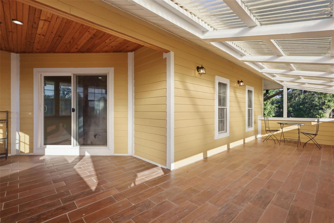
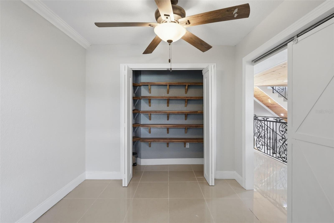
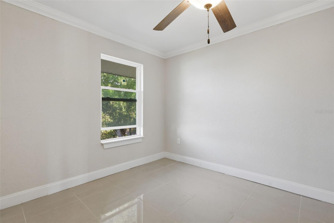
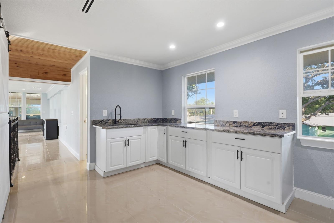
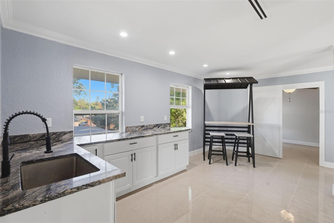
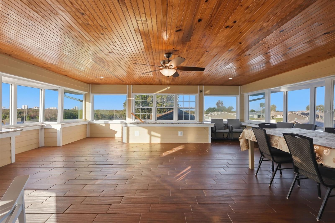
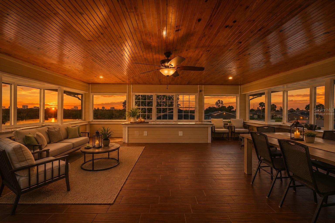
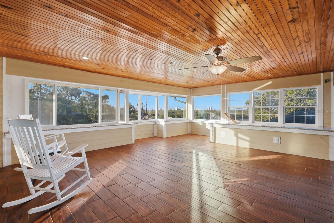
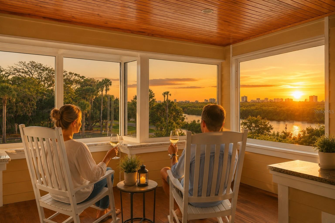
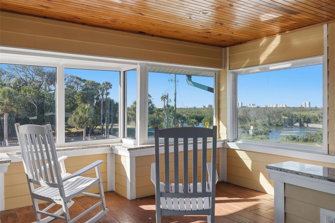
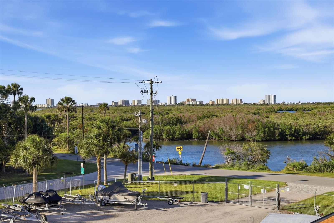
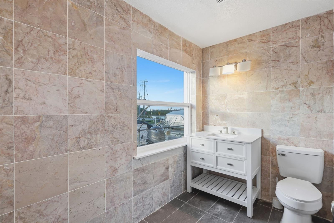
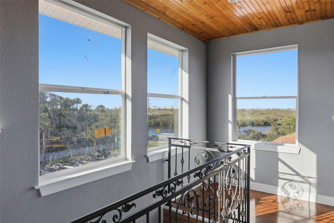
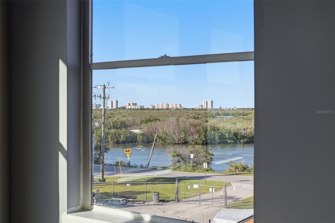
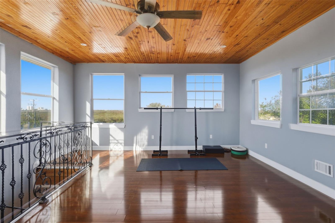
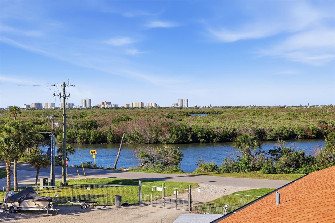
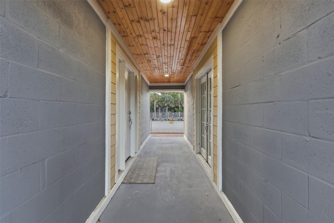
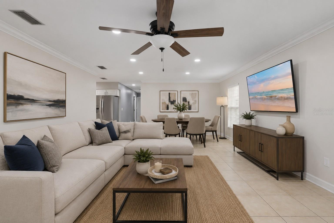
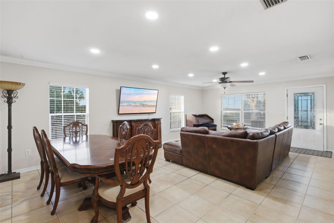
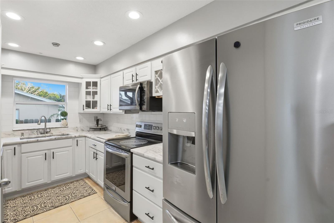
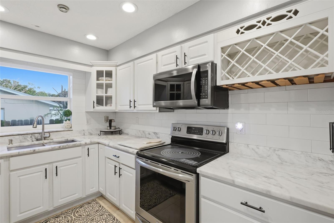
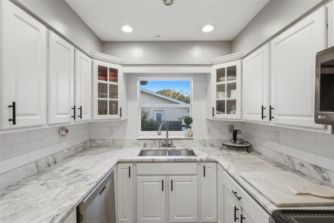
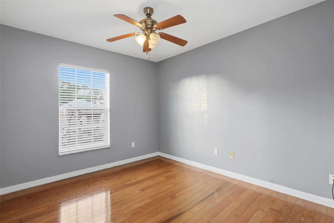
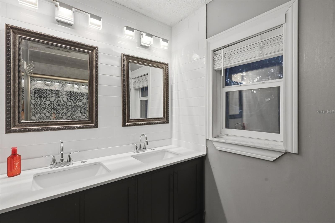
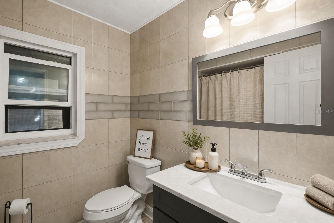
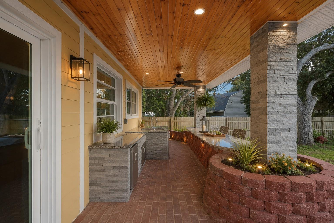
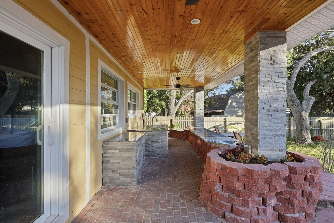
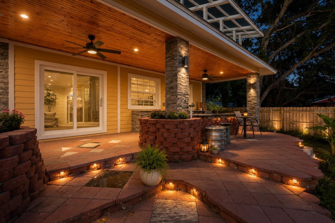
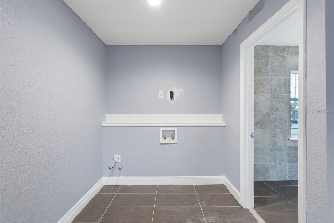
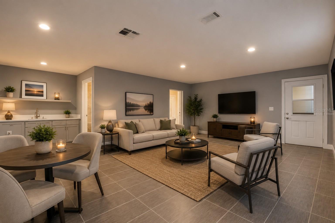
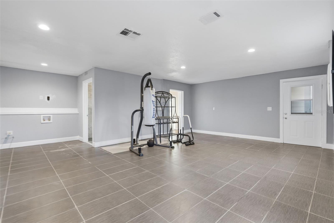
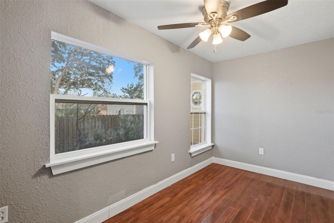
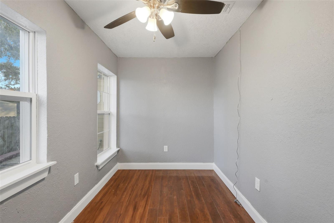
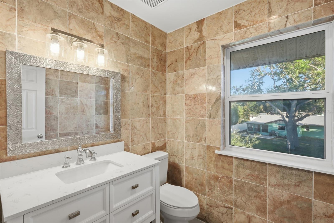
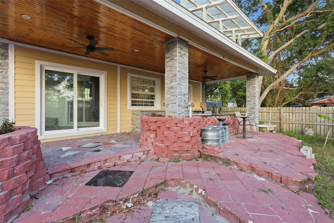
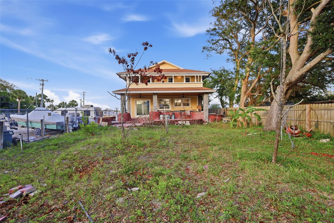
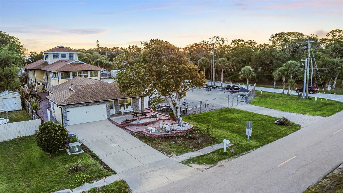
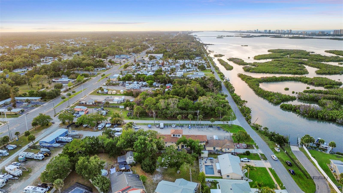
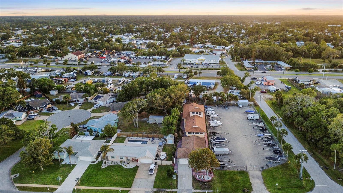
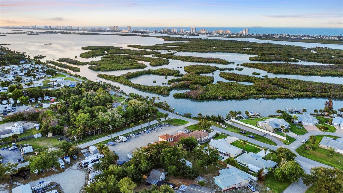
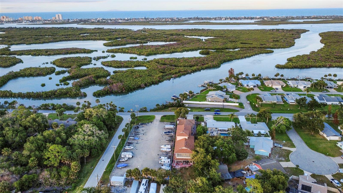
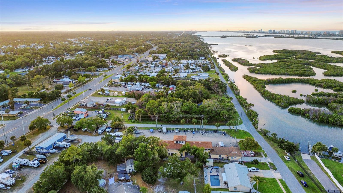
Privately tucked just steps from the Halifax River, this one-of-a-kind estate offers an incredible blend of luxury, flexibility, and lifestyle with TWO FULL RESIDENCES plus a PRIVATE STUDIO, totaling over 6,000 SQ FT on one remarkable property. Hidden behind the original home is a custom-built 5,000+ SQ FT estate featuring soaring ceilings, a dramatic floor-to-ceiling stone fireplace, custom wrought iron staircase, tongue-and-groove ceilings, and multiple balconies with beautiful river views. Designed for entertaining, the home offers multiple ensuite bedrooms, a chef's kitchen with an oversized island, custom cabinetry, dual pantries, brand-new stainless steel appliances, and an outdoor kitchen overlooking a backyard with room for a resort-style pool. The upper level features a luxurious primary suite with two flex rooms, a spa-inspired bath, private balcony, wet bar, family room, and panoramic Halifax River views. A third-floor loft provides the perfect space for an office, library, art studio, or yoga retreat. A 1,000 SQ FT private-entry studio suite with two bedrooms, a half bath, and laundry hookups offers endless possibilities for multigenerational living, guests, a home business, or rental income. The original front residence includes 1,296 SQ FT, a two-car garage, an updated kitchen with marble countertops, and beautifully renovated bathrooms, ideal for extended family or additional rental potential. The property is enhanced with a retaining wall, new pavers, and lush tropical landscaping featuring mature fruit trees. Located just minutes from the beach, Riverwalk Park, waterfront dining, and public boat access, this is a rare opportunity to own a true legacy property. Live in one. Host in another. Generate income from the rest.
Features & Amenities
Interior
-
Other Interior Features
Cathedral Ceiling(s), Crown Molding, Eat-in Kitchen, High Ceilings, Open Floorplan, Stone Counters, Walk-In Closet(s), Wet Bar, In-Law Floorplan
-
Total Bedrooms
8
-
Bathrooms
5
-
1/2 Bathrooms
2
-
Cooling YN
YES
-
Cooling
Central Air
-
Fireplace YN
YES
-
Heating YN
YES
-
Heating
Central
-
Pet friendly
Cats OK, Dogs OK
Exterior
-
Garage
Yes
-
Garage spaces
2
-
Construction Materials
Block, HardiPlank Type
-
Other Exterior Features
Balcony, Garden, Lighting, Outdoor Kitchen, Private Yard, Storage
-
Parking
Attached
-
Patio and Porch Features
Deck, Enclosed, Patio, Porch, Rear Porch
-
Pool
No
-
Waterfront YN
NO
-
View
River, Water
Area & Lot
-
Lot Features
Paved
-
Lot Size(acres)
0.33
-
Lot Size(square feet)
11,500
-
Property Type
Residential
-
Property Sub Type
Single Family Residence
Price
-
Sales Price
$1,249,000
-
Tax Amount
$11,919
-
Sq. Footage
6,494
-
Price/SqFt
$192
HOA
-
Association
No
School District
-
Elementary School
Port Orange Elem
-
Middle School
Silver Sands Middle
-
High School
Spruce Creek High School
Property Features
-
New Construction
NO
-
Foundation Details
Slab
-
Ownership
Fee Simple
-
Senior Community YN
NO
-
Sewer
Public Sewer
-
Tax Lot
3
-
Water Source
Public
Schedule a Showing
Showing scheduled successfully.
Mortgage calculator
Estimate your monthly mortgage payment, including the principal and interest, property taxes, and HOA. Adjust the values to generate a more accurate rate.
Your payment
Principal and Interest:
$
Property taxes:
$
HOA fees:
$
Total loan payment:
$
Total interest amount:
$
Location
County
Volusia
Elementary School
Port Orange Elem
Middle School
Silver Sands Middle
High School
Spruce Creek High School
Listing Courtesy of Girlie Morrison , UNITED REAL ESTATE PREFERRED
RealHub Information is provided exclusively for consumers' personal, non-commercial use, and it may not be used for any purpose other than to identify prospective properties consumers may be interested in purchasing. All information deemed reliable but not guaranteed and should be independently verified. All properties are subject to prior sale, change or withdrawal. RealHub website owner shall not be responsible for any typographical errors, misinformation, misprints and shall be held totally harmless.

Executive Assistant
Emil Garinga
Call Emil today to schedule a private showing.

* Listings on this website come from the FMLS IDX Compilation and may be held by brokerage firms other than the owner of this website. The listing brokerage is identified in any listing details. Information is deemed reliable but is not guaranteed. If you believe any FMLS listing contains material that infringes your copyrighted work please click here to review our DMCA policy and learn how to submit a takedown request.© 2024 FMLS.
Related Properties
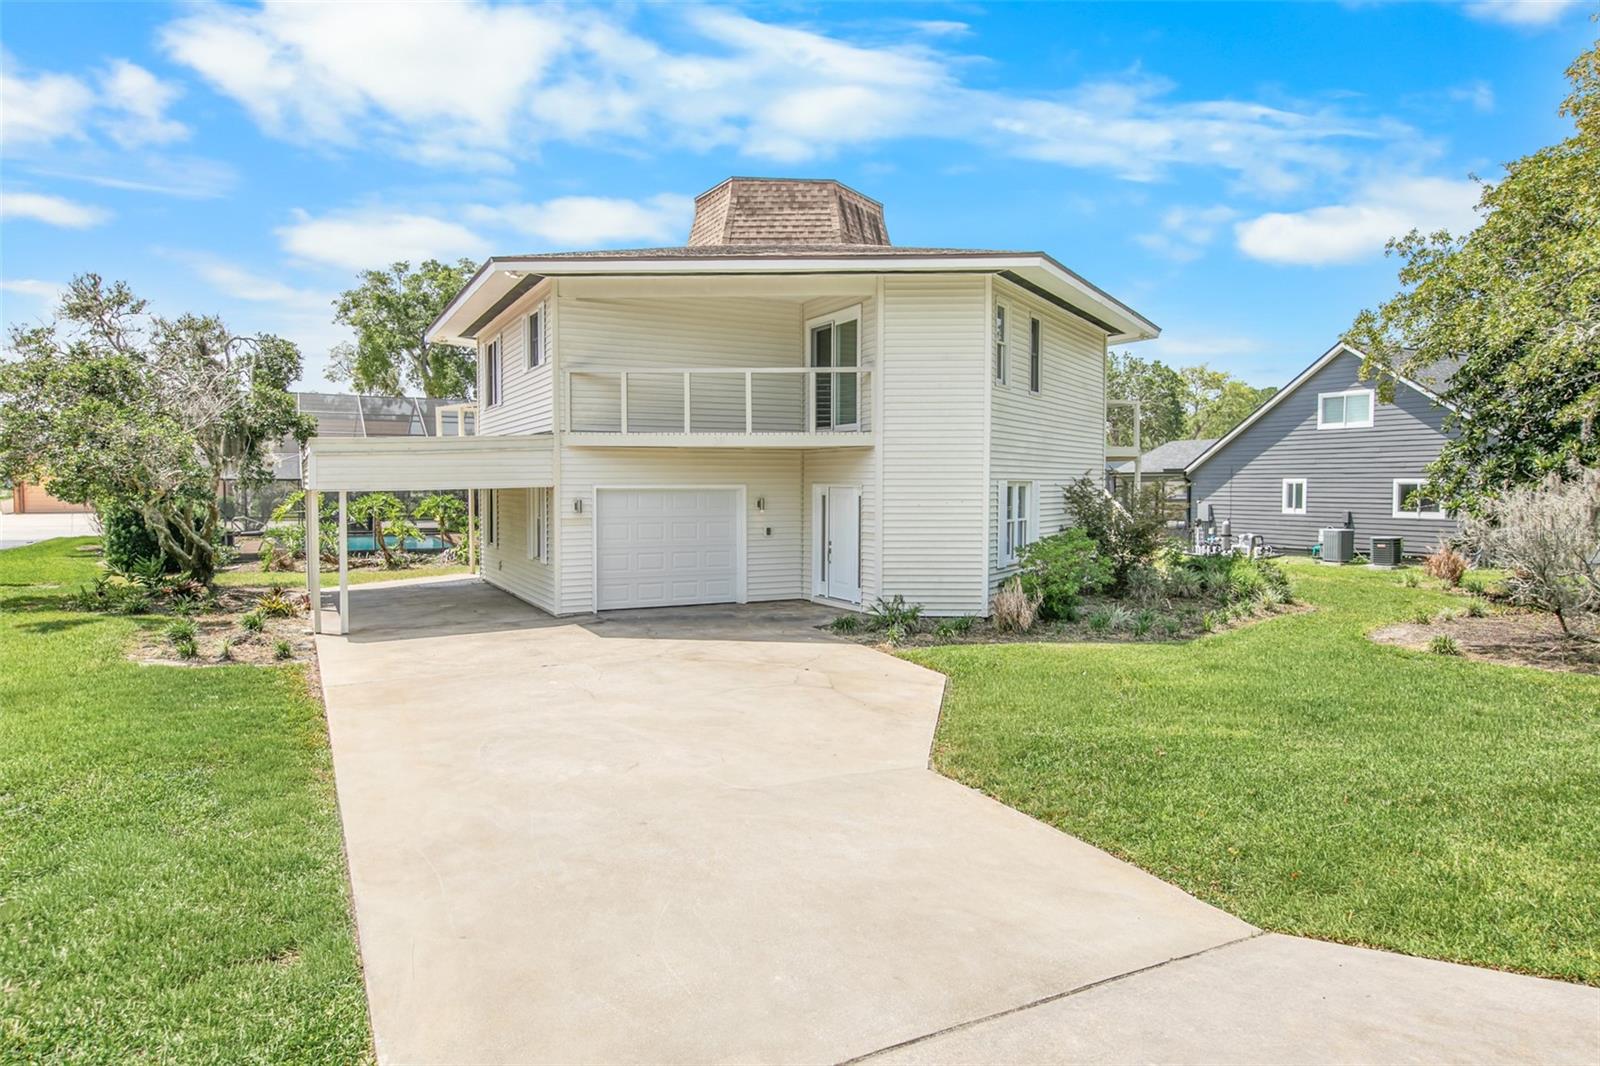
PORT ORANGE
38 LAZY EIGHT DRIVE
3 Beds
3 Baths
2,145 Sq.Ft.
$999,900
MLS#: NS1088720
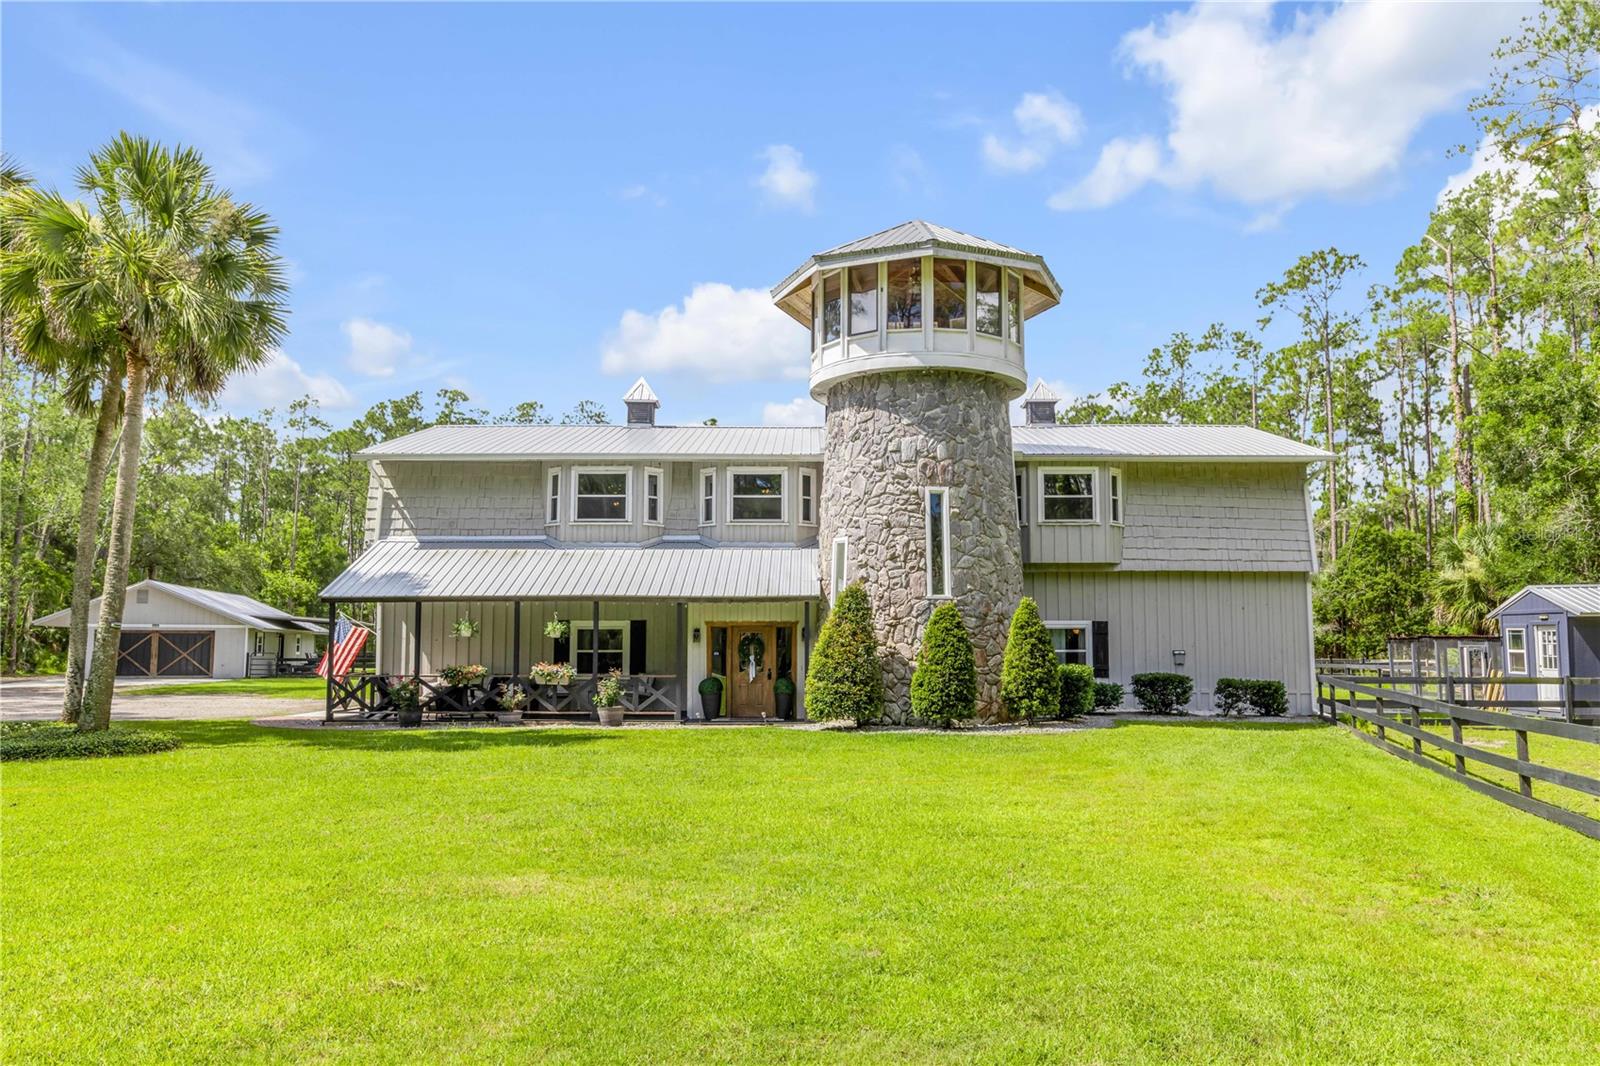
PORT ORANGE
2195 W POINSETTIA DRIVE
6 Beds
5 Baths
5,648 Sq.Ft.
$1,340,000
MLS#: NS1088491
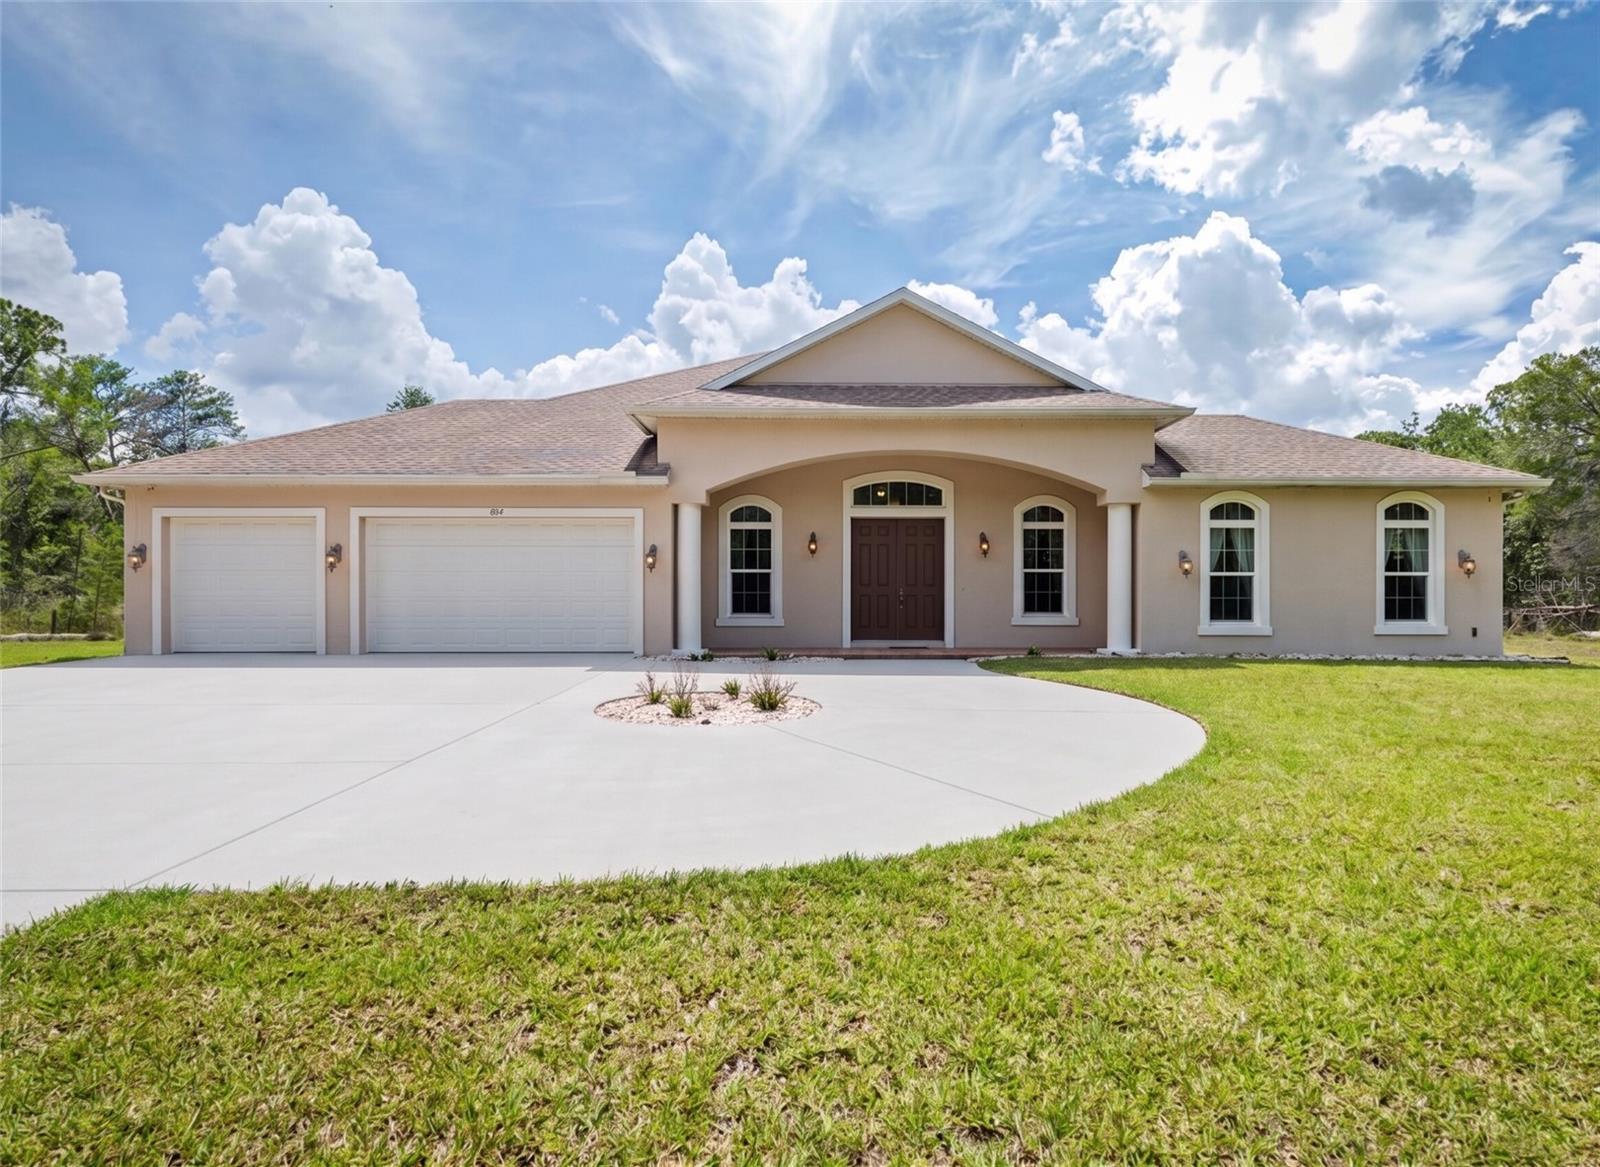
PORT ORANGE
1812 TAYLOR ROAD
3 Beds
3 Baths
2,991 Sq.Ft.
$1,250,000
MLS#: V4949425
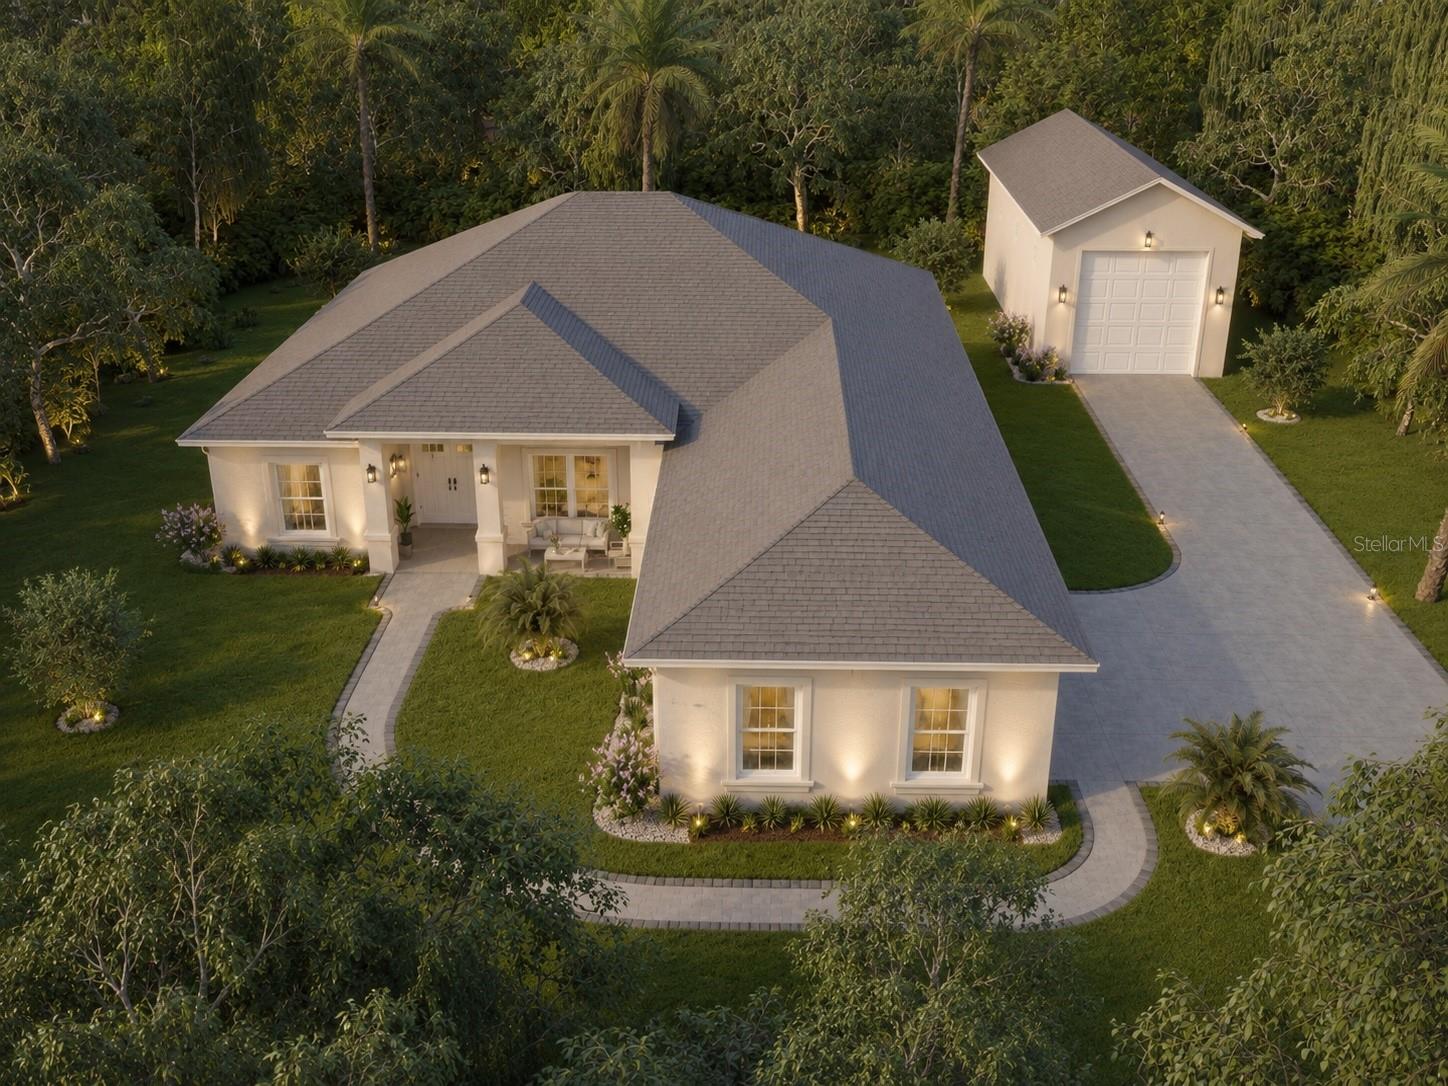
PORT ORANGE
6030 HENSEL ROAD
4 Beds
3 Baths
2,612 Sq.Ft.
$1,399,000
MLS#: V4948966
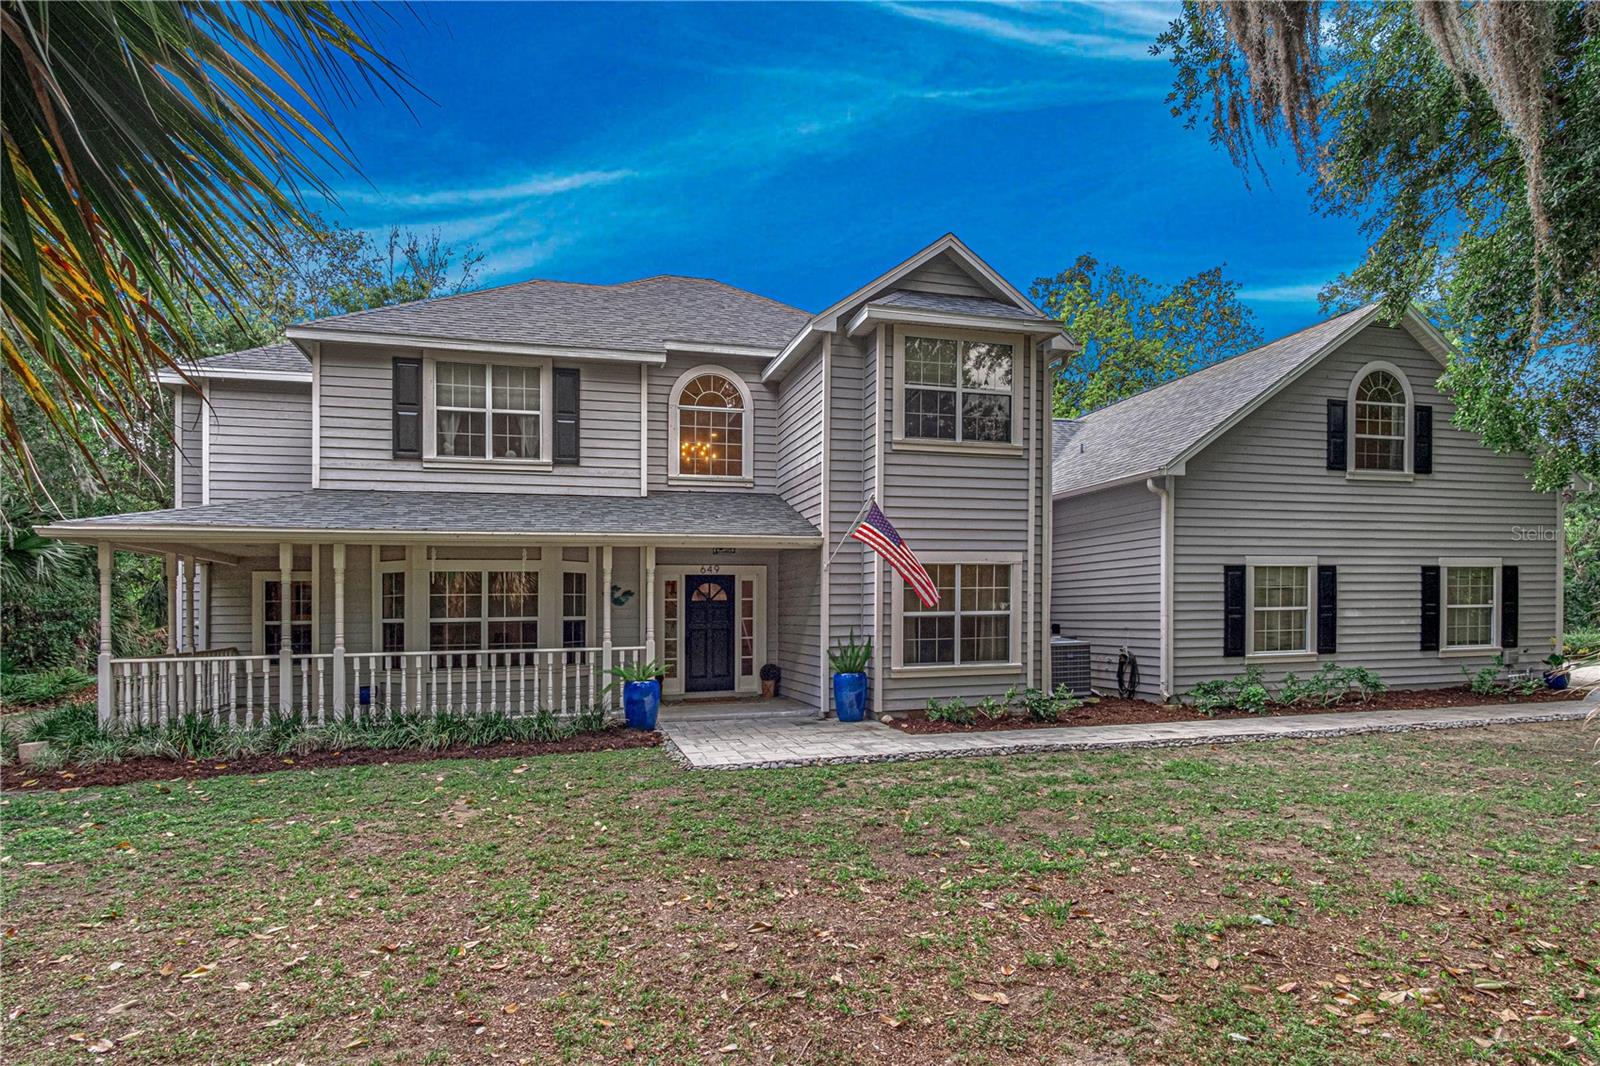
PORT ORANGE
649 CHARMAGNE LANE
5 Beds
4 Baths
4,351 Sq.Ft.
$1,275,000
MLS#: V4948659
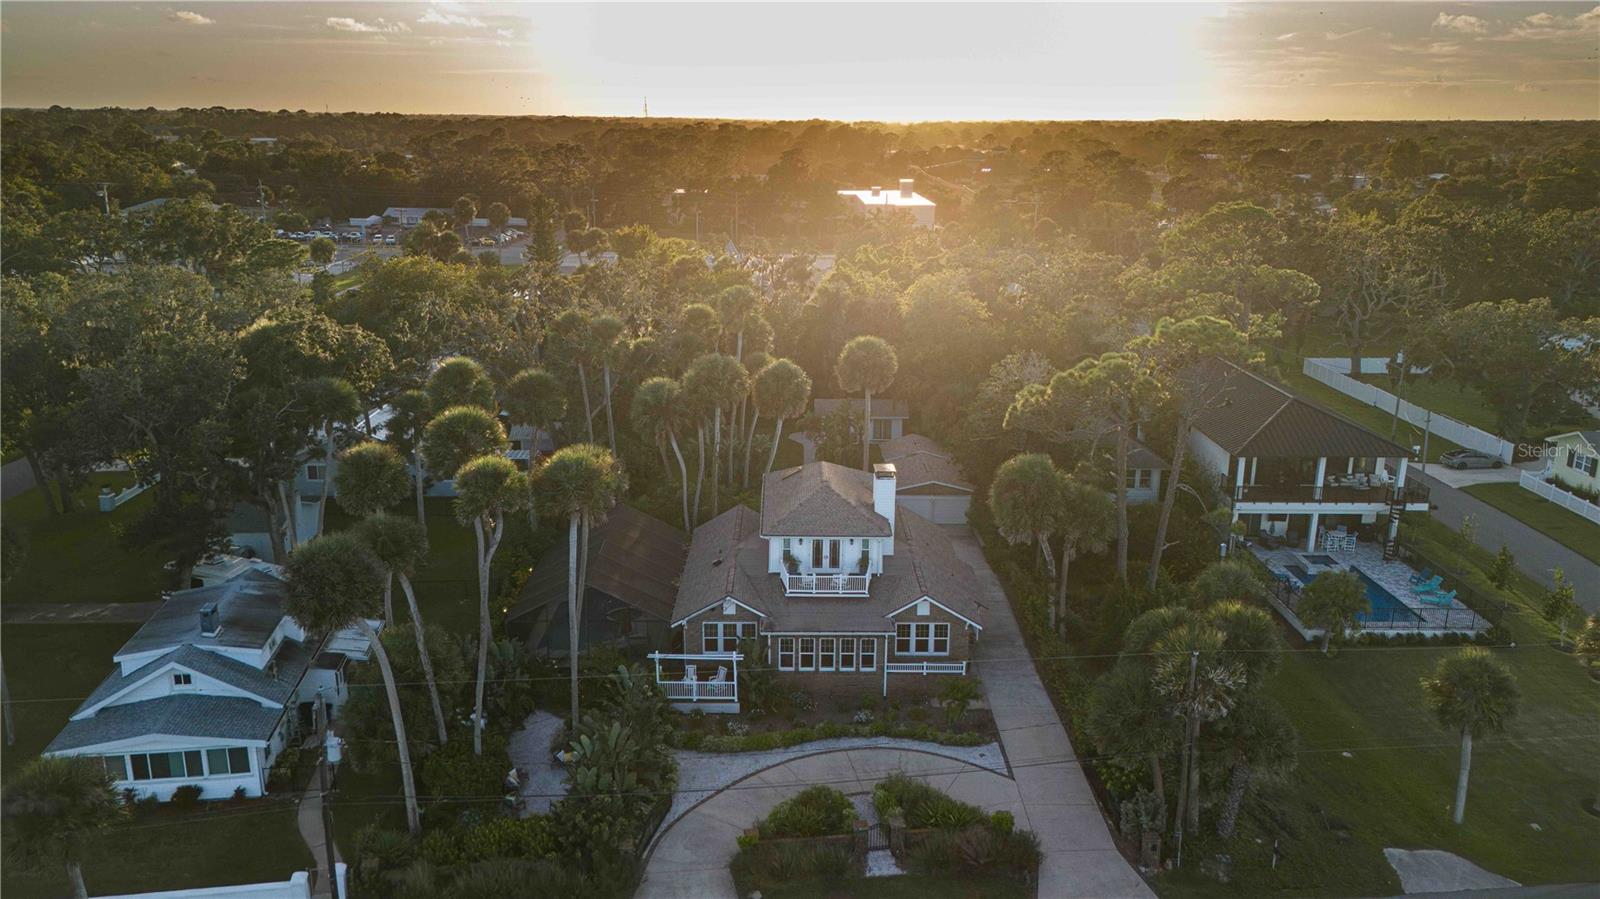
PORT ORANGE
4946 HALIFAX DRIVE
4 Beds
3 Baths
2,673 Sq.Ft.
$1,175,000
MLS#: G5110377
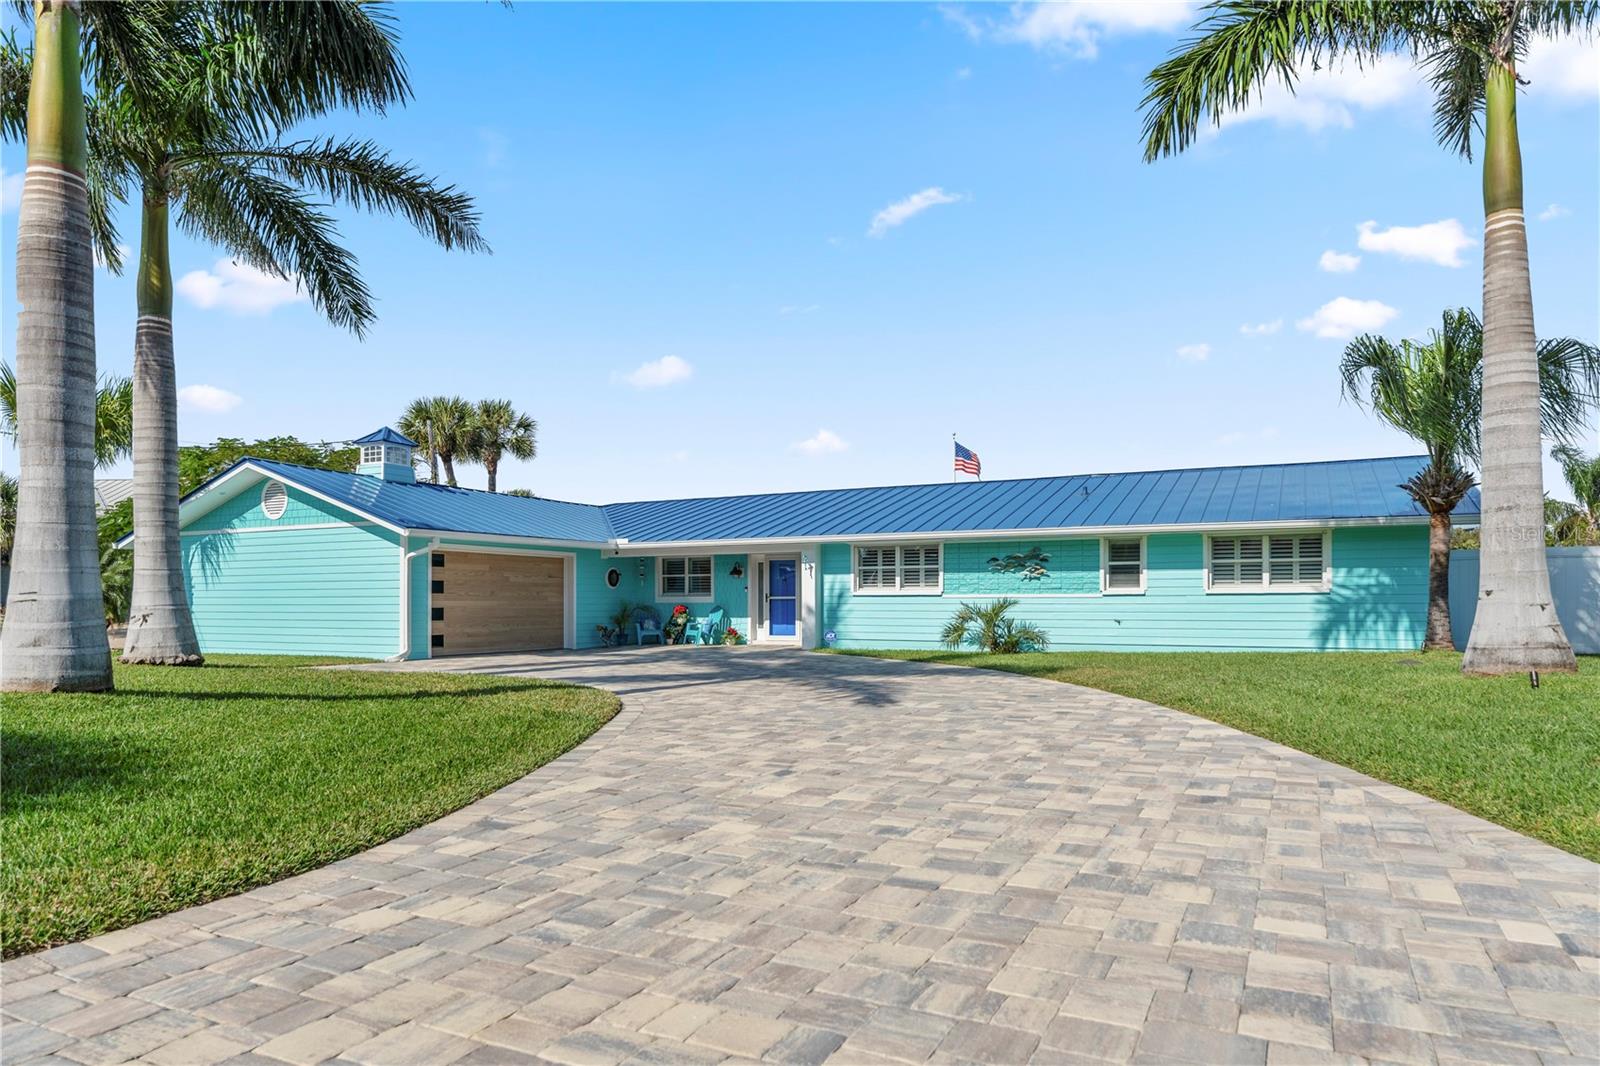
PORT ORANGE
118 CORAL WAY
4 Beds
2 Baths
2,930 Sq.Ft.
$1,475,000
MLS#: O6394798
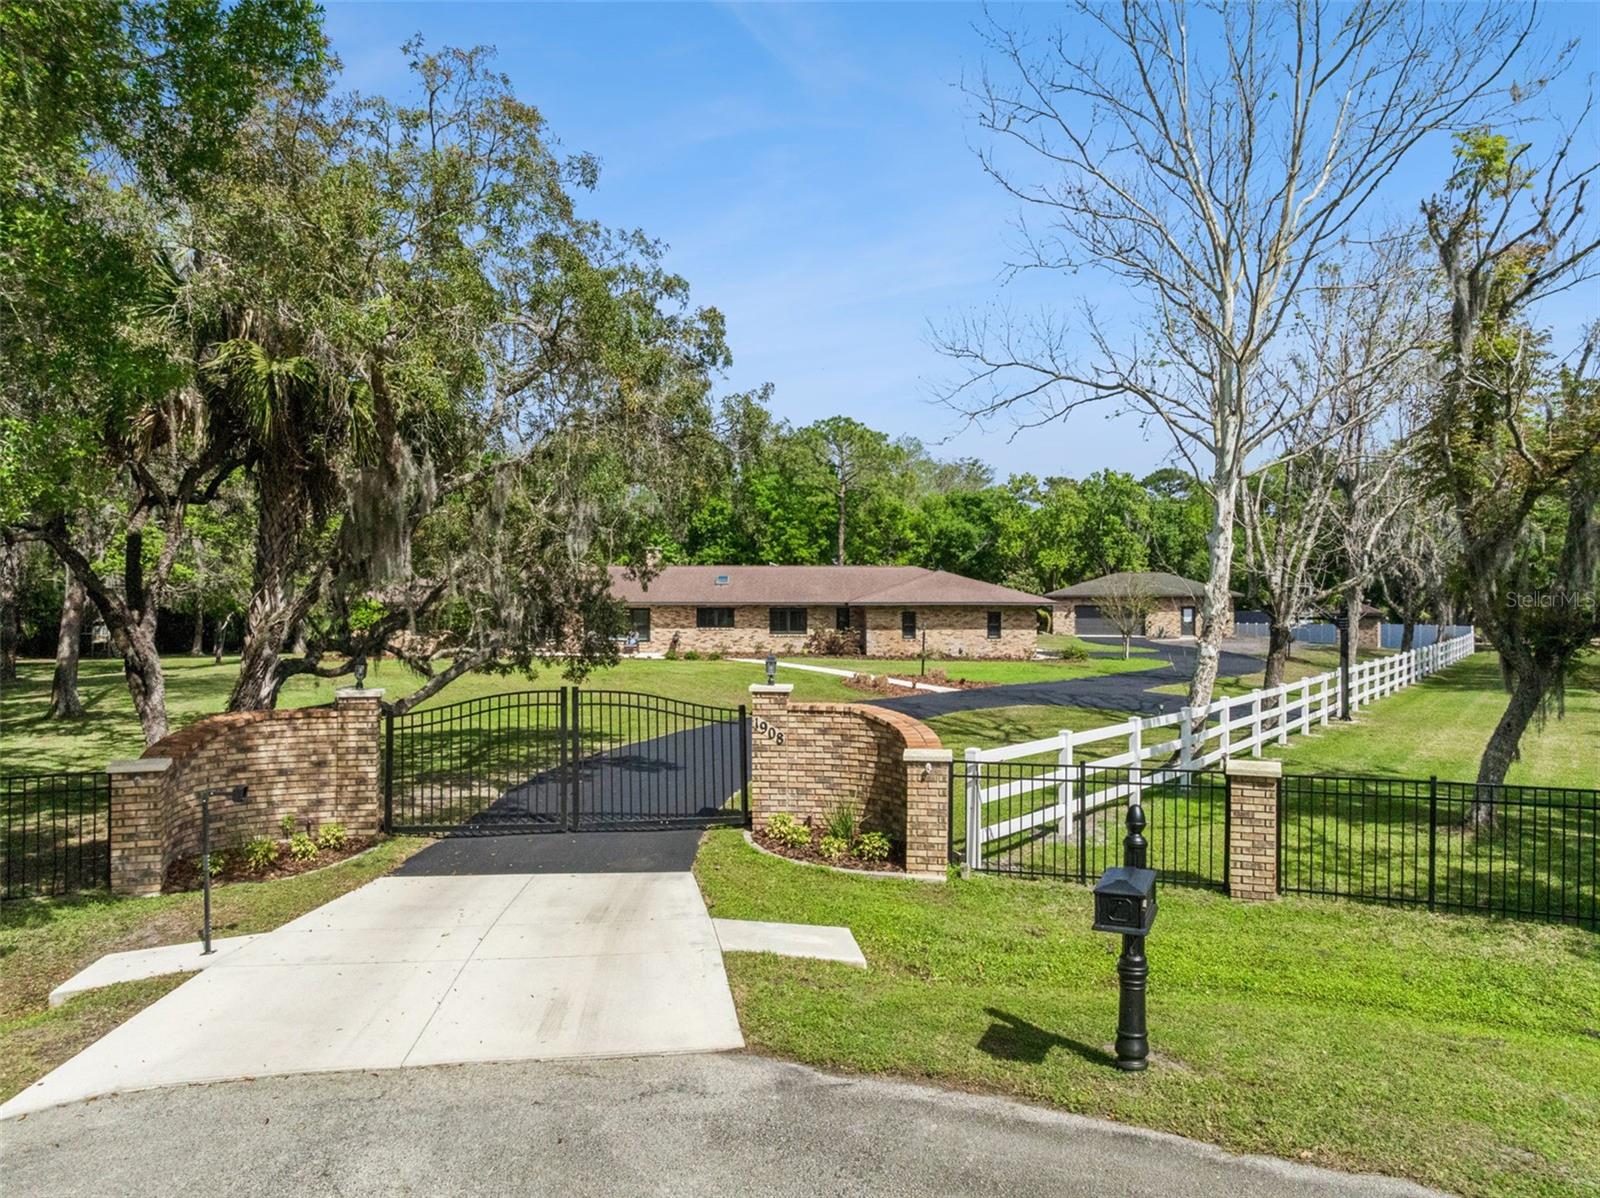
PORT ORANGE
1908 POPPY LANE
4 Beds
2 Baths
3,010 Sq.Ft.
$1,162,000
MLS#: O6395149
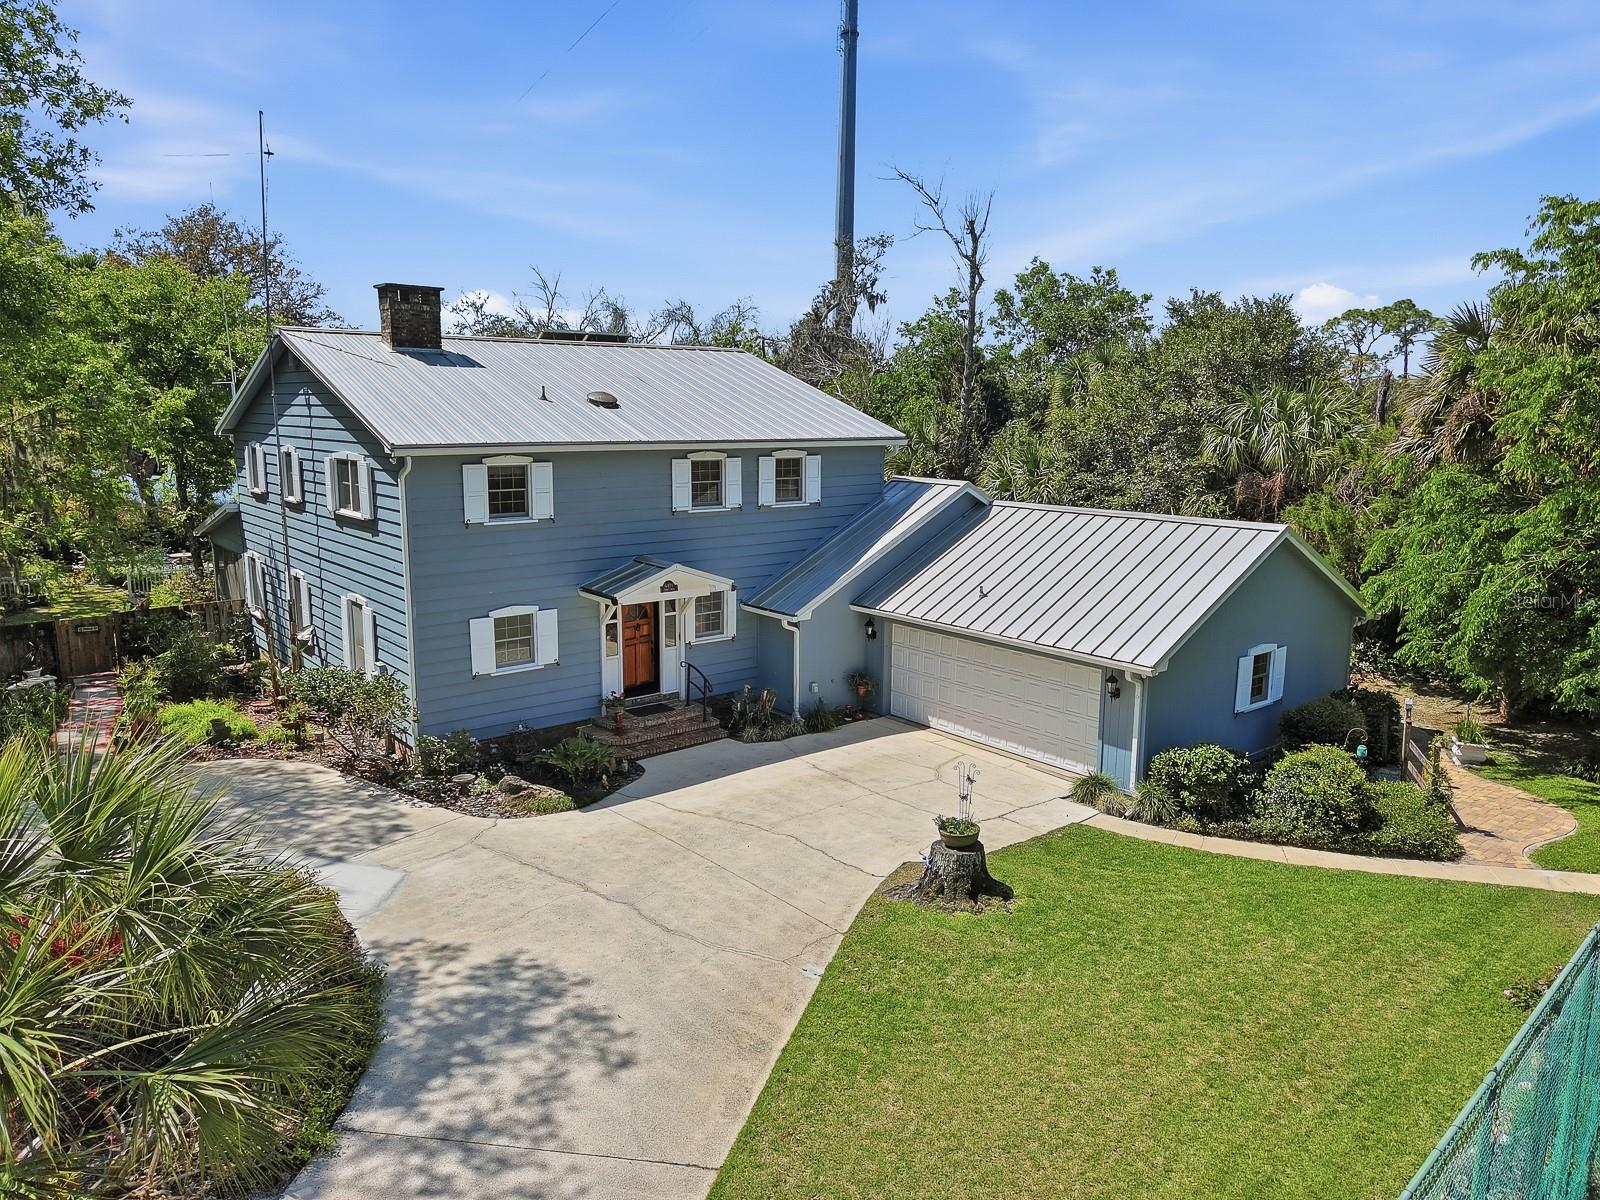
PORT ORANGE
6491 SPRUCE CREEK ROAD
4 Beds
3 Baths
3,740 Sq.Ft.
$1,399,000
MLS#: V4948097
