Features & Amenities

Interior

  • Other Interior Features

    Built-in Features, Dry Bar, Eat-in Kitchen, High Ceilings, Open Floorplan, Stone Counters, Tray Ceiling(s), Vaulted Ceiling(s), Walk-In Closet(s)

  • Total Bedrooms

    3

  • Bathrooms

    2

  • 1/2 Bathrooms

    1

  • Cooling YN

    YES

  • Cooling

    Central Air

  • Fireplace YN

    NO

  • Heating YN

    YES

  • Heating

    Central, Electric

  • Pet friendly

    Yes

Exterior

  • Garage

    Yes

  • Garage spaces

    3

  • Construction Materials

    Block, Stucco

  • Other Exterior Features

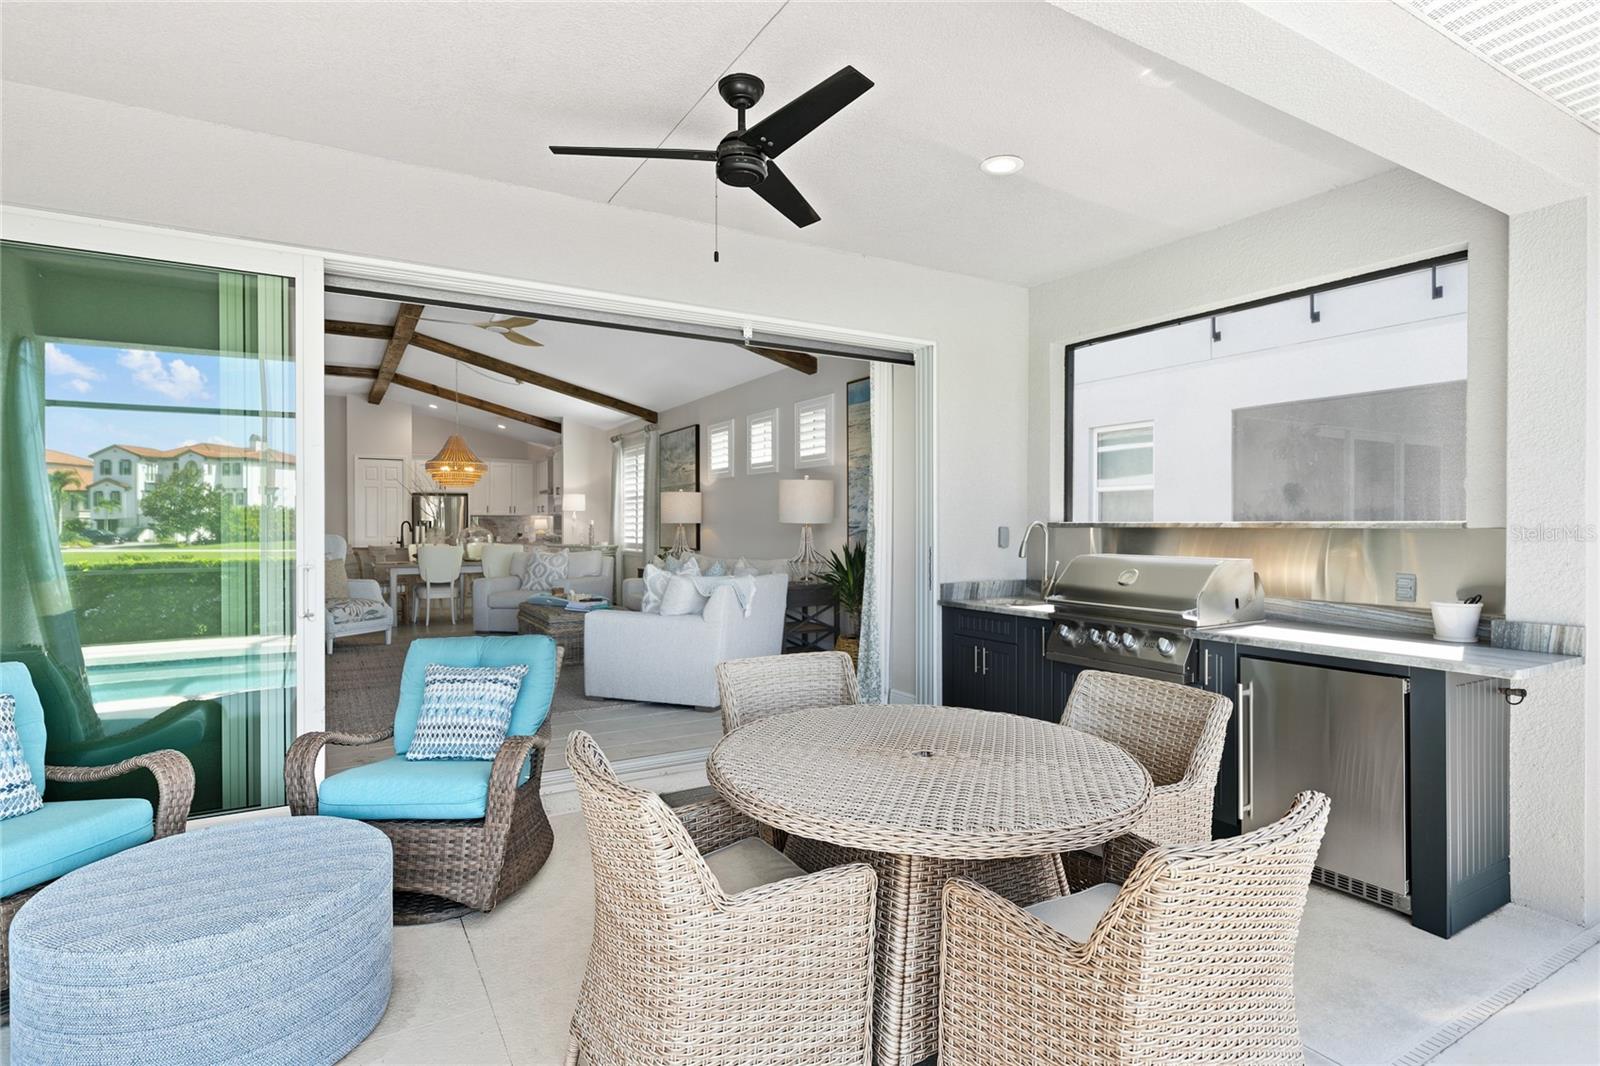
    Lighting, Outdoor Kitchen, Rain Gutters

  • Parking

    Driveway, Garage Faces Rear, Attached

  • Patio and Porch Features

    Covered, Front Porch, Patio, Screened

  • Pool

    Yes

  • Pool Features

    Heated, In Ground, Screen Enclosure, Private

  • Waterfront YN

    YES

  • View

    Pond, Water, Park/Greenbelt, Pool

Area & Lot

  • Lot Features

    Landscaped, Paved, Waterfront

  • Lot Size(acres)

    0.2

  • Lot Size(square feet)

    8,904

  • Property Type

    Residential

  • Property Sub Type

    Single Family Residence

Price

  • Sales Price

    $1,150,000

  • Tax Amount

    $10,787.9

  • Sq. Footage

    2,148

  • Price/SqFt

    $535

HOA

  • Association

    YES

  • Association Fee

    $1,415

  • Association Fee Frequency

    Quarterly

  • Association Fee Includes

    N/A

  • Total Monthly Fees

    $471.67

School District

  • Elementary School

    Bayshore Elementary

  • Middle School

    Electa Arcotte Lee Magnet

  • High School

    Bayshore High

Property Features

  • Stories

    1

  • New Construction

    NO

  • Foundation Details

    Slab

  • Ownership

    Fee Simple

  • Senior Community YN

    NO

  • Sewer

    Public Sewer

  • Tax Lot

    126

  • Water Source

    Public

Schedule a Showing

Showing scheduled successfully.

<
>
IN PERSON
VIA CHAT

What is 3 + 4 ?


Change time

Mortgage calculator
Estimate your monthly mortgage payment, including the principal and interest, property taxes, and HOA. Adjust the values to generate a more accurate rate.

Your payment

Principal and Interest:

$

Property taxes:

$

HOA fees:

$

Total loan payment:

$

Total interest amount:

$

Location

County

Manatee

Elementary School

Bayshore Elementary

Middle School

Electa Arcotte Lee Magnet

High School

Bayshore High

Listing Courtesy of Toni Zarghami , KW COASTAL LIVING III

RealHub Information is provided exclusively for consumers' personal, non-commercial use, and it may not be used for any purpose other than to identify prospective properties consumers may be interested in purchasing. All information deemed reliable but not guaranteed and should be independently verified. All properties are subject to prior sale, change or withdrawal. RealHub website owner shall not be responsible for any typographical errors, misinformation, misprints and shall be held totally harmless.

Agent Michael Graf

Business Coach | Executive Sales Associate | Realtor®

Michael Graf

Call Michael today to schedule a private showing.


* Listings on this website come from the FMLS IDX Compilation and may be held by brokerage firms other than the owner of this website. The listing brokerage is identified in any listing details. Information is deemed reliable but is not guaranteed. If you believe any FMLS listing contains material that infringes your copyrighted work please click here to review our DMCA policy and learn how to submit a takedown request.© 2024 FMLS.
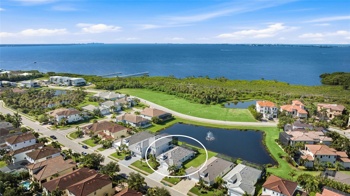
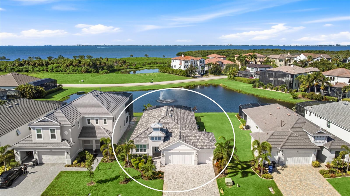
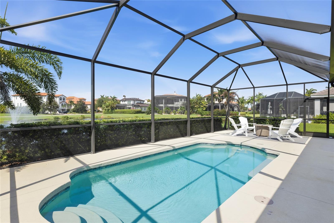
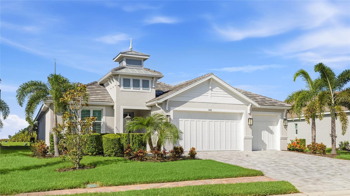
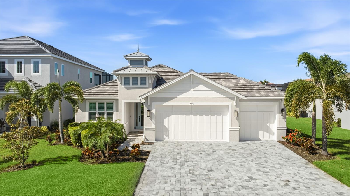
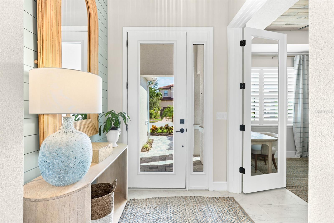
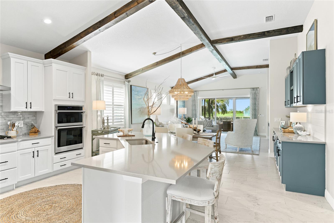
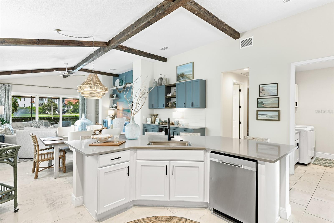
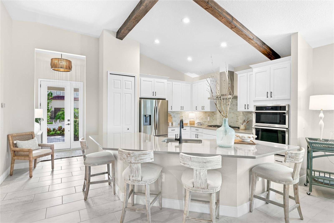
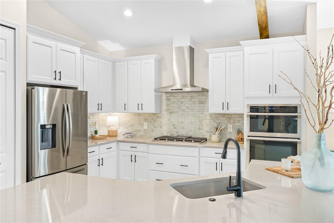
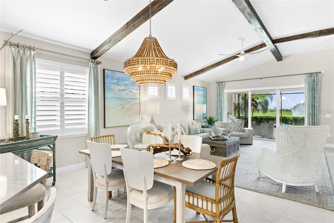
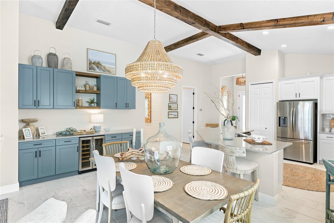
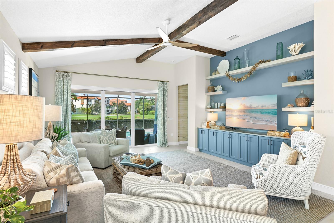
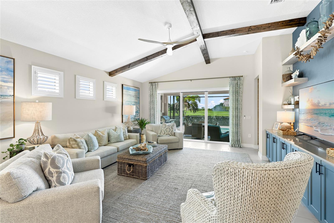
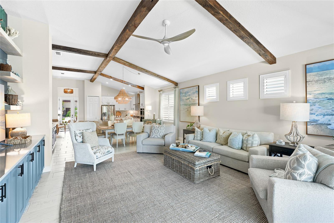
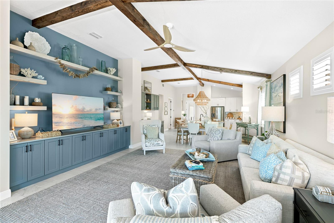
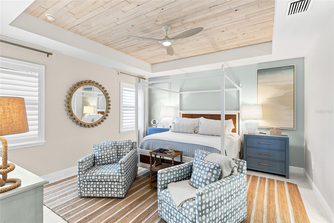
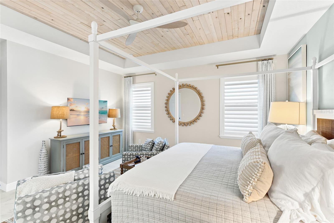
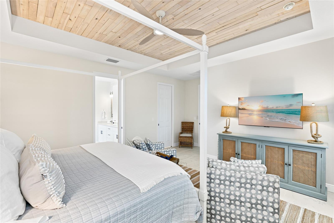
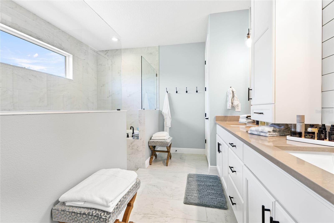
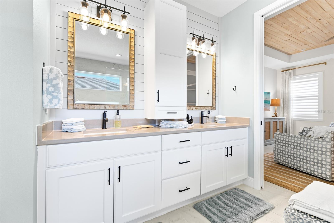
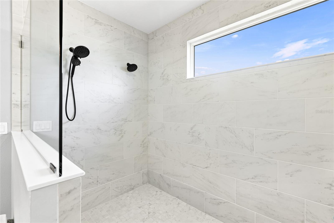
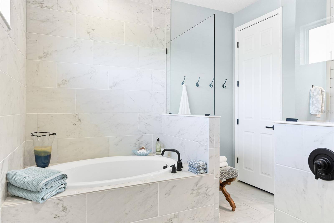
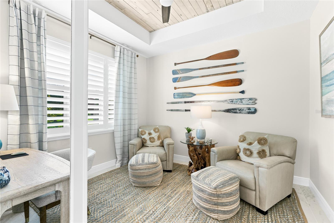
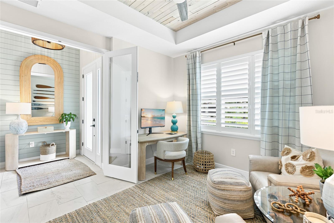
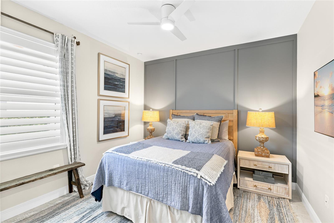
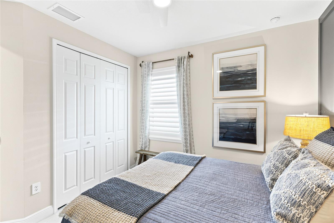
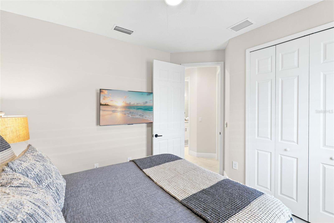
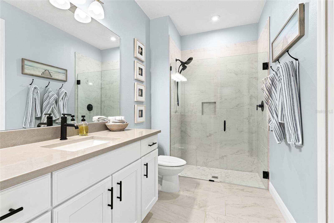
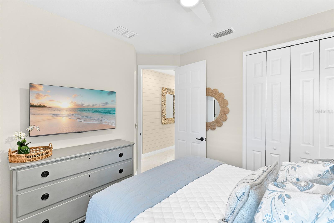
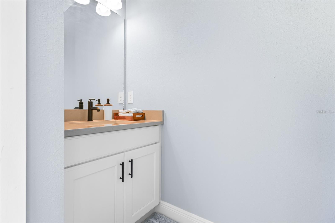
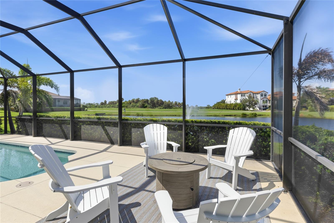
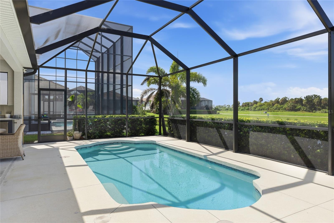
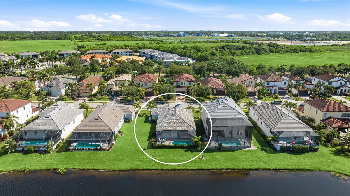
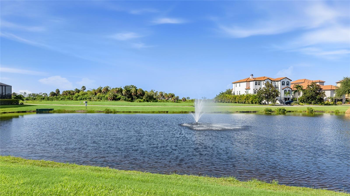
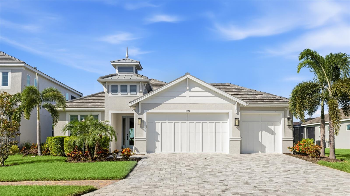
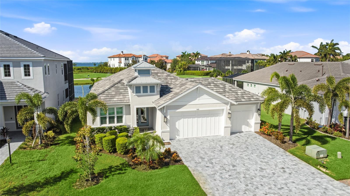
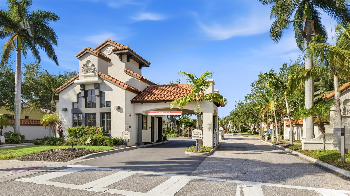
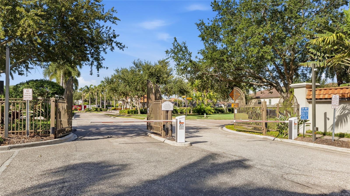
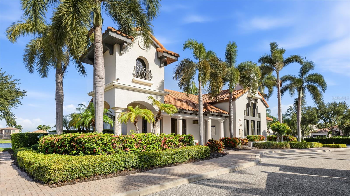
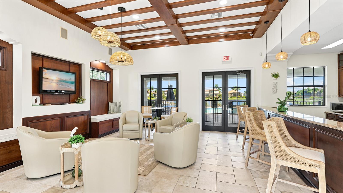
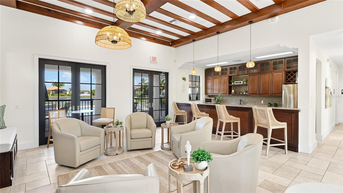
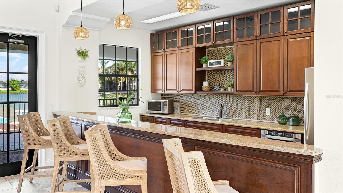
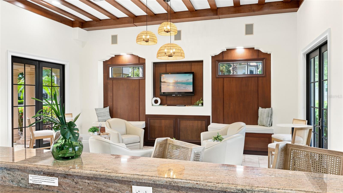
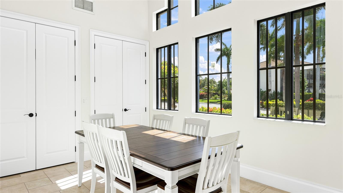
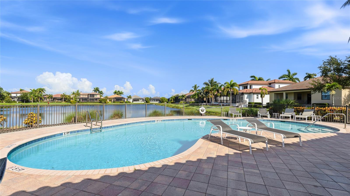
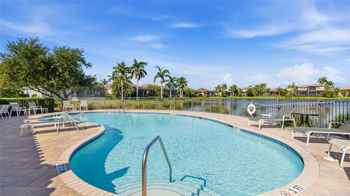
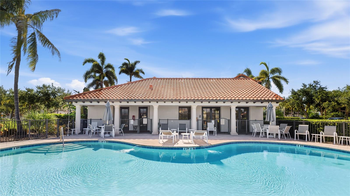
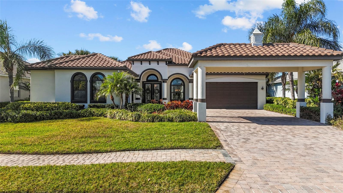
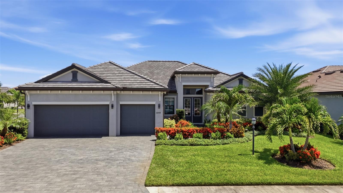
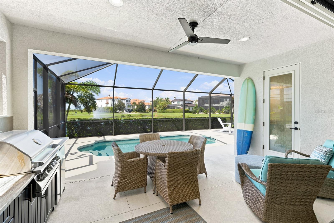
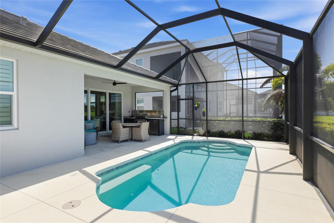
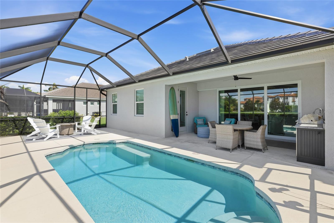
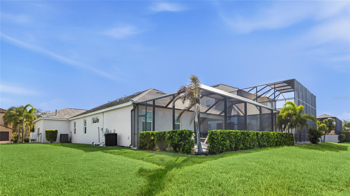
Welcome to Legends Bay, a gated enclave on Sarasota Bay where a private community path and pier lead to the water, Anna Maria Island's beaches are just minutes from your door, and IMG Academy is only moments away. For families drawn to the area by the academy, few neighborhoods put you this close to campus, turning early practices, matches, and everyday drop offs into a quick trip rather than a commute. Positioned on one of the neighborhood's premier waterfront homesites, this turnkey furnished three bedroom plus office residence delivers the full Gulf Coast package, water views, resort style outdoor living, and the confidence of newer construction. A tile roof, paver driveway, three car garage, and a cupola topped coastal contemporary facade create immediate curb appeal. Storm season brings peace of mind here rather than worry. A whole home generator, impact windows and doors, hurricane roof straps, and energy efficient construction make this home as practical as it is beautiful. Inside, marble look tile flows wall to wall with no carpet anywhere, and the living room's vaulted wood beamed ceiling and full wall of custom built-in cabinetry with floating shelves give the main space true designer character. The kitchen is made for gathering, with white shaker cabinetry, quartz counters, a marble tile backsplash, a gas cooktop, a built-in wall oven, and an oversized island with seating, all backed by an extended serving bar with open shelving. Sliding glass doors open the living area to the lanai so entertaining moves effortlessly outside. The lakefront primary suite is a true owner's retreat, with a plank inlaid tray ceiling, a fully built out walk-in closet, and a spa style bath with dual quartz vanities, a soaking tub, and a glass enclosed shower with dual shower heads. Guests enjoy their own wing with two bedrooms and a full bath, while the office at the front of the home sits behind glass French doors, ideal for working from home. Outside, the screened lanai captures the Florida lifestyle with an outdoor kitchen featuring a built-in grill, sink, and beverage refrigerator, a heated pool, a fire pit lounge overlooking the pond and fountain, and a dedicated pool bath so wet feet never cross the living room. With a community pool and clubhouse, the path and pier to the bay, and quick access to SRQ airport, dining, and shopping, this is turnkey Gulf Coast living in a setting that is hard to find and easy to love. For IMG Academy families, it is hard to imagine a more convenient home base. Come experience it in person. **THIS PROPERTY QUALIFIES FOR A 1% LENDER INCENTIVE IF USING PREFERRED LENDER. INQUIRE FOR MORE DETAILS.**

5428 TITLE ROW DRIVE

Message successfully sent.

What would you like to know?

What is 3 + 4 ?

I agree to receive email communication and understand I can unsubscribe at any time.

I agree to be contacted by The Graf Group of Coldwell Banker via call, email, and text for real estate services. To opt out, you can reply 'stop' at any time or reply 'help' for assistance. You can also click the unsubscribe link in the emails. Message and data rates may apply. Message frequency may vary. Privacy Policy

Related Properties

Located in the highly sought after Country Club in Lakewood Ranch, this beautifully updated home stands out immediately with full hurricane impact windows and sliding doors throughout—a premium upgrade that provides year-round protection, energy efficiency, quiet interiors, and peace of mind for Florida living.
Inside, the home offers exceptional comfort and modern style with 4 bedrooms and 3 full bathrooms, including a convenient downstairs guest suite ideal for family or multigenerational living. A first-floor office adds valuable flexibility for remote work or study. Upstairs, a game/tv room can be used as a 5th bedroom if needed.
The kitchen was fully renovated in 2025 with top-of-the-line Café appliances by GE, new lighting, and a fresh modern design. All bedrooms feature new flooring with no carpet anywhere, and updated lighting enhances every room. The home is being sold fully furnished, and all appliances are less than a year old.
Major upgrades include the complete impact window package, a new upstairs AC unit, a 4-year-old roof, a new gas heater for the saltwater pool... The exterior has been freshly painted, giving the home standout curb appeal.
Outdoor living is a highlight, with a large, screened lanai overlooking the sparkling pool. The pool cage has been fully refreshed with new screens and nails. Upstairs, the primary bedroom opens to its own private screened lanai—an ideal retreat for morning coffee or evening relaxation.
This is a truly moving ready home with premium upgrades throughout, perfect for full-time residents, seasonal owners, or remote professionals seeking comfort, security, and quality in one of Lakewood Ranch’s most desirable gated neighborhoods. The HOA includes exterior and grounds maintenance, pest control, internet, and cable. Optional memberships are available at the Lakewood Ranch Golf & Country Club, offering four championship golf courses, two clubhouses, tennis, pickleball, a state-of-the-art fitness center, heated pools, and a vibrant social calendar.
Enjoy easy access to University Town Center, premier shopping and dining, and the Sarasota airport. Schedule your private showing today. 3D tour and floorplan available
#A4696601

BRADENTON

7627 DESERT INN WAY

4 Beds

3 Baths

2,960 Sq.Ft.

$1,099,000

MLS#: A4696601

Price improvement! Welcome to a tranquil canal retreat in Harbour Walk, charming upscale boating community on the Manatee River.
 This waterfront residence offers refined Florida living with over 75 feet of canal frontage, a true boater’s dream.
Built in 2016, this thoughtfully designed three-bedroom, three-bath home with a dedicated office blends modern construction with timeless style. From the moment you step inside, sun-drenched interiors and expansive glass create a bright, inviting atmosphere, while the open-concept floor plan allows for effortless flow between the kitchen, dining, and living areas.
The kitchen serves as the heart of the home beautifully integrated into the main living space and designed for both everyday comfort and elegant entertaining. It features top-of-the-line Whirlpool appliances, a center island, and a breakfast nook overlooking the lanai. Clean architectural lines and meticulous maintenance reflect exceptional pride of ownership throughout.
The split floor plan offers privacy, with the owner’s wing on one side of the home and the guest bedrooms and bathrooms on the other. The den provides added convenience with access to the one-car garage and connects to the primary bathroom.
Outdoor living is equally impressive. The spacious lanai features a private pool and spa overlooking the tranquil canal, creating a resort-inspired setting ideal for quiet mornings or sunset gatherings. Entertain guests effortlessly and dine al fresco around the outdoor kitchen while relaxing in the expansive lanai and enjoying the peaceful views. You have the option to install a boat lift and dock your boat right at your backyard!
This property is well equipped with hurricane shutters, a motorized solar shade for the lanai and a Generac whole-house generator for peace of mind and comfort.
Great storage throughout, including custom cabinetry in the primary walk-in closets, adds to the home’s thoughtful design.
Located within the secure, beautifully maintained enclave of Harbour Walk, residents enjoy walking trails, kayak launching, a fishing dock, tennis court, and playground. This residence offers a peaceful waterfront backdrop while remaining conveniently close to golfing, shopping, dining, and the Gulf Coast’s world-class beaches.
Schedule your private showing today!
#A4681201

BRADENTON

576 MAST DRIVE

3 Beds

3 Baths

2,495 Sq.Ft.

$1,199,000

MLS#: A4681201

New on site 3 days ago
Experience resort-style living at its finest in this exceptional luxury residence located within the prestigious gated community of Lorraine Lakes at Lakewood Ranch. Perfectly positioned on an oversized corner lot, this meticulously designed 2022 home offers 4 bedrooms, 3 bathrooms, and a 3-car garage, showcasing refined finishes, soaring architectural details, and seamless indoor-outdoor living. Featuring a durable 2022 tile roof, two private suites, an expansive heated pool and spa, and access to world-class resort amenities, this home offers an unparalleled Florida lifestyle.

INTERIOR FEATURES:
• 4 bedrooms, 3 bathrooms, 3-car garage
• Built in 2022
• 2022 tile roof
• Gas tankless water heater
• Oversized corner lot
• Bright, open-concept floor plan
• Soaring coffered and tray ceilings
• Crown molding throughout
• Tile flooring throughout the home
• Two private suites
• Spacious living room with oversized pocket sliding glass doors
• Designed for effortless entertaining and everyday luxury.

GOURMET KITCHEN:
• Stainless steel appliances w- "Sub-Zero" refigerator
• Gas cooktop
• Built-in wall oven and microwave
• Quartz countertops
• Tiled backsplash
• Oversized center island with breakfast bar
• Closet pantry
• Open to the living and dining areas
• Dining room with sliding glass doors to the lanai

PRIMARY OWNER'S SUITE:
• Spacious primary bedroom
• Private sliding glass doors to the lanai
• Dual walk-in closets
• Luxurious en-suite bathroom
• Dual sink vanity
• Oversized walk-in shower
• Private water closet

GUEST SUITES & FLEX SPACE:
• Split-bedroom floor plan for maximum privacy
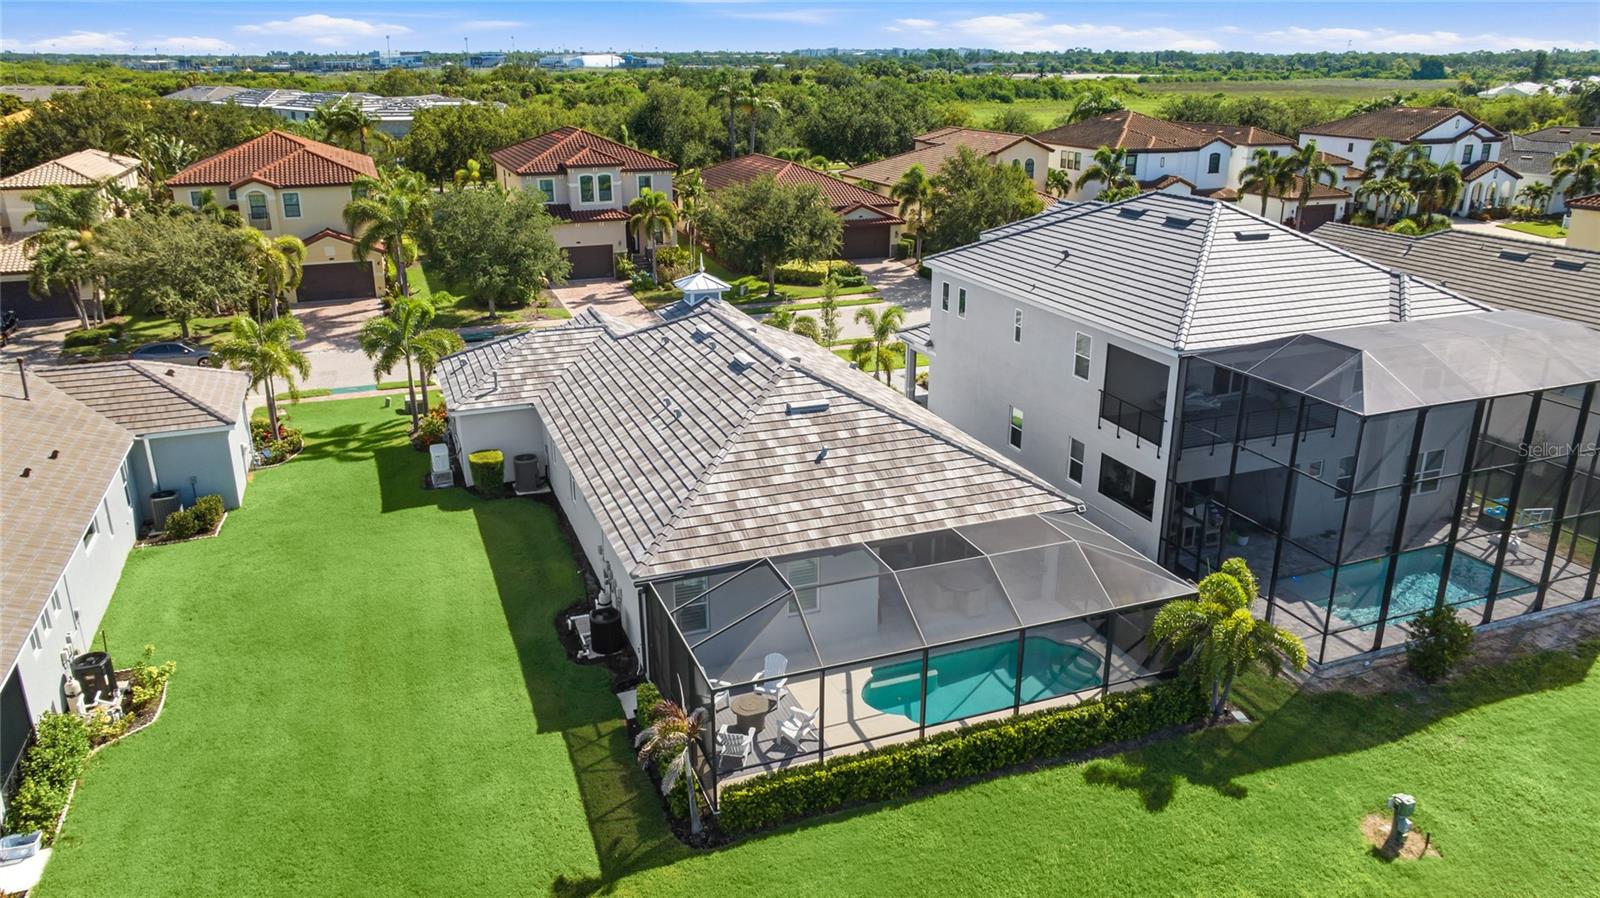
• Private second suite with walk-in closet
• En-suite bathroom with direct lanai access—ideal as a future pool bath
• Third guest bedroom with built-in closet
• Spacious flex room serving as a fourth bedroom, home office, media room, or den
• Additional full guest bathroom

OUTDOOR LIVING:
• Expansive screened paver lanai
• Oversized heated swimming pool and spa
• Sun shelf perfect for lounging and relaxing
• Beautifully landscaped for exceptional privacy
• Ample covered and open-air entertaining space
• Peaceful setting ideal for relaxing or hosting family and friends

RESORT AMENITIES – LORRAINE LAKES:
• Prestigious gated community
• Resort-style clubhouse
• Multiple resort-style pools
• Splash pad
• Poolside restaurant and bar
• State-of-the-art fitness center
• Game room
• Tennis courts
• Pickleball courts
• Basketball court
• Sand volleyball court
• Bocce ball courts
• Putting green
• Playground
• Community park
• Scenic lakes
• Walking and biking trails

LOCATION HIGHLIGHTS:
• Located in the highly sought-after Lakewood Ranch master-planned community
• Minutes from shopping, fine dining, and entertainment
• Close to championship golf courses
• Near top-rated schools and medical facilities
• Short drive to Waterside Place, UTC Mall, downtown Sarasota, and the Gulf Coast's award-winning beaches

From its elegant architectural details and thoughtfully designed floor plan to its private backyard oasis and unmatched resort-style amenities, this exceptional residence embodies luxury living in one of Southwest Florida's most coveted communities. Whether entertaining beside the heated pool and spa, relaxing on the sun shelf, or enjoying the vibrant lifestyle of Lorraine Lakes, this remarkable home offers the very best of Lakewood Ranch living. Schedule your private showing today!
#C7528516

BRADENTON

16008 TRADEWIND TERRACE

4 Beds

3 Baths

2,647 Sq.Ft.

$1,100,000

MLS#: C7528516
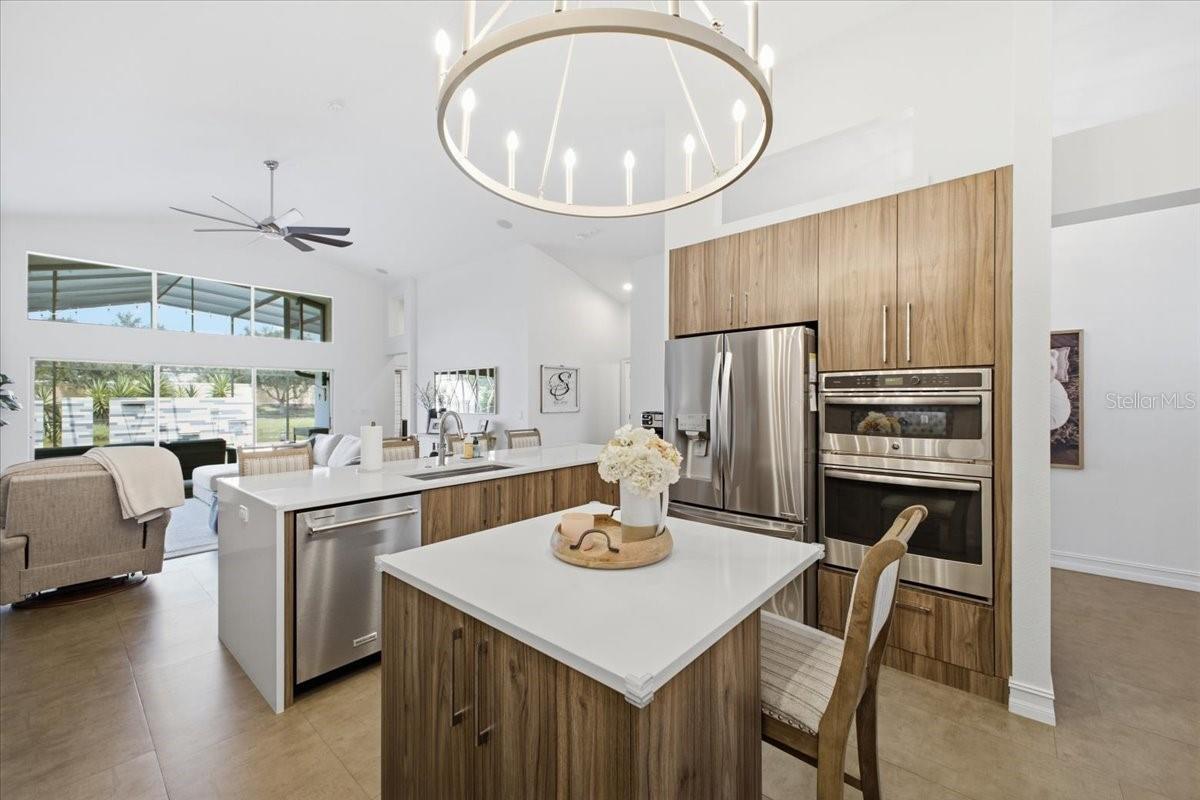
New on site 1 day ago
Welcome to this beautifully updated 4-bedroom, 3-bathroom home with a 3-car garage, perfectly situated on a cul-de-sac in the highly sought-after Central Park at Lakewood Ranch. Offering water views and an exceptional blend of luxury, comfort, and energy efficiency, this move-in-ready home is designed for effortless Florida living.

Inside, you'll find an open, light-filled floor plan featuring tile flooring throughout, fresh interior and exterior paint completed within the last two years, and a thoughtfully enclosed office featuring a custom oversized barn door, creating the perfect private workspace or flex room. The spacious primary suite is a true retreat, complete with a beautifully designed custom walk-in closet that offers exceptional organization and style.

The kitchen flows seamlessly into the spacious living and dining areas before opening to your own private backyard oasis. Enjoy year-round entertaining with a heated saltwater pool, natural gas pool heater, fully equipped outdoor kitchen, and a cozy natural gas fire pit, all overlooking peaceful water views.

Beyond its beauty, this home is loaded with premium upgrades designed for peace of mind and lower utility costs, including a new roof (2025), owned solar panels, a Tesla Powerwall battery backup system, and a Generac generator, providing outstanding energy independence and reliability.

Located in one of Lakewood Ranch's most desirable communities, residents enjoy parks, walking paths, playgrounds, top-rated schools, and convenient access to shopping, dining, championship golf, UTC, Waterside Place, and the Gulf Coast's world-renowned beaches.

Combining luxury finishes, thoughtful upgrades, exceptional outdoor living, and cutting-edge energy efficiency, this remarkable home offers the very best of the Florida lifestyle in one of Lakewood Ranch's premier communities.
#A4700741

BRADENTON

4708 TILDEN PARK COURT

4 Beds

3 Baths

2,412 Sq.Ft.

$939,900

MLS#: A4700741
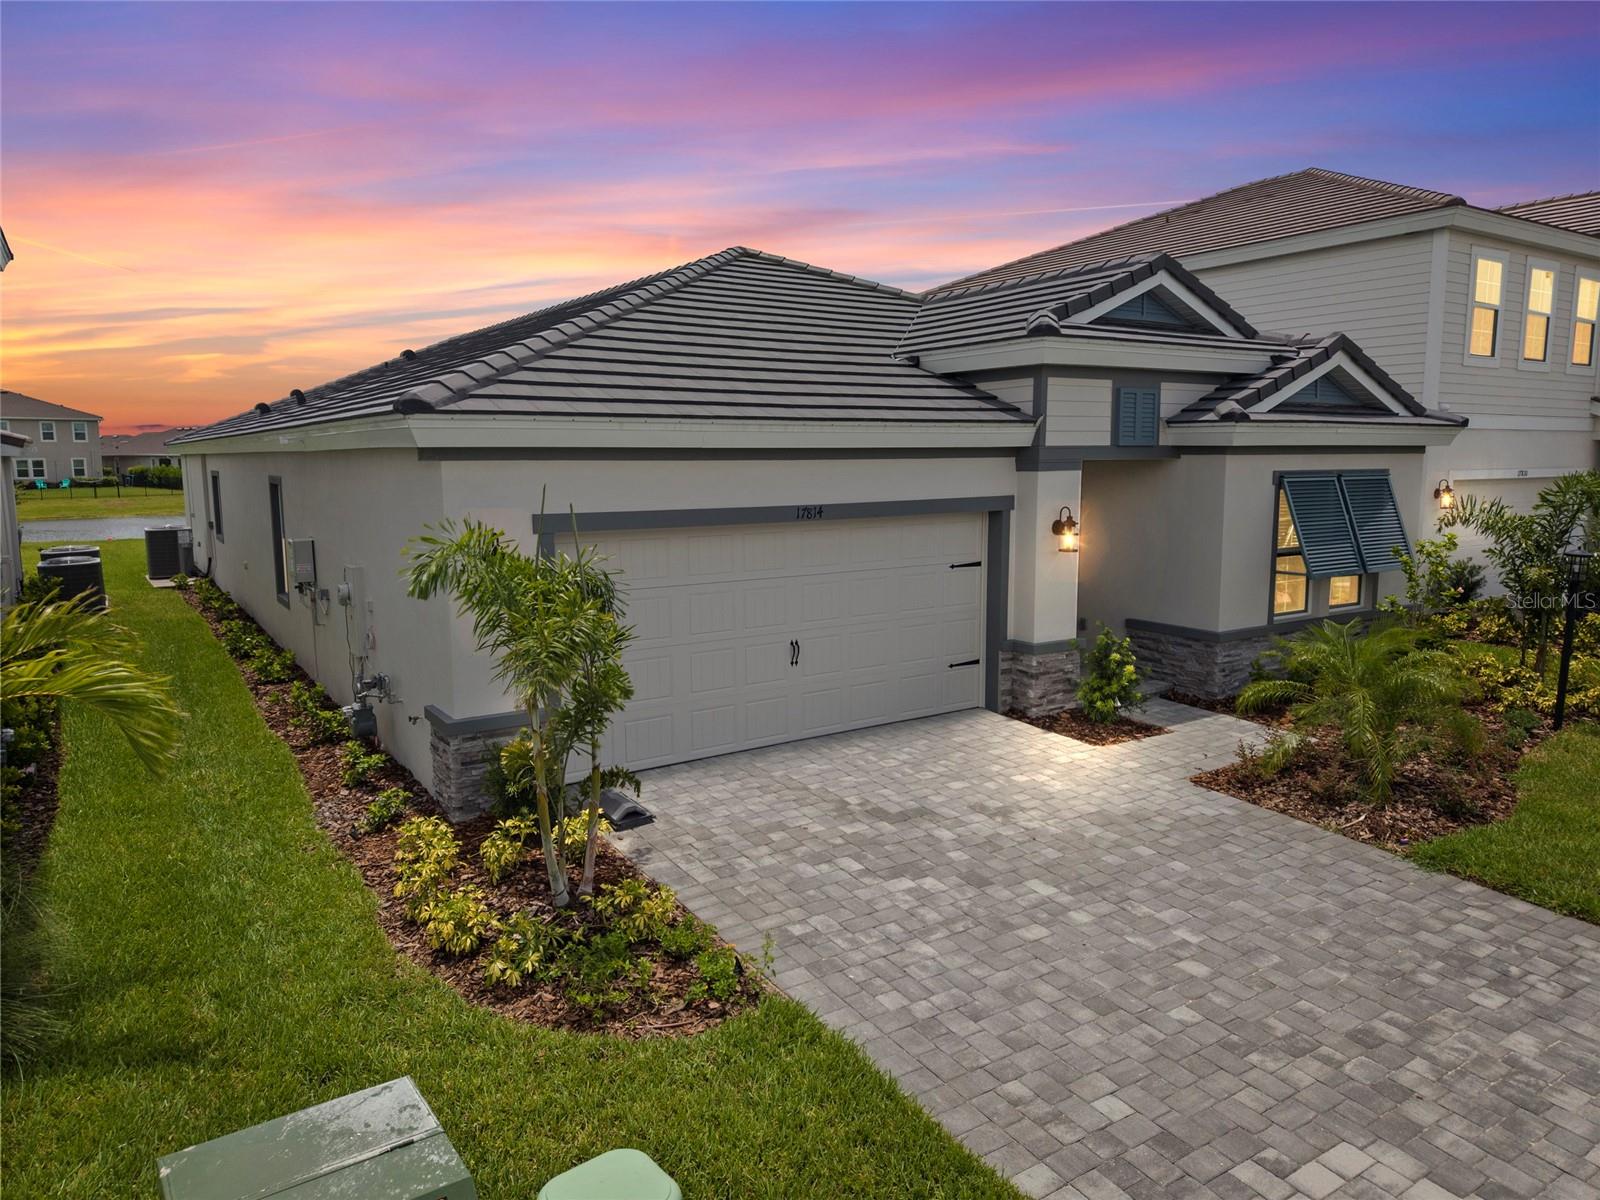
New on site 1 day ago
Virtually Staged. An exceptional opportunity to own a brand-new, never-lived-in Homes by WestBay Egret III, one of Star Farms’ most sought-after floor plans that is no longer available to build. Perfectly positioned on a premium waterfront homesite, this stunning residence offers serene water views and approximately $185,000 in designer upgrades, showcasing elevated finishes, timeless craftsmanship, and meticulous attention to detail throughout.

Built for both beauty and peace of mind, the home features hurricane-impact windows and doors and is pre-plumbed and prewired for a future pool and outdoor kitchen, making it effortless to create the ultimate Florida outdoor living experience.

Why wait 12-18 months for new construction when you can move into a luxury home today? Enjoy all the benefits of brand-new construction without the uncertainty of build timelines, design appointments, or escalating construction costs.

Located within the award-winning Star Farms at Lakewood Ranch, residents enjoy world-class resort amenities including multiple pools, fitness centers, sports courts, walking trails, restaurants, a coffee shop, dog parks, and an active year-round lifestyle.

This is a rare opportunity to own a highly upgraded, discontinued floor plan on a premium waterfront lot—an offering that simply cannot be duplicated. Schedule your private showing today.
#A4700808

BRADENTON

17814 CROPSIDE TRAIL

4 Beds

3 Baths

2,624 Sq.Ft.

$949,999

MLS#: A4700808
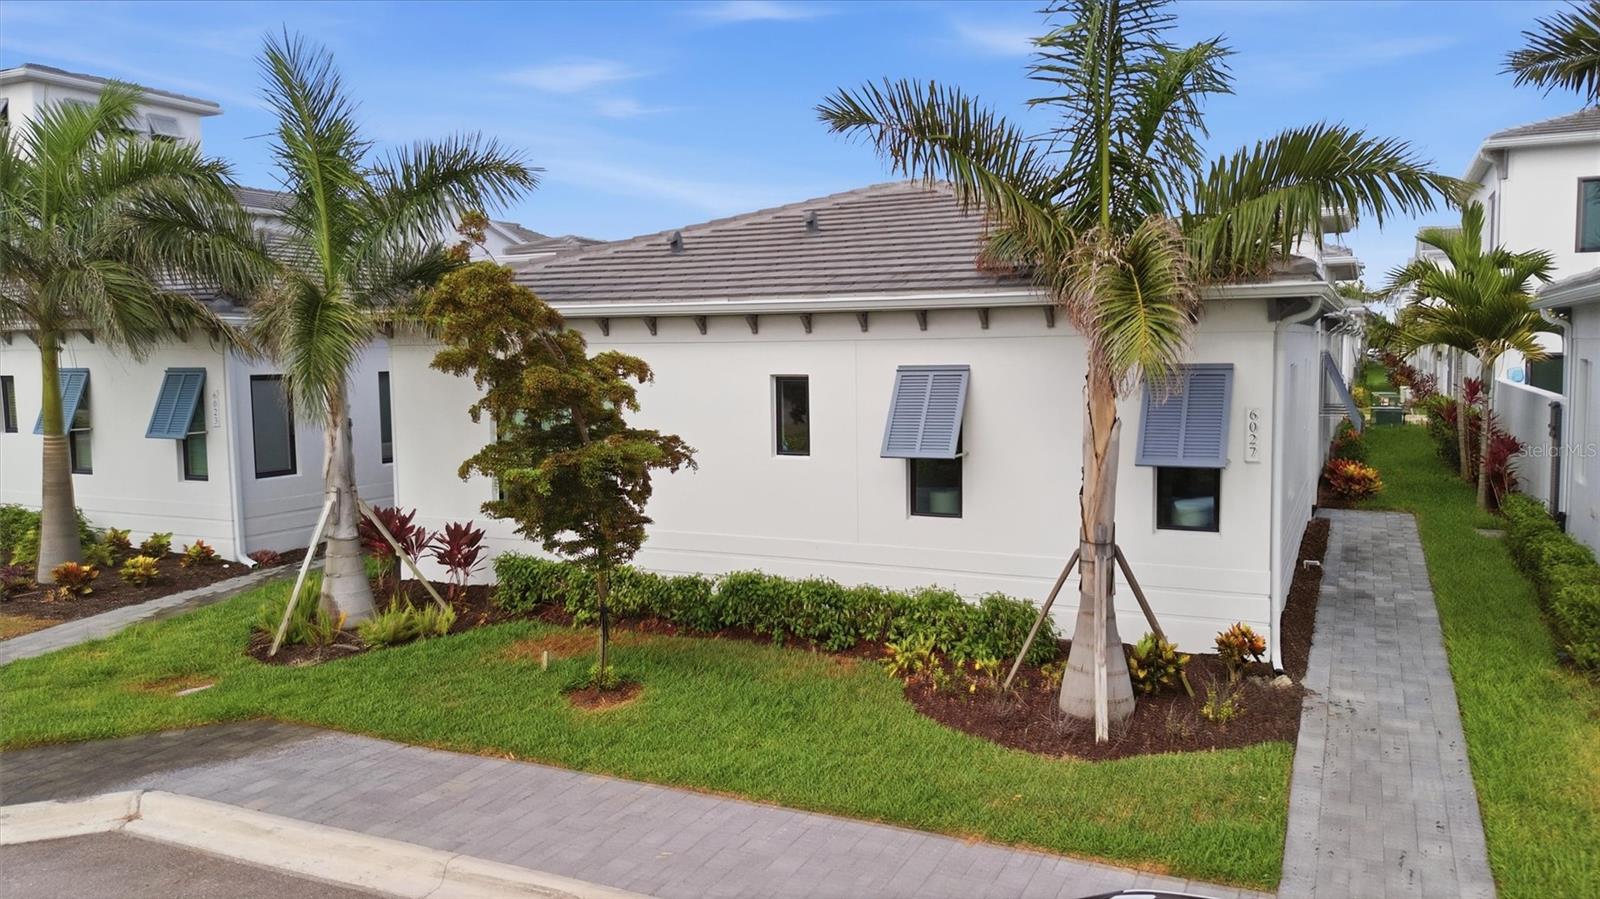
New on site 3 days ago
Welcome to this stunning Sea Grape floorplan in the highly sought-after Aqua Lagoon community, where luxury, comfort, and resort-style Florida living come together. Perfectly situated near the scenic shores of Sarasota Bay, this exceptional neighborhood is centered around a breathtaking four-acre, crystal-clear blue lagoon with a private tropical shoreline—bringing the beach right to your backyard. Built in 2024, this beautifully designed 3-bedroom, 3-bathroom residence offers 2,464 square feet of thoughtfully crafted living space centered around a private screened heated pool, creating the perfect setting for entertaining or everyday relaxation.

Designed with a courtyard centered floor plan, the home features soaring ceilings, abundant natural light, and seamless transitions between the main living areas. The spacious living room flows effortlessly into the gourmet kitchen, complete with custom cabinetry, premium stainless-steel appliances, a built-in oven and microwave, gas cooktop, generous center island with seating, and abundant prep space for both everyday living and entertaining.

The primary suite serves as a private retreat with direct access to the pool courtyard, a spacious walk-in closet, and a spa-inspired en-suite bath featuring dual vanities, a soaking tub, and a separate walk-in shower. A second bedroom and full bathroom are conveniently positioned near the front of the home, offering flexibility for guests or a home office, while the third bedroom is privately situated with its own en-suite bath, creating the perfect setup for visitors or multigenerational living.

Step outside to your own private oasis, where the screened courtyard showcases a heated pool designed for year-round enjoyment. Whether you're enjoying your morning coffee, hosting friends and family, or unwinding after a day on the water, this inviting outdoor space extends your living area and embodies the best of the Florida lifestyle.

Additional highlights include a rear-entry oversized two-car garage, mature tropical landscaping, quality finishes throughout, and a thoughtfully designed floor plan that offers both privacy and functionality. For buyers seeking a truly move-in-ready experience, the home's designer furnishings are negotiable, presenting a rare opportunity to enjoy this exceptional residence fully furnished.

Residents of Aqua Lagoon enjoy exclusive access to the community's spectacular crystal-clear lagoon, complete with a private sandy beach and opportunities for swimming, kayaking, paddleboarding, or simply relaxing in a true resort-style setting. Combined with its ideal West Bradenton location, you'll be just minutes from IMG Academy, IMG Golf & Country Club, Anna Maria Island, Cortez Fishing Village, Sarasota-Bradenton International Airport (SRQ), and the shopping, dining, and entertainment destinations of UTC and St. Armands Circle.

Whether you're searching for a primary residence, seasonal escape, or investment opportunity, 6027 Salt Grass Street offers an exceptional combination of luxury, location, and lifestyle in one of West Bradenton's most unique waterfront-inspired communities. Schedule your private showing today.
#A4699999

BRADENTON

6027 SALT GRASS STREET

3 Beds

3 Baths

2,464 Sq.Ft.

$1,265,000

MLS#: A4699999
New on site 4 days ago
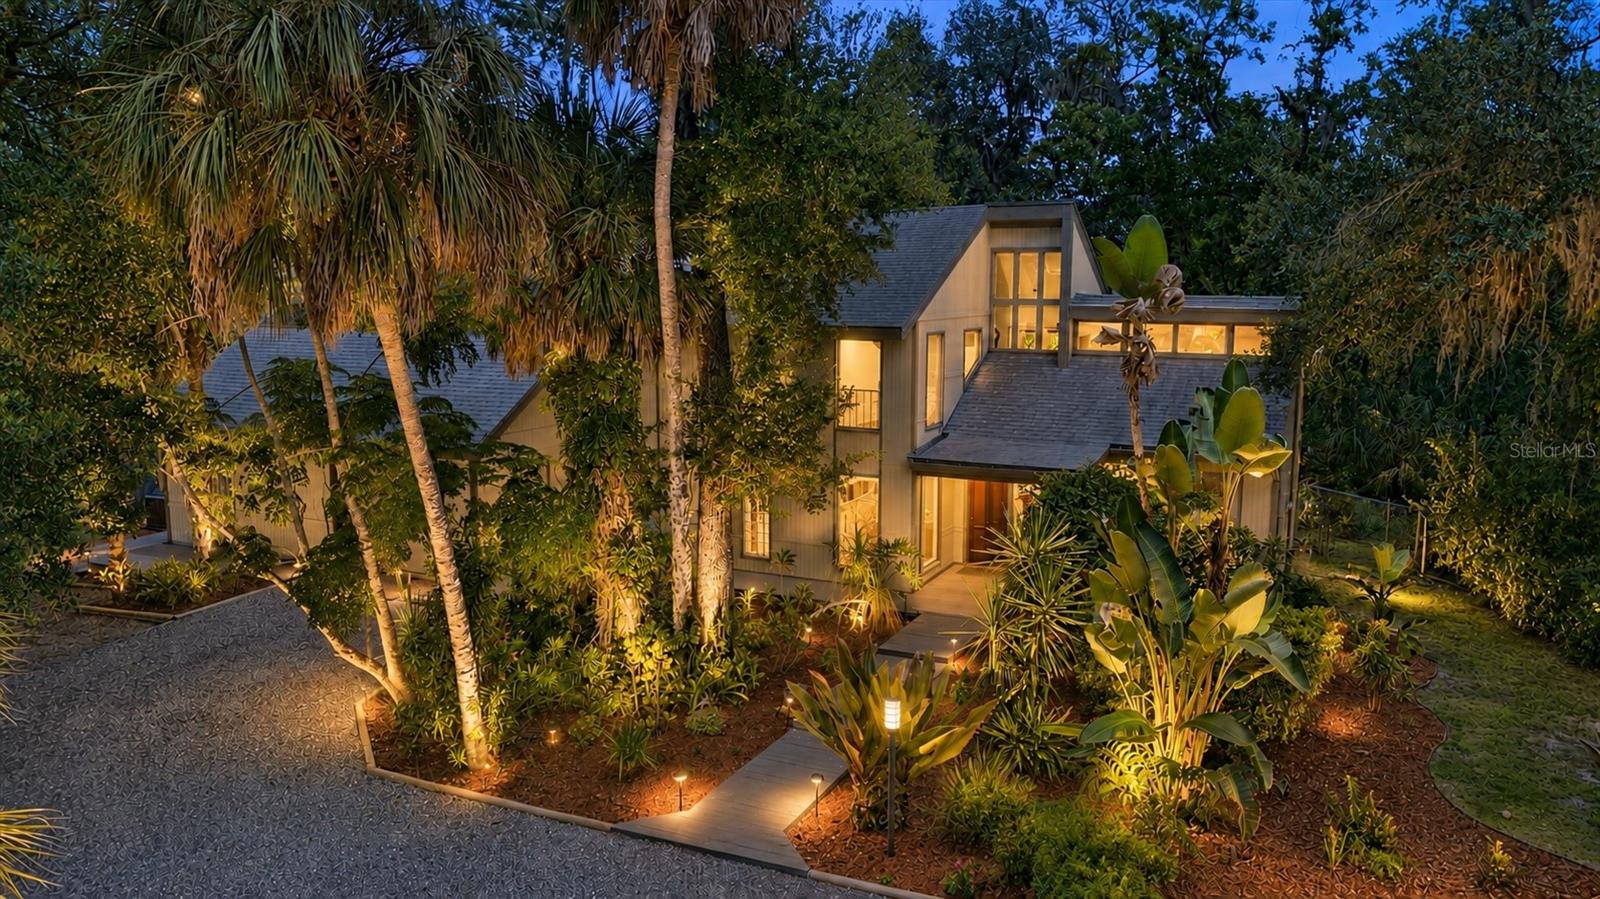
Beautiful Braden Oaks is the setting for this 2.5 ACRE property with a two-story 3+ bedroom 2.5 bath home with over 2500+ sf. The A-1 (suburban agriculture) zoning allows for horses and other farm animals. Braden Oaks is noted for having large estate lots, NO DEED RESTRICTIONS, NO HOA FEES, NO CDD FEES and ample space for agricultural, animal and recreational uses. Neighboring homes have ADUs as well as barns. As you pull into the front gate of this property, you’ll be awestruck by this beautiful home nestled in among the old oak trees and tropical landscaping. Step in through the front doorway and experience the openness of the living room and dining room with soaring vaulted ceilings and hickory wood flooring. The kitchen has been updated in warm wood tones with modern, shaker-style cabinetry and rich granite countertops and is equipped with a JennAir indoor grill/stove with a downdraft vent. The large family room with vaulted ceilings has pocketing sliding glass doors that lead out to your expansive, covered and screened-in “outdoor living room” complete with an 8’ x 12' chlorine-free, mineral pool/spa and mesmerizing views of the lush green backyard. Outdoors you’ll find multiple decks and patios to enjoy the exotic tropical landscaping, flowering trees and organic raised vegetable gardens. The first floor includes an inside laundry room with a laundry chute from the 2nd floor, a half-bath and three bonus rooms. Part of the garage has been converted into three bonus rooms sellers are currently using as an art studio, office and air-conditioned storage. These bonus rooms have future potential for a downstairs primary bedroom or perhaps an in-law suite. Take the spiral staircase to the 2nd level where you’ll find the 2nd and 3rd bedrooms, guest bathroom and primary suite. The 3rd bedroom has a loft area with French doors that open to a private deck with stairs to the backyard. This room also overlooks the living room. Onto the primary bedroom with spacious walk-in closet and ensuite bathroom complete with double sinks, a skylight and plumbed for a steam-shower. Centrally located and west of I75, you’ll enjoy country living with the convenience of being just minutes away from everything you desire including dining, shopping, Lakewood Ranch Hospital, UTC Mall, Benderson Park, Costco, Whole Foods, the new Detwiler’s, Jigg’s Landing, Gulf beaches, boating, golfing & more. Don't miss this rare opportunity to own 2.5 acres west of I75! Schedule your showing today!
#A4700183

BRADENTON

3805 62ND STREET E

3 Beds

2 Baths

2,460 Sq.Ft.

$1,075,000

MLS#: A4700183
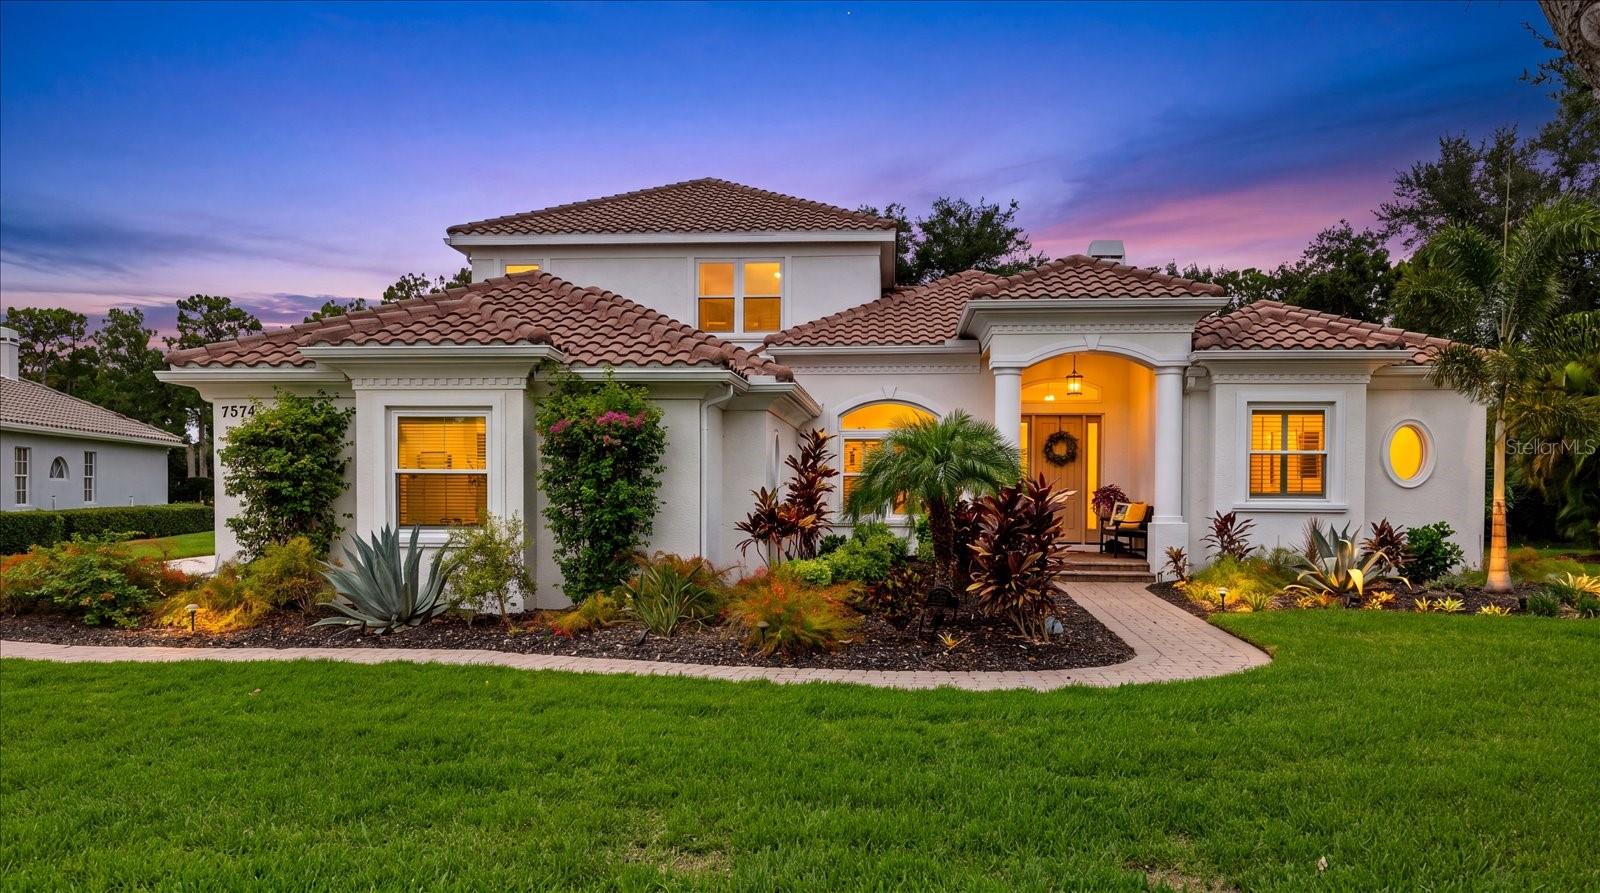
Welcome to your private River Club sanctuary in the heart of Lakewood Ranch. Perfectly positioned on nearly a half-acre homesite within the highly coveted and exclusive Sanctuary section of River Club, 7574 Tori Way offers a rare combination of privacy, luxury, and convenience—an increasingly difficult find in today's market.
Designed for the Florida lifestyle, this completely renovated residence feels like a private retreat surrounded by mature landscaping, tranquil green space, and exceptional privacy. Begin your mornings with coffee beside the sparkling pool, spend afternoons entertaining on the expansive lanai, and unwind in the evenings with the doors open to gentle breezes and peaceful views. Upstairs, a private balcony overlooking the trees provides the perfect escape to relax and enjoy the serene setting. While the home offers the feeling of a secluded sanctuary, it remains just minutes from everything that has made Lakewood Ranch one of Florida's most desirable communities.
Inside, the thoughtfully designed floor plan offers both comfort and flexibility. The primary suite is privately situated on the main level alongside a second bedroom and full bath, a dedicated office, and spacious living and dining areas that seamlessly connect to the outdoor living spaces. Upstairs, an expansive bonus room with its own private balcony creates endless possibilities as a media room, game room, guest retreat, or additional living space. Two additional bedrooms and a full bath complete the upper level, making it an ideal layout for guests or multigenerational living.
Since 2021, the home has undergone an extensive transformation with high-quality upgrades throughout, providing exceptional peace of mind for its next owner. Significant improvements include a new tile roof (2024), more than 25 impact-rated windows and doors, a whole-home generator, new AC, remodeled guest bathroom, updated flooring, refreshed kitchen and primary bath cabinetry, new exterior paint, professionally designed landscaping, upgraded exterior lighting, whole-house gutters, updated soffits and fascia, new garage doors, and a new front entry door.
The outdoor living experience has been equally enhanced. The pool has been resurfaced and retiled, complemented by a new pool heater, updated pool equipment, new patio pavers, and a refurbished and rescreened pool cage. Two covered lanais, combined with an expansive pool deck, create multiple spaces for entertaining family and friends or simply enjoying Florida's year-round outdoor lifestyle. The result is a private backyard oasis that perfectly blends relaxation and recreation.
Additional highlights include a spacious three-car garage, natural gas service, no flood zone designation, and NO CDD fees. The location offers unmatched convenience, just minutes from Lakewood Ranch Main Street, Waterside Place, University Town Center, championship golf courses, parks, walking trails, world-class shopping and dining, downtown Sarasota, Bradenton, and the beautiful Gulf Coast beaches. Frequent travelers will also appreciate the home's close proximity to Sarasota-Bradenton International Airport (SRQ), located approximately 20 minutes away.
Rarely does a home combine this level of privacy, extensive renovation, premium location, and modern peace of mind. 7574 Tori Way offers an exceptional opportunity to enjoy the space, setting, and lifestyle buyers seek within one of Lakewood Ranch's most established and sought-after communities.
#A4700029

BRADENTON

7574 TORI WAY

4 Beds

3 Baths

3,578 Sq.Ft.

$1,350,000

MLS#: A4700029
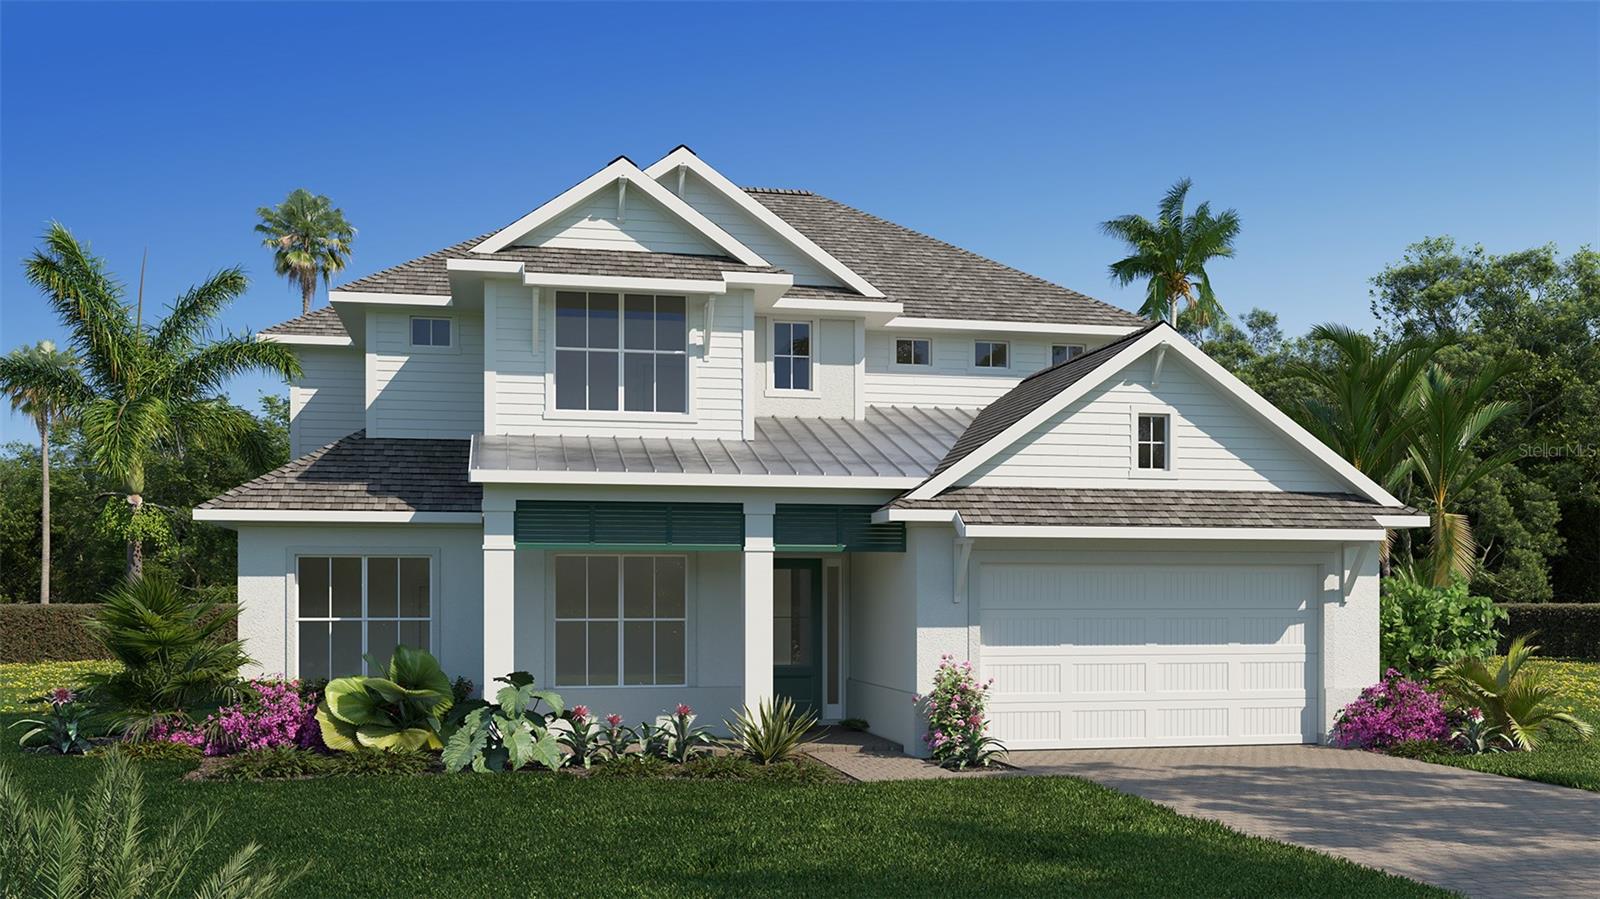
Under Construction. An inviting porch leads to a grand two-story entryway. French doors open into the home office that overlooks the porch. A secluded guest suite, which includes a full bathroom and dual access to the laundry room, is off the main hallway. The open dining room and family room share a wall of windows and feature separate sliding glass doors that provide dual access to the extended covered lanai. The kitchen hosts a 5-burner gas cooktop, an island with built-in seating space, ample counter space, and a walk-in pantry. Off the main living area is the primary bedroom, which offers abundant natural light from a wall of windows. Double doors lead into the bathroom with dual vanities, a freestanding tub, a glass-enclosed shower, a linen closet, and two walk-in closets. Dual access to the laundry room is located through the space. Upstairs you are greeted by a game room, which also connects to a bonus flex room. Secondary bedrooms and a Hollywood bath complete the second level. The drop zone and a half bathroom are off the three-car garage.
#TB8529970

BRADENTON

3518 PINTO LANE

5 Beds

4 Baths

3,904 Sq.Ft.

$1,239,900

MLS#: TB8529970

 - property

Send a message

Message successfully sent.

Your message

What is 3 + 4 ?

Reason for contacting?

I agree to receive email communication and understand I can unsubscribe at any time.

I agree to be contacted by The Graf Group of Coldwell Banker via call, email, and text for real estate services. To opt out, you can reply 'stop' at any time or reply 'help' for assistance. You can also click the unsubscribe link in the emails. Message and data rates may apply. Message frequency may vary. Privacy Policy

Sign Out

Virtual Assistant

Would you like to take the next step with this property? We can help you schedule a showing or virtual tour, or send you more details.

Yes, I would like more information.

Thank You for Your Reply, One of Our Agents will contact you as soon as possible

No, maybe later.

Thank you, you can always contact me via email, phone number or through the contact form.

Realhub AI

Lucy - Your AI-Powered Realtor

Update Your Temporary Password

Personalize your search

Enter your email and we'll notify you immediately when new listings match what you're looking for.

or enter email address

Already have an account ? Login here

Continue your home search

I agree to receive communications and understand I can unsubscribe at any time.

I agree to be contacted by The Graf Group of Coldwell Banker via call, email, and text for real estate services. To opt out, you can reply 'stop' at any time or reply 'help' for assistance. You can also click the unsubscribe link in the emails. Message and data rates may apply. Message frequency may vary. Privacy Policy

Already have an account ? Login here

We use cookies

We use cookies primarily for analytics to enhance your experience. By accepting, you agree to our use of these cookies. You can manage your preferences or learn more about our cookies policy.