.webp?size=346x80)
- Properties
- Meet our agents
- Communities
- Market Report
- Home Value
- Calculator
Property
Beds
4
Full Baths
3
1/2 Baths
None
Year Built
2023
Sq.Footage
2,020
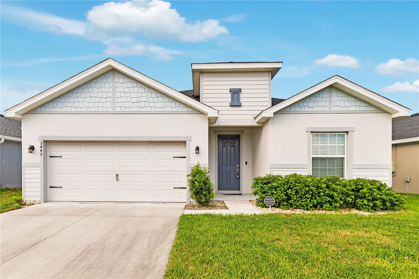
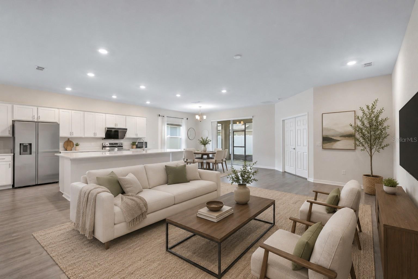
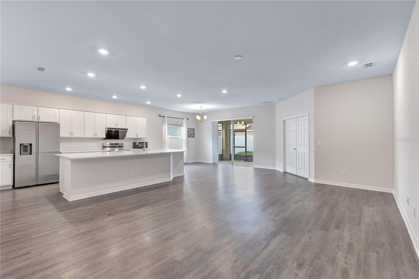
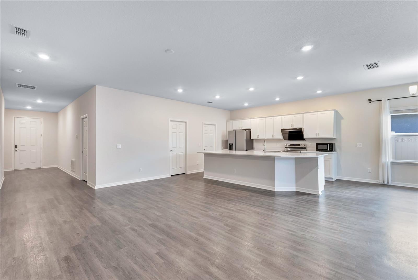
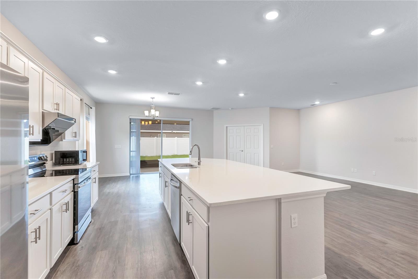
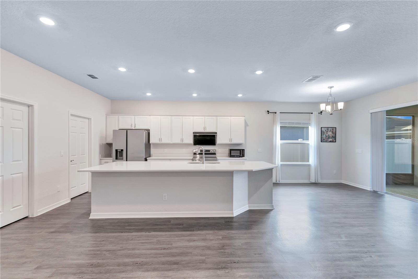
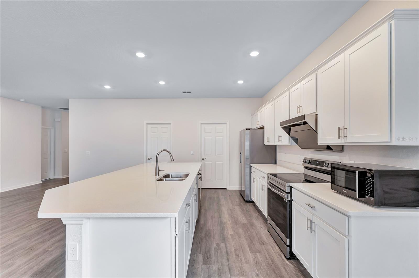
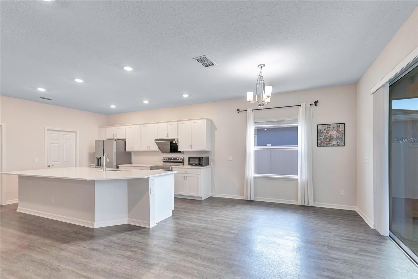
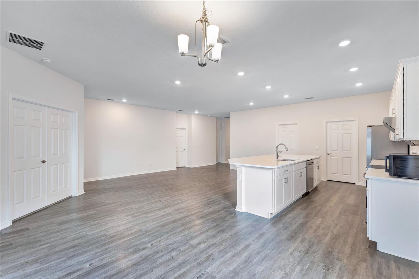
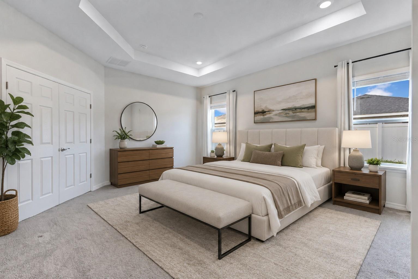
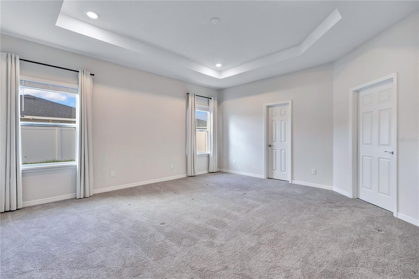
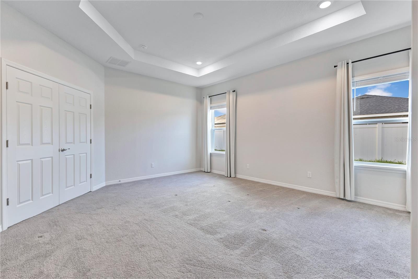
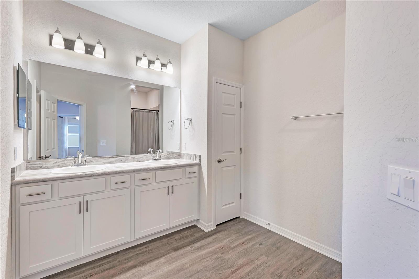
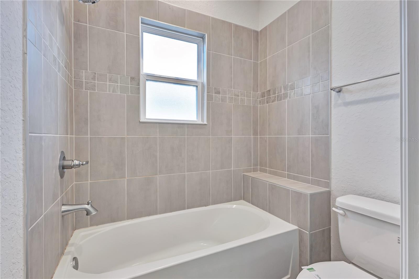
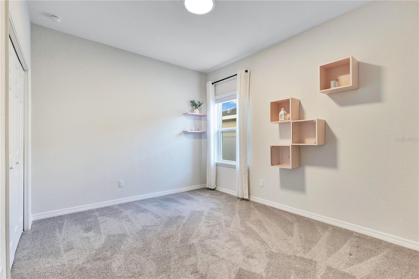
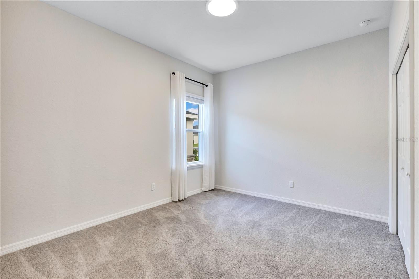
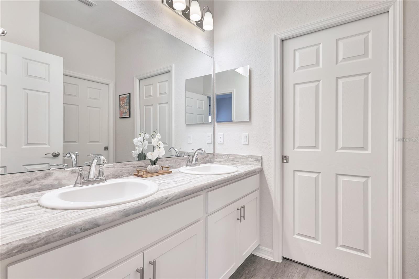
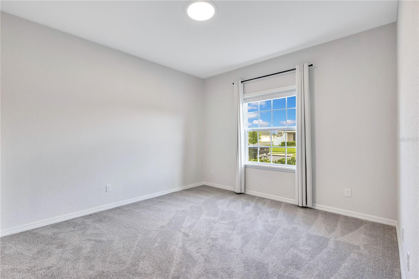
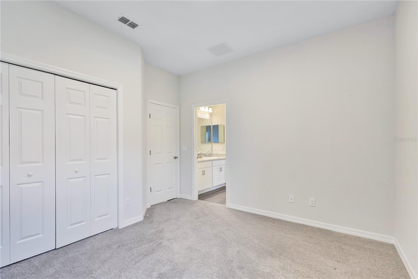
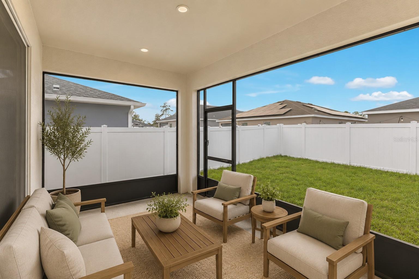
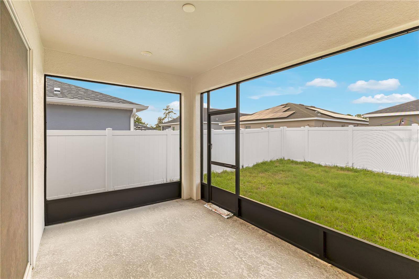
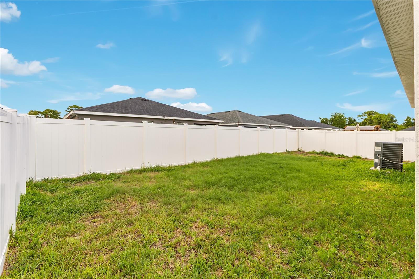
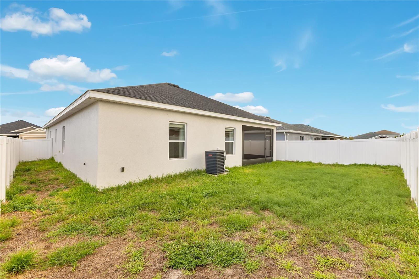
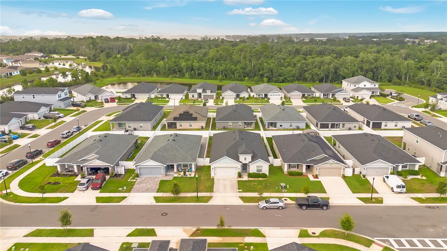
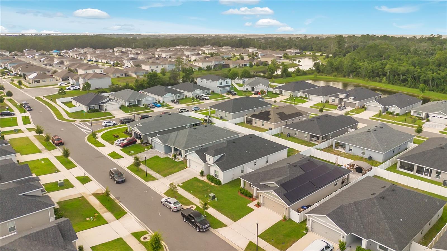
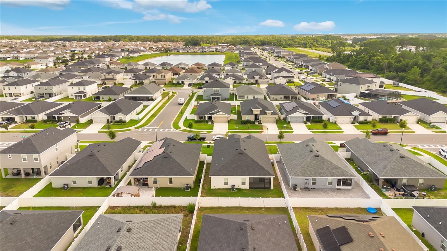
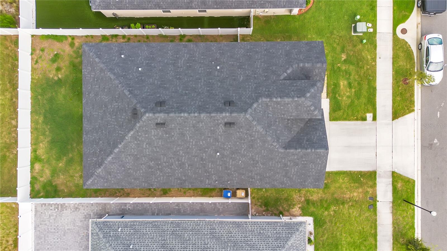
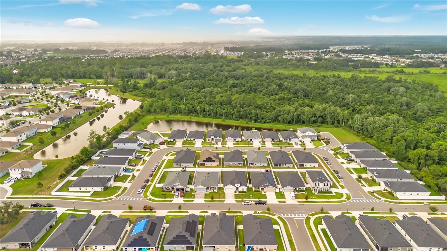
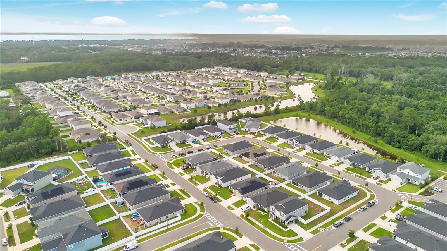
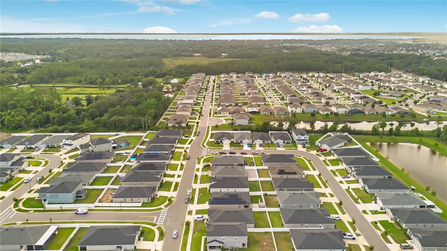
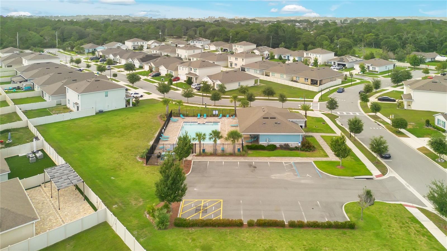
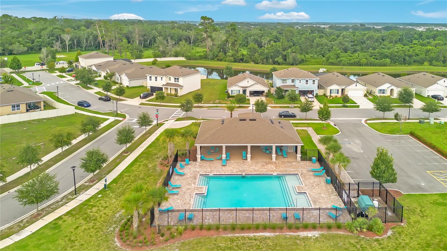
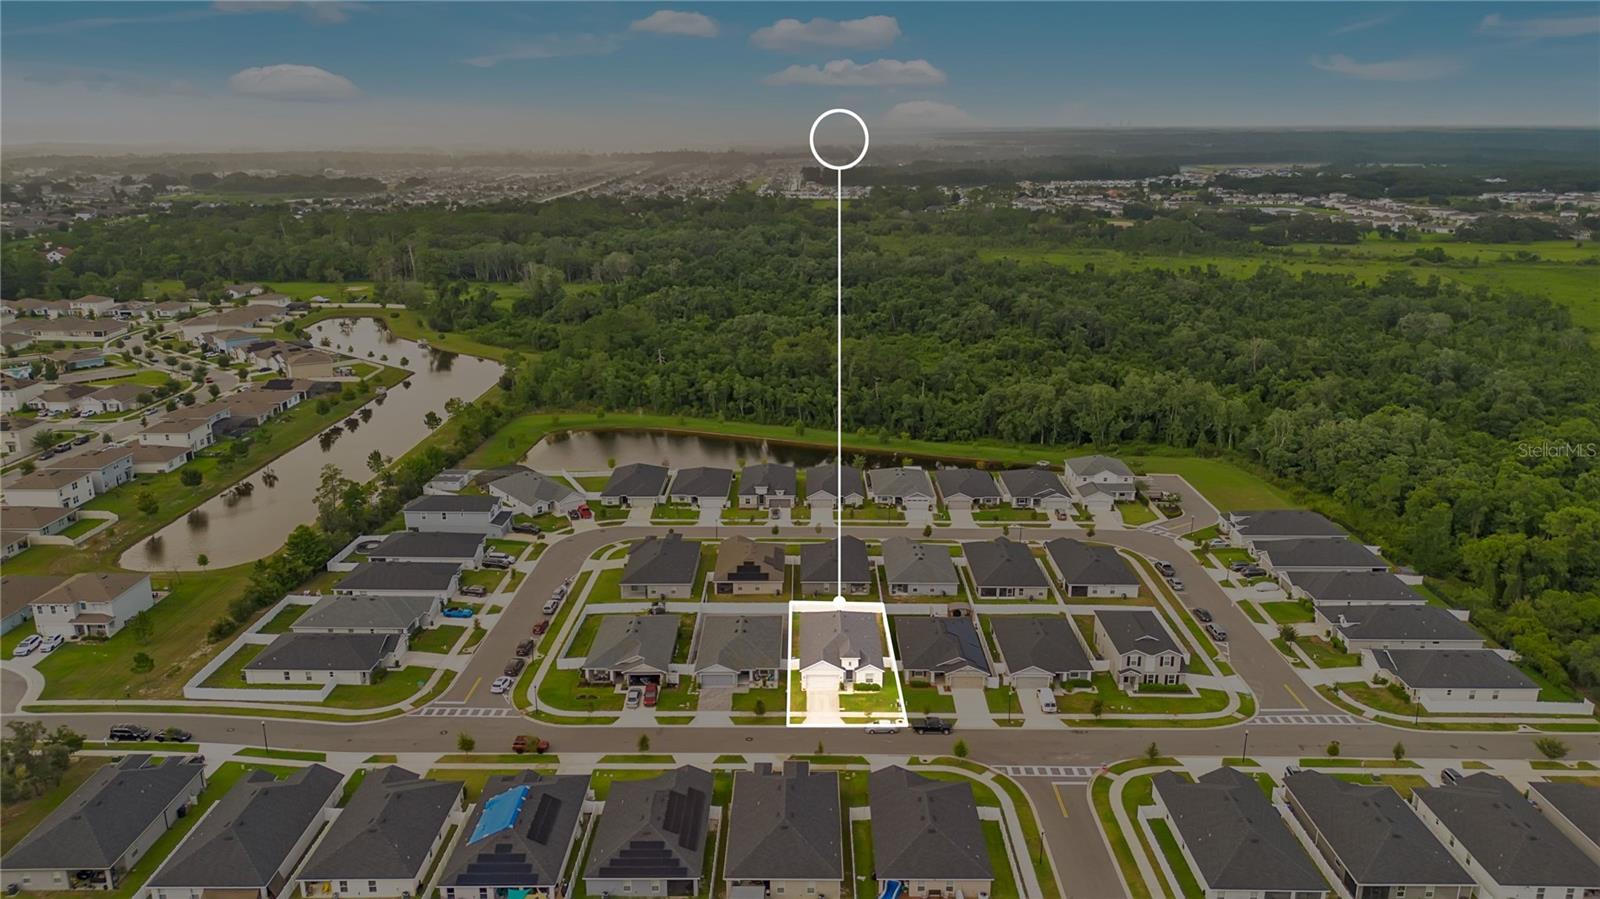
Experience the perfect blend of modern design, comfort, and functionality in this beautifully maintained 4-bedroom, 3-bathroom home in the highly desirable Siena Reserve community of Saint Cloud. Thoughtfully designed with an open-concept floor plan, this home offers the ideal balance of spacious living and everyday convenience. A welcoming foyer leads into the expansive great room where the spacious living and dining areas flow effortlessly into the heart of the home—the stunning kitchen. Designed with both style and practicality in mind, it features quartz countertops, stainless steel appliances, white shaker cabinetry, a walk-in pantry, and an oversized center island with seating, making it the perfect space for entertaining or enjoying everyday meals. Luxury vinyl plank flooring extends throughout the main living areas, while plush carpet adds warmth and comfort to the bedrooms. Just off the living room, elegant double doors open to the private primary suite, creating a peaceful retreat complete with a tray ceiling, spacious walk-in closet, and an ensuite bathroom featuring dual vanities and a large walk-in shower. The remaining bedrooms are generously sized with similar layouts, offering plenty of natural light and flexibility for family, guests, or a home office. Two of the bedrooms are connected by a convenient Jack-and-Jill bathroom, providing both functionality and privacy. Sliding glass doors lead to the covered, screened lanai, providing the perfect place to relax year-round while overlooking the fully vinyl-fenced backyard with plenty of room for pets, play, gardening, or future outdoor living additions. Conveniently located near shopping, dining, schools, Lake Nona, Medical City, Orlando International Airport, and major highways, this home offers easy access to everything Central Florida has to offer. Residents enjoy access to a community clubhouse, swimming pool, and more! This exceptional home combines a functional layout, stylish finishes, and an unbeatable location, making it an opportunity you won't want to miss.
Features & Amenities
Interior
-
Other Interior Features
Eat-in Kitchen, Tray Ceiling(s), Walk-In Closet(s)
-
Total Bedrooms
4
-
Bathrooms
3
-
Cooling YN
YES
-
Cooling
Central Air
-
Fireplace YN
NO
-
Heating YN
YES
-
Heating
Central
-
Pet friendly
Yes
Exterior
-
Garage
Yes
-
Garage spaces
2
-
Construction Materials
Block, Concrete, Stucco
-
Other Exterior Features
Lighting
-
Parking
Attached
-
Pool
No
-
Waterfront YN
NO
Area & Lot
-
Lot Size(acres)
0.13
-
Lot Size(square feet)
5,663
-
Property Type
Residential
-
Property Sub Type
Single Family Residence
Price
-
Sales Price
$425,000
-
Tax Amount
$4,970.97
-
Sq. Footage
2,020
-
Price/SqFt
$210
HOA
-
Association
YES
-
Association Fee
$181.25
-
Association Fee Frequency
Quarterly
-
Association Fee Includes
N/A
-
Total Monthly Fees
$60.42
School District
-
Elementary School
N/A
-
Middle School
N/A
-
High School
N/A
Property Features
-
Stories
1
-
New Construction
NO
-
Foundation Details
Slab
-
Ownership
Fee Simple
-
Senior Community YN
NO
-
Sewer
Public Sewer
-
Tax Lot
33
-
Water Source
Public
Schedule a Showing
Showing scheduled successfully.
Mortgage calculator
Estimate your monthly mortgage payment, including the principal and interest, property taxes, and HOA. Adjust the values to generate a more accurate rate.
Your payment
Principal and Interest:
$
Property taxes:
$
HOA fees:
$
Total loan payment:
$
Total interest amount:
$
Location
County
Osceola
Elementary School
Middle School
High School
Listing Courtesy of Steve Pugh , EXP REALTY LLC
RealHub Information is provided exclusively for consumers' personal, non-commercial use, and it may not be used for any purpose other than to identify prospective properties consumers may be interested in purchasing. All information deemed reliable but not guaranteed and should be independently verified. All properties are subject to prior sale, change or withdrawal. RealHub website owner shall not be responsible for any typographical errors, misinformation, misprints and shall be held totally harmless.

Executive Assistant
Emil Garinga
Call Emil today to schedule a private showing.

* Listings on this website come from the FMLS IDX Compilation and may be held by brokerage firms other than the owner of this website. The listing brokerage is identified in any listing details. Information is deemed reliable but is not guaranteed. If you believe any FMLS listing contains material that infringes your copyrighted work please click here to review our DMCA policy and learn how to submit a takedown request.© 2024 FMLS.
Related Properties
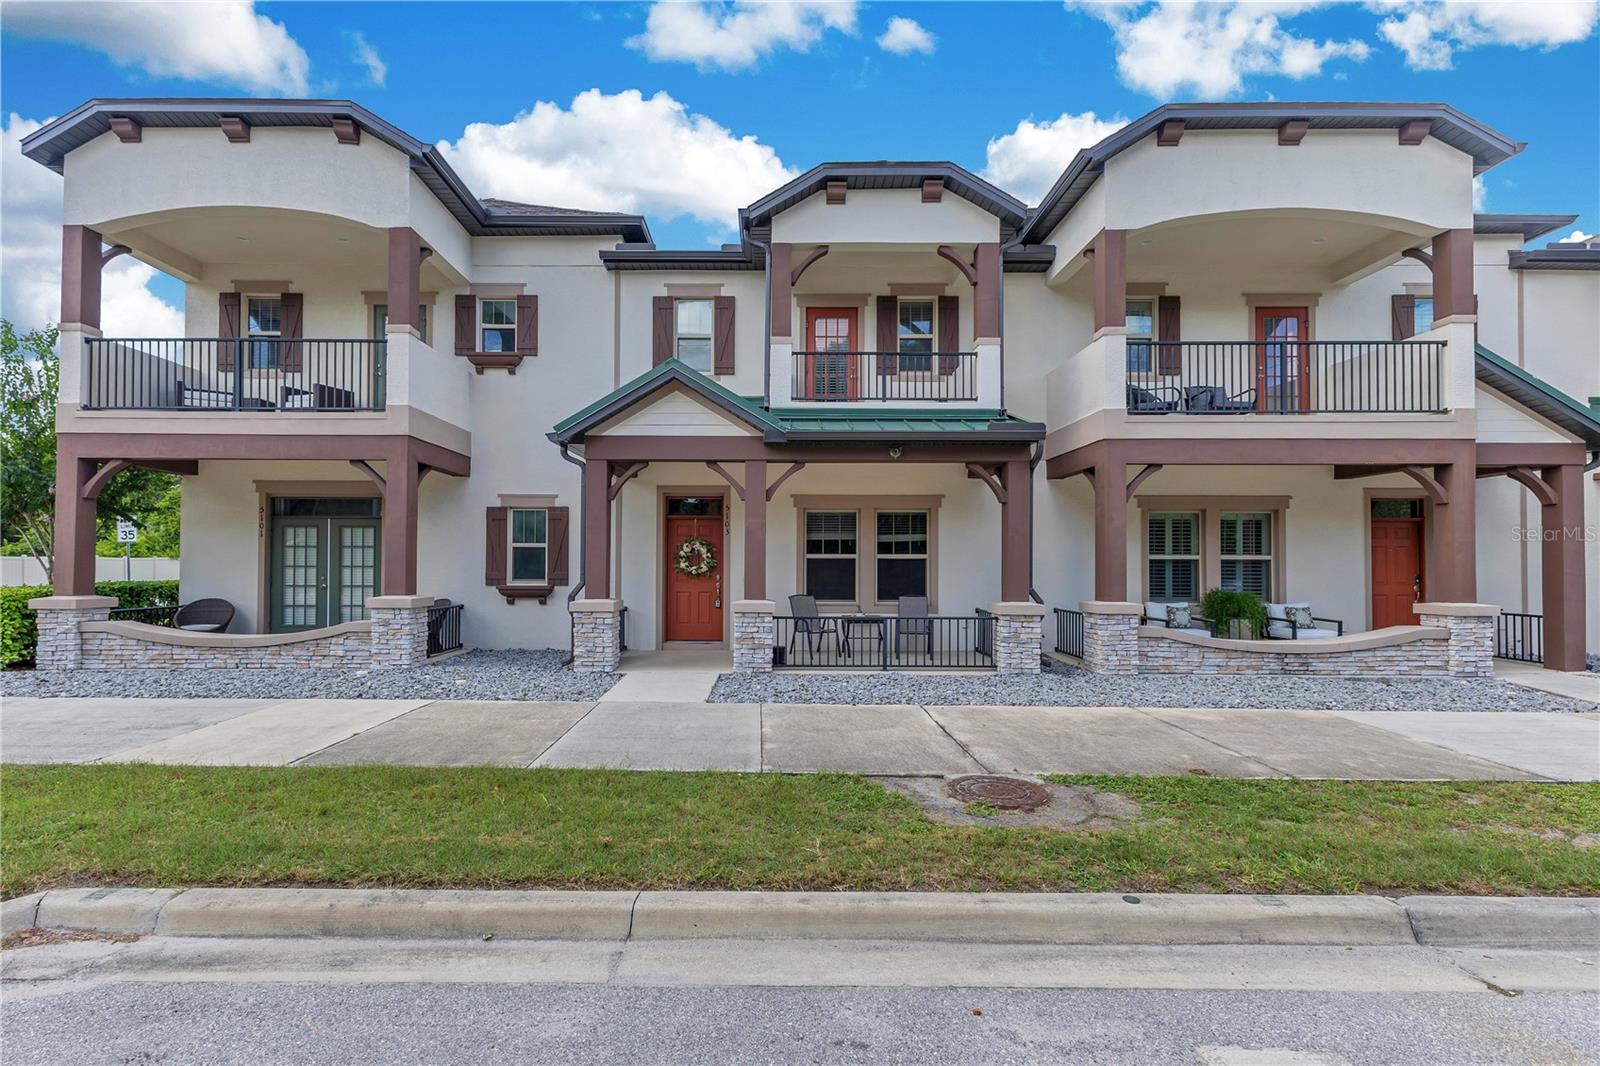
ST CLOUD
5103 JONES ROAD
4 Beds
3 Baths
1,946 Sq.Ft.
$345,000
MLS#: S5154213
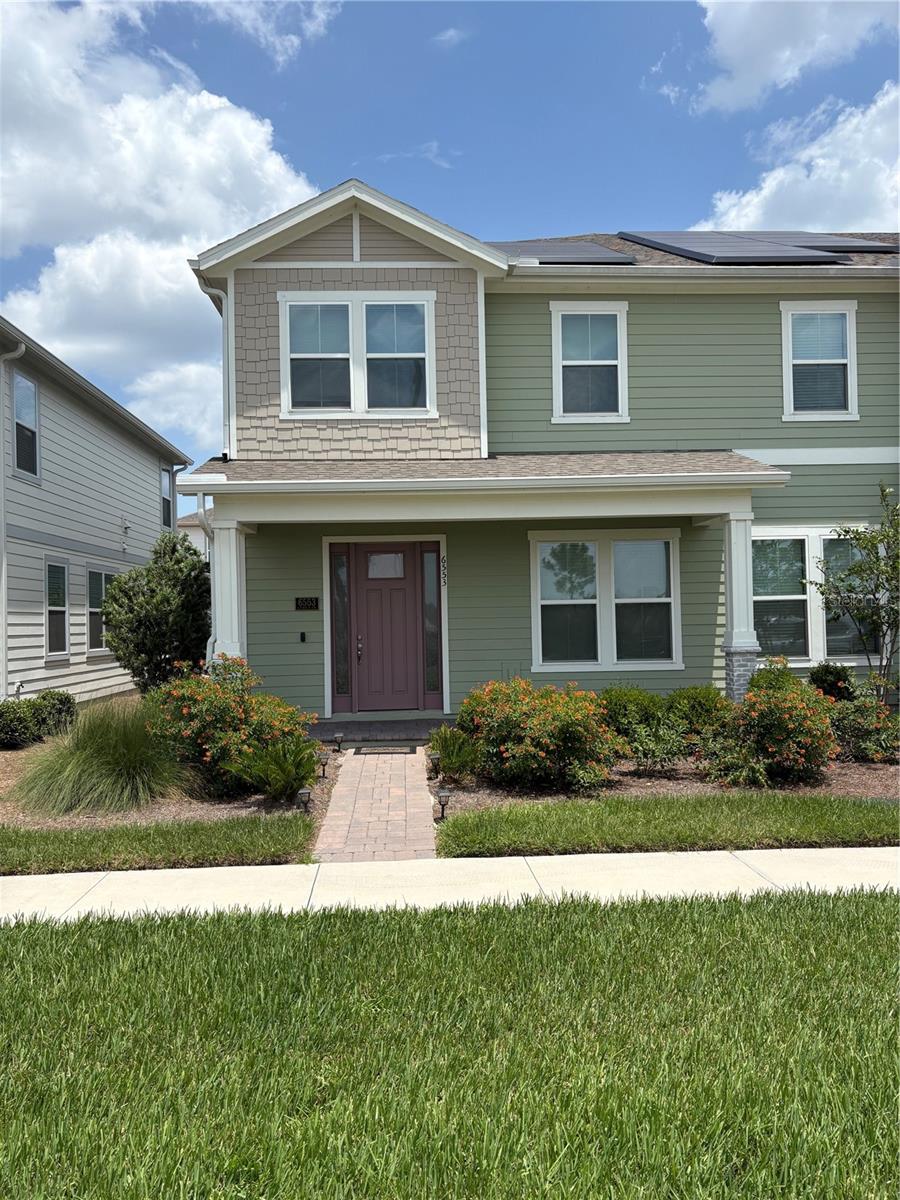
ST CLOUD
6553 CYRILS DRIVE
3 Beds
2 Baths
1,854 Sq.Ft.
$440,000
MLS#: S5154185
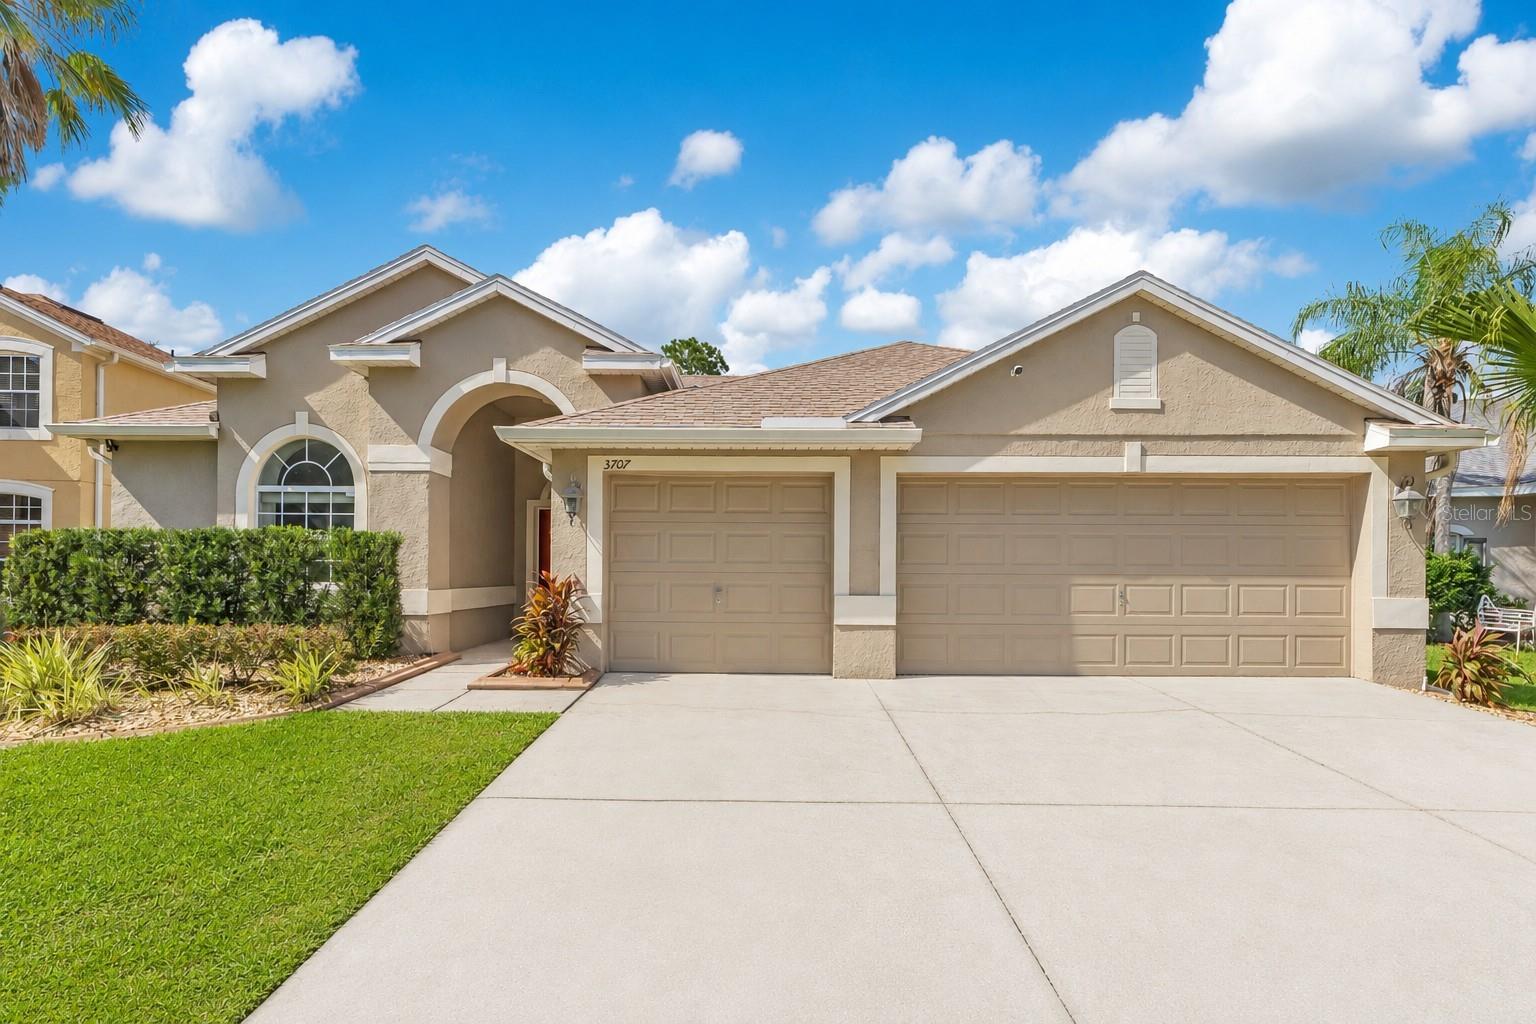
ST CLOUD
3707 MOON DANCER PLACE
4 Beds
3 Baths
2,190 Sq.Ft.
$460,000
MLS#: S5154078
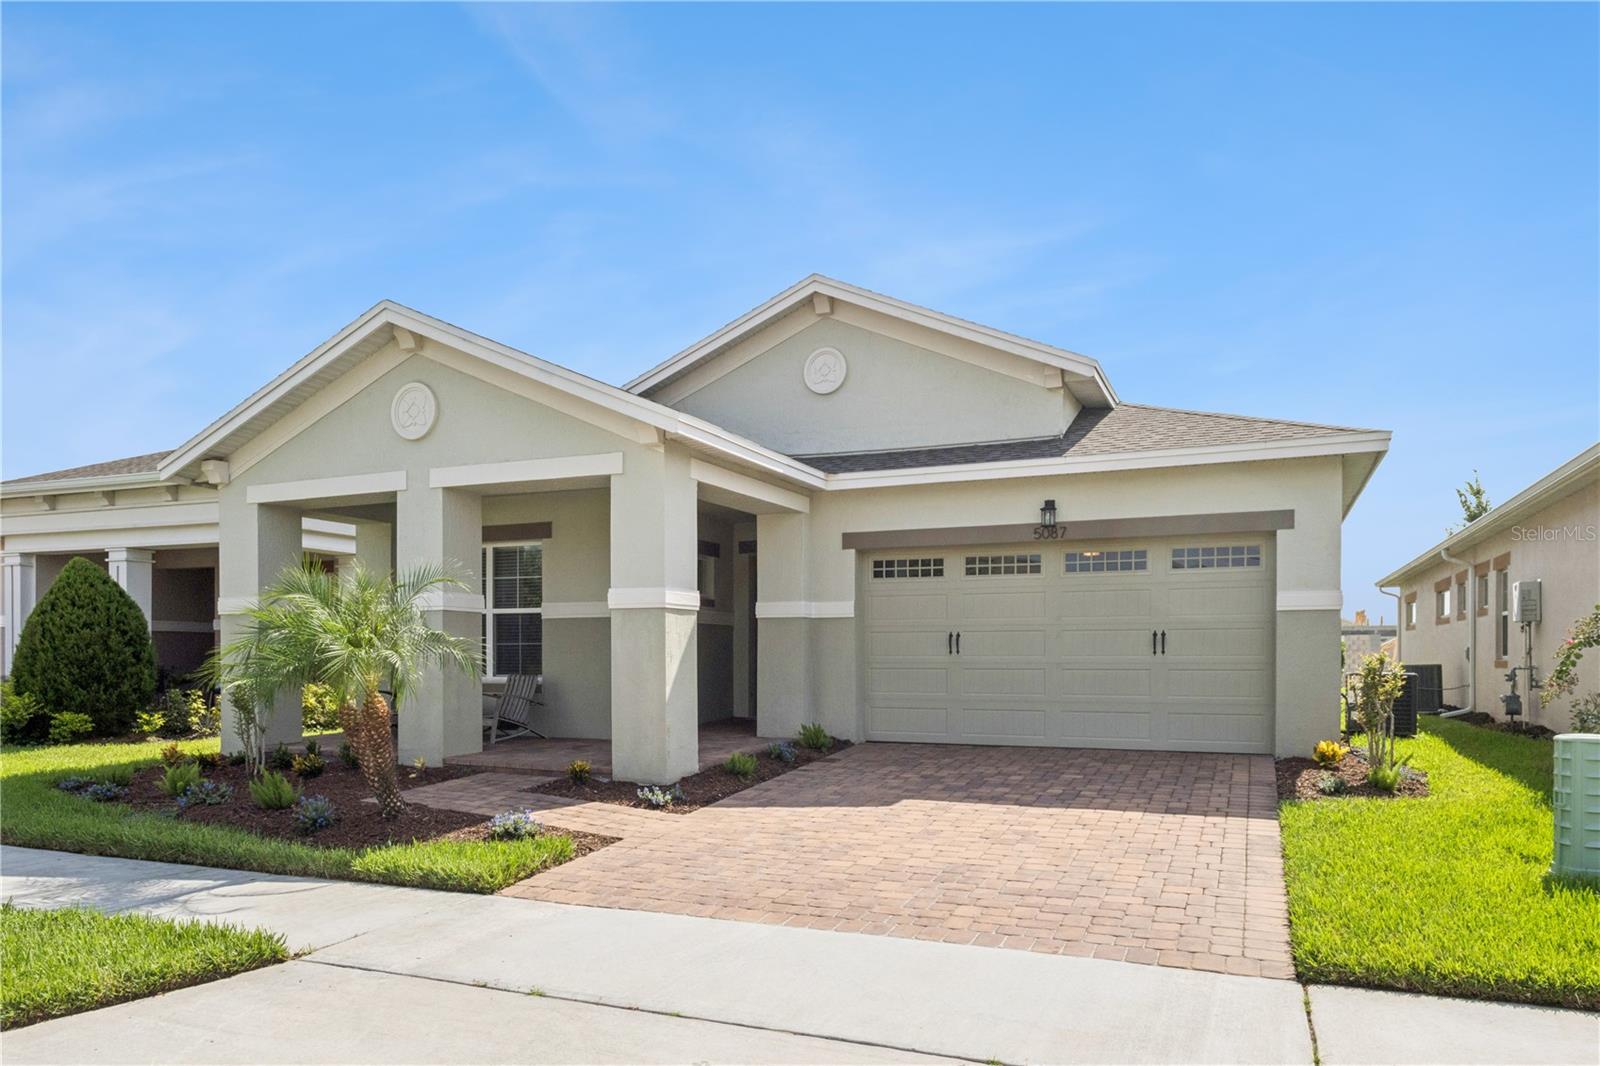
ST CLOUD
5087 TWIN LAKES BOULEVARD
3 Beds
2 Baths
1,863 Sq.Ft.
$412,500
MLS#: O6426759
ST CLOUD
4048 WAVING HICKORY BOULEVARD
3 Beds
2 Baths
2,100 Sq.Ft.
$383,165
MLS#: L4963692
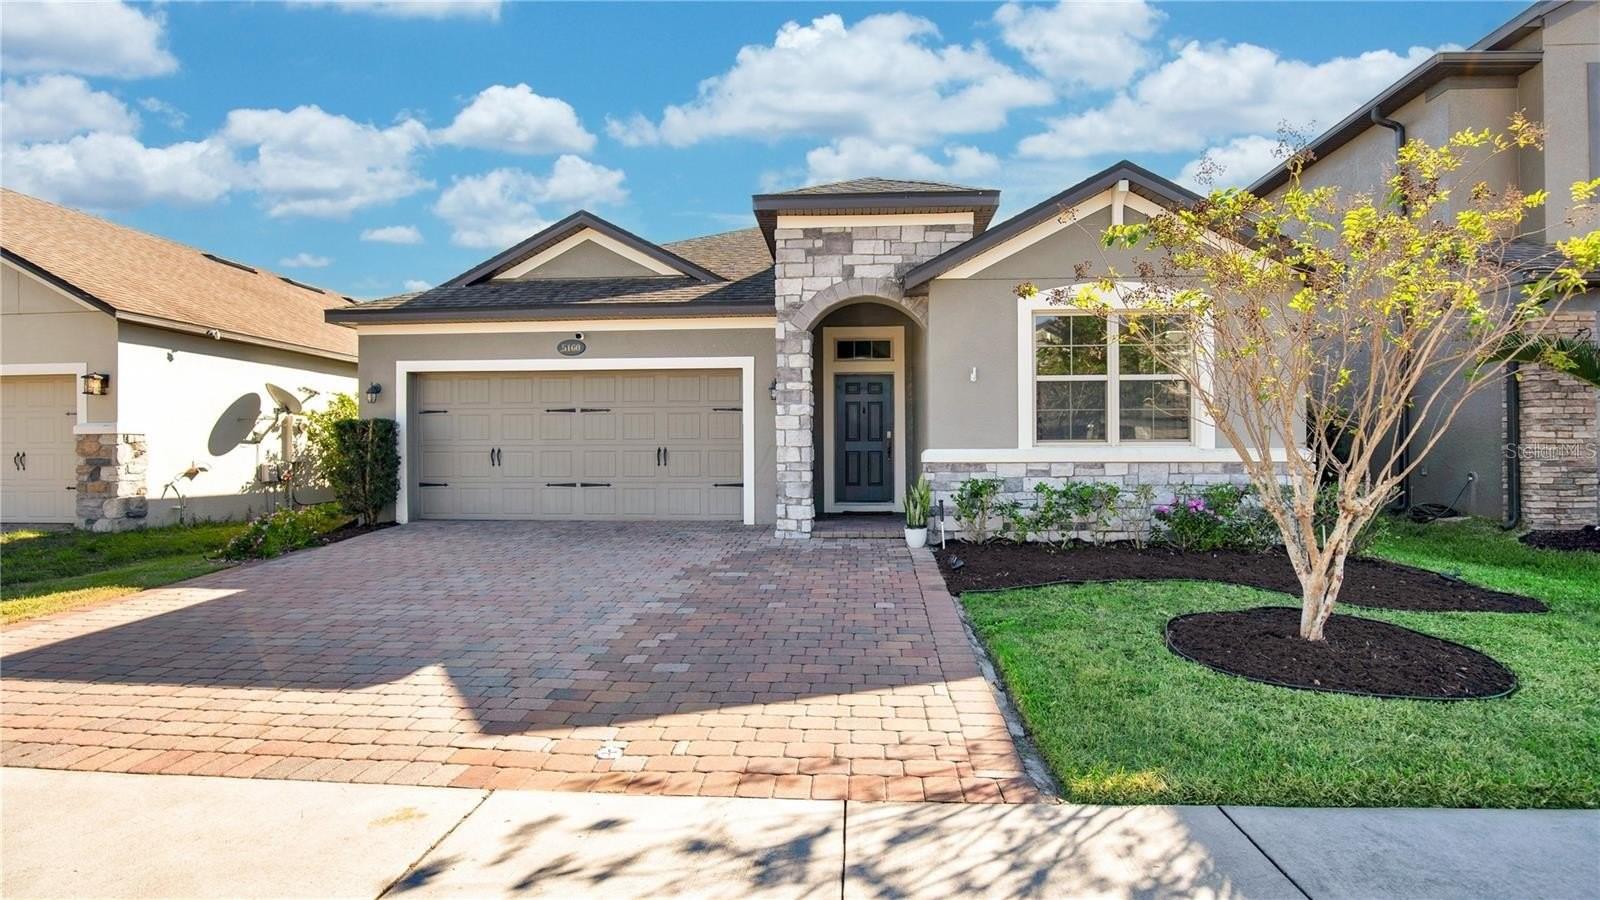
ST CLOUD
5160 APPENINE LOOP E
3 Beds
2 Baths
1,759 Sq.Ft.
$400,000
MLS#: S5153674
ST CLOUD
5074 STARLING BIRD LANE
3 Beds
2 Baths
1,913 Sq.Ft.
$399,490
MLS#: O6427191
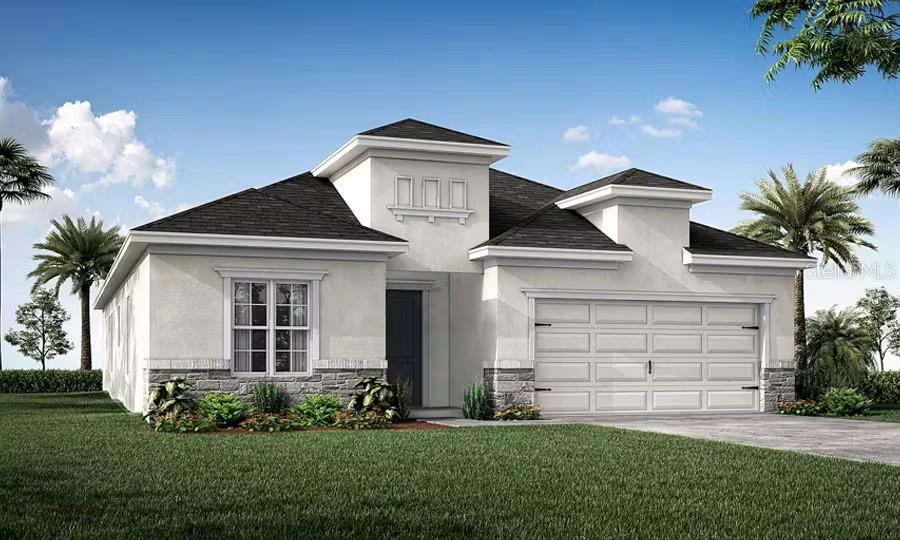
ST CLOUD
5419 DUXFORD CIRCLE
4 Beds
2 Baths
2,029 Sq.Ft.
$470,560
MLS#: L4963700
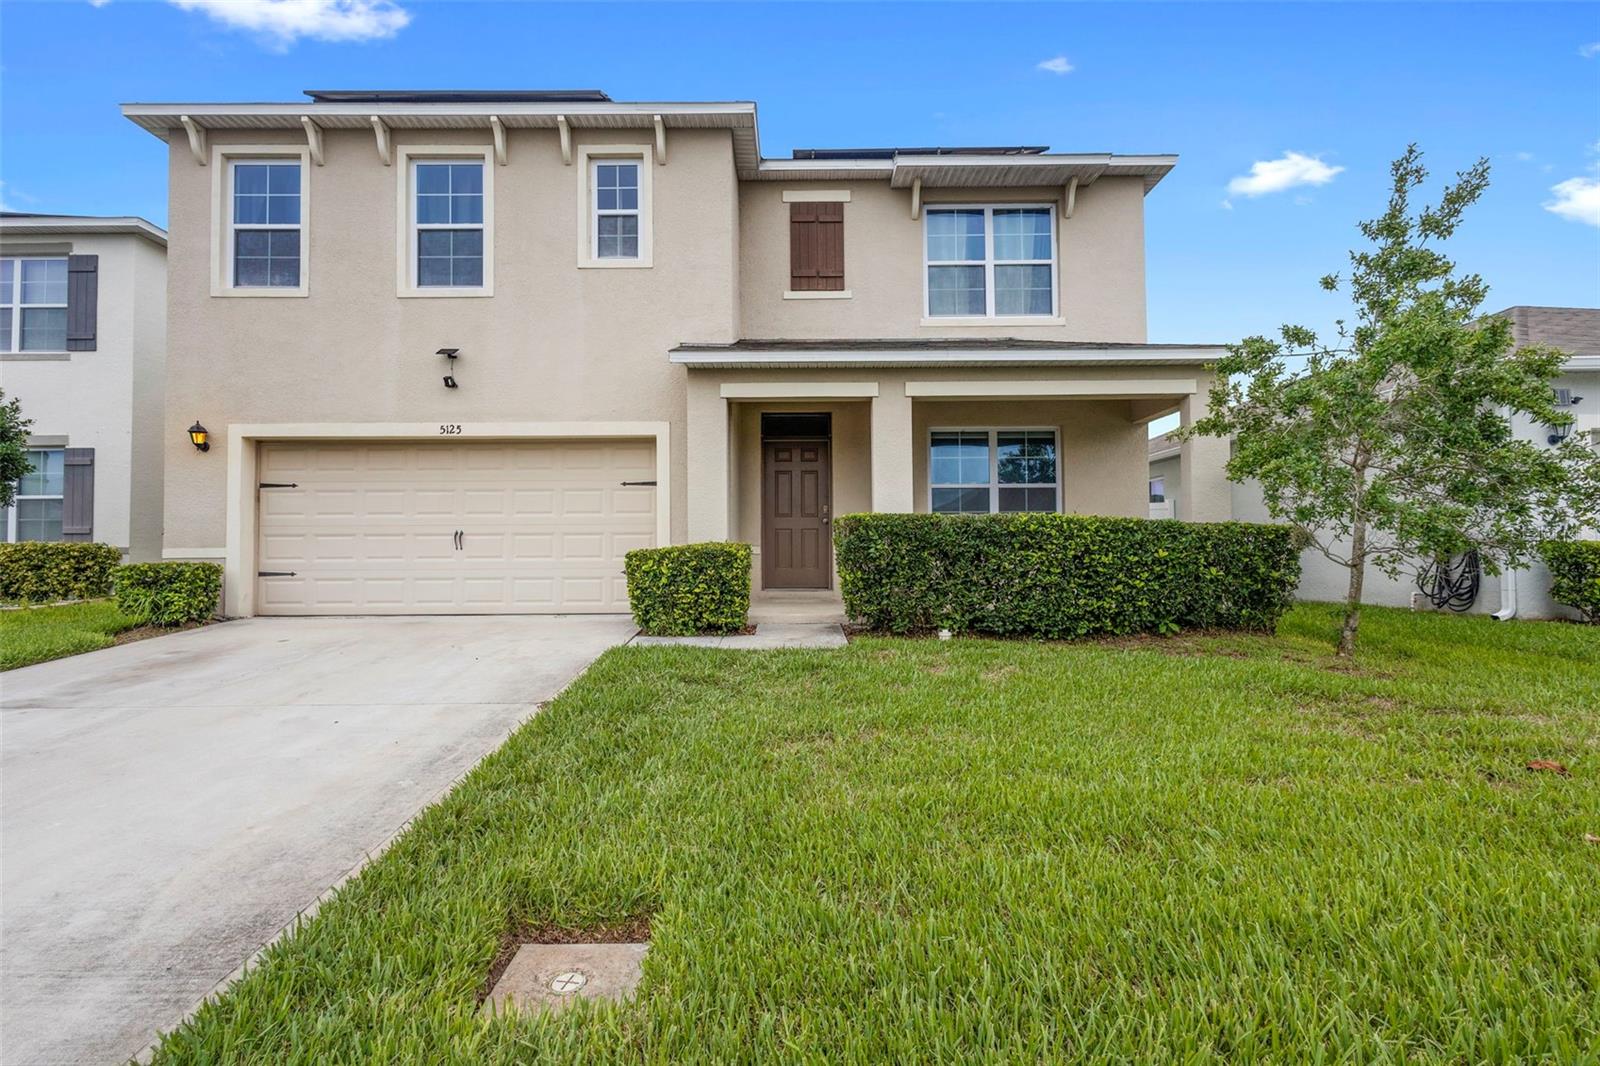
ST CLOUD
5125 FIDDLEWOOD WAY
5 Beds
3 Baths
2,674 Sq.Ft.
$400,000
MLS#: O6422836
