.webp?size=346x80)
- Properties
- Meet our agents
- Communities
- Market Report
- Home Value
- Calculator
Property
Beds
4
Full Baths
3
1/2 Baths
1
Year Built
2004
Sq.Footage
2,981
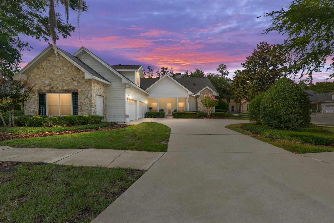
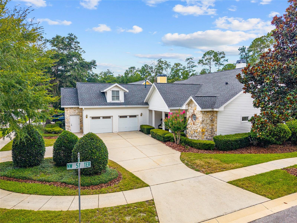
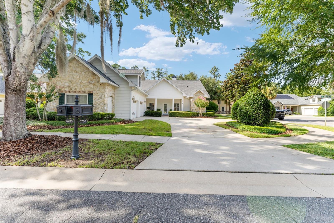
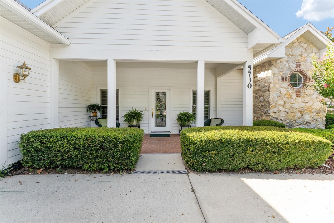
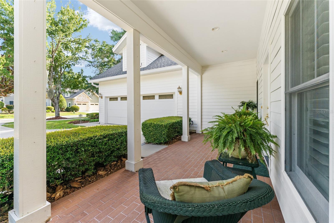
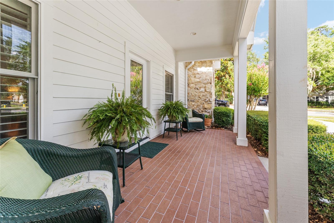
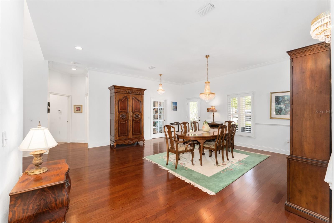
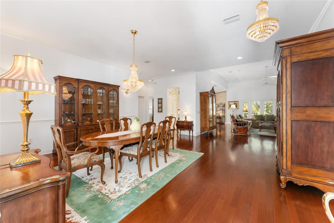
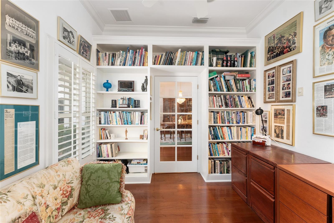
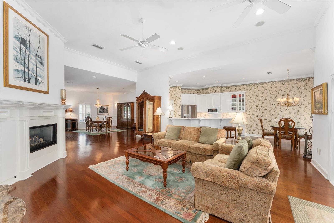
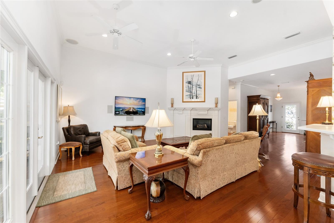
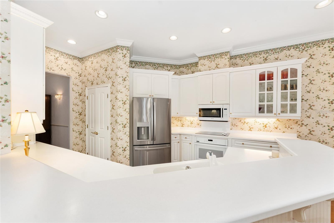
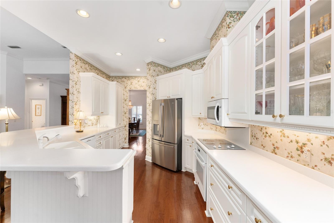
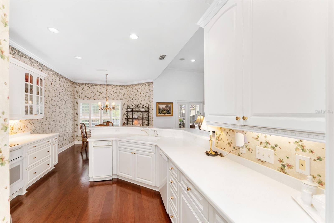
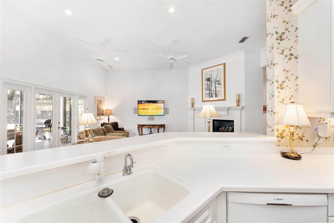
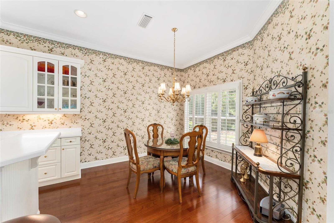
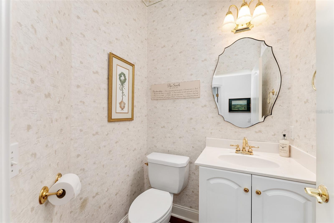
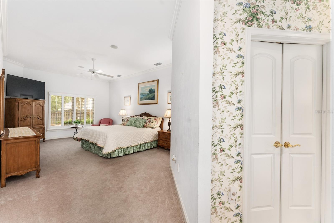
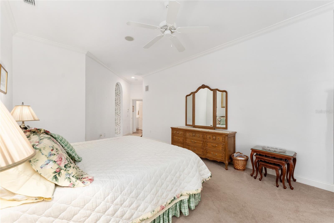
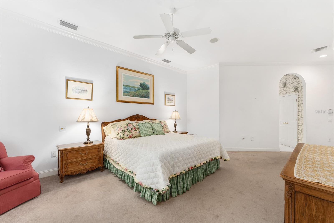
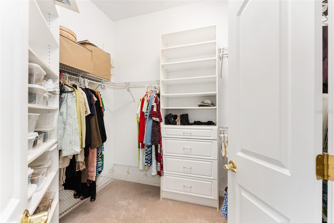
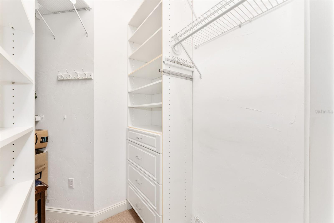
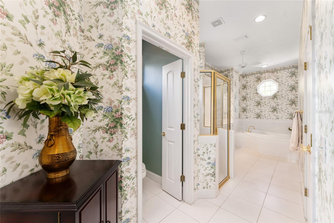
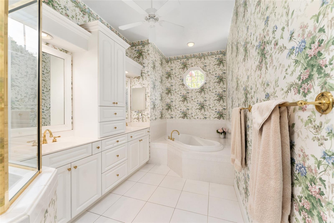
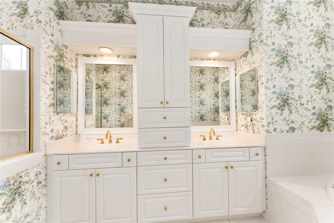
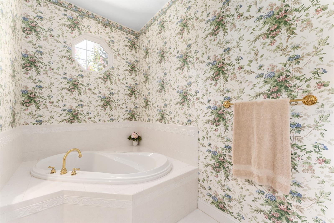
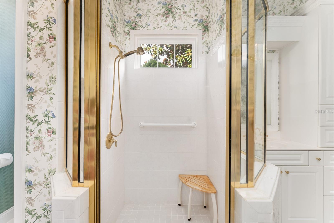
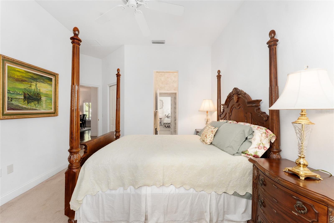
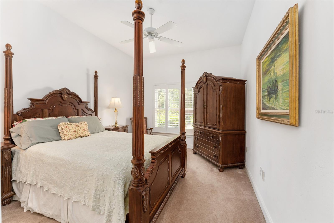
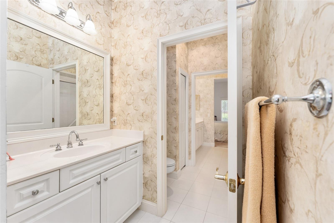
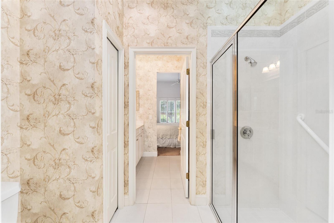
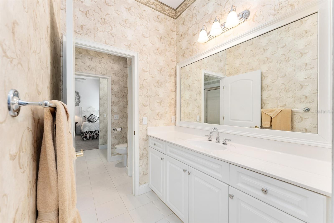
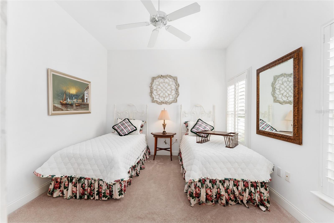
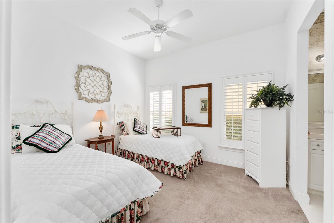
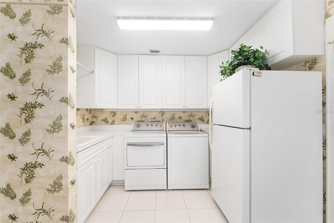
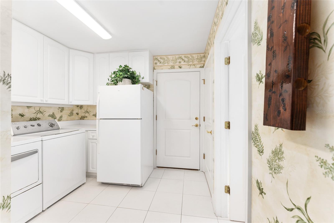
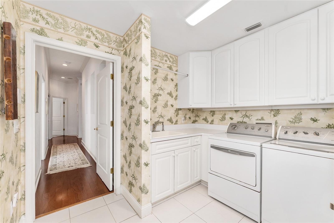
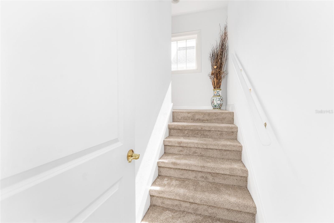
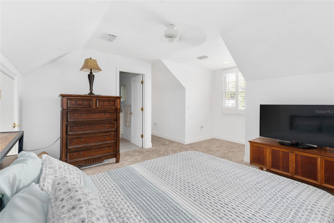
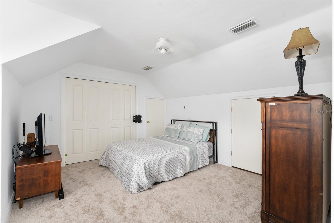
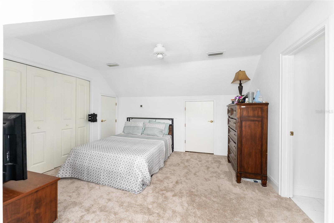
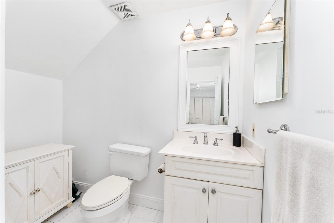
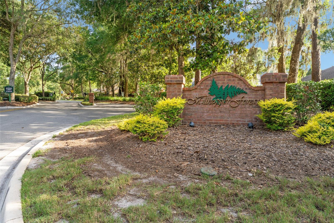
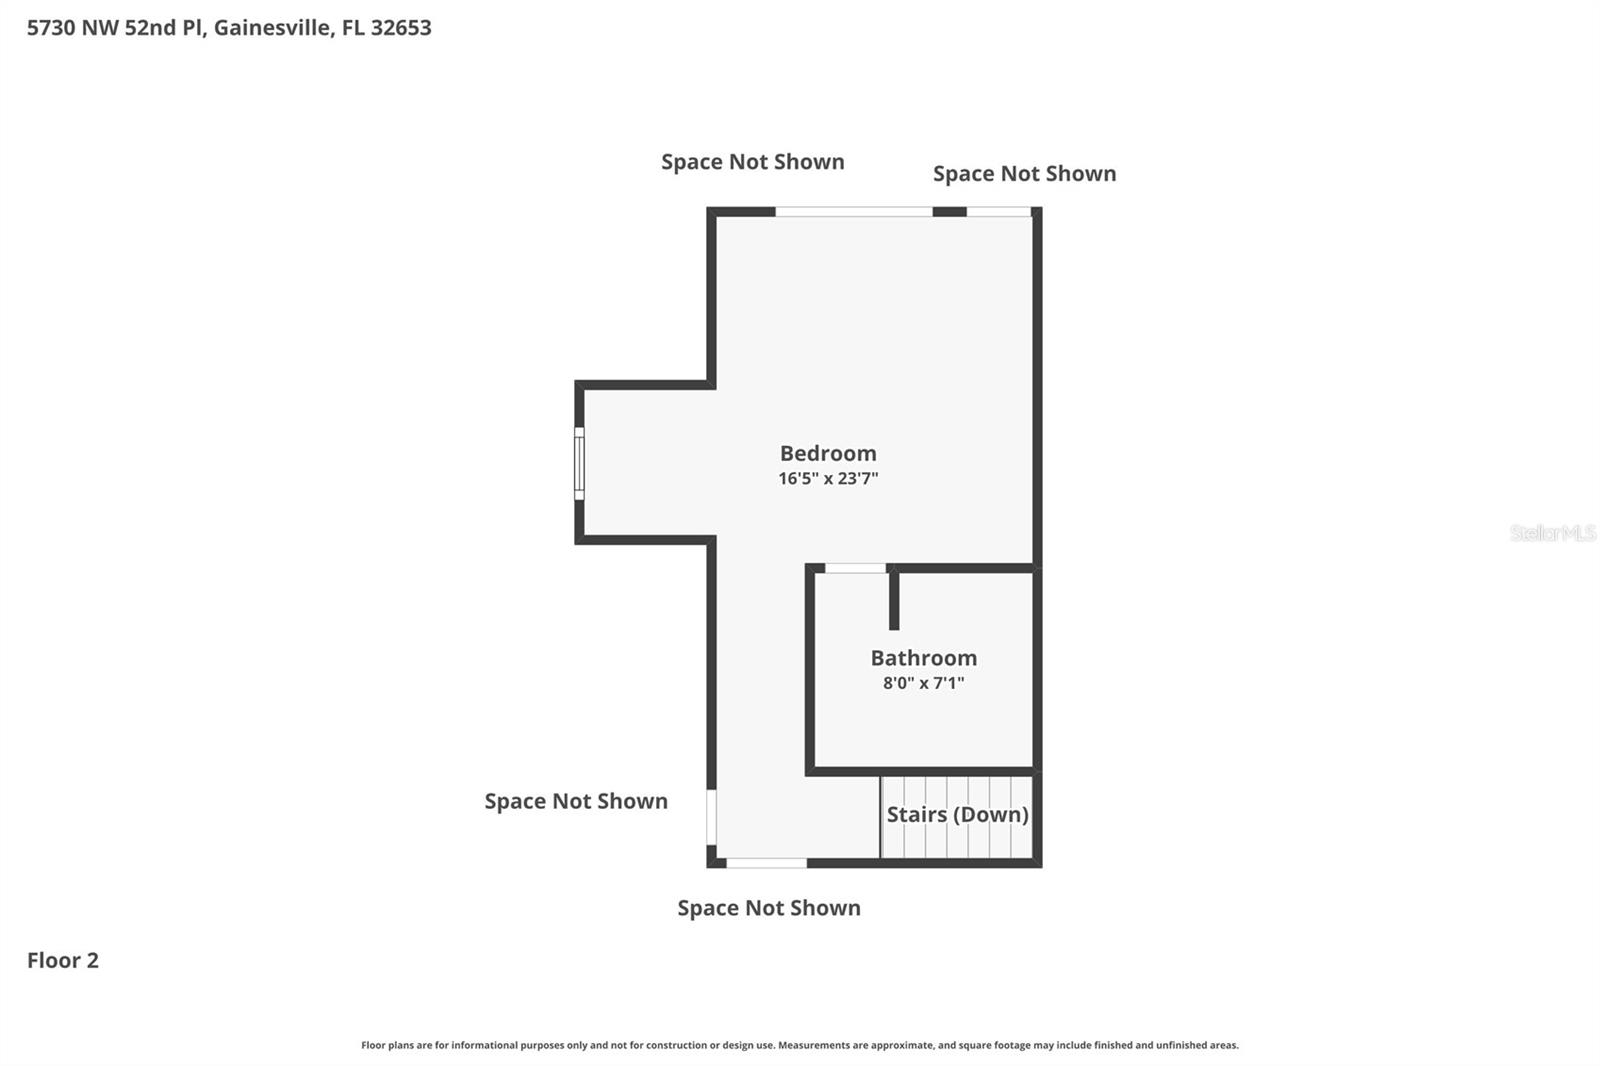
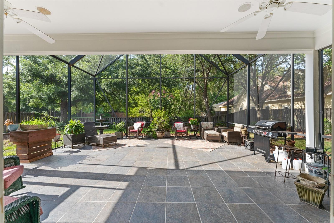
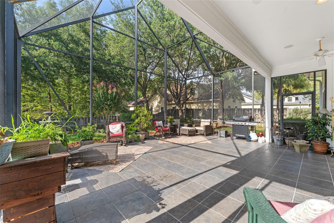
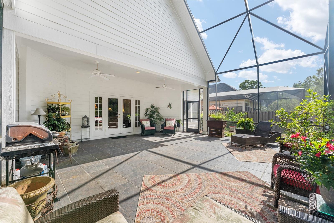
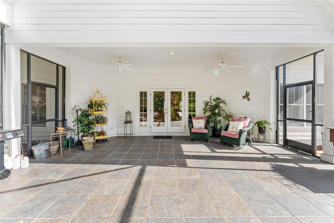
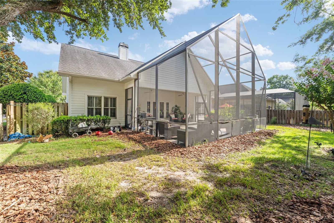
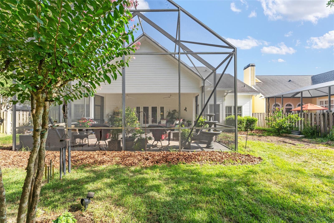
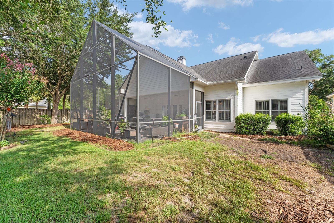
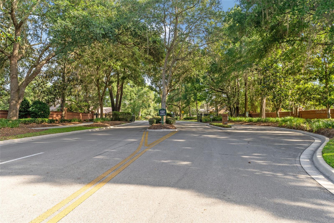
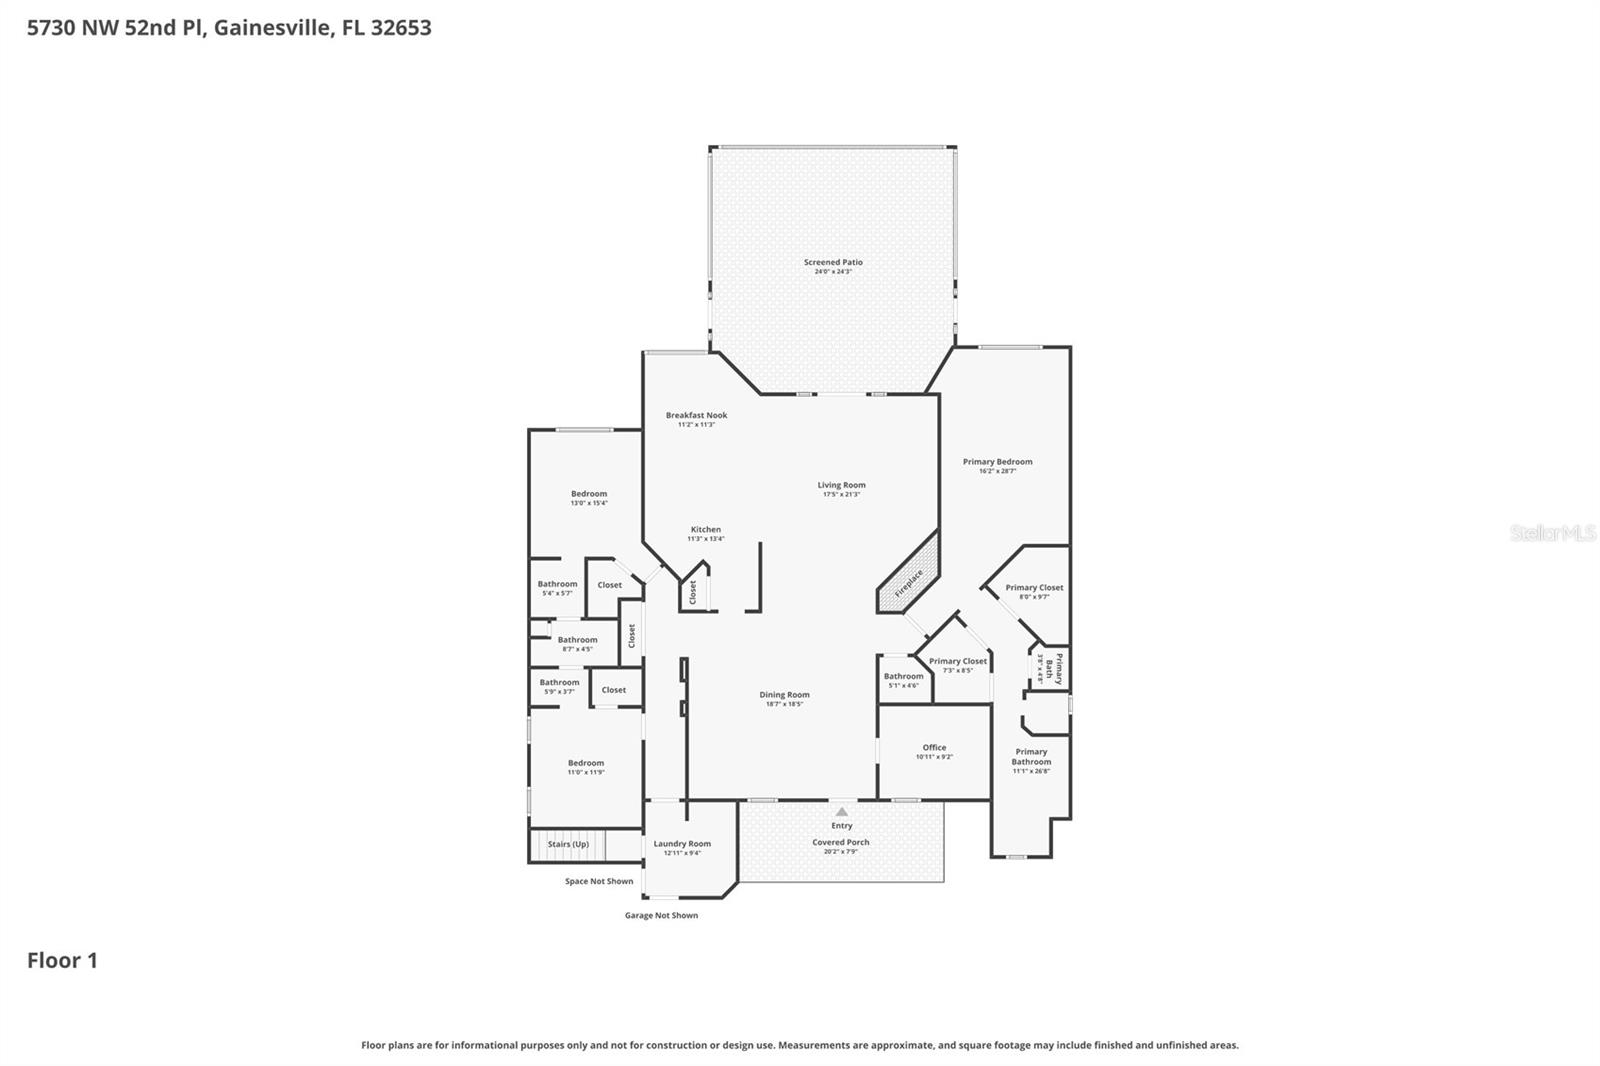
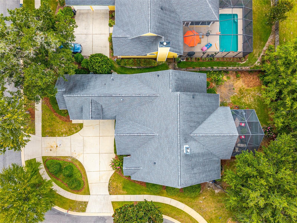
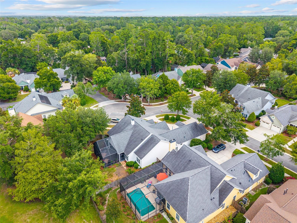
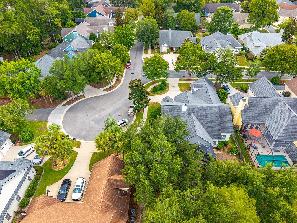
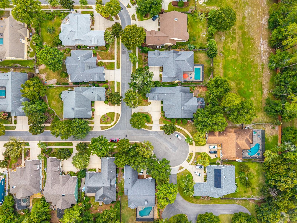
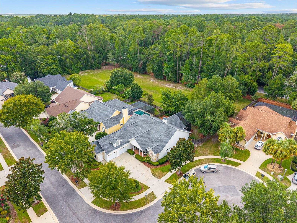
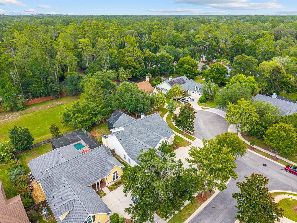
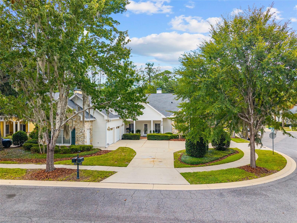
Graceful architecture, generous proportions, and exceptional privacy define this beautifully maintained four-bedroom home, ideally situated within the gated community of Millhopper Forest. Perfectly positioned on a private lot backing to protected green space with no future development planned beyond the property, the setting offers a rare sense of tranquility. Just beyond the entry, a distinguished library-inspired office immediately establishes the home's timeless character. Framed by French doors, floor-to-ceiling built-in bookcases, and classic interior shutters, the space is equally suited for focused work, quiet reading, or creative pursuits. Rich engineered wood plank flooring continues into the formal dining room, where an elegant chandelier creates an inviting setting for memorable gatherings. From there, the home unfolds naturally into the welcoming living room, anchored by a beautiful corner fireplace and seamlessly connected to the kitchen for effortless entertaining. White cabinetry, abundant storage, and a convenient connection to the dining room make the kitchen both functional and inviting, while the adjoining breakfast nook provides a comfortable space for everyday meals. Whether hosting celebrations or enjoying an unhurried morning coffee, these thoughtfully designed gathering spaces encourage connection and conversation. The expansive primary suite offers room to truly unwind, complemented by dual walk-in closets and a spacious five-piece bath that blends classic design with generous storage. Two secondary bedrooms share a Jack-and-Jill bath, while an upper-level guest suite provides the comfort and privacy of its own en suite bath. A thoughtfully designed laundry and mud room with built-in cabinetry and a utility sink adds everyday practicality without sacrificing style. Outside, the covered lanai creates a shaded extension of the living space overlooking a large, level backyard with endless possibilities for entertaining, gardening, recreation, or peaceful evenings outdoors. A whole-home central vacuum system, water softener, and attached two-car garage with a dedicated workshop area further enhance the home's thoughtful design and functionality. Combining timeless craftsmanship, practical updates, and an exceptionally private setting within one of Gainesville's most established gated communities, this is a rare opportunity to enjoy both everyday comfort and enduring quality.
Features & Amenities
Interior
-
Other Interior Features
Built-in Features, Crown Molding, Eat-in Kitchen, High Ceilings, Open Floorplan, Walk-In Closet(s)
-
Total Bedrooms
4
-
Bathrooms
3
-
1/2 Bathrooms
1
-
Cooling YN
YES
-
Cooling
Central Air
-
Fireplace YN
YES
-
Heating YN
YES
-
Heating
Natural Gas
-
Pet friendly
Yes
Exterior
-
Garage
Yes
-
Garage spaces
2
-
Construction Materials
HardiPlank Type
-
Parking
Circular Driveway, Workshop in Garage, Attached
-
Patio and Porch Features
Rear Porch, Screened
-
Pool
No
-
Waterfront YN
NO
-
View
Trees/Woods
Area & Lot
-
Lot Size(acres)
0.25
-
Lot Size(square feet)
10,890
-
Property Type
Residential
-
Property Sub Type
Single Family Residence
Price
-
Sales Price
$647,000
-
Tax Amount
$7,453.37
-
Sq. Footage
2,981
-
Price/SqFt
$217
HOA
-
Association
YES
-
Association Fee
$85
-
Association Fee Frequency
Monthly
-
Association Fee Includes
N/A
-
Total Monthly Fees
$300
School District
-
Elementary School
N/A
-
Middle School
N/A
-
High School
N/A
Property Features
-
Stories
2
-
New Construction
NO
-
Association Amenities
Gated
-
Foundation Details
Slab
-
Ownership
Fee Simple
-
Senior Community YN
NO
-
Sewer
Public Sewer
-
Tax Lot
75
-
Water Source
Public
Schedule a Showing
Showing scheduled successfully.
Mortgage calculator
Estimate your monthly mortgage payment, including the principal and interest, property taxes, and HOA. Adjust the values to generate a more accurate rate.
Your payment
Principal and Interest:
$
Property taxes:
$
HOA fees:
$
Total loan payment:
$
Total interest amount:
$
Location
County
Alachua
Elementary School
Middle School
High School
Listing Courtesy of Craig Wilburn , REAL BROKER, LLC
RealHub Information is provided exclusively for consumers' personal, non-commercial use, and it may not be used for any purpose other than to identify prospective properties consumers may be interested in purchasing. All information deemed reliable but not guaranteed and should be independently verified. All properties are subject to prior sale, change or withdrawal. RealHub website owner shall not be responsible for any typographical errors, misinformation, misprints and shall be held totally harmless.

Executive Assistant
Emil Garinga
Call Emil today to schedule a private showing.

* Listings on this website come from the FMLS IDX Compilation and may be held by brokerage firms other than the owner of this website. The listing brokerage is identified in any listing details. Information is deemed reliable but is not guaranteed. If you believe any FMLS listing contains material that infringes your copyrighted work please click here to review our DMCA policy and learn how to submit a takedown request.© 2024 FMLS.
Related Properties
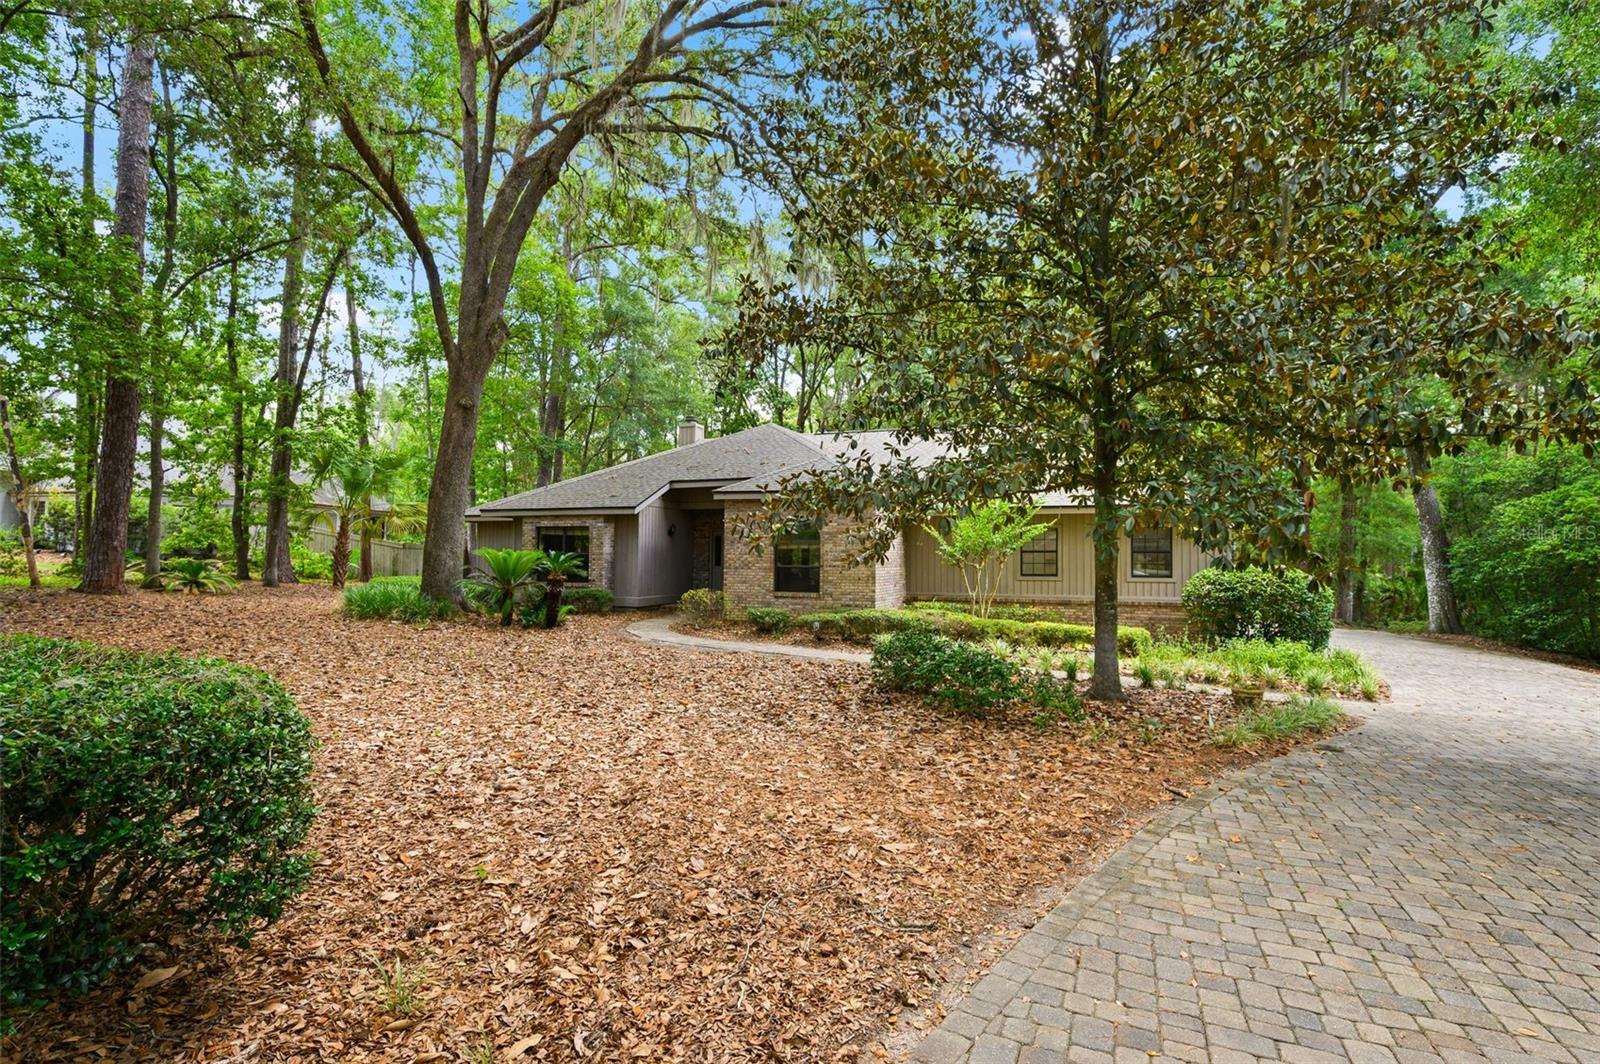
GAINESVILLE
4427 SW 84TH WAY
4 Beds
2 Baths
2,630 Sq.Ft.
$729,900
MLS#: GC541701
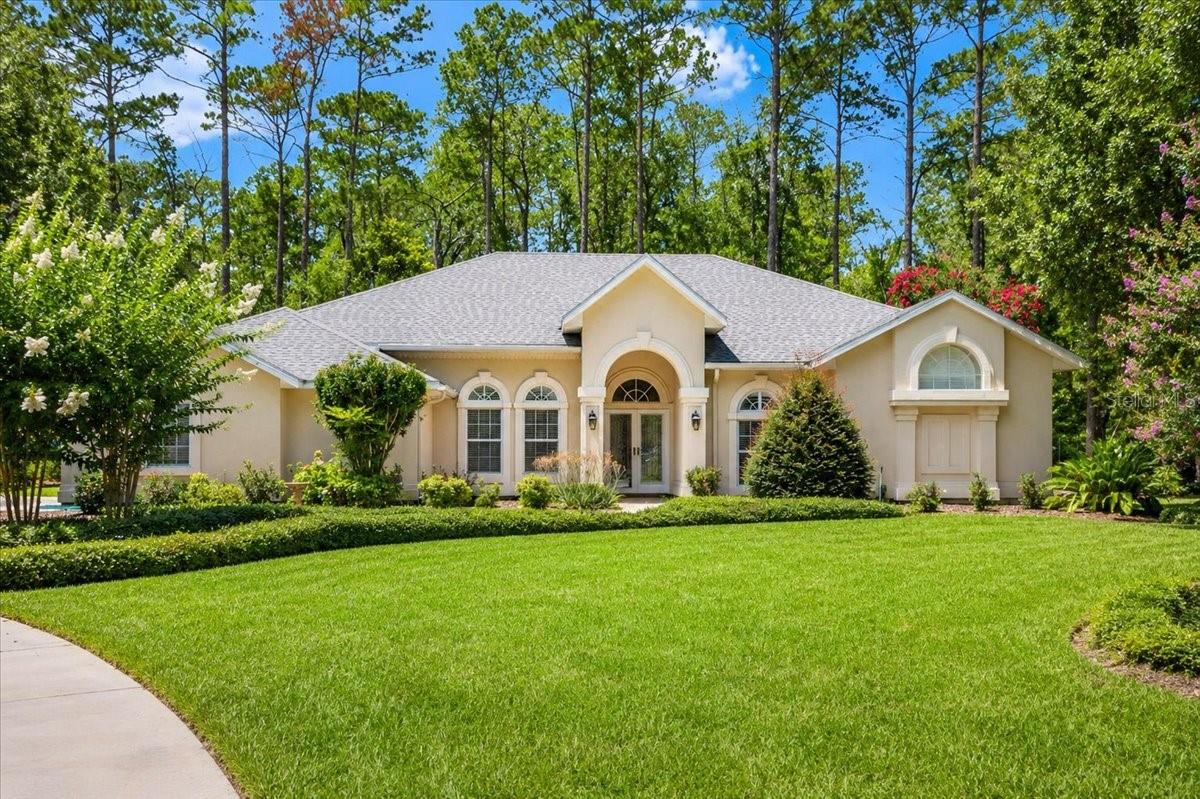
GAINESVILLE
5858 NW 45TH DRIVE
4 Beds
2 Baths
2,803 Sq.Ft.
$605,000
MLS#: GC541613
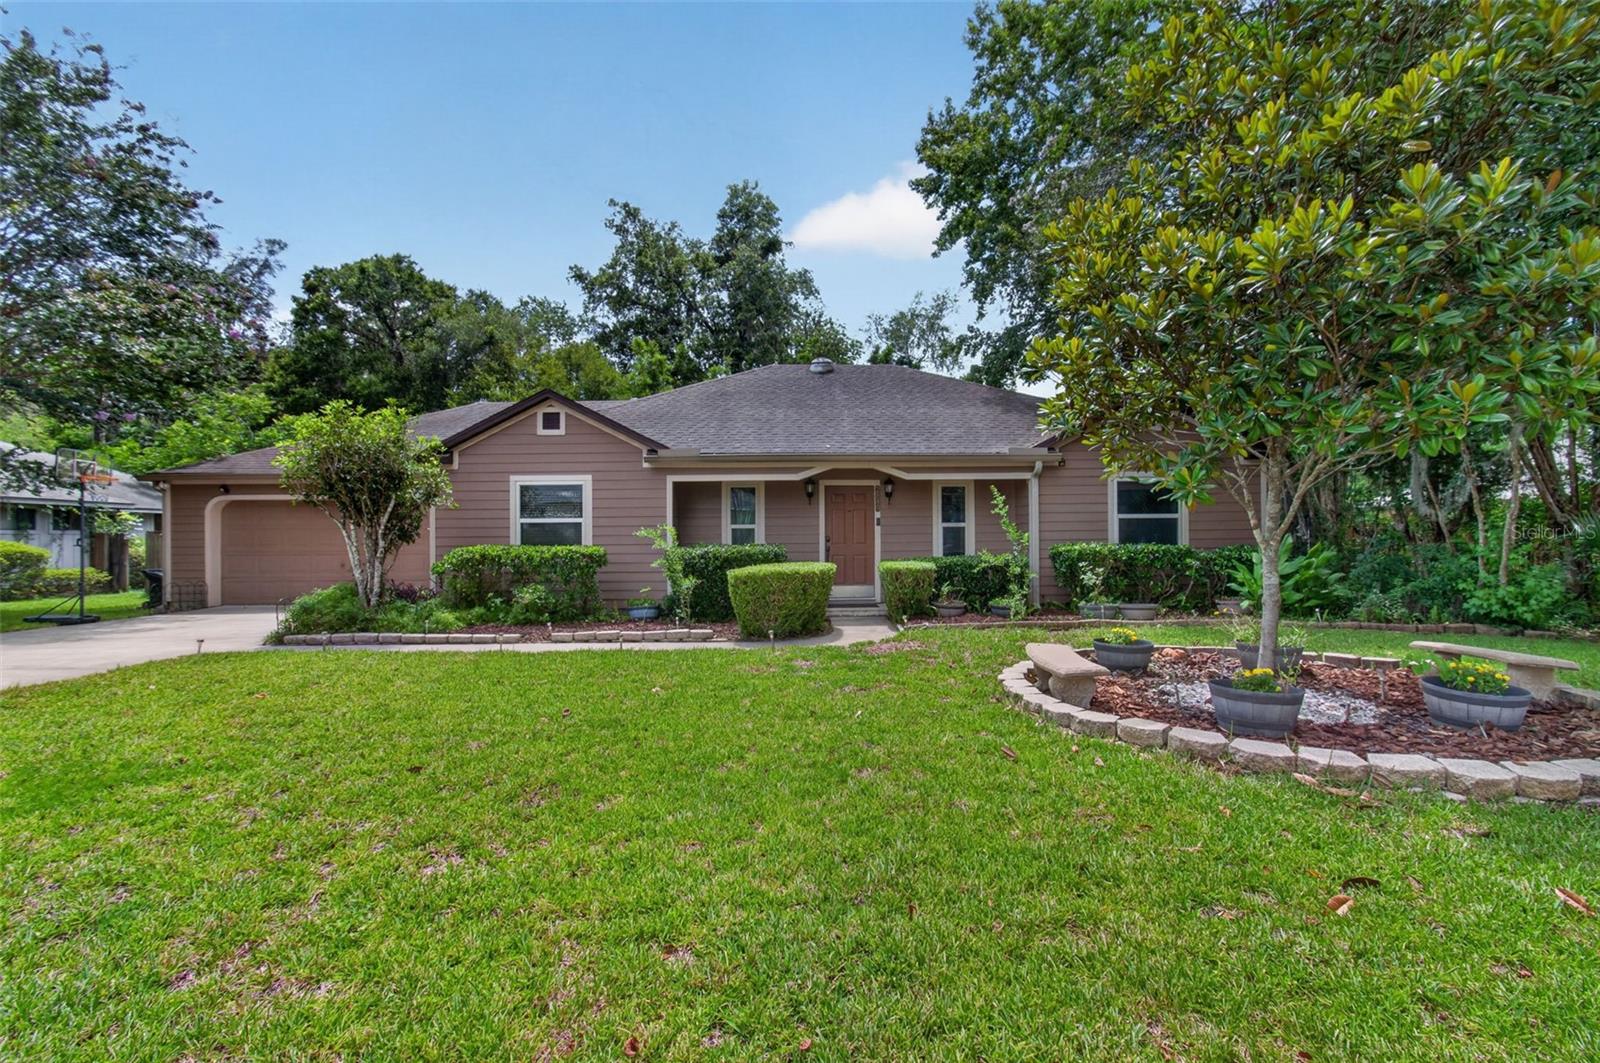
GAINESVILLE
2840 NW 27TH TERRACE
3 Beds
2 Baths
2,066 Sq.Ft.
$519,000
MLS#: GC541681
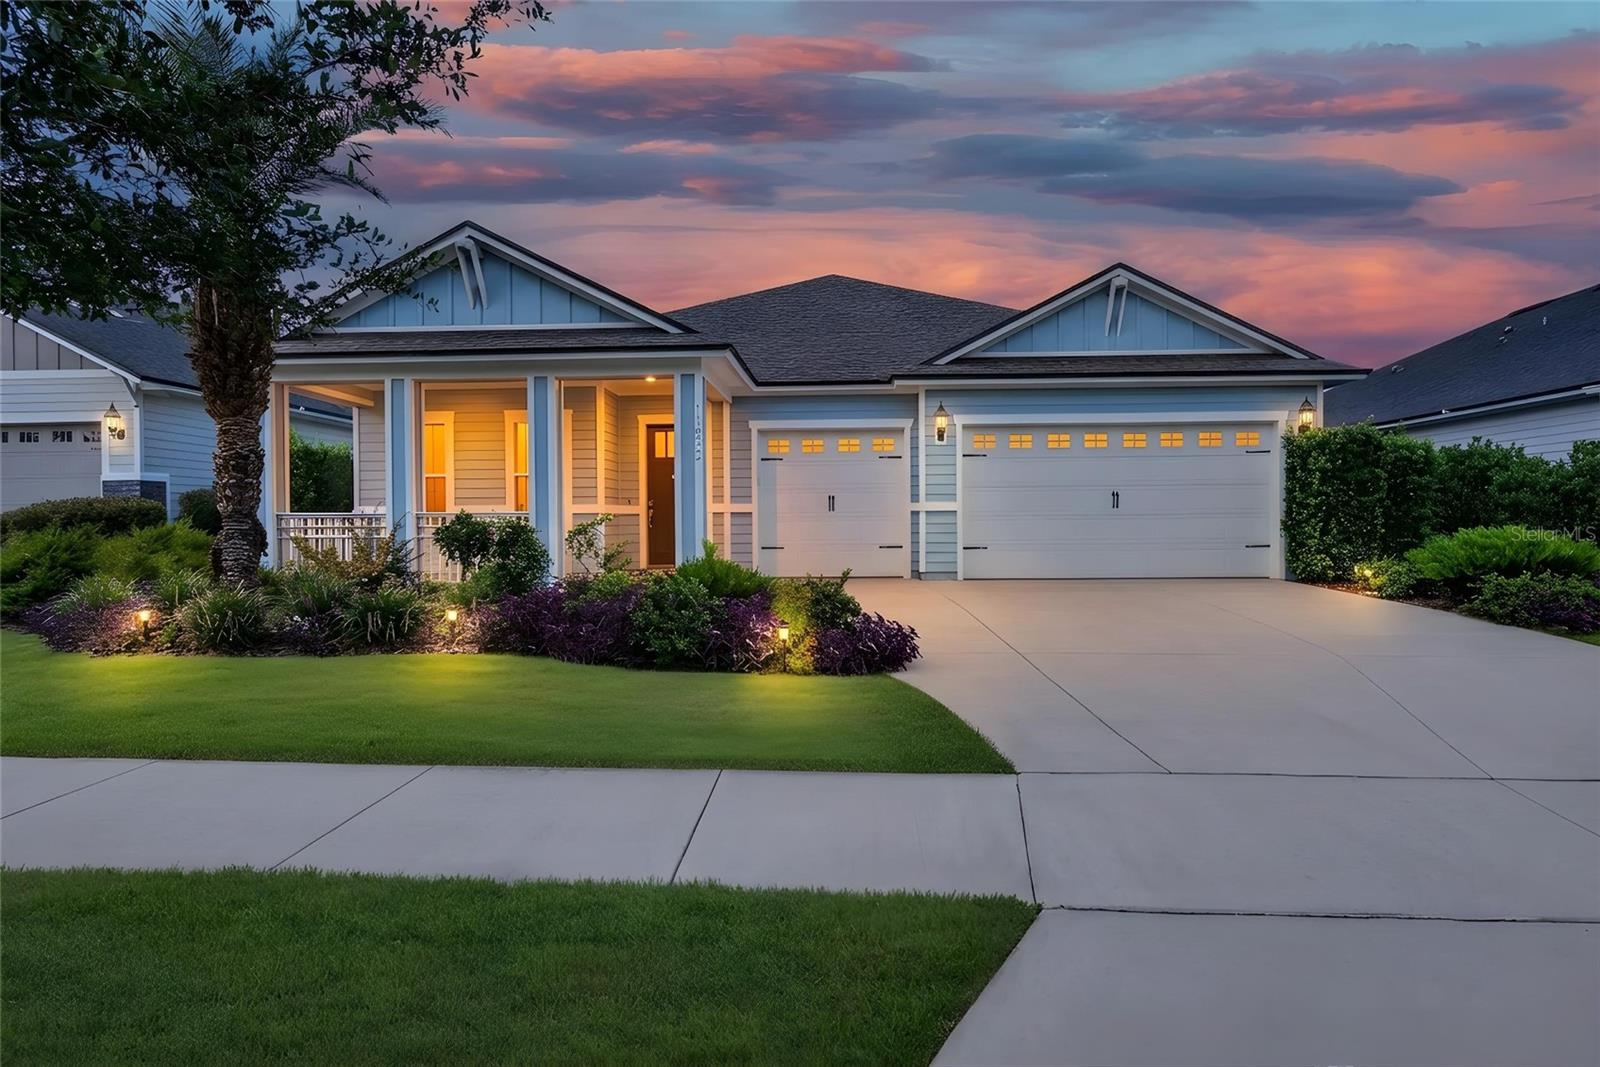
GAINESVILLE
11872 SW 33RD LANE
4 Beds
3 Baths
2,650 Sq.Ft.
$669,000
MLS#: GC541285
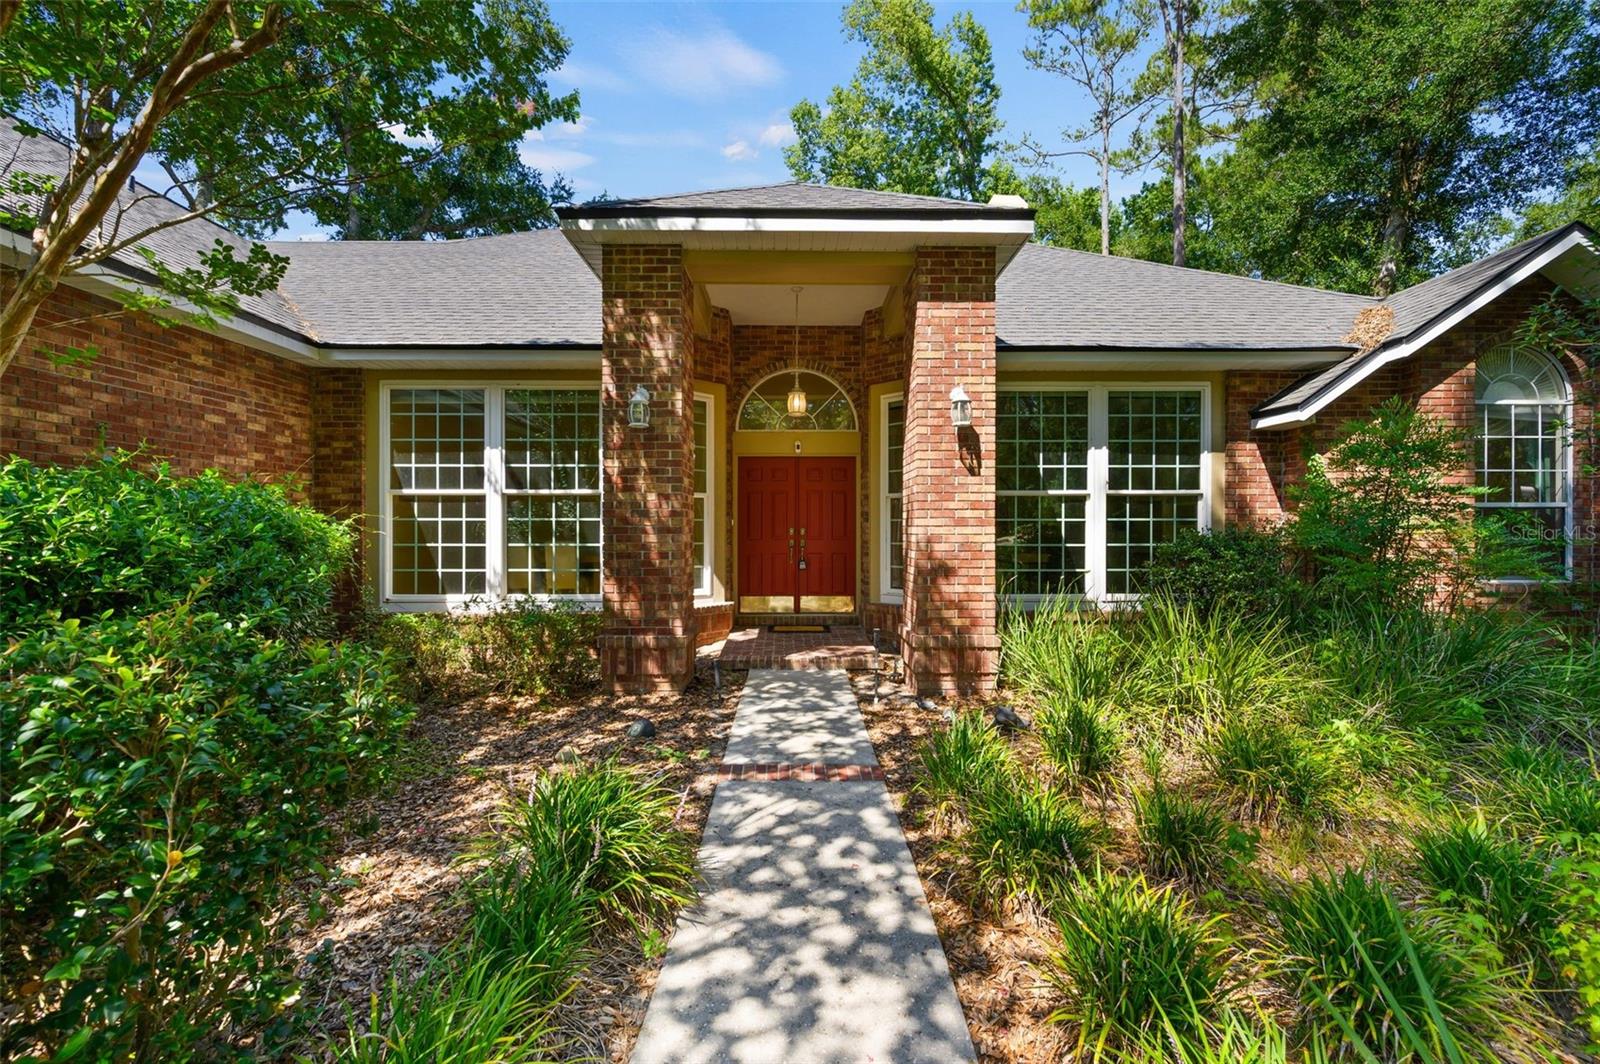
GAINESVILLE
3627 NW 33RD TERRACE
4 Beds
3 Baths
3,397 Sq.Ft.
$637,500
MLS#: GC541688
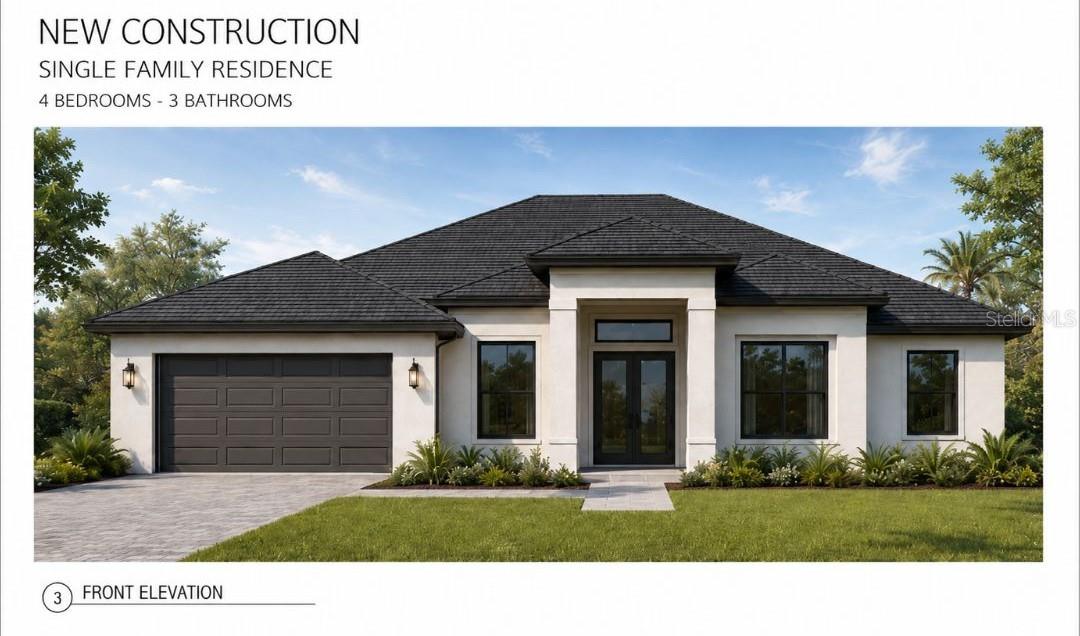
GAINESVILLE
3717 NW 16TH AVENUE
4 Beds
3 Baths
2,582 Sq.Ft.
$550,000
MLS#: GC541407
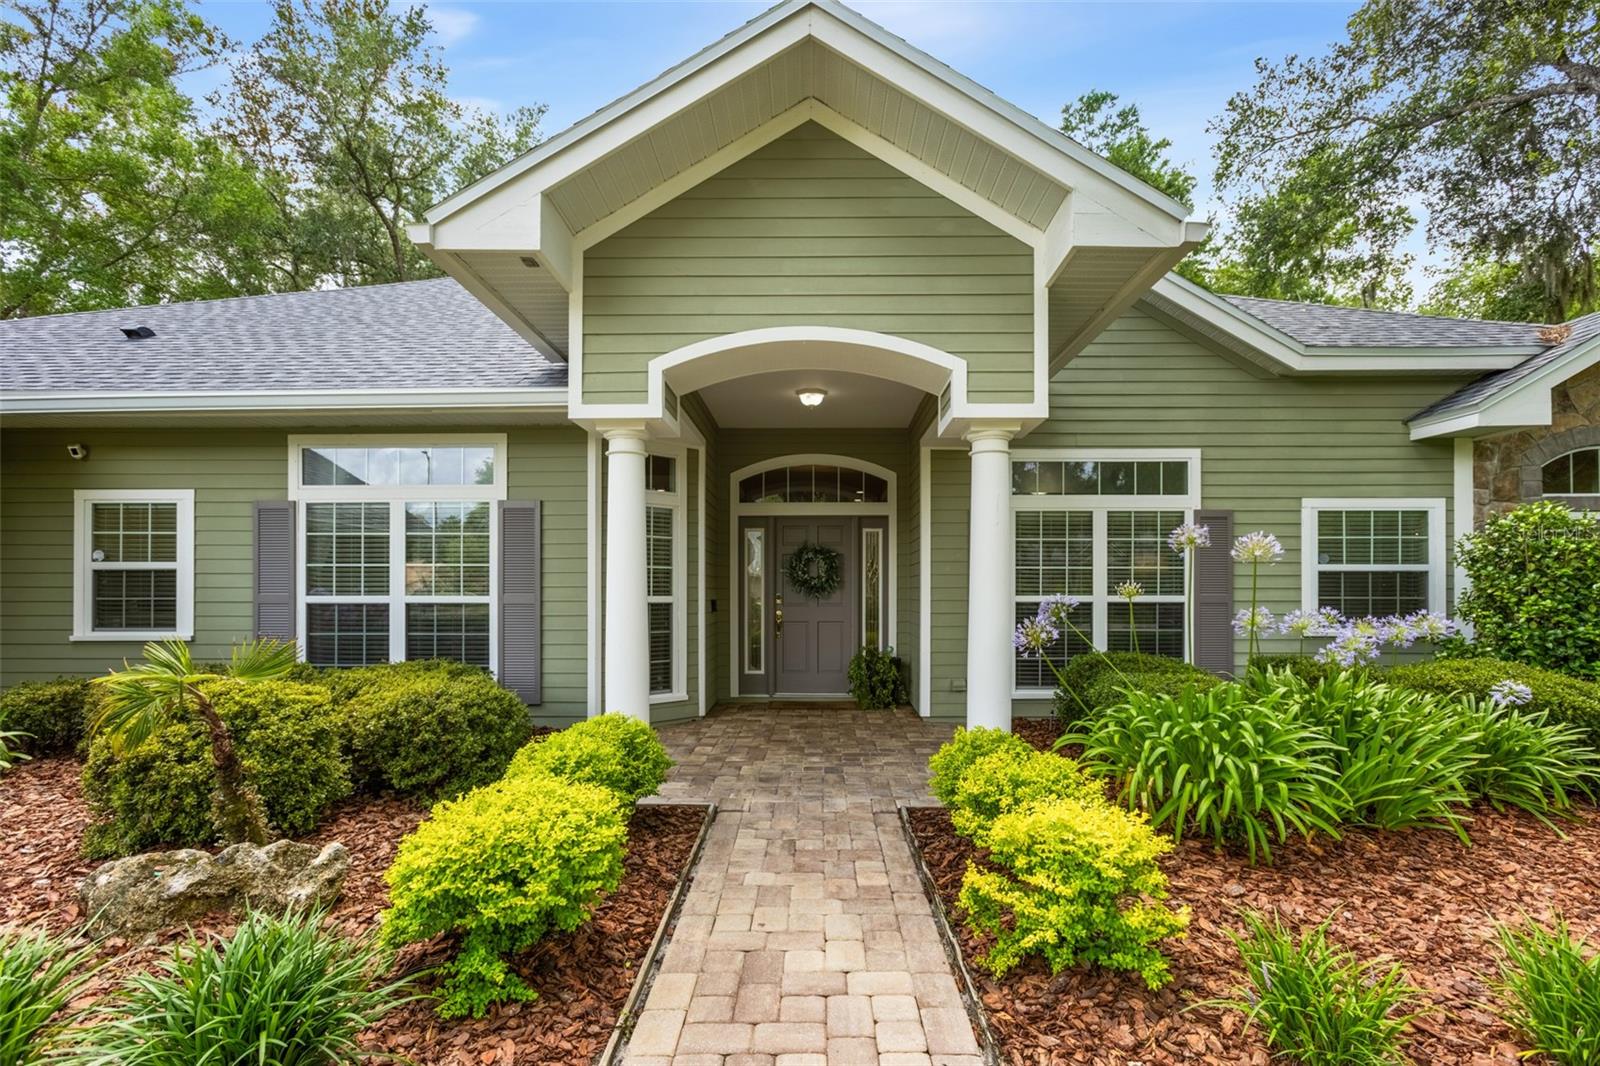
GAINESVILLE
3782 SW 105TH STREET
3 Beds
2 Baths
2,778 Sq.Ft.
$739,900
MLS#: GC541283
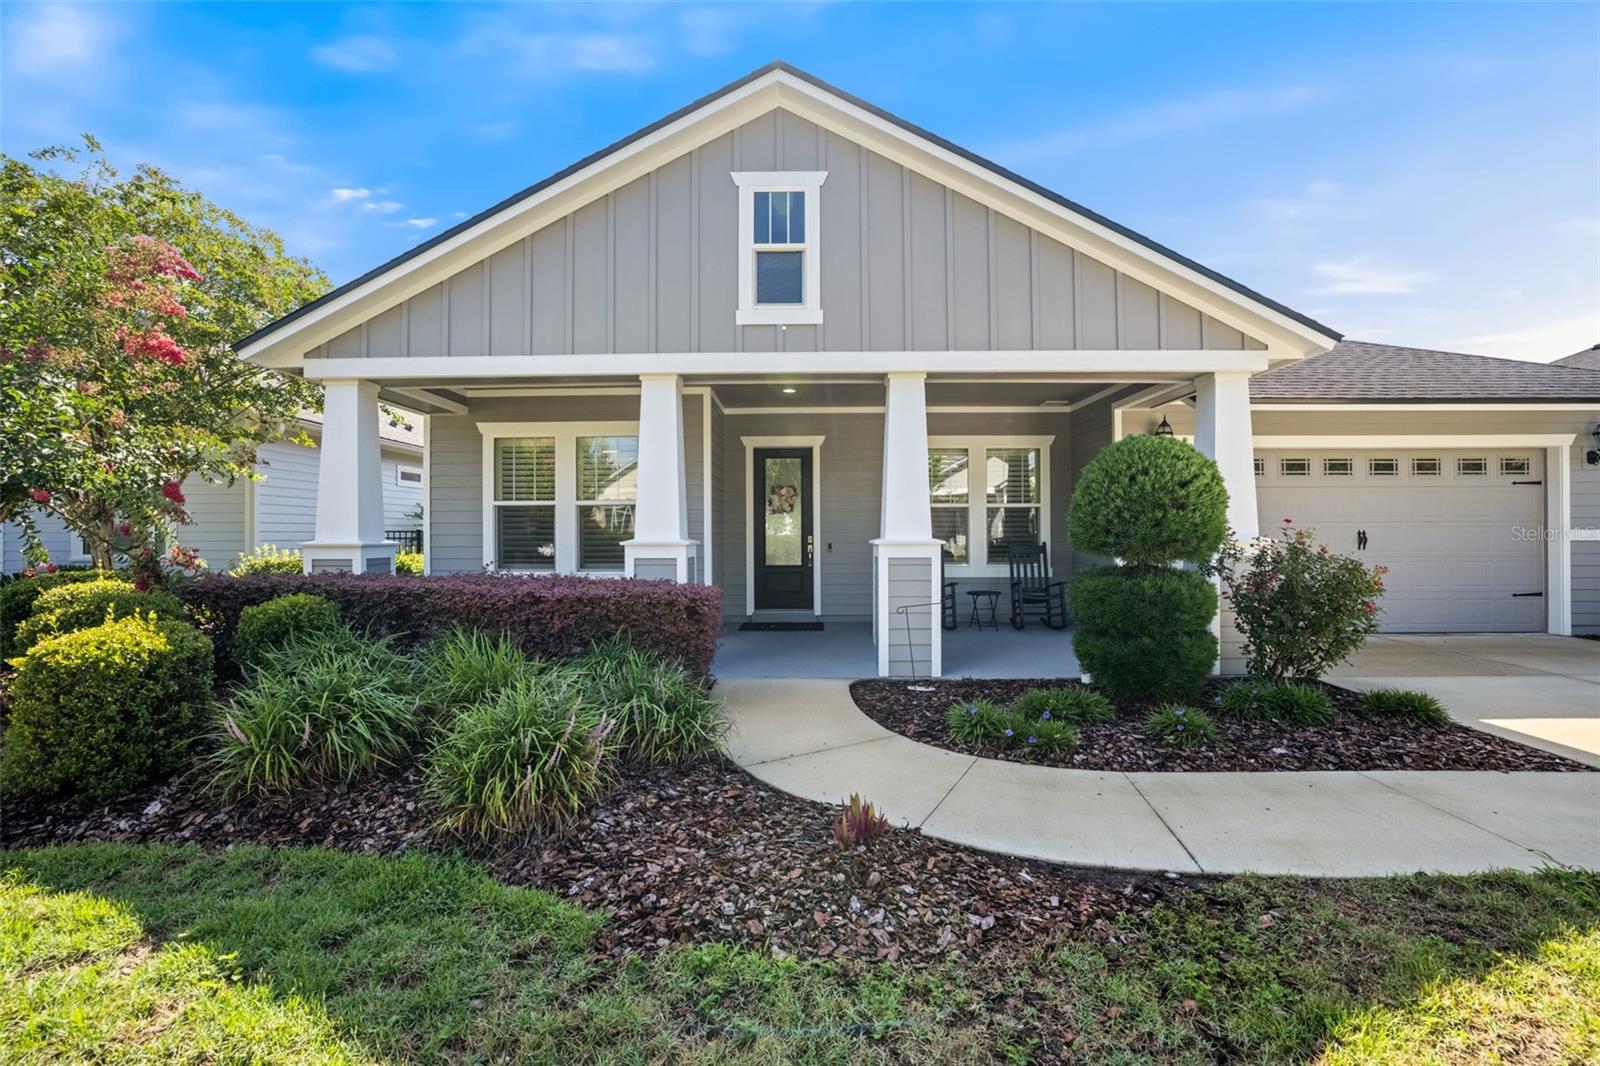
GAINESVILLE
2529 SW 118TH TERRACE
5 Beds
3 Baths
2,727 Sq.Ft.
$649,900
MLS#: GC541291
GAINESVILLE
8087 SW 9TH LANE
5 Beds
4 Baths
2,802 Sq.Ft.
$529,500
MLS#: O6419079
