Features & Amenities

Interior

  • Other Interior Features

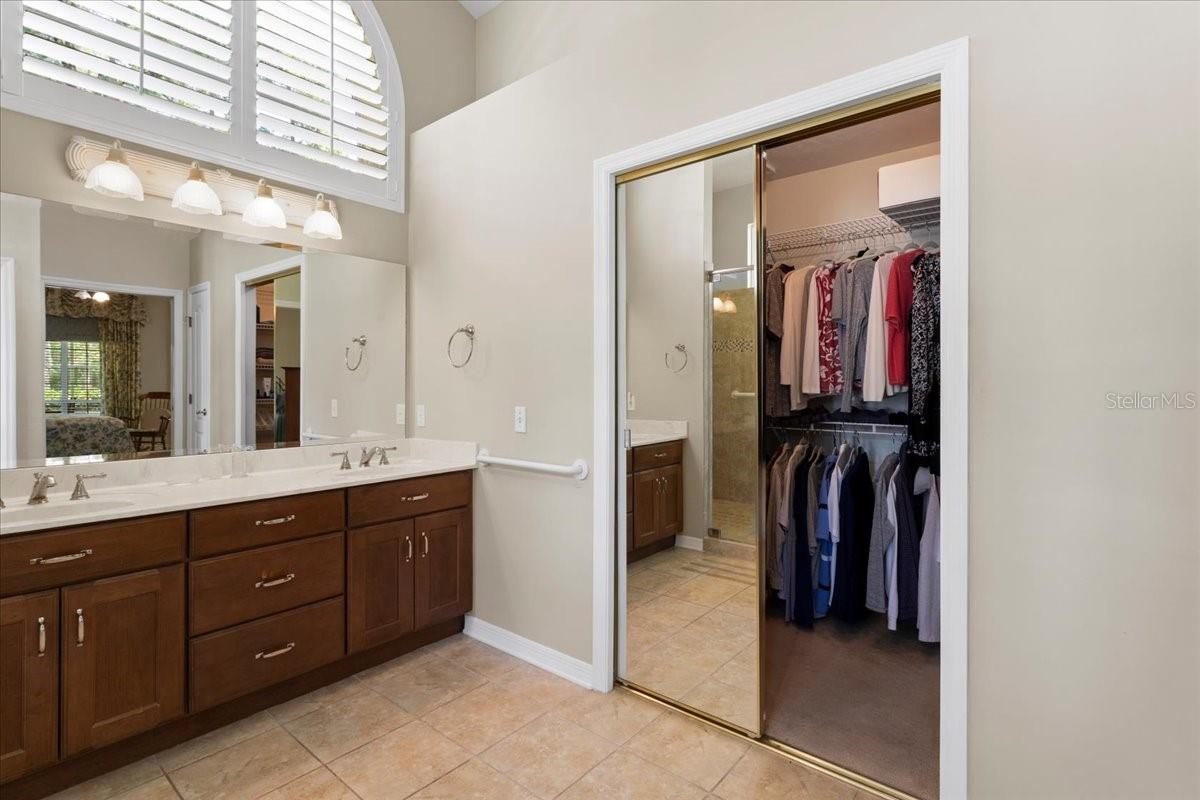
    High Ceilings, Open Floorplan, Walk-In Closet(s)

  • Total Bedrooms

    4

  • Bathrooms

    2

  • 1/2 Bathrooms

    1

  • Cooling YN

    YES

  • Cooling

    Central Air

  • Fireplace YN

    YES

  • Heating YN

    YES

  • Heating

    Central

  • Pet friendly

    Yes

Exterior

  • Garage

    Yes

  • Garage spaces

    2

  • Construction Materials

    Stucco, Frame

  • Other Exterior Features

    Other

  • Parking

    Attached

  • Patio and Porch Features

    Enclosed, Rear Porch

  • Pool

    No

  • Waterfront YN

    NO

  • View

    Garden

Area & Lot

  • Lot Features

    Cul-De-Sac

  • Lot Size(acres)

    0.45

  • Lot Size(square feet)

    19,602

  • Property Type

    Residential

  • Property Sub Type

    Single Family Residence

  • Architectural Style

    Contemporary

Price

  • Sales Price

    $605,000
  • Tax Amount

    $5,930.4

  • Sq. Footage

    2,803

  • Price/SqFt

    $215

HOA

  • Association

    YES

  • Association Fee

    $260

  • Association Fee Frequency

    Annually

  • Association Fee Includes

    N/A

  • Total Monthly Fees

    $21.67

School District

  • Elementary School

    William S. Talbot Elem School-AL

  • Middle School

    Fort Clarke Middle School-AL

  • High School

    Gainesville High School-AL

Property Features

  • Stories

    1

  • New Construction

    NO

  • Foundation Details

    Slab

  • Ownership

    Fee Simple

  • Senior Community YN

    NO

  • Sewer

    Public Sewer

  • Tax Lot

    17

  • Water Source

    None

Schedule a Showing

Showing scheduled successfully.

<
>
IN PERSON
VIA CHAT

What is 3 + 4 ?


Change time

Mortgage calculator

Estimate your monthly mortgage payment, including the principal and interest, property taxes, and HOA. Adjust the values to generate a more accurate rate.

Your payment

Principal and Interest:

$

Property taxes:

$

HOA fees:

$

Total loan payment:

$

Total interest amount:

$

Location

County

Alachua

Elementary School

William S. Talbot Elem School-AL

Middle School

Fort Clarke Middle School-AL

High School

Gainesville High School-AL

Listing Courtesy of Heather Damron , FLORIDA HOMES REALTY & MORTGAGE GVILLE

RealHub Information is provided exclusively for consumers' personal, non-commercial use, and it may not be used for any purpose other than to identify prospective properties consumers may be interested in purchasing. All information deemed reliable but not guaranteed and should be independently verified. All properties are subject to prior sale, change or withdrawal. RealHub website owner shall not be responsible for any typographical errors, misinformation, misprints and shall be held totally harmless.

Agent Michael Graf

Business Coach | Executive Sales Associate | Realtor®

Michael Graf

Call Michael today to schedule a private showing.


* Listings on this website come from the FMLS IDX Compilation and may be held by brokerage firms other than the owner of this website. The listing brokerage is identified in any listing details. Information is deemed reliable but is not guaranteed. If you believe any FMLS listing contains material that infringes your copyrighted work please click here to review our DMCA policy and learn how to submit a takedown request.© 2024 FMLS.
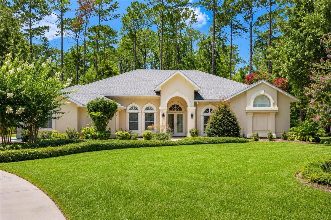
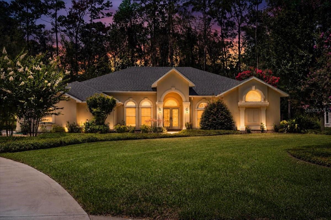
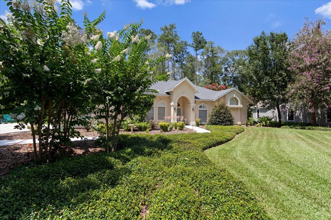
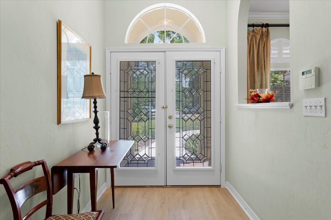
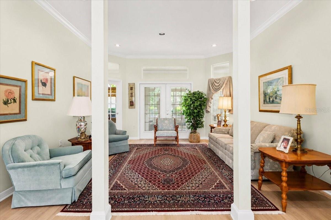
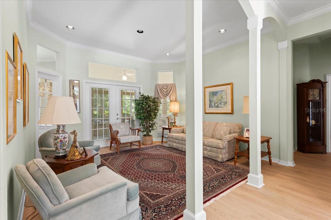
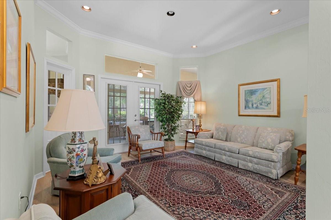
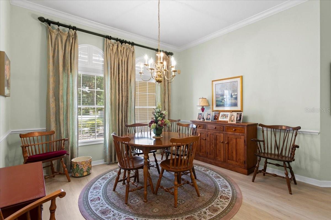
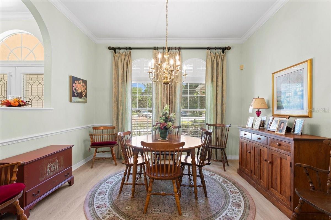
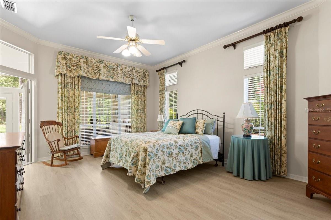
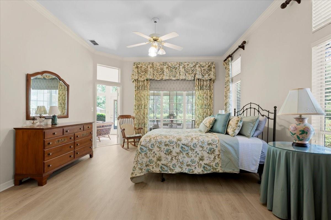
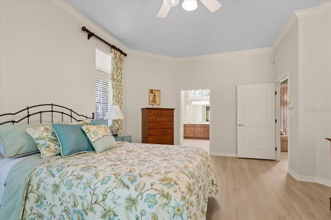
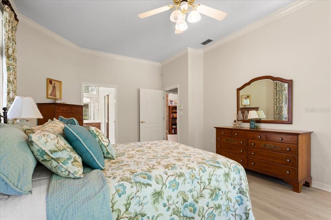
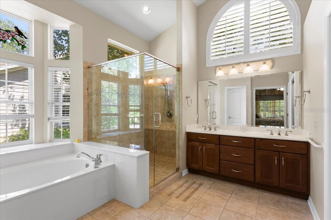
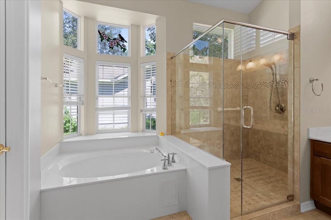
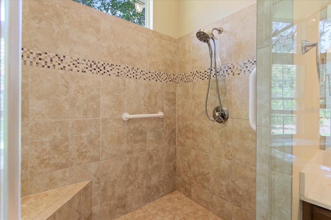
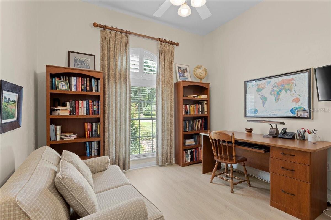
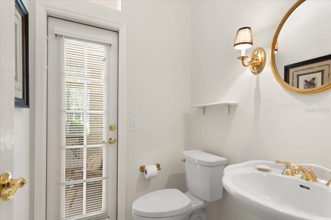
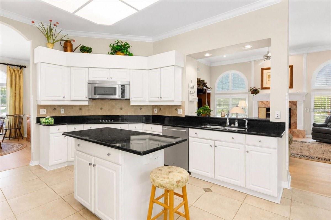
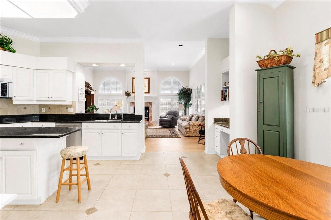
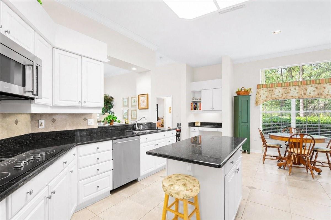
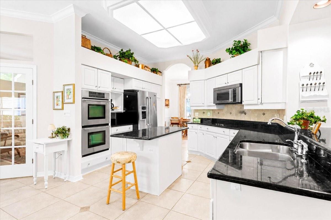
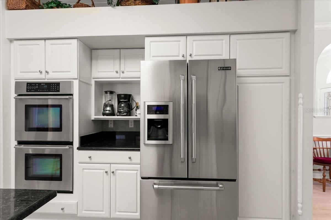
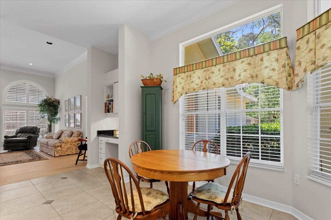
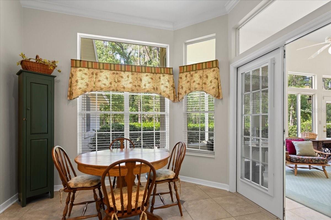
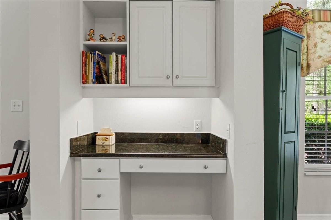
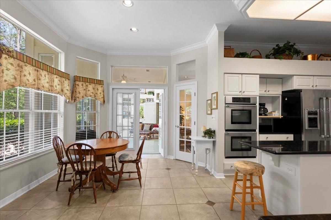
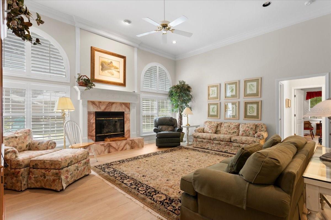
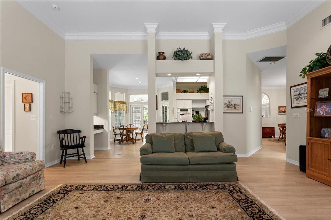
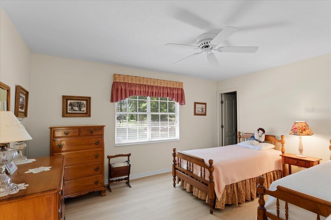
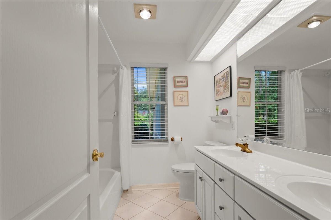
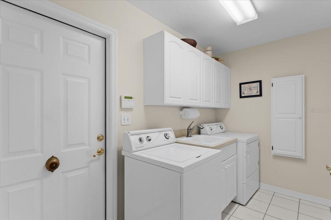
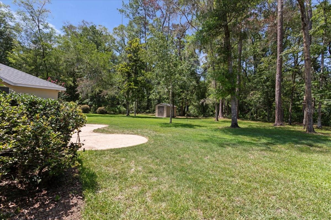
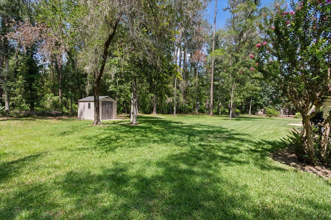
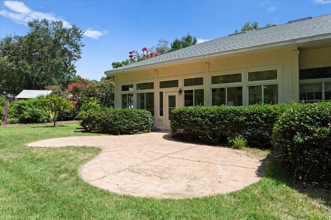
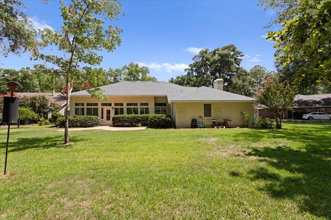
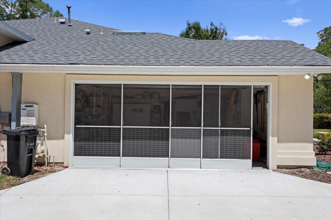
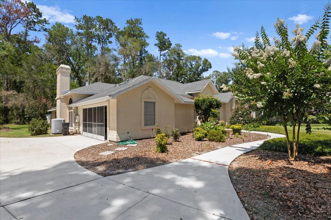
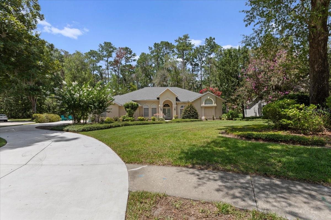
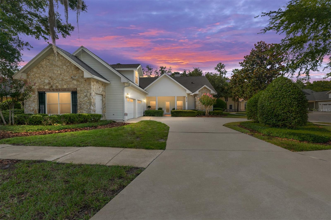
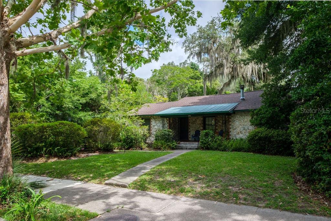
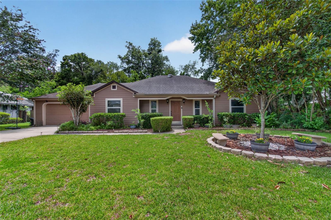
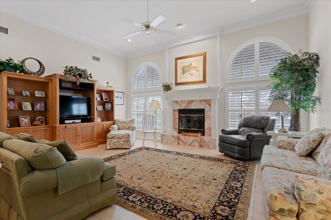
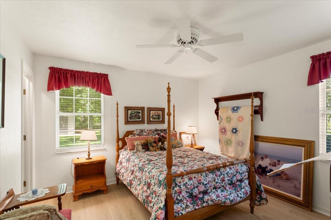
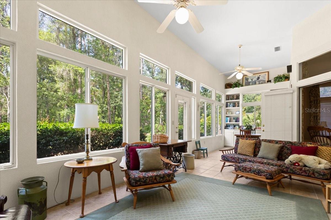
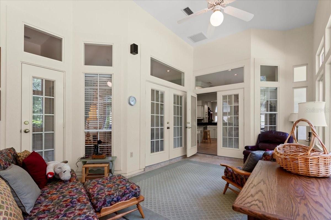
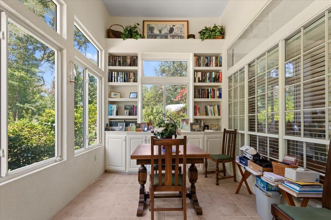
Situated on a quiet cul-de-sac in the highly desirable Ashton community off scenic Millhopper Road in NW Gainesville, this meticulously maintained custom-built home offers just under 3,000 sf of thoughtfully designed living space on a beautifully landscaped half-acre homesite backing to conservation land, including San Felasco Preserve. This contemporary 4-bedroom, 2.5-bath residence is filled w/ abundant natural light, soaring ceilings, and expansive windows that create a bright, airy atmosphere. Timeless architectural details—including custom built-in cabinetry, granite countertops, elegant foyer columns, arched windows, and a floor-to-ceiling stone fireplace—blend seamlessly with numerous modern updates. Recent improvements include luxury vinyl plank flooring, whole-house repiping, a tankless water heater, a new roof (2025), conversion of the wood-burning fireplace to gas, plantation shutters, updated primary bathroom, enclosed Florida Room, and a sliding screen garage door. The desirable single-story floor plan features a 2-way split w/ the primary suite and an additional bedroom on one side of the home and two secondary bedrooms on the opposite wing for enhanced privacy. A welcoming foyer opens to formal living and dining rooms, while the spacious kitchen offers abundant cabinetry, a center island, and a breakfast nook.The adjoining great room, anchored by the impressive stone tile fireplace, creates a warm gathering space, and a conveniently located powder room is ideal for guests. One of the home’s standout features is the enclosed Florida Room, offering year-round enjoyment and exceptional versatility. Whether used as a dining area, reading retreat, playroom, home office, or simply a peaceful place to relax while overlooking the backyard, this light-filled space extends the home’s living area and perfectly embraces Florida’s indoor-outdoor lifestyle. The expansive backyard is designed for enjoying Florida’s outdoor lifestyle, w/ample room to create your dream pool. A dedicated pool bath is already in place, making future pool installation even more convenient. A beautiful paver patio provides the perfect setting for outdoor dining, and entertaining. Imagine enjoying your morning coffee while watching deer quietly graze along the conservation area just beyond your backyard. The level homesite is not located in a flood zone, and an irrigation system keeps the beautifully landscaped lawn lush and green year-round. Living on Millhopper Road means enjoying one of Gainesville’s most picturesque corridors, known for its majestic oak canopies, established neighborhoods, and easy access to nature while remaining close to everyday conveniences. Ashton is ideally located within walking distance of Hunter’s Crossing Shopping Plaza, where you’ll find Publix, restaurants, shopping, and a hardware store. Devil’s Millhopper Geological State Park and San Felasco Hammock Preserve State Park are just minutes away, offering some of the area’s finest hiking, biking, and natural beauty. Convenient access to I-75, UF, SFC, and UF Health makes this exceptional location perfectly balance peaceful living with unmatched convenience. Offering the perfect combination of privacy, thoughtful updates, abundant natural light, generous living spaces, and an unbeatable Northwest Gainesville location, this exceptional Ashton home presents a rare opportunity to experience the very best of Florida living.

5858 NW 45TH DRIVE

Message successfully sent.

What would you like to know?

What is 3 + 4 ?

I agree to receive email communication and understand I can unsubscribe at any time.

I agree to be contacted by The Graf Group of Coldwell Banker via call, email, and text for real estate services. To opt out, you can reply 'stop' at any time or reply 'help' for assistance. You can also click the unsubscribe link in the emails. Message and data rates may apply. Message frequency may vary. Privacy Policy

Related Properties

New on site 4 days ago
Former Wilde Parade Home backing to the historic Old Haile Homestead! Perfectly positioned on one of Eloise Garden's most picturesque lots, this beautifully maintained 3-bedroom, 2-bath home blends timeless craftsmanship with exceptional privacy and an unbeatable location just moments from Haile Village Center. 

From the moment you arrive, you'll appreciate the lush landscaping, elegant paver driveway, and inviting curb appeal. The association-maintained front yard allows for low-maintenance living while enhancing the neighborhood's beautiful streetscape. 

Inside, rich Brazilian cherry hardwood floors flow throughout the main living areas, complemented by extensive crown molding, custom built-in cabinetry, and a cozy gas fireplace that anchors the spacious great room. 

Designed for both everyday living and entertaining, the kitchen features granite countertops, stainless steel appliances, a gas range, abundant cabinetry, and a sunny breakfast area overlooking the private backyard. The formal dining room is a true showpiece with its stunning hand-painted tray ceiling mural, creating an unforgettable setting for holidays and dinner parties. 

The spacious primary suite offers a peaceful retreat with an elegant ensuite bath featuring a large soaking tub, walk-in shower, dual vanities, and generous storage. Two additional bedrooms provide flexibility for guests, family, or a home office. 

One of the home's standout features is the expansive screened lanai, offering the perfect place to enjoy morning coffee, outdoor dining, or quiet evenings while overlooking the serene natural setting bordering the Old Haile Homestead. 

Recent major updates provide peace of mind with a new roof and HVAC system installed in 2025. 

Located less than one mile from Haile Village Center, you'll enjoy easy access to local restaurants, coffee shops, boutiques, and the popular Saturday Farmers Market, all while living in one of Gainesville's most convenient locations. 

This is a rare opportunity to own a former Parade Home in an exceptional location where quality, character, and lifestyle come together beautifully.
#GC542052

GAINESVILLE

6415 SW 88TH TERRACE

3 Beds

2 Baths

2,068 Sq.Ft.

$489,900

MLS#: GC542052

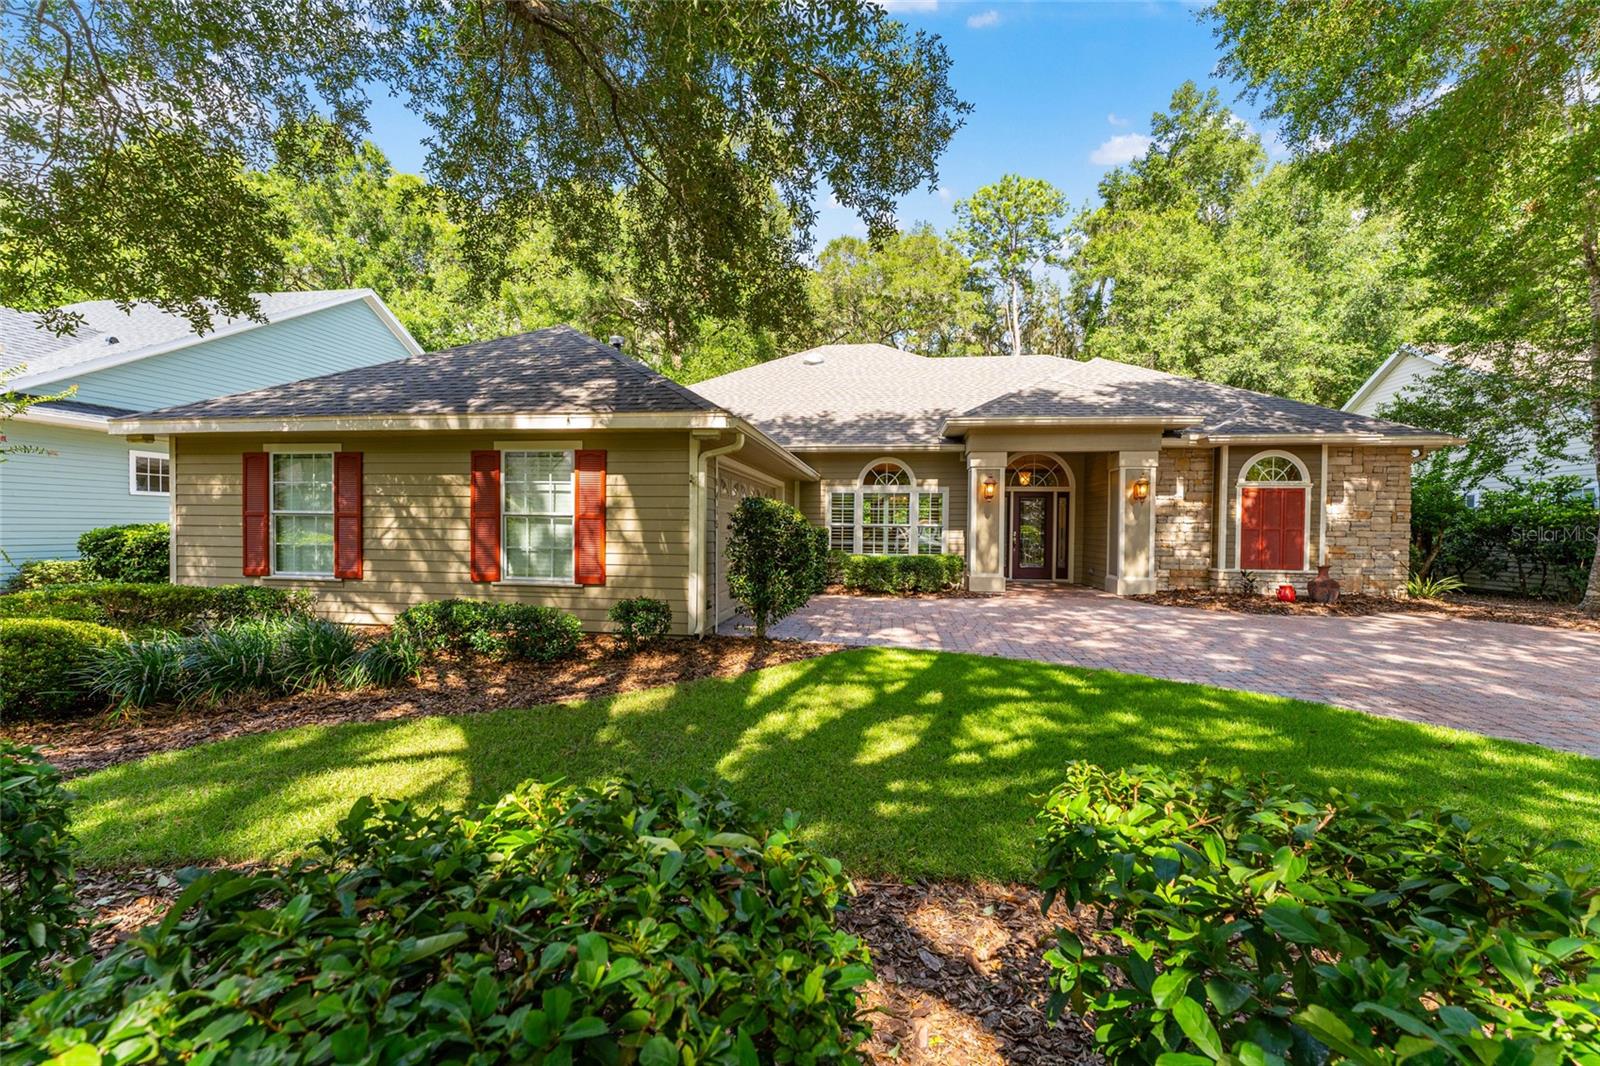
Welcome home to this spacious and thoughtfully designed residence tucked away on a quiet cul-de-sac in one of Northwest Gainesville's most established neighborhoods. A stately covered entry with classic columns and vibrant double front doors create a warm first impression as you step inside. The foyer opens to an inviting formal living room with soaring ceilings while the formal dining room offers the perfect space for entertaining family and friends. Beyond, the heart of the home features an expansive kitchen with abundant cabinetry, granite countertops, stainless steel appliances, a center island, pantry, breakfast bar, and sunny breakfast nook, all flowing seamlessly into the family room where a fireplace and custom built-ins create a comfortable gathering space. Privately located on one side of the home, the primary suite serves as a peaceful retreat with tray ceilings, two walk-in closets, and an ensuite bath featuring dual vanities, a soaking tub, separate walk-in shower, and private water closet. Just off the primary suite is an additional bedroom offering the perfect space for guests, a nursery, or a home office. The opposite wing of the home features two additional bedrooms connected by a shared bathroom with a single vanity and a separate tub and toilet room, providing added functionality for busy households. One of these bedrooms is currently without a closet, though one could easily be added to restore it as a traditional bedroom. A third full bathroom is conveniently positioned with direct access from the primary hallway and Florida room, making it ideal for guests and perfectly suited for future outdoor entertaining or a pool. Stretching across the back of the home, the oversized Florida room dramatically expands the living space and offers endless possibilities as a game room, media room, fitness area, or second family room. As an added bonus, a separate finished room located off the Florida room provides incredible flexibility and can easily serve as a fifth bedroom, private office, hobby room, or additional guest suite. The generous screened porch extends the living space outdoors, providing a comfortable setting for dining, relaxing, and enjoying Florida's year-round weather. The spacious fenced backyard shaded by mature trees, offering plenty of room for pets, play, gardening, or simply enjoying the peaceful setting. For added peace of mind, the seller will replace the roof with an acceptable offer, providing significant value for the next owner. Additional features include an indoor laundry room, side-entry garage, abundant storage, and mature landscaping. Ideally located near Santa Fe College, North Florida Regional Medical Center, the University of Florida, I-75, shopping, dining, and parks, this home is also zoned for Hidden Oak Elementary, Fort Clarke Middle School, and Buchholz High School. Offering a flexible floor plan, generous living spaces, and an exceptional Northwest Gainesville location, this home is ready to welcome its next owner.
#GC541953

GAINESVILLE

2015 NW 89TH DRIVE

4 Beds

3 Baths

2,738 Sq.Ft.

$499,000

MLS#: GC541953

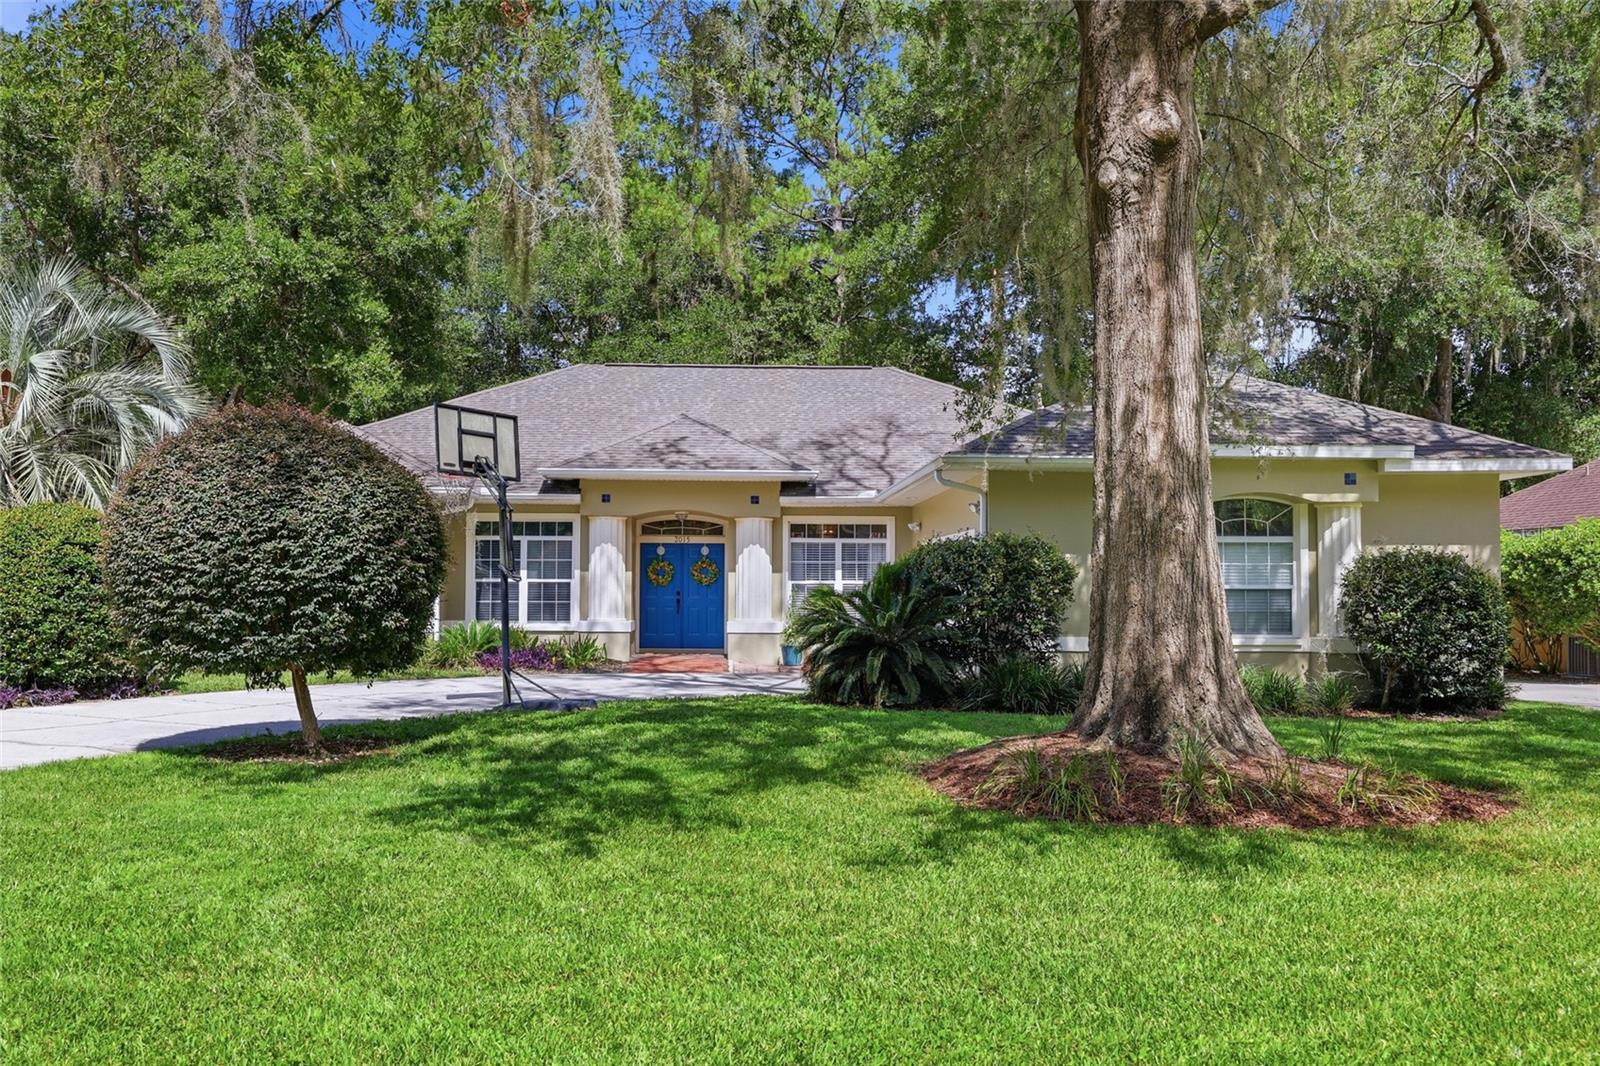
Graceful architecture, generous proportions, and exceptional privacy define this beautifully maintained four-bedroom home, ideally situated within the gated community of Millhopper Forest. Perfectly positioned on a private lot backing to protected green space with no future development planned beyond the property, the setting offers a rare sense of tranquility. Just beyond the entry, a distinguished library-inspired office immediately establishes the home's timeless character. Framed by French doors, floor-to-ceiling built-in bookcases, and classic interior shutters, the space is equally suited for focused work, quiet reading, or creative pursuits. Rich engineered wood plank flooring continues into the formal dining room, where an elegant chandelier creates an inviting setting for memorable gatherings. From there, the home unfolds naturally into the welcoming living room, anchored by a beautiful corner fireplace and seamlessly connected to the kitchen for effortless entertaining. White cabinetry, abundant storage, and a convenient connection to the dining room make the kitchen both functional and inviting, while the adjoining breakfast nook provides a comfortable space for everyday meals. Whether hosting celebrations or enjoying an unhurried morning coffee, these thoughtfully designed gathering spaces encourage connection and conversation. The expansive primary suite offers room to truly unwind, complemented by dual walk-in closets and a spacious five-piece bath that blends classic design with generous storage. Two secondary bedrooms share a Jack-and-Jill bath, while an upper-level guest suite provides the comfort and privacy of its own en suite bath. A thoughtfully designed laundry and mud room with built-in cabinetry and a utility sink adds everyday practicality without sacrificing style. Outside, the covered lanai creates a shaded extension of the living space overlooking a large, level backyard with endless possibilities for entertaining, gardening, recreation, or peaceful evenings outdoors. A whole-home central vacuum system, water softener, and attached two-car garage with a dedicated workshop area further enhance the home's thoughtful design and functionality. Combining timeless craftsmanship, practical updates, and an exceptionally private setting within one of Gainesville's most established gated communities, this is a rare opportunity to enjoy both everyday comfort and enduring quality.
#GC541593

GAINESVILLE

5730 NW 52ND PLACE

4 Beds

3 Baths

2,981 Sq.Ft.

$647,000

MLS#: GC541593

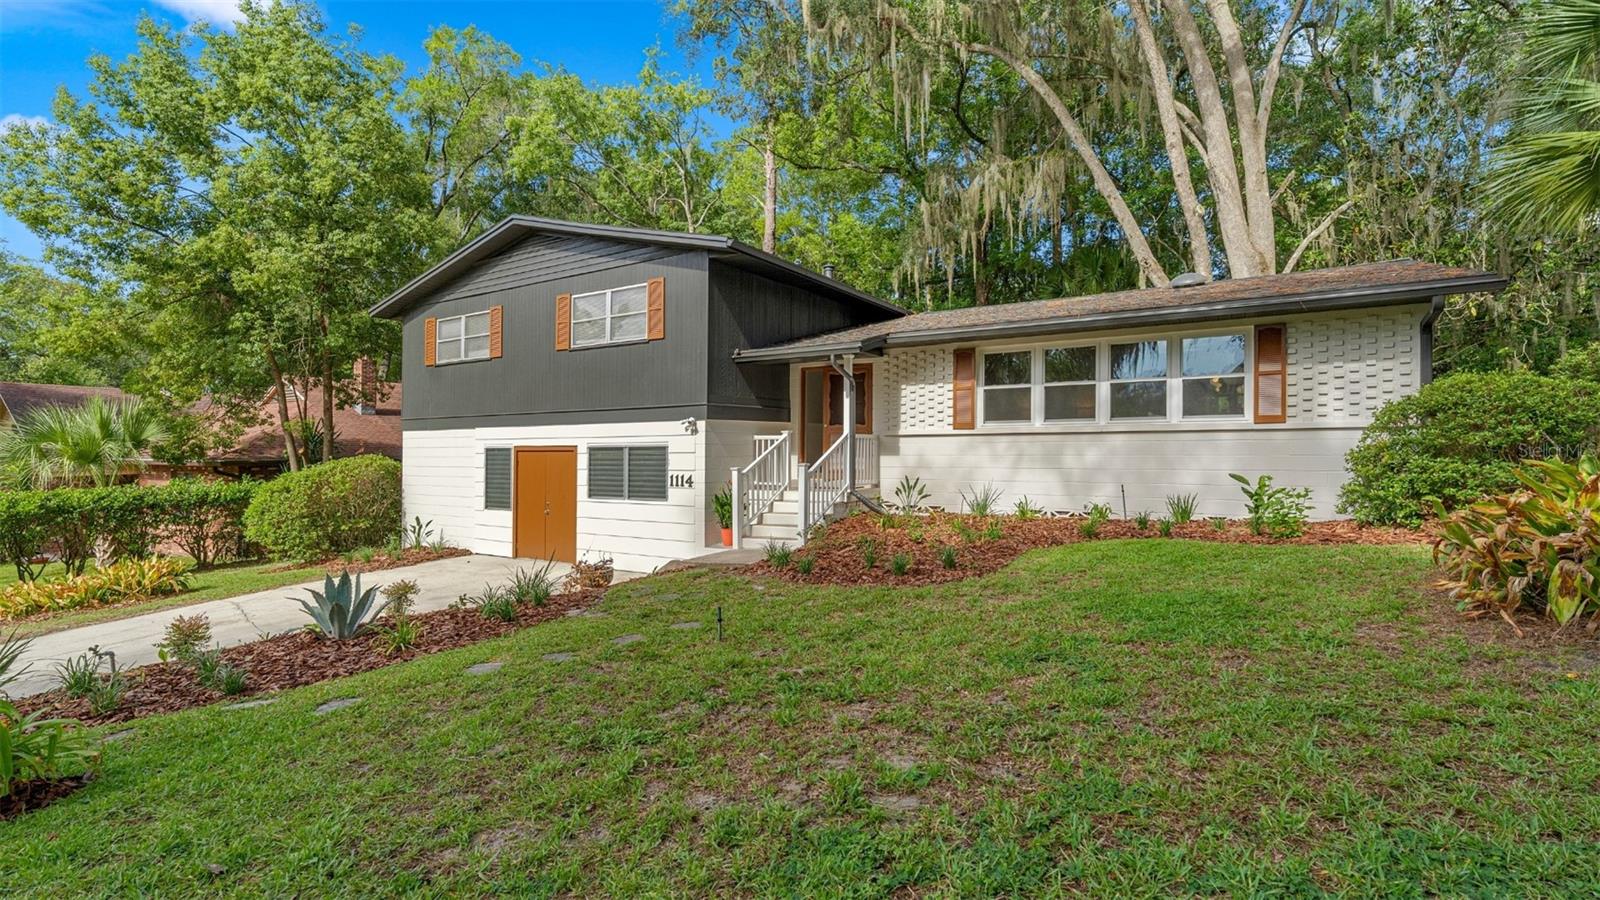
Back on market by no fault of the seller or the home! Come fall in love with this 4 bedroom, 2.5 bathroom tri-level home located in the heart of Gainesville! Originally built in 1962 this home features both midcentury and post modern design and is located in a coveted old Gainesville neighborhood: Skyline Heights. The sellers just invested $50k in renovations that include: full interior and exterior paint, refinished hardwood floors, new kitchen counters, sink, range, & lighting, new fixtures throughout, new primary vanity, and more. When you arrive you’ll appreciate the exterior character that features concrete block, brick, and wood siding with updated landscaping. Step inside to gorgeous hardwood floors, an abundance of natural light, the main living room, dining room, and kitchen with breakfast nook. Stairs lead up to the four bedrooms and two bathrooms. A second set of stairs lead you down to the second living area with beautiful built-in cabinetry, a laundry room with half bath, and french doors that open to the screened patio. The back of the property abuts The 300 Club where you can become a member to play pickleball, tennis, and swim. The neighborhood and location are unmatched with all of your daily needs within less than a mile of home and all grade schools within less than 3 miles. There’s so much to love about this home, call today to schedule a private showing!
#GC541925

GAINESVILLE

1114 NW 36TH DRIVE

4 Beds

2 Baths

2,516 Sq.Ft.

$495,000
MLS#: GC541925

**Prime UF Investment Opportunity – Leased Through July 2027!**
Don't miss this exceptional investment opportunity in the heart of Midtown, just a 5-minute walk to the University of Florida. This well-maintained 3-bedroom, 2-bath home is ideally located in one of Gainesville's most sought-after rental markets, offering immediate cash flow with a lease already in place through **July 2027**. Inside, the home features beautiful wood floors, oversized bedrooms that are highly desirable for student renters, a cozy wood-burning fireplace, and an open, inviting layout. The included washer and dryer add convenience for tenants, while the spacious front porch and expansive rear deck provide ideal outdoor living and entertaining spaces.
The private, garden-like backyard is surrounded by mature trees, creating a peaceful retreat that's rare this close to campus. A detached garage offers valuable storage space for bikes, outdoor gear, or landlord equipment, and off-street parking is an added bonus. With its unbeatable location, strong rental history, and long-term lease already secured, this property is a turnkey addition to any investment portfolio. Whether you're a seasoned investor or looking to expand your holdings near UF, this Midtown gem offers stable income today and outstanding long-term appreciation potential.
#GC541937

GAINESVILLE

1740 NW 7TH AVENUE

3 Beds

2 Baths

1,794 Sq.Ft.

$499,000
MLS#: GC541937

Welcome to Royal Gardens, a top-notch neighborhood located on scenic Glen Springs Road in the heart of northwest Gainesville offering a picturesque and tranquil ambiance just minutes from the University of Florida, Alfred Ring Park and numerous shopping, dining and entertainment venues.  This beautiful, contemporary, pool home offers over 2,000 square feet of living space with 3 bedrooms, a Florida room and 2 full baths. The centrally located great room has a high ceiling, crown molding and French doors leading to the Florida room which overlooks the pool and woods beyond. The kitchen has a pantry, breakfast nook, granite countertops and stainless-steel appliances including a gas oven/range.  The primary bedroom has a walk-in closet and luxury bath with a jetted tub and separate shower. Wood floors are found in all living areas, kitchen and bedrooms. Summertime fun awaits with a beautiful, sparkling pool in the fenced and very private backyard with  a mix of trees and bamboo plus a walking trail on this almost half-acre lot!
#GC541681

GAINESVILLE

2840 NW 27TH TERRACE

3 Beds

2 Baths

2,066 Sq.Ft.

$519,000
MLS#: GC541681

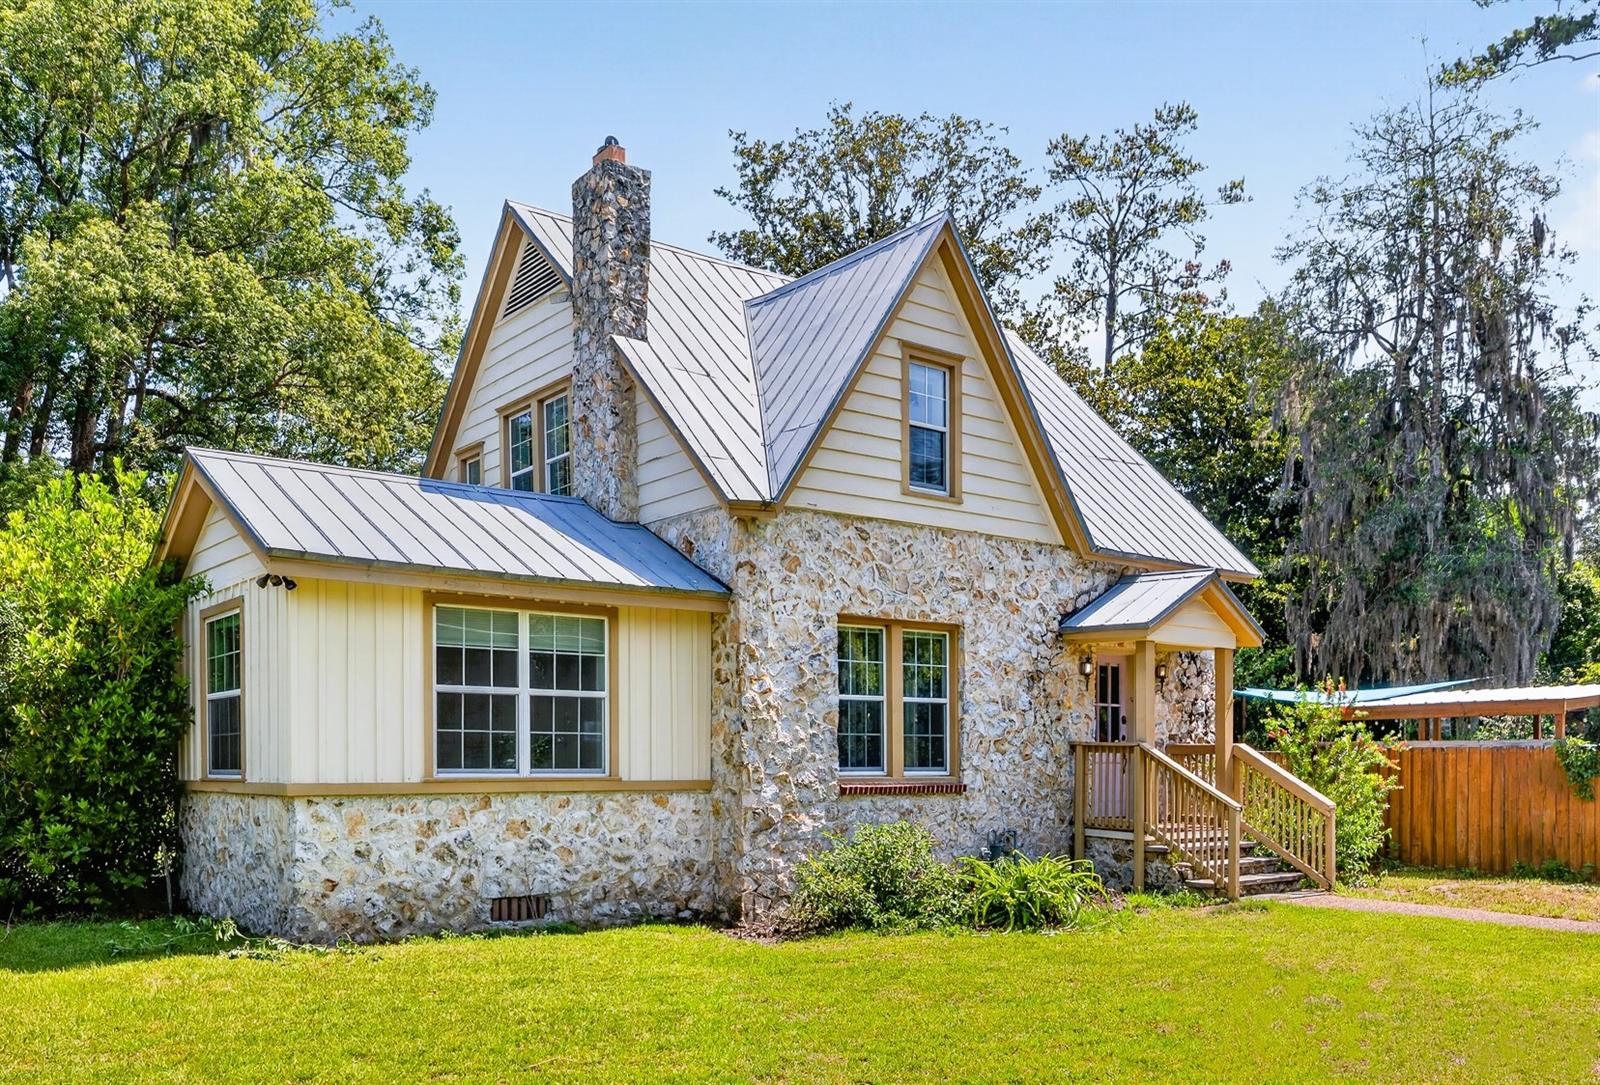
Virtually Staged. RENOVATED HISTORIC HOUSE COMES WITH A COTTAGE THAT BRINGS IN $1100 A MONTH. This classic Florida “Chert” stone home sits on a fenced, private half acre corner lot less than 2 miles from UF.  Built in 1937 and renovated in 2016-18, this property includes a main house that's nearly 2000 sq. ft. in size and a 324 sq. ft. cottage. Together they provide 4 bedrooms and 3 baths in approximately 2299 sq. ft of heated/cooled living space. The main house has 3 beds and 2 exquisite baths, a study with built-in bookshelves, a living room with a fireplace, and a spectacularly renovated kitchen/dining room designed for entertaining and large gatherings. Its very modern kitchen has a gas stove made for a chef, a wine refrigerator, beautiful cabinetry, granite countertops, glass backsplashes, all stainless appliances, and ample room for large dining room furniture. French doors and glass window walls in the kitchen/dining area open to a lushly wooded yard with fruit trees, a handsome deck and a hot tub. Original hardwood floors, windows with wood frames, deep wooden baseboards, and modern ceiling fans/lights are throughout the home. The detached cottage (included in the sq. footage) adds another bed and bath to this property.  It has a high ceiling with stunning wood beams, a kitchenette, a full bathroom, a spacious living/bedroom area, and a mini-split cooling system. The cottage is perfect for generational living, a mother-in-law suite, a guest house, a home office, an art studio, or a rental unit. And there are no HOA fees.  If you covet your privacy, love Florida history, and prefer living in town, near the university or near K-12 schools, this house is made for you. It’s full of character and unique features that you will never find in a newer home. It’s also located on Gainesville’s Bicycle Blvd., a path that goes to UF and downtown. This unique historic home won’t last long. Make an appointment to see it right away. Realtors, see private remarks.
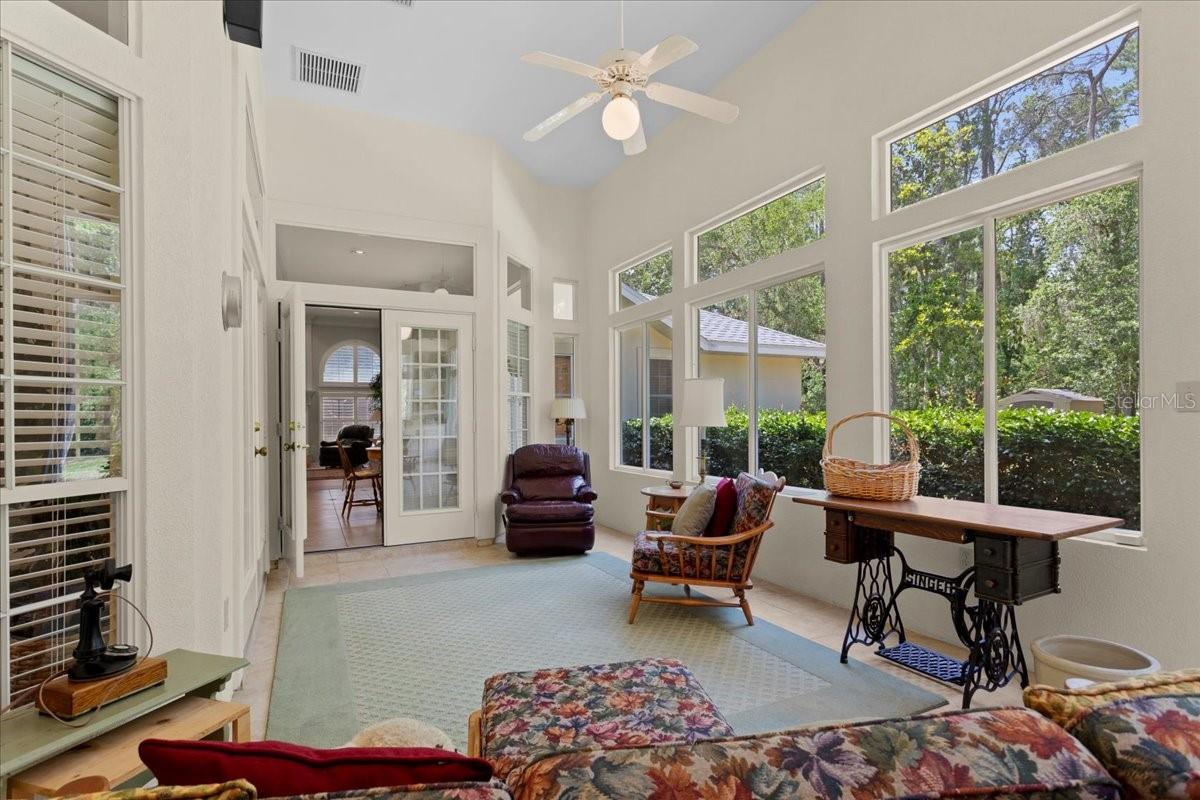
#GC541596

GAINESVILLE

1220 NW 18TH AVENUE

4 Beds

3 Baths

2,215 Sq.Ft.

$515,000

MLS#: GC541596
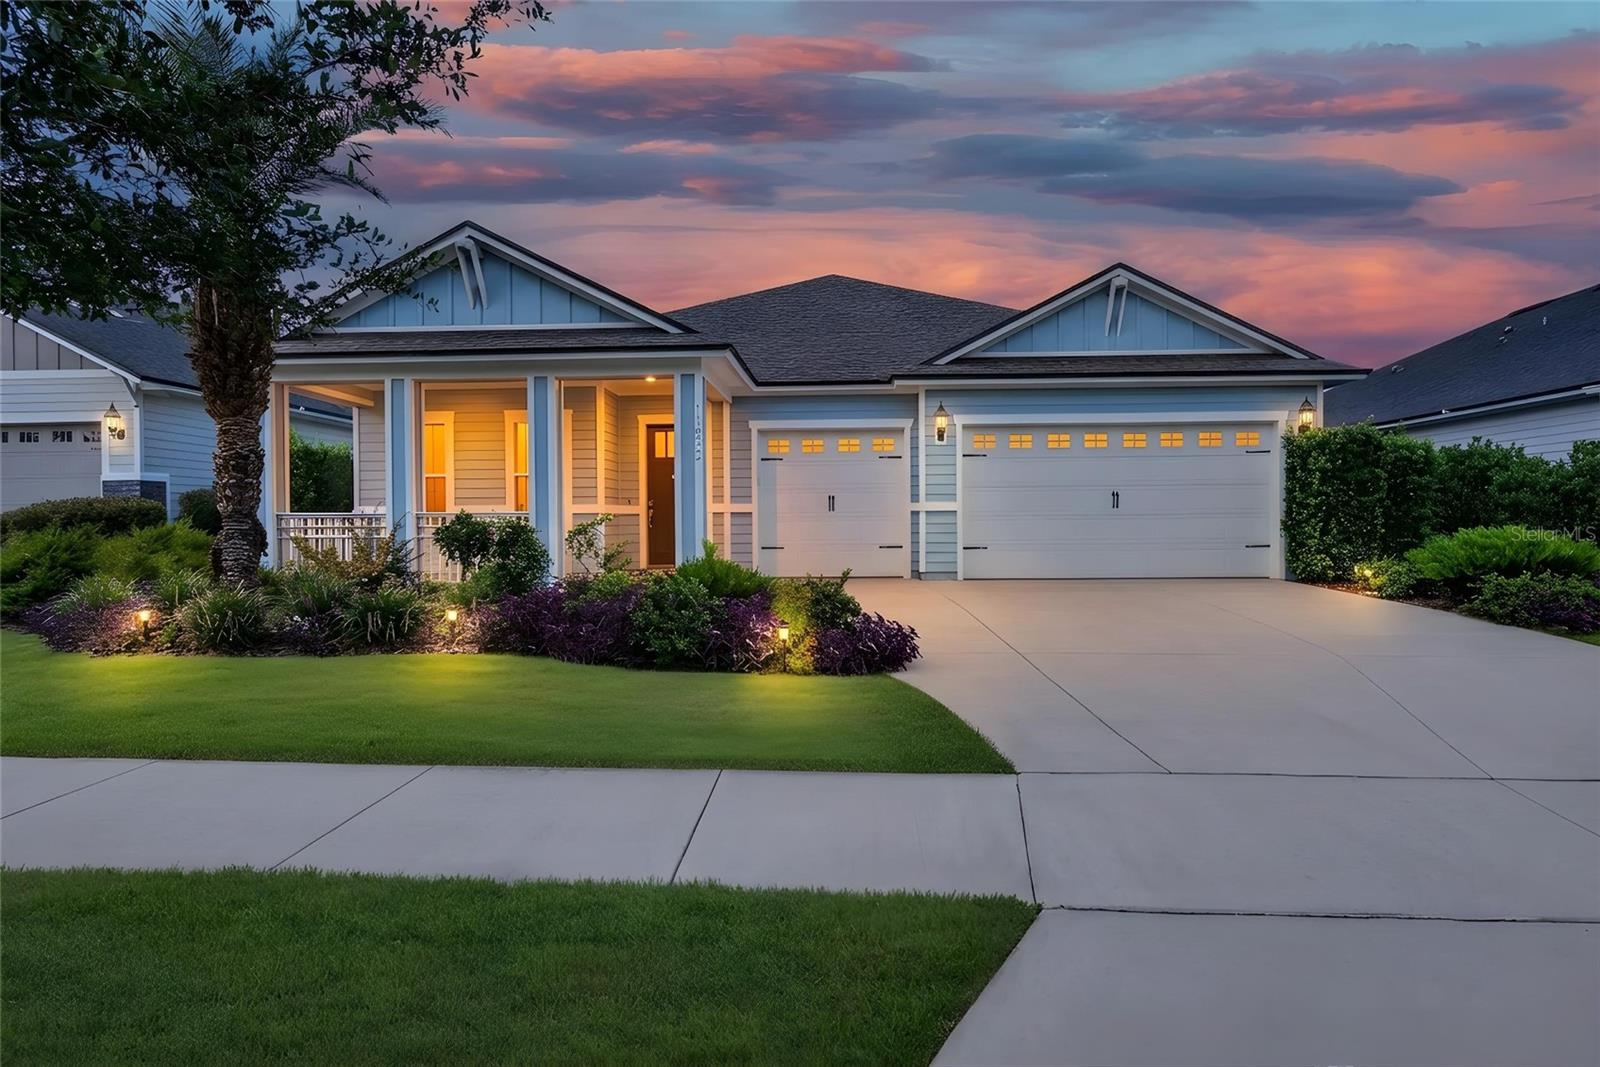
Virtually Staged. Prepare to fall in love with this exceptional 4-bedroom, 3-bath luxury home where timeless design, privacy, and upscale living come together beautifully. From the moment you step inside and are welcomed by the rare five-tray gallery hallway, you'll immediately appreciate the craftsmanship and attention to detail throughout.

Designed with a highly desirable triple split floor plan, this home offers the perfect balance of privacy and functionality—ideal for guests, multi-generational living, or simply giving everyone their own space.

At the heart of the home, the chef's kitchen is sure to impress with quartz countertops, premium GE Profile appliances, dual ovens, a natural gas cooktop, built-in wine cooler, spacious pantry, and a brand-new dishwasher. The luxurious owner's suite serves as a private retreat, featuring a spa-inspired bath with dual vanities, a freestanding soaking tub, and an oversized walk-in shower with rainfall and traditional shower heads.

Additional upgrades include motorized window shades, beautiful 40-inch plank tile flooring, and an oversized extra-deep three-car garage with exceptional storage. A Generac transfer switch and dedicated concrete pad are already in place for future generator installation.

Step outside to your own private backyard oasis. Surrounded by lush natural greenery, the fully fenced backyard offers exceptional privacy and is anchored by an impressive 20x20 screened lanai featuring a custom outdoor kitchen with a 40-inch Blaze grill, professional hood, brick surround, and expansive granite countertops. An additional patio provides the perfect setting for relaxing, entertaining, or simply enjoying Florida's beautiful weather. Best of all, you'll enjoy the peaceful feeling of a private retreat while being just minutes from everything Gainesville has to offer.

This home truly offers the perfect combination of luxury, privacy, and indoor-outdoor living. Schedule your private VIP tour today.
#GC541285

GAINESVILLE

11872 SW 33RD LANE

4 Beds

3 Baths

2,650 Sq.Ft.

$669,000

MLS#: GC541285
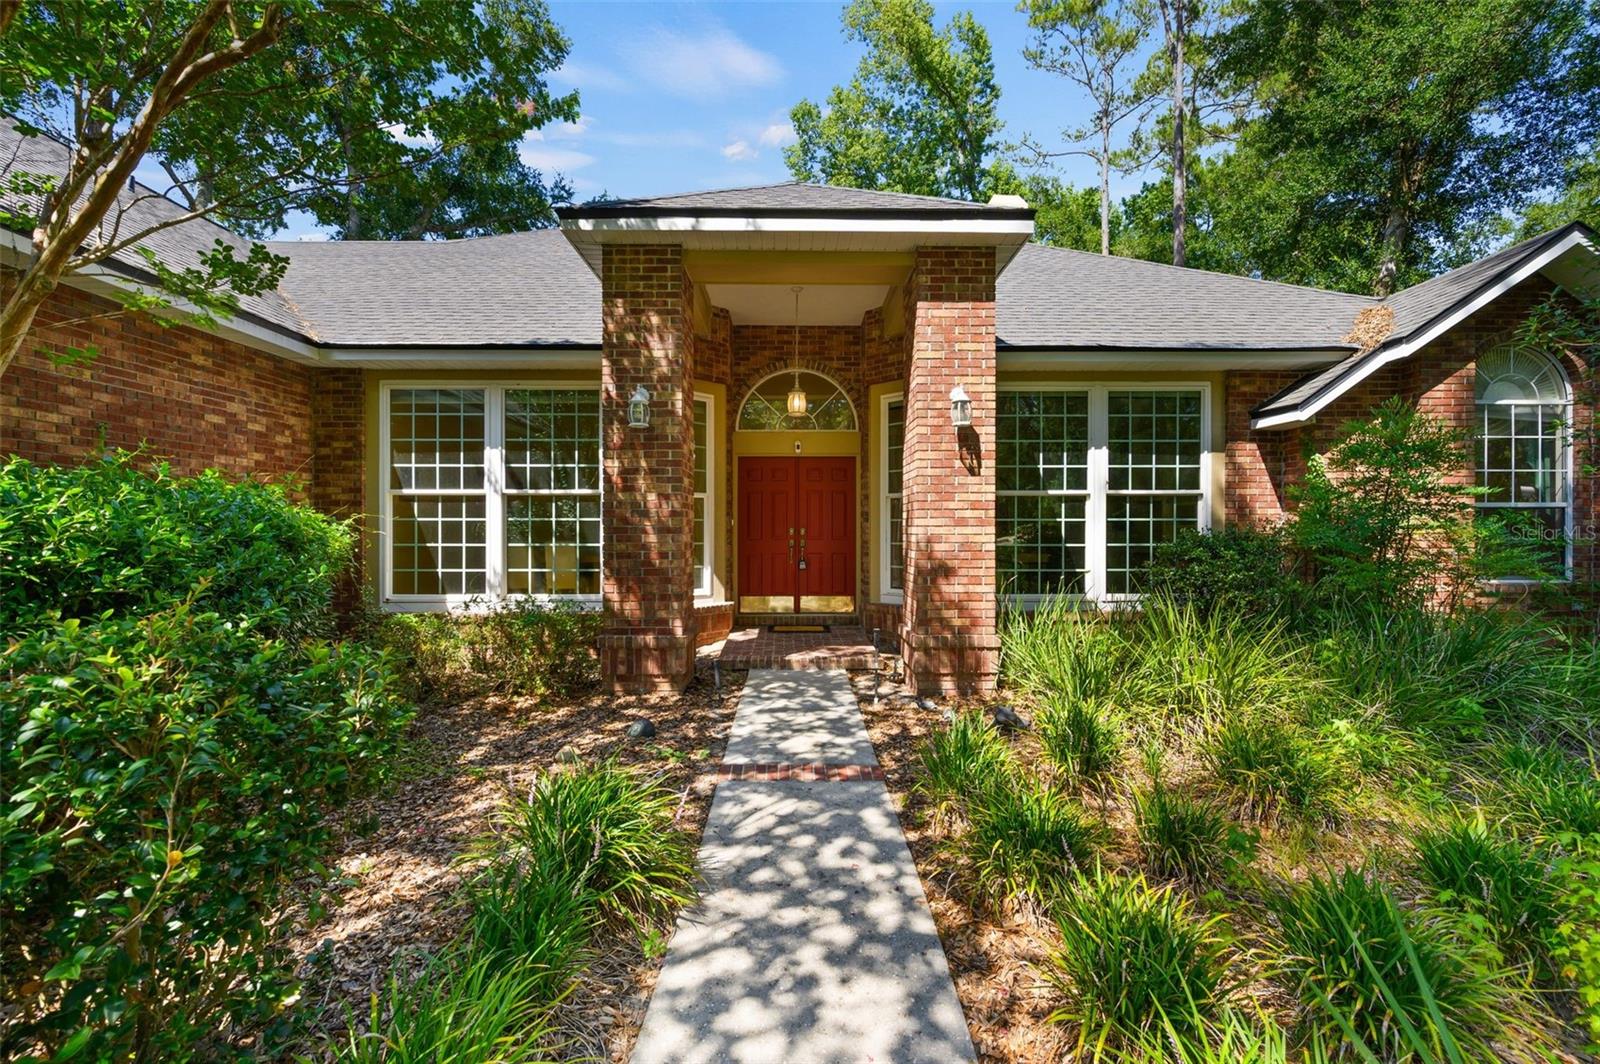
Price reduced
Welcome to this beautifully crafted custom home in the centrally located Willow Creek community, where soaring ceilings and abundant natural light create a warm and inviting atmosphere. With no HOA, Willow Creek offers exceptional convenience to Glen Springs Elementary, the University of Florida, shopping, dining, and more.

Designed for both comfortable everyday living and effortless entertaining, the thoughtfully planned three-way split floor plan features a formal living room with custom built-in shelving and a formal dining room highlighted by a beautiful Busby corner cabinet. At the heart of the home, the spacious great room showcases rich wood flooring and a classic brick wood-burning fireplace, creating the perfect gathering space.

The well-appointed kitchen is a chef's dream, featuring new appliances, Corian countertops, a center island illuminated by a skylight, custom Busby cabinetry, tile flooring, a generous pantry, and abundant workspace for meal preparation.

The private owner's suite is a true retreat, offering a cozy sitting area, soaring ceilings with crown molding, dual closets, and a luxurious en-suite bath complete with a jetted whirlpool tub, separate walk-in shower, dual vanities with custom cabinetry, and premium finishes throughout.

Bedrooms two and three share a convenient Jack-and-Jill bathroom, while the fourth bedroom enjoys access to its own adjacent full bath, providing ideal privacy for guests or family members. All four bedrooms are thoughtfully located on the main level.

Upstairs, the expansive bonus room above the garage offers incredible flexibility as a media room, game room, home office, or guest retreat. Complete with a half bath, wet bar, and refrigerator, it's an ideal space for entertaining. The attic contains all new ductwork for the downstairs heat/AC system.

Additional highlights include a spacious laundry room with built-in cabinetry, Corian countertops, a utility sink and new washer and dryer. French doors open from the great room to a screened lanai with tile flooring, creating a seamless transition to outdoor living. The private, fenced backyard features a brick patio with a 3-tiered fountain, offering the perfect setting for relaxing or entertaining.

The oversized garage provides ample space with built in shelving and a storage closet, while newer insulated windows and a roof built to current hurricane code standards offer added comfort, efficiency, and peace of mind.

This exceptional home combines timeless craftsmanship, thoughtful design, and an unbeatable location, making it a rare opportunity in one of Gainesville's most desirable established neighborhoods.
#GC541688

GAINESVILLE

3627 NW 33RD TERRACE

4 Beds

3 Baths

3,397 Sq.Ft.

$637,500

MLS#: GC541688

 - property

Send a message

Message successfully sent.

Your message

What is 3 + 4 ?

Reason for contacting?

I agree to receive email communication and understand I can unsubscribe at any time.

I agree to be contacted by The Graf Group of Coldwell Banker via call, email, and text for real estate services. To opt out, you can reply 'stop' at any time or reply 'help' for assistance. You can also click the unsubscribe link in the emails. Message and data rates may apply. Message frequency may vary. Privacy Policy

Sign Out

Virtual Assistant

Would you like to take the next step with this property? We can help you schedule a showing or virtual tour, or send you more details.

Yes, I would like more information.

Thank You for Your Reply, One of Our Agents will contact you as soon as possible

No, maybe later.

Thank you, you can always contact me via email, phone number or through the contact form.

Realhub AI

Lucy - Your AI-Powered Realtor

Update Your Temporary Password

Personalize your search

Enter your email and we'll notify you immediately when new listings match what you're looking for.

or enter email address

Already have an account ? Login here

Continue your home search

I agree to receive communications and understand I can unsubscribe at any time.

I agree to be contacted by The Graf Group of Coldwell Banker via call, email, and text for real estate services. To opt out, you can reply 'stop' at any time or reply 'help' for assistance. You can also click the unsubscribe link in the emails. Message and data rates may apply. Message frequency may vary. Privacy Policy

Already have an account ? Login here

We use cookies

We use cookies primarily for analytics to enhance your experience. By accepting, you agree to our use of these cookies. You can manage your preferences or learn more about our cookies policy.