.webp?size=346x80)
- Properties
- Meet our agents
- Communities
- Market Report
- Home Value
- Calculator















Property
Beds
5
Full Baths
4
1/2 Baths
None
Year Built
2015
Sq.Footage
3,748
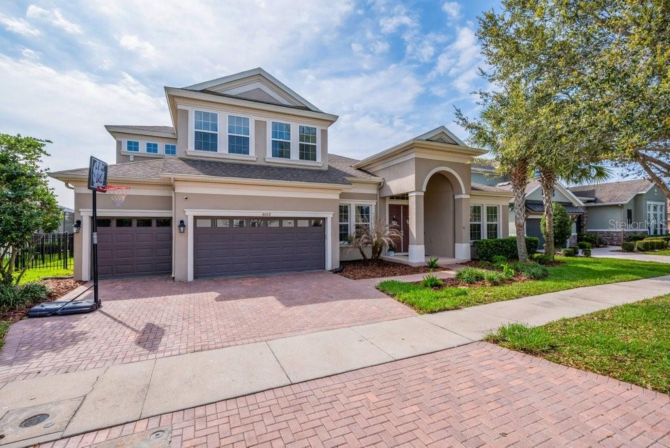
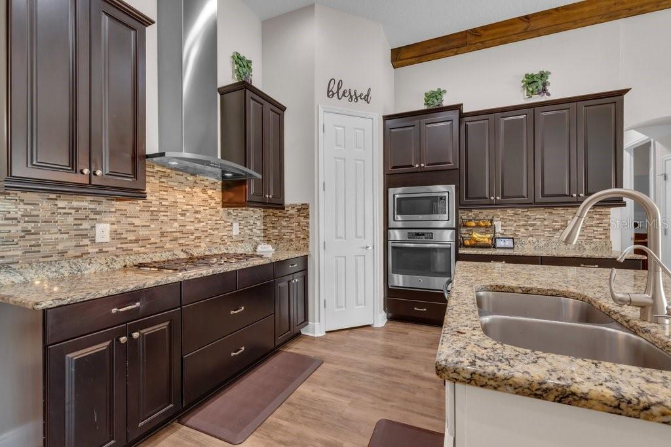
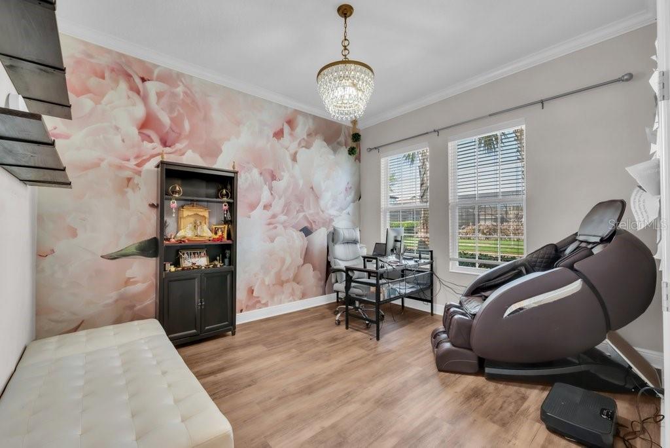
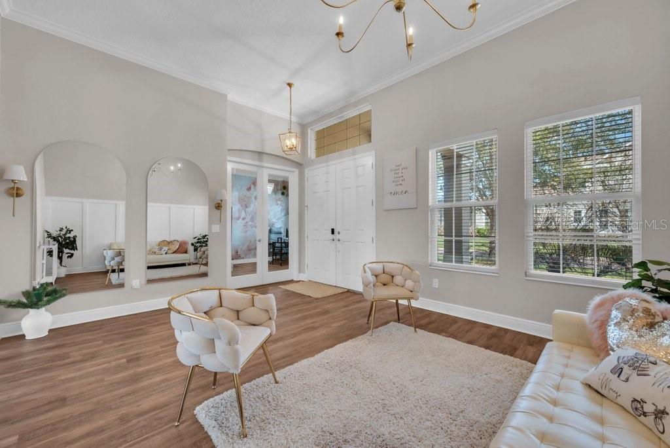
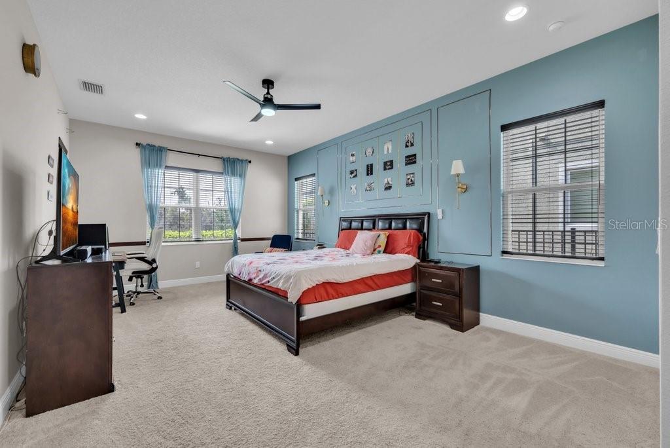
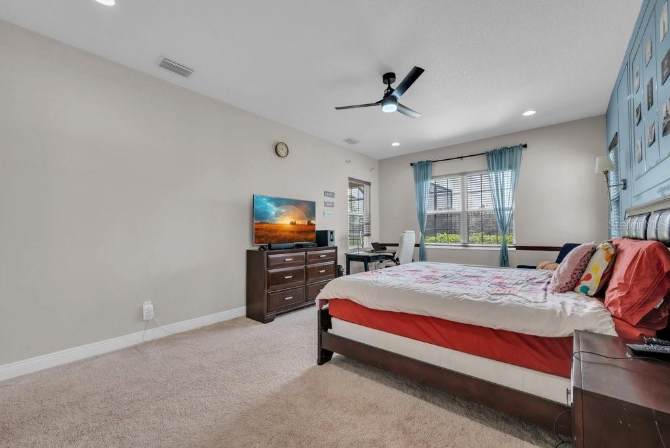
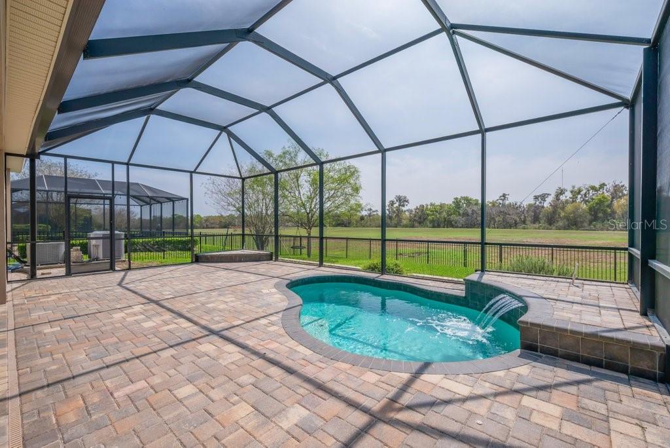
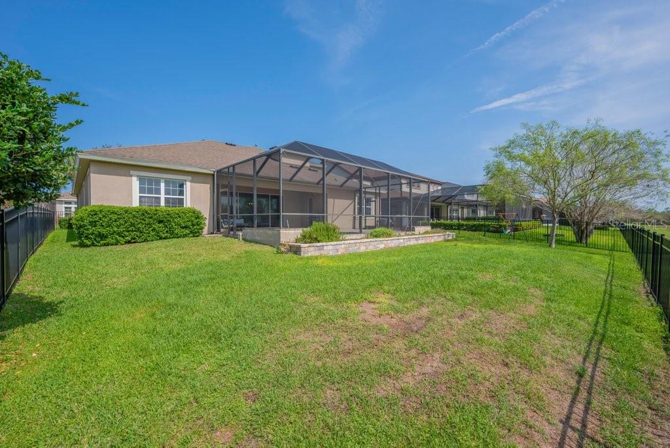
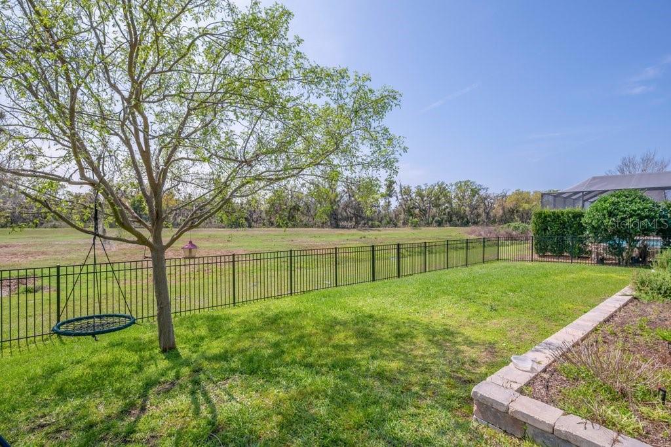
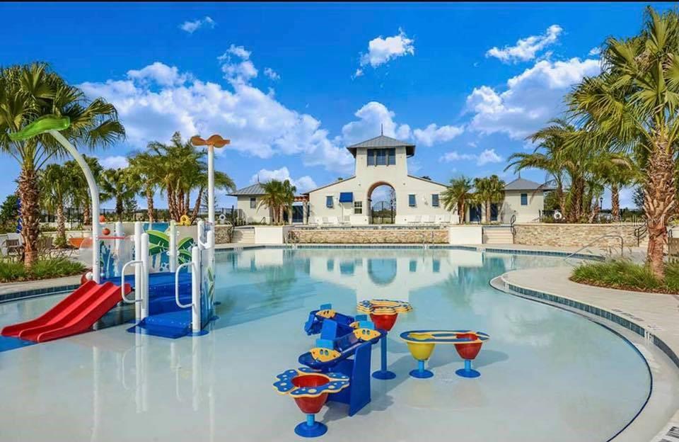
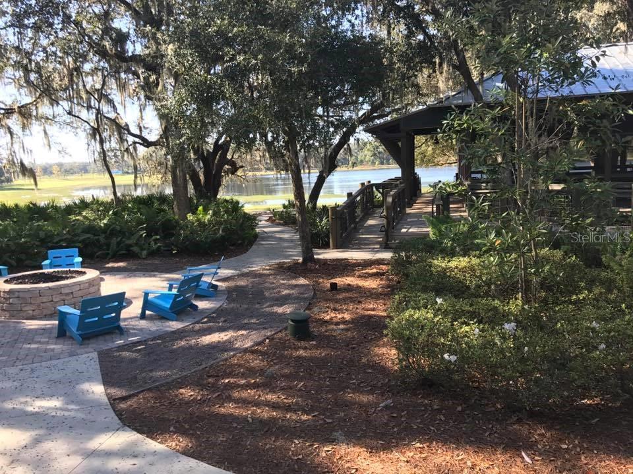
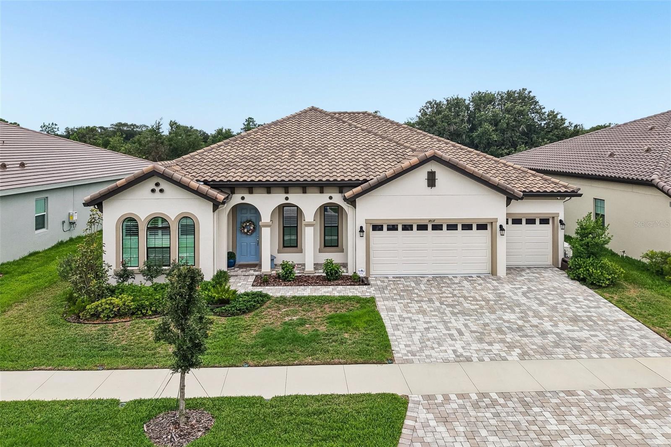
THE BEST LOT IN FISHHAWK..NEW PRICE! Welcome to the stunning Key Largo II by WestBay, perfectly situated on a ** PREMIUM CONSERVATION homesite in the highly sought-after FishHawk Ranch West. This exceptional home offers 5 bedrooms, 4 bathrooms, a private office, bonus room, a spacious 3-car garage, a GINORMOUS SCREENED LANAI with an expansive patio and a Wonderful Heated "BOUTIQUE STYLE / COCKTAIL" POOL! Designed with distinction and loaded with upgrades, the open-concept floor plan showcases soaring 12-foot ceilings, upgraded flooring throughout the main living areas, crown molding, elegant wainscoting, and beautiful architectural details. Double front doors open to a welcoming foyer, with a formal dining room and private study featuring French doors. The expansive great room flows seamlessly into the gourmet kitchen, complete with 42-inch cabinetry, granite countertops, stainless steel appliances, gas cooktop, wall oven, designer backsplash, custom lighting, and an oversized island perfect for entertaining. Large sliding glass doors open to an impressive covered and screened lanai featuring a heated cocktail pool and breathtaking conservation views, creating the ultimate indoor-outdoor Florida lifestyle. The private owner's retreat offers dual walk-in closets and a luxurious spa-inspired bath with dual vanities, a garden tub, and an oversized walk-in shower. Three additional bedrooms and two full baths—including a convenient pool bath—are located on the main level, along with a generous laundry room. Upstairs, you'll find a large bonus room, fifth bedroom, and fourth full bathroom, providing the perfect guest or multi-generational living space. Additional highlights include a whole-home Wi-Fi system, polyaspartic-coated garage floor with overhead storage, and an upgraded pool filtration system. Ideally located within walking distance of top-rated Stowers Elementary and Barrington Middle School, and just minutes from Tampa, MacDill Air Force Base, championship golf, shopping, dining, and Florida's world-famous Gulf Coast beaches. Residents of FishHawk Ranch West enjoy award-winning resort-style amenities including multiple pools, fitness centers, parks, playgrounds, scenic trails, the Lake House, and Central Park—offering an exceptional lifestyle where every day feels like a vacation.
Features & Amenities
Interior
-
Other Interior Features
Eat-in Kitchen, High Ceilings, Open Floorplan, Stone Counters, Walk-In Closet(s), In-Law Floorplan
-
Total Bedrooms
5
-
Bathrooms
4
-
Cooling YN
YES
-
Cooling
Central Air
-
Fireplace YN
NO
-
Heating YN
YES
-
Heating
Central
-
Pet friendly
Cats OK, Dogs OK, Yes
Exterior
-
Garage
Yes
-
Garage spaces
3
-
Construction Materials
Block, Stucco
-
Other Exterior Features
Dog Run, Garden, Rain Gutters
-
Parking
Driveway, Garage Door Opener, Guest, Oversized, Attached
-
Patio and Porch Features
Covered, Front Porch, Patio, Screened
-
Pool
Yes
-
Pool Features
Gunite, Heated, Screen Enclosure, Private
-
Waterfront YN
NO
-
View
Garden, Pool, Trees/Woods
Area & Lot
-
Lot Features
Paved
-
Lot Size(acres)
0.23
-
Lot Size(square feet)
9,822
-
Property Type
Residential
-
Property Sub Type
Single Family Residence
-
Architectural Style
Traditional
Price
-
Sales Price
$825,000
-
Tax Amount
$13,875.33
-
Sq. Footage
3,748
-
Price/SqFt
$220
HOA
-
Association
YES
-
Association Fee
$99
-
Association Fee Frequency
Monthly
-
Association Fee Includes
N/A
-
Total Monthly Fees
$99
School District
-
Elementary School
Stowers Elementary
-
Middle School
Barrington Middle
-
High School
Newsome-HB
Property Features
-
New Construction
NO
-
Association Amenities
Clubhouse, Fitness Center, Other, Park, Playground, Pool, Recreation Facilities, Trail(s)
-
Foundation Details
Slab
-
Ownership
Fee Simple
-
Senior Community YN
NO
-
Sewer
Public Sewer
-
Tax Lot
8
-
Water Source
Public
Schedule a Showing
Showing scheduled successfully.
Mortgage calculator
Estimate your monthly mortgage payment, including the principal and interest, property taxes, and HOA. Adjust the values to generate a more accurate rate.
Your payment
Principal and Interest:
$
Property taxes:
$
HOA fees:
$
Total loan payment:
$
Total interest amount:
$
Location
County
Hillsborough
Elementary School
Stowers Elementary
Middle School
Barrington Middle
High School
Newsome-HB
Listing Courtesy of George Shea , SIGNATURE REALTY ASSOCIATES
RealHub Information is provided exclusively for consumers' personal, non-commercial use, and it may not be used for any purpose other than to identify prospective properties consumers may be interested in purchasing. All information deemed reliable but not guaranteed and should be independently verified. All properties are subject to prior sale, change or withdrawal. RealHub website owner shall not be responsible for any typographical errors, misinformation, misprints and shall be held totally harmless.

Executive Assistant
Emil Garinga
Call Emil today to schedule a private showing.

* Listings on this website come from the FMLS IDX Compilation and may be held by brokerage firms other than the owner of this website. The listing brokerage is identified in any listing details. Information is deemed reliable but is not guaranteed. If you believe any FMLS listing contains material that infringes your copyrighted work please click here to review our DMCA policy and learn how to submit a takedown request.© 2024 FMLS.
Related Properties
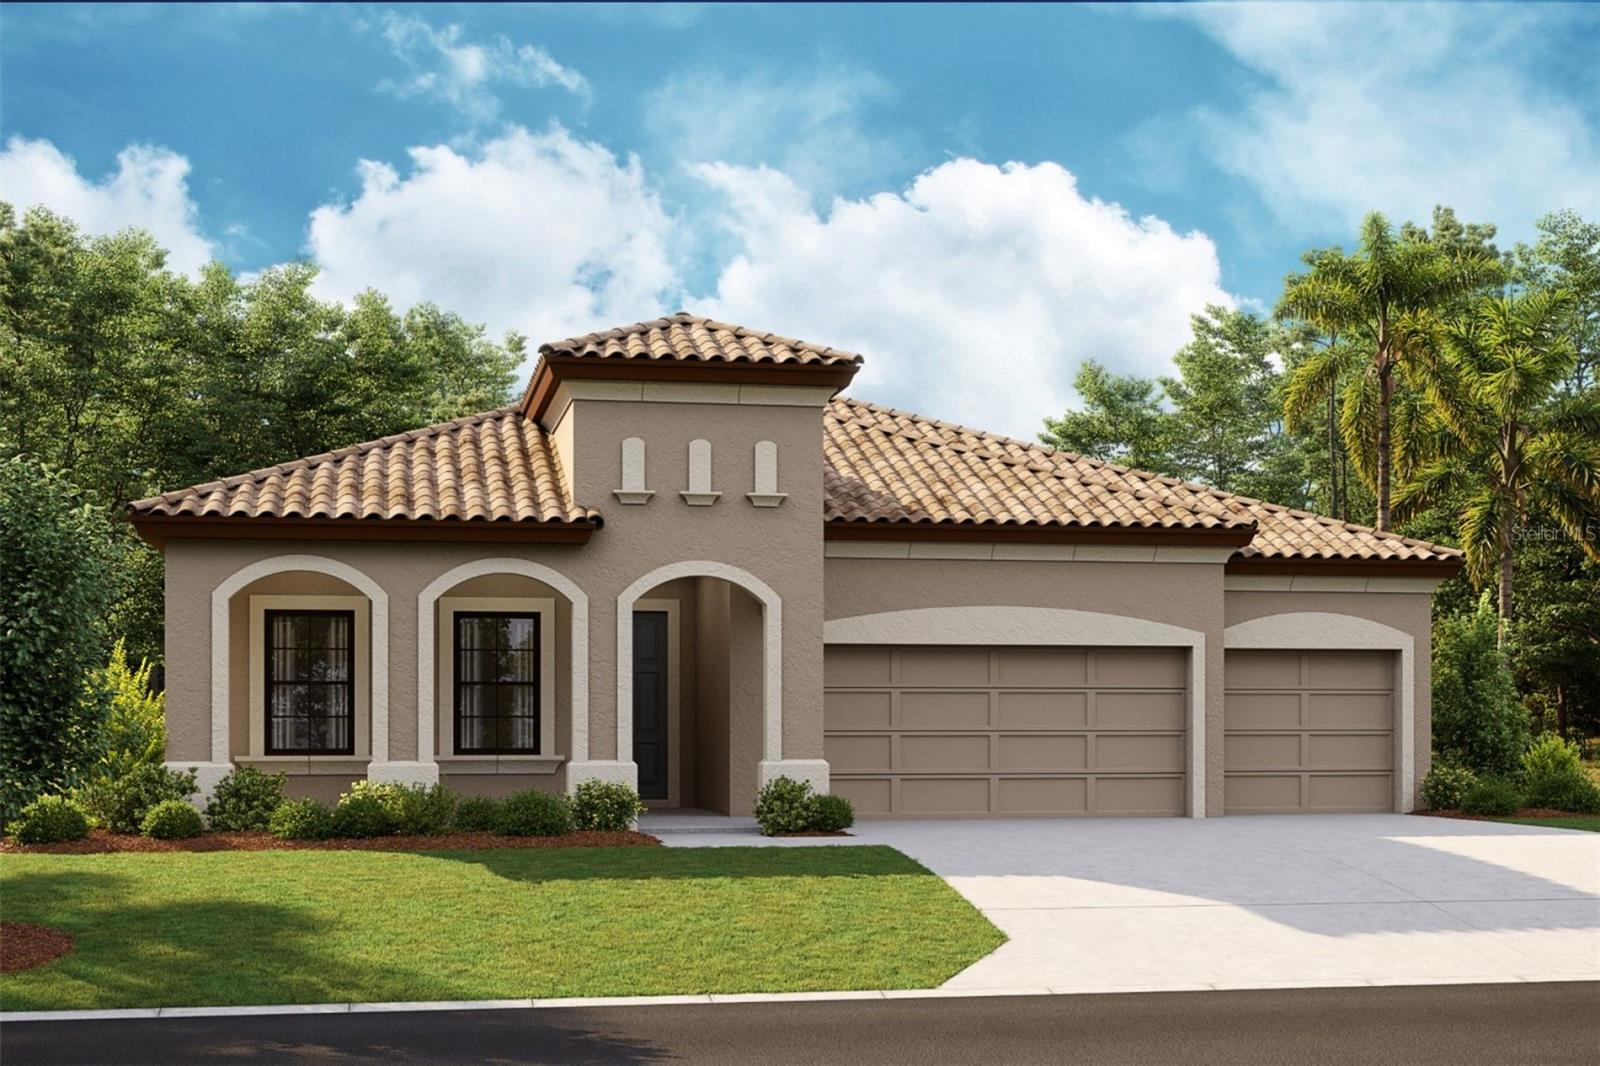
LITHIA
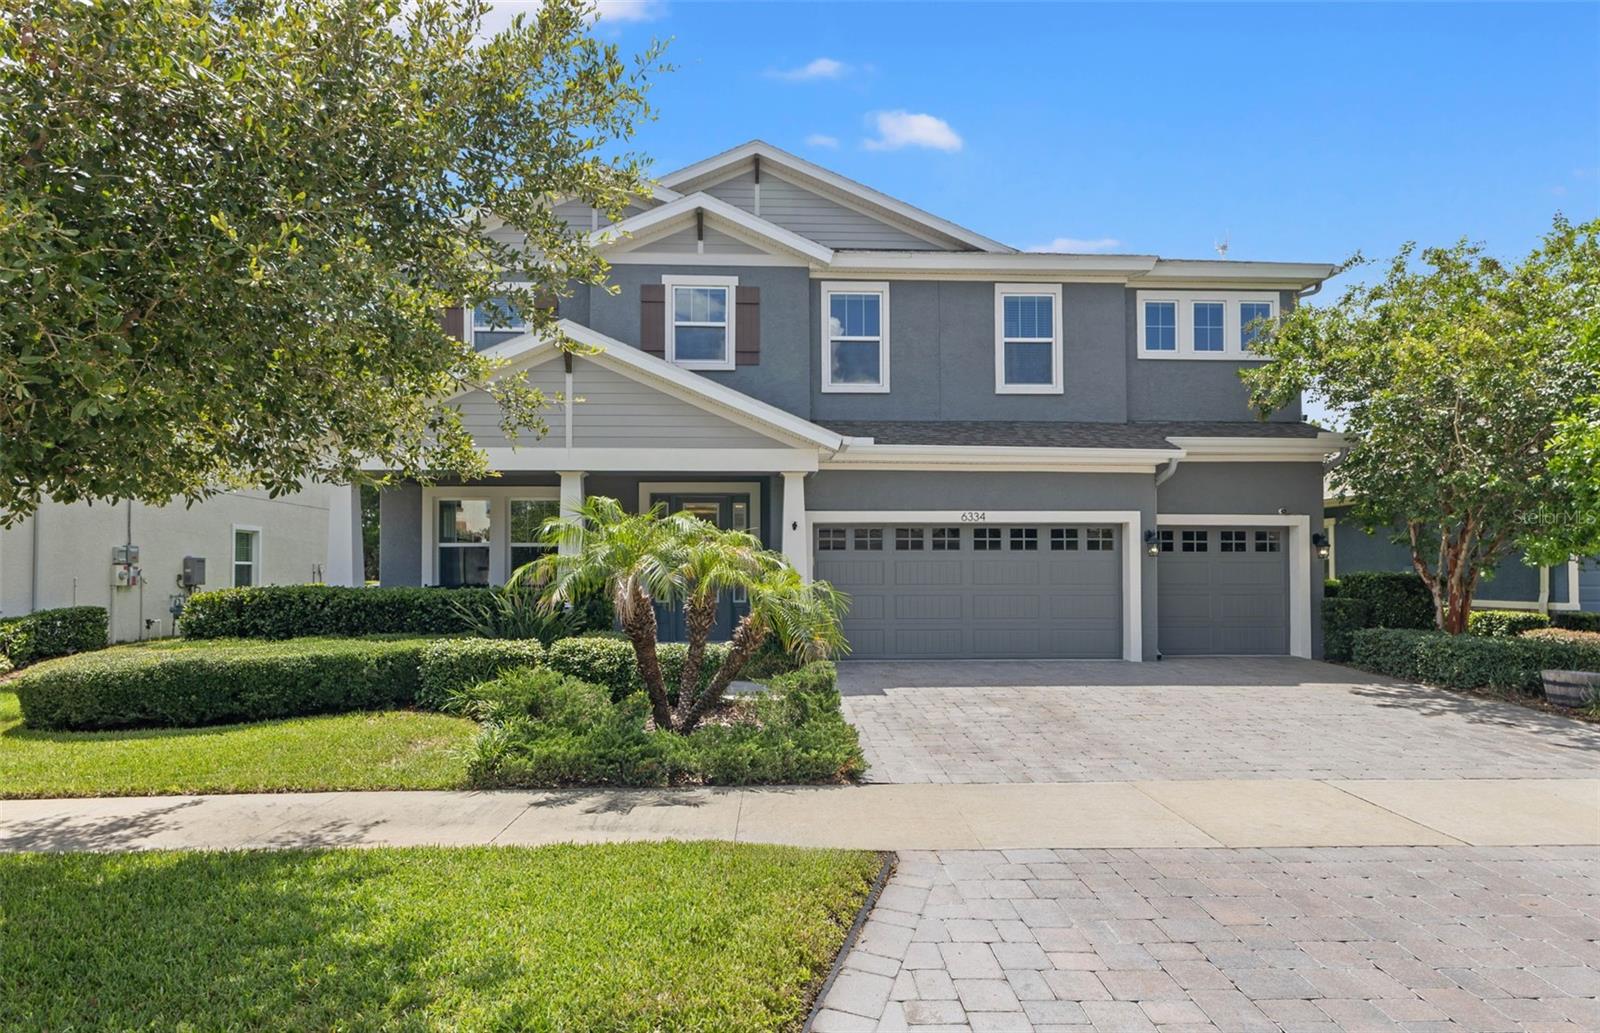
6334 KNOB TREE DRIVE
5 Beds
4 Baths
3,589 Sq.Ft.
$799,900
MLS#: TB8522931
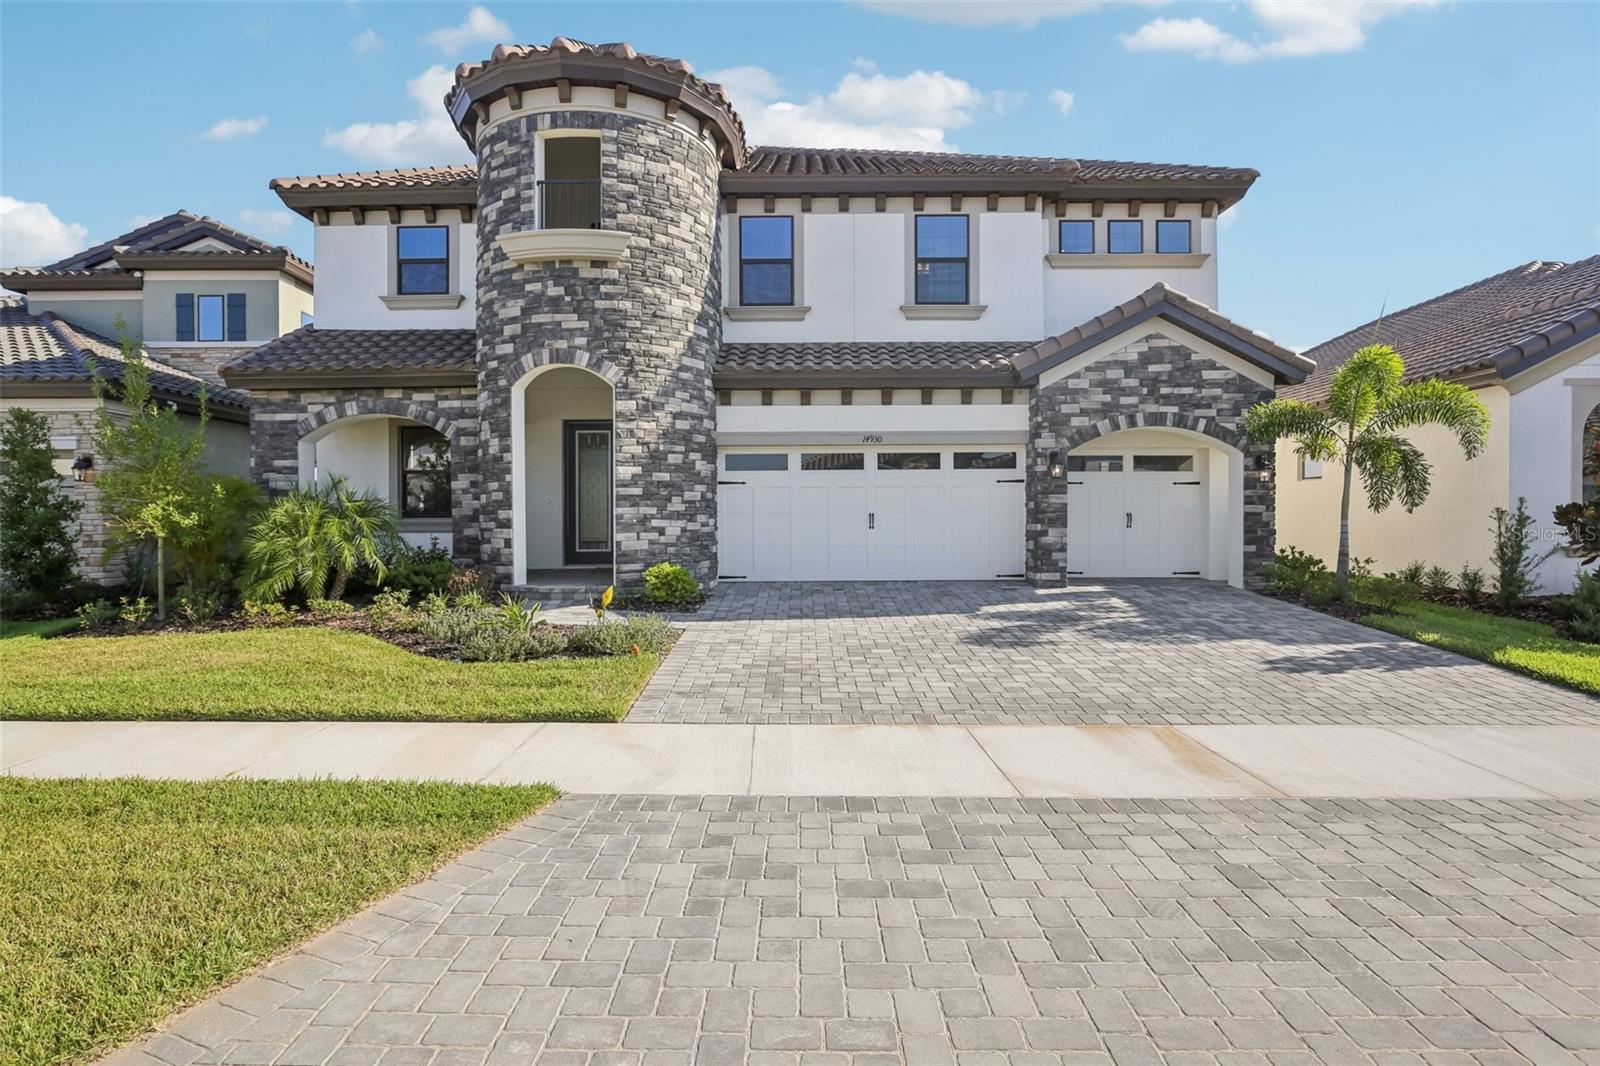
LITHIA
15082 RIDER PASS DRIVE
4 Beds
3 Baths
2,535 Sq.Ft.
$721,326
MLS#: TB8527411
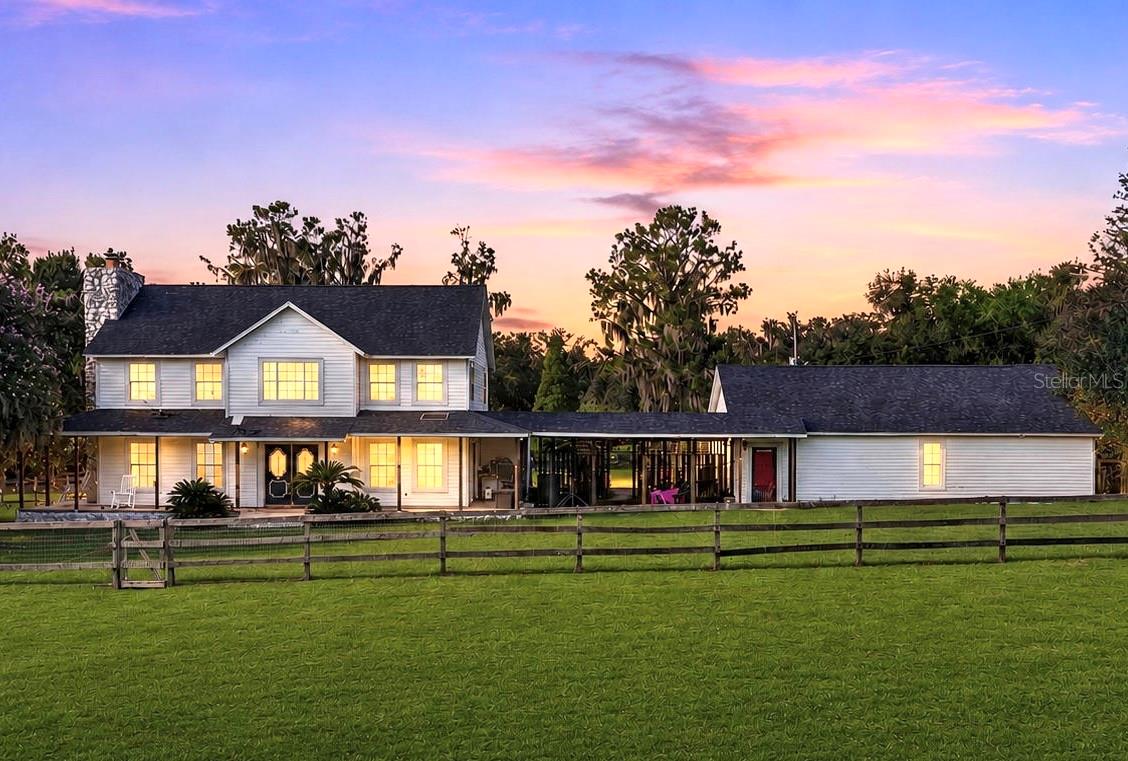
LITHIA
14930 RIDER PASS DRIVE
5 Beds
4 Baths
3,518 Sq.Ft.
$729,000
MLS#: TB8525077
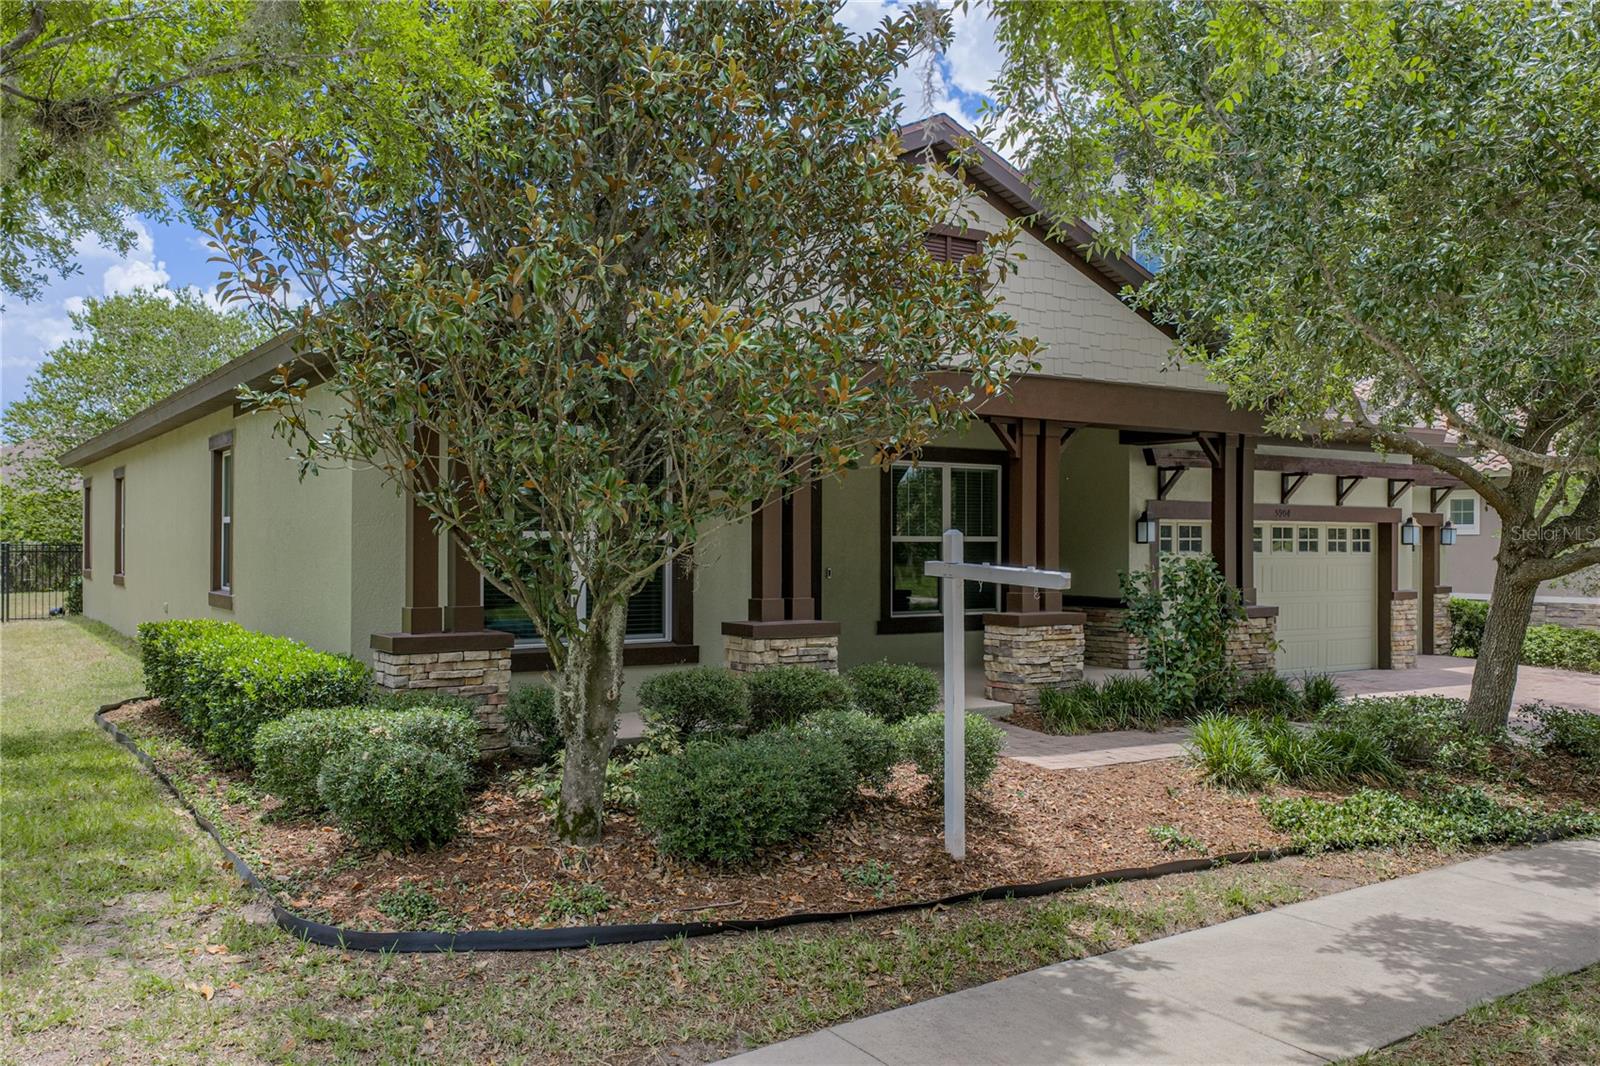
LITHIA
8922 PRITCHER ROAD
4 Beds
2 Baths
2,318 Sq.Ft.
$699,000
MLS#: TB8524650
LITHIA
5904 SHELL RIDGE DRIVE
5 Beds
4 Baths
3,715 Sq.Ft.
$730,000
MLS#: TB8521866
LITHIA
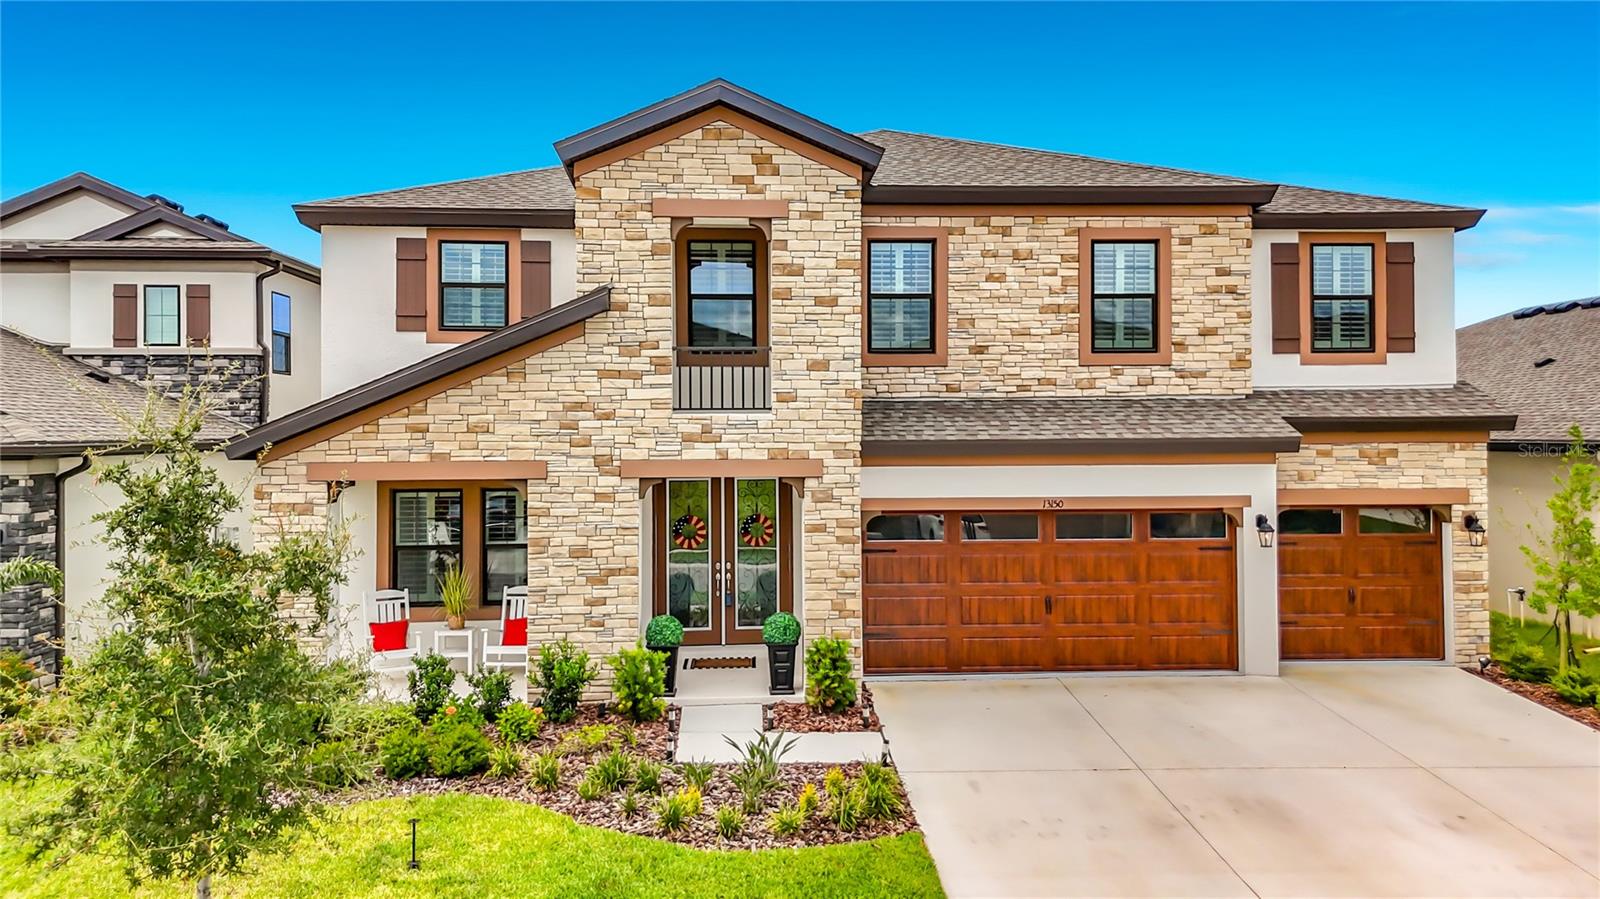
13150 WELLSPRING DRIVE
5 Beds
4 Baths
3,606 Sq.Ft.
$685,000
MLS#: TB8523148
LITHIA
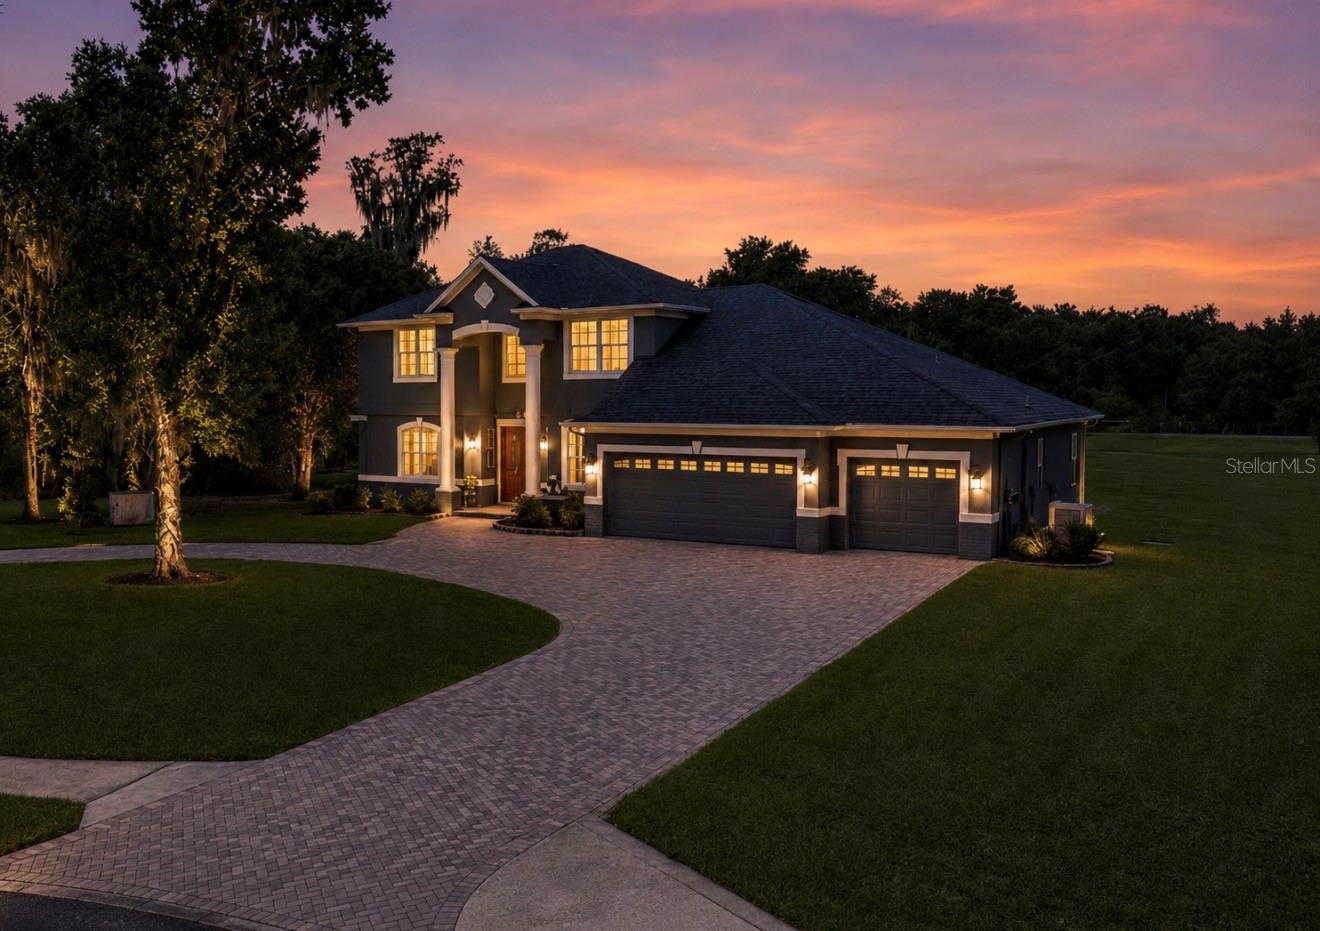
10619 LITHIA ESTATES DRIVE
4 Beds
4 Baths
2,956 Sq.Ft.
$950,000
MLS#: TB8515659
LITHIA
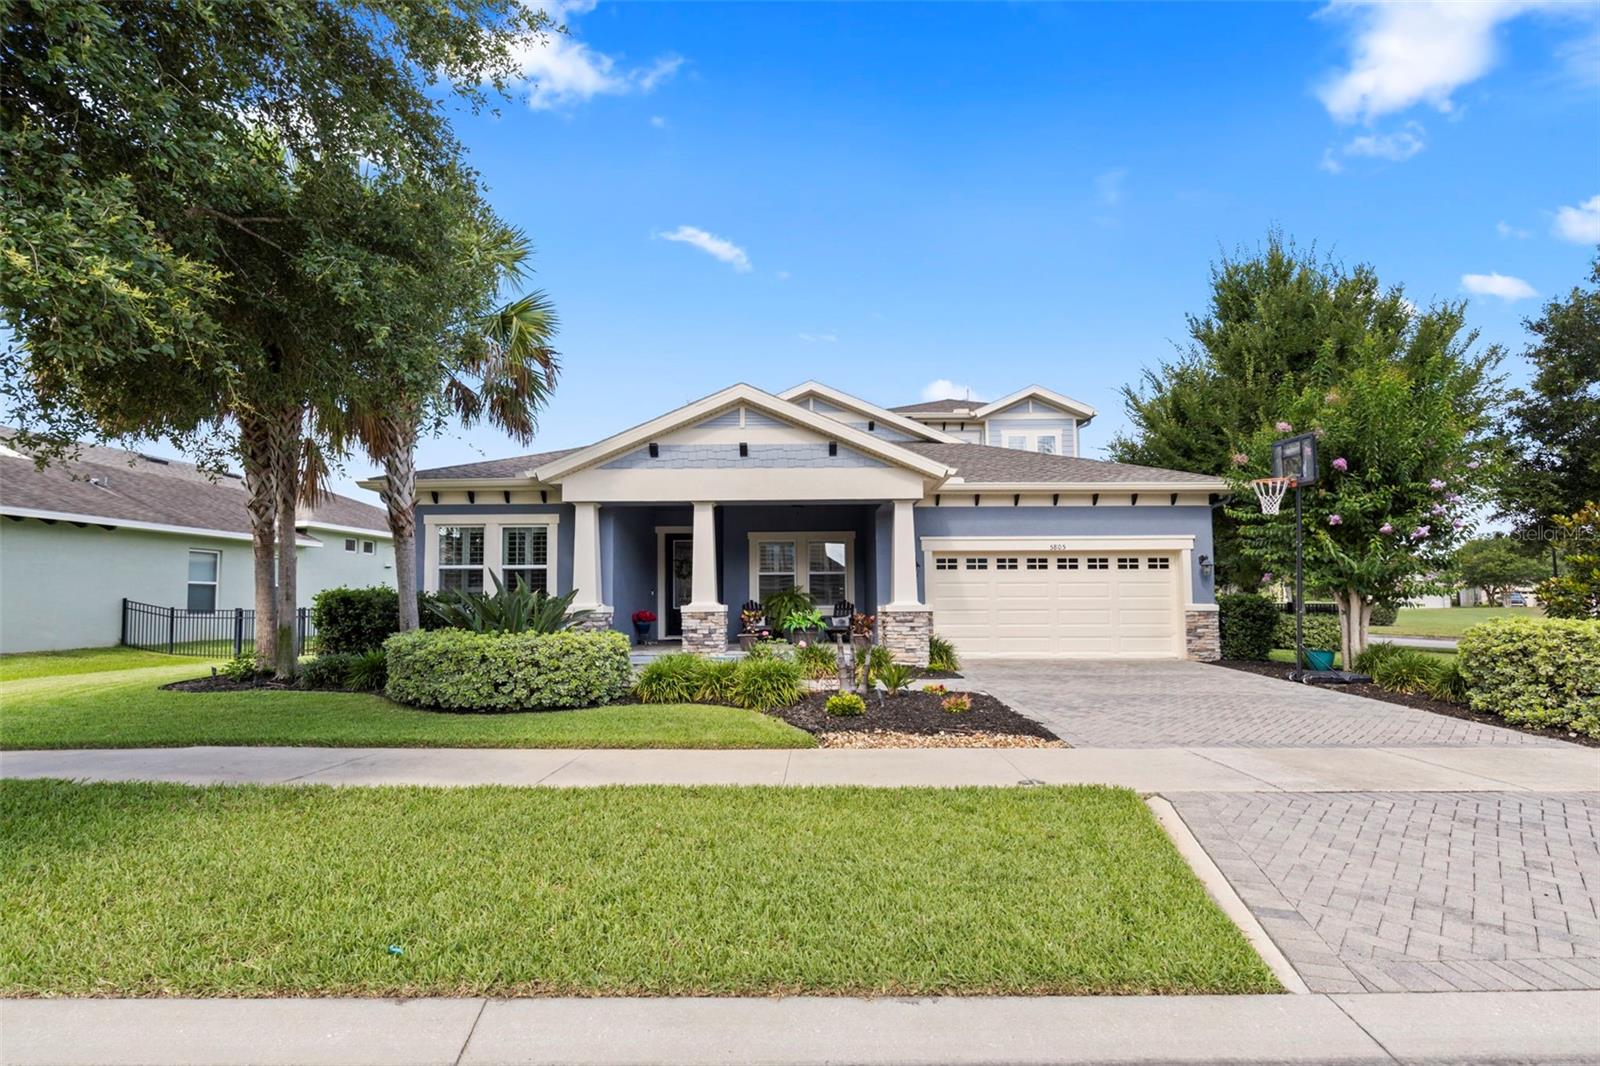
5805 WATERCOLOR DRIVE
4 Beds
5 Baths
3,283 Sq.Ft.
$845,000
MLS#: TB8520613
LITHIA
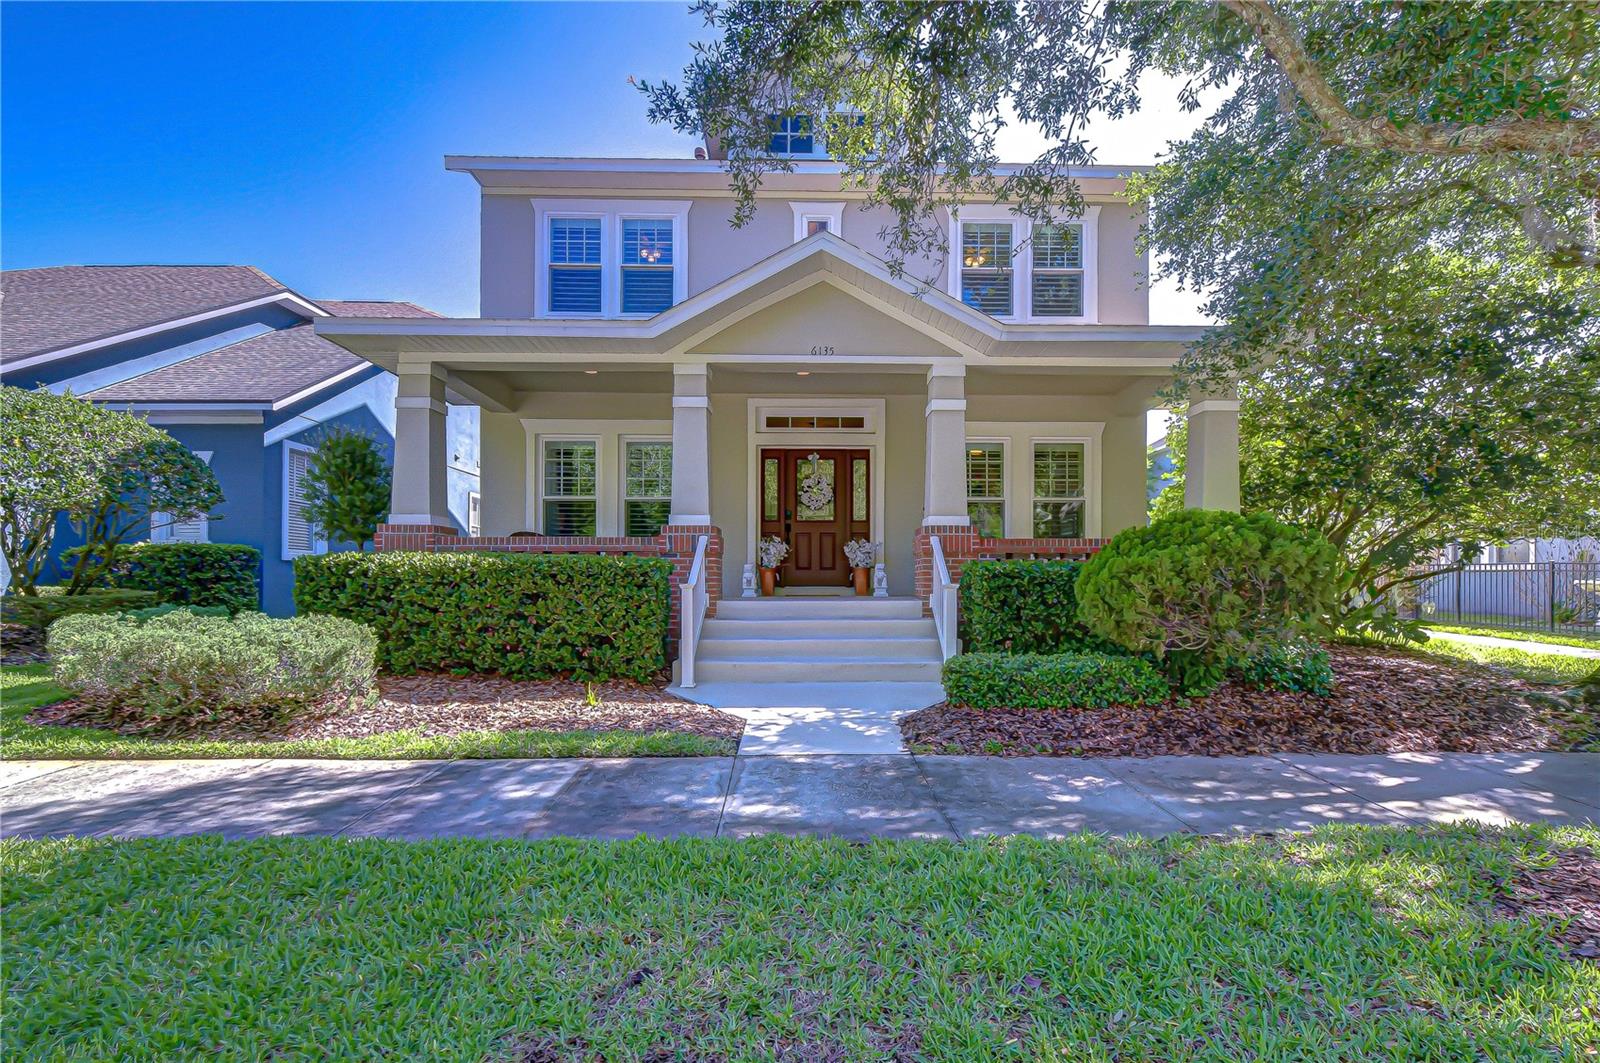
6135 CHURCHSIDE DRIVE
5 Beds
3 Baths
3,431 Sq.Ft.
$699,000
MLS#: TB8513040
LITHIA
14537 SWISS BRIDGE DRIVE
4 Beds
3 Baths
3,189 Sq.Ft.
$844,895
MLS#: TB8514732
