.webp?size=346x80)
- Properties
- Meet our agents
- Communities
- Market Report
- Home Value
- Calculator


Property
Beds
4
Full Baths
3
1/2 Baths
1
Year Built
2005
Sq.Footage
3,752
Virtually Staged. Some homes give you a place to live. This one gives you the Florida lifestyle people dream about. Your boat at your private dock. Friends gathered around the pool. A brilliant sunset reflecting across the water. At 603 Islebay Drive, every day feels like a waterfront escape—and you never have to leave home. Set on a saltwater canal with direct Tampa Bay access, this impeccably maintained Key West–style residence delivers 3,752 square feet of elevated waterfront living. Inside are 4 bedrooms, 3.5 bathrooms, soaring ceilings, beautiful natural light, and striking water views. The renovated kitchen is made to impress, featuring dramatic stone countertops, an oversized island, contrasting cabinetry, stainless-steel appliances, and a dual-fuel range. The first-floor primary suite is pure indulgence, complete with a freestanding soaking tub, oversized shower, dual vanities, and exceptional storage. Upstairs, possibilities await. An exceptionally spacious loft, private bedroom, and full bath create an entire retreat of its own—ideal for out-of-town guests who appreciate privacy and independence, or transform the loft into an impressive game room, home theater, second living area, home office, fitness studio, or whatever fits your lifestyle. Outside, the heated pool, screened lanai, and private dock create the ultimate setting for entertaining, boating, fishing, and unforgettable evenings on the water. A newer roof, tankless water heater, pool heater, remodeled bathrooms, updated flooring, and three-car tandem garage complete the package. All within gated MiraBay, where resort-style amenities and an active coastal lifestyle await. Beautiful homes come and go. Waterfront homes that make you feel something are much harder to find. This is the kind of home you’ll wish you hadn’t missed. Schedule your private showing today!
Features & Amenities
Interior
-
Other Interior Features
High Ceilings, Open Floorplan, Stone Counters, Walk-In Closet(s)
-
Total Bedrooms
4
-
Bathrooms
3
-
1/2 Bathrooms
1
-
Cooling YN
YES
-
Cooling
Central Air
-
Fireplace YN
NO
-
Heating YN
YES
-
Heating
Electric
-
Pet friendly
No
Exterior
-
Garage
Yes
-
Garage spaces
3
-
Construction Materials
Concrete
-
Other Exterior Features
Lighting, Rain Gutters, Dock
-
Parking
Attached
-
Patio and Porch Features
Covered, Enclosed, Front Porch, Patio, Rear Porch, Screened
-
Pool
Yes
-
Pool Features
Gunite, Heated, In Ground, Screen Enclosure, Private
-
Waterfront YN
YES
-
View
Water
Area & Lot
-
Lot Features
Waterfront
-
Lot Size(acres)
0.21
-
Lot Size(square feet)
9,072
-
Property Type
Residential
-
Property Sub Type
Single Family Residence
Price
-
Sales Price
$1,274,900
-
Tax Amount
$27,295.73
-
Sq. Footage
3,752
-
Price/SqFt
$339
HOA
-
Association
YES
-
Association Fee
$190
-
Association Fee Frequency
Annually
-
Association Fee Includes
N/A
-
Total Monthly Fees
$15.83
School District
-
Elementary School
Apollo Beach-HB
-
Middle School
Eisenhower-HB
-
High School
Lennard-HB
Property Features
-
Stories
2
-
New Construction
NO
-
Association Amenities
Basketball Court, Clubhouse, Fitness Center, Gated, Park, Playground, Pool, Recreation Facilities, Spa/Hot Tub, Tennis Court(s)
-
Foundation Details
Slab
-
Ownership
Fee Simple
-
Senior Community YN
NO
-
Sewer
Public Sewer
-
Tax Lot
2
-
Water Source
Public
Schedule a Showing
Showing scheduled successfully.
Mortgage calculator
Estimate your monthly mortgage payment, including the principal and interest, property taxes, and HOA. Adjust the values to generate a more accurate rate.
Your payment
Principal and Interest:
$
Property taxes:
$
HOA fees:
$
Total loan payment:
$
Total interest amount:
$
Location
County
Hillsborough
Elementary School
Apollo Beach-HB
Middle School
Eisenhower-HB
High School
Lennard-HB
Listing Courtesy of Joel Hannah, DALTON WADE INC
RealHub Information is provided exclusively for consumers' personal, non-commercial use, and it may not be used for any purpose other than to identify prospective properties consumers may be interested in purchasing. All information deemed reliable but not guaranteed and should be independently verified. All properties are subject to prior sale, change or withdrawal. RealHub website owner shall not be responsible for any typographical errors, misinformation, misprints and shall be held totally harmless.

Business Coach | Executive Sales Associate | Realtor®
Michael Graf
Call Michael today to schedule a private showing.

* Listings on this website come from the FMLS IDX Compilation and may be held by brokerage firms other than the owner of this website. The listing brokerage is identified in any listing details. Information is deemed reliable but is not guaranteed. If you believe any FMLS listing contains material that infringes your copyrighted work please click here to review our DMCA policy and learn how to submit a takedown request.© 2024 FMLS.
Related Properties

APOLLO BEACH
625 MIRABAY BOULEVARD
4 Beds
3 Baths
3,786 Sq.Ft.
$1,200,000
MLS#: TB8549143

APOLLO BEACH
5233 BRIGHTON SHORE DRIVE
4 Beds
4 Baths
3,249 Sq.Ft.
$1,350,000
MLS#: TB8543948

APOLLO BEACH
6117 GOLDEN BEACH DRIVE
4 Beds
4 Baths
4,400 Sq.Ft.
$1,250,000
MLS#: TB8543927

APOLLO BEACH
1231 ACAPPELLA LANE
4 Beds
3 Baths
3,022 Sq.Ft.
$1,299,000
MLS#: TB8542739

APOLLO BEACH
704 EAGLE LANE
4 Beds
2 Baths
2,732 Sq.Ft.
$1,500,000
MLS#: TB8536226

APOLLO BEACH
715 ISLEBAY DRIVE
4 Beds
4 Baths
4,070 Sq.Ft.
$1,495,000
MLS#: TB8537178
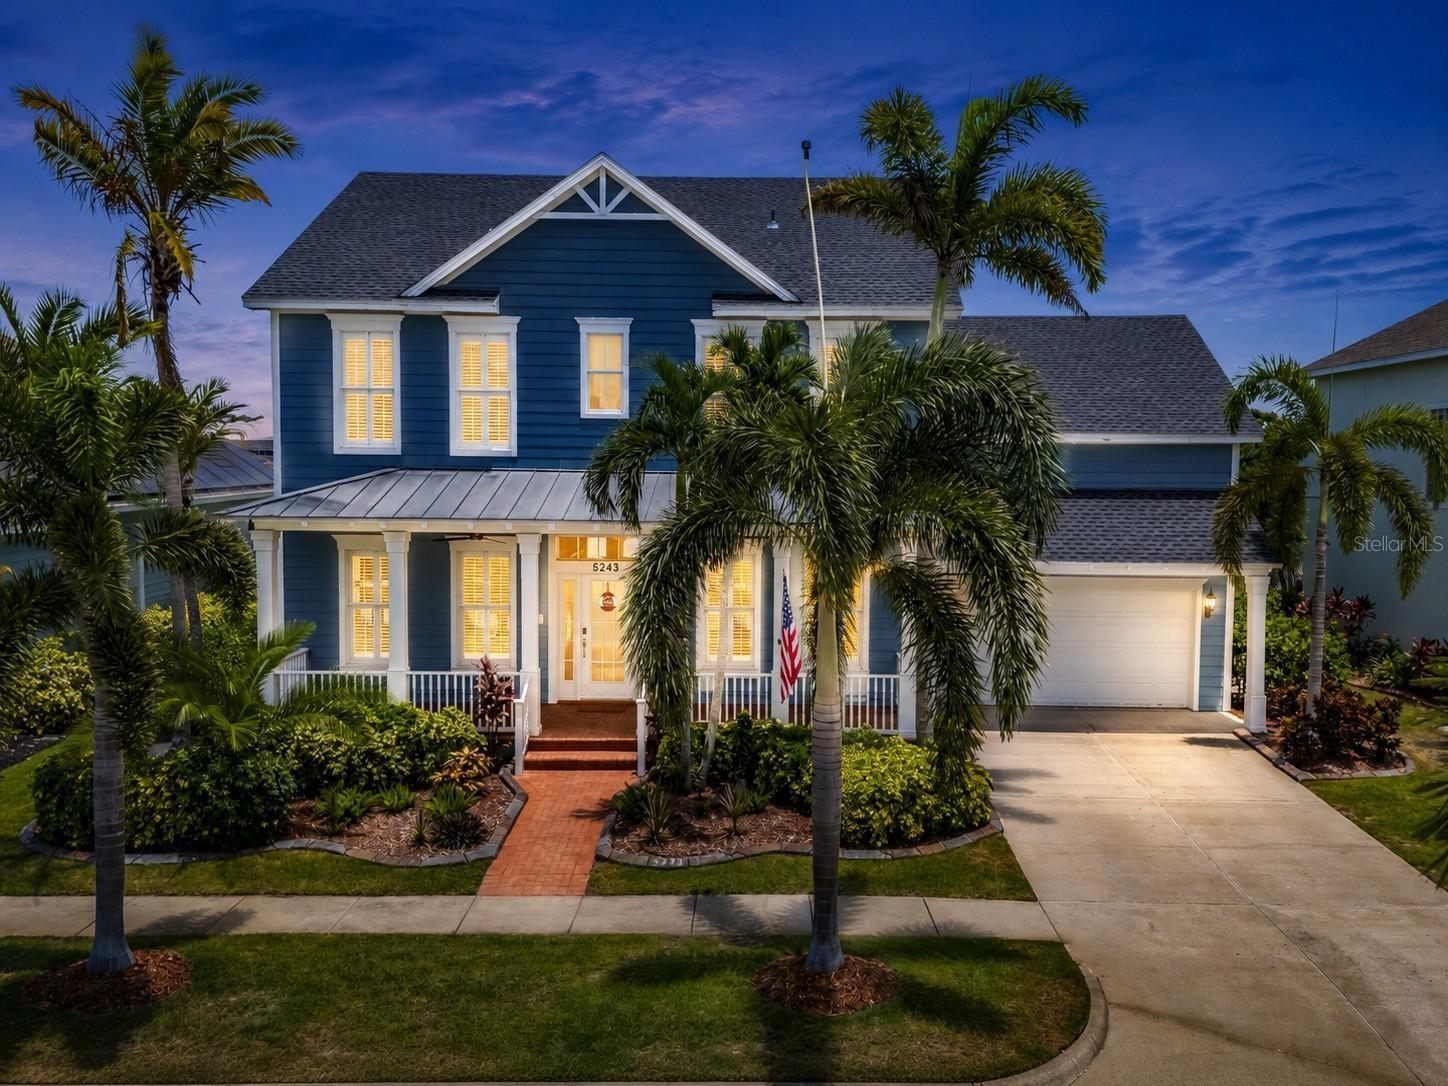
APOLLO BEACH
5243 BRIGHTON SHORE DRIVE
4 Beds
3 Baths
3,581 Sq.Ft.
$1,299,900
MLS#: TB8527286

APOLLO BEACH
936 ALLEGRO LANE
3 Beds
3 Baths
2,610 Sq.Ft.
$1,050,000
MLS#: A4699439
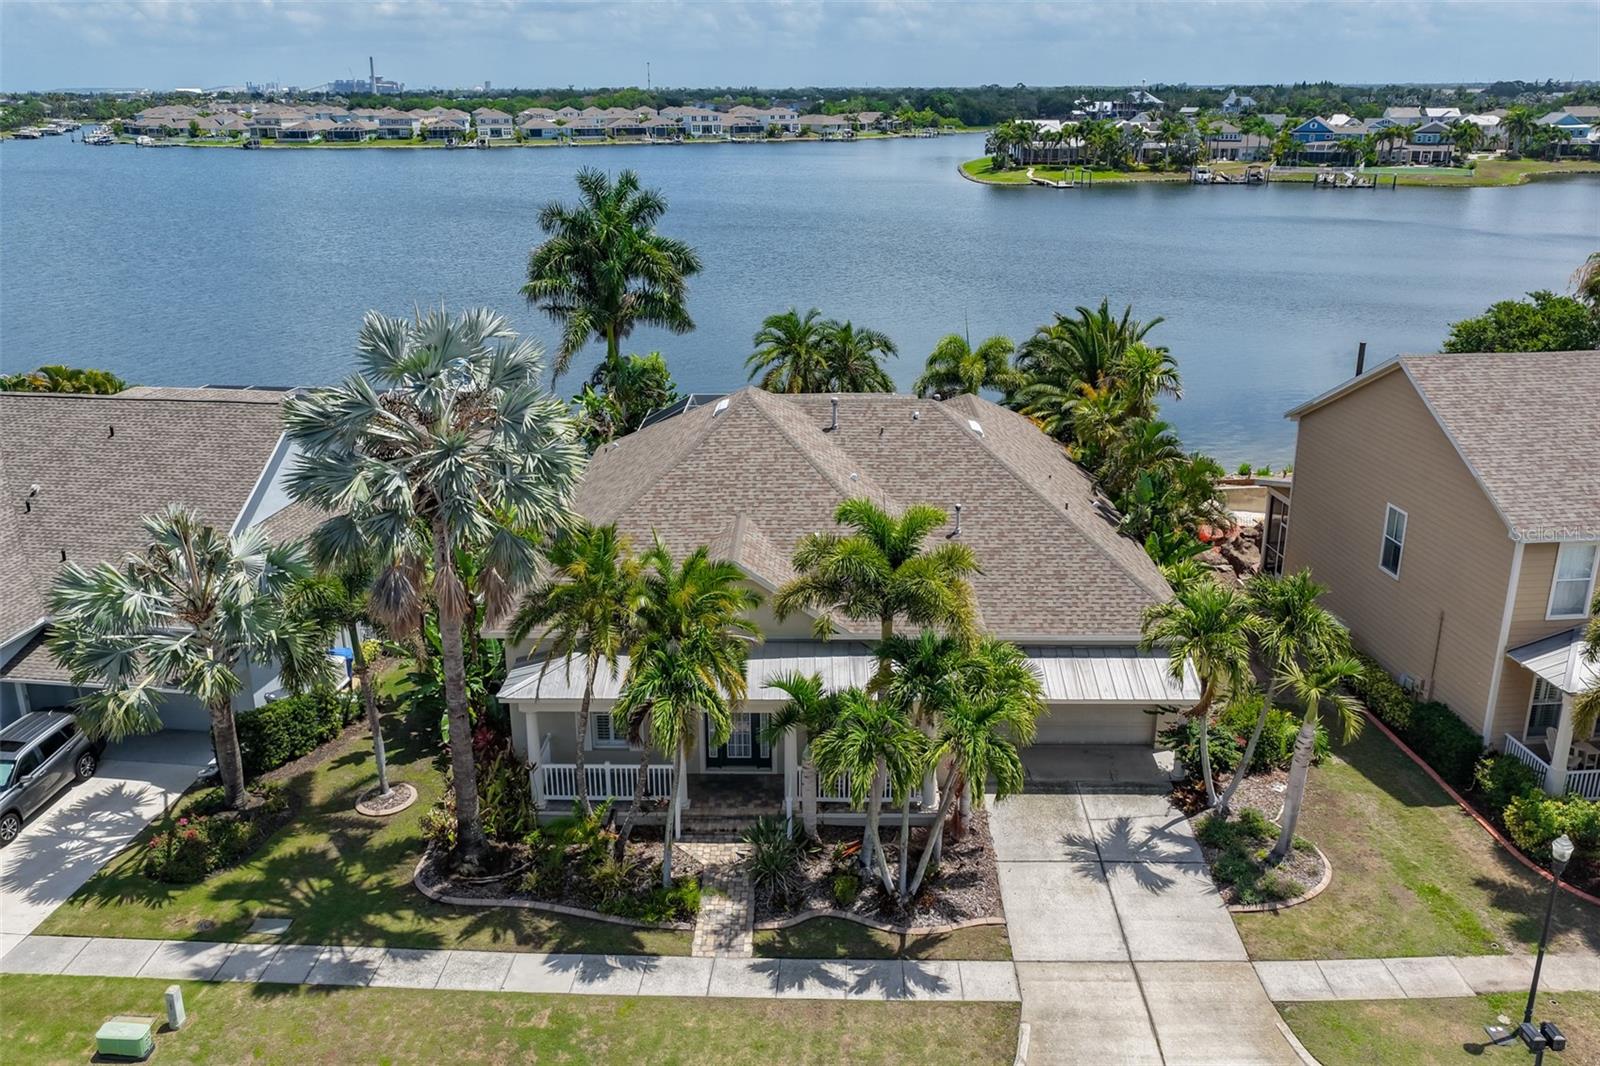
APOLLO BEACH
5229 BRIGHTON SHORE DRIVE
4 Beds
3 Baths
3,256 Sq.Ft.
$1,050,000
MLS#: TB8517198
