Features & Amenities

Interior

  • Total Bedrooms

    3

  • Bathrooms

    2

  • Cooling YN

    YES

  • Cooling

    Central Air

  • Fireplace YN

    NO

  • Heating YN

    YES

  • Heating

    Electric

  • Pet friendly

    N/A

Exterior

  • Garage

    Yes

  • Garage spaces

    2

  • Construction Materials

    Block, Stucco

  • Other Exterior Features

    Other

  • Parking

    Attached

  • Pool

    No

  • Waterfront YN

    NO

Area & Lot

  • Lot Features

    Cleared

  • Lot Size(acres)

    0.23

  • Lot Size(square feet)

    10,019

  • Property Type

    Residential

  • Property Sub Type

    Single Family Residence

Price

  • Sales Price

    $224,224

  • Tax Amount

    $3,951.76

  • Sq. Footage

    1,734

  • Price/SqFt

    $129

HOA

  • Association

    No

School District

  • Elementary School

    Marion Oaks Elementary School

  • Middle School

    Horizon Academy/Mar Oaks

  • High School

    South Marion High School

Property Features

  • Stories

    1

  • New Construction

    NO

  • Foundation Details

    Slab

  • Ownership

    Fee Simple

  • Senior Community YN

    NO

  • Sewer

    Septic Tank

  • Tax Lot

    6

  • Water Source

    Public

Schedule a Showing

Showing scheduled successfully.

<
>
IN PERSON
VIA CHAT

What is 3 + 4 ?


Change time

Mortgage calculator
Estimate your monthly mortgage payment, including the principal and interest, property taxes, and HOA. Adjust the values to generate a more accurate rate.

Your payment

Principal and Interest:

$

Property taxes:

$

HOA fees:

$

Total loan payment:

$

Total interest amount:

$

Location

County

Marion

Elementary School

Marion Oaks Elementary School

Middle School

Horizon Academy/Mar Oaks

High School

South Marion High School

Listing Courtesy of Courtney Moody , NEXTHOME PROFESSIONAL REALTY

RealHub Information is provided exclusively for consumers' personal, non-commercial use, and it may not be used for any purpose other than to identify prospective properties consumers may be interested in purchasing. All information deemed reliable but not guaranteed and should be independently verified. All properties are subject to prior sale, change or withdrawal. RealHub website owner shall not be responsible for any typographical errors, misinformation, misprints and shall be held totally harmless.

Agent Michael Graf

Business Coach | Executive Sales Associate | Realtor®

Michael Graf

Call Michael today to schedule a private showing.


* Listings on this website come from the FMLS IDX Compilation and may be held by brokerage firms other than the owner of this website. The listing brokerage is identified in any listing details. Information is deemed reliable but is not guaranteed. If you believe any FMLS listing contains material that infringes your copyrighted work please click here to review our DMCA policy and learn how to submit a takedown request.© 2024 FMLS.
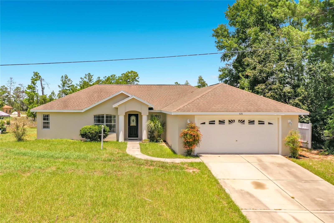
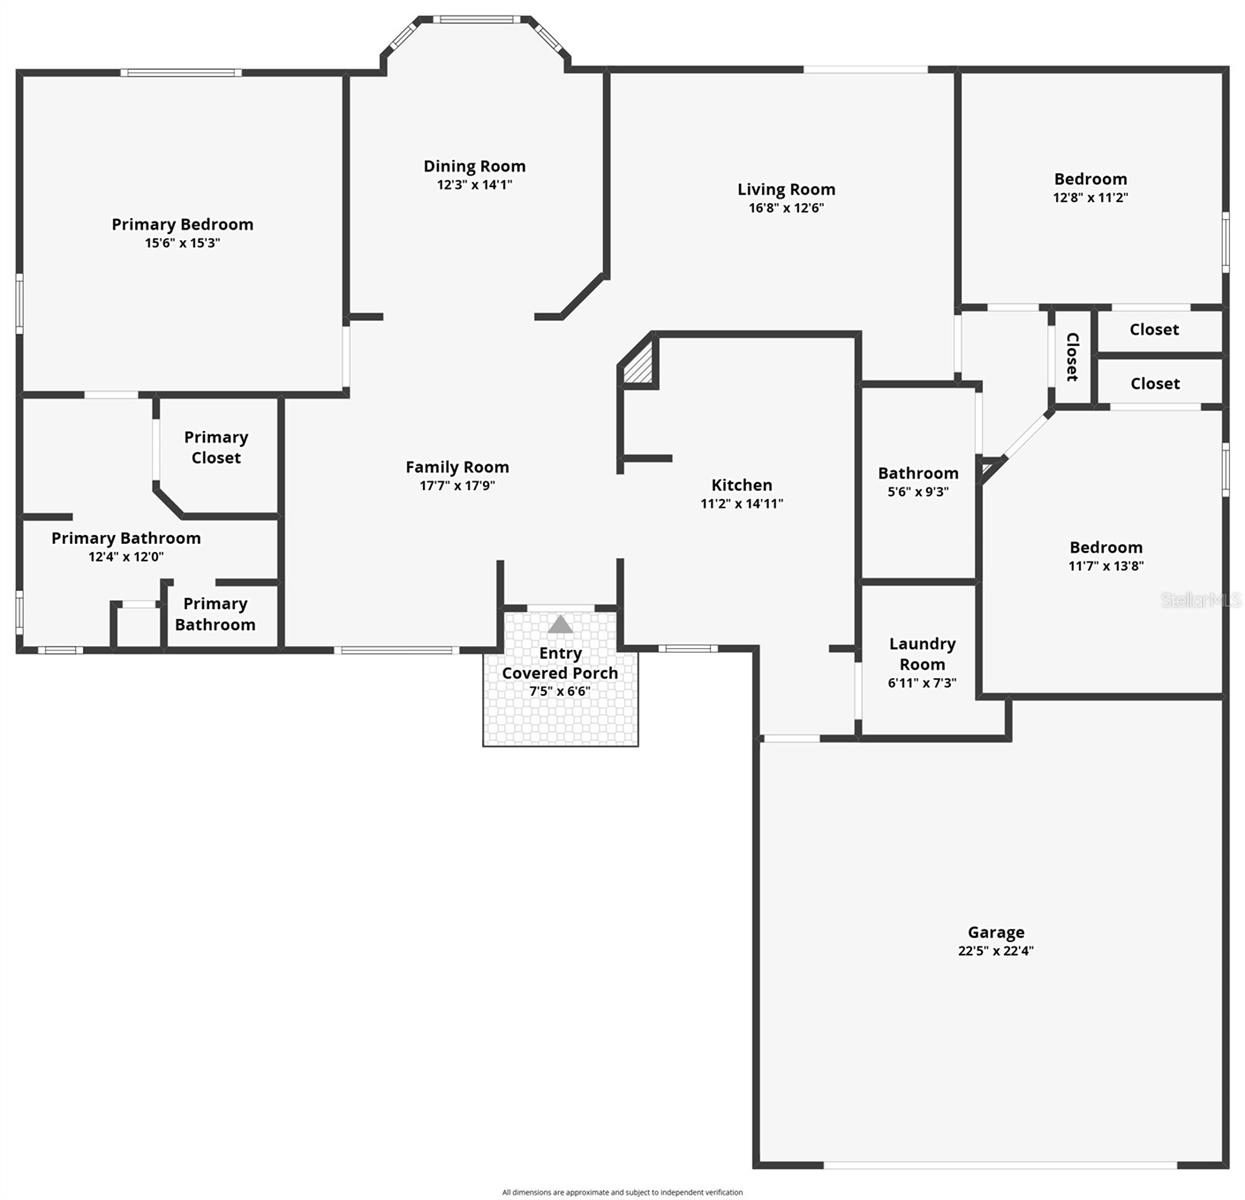
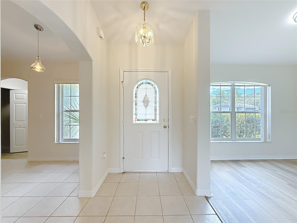
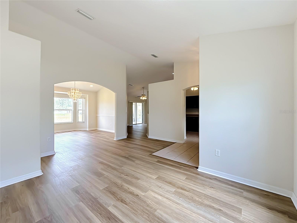
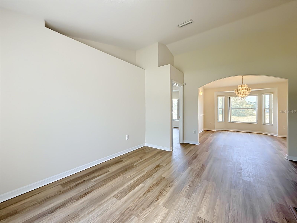
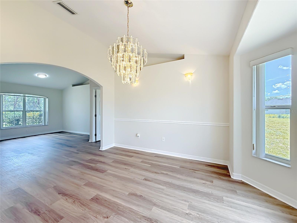
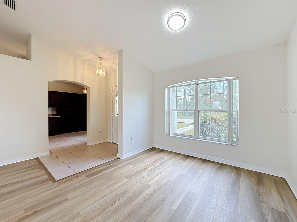
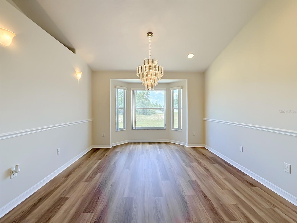
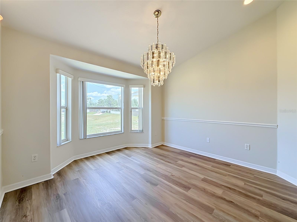
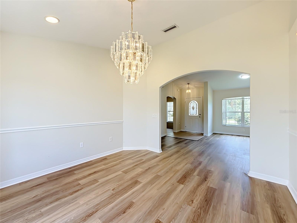
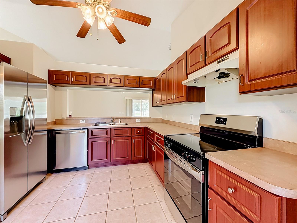
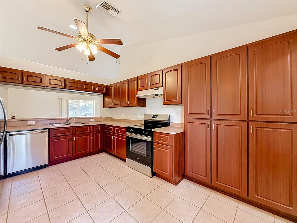
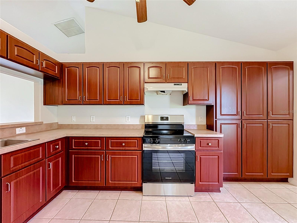
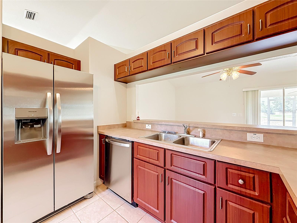
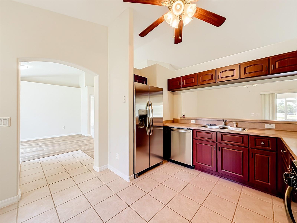
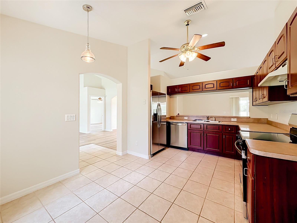
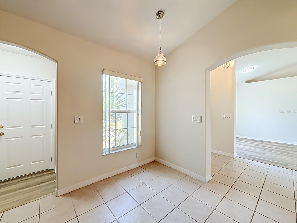
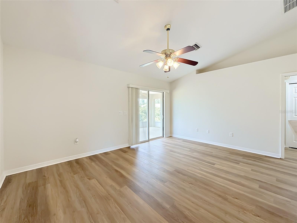
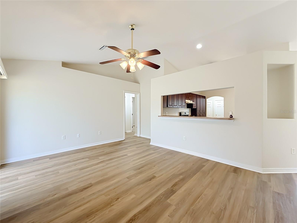
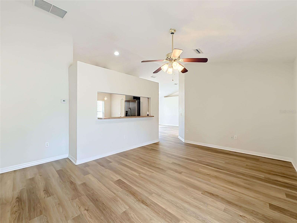
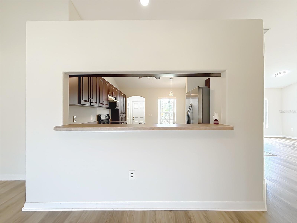
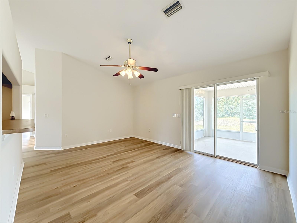
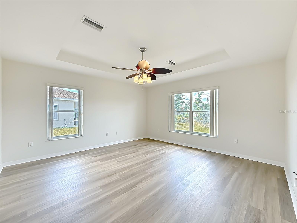
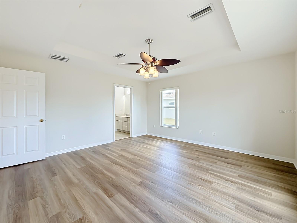
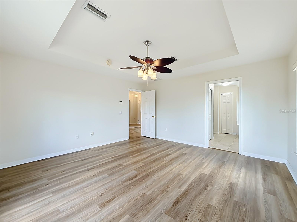
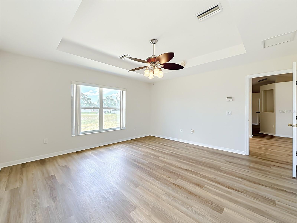
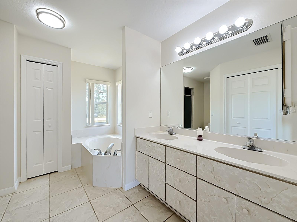
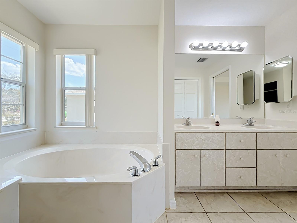
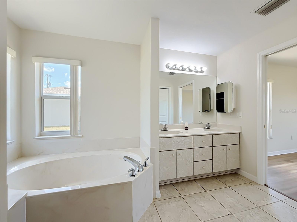
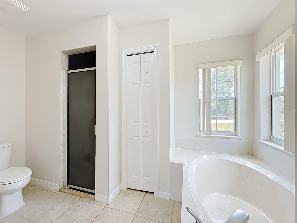
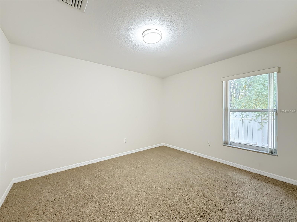
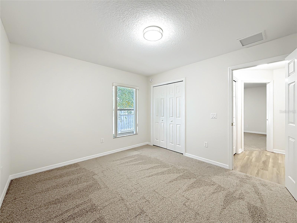
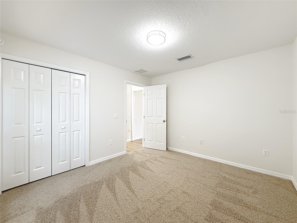
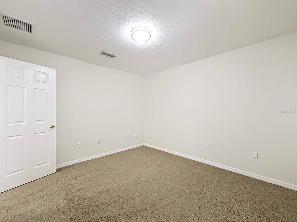
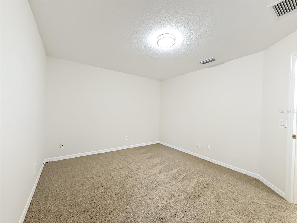
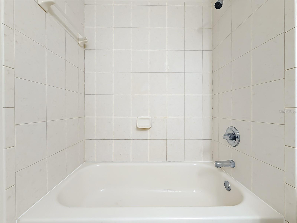
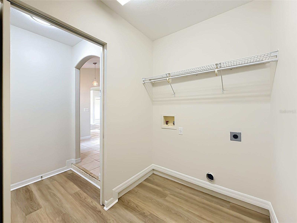
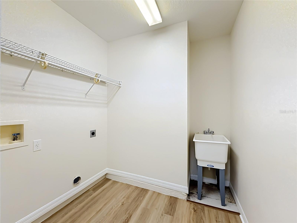
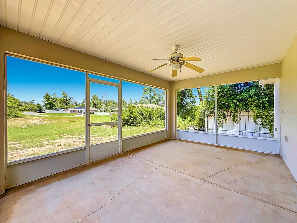
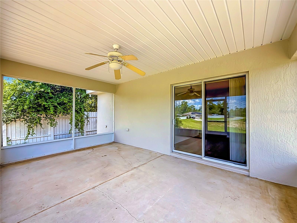
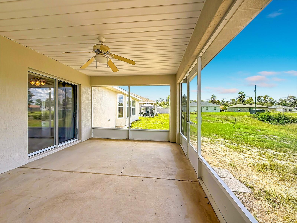
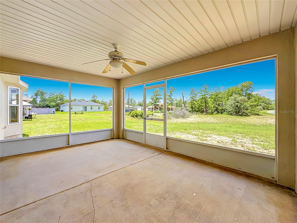
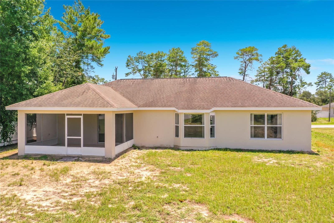
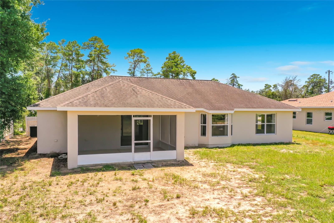
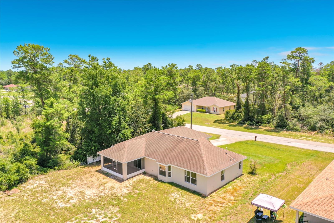
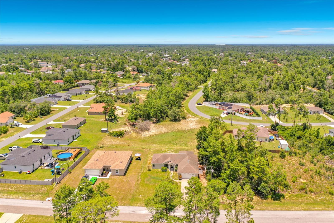
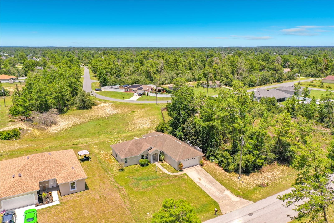
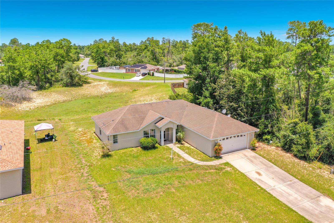
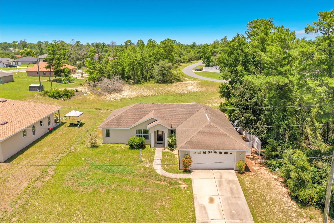
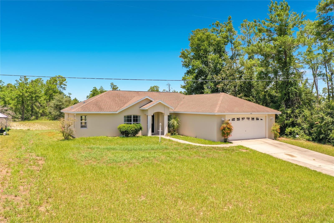
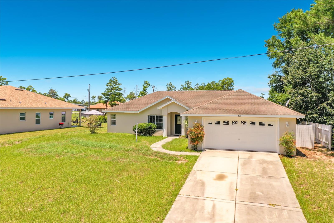
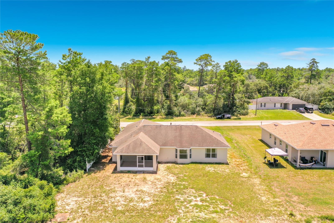
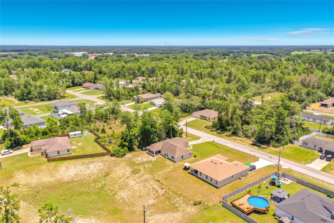
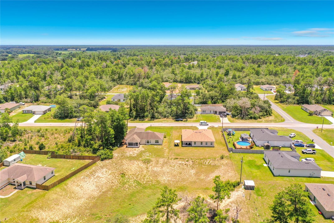
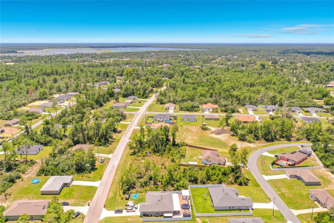
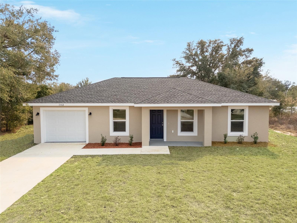
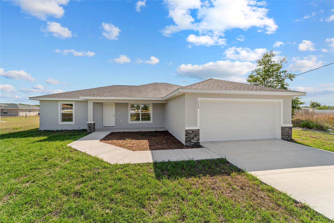
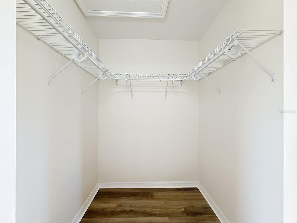
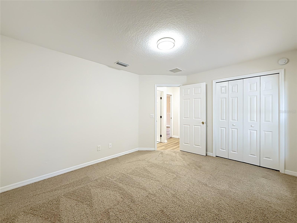
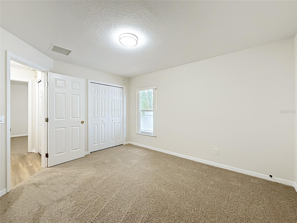
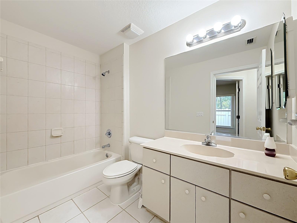
Move-in ready 3-bedroom, 2-bath home in desirable SW Ocala with great square footage, a split-bedroom floor plan, and a 2-car garage. Inside, you'll find brand-new luxury vinyl plank flooring throughout, tile in the kitchen and bathrooms, new stainless steel kitchen appliances, abundant cabinet space, an eat-in kitchen, spacious living room, separate family room, and a formal dining room that also makes an ideal home office or flex space. The private primary suite features tray ceilings, a garden tub, and a separate shower. An indoor laundry room and screened lanai add everyday comfort and convenience. Located in popular SW Ocala, this home offers quick access to I-75, the Florida Aquatics Swimming & Training (FAST) center, Market Street at Heath Brook, the Ocala Downtown Square, hospitals, shopping, restaurants, grocery stores, and the World Equestrian Center. You'll also enjoy nearby parks, the Florida Greenway trails, and an easy commute throughout Central Florida. With its spacious layout, modern updates, and exceptional location, this home is one you won't want to miss!

626 MARION OAKS LANE

Message successfully sent.

What would you like to know?

What is 3 + 4 ?

I agree to receive email communication and understand I can unsubscribe at any time.

I agree to be contacted by The Graf Group of Coldwell Banker via call, email, and text for real estate services. To opt out, you can reply 'stop' at any time or reply 'help' for assistance. You can also click the unsubscribe link in the emails. Message and data rates may apply. Message frequency may vary. Privacy Policy

Related Properties

New on site 1 day ago
Property in great Central location. Of Ocala is a five bedroom two bath mobile home on 1 acre. This mobile home is very spacious with a cathedral ceiling. The property is very close to saddle Wood school and the new SW. 43rd Court, Four lane north south road. Great location gives quick access to shopping medical and entertainment in the area. Very close to market Street at Heathbrook Roof is three years old property is not in a subdivision and is zoned A1. Property is offered as is there is no floor covering presently. There is some final in the master bedroom. This mobile home offers large space on larger lot in a great location. There is a damaged two car garage on the property that will not be repaired. Good slab underneath and electric. Property offered as is once again. Please schedule an appointment to see this property.
#OM729073

OCALA

4650 SW 36 STREET

5 Beds

2 Baths

2,041 Sq.Ft.

$249,900

MLS#: OM729073

New on site 1 day ago
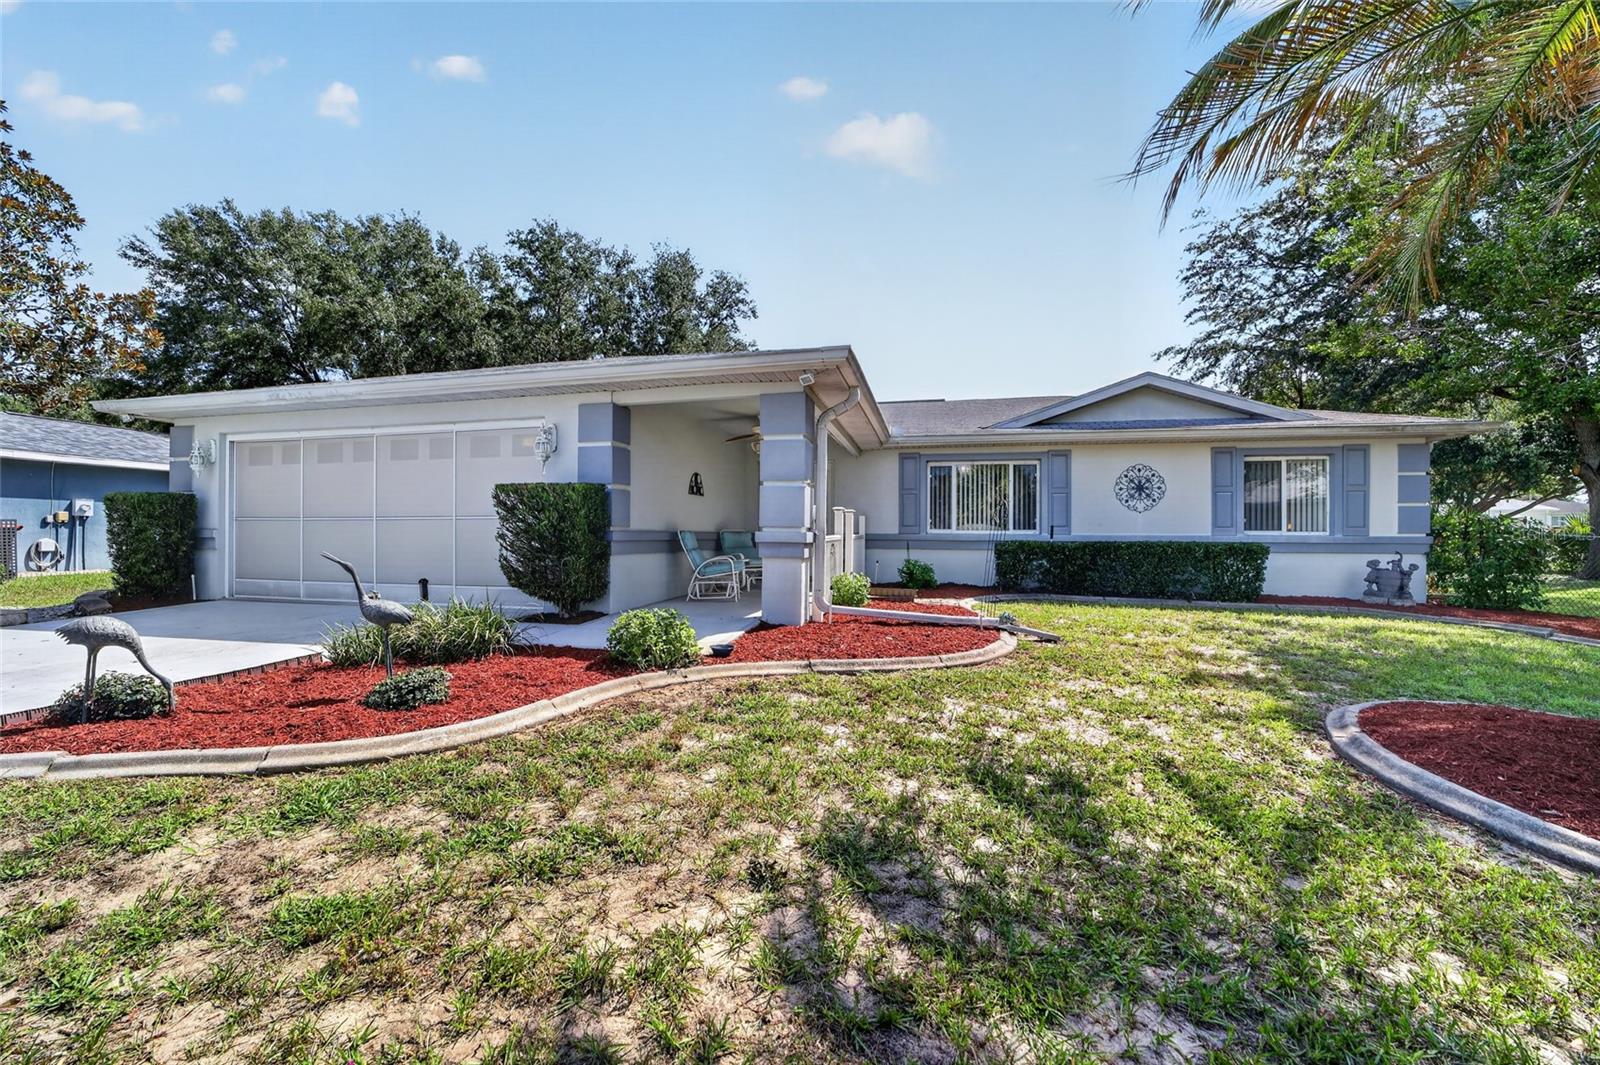
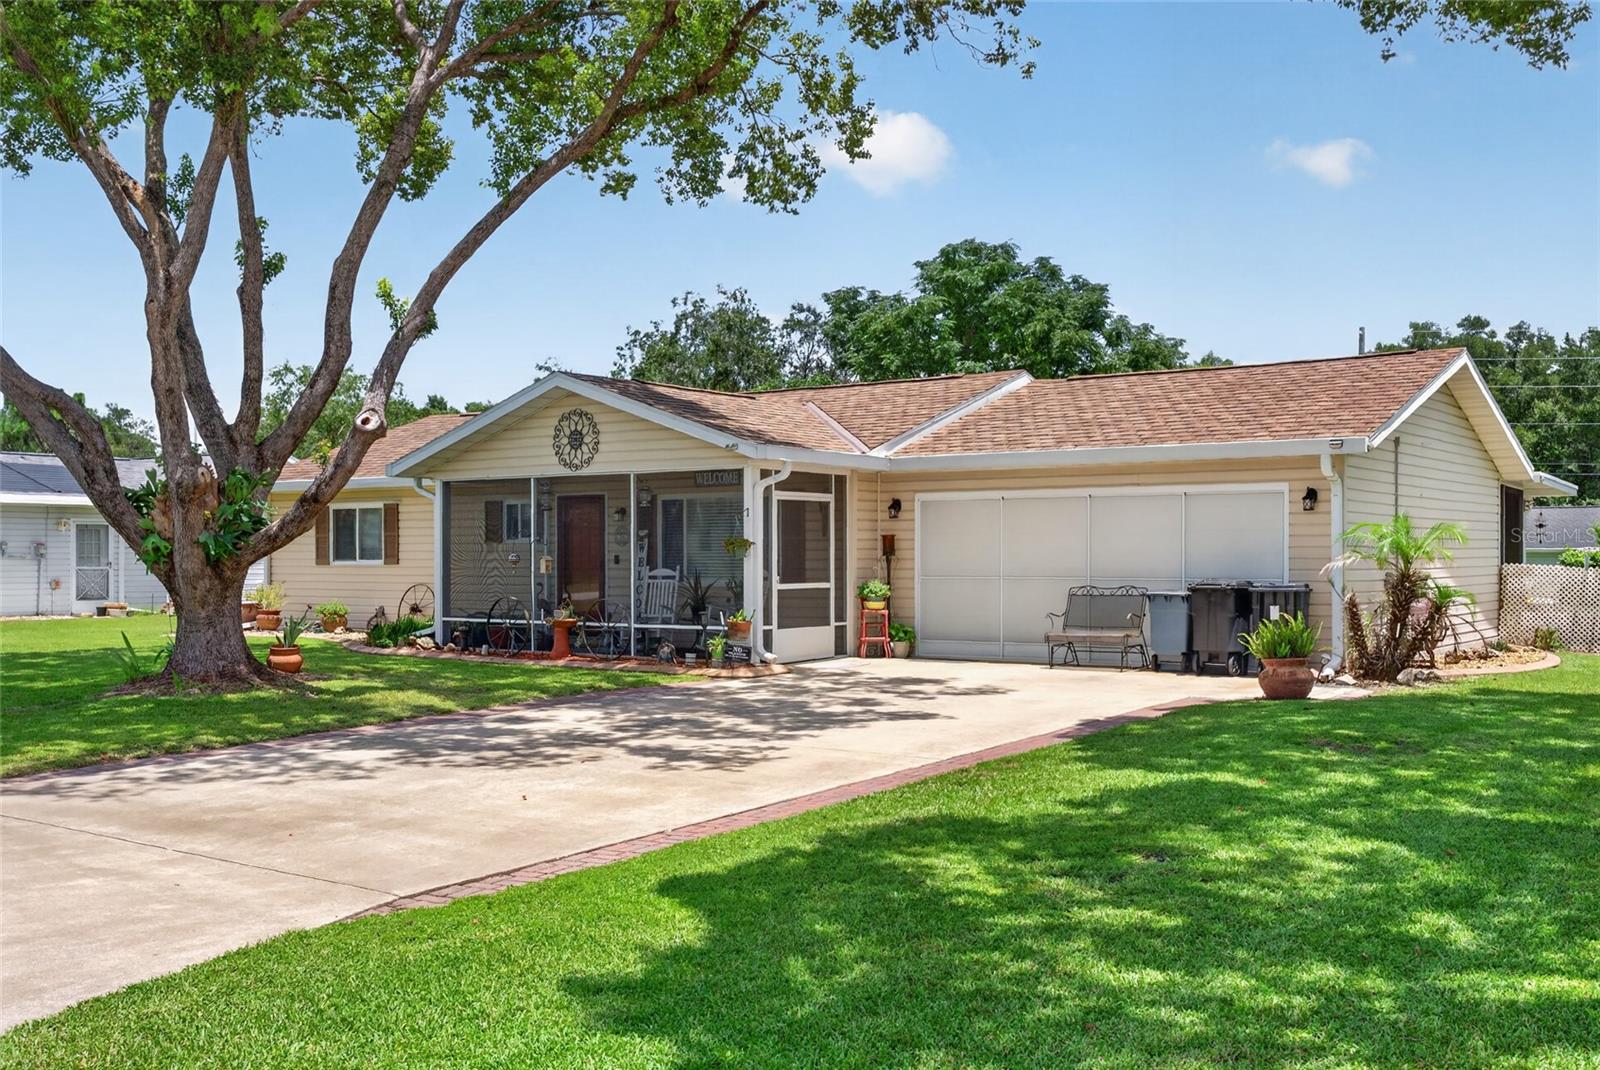
Located in the adult community of Cherrywood Estates, this well-maintained 3-bedroom, 2-bath home sits on a spacious .36-acre lot, larger than most in the neighborhood, and offers a large fenced backyard. A covered front porch provides the perfect spot to enjoy your morning coffee or relax with neighbors in the evening. Step inside to the living and dining areas featuring cherry hardwood flooring and an electric fireplace. The kitchen offers upgraded cabinetry, a tile backsplash, a pantry, and a breakfast nook with plantation shutters, creating a bright space to enjoy casual meals. French doors lead to the enclosed Florida room with plantation shutters, sliding windows, and a door leading to the spacious backyard. Filled with morning sunshine from its eastern exposure, this versatile room makes an ideal sitting area, hobby room, reading room, or additional living space. The split floor plan provides privacy for both owners and guests. The primary suite features a tray ceiling, crown molding, a cedar-lined walk-in closet with built-in organizers, and an upgraded vanity in the bathroom. Two additional bedrooms offer spacious closets and high gloss wood plank laminate flooring. And the guest bathroom has been updated with an upgraded vanity and has a tiled step-in shower. Outside, you’ll find two back yard patio areas enclosed by vinyl picket fencing. One features pavers with a gated entrance, while the second includes a concrete patio that was previously used as a putting green. These unique outdoor spaces are perfect for grilling, entertaining, gardening, or simply enjoying the backyard. The two-car garage includes built-in cabinets and sliding screen doors, allowing you to enjoy the breeze that flows through while working on projects or relaxing in privacy. Additional features include a Culligan Gold Series water softener, reverse osmosis system under the kitchen sink, irrigation system, AC new in 2023, and water heater new in 2020. Cherrywood Estates residents enjoy a clubhouse with a fitness center, hobby rooms, library, billiards, ballroom, swimming pool and spa, tennis, bocce ball, shuffleboard, basketball, horseshoes, and a variety of social activities throughout the year.
#OM728831

OCALA

10036 SW 62ND CIRCLE

3 Beds

2 Baths

1,671 Sq.Ft.

$230,000

MLS#: OM728831

New on site 1 day ago
Located in the rapidly growing Corridor of Southwest Ocala. This 2 bedroom 2 bath home features recently updated bathrooms and a fully remodeled kitchen. Kitchen includes all new solid oak cabinets, new and sink faucet. Granite countertops and stainless steel appliances. Bathrooms have been updated with new vanities, countertops, faucets, light fixtures and tiled shower enclosures.  This home also includes a bonus room that could be used as a game room or a 3rd bedroom. Huge Lanai off the back of the home looking out at the private fully fenced backyard. Tile floors throughout the home for easy maintenance. The home also has a newer roof and recently painted inside and out. Located close to dining, shopping, entertainment and medical facilities.
#OM729191

OCALA

3762 SW 147TH STREET

2 Beds

2 Baths

984 Sq.Ft.

$191,500

MLS#: OM729191

New on site 2 days ago
Under Construction. Limited-time incentive: Seller offering a $5,000 contribution toward the buyer’s closing costs with an accepted full-price offer. 
Country living at its finest! New home on an undeveloped road. Discover the charm of this new construction “Maplewood” model by Bakan Homes, scheduled for completion by October 3rd, 2026.  Thoughtfully designed to blend affordability with everyday comfort, this home presents a wonderful opportunity for buyers seeking stylish, attainable homeownership. Inside, you’ll find 8’ ceilings in the bedrooms and vaulted ceilings in the main living areas, creating an open and inviting feel throughout. The kitchen is efficiently designed with durable Formica countertops and stainless-steel appliances, including a dishwasher, offering both practicality and modern appeal. With smart use of space and a focus on livability, this home is ideal for first-time buyers, downsizers, or anyone looking for a cozy yet functional retreat without compromising quality. For added peace of mind, the home includes a limited Builder Warranty valid for one year after the issuance of the Certificate of Occupancy. Photos are of a recently completed model. Colors, finishes, and appliances may vary from home to home. This model does not include a garage door opener. Estimated completion dates are subject to change due to unforeseen circumstances.
#OM729163

OCALA

3356 SW 151ST CT SW 151 COURT

3 Beds

2 Baths

1,087 Sq.Ft.

$222,900

MLS#: OM729163

New on site 2 days ago
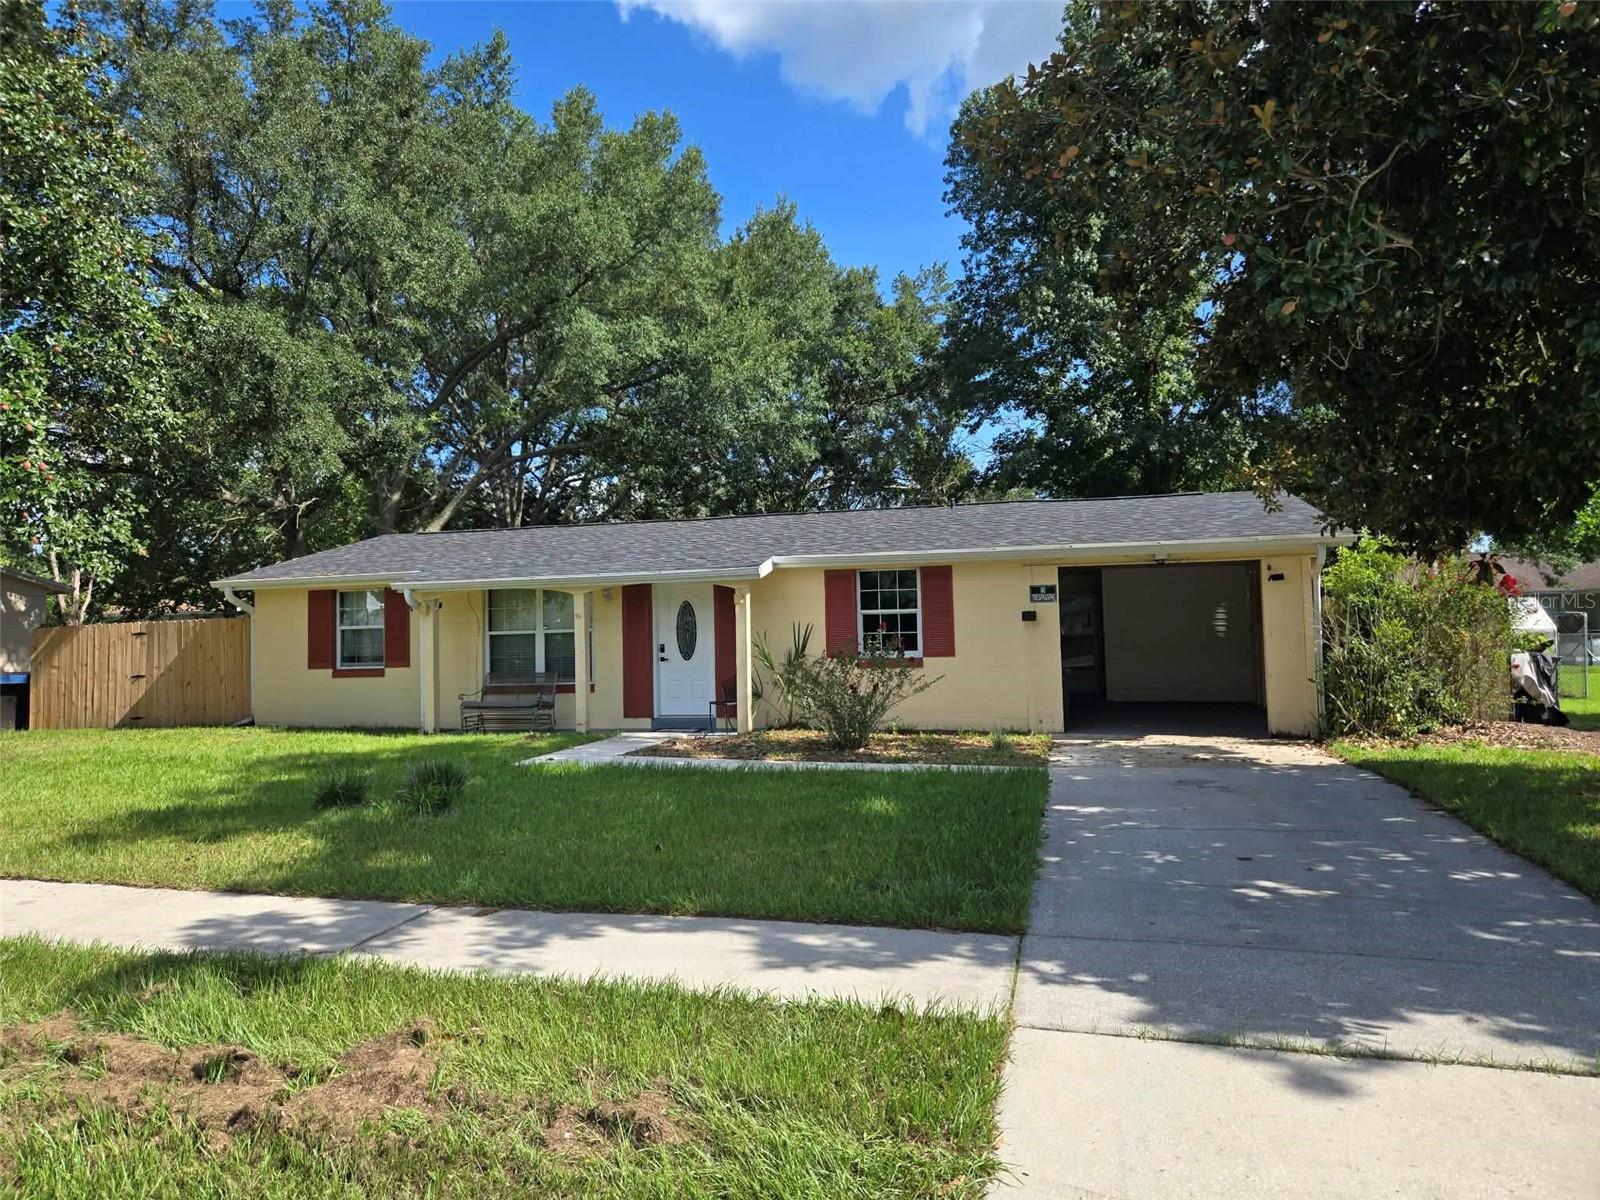
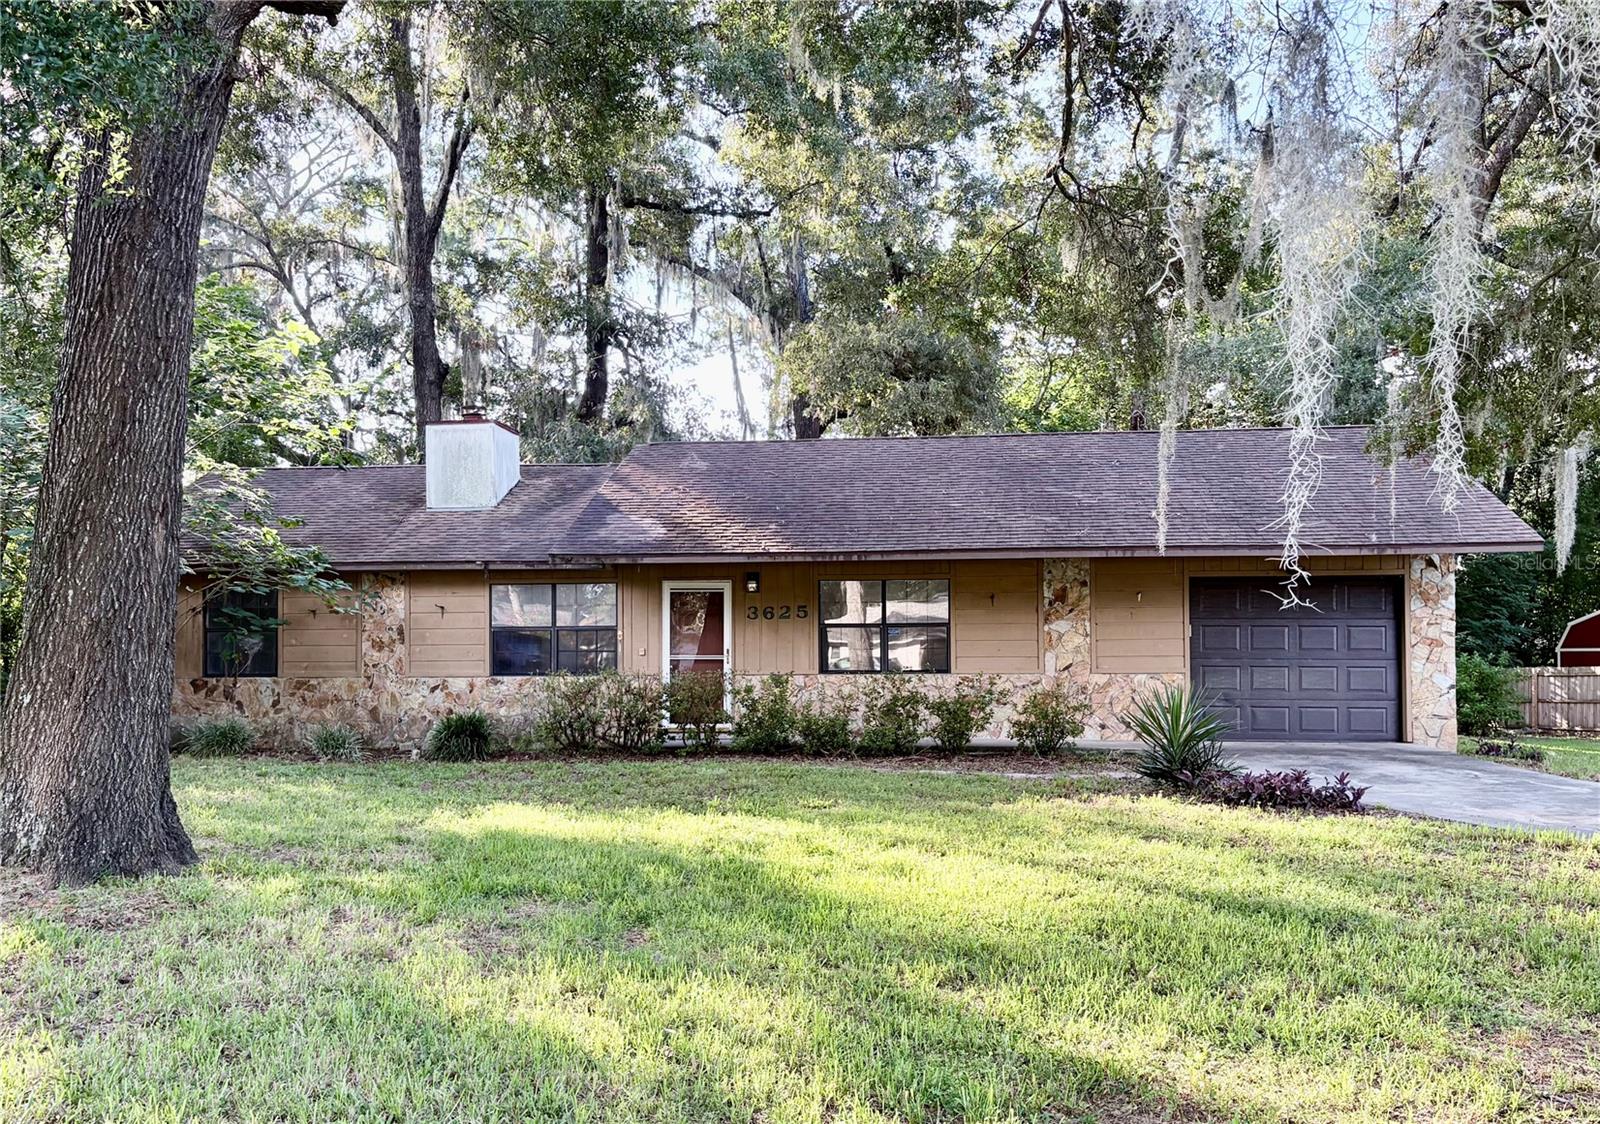
Opportunity! Whether you're searching for a first home, an investment property, or a future rental, this 3-bedroom, 2-bath home offers solid bones and the chance to make it your own. Freshly painted throughout, the home features approximately 1,200 square feet of living area with an open great room/dining room floor plan, split bedrooms, high ceilings, and a wood-burning fireplace.

The kitchen includes a separate dining area, breakfast bar, and ample cabinet space. The primary suite offers a walk-in closet and a private bath.  Sliding glass doors in the dining room lead to a patio overlooking the large backyard—providing plenty of room for outdoor living, gardening, or future improvements.

Additional features include a one-car garage with automatic opener and washer and dryer hookups. Located in the established Woodland Place community with no HOA, this home is conveniently situated near Publix, shopping, dining, medical facilities, and everything beautiful Ocala has to offer.

With its desirable layout, great location, and endless potential, this home is ready for its next owner to add their personal touches and make it shine.  (Updated photos are coming soon!)
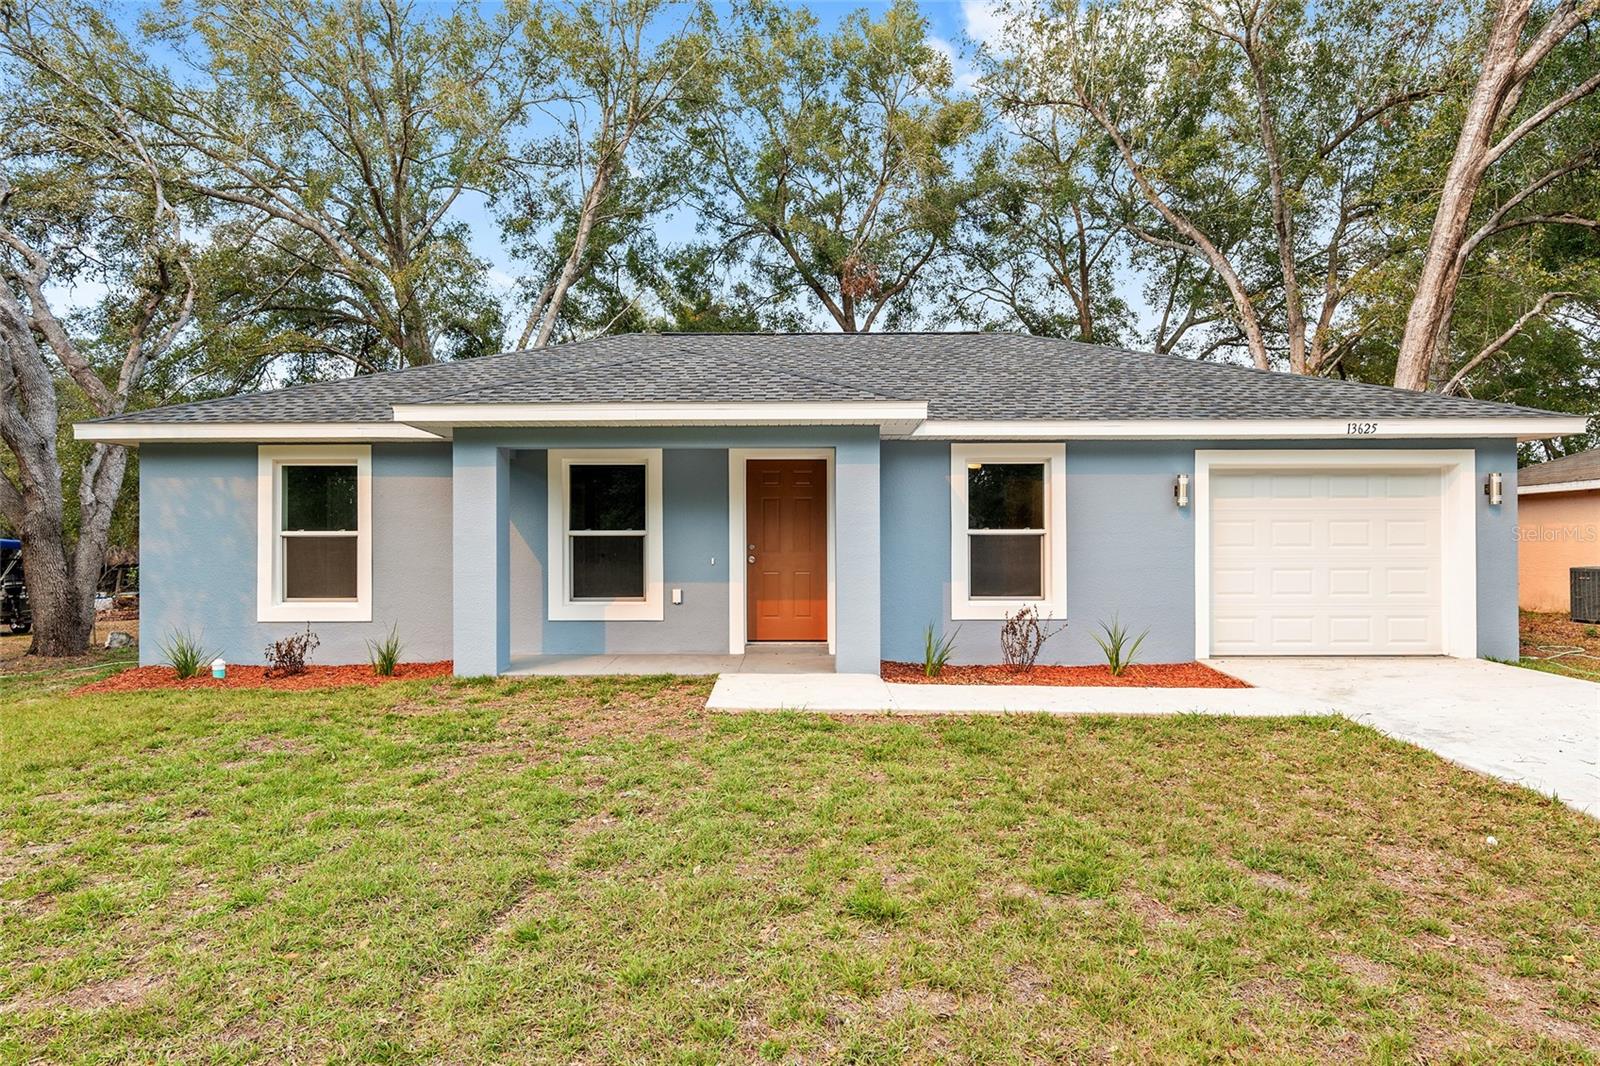
#L4963635

OCALA

3625 NE 18TH COURT

3 Beds

2 Baths

1,200 Sq.Ft.

$195,000

MLS#: L4963635

New on site 3 days ago
Welcome to this immaculately kept 2-bedroom, 2-bath home located in the highly desirable Spruce Creek 55+ community in the heart of Southwest Ocala with a low HOA. This move-in-ready home features a spacious living room, formal dining area, and a bright Florida room under heat and air, providing additional year-round living space. The functional kitchen offers abundant counter space and cabinetry with convenient direct access to the garage. Both bedrooms are generously sized with walk-in closets, and the bathrooms have been recently updated. Luxury vinyl plank flooring adds style and durability throughout the home. Enjoy the privacy of the fully fenced backyard, complete with a paved courtyard, screened lanai, and a screened garage door for added comfort and ventilation. Major updates include a new roof (2016) and A/C system (2019), offering peace of mind. Experience resort-style living with exceptional community amenities, including a fitness center, resort-style pool, tennis courts, and a welcoming clubhouse, while low HOA dues also include trash pickup for added convenience. Conveniently located just minutes from shopping, restaurants, hospitals, and everyday amenities, this beautiful home offers the perfect combination of comfort, privacy, convenience, and low-maintenance living. Schedule your private tour today!
#OM729066

OCALA

10821 SW 62ND AVENUE

2 Beds

2 Baths

1,166 Sq.Ft.

$179,900

MLS#: OM729066

New on site 2 days ago
Under Construction. Limited-time incentive: Seller offering a $5,000 contribution toward the buyer’s closing costs with an accepted full-price offer. 
Country living at its finest! New home on an undeveloped road. Discover the charm of this new construction “Maplewood” model by Bakan Homes, scheduled for completion by (insert date).  Thoughtfully designed to blend affordability with everyday comfort, this home presents a wonderful opportunity for buyers seeking stylish, attainable homeownership. Inside, you’ll find 8’ ceilings in the bedrooms and vaulted ceilings in the main living areas, creating an open and inviting feel throughout. The kitchen is efficiently designed with durable Formica countertops and stainless-steel appliances, including a dishwasher, offering both practicality and modern appeal. With smart use of space and a focus on livability, this home is ideal for first-time buyers, downsizers, or anyone looking for a cozy yet functional retreat without compromising quality. For added peace of mind, the home includes a limited Builder Warranty valid for one year after the issuance of the Certificate of Occupancy. Photos are of a recently completed model. Colors, finishes, and appliances may vary from home to home. This model does not include a garage door opener. Estimated completion dates are subject to change due to unforeseen circumstances.
#OM729157

OCALA

3344 SW 151 COURT

3 Beds

2 Baths

1,087 Sq.Ft.

$222,900

MLS#: OM729157

New on site 2 days ago
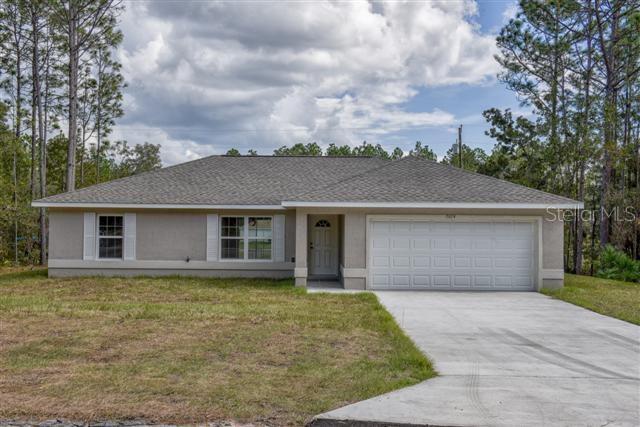
Under Construction. 1331 SQ FT LIVING AREA
1868 SQ FT TOTAL UNDER ROOF
BEAUTIFUL BRAND-NEW Custom home. Pictures are of a Model Home and not the actual home. Block
with stucco 3 bedroom, 2 bath with attached 2 car garage. Beautiful cabinets accent a gorgeous kitchen.
Appliances include Refrigerator, Range with hood and Dishwasher. Walk-in closet in Master. High
Efficiency windows.
#OM729134

OCALA

14426 SW 79TH TERRACE

3 Beds

2 Baths

1,331 Sq.Ft.

$239,900

MLS#: OM729134

New on site 2 days ago
Virtually Staged. MOVE IN READY!! Beautiful new construction home! Luxury Plank Vinyl flooring throughout all living and common areas, tile in bathrooms, and carpet in the bedrooms. Open floor plan with dining area and eat-in kitchen, all done in neutral, pleasing colors. Inside laundry with W & D hook-ups. Walk-in closet + regular size closet in Master bedroom. Stainless steel appliance package in the kitchen. Cabinets are white shaker-style with light luxury granite countertops. Stacked stone on the exterior entrance. Please see attached documents from Builder (Builders Contract Addendum & Warranty) Actual photos are currently unavailable. Any photos depicted are for illustration purposes only and only to show layout. Floor plan displayed is our standard plan and garage orientation may vary on actual home. Interior and exterior colors, finishes, and garage orientation will vary for actual home. Information is deemed correct, but no guarantee made. The home is under construction. Expected completion date is an estimate only. Any dimensions listed are approximate. ***Inquire about our preferred lender deals! Builder offering to contribute to buyer’s closing costs or help with rate buy downs! We can be flexible to help our buyers get into a beautiful home! ***
#OM728555

OCALA

14 PINE RADIAL RUN

3 Beds

2 Baths

1,557 Sq.Ft.

$260,000

MLS#: OM728555

 - property

Send a message

Message successfully sent.

Your message

What is 3 + 4 ?

Reason for contacting?

I agree to receive email communication and understand I can unsubscribe at any time.

I agree to be contacted by The Graf Group of Coldwell Banker via call, email, and text for real estate services. To opt out, you can reply 'stop' at any time or reply 'help' for assistance. You can also click the unsubscribe link in the emails. Message and data rates may apply. Message frequency may vary. Privacy Policy

Sign Out

Virtual Assistant

Would you like to take the next step with this property? We can help you schedule a showing or virtual tour, or send you more details.

Yes, I would like more information.

Thank You for Your Reply, One of Our Agents will contact you as soon as possible

No, maybe later.

Thank you, you can always contact me via email, phone number or through the contact form.

Realhub AI

Lucy - Your AI-Powered Realtor
Update Your Temporary Password

Personalize your search

Enter your email and we'll notify you immediately when new listings match what you're looking for.

or enter email address
Already have an account ? Login here

Continue your home search

I agree to receive communications and understand I can unsubscribe at any time.

I agree to be contacted by The Graf Group of Coldwell Banker via call, email, and text for real estate services. To opt out, you can reply 'stop' at any time or reply 'help' for assistance. You can also click the unsubscribe link in the emails. Message and data rates may apply. Message frequency may vary. Privacy Policy

Already have an account ? Login here

We use cookies

We use cookies primarily for analytics to enhance your experience. By accepting, you agree to our use of these cookies. You can manage your preferences or learn more about our cookies policy.