.webp?size=346x80)
- Properties
- Meet our agents
- Communities
- Market Report
- Home Value
- Calculator
Contemporary, Mid-Century Modern, Ranch
6419 PELICAN DRIVE S
ST PETERSBURG, FL 33707
MLS#: TB8528377
$685,000
Property
Beds
4
Full Baths
2
1/2 Baths
None
Year Built
1973
Sq.Footage
1,952
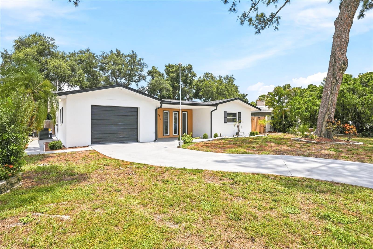
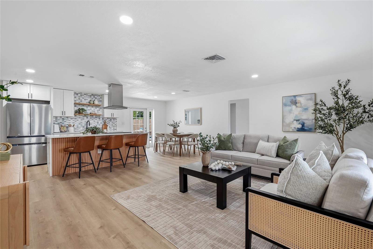
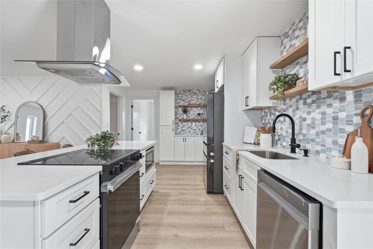
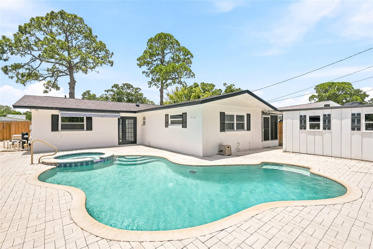
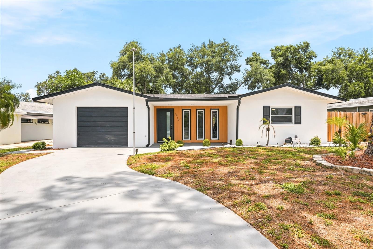
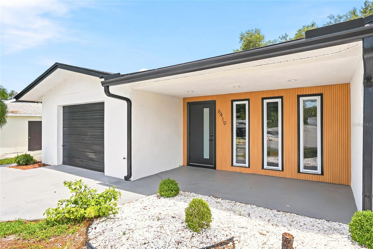
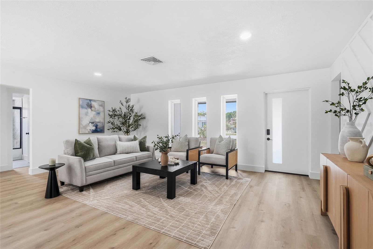
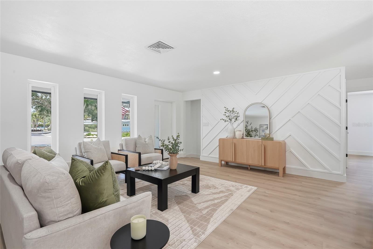
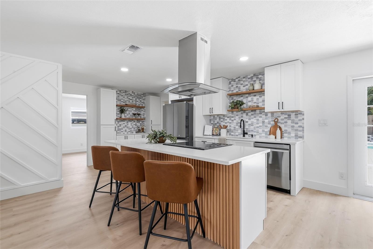
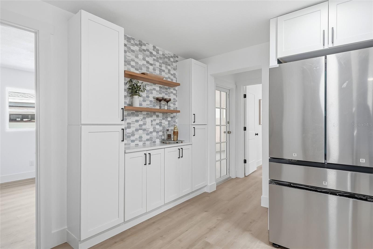
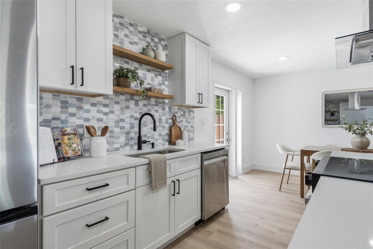
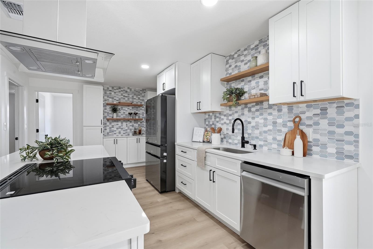
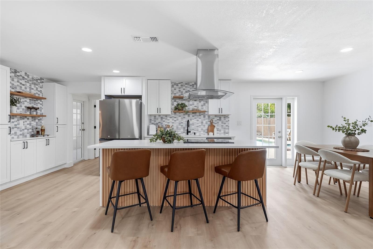
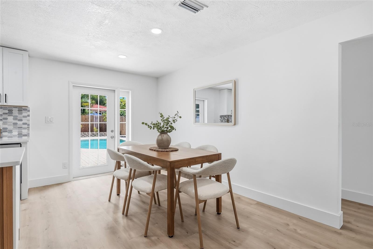
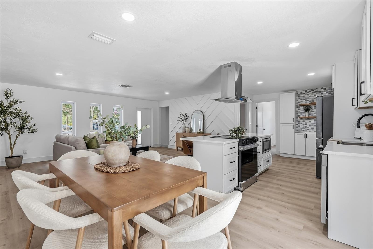
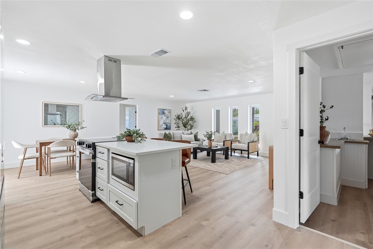
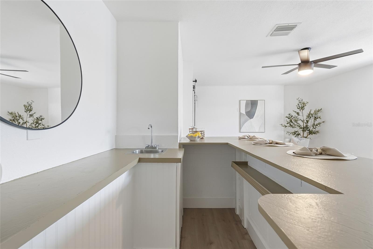
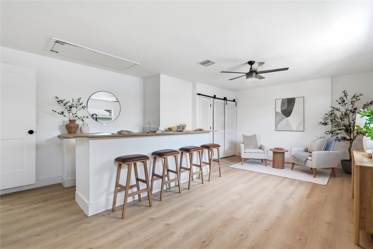
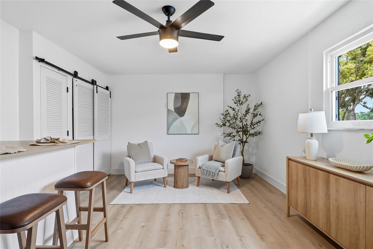
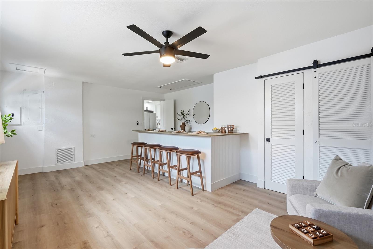
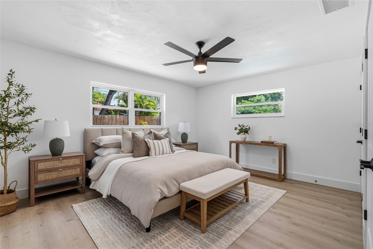
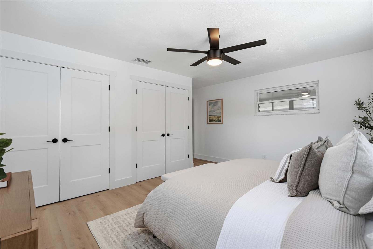
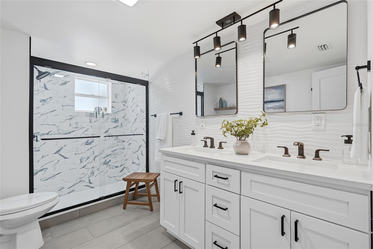
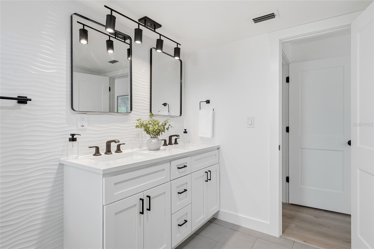
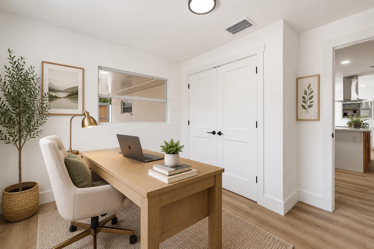
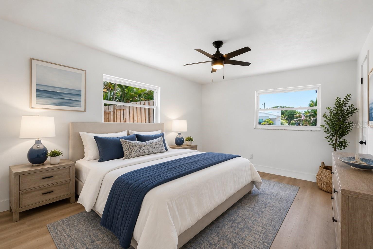
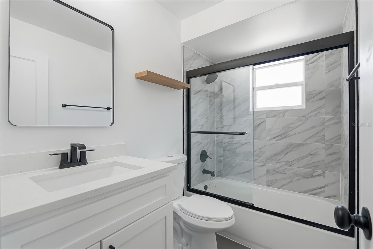
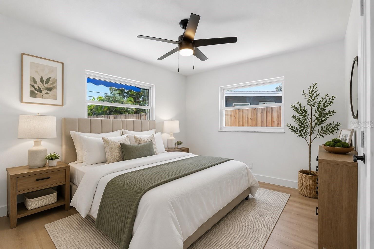
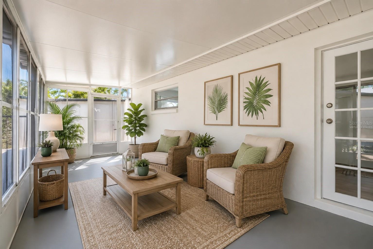
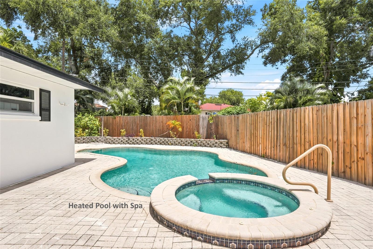
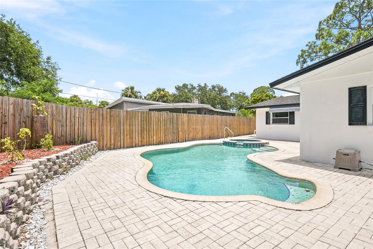
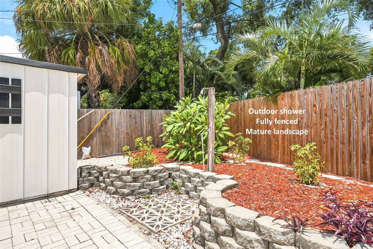
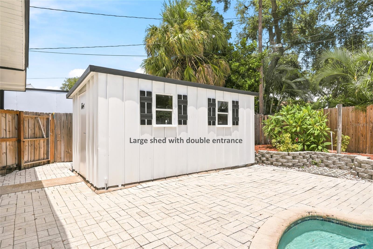
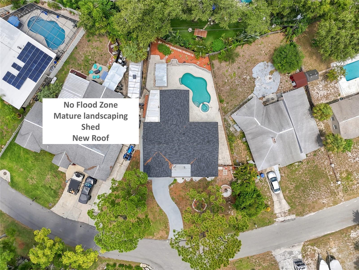
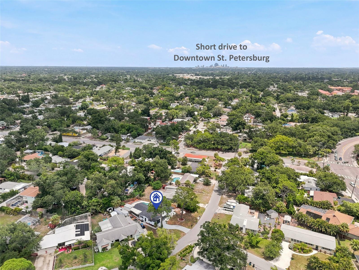
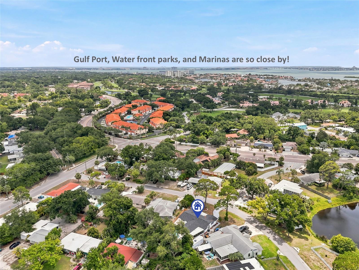
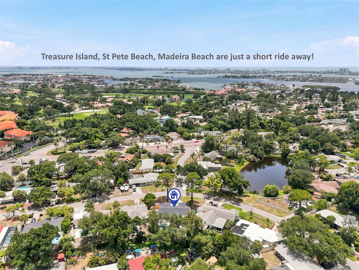
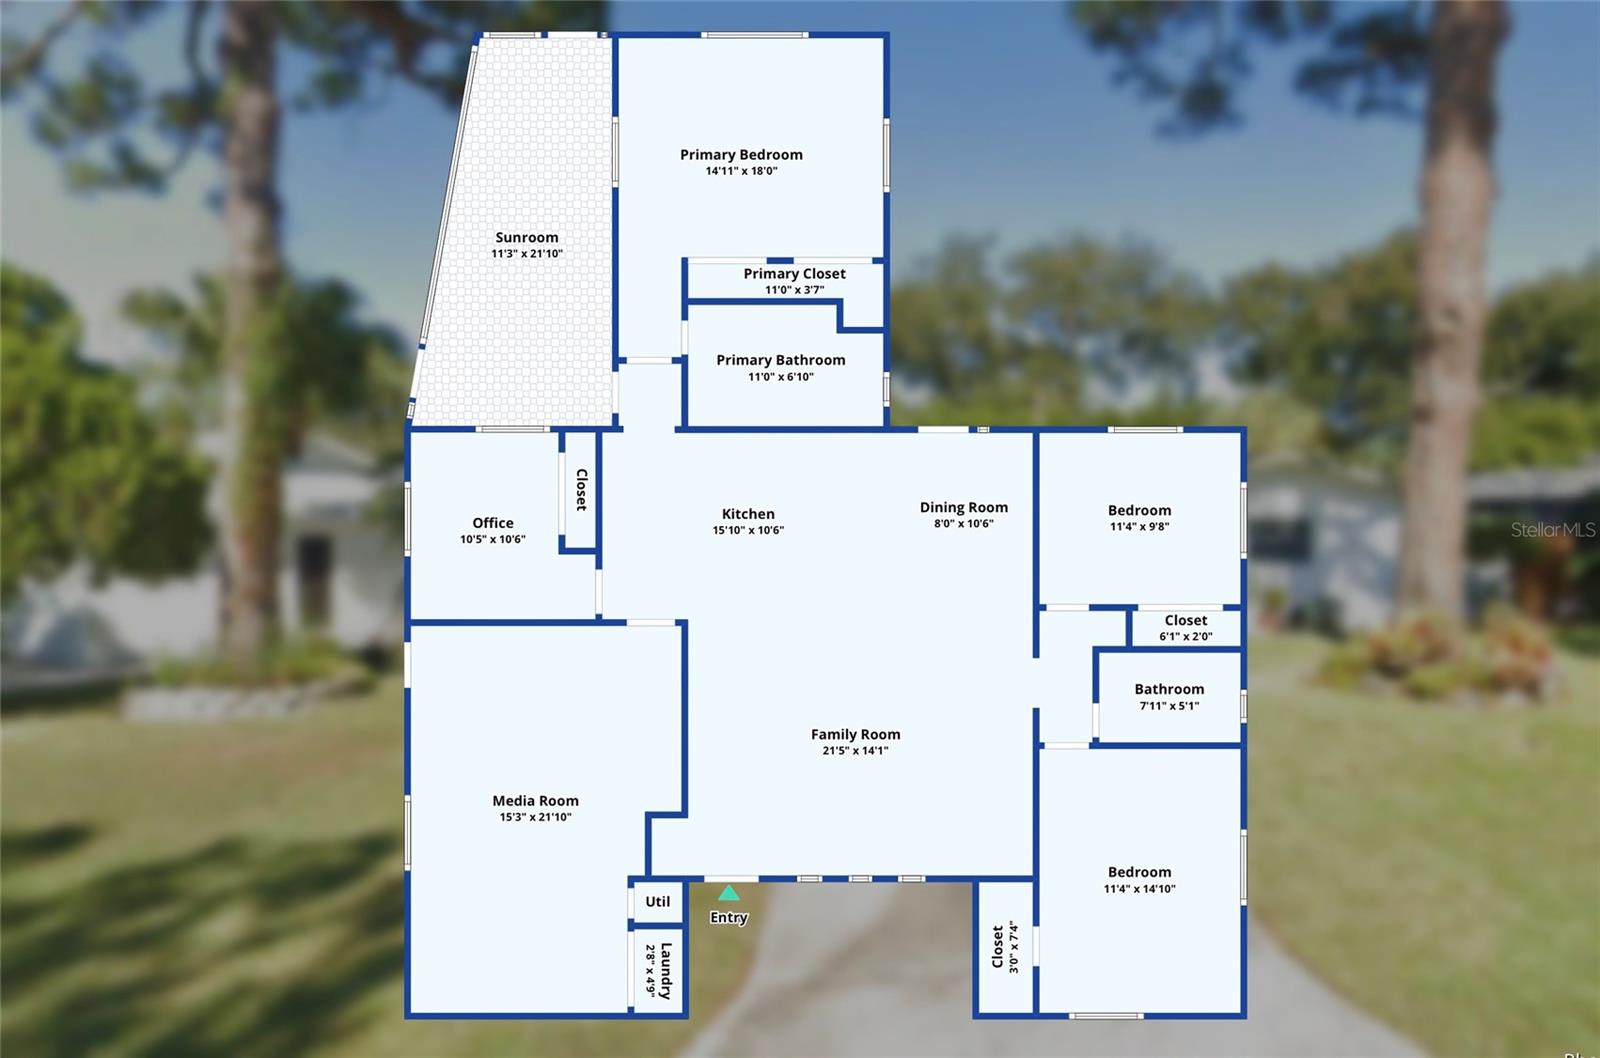
Welcome to this reimagined contemporary pool ranch home, where timeless design meets modern luxury. Thoughtfully renovated from top to bottom in 2026, this move-in-ready residence showcases designer finishes, custom accent walls, an open and inviting layout, and a sophisticated blend of style and functionality. The stunning kitchen serves as the heart of the home with modern cabinetry, premium finishes, and seamless flow into the spacious living and dining areas, creating the perfect setting for entertaining or everyday living. The beautifully remodeled bathrooms offer a spa-inspired experience, while updated flooring, fresh interior and exterior paint, and numerous improvements provide peace of mind and exceptional value. A new roof was completed in 2025, New HVAC 2026, and the home has undergone extensive permitted renovations. Step outside to your own private backyard retreat featuring an inviting swimming pool, relaxing spa, spacious screened lanai, and plenty of room to entertain family and friends year-round. The property offers privacy while maintaining low-maintenance living. Situated on a quiet street in desirable Pelican Creek, this solid concrete block home is located in unincorporated Pinellas County no flood zone with no HOA, offering flexibility for both homeowners, AirBNB, VRBO, and investors. Conveniently located just minutes from Gulfport, Downtown St. Petersburg, award-winning Gulf beaches, shopping, dining, parks, and major roadways, this exceptional home combines style, location, and lifestyle into one outstanding opportunity.
Features & Amenities
Interior
-
Other Interior Features
Eat-in Kitchen, Open Floorplan, Stone Counters
-
Total Bedrooms
4
-
Bathrooms
2
-
Cooling YN
YES
-
Cooling
Central Air
-
Fireplace YN
NO
-
Heating YN
YES
-
Heating
Central
-
Pet friendly
Yes
Exterior
-
Garage
No
-
Construction Materials
Block, Concrete, Stucco
-
Other Exterior Features
Garden, Rain Gutters, Storage
-
Parking
Converted Garage, Driveway
-
Patio and Porch Features
Deck, Front Porch, Screened, Side Porch
-
Pool
Yes
-
Pool Features
Heated, In Ground, Private
-
Waterfront YN
NO
-
View
Pool
Area & Lot
-
Lot Features
Landscaped, Near Golf Course, Near Public Transit, Paved
-
Lot Size(acres)
0.18
-
Lot Size(square feet)
7,793
-
Property Type
Residential
-
Property Sub Type
Single Family Residence
-
Architectural Style
Contemporary, Mid-Century Modern, Ranch
Price
-
Sales Price
$685,000
-
Tax Amount
$133.65
-
Sq. Footage
1,952
-
Price/SqFt
$350
HOA
-
Association
No
School District
-
Elementary School
Bear Creek Elementary-PN
-
Middle School
Azalea Middle-PN
-
High School
Boca Ciega High-PN
Property Features
-
Stories
1
-
New Construction
NO
-
Foundation Details
Slab
-
Ownership
Fee Simple
-
Senior Community YN
NO
-
Sewer
Public Sewer
-
Tax Lot
9
-
Water Source
Public
Schedule a Showing
Showing scheduled successfully.
Mortgage calculator
Estimate your monthly mortgage payment, including the principal and interest, property taxes, and HOA. Adjust the values to generate a more accurate rate.
Your payment
Principal and Interest:
$
Property taxes:
$
HOA fees:
$
Total loan payment:
$
Total interest amount:
$
Location
County
Pinellas
Elementary School
Bear Creek Elementary-PN
Middle School
Azalea Middle-PN
High School
Boca Ciega High-PN
Listing Courtesy of Sofia Beigel , SMITH & ASSOCIATES REAL ESTATE
RealHub Information is provided exclusively for consumers' personal, non-commercial use, and it may not be used for any purpose other than to identify prospective properties consumers may be interested in purchasing. All information deemed reliable but not guaranteed and should be independently verified. All properties are subject to prior sale, change or withdrawal. RealHub website owner shall not be responsible for any typographical errors, misinformation, misprints and shall be held totally harmless.

Executive Assistant
Emil Garinga
Call Emil today to schedule a private showing.

* Listings on this website come from the FMLS IDX Compilation and may be held by brokerage firms other than the owner of this website. The listing brokerage is identified in any listing details. Information is deemed reliable but is not guaranteed. If you believe any FMLS listing contains material that infringes your copyrighted work please click here to review our DMCA policy and learn how to submit a takedown request.© 2024 FMLS.
Related Properties
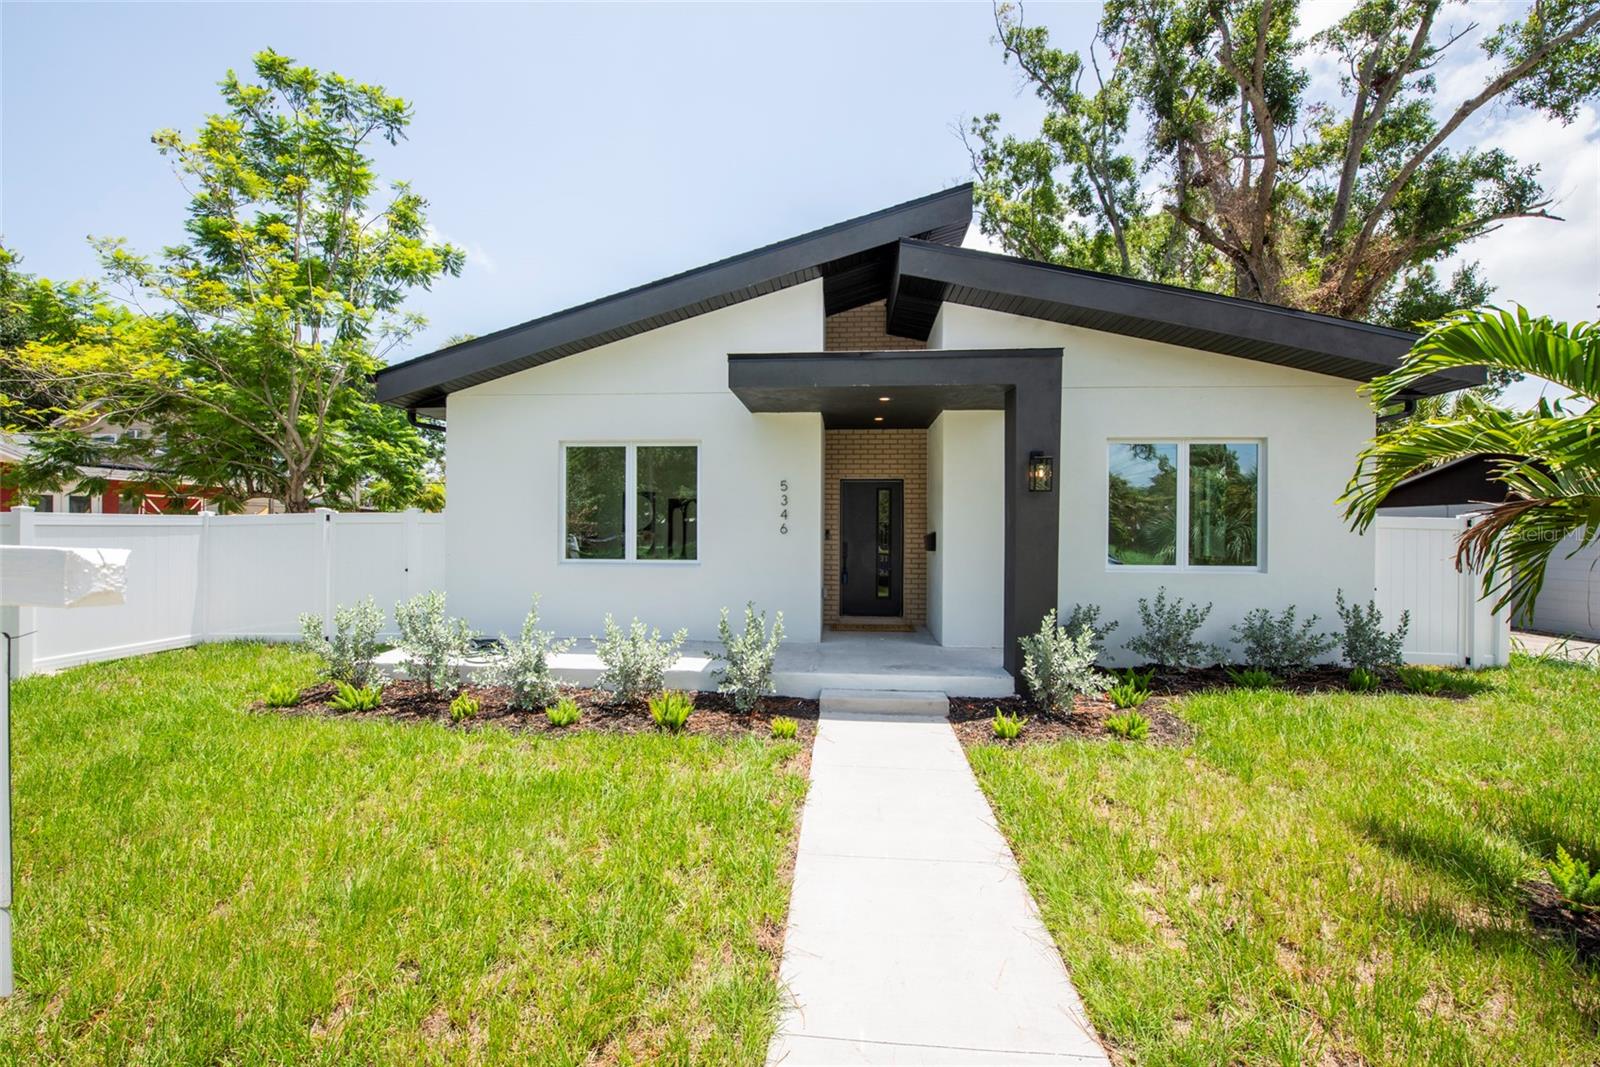
ST PETERSBURG
5346 2ND AVENUE S
4 Beds
2 Baths
1,975 Sq.Ft.
$787,500
MLS#: TB8528240
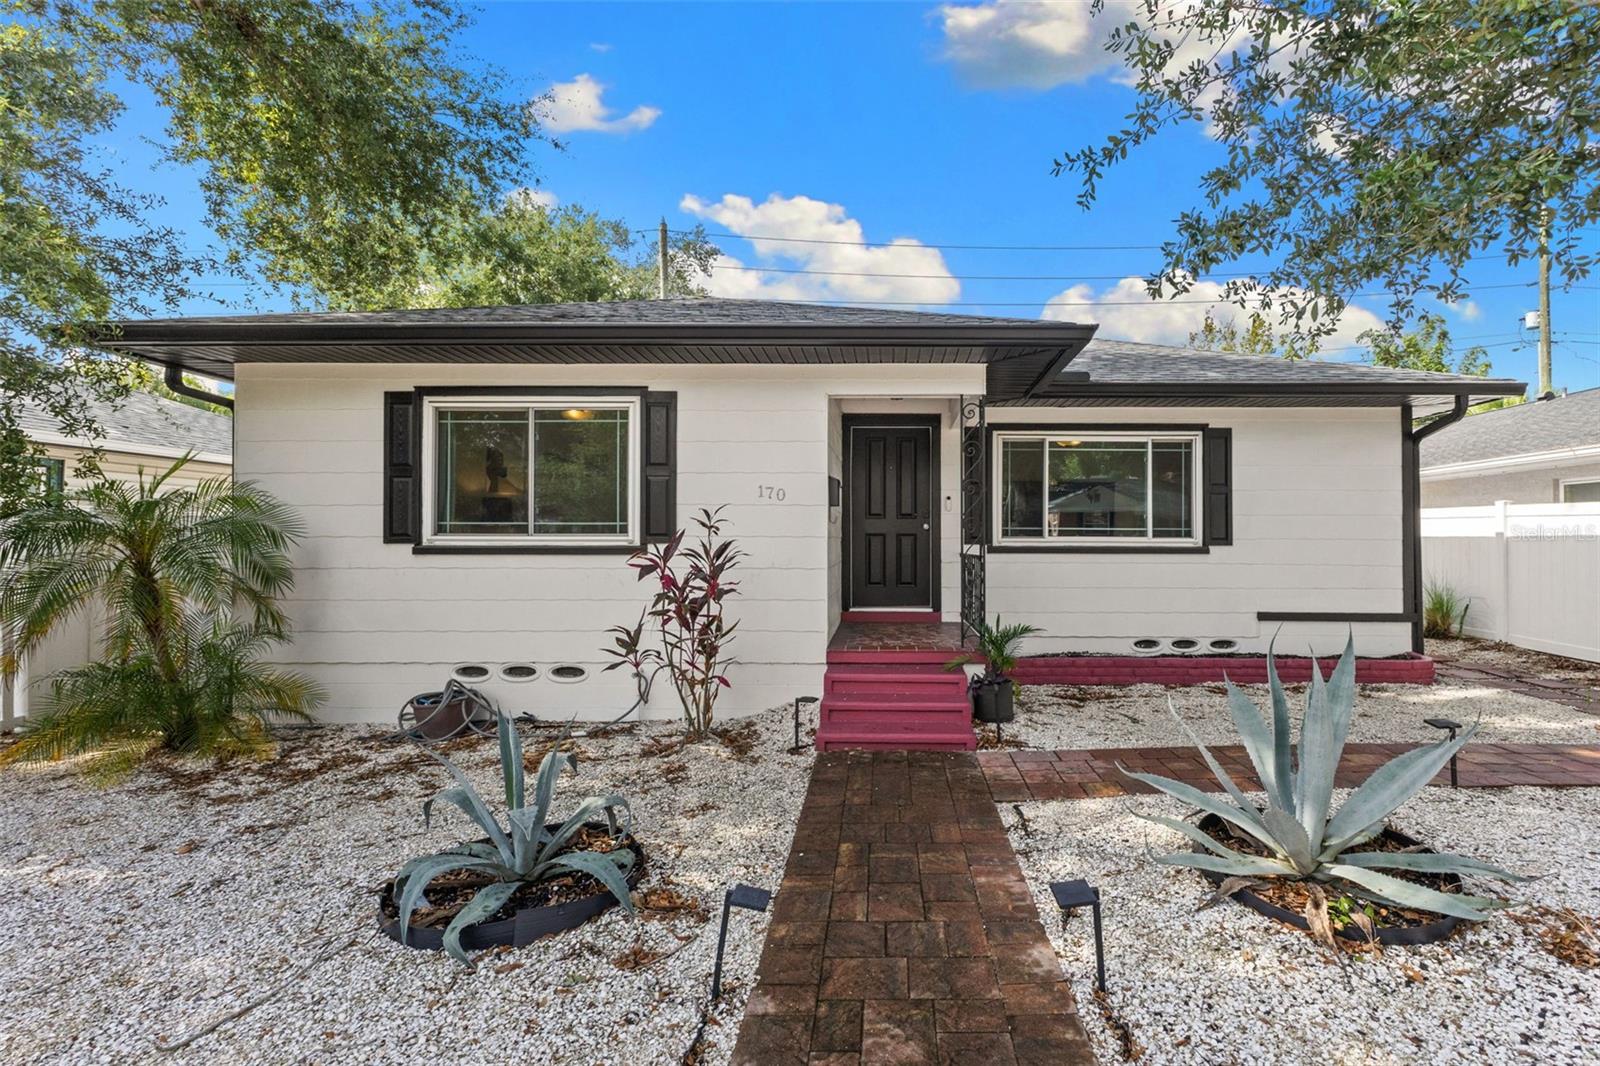
ST PETERSBURG
170 22ND AVENUE N
2 Beds
2 Baths
1,073 Sq.Ft.
$645,000
MLS#: TB8530980
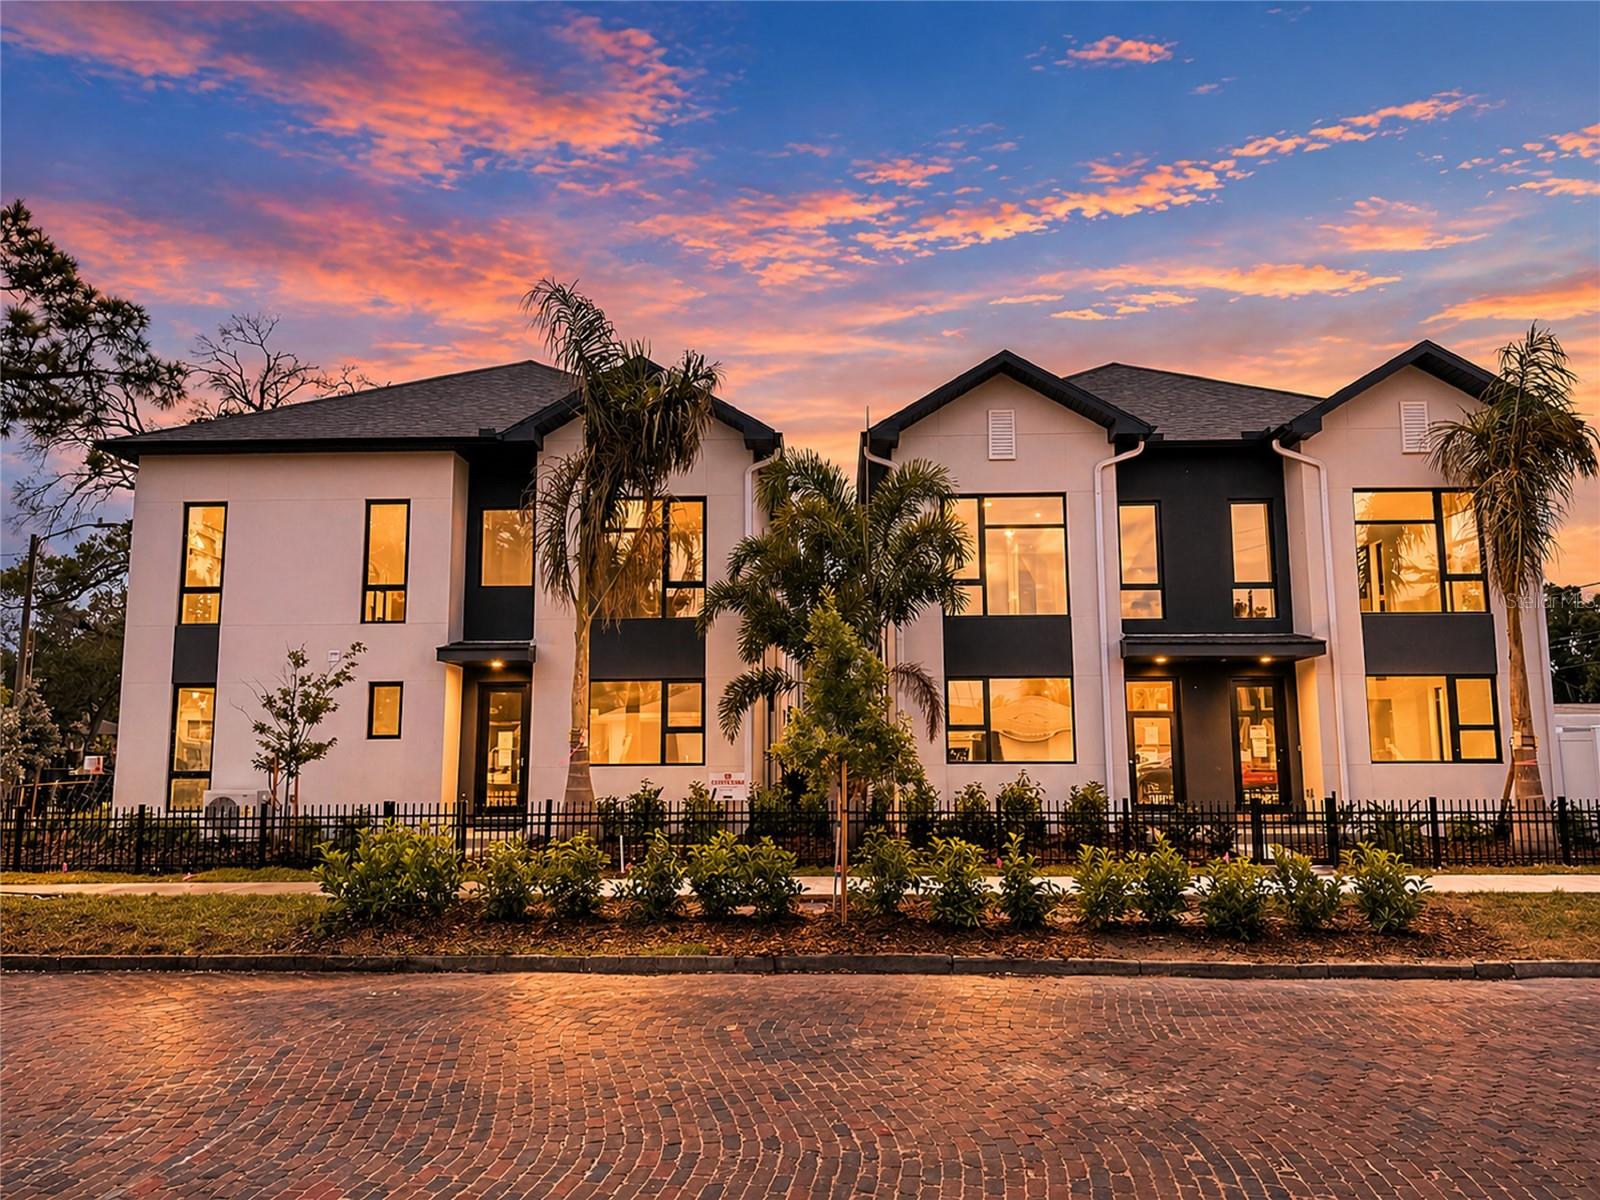
ST PETERSBURG
100 36TH STREET N
2 Beds
2 Baths
1,400 Sq.Ft.
$599,900
MLS#: TB8530789
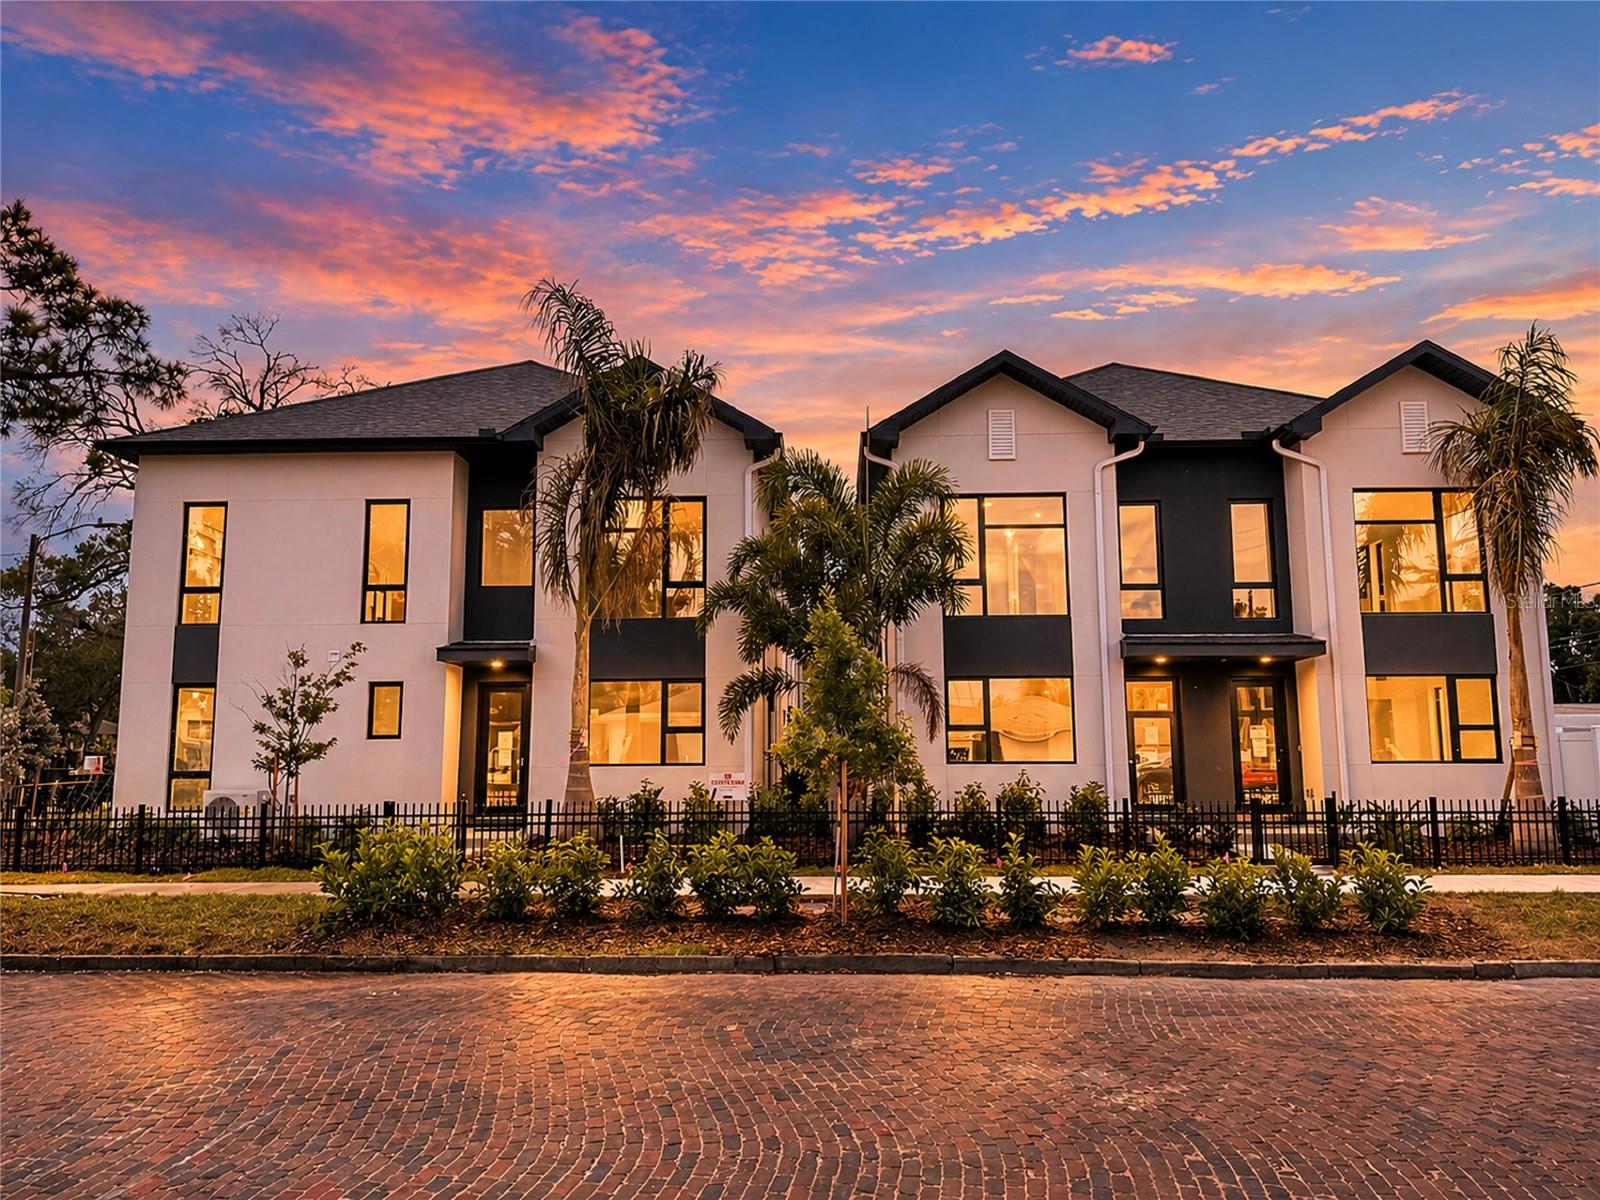
ST PETERSBURG
3601 1ST AVENUE N
2 Beds
2 Baths
1,455 Sq.Ft.
$649,900
MLS#: TB8530791
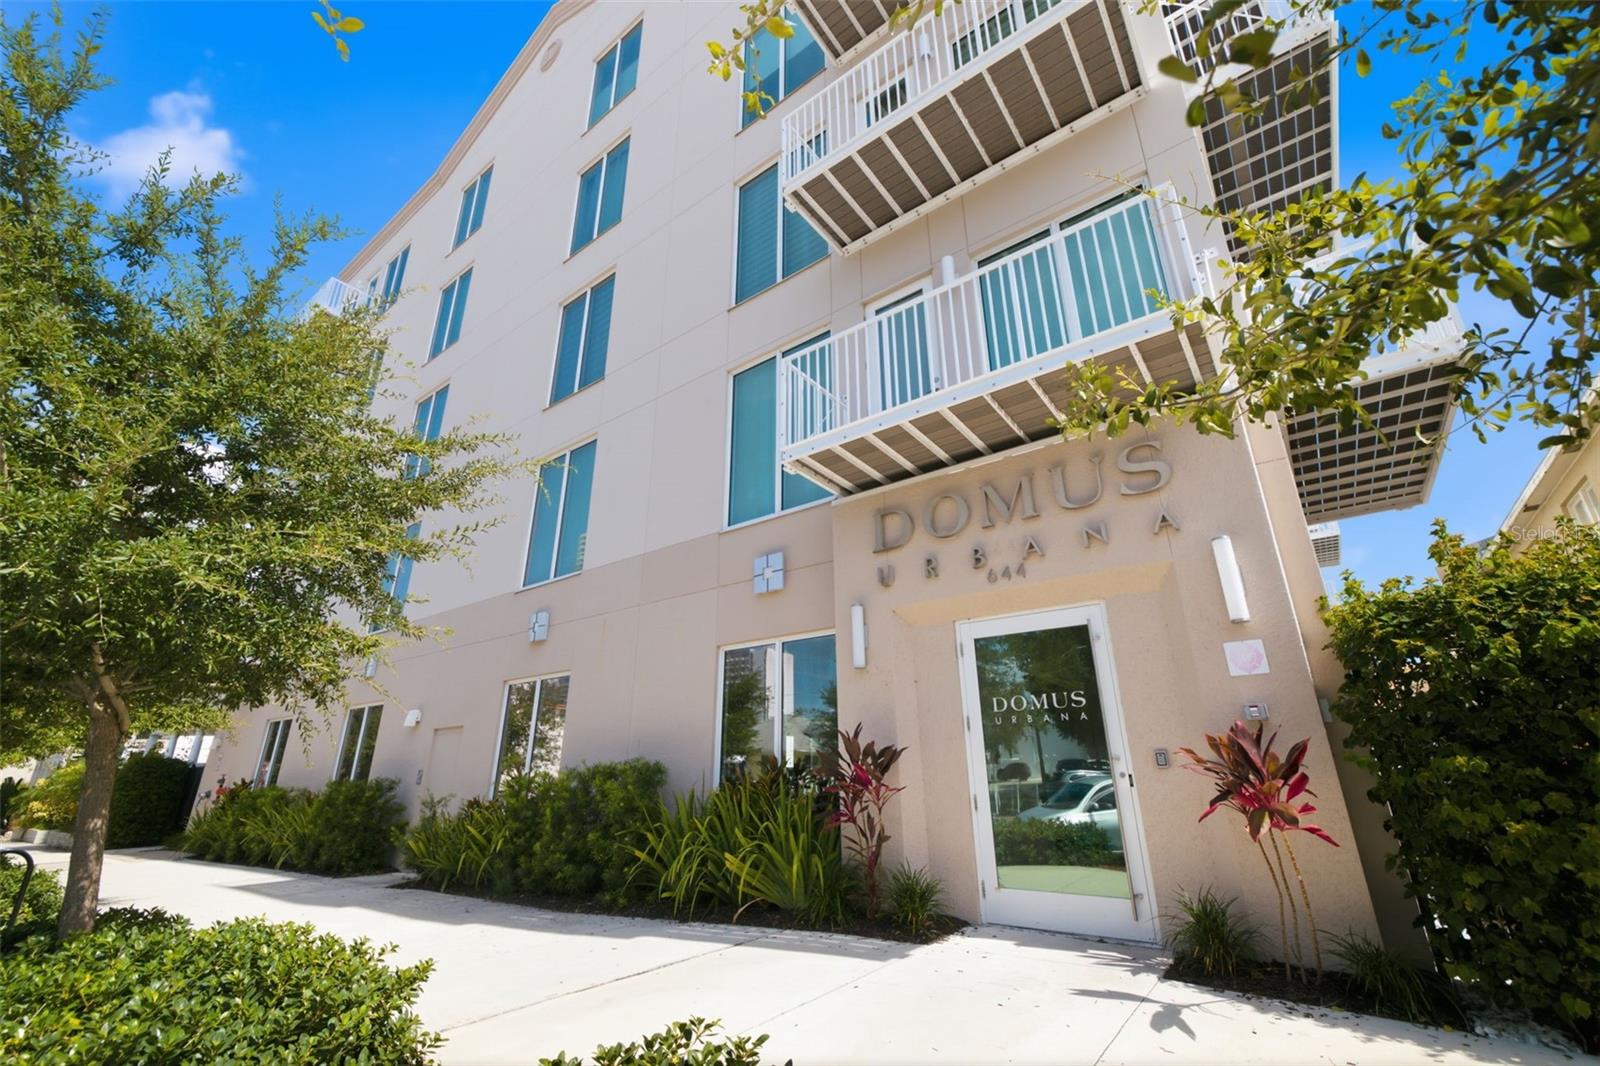
ST PETERSBURG
644 3RD AVENUE S 403
2 Beds
2 Baths
1,355 Sq.Ft.
$550,000
MLS#: TB8531364
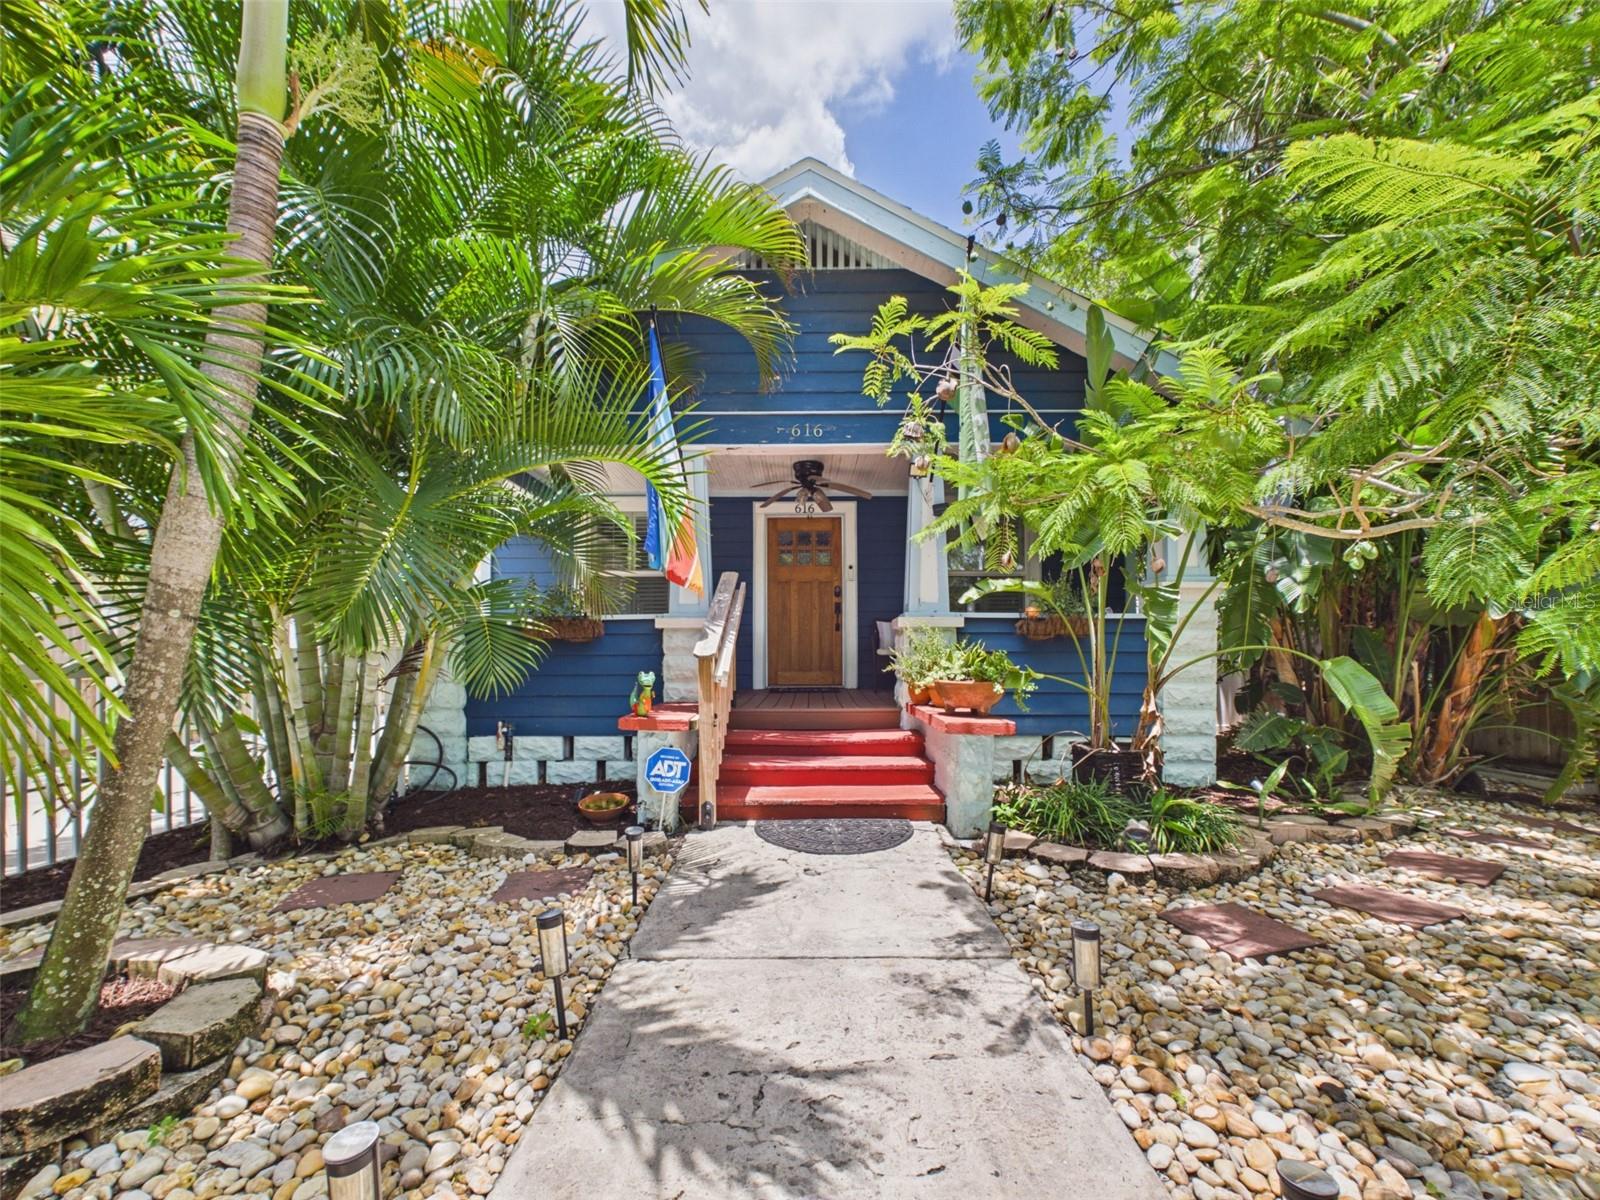
ST PETERSBURG
616 15TH STREET N
2 Beds
2 Baths
1,332 Sq.Ft.
$599,000
MLS#: TB8529493
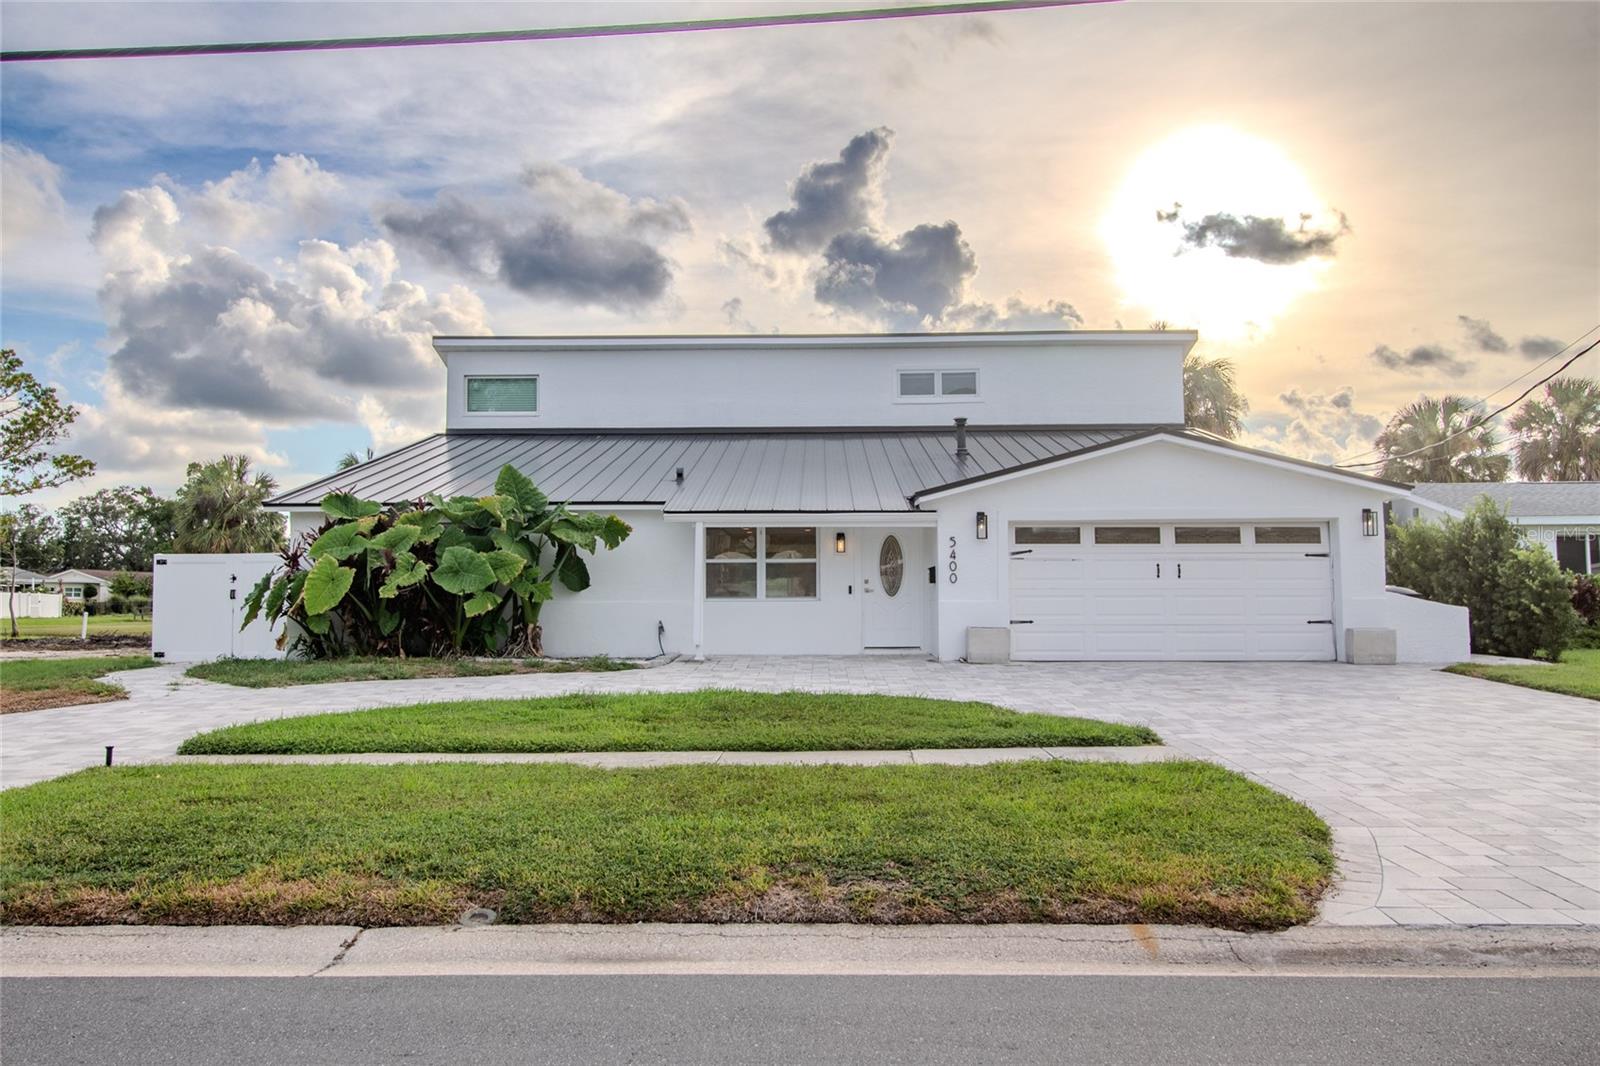
ST PETERSBURG
5400 DENVER STREET NE
4 Beds
3 Baths
2,394 Sq.Ft.
$799,000
MLS#: TB8531593
ST PETERSBURG
747 SABAL COURT S
2 Beds
2 Baths
1,636 Sq.Ft.
$674,900
MLS#: TB8509422
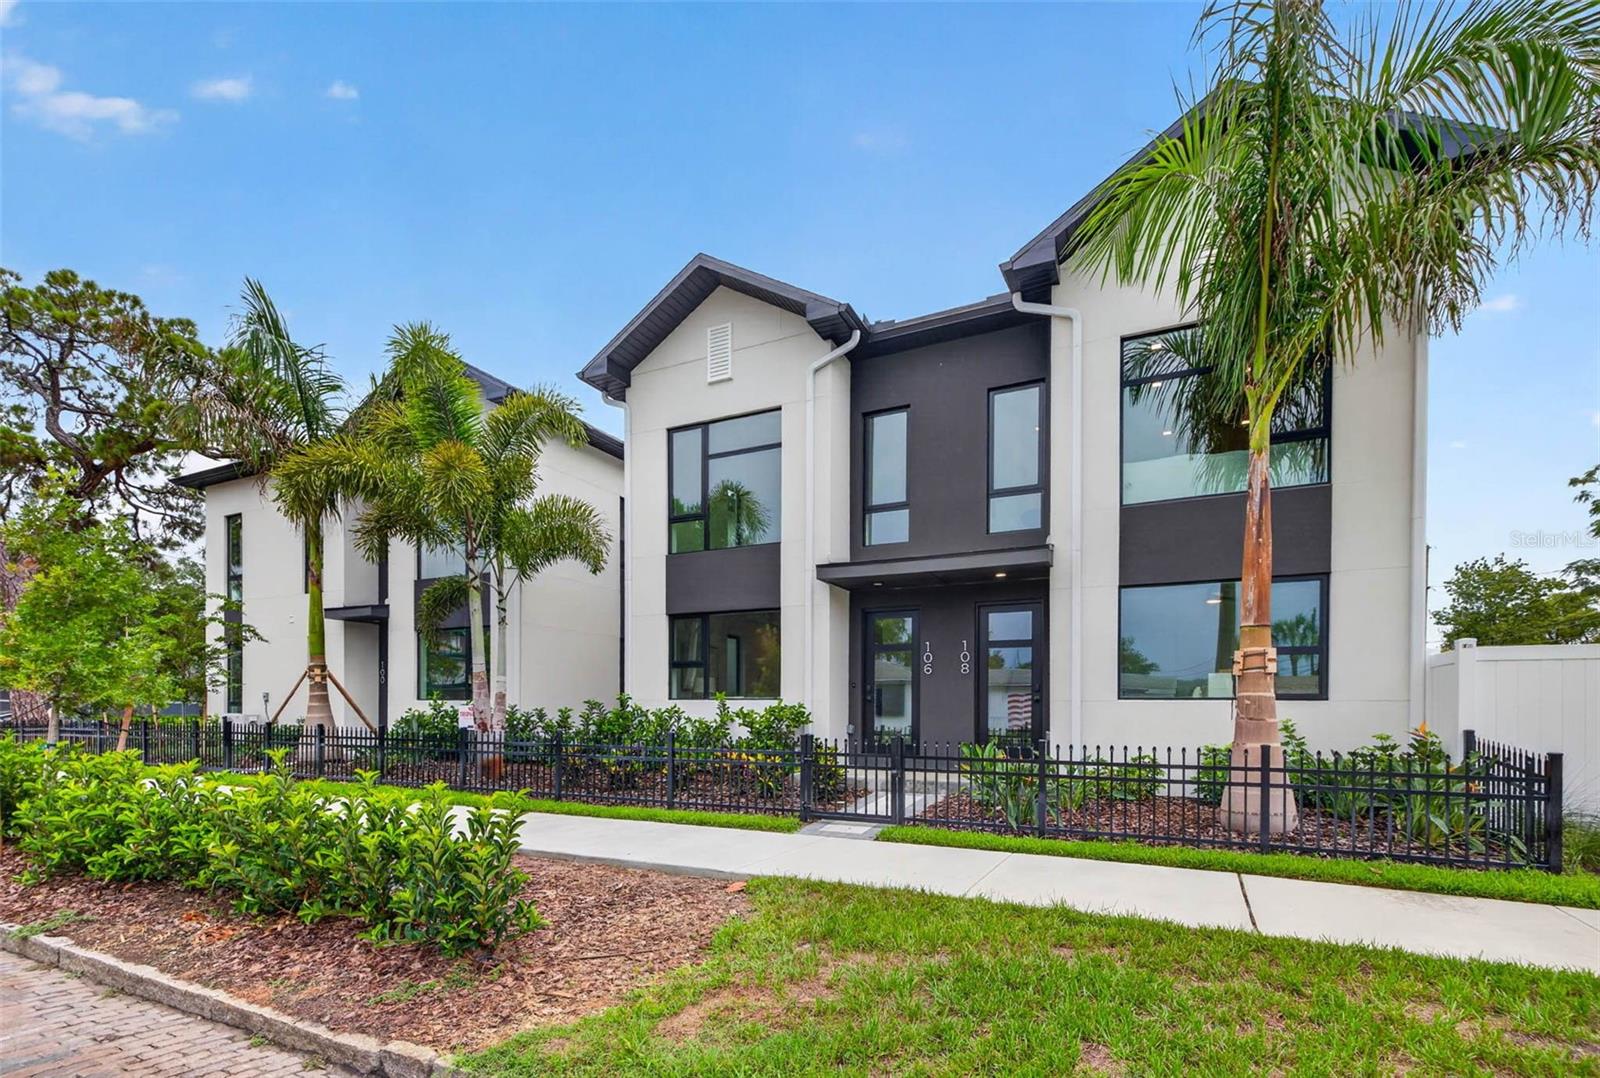
ST PETERSBURG
108 36TH STREET N
3 Beds
2 Baths
1,592 Sq.Ft.
$699,900
MLS#: TB8530788
