Features & Amenities

Interior

  • Total Bedrooms

    4

  • Bathrooms

    2

  • Cooling YN

    YES

  • Cooling

    Central Air

  • Fireplace YN

    NO

  • Heating YN

    YES

  • Heating

    Central

  • Pet friendly

    Yes

Exterior

  • Garage

    Yes

  • Garage spaces

    2

  • Construction Materials

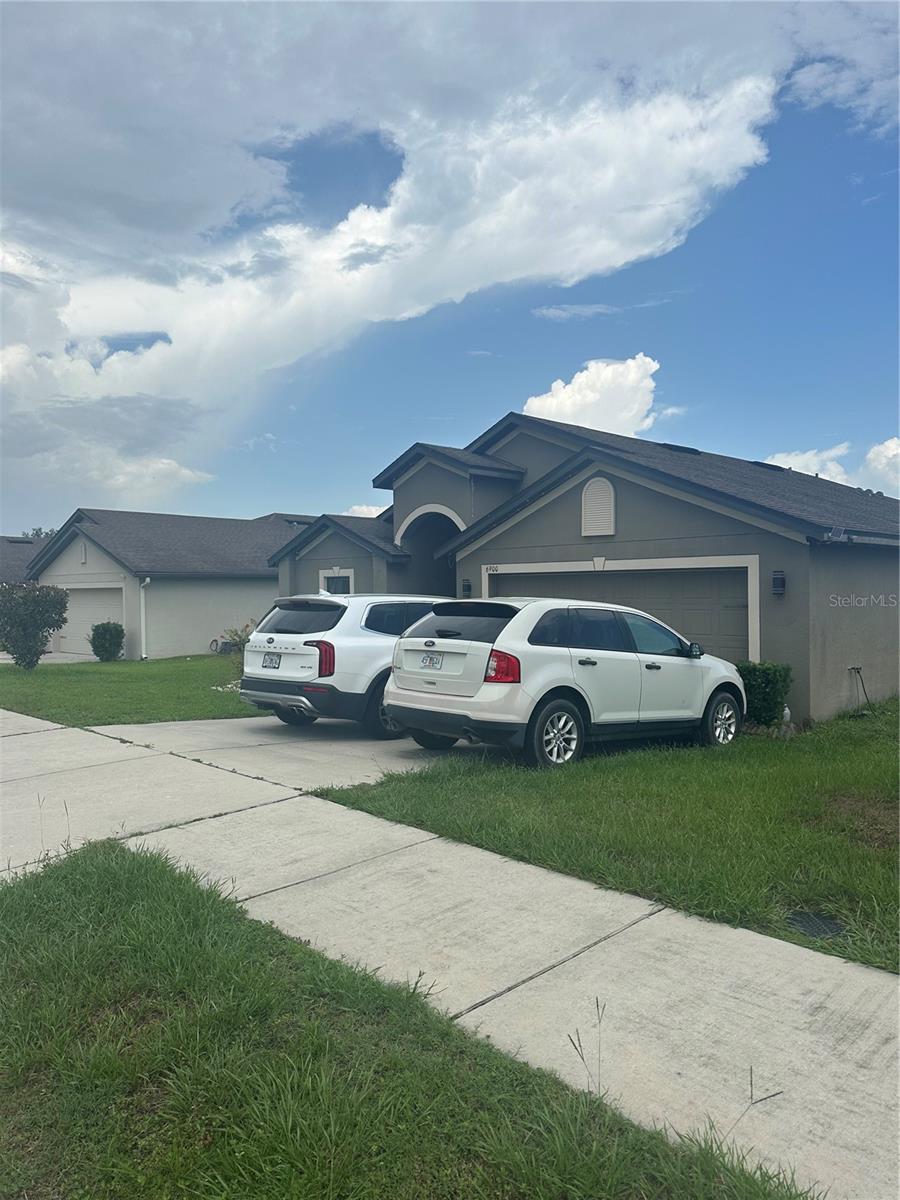
    Block, Stucco

  • Other Exterior Features

    Lighting

  • Parking

    Attached

  • Pool

    No

  • Waterfront YN

    NO

Area & Lot

  • Lot Size(acres)

    0.15

  • Lot Size(square feet)

    6,786

  • Property Type

    Residential

  • Property Sub Type

    Single Family Residence

Price

  • Sales Price

    $284,000

  • Tax Amount

    $4,631

  • Sq. Footage

    1,851

  • Price/SqFt

    $153

HOA

  • Association

    YES

  • Association Fee

    $480

  • Association Fee Frequency

    Annually

  • Association Fee Includes

    N/A

  • Total Monthly Fees

    $40

School District

  • Elementary School

    N/A

  • Middle School

    N/A

  • High School

    N/A

Property Features

  • New Construction

    YES

  • Association Amenities

    Golf Course

  • Foundation Details

    Slab

  • Ownership

    Fee Simple

  • Senior Community YN

    NO

  • Sewer

    Public Sewer

  • Tax Lot

    21

  • Water Source

    Public

Schedule a Showing

Showing scheduled successfully.

<
>
IN PERSON
VIA CHAT

What is 3 + 4 ?


Change time

Mortgage calculator

Estimate your monthly mortgage payment, including the principal and interest, property taxes, and HOA. Adjust the values to generate a more accurate rate.

Your payment

Principal and Interest:

$

Property taxes:

$

HOA fees:

$

Total loan payment:

$

Total interest amount:

$

Location

County

Hernando

Elementary School

Middle School

High School

Listing Courtesy of Jose Lopez , JFA REALTY CO

RealHub Information is provided exclusively for consumers' personal, non-commercial use, and it may not be used for any purpose other than to identify prospective properties consumers may be interested in purchasing. All information deemed reliable but not guaranteed and should be independently verified. All properties are subject to prior sale, change or withdrawal. RealHub website owner shall not be responsible for any typographical errors, misinformation, misprints and shall be held totally harmless.

Agent Michael Graf

Business Coach | Executive Sales Associate | Realtor®

Michael Graf

Call Michael today to schedule a private showing.


* Listings on this website come from the FMLS IDX Compilation and may be held by brokerage firms other than the owner of this website. The listing brokerage is identified in any listing details. Information is deemed reliable but is not guaranteed. If you believe any FMLS listing contains material that infringes your copyrighted work please click here to review our DMCA policy and learn how to submit a takedown request.© 2024 FMLS.
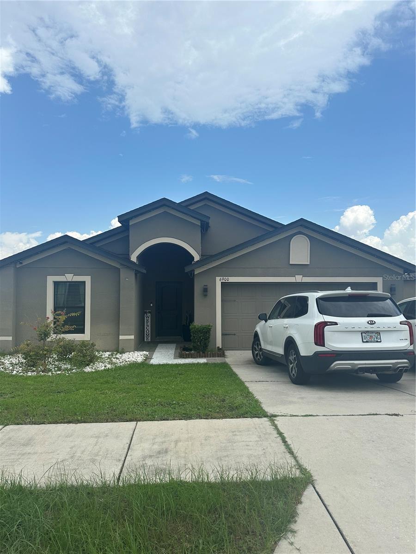
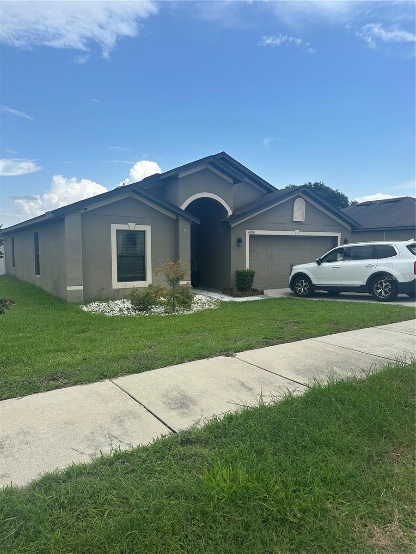
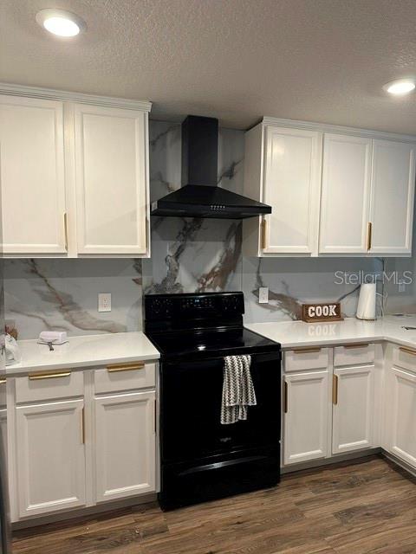
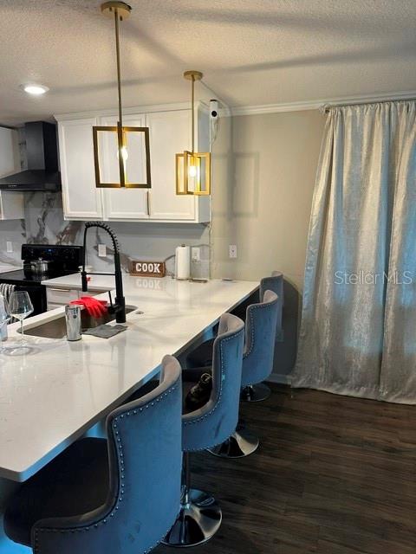
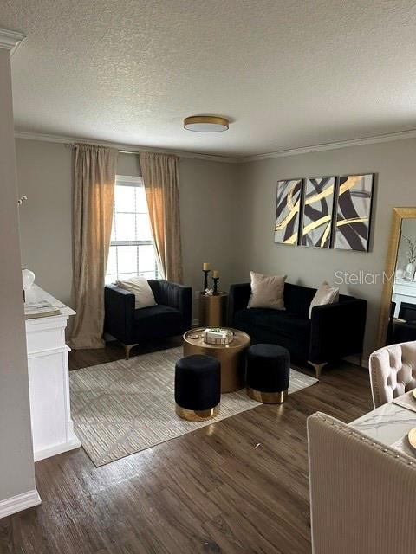
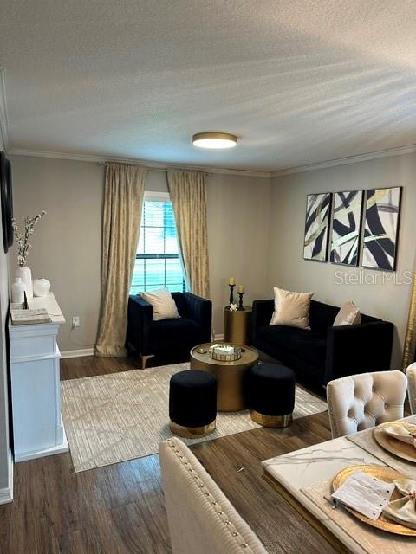
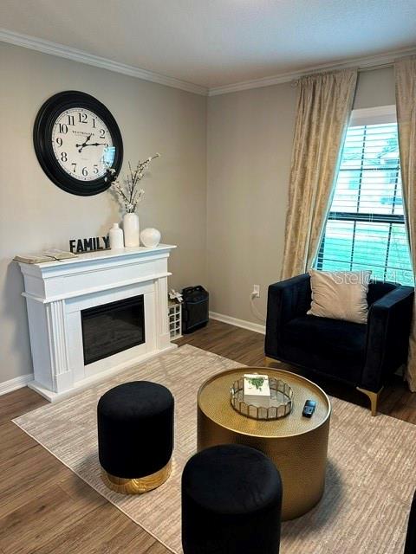
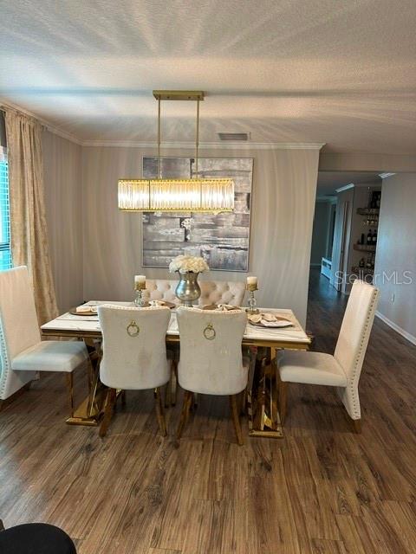
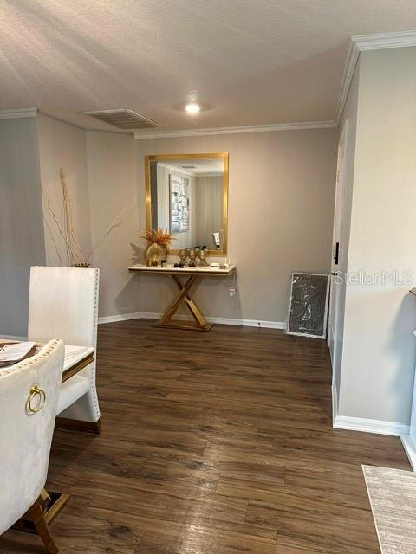
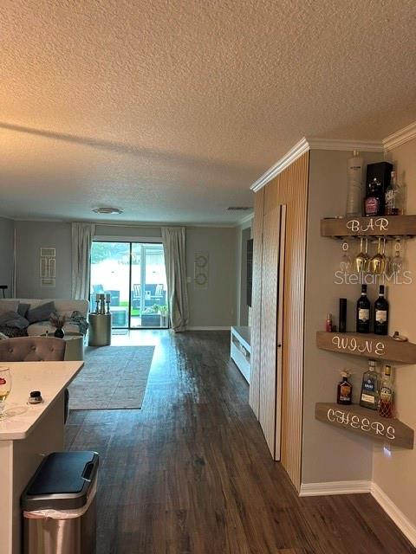
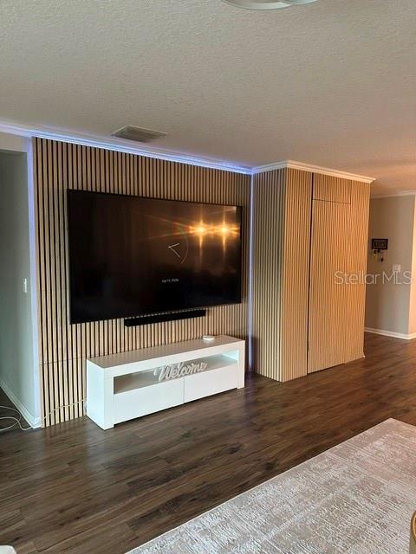
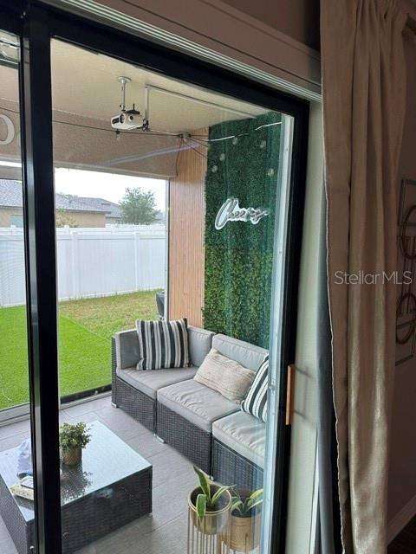
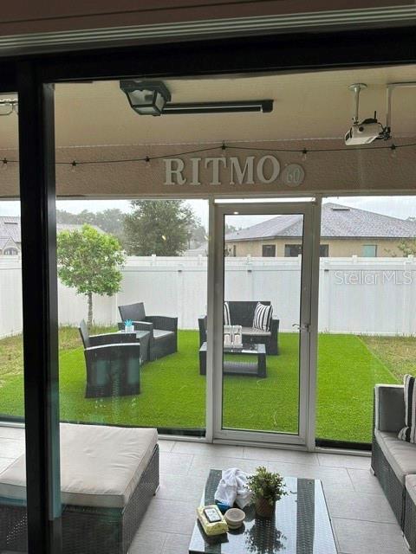
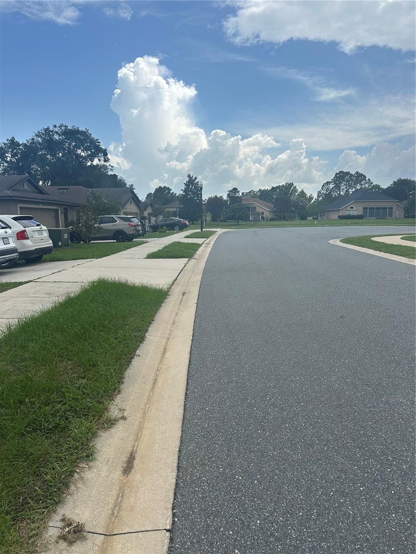
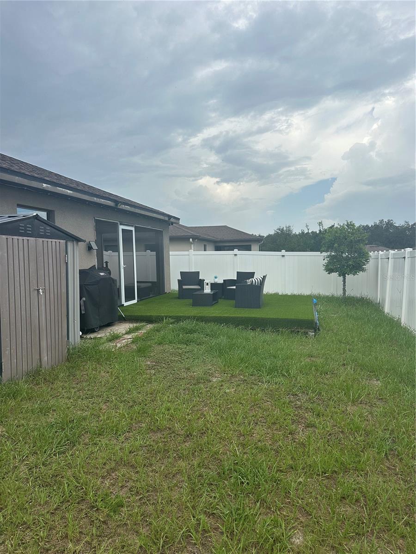
Move-in ready 4-bedroom, 2-bath home built in 2019, offering an open-concept floor plan with approximately 1,847 sq. ft. of living space. The spacious kitchen flows seamlessly into the living and dining areas, creating an ideal setting for everyday living and entertaining. The split-bedroom layout provides added privacy, while the primary suite features a walk-in closet and en-suite bath. Enjoy a 2-car garage, low-maintenance lot, and a convenient location in the desirable Sherman Hills community with easy access to I-75, shopping, dining, and everyday conveniences. Perfect as a primary residence or investment opportunity.

6900 CRESTED ORCHID DRIVE

Message successfully sent.

What would you like to know?

What is 3 + 4 ?

I agree to receive email communication and understand I can unsubscribe at any time.

I agree to be contacted by The Graf Group of Coldwell Banker via call, email, and text for real estate services. To opt out, you can reply 'stop' at any time or reply 'help' for assistance. You can also click the unsubscribe link in the emails. Message and data rates may apply. Message frequency may vary. Privacy Policy

Related Properties

New on site today
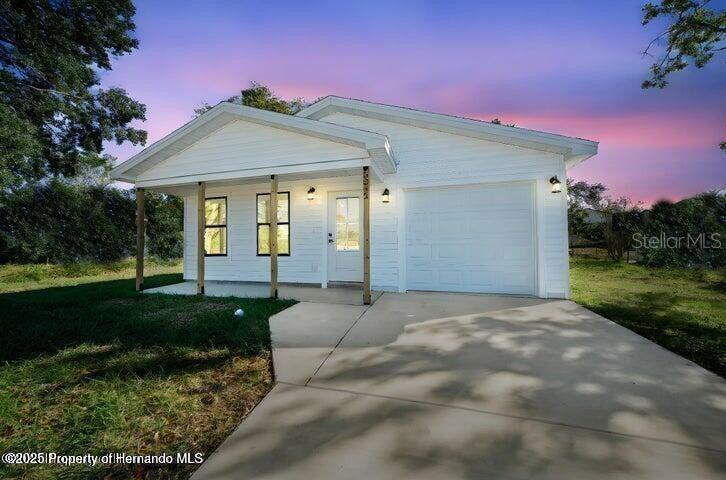
Virtually Staged. Under Construction. BUILDER INCENTIVES AVAILABLE ·  CLOSING COST ASSISTANCE · BRAND NEW CONSTRUCTION · HALF ACRE · NO HOA · NO CDD · NO FLOOD ZONE -- WEEKI WACHEE DONE RIGHT.

Let's start with the part that changes everything -- the builder is offering money toward your purchase and that money can be used in two very powerful ways.

Option one -- use it to reduce your INTEREST RATE. That means your monthly mortgage payment goes down.
Option two -- use it toward your CLOSING COSTS. That means less money out of your pocket on closing day. More money stays in your bank account right where it belongs.
Either way -- the builder is putting money on the table to help you get into this home. That is not something you find on a resale. Call me and let's talk about how to make this work for your specific situation.

Now let's talk about the home.

This home is CURRENTLY UNDER CONSTRUCTION and will be READY SEPTEMBER 1ST -- which means you still have time to get in early, lock in your rate, and be settled before the holidays.

Why settle for someone else's problems when you can have a home no one has ever lived in? This 2025-built 3-BEDROOM, 2-BATHROOM home in Weeki Wachee is BRAND NEW CONSTRUCTION from the ground up -- fresh finishes, modern design, and everything working exactly the way it should because nobody has touched it yet.

The OPEN CONCEPT FLOOR PLAN is designed for real life, anchored by a MODERN KITCHEN with WHITE CABINETRY, GRANITE COUNTERTOPS, and STAINLESS STEEL APPLIANCES already included. LUXURY VINYL PLANK FLOORING runs throughout -- waterproof, durable, and done right down to the TALL BASEBOARDS.

The PRIMARY SUITE is your private reset -- WALK-IN CLOSET, PRIVATE BATHROOM, and the same brand new finishes carried through every inch of the home. Two additional bedrooms match the same clean modern look.

INSIDE LAUNDRY ROOM. 1-CAR GARAGE. BRAND NEW SOD. VINYL SIDING. FRONT PORCH. Half Acre Lot. Everything in this home is new -- the roof, the systems, the appliances, all of it. And it is backed by a 1-YEAR HOME WARRANTY so if anything comes up in year one you are covered. That is the kind of peace of mind a resale simply cannot offer.

No HOA. No CDD. No Flood Zone.

Now let's talk about where you are landing.

Weeki Wachee puts you in one of the most enviable spots on Florida's Nature Coast. You are minutes from WEEKI WACHEE SPRINGS STATE PARK -- crystal clear water, world famous mermaids, and the Weeki Wachee River for kayaking, tubing, and paddleboarding. HERNANDO BEACH and the Gulf are just down the road for boat ramps, waterfront dining, and sunsets that never get old.

When you need the city -- it is closer than you think. TAMPA is about 45 minutes via the SUNCOAST PARKWAY -- close enough for a night out, a game, Tampa International Airport, or one of the fastest growing job markets on the Gulf Coast. ST. PETE and CLEARWATER are under an hour away for world class beaches, the Pier District, and everything the Gulf Coast has to offer. ORLANDO is about 90 minutes out when you need the theme parks, MCO Airport, or a weekend getaway.

You get all of that -- and you come home to brand new construction on a half acre with no HOA, no CDD, and no flood zone.
Zoned for Winding Waters K-8 and Weeki Wachee High School -- two of the newest schools in the area!
#W7887820

BROOKSVILLE

15176 GONZO ROAD

3 Beds

2 Baths

1,008 Sq.Ft.

$265,000

MLS#: W7887820
Don't miss this turnkey investment opportunity in a desirable golf course community! This well-maintained home features a popular split-bedroom, open-concept floor plan with a spacious living area, a well-appointed kitchen with ample cabinet and counter space, and a private primary suite with a walk-in closet and en-suite bath. Additional bedrooms provide flexibility for guests, a home office, or future tenants.

The fully fenced backyard adds privacy and outdoor appeal, while the convenient location near shopping, dining, schools, parks, and major roadways enhances its rental desirability.

Whether you're expanding your portfolio or looking for a low-maintenance investment with strong long-term potential, this Brooksville property is one you won't want to miss.
#TB8528563

BROOKSVILLE

30990 SATINLEAF RUN

3 Beds

2 Baths

1,546 Sq.Ft.

$240,000

MLS#: TB8528563
New on site today
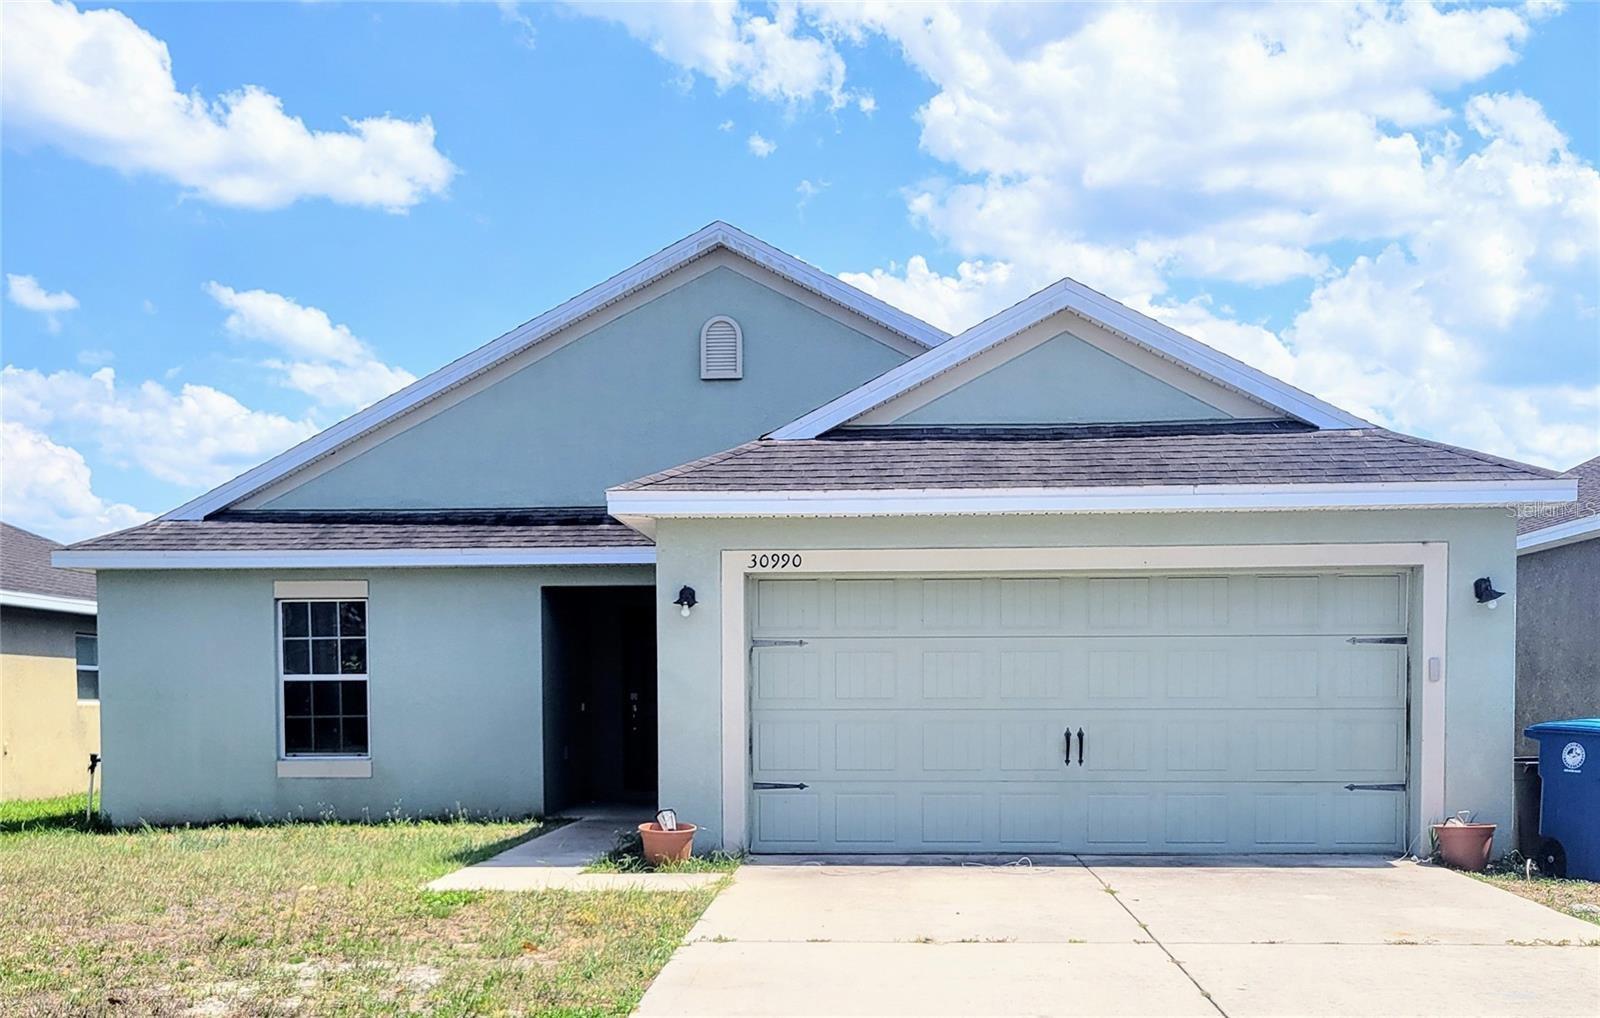
This 3-bedroom plus den, 2-bath single-family home offers a functional layout with a 2-car garage and thoughtful updates throughout. The living area features wood-look flooring, a fireplace with a tile surround, recessed lighting, and arched windows that bring in natural light. The kitchen includes new appliances and new vinyl flooring.

Seller updates include a new A/C (2026) and a roof replaced in 2019. The family room provides flexible space for a home office, hobby room, or guest area. The screened patio opens to an extended paver lanai, creating additional outdoor living space.

Located in the gated Brookridge community, the low HOA includes access to the clubhouse, exercise facility, pool, recreation room, and tennis courts. The community also offers convenient access to shopping, dining, medical facilities, and major roadways.
#TB8530829

BROOKSVILLE

14269 RIALTO AVENUE

3 Beds

2 Baths

1,800 Sq.Ft.

$264,900

MLS#: TB8530829
New on site today
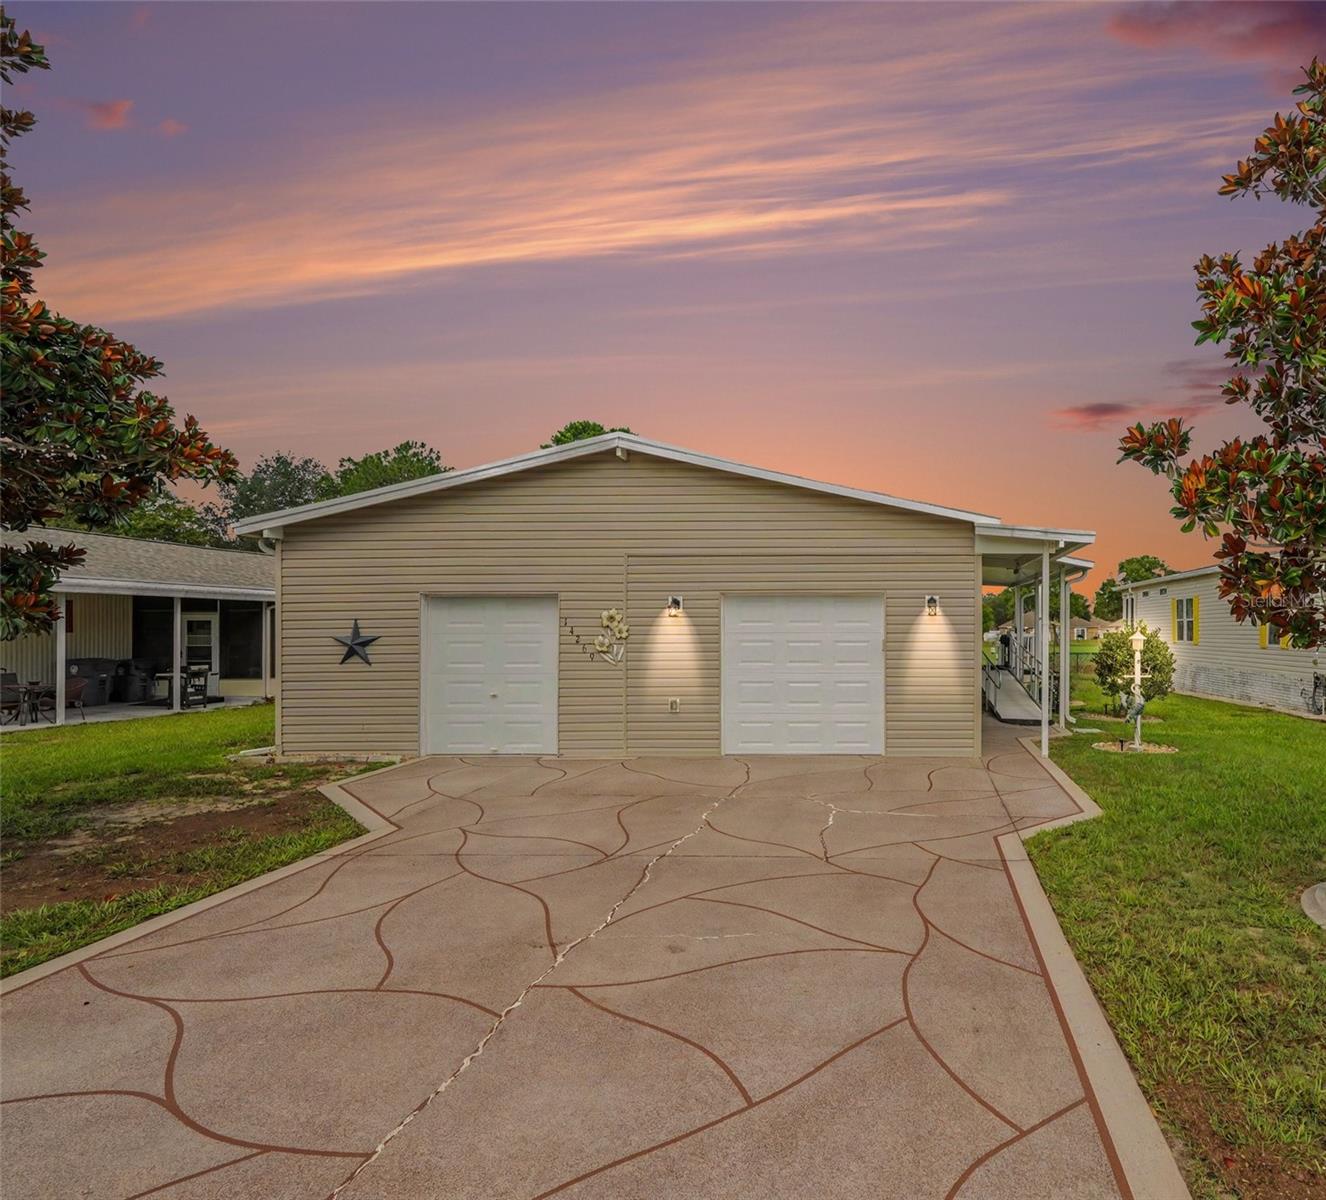
Spacious 4-bedroom, 2-bathroom home situated on a fully fenced 1/3-acre double lot. The open floor plan offers 1,832 square feet of living space.

The home, roof, A/C, well, septic system, appliances, cabinets, countertops, flooring, front and back decks, landscaping, and wood fencing were all completed in 2024. A transferable 7-year warranty is included for the buyer.

Zoned for Nature Coast High School. Cash, conventional, FHA, and VA financing accepted. Schedule your showing today!
#TB8531675

BROOKSVILLE

5139 ORLANDO AVENUE

4 Beds

2 Baths

1,832 Sq.Ft.

$269,000

MLS#: TB8531675
New on site 1 day ago
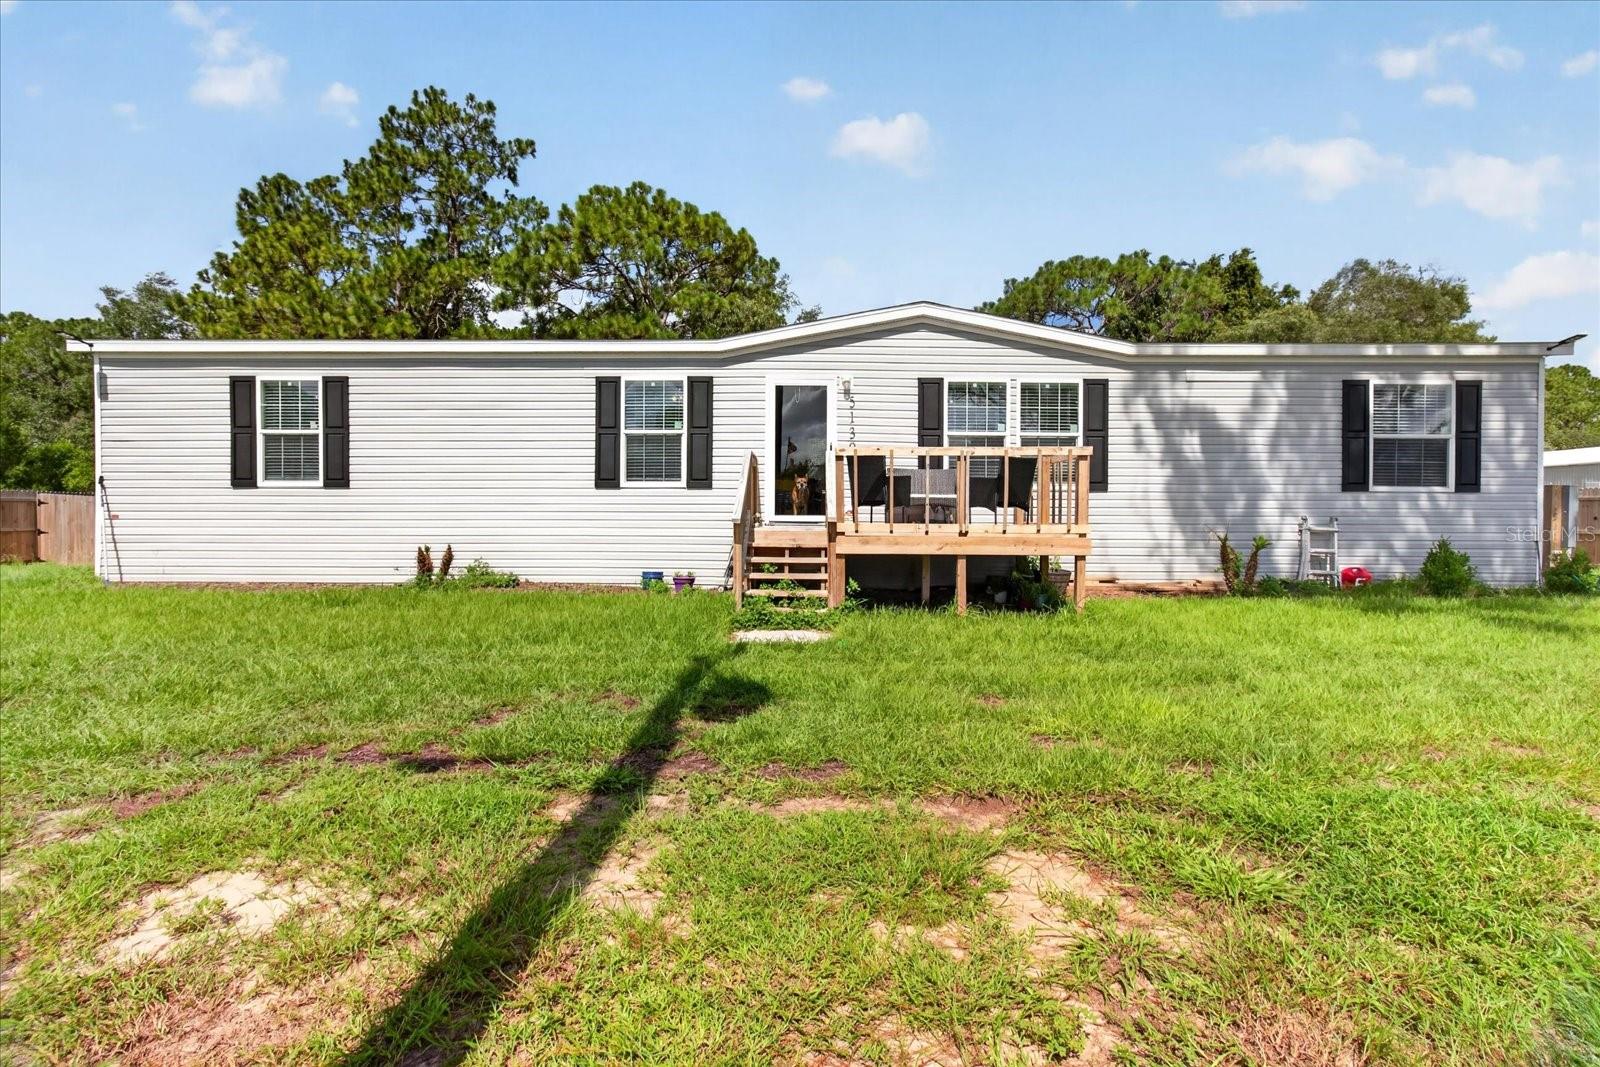
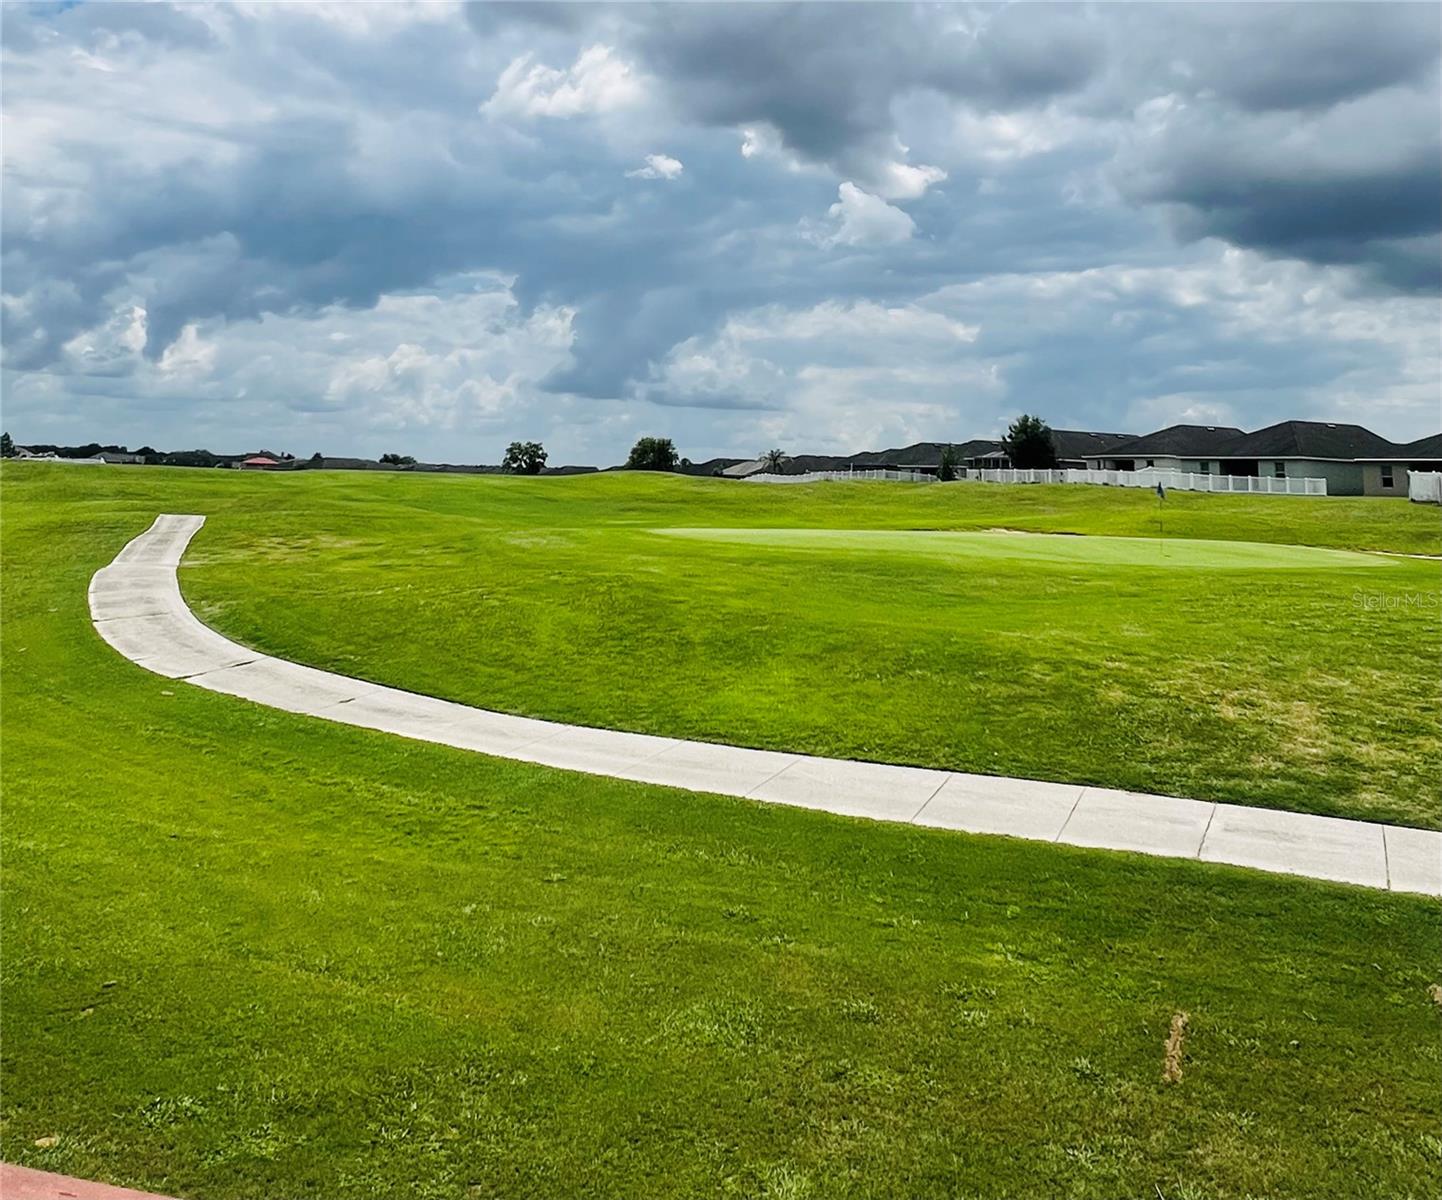
Welcome to this charming 3-bedroom, 2-bathroom home nestled along the scenic 5th hole of Sherman Hills Golf Course in Hernando County, Florida. Offering peaceful golf course views and a thoughtfully designed open-concept living space, this home presents a wonderful opportunity to create your own slice of Florida paradise. Inside, you'll find a spacious layout that seamlessly connects the living, dining, and kitchen areas, making it ideal for everyday Florida living and entertaining. The home also features a convenient indoor laundry room complete with a washer and dryer, as well as a spacious two-car garage for vehicles, storage, or hobbies. Step outside to enjoy one of the property's standout features—a covered back porch overlooking the 5th hole, complete with a cozy seating area surrounding a fire pit and a deck with views of the sand trap. Whether you're cheering on your favorite golfer, hosting friends for an evening by the fire, or simply enjoying a peaceful morning coffee as the course comes to life, this backyard offers a relaxing setting you'll appreciate every day. Located in the desirable Sherman Hills community, this home combines golf course living with the opportunity to add your own personal touches and build instant equity. A home that was once lovingly cared for, is now ready for its next chapter!  While it could benefit from some TLC and attention to detail, the solid layout, desirable location, and inviting outdoor spaces provide the perfect canvas to restore it to its former beauty and create a new story for its next generation. If you are looking for your next place to start new, build on the past, or create your future....this home is it! Call today and let me personally show you why this home truly sets itself apart from the rest.
#W7887842

BROOKSVILLE

30722 SATINLEAF RUN

3 Beds

2 Baths

1,377 Sq.Ft.

$260,000

MLS#: W7887842
New on site 1 day ago
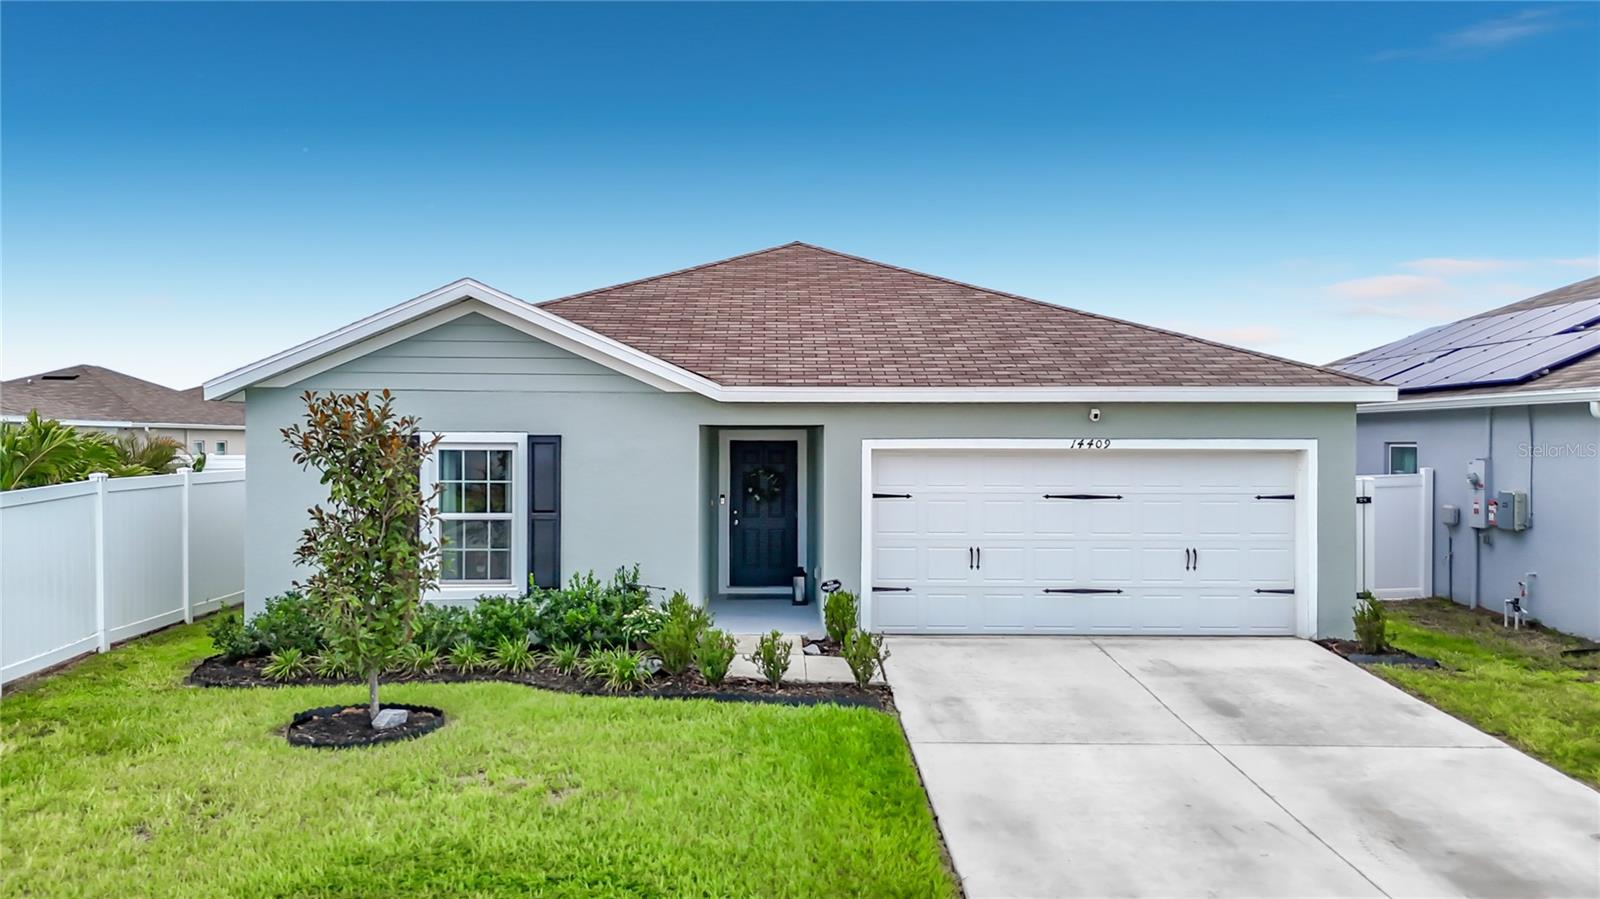
Why wait to build when you can move right into this pristine, like-new 2024 Ryan Homes masterpiece? Located in the highly desirable Suncoast Landing community, this beautiful residence features 3 bedrooms, 2 bathrooms, a 2-car garage, and an open-concept layout designed where luxury meets functionality.  Step inside to a bright, welcoming living room that flows seamlessly into a spacious eat-in kitchen. A true chef’s delight, the kitchen is fully equipped with sleek stainless-steel appliances, abundant cabinetry, a walk-in pantry, a dedicated coffee bar, and gleaming Quartz countertops that extend into a spacious breakfast bar—perfect for casual mornings or festive entertaining. The private master suite serves as an absolute retreat, offering ample space for a king-sized bed, a generous walk-in closet, and a luxurious ensuite bathroom complete with dual sinks, Quartz counters, and a deep linen closet. Two additional roomy bedrooms share a well-appointed second bathroom, also upgraded with premium Quartz finishes. Unwind outdoors on your covered patio, which overlooks an expansive backyard with plenty of room to build your dream pool! Fully enclosed by a secure vinyl privacy fence, this outdoor oasis is ideal for relaxing afternoons, pets, or outdoor gatherings. Residents will also love the low HOA fees, which conveniently include cable and high-speed internet. Perfectly positioned for an active Florida lifestyle, this home sits less than half a mile from the scenic Suncoast Trail for biking and running. Enjoy rapid proximity to Weeki Wachee Springs State Park, the Homosassa River, Roger’s Park, and Pine Island for world-class kayaking, boating, and swimming. Local shopping and dining are just minutes away. With the Suncoast Parkway nearby, you have effortless access to Tampa International Airport, the bustling Downtown Riverwalk, professional sports, and the top-ranked beaches of Clearwater, St. Pete, and historic Tarpon Springs. 1/2/10 builder warranty…8 years left.
#W7887827

BROOKSVILLE

14409 WHITEWATER WAY

3 Beds

2 Baths

1,440 Sq.Ft.

$325,000

MLS#: W7887827
New on site 1 day ago
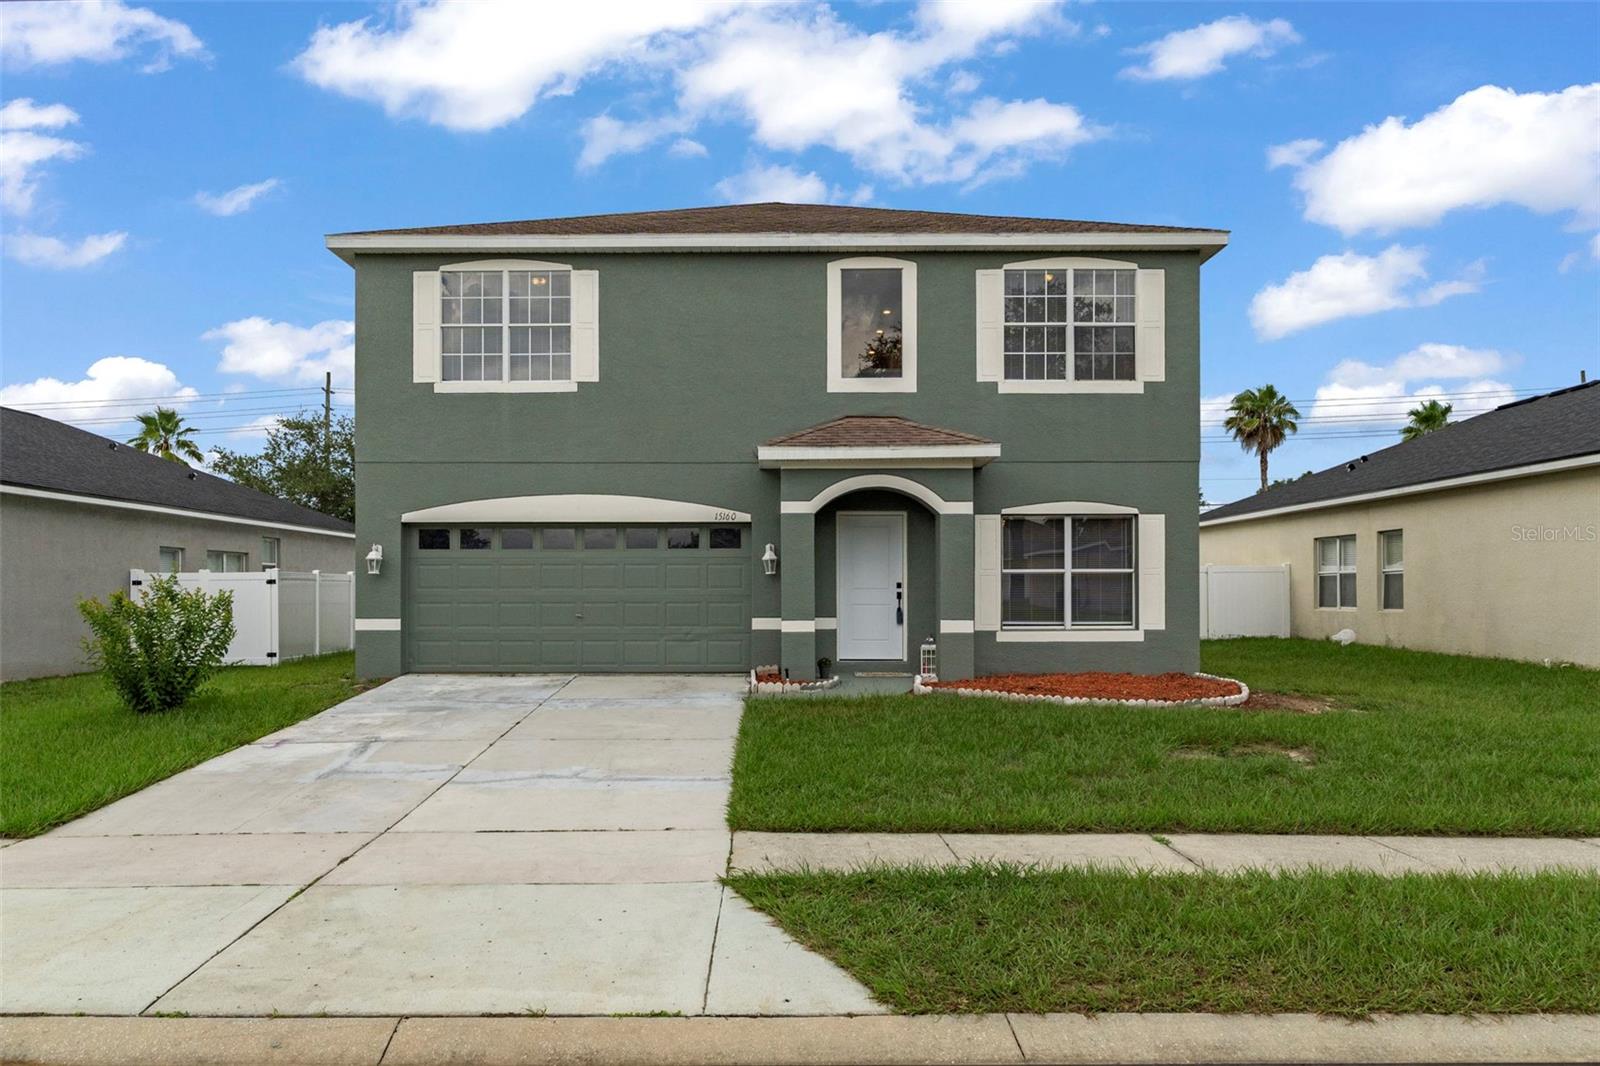
Nestled in the desirable Silver Ridge community, this beautifully updated two-story home offers 4 bedrooms, 2.5 baths, and plenty of space for comfortable living and entertaining. Freshly painted both inside and out with brand-new carpeting throughout, this move-in-ready home features a spacious living and dining room combination, a cozy family room, and a convenient half bath on the first floor. The kitchen is a chef's delight with abundant cabinetry, Corian countertops, a center island, large pantry, and stainless steel appliances. Sliding glass doors lead to a covered patio overlooking the vinly privacy fenced in backyard complete with a fire pit and an oversized deck--perfect for outdoor dining, entertaining, or simply relaxing. Upstairs, the spacious primary suite features laminate flooring, a very large walk-in closet, and an en-suite bath with a garden tub, brand-new dual-sink vanity, and separate walk-in shower. There are three additional generously sized bedrooms with new carpet, and large closets. The guest bath has a tub/shower combination, and an upstairs laundry room add to the home's functionality. This Gorgeous Home is Conveniently located just minutes from the Suncoast Parkway, shopping, dining, schools, hospitals, and medical facilities. Priced to sell at only $318,900. Schedule your private showing today! Enjoy the convenience of having everything you need just minutes away while still experiencing the peaceful, quiet charm of a true neighborhood community.
#W7887590

BROOKSVILLE

15160 DURANGO CIRCLE

4 Beds

3 Baths

2,309 Sq.Ft.

$318,900

MLS#: W7887590
New on site 2 days ago
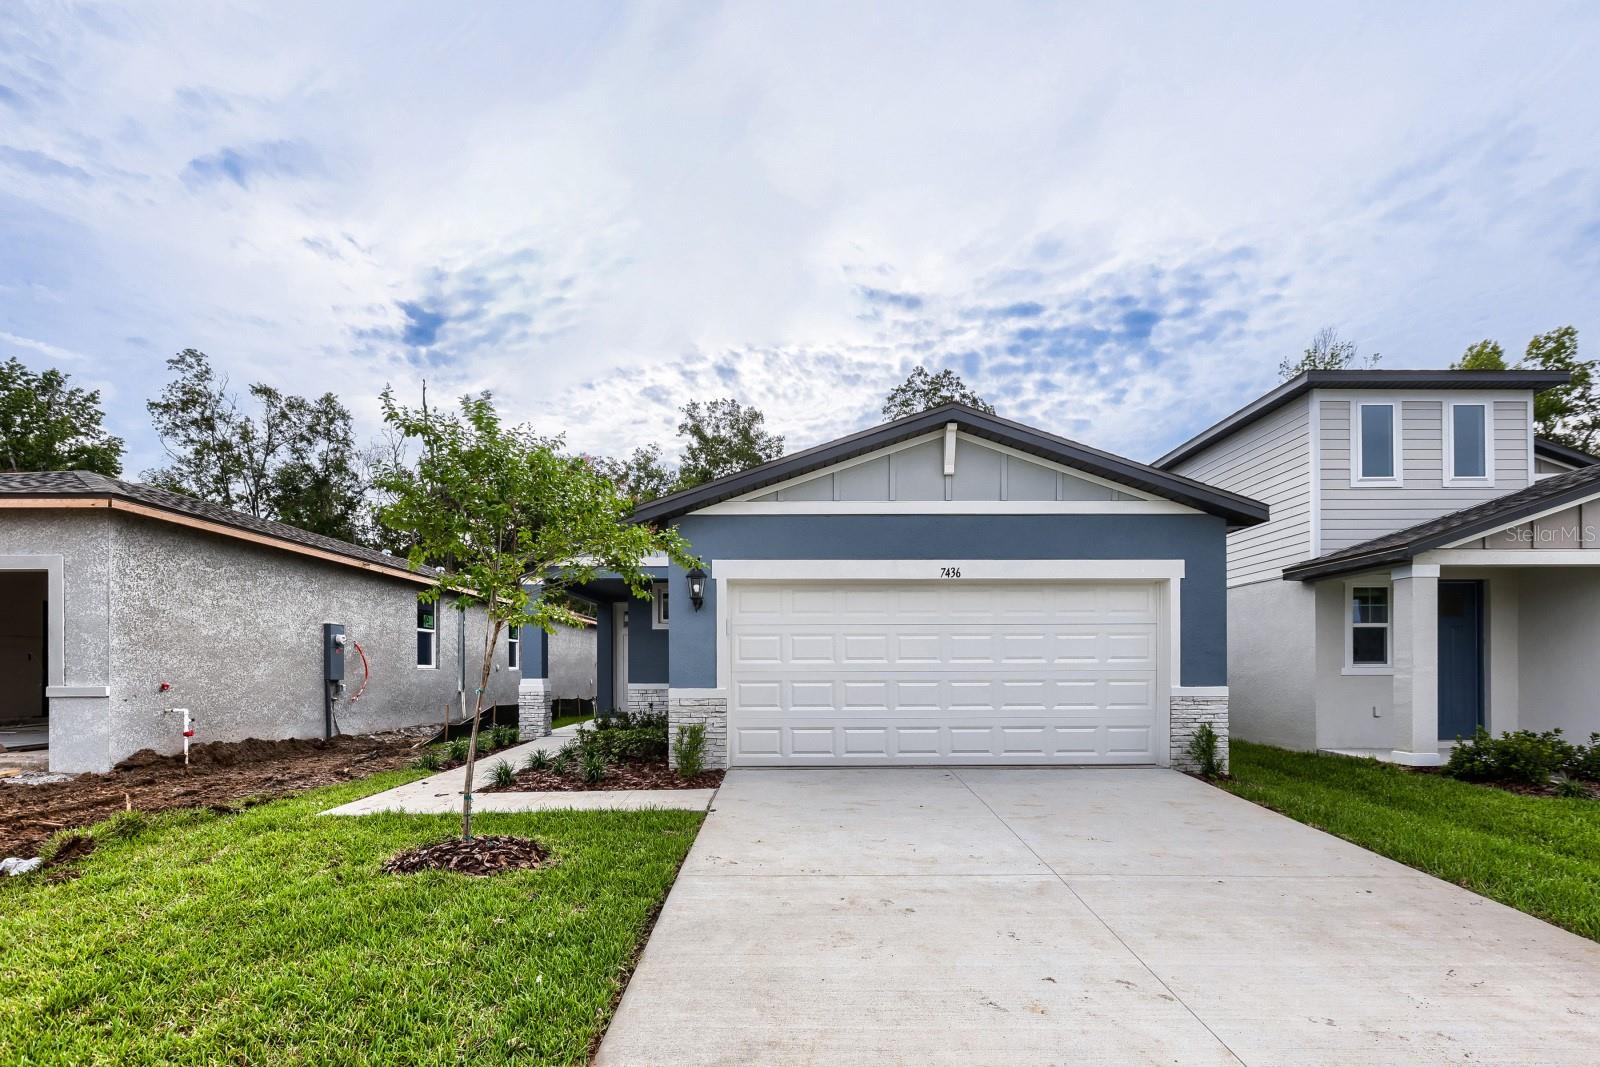
Discover the perfect blend of style, comfort, and energy efficiency in this brand-new Acadia floor plan located in the desirable Leyland Preserve community of Brooksville. This thoughtfully designed 4-bedroom, 2-bath home features an open-concept layout with a spacious great room, dining area, and modern kitchen—ideal for entertaining and everyday living. The private owner's suite is tucked away at the rear of the home and offers a generous walk-in closet and en-suite bath for a peaceful retreat. Built with energy-efficient features to provide year-round comfort and savings, this home also includes a 2-car garage and contemporary finishes throughout. Conveniently located near shopping, dining, parks, and major highways, Leyland Preserve offers the perfect balance of small-town charm and everyday convenience. Don't miss your opportunity to own this beautiful new construction home in one of Brooksville's newest communities!
#TB8527617

BROOKSVILLE

7436 MIA VINE DRIVE

4 Beds

2 Baths

1,607 Sq.Ft.

$325,000

MLS#: TB8527617
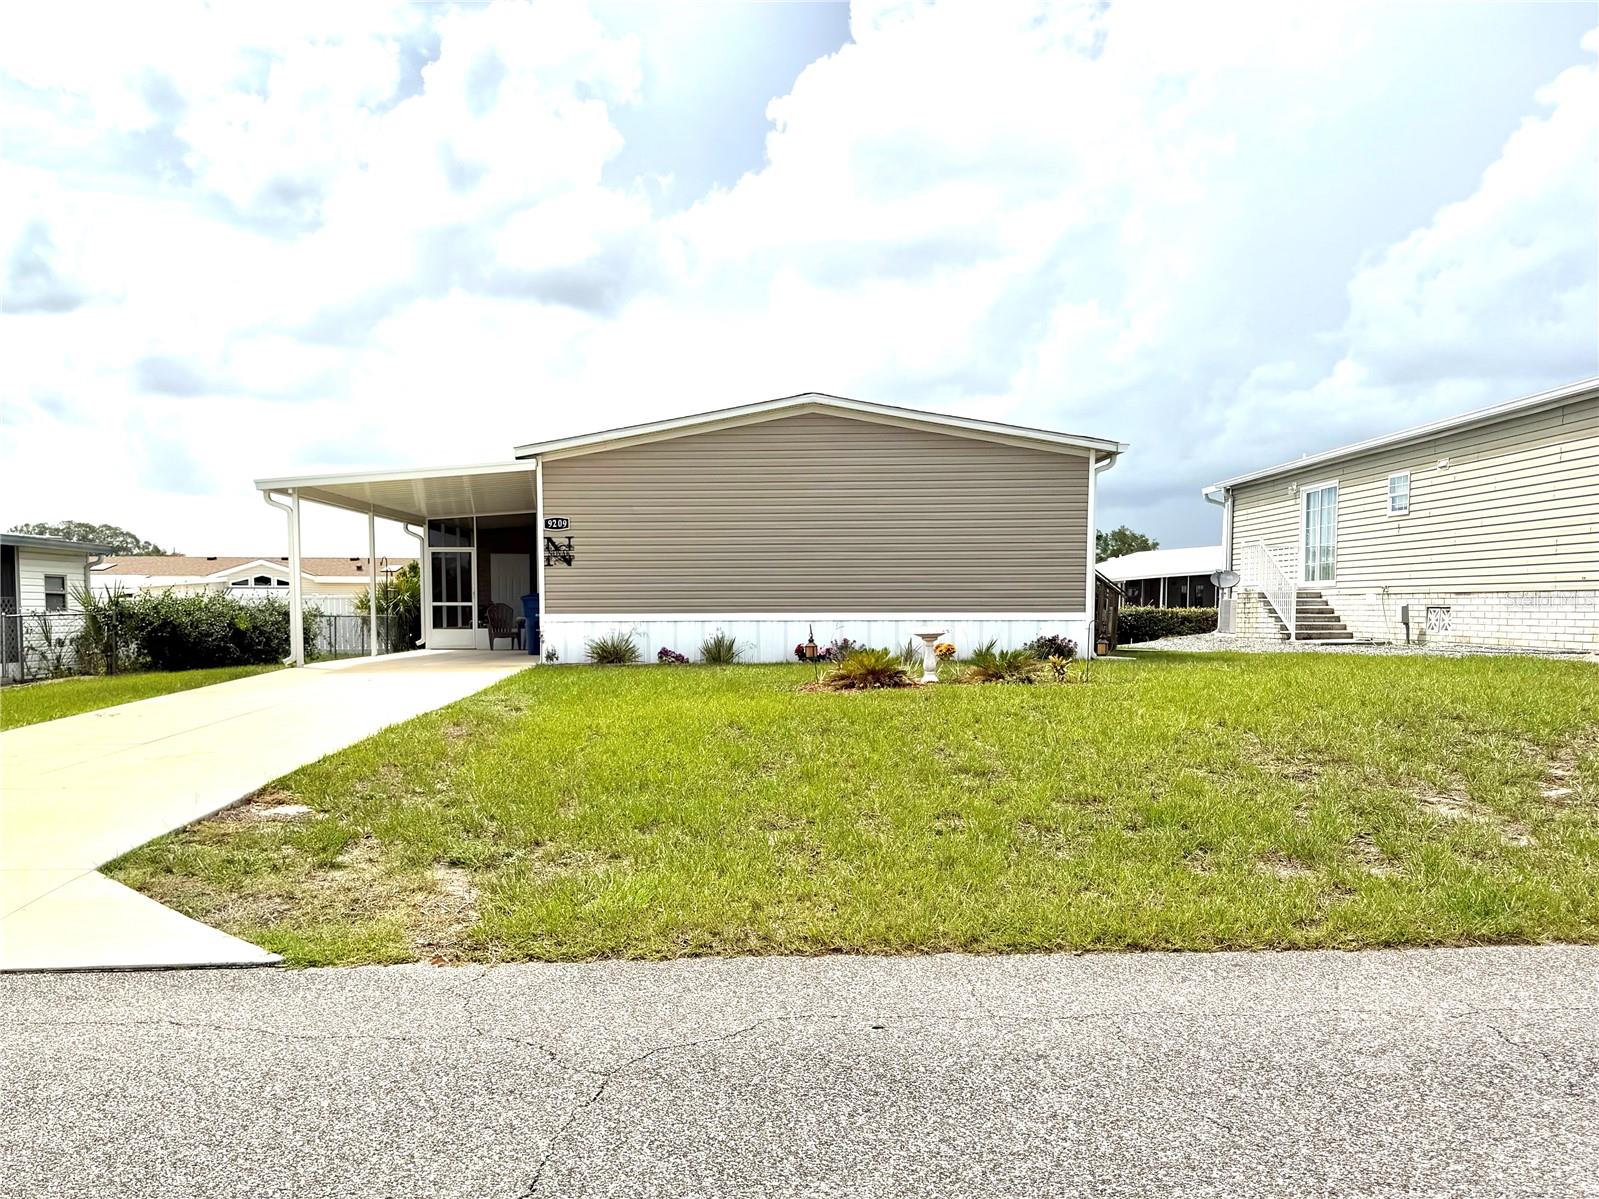
Welcome to carefree Florida living in the desirable Brookridge 55+ Golf Community, where you own your land--no lot rent! Built in 2023, this beautifully designed 3-bedroom, 2-bathroom home offers modern comfort with an inviting open-concept layout perfect for entertaining and everyday living. The desirable split-bedroom floor plan provides privacy for owners and guests, while soaring vaulted ceilings create a bright and spacious feel throughout. The well-appointed kitchen flows seamlessly into the living and dining areas, making it the heart of the home. Whether you're looking for a full-time residence or a seasonal retreat, this move-in-ready home offers the perfect combination of style, comfort, and low-maintenance living. Includes hot tub and mower. Enjoy all that Brookridge has to offer, including golf, clubhouse activities, a community pool, and an active social lifestyle--all in a friendly community conveniently located near shopping, dining, medical facilities, and Florida's beautiful Nature Coast. Come discover why this is the perfect place to call home!
#W7887470

BROOKSVILLE

9209 FONTAINE DRIVE

3 Beds

2 Baths

1,296 Sq.Ft.

$245,000

MLS#: W7887470

 - property

Send a message

Message successfully sent.

Your message

What is 3 + 4 ?

Reason for contacting?

I agree to receive email communication and understand I can unsubscribe at any time.

I agree to be contacted by The Graf Group of Coldwell Banker via call, email, and text for real estate services. To opt out, you can reply 'stop' at any time or reply 'help' for assistance. You can also click the unsubscribe link in the emails. Message and data rates may apply. Message frequency may vary. Privacy Policy

Sign Out

Virtual Assistant

Would you like to take the next step with this property? We can help you schedule a showing or virtual tour, or send you more details.

Yes, I would like more information.

Thank You for Your Reply, One of Our Agents will contact you as soon as possible

No, maybe later.

Thank you, you can always contact me via email, phone number or through the contact form.

Realhub AI

Lucy - Your AI-Powered Realtor

Update Your Temporary Password

Personalize your search

Enter your email and we'll notify you immediately when new listings match what you're looking for.

or enter email address

Already have an account ? Login here

Continue your home search

I agree to receive communications and understand I can unsubscribe at any time.

I agree to be contacted by The Graf Group of Coldwell Banker via call, email, and text for real estate services. To opt out, you can reply 'stop' at any time or reply 'help' for assistance. You can also click the unsubscribe link in the emails. Message and data rates may apply. Message frequency may vary. Privacy Policy

Already have an account ? Login here

We use cookies

We use cookies primarily for analytics to enhance your experience. By accepting, you agree to our use of these cookies. You can manage your preferences or learn more about our cookies policy.